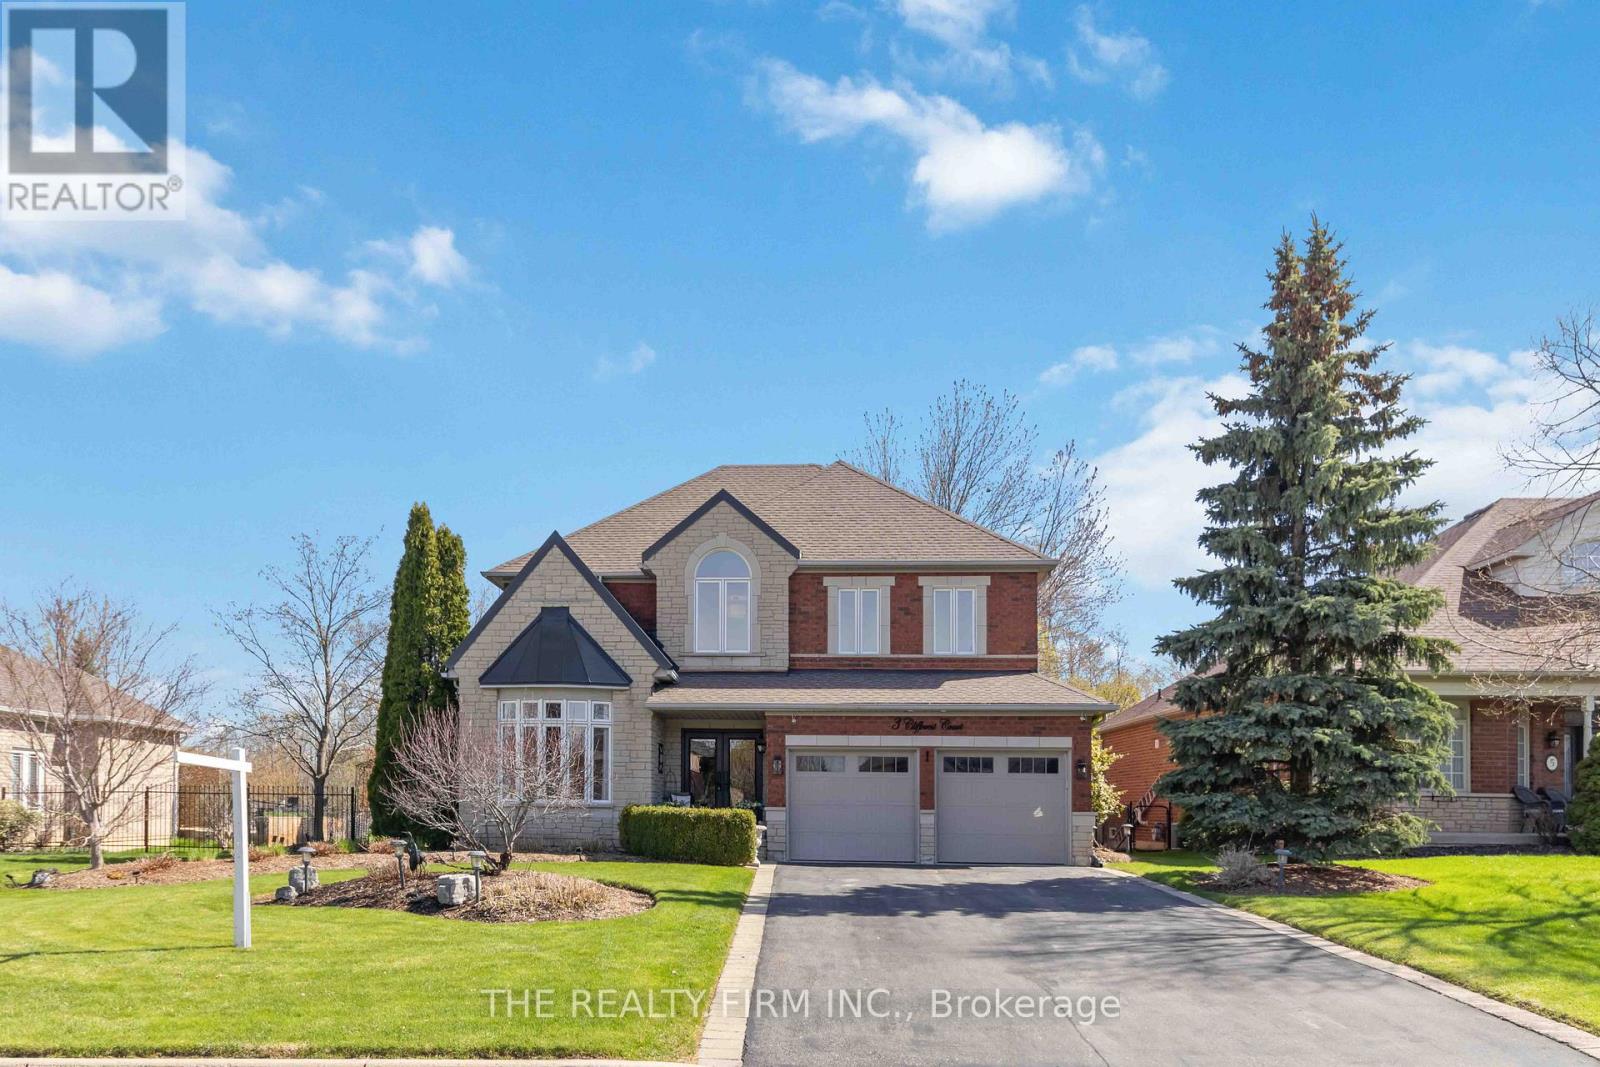
Meticulously maintained, same owner for 30 years and pride of ownership is absolutely apparent in this stunning 4 bedroom, 5 bathrm Valleywood home. Situated on a rare 70 ft wide ravine lot on one of the best cul de sacs in the neighbourhood, this beauty does not disappoint. The luxurious fiber glass front double door entry system featuring scroll iron encased glass inserts, lead your way into the two storey foyer facing the newly finished oak staircase with iron spindles showing you that you have arrived! The upper floor boasts a spacious Primary with newly renovated 5 pc ens., with heated floors, soaker tub and glass shower. Bedrms 3 and 4 with a jack and jill 4pc bath and the 2nd bedrm with a fully reno'd 3pc cheater ens., completes this level. The main floor with 9ft ceilings,offers a lovely office with a bow window overlooking the landscaped front yard and opens up onto the liv/din room combo with coffered ceiling, that makes hosting all of your family and friends an absolute pleasure. A french door leads you into your very functional kitchen with granite counters and centre island with quartz counters overlooking your sunken family room with gas fireplace and california shutters. The bright breakfast area walks out onto the two-tiered deck where you can relax and enjoy a bbq (with gas hook-up) or venture into the gazebo and watch your favourite show while enjoying the outdoors, the beautiful gardens, which are easily maintained with a seven zone irrigation system, and the ravine with lush foliage giving you the privacy you crave after a long day. The main floor laundryrm, has plenty of storage, access to the garage and a separate entrance from the side yard leading to the separate staircase to the basement. The lower level has a large RecRoom, 2pc powder room and a cold room. This space can easily be converted to an in-law suite or room for extended family, if you so wish. ***This home is in the Mayfield Secondary School District*** (id:15069)
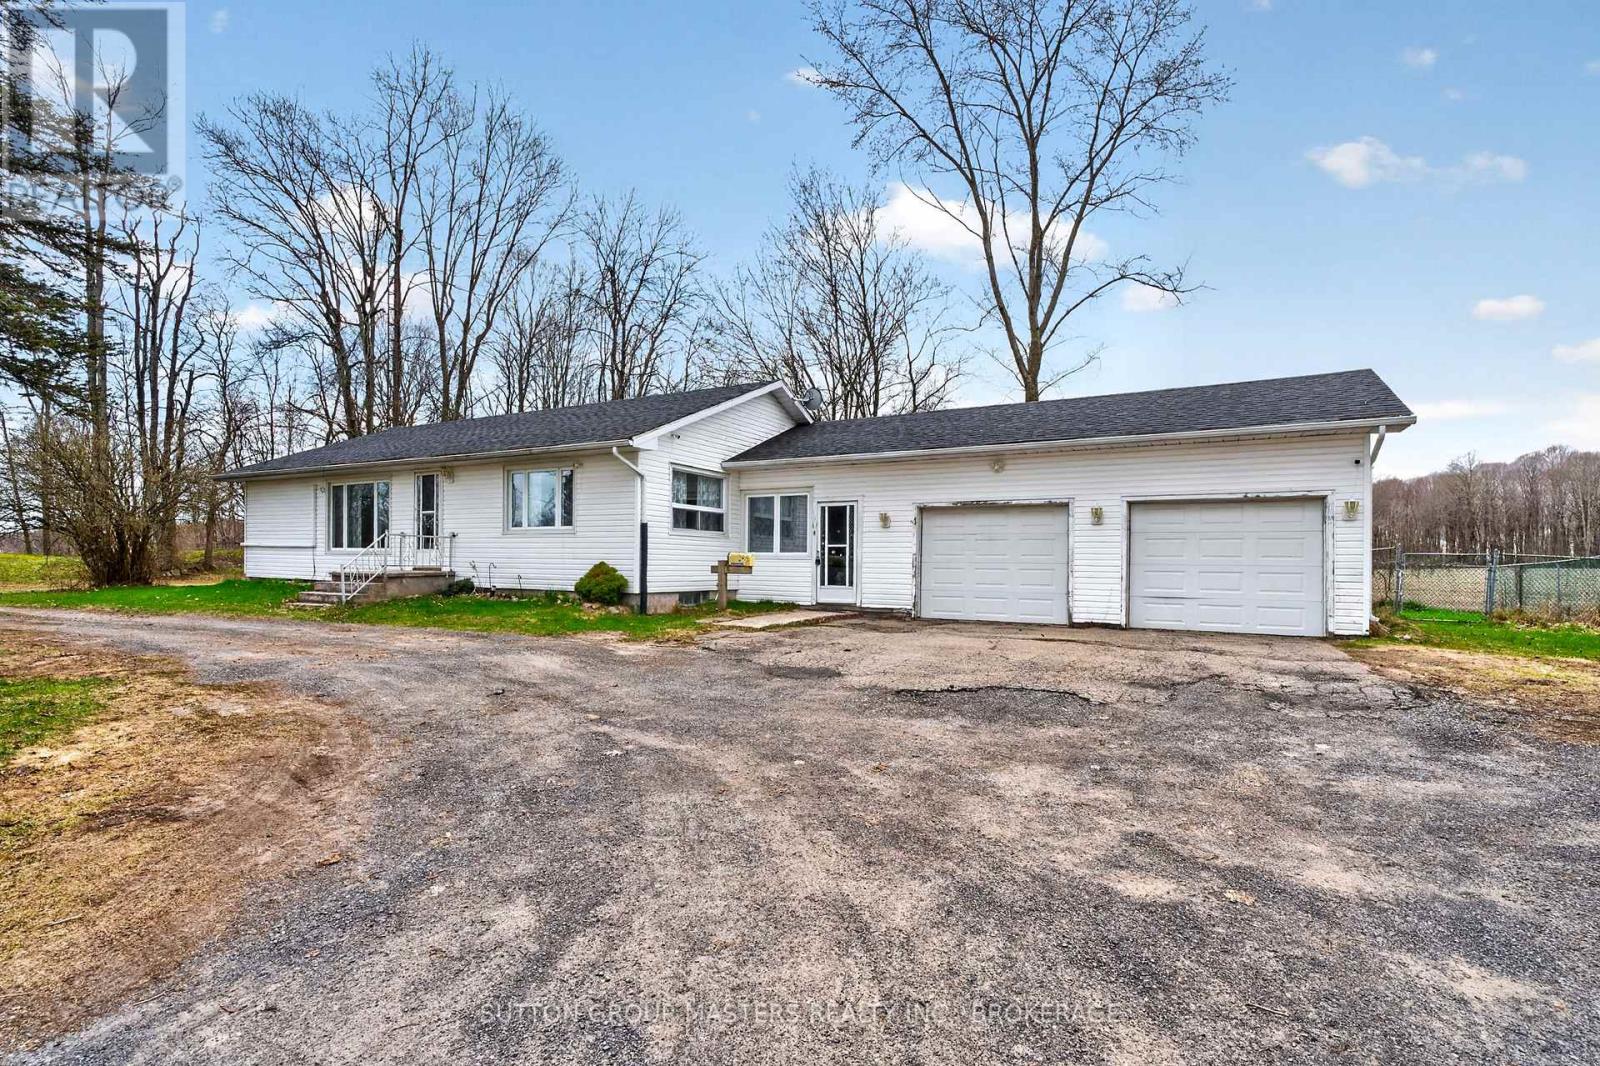
Welcome to 3248 Highway 32, just north of Gananoque and a short drive to the village of Seeley's Bay. This home is spotless, freshly painted, 3+1 bedrooms, wonderful open-concept with totally finished basement with a rec room and 2pc bath... backing on to farm land. Has a perfect camping site next to the fire pit. Oh yes and a double car garage, children's play structure and an extra storage shed. Everything a young family would want in a very quiet area, just move in and enjoy! (id:15069)
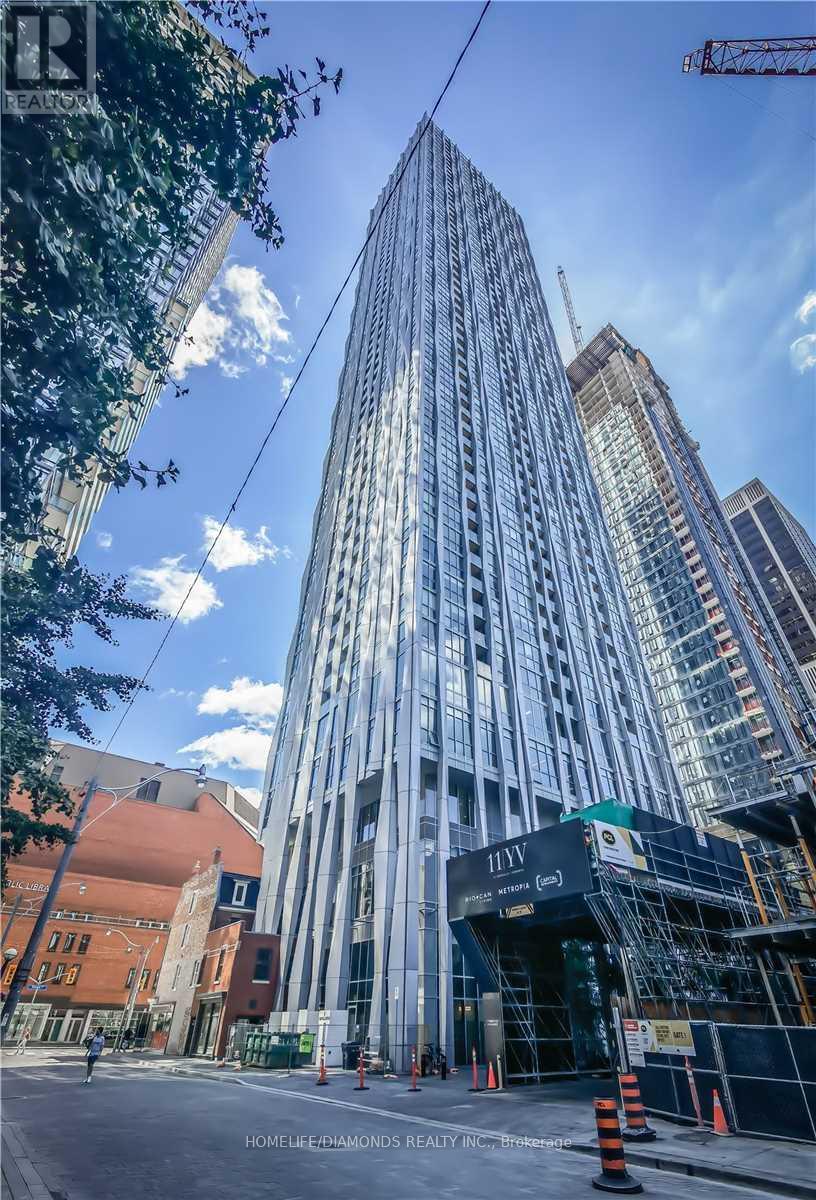
Welcome to Suite 3302 at 1 Yorkville Avenue, an exceptional corner unit in one of Toronto's most prestigious addresses. This bright and stylish residence offers sought-after southwest exposure with stunning views of Lake Ontario through expansive floor-to-ceiling windows. The intelligently designed split-bedroom layout maximizes both space and privacy, creating a highly functional living experience. Residents enjoy access to world-class, multi-million-dollar amenities, including indoor and outdoor pools, private cabanas, a state-of-the-art fitness centre, yoga and dance studio, rooftop party rooms, and a theatre. Ideally situated just steps from two subway lines, the renowned boutiques and restaurants of Yorkville, and the University of Toronto, this home delivers the ultimate blend of luxury, convenience, and urban sophistication. (id:15069)
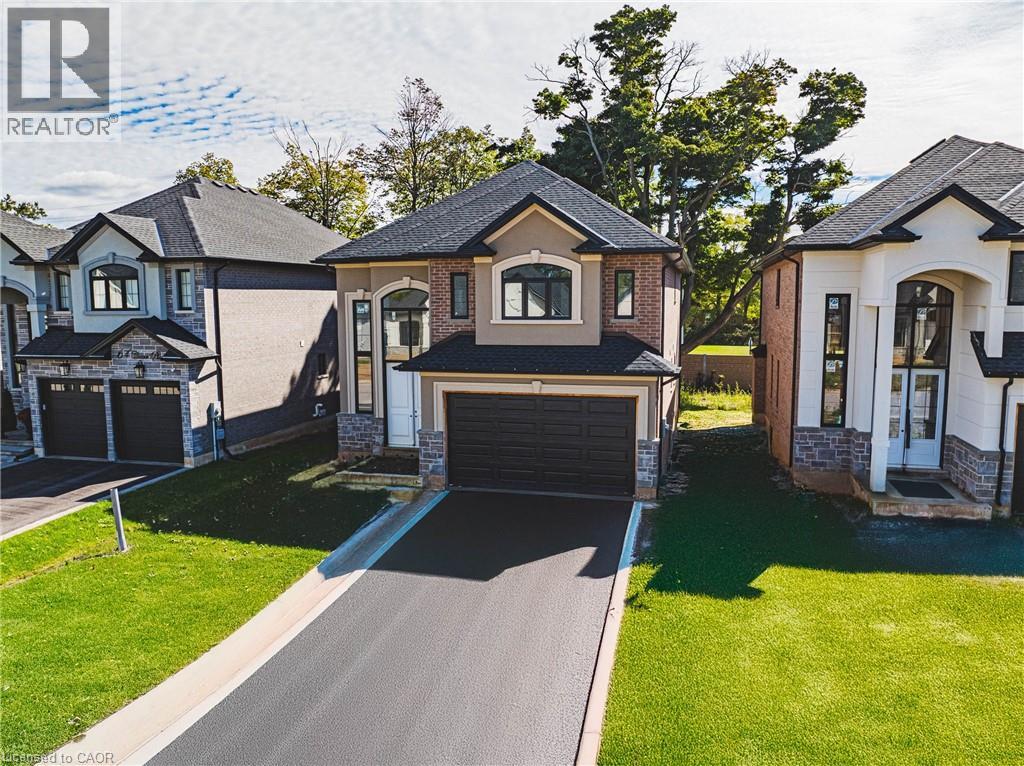
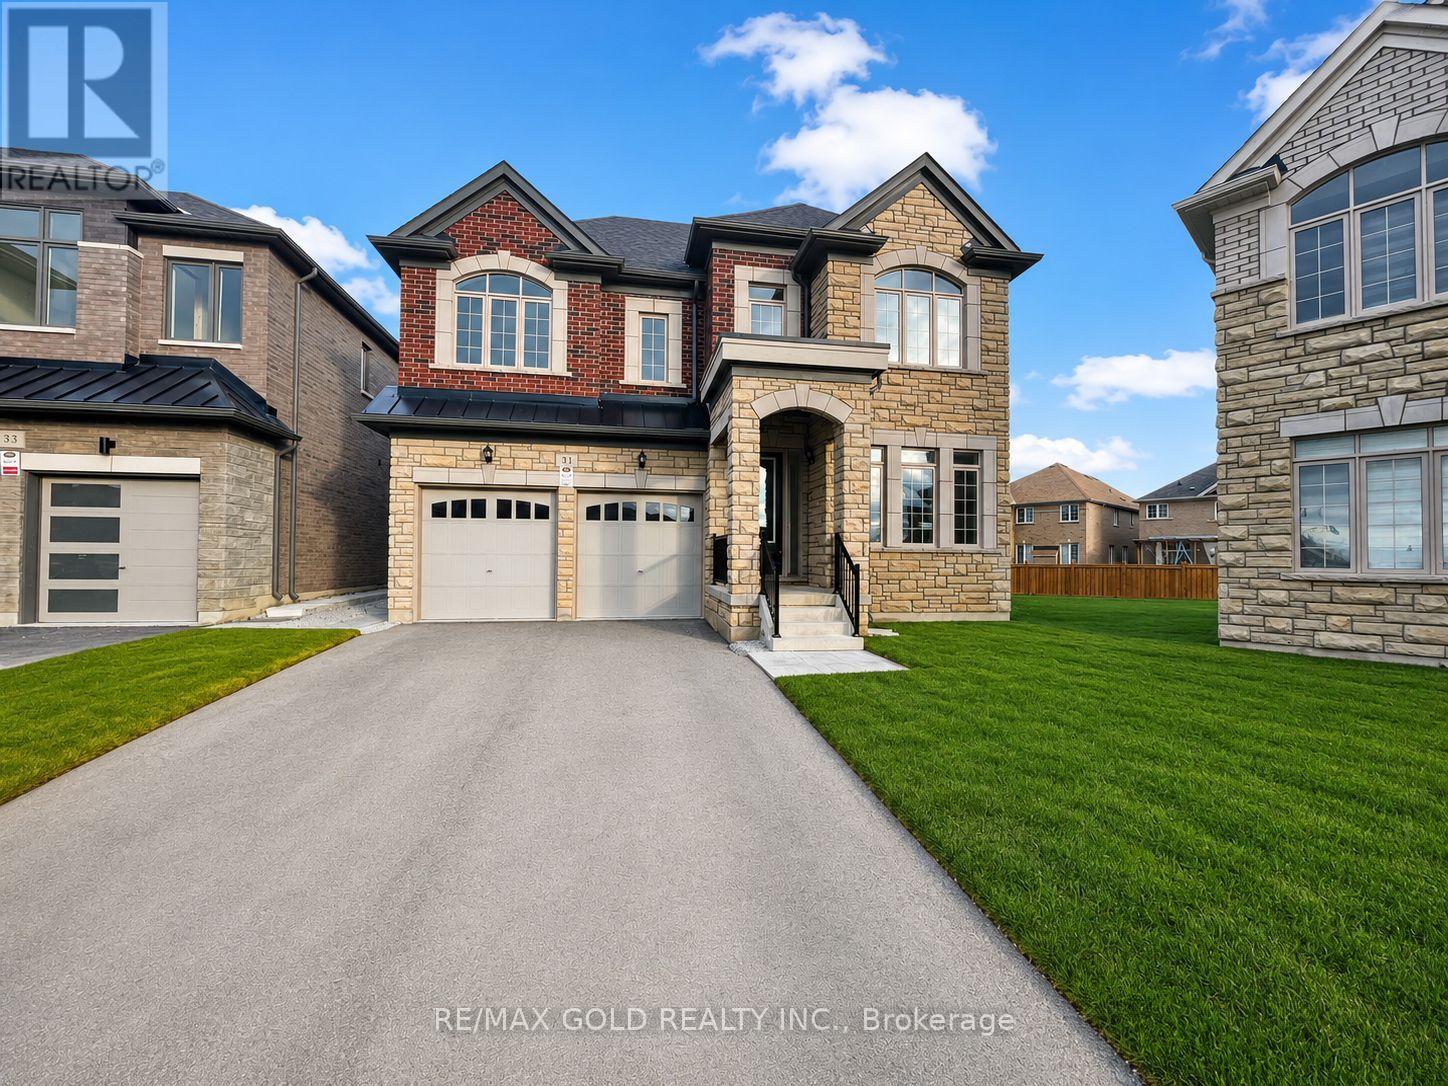
Beautiful 2-Storey home in thriving community! Offering 2535 sq ft of thoughtfully designed living space, this stunning home is located in the heart of an up and coming neighbourhood. Enjoy walking distance to shopping, restaurants, parks and everyday amenities, with a quick and convenient highway access for commuters. EXCLUSIVE BUILDER FINANCING AVAILABLE WITH PRIVATE LENDING AT JUST 1.5% INTEREST, making this an exceptional opportunity to own your dream home. Still time to choose your interior selections and personalize every detail. All Room sizes are approximate, Changes have been made to floor plan layout. (id:15069)
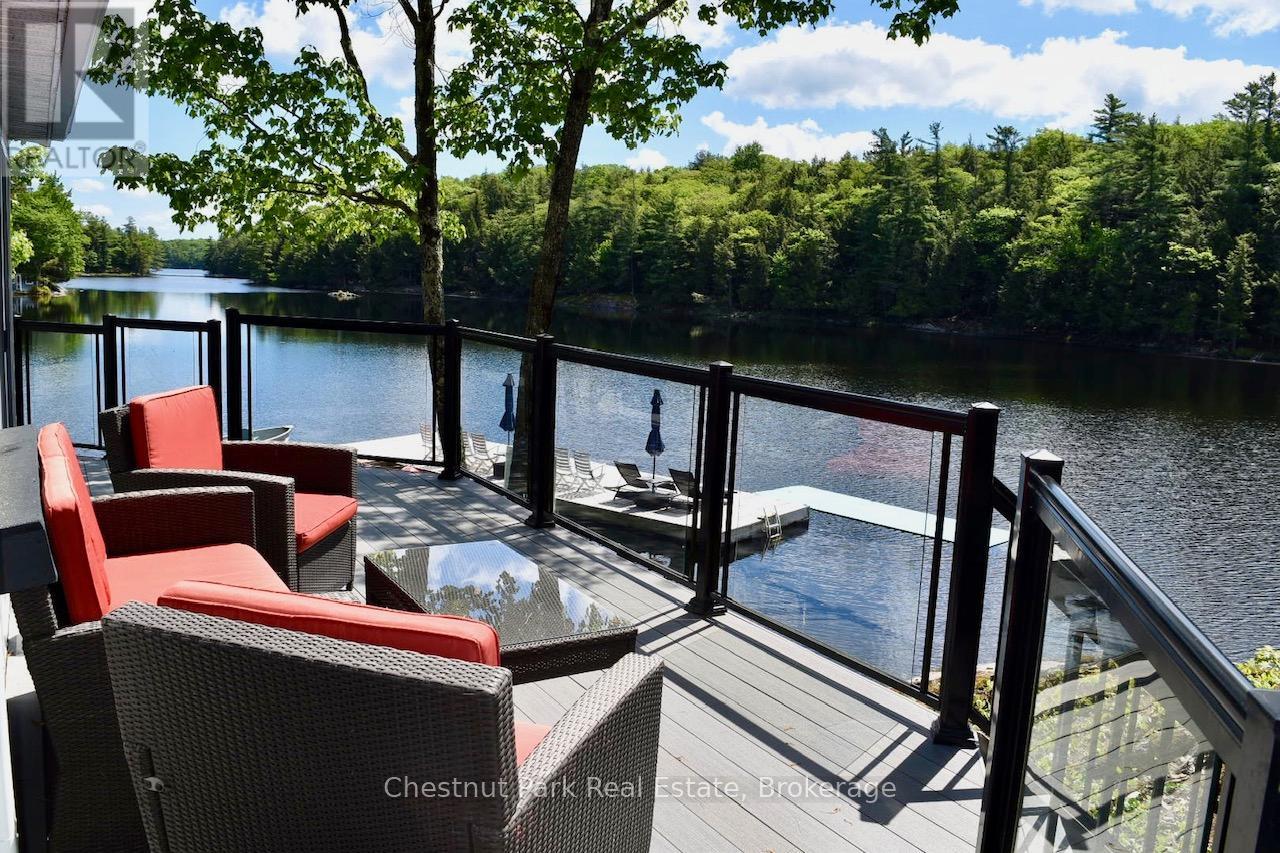
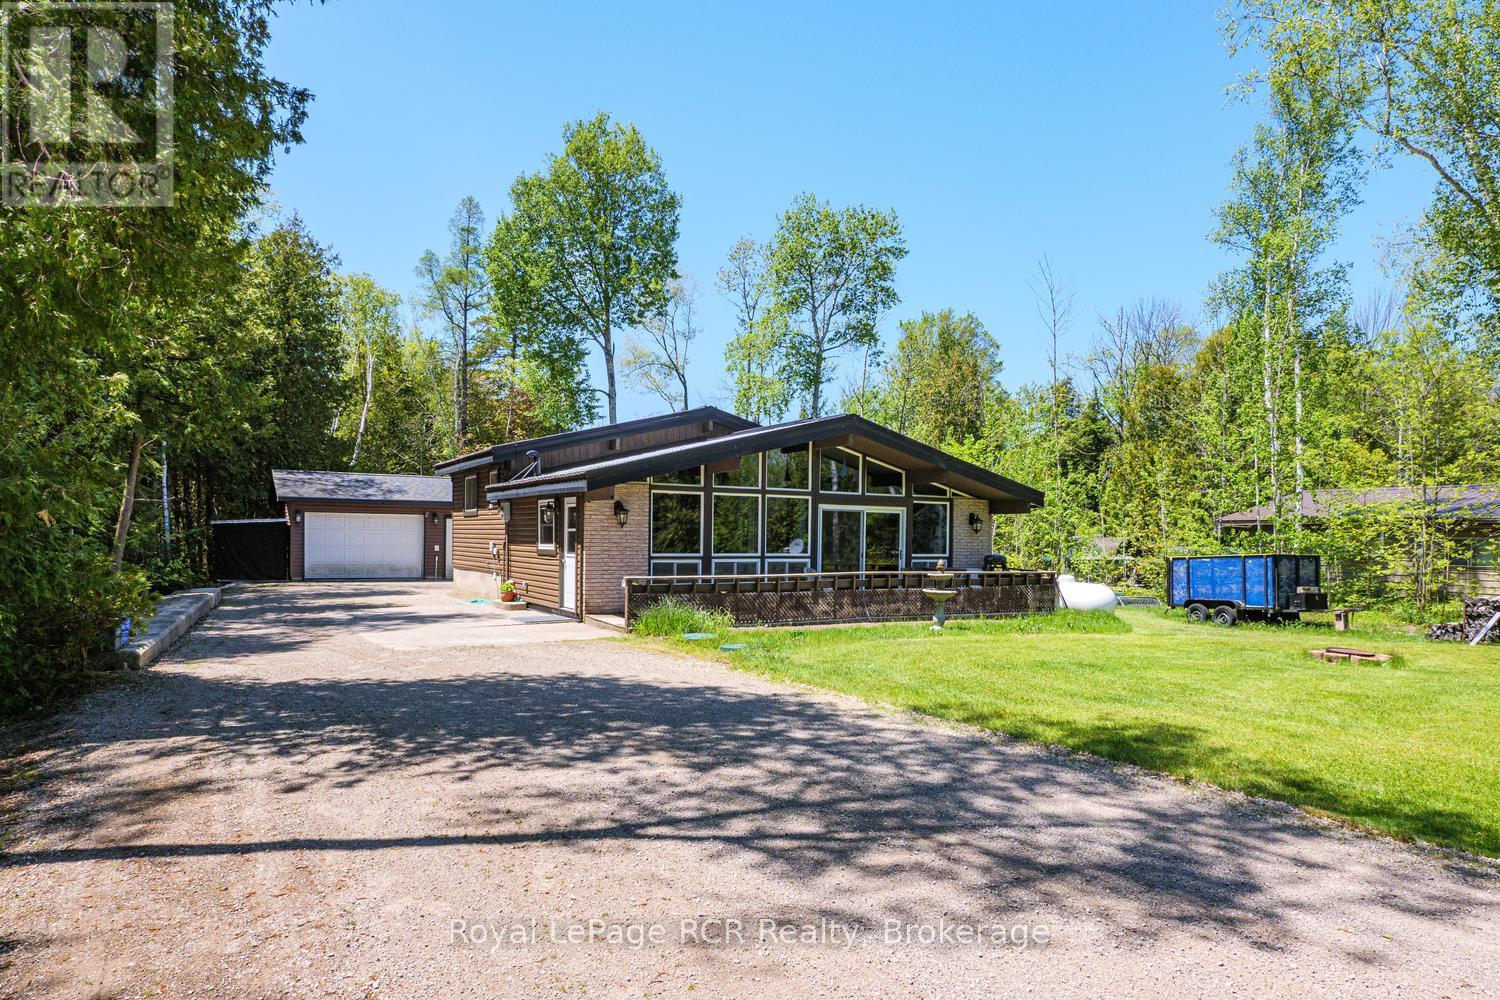
A quick drive from Highway 400 leads you to this rare, road access location on Healey Lake. When you pull into this cottaging oasis, you will be greeted by a remarkably well maintained 3 bedroom cottage, a waterside bunkie ready for guests and a 2 bay garage tucked discreetly into the tree-line. Composite decking and aluminum railings were a purposeful choice to ensure years of limited to no maintenance. The level landscape of the property provides a variety of comfortable outdoor spaces to entertain, each with its own spectacular view of the crystal waters of Healey Lake. This cottage's footprint is placed directly on the granite framed waters edge, with views across the bay towards the untouched shoreline of provincial crown land. The large sun drenched dock makes lounging with friends comfortable and relaxing with plenty of docking space. Inside the open concept cottage you will relax by the Napoleon air tight wood-burning fireplace. In the kitchen or dining room you will not loose the connection to the outdoors as you are surrounded by the many windows facing the lake and trees. The location of Healey Lake is placed perfectly between the luxury golf courses and restaurants of Muskoka and the rustic, nature filled adventures of Georgian Bay. The town of Mactier is minutes away, with everything you need to stock up the cottage, or grab a bite to eat at a range of culinary options. Healey Lake has two marina's and many kilometres to boat and explore. If you want to go bigger, Georgian Bay or Lake Joseph are both just down the road. If you are looking to start cottaging this summer, this cottage is not one to miss out on. No work to be done, just ready for you to enjoy your summer. (id:15069)
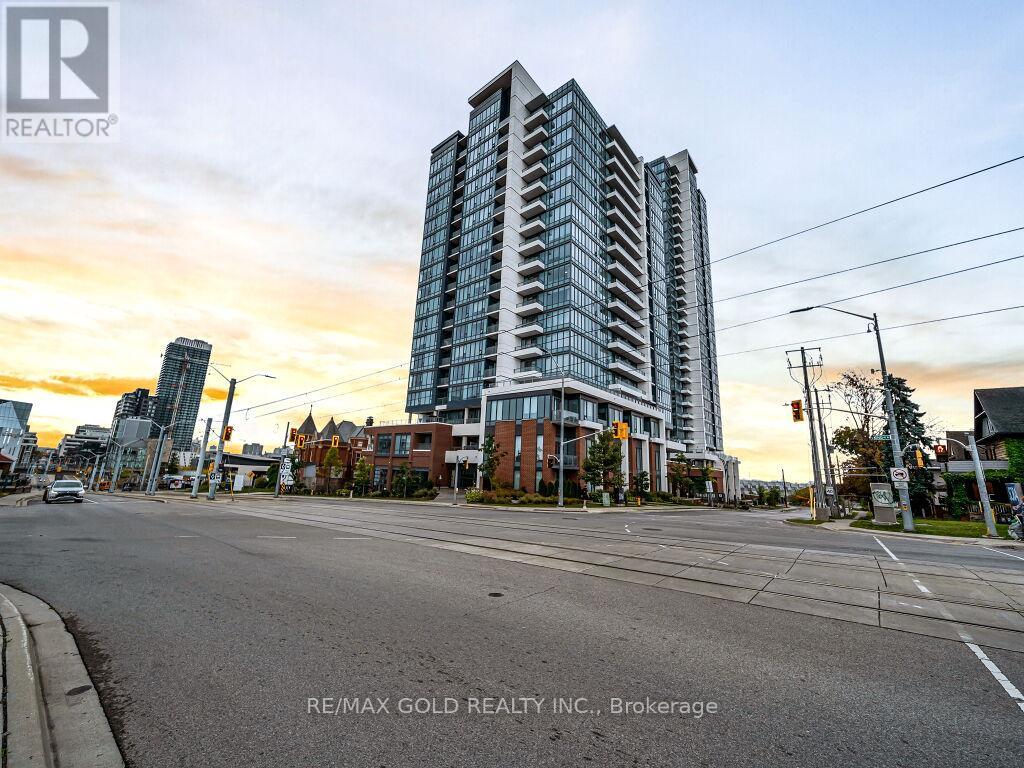
Welcome To Duo Condos Master Plan Community In Kitchener! Station Park Is The Latest Addition To The Tech Hub District. A Brand New Amazing 1 Bedroom And Washroom Unit On The 14th Floor At Station Park's Tower 1 Over Looking Google Headquarters. This Unit Comes With 1 Underground Parking. It Comes With Upgrades Such As Gourmet Kitchen With Soft Close Drawers Includes: Smart-Suite Entry, High Efficiency Front-Loading Stacked Washer/Dryer Wi-Fi-Enabled Hotspots,, Light Vinyl Wide Plank Flooring Throughout And The Kitchen Includes Built-In Stainless-Steel Appliances, Quartz Countertops. (id:15069)
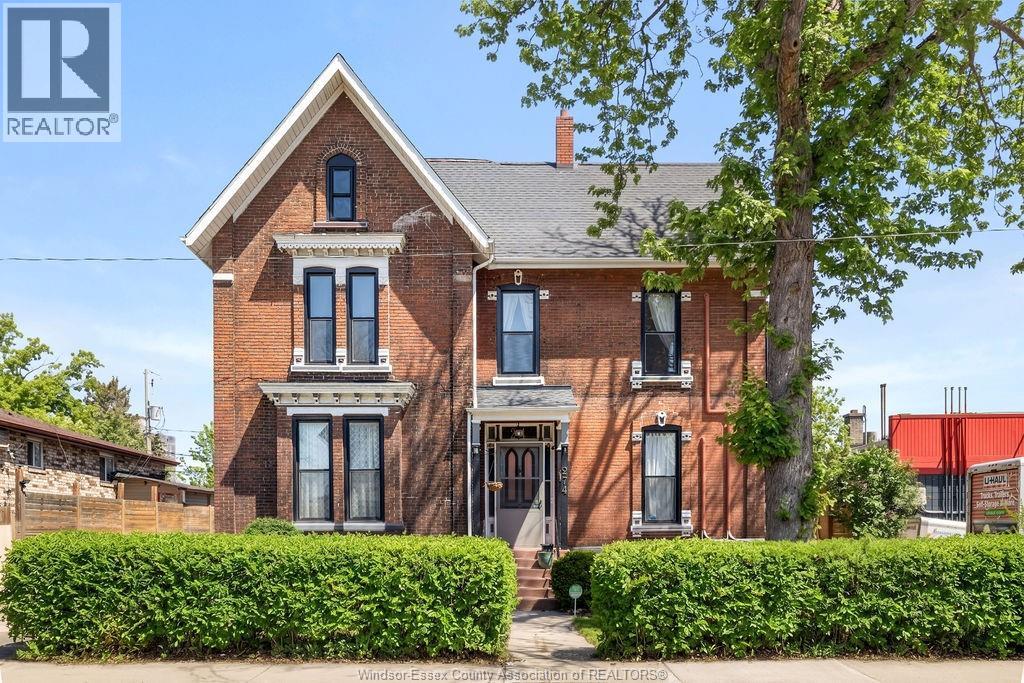
Welcome to the Frank Cleary House, a distinguished 2.5-storey character home designed in the stunning Queen Anne Revival architectural style. Featuring soaring 10-foot ceilings, 6+1 beds, 2.5 baths. The grand formal dining room, framed by exquisite solid wood arched pocket doors, opens gracefully into the piano room with marble fireplace. A second living room offers a relaxed gathering space, while the informal dining area flows into the thoughtfully renovated kitchen. The upper levels offer generous bedroom space, with an unfinished loft that holds exciting potential to add 2 more beds or a studio. The lower level hosts a classic billiards room with wet bar. An attached carriage house/workshop adds even more functional space for hobbies, storage, or future projects. Private backyard includes a charming greenhouse, crafted from the home’s original 19th-century windows, offering a beautiful and sustainable nod to the past. 2026 updates incl. a full bathroom reno + all eaves troughs. (id:15069)
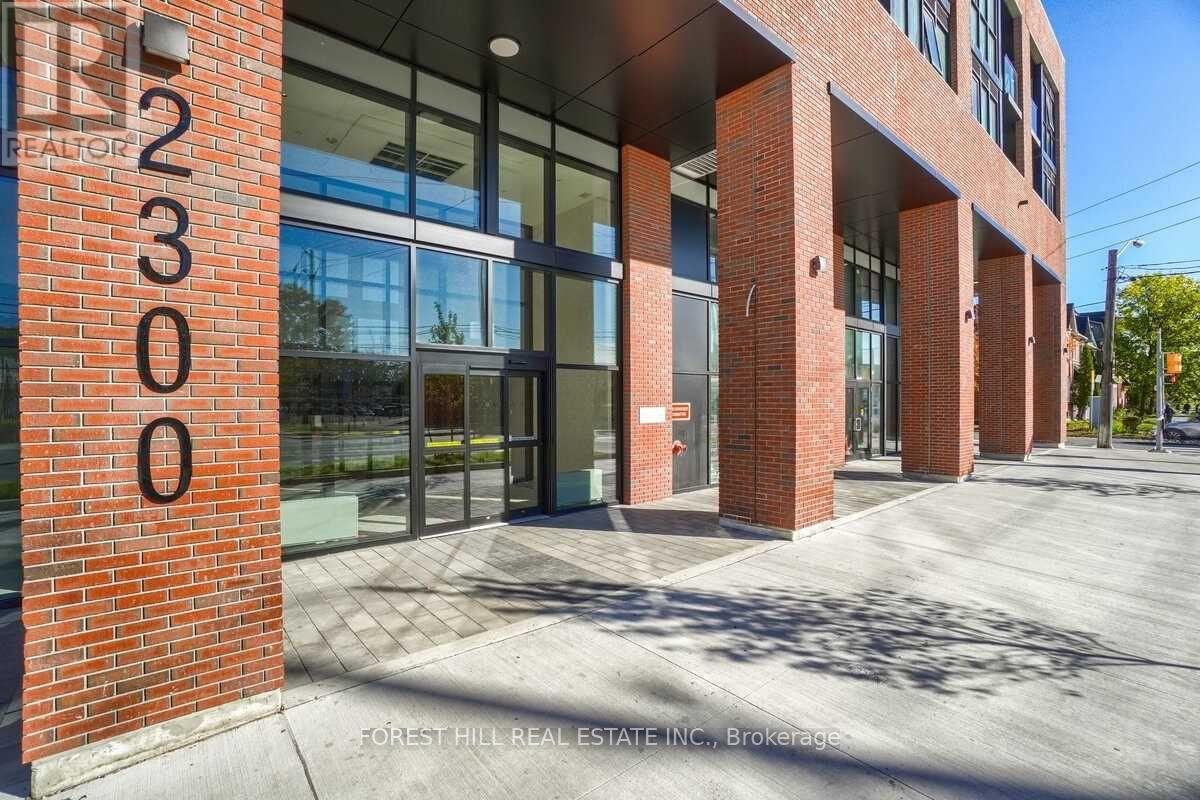
Bright and spacious 3 Bedroom+Den, 3 Bath suite offering 1299 SF of interior living space plus a 340 SF terrace with scenic city views. Rarely offered, this beautifully designed single-level residence combines the comfort of a home with the convenience of modern condominium living. Featuring three generously sized bedrooms, a versatile den, and three full bathrooms, this sun-filled suite is enhanced by expansive windows, abundant natural light, and unobstructed city views. The thoughtfully designed open-concept layout seamlessly connects the living, dining, and kitchen areas, creating an inviting space for both everyday living and entertaining. The modern kitchen offers ample cabinetry and storage, whilethe flexible den is ideal as a home office, media room, playroom, or guest space. Well-proportioned bedrooms provide comfort and privacy,making this an exceptional opportunity for families, professionals, downsizers, and investors alike. Ideally located in Toronto's vibrant Stockyards community, residents enjoy convenient access to shopping, cafes, restaurants, parks, schools, and public transit. A rare offering thatdelivers generous living space, practical design, and an outstanding urban lifestyle. Exceptional building amenities include a landscaped courtyard with covered lounges and dining nooks, fire pits, outdoor kitchen prep and BBQ station, children's play area, dog run, fully equipped fitness centre and yoga studio, party room, children's playroom, bike storage, visitor parking, and security services. (id:15069)
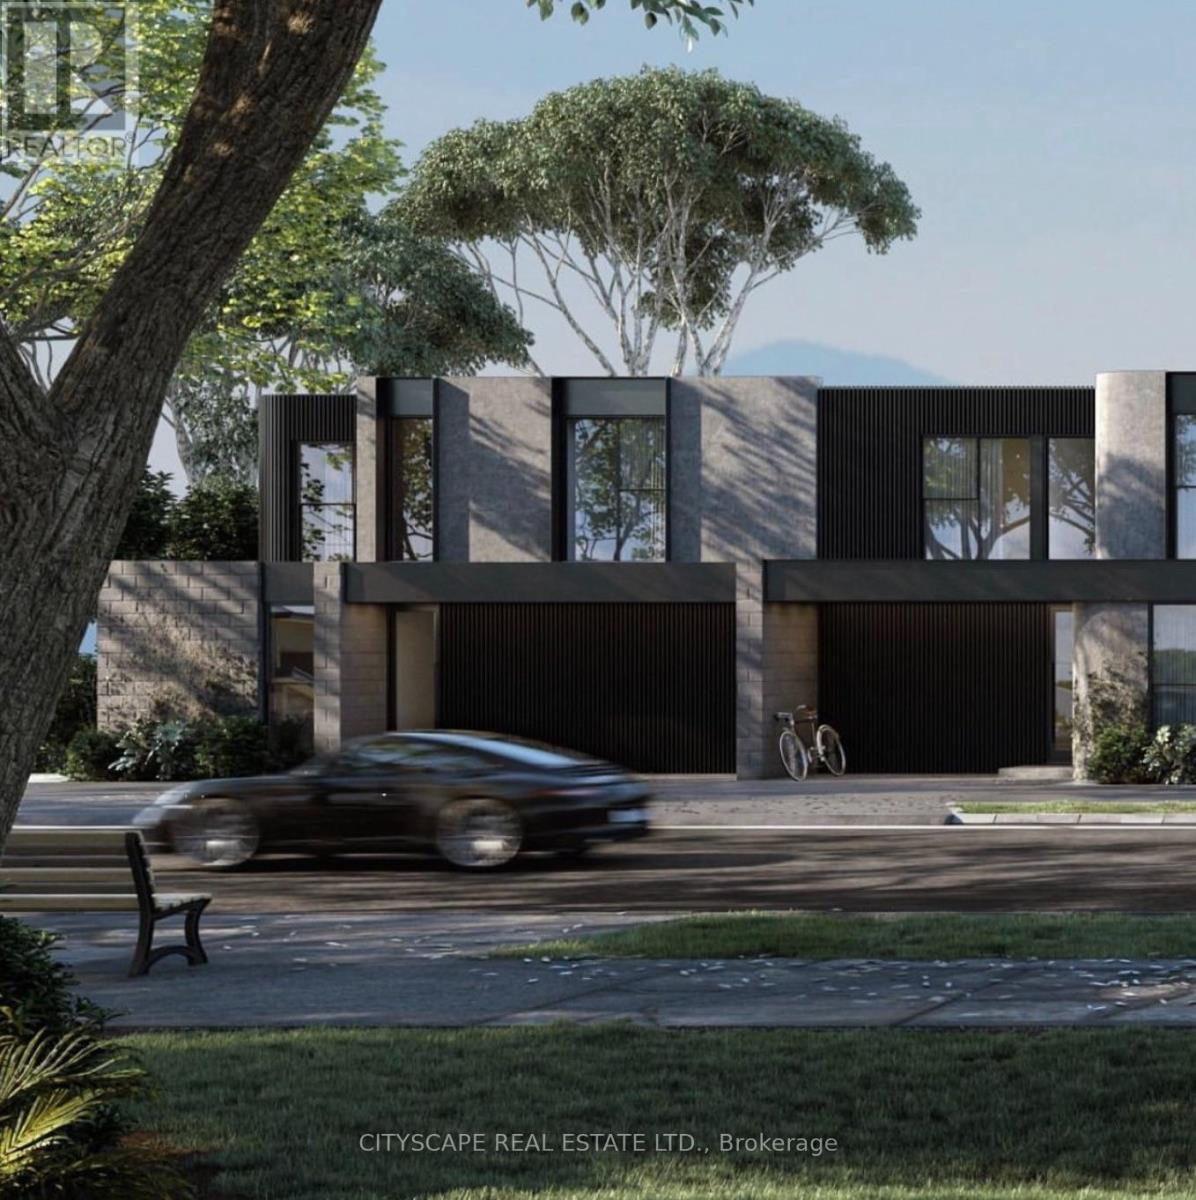
***DEVELOPMENT OPPORTUNITY*** Excellent Opportunity for all Investors & Builders to build 8 Freehold Townhomes on this Lot in the Sought After Southwest End Of Barrie close to Schools, Parks, Plazas, Shopping, Public Transit, Highway. This property is an excellent cash flow opportunity while the Building Permit is processed. No Site Plan Approval required from City !!! Shovel Ready in quick time. Currently tenanted at $4800 per month. Situated On A 75 x 200 Feet Corner Lot, With A Double Car Garage, Back Entrance And Two Separate Private Driveways. Concept Elevation Renderings & Architectural Floor Plans created. Survey Available. Take advantage of 50% Development Charges reduction and 100% HST rebate from the government. ideal for builders to complete a quick turnaround project. Potential to combine with the adjoining property to make a bigger parcel for bigger development project. (id:15069)
Newer Condo Unit!! **Spacious Studio With Full Bathrooms, Open Concept Living/Dining/Kitchen Area With 10 Foot Ceiling, Walk-In Closet & Walk Out To North Facing terrace, Newer Stainless Steel Appliances, Parking, En-suite Laundry.130 SqFt Patio Space. Owned Laundry. (id:15069)
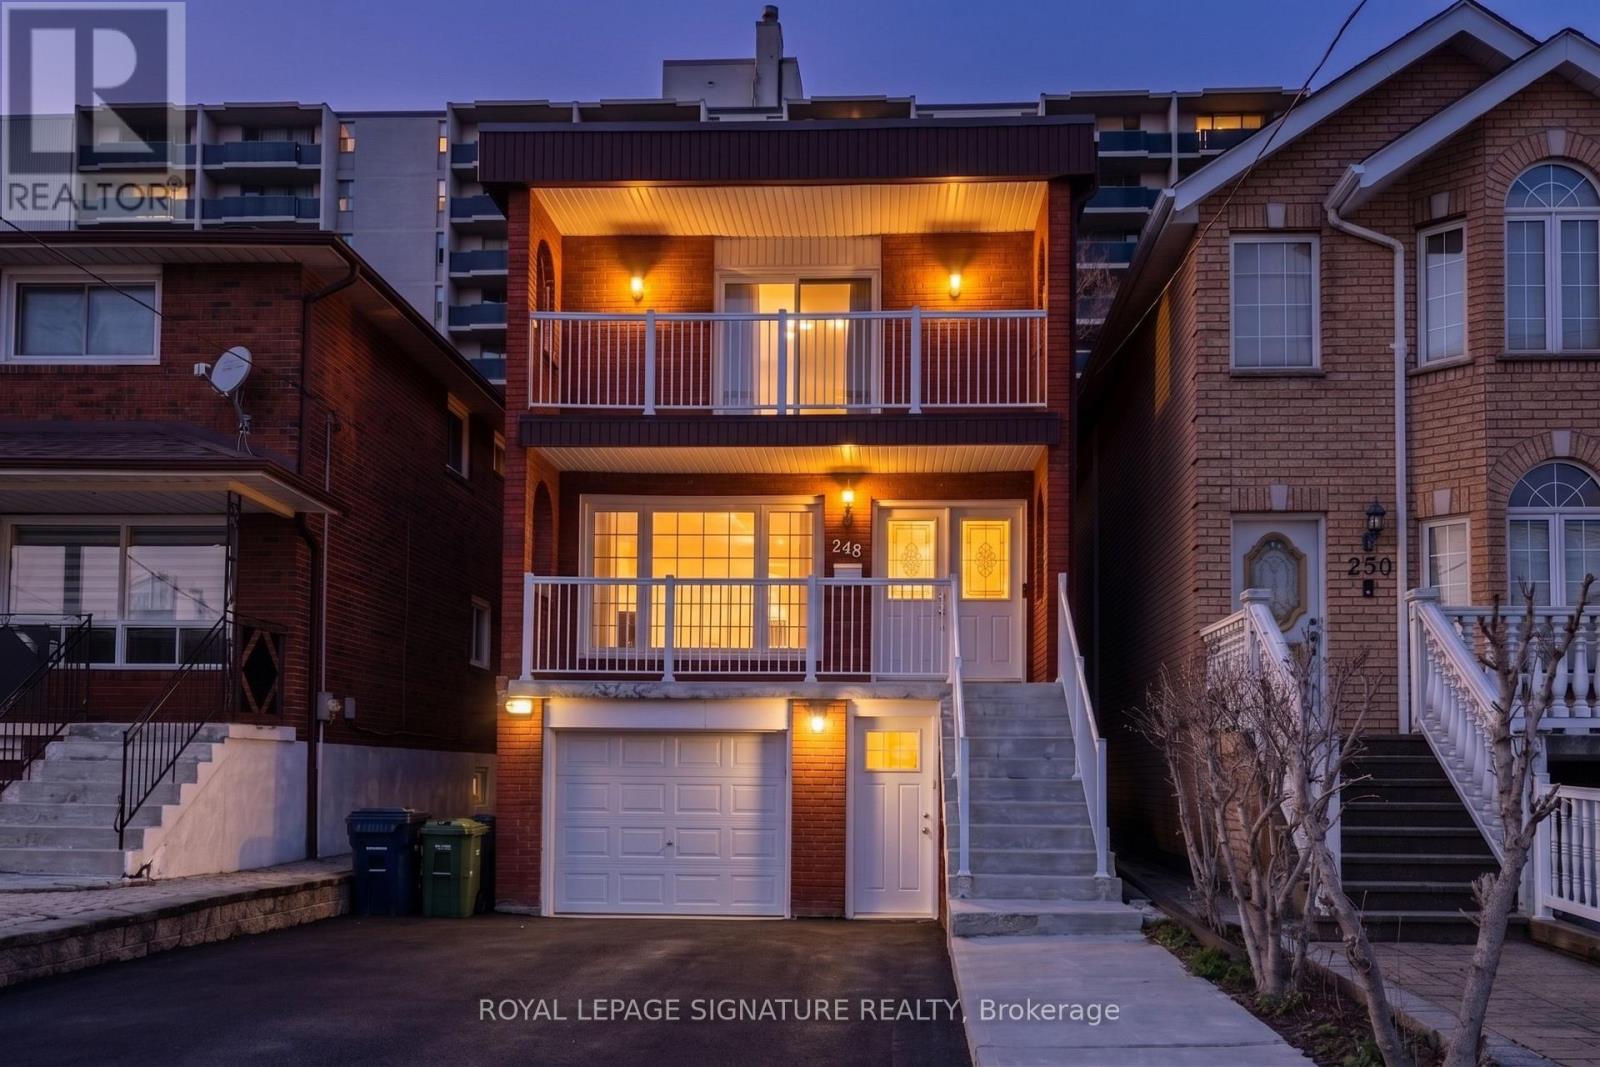
Experience the perfect blend of space and sophistication in this stunning detached residence, ideally situated just steps from the Danforth and Pape Subway Station. This expansive home boasts four large bedrooms and four bathrooms, complemented by a versatile two bedroom basement suite featuring its own kitchen, living area, and separate entrance, perfect for in-laws or extended family. The heart of the home is a gourmet eat in kitchen finished with premium granite countertops, which leads into an inviting living space anchored by a cozy gas fireplace and warm oak wood floors throughout. Designed for those who love to host, the property sits on a premium lot featuring a built in garage and a total of five parking spaces, offering a seamless transition to outdoor living with a magnificent two tiered patio deck and a large, private backyard perfect for summer entertaining. Disclosure: Property Pictures have been A.I Virtually Staged for illustration Purposes Only. (id:15069)
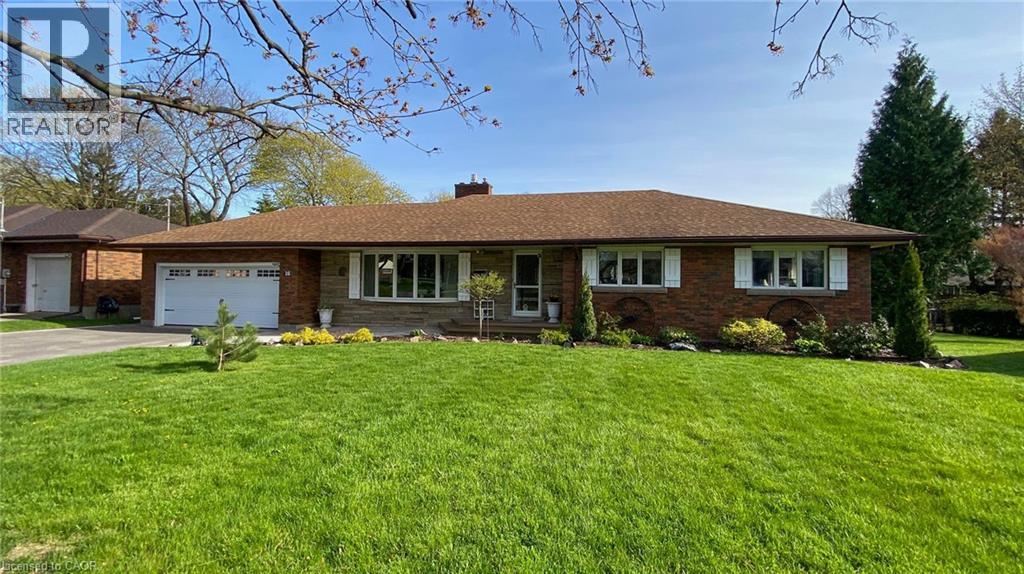
Welcome to 16 Daleview Crescent, a charming and well-maintained brick bungalow on a quiet, mature street in desirable Fonthill. This home offers excellent curb appeal, a spacious front drive with parking for four, and a double garage. Inside, you'll find wide hallways, an inviting living room with an updated floor-to-ceiling gas fireplace and crown molding, and a generous dining room that flows into the kitchen. The kitchen features custom oak cabinetry to the ceiling and a breakfast bar, creating a warm and functional space for everyday living and entertaining. The main floor includes three bedrooms, 2 with double windows that bring in plenty of natural light. The fully finished lower level adds impressive living space with a 22' x 16' rec room, a 23' x 10' games room, a large 3-piece bathroom, laundry room, and abundant storage. Enjoy the private backyard with a fully fenced setting, interlocking stone patio, oversized shed, and room to relax on a large irregular lot. Notable updates include 200-amp service, new A/C (October 2025), extra service in the garage for a EV charger and a battery backup sump pump. A wonderful opportunity in a family-friendly neighbourhood. Please view the Matterport to see everything this wonderful home has to offer! (id:15069)
Approx 3200 sq ft 2 storey home built in 1990 on over an acre of protected waterfront on Lake Erie, steel staircase with gradual slope down to the water, sandy beach with deck, jetty out into the lake with platform, this home boasts duraloc shingles, vinyl windows, 4 season sunroom with wood stove, 4 bedrooms, 2 full baths, 2 fireplaces, forced air gas furnace and central air, balcony overlooks great room with vaulted ceiling and huge window to view the lake, detached garage. less than an hour to Windsor or London. (id:15069)
Executive country living awaits on just under 4 picturesque acres, complete with a three-bay garage, stunning inground pool, and a walkout lower level with in-law potential. This exceptional property offers privacy, space, and an ideal layout for entertaining and multi-generational living. A welcoming foyer leads through glass French doors into the bright formal living room, where soaring vaulted ceilings, large windows, and a carpet-free layout create an impressive first impression. The formal dining room with chair rail detailing is perfect for family gatherings and entertaining. The spacious eat-in kitchen offers abundant cabinetry and counter space, a breakfast bar, a built-in desk, a coffee station, and a double sink overlooking the pool. The sun-filled breakfast area is surrounded by windows and features a walkout to the elevated deck. The main-floor primary suite is a private retreat with its own deck overlooking the property, a walk-in closet, and an ensuite with a double vanity, a separate shower, and a jetted tub. Two additional bedrooms, including one with semi-ensuite access to a full bathroom, plus a guest powder room, complete the main level. The finished walkout lower level features a spacious rec and games room with a fireplace, built-in wet bar, and direct backyard access. A fourth bedroom with semi-ensuite access, laundry room, and ample storage provide excellent flexibility for extended family or future in-law accommodations, including a separate private entrance from the garage. Outside, enjoy the elevated deck overlooking the inground pool and patio with multiple sitting areas, including a charming wooden gazebo. Cultivated gardens, manicured landscaping, expansive greenspace, and forested acreage with private trails create your own outdoor retreat. All less than 5 minutes to Cobourg with access to the 401 and in-town amenities. This home offers the best of both worlds and a true summer paradise. (id:15069)
Fully Upgraded Detached Home In The Heart Of East Brampton! This Impressive 6 Bedroom, 5.5 Bathroom Home Offers Approx. 3,860 Sq. Ft. Above Grade And Sits On One Of The Biggest Premium Pie-Shaped Lots In The Community - Approx. 830.84 Sq. M / 8,944.23 Sq. Ft., Almost Double The Size Of A Regular Lot. Located Near Castlemore Rd & The Gore Rd, Literacy Dr & Academy Dr, Hwy 50 & Castlemore, This High-Demand East Brampton Location Offers Convenience, Space, And Prestige. Featuring The Best Elevation With A Stunning Stone & Brick Exterior, 2-Car Garage, No Sidewalk, And An Extended Driveway With Parking For 6 To 8 Vehicles Total, Including 2 Garage Spaces Plus 4 To 6 Driveway Parking Spaces.The Home Offers A Highly Functional And Spacious Floor Plan With A Rare Main Floor In-Law Suite And Full Bathroom, Perfect For Extended Family Or Added Privacy. Each Bedroom Is Connected To A Private Bathroom, Offering Comfort And Convenience Throughout. The Primary Bedroom Features His & Her Closets, A Standing Shower, And A Bathtub.Premium Lot Measurements: Front 9.25 M x Depth 37.92 M x Depth 36.04 M x Back 15.76 M + 19.92 M. In Feet: Front 30.354 Ft x Depth 1 124.428 Ft x Depth 2 118.252 Ft x Back 117.055 Ft. Extra-Deep, Extra-Frontage, Approx. 45 Ft Front Pie-Shaped Lot With A Huge Backyard, Ideal For Outdoor Enjoyment, Gardening, Entertaining, Or A Beautiful Patio Setup.Additional Features Include A Walk-Up Basement Entrance, Separate Side Entrance, Increased Basement Ceiling Height, Additional Basement Windows, Additional Egress Windows, And Two Exits, Providing Excellent Flexibility And Convenience. The Home Is Loaded With Upgrades Throughout And Comes With Tarion Warranty. A Rare Opportunity To Lease A Large, Upgraded, Premium-Lot Home In One Of East Brampton's Most Sought-After Communities! (id:15069)
4.68 Acres with a 4255 sq ft brick, 2 storey home built in 2021. Suitable for that large family or multifamily living situation. Grand front pillars and covered concrete patio welcome you to a spacious open foyer with 20' high ceilings/parlour area. 2 Piece powder room. Oak staircase to loft sitting area and 4 self contained bedroom suites upstairs, 2 with outside balconies and 3 piece ensuites, the other 2 have 4 piece ensuites with separate tub and glass showers. Main floor with double french doors to the living room with entrance to the main floor, oversized master bedroom with 4 piece ensuite and laundry room. Open concept family room with gas fireplace. Endless counterspace in a full working kitchen with island/breakfast nook. Dining area with bright, ceiling to floor windows and patio doors to a private covered backyard patio. 3/4" Hardwood and tile floors throughout. Full high unfinished basement, easily made in an in-law apartment with walk up entrance from the attached 40'x30' garage. Large wine cellar/cantina. 2 Natural gas furnaces, 2 CA units, HWT on demand, 2 sump pumps, 200 amp breakers. Private laneway and circular concrete driveway with center garden area. This solid built home has many possibilities from B&B income possibilities to an in-law situation. Room for that detached shop housing your hobbies or car collections, etc. Just minutes to all amenities of St. Catharines/Fonthill, wineries and the QEW (id:15069)
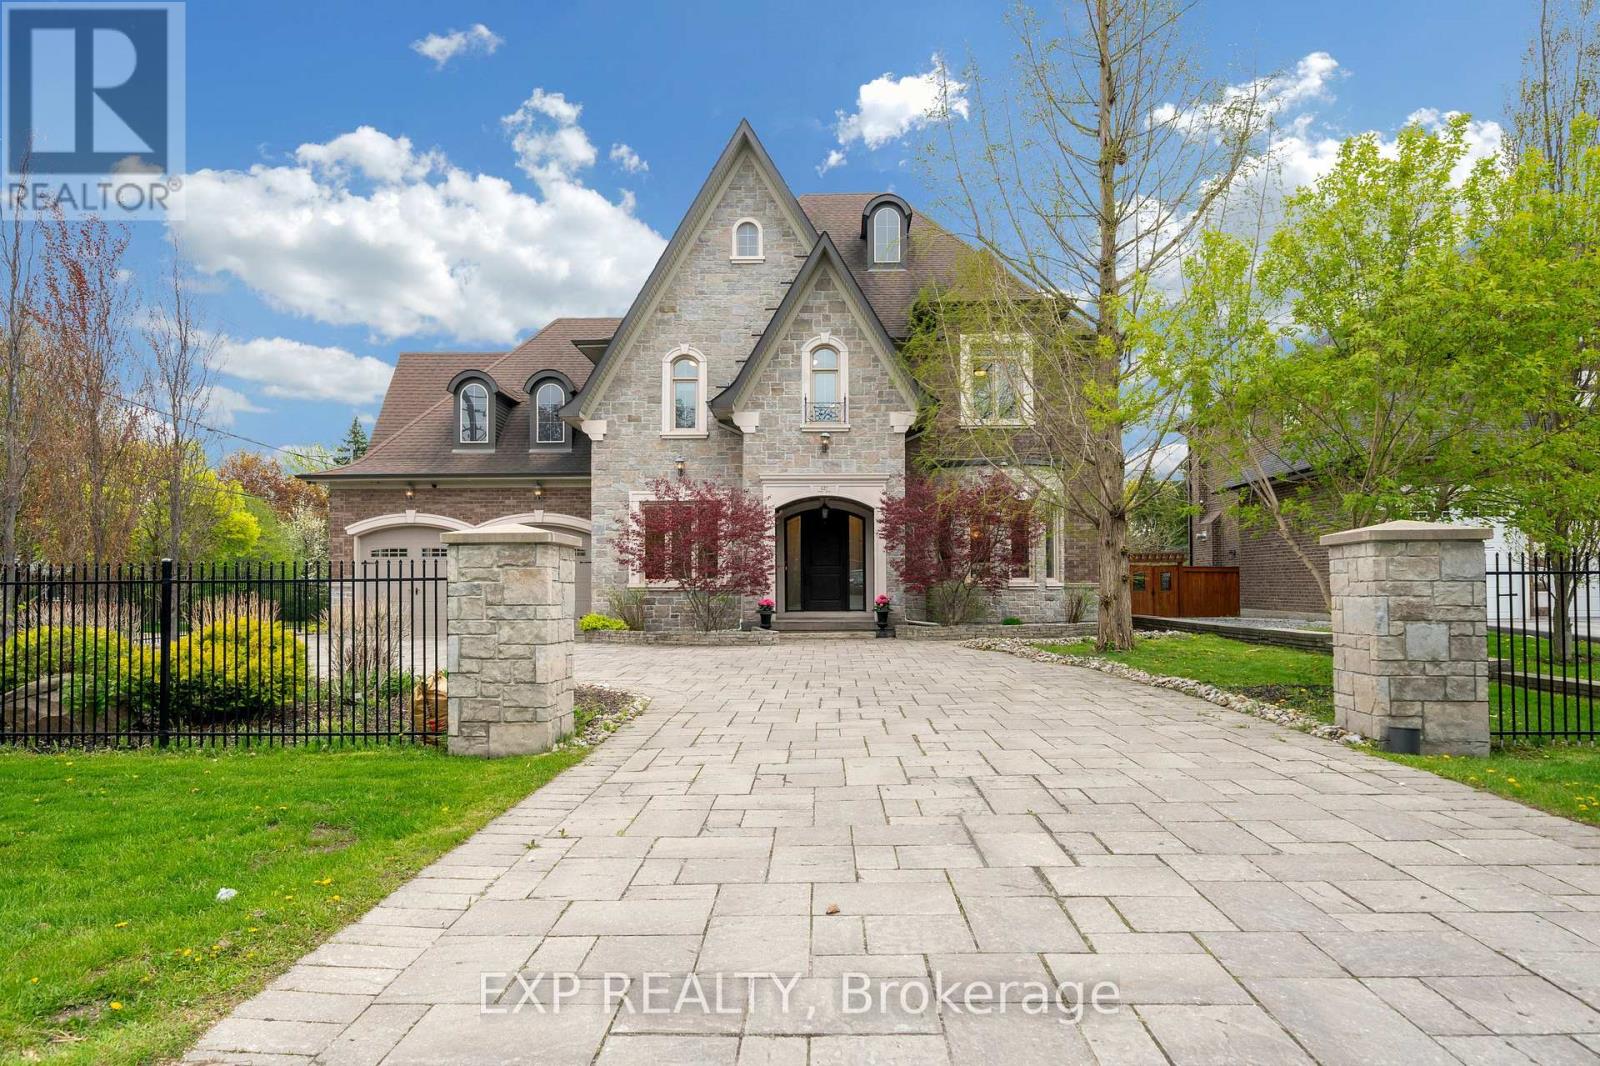
Welcome to prestigious May Avenue one of the best street over 45% of houses rebuilt in the heart of North Richvale, Richmond Hill - a rare custom-built luxury estate offering approximately 8,000 sq ft of finished living space, including 5,477 sq ft above grade and a fully finished walk-out basement. Situated on an extra-deep lot with no sidewalk, this move-in ready residence combines exceptional craftsmanship, elite school access, and rare 10-car parking capacity.Designed with timeless elegance throughout, the home features natural marble flooring, hardwood floors on the second level, Italian-crafted coffered ceilings, crown moulding, pot lights, and 5 fireplaces. The chef-inspired kitchen boasts a large granite island, premium built-in appliances, gas stove, and seamless walk-out to the covered rear deck and landscaped backyard.Each second-floor bedroom includes its own ensuite bath and walk-in closet, while the stunning primary retreat features an ~11-ft cathedral ceiling, spa-inspired 6-piece ensuite, and oversized walk-in closet.The fully finished walk-out basement is ideal for entertainment and multi-generational living, complete with a recreation area, yoga studio, sauna/steam room, and home theatre. Exterior highlights include a wrought iron fenced yard, oversize stone driveway, tandem 4-car garage, and parking for up to 10 vehicles. Located within the sought-after Ross Doan PS and Alexander Mackenzie HS (IB), and minutes to Hwy 404, GO Transit, shopping, dining, hospitals, and community centres.A truly irreplaceable luxury offering in one of Richmond Hill's most prestigious neighbourhoods. 3D tour at https://vt.torontohousetour.com/127-May-Ave/matterport2.php. More pictures at https://vt.torontohousetour.com/127-May-Ave/gallery2.php. (id:15069)
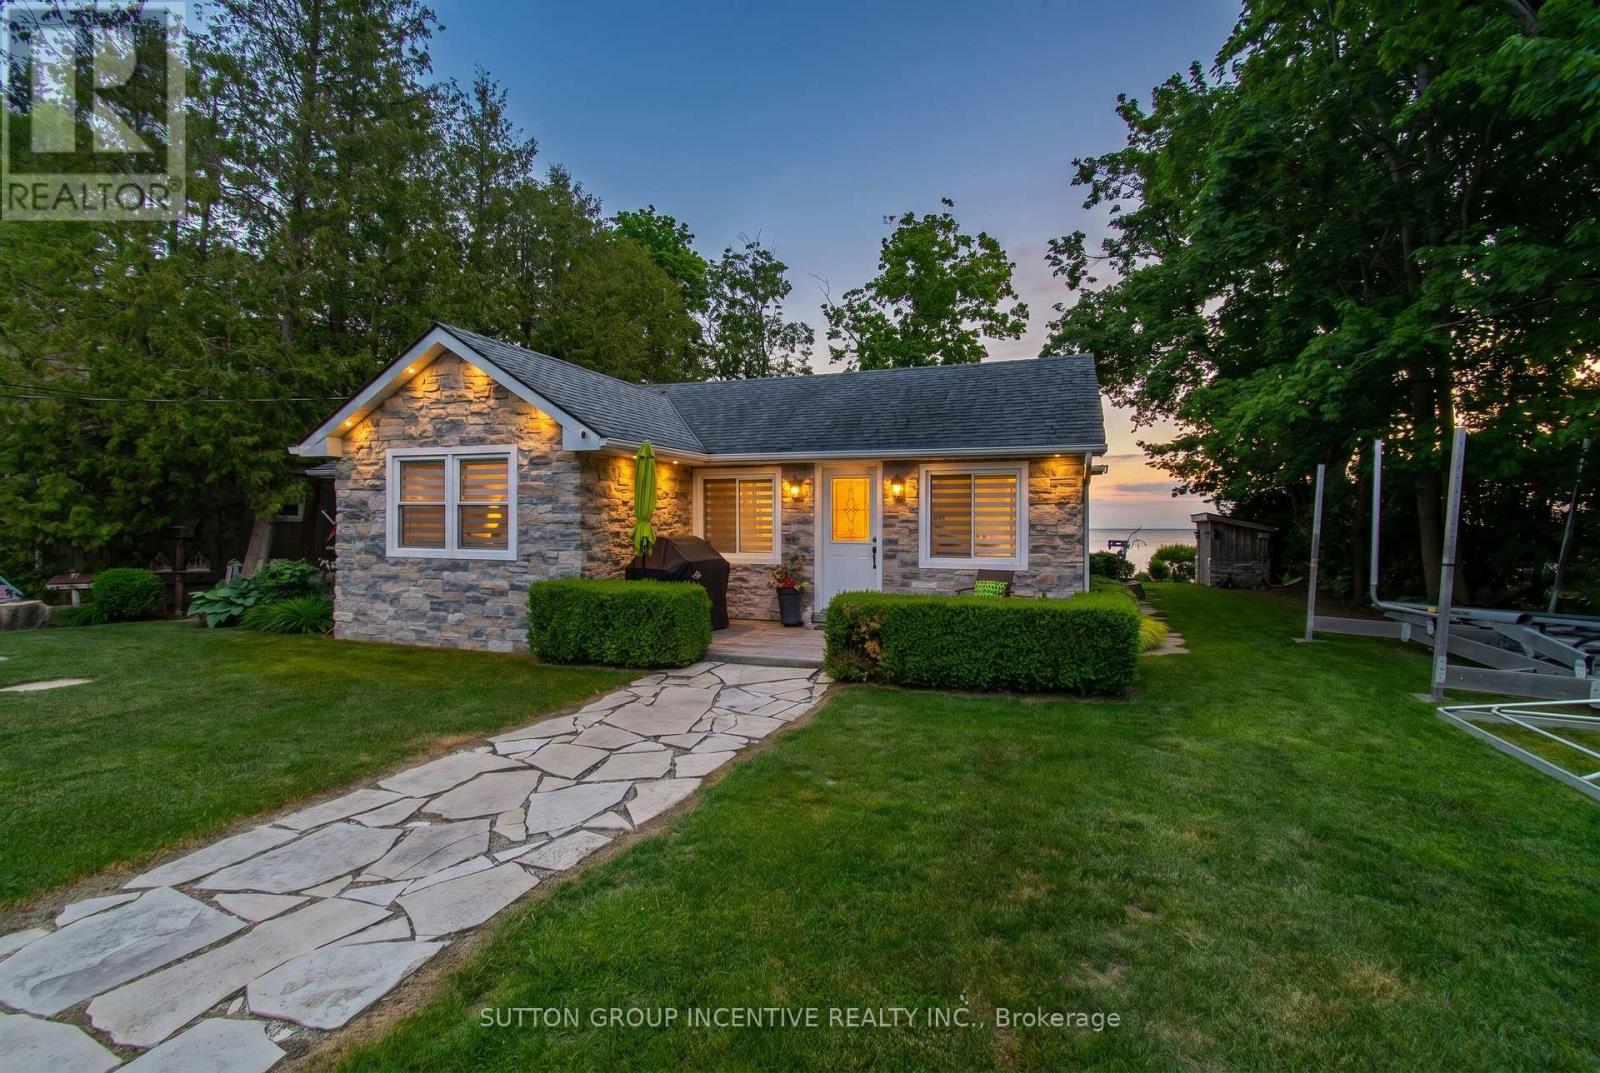
Imagine waking each morning to breathtaking sunrises dancing across the sparkling waters of Lake Simcoe. Set on 75 feet of pristine waterfront, this picture-perfect retreat is truly cute as a button-yet finished to a level that feels brand new. Completely renovated over the years with impeccable attention to detail, this stunning cottage or year-round home offers 3 beautifully appointed bedrooms and 1.5 baths. The bright, eat-in kitchen is a true showpiece, featuring a generous island, elegant stone countertops, and high-end Wolf appliances-perfect for both quiet mornings and lively entertaining. Thoughtful upgrades include extensive pot lighting, rich cherry hardwood flooring, a water purification system, garburator, and a cozy gas fireplace that anchors the space with warmth and style. Step outside to your sun-soaked, southeast-facing oasis. A sprawling flagstone patio sets the stage for unforgettable gatherings, while the sandy, pebbled shoreline is ideal for children and effortless lakeside enjoyment. Two docks invite you to fully embrace waterfront living, and the outdoor shower delivers spa-like retreat vibes under the open sky. A charming bunkie with hydro provides the perfect escape for afternoon naps or a private, shaded retreat for guests. Just moments away, the vibrant lifestyle of Friday Harbour Resort awaits-with world-class dining, boutique shopping, golf, and year-round events. All of this, just 50 minutes from Toronto, with convenient access to Barrie and the GO Train-offering the perfect blend of luxury, tranquility, and accessibility. No condo fees-just pure waterfront living. Your dream begins here. Newer septic system that will support 2400sq foot home. Architects drawings available for addition plus garage**. (id:15069)
Imagine ending each day with one of Oliphant's famous Lake Huron sunsets just a short stroll from your front door. Nestled in this charming lakeside hamlet, this inviting 3-bedroom, 1-bathroom backsplit offers the perfect opportunity to embrace the relaxed Bruce Peninsula lifestyle. Set on a spacious 100' x 170' lot, this carpet-free home features newly updated flooring and plenty of room both inside and out to enjoy family gatherings, gardening, or simply unwinding after a day at the beach. The detached single-car garage with attached workshop provides excellent space for hobbies, projects, storage, or all your outdoor gear. Just a few short blocks from Oliphant's sandy shoreline, you'll love being close to some of the area's best swimming, paddleboarding, boating, and world-renowned kiteboarding. Whether you're searching for a year-round home, weekend getaway, or investment opportunity, this property offers the perfect blend of comfort, space, and location. Come discover why so many people fall in love with Oliphant's laid-back atmosphere, natural beauty, and unforgettable sunsets. (id:15069)
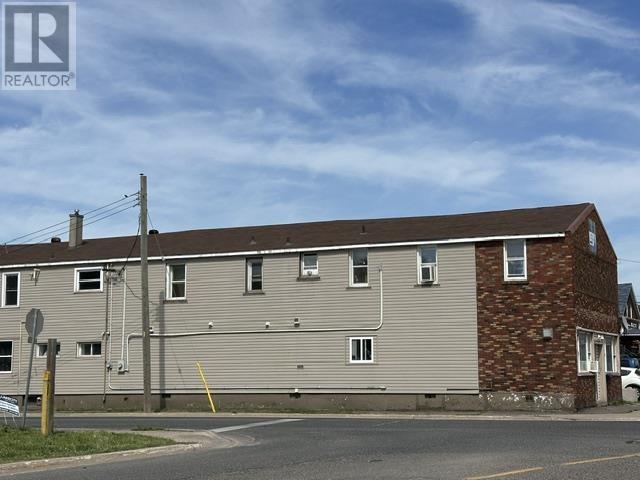
ATTENTION INVESTORS ***INCOME PRODUCING *** 4-PLEX 3 Tenanted Units ***4th 3-Bedroom Unit Vacant** Set Your Rent or Owner Occupy - *** with attached 20x24 wired & insulated Garage. Building offers 2 3-bedroom units on the main floor (1 3-bedroom unit is vacant) and one 4-bedroom plus den & 1 2-bedroom unit on the upper level. Separate meters, New 2026 on demand boiler, for 2 main floor units and 4 bed plus den has a high efficiency gas furnace. 4 refrigerators & four stoves are included. Separate 40'X121' PARKING LOT across the street. Oversized storage shed. The Building has a full poured concrete basement for storage, and a secured, concrete-blocked owner security room complete with a security system, including cameras & hard drive system. Property Taxes $9,804.27 / 2026yr Call today to book your private viewing. (id:15069)
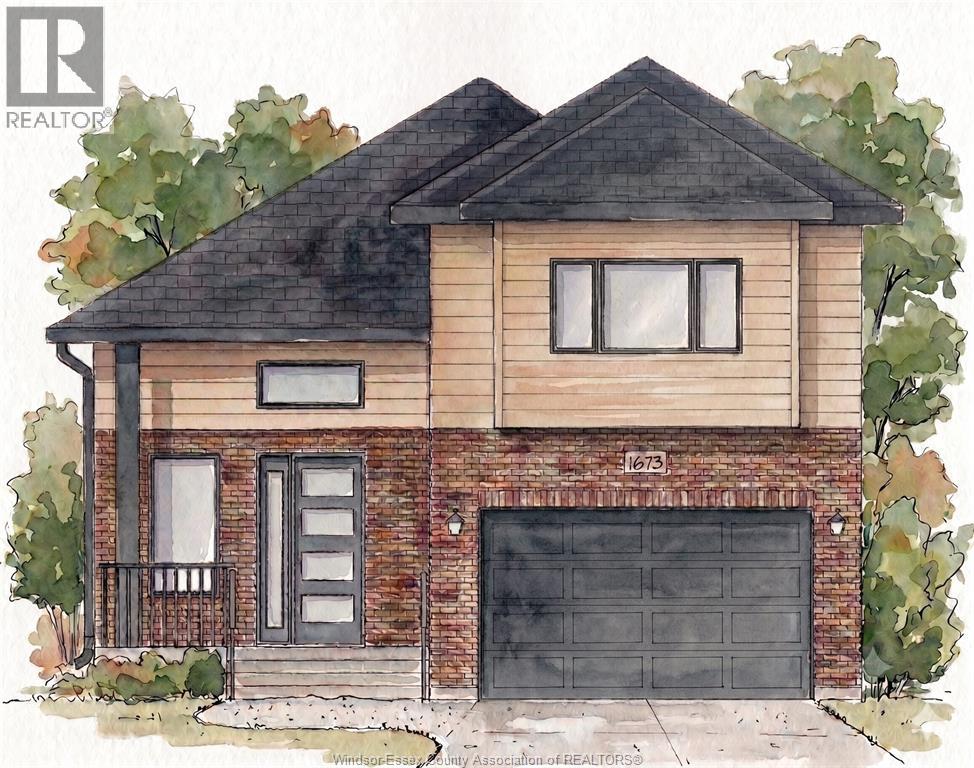
NEW BUILD by EverJonge Homes in a sought-after South Windsor neighbourhood off Totten! This quality-built 1,845 sq. ft. raised ranch with bonus room features 4 bedrooms, 2 full baths (including a private ensuite), an attached 2-car garage, and a double concrete driveway. Bright, open-concept layout with spacious living areas and quality finishes throughout. Conveniently located close to excellent schools, shopping, parks, and all amenities. Just minutes to the U.S. border, making it an ideal location for commuters. Price includes the enhanced HST rebate, offering exceptional value on a brand-new home. A rare opportunity to own a quality new construction in one of South Windsor's most desirable neighbourhoods. Reserve yours today! (id:15069)
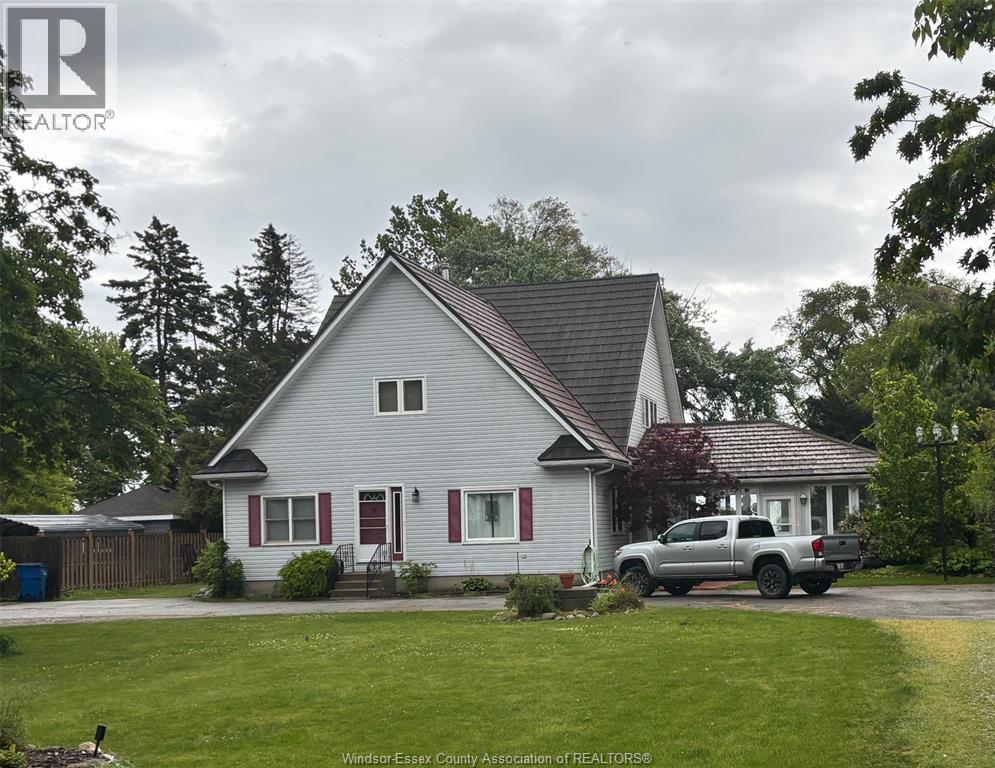
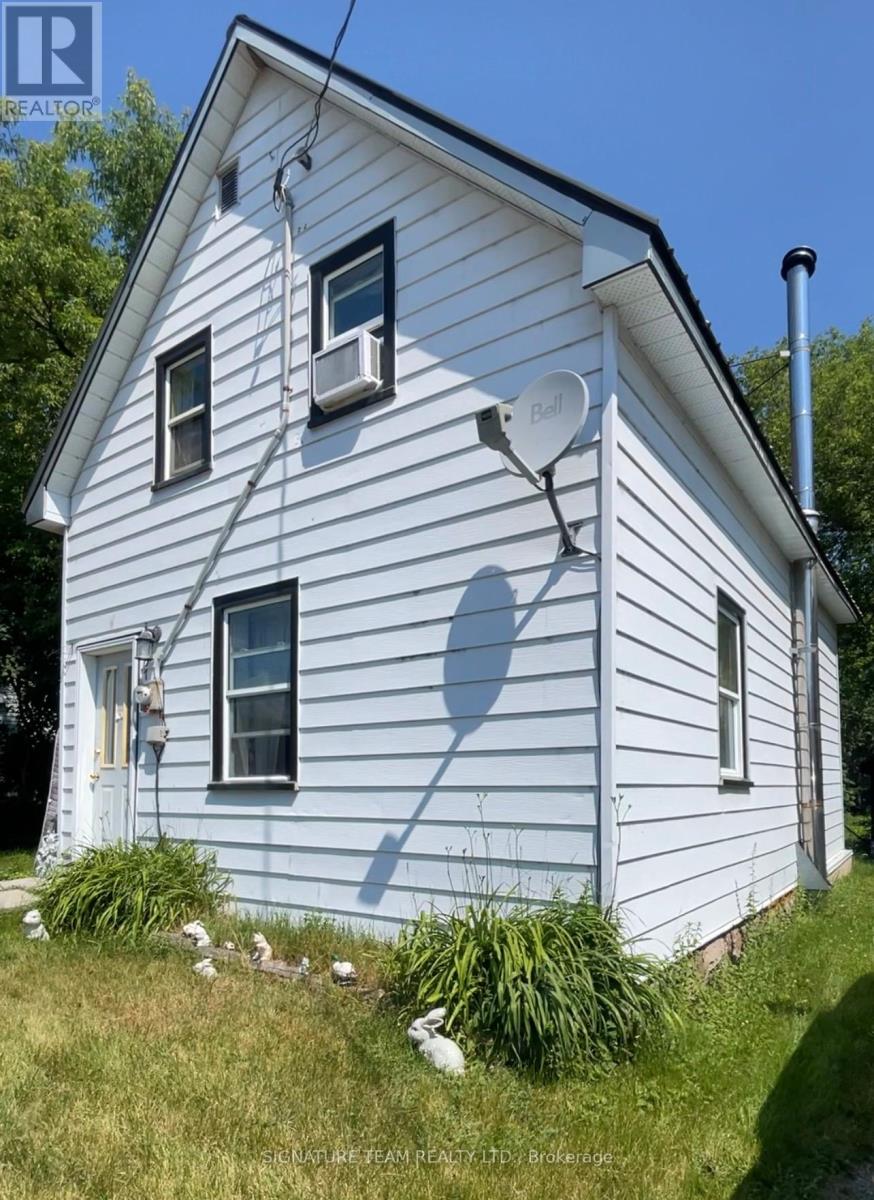
Nestled on a quiet, desirable street just minutes from down town core of Eganville, this home is full of potential and waiting for its next chapter. It's inviting exterior with a deep, oversized lot that's surrounded by mature trees that provides beautiful shade and privacy in the back yard, creating the perfect setting to relax or enjoy the outdoors. An older shed adds extra storage and plenty of potential, with room for TLC. Inside, the home offers a space with it's original interior. While it could use some updating, it's an excellent more affordable opportunity to make this your own. Located close to school, arena, parks, and every day amenities, this property combines a fantastic location with endless potential. Whether you're dreaming of restoring its character or creating a modern family home, this is an opportunity you won't want to miss. (id:15069)
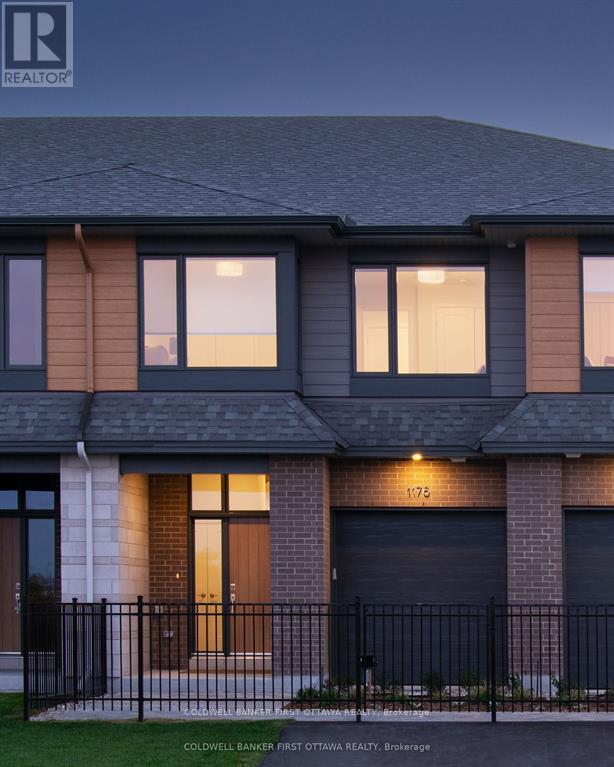
Take advantage of the HST rebate and an incredible offering from one of Ottawa's most respectable builders! Uniform Homes presents the Ferguson model in McNeely Landing. 3 bedrooms, 3 bathrooms (also available as a 4 bedroom) and a premium lot backing on to greenspace in this Barry Hobin designed home built to the highest standards of quality and craftmanship by Uniform. The Ferguson model offers 2260SF of sun filled open concept space with a finished basement. Includes $15,000 in upgrades. Move in September 2026 into what is sure to be a highly sought after new community in Carleton Place. Photos are of model home. (id:15069)
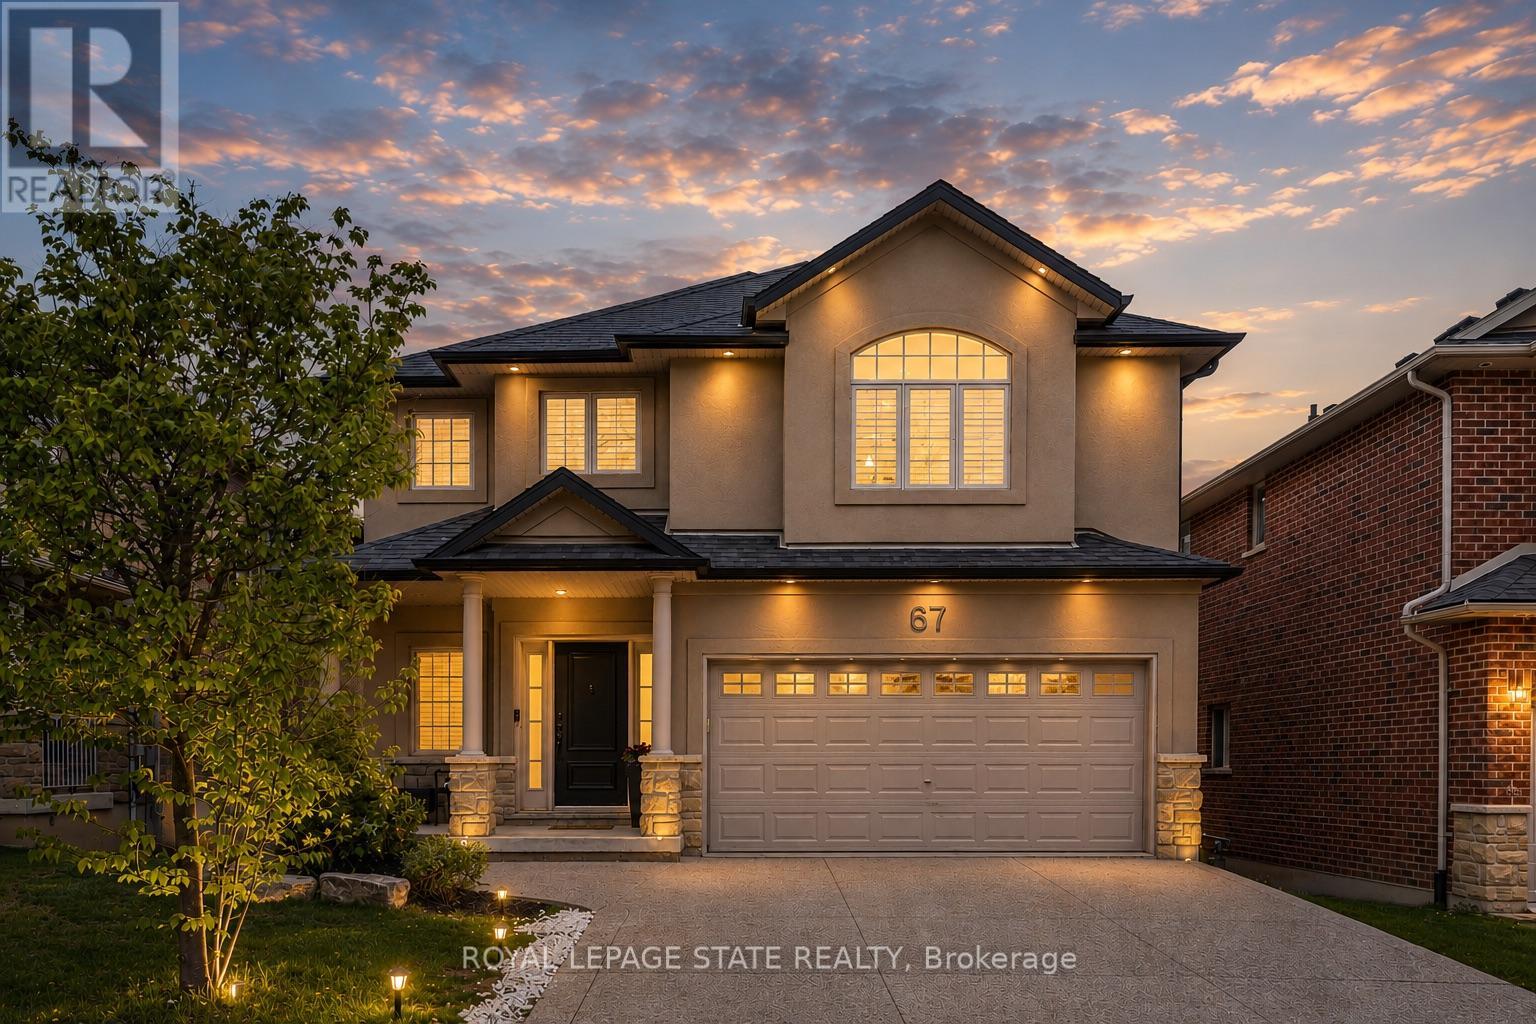
Beautiful 4+1-bedroom family home located in one of Dundas' most sought-after neighbourhoods backing onto conservation with no rear neighbours. Just steps to de Lottinville Park, Dundas Valley Conservation hiking trails, and minutes to fantastic schools, this home offers the perfect balance of nature, privacy, and convenience. Designed for comfortable family living and effortless entertaining, the open concept main floor features a stunning two-storey great room with a gas fireplace and oversized windows that flood the space with natural light. The spacious kitchen and dining area overlook the private backyard and provide the perfect setting for hosting family and friends, while the dedicated main floor office offers an ideal work-from-home setup. Step outside to the large composite deck complete with a retractable awning and enjoy peaceful views of the surrounding green space. Upstairs, you'll find 4 spacious bedrooms, 2 full bathrooms, and a versatile loft area perfect for a reading nook, kids' play space, or homework area. The primary suite features a walk-in closet and a private 4-piece ensuite complete with a soaker tub and glass shower. The finished walk-out basement adds exceptional living space with a large recreation area, 5th bedroom, gym space, and plenty of storage. With direct access to the backyard and flexible layout, there is also excellent potential for a multi-generational in-law suite. Outside, the freshly sodded pool-sized backyard creates endless possibilities for your dream outdoor oasis. With no rear neighbours and direct access to nature trails and conservation lands, this property offers a rare sense of privacy and tranquility while still being close to every amenity Dundas families love. Additional highlights include a double car garage and exposed aggregate double driveway offering excellent curb appeal and parking for the whole family. A true family home in an incredible Dundas location - 67 Newcombe Road is one you won't want to miss. (id:15069)