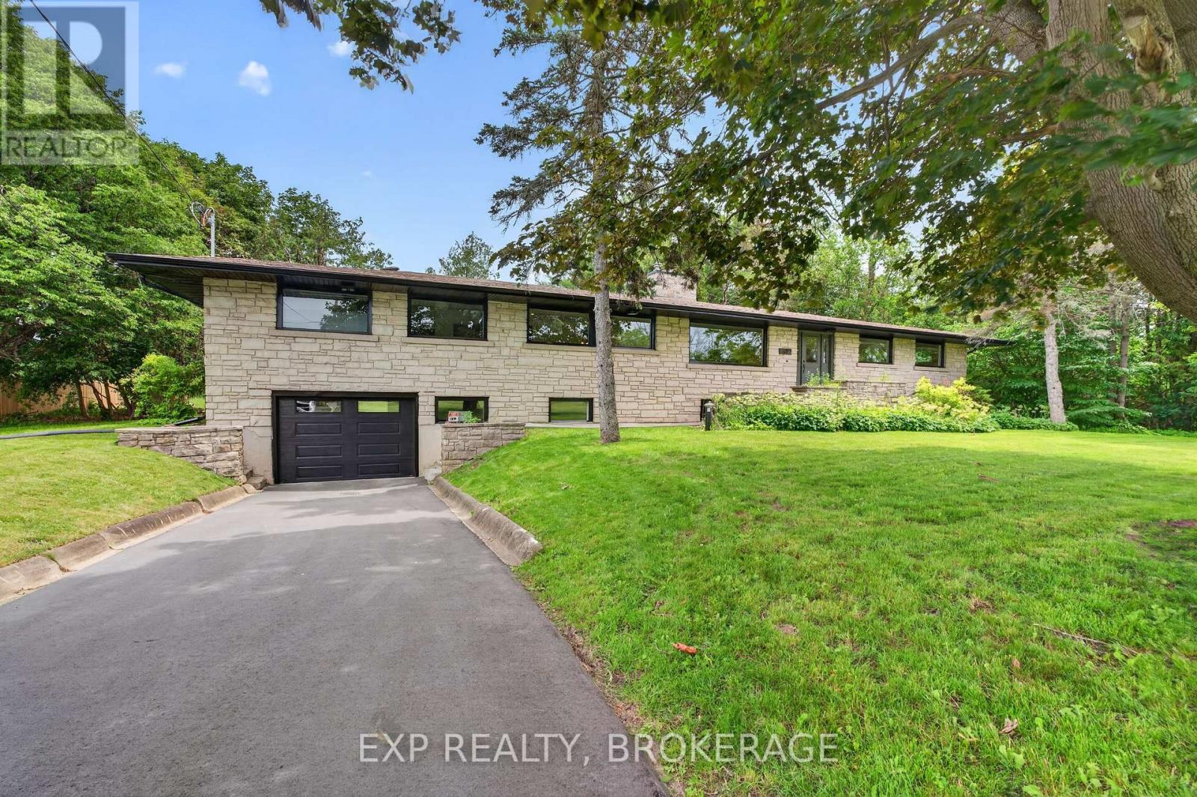
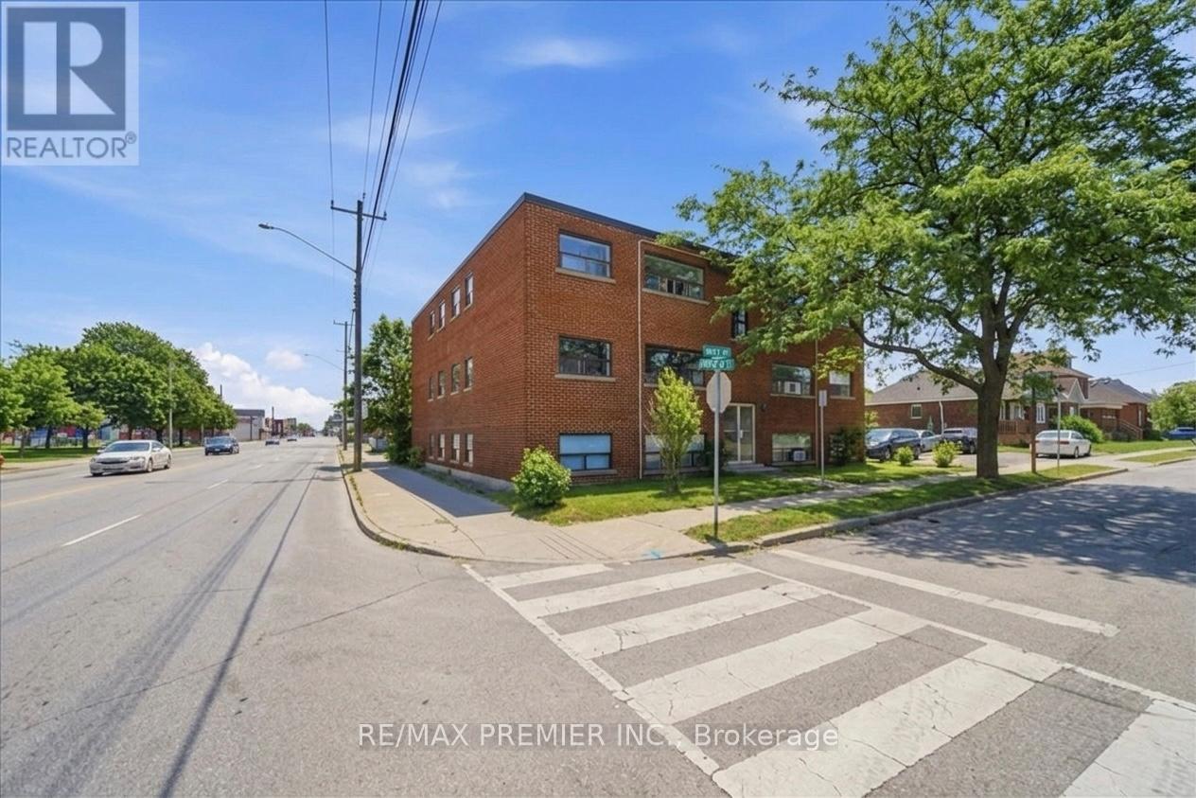
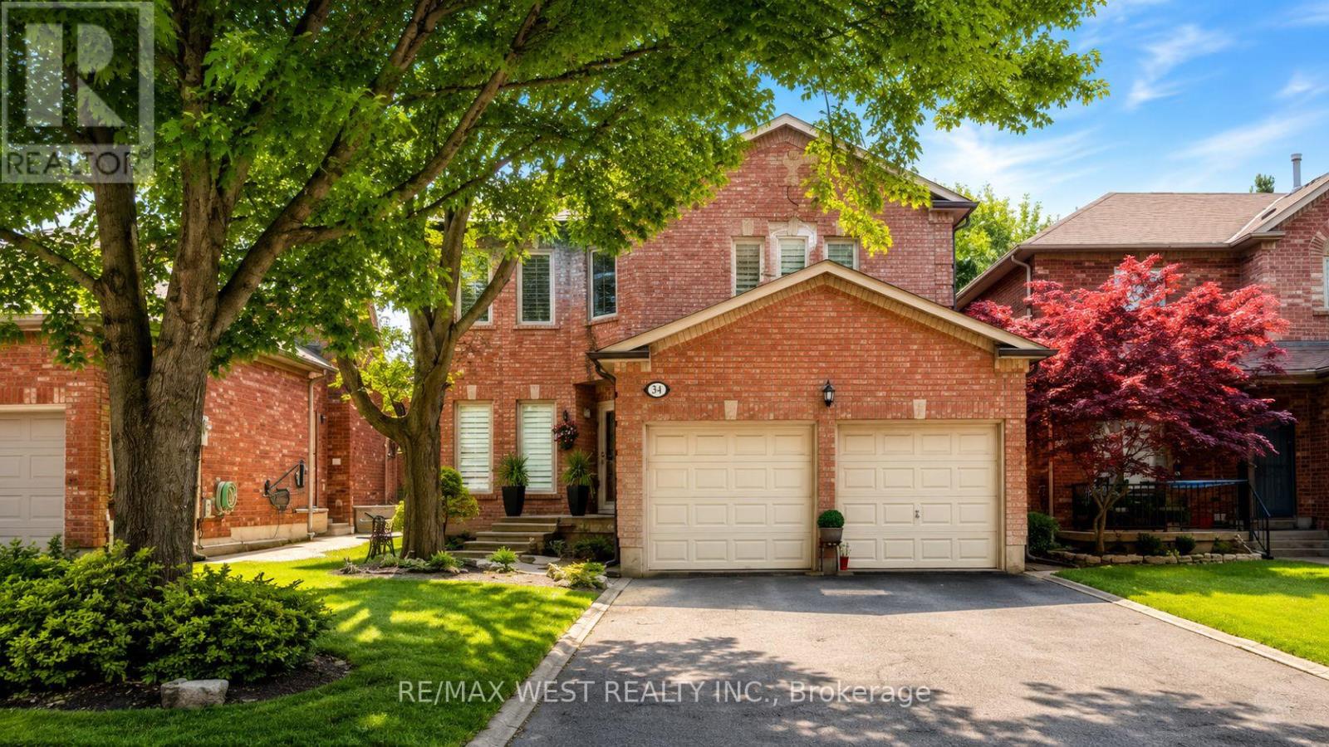
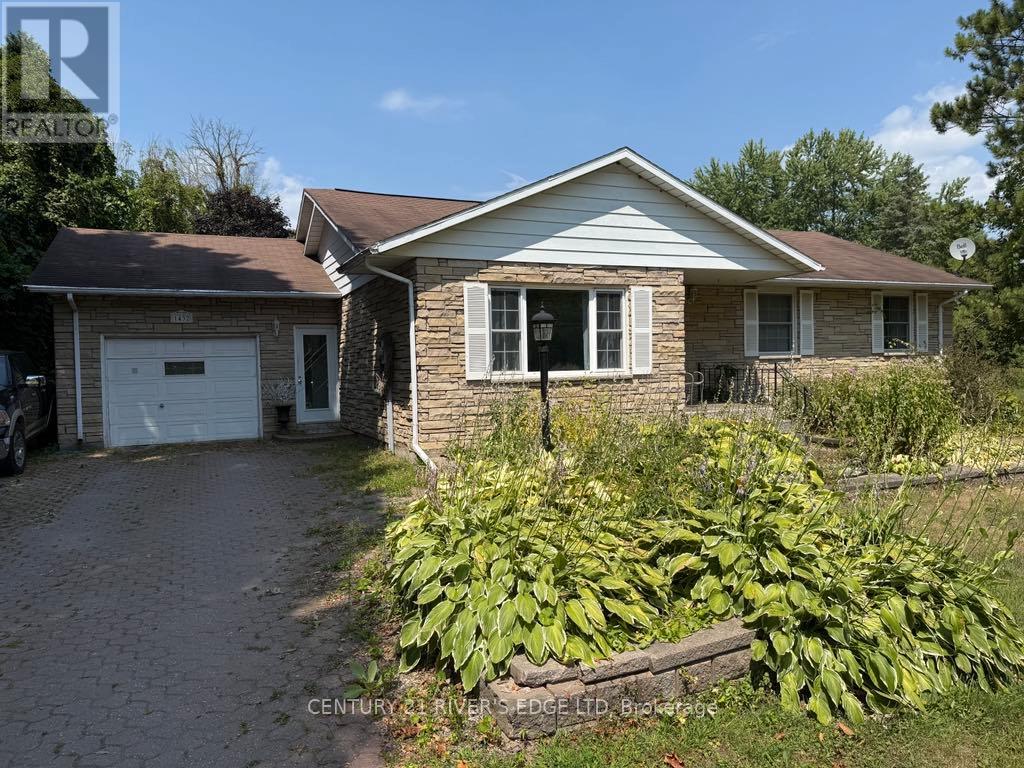
Enjoy your peace and tranquillity in a spacious luxury house on a rural lot just 2 minutes from the Highway. 401. This is a rare find with 5 main-floor bedrooms and 3 bathrooms, totalling 2,544 sq/ft of total finished space plus an extra unfinished 1,477 sq/ft awaiting your finishing touches. Featuring engineered hardwood floors throughout (lifetime warranty), luxury workstation sink and ethereal glow silestone quartz counters, solid hardwood kitchen cabinetry with soft-close dovetail joinery, and pass-through fireplace from the living to family room with mantles from an 1800's barn in Ontario. All bathrooms boast in-floor heating, custom tile with mitered corners, Modern Brass Kohler fixtures and custom Canadian-made Maple cabinets with quartz counters. Potential in-law suite with a separate entrance. Renovations include new 36" electric range, fridge, dishwasher, and laundry installed after thepictures were taken; septic system (all new tank, pump chamber, field); plumbing (all new linesthroughout and new filters); electrical (upgraded to 200 AMP service, new lines, and removedlow voltage system); ll main floor windows and doors, garage door, and some basementwindows/door; eavestrough, soffits and fascia; stairs to mudroom; driveway and drain; front andback porch refinished; insulation removed and replaced with R60; roof plumbing vents replaced; forced air furnace, ductwork and air conditioner; and chimney (replaced top flues and new stone siding). A must-see property! Schedule your private viewing today. (id:15069)
Excellent opportunity to own a well-maintained 11-unit apartment building in Hamilton. Offering 10 one-bedroom units and 1 two-bedroom unit, this income-producing property features individual hydro metering, coin-operated laundry, and an 11-car surface parking lot for added tenant convenience. Five of the units have been recently renovated, providing strong rental appeal and excellent income potential. Conveniently located close to parks, schools, shopping, public transit, and major highway access, this is a fantastic addition to any investment portfolio. (id:15069)
Exquisite Fully Renovated Estate On A Prestigious Tree-Lined Street In Wilshire/Westmount. This Magnificent Home Welcomes You With A Grand 2-Storey Foyer And 9' Ceilings, Blending Classic Charm With Modern Elegance. The Sun-Soaked Gourmet Kitchen, With Skylights And Vaulted Ceilings, Opens To A Private Oasis Featuring An Inground Pool And Cedar Deck-Perfect For Year-Round Relaxation. The Family Room Boasts A Wood-Burning Fireplace, And The Main Floor Office/Library Is Ideal For Work-Or-Study. Upstairs, The Lavish Primary Suite Offers A Spa-Like 5-Piece Ensuite With A Standalone Soaking Tub And Walk-In Closet. The Renovated Basement Offers A Spacious Recreation Area With Wet Bar, Perfect For Entertaining.Since 2022, Every Detail Has Been Meticulously Upgraded-A Complete First And Second Floor Renovation, A New Furnace, Central AC, Electrical System, And Pool Mechanicals. Every Surface Showcases Designer Finishes, From Custom Tiles To Elegant Window Treatments. This Is A Rare Turn-Key Offering, Backing Onto Ventura Park And Steps To Westmount Collegiate-A Truly Unparalleled Family Home. (id:15069)
Country living 2 minutes from downtown Brockville. This home offers three generously sized bedroom, primary bedroom with ensuite 3 pc bathroom perfectly situated on just over 3 acres offering space, privacy and versatility for a variety of lifestyles. The attached single car garage with walk in to the kitchen offers convenience, while the detached 2-3 car 20'x40' garage/workshop provides lots of room for projects, hobbies or extra storage. At the back of the property you will find a 30'x30' barn ideal for animals, equipment or creative use. The private backyard is a true retreat, complete with an inground pool. Whether you're seeking room for your toys, space for your hobbies or a quiet escape, this property delivers it all. (id:15069)
Locker included! Bonus: Property taxes to be lowered by 10%-roughly $500 less per year (MPAC approval just received)!Urban living made effortless at 28 Eastern. Situated in the vibrant heart of the city, this stunning, sun-filled northwest-facing 3-bedroom boutique suite perfectly blends modern sophistication with exceptional outdoor living. The interior features sleek contemporary finishes and large windows that flood the entire space with beautiful natural light and picturesque afternoon sun.The true highlight of this suite is the incredible outdoor space: step outside to your private, remarkably large terrace boasting spectacular, unobstructed views-a rare downtown oasis perfect for evening sunsets, lounging, and entertaining guests. In addition to the main terrace, the suite also features a second, separate private balcony, offering multiple outdoor retreats.Incredible urban connectivity is at your doorstep with a 95 Walk Score and perfect 100 Transit and Bike Scores. This prime location is a commuter's dream, offering an easy 15-minute walk straight into the Financial District and sitting just steps away from the historic Distillery District, St. Lawrence Market, and the new Ontario Line subway (Distillery District/Corktown Station) currently being built nearby.Residents enjoy premium, elevated building amenities including a 24-hour concierge, a fully equipped fitness studio, a co-working space, and a beautifully designed rooftop terrace/sundeck. (id:15069)
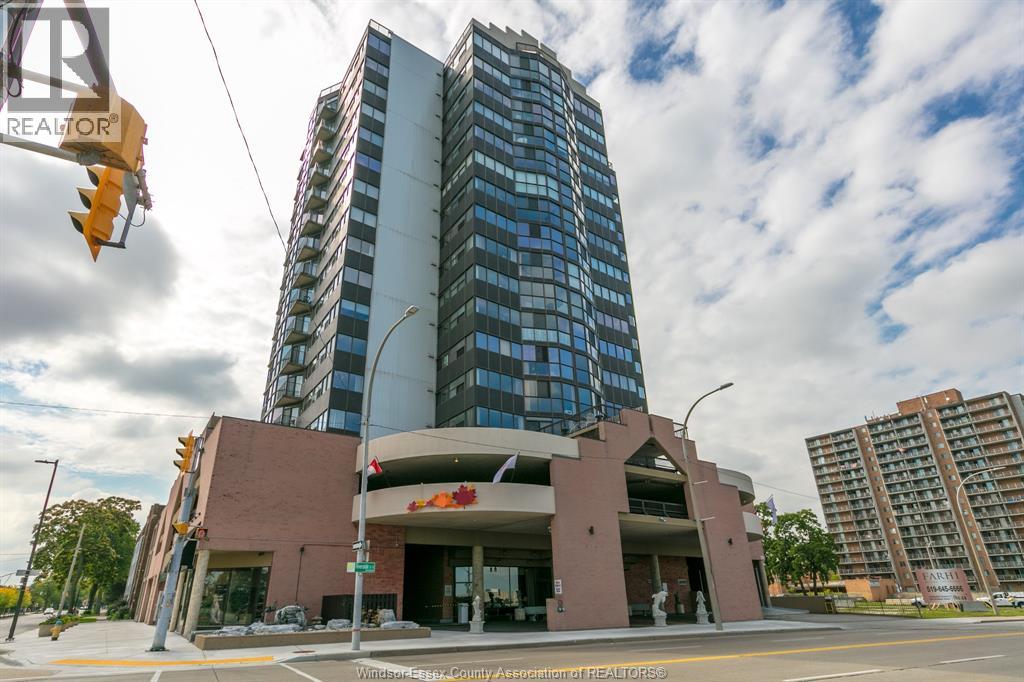
Welcome to Unit 1203 at 515 Riverside Dr W - a beautifully renovated 2-bed, 2-bath condo offering breathtaking, unobstructed views of the Detroit River & the iconic Downtown Detroit skyline. Move-in ready w/ modern finishes throughout, this suite blends style & comfort in one of Windsor's most sought-after addresses. Enjoy an open-concept layout bathed in natural light, a sleek updated kitchen & spacious bedrooms designed for everyday luxury. Whether you're sipping your morning coffee or unwinding at sunset, the panoramic waterfront views are simply unmatched. Steps to the riverfront trail, dining, shopping & all that Windsor's vibrant downtown has to offer. A rare opportunity to own a turnkey unit w/views you'll never tire of. Don't miss this one! (id:15069)
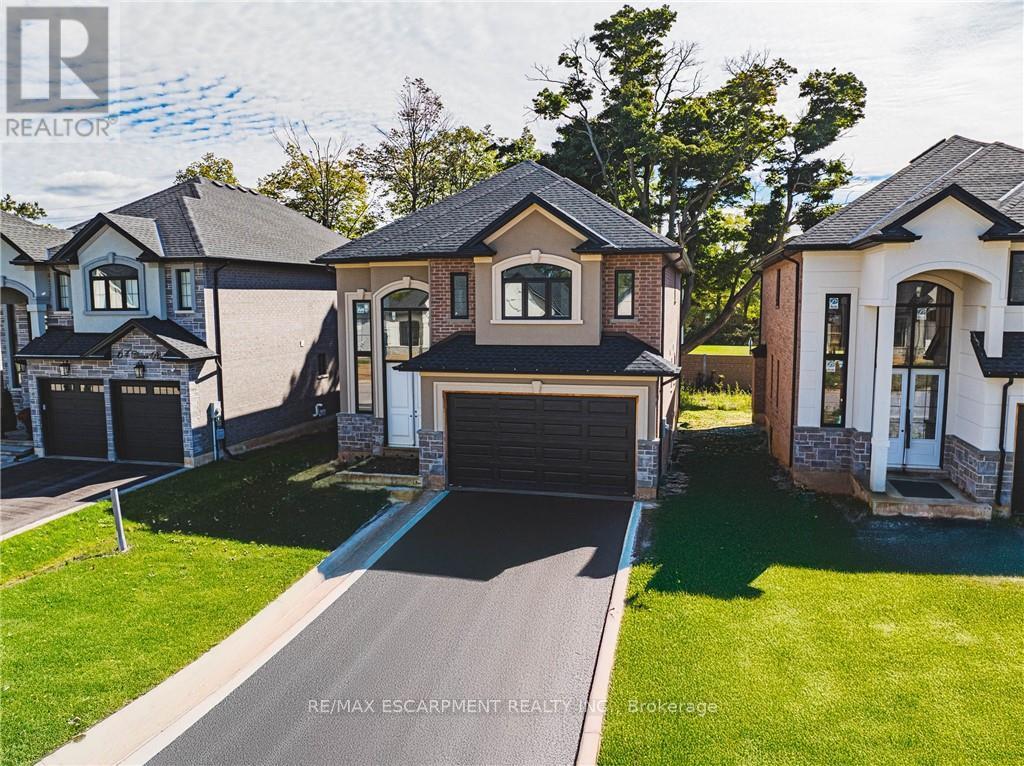
This particular 2-storey holds 2535 sqft. with 4 beds, open living space aand 2.5 baths with main floor laundry for easy living. Loaded with pot lights, granite/quartz counter tops. (id:15069)
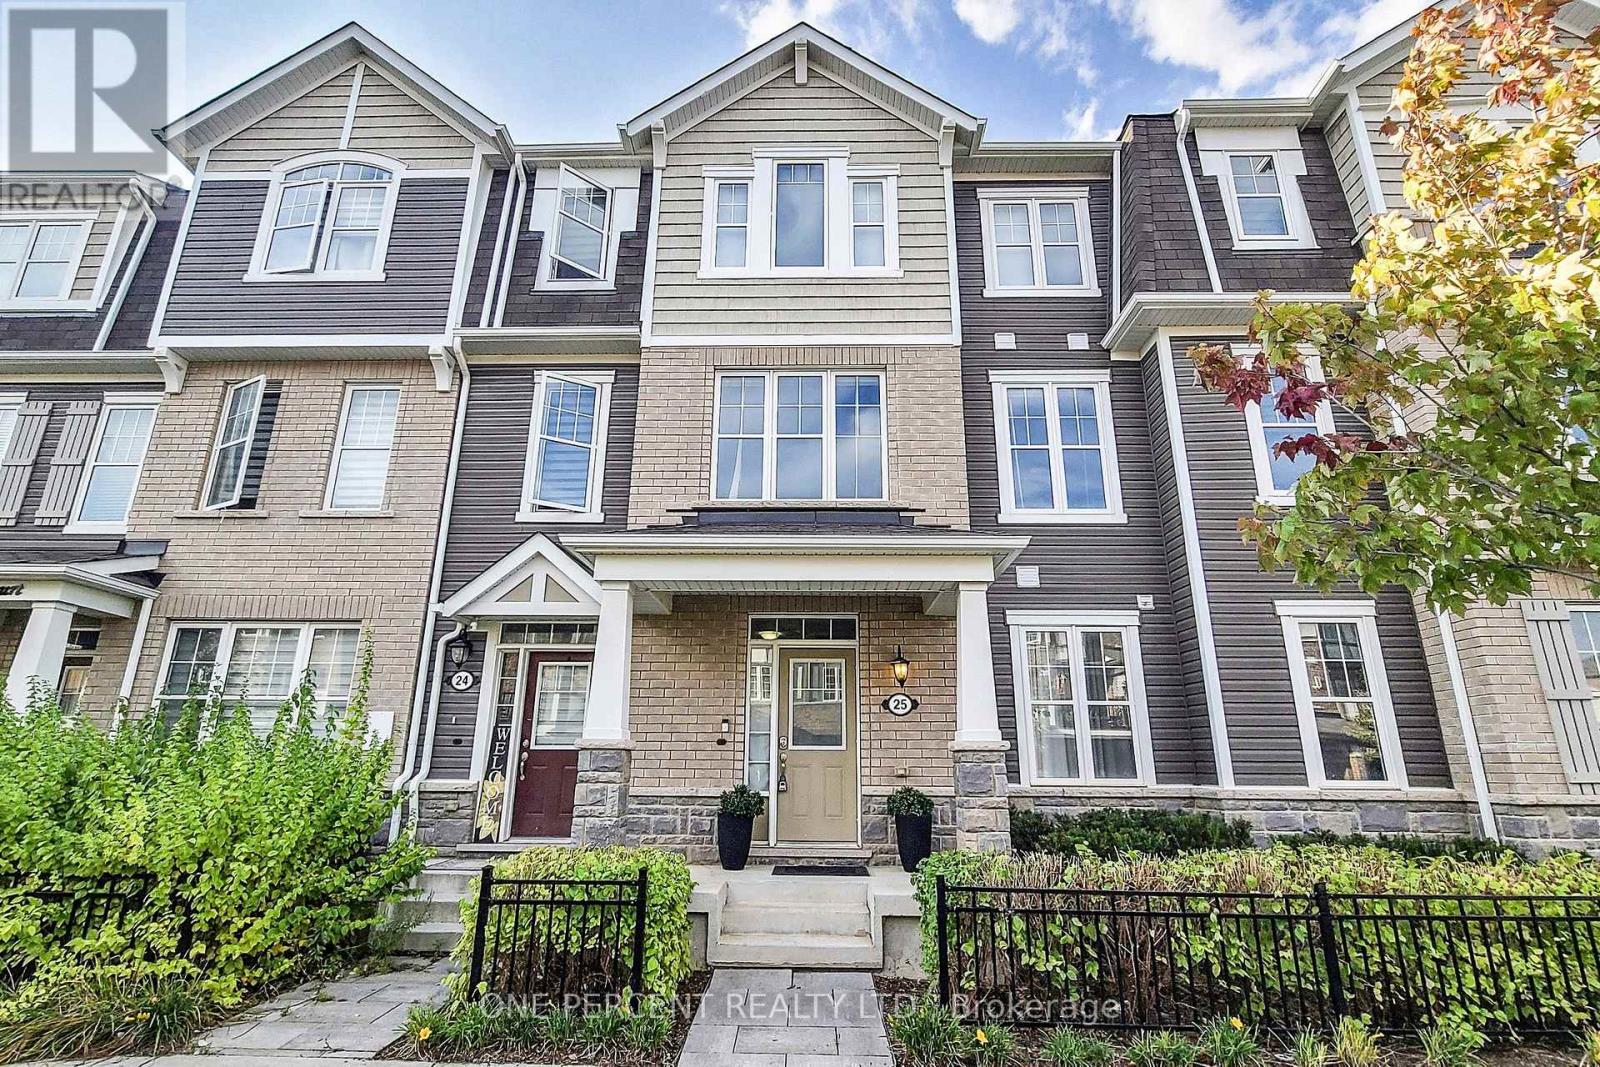
Rare Stunning 2087 SQ ft 4 Bedroom Freehold Town House. This Large Spacious Bright Sunny open concept Modern design town home is very Rare and as spacious as a single detached home without all the work of a detached home. This Three Storey Executive Modern Hawthorne town home is built by the very reputable Mattamy homes. It includes a built-in 2 Car garage and large family size deck. It is located in a Fast developing Neighbourhood. This 2087 Sq. Ft town home has 4 Bedrooms with 3 Full 4 piece Baths and a powder room. The In-Law's or guest Suite on the Ground Floor is fully equipped with a 4 Piece En-suite and a Walk-In Closet which is great for older parents or visiting guests. 9' Smooth Ceiling On Ground And Second Floors. Upgraded Oak Staircase and Hardwood flooring in Bedrooms. Laminate Flooring on the 2nd and lower floor. Modern Kitchen W/ Upgraded Cabinets & a Large Island/Breakfast Bar. It has a walk out to a Huge Spacious Upper Deck / Balcony from the open concept dining Room & Kitchen. It has 2 indoor Garage Parking Spaces with Interior Garage Access (id:15069)
Absolutely Stunning 5 bedroom family home in one of Bradford's most sought after communities approx 2800 Sqft above grade featuring 9 ft Ceilings and Dark Stain 3 1/4 Hardwood Thruout. Spiral Oak Staircase. Upgraded xlarge Kitchen With Backsplash, Granite Counter, Brkfast Bar, New High End S/S Fridge, Gas Stove with Warmer, All Washrooms with Mosaic High end Tiles. Master Ensuite W/Jacuzzi and Large Mirror and Double Sink, Huge unfinished Basement with Bath Rough-in. Beautifully done Interlock in Backyard Gazebo to Relax when even Raining. Roof Edge Pot lights . A minute or 2 Walk to the Park . Hwy 400 and Go Station and Shopping minutes away. (id:15069)
Amongst one of the Largest units in the building with 700+ square feet! This stunning 2 -bedroom, 2- Bathroom condo is now available for sale and includes 1 Locker! Experience the perfect blend of style and comfort in this modern suit, featuring an Open-concept layout that is fully furnished and available as a turnkey, student rental. This unit features a spacious foyer, two = 3 pc baths, in -suite laundry, a bright Kitchen with Stainless Steel appliances, stone countertops, and well sized bedrooms. Condo amenities include a fitness room, rooftop garden/deck and a party room. Steps to public transportation and quick access to Queen's University, St. Lawrence College, hospitals and all downtown amenities, with easy access to public transport, this condo offers everything you need for a vibrant lifestyle. Don't miss out on this incredible opportunity! (id:15069)
LOCATION! LOCATION! LOCATION! SOUTH WINDSOR 4YR NEW, EXECUTIVE 2-STY RAUTI HOME IN A CONVENIENT LOCATION. MINUTES TO DEVONSHIRE MALL, COSTCO, WALKER RD SHOPPING CENTER. AROUND 3000SQ FT LIVING SPACE W/4+2 BDRMS & 4 BATHS. 2ND FLOOR ALL ENGINEERED HARDWOOD. COZY LIV RM W/FIREPLACE, OPEN CONCEPT KITCHEN W/BIG ISLAND. ENJOYING THE WIDE OPEN BACKYARD FROM DINING AREA. ENSUITE MASTER BATH W/WALK-IN CLOSET. 4 BIG BDRMS & LAUNDRY, GRADE ENTRANCE TO A NICELY DESIGNED 2-BED IN-LAW SUITE. (id:15069)
Large 2+1 bedrooms with 2 full bathrooms, featuring 1445 sqft of luxury lifestyle plus 170 sqft terrace overlooking panoramic west sunset views. This unit is carpet free with 8.5 foot smooth ceilings throughout, the huge kitchen features a large central island with granite counters and custom backsplash, the primary bedroom boasts a large walking closet with organizers and a full ensuit bathroom and walkout to terrace. The second bedroom has floor to celling window and a large double closet, the den can be used as home office or 3rd bedroom. There are multiple closets and storage areas in the unit as well as a walk-in laundry room. The building features a full recreational facility area on the 29th floor including patio with gas fire pit. BBQ's, lounge patio furniture, picnic area, professional exercise room, pool table, golf simulator, kitchen & wet bars, library & guest suite and more. Low condo fees, steps to transit, shops and more. (id:15069)
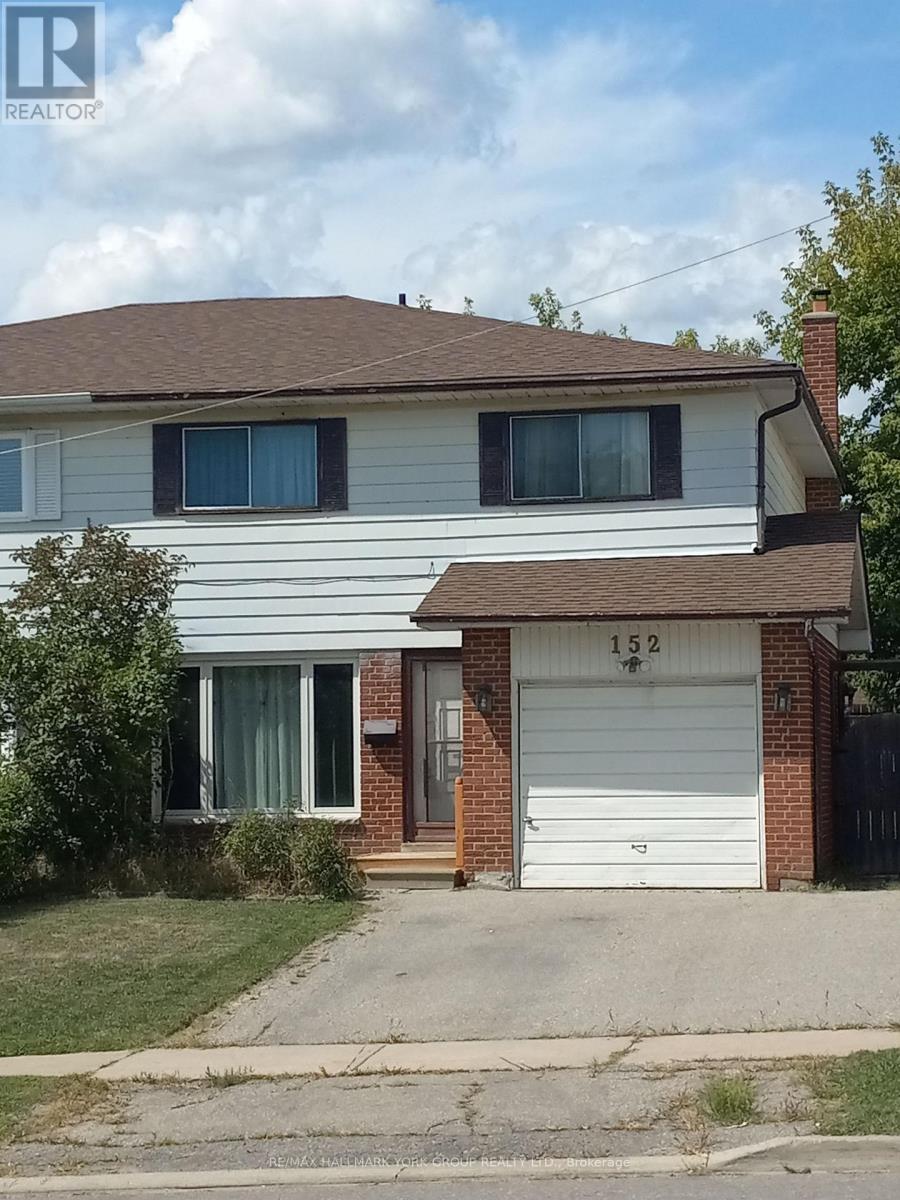
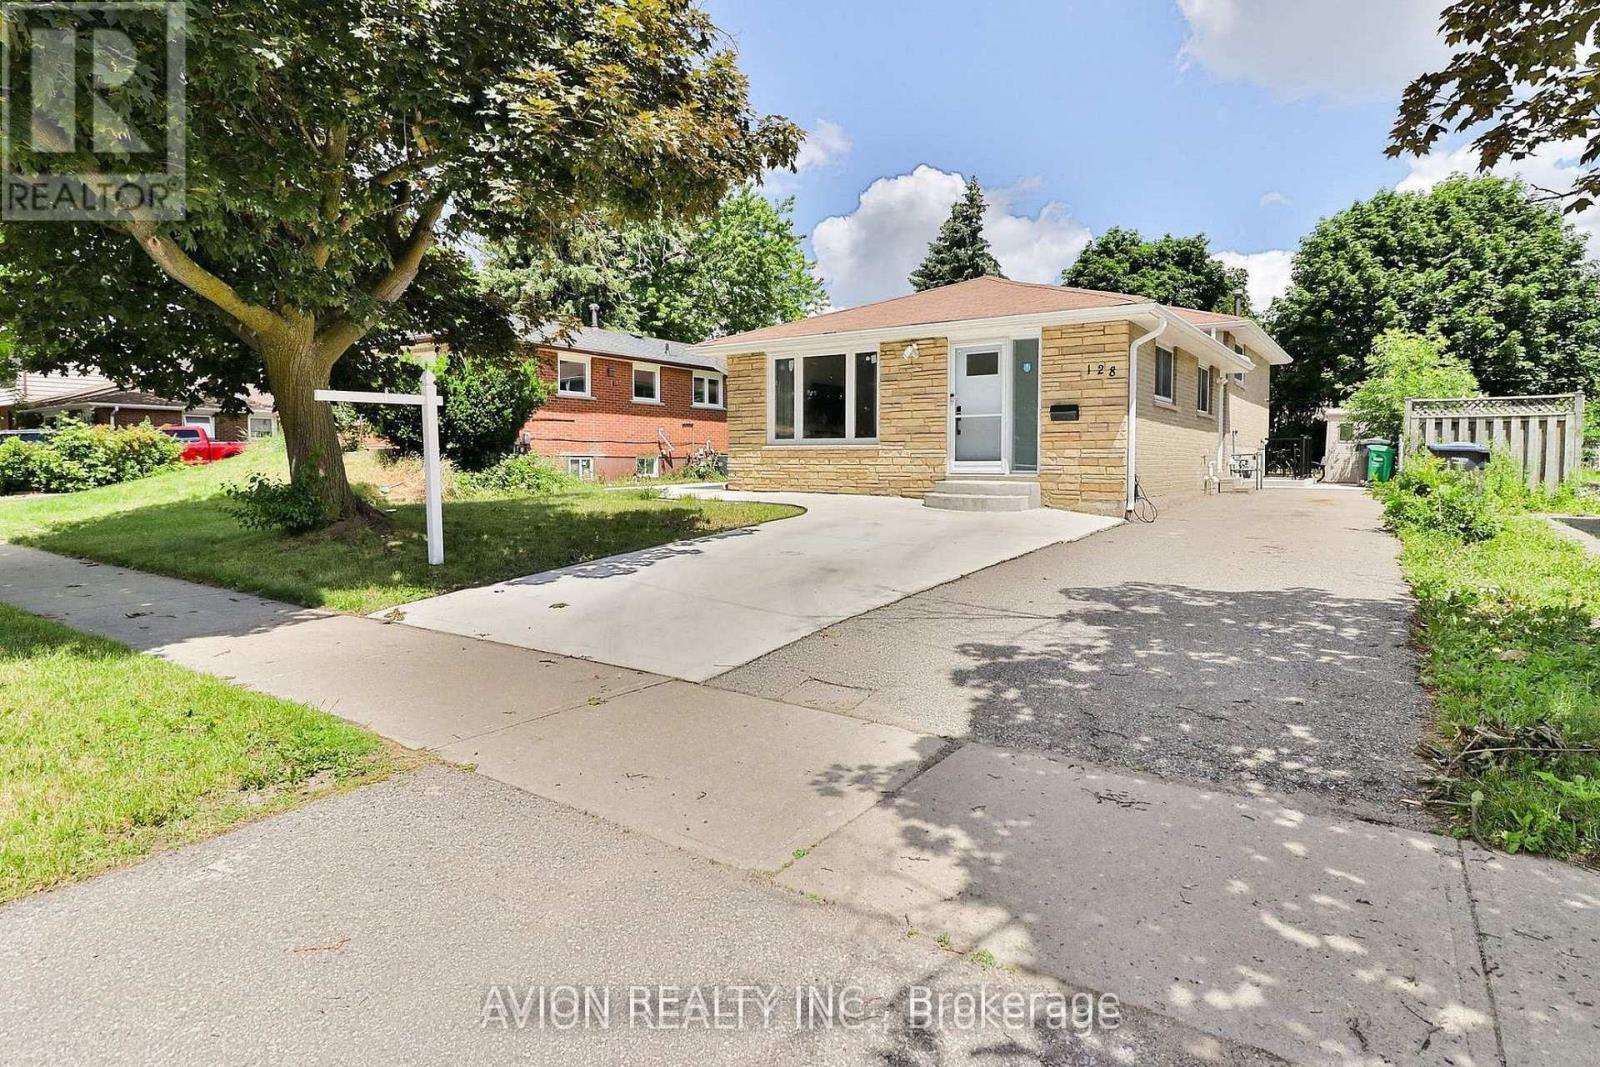
Welcome to 152 Beech St in the heart of Brampton. This excellent 4 bedroom, 2 bathroom home could be the perfect fit. With a finished basement and vinyl floors throughout you're ahead of the game for redecorating. Enjoy the back yard oasis with patio, gardens, storage shed and a fully closed-in 8' X 12' deck. As a bonus, the property backs on to a church parking lot.Perfect location in town. Close to schools, shops, transit and highways for easy travel. (id:15069)
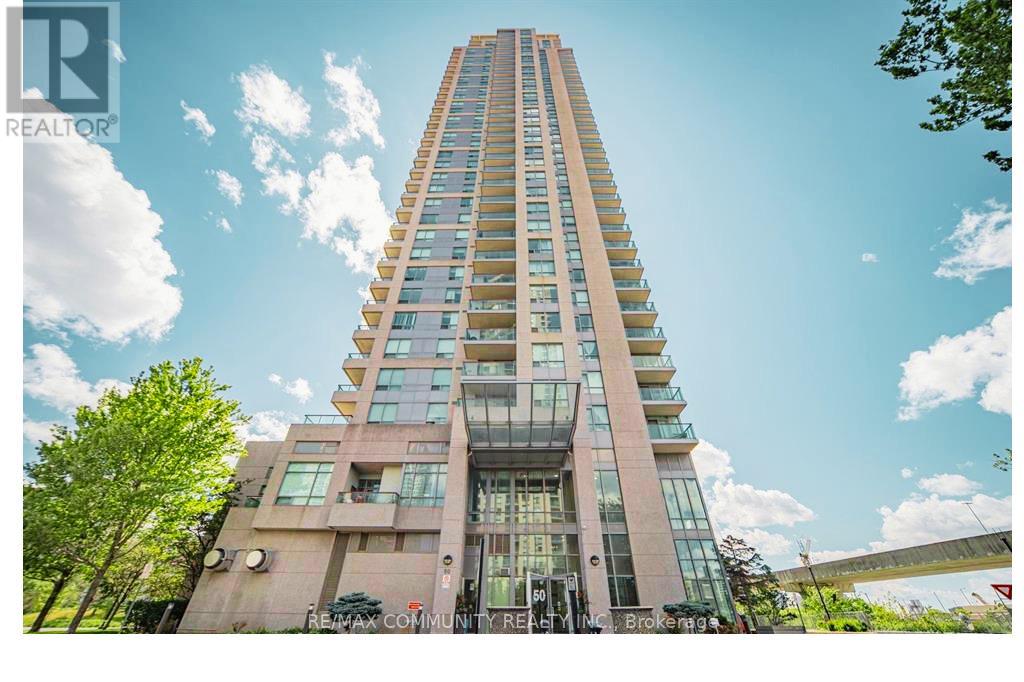
This Gorgeous Unit Is On 19th Floor And Has A Breathtaking View Overlooking The East . A Large Bed Room And A Den Which Is Used As Home Office/ bed room with , Parking and Locker . Easy Access To Town Center Shopping Mall, Restaurants, Entertainment And Transit Accessibility. YMCA And Library Are Just A Minute Walk. 24 Hrs Concierge, Indoor Swimming Pool, Gym, Mini Theatre, Sauna, Party Room, Car Wash Station And Visitors Parking. Enjoy And Experience Living A Luxury Lifestyle That Is Much Affordable Than You Can Imagine. (id:15069)
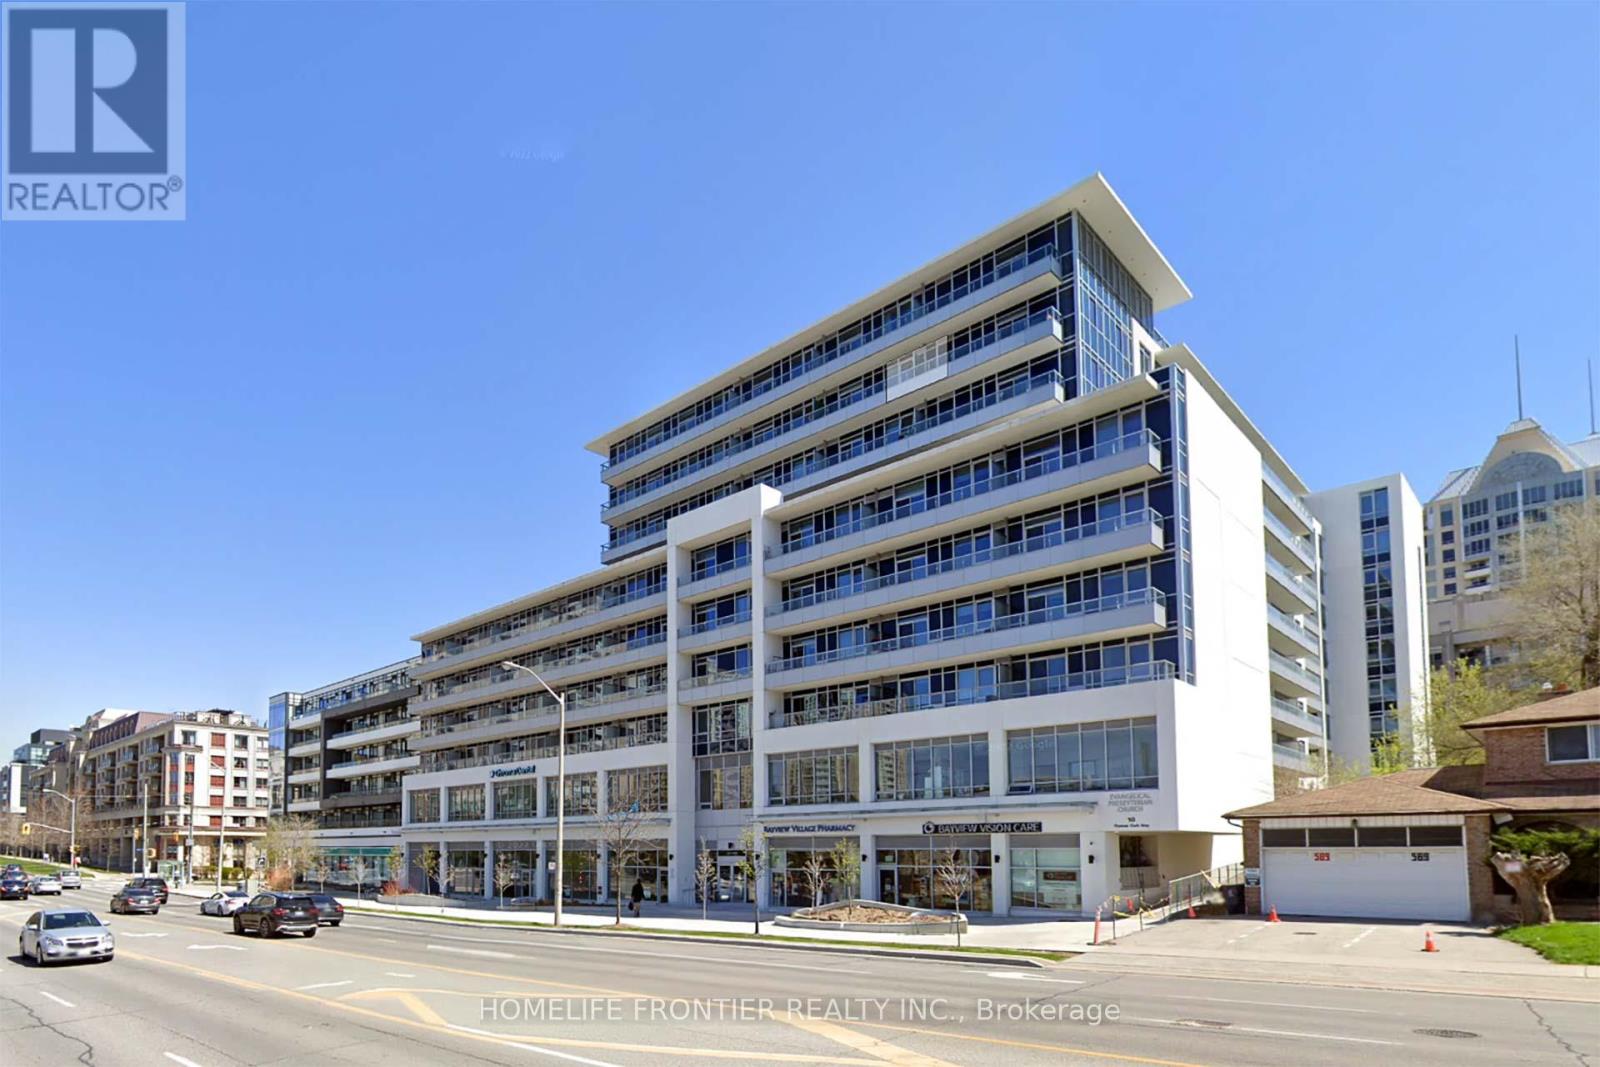
At The Heart Of Bayview Village, Beautifully Maintained 2 Bedroom Plus Den (Approximate 915 Sq ft as per builder's plan) Unit With Quartz Kitchen Counter, Bathrooms And Kitchen Island, Quartz Backsplash, Engineered Hardwood Floor With 9 Ft Ceiling, 24 Hours Concierge, Walk To BayviewVillage, Excellent Location, Easy Access To Highway, Subway, Shopping, Dining, Hospital, Park And Library, One Parking Next To Elevator Entrance And One Large Locker. (id:15069)
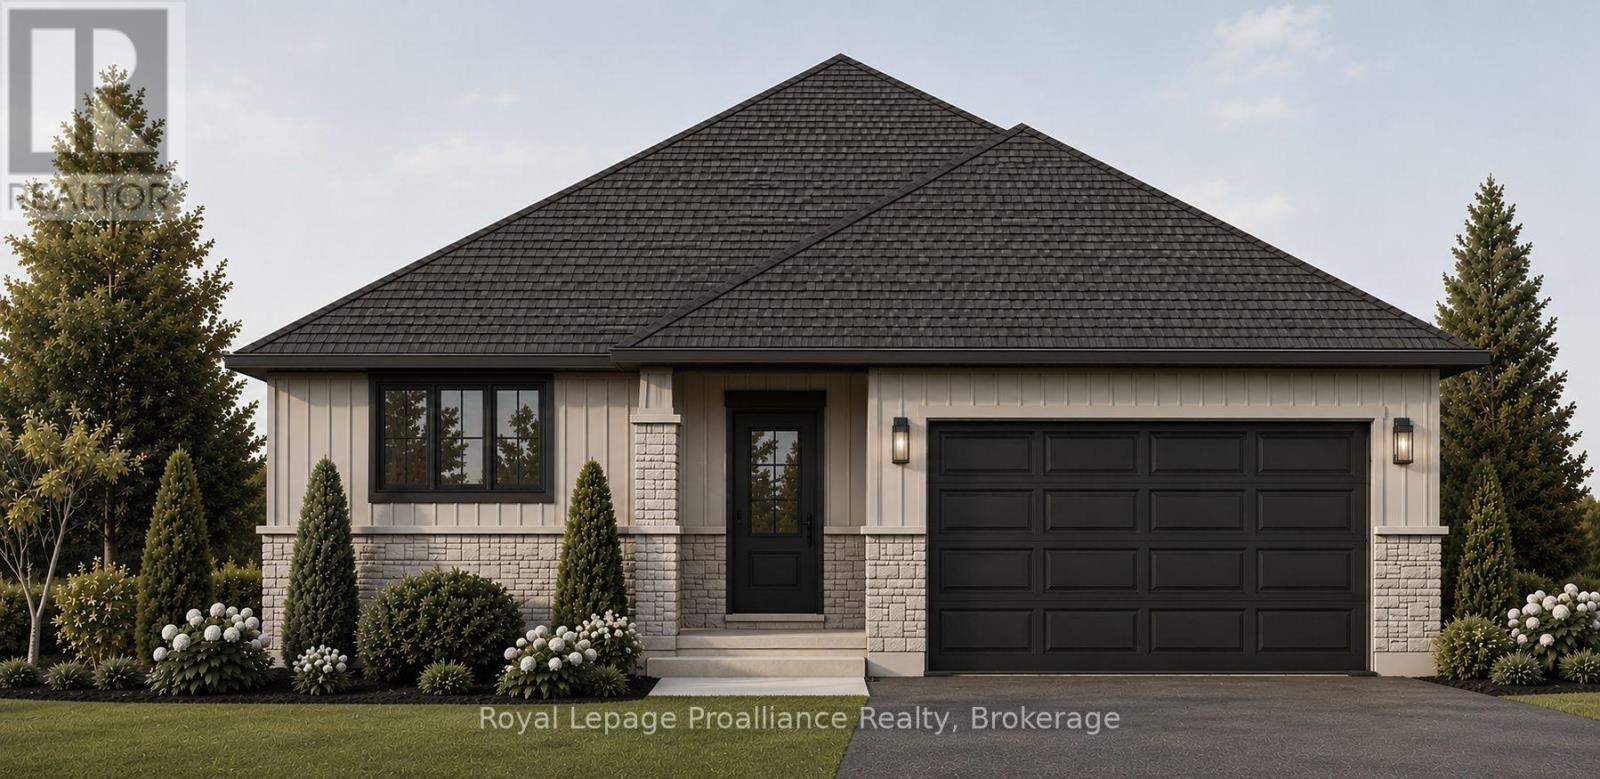
Welcome to 39 Rosewood Drive! This brand new bungalow with a walk-out basement offers comfortable, low-maintenance livingin the welcoming, family-friendly Rosewood Acres subdivision, just 15 minutes from Trenton. Designed with everyday living inmind, the home sits on a 49 x 130-foot lot and features a double garage, two bedrooms, two bathrooms, and convenient mainfloor laundry. The bright kitchen is finished with quartz countertops, quality Irwin Cabinetworks cabinetry, and a peninsula thatprovides additional prep space and seating. Patio doors lead to a covered 10' x 15' deck overlooking the backyard, creating theperfect place to relax or entertain. The spacious primary bedroom includes a large walk-in closet and a private ensuite withdouble sinks and a ceramic walk-in shower. The full unfinished walk-out basement offers excellent potential to create additionalliving space tailored to your needs. Complete with a Tarion Warranty, this home provides peace of mind for years to come.Frankford offers a splash pad, parks, a beach, skate park, grocery store, LCBO, restaurants, and other everyday amenities.Rosewood Acres is ready to welcome you home! Artist's concept shown. Flexible deposit structure. Pricing reflects the expanded HST New Residential Rebate available to eligible purchasers. Photo is artist's rendering only. (id:15069)
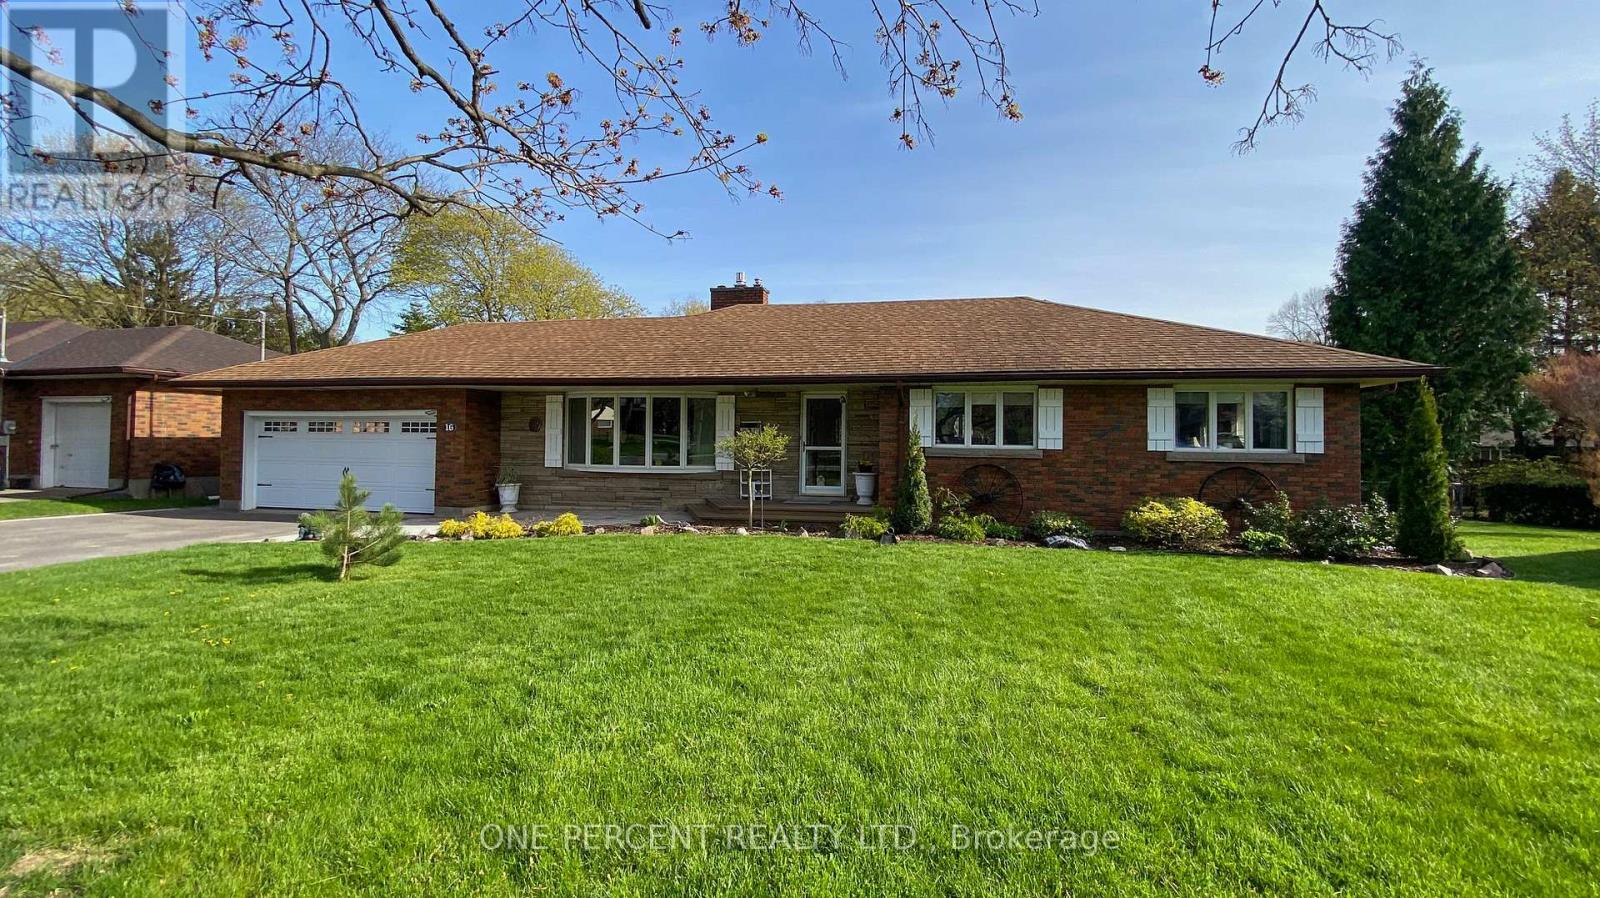
Welcome to 16 Daleview Crescent, a charming and well-maintained brick bungalow on a quiet, mature street in desirable Fonthill. This home offers excellent curb appeal, a spacious front drive with parking for four, and a double garage. Inside, you'll find wide hallways, an inviting living room with an updated floor-to-ceiling gas fireplace and crown molding, and a generous dining room that flows into the kitchen. The kitchen features custom oak cabinetry to the ceiling and a breakfast bar, creating a warm and functional space for everyday living and entertaining. The main floor includes three bedrooms, 2 with double windows that bring in plenty of natural light. The fully finished lower level adds impressive living space with a 22' x 16' rec room, a 23' x 10' games room, a large 3-piece bathroom, laundry room, and abundant storage. Enjoy the private backyard with a fully fenced setting, interlocking stone patio, oversized shed, and room to relax on a large irregular lot. Notable updates include 200-amp service, new A/C (October 2025), extra service in the garage for a EV charger and a battery backup sump pump. A wonderful opportunity in a family-friendly neighbourhood. Please view the Matterport to see everything this wonderful home has to offer! (id:15069)
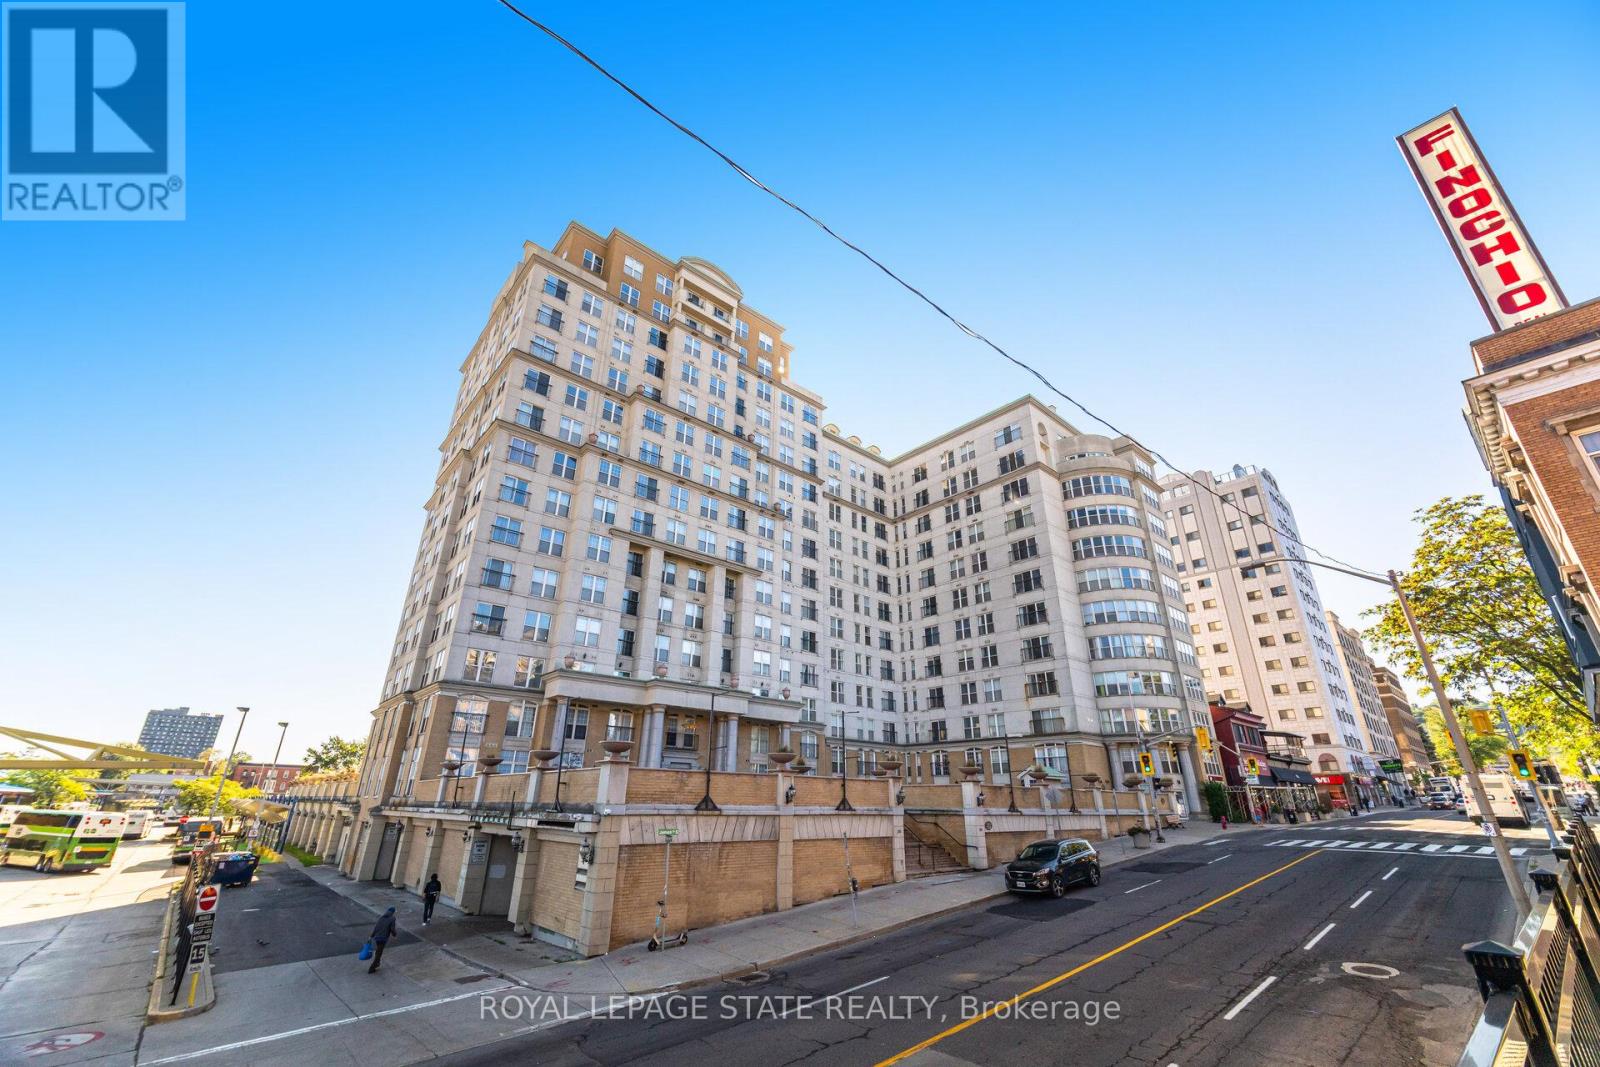
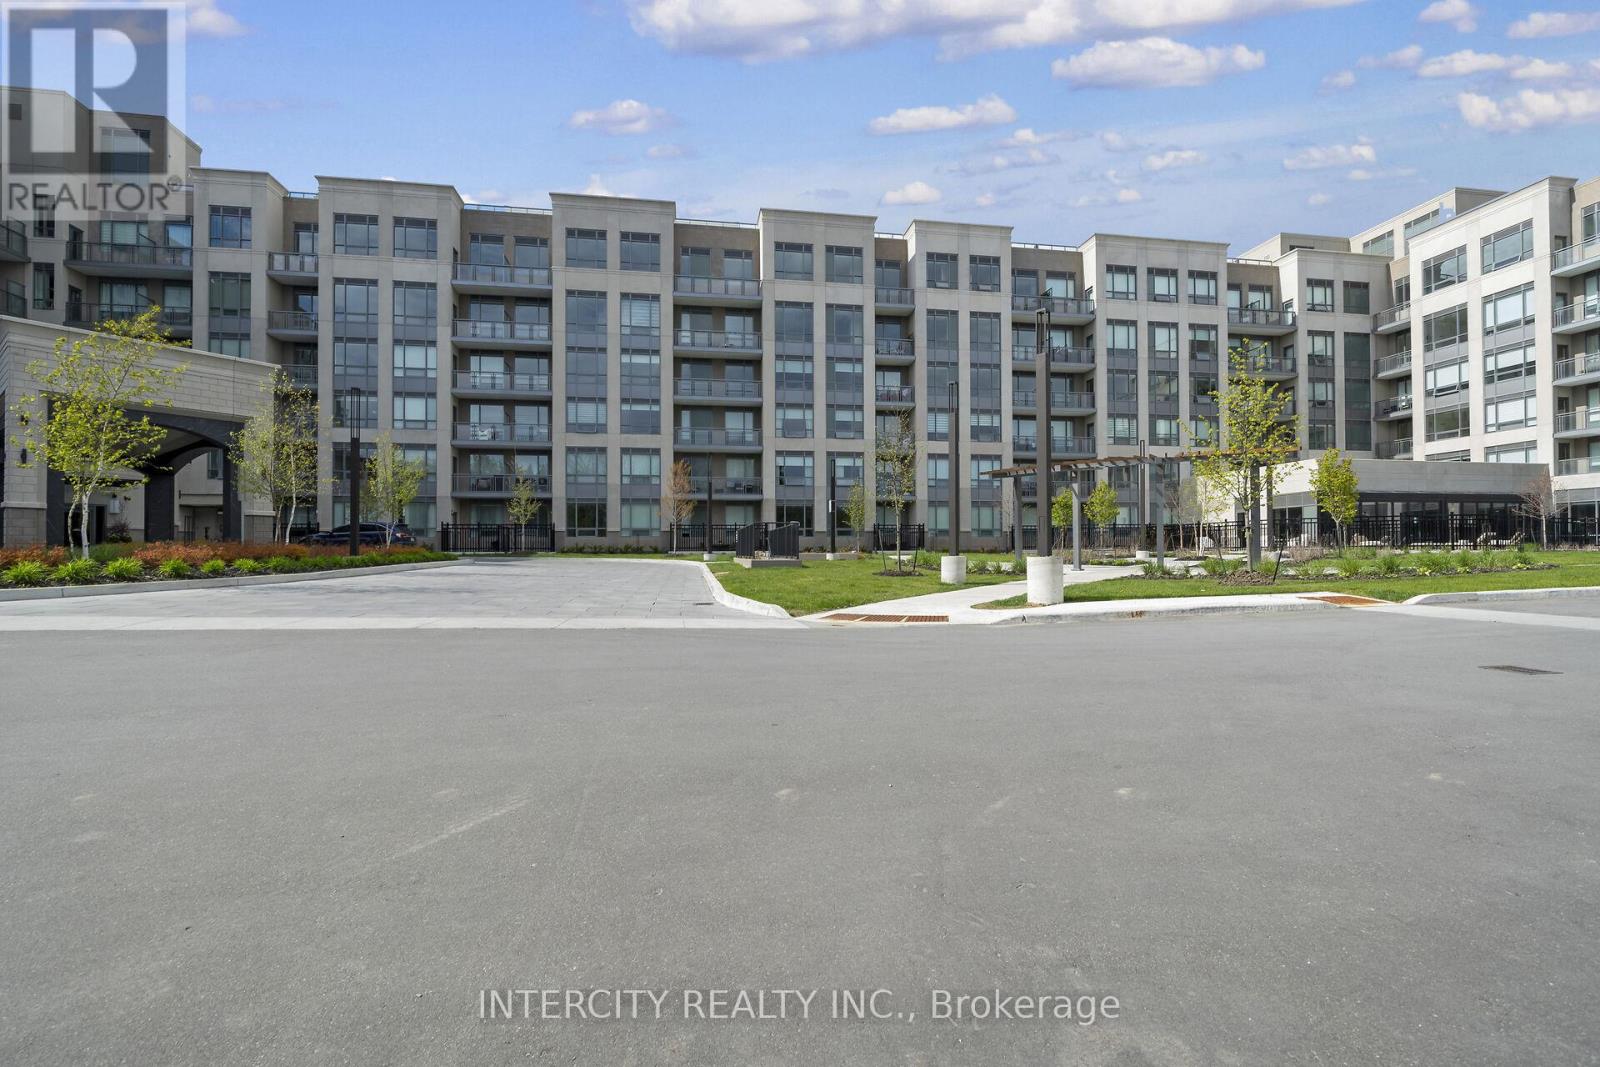
Welcome to Unit 909 at the prestigious Chateau Royale, one of Hamilton's most sought-after condominium residences in the heart of the vibrant Durand neighbourhood. This spacious and highly desirable Wellington model offers approximately 830 sq. ft. of thoughtfully designed space. From the moment you step inside, you'll appreciate the extensive renovations completed within the past year. Thousands have been invested to create a modern, move-in-ready home, including the removal of popcorn ceilings and replacement with sleek flat ceilings, elegant crown moulding, pot lights throughout, superior-quality flooring, freshly painted walls, updated switches and receptacles, and a stylish new kitchen backsplash. The result is a bright, contemporary space that feels both sophisticated and welcoming. The impressive 9-foot ceilings in the main living area enhance the sense of openness, while the functional layout provides generous room for both everyday living and entertaining. Large windows invite abundant natural light, creating an airy atmosphere throughout. Residents of Chateau Royale enjoy exceptional amenities including a 24-hour concierge, fitness centre, party room, rooftop terrace with BBQ area, and beautifully maintained common areas. The location is second to none. Step outside and find yourself within walking distance of trendy restaurants, cafés, boutique shopping, St. Joseph's Hospital, the Hamilton Farmers' Market, Hess Village, Locke Street, scenic escarpment trails, and the city's thriving arts and entertainment scene. For commuters, convenience doesn't get any better. Hamilton GO Centre and GO Bus Terminal are located virtually next door, providing effortless access to Toronto and the GTA, making this an ideal home for professionals seeking the perfect balance between urban living and commuter convenience. Whether you're a first-time buyer, downsizer, investor, this beautifully upgraded condo offers exceptional value and lifestyle. Don't miss this opportunity (id:15069)
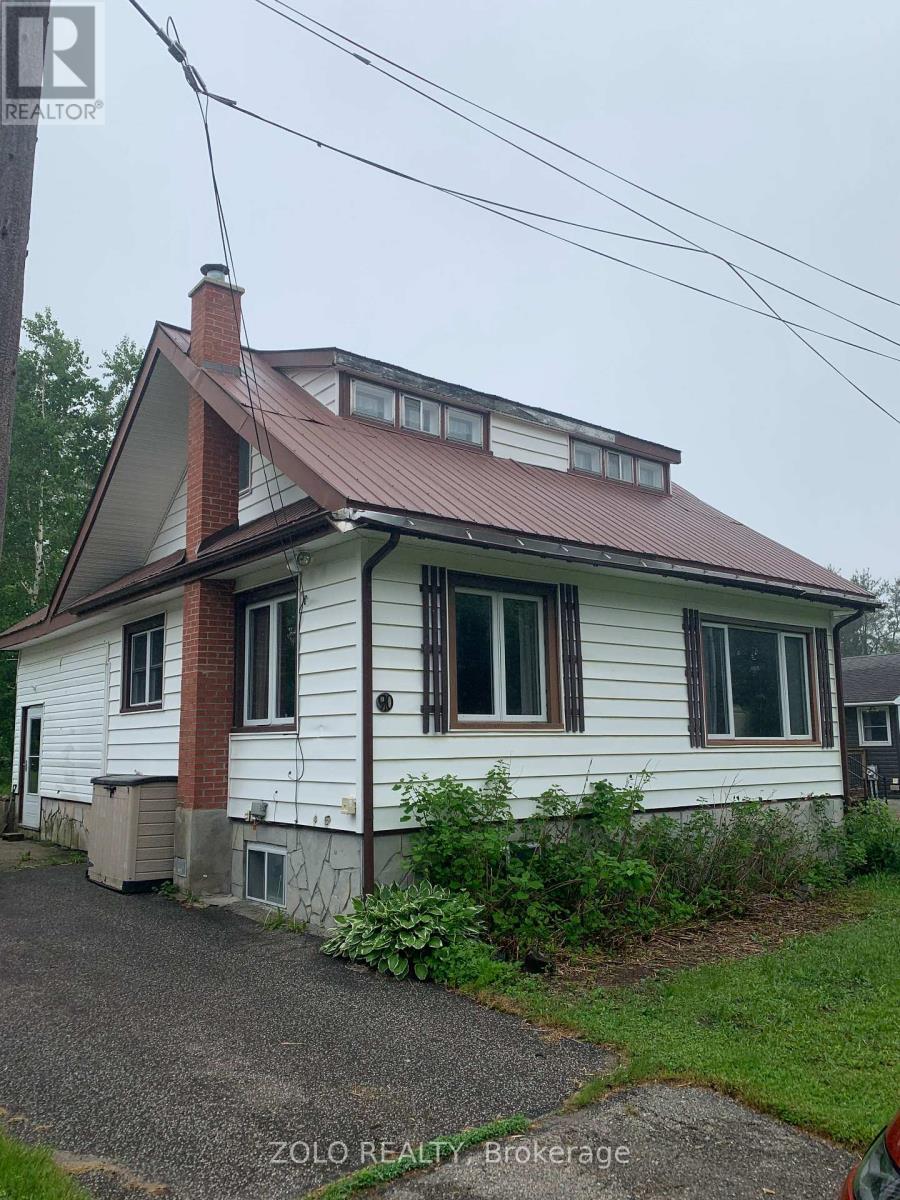
Bring your vision and creativity to this charming fixer-upper in the scenic small town of MacTier, the gateway to Muskoka. Just a couple of streets from beautiful Stewart Lake and close to all in-town amenities, this 4-bedroom, 2-bathroom home offers an exciting opportunity to restore and transform it into the doll house you've always dreamed of.With 1,502 square feet of living space, a lush backyard with mature greenery and a garden shed for additional storage, there's plenty of room to create a warm and welcoming family home. The property is serviced by municipal water and sewer and features an upgraded 200-amp electrical service, providing a solid foundation for your renovation plans.Whether you're a first-time buyer looking to build equity, an investor seeking your next project, or a handy homeowner ready to put your personal touch on a property, this home offers outstanding potential in a desirable Muskoka location. Enjoy easy access to Stewart Lake, local shops, restaurants, schools, and the endless recreational opportunities that make Muskoka a sought-after destination year-round.A rare chance to turn a diamond in the rough into a picture-perfect doll house in the heart of cottage country. (id:15069)
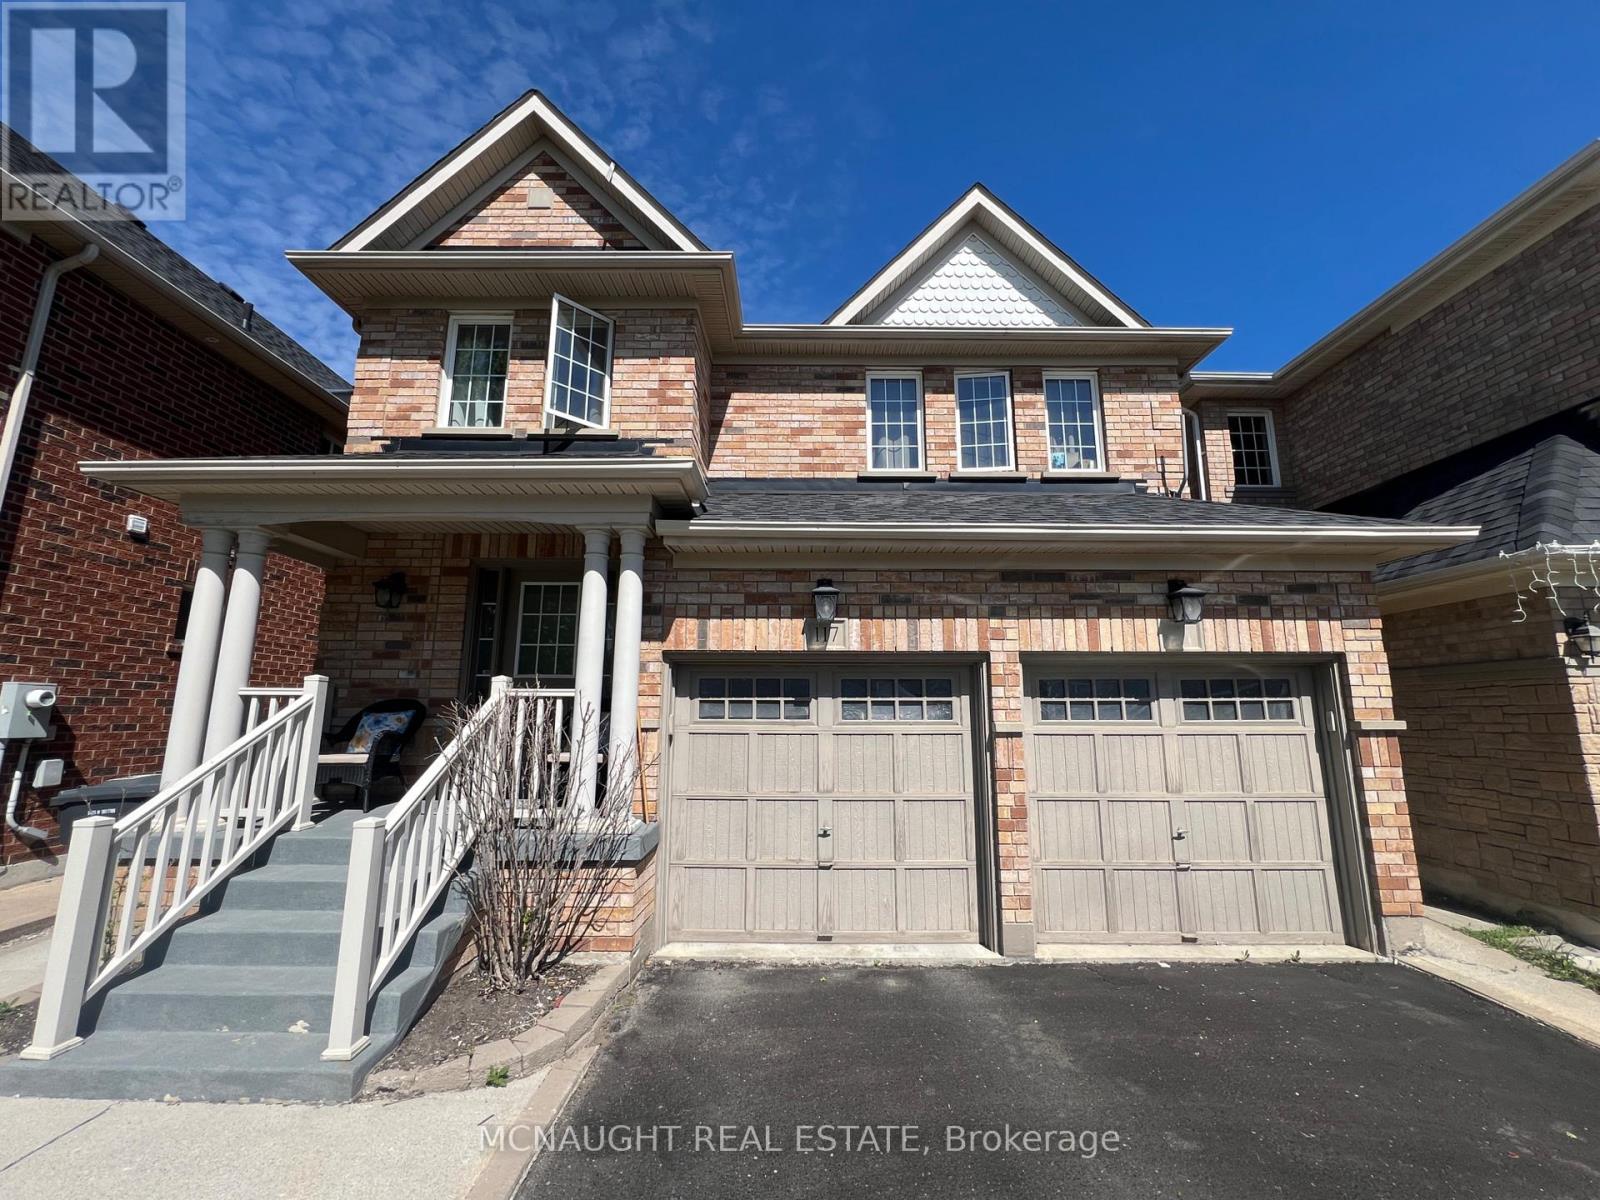
This beautiful 4 Bedroom All Brick Detached Home is Close To Mt. Pleasant Go Station And Cassie Campbell. Features a 2 Bedroom Professionally Finished Legal Basement Apartment Registered as 2nd dwelling with the City of Brampton. Providing excellent potential for extra income or for a large family. Separate Family Room With Fireplace. Large Eat-In Kitchen With Granite Countertop, Gas Stove, And Under Mount Sink. Master Bedroom With 5 Pc Ensuite And Walk In Closet, 2nd Floor Laundry. Large bedrooms. (id:15069)
LEGAL BASEMENT APARTMENT! Welcome to this exceptional residence in Brampton's highly sought-after Madoc community, where luxury, functionality, and income-generating potential come together seamlessly. Extensively renovated in 2024, this home has been transformed with meticulous attention to detail, quality craftsmanship, and premium finishes throughout.A true standout feature is the beautifully finished 2 Bedrooms legal basement apartment, offering a rare opportunity for substantial rental income or multi-generational living. Thoughtfully designed and fully compliant, it adds tremendous value, flexibility, and long-term investment appeal to the property.Inside, the home showcases a sophisticated blend of style and comfort, featuring engineered hardwood flooring, elegant pot lights throughout, stainless steel appliances, and a host of major mechanical upgrades including a new furnace, heat pump system, attic insulation, updated bay window, and doors. Every improvement was completed with a focus on quality, creating a truly turnkey living experience.The exterior has been equally enhanced with extensive concrete work surrounding the property, delivering both curb appeal and low-maintenance outdoor living. The private backyard provides an ideal setting for entertaining, family gatherings, or simply relaxing in your own outdoor retreat.Ideally situated just minutes from Highway 410 and close to schools, parks, shopping, transit, and everyday amenities, this is a rare opportunity to own a thoughtfully renovated home that combines luxury living, modern upgrades, and exceptional income-generating potential through its legal basement apartment. (id:15069)
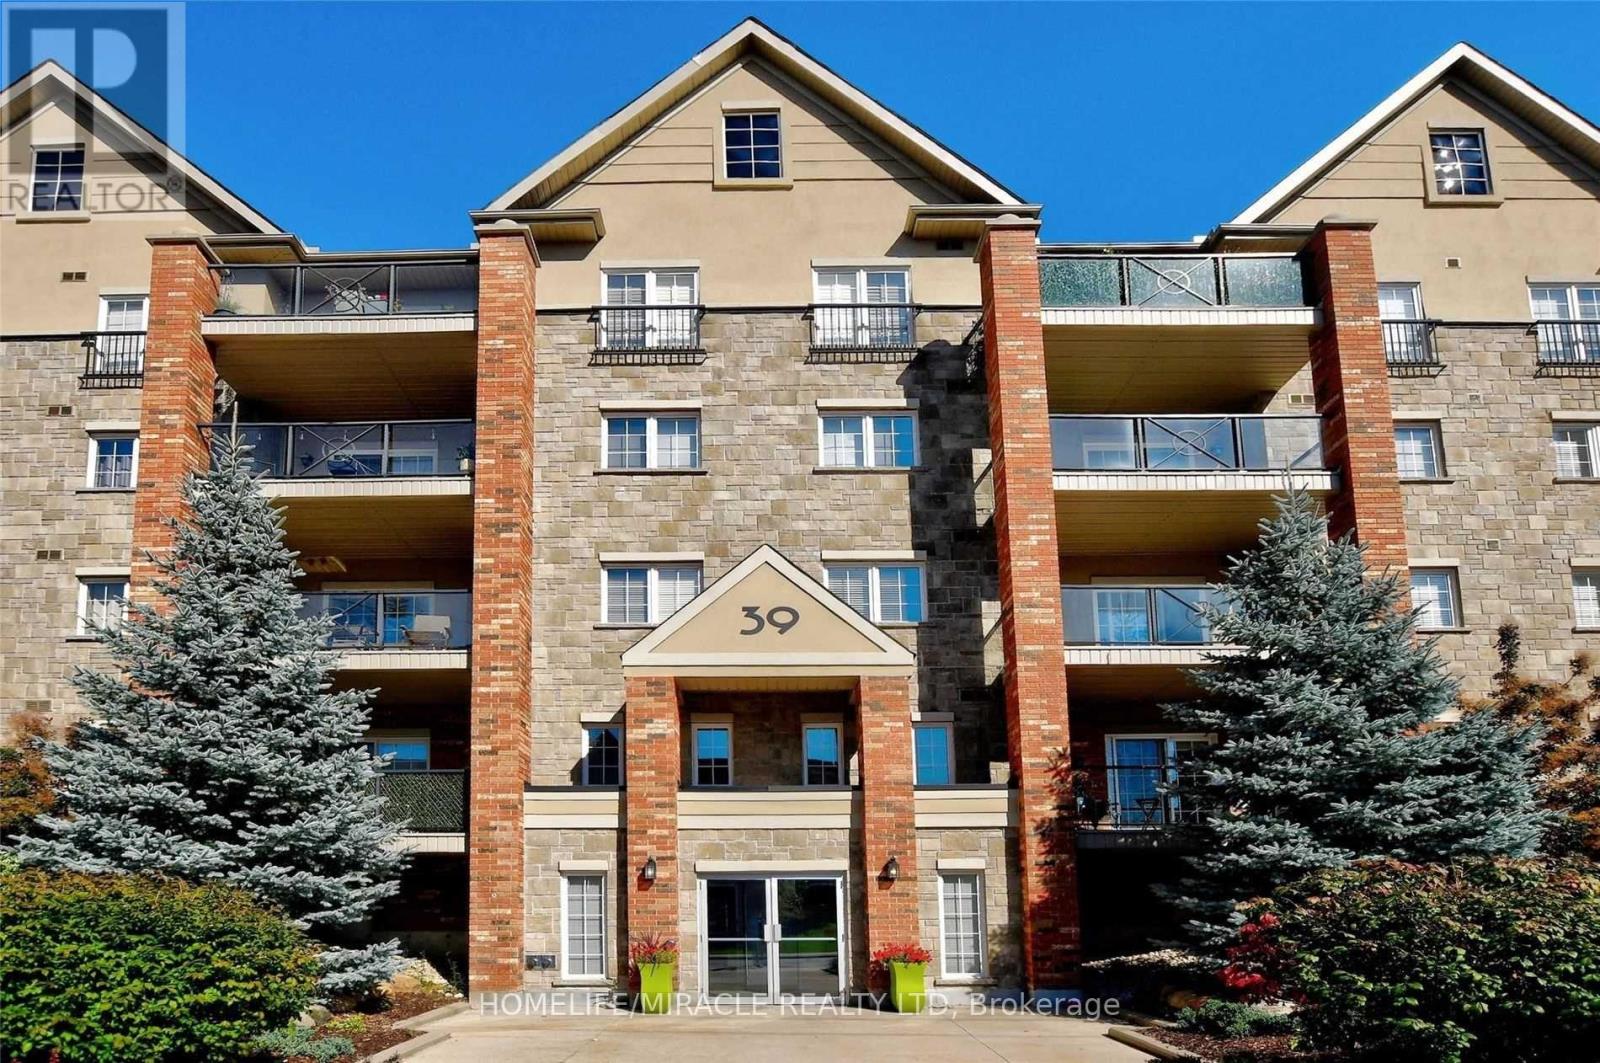
Welcome to The Manhattan Upper West Side a beautifully maintained and modern studio condo located in one of South Barrie's most sought-after, family-friendly communities! Situated on the 3rd floor, this bright and spacious unit offers over 600 sq. ft. of thoughtfully designed living space with soaring 9-ft ceilings, durable laminate flooring, and a functional open-concept layout that feels both stylish and inviting.The charming kitchen features ample cabinetry and overlooks the spacious living/bedroom area, creating the perfect space for everyday living or entertaining. Enjoy the convenience of in-suite laundry with additional storage, along with a beautifully updated 4-piece bathroom. Step outside to your impressive 14-ft wide private balcony where BBQs are permitted the ideal place to relax, entertain, and take in beautiful city views while enjoying a serene, secluded atmosphere.Set within a beautifully landscaped low-rise building, this move-in-ready condo is perfect for first-time buyers, down sizers, or investors looking for a turnkey opportunity in an unbeatable location. Conveniently located just minutes from Highway 400, the Barrie South GO Station, transit routes, shopping, restaurants, schools, Kempenfelt Bay, and Lake Simcoe, this exceptional condo offers the perfect blend of comfort, convenience, and lifestyle.Please note, the photos are from the previous listing. (id:15069)
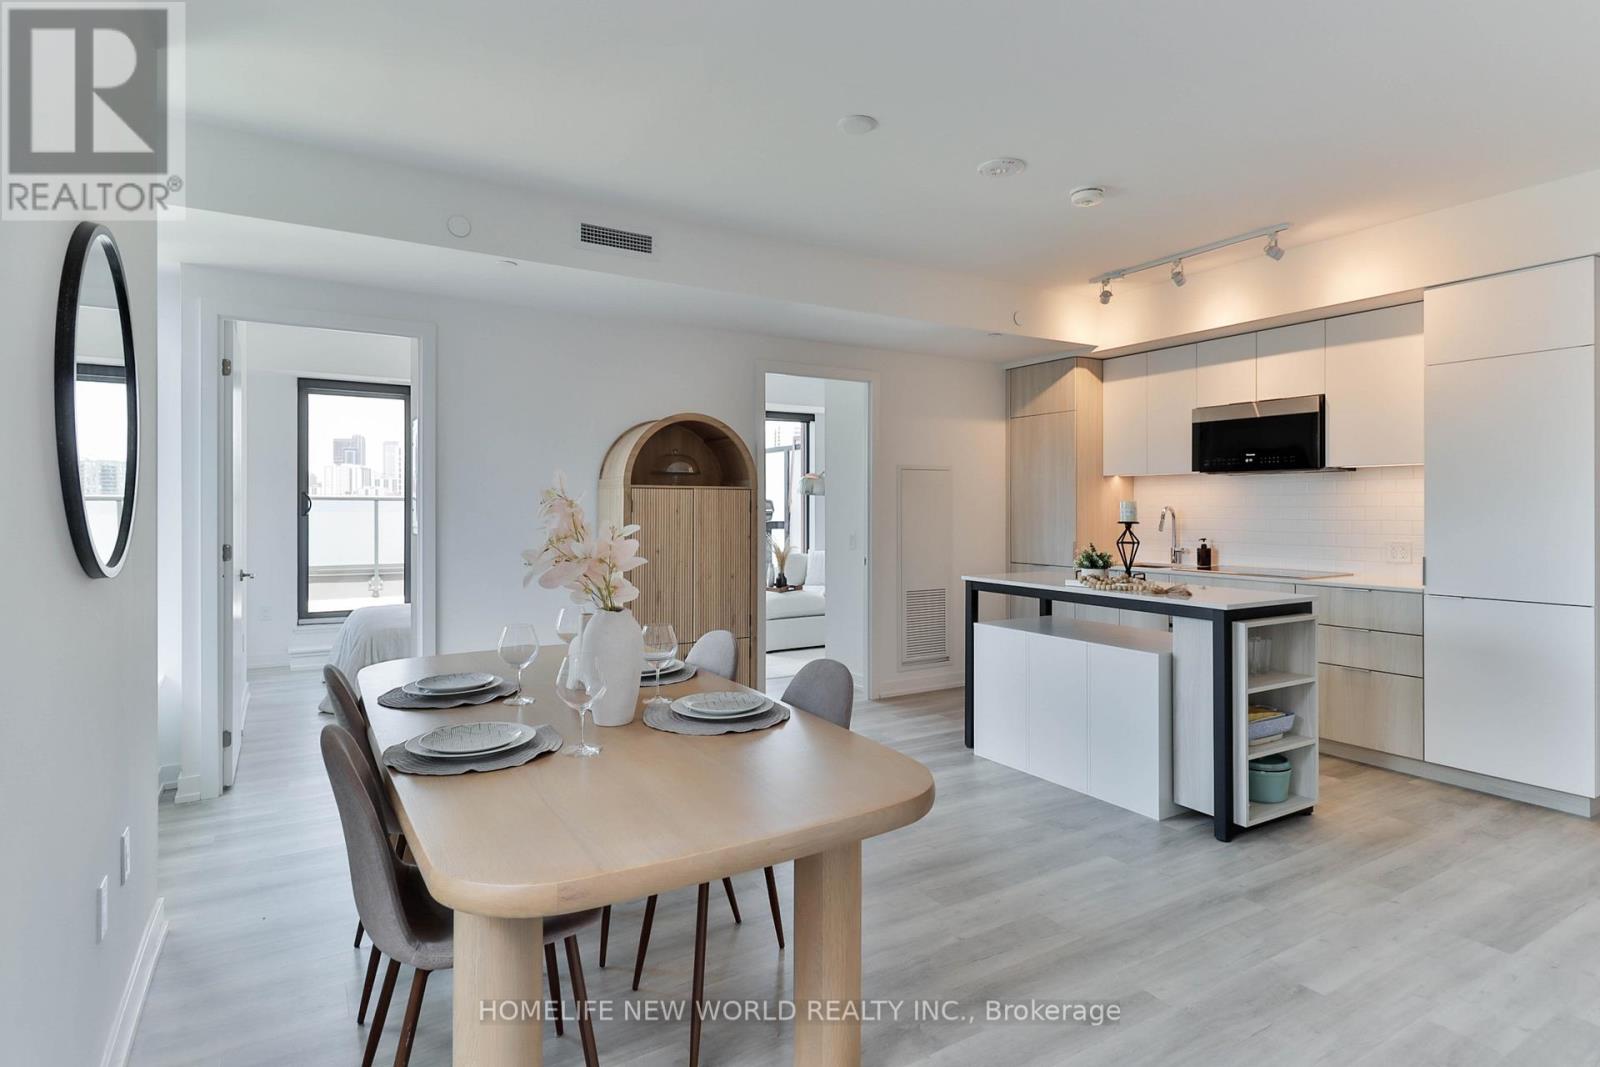
King Terraces by Zancor Homes, offers everything you've been looking for and more - Spacious open floor plan, the stunning natural light that fills each room, or the serene courtyard that's perfect for relaxing or entertaining. This exquisite North View 1-Bed plus Den, 2- bathroom defines luxury, boasting soaring 9-foot ceilings, a sleek modern interior with premium plus Den decor upgrades. Upgrades Include panel ready fridge and dishwasher, quartz countertop with matching slab backsplash and battery powered blinds, BBQ Gas line, Located in a highly desirable neighborhood of King City, this Condo not only boasts impressive curb appeal, but it also features modern finishes and thoughtful touches that make it truly special. The gourmet kitchen is a chef's dream, and the luxurious primary suite feels like a private retreat. With top-rated schools, parks, shopping, and dining just minutes away, you'll have everything you need right at your doorstep. Plus, the community is welcoming and perfect for families, young professionals, or anyone seeking a peaceful yet vibrant atmosphere. King Terraces is a place where you can create memories, build your future and truly live your best life. Schedule a tour today. King Terraces Sales Centre located at Unit 131-2075 King Rd, King City. ** Parking and Locker Not Included in Maintenance Fee - ** ** Purchase Price is Net of H.S.T. Rebate ** (id:15069)
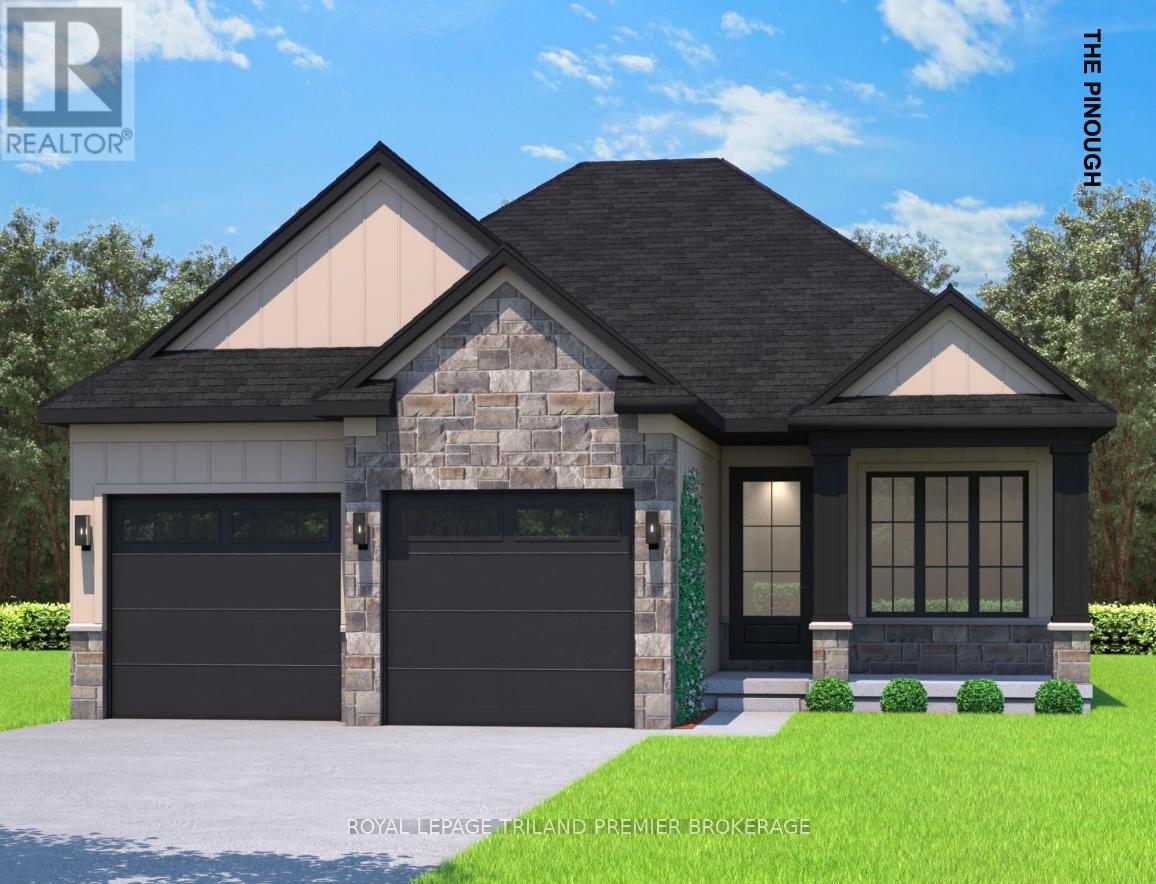
UNDER CONSTRUCTION WITH QUICK CLOSING: The HST rebate has been adjusted to list price. Welcome to Grand Bend's newestsubdivision, Sol Haven! Just steps to bustling Grand Bend main strip featuring shopping, dining and beachaccess to picturesque Lake Huron! Hazzard Homes presents The Pinough, 1440 sq ft of expertly designed, premium living space in desirable Sol Haven. Enter through the front door into the spacious foyer through to the bright and spacious open concept main floor featuring Hardwood flooring throughout the main level(excluding bedrooms); generous mudroom/laundry room, kitchen with custom cabinetry, quartz/granite countertops and island with breakfast bar; expansive bright great room with large windows/slider; dinette; main bathroom and 2 bedrooms including primary suite with 4- piece ensuite (tiled shower with glass enclosure, double sinks and quartz countertops) and walk in closet. Other standard features include: Hardwood flooring throughout main level(excluding bedrooms), 9' ceilings on main level, under- mount sinks, 10 pot lights and $1500 lightingallowance, rough-ins for security system, rough-in bathroom in basement, A/C, paver stone driveway andpath to front door and more! Other lots and plans to choose from. Lots of amenities nearby including golf,shopping, LCBO, grocery, speedway, beach and marina. List price is base price, photos show upgraded items. *MODEL HOME IS AT 78 DEARING DRIVE* (id:15069)