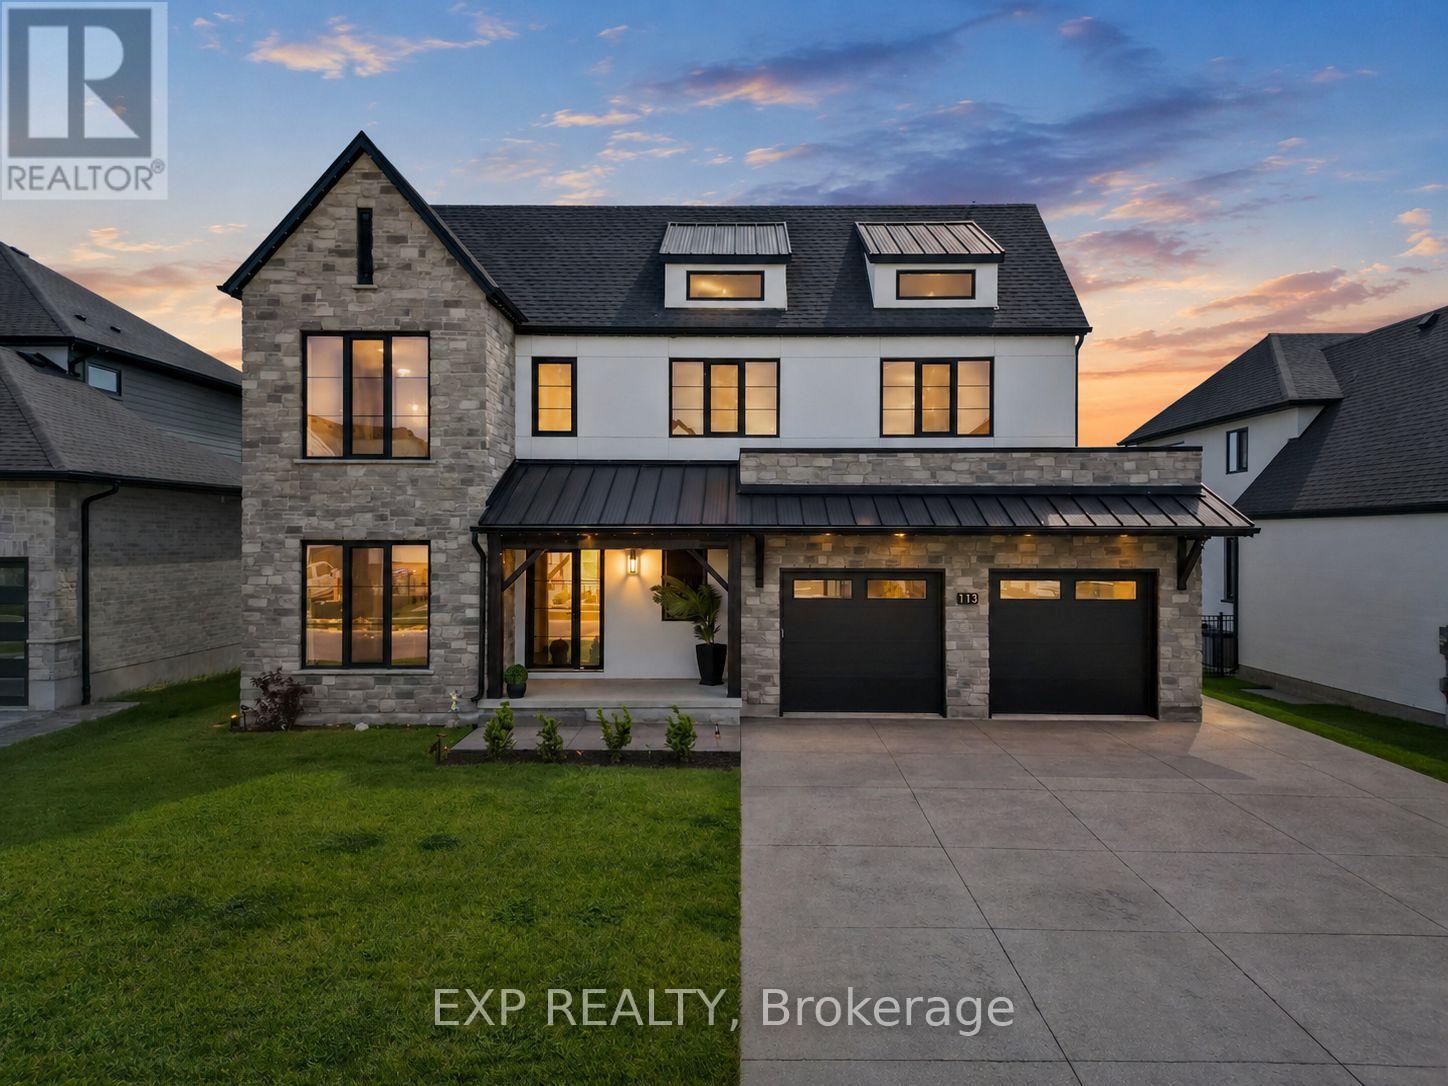
Over 5,200 sq ft of finished living space, 5+2 bedrooms, 5.5 bathrooms, a separate-entry 2-bedroom in-law suite, 65.5 ft frontage, and a 3-car tandem garage in sought-after Edgewater Estates. This extensively upgraded Kilworth home delivers the space, flexibility, and finish level large or multi-generational families are searching for. The main floor features 10-ft ceilings, oversized upgraded European style windows, engineered hardwood floors, a formal dining room, and a main floor office or bedroom with walk-in closet. The custom kitchen is a standout with built-in designer appliances, waterfall quartz island, quartz backsplash, and hidden pantry and plenty of seating at the island. Upstairs offers four generous bedrooms, including a spa-like primary suite with soaker tub, glass shower, and built-in closet storage, plus convenient second-floor laundry with stone counters. Additional ensuite off of one of the second level bedrooms as well. The finished lower level adds serious value with its own entrance from the garage, full kitchen, 2 bedrooms, 2 bathrooms, fireplace, spacious living area, and laundry. Outside, enjoy a covered porch with BBQ gas line, spacious yard ready for a pool. Located minutes west of London near parks, trails, Kilworth Park, local cafes, schools, highway access, and new amenities including No Frills and a future elementary school. (id:15069)
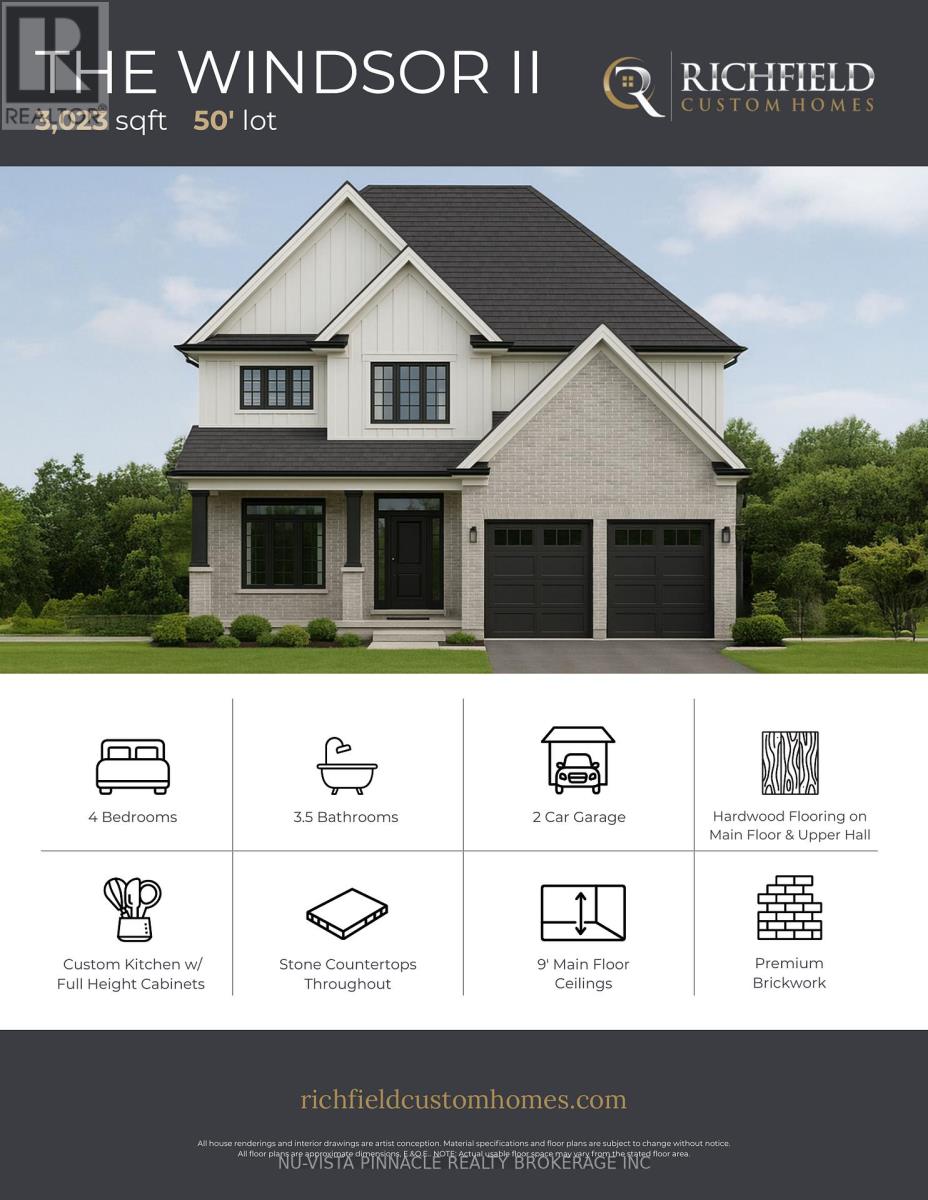
Welcome to The Boardwalk at Mill Pond in Dorchester, where luxury craftsmanship meets small-town charm. Built by Richfield Custom Homes, this brand new home offers over 3,000 sqft of thoughtfully designed living space with premium finishes throughout. The main floor features engineered hardwood flooring, a stunning high-end kitchen with full-height cabinetry and stone countertops, spacious principal rooms, and an open-concept layout designed for both everyday living and entertaining. Upstairs, you'll find generously sized bedrooms, multiple bathrooms, convenient second-floor laundry, and an abundance of storage space to suit growing families and modern lifestyles. Located in one of Dorchester's most sought-after communities, The Boardwalk at Mill Pond offers a peaceful setting while remaining just minutes to Highway 401, trails, parks, schools, and everyday amenities. Combining quality construction, functional design, and an exceptional neighbourhood, this is an opportunity to own a beautifully crafted new home in a thriving community. (id:15069)
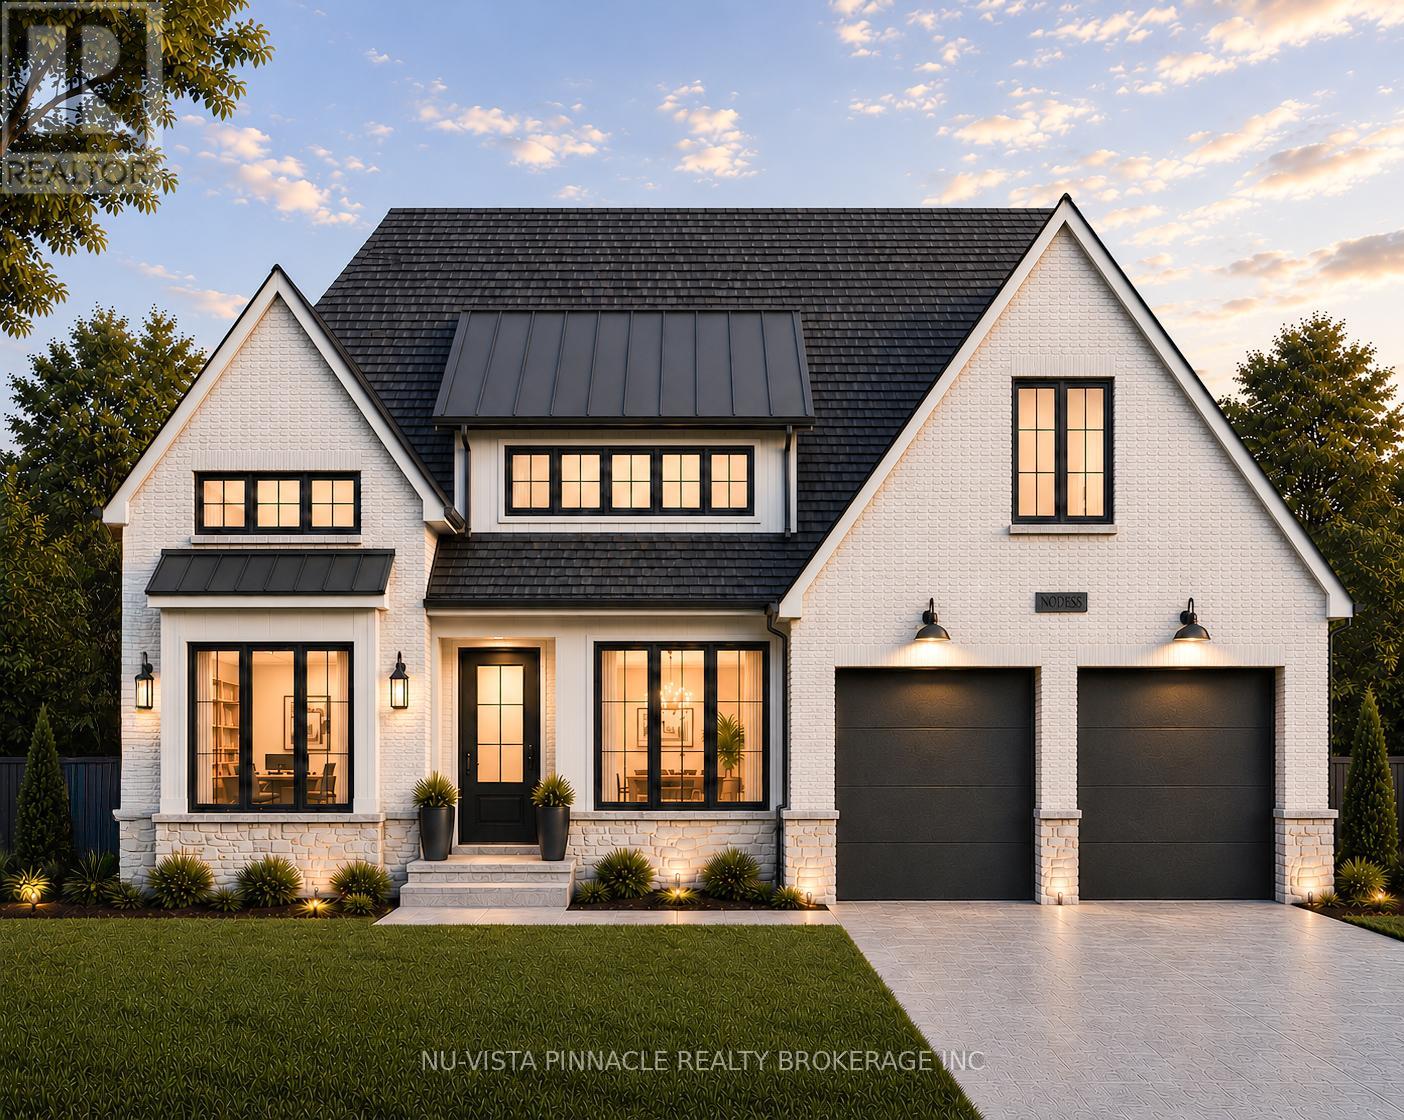
Welcome to The Davenport, an exceptional future model home by Richfield Custom Homes, coming to prestigious Lot 55 on Harvest Lane. Offered at $1,425,000, this stunning custom bungalow has been thoughtfully designed to showcase elevated craftsmanship, luxury finishes, and functional family living in one of the area's most desirable communities. Featuring a finished look-out basement and an extensive list of upgrades throughout, this home blends timeless design with modern comfort. The gourmet kitchen is designed to impress with premium finishes, custom cabinetry, and a spacious layout ideal for entertaining. The soaring ceilings and dramatic floor-to-ceiling fireplace create a grand yet inviting main living space filled with natural light and architectural detail. Custom built-ins throughout the home elevate both style and functionality, including beautifully finished pantry storage, laundry room cabinetry, mudroom organization, and custom walk-in closets. The thoughtfully designed layout offers generous bedroom sizes, abundant storage, and seamless indoor-outdoor living with two covered decks connected by an expansive central sundeck overlooking the rear yard. The finished look-out basement provides incredible additional living space with large windows and natural light, making it ideal for entertaining, extended family living, or creating the ultimate recreation area. Set on a premium 60' lot, The Davenport represents the perfect blend of luxury, craftsmanship, and lifestyle. Located in a sought-after community close to trails, amenities, and major commuter routes, this is a rare opportunity to own a showcase home built by one of the area's premier custom builders. (id:15069)
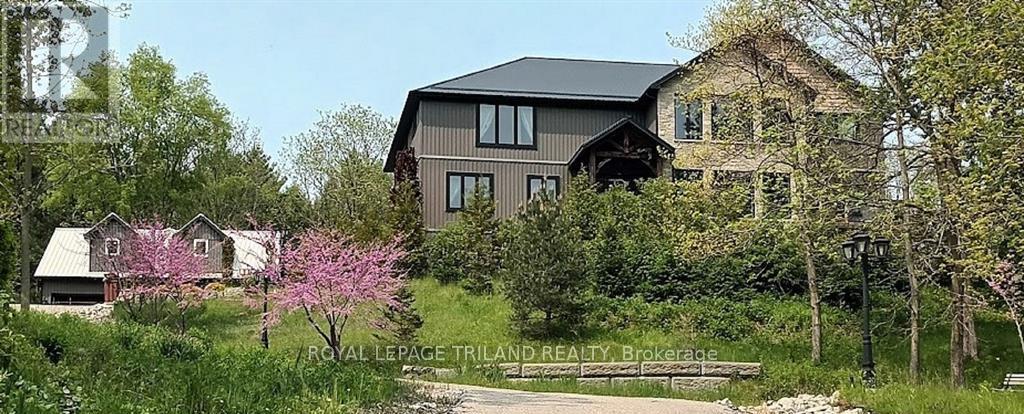
The Tree house: Perched high on a hill on 2.75 acres of Carolinian forest overlooking a treetop canopy. The custom built residence is approximately 7,000 square feet featuring three levels, five bedrooms, four bathrooms, a huge country kitchen, formal dining, office, large family area loft games room, an abundance of storage areas and an attached three-car garage. The lower level provides a fully self-contained one bedroom suite with ground level walk-out. It is ideal for in-laws, guests or its current stream of income as an Air B&B. There is a separate building with a two-car garage, workshop and potential for a wonderful guest suite or additional self-contained area for more Air B&B income. The home is eco-friendly with insulated wall panels, an insulated concrete foundation and back-up radiant wood-fire hot water heat providing energy efficient year-round comfort. The property is heavily forested with ultimate privacy, and has a bank of solar panels that provides generous monthly income from a back-to-the-grid Hydro contract. A Must See. (id:15069)
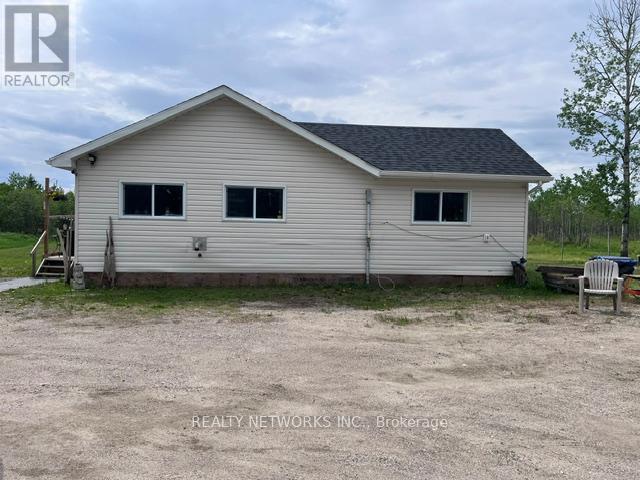
Escape to peace, privacy, and wide-open space with this beautiful newly built home situated on over 146 acres in an unorganized township just 18 km from Cochrane. The property's secluded setting ensures year-round living with exceptional privacy and a quiet lifestyle surrounded by nature. The newly constructed home features 2 bedrooms and 2 bathrooms, the home is exceptionally well insulated, helping to reduce energy costs while providing comfort through every season. Enjoy the perfect balance of rural tranquility and convenient access to town amenities. This impressive acreage offers a mix of cleared land and mature trees, providing endless opportunities for recreation, hobby farming, hunting, gardening, or simply enjoying the outdoors. Additional outdoor storage is already in place with 2 trailers included (can be guest quarters), offering practical space for seasonal items. Whether you're looking for a private country retreat, a homestead, a hunting property, or a place to build your dream rural lifestyle, this unique acreage offers incredible potential. Don't miss this rare opportunity to own over 146 acres of Northern Ontario countryside with a newly built home, abundant space, and endless possibilities. (id:15069)
A fully occupied four-plex located at the end of a quiet residential street. This future asset comes with plenty of parking and a professional property management team in place, ensuring smooth operations and reliable income. Priced well to reflect its income-ready potential, it offers a clear path to positive cash flow and straightforward ownership for a hands-off investment. (id:15069)
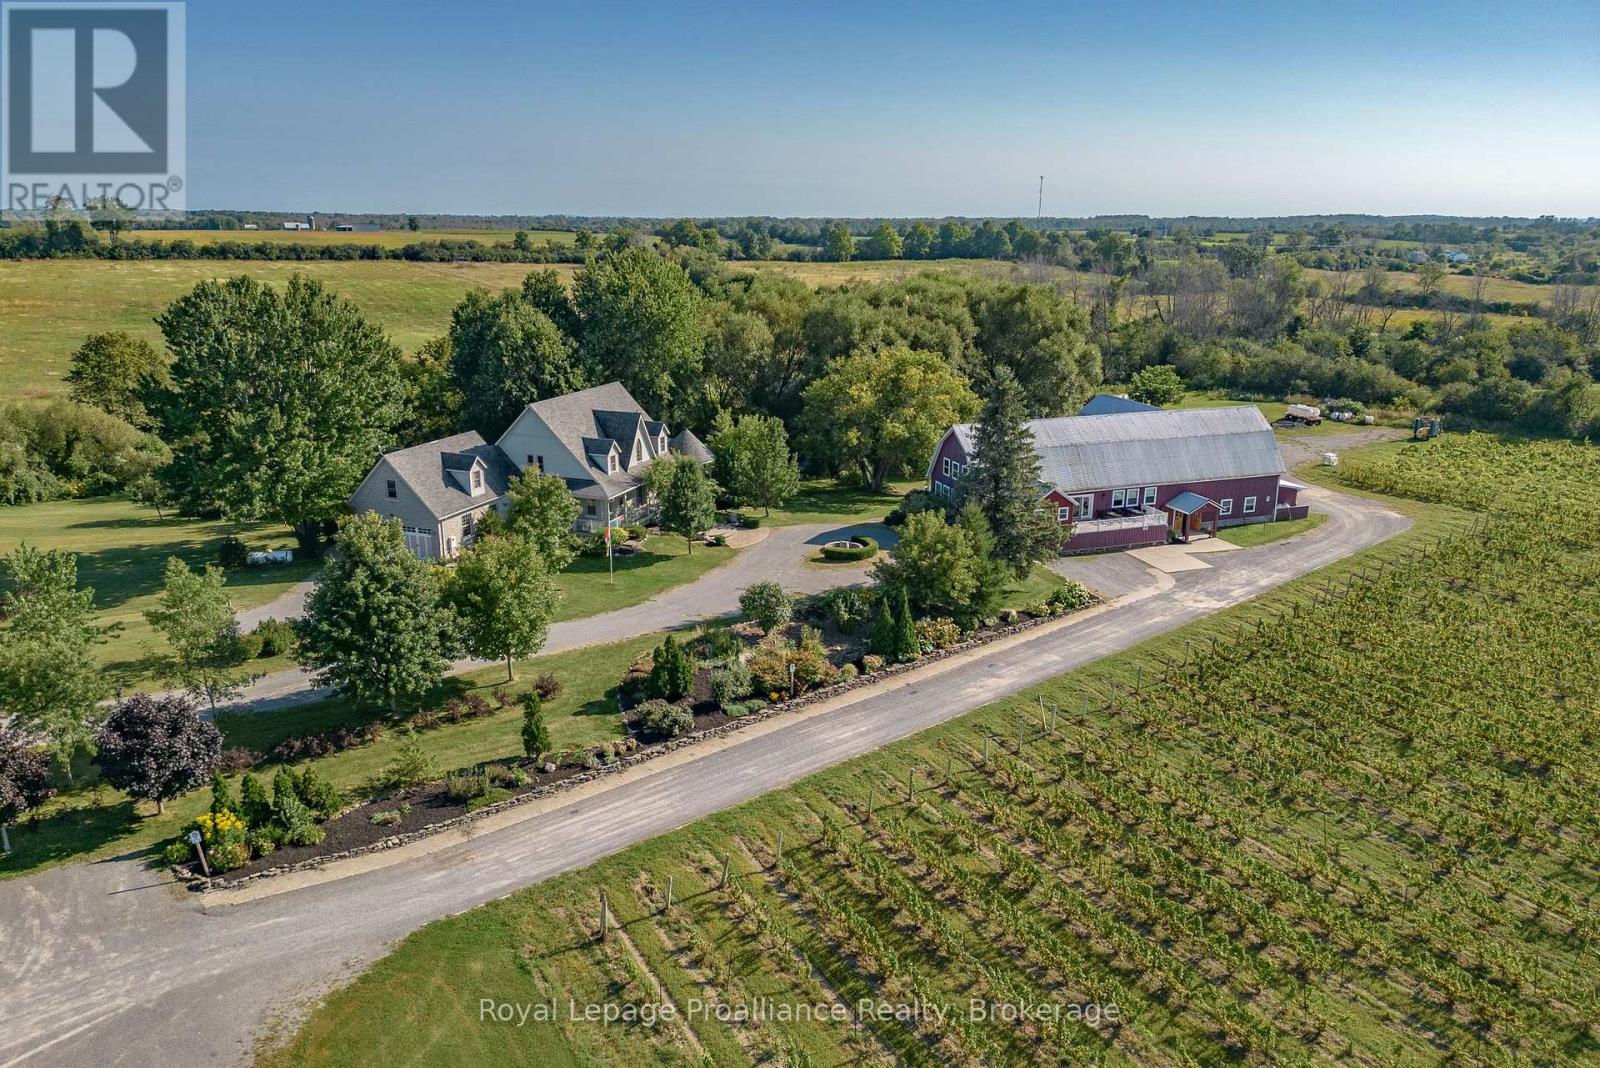
Breathtaking 3800 sq ft custom home 4 bedroom, 6 bathrooms on a picturesque 48 acres with stream running through. This home, built in 2007 won two national awards, placing second for Design & Efficiency. Cherrywood kitchen cabinets, Brazilian soapstone kitchen counters. Beautifully restored 1860 barn with tasting room, wedding/event venue for 100+ people with four washrooms (2up/2 down) as well as chairlift access to second floor, and production facility. Formerly Known as award winning Hillier Creek Estates Winery, nestled in the heart of Prince Edward County's Wine Country. The owners have retired so the future of this lovely property is up to you! The custom home has had an STA (Short Term Accommodation-Owner Occupied) License. It fronts on to Loyalist Parkway (Highway 33), one of the County's sought-after winery & beach routes. Enjoy the patio with wood fired pizza oven too! Former Liquor License was for 205 people. The very appealing home with cathedral ceilings & wrap-around deck has its own dreamy living quarters as well as extra space for extended family/friends or use as separate staff quarters and offices. Relax and enjoy the beauty of the gardens, landscape, creek & wildlife. Live where you love to visit! **EXTRAS** Only 20 minutes to Sandbanks Provincial Park, 2 hours from Toronto & 10 minutes to Wellington. Winery was established in 2010. Owners have retired. Use as a residence, farm or continue with the winery, weddings & events! Great opportunity! Equipment, Chattels & Inventory Negotiable (id:15069)
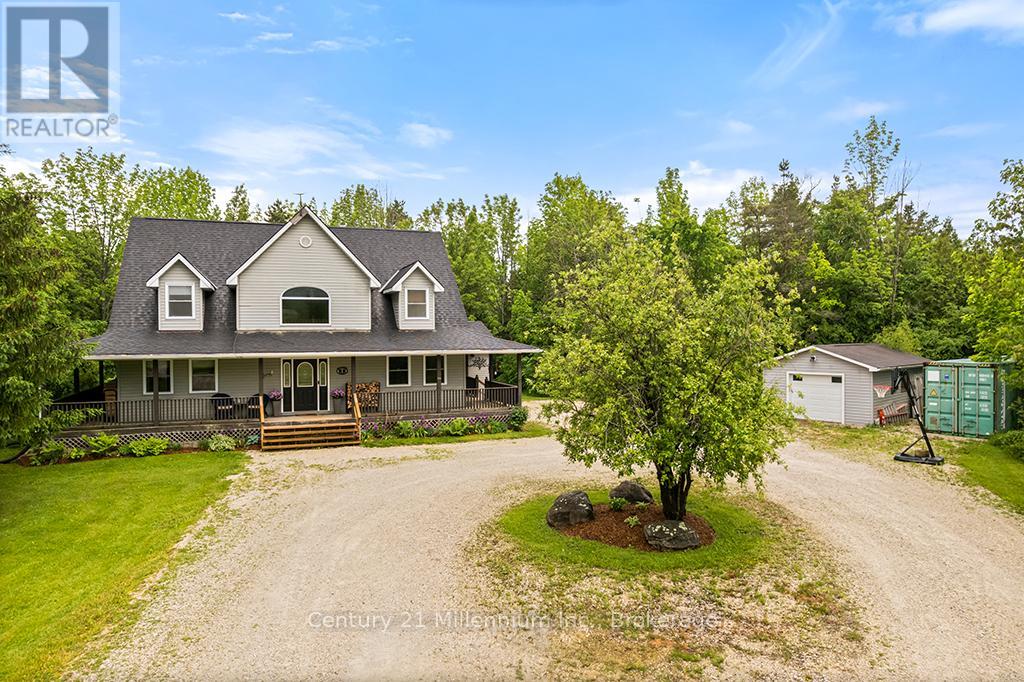
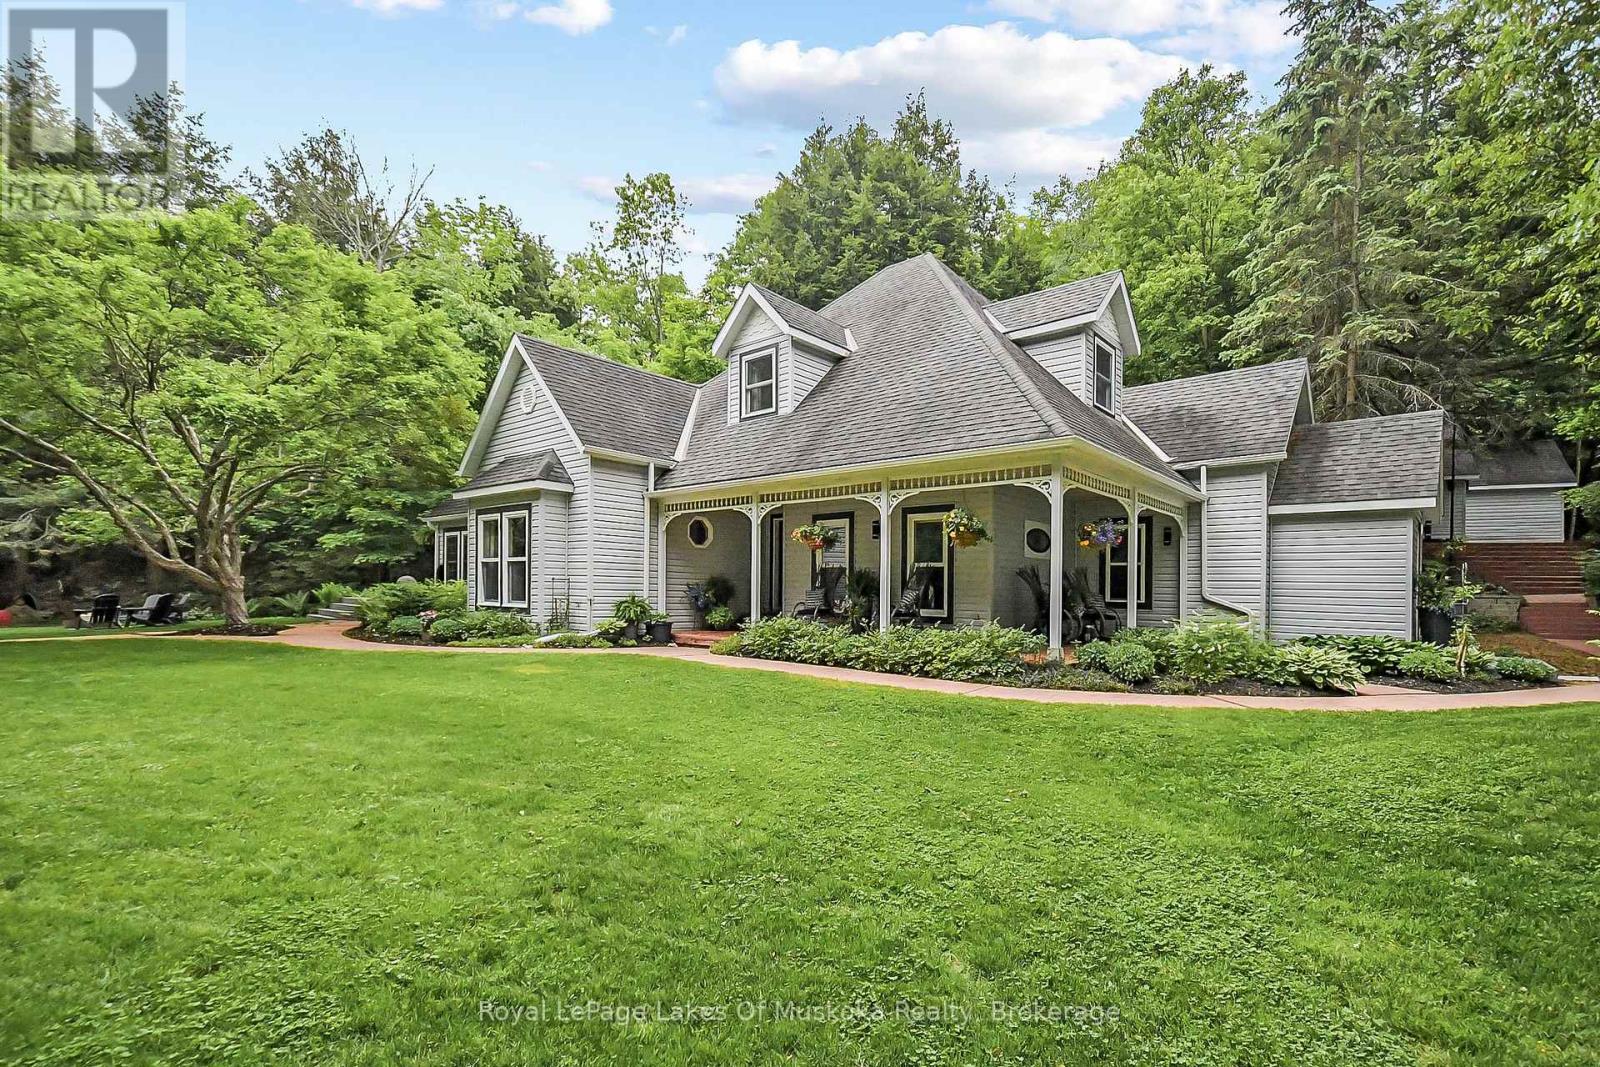
Tucked away among the trees on nearly 25 picturesque acres, this enchanting country retreat offers the perfect balance of privacy and convenience, just minutes from town. A generous wraparound porch welcomes you home and provides the ideal place to relax and take in the peaceful surroundings. Inside, serene cathedral ceilings and a stunning wood-burning fireplace create a warm and inviting atmosphere in the spacious living room while large windows bring the beauty of nature indoors. Offering 4 bedrooms and 2.5 bathrooms this thoughtfully designed home provides plenty of space for family and guests alike. The finished lower level as exceptional versatility with a spacious rec room and an additional bedroom as well as a substantial unfinished area, offers endless possibility for storage, a workshop, home gym, or future living space. Outside, a detached garage/workshop provides ample room for hobbies equipment and toys, making this property as practical as it is beautiful (id:15069)
EXCEPTIONAL IN TOWN, WATERFRONT RESIDENCE -Yr Rd Waterfront Home on the Muskoka River 189' Frontage |0.85AC|4 Beds|2 Baths|In-Town Services|Boating to the Big Lakes - Welcome to a truly special offering in the heart of Bracebridge! Tucked away on a private 0.85-acre lot with 189 feet of pristine Muskoka River frontage, this custom-built, year-round home offers the perfect blend of in-town convenience and peaceful, country-like privacy. Thoughtfully designed and lovingly maintained by the original family, the home features 4 spacious bdrms and 2 large bathrms. Elevated ceilings soar up to 12ft in areas, creating a bright and airy atmosphere, while a cozy wood-burning fireplace anchors the living space. Recent updates include new dishwasher, fridge, oven, microwave, Lennox gas furnace, and water heater. Reliable fiber optic internet, phone, and TV service ideal for streaming from the comfort of your riverside retreat. Step outside into the serene river views from your covered porch or sun deck, or head out to the private river deck and sandy beach with a deep-water dock - perhaps the nicest on the river-and perfect for swimming, lounging, or boating. The spacious dock and large deck over the river were upgraded in 2016 as was the separate detached 2 1/2 car garage. What truly sets this property apart is its unique location on the South Branch of the Muskoka River, offering protected boating and kayaking adventures on a quiet river leading to the enchanting South Falls, all while still connecting you to the big lakes: Muskoka, Rosseau, and Joseph. Just minutes and walking distance from downtown Bracebridge on full municipal services, yet you'll feel worlds away surrounded by environmentally protected land to the south and west having no possibility of future development. Whether you're seeking a year-round home, cottage, or legacy family property, this is unlike anything else on the market. Come experience this remarkable property firsthand. VIDEO & FLOOR PLAN avail. (id:15069)
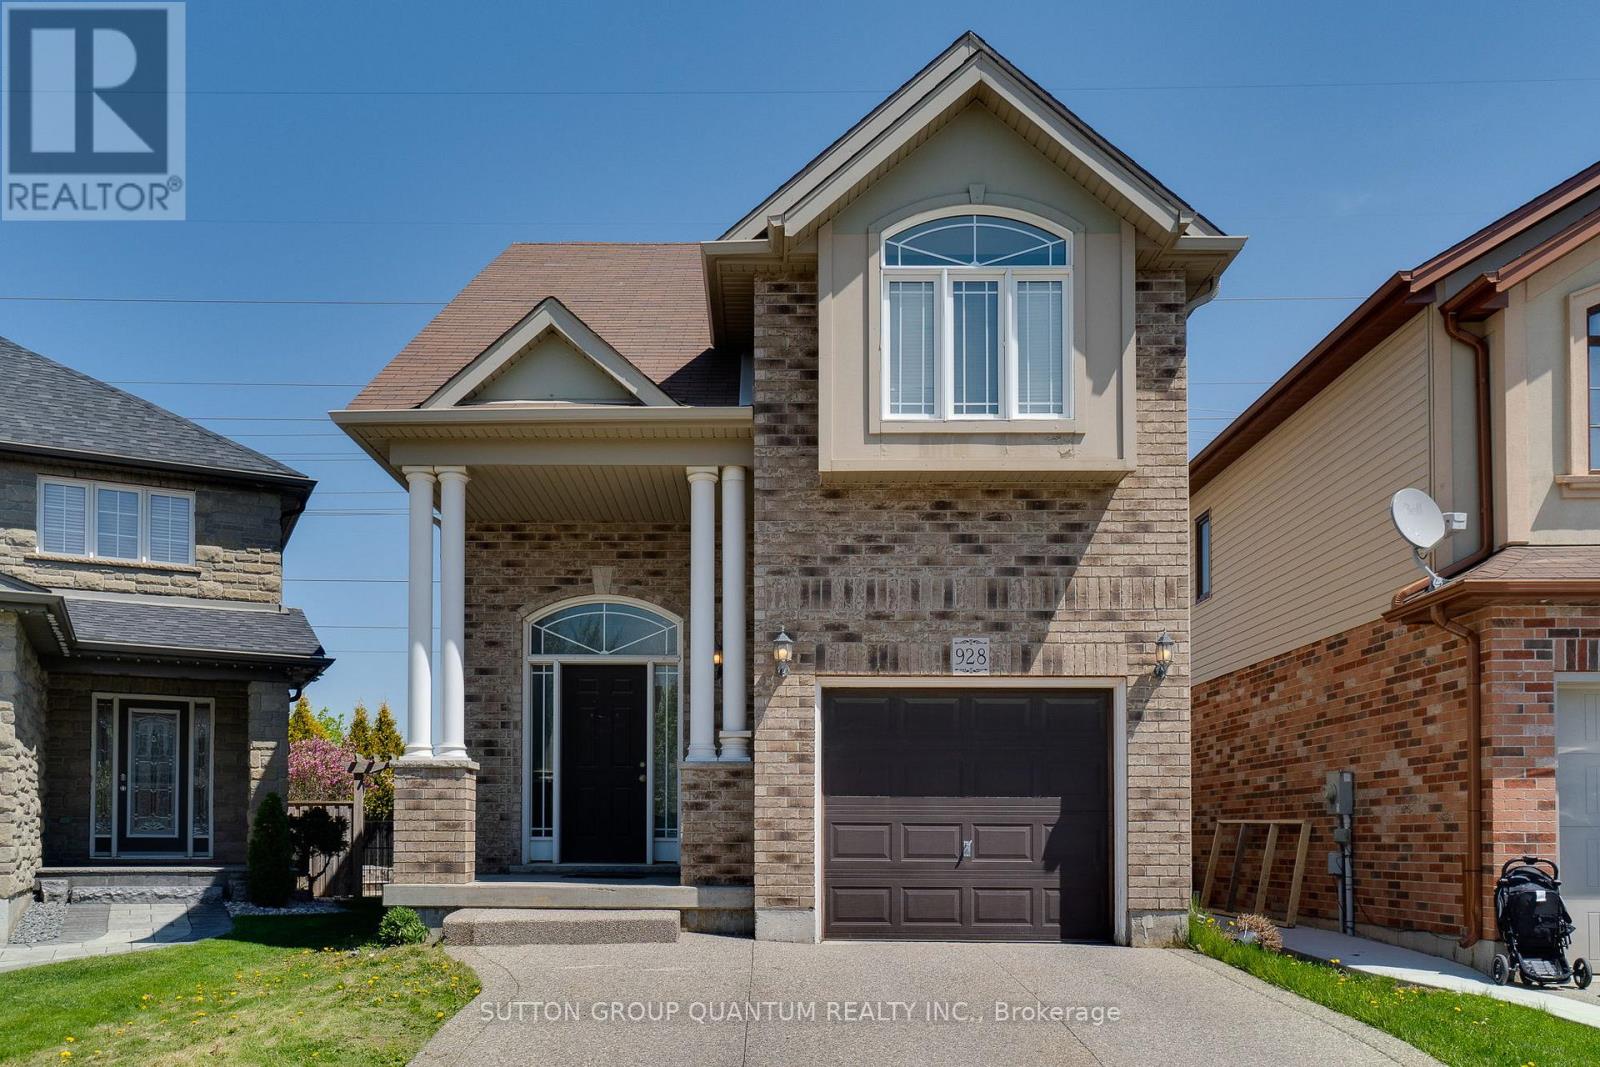
Well maintained, 3 +1 bdrm & 3.5 bath detached house on a quiet family-friendly court. Very functional open-concept layout; separate living and dining areas and 2-pc powder room on main floor. 2nd floor offers large Primary Bedroom with 4-pc En-suite and walk-in closet, and 2 additional good-sized bedrooms. Approximately 650 sqft Fully Finished Legal Basement with side separate entrance with 1 Bedroom, 1 Bathroom,1 kitchen, and separate additional Laundry room. Can be a great income generating potential if needed. Currently tenanted. tenant can be assumed or given a 60 day notice to vacate. Private fenced backyard perfect for outdoor entertainment. This property is close to top rating Schools, Parks, trails, Shopping centers, Highway (id:15069)
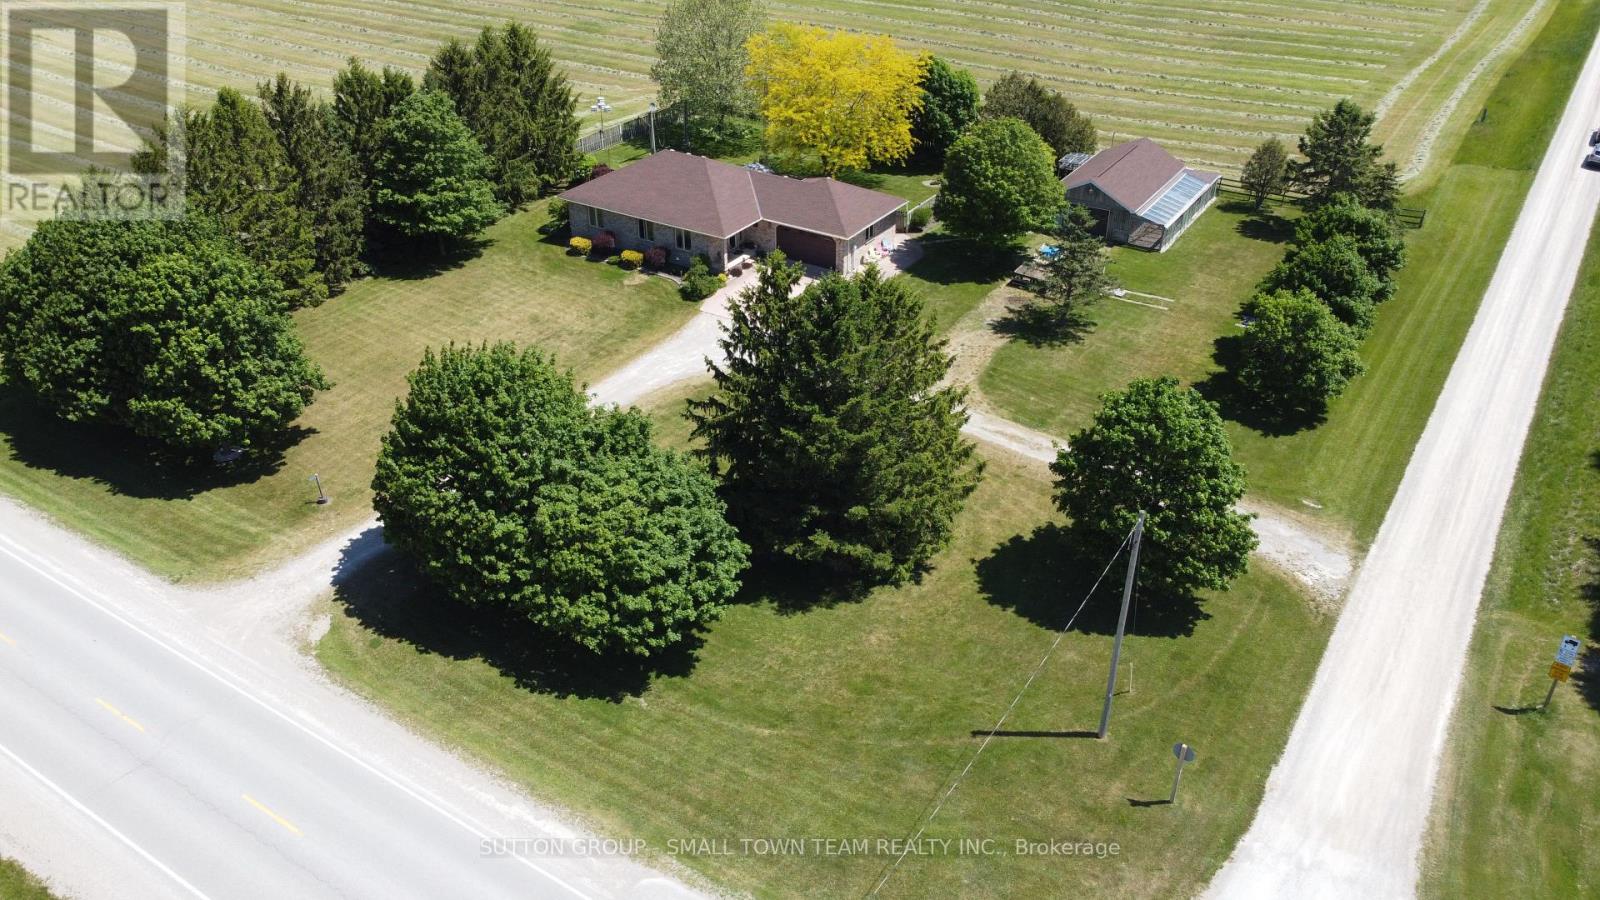
Welcome to 69612 Bronson Line-an inviting country property ideally located on a paved road between Mt. Carmel and Dashwood, offering the perfect balance of rural tranquility and convenient access to nearby communities. Set on a desirable corner lot with frontage on both Bronson Line and South Road, this property provides excellent accessibility along with plenty of space to enjoy outdoor living. Start your day with breathtaking sunrises and unwind in the evening with stunning sunsets stretching across open farmland-this is country living at its most peaceful and picturesque. The home features a functional open-concept main floor with a bright living room, dining area, and kitchen that flow seamlessly together, creating a welcoming space for both everyday living and entertaining. With 4 bedrooms and 3 bathrooms, there's room here for families of all sizes. The lower level offers a generous 31-foot family room complete with a cozy gas fireplace-perfect for relaxing evenings. Additional highlights include a main floor laundry room, as well as convenient lower-level laundry hookups, and a separate basement entrance from the garage for added flexibility. One of the standout features of this property is the impressive detached garage/workshop-insulated and ideal for hobbyists, tradespeople, or anyone needing a versatile workspace. The property also offers excellent potential for those looking to embrace a hobby farm lifestyle, with space suitable for keeping chickens or other birds. Outside, enjoy a large rear deck overlooking a private, fenced yard-perfect for kids, pets, or simply enjoying the quiet countryside. Located just 30 minutes north of London, 10 minutes to the sandy shores of Grand Bend, and 15 minutes to Exeter, this property offers the charm of rural living without sacrificing convenience. (id:15069)
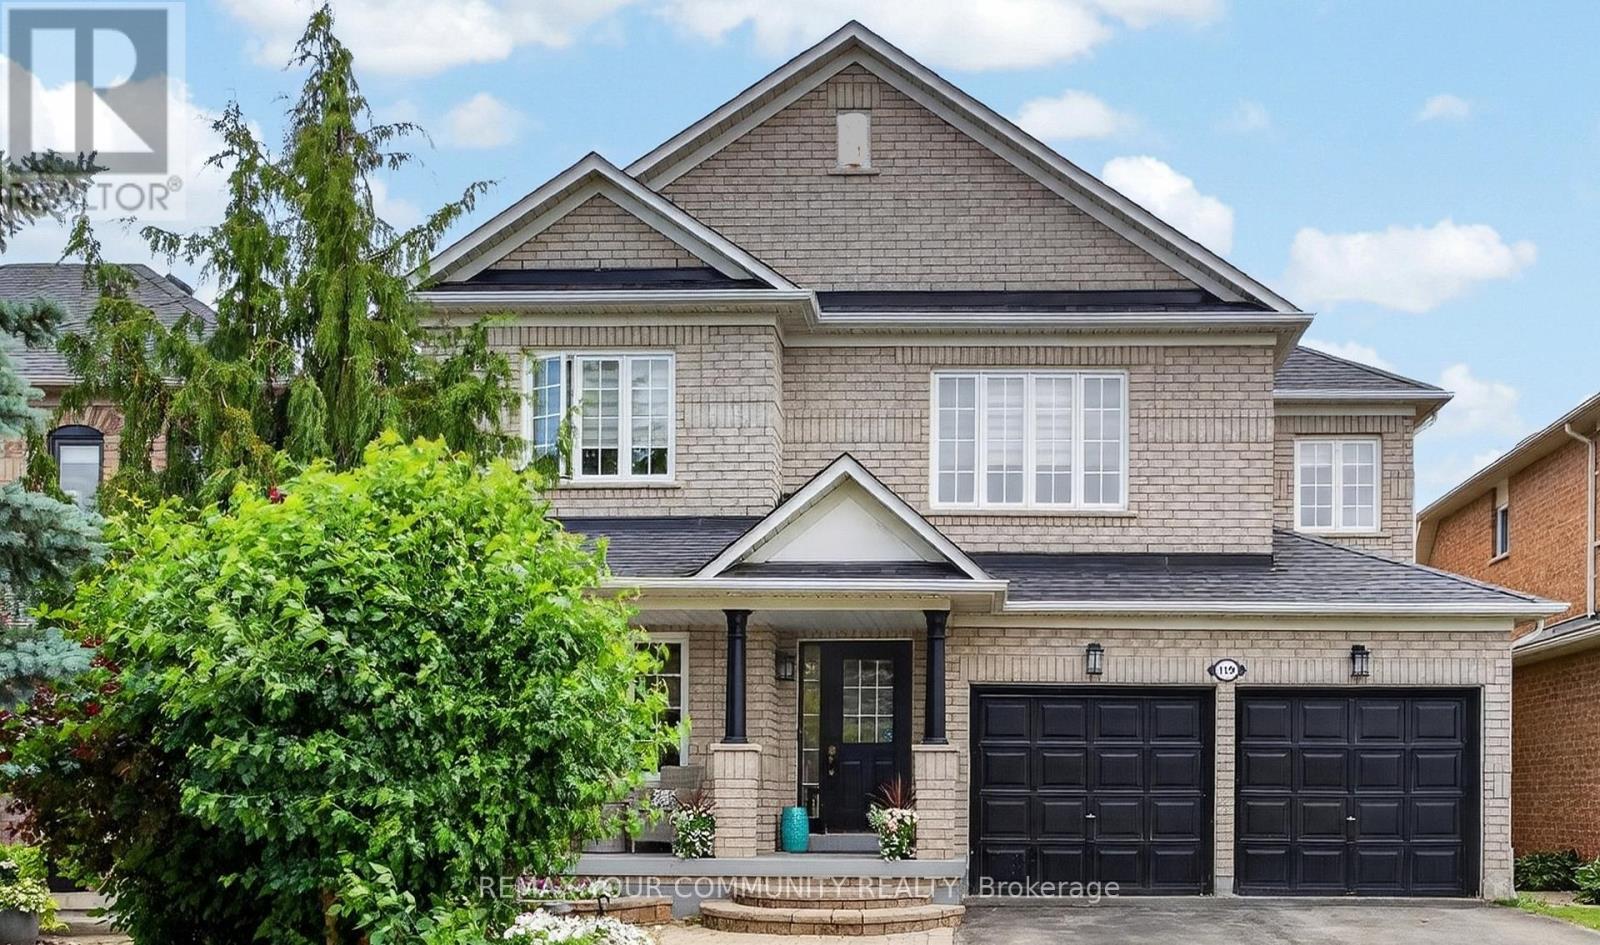
An absolute masterpiece of design and luxury nestled in the highly coveted pocket of Woodbridge. This spectacular ~2,600 sq ft custom-renovated residence sits on a premium wide lot with no sidewalk, offering an expansive 4-car driveway and unmatched curb appeal. Every square inch speaks to unparalleled craftsmanship, from the soaring 9ft and double-height ceilings to the structural elegance of a piano-style staircase and extensive floor-to-ceiling wood panels (wainscotting). The main level features cast crown-moulding a fully renovated chef's dream kitchen outfitted with a massive 9-foot long quartz central island with a built-in breakfast table, floor-to-ceiling cabinetry, a marble backsplash, and seamless paneled appliances. Upstairs, the primary retreat is a true sanctuary, complete with crown-moulidng, a bright bay window, "His & Hers" closets, and a spa-like ensuite boasting heated floors, a standalone tub, and flawless Moroccan floor-to-ceiling porcelain. All upper washrooms and the main floor powder room feature upgraded radiant heated flooring. The entertainment possibilities are endless in the professionally finished basement, showcasing a dedicated theatre room with a custom wet bar, a private wine cellar, a secondary kitchen, quartz counter top, and a 3-piece bath-perfect for an in-law suite or lots of entertainment. Step outside into your resort-style backyard oasis, fully landscaped front-to-back with an extensive 3-layer deck and built-in sprinkler system. Fully integrated with modern smart home systems including an Ecobee thermostat, motorized blinds, and wifi-controlled lighting. Over $200,000 meticulously invested in premium custom upgrades. A turn-key luxury offering that truly stands in a class of its own. Check last 3 photos for full features and upgrades list. (id:15069)
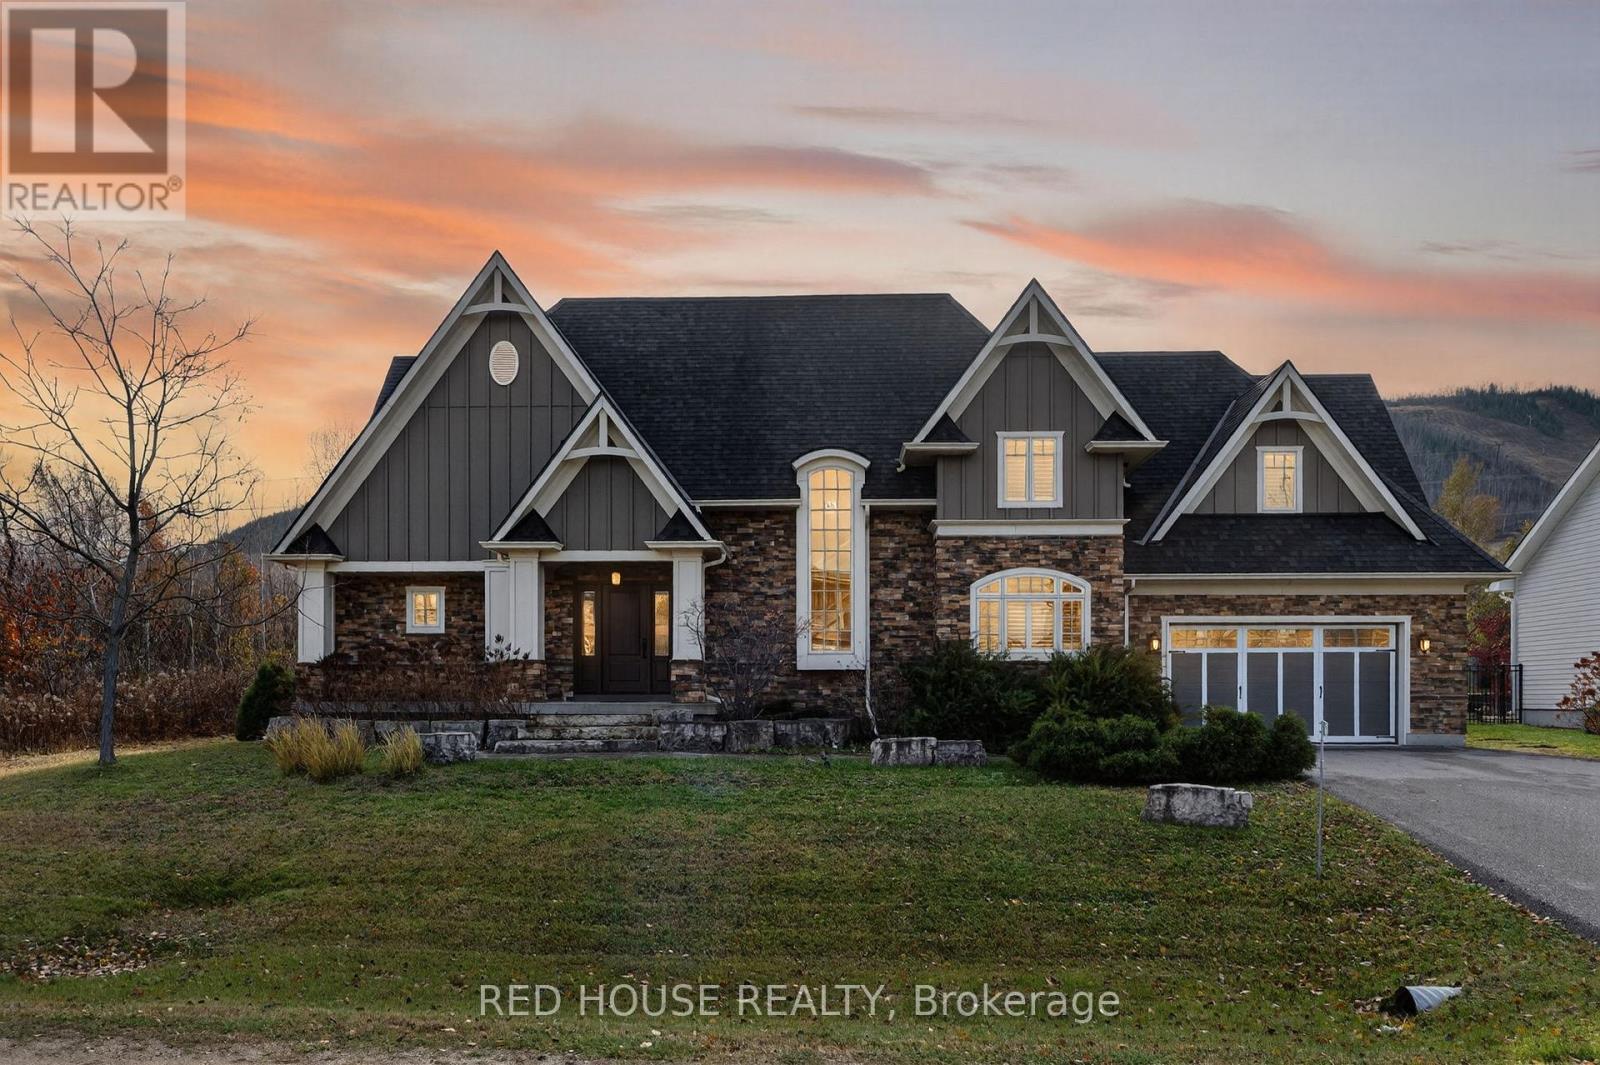
Live the ultimate four-season Lifestyle in this beautifully crafted 3,269 sg. ft. custom home, perfectly situated between the iconic Georgian Peaks and the peaceful waters of Georgian Bay. With ski hills, beaches, bike/hiking trails, and the vibrant Blue Mountain Village all just minutes away, this home captures the very best of mountain-to-shore living. Step inside to an open and airy layout designed for connection. Towering 18-foot ceilings in the living room bring in stunning natural light and frame picture-perfect mountain views, changing with every season. The custom kitchen is equipped with premium appliances and granite countertops that blend seamlessly into the dining and living spaces ideal for hosting family gatherings or cozy nights by the fire.The main-floor primary bedroom is your personal sanctuary, complete with a spa-like ensuite and a private balcony where you can enjoy quiet mornings with a view. The main level also includes a convenient 2-piece powder room for guests and a mud/Laundry room with access to the garage. Upstairs there is a second bedroom with its own ensuite, plus two additional large bedrooms sharing a generous 4-piece bath. A dedicated media room gives kids or guests a special place to relax, watch movies, or play. Outside, a large covered porch and gorgeous stone surrounded fire pit allows for year-round enjoyment from summer dining to crisp fall evenings. This home offers the rare opportunity to live in one of the most desirable locations in The Blue Mountains, where adventure, nature, and community come together. Whether as your full- time residence or four-season getaway, this property promises unforgettable moments for the whole family. (id:15069)
This Gem of A Corner Unit Is A Perfect Three Story Townhouse Equipped With A Double Car Garage. This Incredible Fully Upgraded Three Bedroom Home Features An Open Concept Main Floor With Stunning Hardwood Floors. The open-concept living and dining area is perfect for entertaining with Quartz Countertops, Stainless Steel Appliances And A Gourmet Kitchen With Breakfast Bar. Large Primary Bdrm That Features 5Pc Ensuite With Frameless Glass Shower And A Dreamy Soaker Tub. Walk-In Closets In Master With 9' Ceilings Throughout. Upgraded Potlights, Hardwood Floors and Custom Window Coverings Throughout. A Commuters Dream With The Proximity To The GO Station And The 401. This Home Is Great For Entertaining. Steps To Go Train, Trails, Lake, Marina, Sports Complex, Shopping and more. (id:15069)
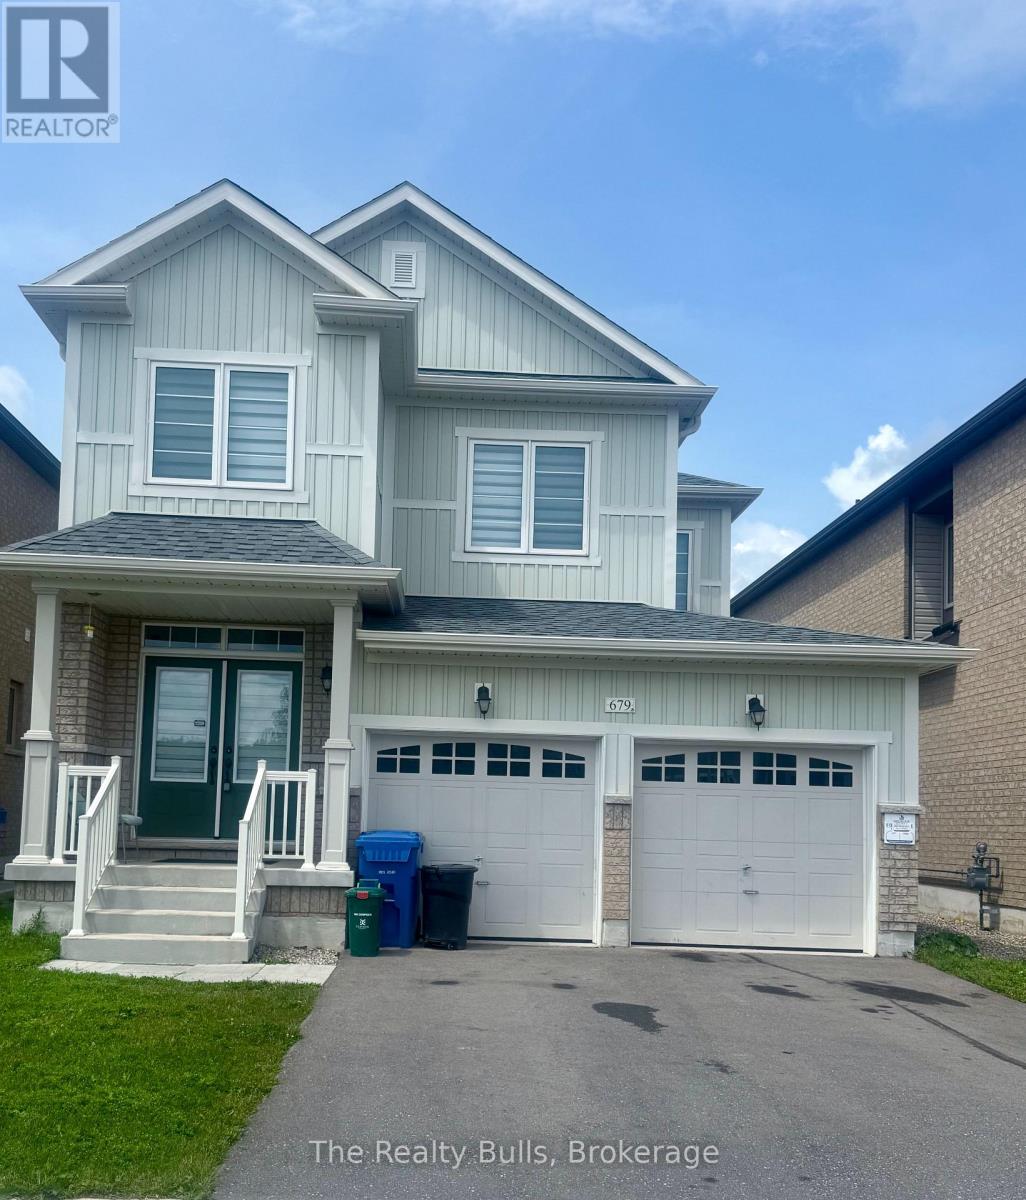
Beautiful 36' detached home with double car garage in a highly sought-after, sold-out subdivision. The popular Abbey Model offers approximately 1,664 sq. ft. of thoughtfully designed living space with 3 spacious bedrooms and 2.5 bathrooms.Features include a grand double-door entrance, 9' ceilings on the main floor, upgraded tiles, a bright dining and family room, and convenient upstairs laundry. The home is internet-connected, comes equipped with an alarm system, and includes a separate side entrance to the basement - offering excellent future potential. Additional highlights include inside access from the garage and modern finishes throughout.Ideally located close to No Frills, Foodland, schools, parks, gas stations, Tim Hortons, McDonald's, LCBO, and many other everyday amenities. Conveniently situated just 20 minutes from Orangeville and 45 minutes from Brampton. (id:15069)
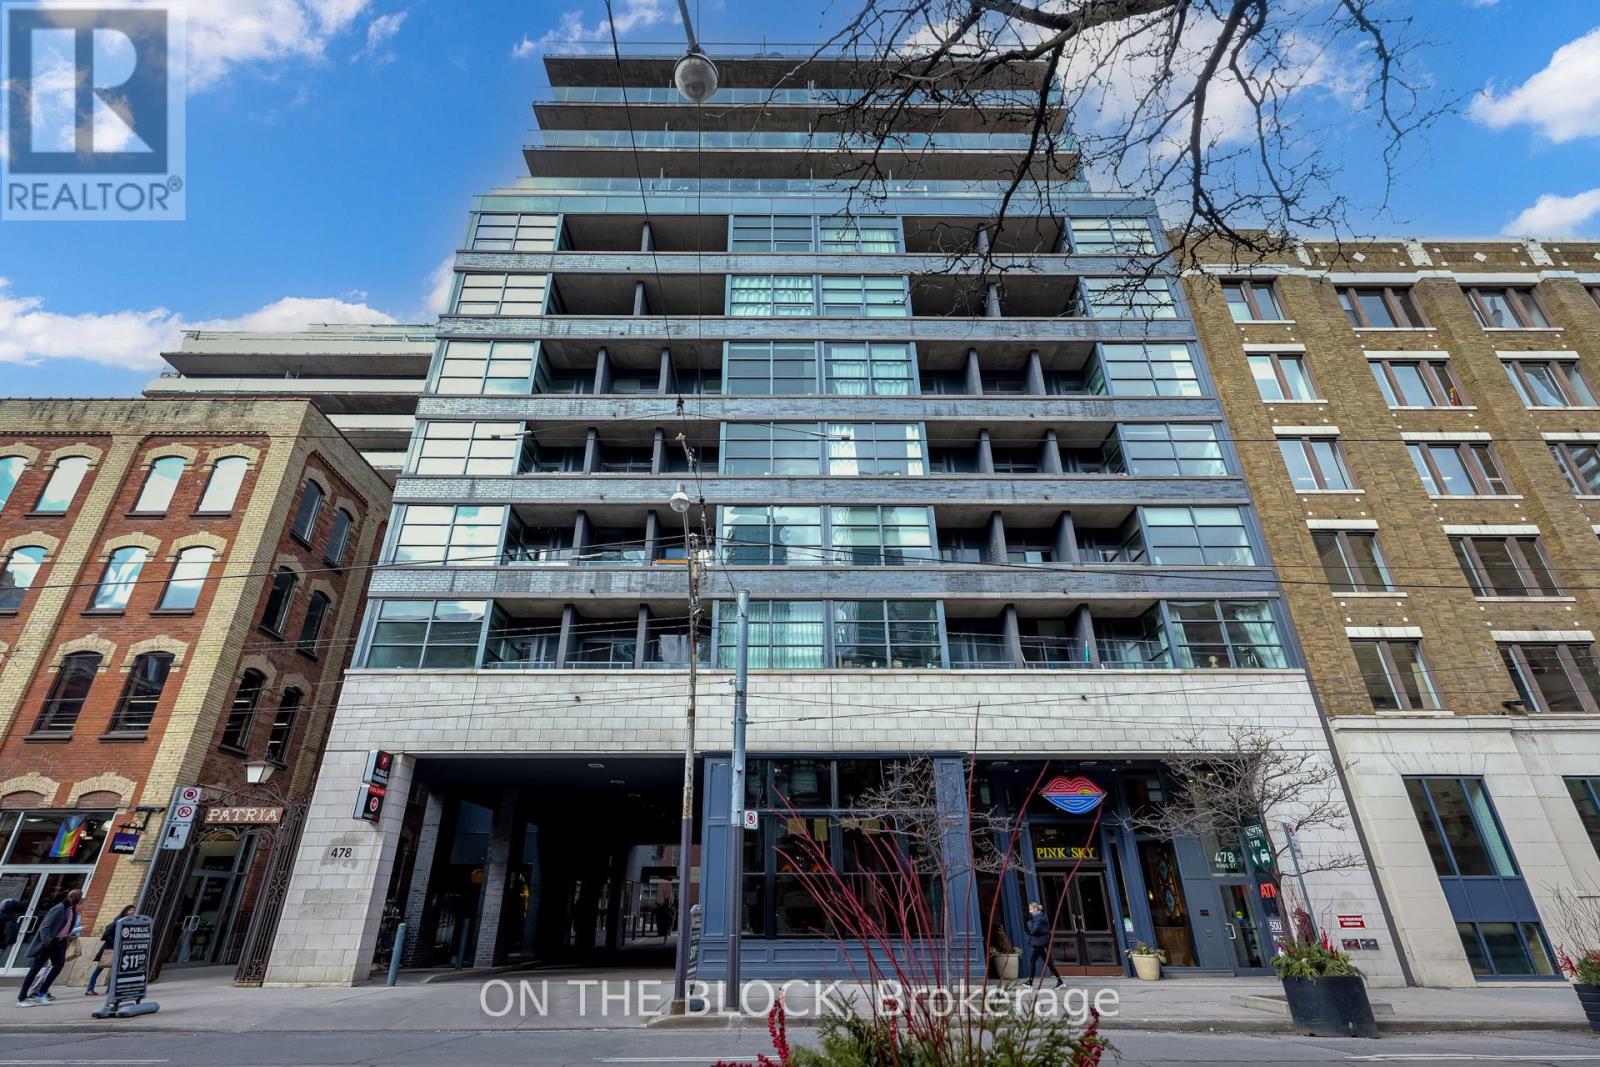
Welcome to Victory Lofts - a stunning soft loft with just 12 storeys! This open concept, bright and modern loft is located in the heart of King West next to amazing restaurants, entertainment and lots of transit options. One of the best features of this unit is the huge balcony, spanning the entire length of the loft and overlooking a quiet courtyard - a perfect spot for relaxing or entertaining. This loft also has tons of storage with a large double closet in the primary bedroom, spacious front entry closet along with two owned storage lockers. **EXTRAS** The boutique building offers great amenities like a well equipped gym, concierge, party room and guest suites. Other room noted in listing is the balcony. (id:15069)
This is the one! The N3B zoning on this rarely offered double lot offers many great redevelopment possibilities, like 3-storey housing for townhouses, semis or even small apartments. Situated within walking distance to all major amenities and close to two major bus routes, this location offers ample opportunities for the savvy investor. Call today for more information! (id:15069)
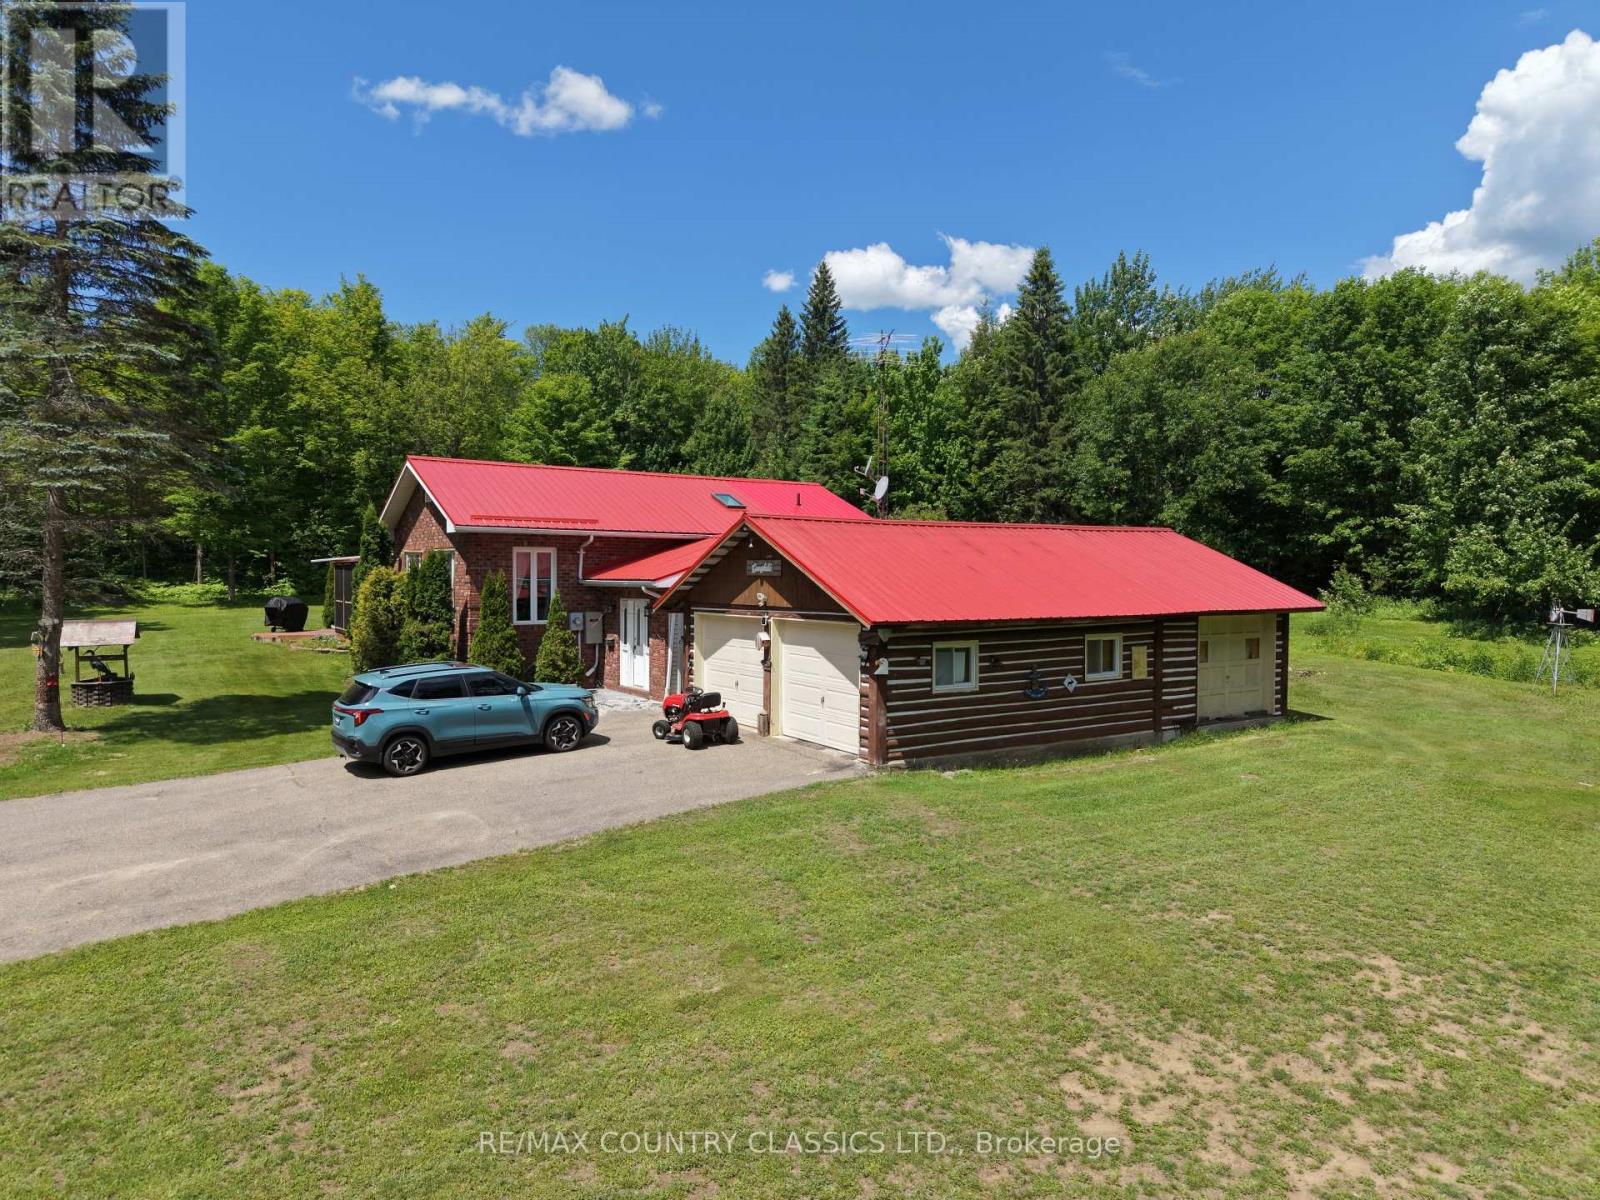
Immaculate country home on 15+ acres, in a peaceful, park-like setting just 30 minutes from Algonquin Park. This well-maintained 2+1 bedroom, 2-bath raised bungalow is built to R2000 standards and offers comfortable year-round living.Enjoy the spacious rear sun deck overlooking a large, level backyard surrounded by mature hardwood forest. Located on a year-round secondary highway, the property provides convenient access while maintaining a private country feel.Features include a detached three-vehicle garage, a large detached storage garage/shed, and a full standby generator for added peace of mind.Close to lakes, trails, and endless outdoor recreation opportunities, this property is ideally situated for enjoying all four seasons right from your doorstep. (id:15069)
9-unit brick and block apartment building ideally situated in the downtown core of Oshawa. The property features all two-bedroom units, building presents strong rental upside potential, offering investors the opportunity the enhance yields and maximize returns. The property includes ample on-site parking, as well as a shared laundry facility equipped with coin-operation machines, providing an additional income stream. (id:15069)
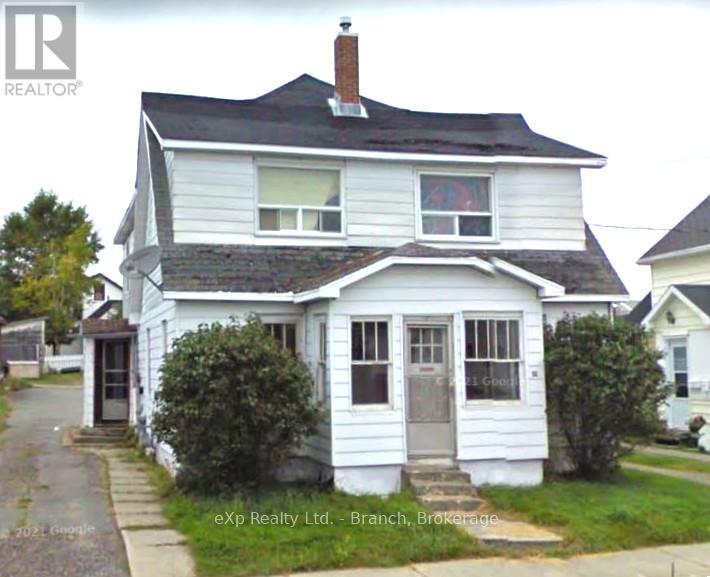
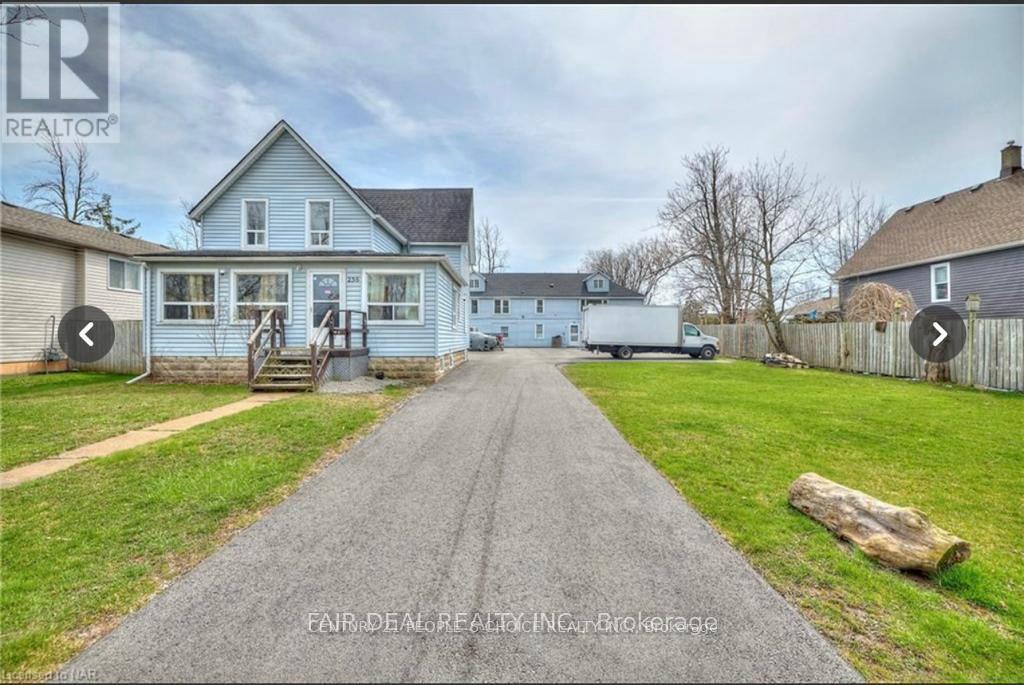
**Attention Investors - Exceptional Multi-Family Opportunity! **Welcome to 258 Henrietta Street, a turnkey 5-unit investment property offering impressive income potential in the rapidly growing community of Fort Erie. Situated on a substantial 82' x 233' lot, this well-maintained property combines immediate cash flow with long-term appreciation opportunities. The property features five self-contained residential units spread across two separate buildings. The front building offers two spacious apartments, while the rear building consists of three well-maintained units, including three desirable 2-bedroom suites. With a total of 13 bedrooms, the property is well-positioned to attract a diverse tenant base and support strong occupancy. Designed with investors in mind, each unit is separately metered for hydro and gas, allowing tenants to pay their own utilities and helping reduce operating expenses. Recent roof updates on both buildings add to the property's appeal and minimize future maintenance costs. Ideally located near schools, shopping, public transit, parks, the Niagara River, Peace Bridge access to the United States, and a nearby college, the property benefits from a location that continues to attract tenants. The expansive lot also offers potential for future redevelopment or expansion, subject to municipal approvals. Whether you're growing your investment portfolio or searching for a high-performing income property, this exceptional offering delivers strong rental potential, operational efficiency, and lasting value. (id:15069)
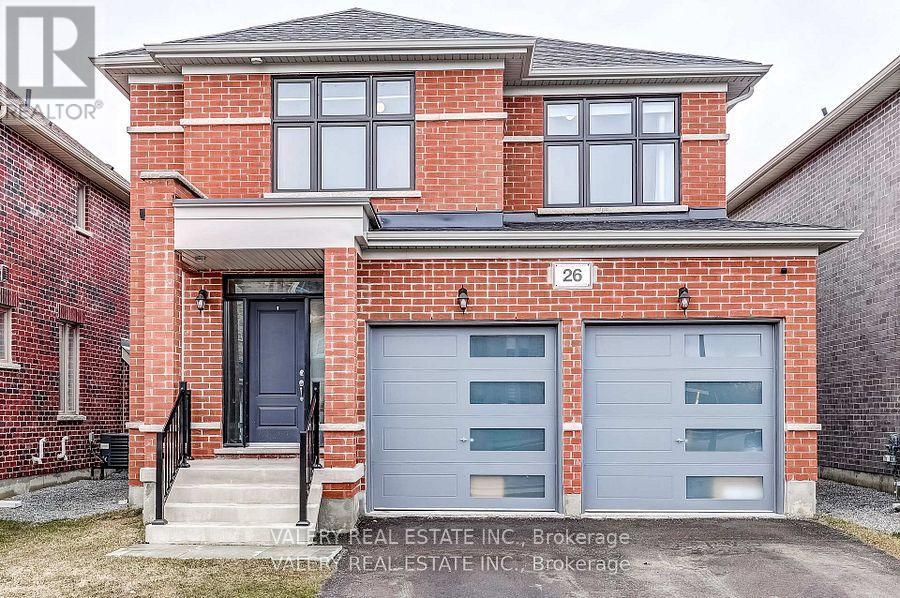
Welcome to 26 Sam Battaglia Crescent-a beautifully built (2024) home nestled in a quiet, family-friendly neighbourhood in Georgina's desirable Sutton/Jackson's Point community, just minutes from Lake Simcoe. This modern home features a bright, open-concept layout that seamlessly connects the kitchen, living, and dining areas-perfect for entertaining and everyday living. The stylish kitchen is complete with quartz countertops and premium Bosch 800 Series appliances, offering both elegance and functionality.Enjoy the convenience and efficiency of natural gas throughout, including a gas stove, cozy gas fireplace, and an outdoor gas line for BBQs, making indoor-outdoor living effortless. A built-in HRV system enhances year-round comfort and indoor air quality.Upstairs, you'll find spacious, light-filled bedrooms designed for comfortable family living. The unfinished basement is full of potential and comes equipped with a rough-in for a future bathroom and a rough-in for central vacuum, making it easy to customize the space to suit your needs.Located close to schools, parks, shopping, restaurants, and just a short drive to beaches and marinas on Lake Simcoe, this home offers the perfect blend of modern comfort and relaxed lakeside living. (id:15069)
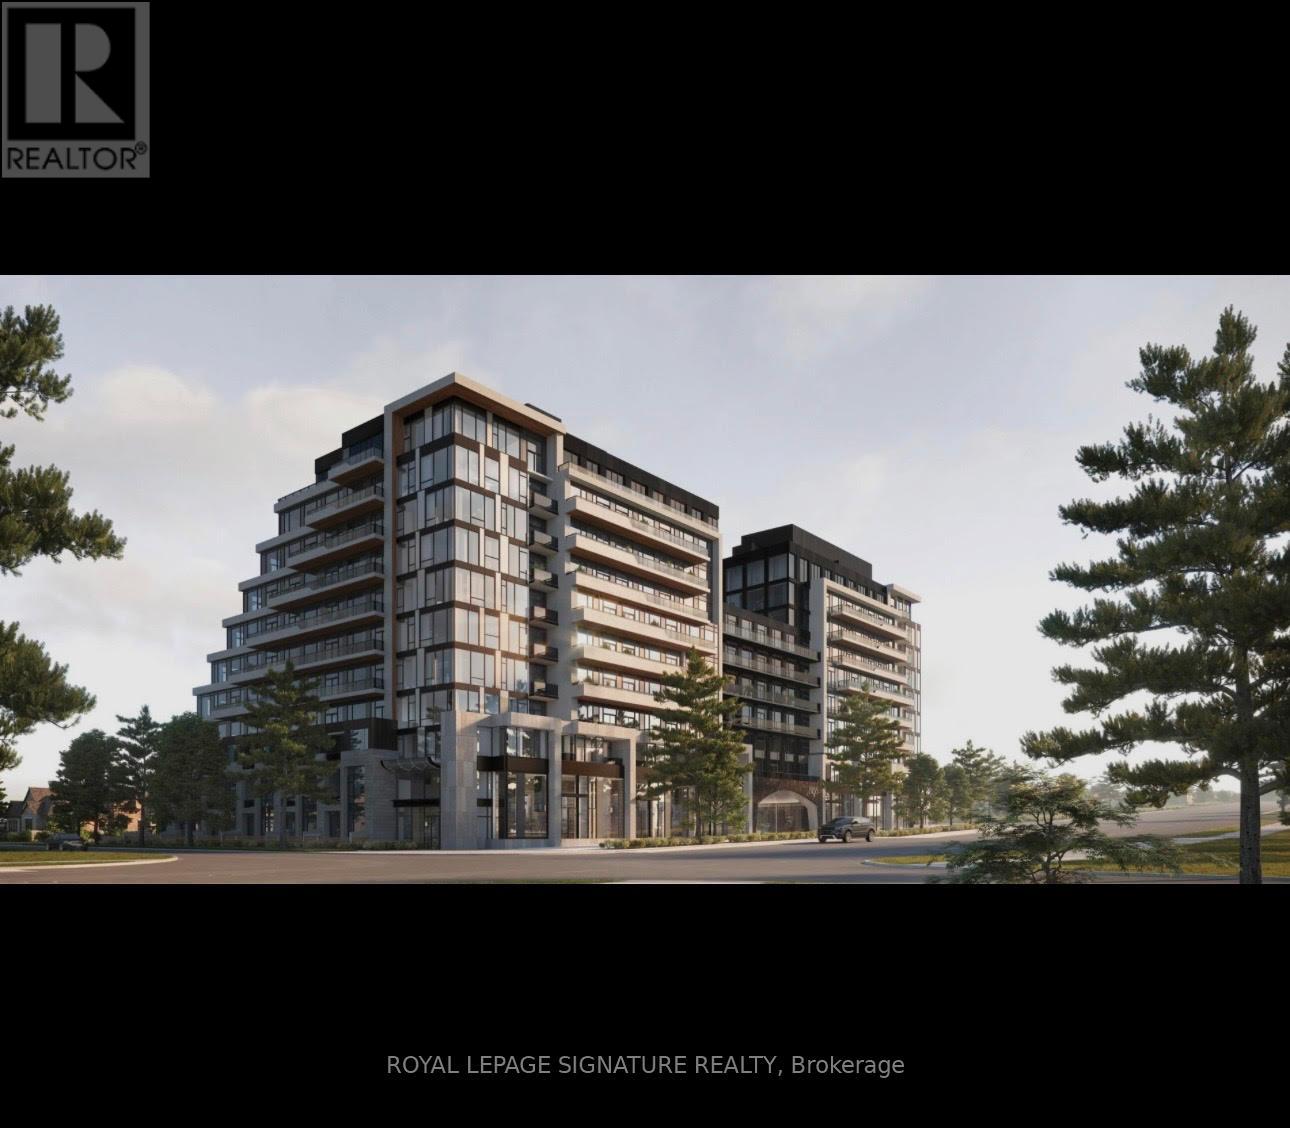
Bright corner unit in the highly desirable Uplands community, offering 2+1 bedrooms and 2 Washrooms. The generously sized den provides flexible space for a home office or guest room. The Primary bedroom features a walk-in closet and ensuite bathroom for added comfort. Ideally located Just off Yonge Street with easy access to Hwy 407, grocery stores, shopping, restaurants, school Golf courses, and all essential amenities. Close to the future subway station, making it an Excellent choice for a convenient and well-connected lifestyle. (id:15069)
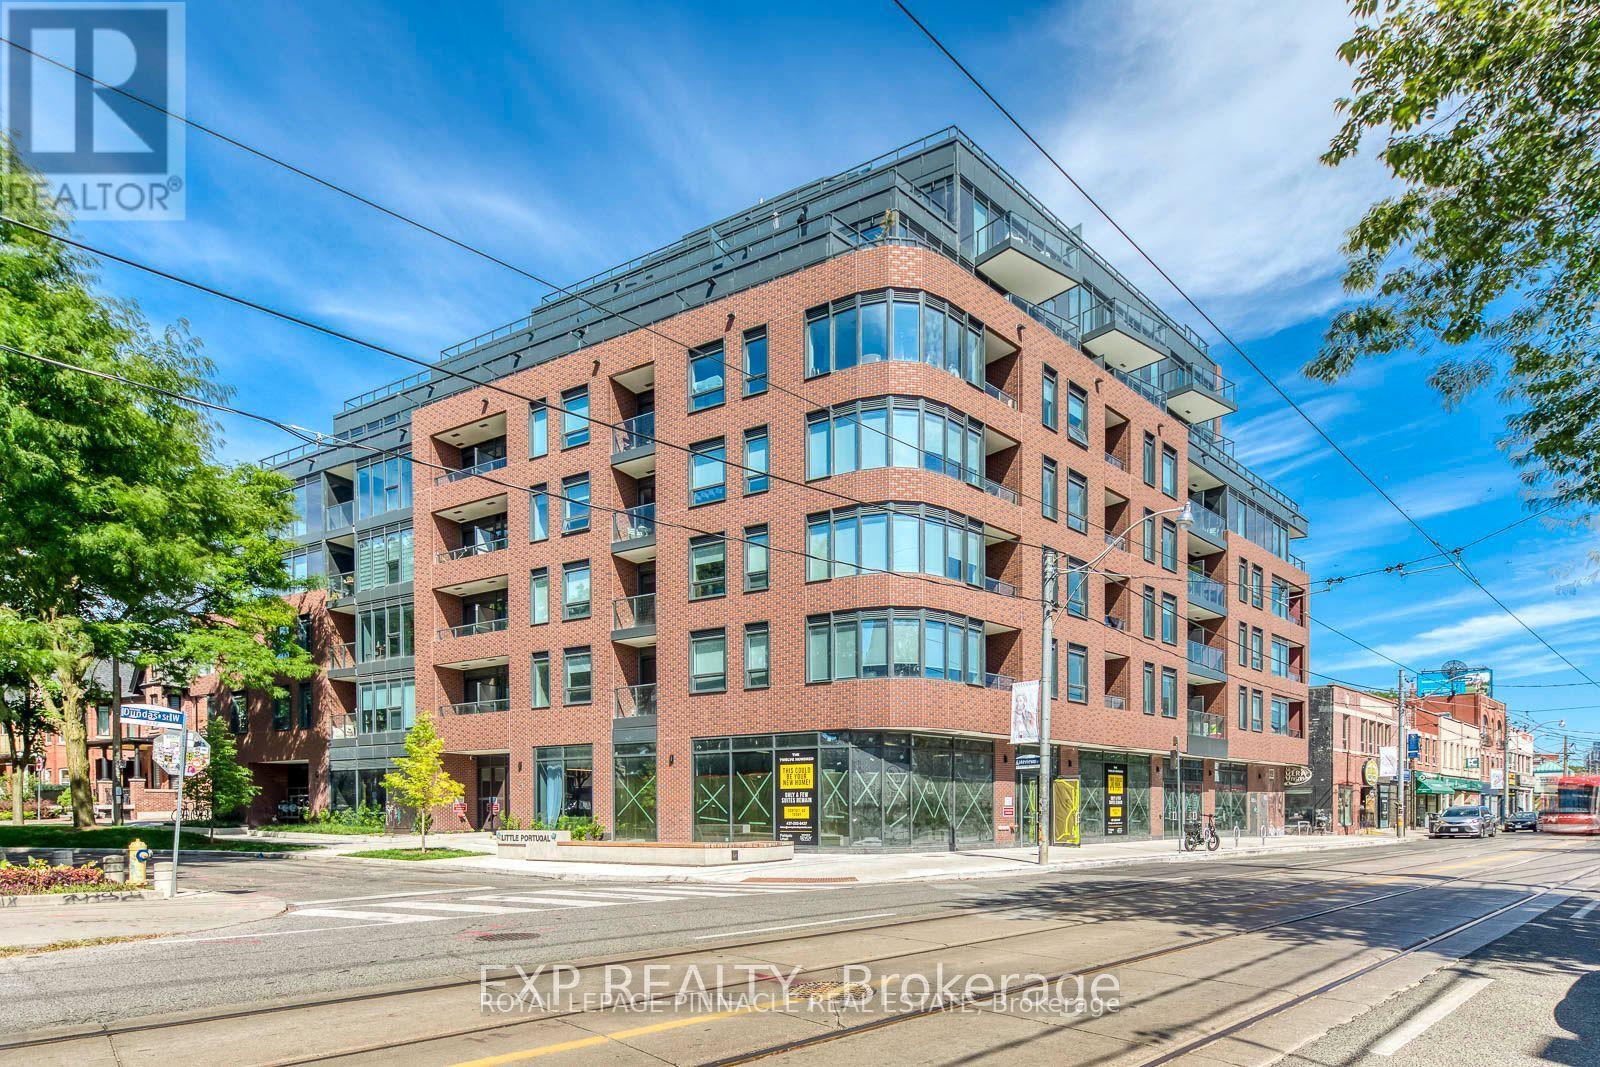
Welcome To This Brand New Unit At The Twelve Hundred! Located In The Highly Desirable Trinity-Bellwoods Neighborhood, This Open-Concept, Beautifully Designed Unit Features Modern Finishes And Thoughtful Craftsmanship Throughout. Enjoy The Convenience Of Being Steps Away From Ossington Ave, With Easy Access To The TTC, Shops, Bars, And Some Of The Best Restaurants In The City. The Building Boasts A Large, Fully Equipped Gym, A Concierge, Bike Storage, Party Room, And A Rooftop Terrace With Stunning City Views. Plus, All Custom Restoration Hardware Furniture Valued at $18,977.35 Included! Additional Upgrades To The Unit Incl: Exterior Balcony Professionally Waterproofed With A Double-Locking Membrane Beneath The Patio Stones, Stucco On The Vertical Parapet Wall Reinforced, New Counter Flashing And A Custom Steel Scupper For Proper Water Flow. All Upgrades Go Above And Beyond The Standard Building Specifications For Enhanced Longevity And Peace Of Mind. Experience City Living At Its Finest, Your New Home Awaits! (id:15069)
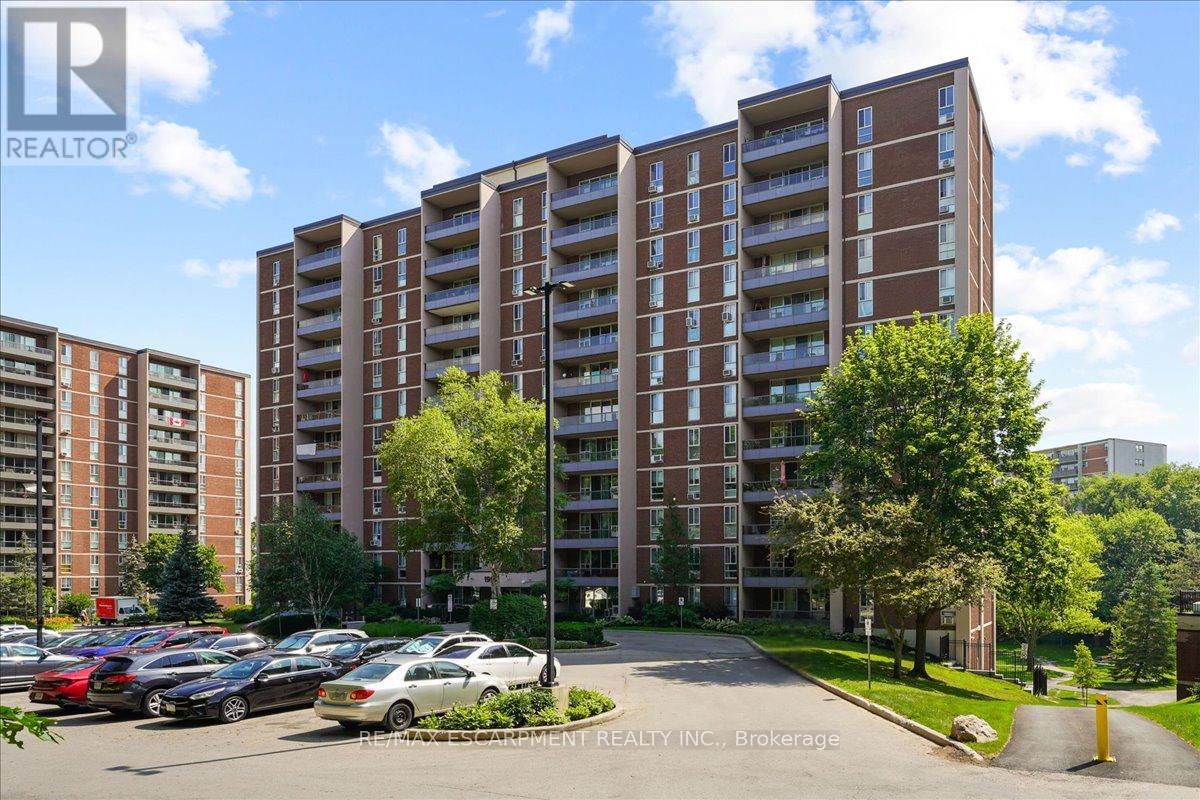
Welcome to Unit 810 at 1966 Main St West, a bright 2-bedroom, 1-bathroom condo perched above the greenery of West Hamilton. This modern unit has stunning unobstructed views of the surrounding treetops and the escarpment landscape. It's a rare sense of calm just minutes from McMaster University and hospital, trails, and everyday amenities. Inside, a functional layout is matched by storage that condos rarely deliver: a large pantry off the kitchen and a walk-in closet in the primary bedroom, with additional storage throughout. The building delivers resort-style convenience with an indoor pool, fully equipped gym, sauna, games room, and underground parking... all wrapped into truly maintenance-free living. Whether you're a student or parent investor eyeing proximity to McMaster, a young professional wanting an effortless home base, or a downsizer ready to trade yardwork for pool time, Unit 810 checks the boxes. Surrounded by nature, connected to the city, and move-in ready. This one's waiting for its next chapter. (id:15069)