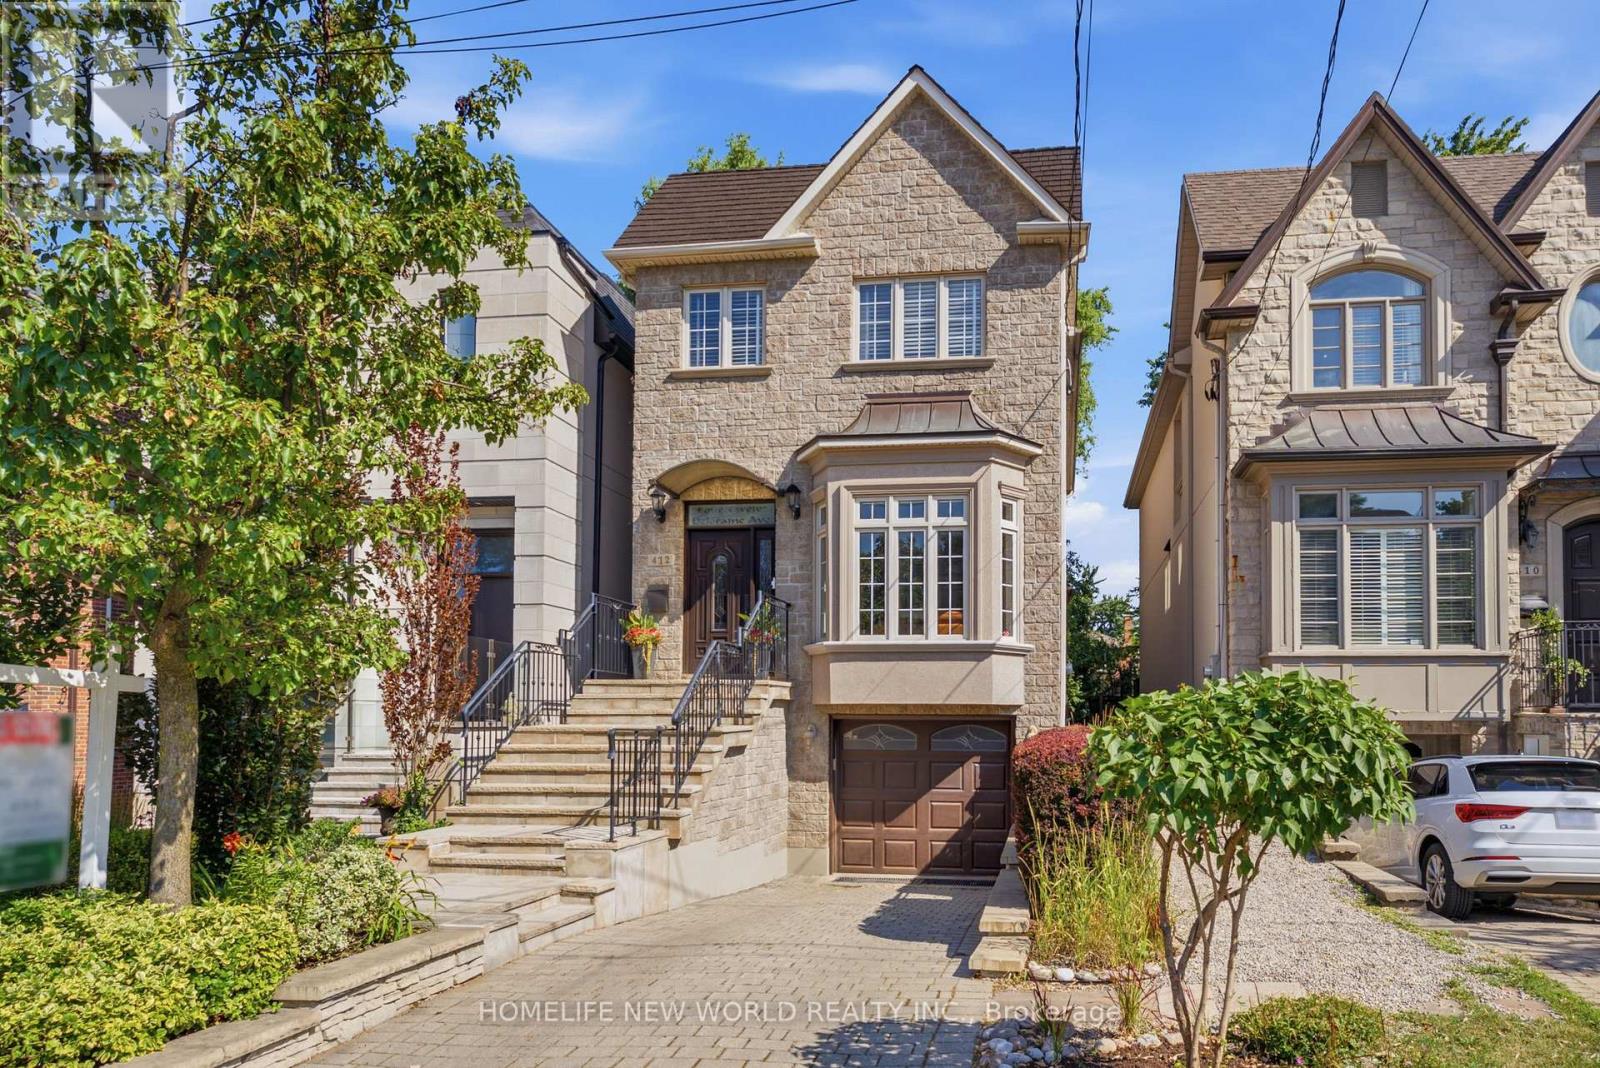
Welcome to 412 Deloraine Ave, an exceptional 3 bedroom, 4 bathroom residence offering over 2,500sq. ft. of total living space on the coveted west side of Avenue Road. Main floor features a welcoming 10-foot ceiling foyer, smooth ceilings throughout & a combined living/dining space for formal gatherings, gourmet chef's kitchen equipped with integrated Miele appliances, JennAir refrigerator & an expansive island with a secondary prep sink. Walk out from the breakfast area to a professionally landscaped backyard oasis featuring a Composite Deck, Wifi-controlled ambient soft lighting, water feature and in-ground sprinklers. This private retreat is designed for ultimate relaxation or hosting unforgettable outdoor gatherings. Upstairs, the 9-foot ceilings and strategically placed skylights flood the second floor with natural light and hosts three generously sized bedrooms, including a spectacular primary suite with an over-sized w/I closet & a spa-like ensuite bath under its own bright skylight. Finished walk-up basement is now used as a Rec Room. Hidden Wine Cellar as a bonus. Owner upgraded alarm hardware including Glass break alarm sensors(2024), New Gutters(2024), New A/C(2025) and 200-amp electrical panel. Walking distance to top-ranked schools, daycares, Avenue Rd's sought-after Shops, Restaurants, LCBO & everyday amenities. Enjoy effortless transit access via the TTC and Highway 401, alongside nearby parks and trails. 412 Deloraine Ave is move-in ready and offers the perfect blend of luxury, comfort, and transit convenience for growing families. (id:15069)
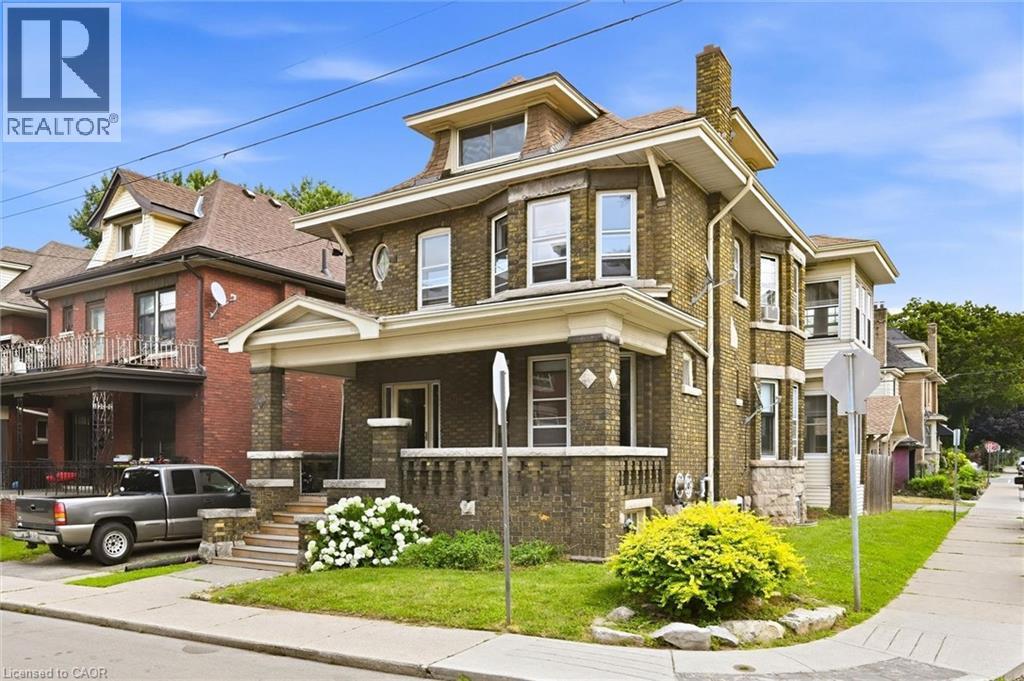
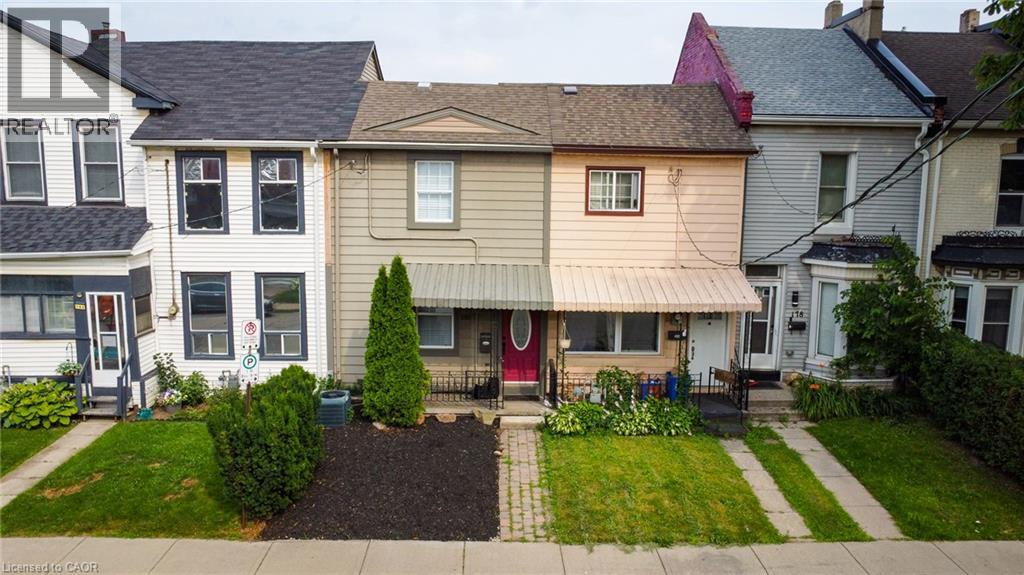
Looking for a home that can help pay the mortgage? This legal duplex with a RARE detached 2-car garage, offers the flexibility to live in one suite while generating rental income from the other. Set on a spacious corner lot in Hamilton’s Stipley South neighbourhood, this solid brick 2.5-storey home blends timeless character with exceptional versatility! Home still has lots of original character...Wood beams, stained glass and classic architectural details give the home warmth and personality, while the flexible layout suits a variety of living arrangements. The main level is ideal for an owner-occupant, with a separate entrance to the fully finished lower-level in-law suite for extended family or additional living space. The upper level offers a spacious 3-bedroom suite, creating an excellent opportunity for rental income to help offset monthly carrying costs. 6 bedrooms and 3 full bathrooms, this property is well suited for multi-generational families, investors or buyers looking for a home with built-in income potential. Recent updates include a new boiler (2025) and basement waterproofing (2018). Each unit has its own owned hot water tank. The private fenced yard and detached 2-car garage add even more value and everyday convenience. Close to highways, transit, schools, parks and downtown amenities, this is a rare opportunity to own a character home that offers both lifestyle and long-term financial flexibility (id:15069)
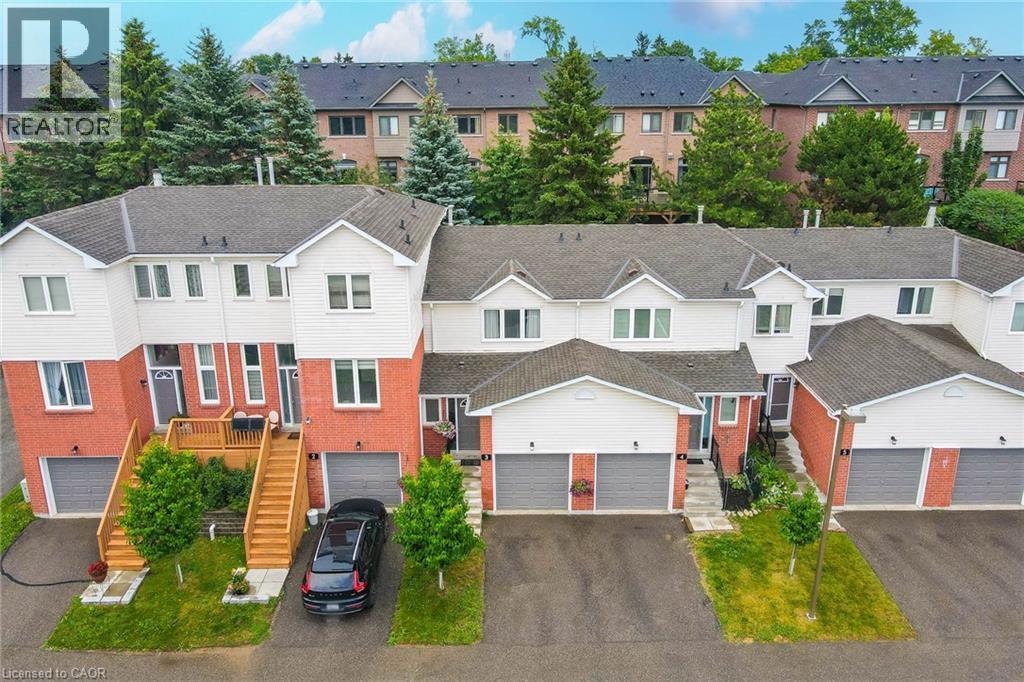
Welcome to this fabulous 3 Bed, 3 Bathroom townhouse in Stewart MacLaren, a desirable area of Georgetown. This home is within walking distance to the Georgetown GO Station for anyone who has to commute. Beverly Lane is a dead-end street with limited traffic making it a safe area for children. There are two parkettes in the area for children to run and climb on. For more organized sports, Mold Master Sports Complex is just a short drive away. For those who enjoy a great night out, downtown Georgetown has lots of boutique shops and restaurants. Updates to this home include new carpet on the stairs and fresh paint in most areas, some new lights. With the one car garage and private driveway, there is room to park 2 vehicles. The exterior of this home is maintained by the condo for a worry free living. (id:15069)
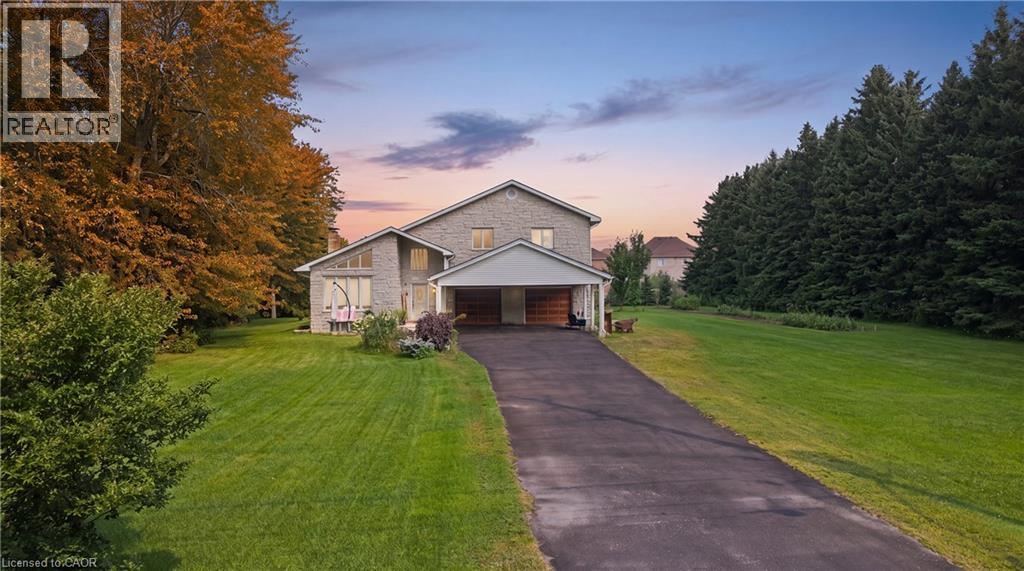
Not every home is move-in ready, but some properties offer something even more valuable: opportunity. Welcome to 104 Sideroad 18 in Fergus, a rare chance to own a 4-bedroom, 2.5-bathroom detached home set on nearly 0.7 acres in one of Centre Wellington's most established and sought-after neighbourhoods. Surrounded by mature trees on an oversized lot that's becoming increasingly difficult to find, this property offers incredible potential for buyers with vision. Inside, you'll find a layout that's hard to replicate today, featuring soaring ceilings, expansive windows that fill the home with natural light, skylights overlooking the elegant dual staircase, large principal rooms, multiple living areas, and a spacious mezzanine that adds character and flexibility. The home also offers four generous bedrooms, including a primary suite with its own ensuite, providing an outstanding foundation for a stunning renovation or personalized redesign. Recent improvements including a new fireplace, new French doors leading to the brand-new deck, updated bathroom (excluding the shower), new electrical panel, paved driveway, and updated eavestroughs (approx. 3 years), add value while leaving plenty of opportunity to make the home your own. The oversized garage includes a large storage area beneath with direct, stair-free access, plus a heavy-duty come-along hoist for hobbyists or workshop enthusiasts. This lot provides privacy and possibilities to create your dream outdoor retreat, or simply enjoy the surroundings. Located just minutes from parks, schools, Groves Memorial Community Hospital, medical centres, shopping, restaurants, and with convenient access to Guelph and Kitchener-Waterloo, this is more than just a home, it's an opportunity to unlock the full potential of an incredible property in one of Fergus's most desirable locations. Some people see work. Others see opportunity. If you're the second kind of buyer, this might just be the property you've been waiting for. (id:15069)
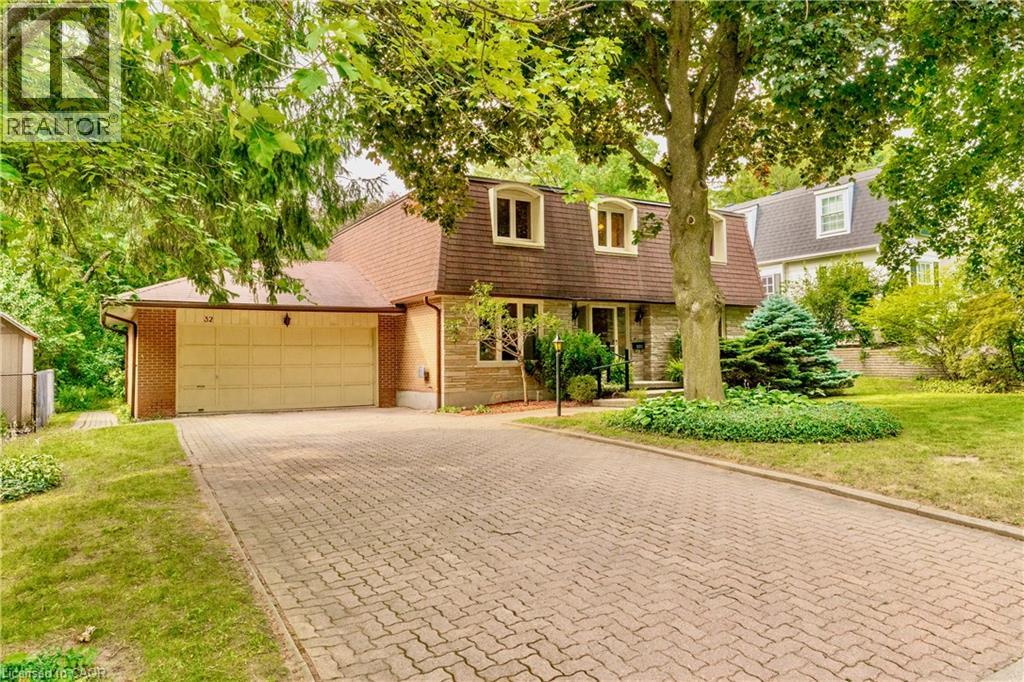
Welcome to Waverley Drive, one of Guelph's most sought after streets in the Riverside Park area and backing onto hole # 2 of the Guelph Country Club! Your game is about to improve in so many ways! Enjoy the serene backdrop of the fairway, watch the changing of the seasons, spot the wildlife passing through, or stroll the trails along the river all the way to Guelph lake ..life on the course is a beautiful thing. Homes rarely come up for sale on this end of the street and this family has been here for over 40 yrs. Now it's time for the next family to bring their vision and create lasting memories on this spectacular property. With 4 bedrooms, 3 bathrooms and over 2200 sqft above grade, there is plenty of space to bring your ideas of a modern transformation to this incredible neighbourhood. Open up the main floor, create your dream kitchen, add a main floor bedroom if needed...and there's another 1000 sqft. plus downstairs. This is a unique opportunity that won't last long, come by for a look. Bring the clubs. (id:15069)
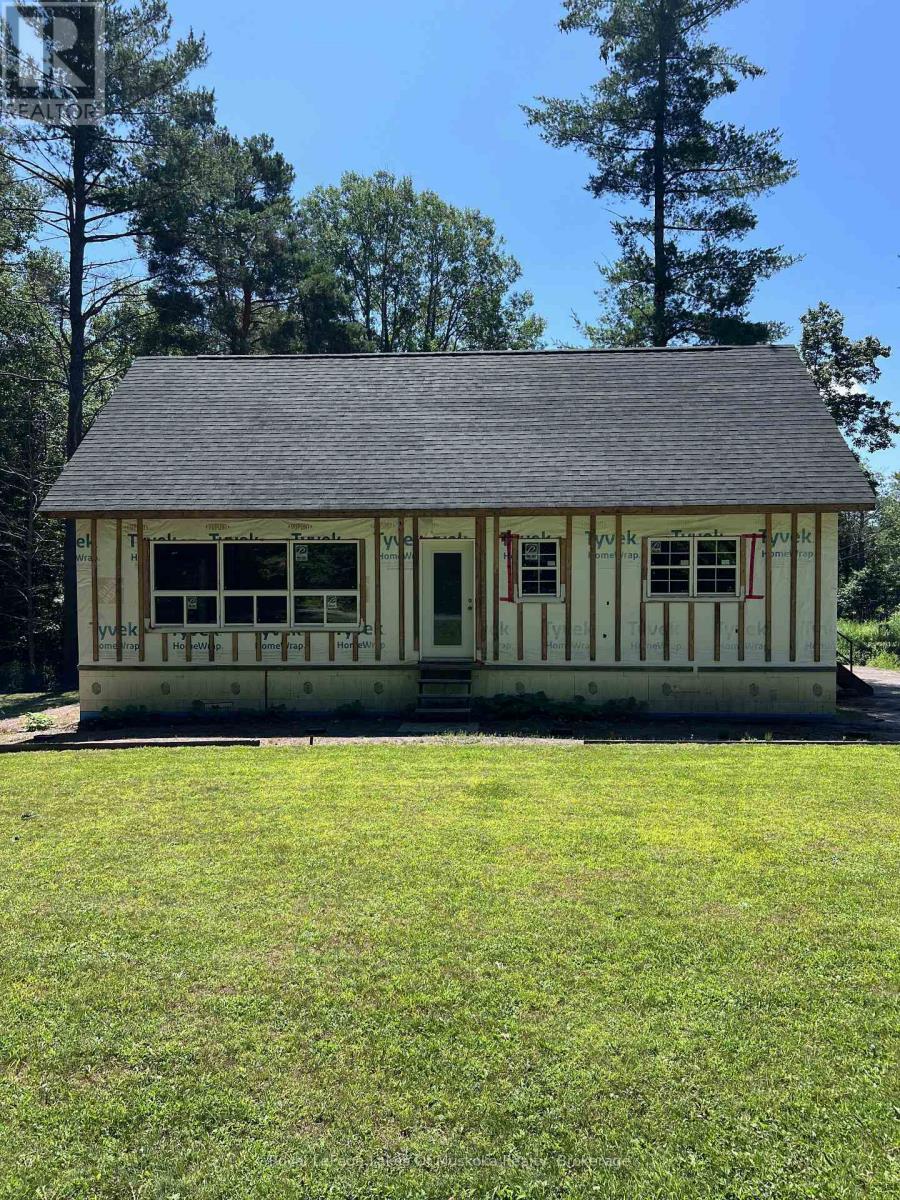
Finish the country home already underway on this beautifully treed, approximately 47-acre property just outside of town. A long gravel driveway leads through the woods to a private, cleared building site with lawn, ample parking and trails winding throughout the acreage. The partially constructed residence with windows installed, exterior house wrap in place and portions of the interior framed. The structure features ICF walls from the full-height basement through the main level, along with a large unfinished loft-style second floor beneath the pitched roof. The basement offers good ceiling height and room for future mechanical, storage or finished living space, while the open interior gives the next owner flexibility to complete the layout and finishes to suit their plans. Electrical service, a dug well and septic system are already in place, providing a valuable head start on the project. A covered storage and work area offers space for tools, equipment and building materials. A substantial rural property with privacy, established infrastructure and the framework already in place to bring a custom vision to life. (id:15069)
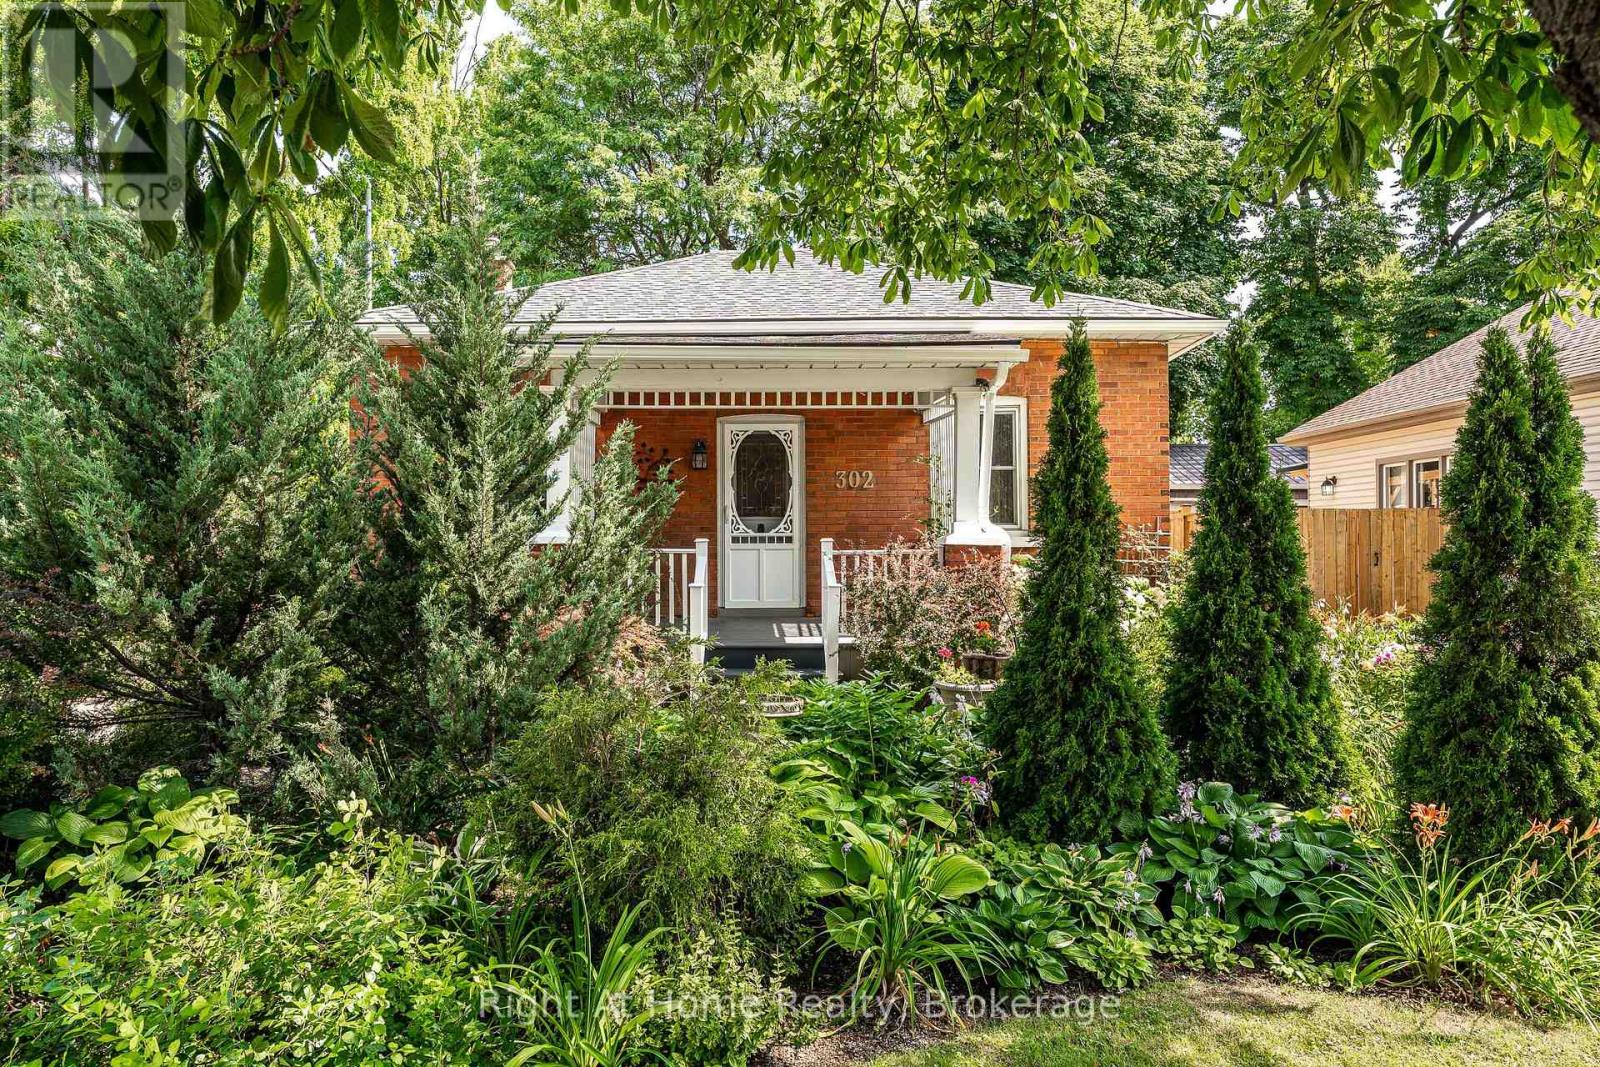
Canadian Confederation occurred in 1867, the same year this house was built! It is looking pretty darn good for 159 years old. Lovingly renovated over recent years, this centrally located classic red brick Ontario Cottage has updated kitchen & bath, hardwood floors, windows, mechanicals and more. Generous primary bedroom w/ double closets, 2nd bedroom, large living room and open office/den space. Main floor laundry. Clean basement for storage. The mature trees that adorn this fenced yard make for a tranquil, private rear yard with deck off kitchen at rear of the home. Extensive landscaping. Private driveway. A great option for downsizing while still being close to all amenities such as west end commercial area and cinema or a short walk to downtown's renowned restaurants & theatres. Call for more information or to schedule a private showing. (id:15069)
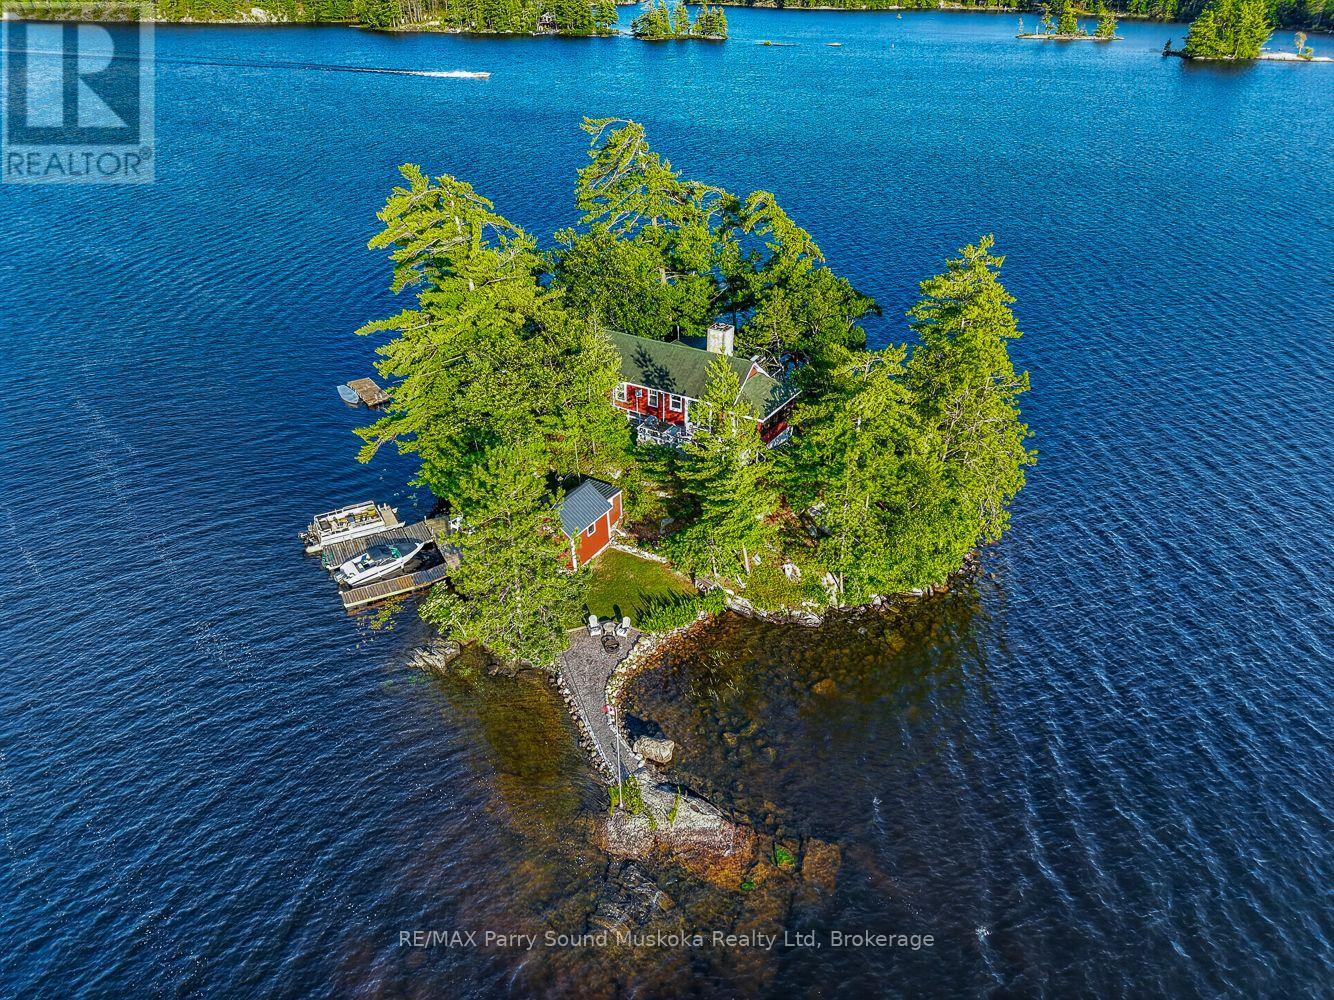
YOUR OWN PRIVATE ISLAND ON HEALEY LAKE! Imagine waking up to natural light pouring into a charming cottage, surrounded by water on all sides, and the privacy that comes with owning your very own island. One of the original cottages on Healey Lake, this approximately 900 sq. ft. getaway offers two bedrooms, a warm pine interior, and comes mostly furnished, making it easy to start enjoying cottage life right away. The main cottage features a full bathroom with a greywater pit and composting toilet. Outside, there are two separate docks, easy access to the water for swimming and relaxing, a 200 sq. ft. waterside bunkie with its own composting toilet, and a separate 185 sq. ft. waterside shed for storage. Fibre Internet is also available right on the island! Whether you're looking for your first cottage, a place to spend summers with family, or simply somewhere to slow down and enjoy the lake, this is a rare opportunity to own a private island on one of Parry Sound's most desirable lakes! (id:15069)
Welcome to 114 Elgin Ave. E. in Goderich, Ontario, a delightful home that beautifully combines character with modern updates. This property has seen significant improvements, making it an ideal choice for those seeking comfort and style. The furnace and air conditioning system were both updated in 2018, alongside an efficient on-demand hot water tank. Between 2019 and 2023, all windows were replaced, enhancing energy efficiency and aesthetics. The laundry room was refreshed in 2021, providing a functional and stylish space. The four-piece bathroom underwent a stunning renovation in 2024, showcasing modern fixtures that elevate the home's charm. In the basement, an updated sump pump has been installed, complemented by a UV filter in the HVAC system, ensuring a clean and dry environment. The basement floor was poured in 2023 and adds durability to this space. For cozy evenings, the gas fireplace was updated in 2022, creating a warm atmosphere. The exterior of the property features a fully fenced yard, perfect for privacy and outdoor enjoyment, along with an upgraded back deck in 2023. Insulation upgrades include blown-in insulation for all exterior walls in 2019 and new attic insulation in 2023, enhancing energy efficiency throughout. The electrical system was upgraded in 2018, with an upgraded 200 amp panel completed in 2024, providing peace of mind for future homeowners. This home is filled with character and charm, offering a blend of modern cosmetic and mechanical updates that are sure to impress. Ask your REALTOR for a full list of upgrades that make this property a standout choice in the market. (id:15069)
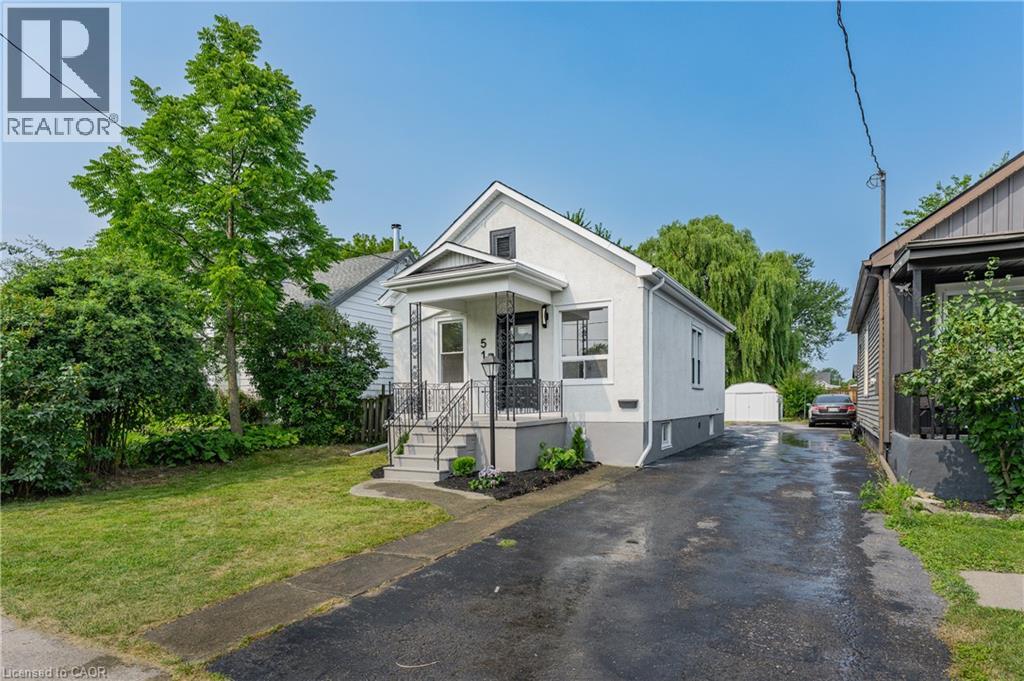
Welcome to 51 Queen Street in the heart of Thorold, a beautifully renovated 3-bedroom home that's move-in ready from top to bottom. Thoughtfully updated throughout, this home features a brand-new kitchen, an updated bathroom, new flooring, and a bright, refreshed interior that blends modern finishes with everyday functionality. The basement has also been professionally waterproofed, providing added peace of mind for years to come. Whether you're a first-time buyer, down-sizer, or investor, this is an excellent opportunity to own a turnkey home in a convenient location close to schools, parks, shopping, Brock University, and highway access. Simply move in and enjoy. (id:15069)
First-Time Buyer Opportunity. Walkable Urban Living in Beasley. Two bedrooms plus den, one bathroom, and a practical layout that checks the boxes: in-suite laundry, central air, gas heating, private fenced yard, two parking spaces. The real asset is location. Six-minute walk to Hamilton General Hospital. Steps to Locke Street's shops, restaurants, and cafes. Walking distance to downtown, parks, and transit. This is the lifestyle first-time buyers want: walkable neighbourhood, established community, convenience built in. Priced right for entry into one of Hamilton's most desirable and accessible neighbourhoods. (id:15069)
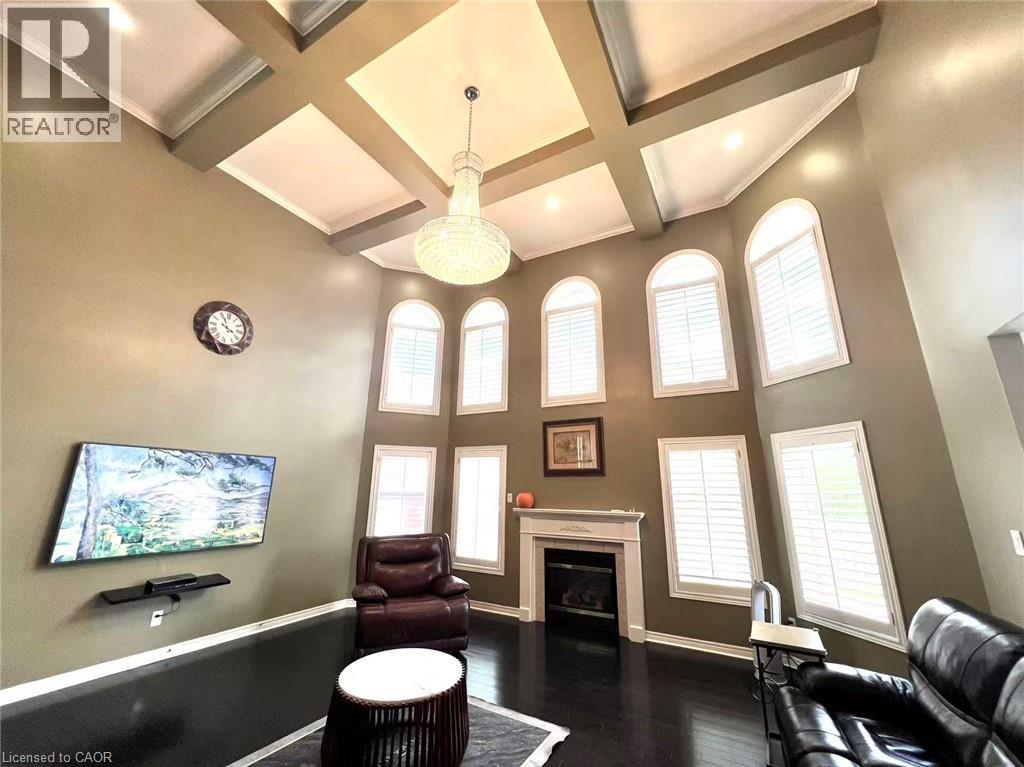
Unbeatable Value in Prestigious Meadowlands! Tucked away on a quiet, child-safe court, this impressive 3,296 sq ft executive residence offers nearly 5,000 sq ft of total living space with an incredible $120k+ in recent upgrades. Step inside to a soaring 24ft high Great Room with a cozy fireplace, a beautifully renovated gourmet kitchen with custom cabinetry, and a separate living room, perfect for multi-generational living or working from home. The fully finished basement features a private bedroom suite with a secondary laundry and rough-in plumbing ready for a second kitchen. Enjoy exceptional space, an expansive pie-shaped lot, and top-rated school zones all in one complete package. A rare find in Ancaster, schedule your tour today before it’s gone! (id:15069)