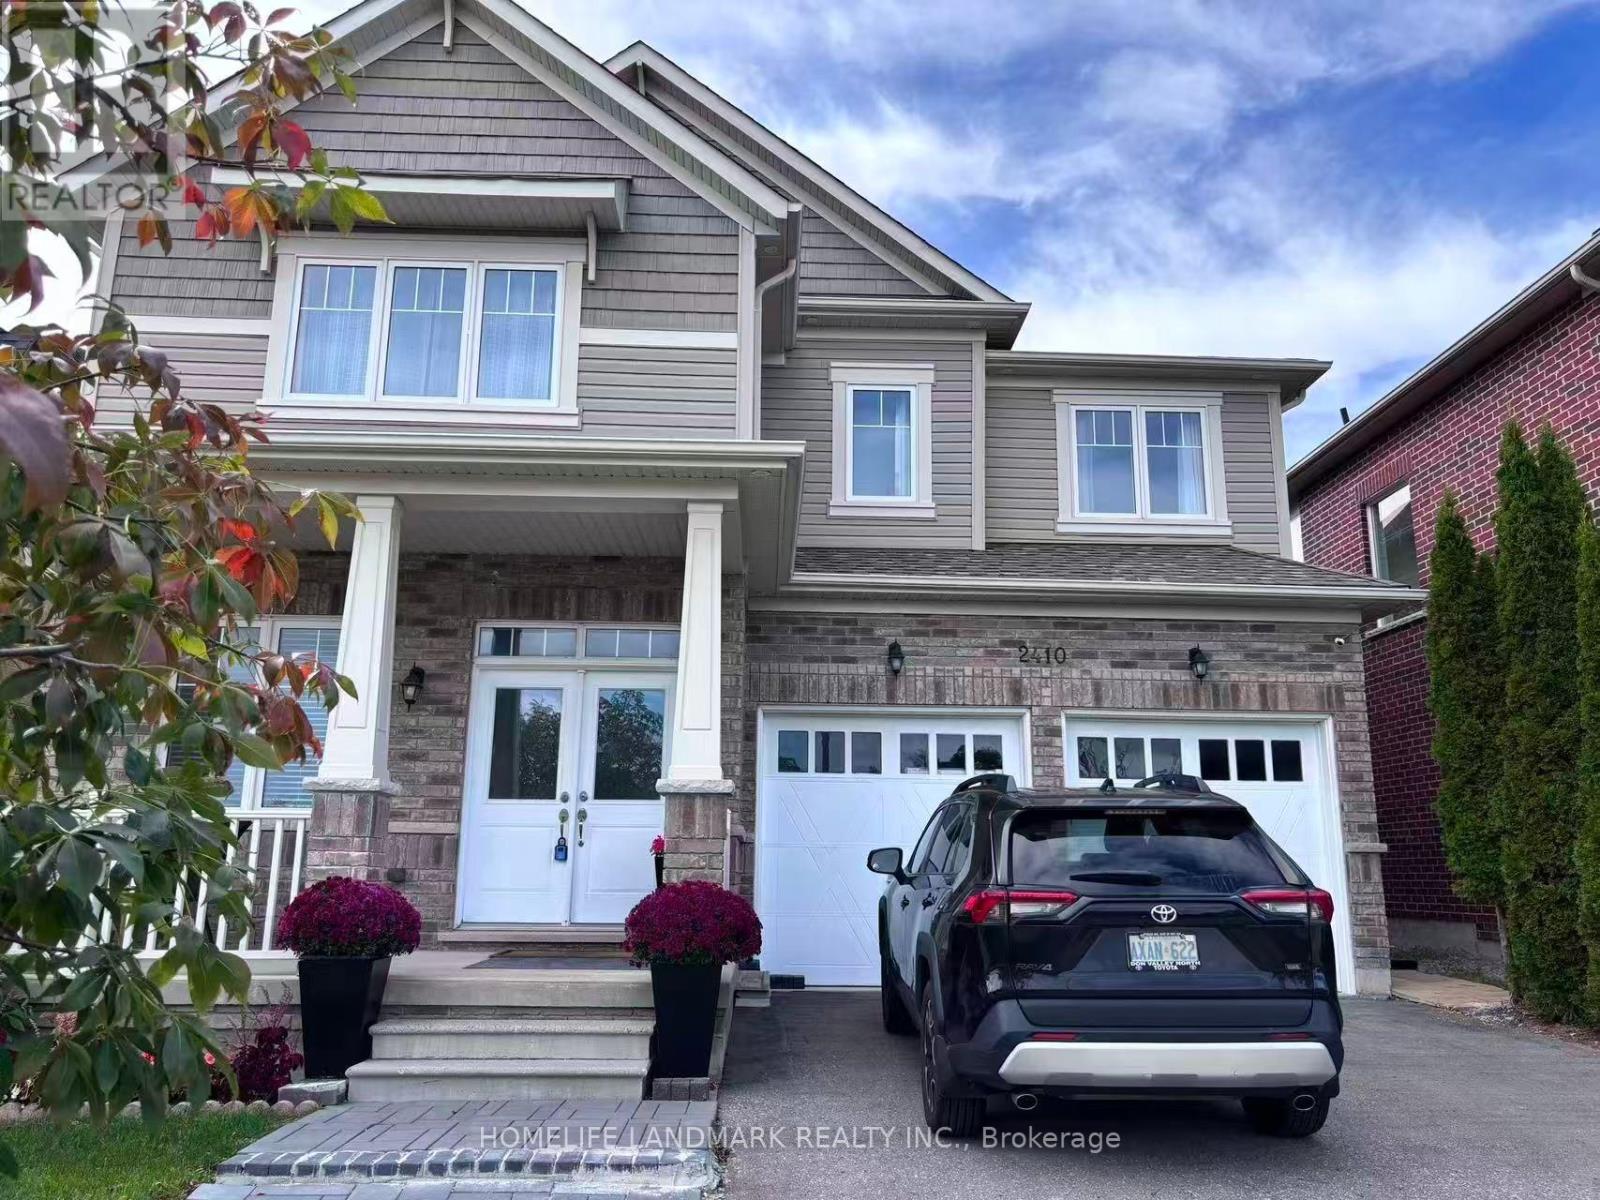
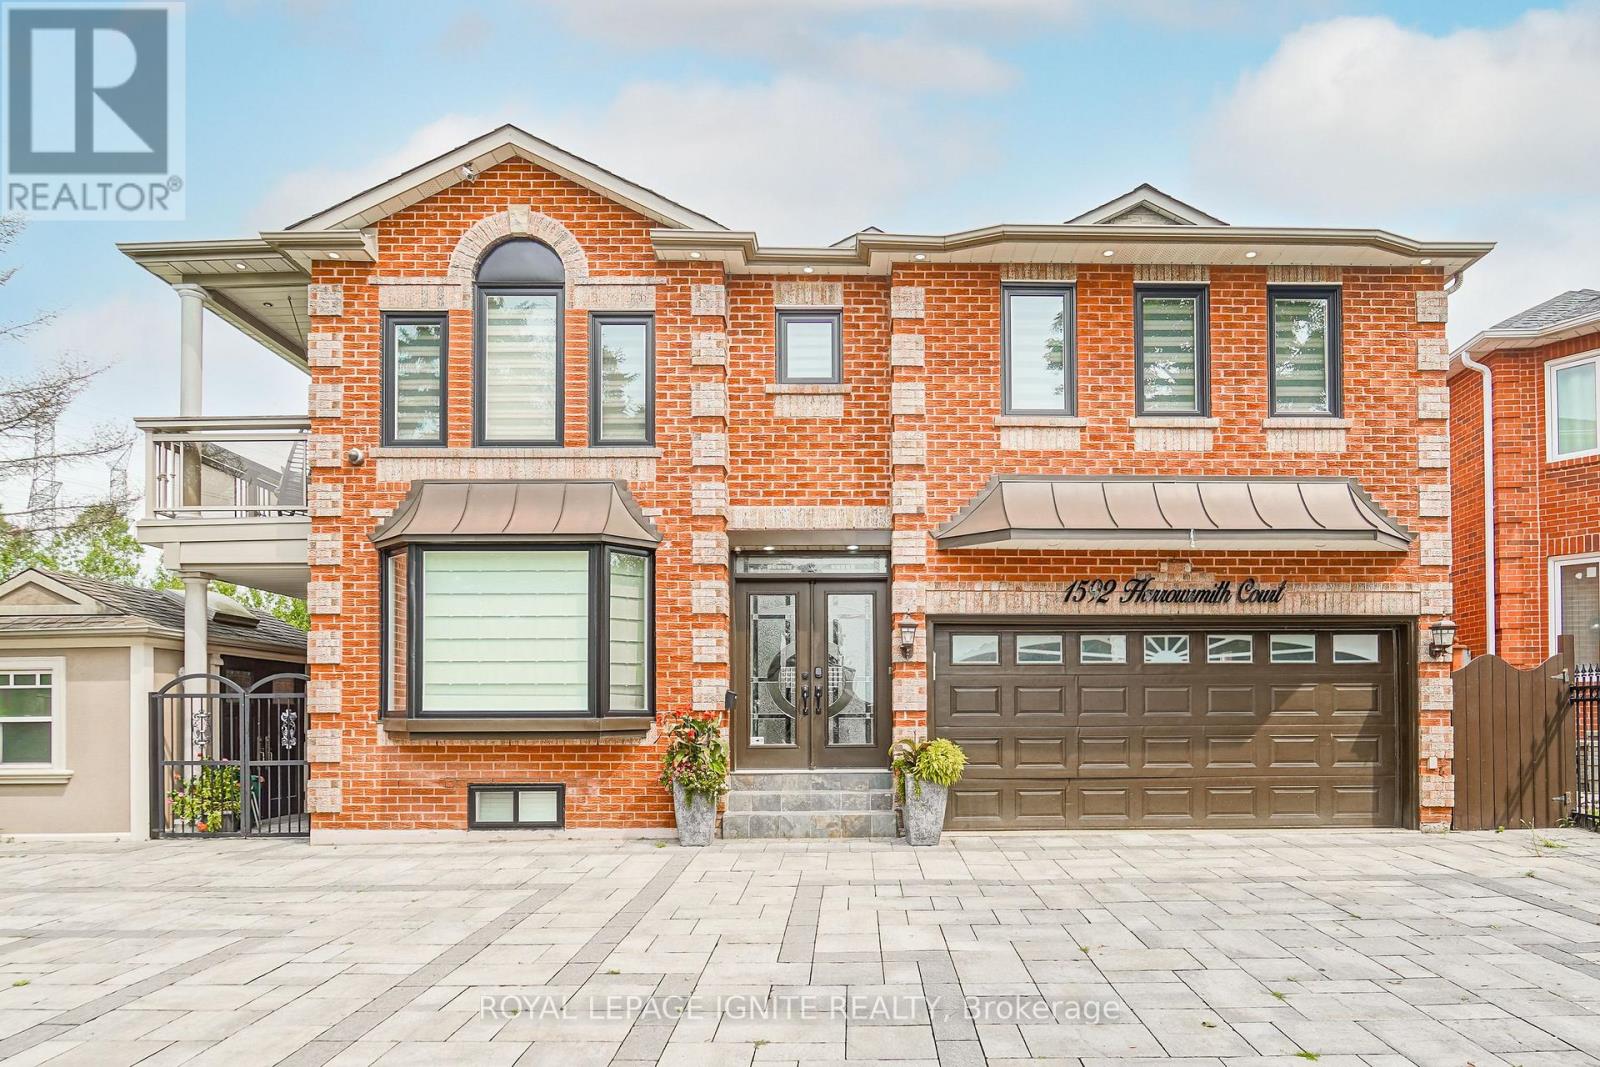
Welcome to this stunning executive detached home on a premium lot directly facing a beautiful pond! Offering approximately 3,500 sq. ft. of upgraded living space, this bright and spacious home features a double garage, smooth ceilings, crown molding, pot lights, elegant chandeliers, gourmet kitchen with center island, and a private main-floor office. The second floor offers 4 spacious bedrooms and 3 bathrooms, including 2 ensuites. The luxurious primary suite features a 5-piece ensuite and his & her walk-in closets. The newly finished, permitted basement includes a separate entrance, oversized windows, large recreation room, 2 bedrooms and a 3-piece bathroom. Enjoy the large, covered deck overlooking the private backyard, perfect for outdoor entertaining and family enjoyment. Newer A/C (2024). Excellent location with Costco within walking distance, plus schools, parks, Durham College, Ontario Tech University, Hwy 407, shopping, restaurants and everyday amenities nearby. Beautiful pond views from the front, a spacious backyard, premium upgrades, and an unbeatable location-this home is a must-see! (id:15069)
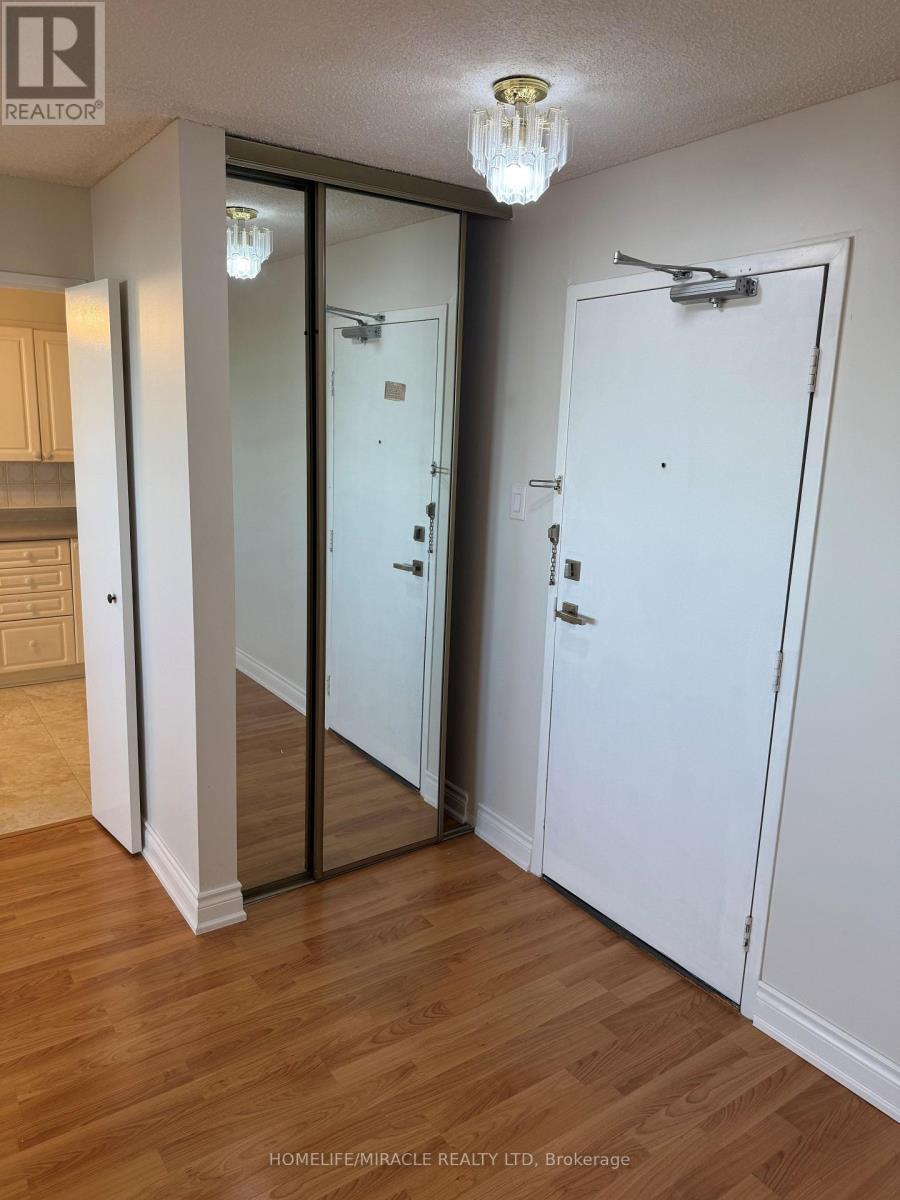
Welcome to bright, spacious living with a view! This beautiful top floor corner condo offers the perfect blend of privacy, comfort, and natural light. The thoughtfully designed 3 bedroom, 2 full washroom layout provides plenty of space for everyday living, with generously sized bedrooms that offer room to truly feel at home. Large windows fill the space with sunshine throughout the day, while Laminate flooring throughout adds warmth and a timeless feel. As a corner unit on the top floor, you'll enjoy added privacy and an open, airy atmosphere, along with beautiful downtown views right from your own home. Step outside onto the large balcony, perfect for enjoying your morning coffee, relaxing in the evening, or entertaining guests. With 2 parking spots included, convenience comes built in. A wonderful opportunity to enjoy a bright, inviting home with the space and comfort. (id:15069)
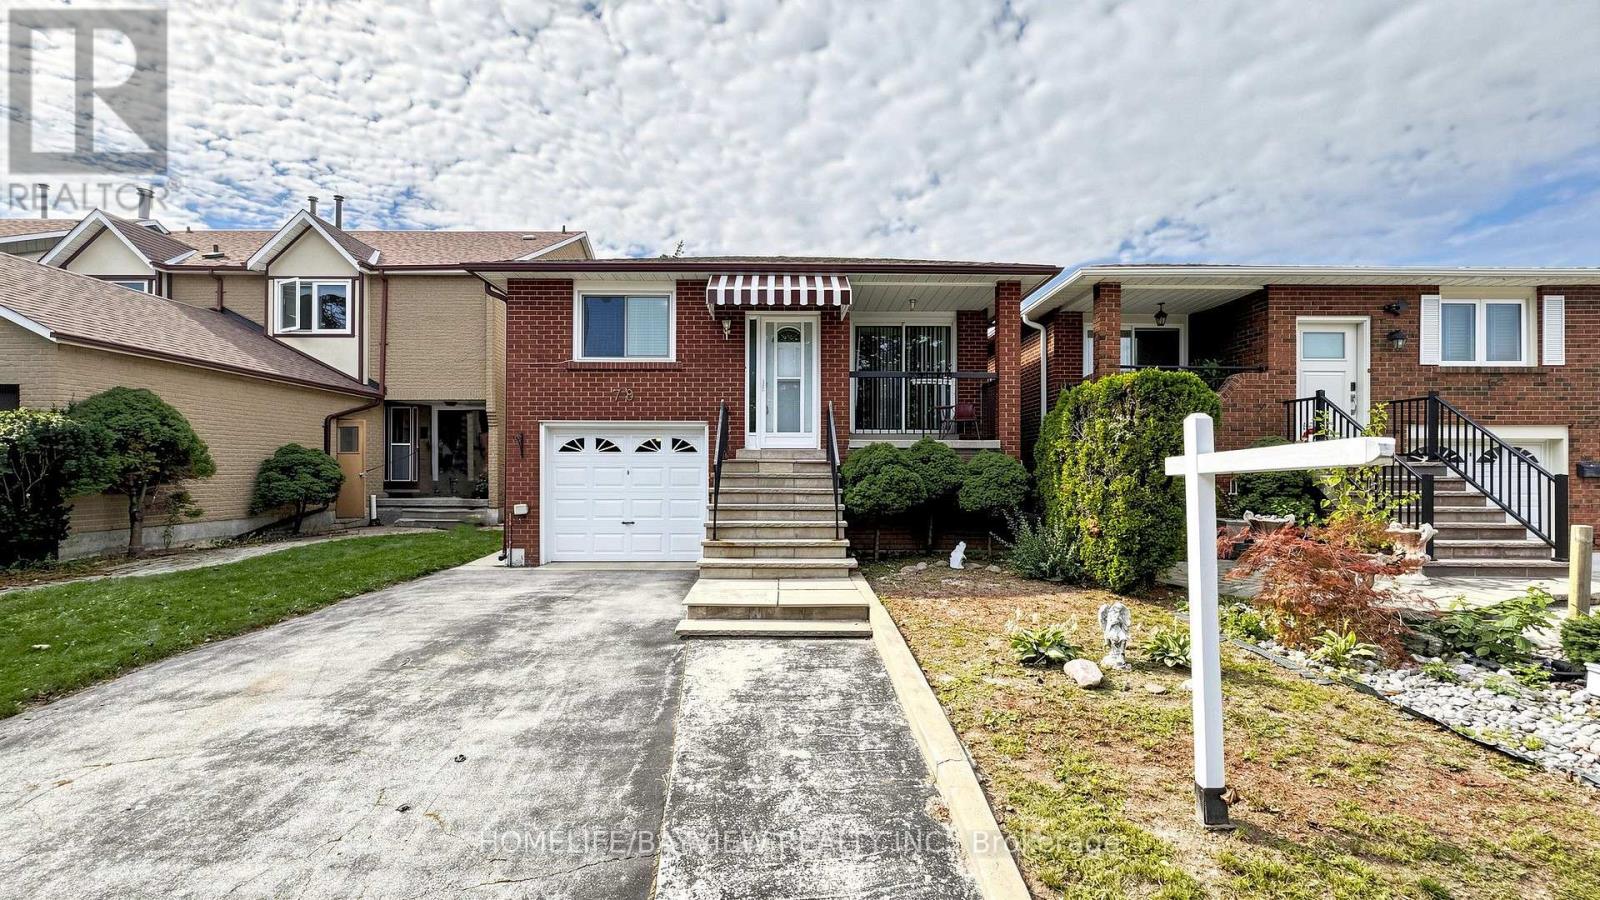
OPPORTUNITY KNOCKS! First time ever offered for sale! Proudly owned by the original-owner, this solid all-brick 3-bedroom bungalow offers an impressive 1481sq. ft. above grade, plus a fully finished basement with the potential for nearly 3000sq. ft. of total living space. Set on an exceptional deep 150-ft lot this much-loved home presents an incredible opportunity to renovate, reimagine and make your own in one of Toronto's most sought-after, family-friendly neighbourhoods. Step inside and discover a spacious, versatile layout featuring a family size eat-in kitchen, generous living and dining areas with walk out to balcony, three well-sized bedrooms, plus a bonus room above the garage - perfect for a family room, home office, playroom or guest retreat. The fully finished walkout basement offers even more possibilities with a second kitchen, large eat-in area, fireplace, separate side entrance and walkout to a covered patio - ideal for extended family, in-law potential or those exploring supplementary income possibilities. Outside, enjoy an extra deep, fully fenced backyard with plenty of room to play, gardening or entertain. Walk to top-ranked schools: David Lewis P.S. and Dr. Norman Bethune Collegiate Institute, with TTC, daycare, shopping and major highways all close by. Bring your vision and unlock the incredible potential this rarely offered bungalow has to offer! ** This is a linked property.** (id:15069)
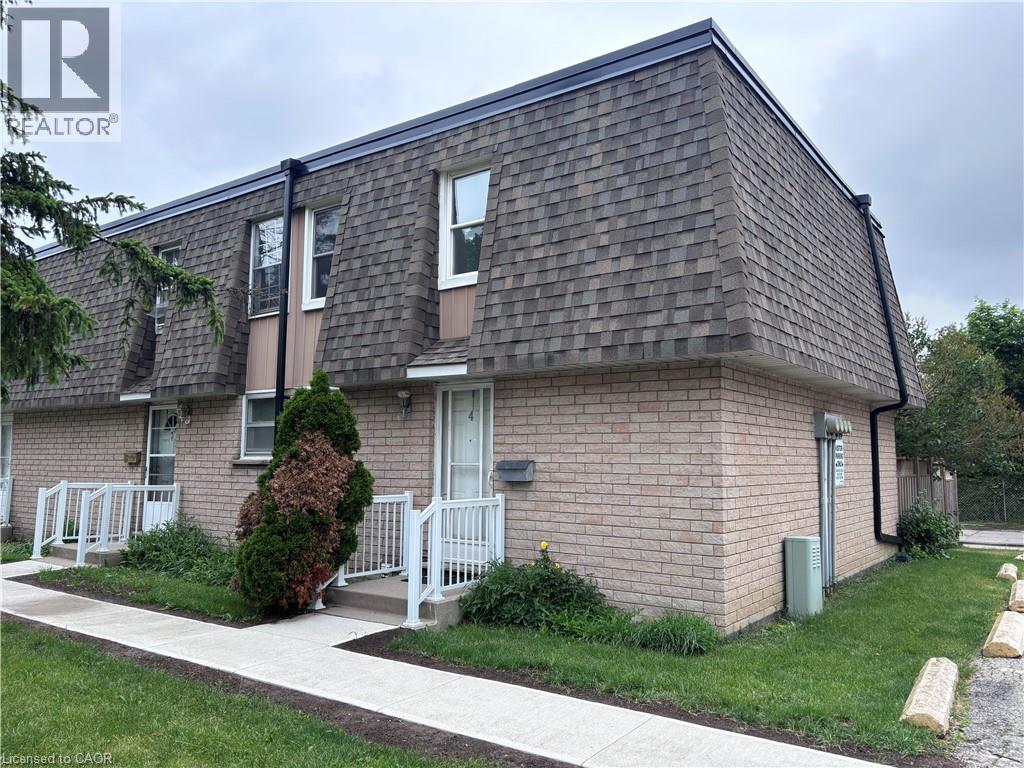
Recently updated end-unit townhouse in a prime Hamilton Mountain location, within close proximity to all major amenities and set in a quiet complex. Features include new flooring, an updated kitchen and bathroom, a generous number of pot lights, and a finished basement offering versatile flex space. Complete with three well-sized bedrooms, this is an ideal entry-level opportunity. (id:15069)
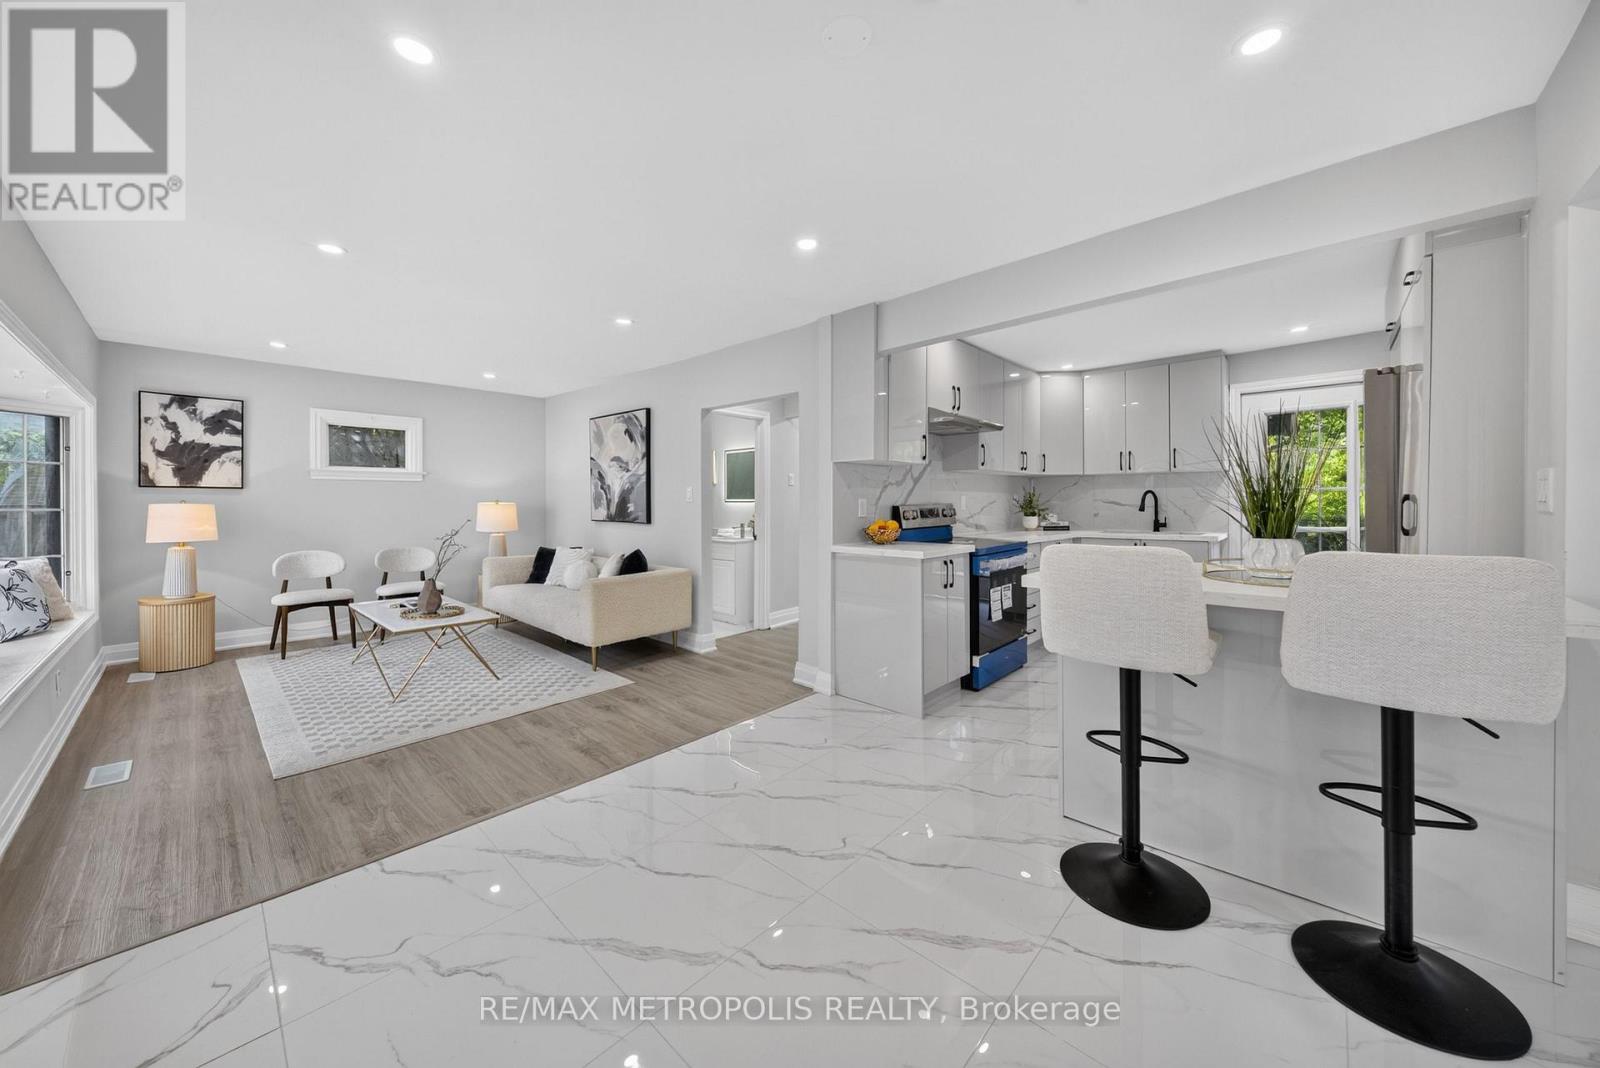
Welcome home to the highly desirable Williamsburg community! This beautifully renovated 2-bedroom, 2-bathroom gem features a seamless open-concept layout with stunning new flooring and modern pot lights throughout. The gorgeous kitchen comes fully equipped with custom cabinetry, brand-new appliances, quartz countertops, and elegant porcelain tiles. Step outside from the kitchen onto your private wood deck-perfect for entertaining-and look out over a massive, pool-sized backyard surrounded by mature trees. Bonus: the newly paved driveway easily accommodates 4 vehicles. (id:15069)
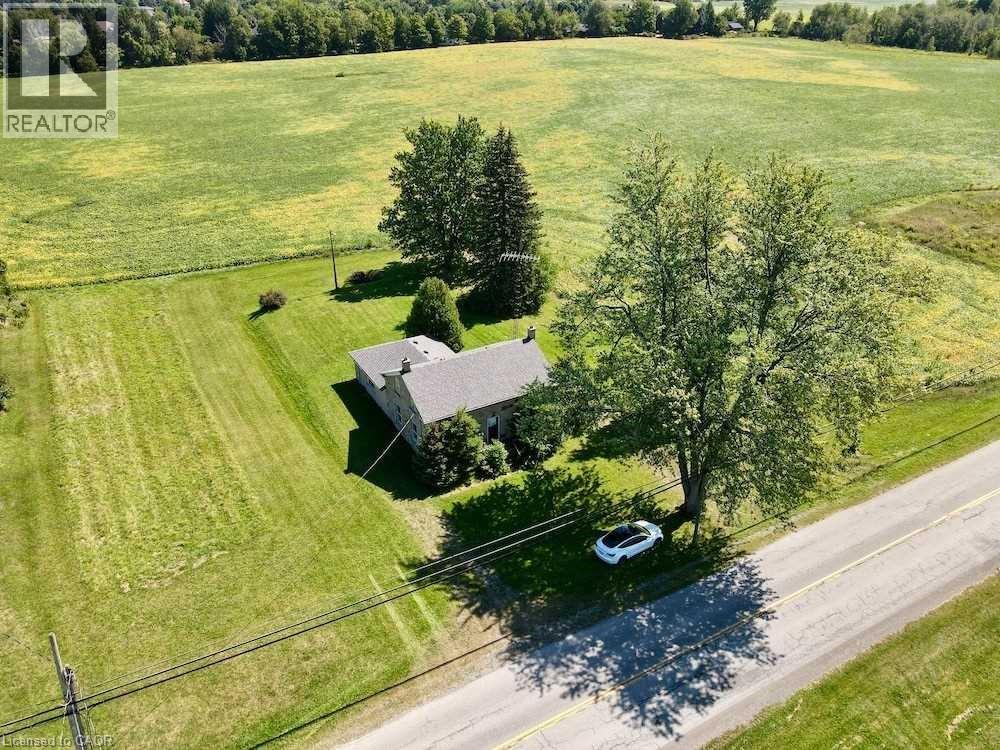
Extraordinary 72-acres in West Flamborough! This parcel of land stands as a pristine treasure, Never previously sold and now a rare find. For those with grand aspirations, the expansive fields offer limitless opportunities for agricultural pursuits, whether it be a flourishing greenhouse, a horse farm, a serene retirement community, a trucking enterprise, a landscaping business, a veterinary clinic, or simply an exquisite estate. Realize your dreams here. Whether your vision includes establishing a sustainable farm, nurturing crops, or raising livestock, this land serves as the ideal foundation for your entrepreneurial ambitions. The fertile soil and vast expanse provide infinite possibilities for both personal and commercial agricultural endeavors. Please note that the historic stone house, dating back to 1860, is not available for viewing. approximately 50 acres are currently under cultivation, complemented by around 21 acres of forest and an irrigation pond. Prospective buyers and their agents are encouraged to conduct their own due diligence regarding the home's dimensions, potential renovations, tax implications, and future intended uses! (id:15069)
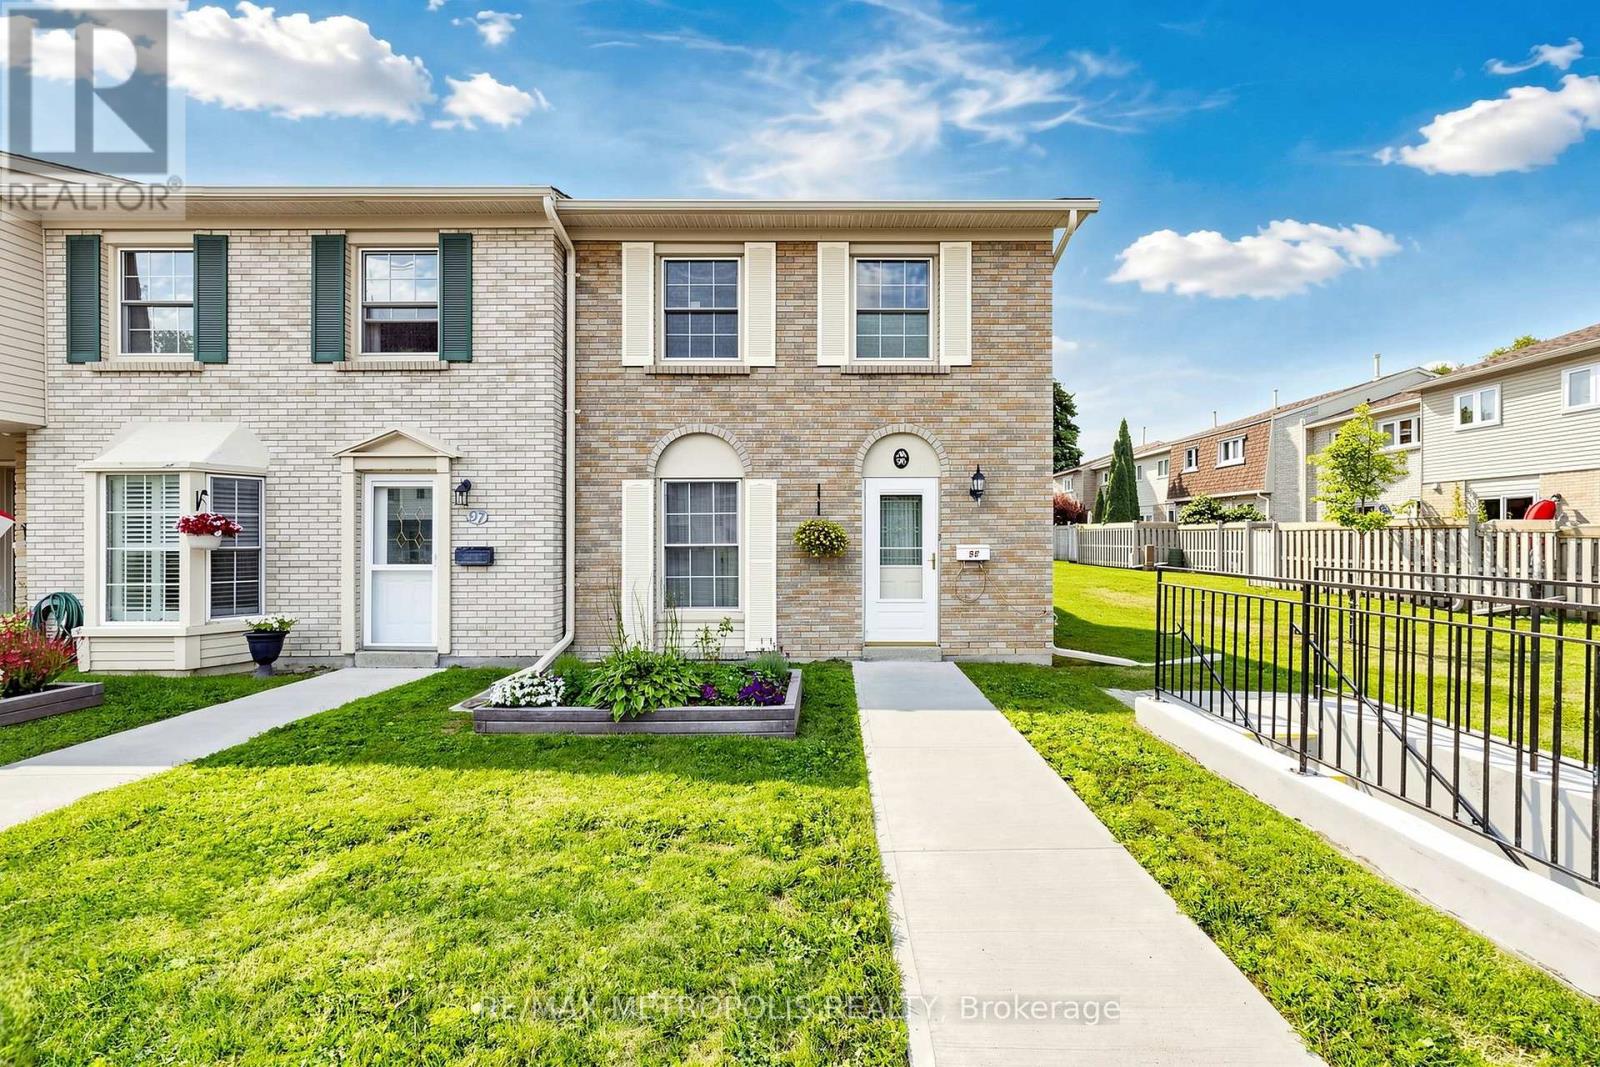
580 Eyer Dr., Unit 96, a beautifully maintained townhome offering comfort, functionality, and a welcoming community setting. This bright and spacious home features a **large open-concept living area** with warm laminate flooring, generous windows, and plenty of natural light. The inviting living room provides an excellent space for relaxing or entertaining family and friends.Enjoy the **well-maintained landscaped surroundings**, attractive brick exterior, and peaceful courtyard-style setting with beautifully cared-for lawns, gardens, and walkways. The home offers a practical layout with plenty of potential to make it your own.**Great opportunity for first-time buyers, families, or investors** looking for a home in a desirable Pickering location. Conveniently situated close to **schools, parks, shopping, restaurants, transit, and major highways**. **Move-in ready Bright & Spacious Beautifully Landscaped Community Excellent Pickering Location****Don't miss this opportunity to own in Pickering!** (id:15069)
Welcome to this exceptional, fully renovated home, ideally located at the end of a quiet cul-de-sac in a private court. Offering approximately 4,670 sq. ft. of total finished living space, this home combines spacious living, high-end finishes, and exceptional functionality.The legal 2-bedroom basement apartment features two bathrooms and separate laundry, making it ideal for extended family or rental income. The current tenant pays $1,786 per month and is willing to stay or vacate.The main home features separate living, dining, and family rooms, beautiful hardwood flooring, and a high-end chef's kitchen with a gas stove, built-in microwave, modern finishes, and ample cabinetry. The stunning sunroom features five sliding doors and four skylights, creating a bright and inviting space. Abundant natural light fills the home, with multiple skylights, including three on the first floor.Recent upgrades include new windows (2025), a new roof (2025), renovated bathrooms (2024), a new washer and dryer (2026), new air conditioning, fresh paint throughout, upgraded lighting, and extensive pot lights.Outside, enjoy a large L-shaped backyard with a wrap-around deck and pergola, perfect for entertaining and relaxing. The property also features a front, back, and side lawn sprinkler system. The interlock driveway provides parking for up to eight vehicles, along with a heated garage, gas BBQ hookup, and a large concrete shed.A rare opportunity to own a beautifully renovated home offering exceptional living space, a legal basement apartment, high-end finishes, abundant parking, a heated garage, and a fantastic private-court location. A must-see! (id:15069)
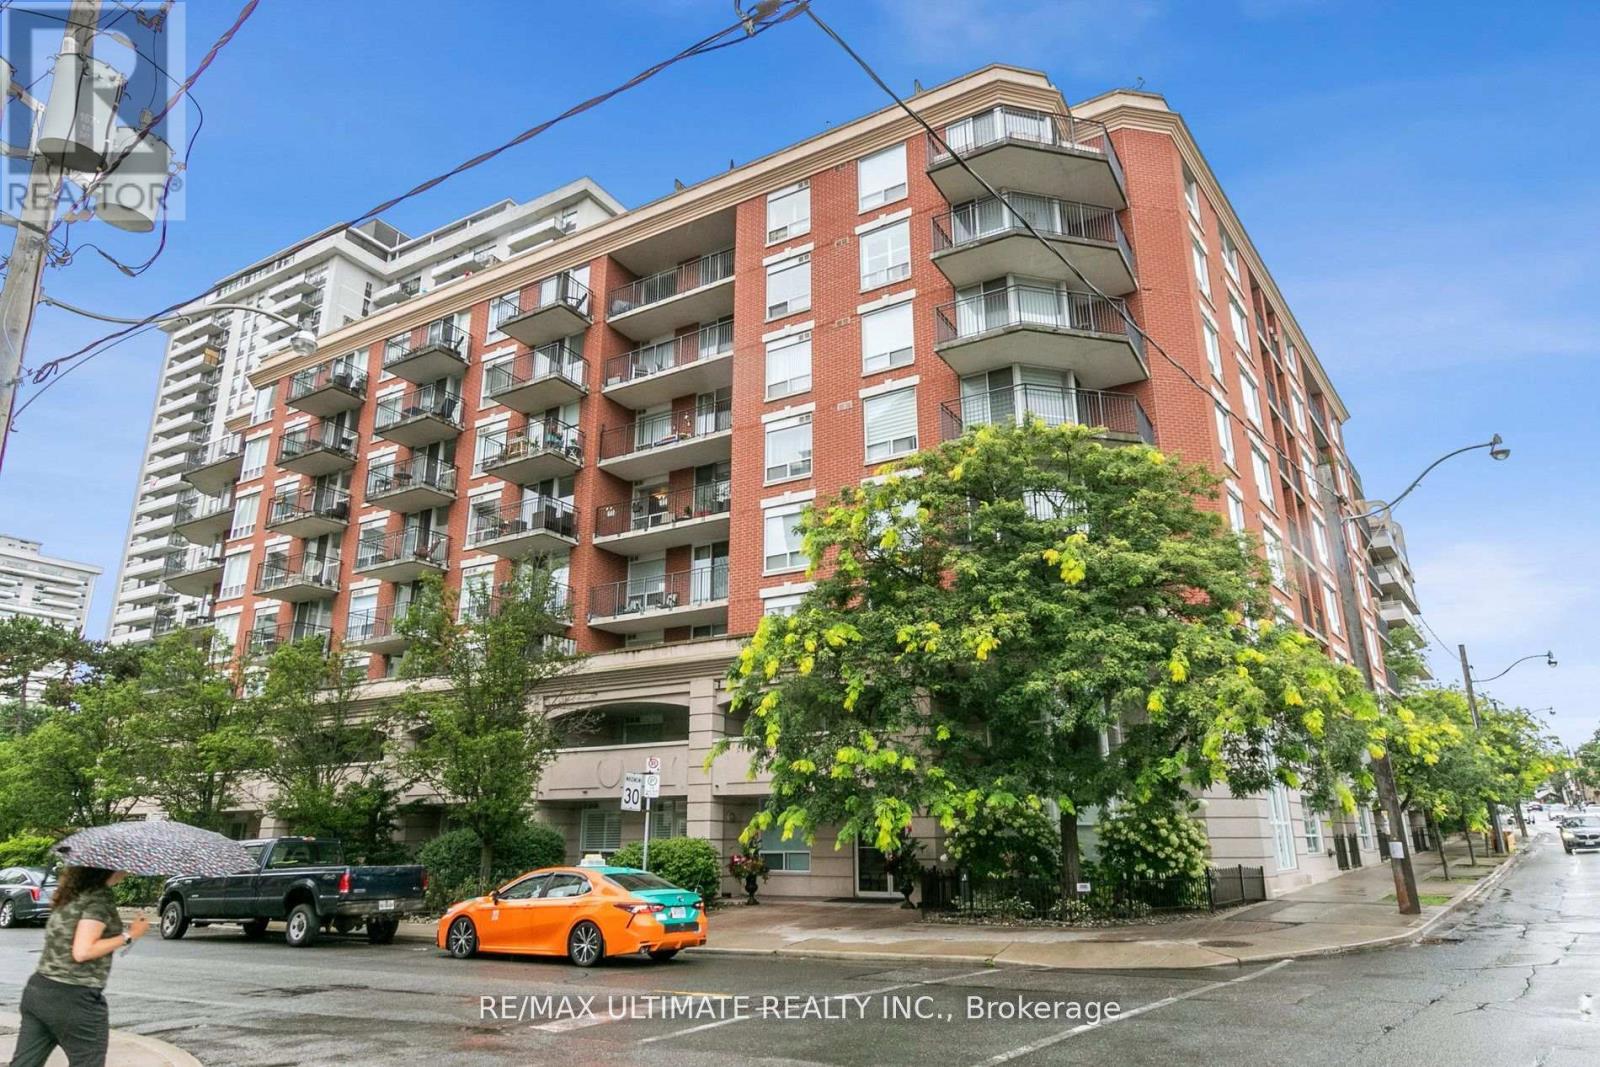
Bright and Spacious 2 bedroom penthouse suite in this charming boutique building! Great layout with no wasted space, generous 910 sq. ft. floor plan & tons of storage. Perfect for entertaining, the open-concept living and dining area seamlessly flows into the kitchen; featuring a convenient breakfast bar. Unwind in the primary suite, walk-in closet with built-ins & 4-piece ensuite! Tons of natural light in the living & dining rooms & upgraded California shutters throughout. Walk-out to a large balcony, perfect for enjoying your morning coffee! (id:15069)
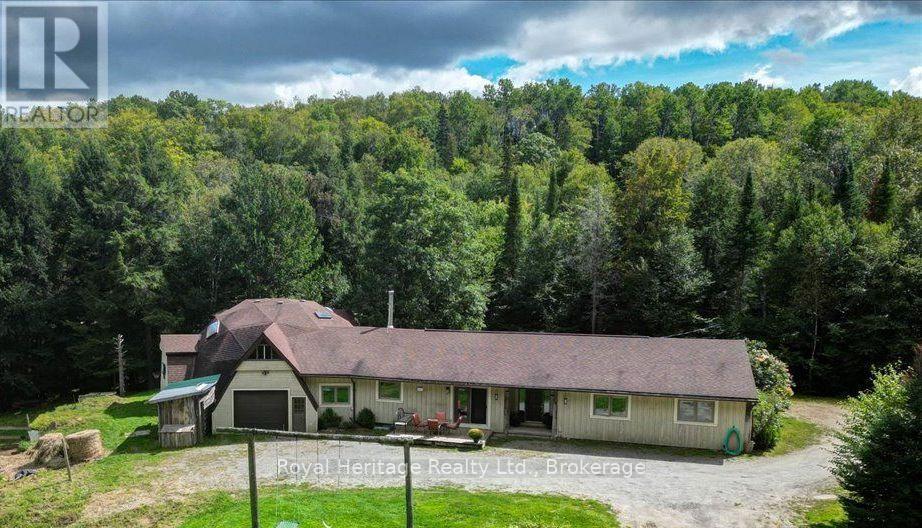
Exceptional privacy and 110 acres of mature forest await, just 6 minutes from Bancroft. This spacious 6-bdrm, 3-bath home offers a large open-concept kitchen and living area ideal for entertaining, featuring granite countertops, a prep sink, stainless steel appliances and warm cork flooring throughout much of the main level. The primary bedroom includes a 3-piece ensuite and French glass doors to a large balcony with glass railings overlooking the yard. A library or study with built-in shelving, main-floor laundry with garage entry, a custom-built hallway cabinet and abundant storage add everyday convenience. Beautiful handmade accents crafted from wood harvested from the property bring warmth and character to the home. A 4-piece bathroom with a soaker tub and sun tunnel provides a relaxing retreat. The walkout lower level includes a 2-bedroom in-law suite, offering excellent flexibility for extended family or guests, along with an approximately 860 sq. ft. storage room and cold room. Outside, explore an extensive private trail network, established fruit and nut trees, numerous varieties of berry bushes, a barn with pasture, a treehouse deck and swing, and a unique 6-car geodesic dome. The property is enrolled in the Managed Forest Tax Incentive Program, helping reduce property taxes; the buyer must reapply after taking possession. Recent improvements include a forced-air propane furnace (2025), pressure tank (2025), well pump (2022), septic bed (2019), house and dome roofs (2018). Additional features include a 175-foot drilled well, owned hot water tank, central vacuum with kitchen toe-kick inlet, high-speed internet through Starlink (system not included) , and a portable generator with manual transfer switch. Located on a municipally maintained road and school bus route, close to recreational trails, schools and everyday amenities. An ideal country retreat for hiking, ATVing, snowmobiling, hunting and enjoying spectacular night skies with minimal light pollution. (id:15069)
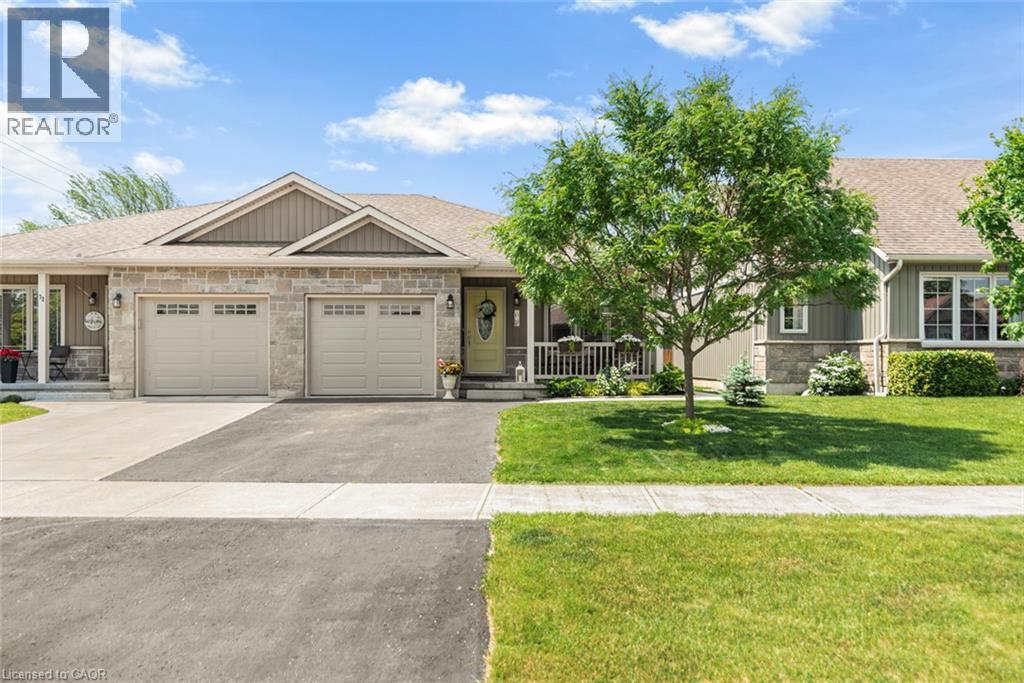
Welcome to this well-maintained 2016 home on a quiet Dunnville street, offering a practical layout, recent updates, and a newly redesigned backyard that adds a true outdoor living space. Step through the sliding doors to a private, enclosed backyard oasis professionally designed and landscaped in spring 2026. The Unilock stone patio is covered by a pergola and surrounded by trees and perennial gardens, with the sound of water flowing over the garden rocks. There is room for children and pets to play on the grass, while the patio offers a comfortable spot for morning coffee, dinner outside, or an evening glass of wine. Inside, the main floor features engineered hardwood throughout and an open layout. The kitchen includes an island, new black Blanco sink and faucet (2025), and opens to the living room with a stone gas fireplace added in 2024. Two bedrooms are located on the main level, with one currently used as a dining room, along with a 3-piece bathroom with in-suite laundry. The finished lower level provides additional living space with a bedroom, walk-in closet, recreation room, 4-piece bathroom, and utility room. Fresh main-floor paint (2025), updated front landscaping (2024), attached garage, and a convenient location near the Grand River and local amenities complete the package. (id:15069)
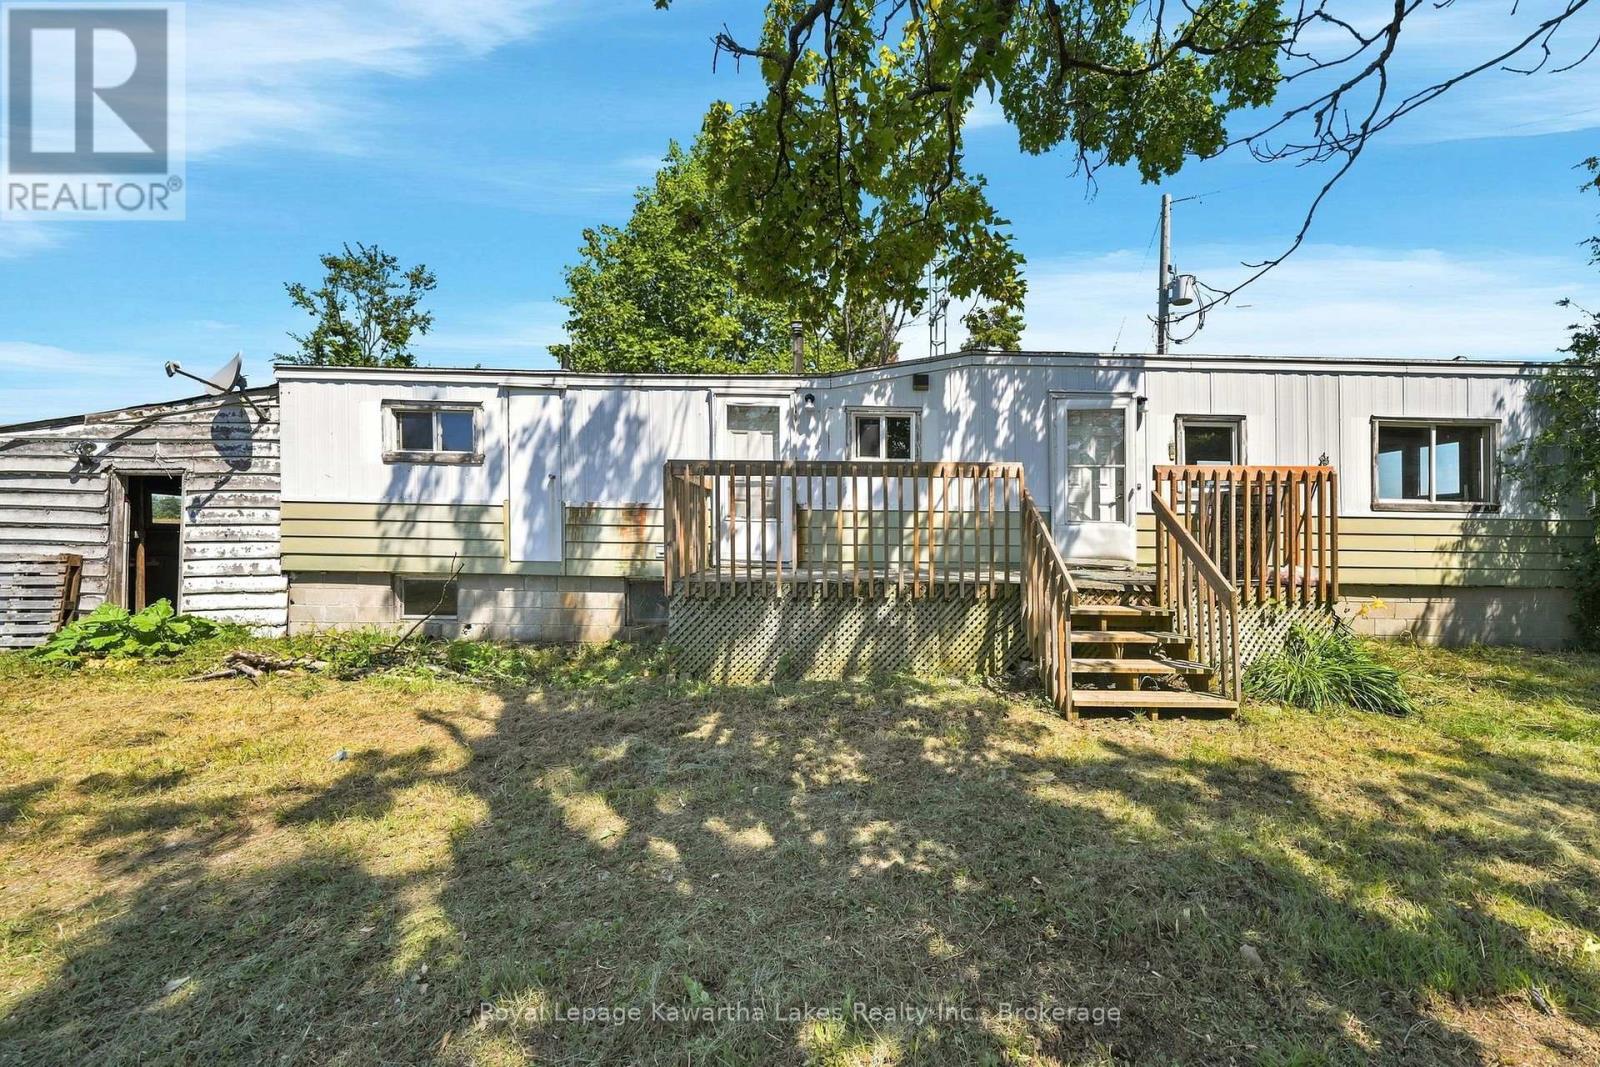
Discover the perfect balance of peaceful country living and everyday convenience at 289 Somerville 3rd Concession, Kawartha Lakes, ON. Nestled on a picturesque lot surrounded by breathtaking scenery, this property offers the privacy, space, and tranquility you've been searching for. Enjoy morning coffee on the porch, family gatherings, gardening, or evenings under the stars while taking in the beauty of the countryside.Whether you're a first-time home buyer, a handy homeowner ready to add your personal touch, an investor, or someone dreaming of building your forever home, this property offers incredible potential in a highly desirable location.Just minutes from beautiful lakes, boating, fishing, beaches, parks, golf courses, and extensive ATV and snowmobile trails, you'll enjoy the very best of the Kawartha Lakes lifestyle. Whether you're looking for a full-time residence, a weekend retreat, or your next project, this property is an opportunity you won't want to miss.. (id:15069)