Welcome to 6 Cardinal Crescent! OPEN HOUSE SUNDAY, AUGUST 16, 2026 2PM-4PM Stunning 4-bedroom, 3-bathroom bungalow with attached double car garage, built by Mountainview Homes, featuring the highly sought-after "Hepburn" floor plan, thoughtfully designed to accommodate all your main-floor living needs. Whether you're downsizing, looking to avoid daily stairs, or searching for the perfect home for your growing family, this exceptional property offers comfort, style, and functionality. From the moment you step inside, you'll be welcomed by a spacious foyer with 20FT ceilings, highlighted by elegant columns and a beautifully curved archways leading into the open-concept living, dining, and kitchen area. Filled with natural light, this inviting space is perfect for entertaining, preparing family meals or keeping an eye on the little ones while they play. The living space extends into a gorgeous 13' x 13.9' three-season sunroom with built in heater, providing the perfect place to relax and enjoy. The main floor features two generous bedrooms and two full bathrooms, including a spacious primary retreat with a beautifully renovated 4-piece ensuite showcasing a curbless walk-in shower, smart toilet, heated towel bar, and elegant LED mirrors. The fully finished basement offers even more living space with two oversized bedrooms, a massive recreation room finished with engineered hardwood flooring, and large windows that bathe the space with natural light. You'll also find a 3-piece bathroom and an expansive craft or hobby room with endless possibilities. Close to clean and safe parks, with everyday conveniences your family needs close by. Truly a wonderful neighborhood known for its pride of ownership. Beautifully maintained homes in a desirable neighborhood with a warm community feel. This Bungalow will check all your must have boxes! Come experience all that 6 Cardinal Crescent has to offer. This is the one you've been waiting for! (id:15069)
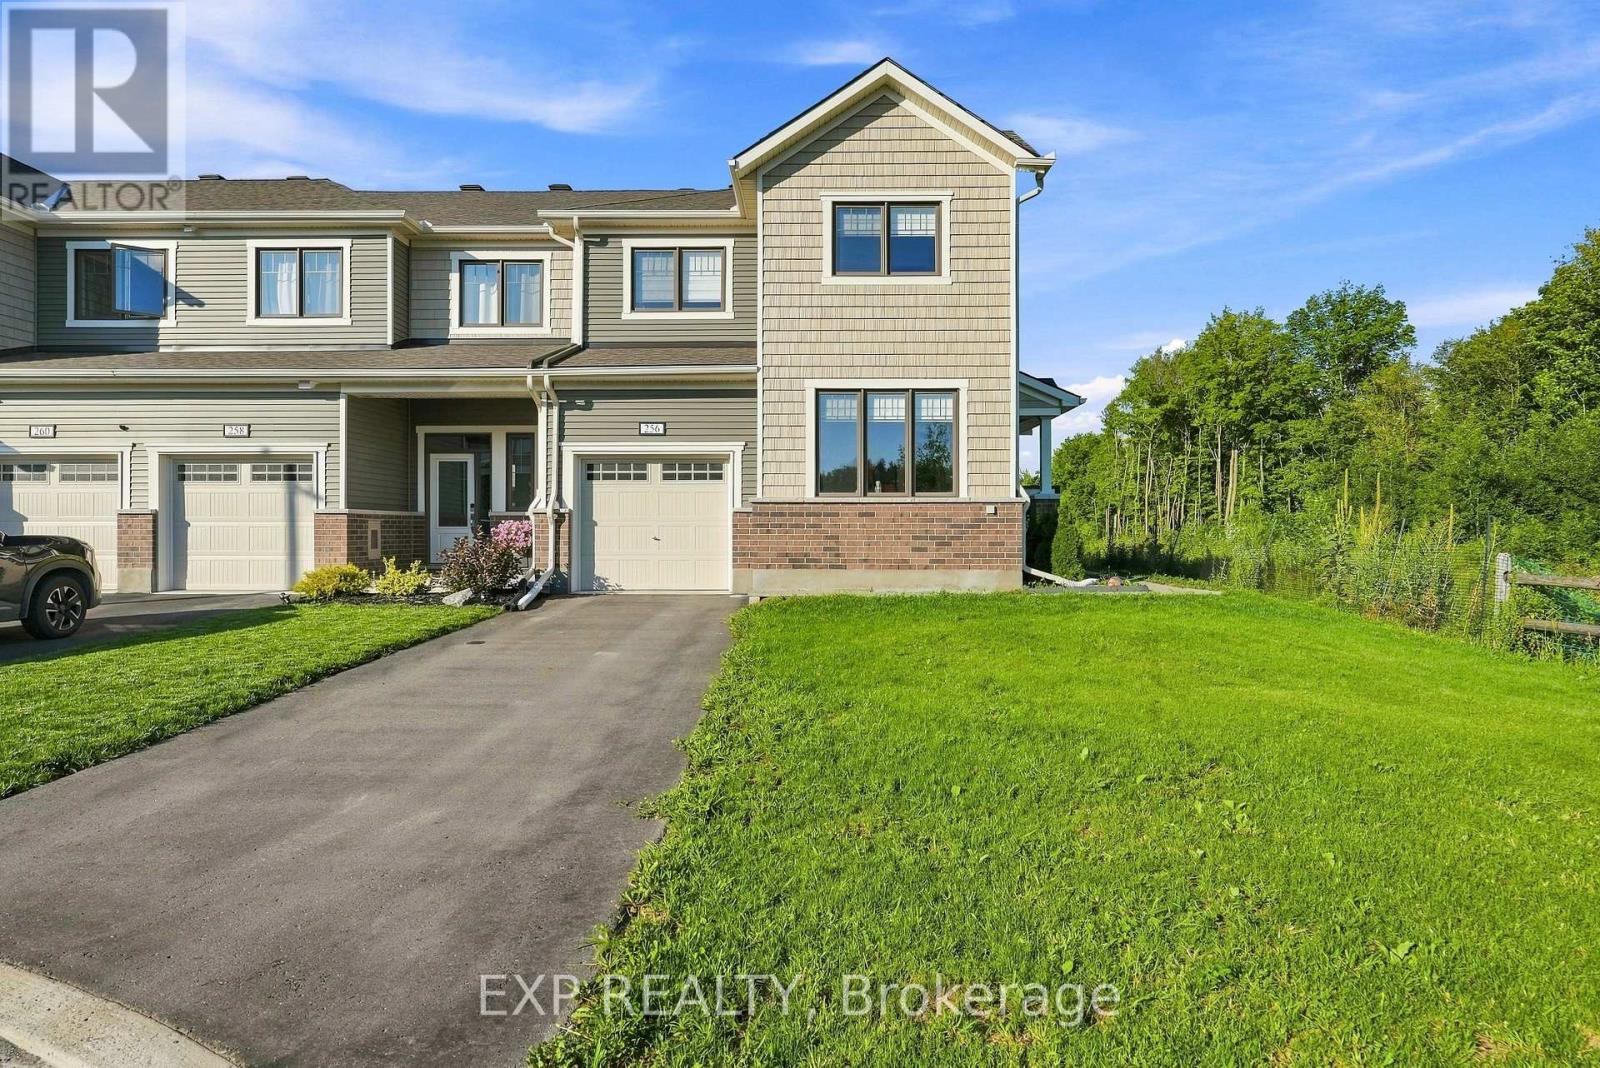
Welcome to this stunning 2023 Mattamy Pristine corner-unit townhome, offering 3 bedrooms, 4 bathrooms, and a professionally finished lower level in the sought-after Kanata Connections community. Showcasing modern finishes, an abundance of natural light, and exceptional pride of ownership, this home also offers the added peace of mind of remaining Tarion Warranty coverage. Step inside to a spacious foyer that leads to a bright, open-concept main floor designed for both everyday living and entertaining. The sun-filled living and dining areas flow seamlessly into one another, creating an inviting atmosphere. The thoughtfully designed kitchen is a standout, featuring a gas stove, generous cabinetry, and abundant storage space, making meal preparation and organization effortless. A dedicated home office provides the perfect space for remote work or study, while a convenient 2-piece powder room completes the main level. Upstairs, the spacious primary bedroom offers a relaxing retreat with a walk-in closet and a beautifully appointed 3-piece ensuite featuring a sleek glass shower. Two additional generously sized bedrooms, a full bathroom, and a convenient second-floor laundry area provide comfort and functionality for families of all sizes. The professionally finished lower level expands your living space with a versatile recreation room that's perfect for a home theatre, games room, fitness area, or children's playroom. A full 3-piece bathroom adds even more flexibility, making the space ideal for guests or extended family. Blending stylish finishes, a functional layout, and an unbeatable location, this move-in-ready townhome is an exceptional opportunity to enjoy modern living in one of Kanata's fastest-growing communities. Ideally located just minutes from Stittsville Main Street, Highway 417, the Canadian Tire Centre, Tanger Outlets, parks, schools, restaurants, and everyday amenities, this home combines convenience with contemporary living. (id:15069)
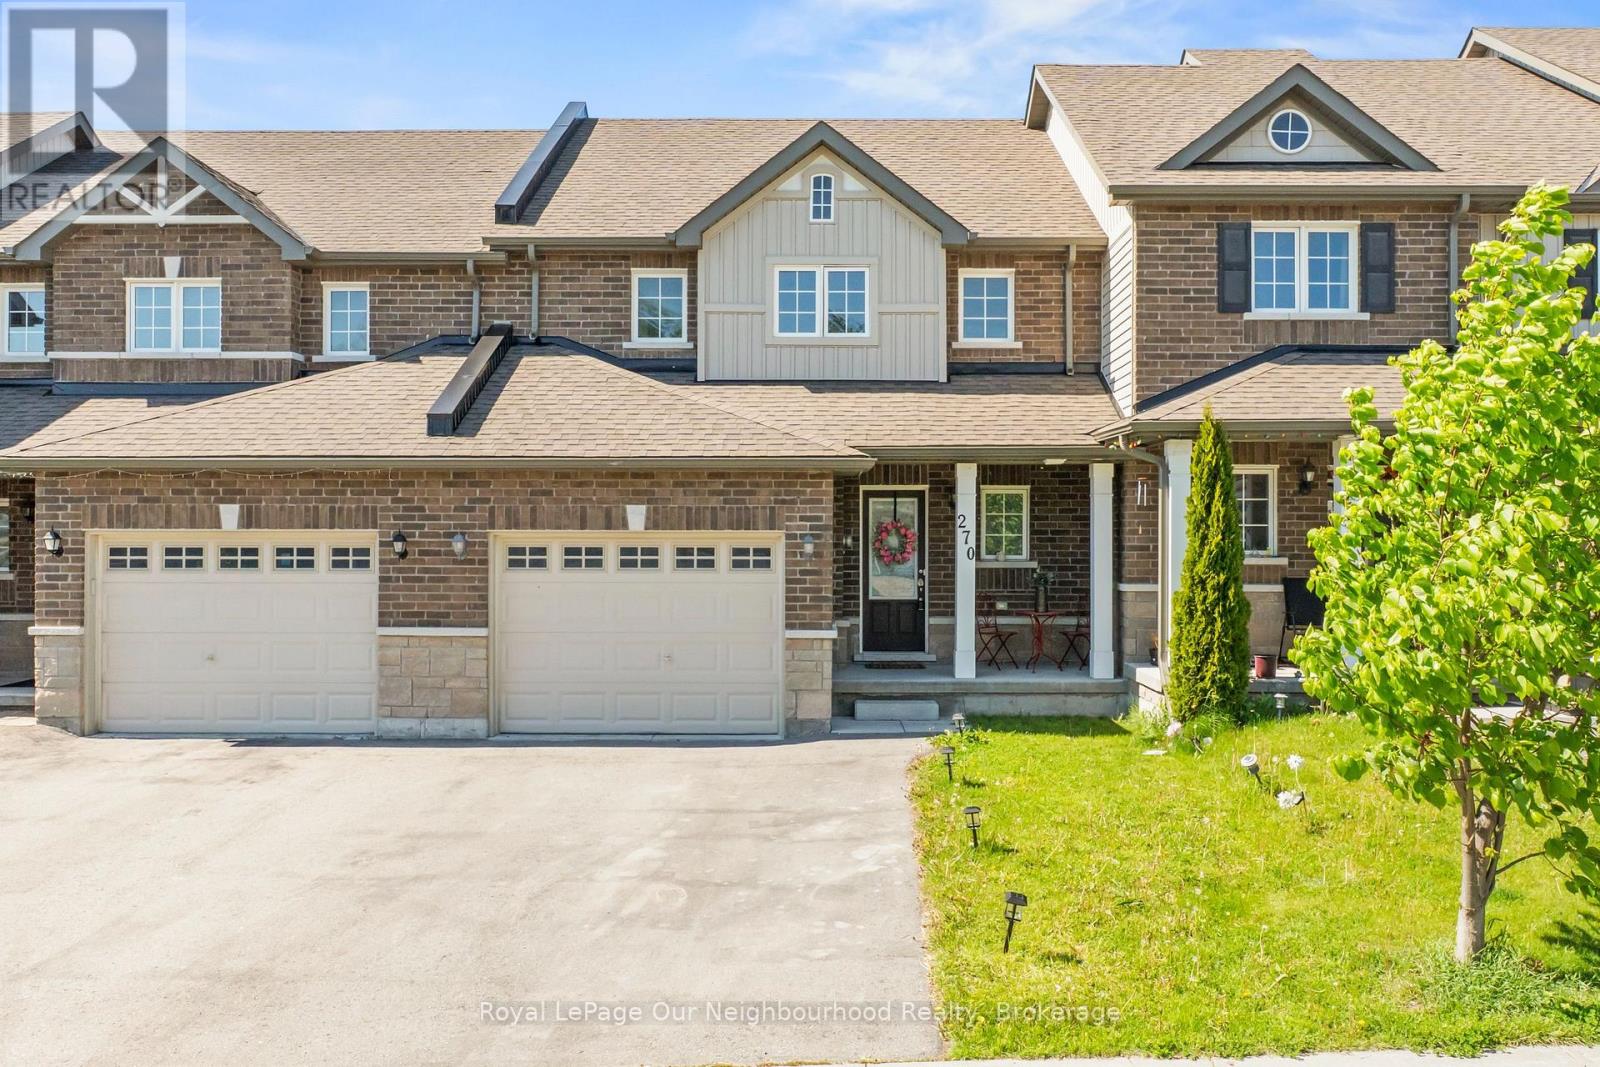
Welcome to 270 Louden Terrace, located in Peterborough's highly desirable west end, where affordability, space, and everyday convenience come together! Priced at an attractive entry point for first-time buyers, young families, or downsizers, this move-in-ready townhouse offers a fantastic opportunity to own a spacious home in a great neighbourhood. The location makes everyday life easy. Enjoy quick access to Highway 115 for commuters, while shopping, groceries, restaurants, coffee shops, schools, parks, and other everyday essentials are all just minutes away. Lansdowne Street West and its many shopping and dining options are easily accessible, while a growing commercial plaza, including Tim Hortons, is close to home. For those who enjoy the outdoors, Jackson Creek, nearby parks, scenic trails, and green space provide plenty of opportunities for walking, cycling, and enjoying nature. Step inside and you'll immediately appreciate just how spacious this home feels. Featuring 3 generous bedrooms and 3 bathrooms, the bright, open-concept layout offers plenty of room for entertaining, relaxing, and everyday living. The spacious primary bedroom includes its own private ensuite, while direct access from the garage adds even more convenience. Whether you're purchasing your first home, downsizing without wanting to sacrifice space, or simply looking for great value in one of Peterborough's most convenient areas, 270 Louden Terrace checks all the boxes. Affordable, spacious, move-in ready, and close to everything you need-this is an opportunity you'll want to see! (id:15069)
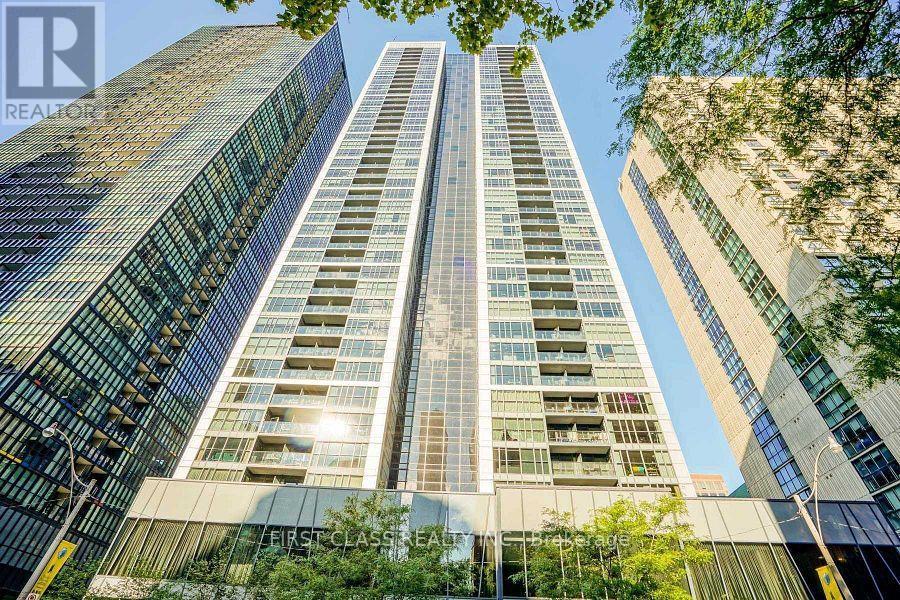
Experience luxury urban living in this beautifully appointed split 2-bedroom corner suite at Couture Condos by Monarch. Featuring a bright, open-concept layout with soaring 9-foot ceilings, floor-to-ceiling windows, and engineered laminate flooring throughout, this spacious residence is filled with natural light and showcases spectacular city, Rosedale Valley, and lake views.The modern linear kitchen is thoughtfully designed with no wasted space and features full-size stainless steel appliances, granite countertops, a built-in dishwasher, and microwave. The open living and dining area offers the perfect setting for both everyday living and entertaining.Ideally located at Bloor & Church, just steps to Yonge & Bloor subway station, Yorkville, Bloor Street shopping, restaurants, Rosedale Valley, the University of Toronto, Toronto Metropolitan University, and countless urban conveniences.Residents enjoy exceptional building amenities, including 24-hour concierge, an indoor pool, hot tub, sauna, fully equipped fitness centre, party room, theatre/media room, library, guest suites, abundant visitor parking, and a car wash bay. (id:15069)
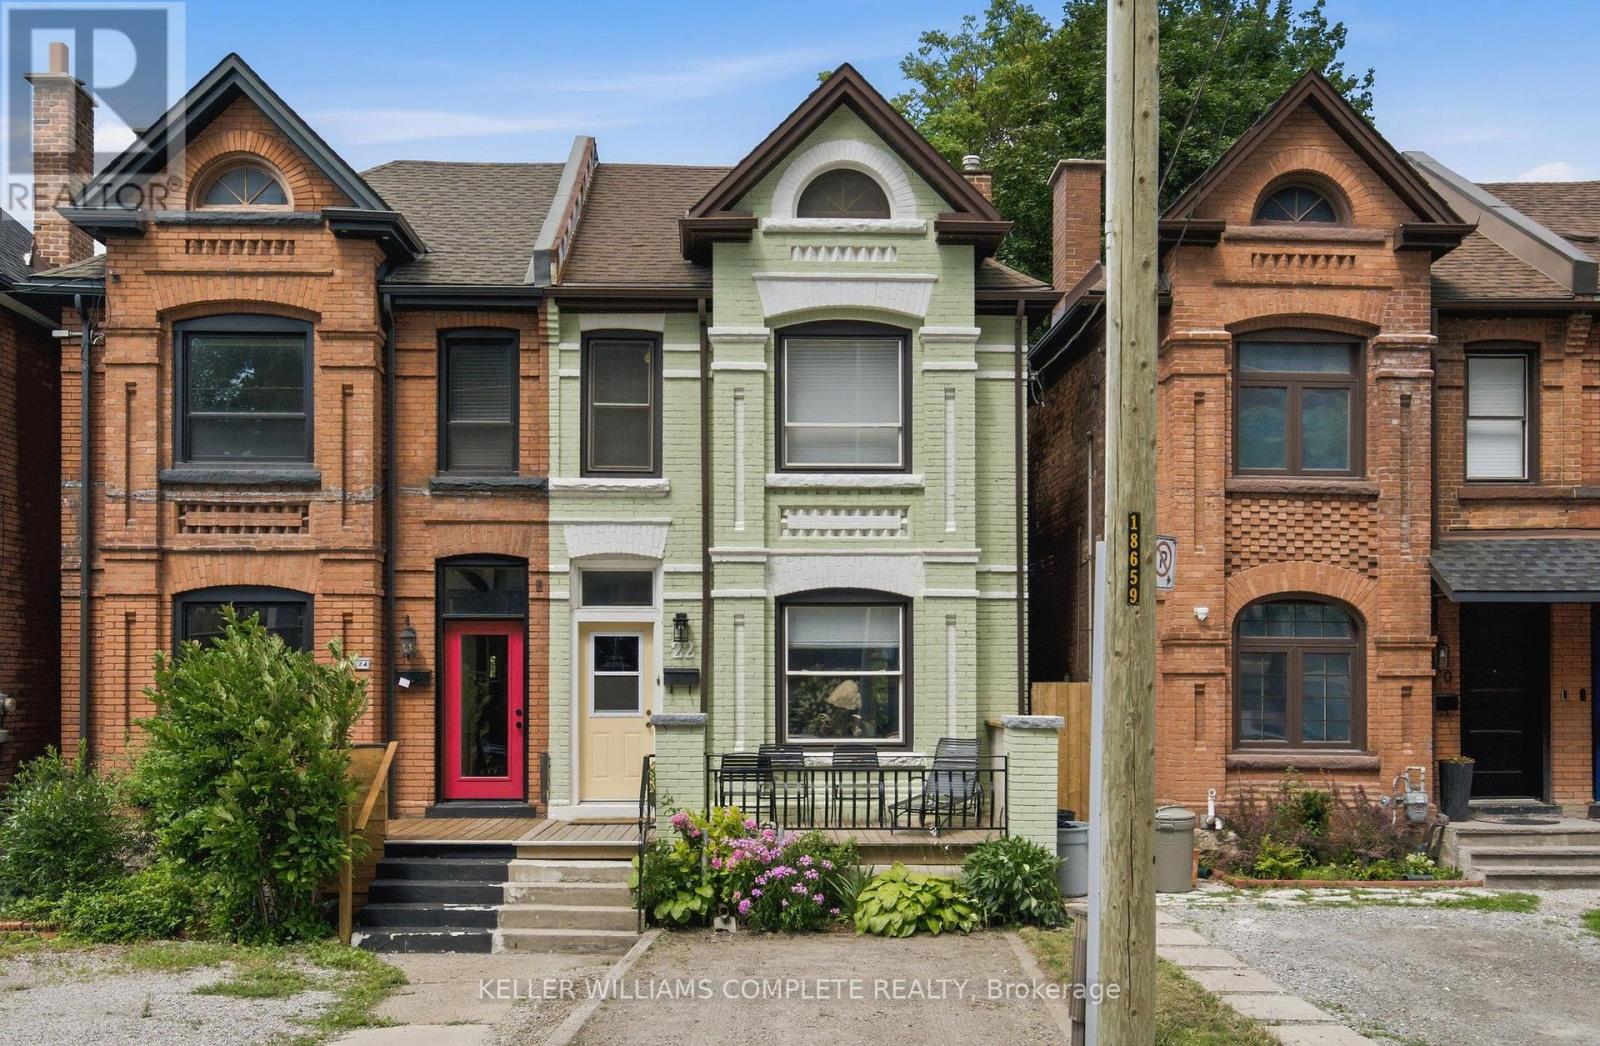
Welcome to this beautifully updated century home in the heart of Corktown. Offering 4 bedrooms, 2 full bathrooms, and a versatile lower-level bonus room, this home blends timeless character with thoughtful modern updates. Inside, you'll find 9-foot ceilings, original hardwood floors, abundant natural light, and warm, inviting living spaces. The renovated kitchen features premium stainless steel appliances, including a coveted Sub-Zero refrigerator, while upstairs offers four generous bedrooms with engineered hickory flooring and new subfloor. Both full bathrooms have also been recently renovated. The professionally wired and soundproofed lower-level bonus room is perfect as a music studio, theatre room, home office, gym, guest space, or potential fifth bedroom. With 7'6" ceilings and additional unfinished space, the basement also offers excellent future development potential. Major updates include updated plumbing (2023), 200-amp electrical service with EV charger (2023), high-efficiency furnace and heat pump (2023), newer windows, new washer and dryer (2023), a beautifully renovated kitchen (2024), engineered hickory flooring with new subfloor on the second level (2024), an updated front porch (2025), and two renovated full bathrooms (2026). Outside, enjoy a private, fully fenced backyard with mature trees, perennial gardens, and plenty of space to relax or entertain. Located in one of Hamilton's most sought-after neighbourhoods, you're just steps to parks, escarpment trails, St. Joseph's Hospital, the GO Station, cafés, restaurants, and downtown amenities. A rare opportunity to own a thoughtfully updated century home in one of Hamilton's most vibrant neighbourhoods. (id:15069)
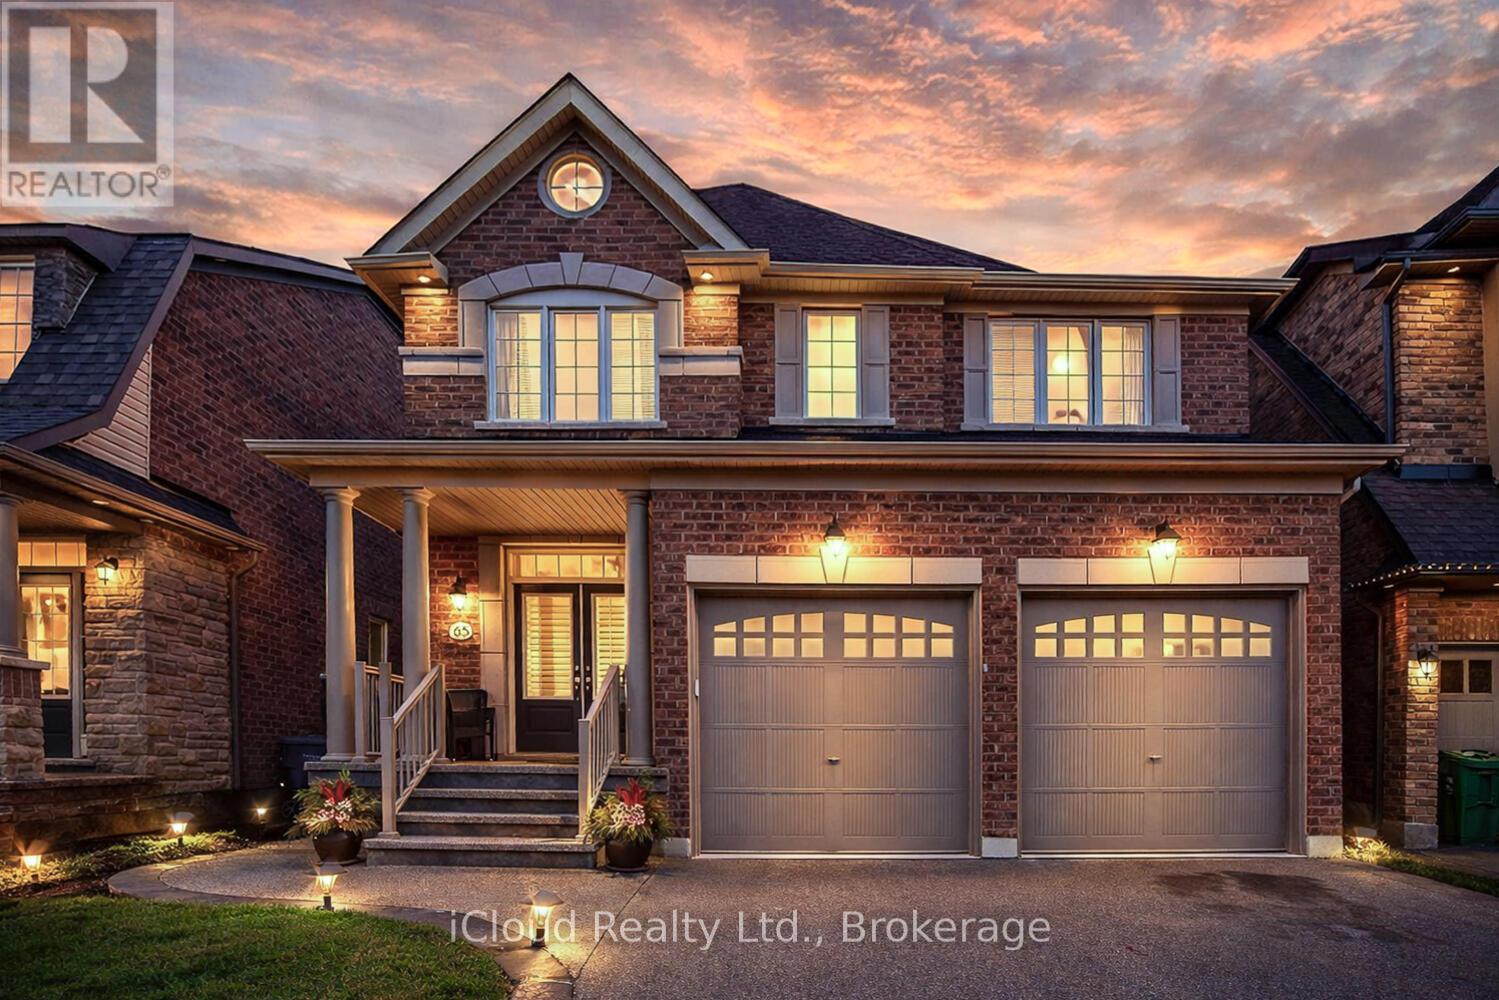
**Stunning 4-bedroom home in the sought-after Southfields community** featuring a carpet-free interior with hardwood flooring, an elegant oak staircase, 9-ft smooth ceilings, pot lights, and California shutters throughout. Modern kitchen with quartz countertops, centre island, and stainless steel appliances. Spacious primary bedroom with His & Her closets and a 3-piece en-suite. Convenient second-floor laundry. Professionally finished basement, with **City permit available to convert it into a legal 2-bedroom basement apartment**. Beautifully landscaped backyard with stamped concrete, oversized patio, gazebo, and storage shed. Prime location just steps to the community centre, gym, schools, parks, shopping, and cafés, with quick access to Hwy 410. **A must-see family home offering outstanding future income potential!** (id:15069)
Unobstructed corner unit offering breathtaking panoramic views of the oval garden, Mississauga skyline, Square One Mall, and distant Lake Ontario. This spacious suite features a private balcony perfect for relaxing and entertaining. The home boasts 3 bedrooms (marketed as 3 bedrooms but registered as 2 bedrooms plus a den) and 2 fully renovated bathrooms, with a free-standing tub, a rain shower, full tiling, pot lights, and a striking feature highlight wall. The kitchen completely renovate. An extra-spacious laundry room includes a premium 2-in-1 washer-dryer. The living area shines with unique engineered hardwood flooring sourced from Quebec for a premium finish. (id:15069)
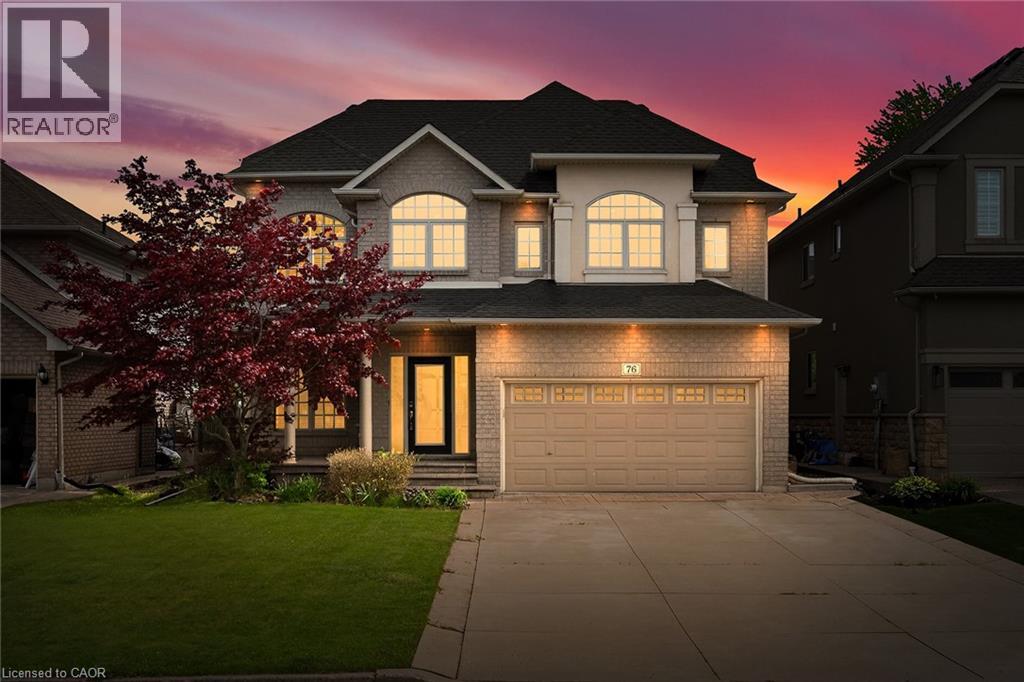
Nestled in the heart of Ancaster’s Meadowlands community, this impressive home blends elegant design with exceptional functionality. The main level welcomes you with a bright, open layout highlighted by an open loft style foyer, 9-foot ceilings throughout, rich hardwood flooring, decorative columns, a spacious updated eat-in kitchen is finished with granite countertops and is complemented by a separate formal dining room, and a warm inviting family room. Upstairs, the primary bedroom offers a 5-piece ensuite with quartz counters, along with 2 additional large bedrooms and a second full bath. The loft also provides the perfect bonus living space or the potential for a fourth bedroom. The fully finished lower level extends the living area with a generous recreation room, a 3-piece bath, and a fourth bedroom. Outside the landscaped grounds feature a concrete patio and driveway, creating a low-maintenance and stylish exterior. Ideally located just moments from shopping , top-rated schools, parks, and quick access to Highway 403, this home delivers the lifestyle and convenience families are looking for. This is a must see! (id:15069)
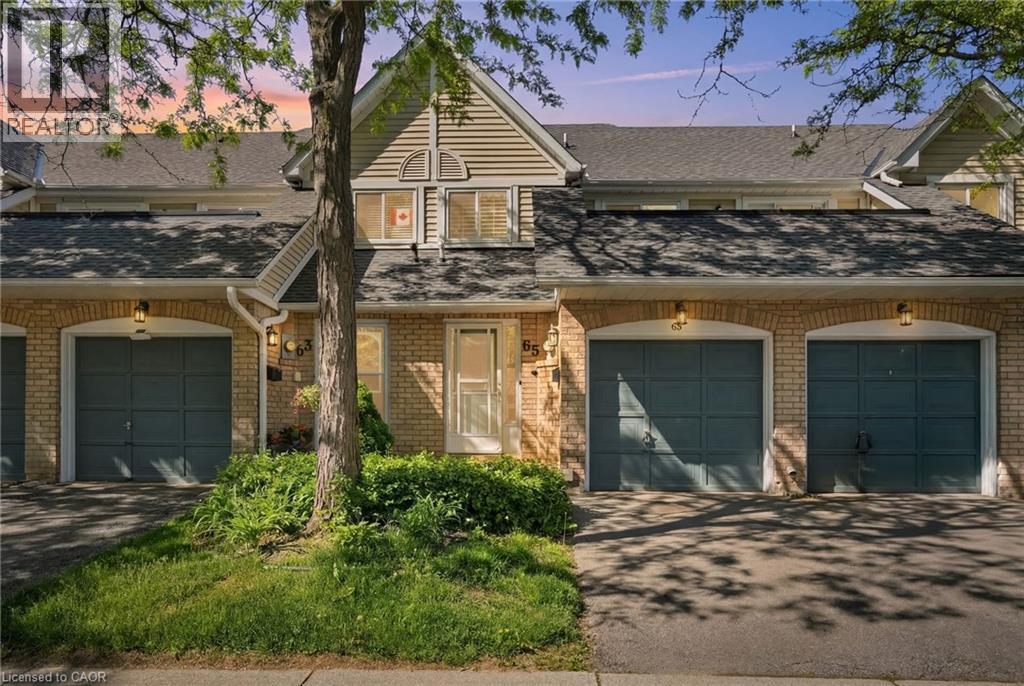
Welcome to the sought-after Paddington Gardens in Burlington's desirable Headon Forest community! Ideally located close to shopping, restaurants, parks, schools, public transit and major highway access, this home is perfect for first-time buyers, downsizers or investors alike. This bright and spacious 980 square foot two-bedroom home offers an open-concept layout featuring beautiful wood flooring throughout the kitchen, living and dining areas. The generous living room is highlighted by a cozy gas fireplace and walkout to a private patio—perfect for relaxing or entertaining. With two good sized bedrooms and one full bathroom, this home is sure to meet all of your needs. The owned tankless water heater provides added efficiency and peace of mind. Enjoy the convenience of a single-car garage plus an additional driveway parking space. This is your opportunity to own in one of Burlington's most popular communities! Don’t be TOO LATE*! *REG TM. RSA. (id:15069)
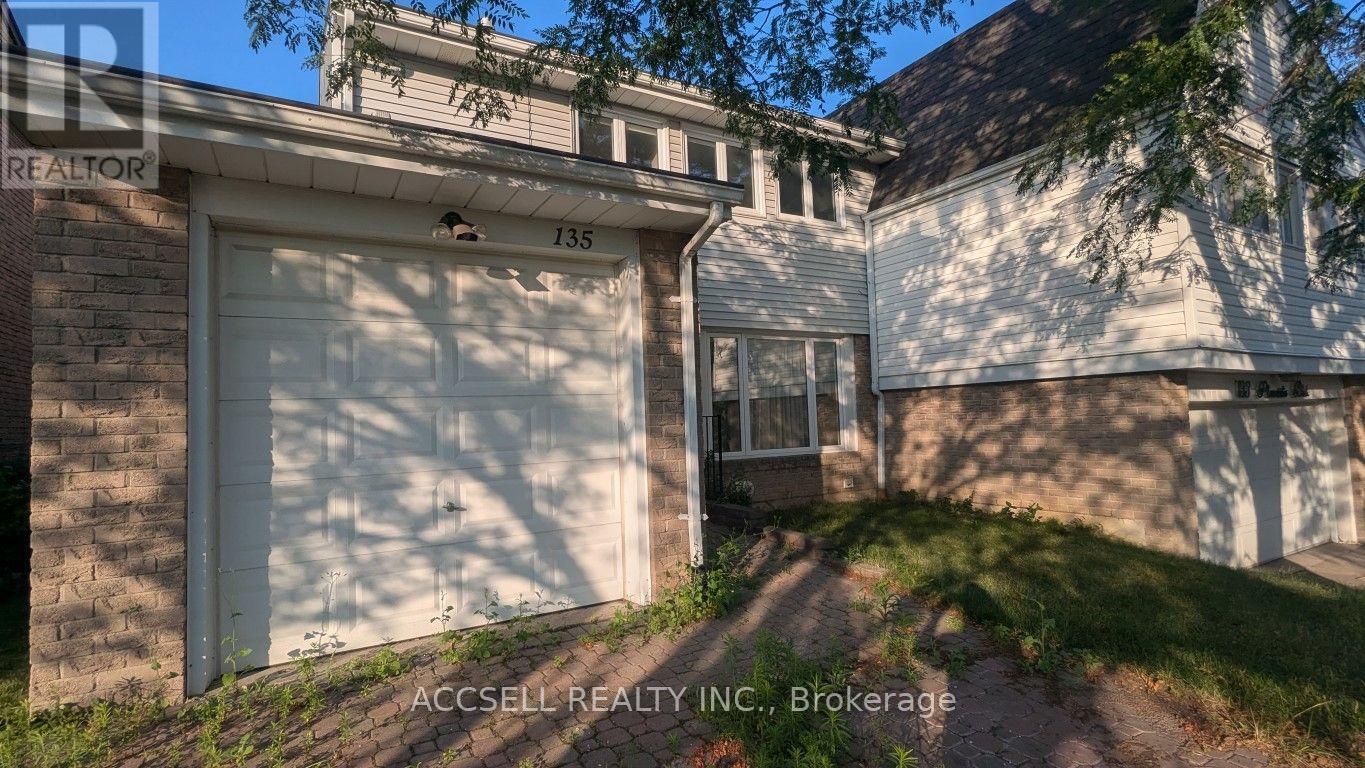
Well-maintained semi-detached home with 4 bedrooms on the second floor and a practical layout for growing families. Well cared for in largely original condition, offering an excellent opportunity to renovate and customize to your own taste. Located in an established, family-friendly neighbourhood close to Anson S. Taylor Junior Public School, Sir Alexander Mackenzie Senior Public School, and Albert Campbell Collegiate Institute. Minutes to Chartwell Park, L'Amoreaux Park, libraries, community centres, Woodside Square, Scarborough Town Centre, grocery stores, restaurants, and everyday amenities. Convenient access to TTC, Agincourt GO Station, Highway 401, and major commuter routes. A solid opportunity for first-time buyers, families looking for extra bedrooms, or buyers seeking a well-maintained home with the potential to add value through updates. (id:15069)
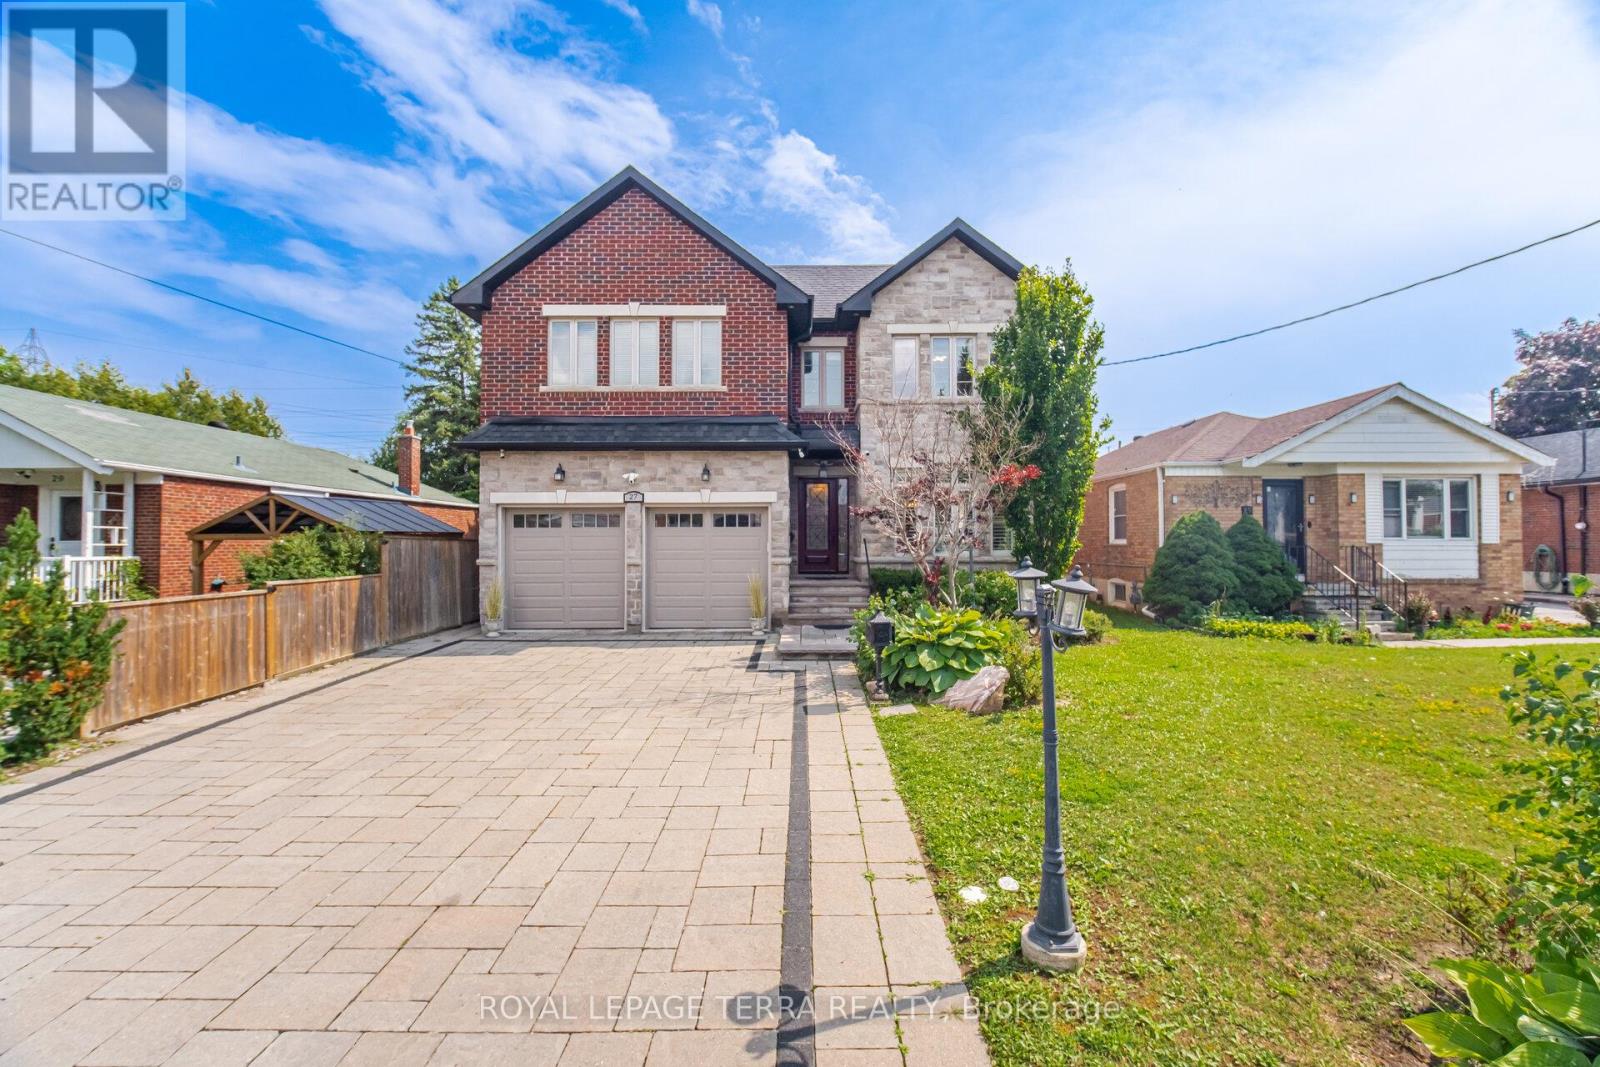
Some Homes Are Built. This One Was Engineered. A custom executive residence where every system, finish & square foot was chosen with intention. Solid brick & stone w/ foam insulation, 9Ft ceilings on main & lower levels, coffered ceilings, crown moulding & LED pot lights t/out. The heart of the home is an open concept great room w/ gas fireplace & built-in speakers, flowing into a chef's kitchen w/ JennAir gas range & fridge, new heavy duty S/S range hood, pantry, wine rack, breakfast area & a separate formal dining room made for hosting. A custom skylit sunroom brings the outdoors in. Rare main floor full washroom - 6 full washrooms total. Upstairs, a bright loft/bonus area, second floor laundry, ecobee thermostat & a primary suite w/ heated ensuite floors. Behind the walls, the same standard: 2 heat pumps, 2 furnaces, central air, tankless water heater, central vacuum & 2 sump pumps. Smart & secure t/out - eufy keyless entry, smart switches, Ring doorbell & floodlights, exterior smart pot lights, 8 Lorex cameras & kitchen security monitor. Insulated double car garage w/ 2 remotes, EV charger, custom shelving, laminate flooring & its own heat pump. Step outside to a true four season backyard: stone interlock driveway, front & rear sprinklers, outdoor chef's kitchen w/ built-in BBQ & gas line, beverage cooler, remote retractable awning, illuminated gazebo w/ ceiling fan, oversized fire pit & custom shed. Finished lower level w/ separate entrance & separate laundry offers flexibility for in-laws or extended family. California shutters & curtains t/out. Three keyless entries to the main level. Nothing left to upgrade. Nothing left to do but move in. (id:15069)

Welcome to this beautifully maintained end-unit townhome offering exceptional comfort, thoughtful updates, and an abundance of natural light. Ideally located in a desirable, walkable neighbourhood close to schools, places of worship, the QEW, and Appleby GO Station. The main floor features updated flooring (2022), a bright and inviting living room with a cozy fireplace, and a walkout to the private backyard patio, perfect for entertaining or relaxing outdoors. Updated lighting on the main and upper floors (2024) adds a modern touch throughout the home. Upstairs, enjoy beautifully renovated bathrooms (2023), including heated floors in the main bathroom and a luxurious waterfall shower in the bedroom ensuite. With 3.5 bathrooms in total, the home offers exceptional convenience for families and guests. The fenced backyard offers privacy, a patio, and a garden shed, while the beautifully maintained lawn and charming front flower garden create excellent curb appeal. As an end unit, the home benefits from convenient side access to the backyard. The attached garage includes an EV charger, with additional visitor parking available at the front. Featuring stainless steel appliances, including fridge, stove, dishwasher, microwave, washer, and dryer, this move-in-ready home combines functionality with style in a prime location. A wonderful opportunity for those seeking a well-cared-for home with modern updates and convenient access to transportation, amenities, schools, and everyday essentials. (id:15069)