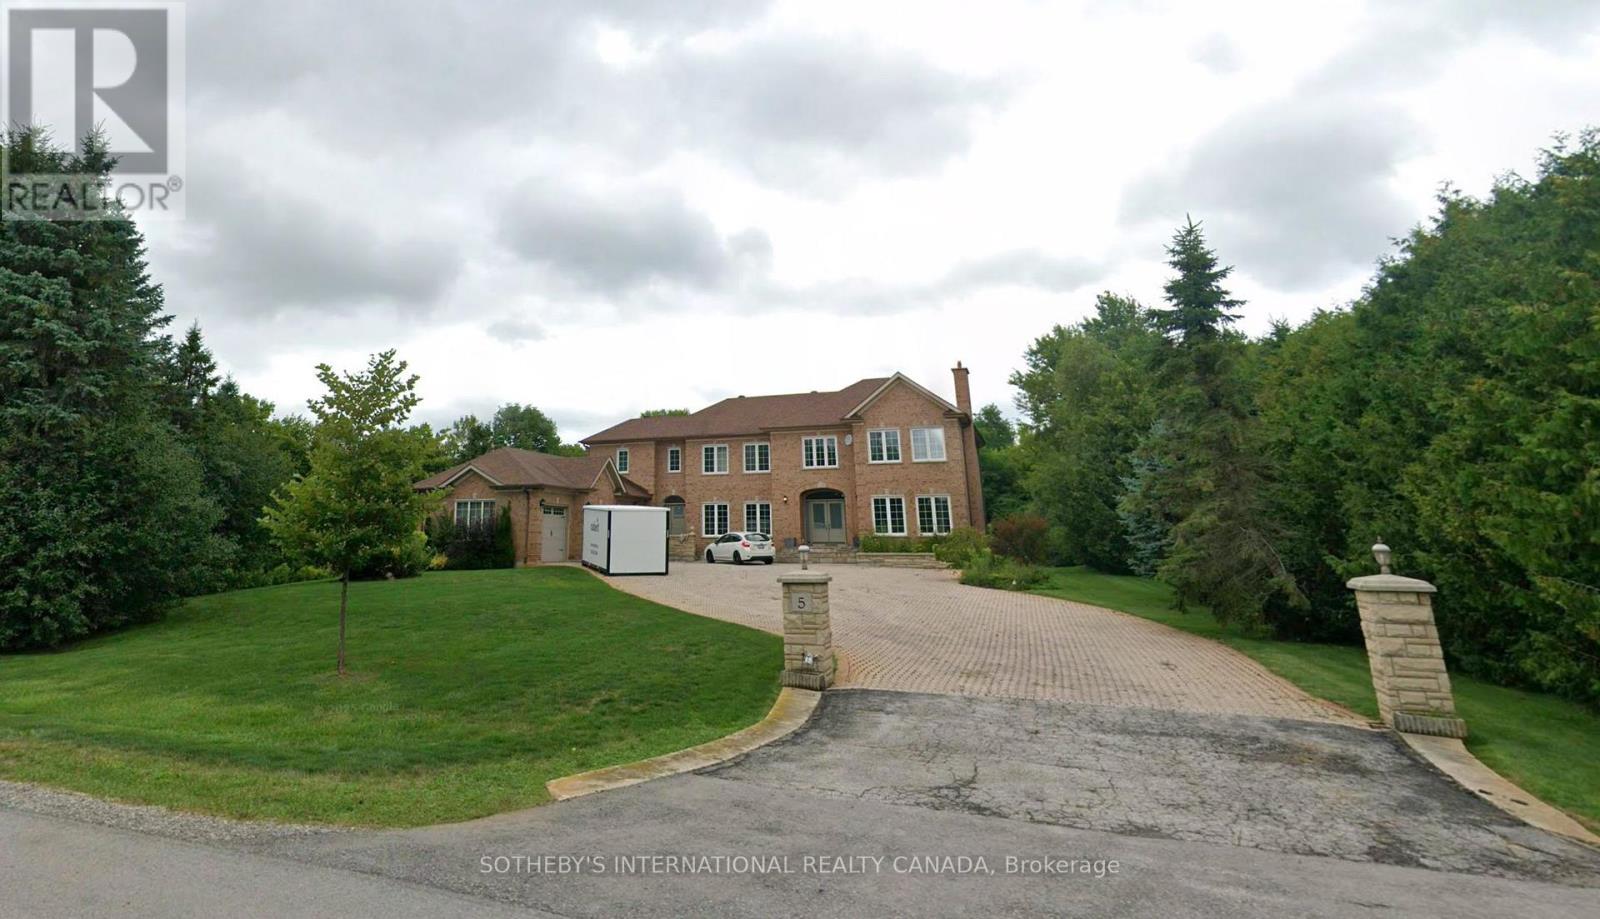
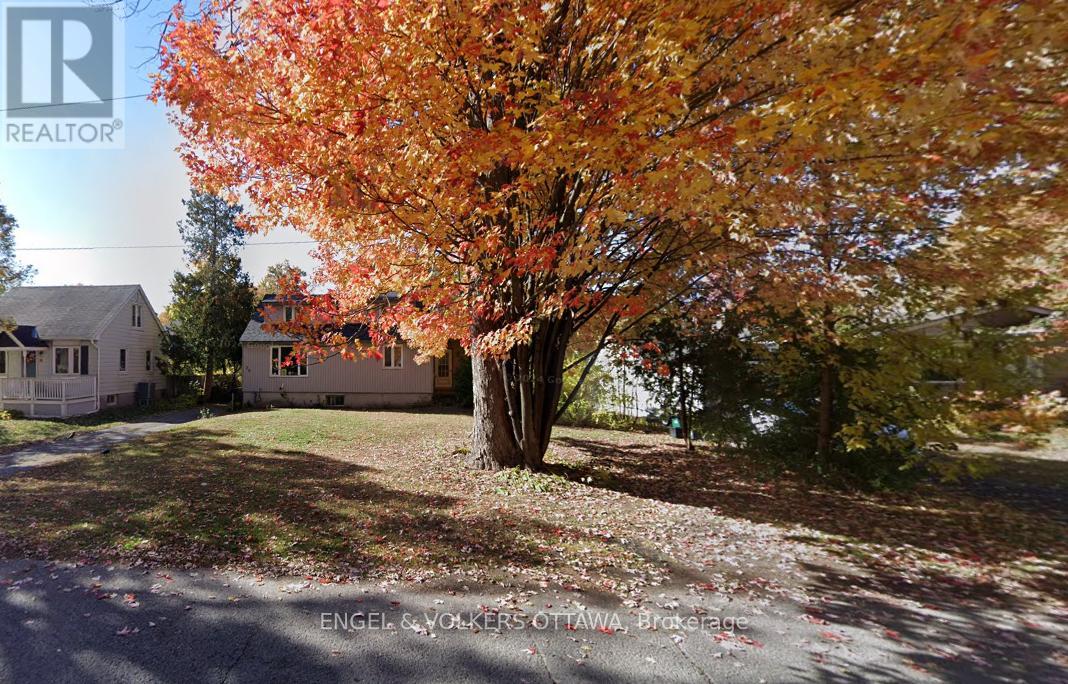
Discover an extraordinary living in the prestigious Bethesda Estate, a Billionaire's Row of south Stouffville bordering Richmond Hill. Renowned for its expansive one-acre or larger parcels that offer exceptional privacy and a refined country estate ambiance plus urban conveniences, this community represents the pinnacle of luxury country living. 5 Sherrick Dr stands as one of the enclave's larger custom residences, originally crafted in 1992 and upgraded in 2022. Quietly situated on 1.08 acres of lush, meticulously maintained grounds, the distinguished estate offers a serene, estate-like setting with no curbs, gutters, or sidewalks, and convenient year-round road access. Proximity to Highway 404 and Go Train station ensures smooth connectivity to major amenities and destinations. The significant architectural character harmonizes traditional brick-clad elegance with nuanced contemporary and modern design elements. High-end finishes throughout the generous & light-filled spaces. An impressive open-concept layout encompasses appx 7,541 sf. of living space across three fully finished levels. Boasting 5 bedrooms, 6 bath & spacious 3-car garage. Premium features incl Main-floor library, Multiple primary suites, Cathedral and vaulted ceilings, Expansive recreational quarters, Gourmet chef's kitchen, Spa-inspired bathrooms, Resort-style backyard with mature landscaping. The Indoor-outdoor living is seamlessly integrated through walk-out basements, multiple main & lower-level walk-outs, large patios & large picturesque windows, all thoughtfully designed to connect with tranquil natural surroundings. Estate properties in the community consistently command high value due to the community's exclusivity, superior craftsmanship, estate-scale lots, and excellent accessibility. Truly a sophisticated blend of contemporary luxury & refined country living, this prominent custom built is a fleuron de la couronne to call a home. (id:15069)
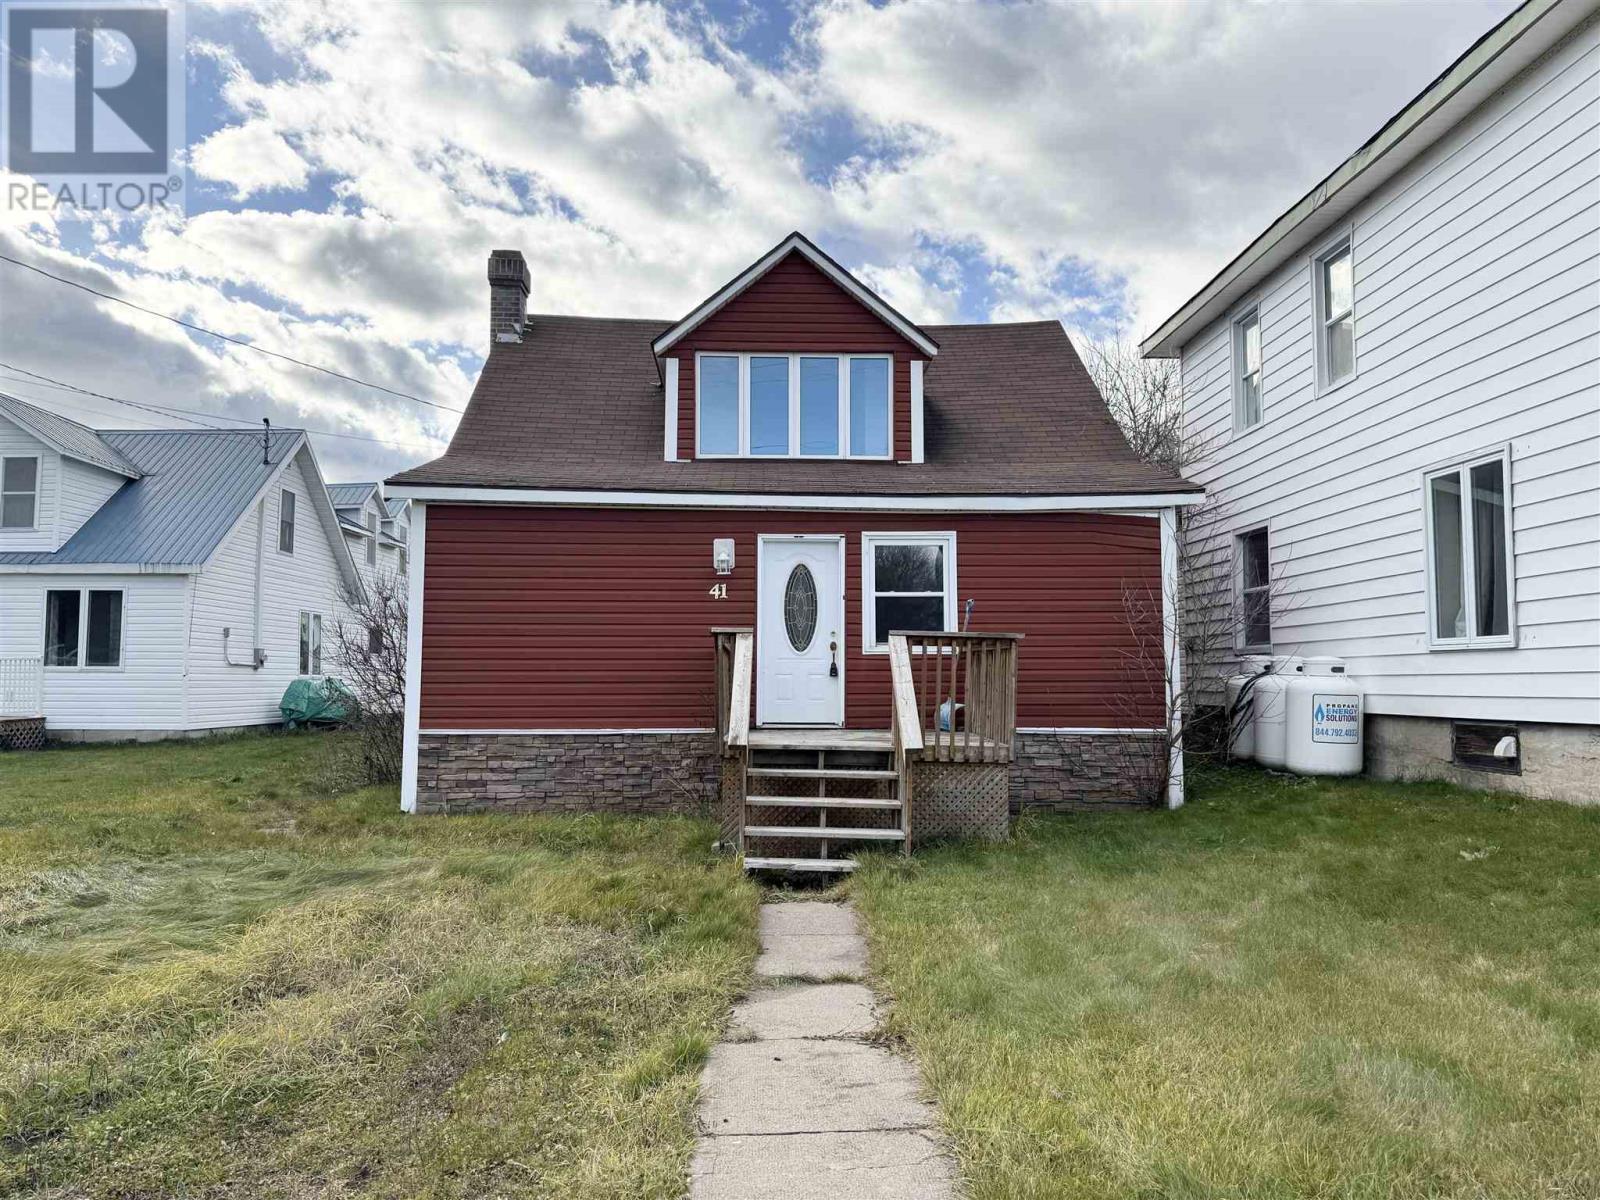
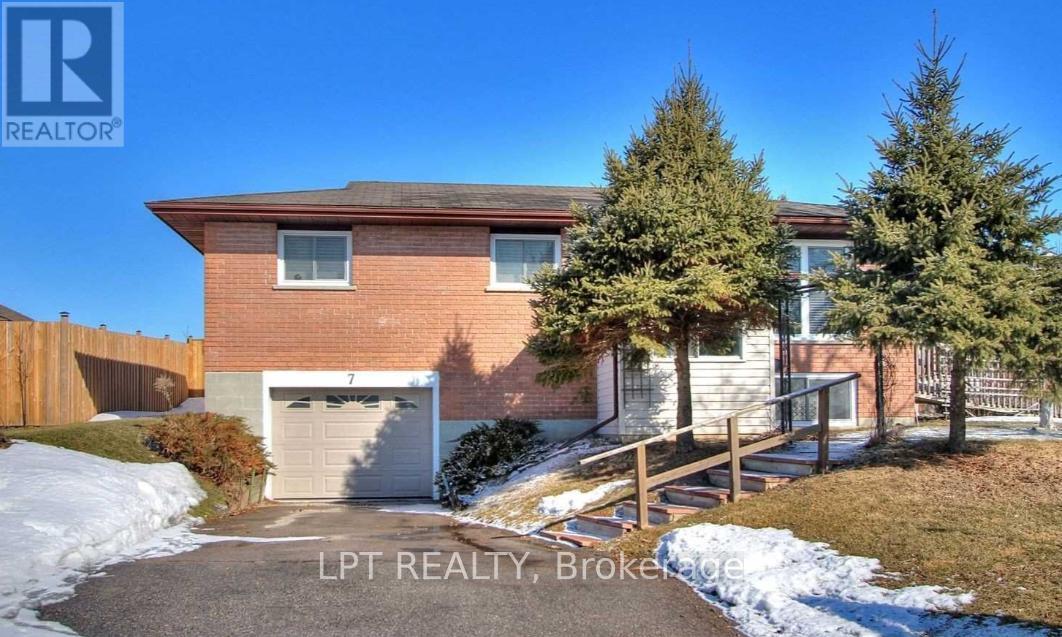
Charming 3-Bedroom, 2-Bath Home – Move-In Ready in a Great Small-Town Location! This lovely 3-bedroom, 2-bath home offers the perfect mix of modern updates and original character — all set in a friendly small-town neighbourhood. From the moment you arrive, you’ll notice the fresh siding and great curb appeal, inviting you right in. Inside, the updated kitchen features stylish finishes, plenty of storage, and a bright, open feel that makes family meals and gatherings easy. Both bathrooms have been refreshed, offering comfort and convenience for busy mornings. You’ll love that this home still holds a bit of its original charm, with details that add warmth and personality throughout. With all the major updates done, it’s truly move-in ready — just bring your furniture and make it your own! Highlights include: 3 comfortable bedrooms, 2 updated bathrooms. Modern, refreshed kitchen. Updated siding and exterior. Original character features for timeless charm. Great location close to schools, parks, and amenities. Perfect for first-time buyers or those looking for a cozy, easy-to-maintain family home, this property offers value, comfort, and small-town living at its best. Schedule your private viewing today and see why this home is the perfect place to start your next chapter! (id:15069)
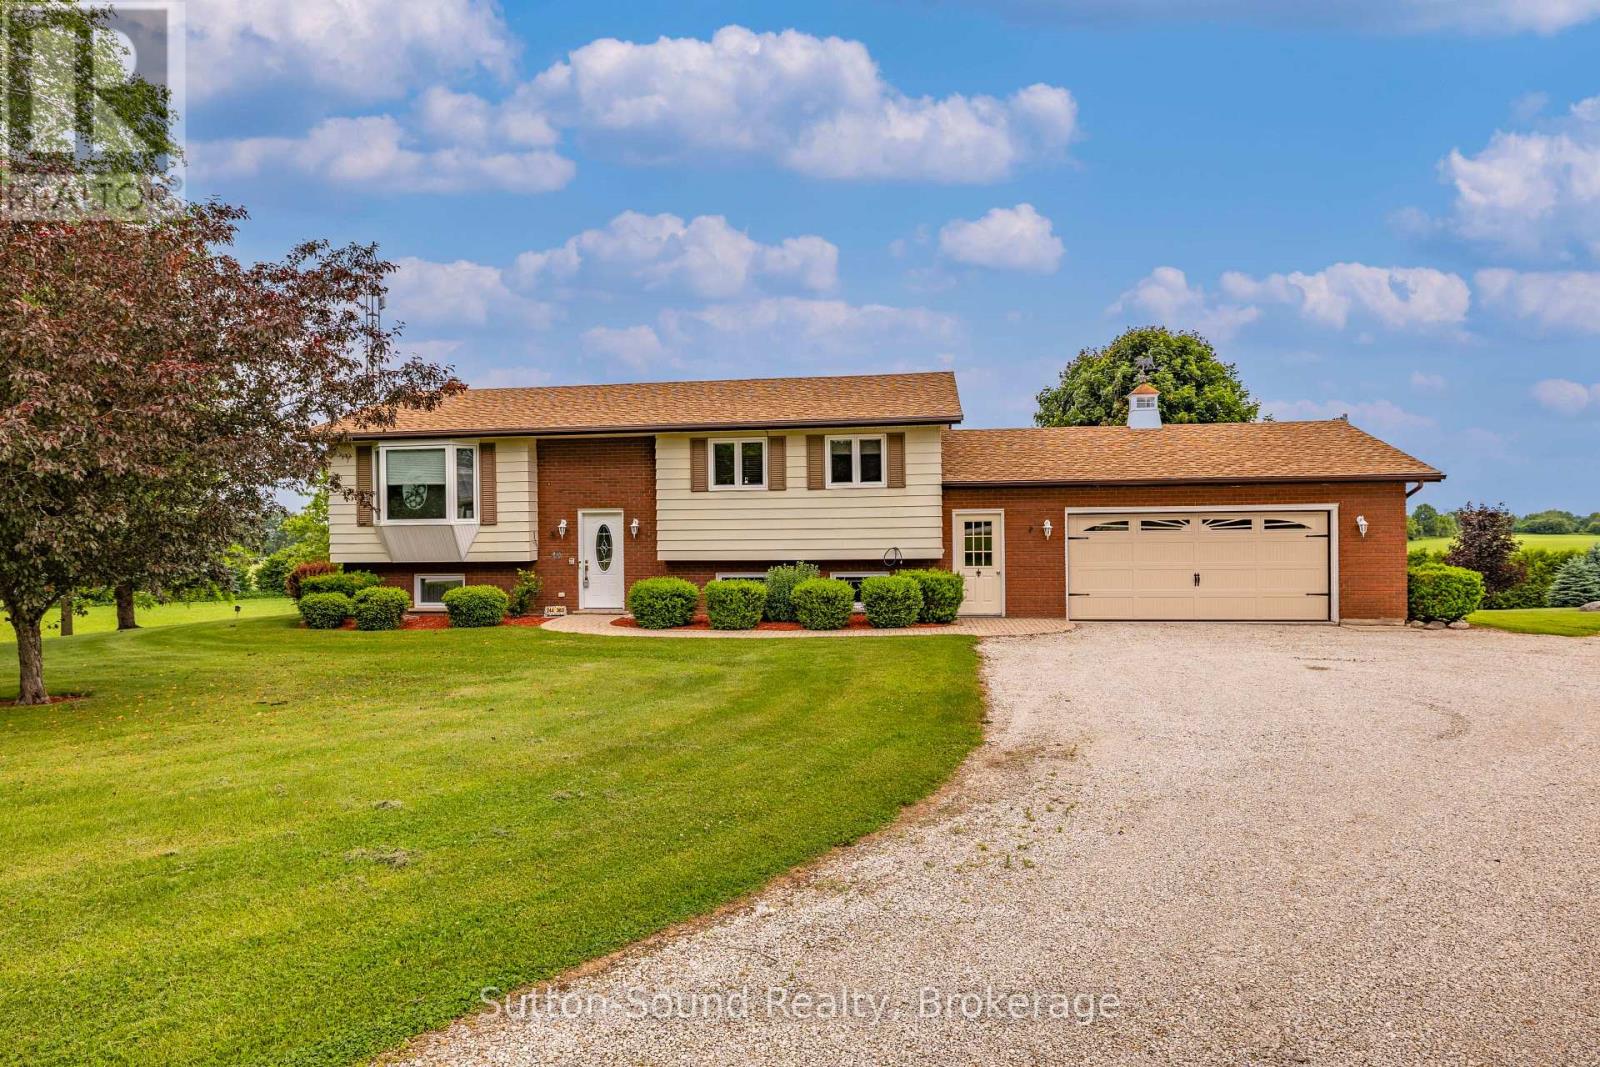
Nestled on a meticulously maintained 2.25-acre rural property between Meaford and Owen Sound, this well-kept raised bungalow showcases true pride of ownership throughout. Surrounded by mature trees, nature and wildlife abound on this private countryside retreat complete with a large garden and peaceful setting. The home offers 3+1 bedrooms and 2 updated bathrooms, along with hardwood flooring throughout the main floor. The open concept kitchen features granite countertops and flows seamlessly into the main living space, creating an ideal layout for family living and entertaining. Perfect for hobbyists, car enthusiasts or those needing exceptional storage space, the property includes an impressive 40' x 50' bank barn in excellent condition with a concrete lower level and abundant room for vehicle, boat and trailer storage. An additional outbuilding includes a 26' x 36' insulated shop with an attached covered carport plus a 20' x 30' shop with high ceilings, offering endless possibilities for work, storage or recreational use. A rare opportunity to enjoy peaceful country living with exceptional amenities in a highly desirable location. Contact your REALTOR today to book your private viewing of this outstanding property. (id:15069)
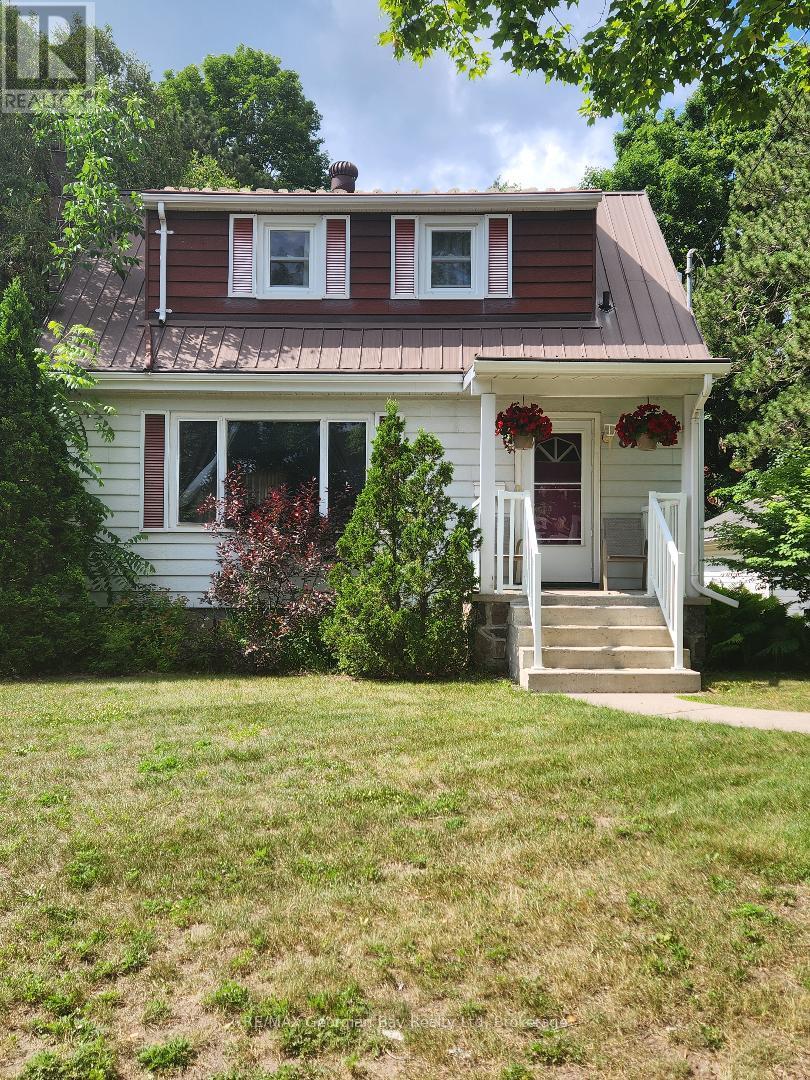
2 bedroom home situation on 2.03 acres. Potential for the back part of the property to be severed. It is approximately 157' wide and 487' deep and is zoned R3H. The property would be good for a developer to do a land assembly for a residential development. It would be an extension of Cook Drive possibly over to Hartman Drive. (id:15069)
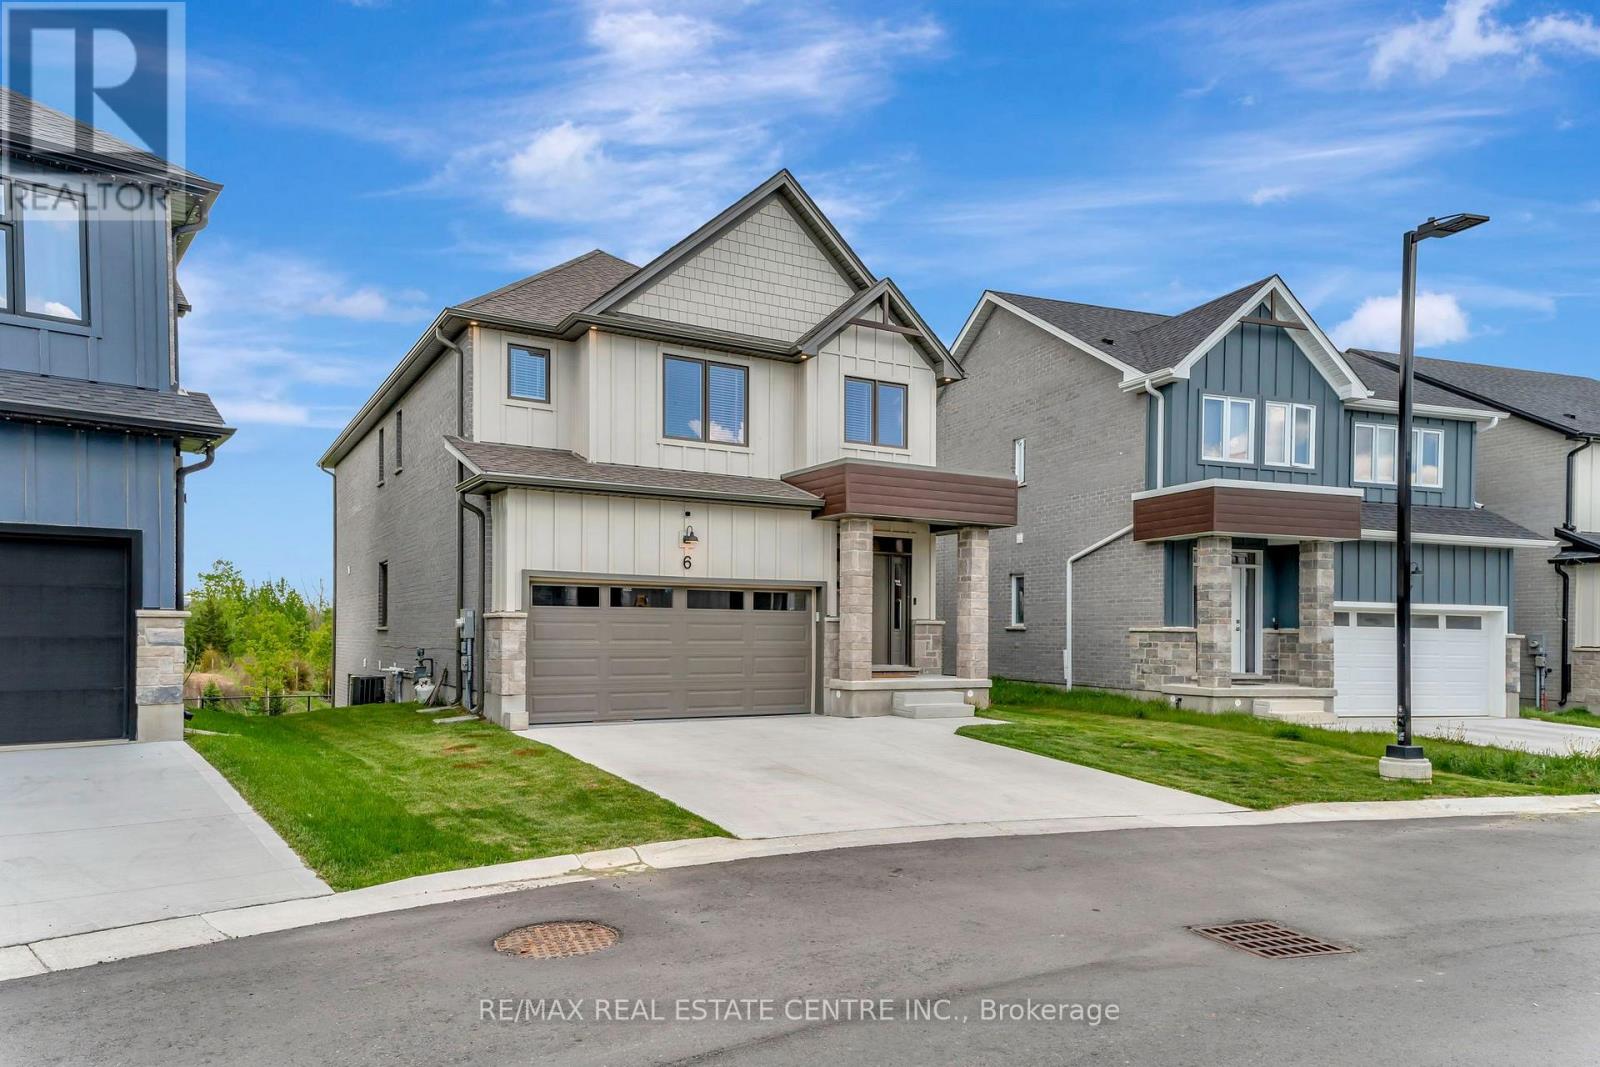
STUNNING FAMILY HOME ON A PREMIUM LOT WITH WALK-OUT BASEMENT! Welcome to 32 Faith St Unit 6-offering over 2,700 sq ft of beautifully designed living space in one of Cambridge's fastest-growing communities. This 4-bedroom, 4-bathroom home delivers the perfect blend of modern design, functionality, and future potential. Step inside to a bright, open-concept main floor featuring a spacious kitchen with an oversized island, walk-in pantry, and seamless flow into the sun-filled family room-perfect for entertaining or everyday family living. Upstairs, you'll find 4 generously sized bedrooms, including a luxurious primary suite with a spa-inspired ensuite, plus the convenience of upper-level laundry. The walk-out basement with separate entrance is a rare bonus-offering endless possibilities for future living space, an in-law setup, or income potential. Set on a premium lot with no rear neighbours, enjoy peaceful pond views and added privacy-something truly hard to find in newer communities. Located just steps to a brand-new school and a future state-of-the-art recreation complex, with parks, trails, shopping, and highway access all nearby. Whether you're upsizing, investing, or looking for a home that grows with your family-this property delivers space, lifestyle, and long-term value. (id:15069)
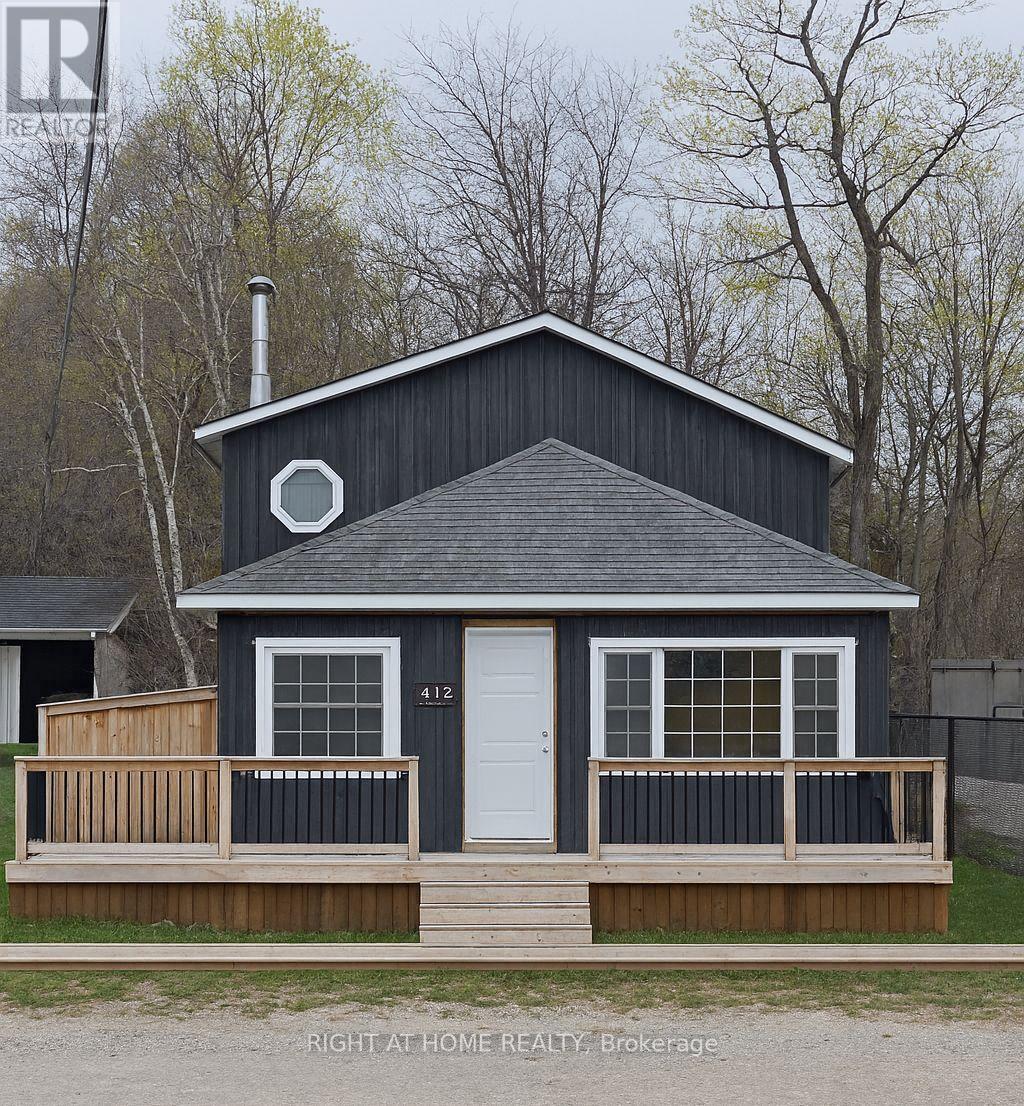
412 Limerick Crescent, Innisfil - Finish It Your Way, Just Steps from Cook's BayAn exceptional opportunity to create your dream home near the water at a fraction of the cost. Located at the end of a quiet dead-end street in the highly desirable community of Gilford, this 3-bedroom, 2-bathroom home sits on an impressive 50 x 150 ft double lot, just steps from Cook's Bay and Gilford Beach.This is not a tear-down-it's a well-advanced renovation with over $200,000 already invested in quality materials and professional workmanship. The costly structural and mechanical upgrades have been completed, allowing you to focus on the finishing touches and customize the home to your own style.Completed improvements include an owned heat pump system for efficient heating and cooling, a brand-new 200-amp electrical service with complete interior wiring, reinforced floors and joists, soaring cathedral ceilings, plumbing installation, spray foam insulation, pot light and ceiling fan rough-ins, three new exterior doors, a new sliding patio door, and a beautiful cedar wrap-around deck. Drywall is already on site and ready for installation.Adding even more value, a deeded right-of-way directly across the street provides pedestrian access to Cook's Bay-a rare and highly desirable feature in this neighbourhood. The property also offers parking for four vehicles and a partially fenced yard.Please note there is currently no running water on site, and the electrical panel requires its final connection. The home is an active construction site; appropriate footwear is required for all showings. Property is being sold as-is, where-is. Primary photo has been digitally enhanced. (id:15069)
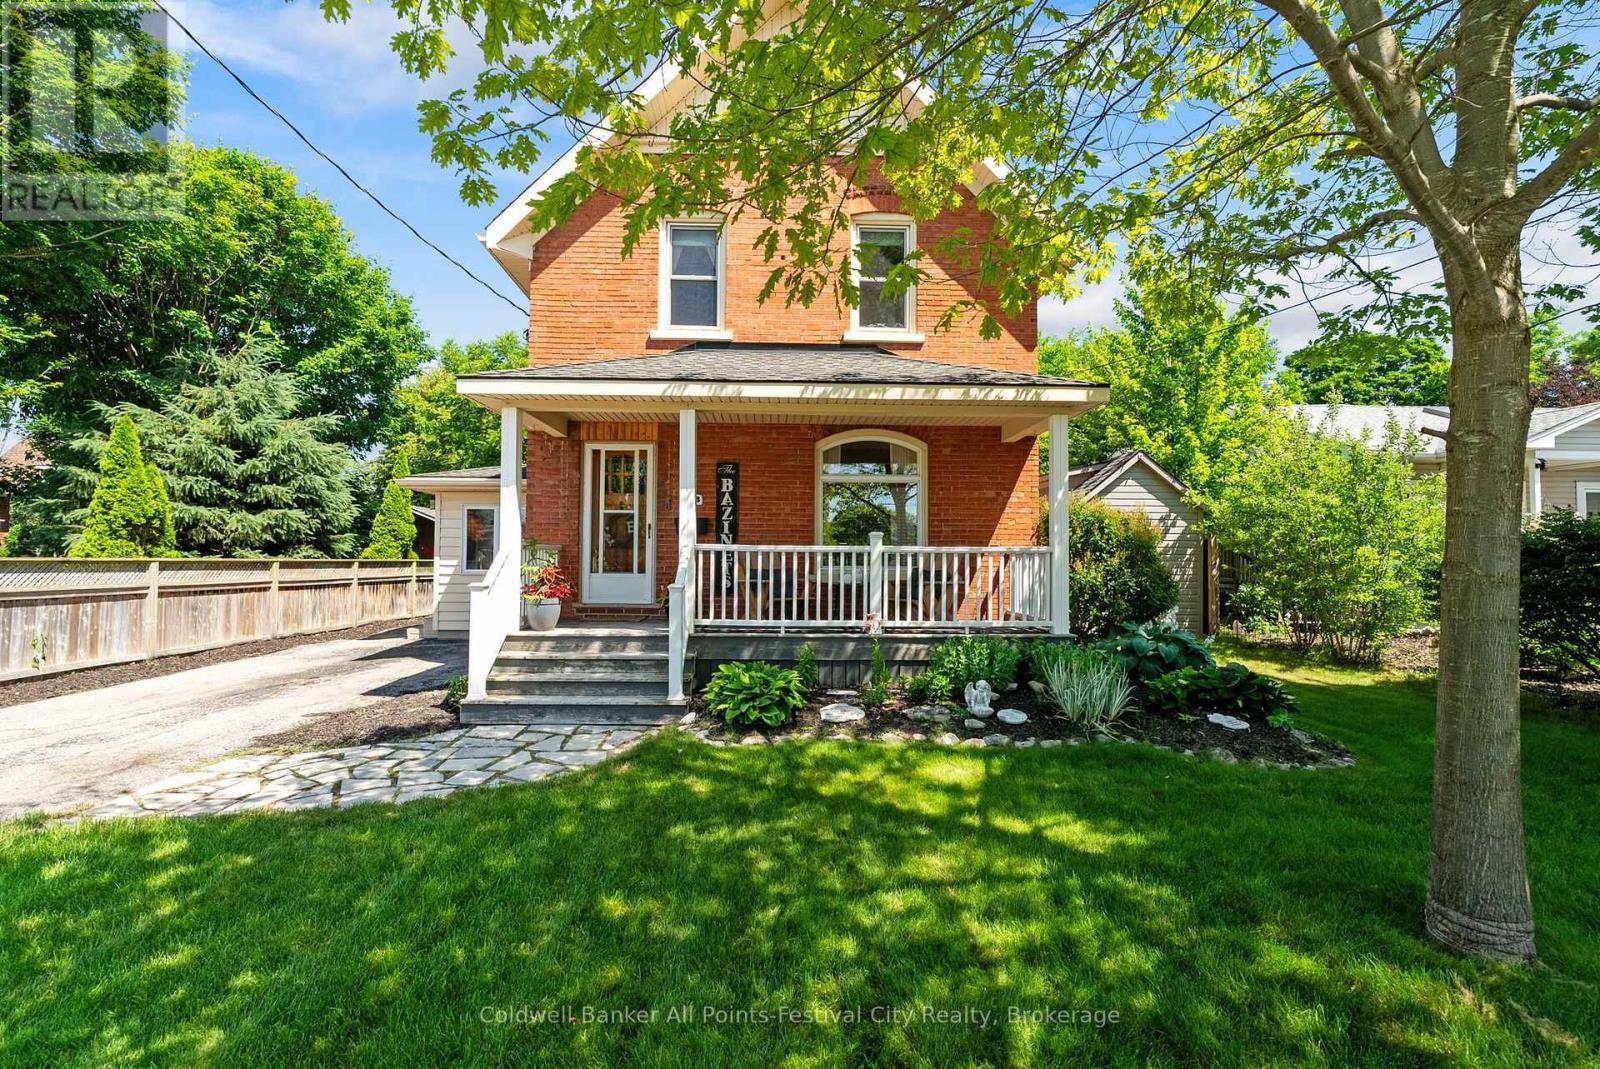
Beautiful Red Brick home with the character and charm you would expect, plus the modern conveniences of a home that has been well loved and taken care of. It features high baseboards, natural woodwork, hardwood floors, updates throughout, and a great location. A short stroll to downtown Goderich, East street cider, and all amenities that this Lake Huron town has to offer. It has 3 bedrooms, 2 bathrooms, with 2nd floor laundry, and a spacious main floor and kitchen layout. Finished basement area includes a practical side entrance for everyday needs. The front porch is perfect for enjoying your morning coffee or evening wine, and it includes a detached garage/workshop, an absolutely stunning gazebo, and a private backyard. This home checks all the boxes, is offered for $599,900, and is priced to move. Reach out today for more information. (id:15069)
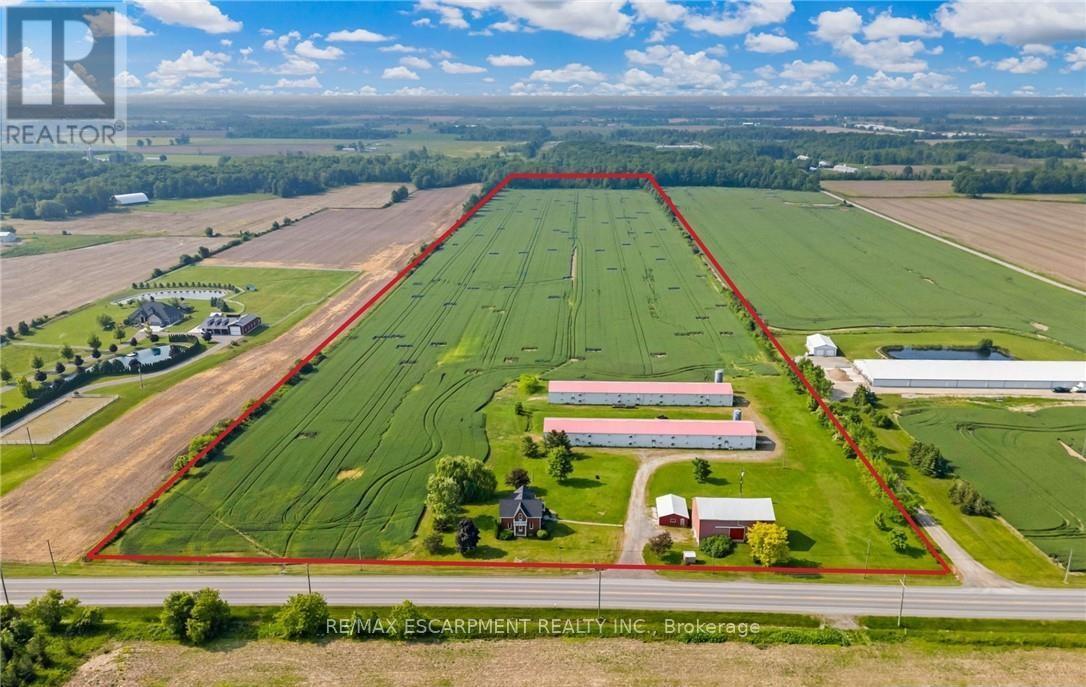
Welcome to this 52 acre farm right in the heart of Niagara, located just minutes to Beamsville and easy QEW access. Approximately 42 acres of workable farmland and 5 acres of bush. The property includes a number of outbuildings including a 60' x 32' bank barn with a concrete floor, hydro and well water plus a 24' x 24' lean-to used for equipment storage. Two 230' x 40' metal sided poultry barns with concrete floors are fully equipped with feeding, system, watering system, ventilation system and natural gas heat. A detached triple car garage comes equipped with hydro, concrete floor and garage door opener. Alarm system for the poultry barns located at the house in the sun room. Diesel back-up generator. One drilled well near the road and another drilled well by the south poultry barn services the barns. The home is a well kept 1.5 storey, fully brick farmhouse featuring 2170 square feet and 5 bedrooms. An eat-in kitchen presents oak cabinetry, a peninsula with seating and laminate flooring. A spacious main floor bedroom has oak parquet flooring could also be used as a formal dining room. A carpeted living room leads up to the second level. A large primary bedroom has laminate flooring, 2 double closets and a ceiling fan. The 4-piece bathroom has ceramic tile flooring, a BathFitter tub/shower and a linen closet. Laundry located in the basement. Unfinished basement with stone foundation. Shingles were replaced approximately 5 years ago. (id:15069)
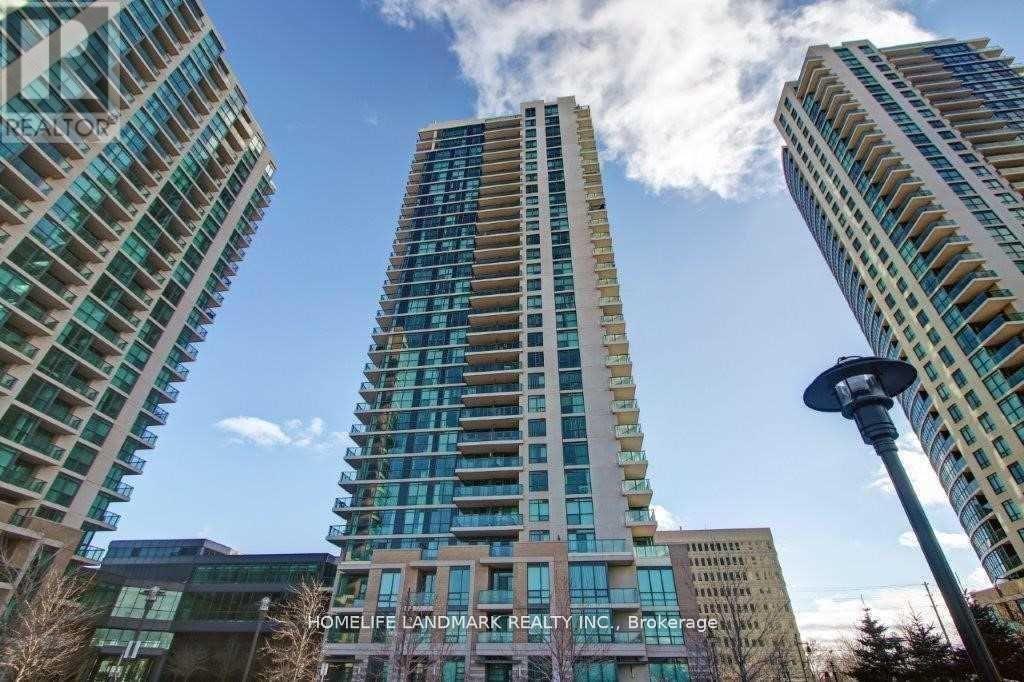
Location, Location, Great Location. Steps To Ttc And Most Luxurious Sherway Garden Malls, Minutes Away To Transit, Hospital, Mall, Downtown, Airport & All Major Highways.*** Parking And Locker Included, The Dining Room Have Hardwood Floors. Close To Etobicoke Creek Trails, Great Amenities Including Sauna Room,Indoor Pool,Gym,Party Room. (id:15069)
PRE-CONSTRUCTION INVESTMENT OPPORTUNITY! BRAND NEW To Be Built 8-UNIT SINGLE-STOREY APARTMENT BUILDING An incredible addition to any real estate portfolio, this rare, purpose-built single-storey apartment building is officially available for acquisition ahead of construction. Designed with modern efficiency, low-maintenance longevity, and accessibility in mind, this slab-on-grade development completely eliminates the burden of stairs, making it highly desirable for a premium, long-term tenant demographic.The building features a uniform, highly marketable layout comprised of 8 spacious units. Each unit is thoughtfully designed with a functional floor plan, premium modern finishes, and an individual, full-sized appliance package including a refrigerator, stove, dishwasher, over-the-range microwave, and in-suite washer and dryer. To ensure maximum profitability and minimal landlord overhead, all units will be individually metered, with tenants paying 100% of their own utilities.By purchasing pre-construction, you secure a brand-new, turnkey multi-family asset built to the latest energy-efficient codes, yielding low operating costs and exceptional capitalization rates from day one. Skip the headache of competing for older, high-maintenance value-add properties and step into a clean, modern revenue stream. Complete architectural site plans, projected rent rolls, and pro forma financials are available. Secure this high-performing asset today and watch your portfolio grow. (id:15069)
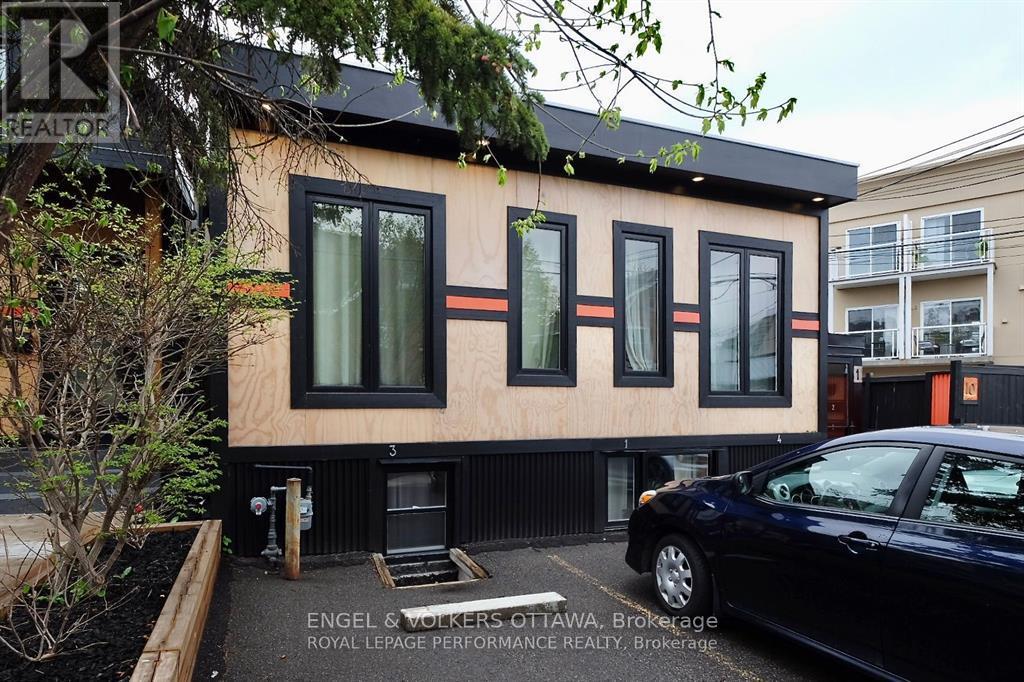
Attention Smart Investors! Are you looking to add to, or diversify your existing investment portfolio? Look no further than this incredible opportunity in one of Ottawa's most vibrant and sought-after neighbourhoods. Welcome to 10 Sherbrooke Avenue, a beautifully renovated, cinder block four-plex located just steps off the bustling Wellington Street. This converted former commercial building is a fully stabilized multi-unit dwelling containing four well-appointed one-bedroom and one-bathroom units currently rented above market rents and with five hydro meters. This turn key investment property has a 6% cap rate and is fully rented with ideal tenants and grosses an annual income of $96,672. Looking to increase cash flow further? With R4UB zoning and an engineer's report confirming the possibility of adding vertically to the building, there are many possibilities. Nestled in a prime location, this property is within walking distance to trendy boutiques, gourmet restaurants, charming cafes, and beautiful parks, offering an unbeatable lifestyle for your tenants. Don't miss out on this prime investment opportunity. (id:15069)
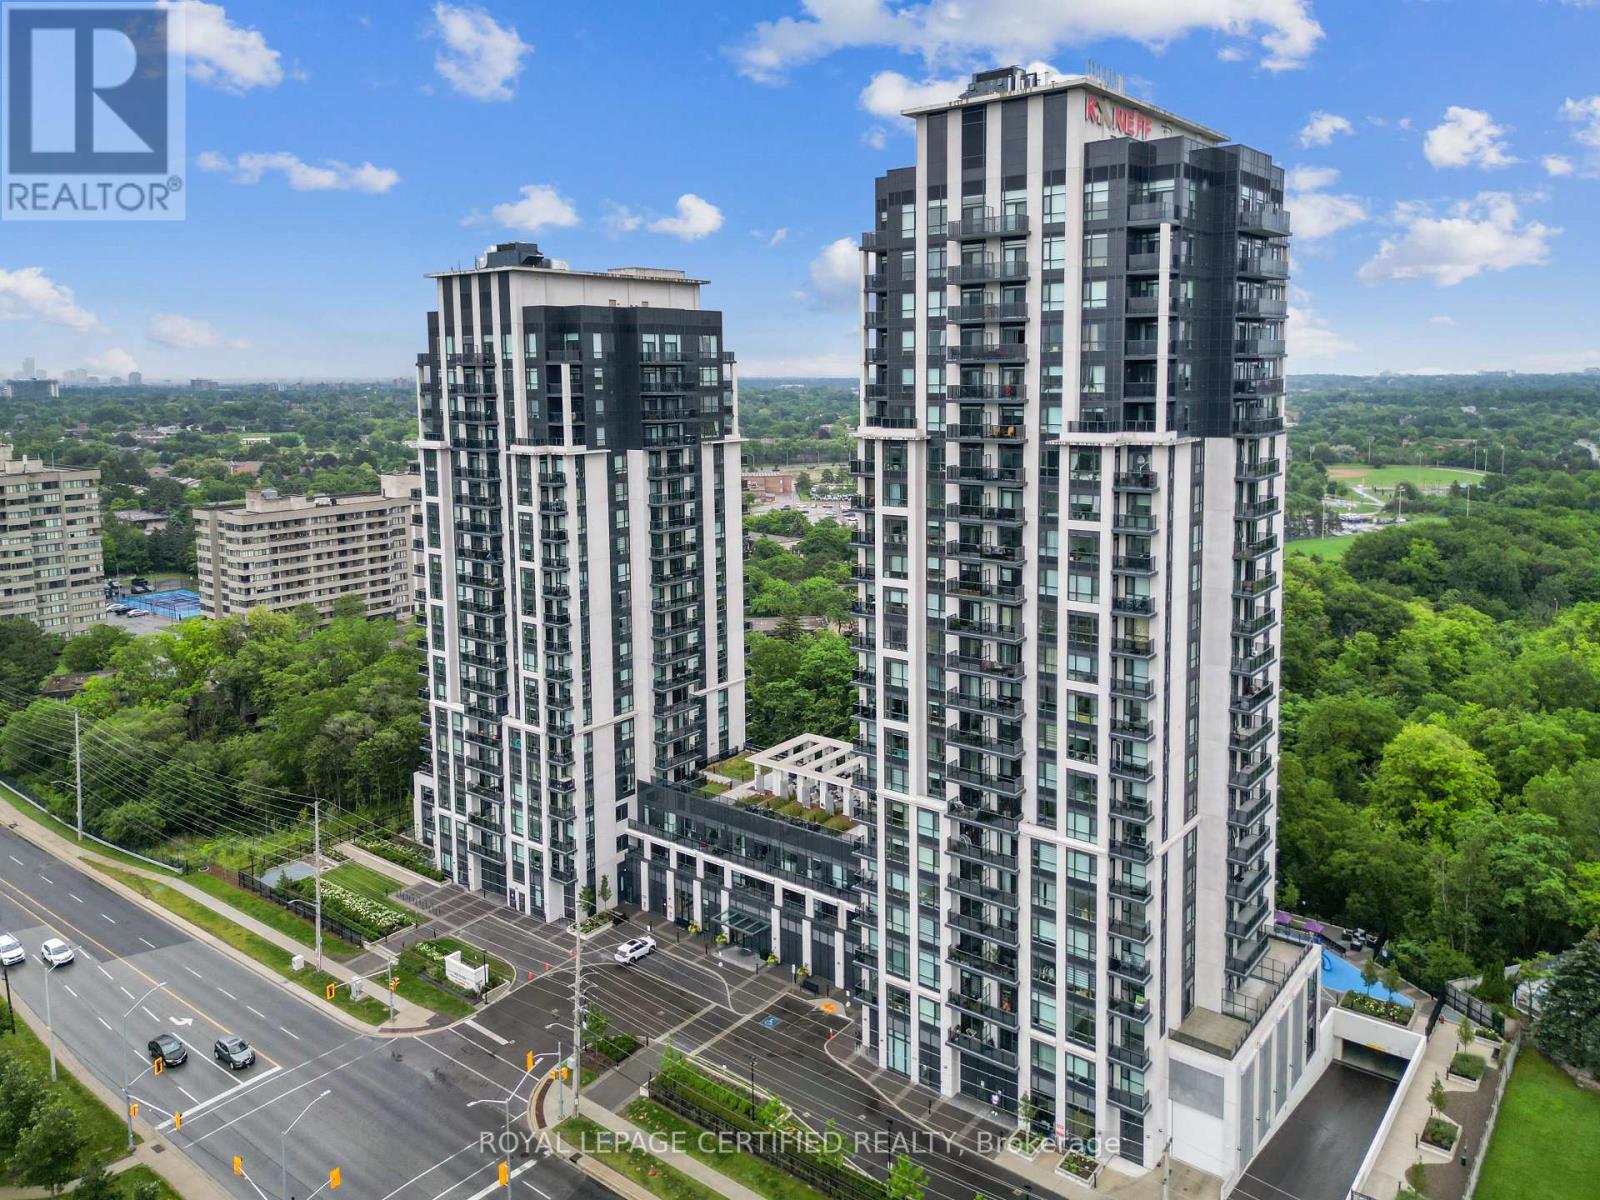
PRICEED TO SELL! Experience Elevated Living at Keystone Condos, a striking new address that combines refined design with an unbeatable Mississauga location. Set alongside the lush Cooksville Creek Trail and surrounded by mature greenery, this sought-after Kaneff development delivers a rare blend of peaceful surroundings and exceptional urban accessibility. You're just minutes from Square One Shopping Centre, Celebration Square, dining, entertainment, transit, the upcoming Hurontario LRT, and Highways 403, 410, and 407. This brand-new 2-bedroom plus enclosed den corner suite offers approximately 835 sq. ft. of intelligently designed living space, enhanced by expansive windows that fill the home with natural light. The functional open-concept layout is complemented by premium luxury vinyl flooring throughout, while the enclosed den with sliding doors provides an ideal space for a home office, study, or guest room. The stylish kitchen is equipped with stainless steel appliances, contemporary cabinetry, and generous storage, and two full bathrooms provide added comfort and convenience. Residents enjoy access to an impressive collection of lifestyle amenities, including a state of-the-art fitness centre, yoga studio, outdoor swimming pool, landscaped terrace, elegant party room, media lounge, guest suites, bicycle storage, and 24-hour concierge service. Whether you're searching for a stylish place to call home or a prime investment in one of Mississauga's newest landmark communities, this exceptional residence offers contemporary comfort, outstanding amenities, and an unbeatable location. (id:15069)
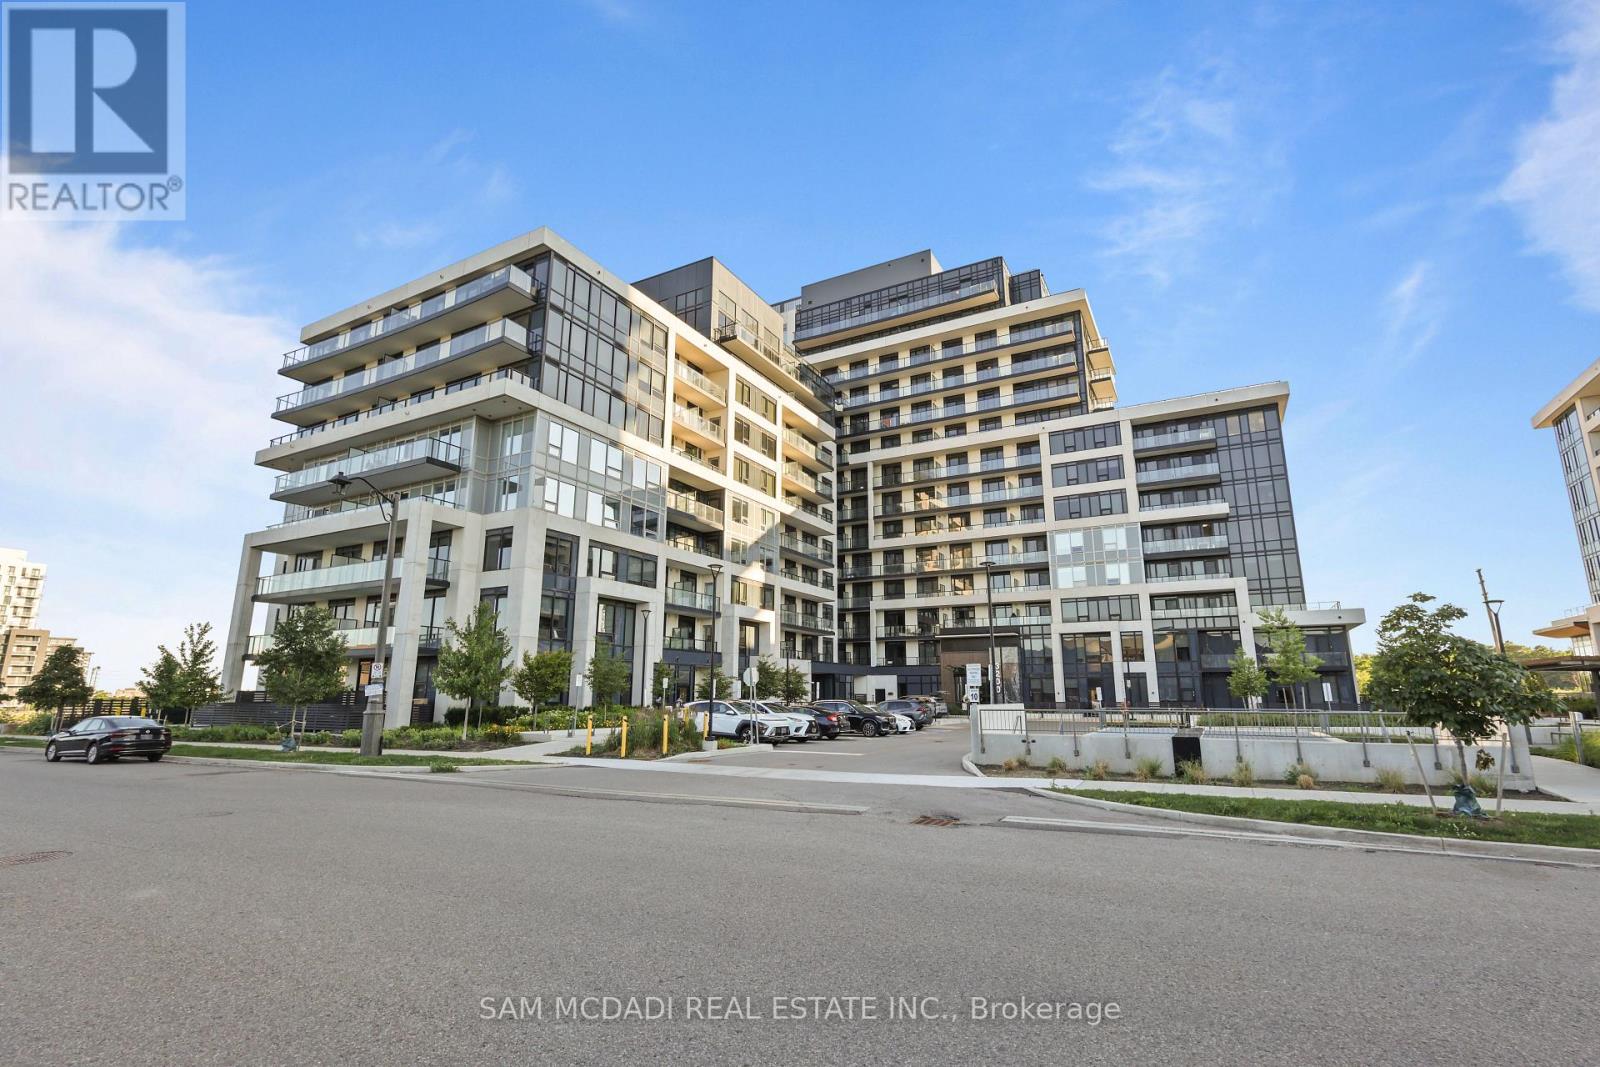
Discover this beautifully designed 1-bedroom condo at the sought-after Upper West Side Condos by Branthaven Homes. Perfectly positioned in vibrant Joshua Meadows, this unit is appeals to first-time buyers, savvy investors or those looking to downsize in style. Step inside to an open-concept layout with soaring 9-foot ceilings and wide-plank flooring that flows throughout. Floor-to-ceiling windows flood the space with natural light and frame spectacular skyline views, best enjoyed from your oversized private balcony. The kitchen features sleek cabinetry, stainless steel appliances, ideal for both everyday living and entertaining. Locate the spacious bedroom which includes a large picture window, creating a serene retreat to start and end your day. Enjoy a full suite of upscale amenities: concierge-attended lobby, fully equipped fitness centre, elegant party lounge, guest parking, and a secure smart home system with keyless entry and 24/7 video surveillance. The standout rooftop terrace is your urban escape, complete with chic lounge seating, BBQ and dining areas. Live steps from the trails of Sixteen Mile Creek and the Sixteen Mile Sports Complex. Everyday essentials and major retailers, including Walmart, Longos, and Costco are minutes away. Easy access to Sheridan College, Oakville Trafalgar Hospital, and Highways 403, 401, and 407 makes this location unbeatable for both work and play. Includes 1 underground parking space and 1 locker. (id:15069)
Big price adjustment! The house, itself, is now available to be viewed as it is vacant. This remarkably wide lot is seeking a new owner with the creative imagination to transform the space of 10,239 sq. ft. With the new City of Ottawa's encouragement to increase urban intensification this lot should be one of strong interest and possibilities. Situated in the increasingly revitalized community of Britannia Woods a mere block away from the Ottawa River, the bike path network, schools, Bayshore Shopping Centre, the DND facility on Moodie. Interested parties should refer to The City of Ottawa Zoning By-law-Interactive Map to begin their due diligence. (id:15069)
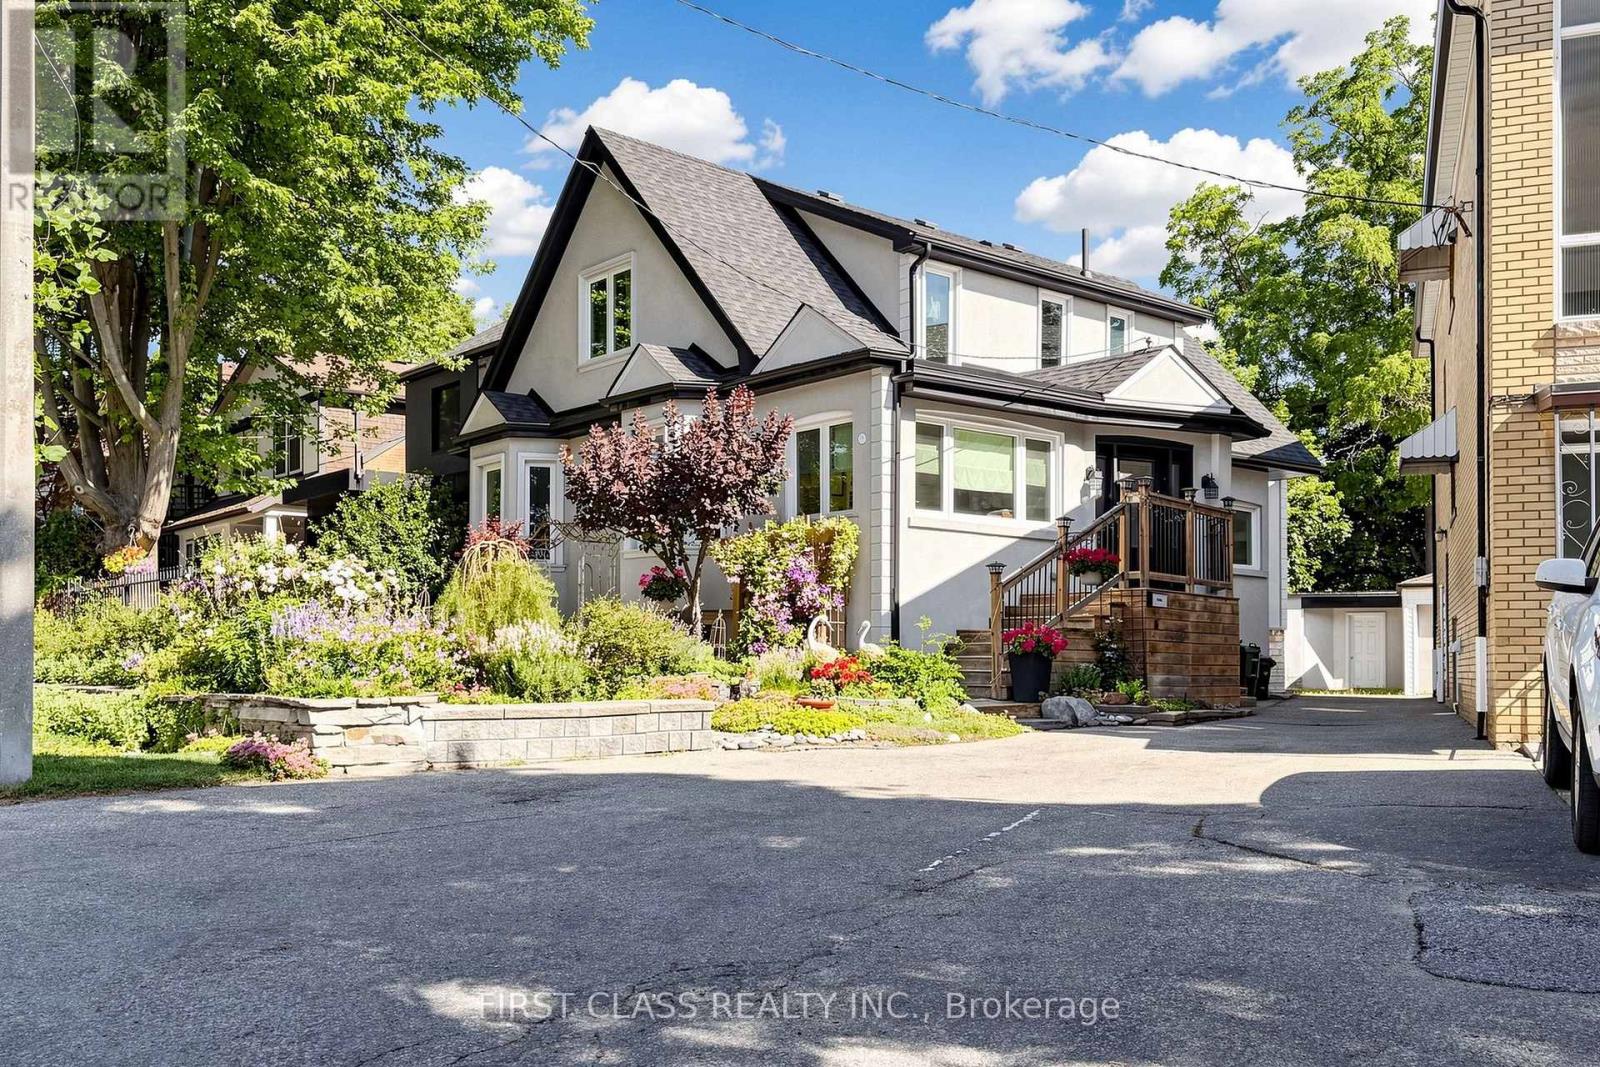
A Rare Opportunity in Prestigious Bedford Park-Nortown (Cricket Club)This meticulously renovated residence has been transformed with exceptional craftsmanship and attention to detail, offering luxurious turnkey living in one of Toronto's most sought-after neighbourhoods. Every aspect of the home has been thoughtfully upgraded, including a stunning stucco exterior, chef-inspired kitchen, spa-inspired bathrooms, premium flooring, updated electrical and plumbing systems, professionally-finished basement, windows, doors and roof, expansive deck, and professionally landscaped front and back yards. Designed for modern family living, this elegant home seamlessly blends timeless style with contemporary comfort. Ideally located just steps to Yonge Street, premier shopping, cafés, restaurants, parks, and everyday amenities. Minutes to Yorkdale Shopping Centre, top-rated public and private schools, TTC subway, Highway 401, and downtown Toronto. Surrounded by prestigious custom homes in an established family-friendly community, this exceptional property offers the perfect combination of luxury, convenience, and location. Simply move in and enjoy! (id:15069)
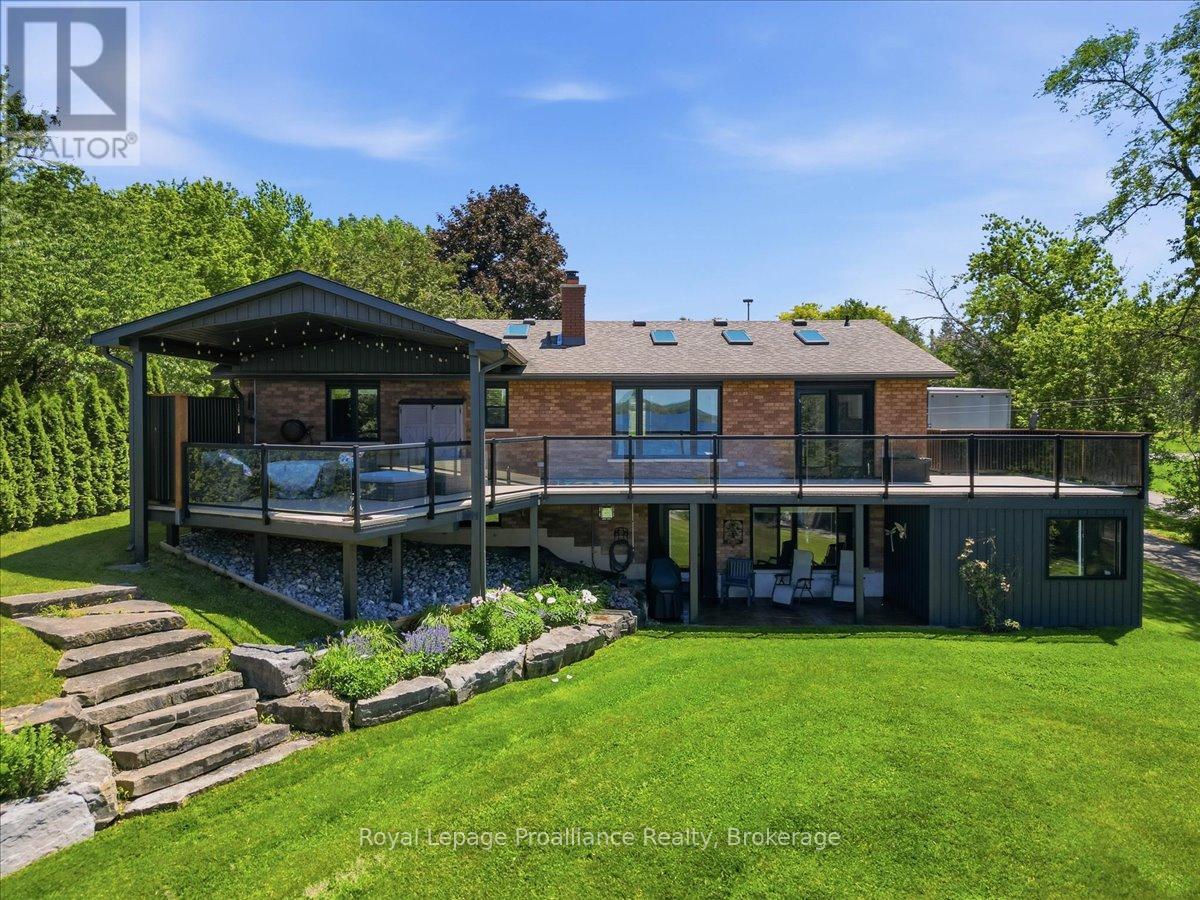
Welcome to waterfront living on the Bay of Quinte! Situated on a beautifully landscaped 1.3-acre lot with approximately 100 feet of waterfront, this substantially renovated home offers stunning views, a private dock, and the perfect blend of comfort, functionality, and lifestyle. Fully finished on both levels, extensive renovations completed in 2019 include the roof, windows, doors, skylights, furnace, flooring, trim, kitchen, deck, and detached 1,000 sq. ft. heated workshop. The main level features two bedrooms, a den, and two bathrooms, including a spacious primary suite complete with a walk-in closet and a beautifully appointed ensuite featuring heated floors, double sinks, and a tiled walk-in shower. The bright, open-concept living and dining areas are designed to maximize the water views, while the propane fireplace creates a warm focal point in the living room. The updated kitchen offers plenty of workspace and storage. Step outside to the expansive covered Duradek deck, where you can relax, dine, or entertain while taking in the waterfront scenery.The walkout lower level adds even more living space with two additional bedrooms, a full bathroom, fitness room, dedicated hot tub room, and a spacious rec room complete with a wet bar and second propane fireplace. Patio doors provide direct access to the backyard.Outside, the property continues to impress with professionally landscaped grounds, underground sprinkler system, a large circular driveway with ample parking, attached double garage, and an oversized heated detached workshop with abundant storage space, ideal for hobbyists, car enthusiasts, or storing recreational equipment and water toys. Enjoy boating, fishing, swimming, or simply watching the views of the Bay of Quinte from your own backyard. Located just minutes from shopping, restaurants, and everyday amenities, this rare waterfront offering combines privacy, convenience, and year-round enjoyment in an exceptional setting. Video & 3DTour in Media Link (id:15069)
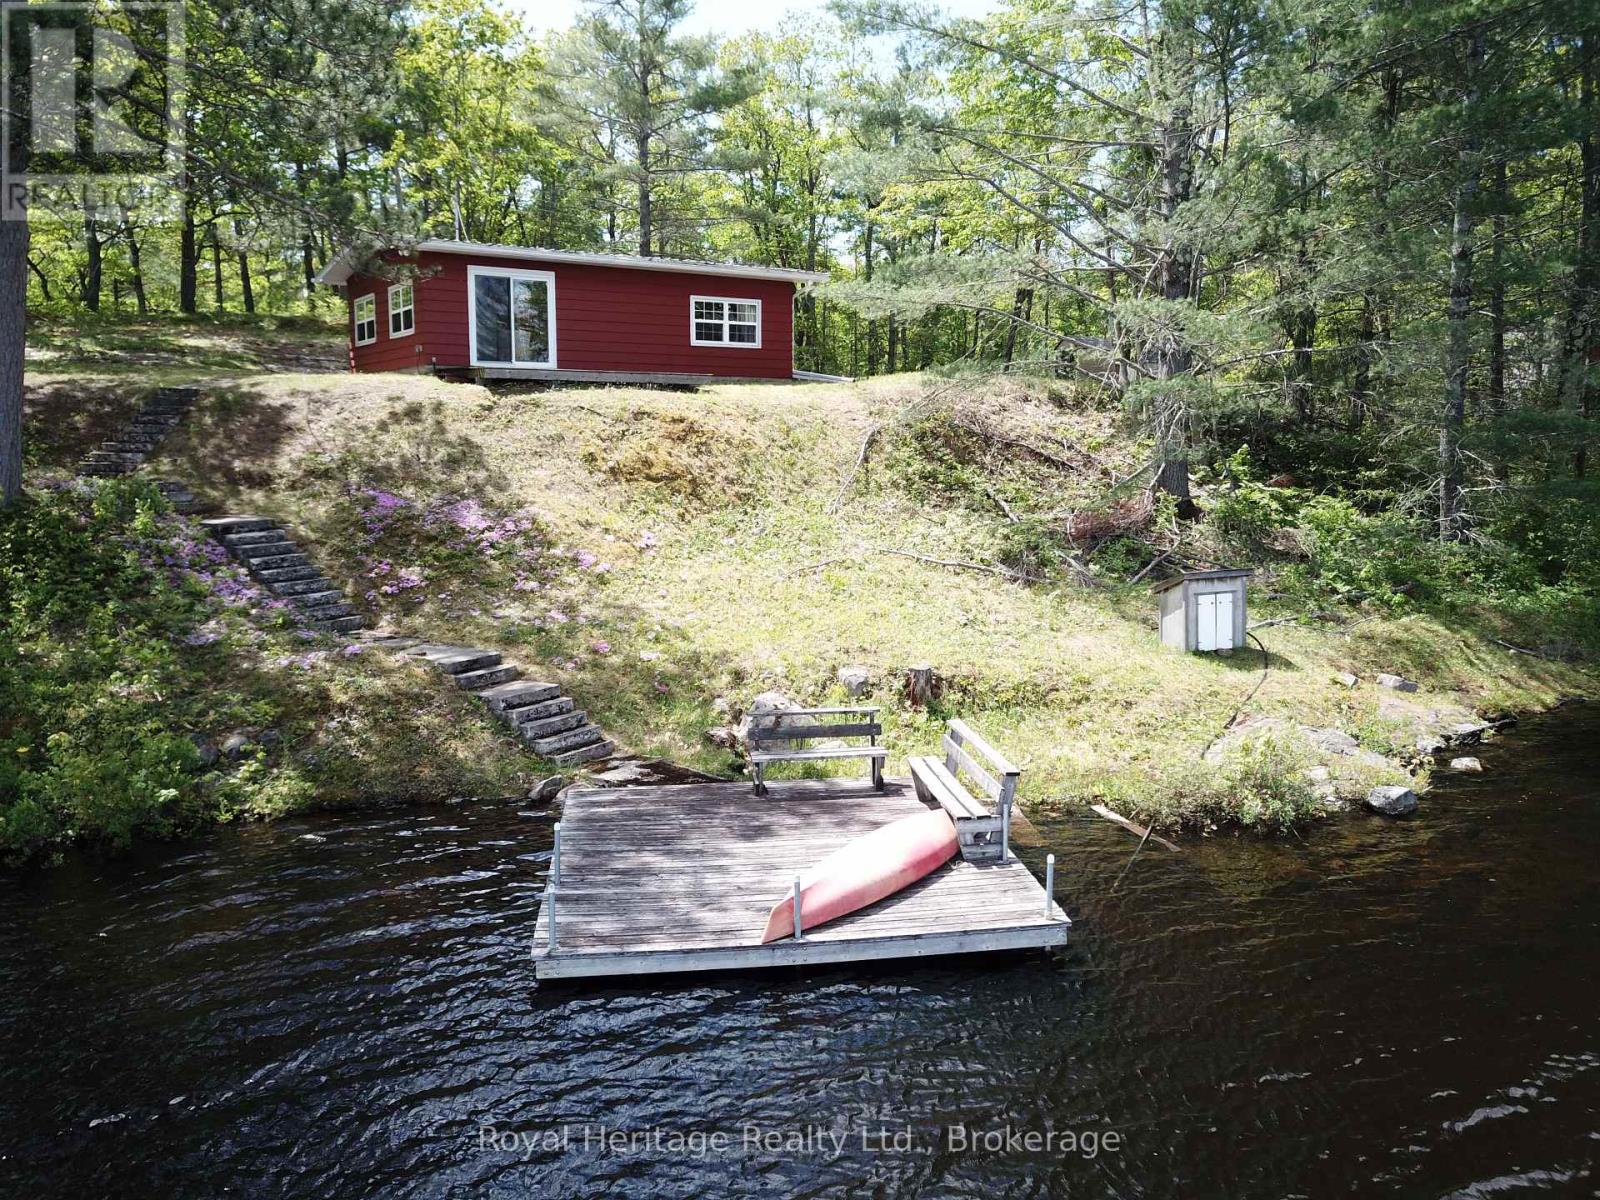
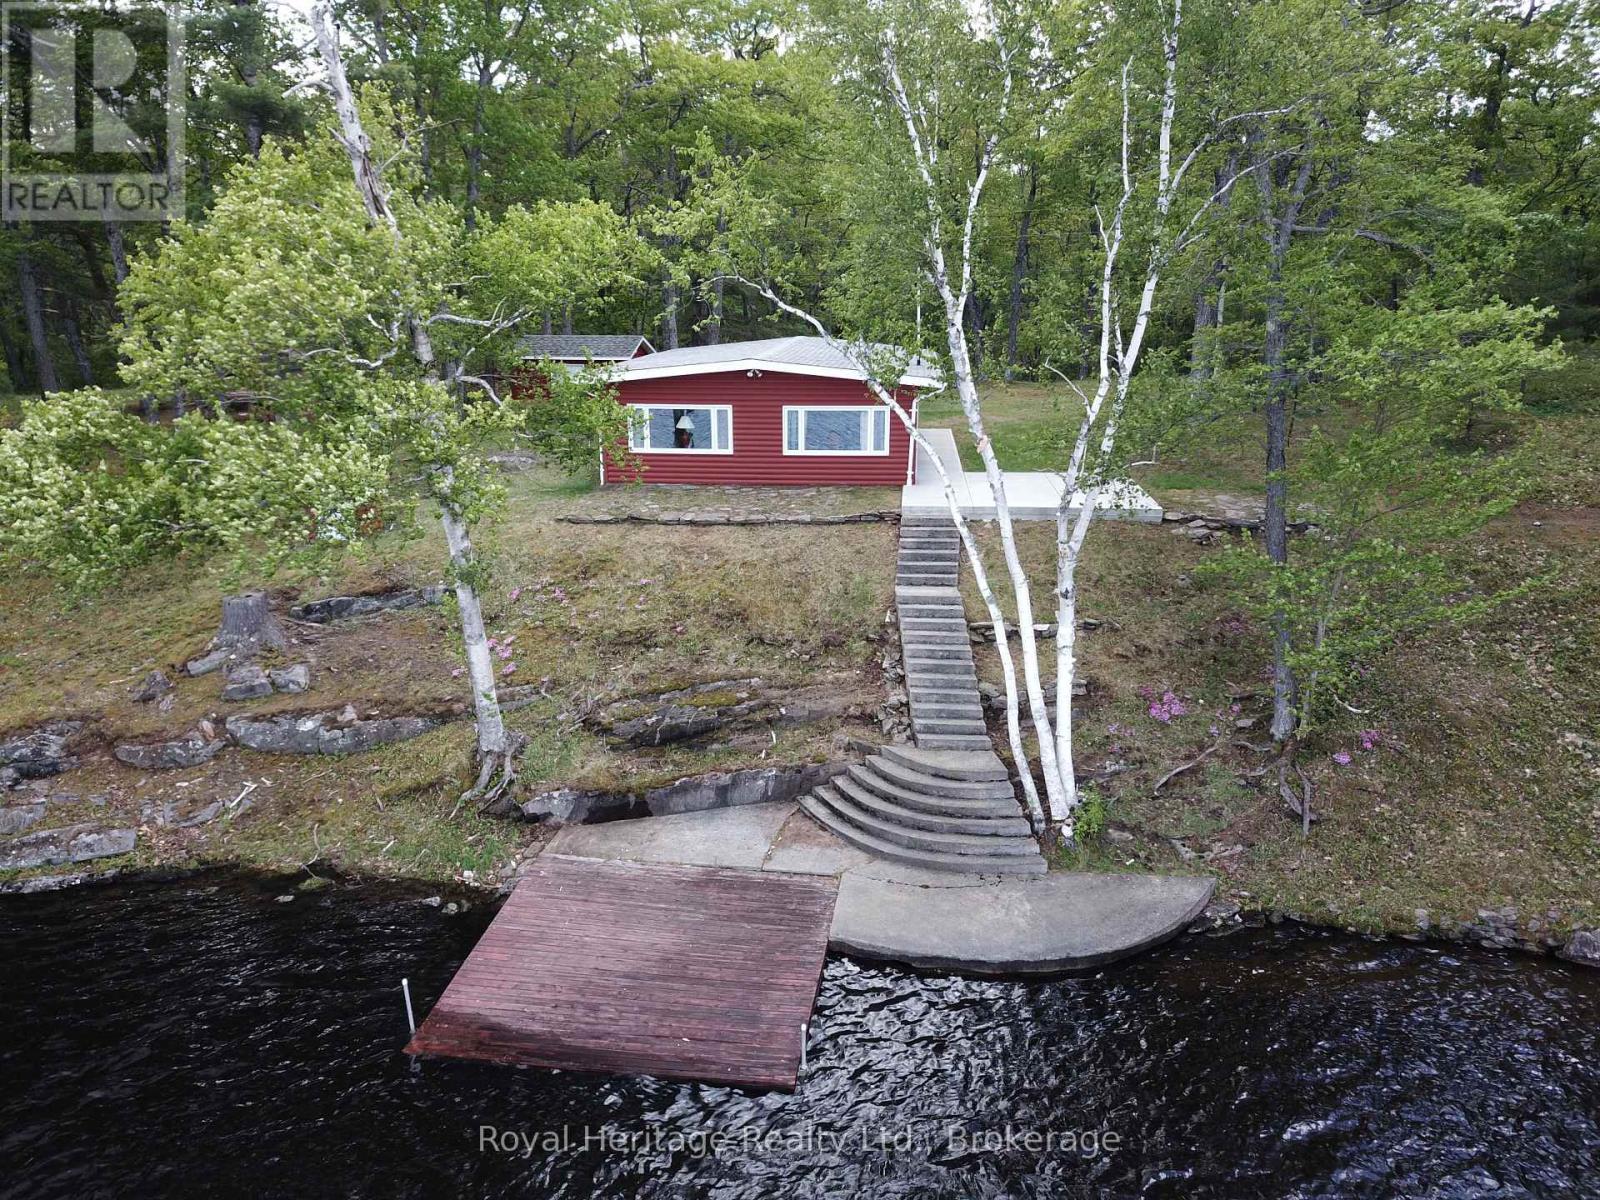
Welcome to an incredibly rare opportunity on the pristine shores of West Twin Lake in beautiful Havelock, Ontario. Offered for sale for the very first time, this cherished waterfront cottage is filled with warmth, character, and timeless cottage charm. Nestled on a large private lot with desirable southern exposure, this well-maintained (Newer windows and doors & Metal roof) one-level, three season cottage offers two comfortable bedrooms and one bathroom, creating the perfect lakeside retreat for families, weekend escapes, or those looking to enjoy true cottage country living. Wake up to breathtaking lake views and enjoy sun-filled days on the water. Spend your time swimming, boating, fishing, or simply relaxing by the shoreline while taking in unforgettable sunsets and the beauty of the surrounding nature. The expansive property provides plenty of outdoor space for entertaining, family activities, future possibilities, and enjoying the privacy and tranquility that waterfront living offers. The convenient one-floor layout provides comfort and functionality, while still offering endless potential to personalize, renovate, or enjoy exactly as it is. Whether you are searching for a family cottage, a peaceful getaway, or a waterfront property to create lasting traditions for generations to come, this is a truly special offering. Located on sought-after West Twin Lake, this is a rare chance to own a beautiful waterfront retreat that has never been offered for sale. Can be purchased with 283 Fire Route 68. (id:15069)
Welcome to an incredibly rare opportunity on the pristine shores of West Twin Lake in beautiful Havelock, Ontario. Offered for sale for the very first time, this cherished waterfront cottage is filled with warmth, character, and timeless cottage charm. Nestled on a large private lot with desirable southern exposure, this well-maintained (Newer roof, Windows & doors) one-level, three season cottage offers three comfortable bedrooms and one bathroom, creating the perfect lakeside retreat for families, weekend escapes, or those looking to enjoy true cottage country living. Wake up to breathtaking lake views and enjoy sun-filled days on the water. Spend your time swimming, boating, fishing, or simply relaxing by the shoreline while taking in unforgettable sunsets and the beauty of the surrounding nature. The expansive property provides plenty of outdoor space for entertaining, family activities, future possibilities, and enjoying the privacy and tranquility that waterfront living offers. The convenient one-floor layout provides comfort and functionality, while still offering endless potential to personalize, renovate, or enjoy exactly as it is. Whether you are searching for a family cottage, a peaceful getaway, or a waterfront property to create lasting traditions for generations to come, this is a truly special offering. Located on sought-after West Twin Lake, this is a rare chance to own a beautiful waterfront retreat that has never been offered for sale. Can be purchased with 277 Fire Route 68. (id:15069)
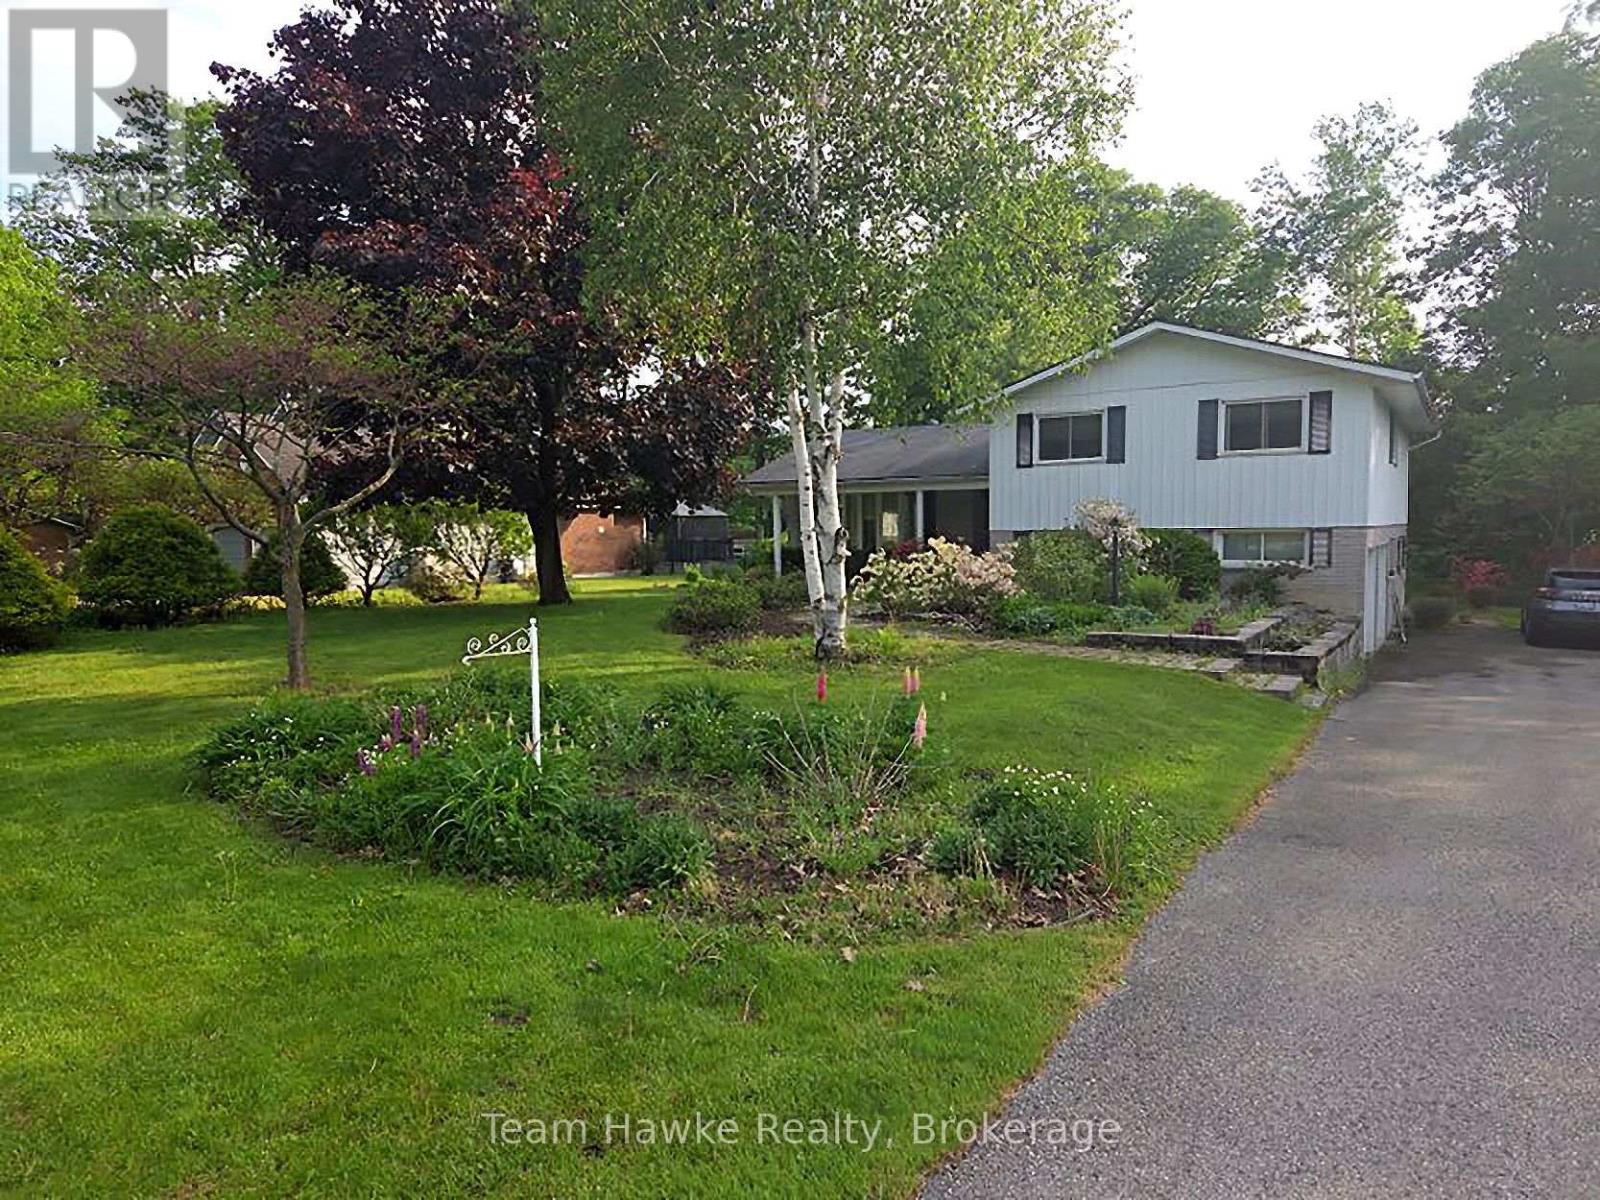
This beautiful, well maintained home, is located in a highly sought after, in town, waterfront community. This charming home boasts 4 spacious bedrooms, 3 baths, main floor family room, eat in kitchen with walk out to back deck, formal dining room, and a lower level just awaiting your finishing touches. With this outstanding location, you are within minutes walk to, waterfront beach/ park and miles of waterfront walking/ bike trails and within minutes drive to both Penetanguishene and Midland. Extra features include double car garage with inside entry, f/air gas furnace, beautiful hardwood flooring, perennial gardens++This family home is ready for its next chapter... Do not miss out!! (id:15069)
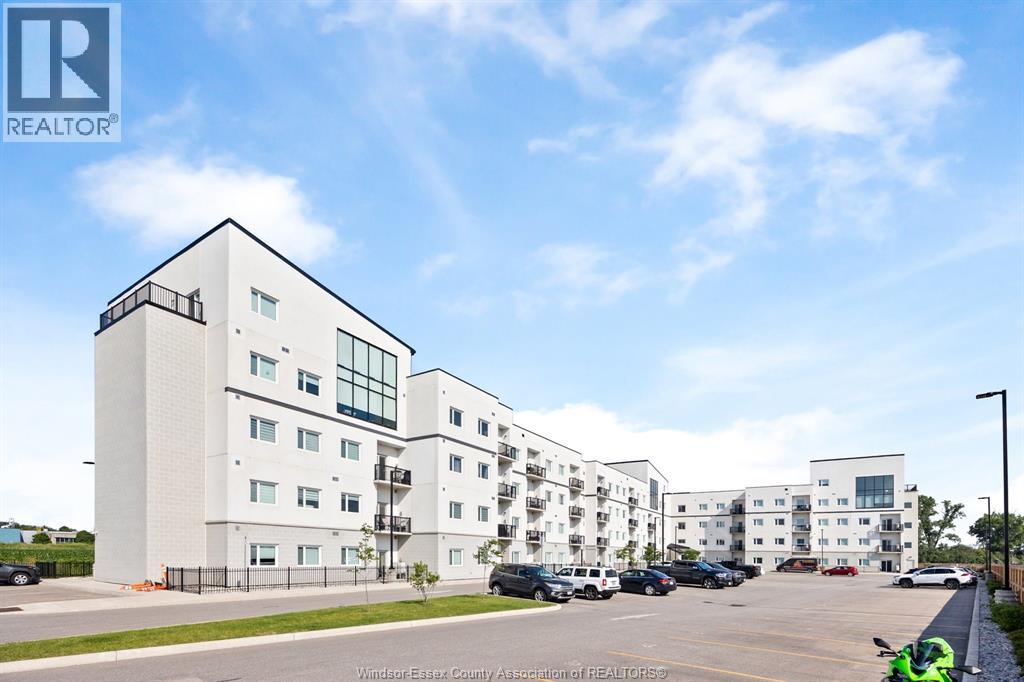
Unit 213 features a one bed one den and two bathroom with large ensuite and walk-in closet with custom shelving, open kitchen/living room concept with a walkout balcony. This unique unit was recently renovated, removing the window to the den and adding a door creating endless opportunities for a private guest room or office. Conveniently located near 401, St.Clair College and within walking distance to the new ""Shoppes at Heritage Plaza"" with stores including: Food Basics, McDonalds, Shoppers Drug Mart, Tim Hortons and so much more. Seller reserves the right to accept or reject any offer for any reason. (id:15069)
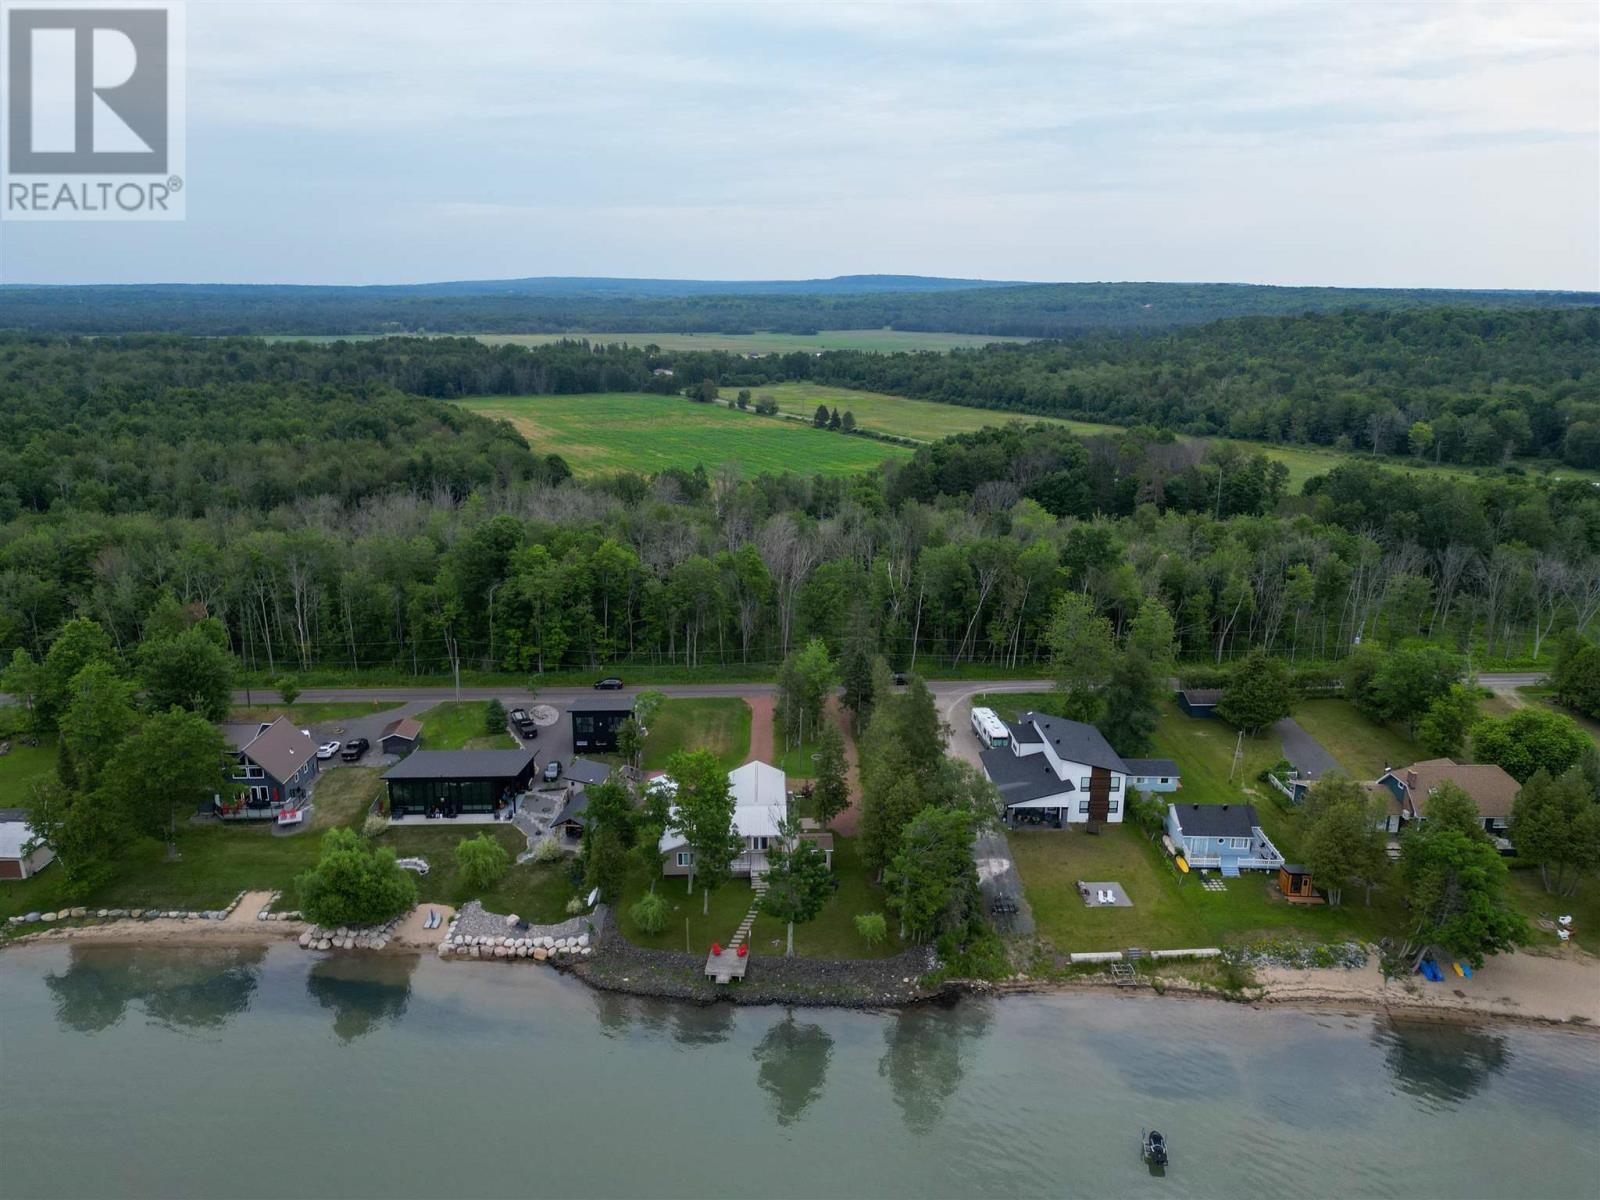
Welcome to Sunset Point. Enjoy turnkey living in this immaculate, 1375 sq ft., move in ready home situated on a beautiful 0.5 acre lot. Interior offers 3 bedrooms, 2 bathrooms, a tastefully decorated living space with a cozy propane fireplace, and a premium Island Enterprises Custom Kitchen. Patio doors lead from the dining area to an expansive deck with a wooden Gazeebo - perfect for taking in stunning sunsets and watching ships pass through the channel. Garages & Storage: Features an attached, fully wired and insulated garage, plus a brand-new large shed for extra storage. (id:15069)
Welcome to a well-maintained bungalow situated on a desirable corner lot in a quiet, family-friendly neighbourhood in Lindsay's sought-after North Ward. Featuring 3+1 spacious bedrooms and 2 full bathrooms, this property offers excellent potential for families, investors, or those seeking additional income opportunities. The bright and functional main floor includes a combined living and dining area with a walkout to a private deck, perfect for entertaining or relaxing outdoors. The finished basement offers a large family room, additional bedroom, separate entrance, and direct walkout access to the garage, providing flexibility for extended family living or potential rental income. Conveniently located close to schools, parks, shopping, and local amenities, this move-in-ready home presents a fantastic opportunity in a desirable location. (id:15069)
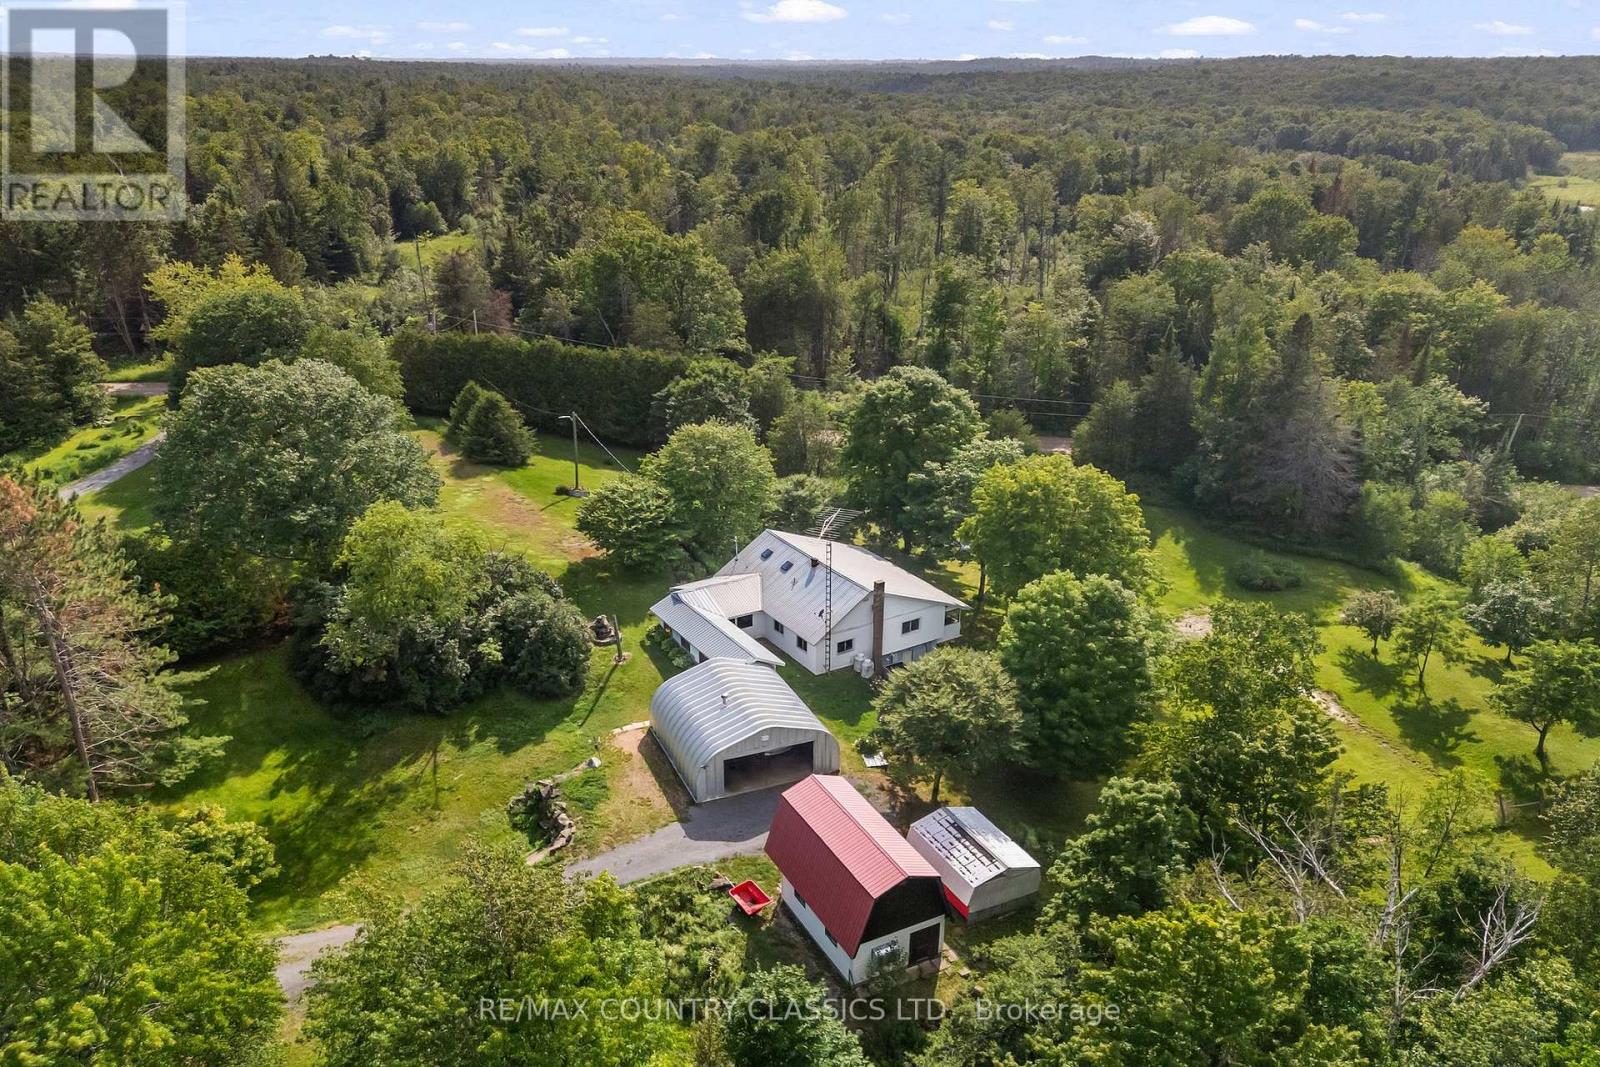
Discover the ultimate escape with this first-time-on-the-market property, tucked away on 100 acres of pristine wilderness. Nestled within a beautiful, mature mixed forest, this custom built log home offers a rare blend of rustic charm and absolute privacy. The interior features two spacious bedrooms, a versatile loft perfect for a third bedroom, studio or office, and the unique character details that highlight its history as a cherished family homestead. The property includes an attached two-car garage for easy access and gear storage and 16x20 Barn with loft. The expansive land surrounding the home is a nature lover's sanctuary with ponds and trails through the forest, The property remains exceptionally accessible, located directly on a well-maintained, year-round municipal road. This is a rare find for anyone seeking a peaceful retreat or a family home. Just 30 minutes from Bancroft and all the amenities. (id:15069)
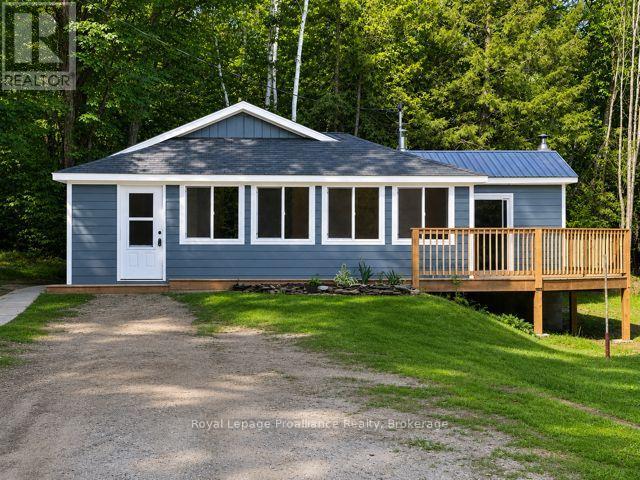
Tucked away in the countryside, this fully renovated bungalow offers a peaceful setting with easy access to the best of Land O' Lakes living. Thoughtfully updated from top to bottom, the home features a bright interior finished with tongue and groove walls and ceilings, new laminate flooring throughout and full spray foam insulation for year round comfort and efficiency. Major upgrades include a new propane furnace, updated electrical with a new panel, and refreshed plumbing giving you peace of mind for years to come. The exterior has been completed with prefinished lifetime siding creating a clean, low maintenance finish that complements the natural surroundings. Ideally located near countless lakes, trails, and outdoor recreation this property is perfectly suited for a full time residence, weekend escape or investment opportunity in a quiet country setting. Vendor may be willing to do a VTB. (id:15069)