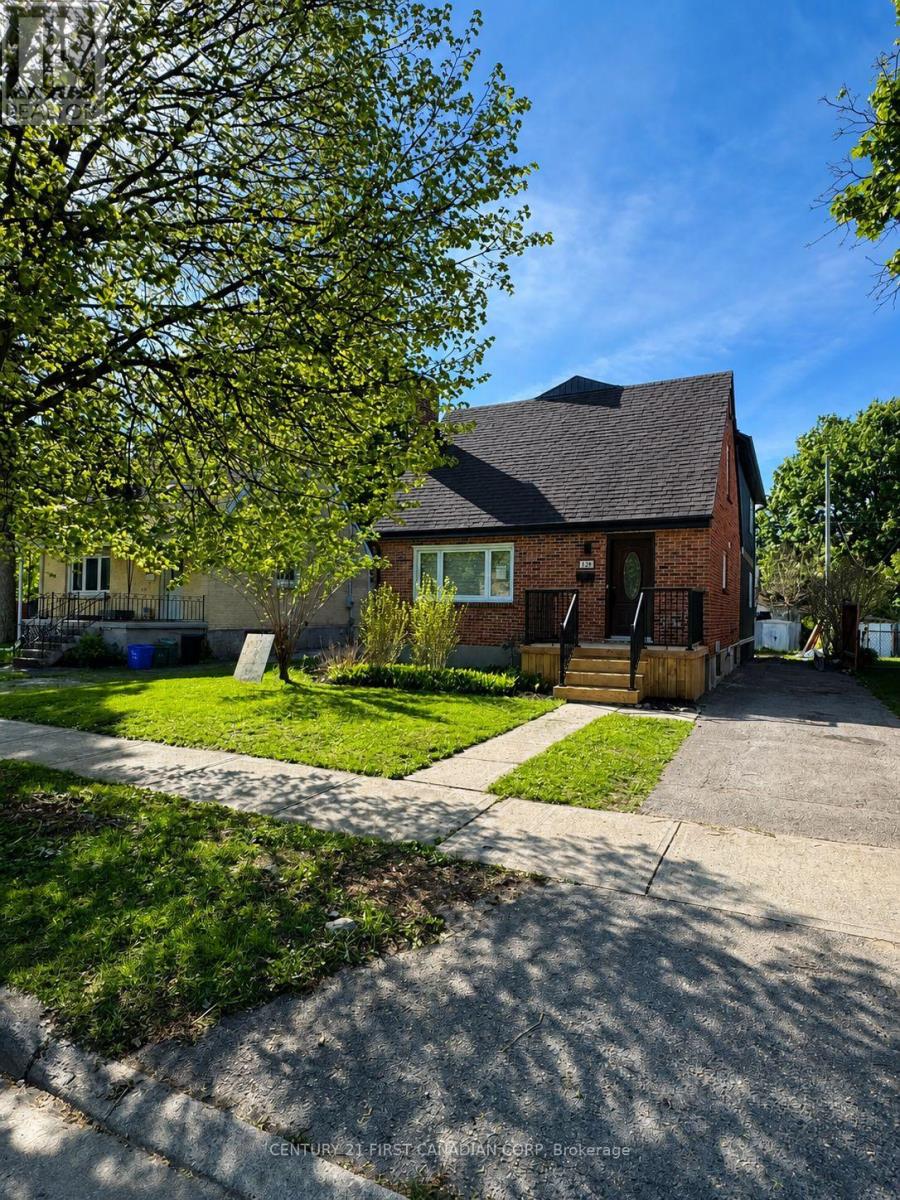
Exceptional Turnkey Investment Opportunity. Welcome to this stunning newly constructed in 2025/2026 income-generating property located in one of London's most sought-out area, just minutes from University of Western Ontario. Purpose built with Investors in mind, this premium residence offers an outstanding combination of strong cash flow, modern design, and long-term appreciation potential. Featuring approximately 2500 sq ft, with each room offering its own private 4 piece ensuite and walk in closets providing a highly desirable living arrangement crafted for comfort and style. The open concept main level showcases contemporary finishes throughout, including a stylish kitchen with sleek white cabinetry, quartz countertops, walk-in pantry and new stainless steel appliances. Built with quality craftsmanship and attention to detail, this property offers low-maintenance ownership and peace of mind. Additional features include all new electrical work with 200 AMP Panel, new plumbing, new furnace and A/C, main-floor laundry, a convenient powder room, durable luxury vinyl flooring and pot lights throughout. Currently leased until April 30, 2027, providing immediate cash flow and an attractive return from day one with an estimated 7.33% cap rate. Minutes from major transit route, shopping, restaurants and every day amenities. Strong cash flow. Premium construction. Prime location. Secure your investment today. ( Virtually staged, furniture may not represent exact photos in the listing ) (id:15069)
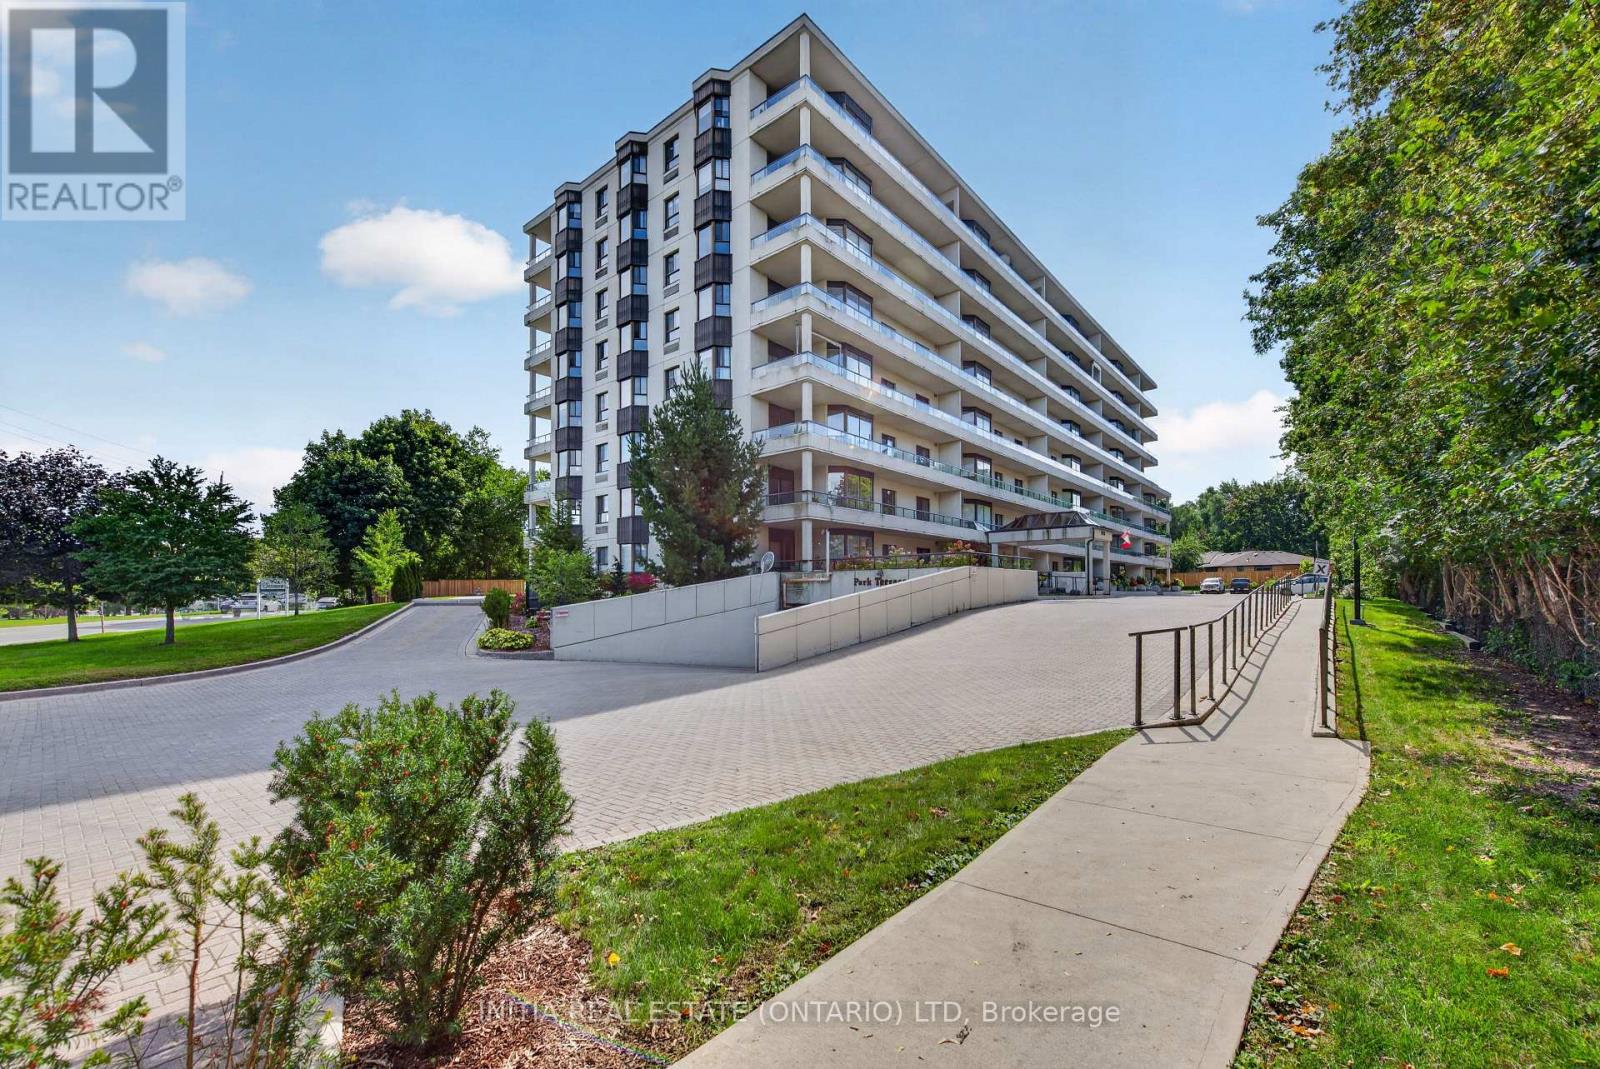
Welcome to this exceptional one-bedroom apartment in desirable Byron area, ideally situated directly across from the scenic Springbank Park. Perfect for investors, professionals, or those looking to downsize, this updated unit offers a bright and functional open-concept layout with spacious living and dining areas. The modern kitchen features granite countertops, ample cabinetry, and excellent storage. Enjoy the convenience of in-suite laundry and the added comfort of underground parking. Residents also have access to fantastic building amenities, including an indoor saltwater pool and sauna. Located close to shopping, schools, public transit, and a wide range of amenities, this home combines comfort, convenience, and an outstanding park-side setting. A great opportunity to enjoy a low-maintenance lifestyle in one of London's desirable locations. (id:15069)
Welcome to Evergreen Place, offering convenient, low-maintenance living in the heart of Fenelon Falls. This main-floor condo features two spacious bedrooms, the primary featuring a walk-in closet, along with an updated bathroom featuring tile & glass shower- easy entry designed for comfortable and safe access. Enjoy the convenience of ground-level living. The bright, functional layout offers comfortable living spaces that are easy to maintain, while an in-suite laundry room adds even more convenience. Maintenance fees are approximately $260 per month, and residents can also enjoy the communal BBQ area, a great spot to relax outdoors. One private parking is included, with additional guest parking available for visitors. One of the highlights of this location is how easy it is to enjoy everything Fenelon Falls has to offer. Take a short stroll into town for shopping, dining and local cafs, or spend time along the water and enjoy the beauty of the falls and surrounding waterways. With everyday amenities close by and a low-maintenance setting to come home to, Evergreen Place is a great option for anyone looking for a simpler lifestyle, a year-round home or an easy Kawartha Lakes retreat. (id:15069)
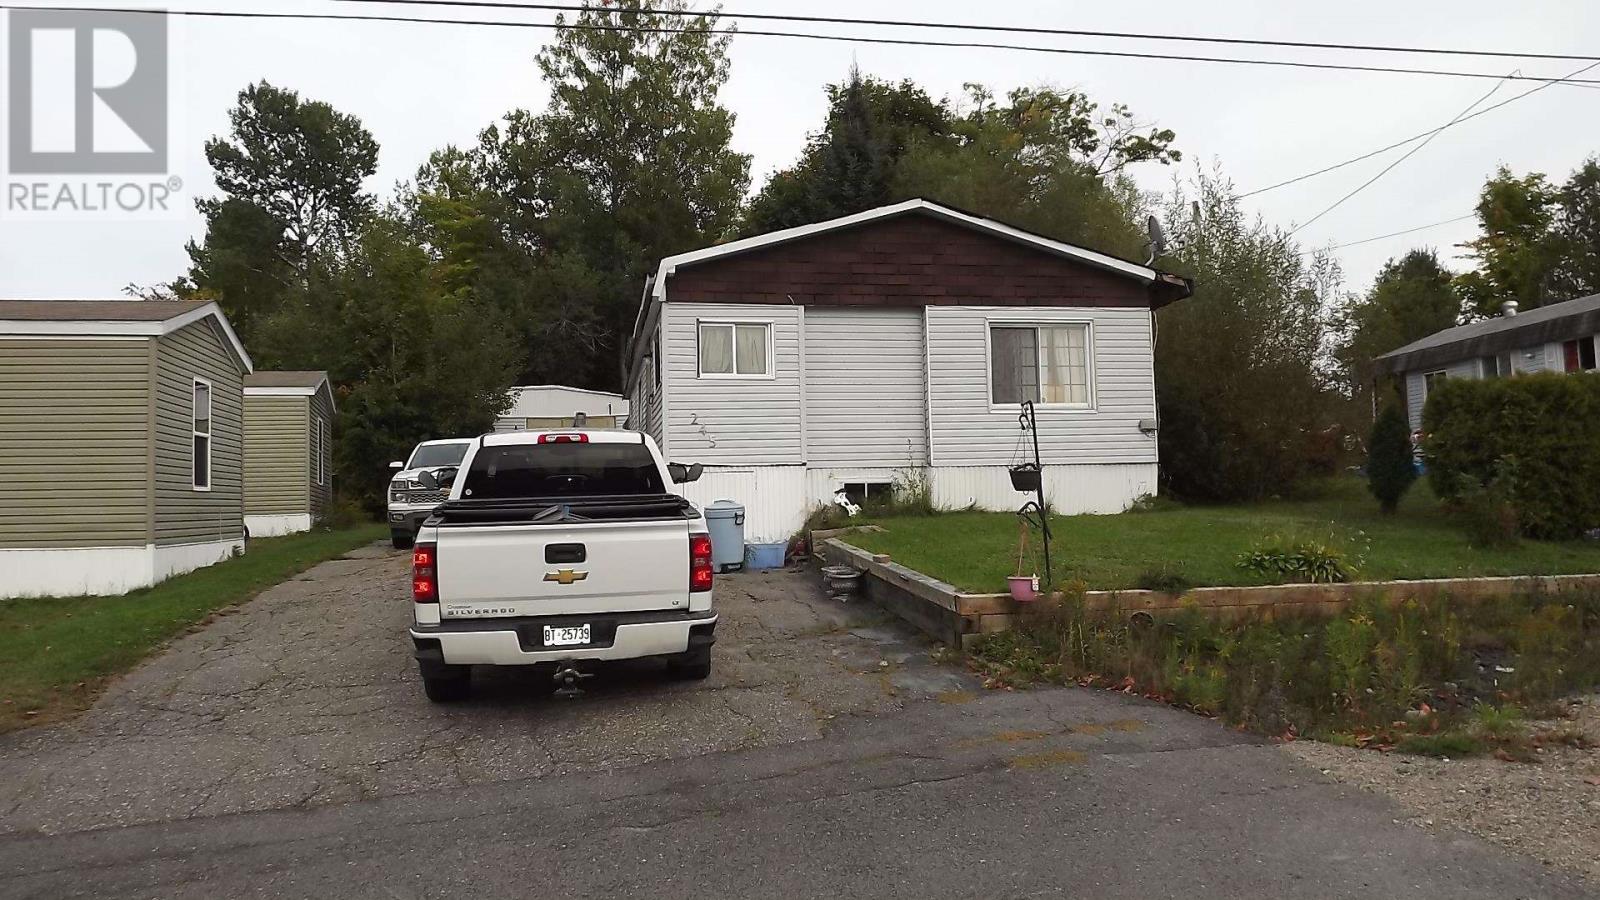
2 bedroom mobile home with an attractive price. 4 pc bath with laundry room. In need of some work. Baseboards have been disconnected. Man door from bedroom to fenced yard. Double wide driveway with 4-5 car parking. Includes 6 appliances. (id:15069)
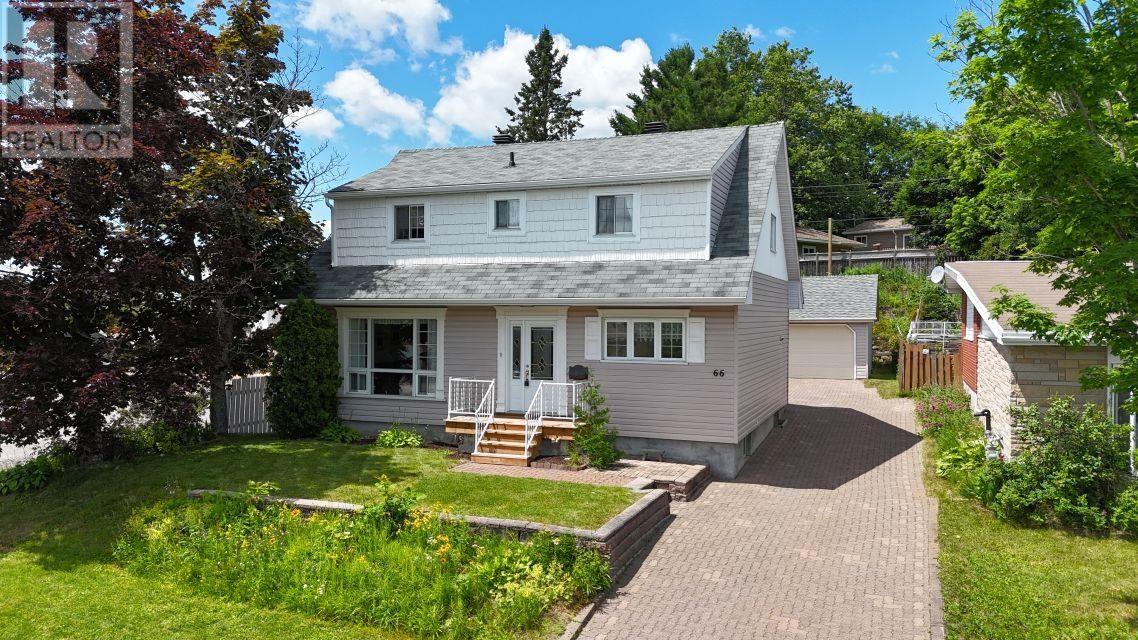
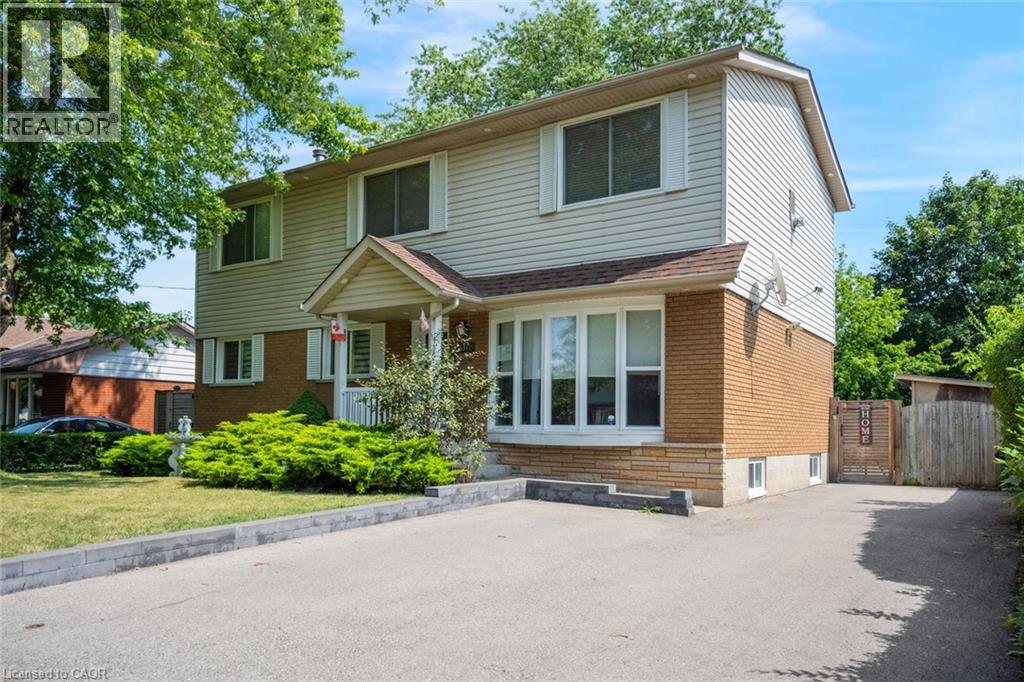
Welcome to this truly unique and meticulously maintained family home, proudly offered for sale by only its second owner. Thoughtfully cared for over the years, this exceptional property combines timeless character with generous living spaces and outstanding functionality. The heart of the home is the spacious kitchen, featuring beautiful wood cabinetry, a center island, and plenty of workspace for everyday living and entertaining. Original hardwood flooring adds warmth and character to the dining and living room, while the spacious 4-piece main floor bath offers a relaxing jetted tub and separate corner shower. Upstairs, you'll find three bedrooms, a convenient 2-piece bath, and an impressive oversized primary suite, thoughtfully created by combining two bedrooms into one luxurious retreat. The fully finished basement provides exceptional versatility with a large recreation room, two additional bedrooms, a laundry area, and ample storage space—ideal for a growing family, guests, or a home office. Outside, the beautifully landscaped property showcases mature trees, perennial gardens, and outstanding curb appeal. A long interlock brick driveway provides abundant parking and leads to an impressive 22' x 30' detached garage equipped with its own gas furnace—perfect for vehicles, hobbies, or a workshop. Additional highlights include a high-efficiency gas furnace in the home, and brand-new shingles on both the home and garage (2024), offering peace of mind for years to come. Ideally situated close to schools, shopping, parks, and everyday amenities, this rare offering presents an exceptional opportunity to own a lovingly maintained home. Vacant and available for quick possession. Don't miss out and call today! (id:15069)
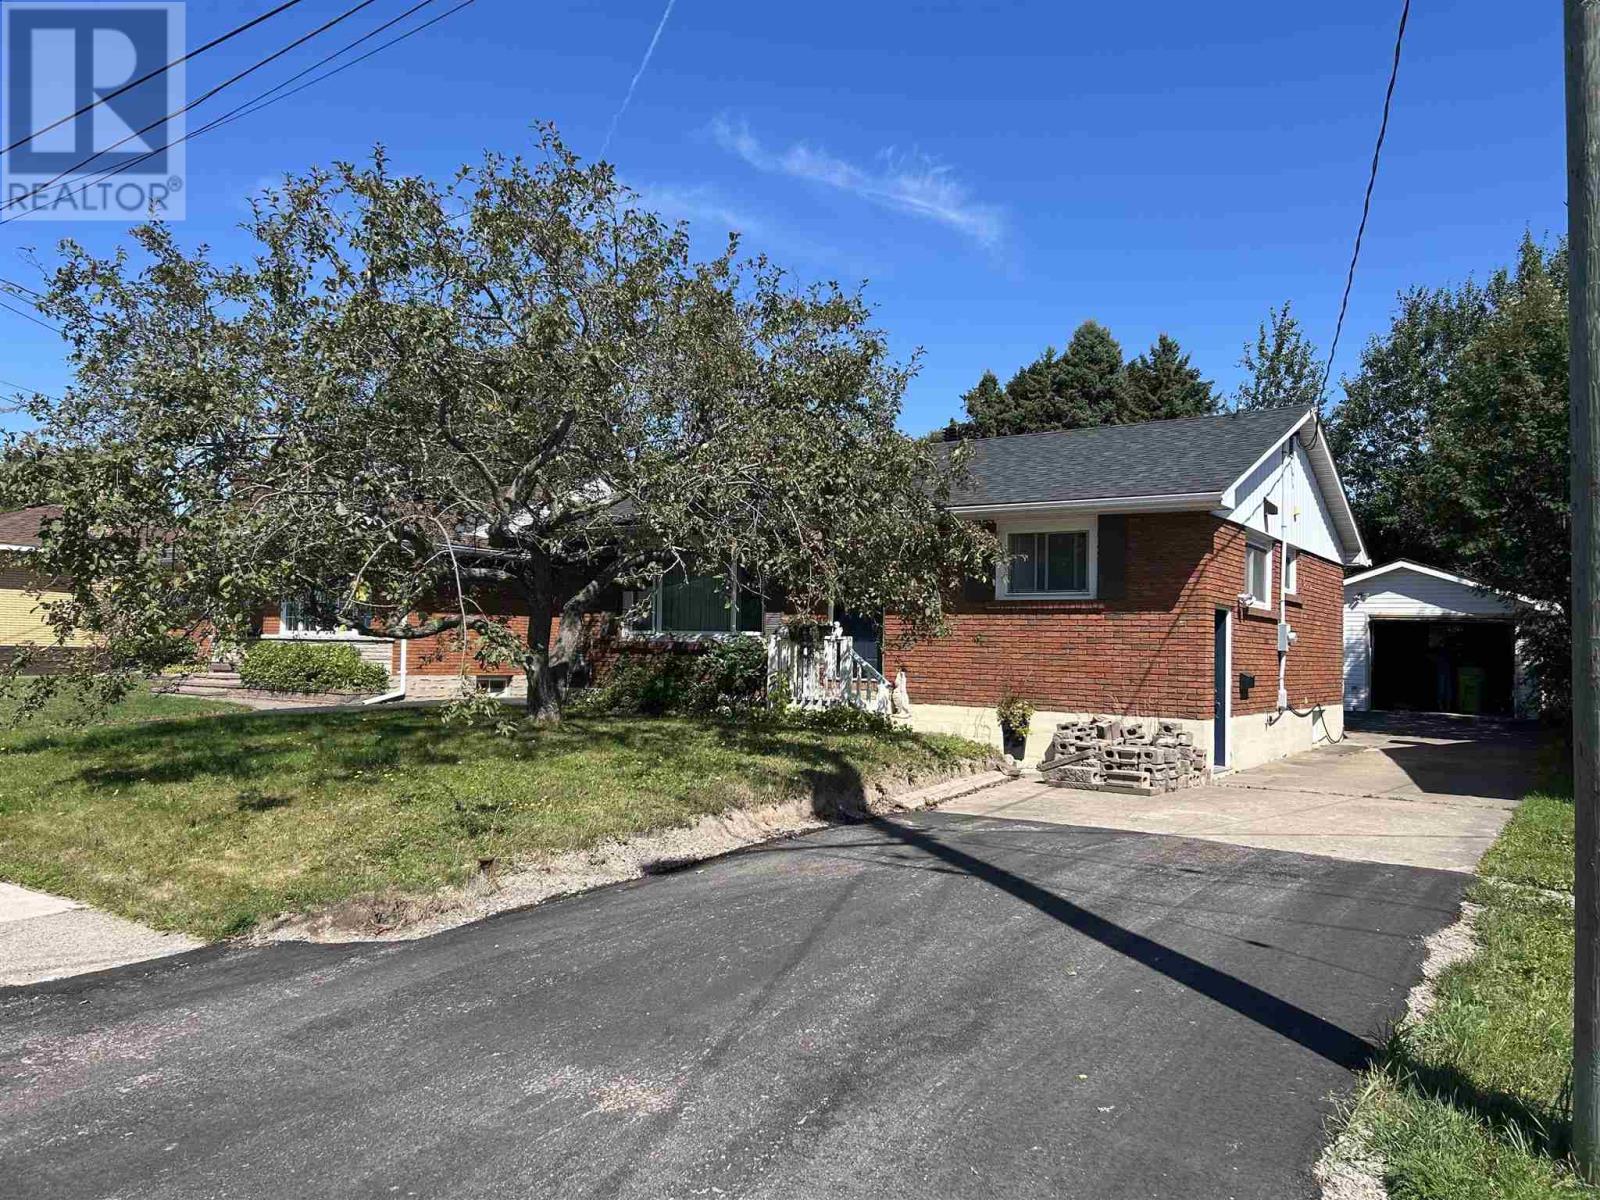
Solid 3 bedroom brick bungalow located in quiet east end neighbourhood. Close to all amenities, shopping, schools and churches. Updates include newer kitchen, some newer flooring, detached garage with new garage door opener, furnace 2020, shingles 2023. 150' deep lot. (id:15069)
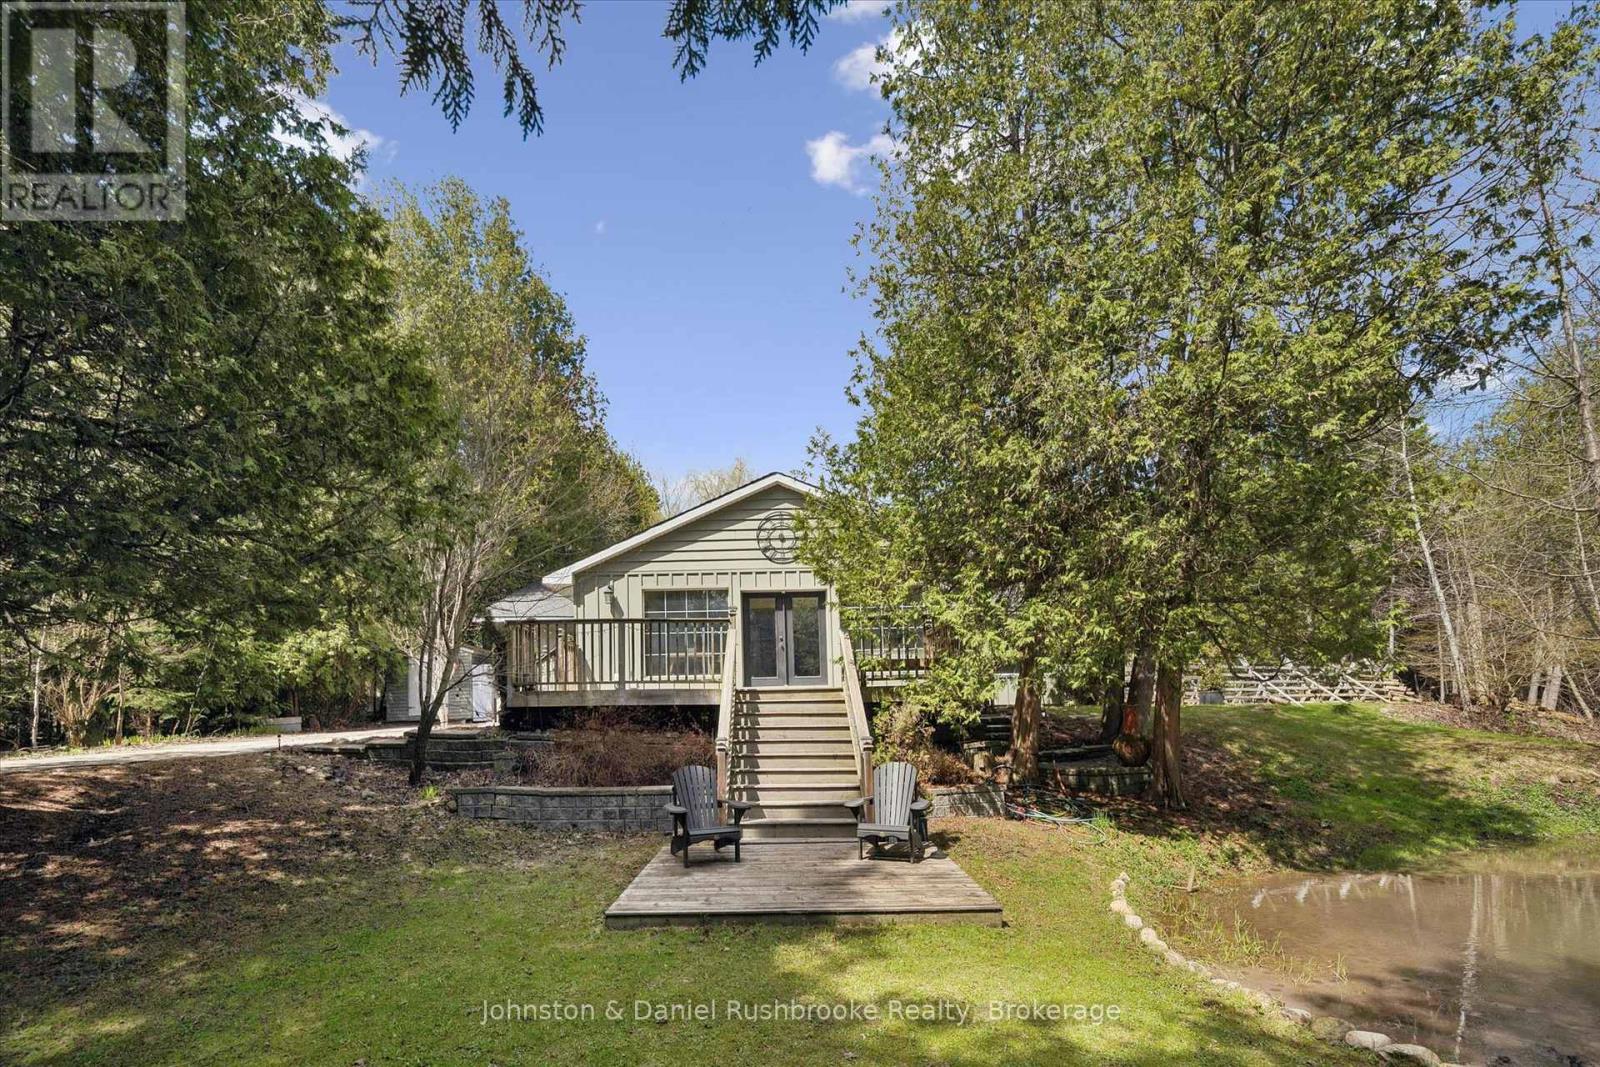
Tucked along the iconic and scenic Hockley Road, this beautifully updated bungalow offers the perfect blend of privacy, nature, and modern comfort-just a convenient commute to the city. Set on approximately 1.3 acres of picturesque landscape, this property delivers a true cottage-country feel with the soothing sounds of the river, mature trees, and your own tranquil pond creating a magical year-round setting. Inside, the home has been thoughtfully renovated with stylish, contemporary upgrades throughout. The redesigned kitchen (2024) features newer Samsung appliances, while the dining area has been reimagined to include a warm and inviting coffee bar-perfect for everyday living and entertaining. A bright, open-concept living space is anchored by a WETT-certified wood-burning fireplace, adding cozy character. All bedrooms have been updated, and the home now includes a refreshed guest bathroom (2024) and an enhanced ensuite (2026) with a newly added shower. A brand-new mudroom (2025) adds function and convenience for all seasons. Step outside and discover even more versatility with a fully finished bunkie (2024) complete with electricity-ideal as a home office, studio, or guest retreat. The exterior has been freshly painted (2026), enhancing the home's curb appeal in its natural setting. Significant mechanical and system upgrades provide peace of mind, including a Mitsubishi heat pump, new water filtration and UV system, water softener, hot water tank, and whole-home surge protection. High-speed fibre internet is also available, making remote work seamless in this serene environment. Located minutes to skiing, golf, and local amenities, this property offers a rare opportunity to enjoy nature without sacrificing convenience. A truly special property where every turn reveals something unique-this is Hockley Valley living at its finest. (id:15069)
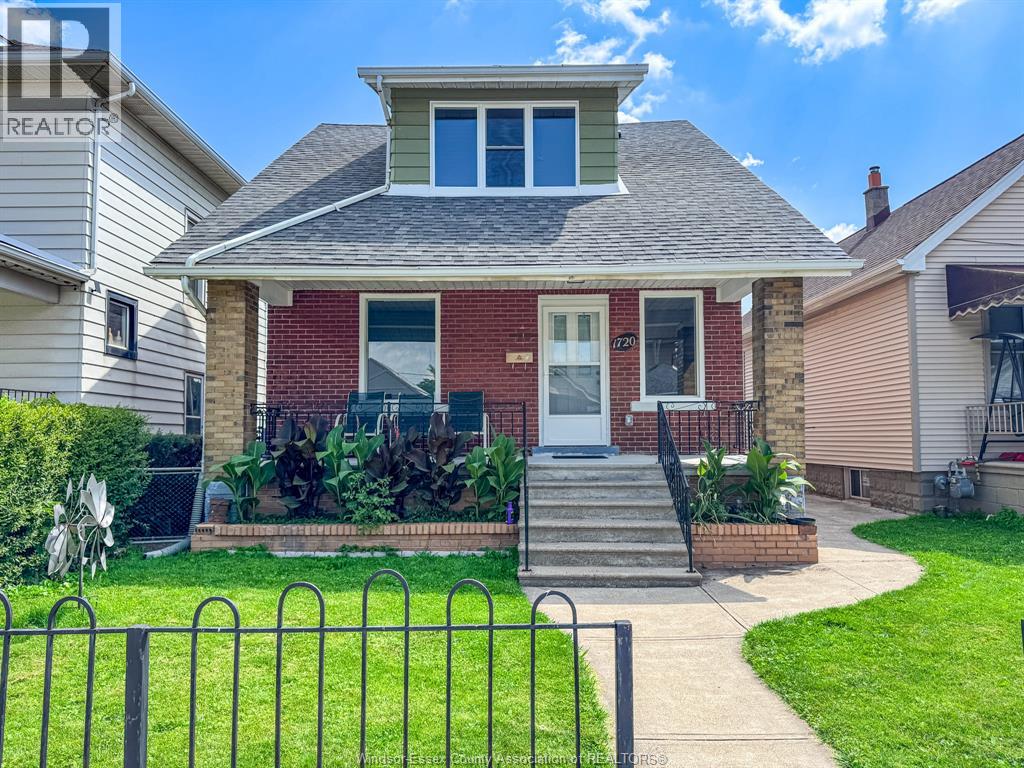
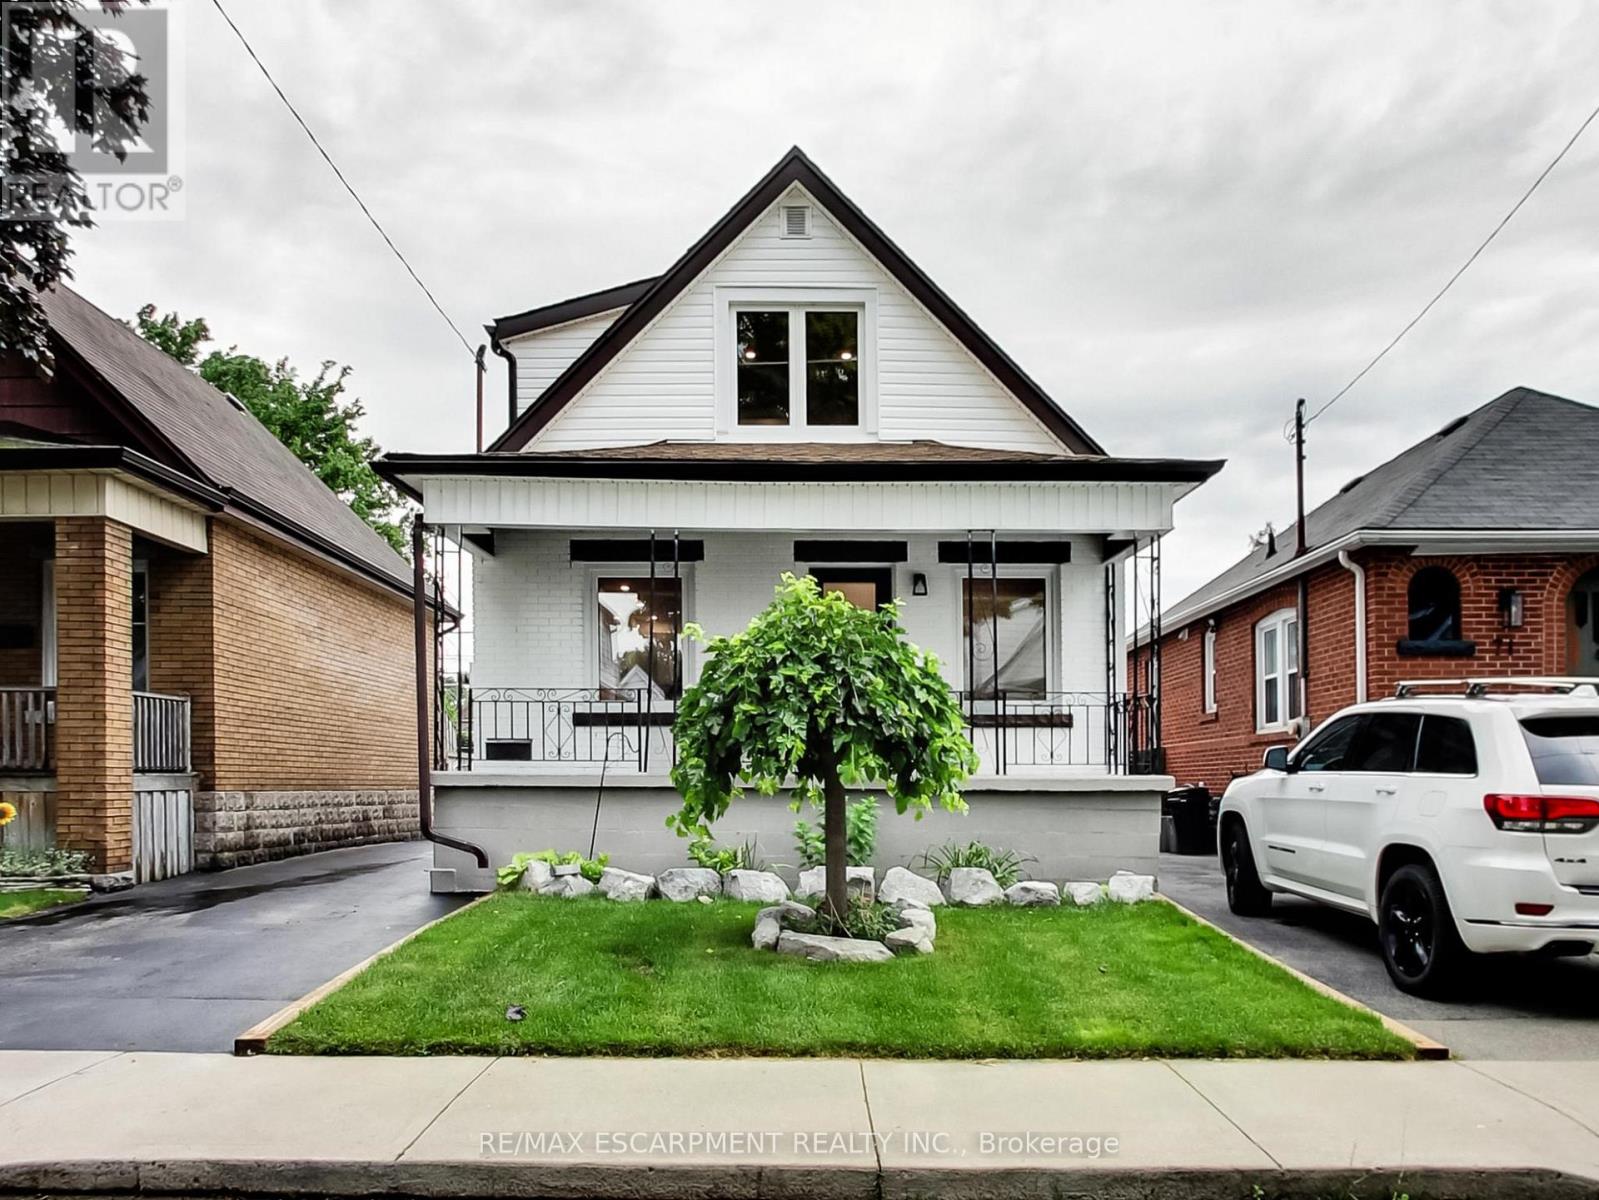
STUNNING FULLY RENOVATED HOME IN A CONVENIENT SOUTH CENTRAL LOCATION, OFFERING 3 BEDROOMS, 1 BATHROOM, A WELCOMING COVERED FRONT PORCH, FORMAL DINING ROOM, FULLY FINISHED BASEMENT, FENCED YARD, AND A 1 CAR DETACHED GARAGE AT THE REAR, WITH ALMOST 90% OF THE HOME REDONE, THIS MOVE IN READY PROPERTY FEATURES EXTENSIVE UPDATES THROUGHOUT, INCLUDING FLOORING, WALLS, ELECTRICAL, PLUMBING, FURNACE, HOT WATER TANK, WINDOWS, DOORS, SUBFLOORS, KITCHEN, BATHROOM, ROOF, TRIM, AND MORE. ALL APPLIANCES ARE INCLUDED, MAKING THIS A FANTASTIC OPPORTUNITY FOR FIRST TIME BUYERS, DOWNSIZERS, OR INVESTORS LOOKING FOR A TURN KEY PROPERTY IN A DESIRABLE CENTRAL LOCATION. (id:15069)
Welcome to a truly unique home designed for families who need room to grow, gather and live comfortably together. Set in a beautiful, family-friendly neighbourhood, this property offers thoughtfully finished living spaces and an incredibly versatile layout ideal for growing or multi-generational families. The bright and inviting main floor features a spacious living area, updated eat-in kitchen with an island and an abundance of storage, three generous bedrooms and a renovated 3-piece bath. A sunroom with a cozy fireplace provides an inviting space to relax and enjoy year-round. Upstairs, discover an impressive separate living space complete with its own kitchen, dining/living area, fireplace, two additional bedrooms and a 3-piece bath, offering wonderful flexibility for extended family, guests, older children or a private work-from-home retreat. The finished basement provides even more usable living space, an additional bathroom and a separate laundry room. Outside, your own private backyard oasis awaits. Surrounded by lush greenery, the in-ground pool and secluded setting create the perfect backdrop for summer entertaining, family gatherings or quiet afternoons at home. With multiple living areas, five bedrooms and spaces that can evolve along with your family's needs, this is far more than a traditional family home, it’s a rare opportunity to find flexibility, privacy and togetherness all under one roof. Taxes estimated as per city’s website. Property is being sold under Power of Sale. Sold as is, where is. RSA. (id:15069)
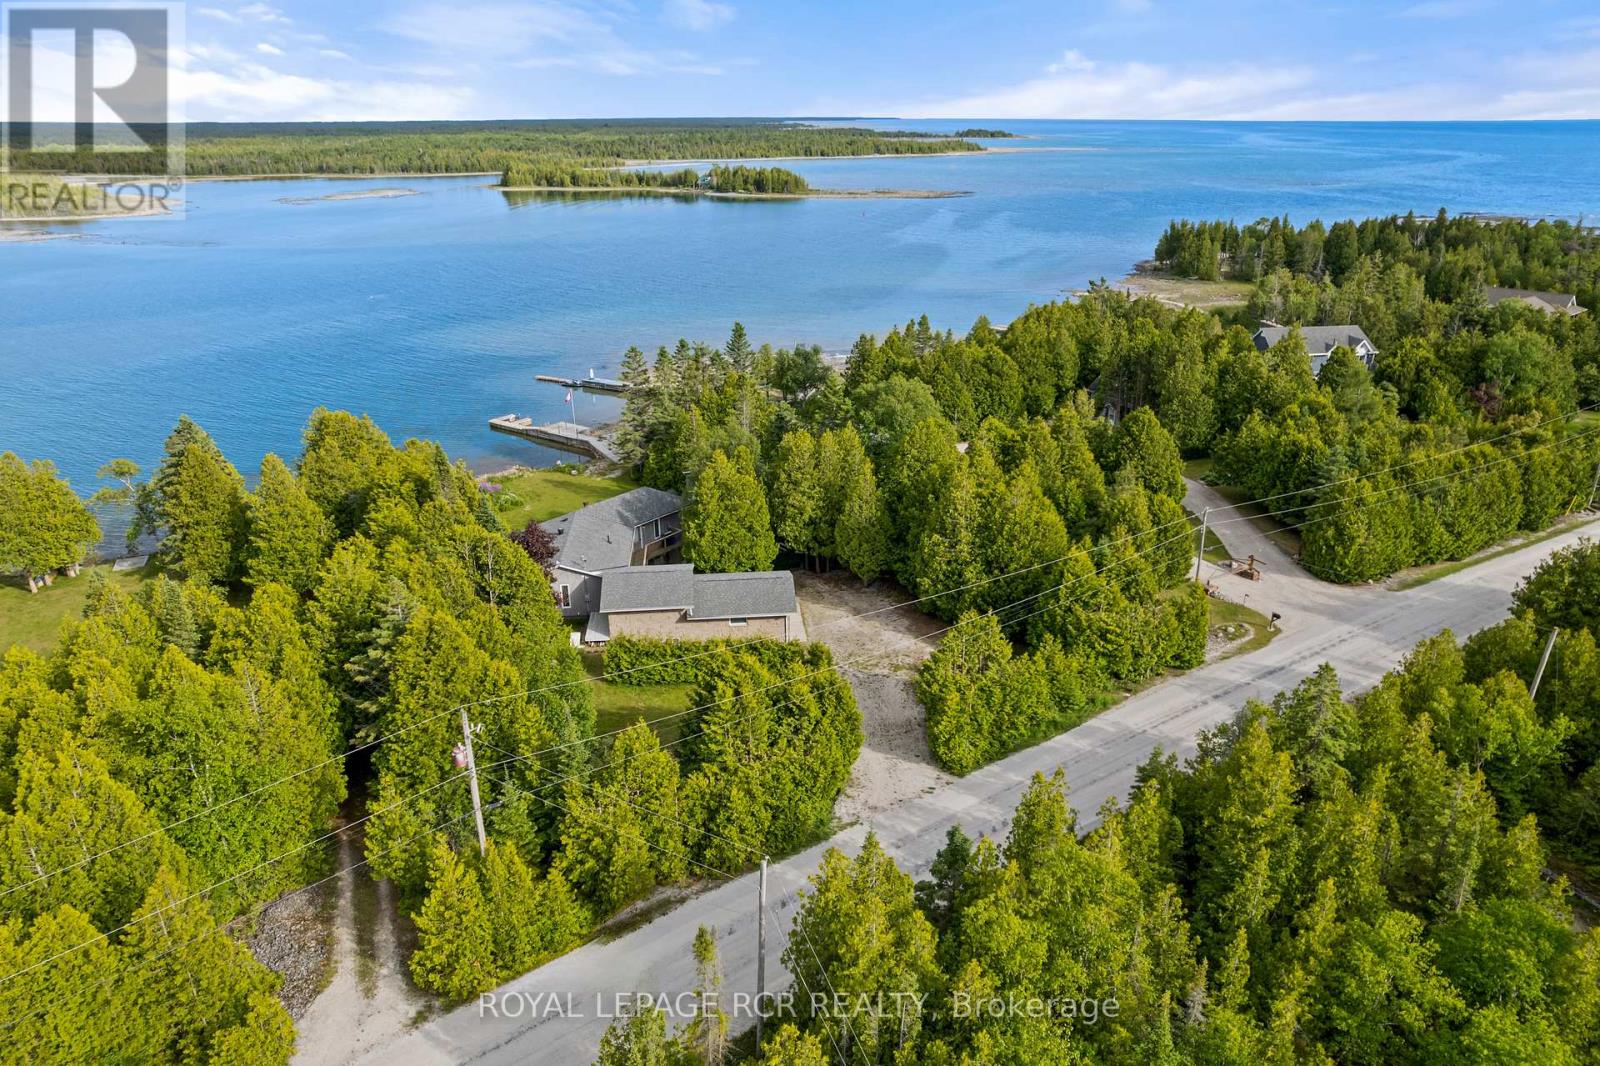
Dreaming of cottage mornings? Welcome to 119 Pine Tree Harbour, where every day feels like a getaway on the sparkling shores of Lake Huron. This beautifully updated four-bedroom waterfront home offers more than 2,600 square feet of inviting living space designed to make the most of its breathtaking setting. Large windows frame sweeping water views, while the fully renovated kitchen-updated just three years ago-opens into bright, welcoming spaces perfect for entertaining family and friends. The upper level features rich hardwood flooring, two spacious bedrooms, and two full bathrooms, creating a comfortable retreat after a day on the water. Downstairs, the finished lower level provides a generous family room, two additional bedrooms, a convenient two-piece bath, laundry area, and plenty of storage-ideal for guests, extended family, or weekend visitors. Outside, the magic of waterfront living truly comes to life. With a stationary dock, private boat launch, and dedicated docking bays, you'll have everything you need for boating, Sea-Doos, fishing, and unforgettable summer adventures. An attached garage and a large detached boathouse/workshop, built in 2018, provide exceptional storage for all your boats, water toys, and outdoor gear. Thoughtful upgrades throughout the home include 30 inches of blown-in insulation, an energy-efficient heat pump system, a Generac backup generator, a newer asphalt roof, and newly built decks that invite you to sit back, relax, and soak in the ever-changing beauty of Lake Huron. Whether you're searching for a year-round waterfront home or the cottage you've always dreamed of, 119 Pine Tree Harbour is the kind of place where memories are made, traditions are born, and every season brings a new reason to fall in love with life at the lake. (id:15069)
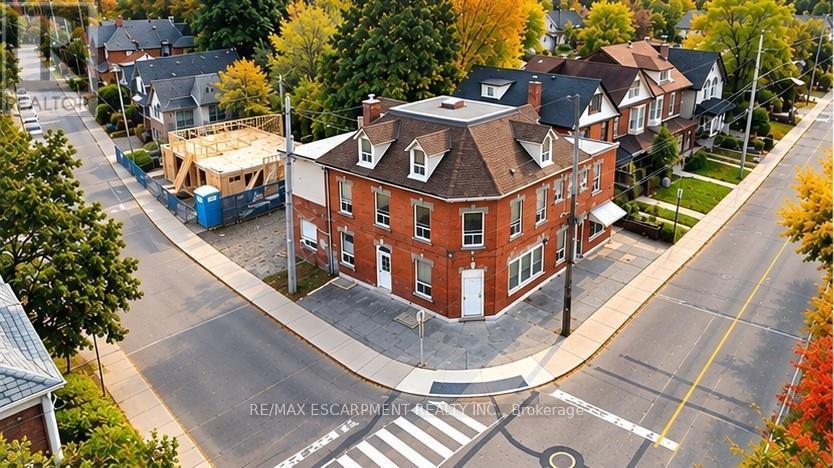
Excellent investment opportunity in a prime central Hamilton location. Situated on a prominent corner lot at Locke St N and Peter St, this 3-storey multi-residential property features 8 self-contained residential units consisting of 4 two-bedroom and 4 one-bedroom units, each with separate hydro meters. Offering approximately 4,220 sq ft of living space, 5 parking spaces, coin-operated laundry, boiler heating system and additional basement space. Fully tenanted with established rental income and significant future upside as tenancies turn over. Conveniently located minutes from Victoria Park, Bayfront Park, West Harbour GO, public transit, downtown Hamilton and the shops and restaurants of Locke Street. An opportunity for investors to acquire an established income-producing property in one of Hamilton's most convenient and desirable central locations. Property being sold under Power of Sale on an "as is, where is" basis. (id:15069)
Completely renovated from top to bottom, this stunning home blends timeless character with modern finishes in one move-in-ready package. The bright, open-concept main floor is filled with natural light and showcases luxury vinyl flooring, pot lights, and a beautifully designed kitchen featuring quartz countertops, stainless steel appliances, and ample cabinetry. The main level also offers a spacious bedroom, convenient main-floor laundry, and a beautifully finished 4-piece bathroom. Upstairs, you'll find two generous bedrooms with large windows, plenty of storage, and another stylish 4-piece bathroom complete with a subway tile surround and matte black fixtures. The fully finished lower level provides even more living space with a large recreation room, an additional bedroom, a convenient wet bar, and plenty of storage-perfect for entertaining, overnight guests, a home office, gym, or family movie nights. Step outside to enjoy the newly built rear deck overlooking a private, fully fenced backyard with plenty of room for kids, pets, and summer gatherings. The detached garage with a new garage door offers additional parking, storage, or workshop space. Extensively renovated throughout, this home offers the perfect blend of style, comfort, and functionality, making it an exceptional opportunity for first-time buyers, growing families, or anyone looking for a truly move-in-ready home. Ideally located close to schools, parks, shopping, restaurants, public transit, and highway access, this beautifully updated property is one you won't want to miss. (id:15069)