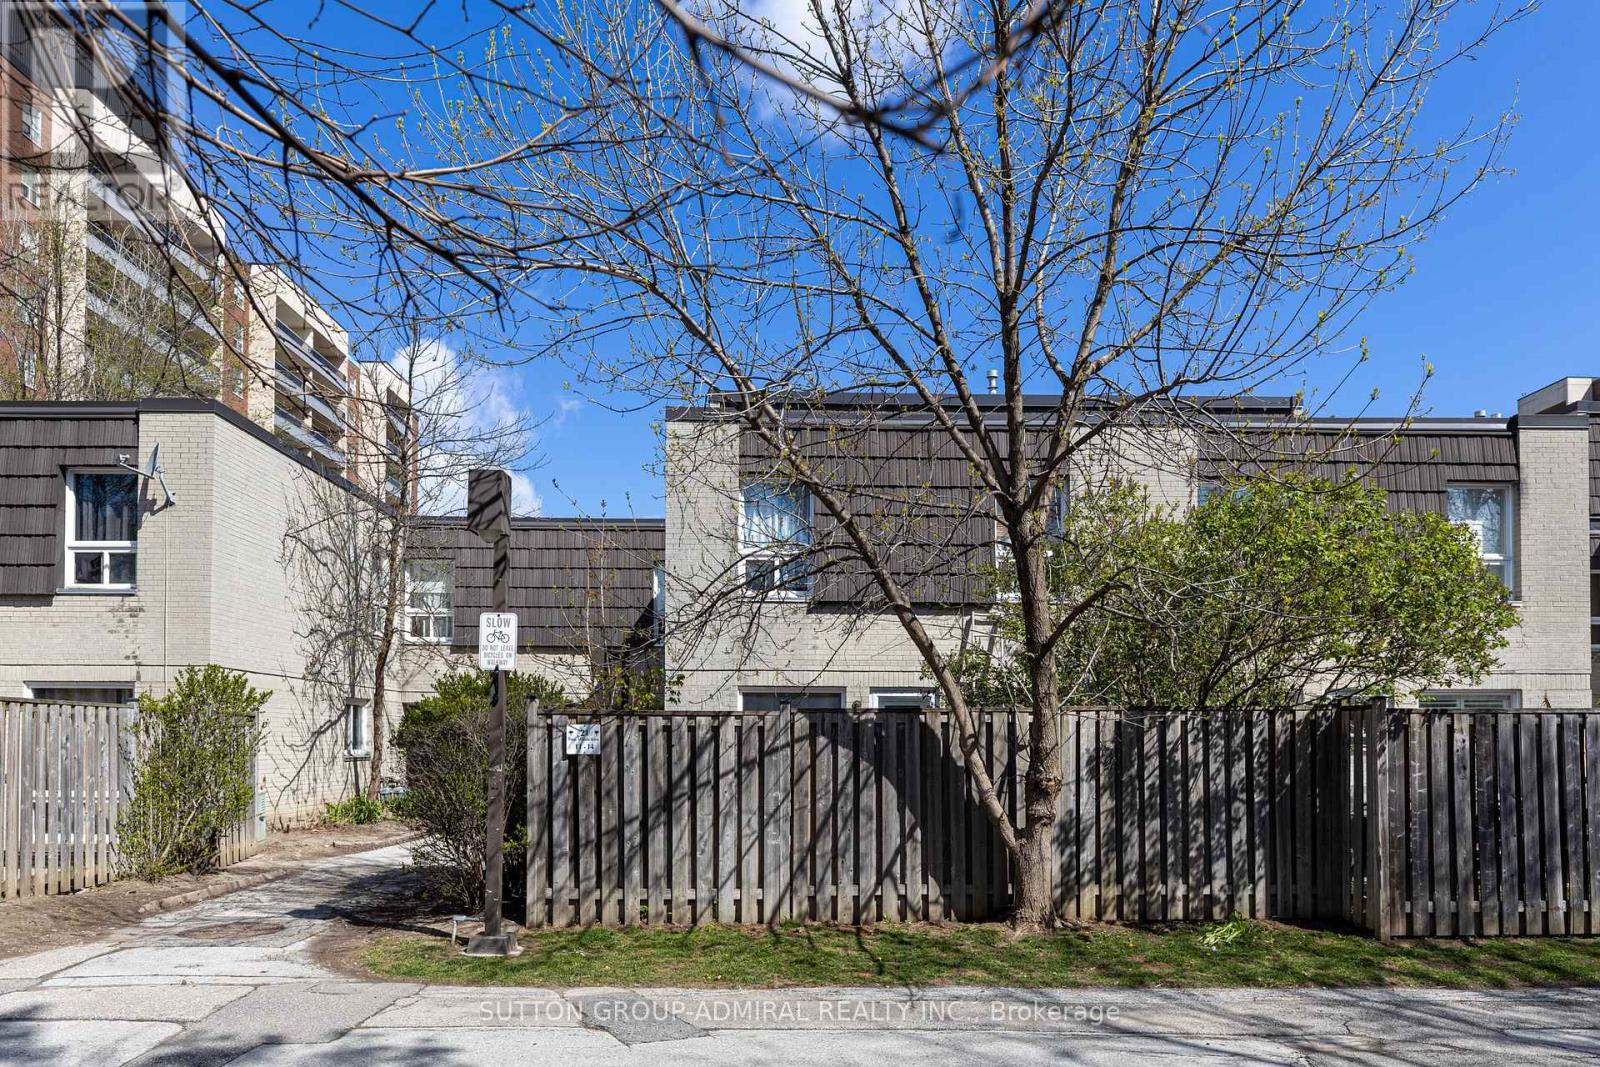
Large 1,225 sq ft + basement Condo Townhouse near York University. Stop compromising on space! Bathed in natural light, the unit boasts a premium South exposure, ensuring your living space is flooded with warm sun all day! The expansive layout features a large open-concept living and dining area perfect for entertaining, and three generously sized bedrooms and large basement. Nearby recreation center includes: indoor pool, a fully equipped gym, a sauna to unwind in after work, and 24-hour security for peace of mind. Location, Location, Location. Leave the car at home! You are steps away from the Finch West Subway Station and the new Finch West LRT, giving you rapid access to Downtown Toronto, York University, and Vaughan Metropolitan Centre. For drivers, Highways 400 and 407 are just minutes away. Whether you are a first-time buyer looking for room to grow, or an investor seeking a high-demand rental pocket near York U, this property checks every single box. (id:15069)
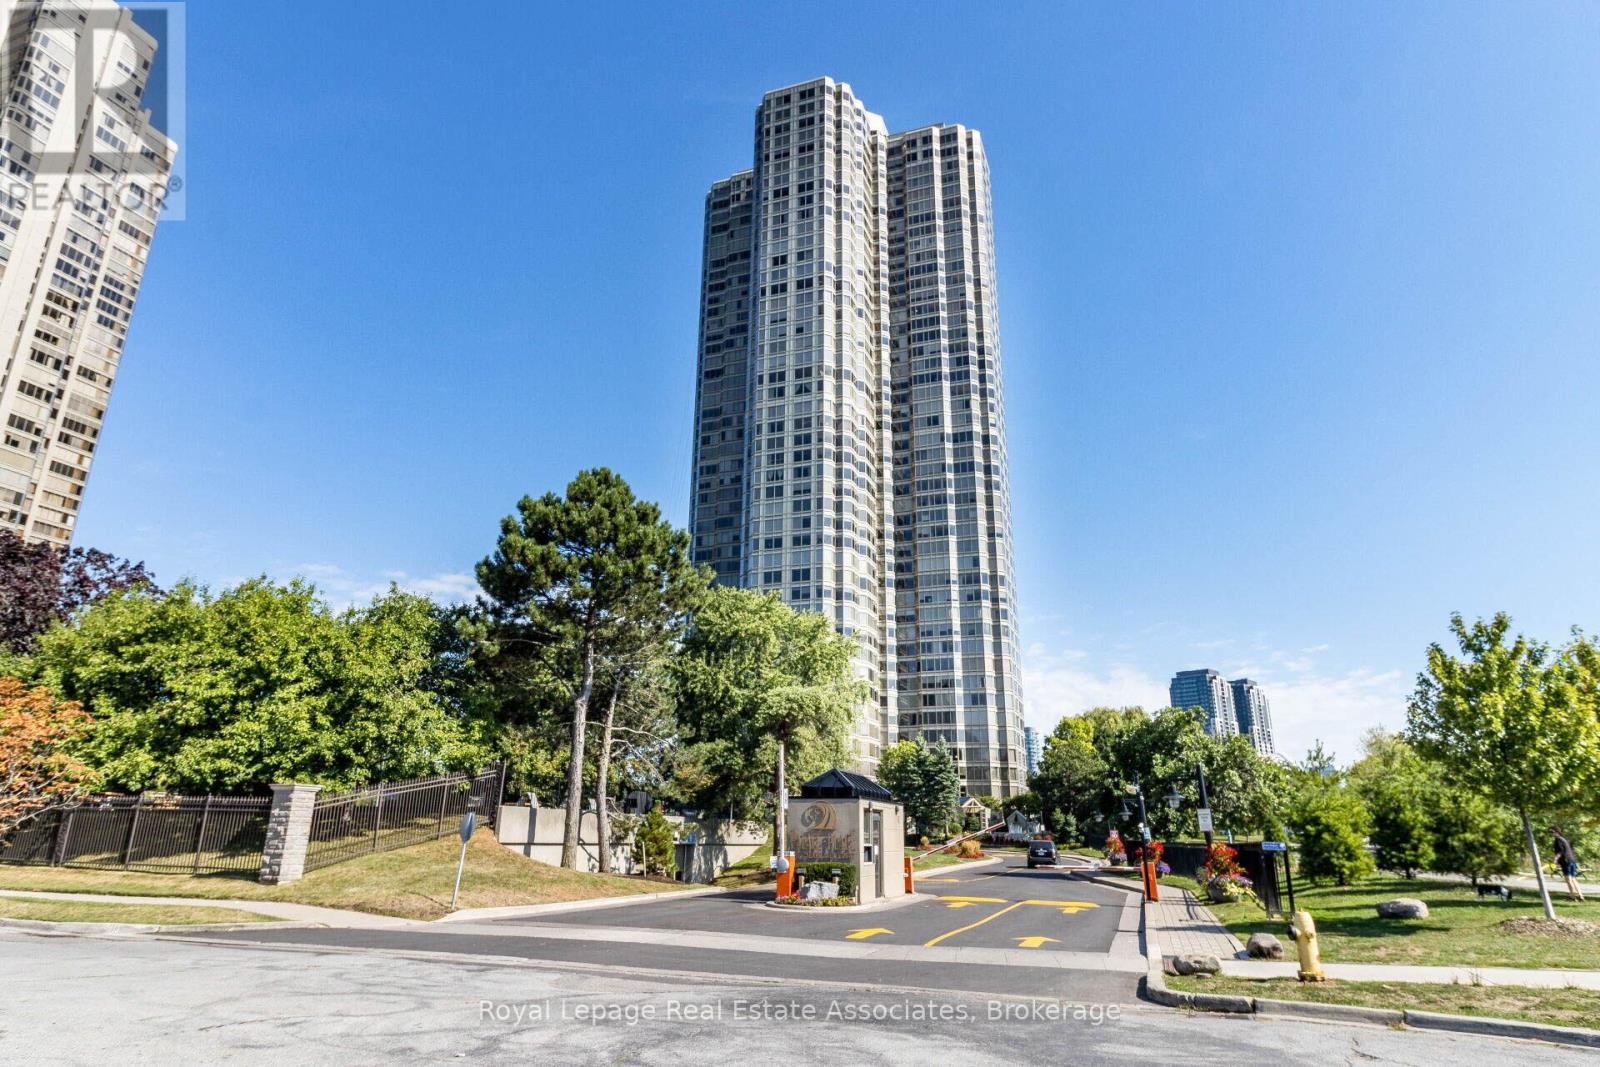
Welcome to Suite 2407 at Palace Place, one of Toronto's most prestigious waterfront residences along Lake Ontario. This spacious 833 sq.ft 1-bedroom suite offers 1 parking + 1 locker, a highly functional layout with separate living and kitchen areas. Featuring a generous bedroom with a large closet, a 4-piece bathroom, and ensuite laundry, this unit is filled with natural light from expansive windows throughout. With great bones and an efficient layout, this suite offers incredible potential to personalize and make your own. Living at Palace Place means enjoying a truly five-star, resort-style lifestyle with all-inclusive, white-glove services. Residents benefit from 24/7 gated security, valet parking, and elite concierge services, ensuring comfort and peace of mind at all times. Unmatched amenities include a private shuttle to Union Station, a pickleball court, two indoor golf driving ranges, a private putting green, a state-of-the-art fitness centre, and a solarium indoor pool with whirlpool and women's spa. Entertain and unwind with an on-site restaurant, or host guests in the spectacular 47th-floor party room complete with multimedia, games room, and a sun deck offering panoramic lake and city views. Enjoy outdoor living in the beautifully landscaped garden piazza with BBQs, plus the convenience of an on-site variety store and ATM. Even more impressive, the all-inclusive maintenance fees are among the lowest in the area, covering heat, hydro, water, and cable TV, with exclusive Rogers Ignite internet available for just $26/month. Complimentary Wi-Fi is also provided in select common areas. Experience the pinnacle of waterfront living in one of Etobicoke's most iconic luxury towers. (id:15069)
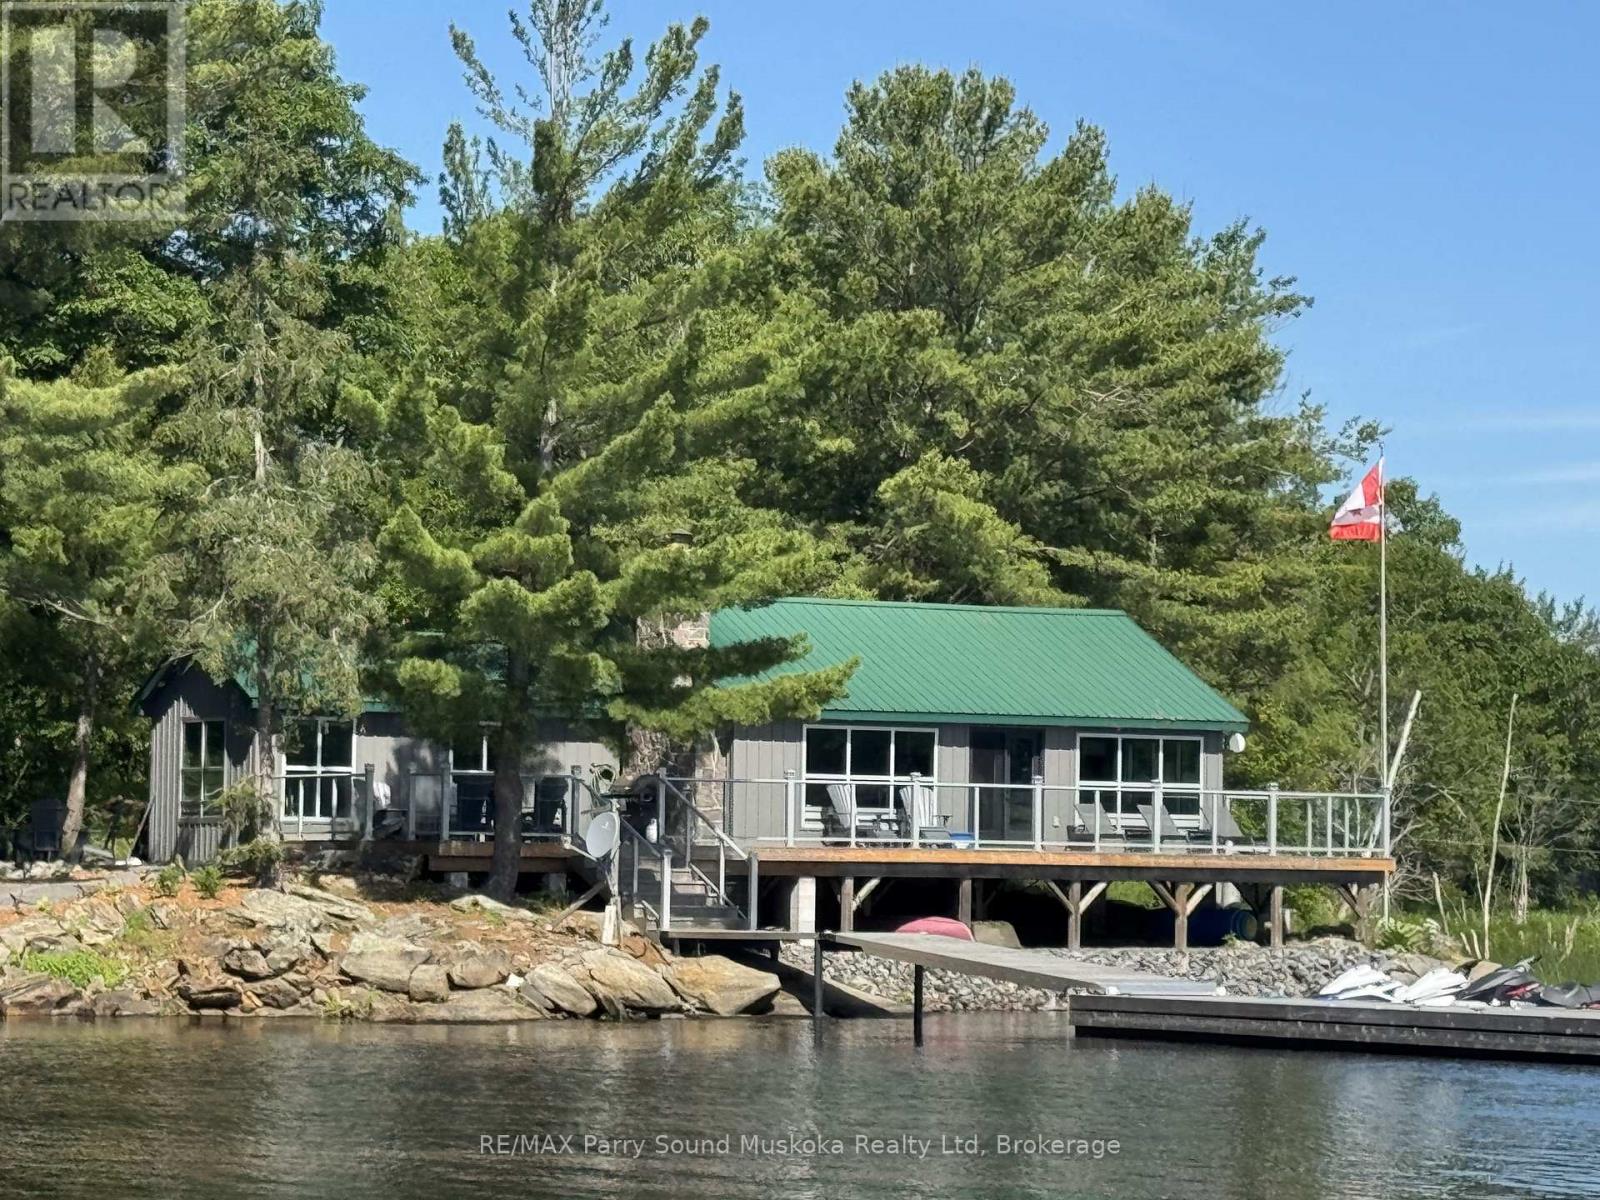
Breathtaking cottage views await at this gorgeous getaway island, a 5-minute boat ride from Desmasdons Marina Pointe Au Baril! Set on 7.5 acres, this property offers the perfect getaway with beautiful lake views, a charming stone fireplace, high-speed internet, and the convenience of main-floor laundry and a main-floor primary bedroom. The cottage also features a dishwasher and plenty of cozy cottage character throughout. A separate bunkie provides extra sleeping space with two single bunk beds and a double bed in the next room, making it ideal for guests or family. Enjoy the outdoor shower complete with its own heating tank, plus a shed for additional storage. New Steel Ironworker docks. A wonderful opportunity to enjoy privacy, space, and lake life just minutes from the marina. 5 minute drive to Home Hardware, garbage transfer station, Post Office, LCBO, Community and Nursing Station with ambulance as part of WPSHC. (id:15069)
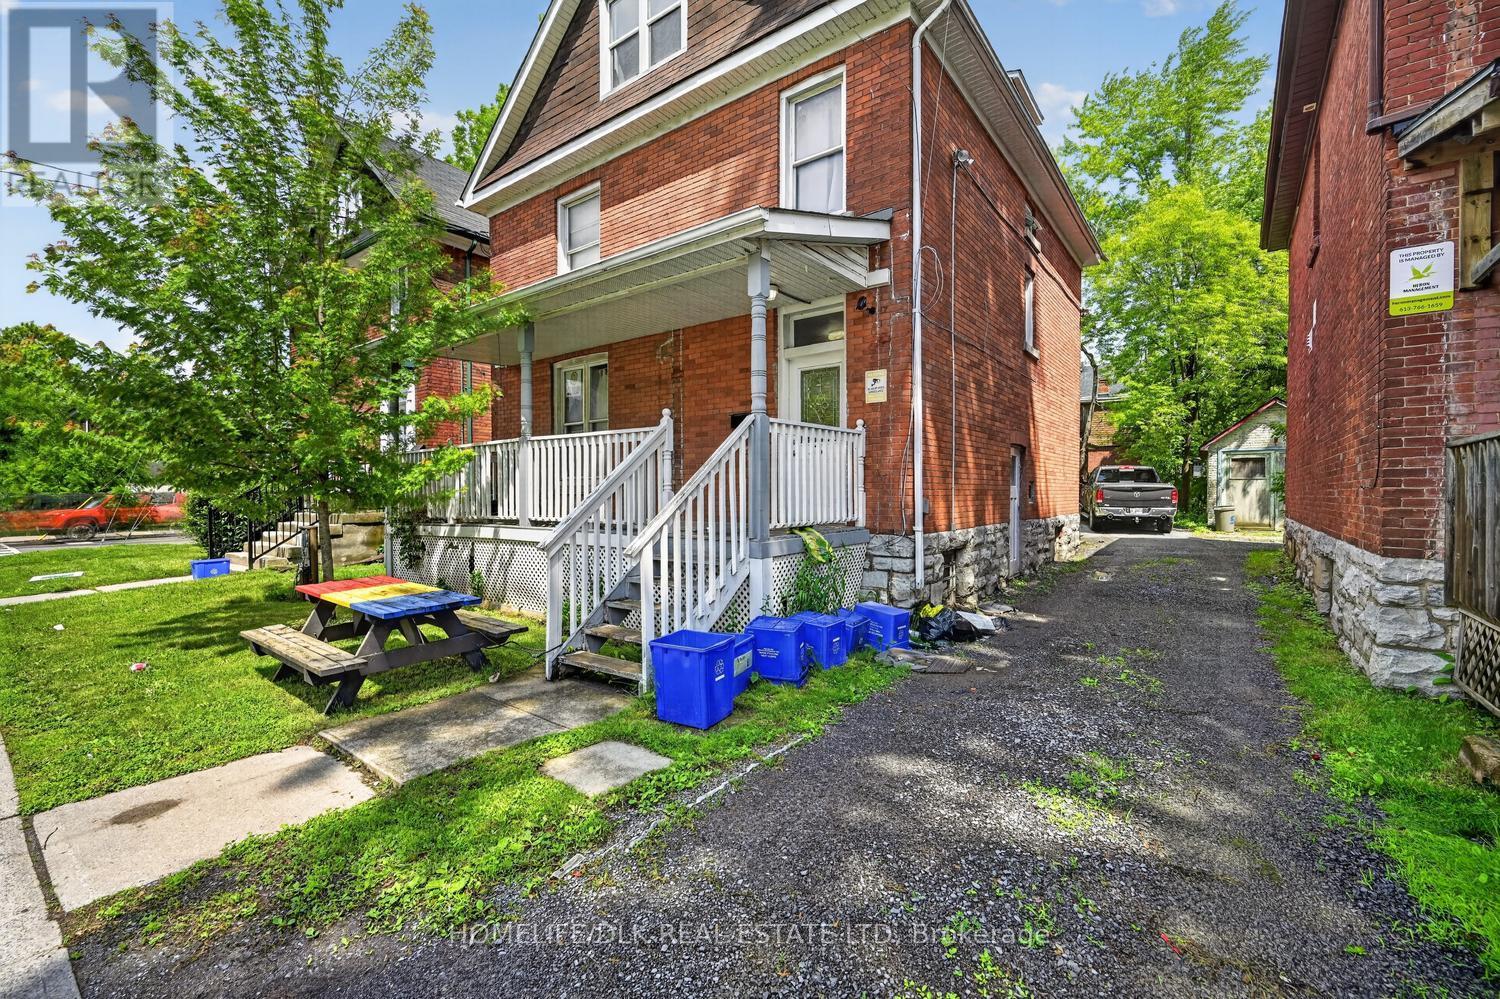
Attention investors. Thjs 7 bedroom, three storey all brick home located in the heart of the Queens district boasts hardwood floors throughout the main level. The main level offers a living/dining room space, full size kitchen and a separate laundry room. Up one level you'll find 4 bedrooms with a 4pc bath. The Upper level provides three additional bedrooms and another 4pc bath. The full, unfinished basement provides great storage space. Great for students. Come check out 561 Johnson St before it is gone. (id:15069)
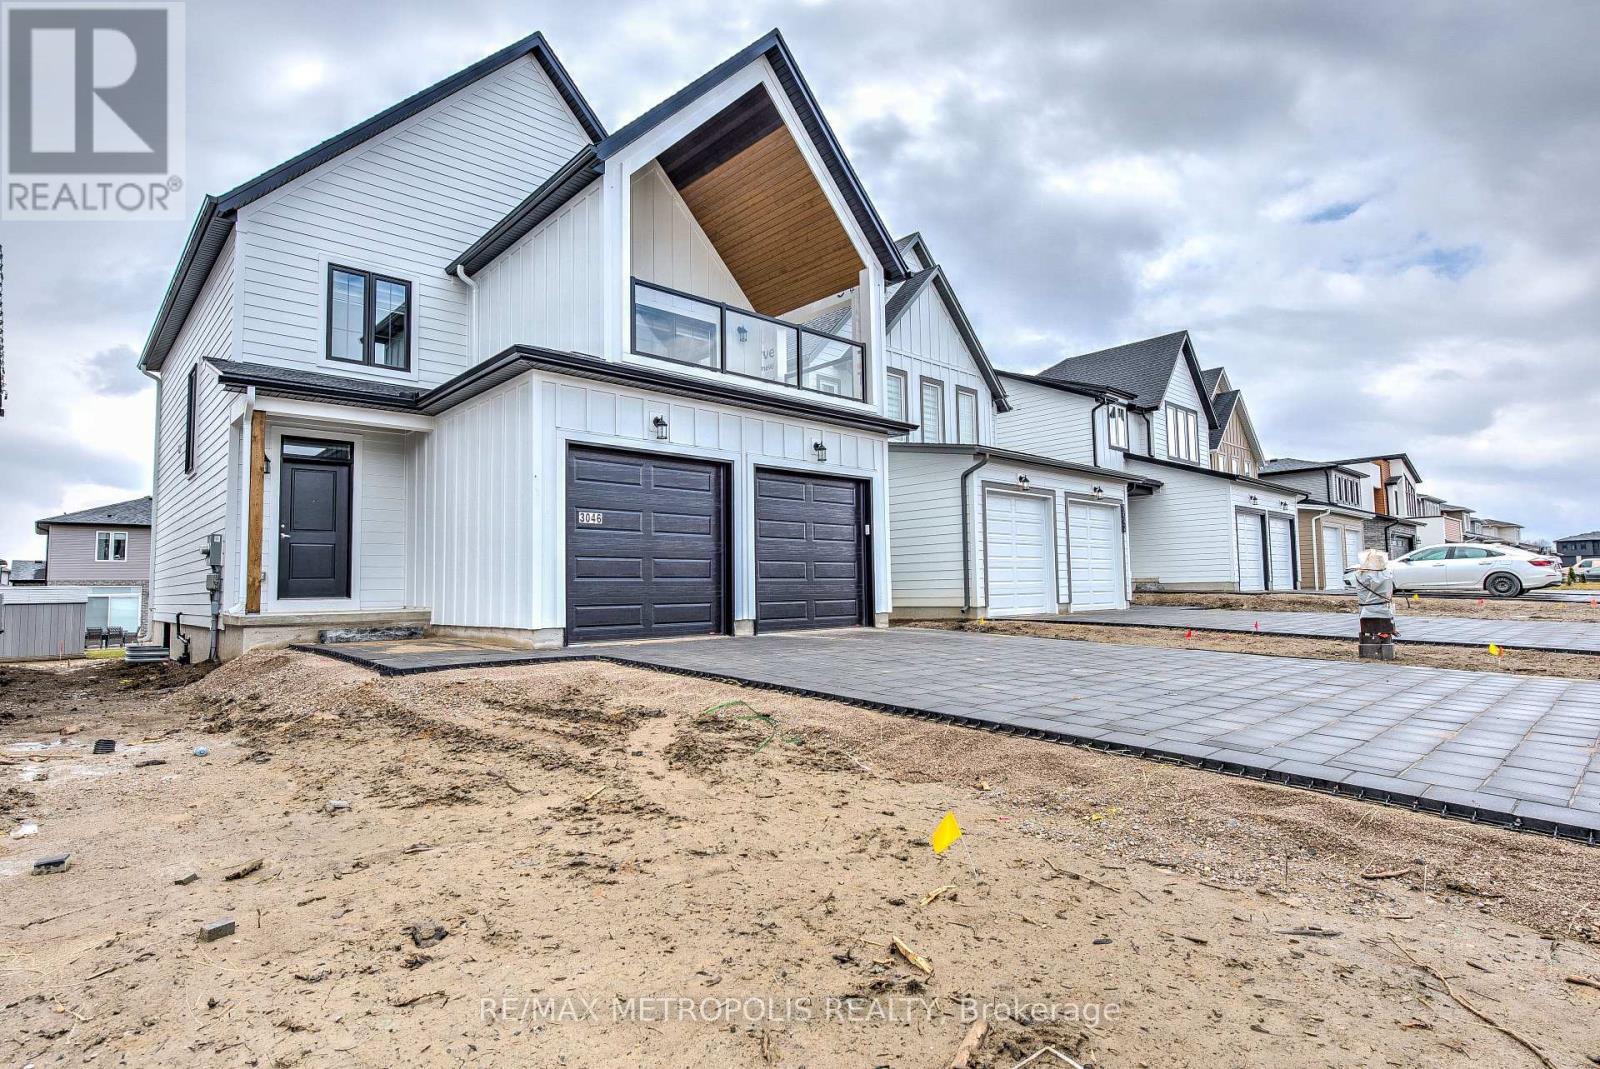
Welcome to 3046 Heardcreek Trail, a beautifully upgraded home located in the highly desirable Northwest London community. Ideally situated within walking distance or a short drive to top-rated schools, parks, shopping, banks, restaurants, medical facilities, grocery stores, Walmart, Western University, University Hospital, and Masonville Place, this home offers exceptional convenience and lifestyle. Designed with modern living in mind, this stunning open-concept home features 3 spacious bedrooms, 2.5 bathrooms, 9-foot ceilings on the main floor, and a bright, functional layout perfect for families and entertaining.The stylish kitchen is the heart of the home, showcasing upgraded countertops, a large island, premium finishes, and high-end appliances, including a gas stove, refrigerator, dishwasher, washer, and dryer. Loaded with upgrades throughout, this home also offers 9-foot basement ceilings, pot lights throughout the property for a sleek, contemporary feel, and quality finishes that are evident in every room. Additional highlights include a double-car garage and parking for up to six vehicles thanks to the no-sidewalk driveway-an increasingly rare and valuable feature.Offering the perfect combination of style, comfort, and location, this exceptional home is truly move-in ready. It must be seen to be fully appreciated and is sure to impress! (id:15069)
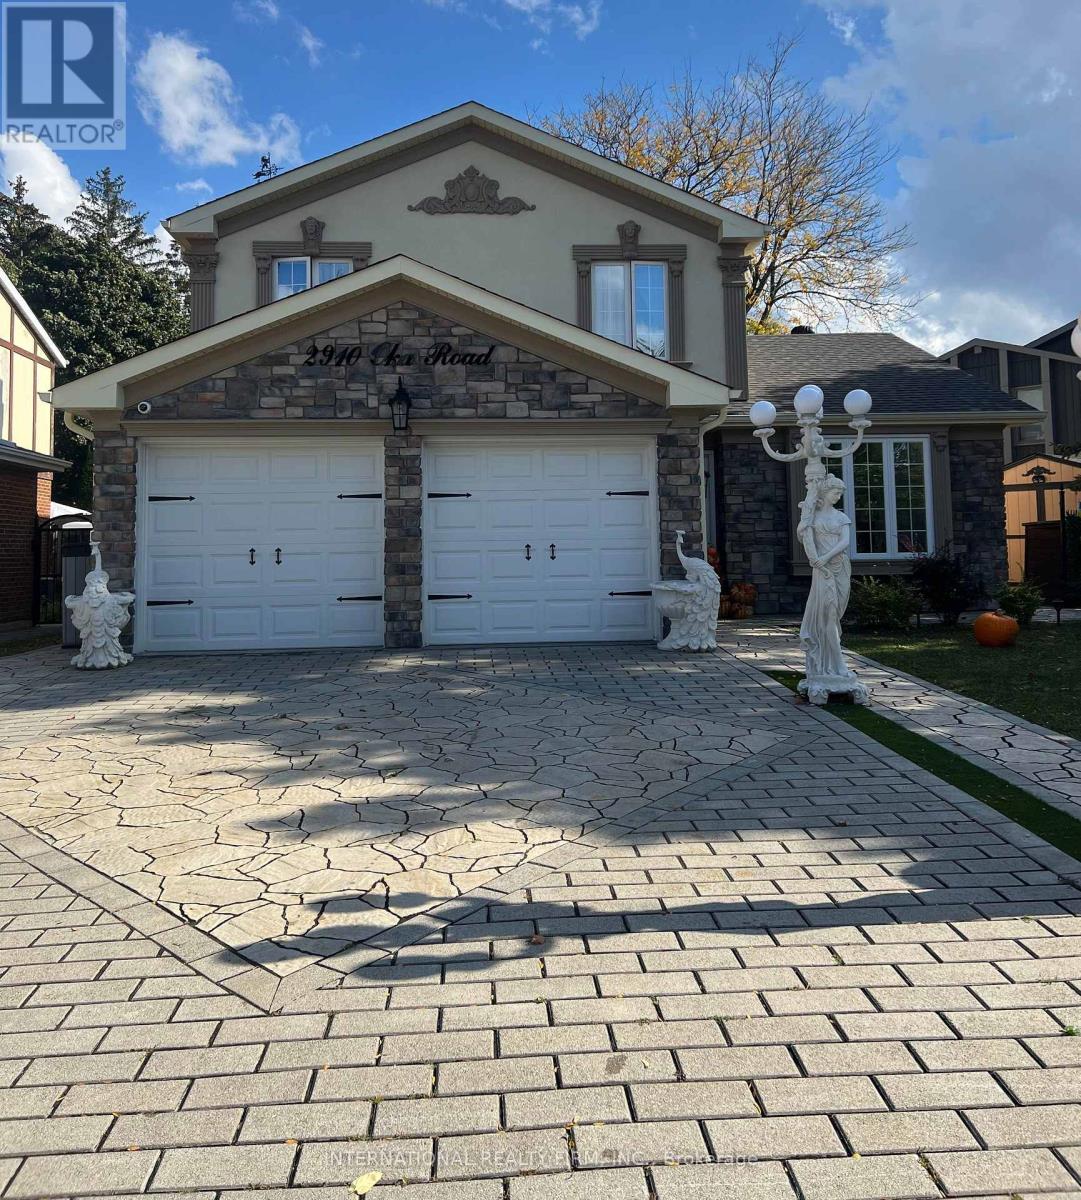
Renovated 4-bedroom detached home on a premium pie-shaped lot backing directly onto a bike path and green space for exceptional privacy. Features hardwood floors on the main and second levels, new ceramic tile in the foyer/hall/powder room, and a solid wood staircase. Updated eat-in kitchen with a large window overlooking the backyard. Cozy family room with fireplace and walkout to the patio, plus convenient interior access to the garage and side yard.The primary bedroom includes a 2-pc ensuite and walk-in closet, with an updated 4-pc main bath serving the upper level. Large windows throughout provide great natural light.The finished basement offers two recreation rooms and a separate furnace/laundry room for added functionality.Major upgrades include security window film (PET safety film) on the backyard glass door, advanced exterior security cameras, updated sewer pipes, a new roof, and an upgraded furnace/HVAC system.*Bonus: All backyard patio furniture and both BBQs are included, making the outdoor space move-in ready.Located mid-way between Hwy 403 and 401/407, with a bus stop on the corner and 5 minutes to Streetsville & Meadowvale GO Stations. Walk to schools, parks, churches, shops, and amenities. (id:15069)
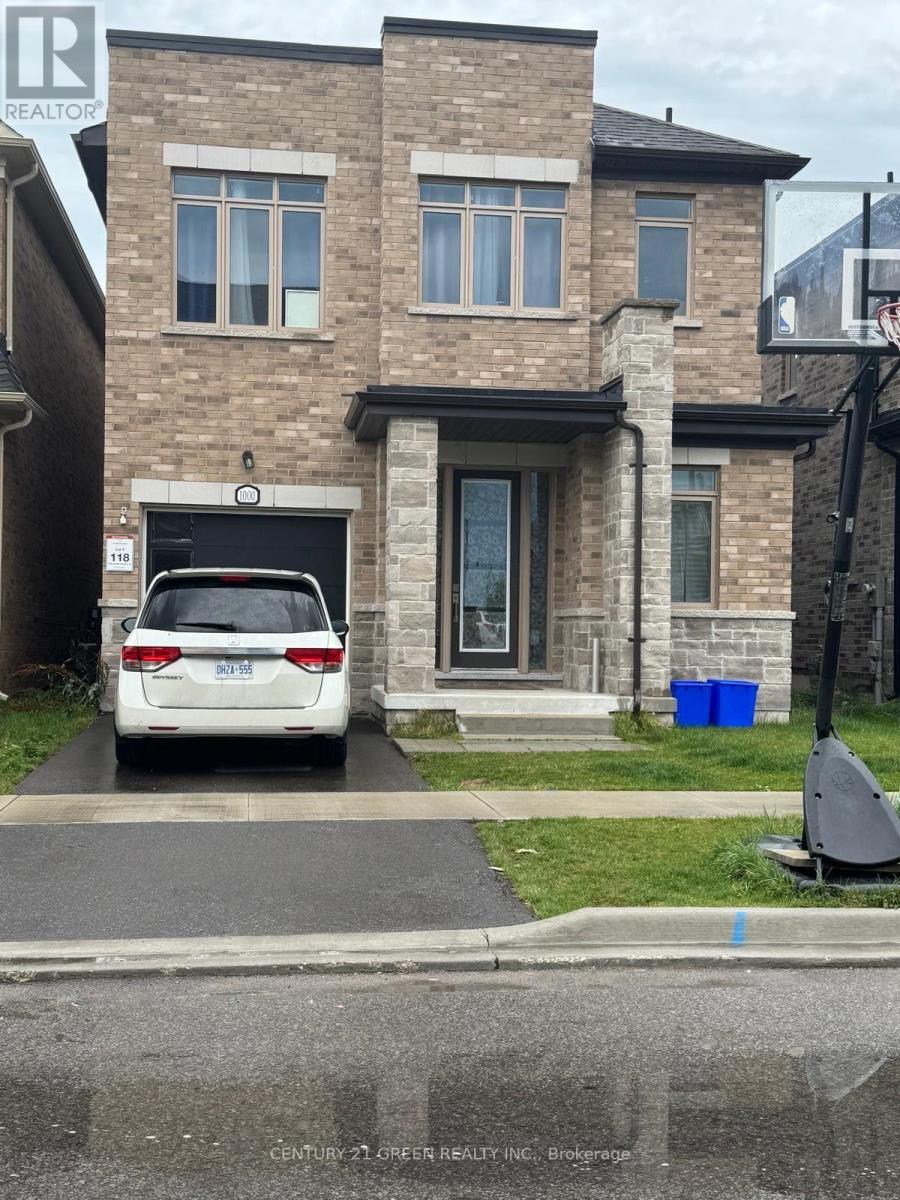
Welcome to this stunning 4-bedroom, 3-washroom detached home, offering approximately 2,400 sq. ft. of beautifully designed space. Located in a newer community in North Oshawa, this home is just minutes from Highway 407, providing convenience and accessibility. As you step inside, a wide foyer welcomes you with abundant natural light, leading into a thoughtfully designed layout. The large kitchen overlooks the bright breakfast area and spacious family room, creating the perfect space for family gatherings. The home also features a separate living and dining room, ideal for entertaining guests. Upstairs, you'll find four generously sized bedrooms, including a luxurious primary suite with its Ensuite washroom. The second floor also boasts a large laundry room for added convenience. Excellent layout for the basement to build to your taste. (id:15069)
Welcome to 875 Brawley Road West, a truly one-of-a-kind, custom-built ranch bungalow with a loft, perfectly situated on a premium 1.14-acre lot with 150 feet of frontage. Fully landscaped, a rare combination of rural serenity and smalltown charm, with exceptional outdoor and indoor living space, boasting a staggering 5,000 + square feet of total finished living space (over 3,100 sq ft above grade) The main level features a fully renovated gourmet kitchen with quartz countertops, custom backsplash, and stainless-steel appliances. Unwind in the spectacular family room, characterized by its soaring cathedral beamed ceilings, cozy fireplace and magnificent view of the sprawling back yard. The oversized primary includes an additional fireplace and offers a private, spa-like, fully renovated en-suite complete with a glass shower, soaker tub and a private sauna. Two additional main floor bedrooms, plus a large loft bedroom perfect for overnight guests or a large family. The massive, professionally finished lower level adds approx. 2,000 sq ft of incredible flex space. Designed as an entertainer's delight or a complete multi-family unit, it features a full second kitchen, dining area, a bedroom, 3 pc bathroom, a dedicated gaming zone, and a spacious great room. This unbeatable location offers a four-season resort lifestyle: Golf at nearby Lakeridge Links or Royal Ashburn, Ski at Dagmar/Lakeridge Ski Resorts, and Relax at the world-class Thermëa Spa Village or visit the local natural artisan spring and Fill up on pure, crisp water. Minutes to historic downtown Brooklin and top-rated schools! Don't miss this rare opportunity to own a piece of Whitby's finest countryside! *Note* Since the last sale, the owner added a massive 2,000 sq ft finished basement suite with a kitchen, dining, living room, bedroom, and 3pc bath. Recent exterior paint, full lot landscaping, an efficient natural gas furnace, main-level pot lights, and a refreshed bathroom complete this transformation. (id:15069)
Beautiful brick bungalow in a fantastic location close to schools, shopping, parks, and everyday amenities. Bright and welcoming, this home features large windows throughout that fill the space with natural light and enhance the open concept layout connecting the living room, kitchen, and dining area. The main floor offers 3 spacious bedrooms and 2 bathrooms, including a generous primary complete with a walk-in closet and private ensuite. The fully finished walk-out basement provides incredible additional living space and excellent in-law suite potential with 2 bedrooms, a 5-piece bathroom, open concept kitchen and family room, plus an additional recreation room. Step outside to enjoy the backyard featuring a main floor deck and a ground level hot tub, perfect for relaxing or entertaining. With a flexible living space, this home offers comfort, convenience, and endless possibilities. (id:15069)
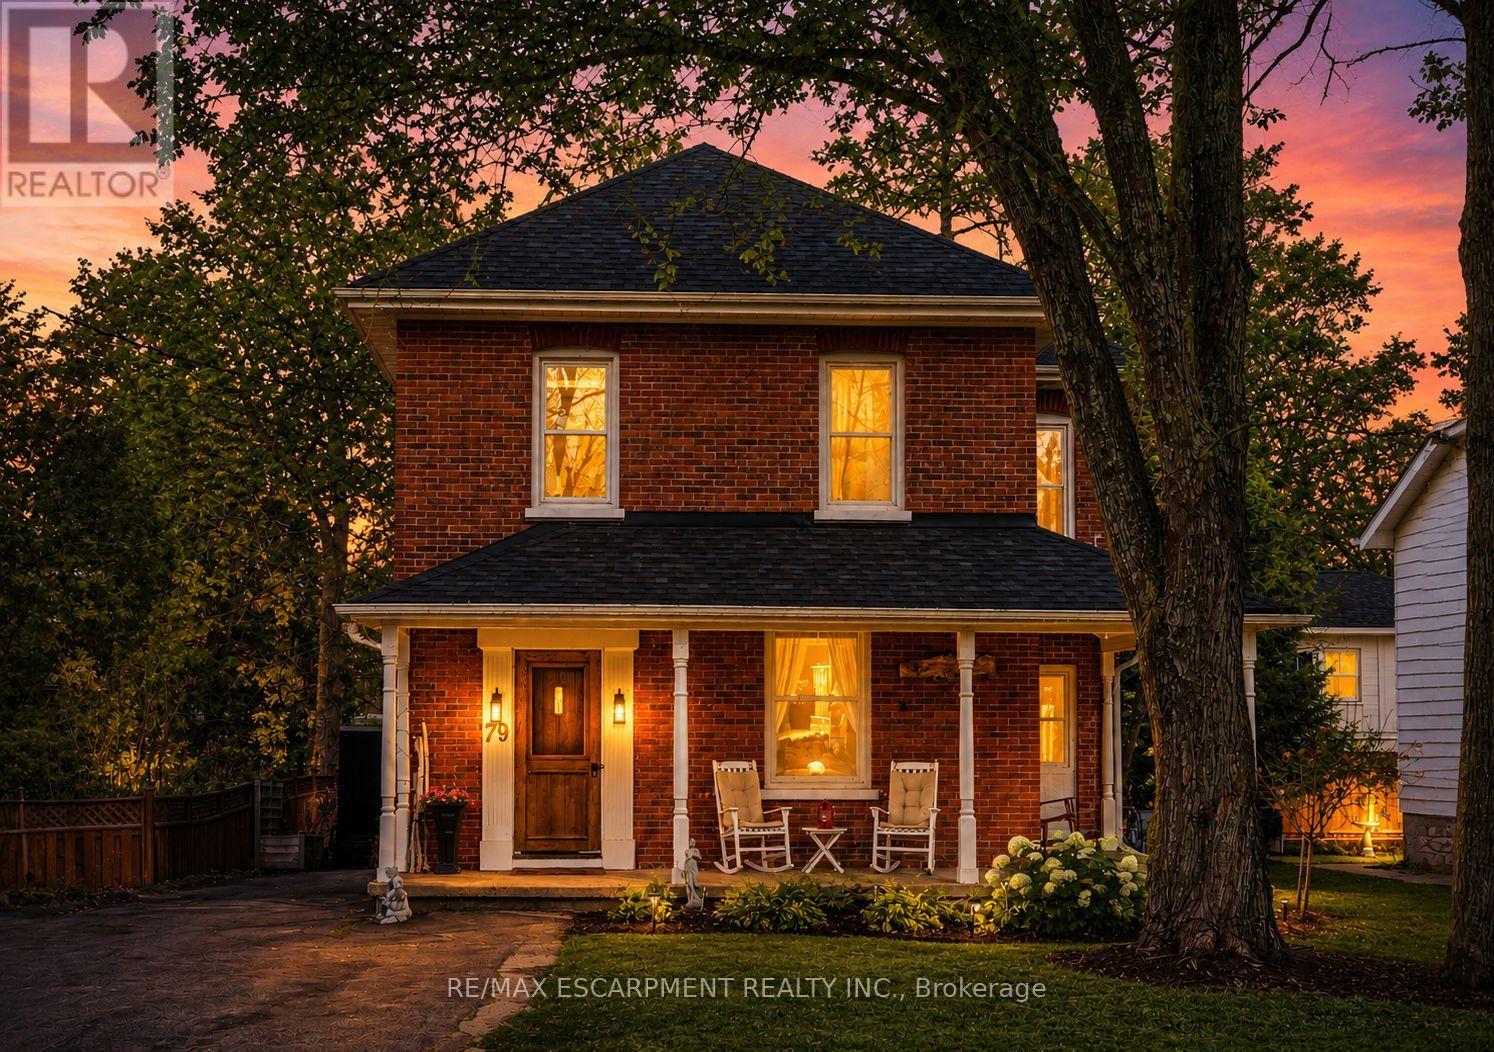
Nestled in the heart of Bracebridge's vibrant downtown, 79 McMurray St presents an exquisite blend of historical charm and contemporary sophistication. Your family will love this central lifestyle, or it's an incredible investment property! Within walking distance, you'll discover an array of shops, parks, schools, and local amenities, ensuring the ultimate convenience for your lifestyle. Offering an expansive new back deck and privacy fence as well as a hot tub,it's the perfect backyard for entertaining or relaxing. There's also an incredible covered, wrap around front porch to enjoy sunsets on. Inside you'll find large rooms with high ceilings and tall baseboards, embracing the century old character. The living room offers a cozy gas fireplace, new drywall and pot lights and crown moulding on ceilings. The Formal Dining room is magnificent, with new custom crown moulding and a gorgeous chandelier. Beautiful back 'Flex Room' that can be used as an extra bedroom, living room, office or playroom, which has been updated with new herringbone flooring, ceiling fan, sliding door to the backyard, and is bright and welcoming. Upstairs there is a new laundry room, with quartz countertops, extended height cabinetry, new laundry machines, tasteful backsplash and fresh lemon wallpaper. The upstairs bathroom has been renovated with a large solid wood vanity, marble countertop, modern floor tile, big sink, and subway tile shower. There is TONS of storage in the basement! Outside, the property is just as enchanting. The beauty of mature trees and the heritage of the surroundings merge, creating a private oasis in the heart of the city. There is 6 car parking and a beautiful landscaped garden. 79 McMurray St is more than just a home; it's a testament to the seamless blend of past and present, offering a unique opportunity to reside in a piece of Bracebridge's history, enhanced with the conveniences of modern living. Furnace 2021, Shingles,2022. Sump Pump 2025. 200 amp panel. (id:15069)
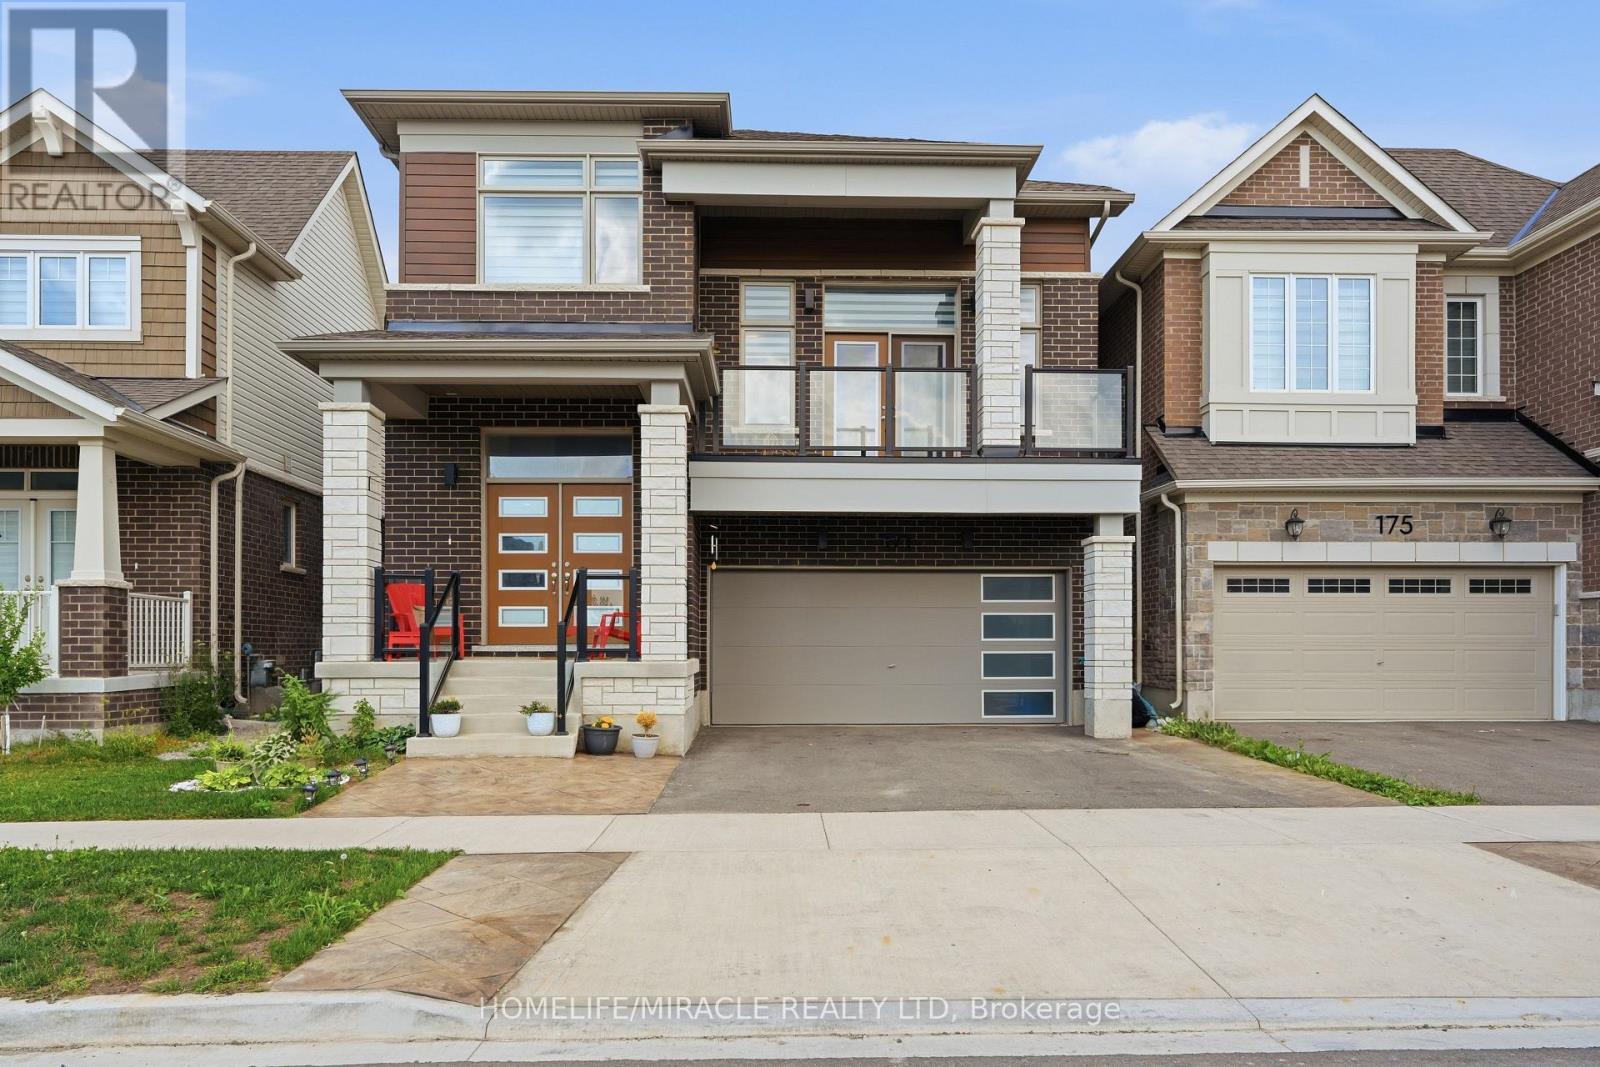
Welcome to stunning Mattamy built new home in very sought after new community in Kitchener. 2615 Sq. Feet. Modern style with modern finish in open layout. 4 big size bedrooms. Big Open style bonus rooms (Can be used as 5th Bedroom). Nice neighborhood. Plenty of cabinets with quartz countertops. and good quality stainless steel appliances. Hardwood flooring and modern tiles on the ground floor and carpet on upper floor. 9 feet ceiling throughout. Nice washer and Dryer upstairs. This home is most stylish upgraded model from the builder along with plenty of $$ spent on the upgrades in the house. Close to all amenities. The community is surrounded with shopping centers and public schools. Must visit !! (id:15069)
Welcome To The Beverley Hills Luxurious Condo In The Heart Of Richmond Hill. Located Right At Yonge And 16th Across From Hillcrest Mall, This Two Bedroom 873 Sq F. Unit With 2 Washrooms , Has All Hotel Style Amenities Including Indoor/Outdoor Pool, Billiard, Gym, Party Room, Bbq Area, 24/7 Concierge, Etc. Easy Access To Viva, Yrt, Hwy 7, 407, 404. No Carpet In Unit. Comes With One Parking And One Locker. (id:15069)
Welcome To The Award-Winning Art Shoppe Condos-Where Luxury Meets Lifestyle. This Bright Corner Suite Offers 705 Sq. Ft. Of Beautifully Designed Living Space Featuring A Functional Split-Bedroom Floor Plan With 2 Spacious Bedrooms And 2 Full Bathrooms. Soaring Ceilings, Floor-To-Ceiling Windows, Pot Lights, And Sleek Pocket Doors Add To The Modern Appeal, While Unobstructed Views Fill The Home With Natural Light. Two Private Balconies Give You The Perfect Spot To Enjoy Your Morning Coffee Or Unwind With A Glass Of Wine At The End Of The Day.The Contemporary Kitchen Showcases A Large Centre Island, Built-In Appliances, And Plenty Of Space To Cook, Pretend To Cook, Or Simply Gather With Friends. Even Better, This Suite Includes A Convenient Parking Space And Storage Locker.Step Outside Your Door And Enjoy Resort-Style Amenities Including A 24-Hour Concierge, State-Of-The-Art Fitness Centre, Rooftop Pool With Spectacular Skyline Views, Yoga Studio, Library, Theatre, Games Room, And Party Room.Perfectly Located In The Heart Of Midtown, This Highly Walkable Location Boasts A Walk Score Of 99 And A Transit Score Of 92, Putting The Best Of The City Right At Your Doorstep. Enjoy Easy Access To Some Of Toronto's Best Cafés, Restaurants, Boutique Shopping, The Movie Theatre, LRT, Subway, And-Perhaps The Most Dangerous Amenity Of All-Farm Boy Right Downstairs. (id:15069)
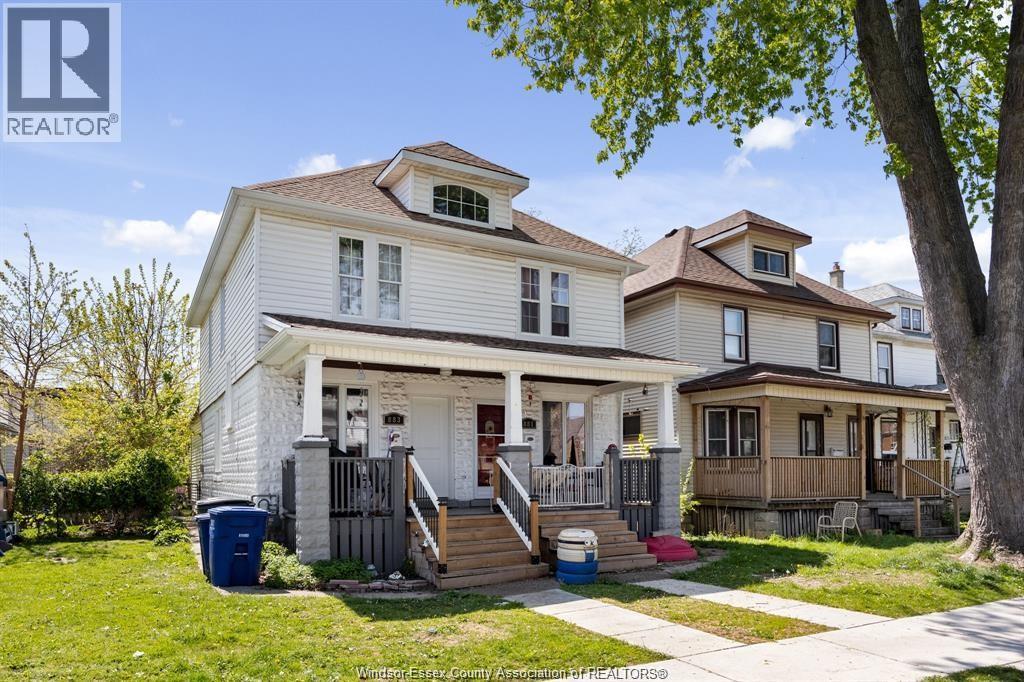
Attention investors! Fantastic side-by-side duplex offering an excellent opportunity for investors. Both units are currently occupied, paying rents of $1700/month and $1550/month. Each spacious unit features 3 generous bedrooms, a bright living area, a functional kitchen, a full bathroom, and a full basement with plenty of storage and future potential. Separate gas and hydro (shared water), add convenience for tenants and owners alike. Numerous updates include electrical, roof, fencing, railings, newer furnaces and central air units, many windows and doors, insulation, eavestroughs, soffits, and fascia (2022). The main floor bathroom was beautifully renovated in 2023. A solid investment with plenty of potential in a desirable location. A rare turnkey investment opportunity. (id:15069)
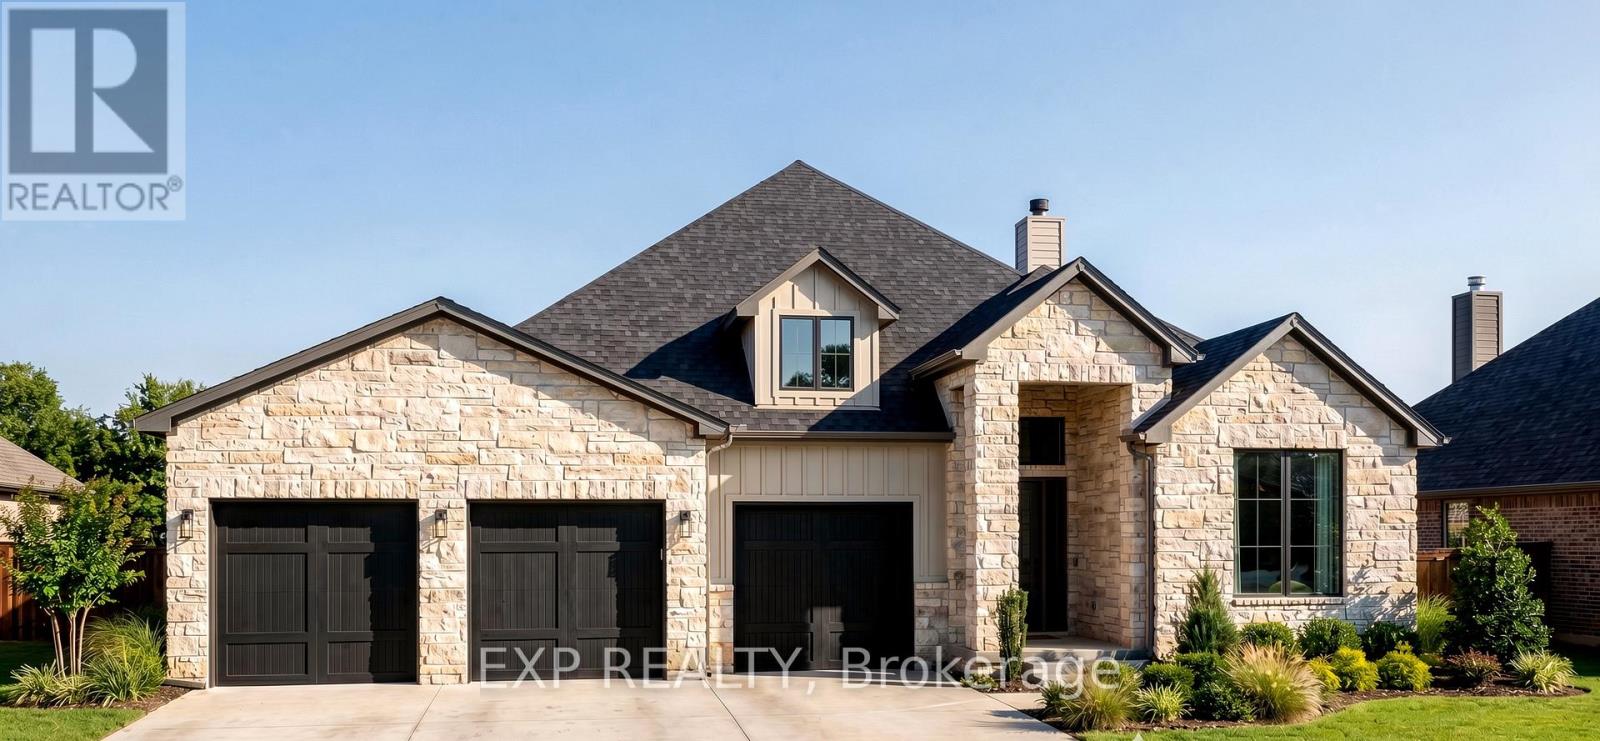
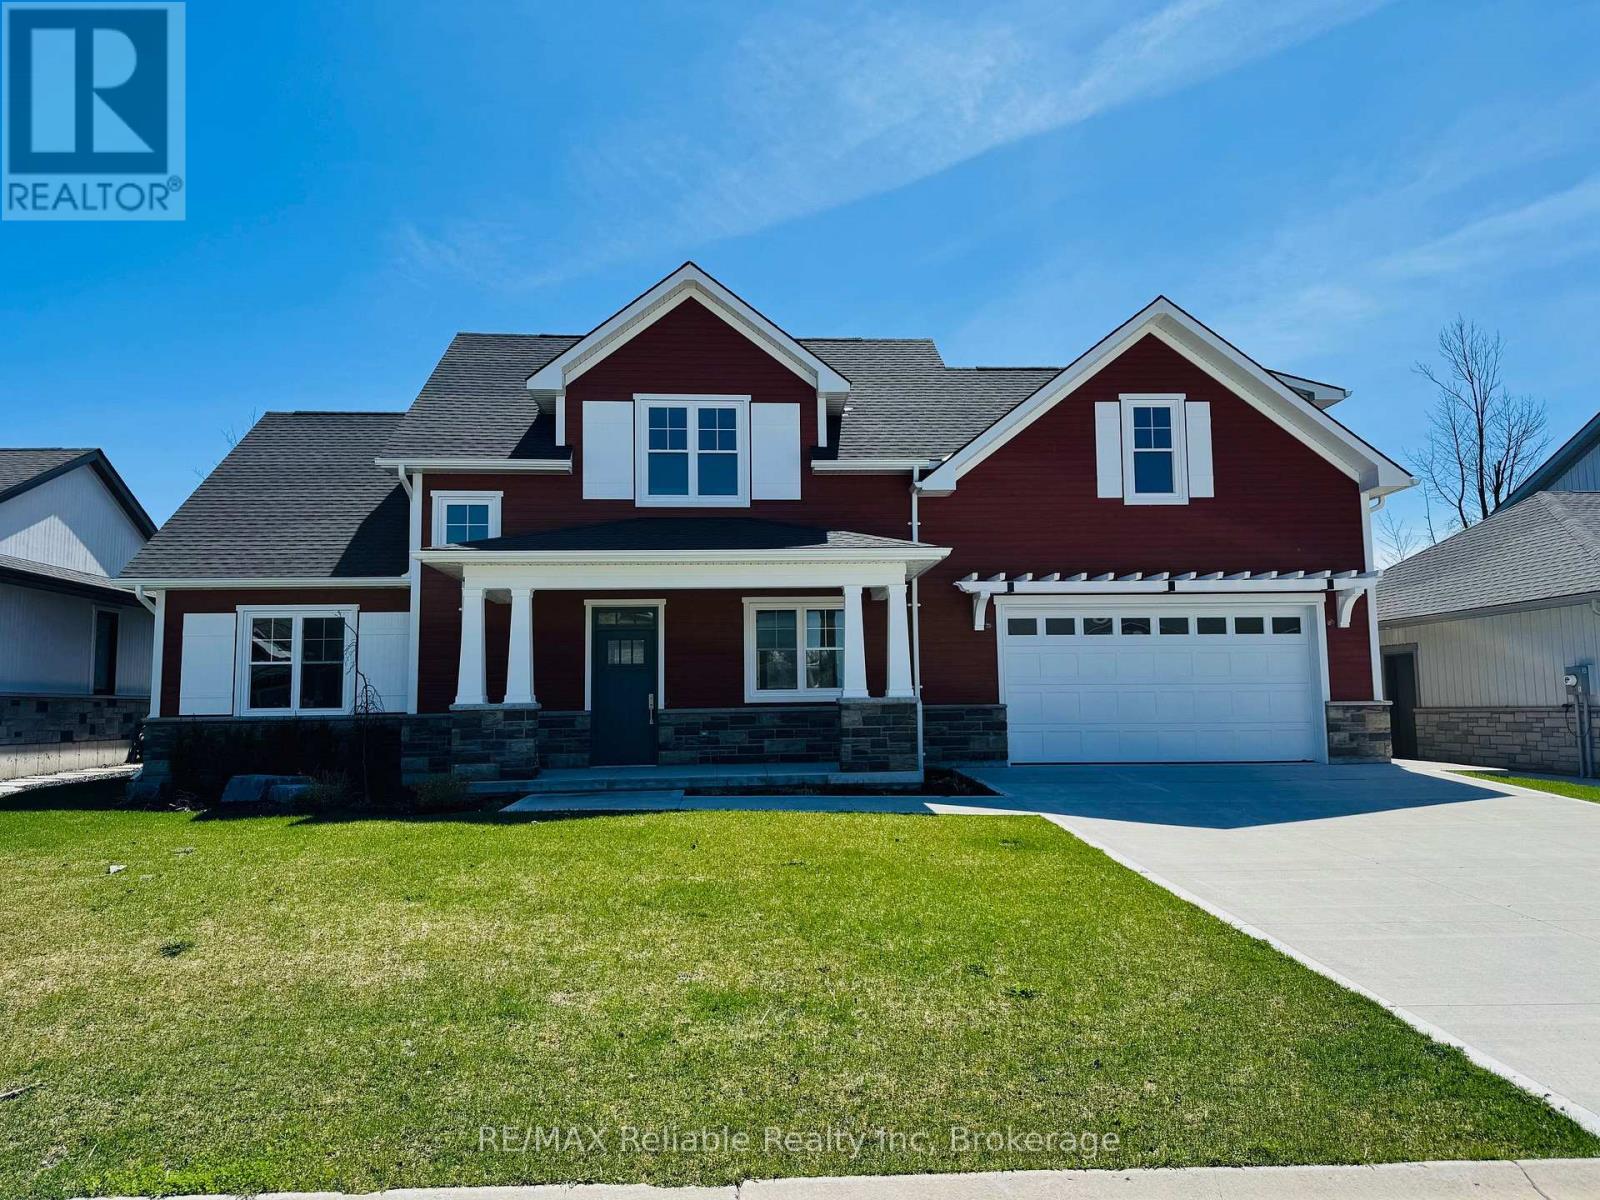
TO BE BUILT - Customize Your Dream Home in Beautiful Goderich on an incredibly rare 1.1 acre lot. Discover the perfect blend of style, and modern living with this thoughtfully designed bungalow to be built in one of Goderich's desirable communities. Offering 2 bedrooms and 2 full bathrooms on the main floor, this home features an open-concept layout ideal for everyday living and entertaining. The spacious primary suite includes a private ensuite bathroom and generous closet space, while the second bedroom and full bath provide flexibility for guests, family, or a home office. Price includes a finished basement. Located in the charming lakeside town of Goderich, you'll enjoy easy access to beautiful Lake Huron beaches, breathtaking sunsets, walking trails, shopping, dining, and all the amenities that make this community one of Ontario's most desirable places to call home. Don't miss your chance to build a brand-new home tailored to your needs and enjoy the relaxed lifestyle that Goderich has to offer.. *PICTURES ARE OF PREVIOUSLY BUILT 2026 DREAM HOME WITHOUT THE TRIPLE CAR GARAGE. *PRICE INCLUDES NEW HST REBATE FOR PRIMARY RESIDENCE* Customizations available, built to suit, other designs available. Builder of the 2025 & 2026 Dream Lottery Home, photos include upgrades that are not included in base model pricing. (id:15069)
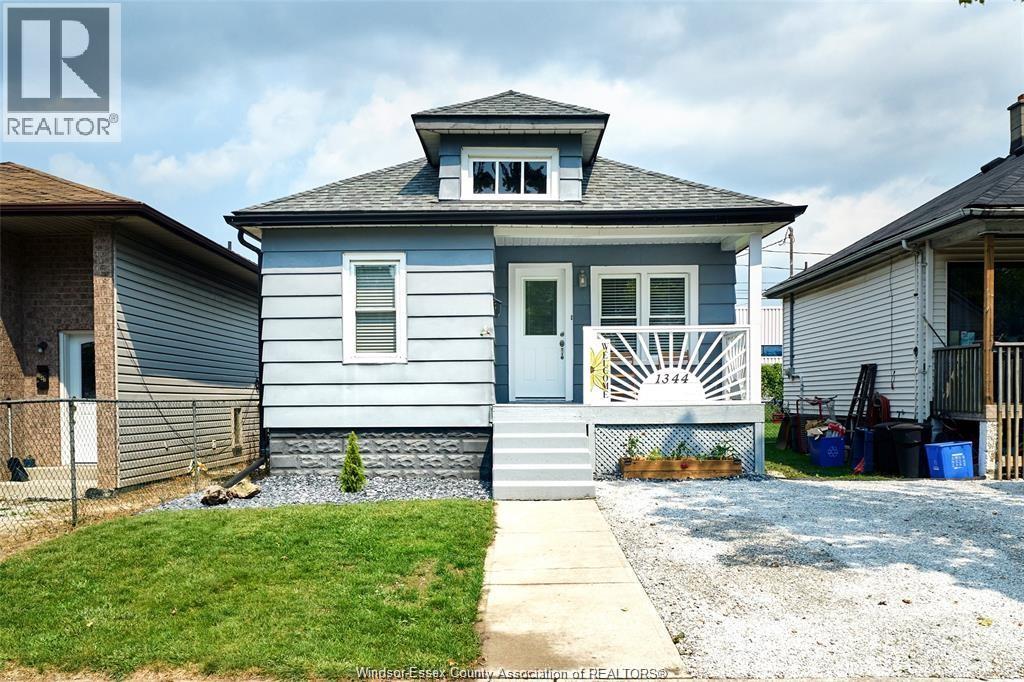
Welcome to 1344 Henry Ford Centre Drive, a charming and well-maintained home offering comfort, convenience, and exceptional value. Situated in a quiet residential neighbourhood, this home features a bright, functional layout filled with natural light. The main floor offers two spacious bedrooms, a full bathroom, and a well-appointed kitchen with appliances included. The finished basement adds a large third bedroom with a 4 piece bath, a 2 piece bath, a storage room, and a separate laundry/utility room. Enjoy your morning coffee on the covered front porch or relax on the covered rear porch overlooking the beautifully landscaped backyard with raised garden beds and a utility shed. The spacious yard and private driveway provide plenty of outdoor enjoyment and parking. Conveniently located just minutes from schools, parks, shopping. Currently tenanted at $2,150/month. Possible vacant possession. Please provide 24 hrs notice for showings. (id:15069)
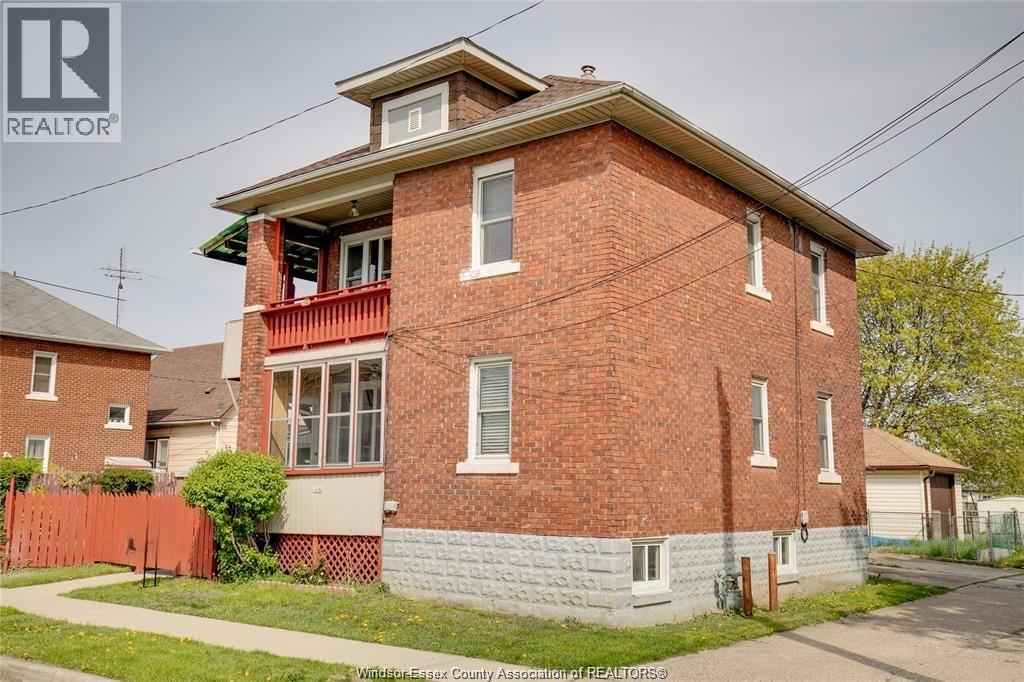
Welcome to 1238-1240 Niagara St., a well-maintained legal duplex in the heart of Walkerville, offering an excellent opportunity for investors or owner-occupants. Each unit has separate water and hydro meters along with its own laundry facilities. Unit 1238 features 2 bedrooms, a full bathroom on the main floor, an additional full bathroom in the basement, and a functional kitchen with appliances included. Unit 1240 offers 2 spacious bedrooms, a full bathroom, and a well-appointed kitchen with appliances. The property also includes a gated carport/storage area, a deep private yard, and plenty of outdoor space. Conveniently located close to schools, parks, shopping, restaurants, public transit, and all the amenities Walkerville has to offer, this turnkey duplex is a fantastic investment or multi-generational living opportunity. Upper unit (1240) is currently vacant. Lower unit (1238) is tenanted with a great long term tenant paying $1650/month. (id:15069)
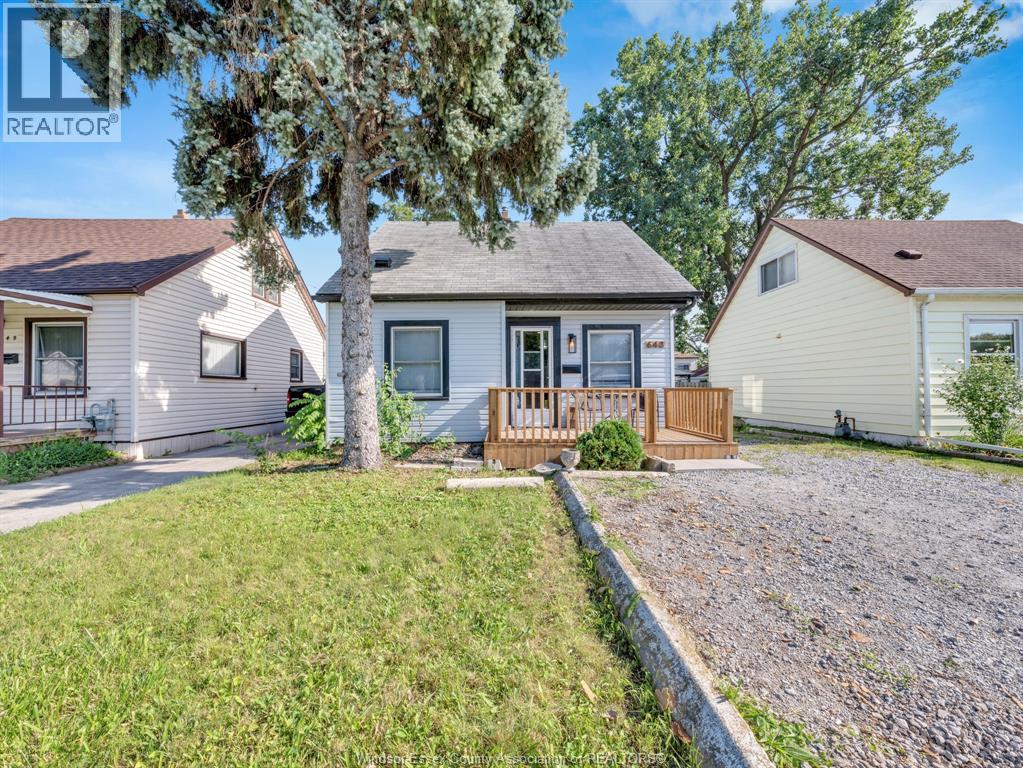
Welcome to this beautifully maintained 1½-storey home, perfect for first-time buyers, downsizers, or investors. Located in a quiet, family-friendly neighbourhood, this move-in-ready home features 3 spacious bedrooms and 1 full bathroom, with a convenient main-floor bedroom and bath. Notable updates include central air conditioning, updated flooring, siding, bathroom, kitchen backsplash, front and rear decks, and modern paint throughout. The large front driveway offers parking for up to 5 vehicles. All appliances are included. Ideally situated close to schools, shopping, restaurants, public transit, and major highways, this home combines comfort, convenience, and exceptional value. Don't miss this fantastic opportunity! (id:15069)
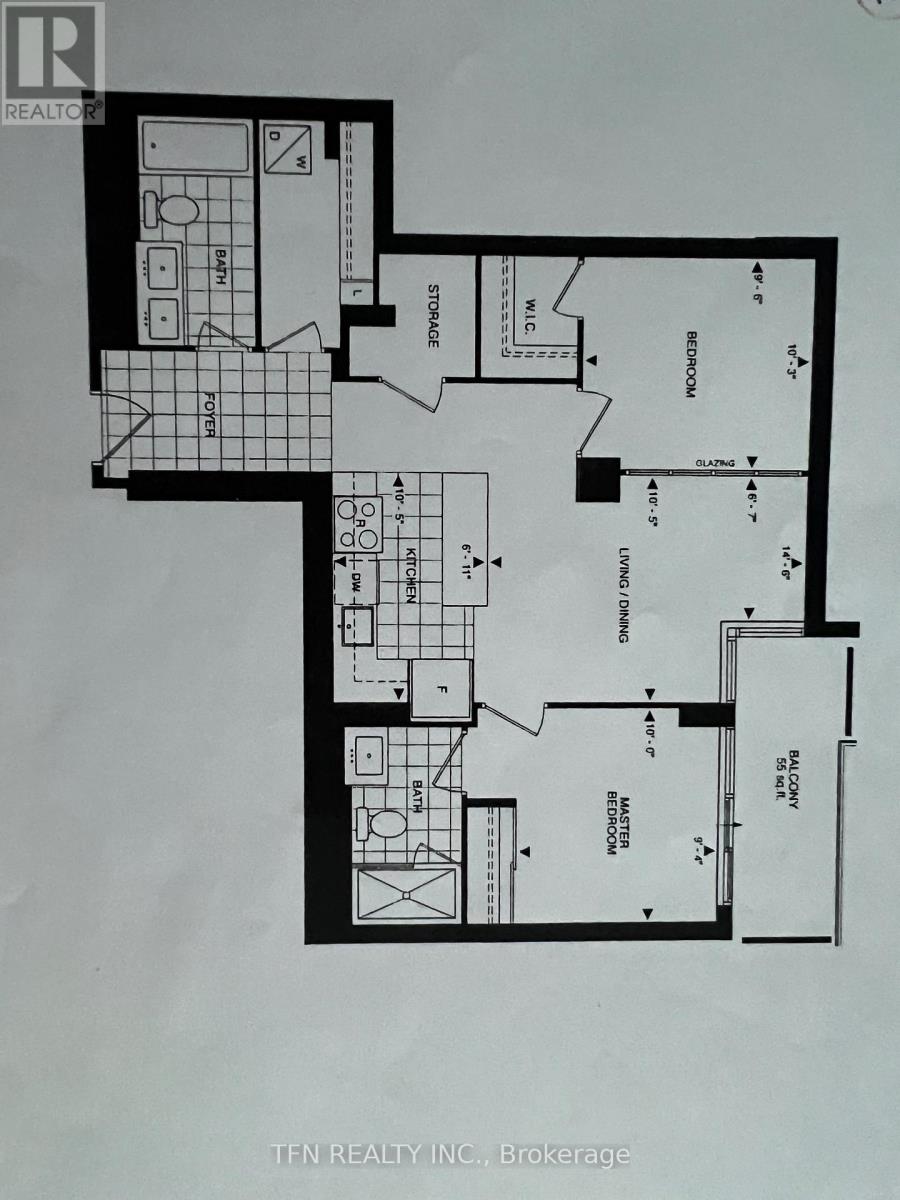
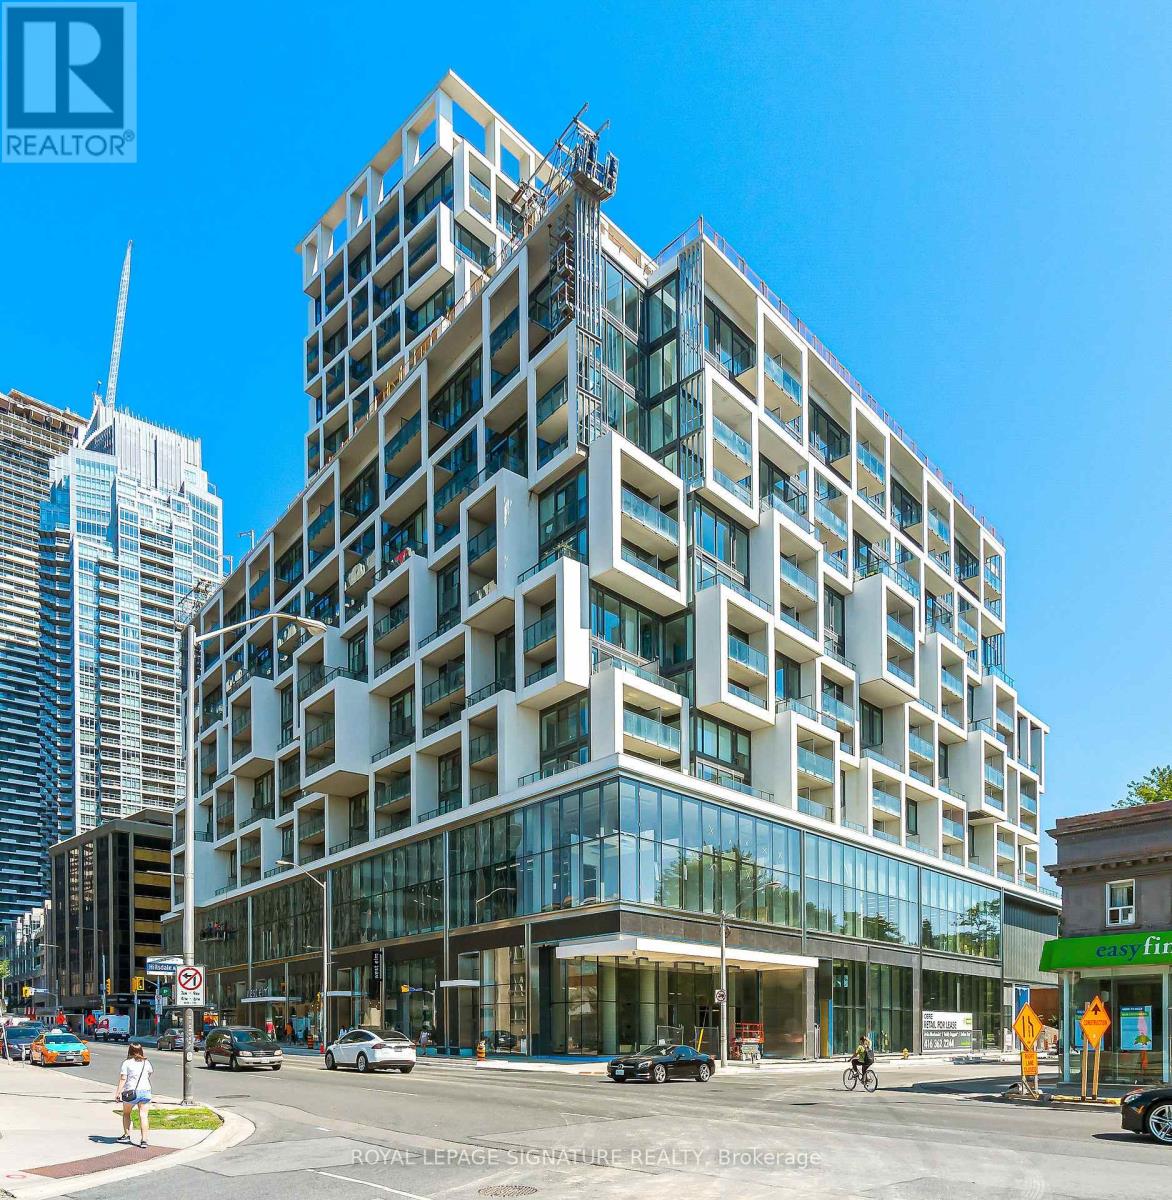
Amazing Location! Stunning Brand New 2 Bdrm+Den+2 Baths With Open Style Living/Dining Space With Luxurious Smooth Finishes With 9Ft.Ceilings. At Mirabella Luxury Condos With Resort Style Amenities Providing Comfortable Living. Large Balcony With Incredible South View Overlooking Lake Ontario. Convenient Location With Ez Access To Downtown,427, QEW, Gardiner, Lakeshore & Transit Too. High Park, Waterfront Trails. (id:15069)
Welcome to 6 Thimbleweed Drive, Bayfield! Opportunity to purchase this newly constructed home to be completed summer 2026. Absolutely stunning 2 storey home boasting over 3200 sqft of pure luxury. Open concept design w/9' ceilings, spectacular kitchen w/island, large living room w/gas fireplace plus separate dining room. Main-floor primary bedroom w/ensuite & walk-in closet. Second floor features 3 bedrooms, games room, loft area & 4 piece bathroom. In-floor heating plus natural gas furnace. A/C. Double garage. Front covered porch plus rear covered patio. Wood & stone exterior w/concrete driveway. Located in "Bayfield Meadows" subdivision 1/2 block from beach. This home is surrounded by modern, beautiful homes designed & built by developer. High-end finishes, quality construction & craftsmanship thru-out. Exquisite from top to bottom. Tarion warranty. Short walk to historic "Main Street" & parks. Marina, golfing close by. Come experience the "Bayfield" lifestyle! (id:15069)
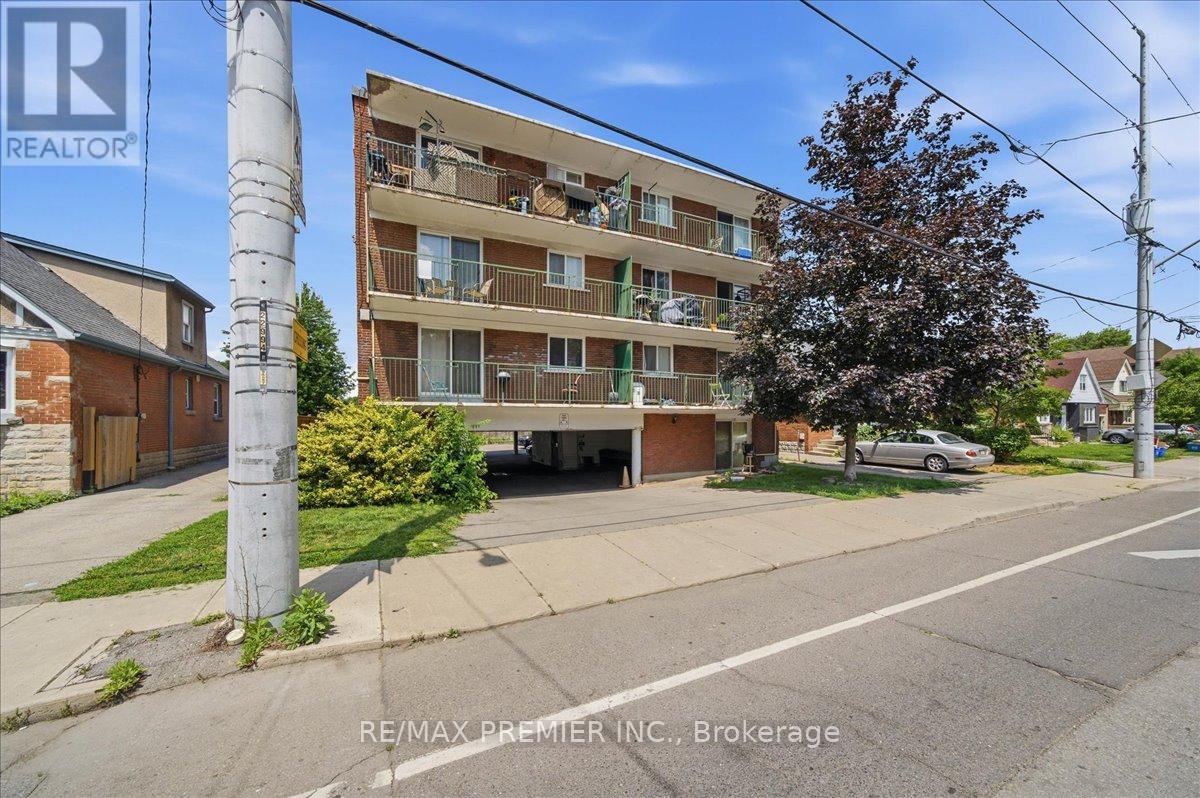
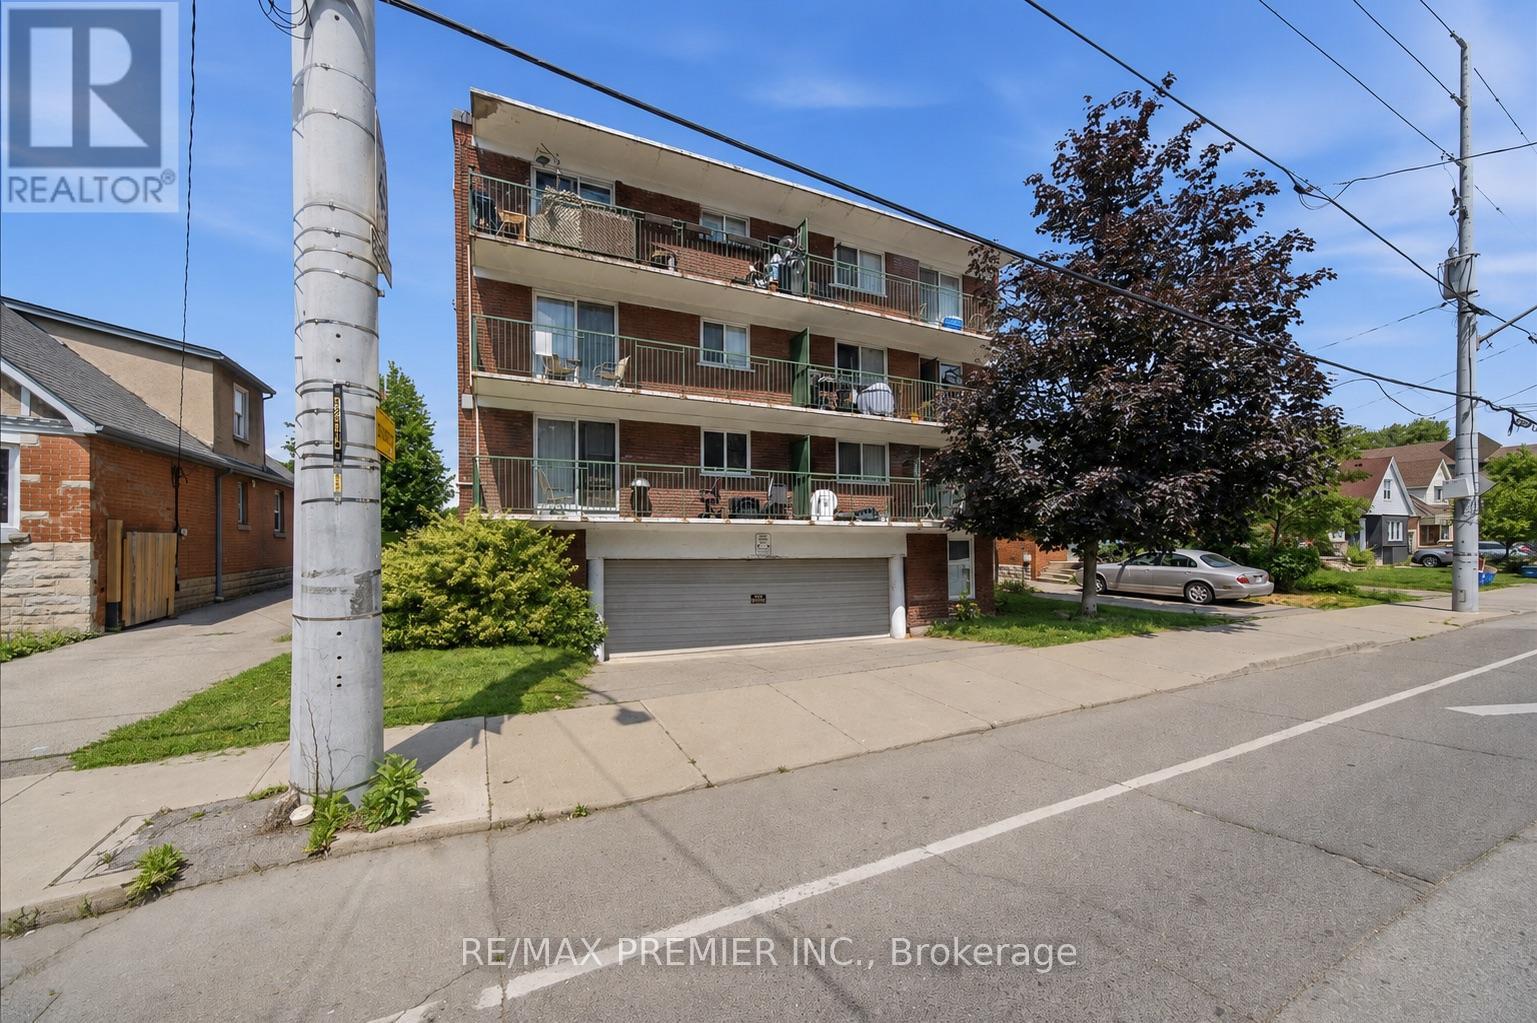
An outstanding opportunity to own a well-maintained 13-unit apartment building in Hamilton. Featuring 12 one-bedroom units and 1 bachelor unit, this property offers strong income potential with individual hydro metering, coin-operated laundry, and a mix of parking options including a garage and ample surface parking. Every unit enjoys its own private balcony, while approximately half of the units have been recently renovated, offering excellent upside and tenant appeal. Conveniently located close to downtown, public transit, parks, shopping, schools, and major highway access, this is a turnkey addition to any growing real estate portfolio. (id:15069)
An outstanding opportunity to own a well-maintained 13-unit apartment building in Hamilton. Featuring 12 one-bedroom units and 1 bachelor unit, this property offers strong income potential with individual hydro metering, coin-operated laundry, and a mix of parking options including a garage and ample surface parking. Every unit enjoys its own private balcony, while approximately half of the units have been recently renovated, offering excellent upside and tenant appeal. Conveniently located close to downtown, public transit, parks, shopping, schools, and major highway access, this is a turnkey addition to any growing real estate portfolio. (id:15069)
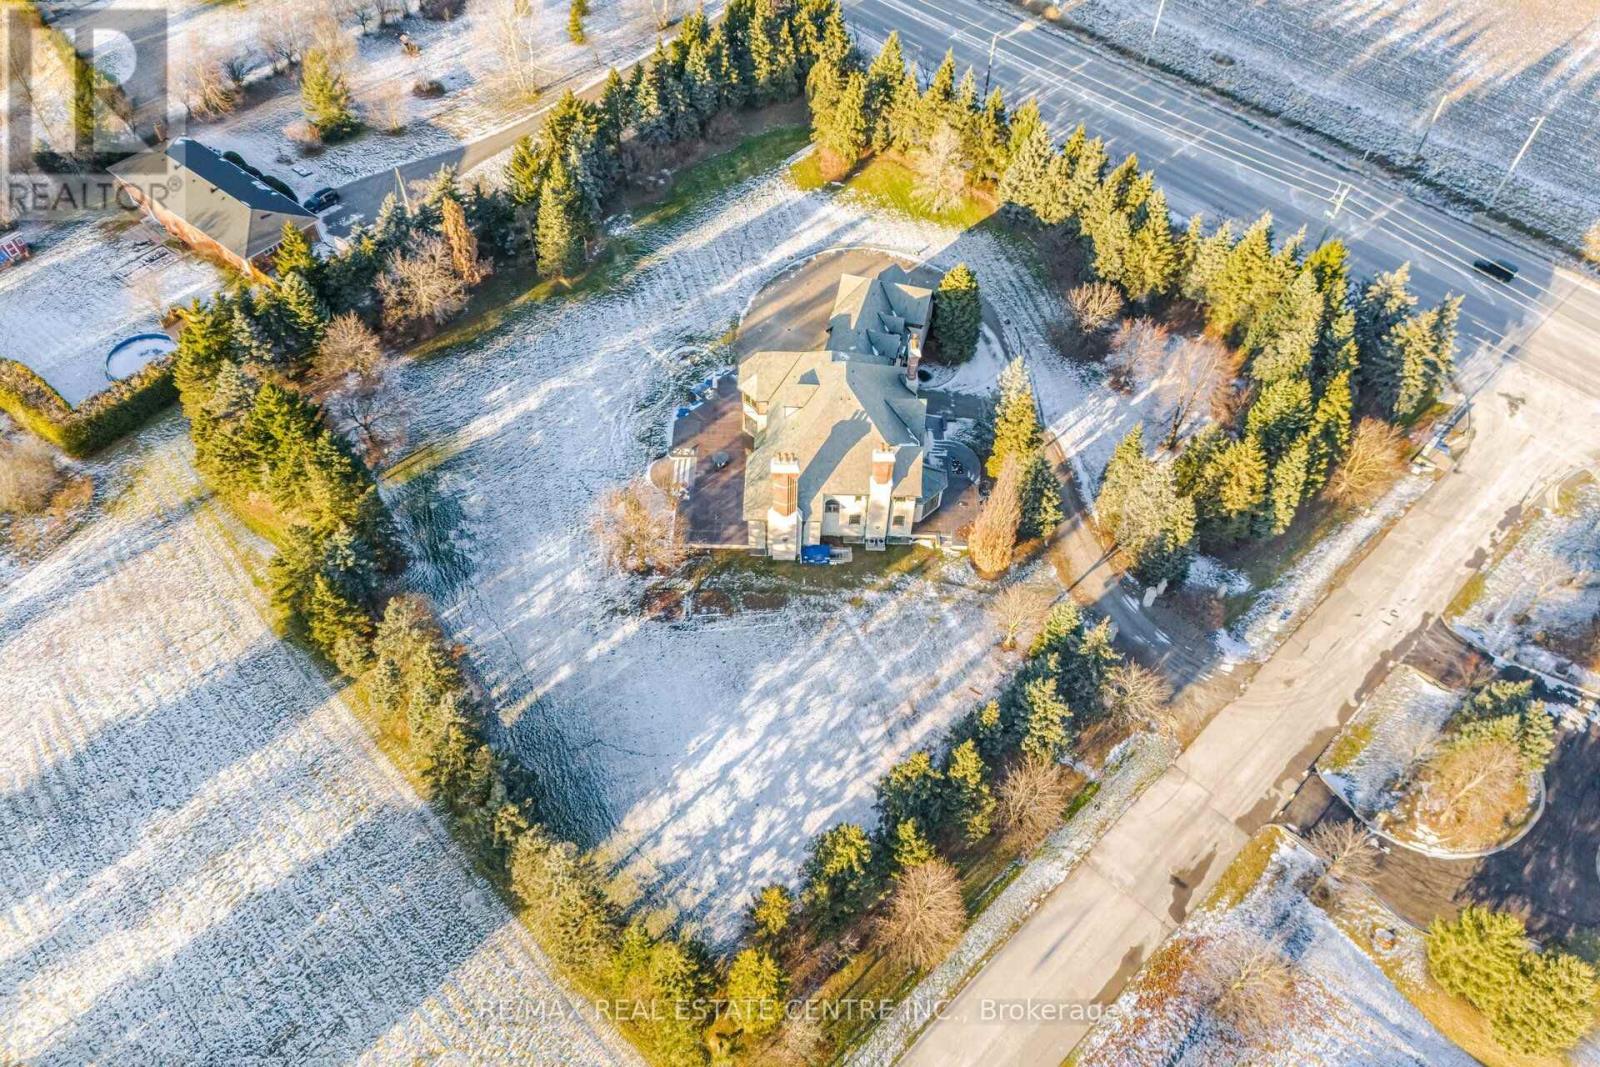
The Pinnacle Of Luxury Welcome To Edgeforest, A Sanctuary Of Unparalleled Luxury And Timeless Design, Nestled On a Meticulously Landscaped 1-Hectare (2.4-acre) Estate.This Exclusive Property Redefines Opulence, Offering An Extraordinary Living Experience. Set Amidst Over 200 Mature Trees, The Estate Is a Private Oasis With a West-Facing Patio Of Two-Tone Baltic Granite That Frames Stunning Sunset Views. The Property's North-South Orientation Ensures Abundant Natural Light And Breathtaking Vistas Year-Round. Constructed with a 12' Reinforced Concrete Foundation And 10-12 Ft Basement Ceilings, This Residence Is Built To Last. Insulated Block Walls And 8' Reinforced Concrete Slabs Provide Superior Thermal Efficiency, While Natural Slate Tiles, Copper Finishes, And Hand-Cut Beams Embody Refined Elegance. The Estates Tudor-Inspired Architecture Blends Natural Limestone, Clay Brick Accents, And Authentic Oak Finishes. Solid Oak Soffits, PVC Tilt/Turn Windows With Marble Sills, And French Doors With Automatic Roll Shutters Enhance The Grandeur Of The Home. Inside, The Great Hall Features A Soaring 20Ft Coffered Ceiling, A Grand Fireplace, And A Sweeping Oak Staircase. Elegant Living And Dining Areas, Along With A Future Library, Offer A Refined Atmosphere.The Master Suite Is A Retreat Of Luxury, Complete With Panoramic Windows, A Private Dressing Room, And A Spa-Like 6-Piece Bathroom. Four Additional Bedrooms Showcase Bespoke Cabinetry And Marble Bathrooms. A Business-Ready Office With Marble Floors And Private Access Caters To Professionals.Three Unfinished Spaces Offer Limitless Potential, Whether As A Gym, Theater Or Private Quarters. Above The 3-Car Garage, A Luxurious Suite With A Kitchenette And Private Entrance Provides The Ultimate Guest Retreat. With Municipal Sewage, Natural Gas, 200-Amp Electrical Service, And Secured Light Wells, Edgeforest Ensures Effortless Living. Step Into This Estate And Experience A World Of Unmatched Sophistication And Timeless Elegance. (id:15069)
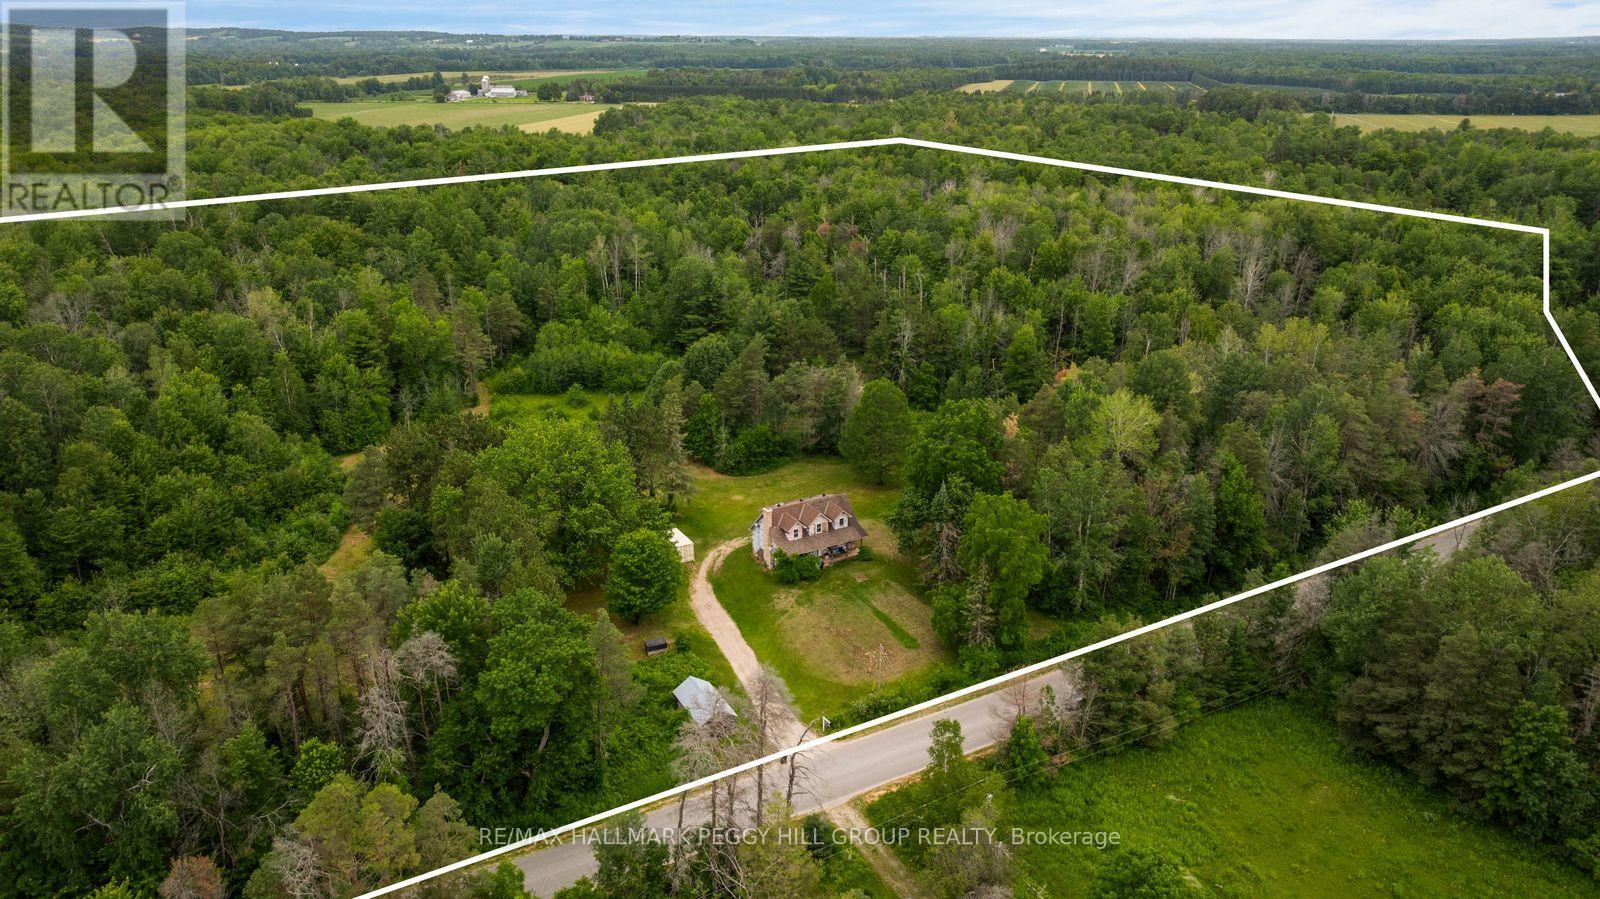
ESCAPE TO 59 ACRES OF PEACE, PRIVACY, & NATURAL BEAUTY! Discover the freedom that only 59 spectacular acres can offer with this rare Clearview Township property, where towering forests, private trails, and boundless natural beauty create an extraordinary backdrop for the country lifestyle you've always imagined. Whether your vision includes a hobby farm, weekend adventures on your own land, peaceful mornings surrounded by nature, or building a custom estate in an unforgettable setting, this remarkable property offers the space and potential to make it happen. Wander through your own private woodland, embrace every season from the privacy of your acreage, and enjoy the serenity that comes with owning a substantial piece of the countryside. Originally home to a farmhouse, this property has been thoughtfully rebuilt from the main floor up through permit, creating a unique blend of country character and newer interior construction. The home's classic farmhouse appeal is enhanced by added dormers, while the three-bedroom, two-bathroom layout offers a functional and inviting space with a convenient main floor bedroom, comfortable living and dining areas, and a kitchen ready for your personal touches. With the interior already refreshed, this home presents an exciting opportunity to complete the exterior finishes and add your own style, creating a retreat that feels uniquely yours. A sprawling driveway with parking for more than 25 vehicles easily accommodates guests, recreational toys, trailers, and equipment. Despite the peaceful seclusion, you're only 10 minutes from Angus for everyday essentials, shopping, and dining, with Wasaga Beach, Barrie, renowned golf courses, and popular ski hills all within easy reach. Properties of this scale and calibre rarely become available, offering an exceptional opportunity to create the country retreat you've always dreamed of while investing in an extraordinary piece of Clearview Township. (id:15069)