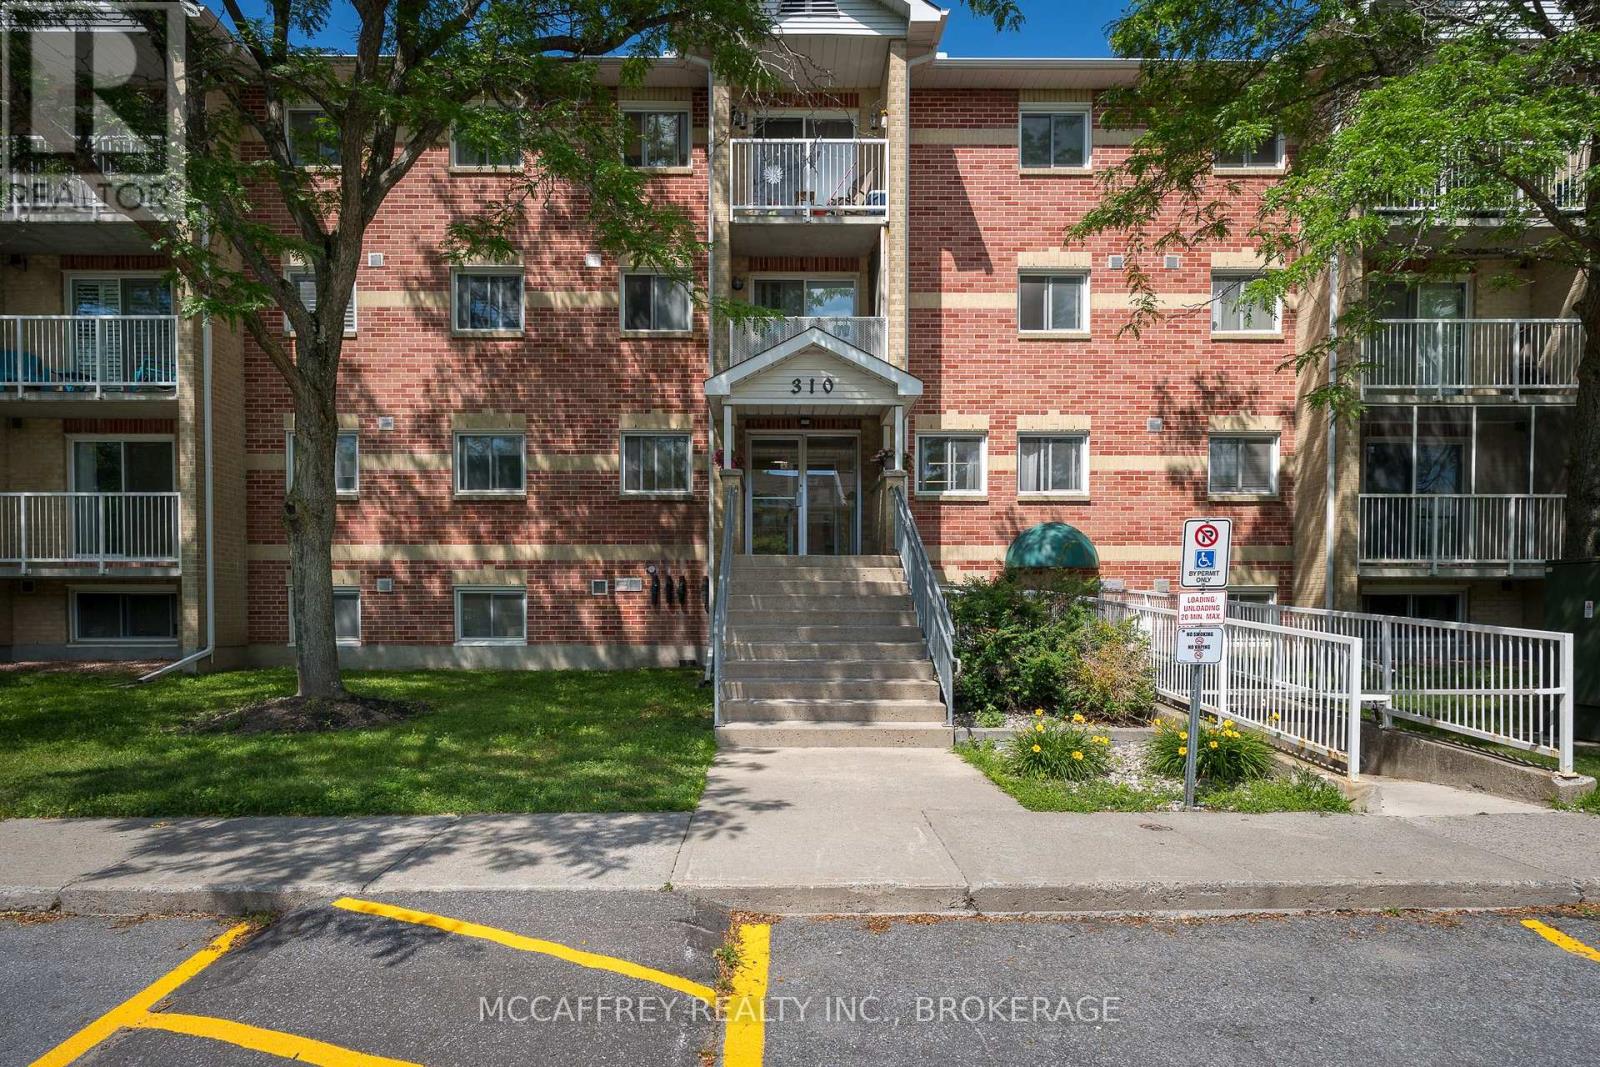
Enjoy convenient living in the heart of Kingston with this well located ground level 2 bedroom condo unit. Perfectly positioned in a central neighbourhood, this unit offers easy access to everyday amenities, shopping, dining, and public transit-all within walking distance-making day-to-day living simple and stress free. Inside, the unit features a lovely sized kitchen with space for meal preparation and storage. The bright living/dining area provides a comfortable setting to relax. Two well proportioned bedrooms offer flexibility for family, guests, or a home office. A full 4 piece bathroom and a convenient in-unit storage room add to the functionality of the space. Additional convenience comes with on-site laundry located just down the hall. Whether you're a first-time buyer, downsizer, or investor, this centrally located condo offers a fantastic opportunity for low maintenance living in a prime Kingston location. (id:15069)
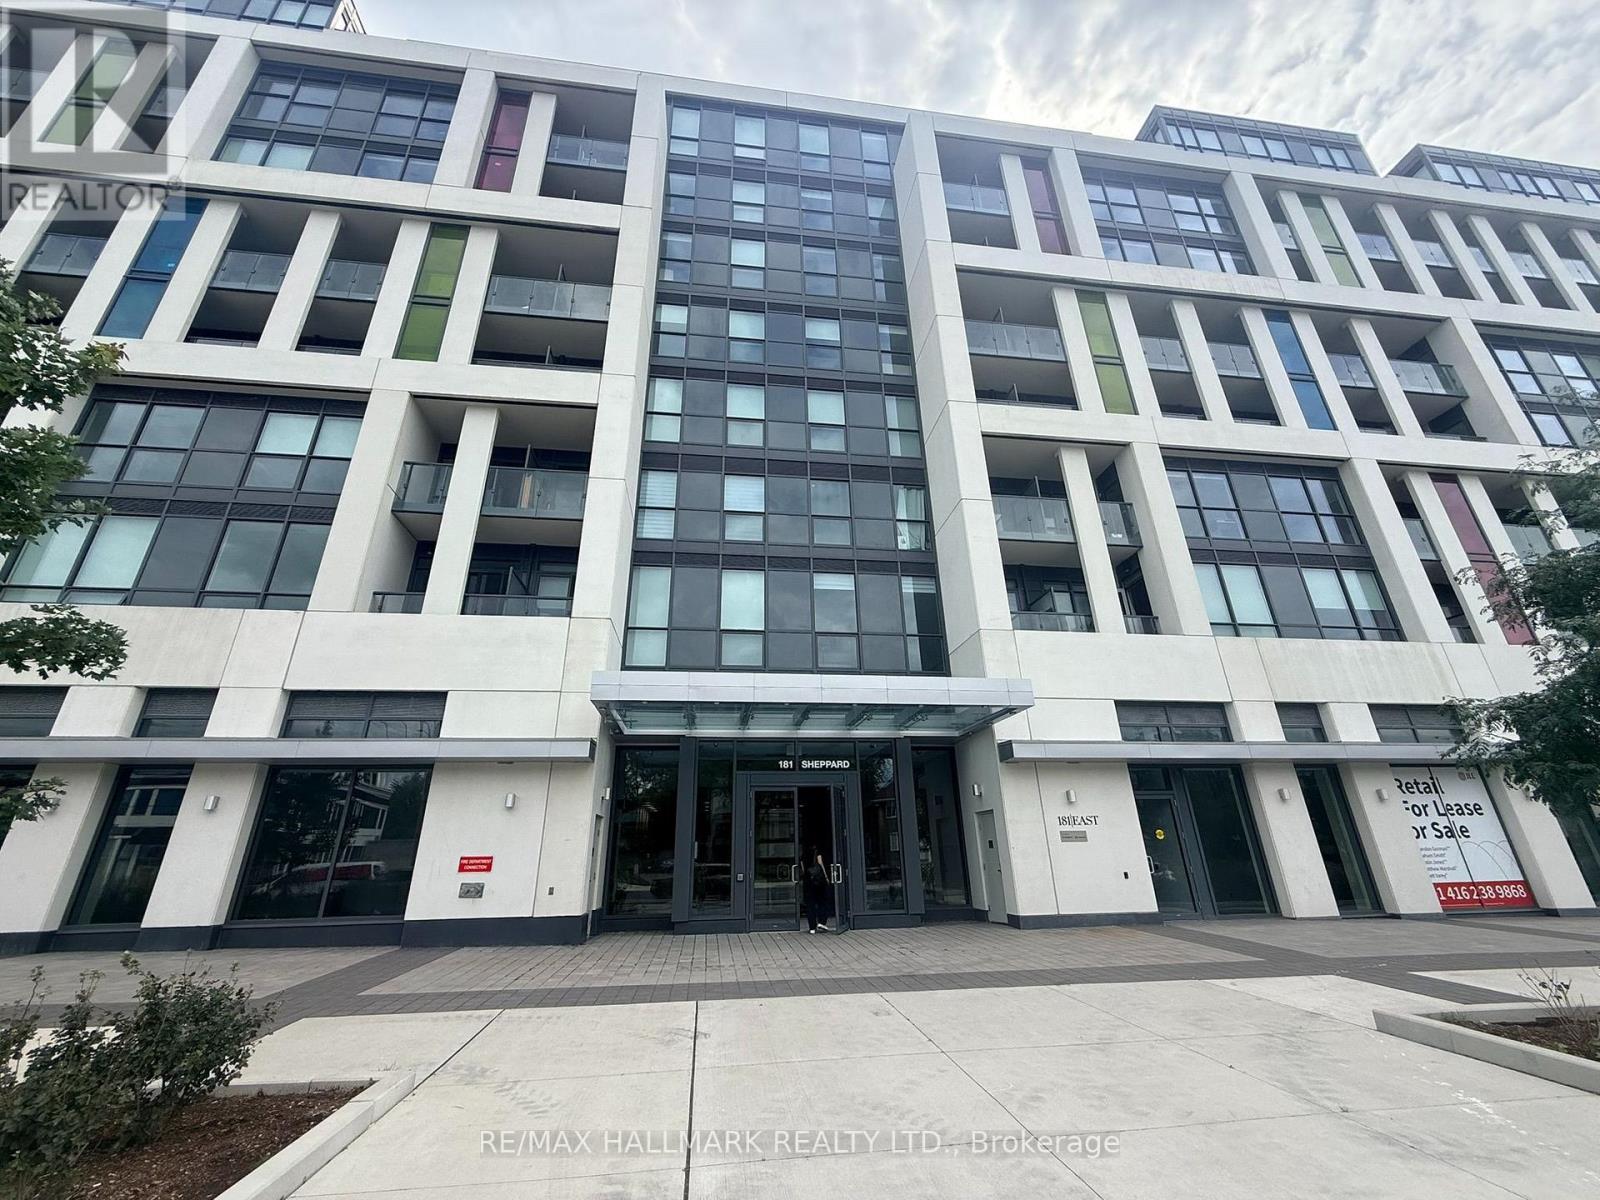
Bright 970 Sq' open-concept living space with floor to ceiling windows. Walk out to a covered balcony. Two separate outdoor spaces on opposite sides of the unit, including a large south facing balcony with a CN Tower view. Well laid out split plan with a separate den behind glass sliding doors, a primary suite with walk-in closet, ensuite & in suite laundry. Fabulous location close to Yonge & Sheppard, shopping, dining. TTC, Hwy 401. (id:15069)
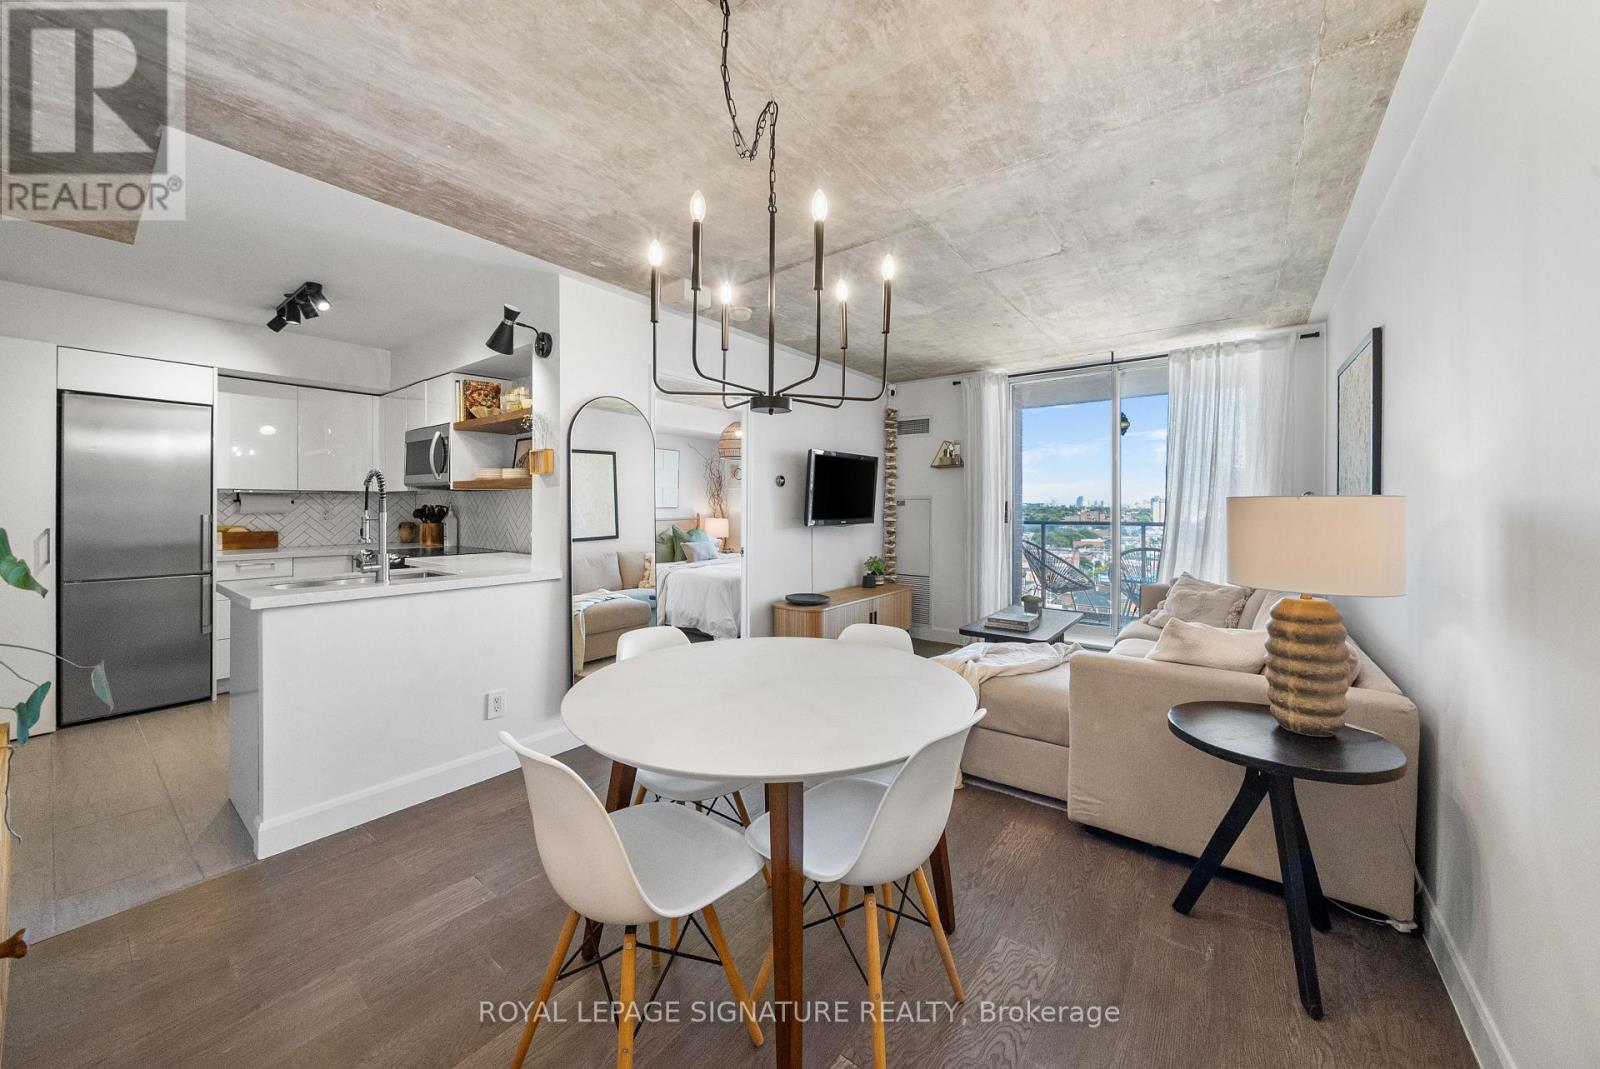
Welcome to 1369 Bloor St W - Located in the Heart of Bloor West Village!Featuring an updated 1-bedroom condo with East-facing balcony, large windows, and a highly functional layout with a generous sized kitchen and separate dining area - ideal for both daily living and entertaining. The chef-inspired kitchen includes quartz countertops, stainless steel appliances, herringbone backsplash, under-cabinet lighting, floating walnut shelves, and modern fixtures. Enjoy engineered hardwood floors and smooth concrete ceilings throughout for a sleek, contemporary feel. Set in a building with excellent amenities, including an outdoor pool - perfect for cooling off in the summer months or entertaining! Plus a gym, party room, and security system. Located just steps from the Sterling Road arts and innovation district - home to the Museum of Contemporary Art (MOCA), the Drake Commissary, Henderson Brewery, and a growing mix of creative studios, tech offices, and cafes. The surrounding Junction Triangle is one of Toronto's fastest-evolving neighbourhoods, combining industrial charm with vibrant community energy. Nature lovers and active commuters will appreciate being close to the West Toronto Rail path, a multi-use trail perfect for walking, jogging, and cycling, offering a peaceful, car-free connection through the city surrounded by trees, murals, and green space. Additionally, Transit couldn't be easier with the Bloor subway line and UP Express just minutes away - downtown in 10 minutes, Pearson Airport in 20. A perfect opportunity to live in style, with space, convenience, and culture right at your doorstep. (id:15069)
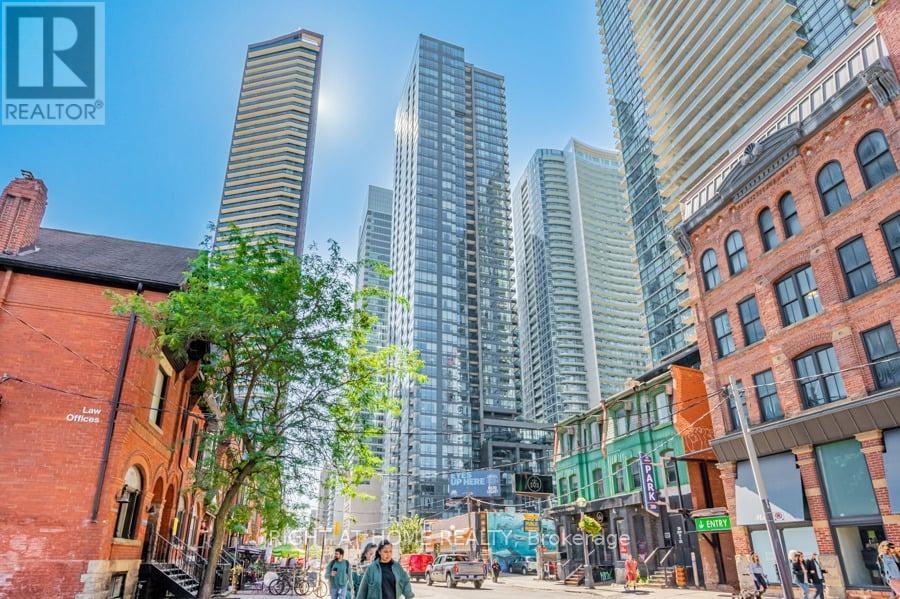
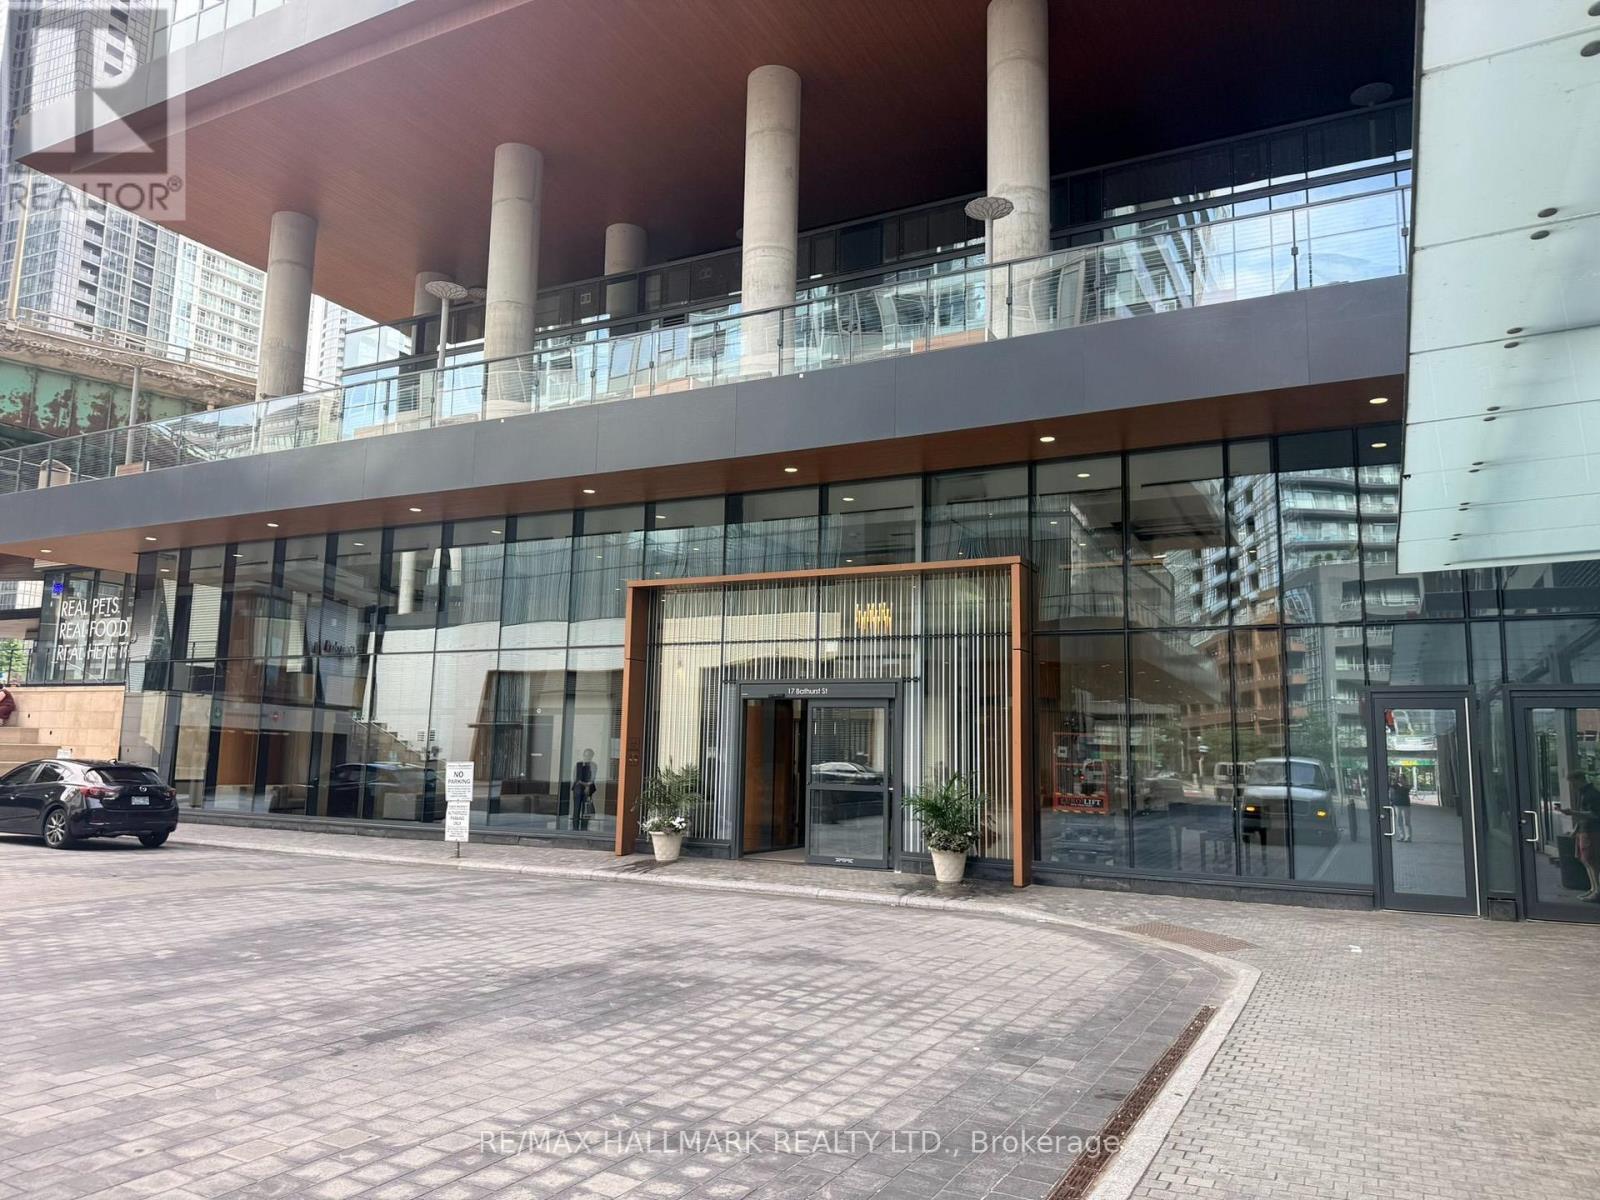
Welcome to The Pinnacle on Adelaide, with Luxury Services and Amenities, Located Right at the Intersection of Adelaide West and John Streets. Suite 1210, is a Rarely-Offered South-West Corner Suite, with 2 Spacious Bedrooms (Both with Windows), and Offers a Split Bedroom Plan for Privacy, an Additional Office/Den Area, with 2 Bathrooms, an Open Concept Living/Dining Area and a Balcony Overlooking the Private Terrace. Freshly Painted, Suite 1210 is Move-In Ready, with Stainless Steel Appliances, an Ensuite Washer/Dryer, and Modern Laminate Floors Throughout. Enjoy Morning Coffee or Evening Sunsets on Your Private Balcony (no shared divider). The Luxury Amenities Include, An Indoor Pool, a Gym with Weights and Cardio Equipment, a Rooftop Terrace Garden with BBQ's, a Yoga Relaxation Room, 24 Hr. Concierge, and Ample Visitor Parking (15+ spaces).. Everything is within walking distance with Transit at Your Doorstep. The Area Includes 2 Full Grocery Stores, Restaurants, Movie Theatre, Sports & Entertainment, Galleries, Goodlife Gym, Coffee Shops+++. 1 Locker & 1 Bicycle Locker are also included with this suite. (id:15069)
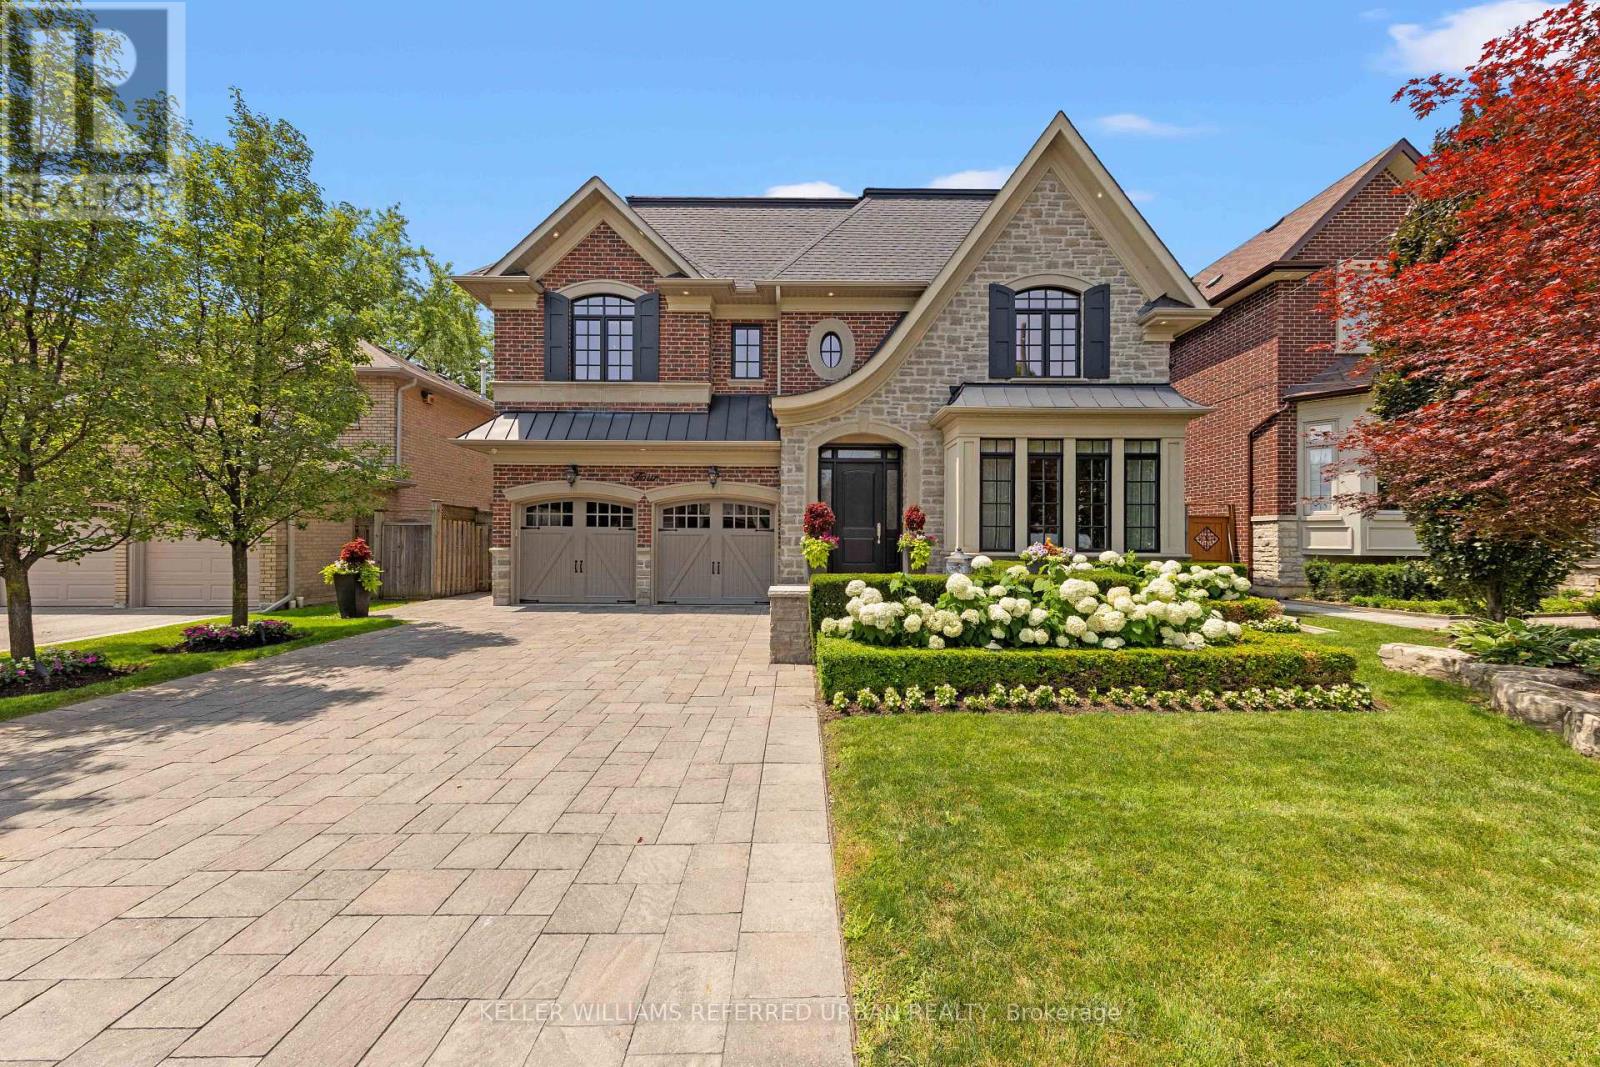
This home is a MUST to be seen in person! Exceptional custom-built family home on an exclusive 58' lot in one of Willowdale West's most desirable enclaves. Designed and built by the original builders/owners, this extraordinary 4+1 bed, 7 bath home offers over 4,100 sq. ft. above grade plus an approx. 2000sq ft beautiful lower level. Every detail reflects uncompromising craftsmanship, meticulous attention to detail and a commitment to quality rarely found today. Completely turnkey and impeccably maintained, this is a home where every finish, system and space has been thoughtfully executed. A timeless transitional design with level entrance blends refined millwork with bright, beautifully proportioned principal rooms that are equally suited to elegant entertaining and comfortable family living. The chef's kitchen is truly the heart of the home, featuring premium Wolf appliances including a 6-burner gas range and paneled fridge, an oversized island, separate servery with pantry, extensive custom cabinetry and a huge family size eating area. French doors open to a breathtaking resort-inspired backyard. Professionally landscaped and fully irrigated, it features expansive stone patios, a saltwater pool with safety gate, cedar cabana with bathroom and outdoor shower, a custom outdoor kitchen beneath a solid cedar pergola with built-in BBQ, fridge and cabinetry, plus landscape lighting that creates an unforgettable sunset. Each of the 2nd floor bedrooms has vaulted ceilings and enjoys its own private ensuite, including an exceptional primary retreat with dual walk-in closets and a luxurious 7-piece bath. The finished lower level offers a fifth bedroom with ensuite plus an additional full bath, second kitchen, expansive recreation areas and outstanding flexibility for entertaining, extended family or live-in support. (id:15069)
Corner Unit With North & West Exposure. Bright And Spacious (688 Sq'). Open Concept Living & Dining Area With Large Floor-To-Ceiling Windows Facing North With Direct Access To An Oversized Balcony. Bedrooms With Lots Of Light. Well Maintained Building With Excellent Amenities. Steps To Lake, Restaurants, Shopping, Entertainment, Parks. 24 Hr Notice For Any Showings. Property Being Sold "As Is" (id:15069)
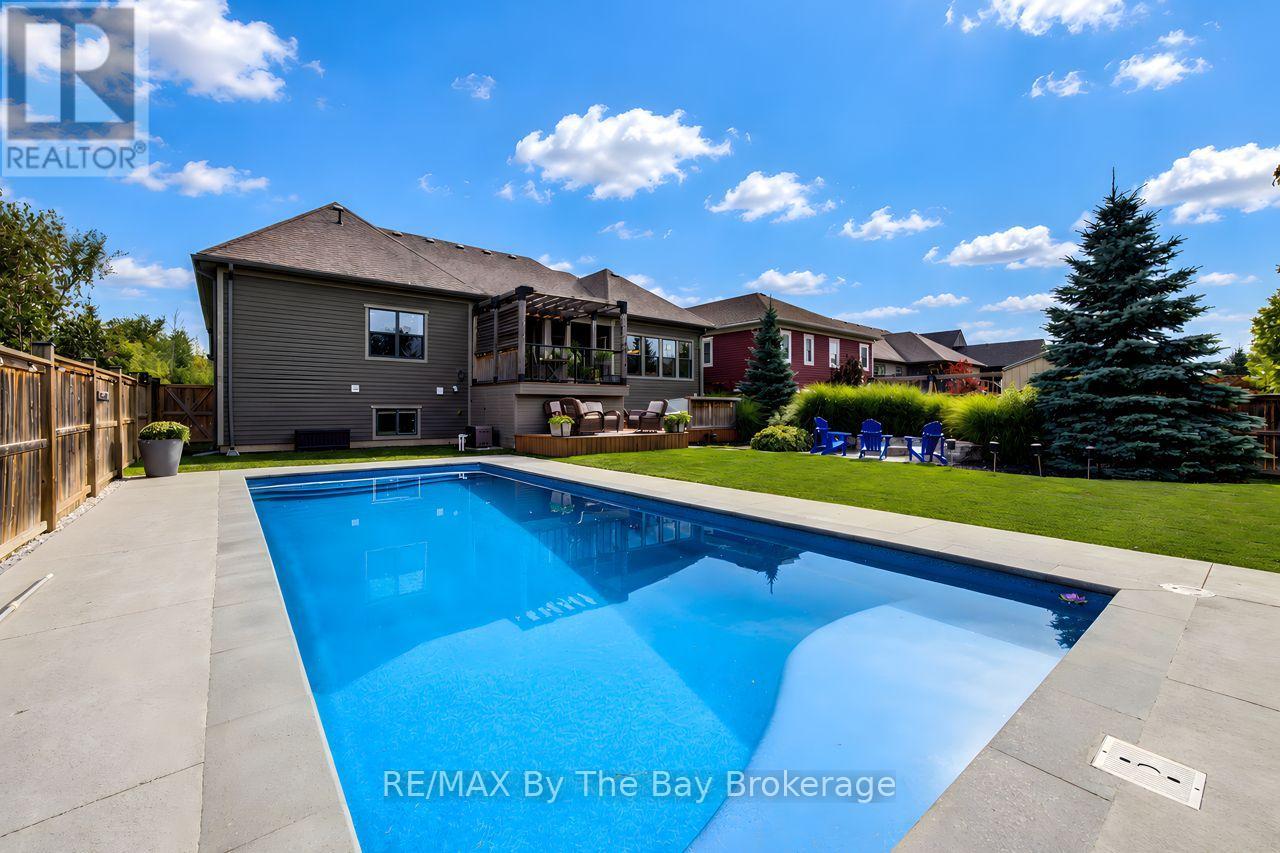
Experience elevated four-season living at 101 Stanley Street, an impressive residence offering a total of 4,844 sq. ft. of beautifully finished living space., 5-bedroom Collingwood residence where the real story is what's out back.The centrepiece is a 16' x 38' Latham Barcelona saltwater inground pool with a new, never-used heater and a solar cover built into the deck. Around it, a fully fenced yard is set up for entertaining in every season: a hot tub, gas fire pit, and separate dining and lounge areas give every gathering its own space. A new irrigation control panel keeps the grounds maintained without the effort.Inside, the main floor is open-concept, with soaring ceilings and a gas fireplace anchoring the kitchen, dining and living areas, and flows directly out to the yard. A Samsung The Frame TV is mounted above the fireplace, displaying art when it's off. The main-floor primary suite includes a walk-in closet with custom built-ins and a 5-piece ensuite with dual vanities, a soaker tub and a glass shower. A home office with a coffered ceiling completes the main level.Across two finished levels, the home holds 5 bedrooms and 3.5 bathrooms. The fully finished lower level features a custom live-edge bar, a second gas fireplace, and in-floor heating throughout. An attached double garage with high ceilings and added storage most homes at this level don't offer. Minutes from downtown Collingwood, Georgian Bay, Blue Mountain, golf and trails: everything the region offers, plus a backyard that gives you a reason to stay home. (id:15069)
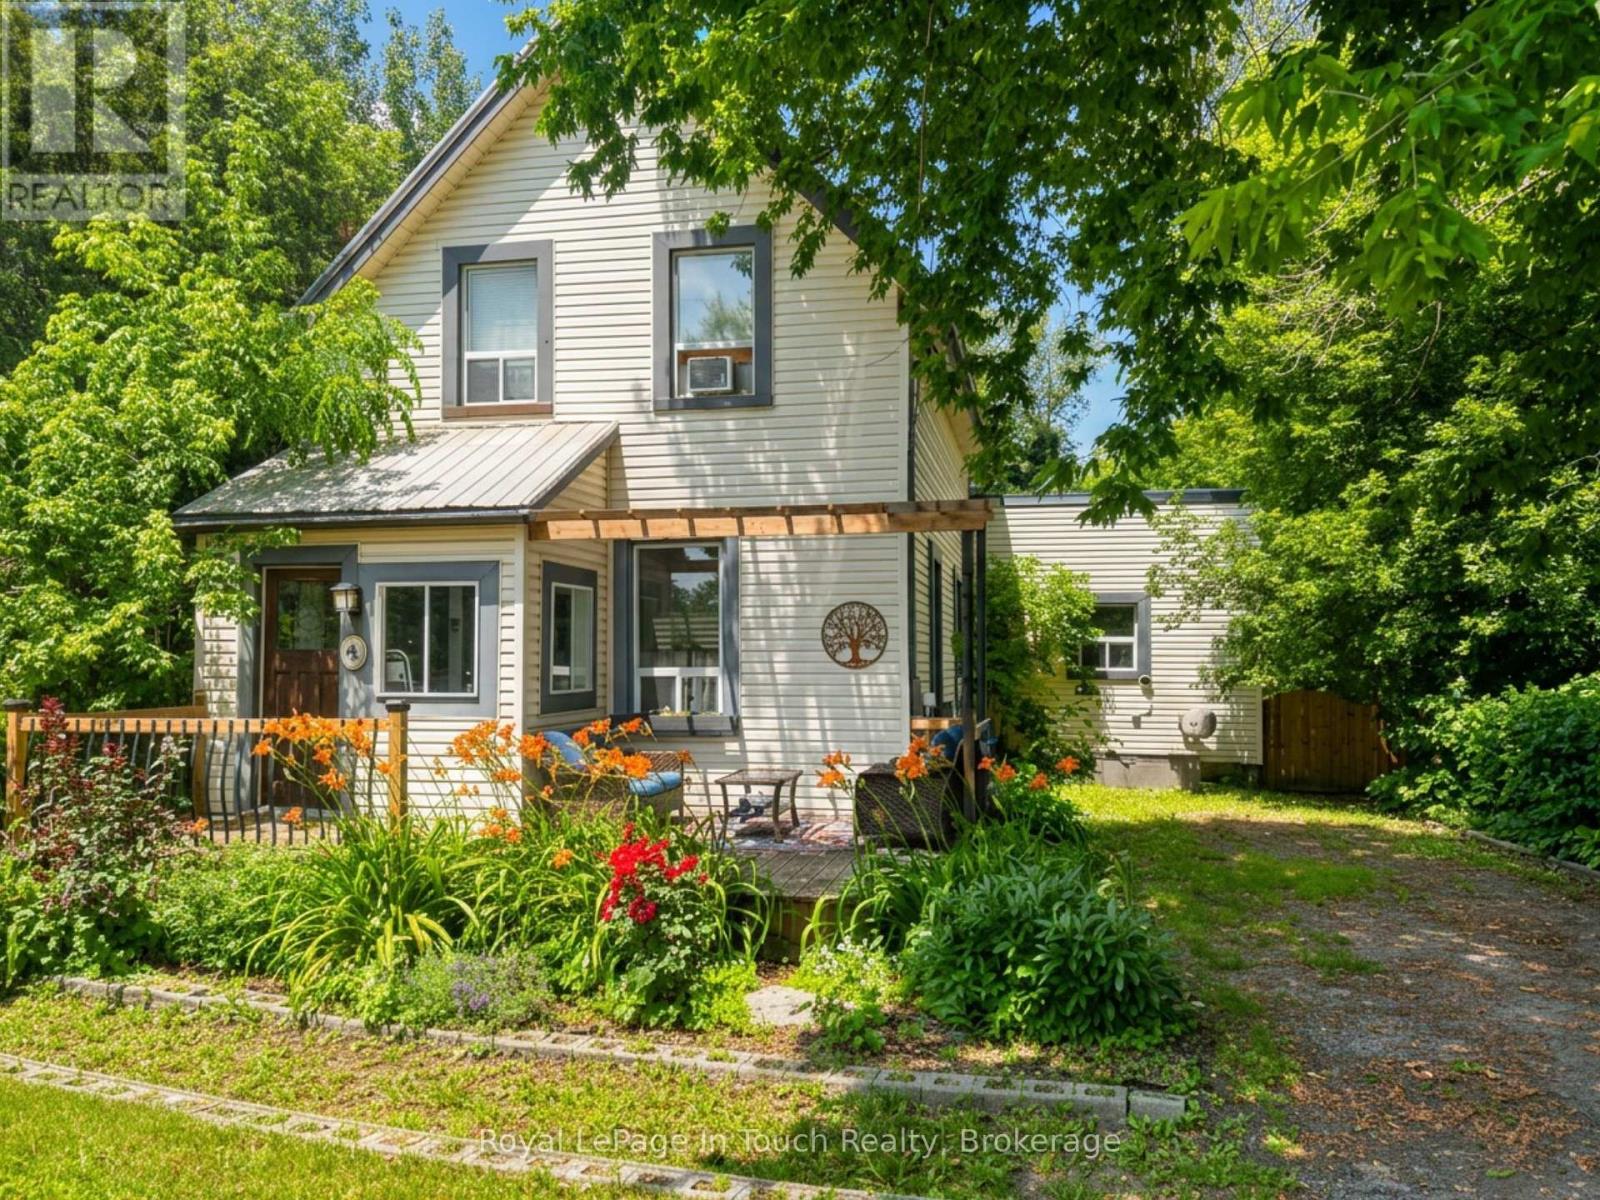
Welcome to this charming family home in the heart of Coldwater! Offering the perfect blend of character and modern updates, this 3-bedroom, 1.5-bath home is ideal for first-time home buyers, young families, or anyone looking to enjoy the charm of small-town living. Inside, you'll find bright, spacious rooms with soaring ceilings, original hardwood flooring in the living room, and recently renovated bathrooms that add modern comfort while preserving the home's timeless appeal. Major updates have already been completed, including a metal roof, newer windows, a high-efficiency furnace (2021), and a pergola (2021), providing peace of mind for years to come. The oversized, private lot offers exceptional outdoor living with plenty of room for children and pets to play, gardening, entertaining, or simply relaxing. Multiple outdoor spaces and ample storage make this property as functional as it is inviting. Located just steps from downtown Coldwater, you'll enjoy easy access to local shops, restaurants, parks, walking trails, schools, and recreational facilities. With Highway 12 and Highway 400 only minutes away, commuting to Midland, Orillia, Barrie, and surrounding communities is quick and convenient. If you've been searching for an updated character home with an oversized lot, excellent location, and incredible value, this is one you won't want to miss. (id:15069)
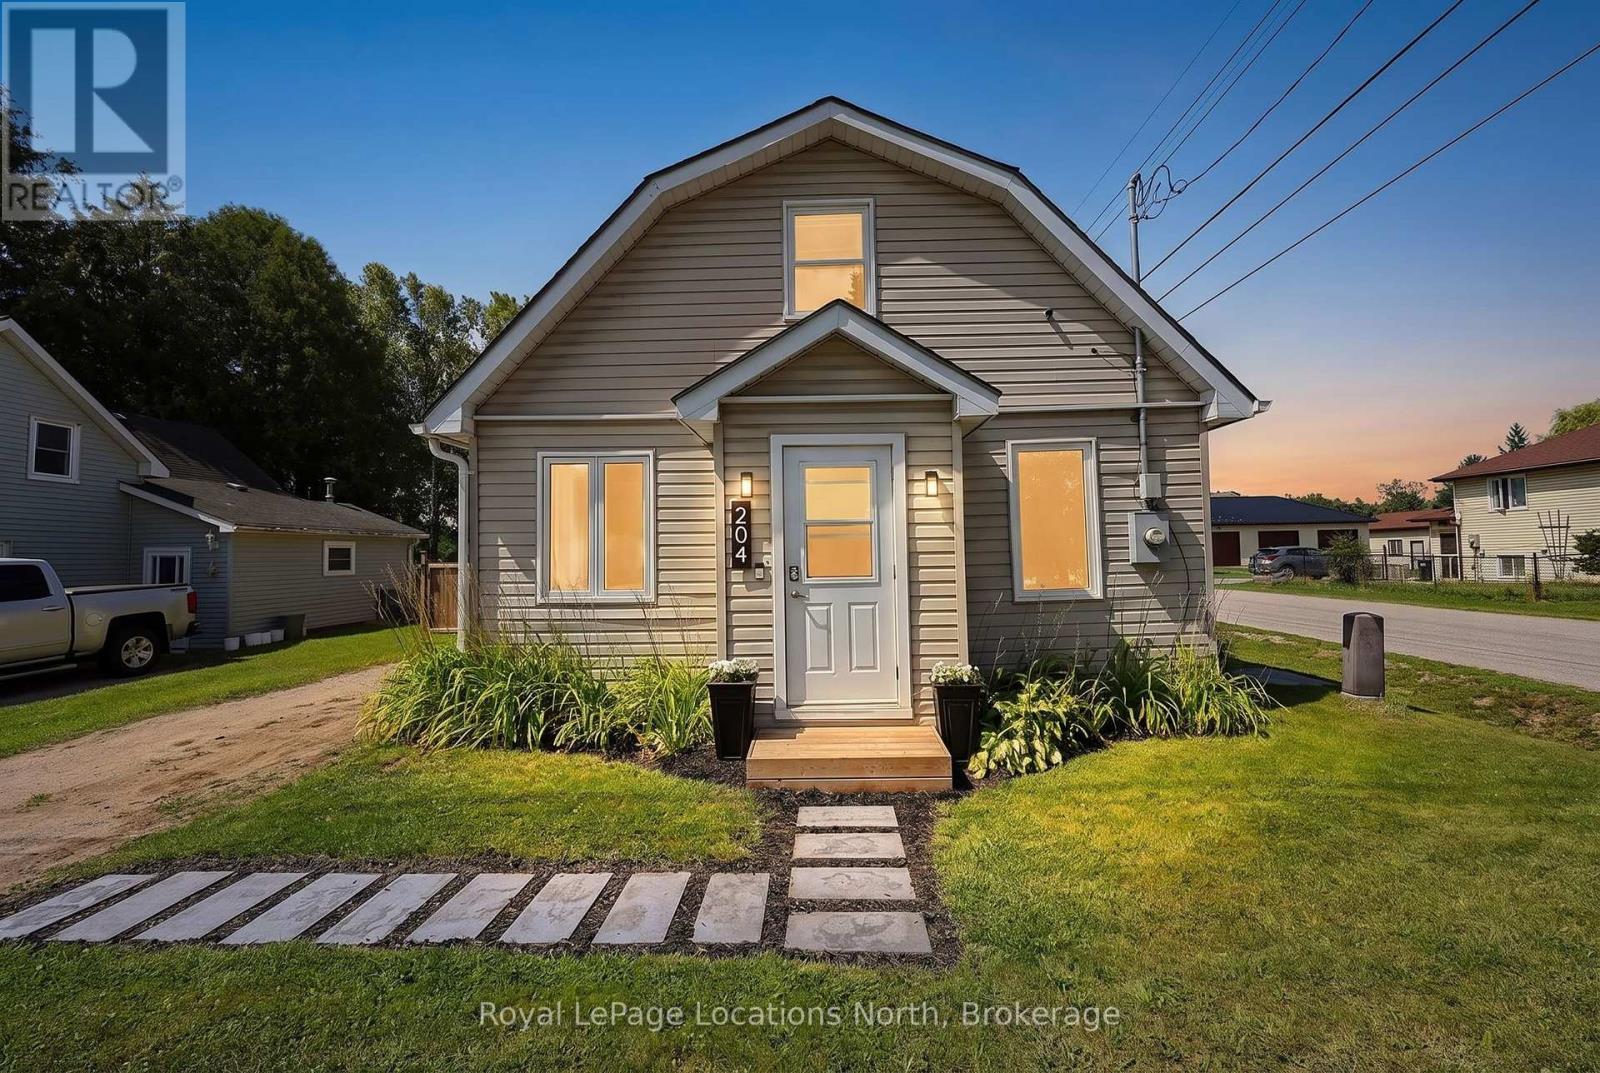
Welcome to 204 Sutherland Street N - a charming and affordable 1.5 storey home on an oversized corner lot in the heart of Stayner. With a huge, fully fenced backyard and a location just a short walk from downtown, this home offers an impressive combination of space, convenience and value. Inside, natural light fills the open-concept kitchen and living/dining area, warmed by a gas fireplace. The main level also features a second bedroom, full bathroom and practical laundry/pantry room with floor to ceiling built-in cabinetry. Upstairs, the oversized primary bedroom offers plenty of room to unwind along with its own 2-piece ensuite. Outside the size of this corner lot really shines. The large and fully fenced backyard provides plenty of space to garden, entertain or simply enjoy the outdoors, while the southwest-facing rear deck is ideal for soaking up the afternoon and evening sun. A four-car driveway adds plenty of convenient parking. All of this is within an easy walk of downtown Stayner, schools, parks, the library and arena. A fantastic opportunity for first-time buyers, downsizers or anyone looking for an affordable home with more space than you might expect. (id:15069)
Attention INVESTORS, DEVELOPERS, BIG THINKERS! This property is a rare opportunity to redevelop, rehabilitate, or reimagine a fully serviced town lot situated in an established, highly desirable Collingwood neighbourhood. Unbeatable location within walking distance to Collingwood General & Marine Hospital, Collingwood YMCA, vibrant downtown shopping, dining, and everything this sought-after community has to offer. Steps to the Collingwood's trail system, a short walk to Georgian Bay and nestled in an established , treed area, this home has exceptional potential. The property is being sold strictly in "as is, where is" condition without representation or warranty by the Seller, offering a blank canvas for your next infill or revitalization vision. Contact the listing agent today for complete details and interior photos. (id:15069)
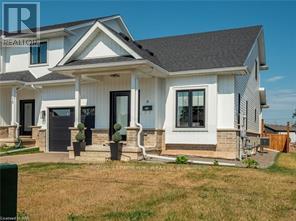
Highly sought after freehold END unit with convenient MAIN FLOOR LIVING designed for comfort & ease! This immaculate 5 year old, 3 bedroom, 2.5 bathroom is sure to impress you. Features include open concept, 9' ceilings, kitchen with breakfast bar, elegant quartz countertops, plenty of cabinets, & patio doors to the spacious fenced back yard, convenient main floor laundry, 2 pc bathroom, large main floor primary bedroom with 2 closets with one being a spacious walk-in, 3pc ensuite with walk-in shower & door to the partly covered back patio. Upstairs you'll find a 4 pc bathroom and 2 very spacious bedrooms & a large linen closet. The basement is unfinished and features high ceilings & large windows. End units are a rare find. You won't want to miss out on this one! Close to USA border, shopping, QEW. (id:15069)
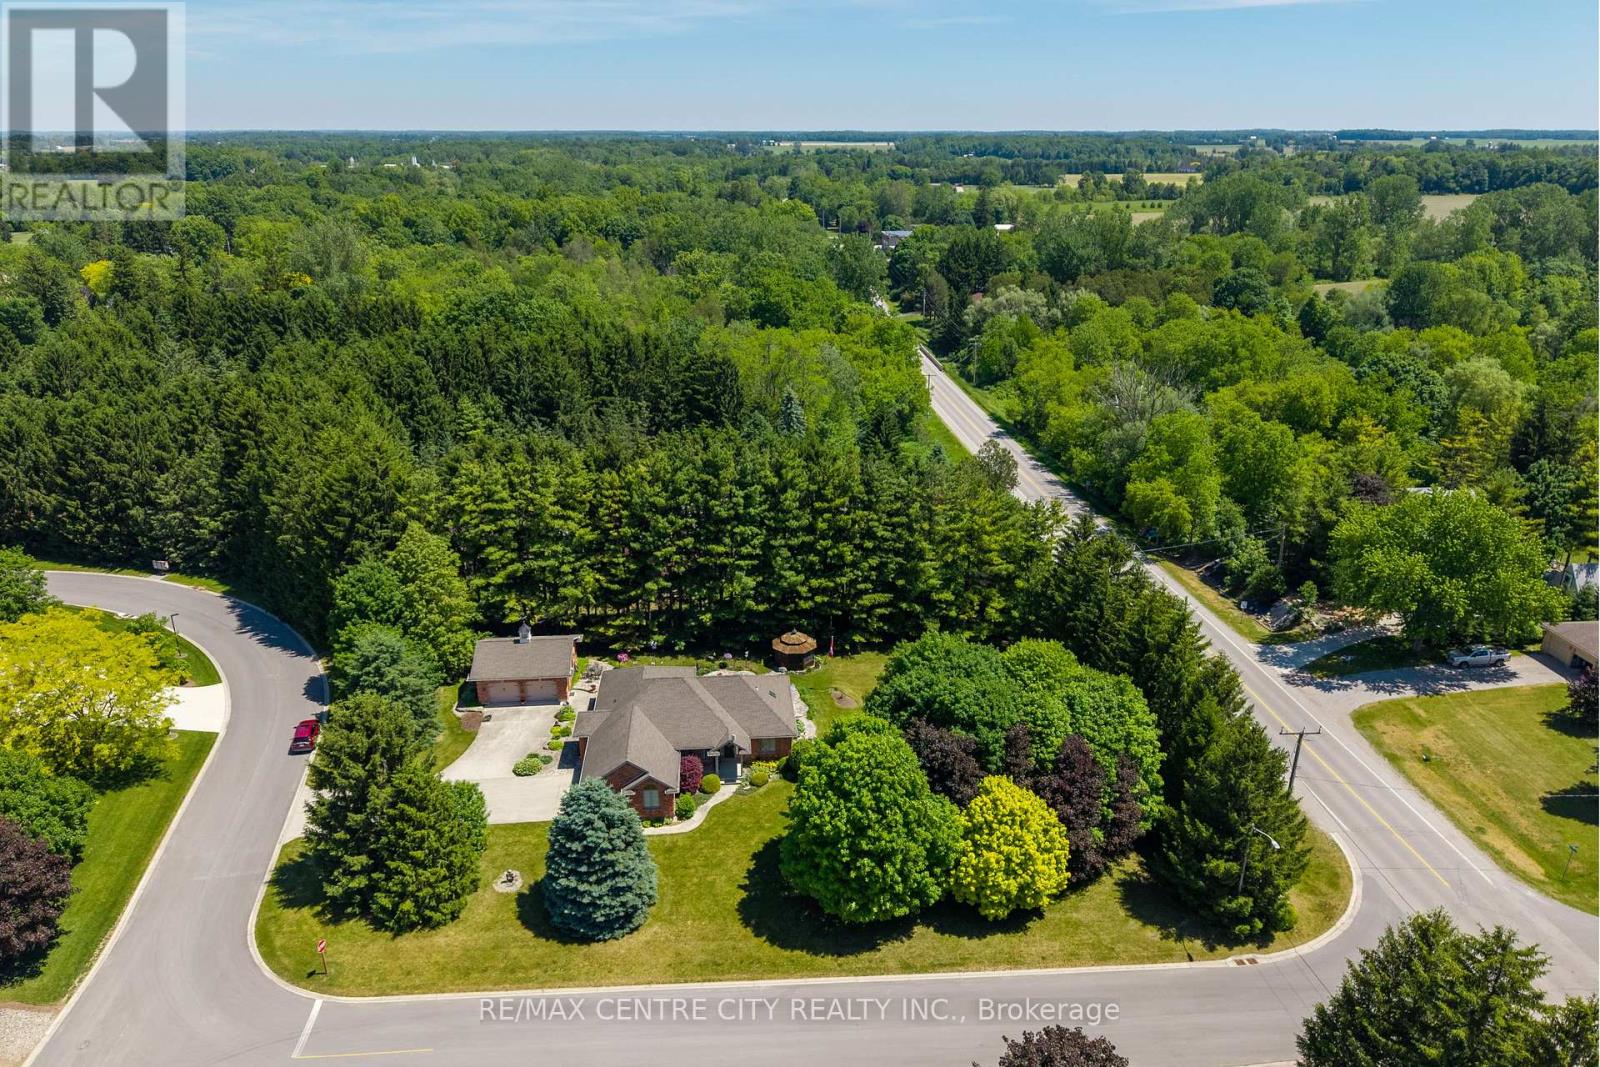
Custom-built bungalow in the sought-after Hawk's Ridge community, set on a private, mature-treed lot just under an acre. Lovingly maintained by the original owners, this well-cared-for property offers the perfect blend of quiet country living and practical space for retirees, hobbyists, tradespeople, and outdoor enthusiasts.The property features an oversized attached garage with convenient basement access, plus an impressive 26' x 24' all-brick insulated detached garage/workshop, ideal for woodworking, farming equipment, recreational vehicles, classic cars, or hobby projects.Offering approximately 1,700 sq. ft. on the main level, the home showcases spacious principal rooms, hardwood flooring throughout most of the living areas, and a functional layout designed for comfortable everyday living. The welcoming foyer leads to a formal dining room and a bright family room with vaulted ceilings and a gas fireplace. The updated eat-in kitchen features quartz countertops and a sunny dining area with terrace doors opening to both a covered patio and a flagstone patio overlooking beautifully landscaped gardens and a cedar gazebo.The generous primary suite includes a walk-in closet and updated 3-piece ensuite. A second full bathroom has also been updated with granite countertops. The main-floor office offers flexibility as a home office, guest room, or potential third bedroom. Convenient main-floor laundry and extensive crown moulding add to the home's appeal.The finished lower level includes a large L-shaped family room, a 2-piece bathroom with shower rough-in, workshop space, cold room storage, and ample unfinished area with potential for additional living space or bedrooms.A rare opportunity to enjoy privacy, mature trees, multiple garage spaces, and one-floor living in a highly desirable location. Ideal for retirees seeking extra space, hobby farmers needing room for equipment and projects, or anyone looking for a peaceful country setting with all the comforts of home. (id:15069)