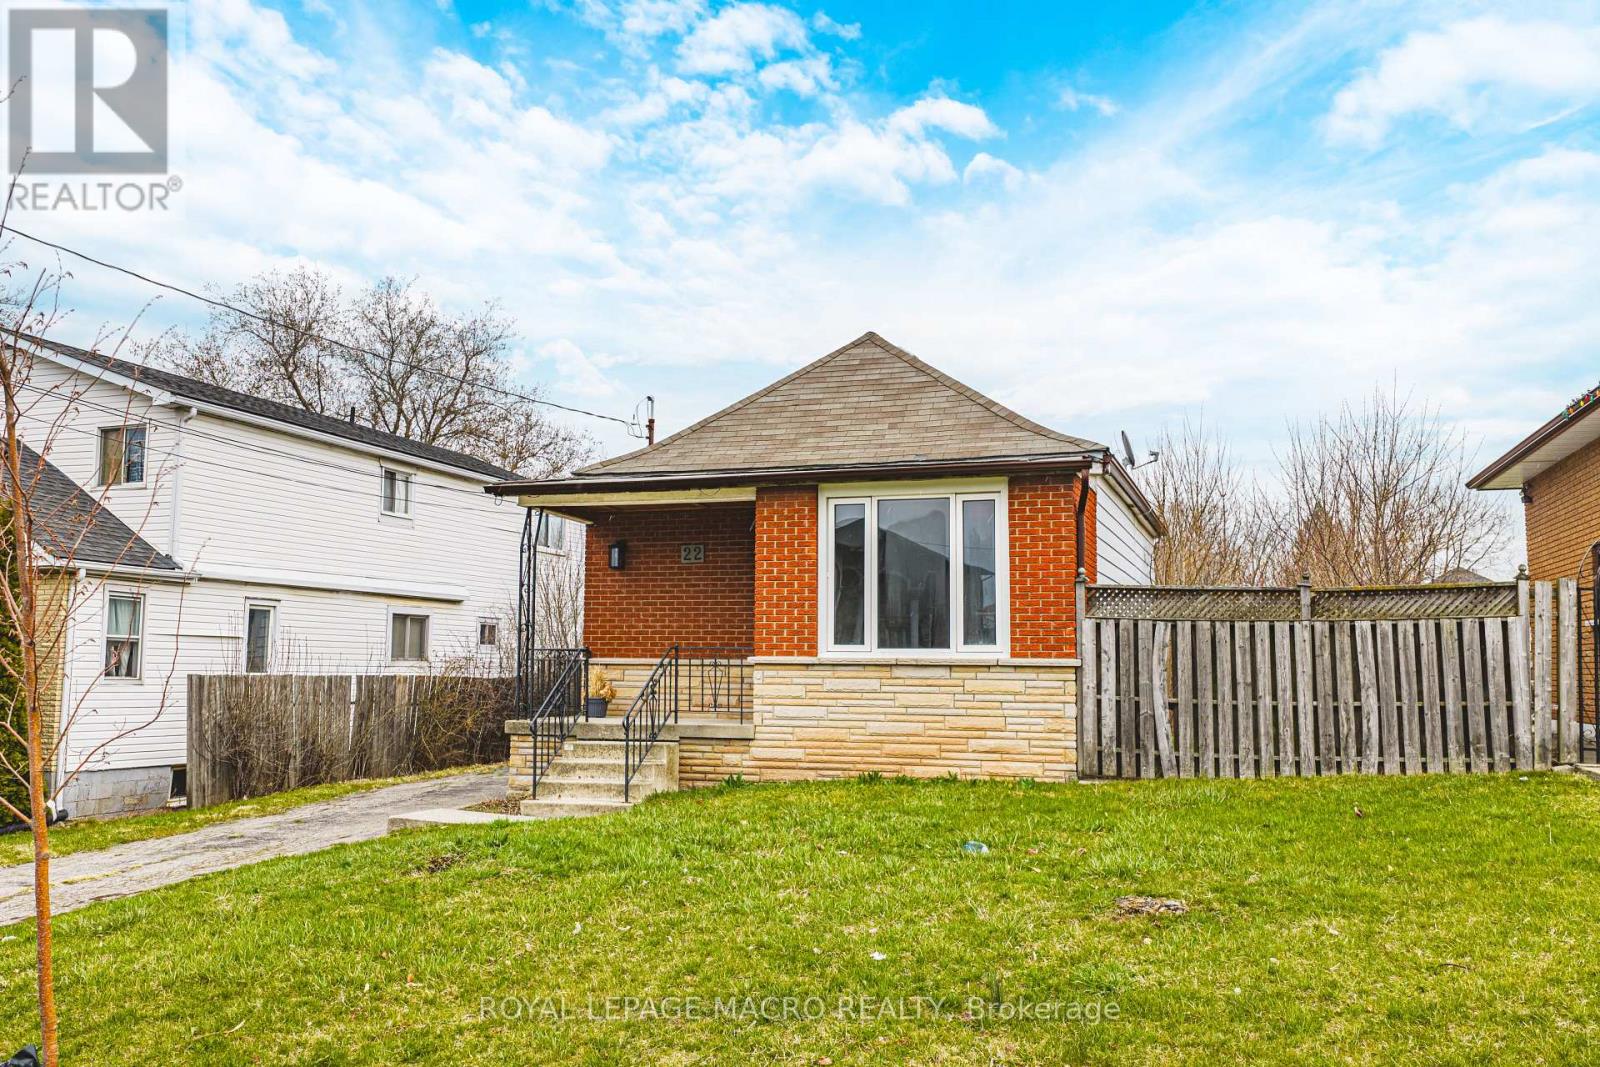
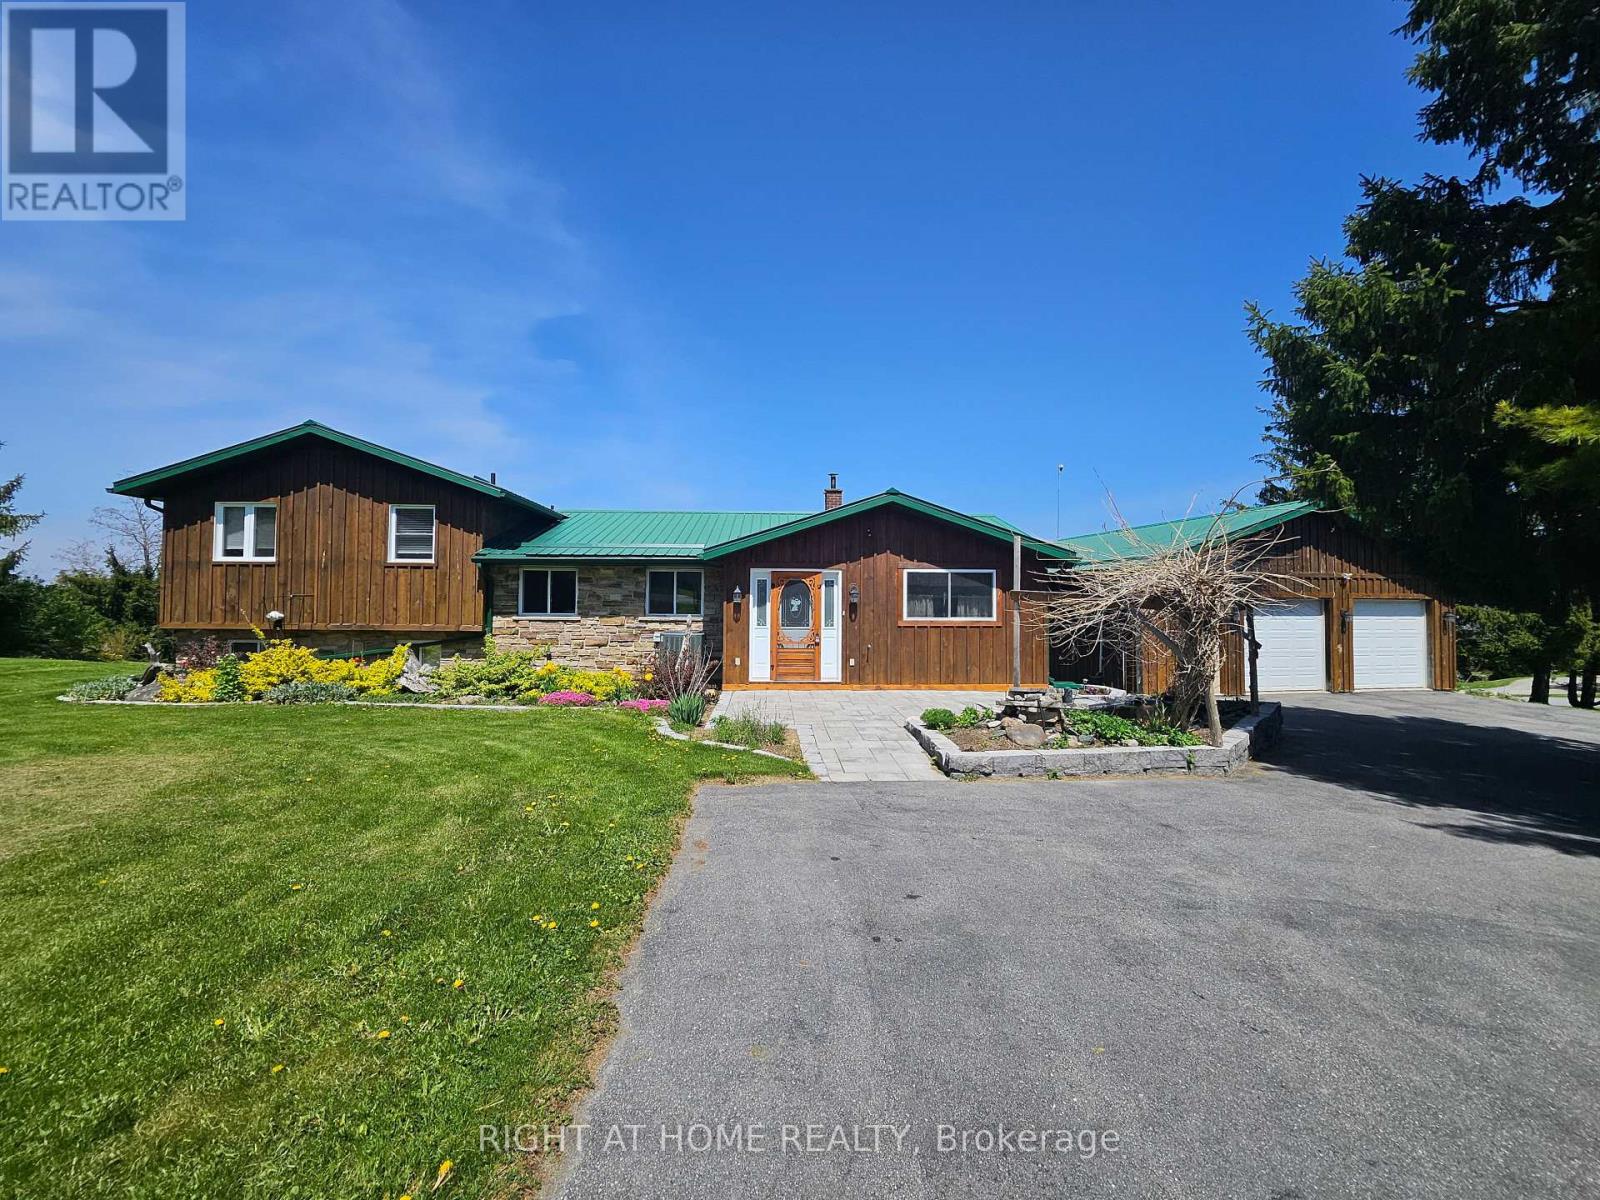
Welcome to this beautifully maintained home offering the perfect combination of comfort, space, and convenience. The spacious main floor layout is designed for both everyday living and effortless entertaining, with generous principal rooms that create the ideal setting for family gatherings, celebrations, and lasting memories. Step outside and discover your own private backyard oasis in the heart of the city. Surrounded by mature landscaping, this peaceful and restful retreat offers exceptional privacy and beauty, while the underground sprinkler system helps keep the grounds looking their best with ease. The full unfinished basement provides a blank canvas ready for your personal vision. Whether you dream of additional family living space, a home gym, recreation room, or workshop, the possibilities are endless. Offering excellent potential for a separate apartment with income potential or a private suite for multi-generational living (buyer to ensure the feasibility of separate apartment), this space provides outstanding flexibility for your future needs. Pride of ownership is evident throughout this well-maintained home, making it move-in ready while still offering opportunities to personalize and add value over time. Ideally located within walking distance to shopping, restaurants, medical offices, schools, parks, public transit, and everyday amenities. Commuters will appreciate the quick and convenient access to major highways, making travel throughout the GTA simple and efficient. Enjoy the perfect balance of peaceful living and urban convenience in this exceptional home. (id:15069)
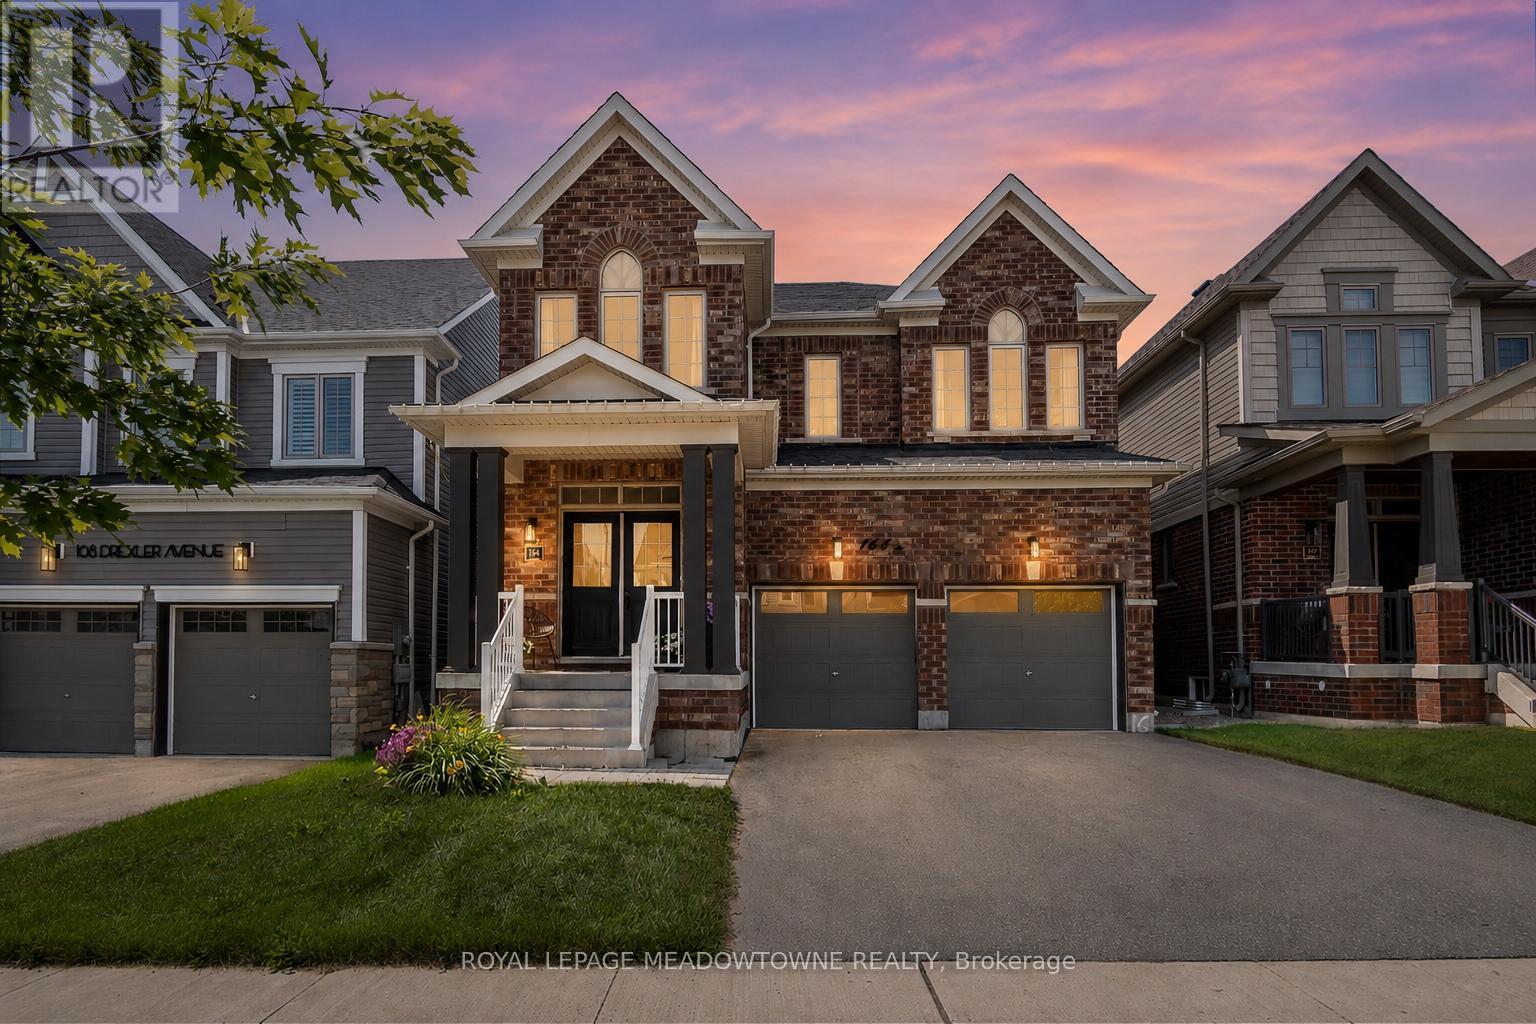
Over 3,000 sq ft above grade with 4 bedrooms, a main floor office, a loft, and 3 full bathrooms upstairs - this is the kind of space that is increasingly hard to find in Milton, Georgetown, or Guelph at this price point. This upgraded family home offers exceptional value for buyers who need more room, more functionality, and a layout that truly works for modern family living. The main floor features 9-foot ceilings, hardwood flooring, custom wainscotting, upgraded lighting, and a bright open-concept design. The kitchen includes a quartz waterfall island, extended cabinetry, stainless steel appliances, and a walkout to the backyard. The family room with gas fireplace and the separate dining area create a warm, functional space for everyday life and entertaining. Upstairs, all bedrooms are generously sized with hardwood flooring and large windows. The primary suite offers a walk-in closet and a spacious 5-piece ensuite. A versatile loft provides the ideal second office, playroom, or future 5th bedroom. With three full bathrooms upstairs, mornings run smoothly for busy families. The backyard backs onto the school grounds-a practical setup for families with young children, offering unmatched convenience for daily routines, drop-offs, and after-school activities. The basement features larger windows and is ready for your vision. Rockwood delivers a lifestyle that's hard to match: more breathing room, quieter streets, and a stronger sense of community-while still keeping you close to everything. Enjoy parks, trails, the library, local shops, Community Centre and Rockwood Conservation Area - All just minutes away. Plus quick and easy access to Milton, Guelph, Georgetown, the 401, and GO Transit. More space. More balance. More quality of life. More time with your family. Welcome home to Rockwood! (id:15069)
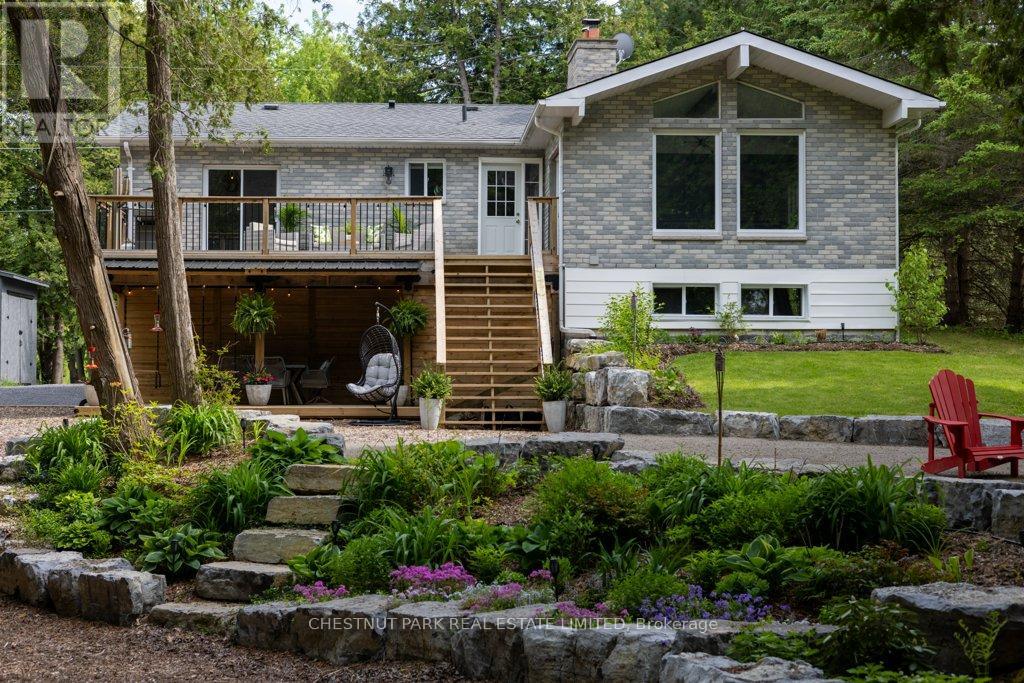
Welcome home to Cedarstone Road! A truly one-of-a-kind one-acre waterfront retreat nestled on Beaver Lake in Tamworth. This stunning property blends beautiful interior finishes with breathtaking outdoor living, offering a rare opportunity to own a meticulously upgraded home on a picturesque lakefront lot. Step into the brand-new chef's kitchen, featuring expansive quartz countertops, an eat-in peninsula, stainless steel appliances, tiled backsplash, under-cabinet lighting, and heated floors. The open-concept living and dining area is flooded w/natural light through a dramatic A-frame window and walks out to a spacious upper-level deck with BBQ and lounge space, ideal for entertaining or taking in the view. The main floor offers three well-appointed bedrooms, a four-piece bath w/heated floors, & a primary bedroom w/a walkout to the deck. Downstairs, the fully finished basement includes a generous family room with a bar, an additional bedroom, & a second full bathroom, along with a spacious gym area/flex space. Step outside to paradise with over $250,000 in professional landscaping, creating an outdoor oasis that has to be seen. A lower seating area along with a new lower concrete patio offers dedicated seating, storage, and is covered for all-weather use, while a manicured path lined w/armour stone leads you through lush gardens filled with berries, perennials, hedges, and more. At the waterfront, enjoy a private sandy lounge area, a large deck, and a dock-perfect for boating, catching a tan, or casting a line. There's even a custom waterfront shed with a mini fridge and storage for your gear. Whether you're looking for a turn-key waterfront home or a luxe cottage escape from the city, 634 Cedarstone Road is a rare gem that offers it all. Located just 2.5 hours from Toronto, 2 hours from Ottawa, and only 35 minutes from Kingston, this lakefront retreat offers peaceful seclusion without sacrificing accessibility. This property isn't just a home - it's a lifestyle (id:15069)
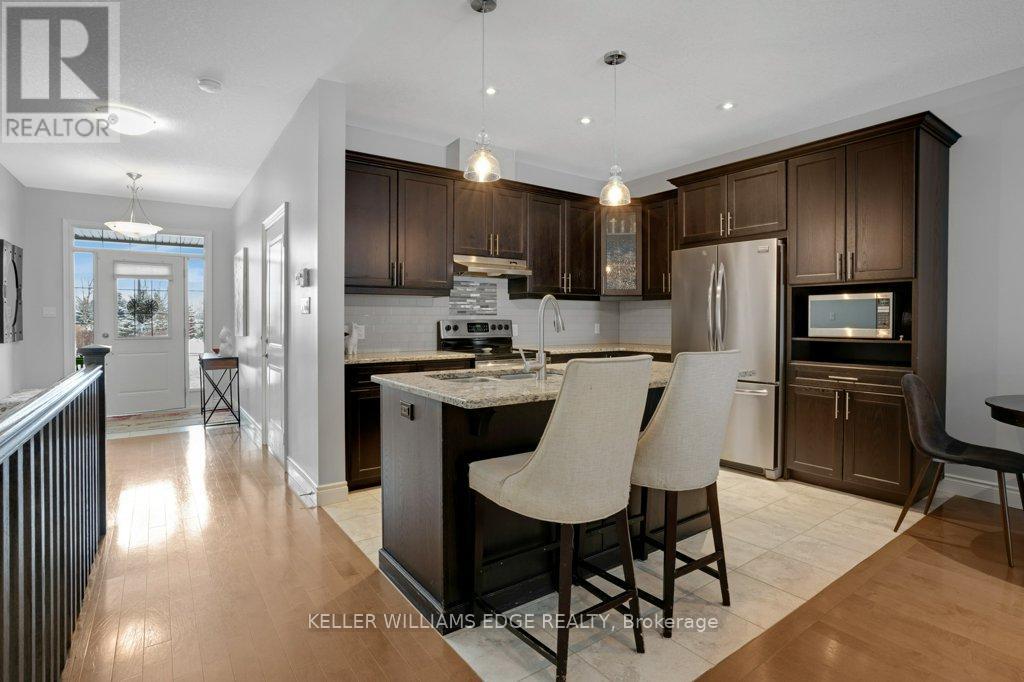
This 2013 bungalow townhome is ideal for those looking for low-maintenance living backing onto green space! The covered front porch is a welcoming entry, or come through the wheelchair lift in the garage (protecting you from the weather). Both lead into a spacious foyer and into the open concept living space. With hardwood floors, potlights and California knock down ceilings. The kitchen is the heart of the home here, with dark wood cabinetry, granite countertops, stainless steel appliances, and convenient 3 seater island. Made for gatherings, the living areas include enough space for a proper dining table, as well as a stone-clad gas fireplace creating a beautiful feature. The room is flooded with natural light from the wide sliding patio doors. The home backs onto the arboretum, creating a lovely view and feel of privacy and serenity right from your home. Off the living room, you'll find an oversized primary suite complete with a view of the back garden and arboretum, double closets, and it's own ensuite bath. The ensuite has a barrier-free roll in shower, double sinks, and built in linen storage. A second main floor bedroom and second full bathroom complete the main floor. It's a straight run downstairs, leading to a large cozy rec room. Another bedroom and full bath are located just at the bottom of the stairs, providing room for a small family to spread out or a great guest space. The remainder of the basement remains mostly unfinished for your personal touch. With an area currently set up as a bedroom, it would make an ideal office! The back basement would be a great play room, workshop, or huge storage area. The home has a variety of features to accommodate wheelchair accessible needs if required, a list is available. (id:15069)
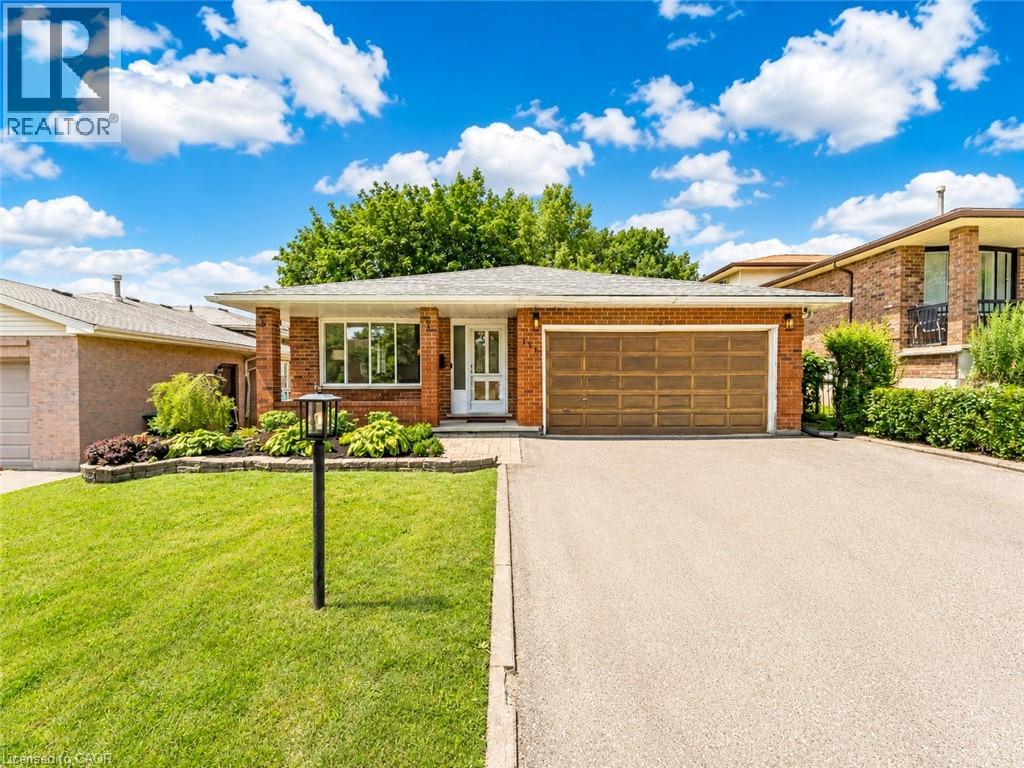
Welcome to 131 Brierdale Drive, Kitchener, a beautifully maintained detached family home nestled in one of Kitchener’s most sought-after mature Lackner Woods neighborhood. Surrounded by picturesque tree-lined streets, this exceptional home with 4 bedrooms, 3 Full Bathrooms, is ideal for growing families, multi-generational living and savvy investors. Drive into this well-kept house featuring impressive curb appeal, lush landscaping and parking for 4 vehicles (2-car garage, 2 car Driveway). Step inside to an inviting foyer that opens into a bright living room where a stunning wall of windows fills the space with an abundance of natural light. The spacious kitchen thoughtfully designed stocked with appliances, ample cabinetry, generous counter space, making meal preparation effortless. Adjacent is a cozy breakfast area, while the dedicated dining room provides the perfect setting for family dinners and unforgettable gatherings. Upstairs, there are 3 generously sized bedrooms, each offering large windows and ample closet space. The spacious primary suite complete with its own ensuite bathroom, while the additional 2 bedrooms are generously sized with shared 4pc bathroom. The inviting family room features a cozy fireplace that sets the stage for movie nights, game nights and relaxing evenings. An additional nook offers endless possibilities, create the wet bar, a stylish coffee station or entertainment space. The fully finished basement expands your living space with an additional bedroom, 3pc bathroom, laundry area, and an abundance of storage. Step outside to your peaceful backyard retreat where a spacious deck overlooks a lush green setting, offering space for kids or pets to play, Hosting parties, BBQs and outdoor entertaining. Perfectly located just minutes from Chicopee Ski & Summer Resort, trails, parks, top-rated schools, public transit and quick access to Highway 7/8, 401, this home truly offers an unbeatable lifestyle. Book your private showing today. (id:15069)
Prime building lot and redevelopment opportunity in the heart of Lower Stoney Creek. This exceptional 50 220 ft property offers outstanding potential for builders, investors, or homeowners ready to design their ideal space. Set within a highly desirable neighbourhood surrounded by custom-built homes, this expansive lot and flexible zoning support a legal multi-unit duplex, a custom single-family residence, multi-generational living, or even a secondary dwelling, giving you multiple ways to maximize value. Whether you envision a custom home with an in-law or guest suite, a rental-income, or a multi-residential investment property with an additional dwelling unit, this lot provides the versatility to bring your plans to life. Enjoy views of the Niagara Escarpment and walkable access to parks, Lake Ontario, new sports facilities, restaurants, excellent schools within walking distance, various universities and hospitals, the option of two airports nearby, John C. Munro Hamilton International Airport, Niagara Falls Airport, major shopping centers, public transit stops on the corner, local farms, and over 200 wineries nearby. Commuting is effortless with quick access to the new Stoney Creek GO Station, QEW, 407, 403, Burlington, Hamilton, and the Niagara region are only minutes away. With condo-level pricing without the condo fees and the rare advantage of a 220 foot deep yard, this is an outstanding opportunity for first-time buyers looking to enter a prestigious market, or for downsizers seeking space for gardens, outdoor entertaining, and peaceful living. Whether you're building a luxury home, entering the market, renovating, downsizing, or investing, this ideally located and highly adaptable property is worth exploring. Property being sold AS-IS. Some images have been virtually staged. (id:15069)
Located on a thoughtfully positioned 1-acre lot with unobstructed lake views, this well cared for 2-bedroom, 2-bath home offers breathtaking views of Rice Lake and the rare benefit of deeded waterfront ownership. The fully owned shoreline measures roughly 12 x 110 ft & includes private docking with direct access to the Trent-Severn Waterway, ideal for adventure, boating, fishing, and enjoying lakeside living. Designed for gatherings, the spacious kitchen includes stainless steel appliances and ample counter space, while the large adjoining dining room features a walkout, creating seamless indoor-outdoor entertaining. The living room offers a cozy wood-burning fireplace and a huge sliding glass door that opens to the deck, filling the space with natural light and lake views. The primary bedroom offers a 2-piece ensuite and a walkout to the upper deck-perfect for morning coffee overlooking the lake. A second well-sized bedroom completes the main level. The walkout lower level features a generous recreation room with direct access to the expansive yard. The landscaped grounds feature tranquil koi ponds and vibrant perennial gardens, making the property especially appealing to nature lovers and gardening enthusiasts. A major highlight is the oversized detached garage offering nearly 1,000 sq ft, measuring 32 x 32 feet and is fully heated and powered-ideal for the mechanic with project vehicles, the hobbyist who needs a workshop, or recreational toy storage for those who love to ATV, boat and snowmobile. Additional features include 200-amp electrical service, a heat pump (installed 2018) providing efficient heating and air conditioning, and a forced-air propane furnace. Updates include a metal roof with a 40-year warranty (installed approximately 15 years ago), new furnace (2023) and a hydro meter ready for a backup generator. Year round enjoyment or a seasonal escape, this Rice Lake property delivers! Come see it for yourself and fall in love! (id:15069)
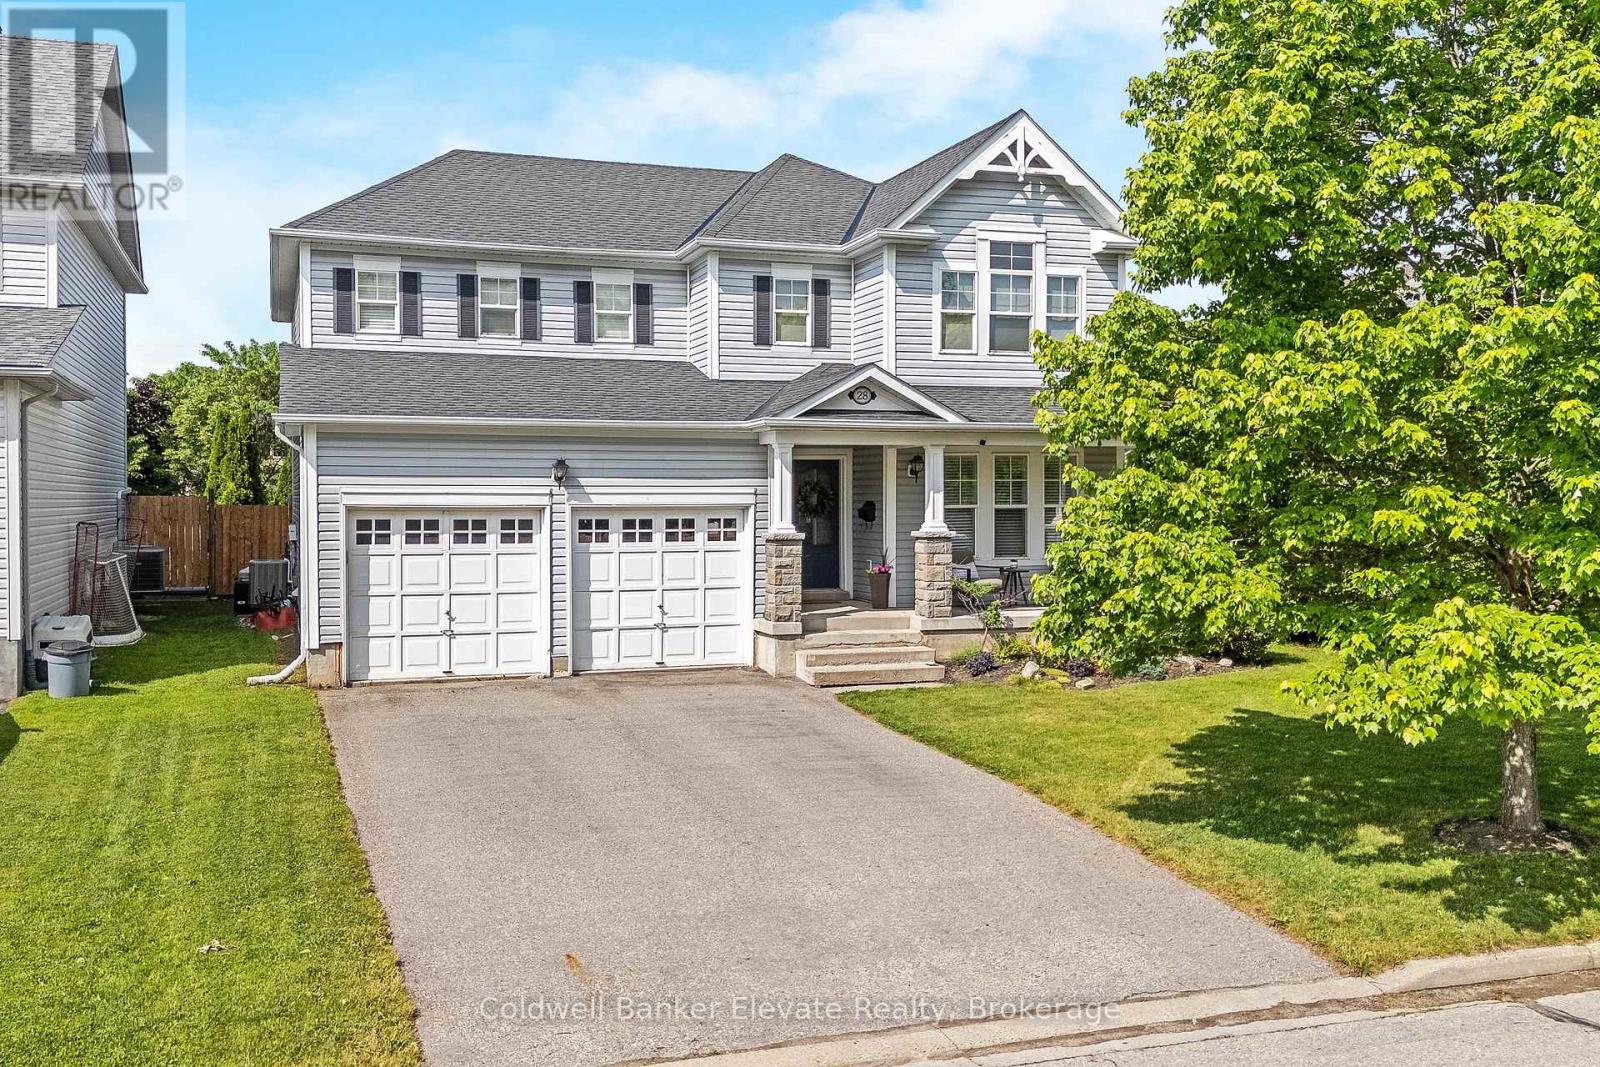
Welcome to 28 Brown's Crescent, a well-maintained 4+1 bedroom, 4 bathroom family home situated on a premium corner lot in one of Acton's established neighbourhoods. Built by Monmar Homes, this sought-after Daffodil model offers a functional layout, finished basement, double-car garage, and an exceptional backyard designed for entertaining. The bright main level features hardwood flooring throughout the principal living areas, a welcoming family room, and a spacious living room with a gas fireplace featuring a stone surround and wood mantel. The open-concept design flows into the kitchen with white cabinetry, tile backsplash, stainless steel appliances, and views overlooking the backyard. The adjoining dining area provides a walkout to the covered outdoor living space, while the main floor laundry room offers backyard access and interior entry to the garage. Step outside and discover the true highlight of this property. The covered entertainment deck features recessed lighting, a built-in TV niche, electric fireplace, wood-paneled ceiling, ceiling fan, and gas BBQ hookup. Beyond the deck, the fully fenced backyard showcases a heated inground saltwater pool installed in 2019, complete with a Hayward Pool/Spa heater, landscaped gardens, flower beds, and space for summer entertaining. The upper level offers four spacious bedrooms, including a primary retreat with double French doors, California shutters, his-and-hers closets, and a private 4-piece ensuite with a soaker tub and separate glass shower. Three additional bedrooms and a full family bathroom provide flexibility for growing families. The finished basement extends the living space with a large recreation area, additional bedroom, and 3-piece bathroom. Additional features include built-in blinds throughout, a long asphalt driveway with no sidewalk, 200 AMP electrical service, Lennox air conditioner (2019), Whirlpool owned water softener, and proximity to parks, schools, shopping, and commuter routes. (id:15069)
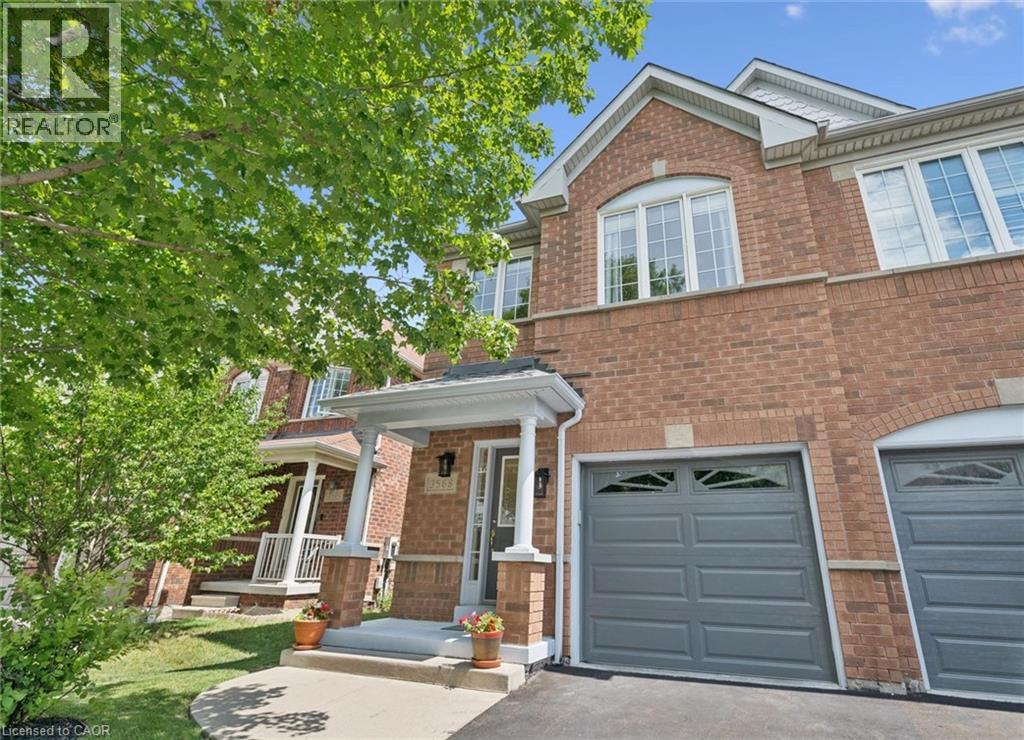
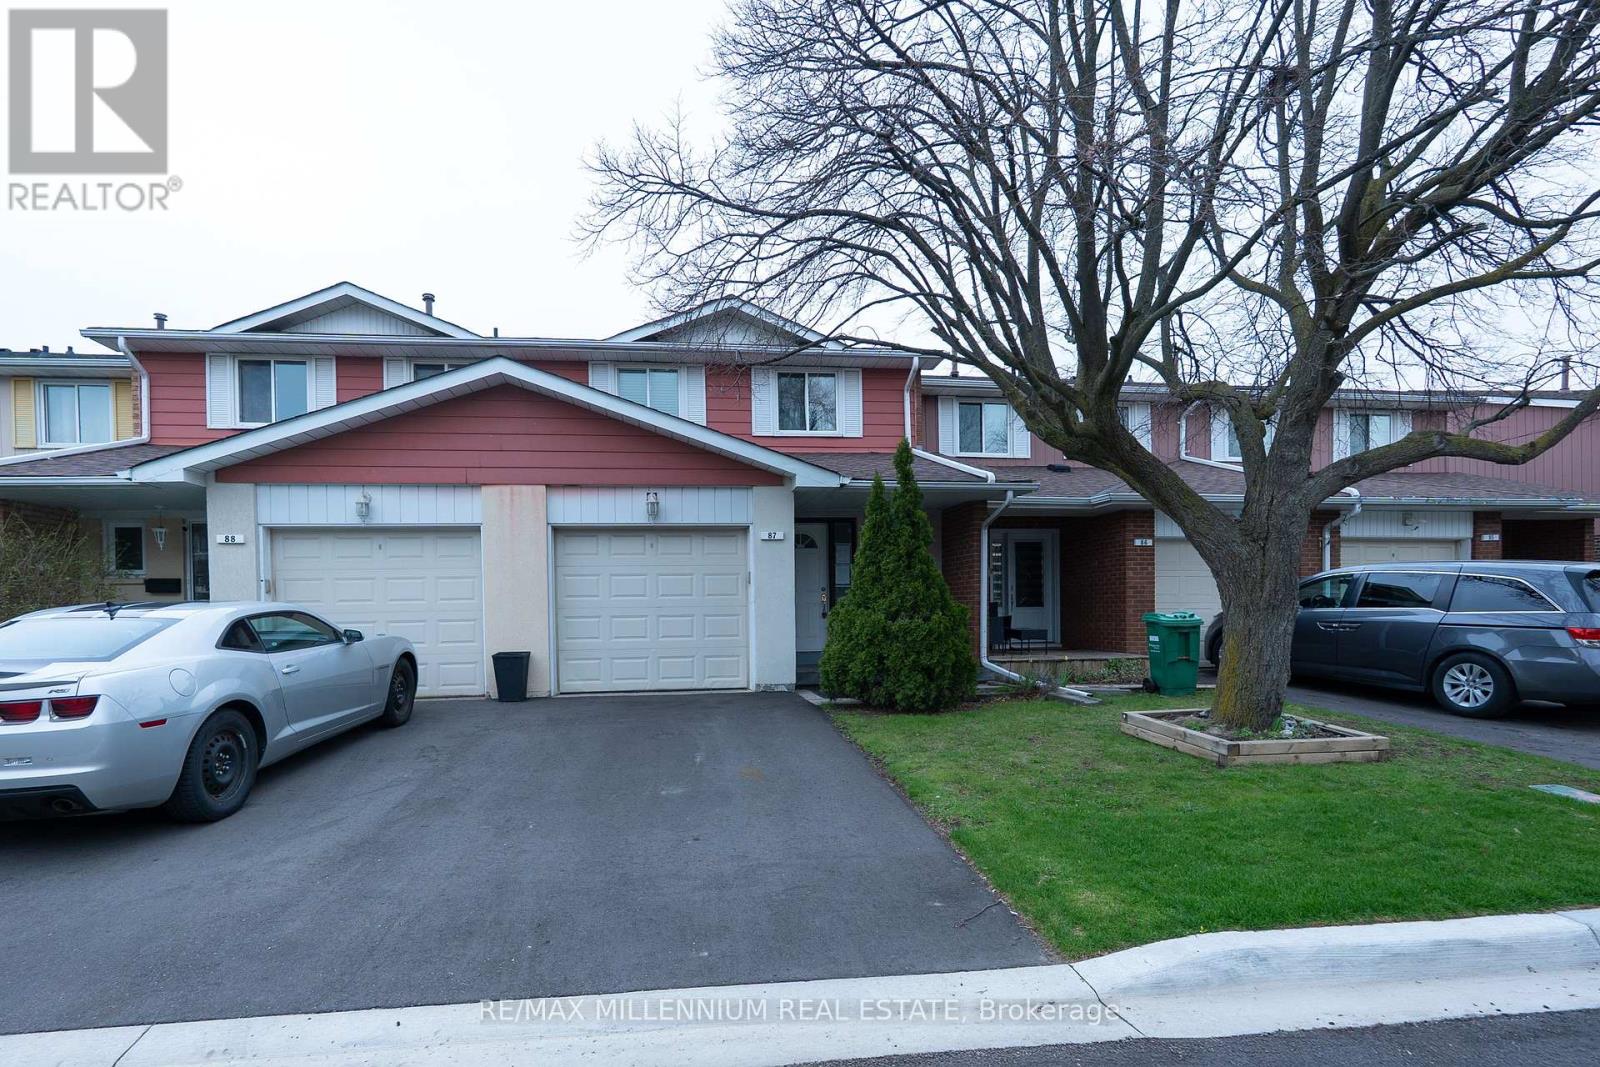
Welcome to this well-maintained, move-in ready 2-storey townhouse with a single-car garage, ideally located in Brampton's highly sought-after M Section. Perfect for first-time homebuyers or investors alike. The main floor offers a bright family room featuring a charming bay window, a separate dining area with walk-out to the backyard. Freshly painted throughout with no carpet, this home is truly turnkey. The second floor boasts a spacious layout with three generously sized bedrooms, ample closet space, and a sun-filled washroom featuring a Jacuzzi bathtub. The partially finished basement includes a recreation room, offering additional living space. Enjoy the convenience of a well-maintained complex with access to an outdoor pool and park.Ideally situated close to all amenities, public transit, and Trinity Common Mall. Walk out to a private patio and backyard surrounded by mature trees and beautiful trails - the perfect place to unwind. (id:15069)
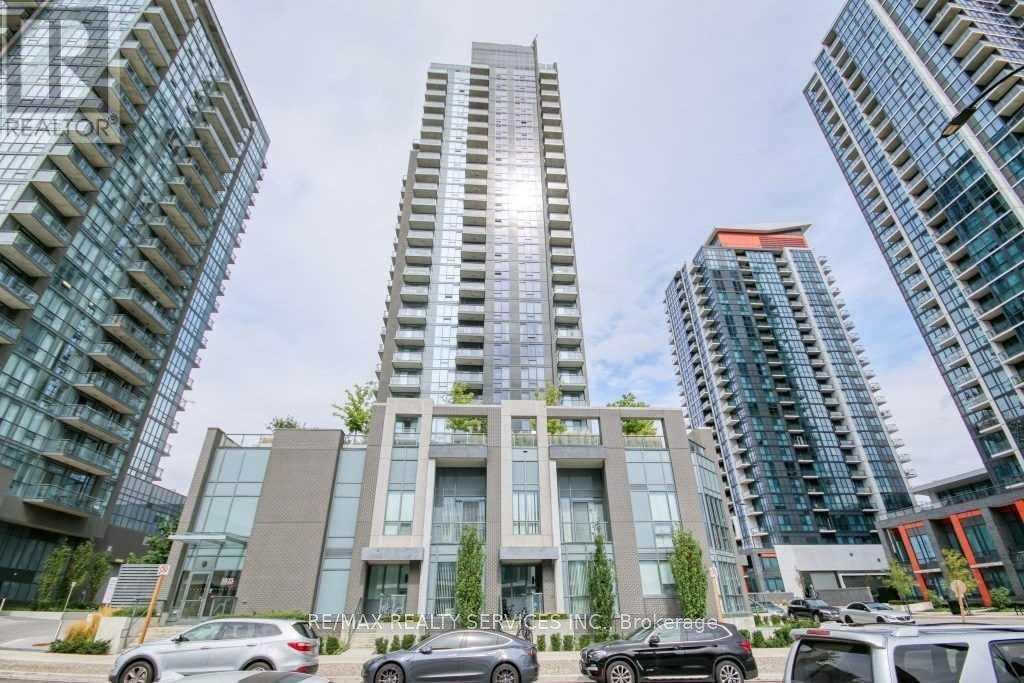
Well-Kept Unit In The Heart Of Mississauga! Bright and open concept 2 bedroom, 2 bathroom suite offering 960 sq. ft. of modern living space. Features laminate flooring, floor to ceiling windows, granite countertops, and stainless steel appliances. Enjoy an impressive selection of amenities including 24-hour concierge/security, indoor pool, hot tub, sauna, yoga studio, gym, rooftop terrace, guest suites, study room, theatre, party room, and kids' play area. Perfectly located just minutes from Square One, Highways 401 & 403, GO Transit, restaurants, shopping, and entertainment. Steps to the upcoming LRT, Ocean's Market, and Starbucks offering the ultimate in modern convenience and urban living. (id:15069)
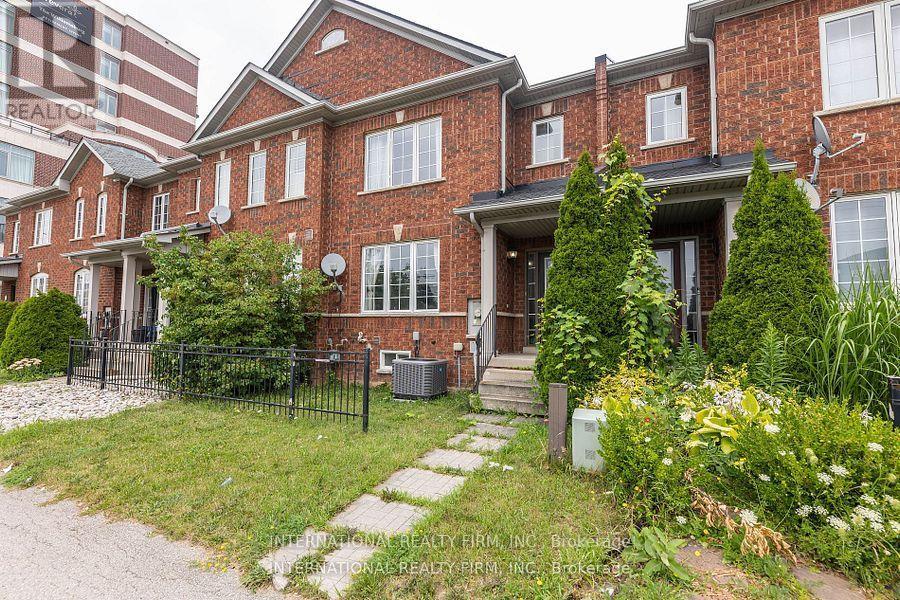
This stunning townhouse offers 3+2 bedrooms and a thoughtfully designed layout that blends style and functionality. The modern gourmet kitchen features an island with a breakfast bar, premium stainless steel appliances, quartz countertops, and a sleek tile backsplash-perfect for everyday living and entertaining. Upstairs, you'll find three generously sized bedrooms and a full 4-piece bathroom. The primary suite serves as a private retreat, complete with a walk-in closet and a 4-piece ensuite. The fully finished lower level expands the living space with two additional bedrooms, a spacious recreation area with a wet bar, a 3-piece bathroom, laundry facilities, ample storage, and a cantina/cold cellar.Ideally located just minutes from schools, a college, scenic parks, restaurants, cafés, a movie theatre, shopping, major highways, and public transit, this home offers exceptional convenience in a highly desirable neighbourhood. (id:15069)
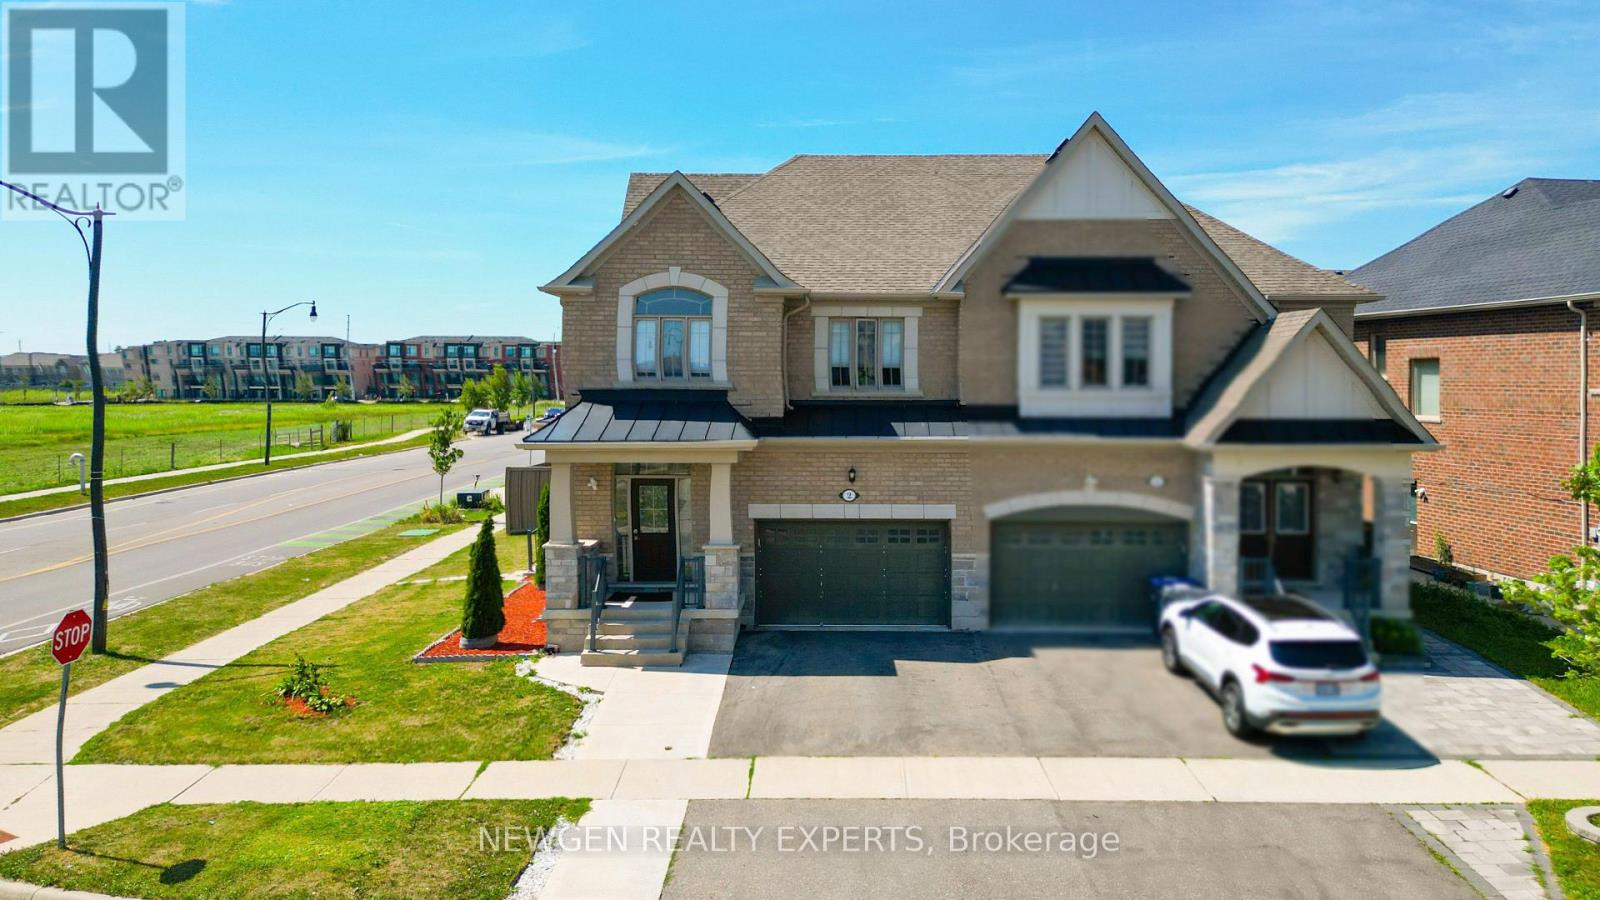
Luxurious !! Upgraded Property, Kept Like New House,1.5 Car Garage On A Huge Corner Lot!!Approx. 2135 Sqft Above Grade + Finished Basement Apartment With Separate Entrance & SepLaundry!! Great Curb Appeal With Brick & Stone Elevation, Well Maintained Frontyard, AmpleParking & Exterior Potlights. Tasteful Interior Upgrades Incl Potlights, Hardwood Floors, GasFireplace, Stunning Chef Delight Kitchen W/High-End S/S Appliances, Quartz Counter, Gas Range &Backsplash.Location - Location - Location. Close to Mount Pleasant Station.2 Entrances To The House & 2 ToThe Basement By The Builder, High Demand Neighbourhood Close To Mt. Pleasant Go Station,Library, Plazas And & All Leading Amenities! Includes All Window Coverings, Existing Elf's &Appliances. (id:15069)