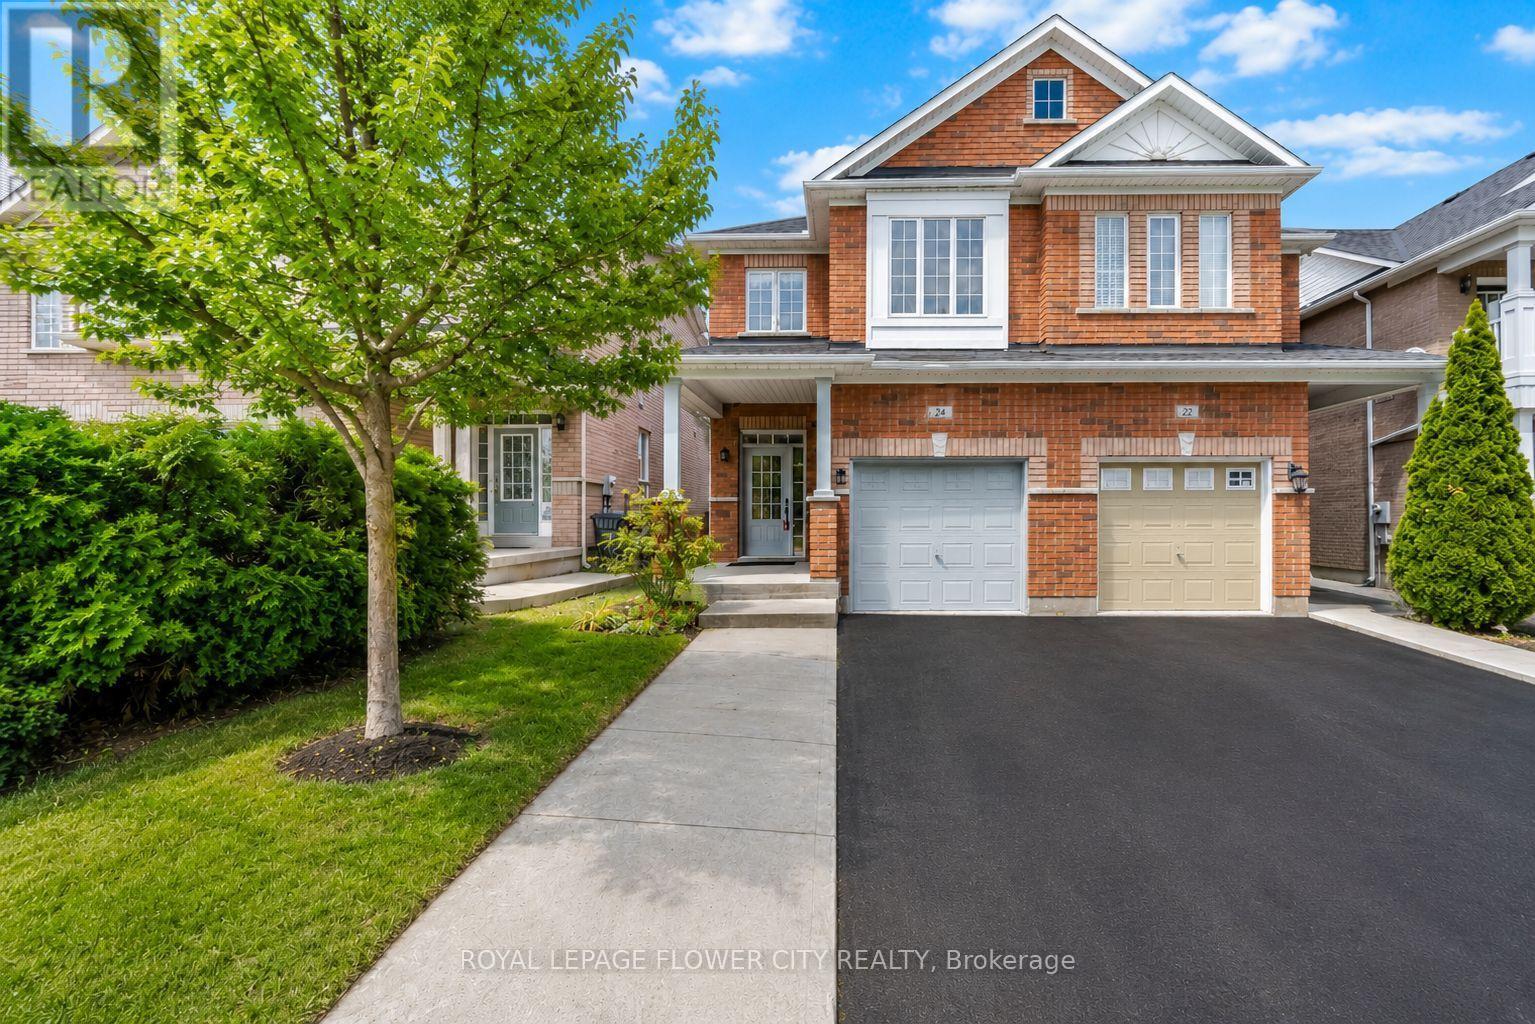
Beautiful Move-In-Ready Updated Semi-Detached Home, $$$ On Renovations, Located In A Quiet Family-Friendly Community built in 2004. 4 BDM with 3 BTH. Bright and Good Size Master BDM with Walk-In-Closet & 5Pc Ensuite. NO Carpet. Open Concept on the Main Floor. Access to Home From Garage. An Unspoiled Basement presents an excellent opportunity for a future Legal Second Dwelling Apartment with the Potential for a Separate Entrance from the Back, ### Updated Roof & Attic Insulation(2021), Upgraded Hardwood Stairs, Convenient Main Floor Laundry. Extended Concrete Driveway. Upgraded Floors. Freshly Painted & New lights. 5 Mins Walk to Arnott Charlton(Public K-5) & St.Joachim (French Immersion K-8), Close to Trinity Commons, Rona, McDonald's, Bus Stop, Hospital, Hwy 410 & South Lake are just steps away... (id:15069)
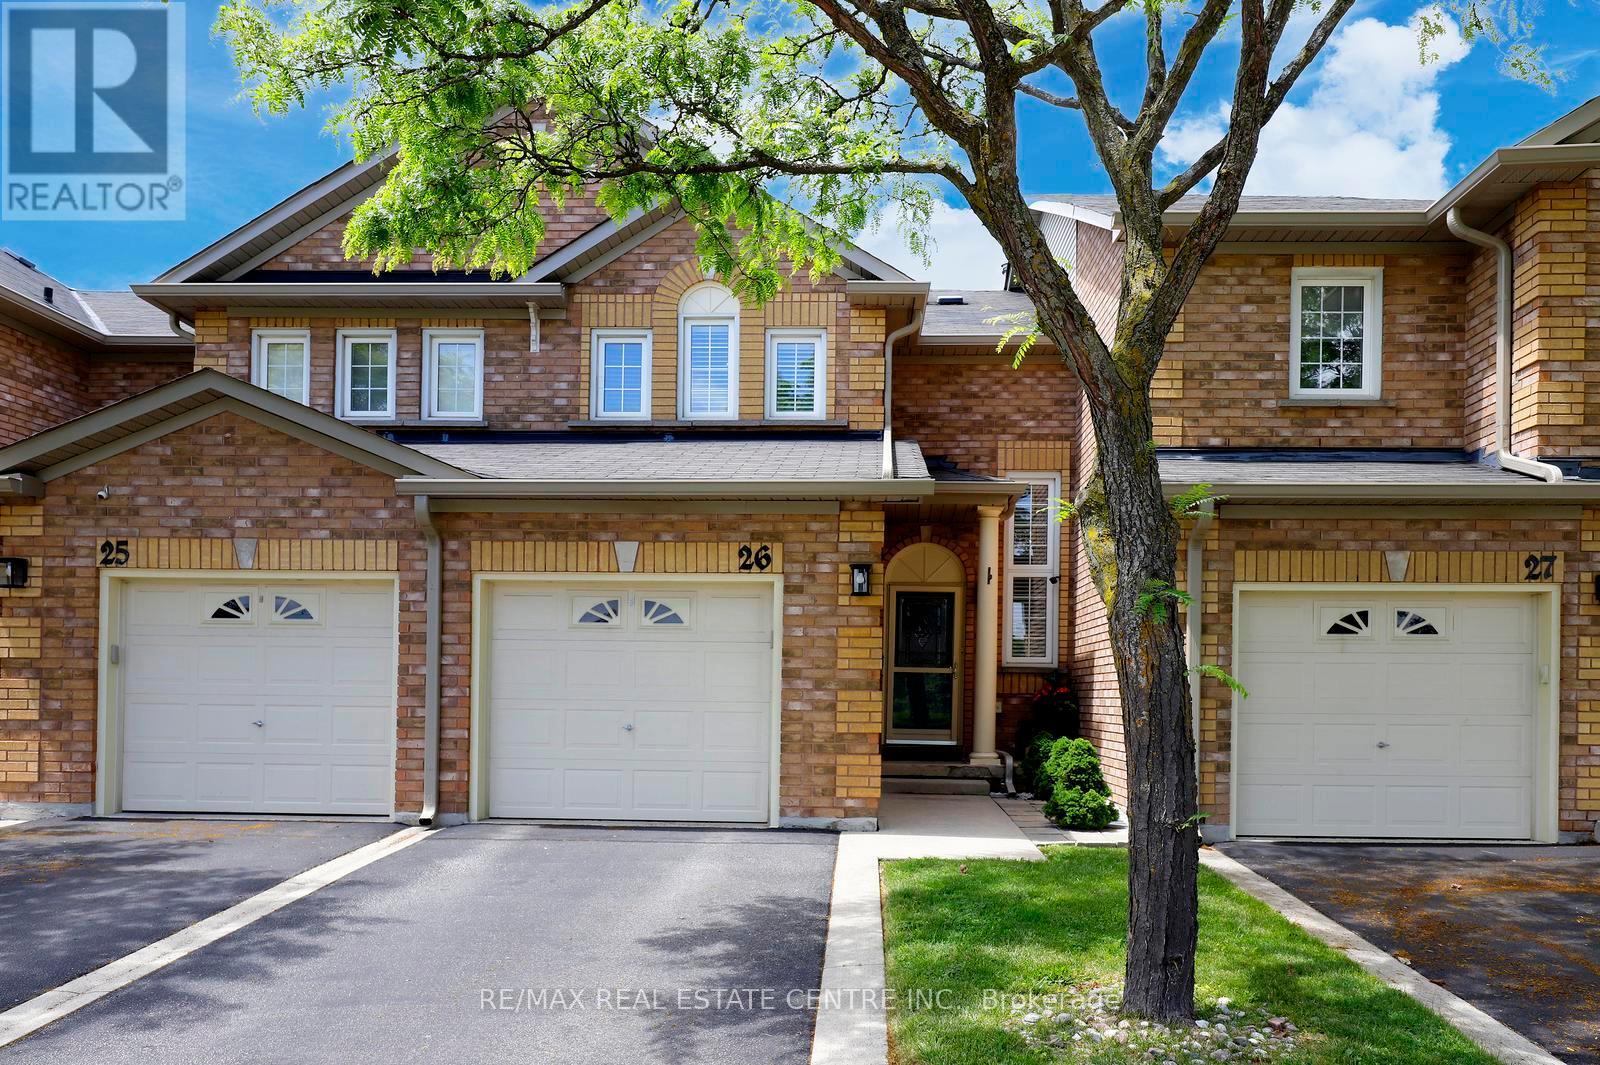
This well-maintained and highly desirable condominium townhouse in Burlington. It is a well-maintained two-storey dwelling with average-to-good-quality finishes and California shutters. The main floor has hardwood and ceramic flooring, an updated kitchen with quartz-style countertops, a tile backsplash, and stainless steel appliances. The second floor includes three bedrooms and an upgraded bathroom. The finished basement contains a recreation room with broadloom flooring, pot lights and a gas fireplace, along with a cold room and a utility/laundry area. Great location. Located in a clean, well-managed complex, this property provides comfortable living in a convenient commuter-friendly setting. The backyard has an interlocking stone patio, an attached covered gazebo, and wood privacy fencing, providing a functional and low-maintenance outdoor living area. (id:15069)
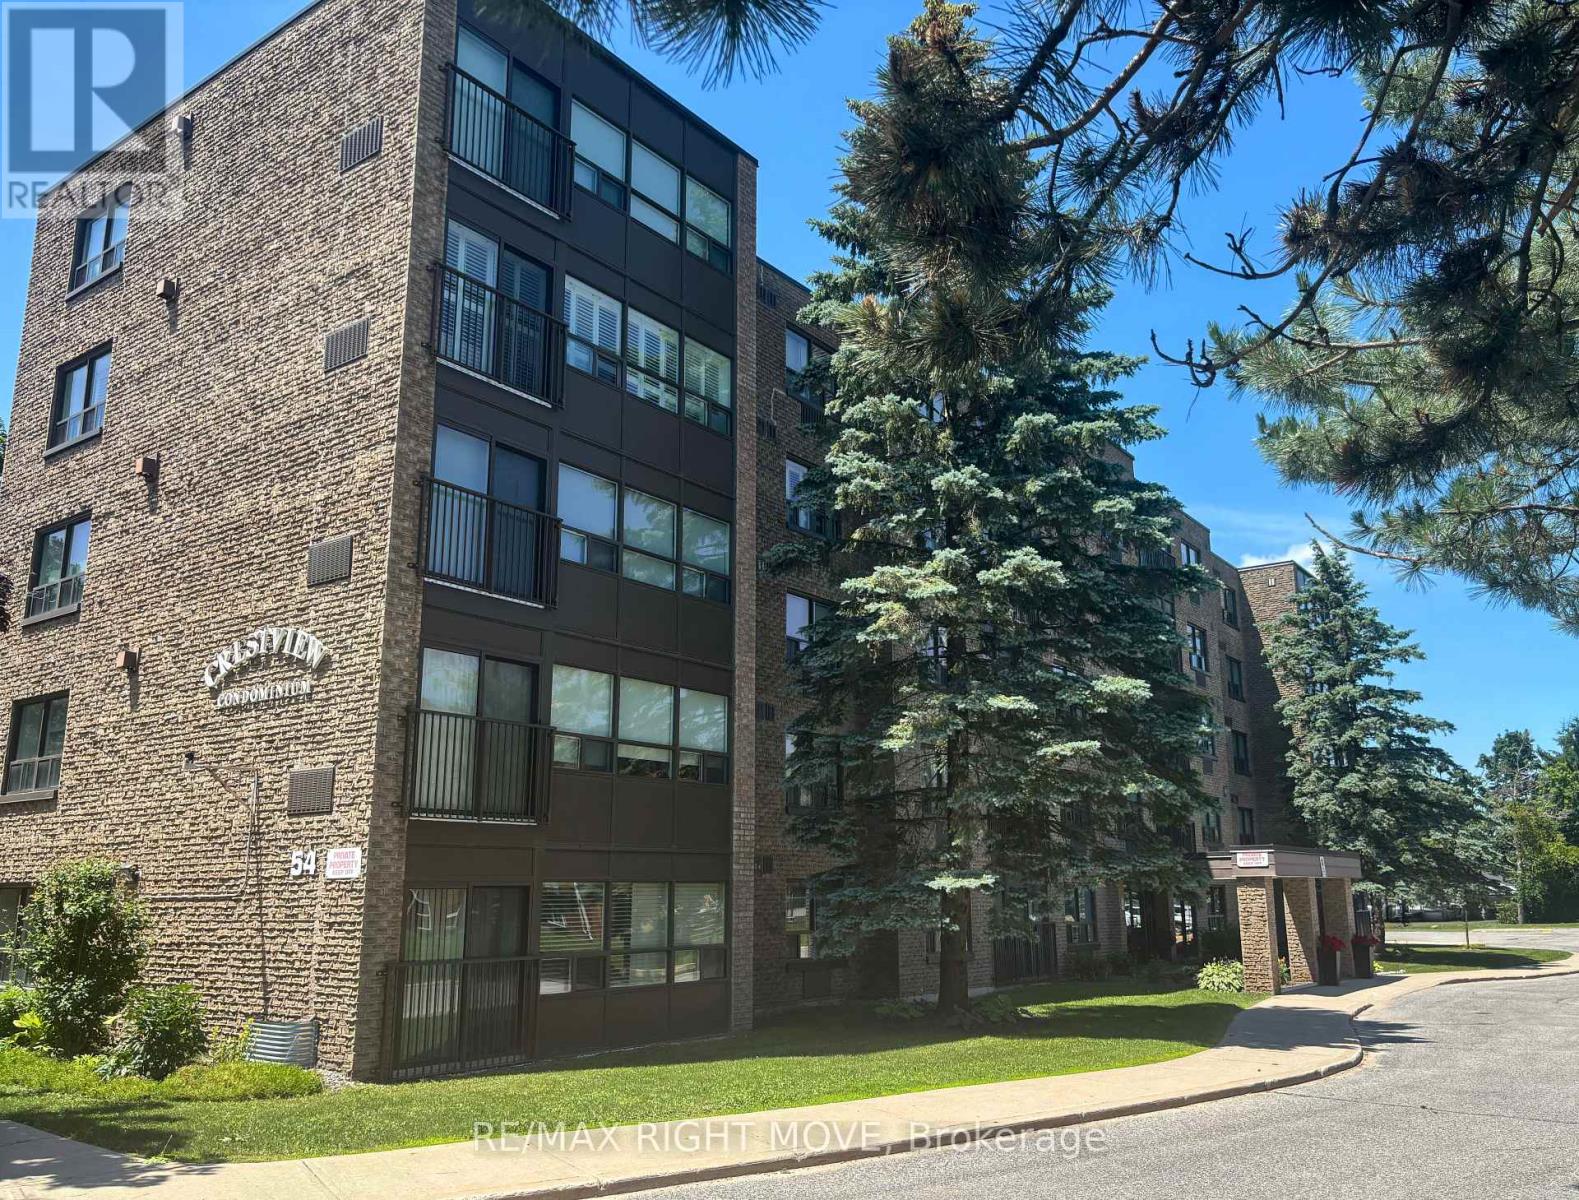
This is an excellent opportunity for those looking to enjoy a comfortable, low-maintenance lifestyle in Orillia's desirable North Ward. Everything you need is included in this bright and spacious, western exposure 2-bedroom, 2-bathroom condominium offering approximately 1,200 square feet of comfortable living space. maintenance-free living on the city bus route with convenient access to major shopping, restaurants, services and Highway 11. Spacious living and dining area with a cozy corner natural gas fireplace with built-in. Better yet, the natural gas for the fireplace is included in the condominium fee. The sunroom is filled with natural light and offers a flexible space that can be enjoyed as a sitting area, reading room, hobby space or home office. The kitchen has plenty of cupboards. The primary bedroom is spacious and includes a walk-in closet and full bath The second bedroom is ideal for guests, family or additional workspace. Additional conveniences include a large, full in-suite laundry with utility/storage. Crestview Condominiums is a well-maintained building. featuring a workshop, exercise room, common room with fully equipped kitchen for residents to enjoy. The condominium fee includes water and natural gas for the fireplace, helping to simplify monthly expenses. Crestview Condominiums maintains a no-pets and no-smoking policy. (id:15069)
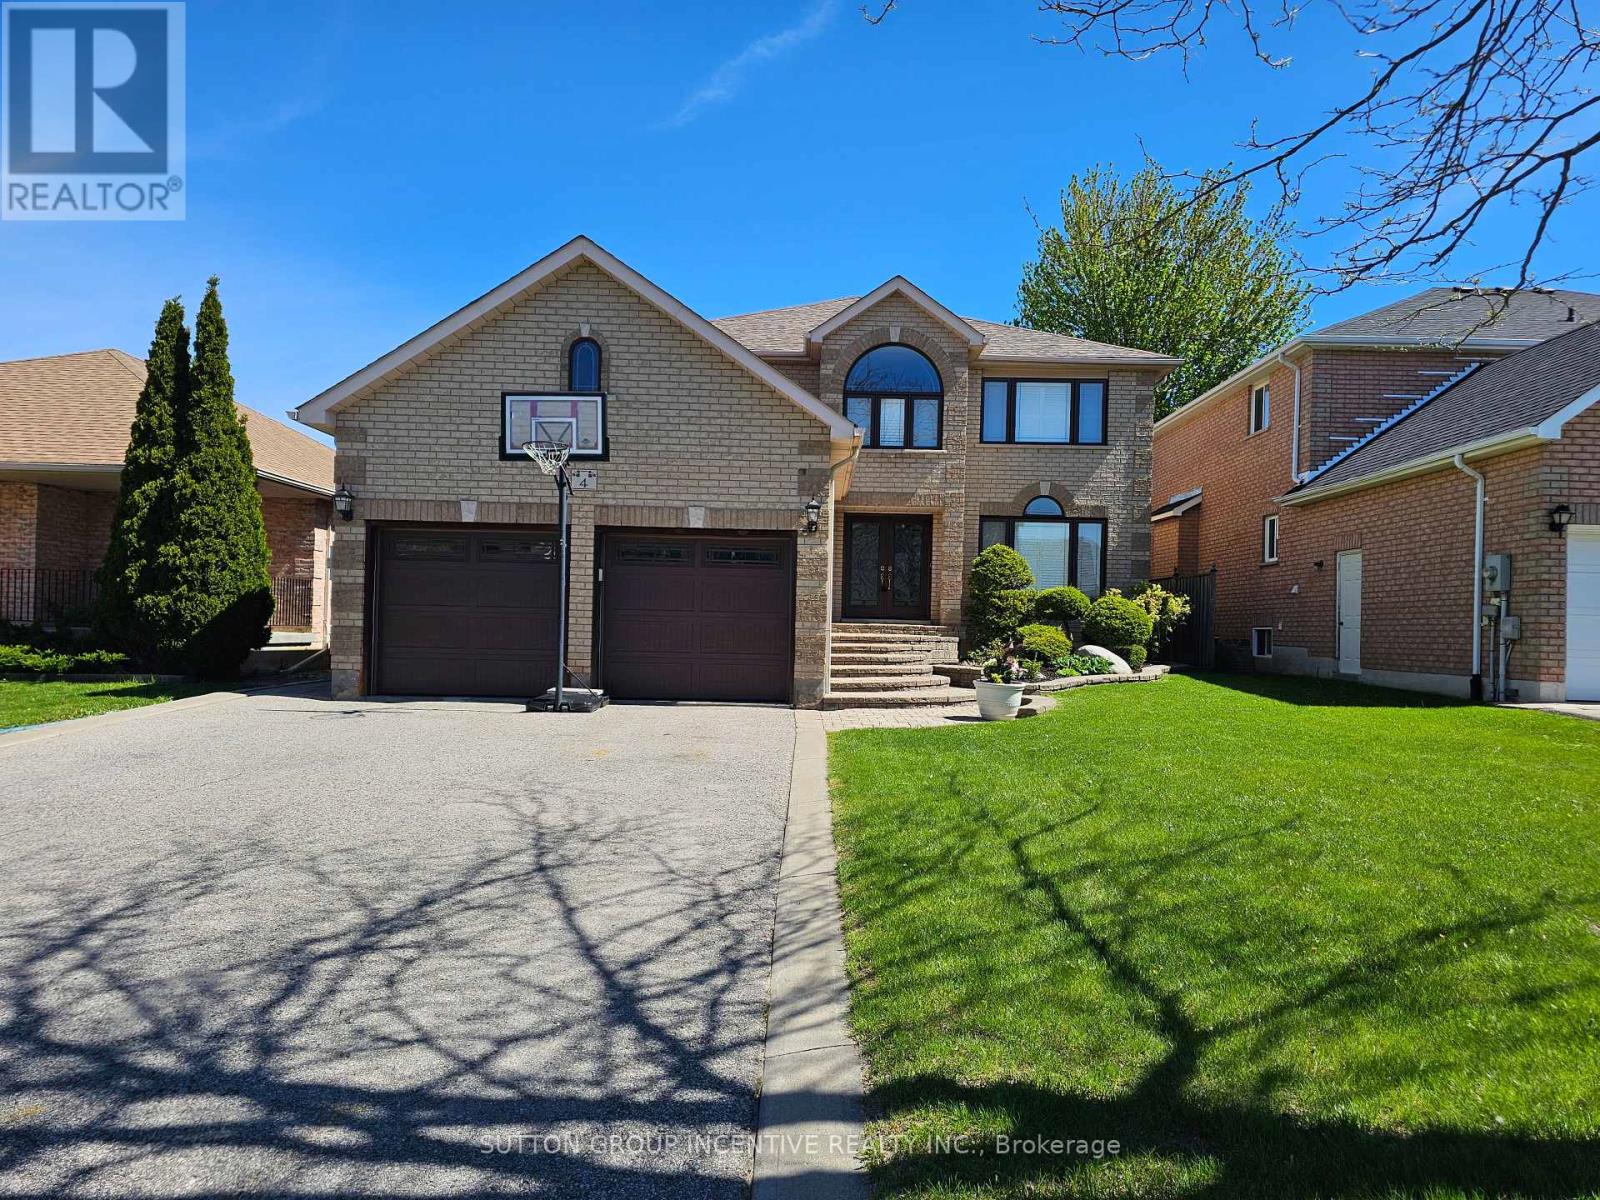
Welcome to this gorgeous 4-bedroom, 4-bathroom two-storey home offering just under 4,000 sq ft of beautifully finished living space, perfectly situated in the highly desirable south-east end. Thoughtfully designed and meticulously maintained, this home combines elegant interior living with a true backyard oasis. An interlock walkway leads to a covered front porch and into a grand foyer featuring custom tile flooring. The renovated eat-in kitchen serves as the heart of the home, showcasing stone countertops, a pantry, rich dark cabinetry, and a walk-out to your private backyard oasis, complete with an in-ground pool, expansive interlock patio, and a large pool shed. The main level offers a seamless blend of formal and casual living spaces, including separate living and dining rooms and a sunken family room with a cozy gas fireplace. A powder room and main floor laundry with direct garage access add everyday convenience, and complete the main level. Upstairs, a hardwood staircase leads to a generously sized primary suite featuring a walk-in closet and a 4-piece ensuite. Three additional spacious bedrooms and a well-appointed 5-piece main bathroom provide plenty of room for family and guests. The fully finished lower level adds incredible versatility, offering a large recreation room with an electric fireplace, a games room, workshop, cantina, and a 3-piece bathroom. With a separate entrance to the basement, this level is perfectly suited for extended family or multi-use living. Additional features include a double car garage with loft storage and access to both the main and lower levels, custom California shutters throughout, and numerous recent upgrades including garage doors, pool liner, and water softener. Located close to all amenities - shopping, parks, schools, restaurants, golf, and Hwy 400, this move-in ready home is a rare offering in a prime location. (id:15069)
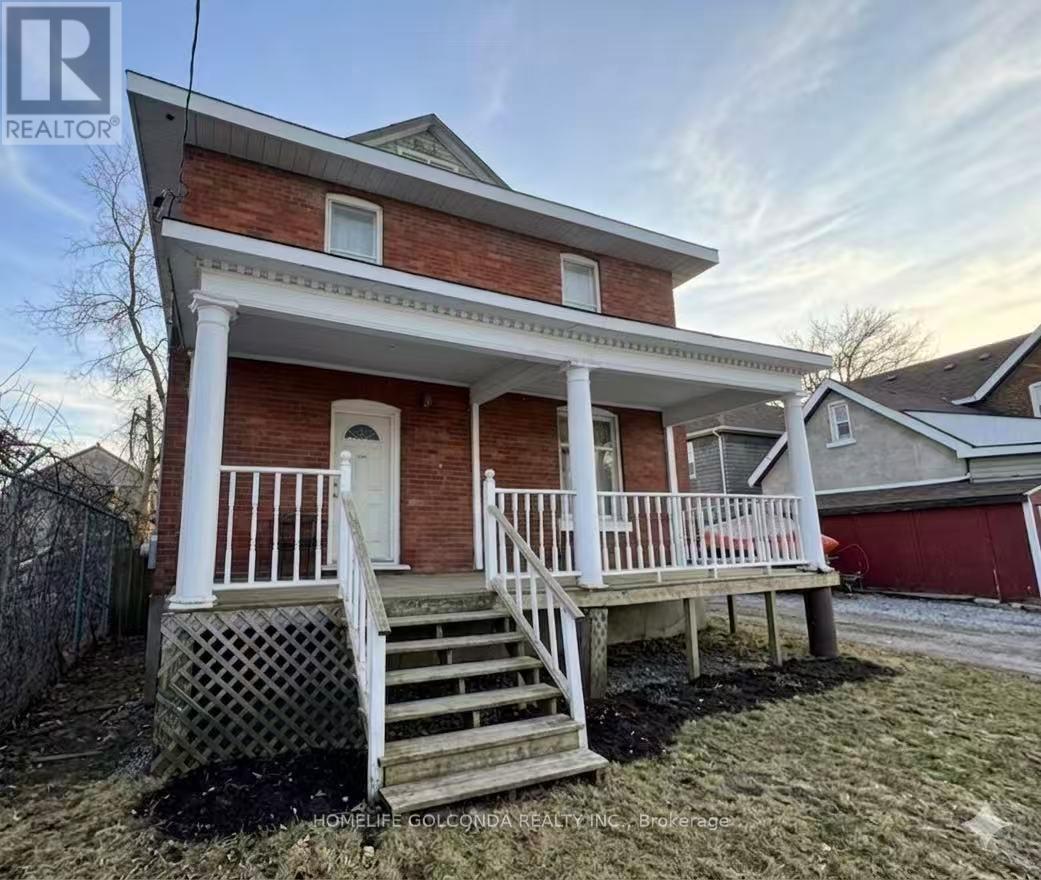
Priced to sell! Zoned C4i, this charming two-storey brick home offers exceptional flexibility for residential, commercial, rental income, or mixed-use possibilities (buyer to verify permitted uses). Ideally located just steps from the downtown waterfront and close to parks, shopping, and all amenities. This 4 bedroom, 2 bathroom, property is freshly painted, filled with character, featuring high ceilings on both levels, a classic wood staircase, carpet-free living with laminate and ceramic flooring throughout, and a wide front porch sets the tone-ideal for morning coffee or evening unwinding. The main floor includes a large bedroom, 3 pc bath, a well-sized kitchen, and a bright living area. Both front and rear entrances naturally support flexible live/work or multi-purpose space arrangements. The upper level includes an additional prep kitchen area with a sink, cabinetry, and counter space, 3 bright bedrooms, and a 4 pc bathroom, allowing for adaptable configurations such as a home-based business, professional office, live/work setup, or personalized retreat. 3 parking spaces offers convenience in the heart of the city. Rich in character and history, this centrally located property presents an excellent opportunity for investors, entrepreneurs, or homeowners seeking versatile space and potential supplemental income. Buyer to verify zoning, permitted uses, and future development potential with the City of Orillia. (id:15069)
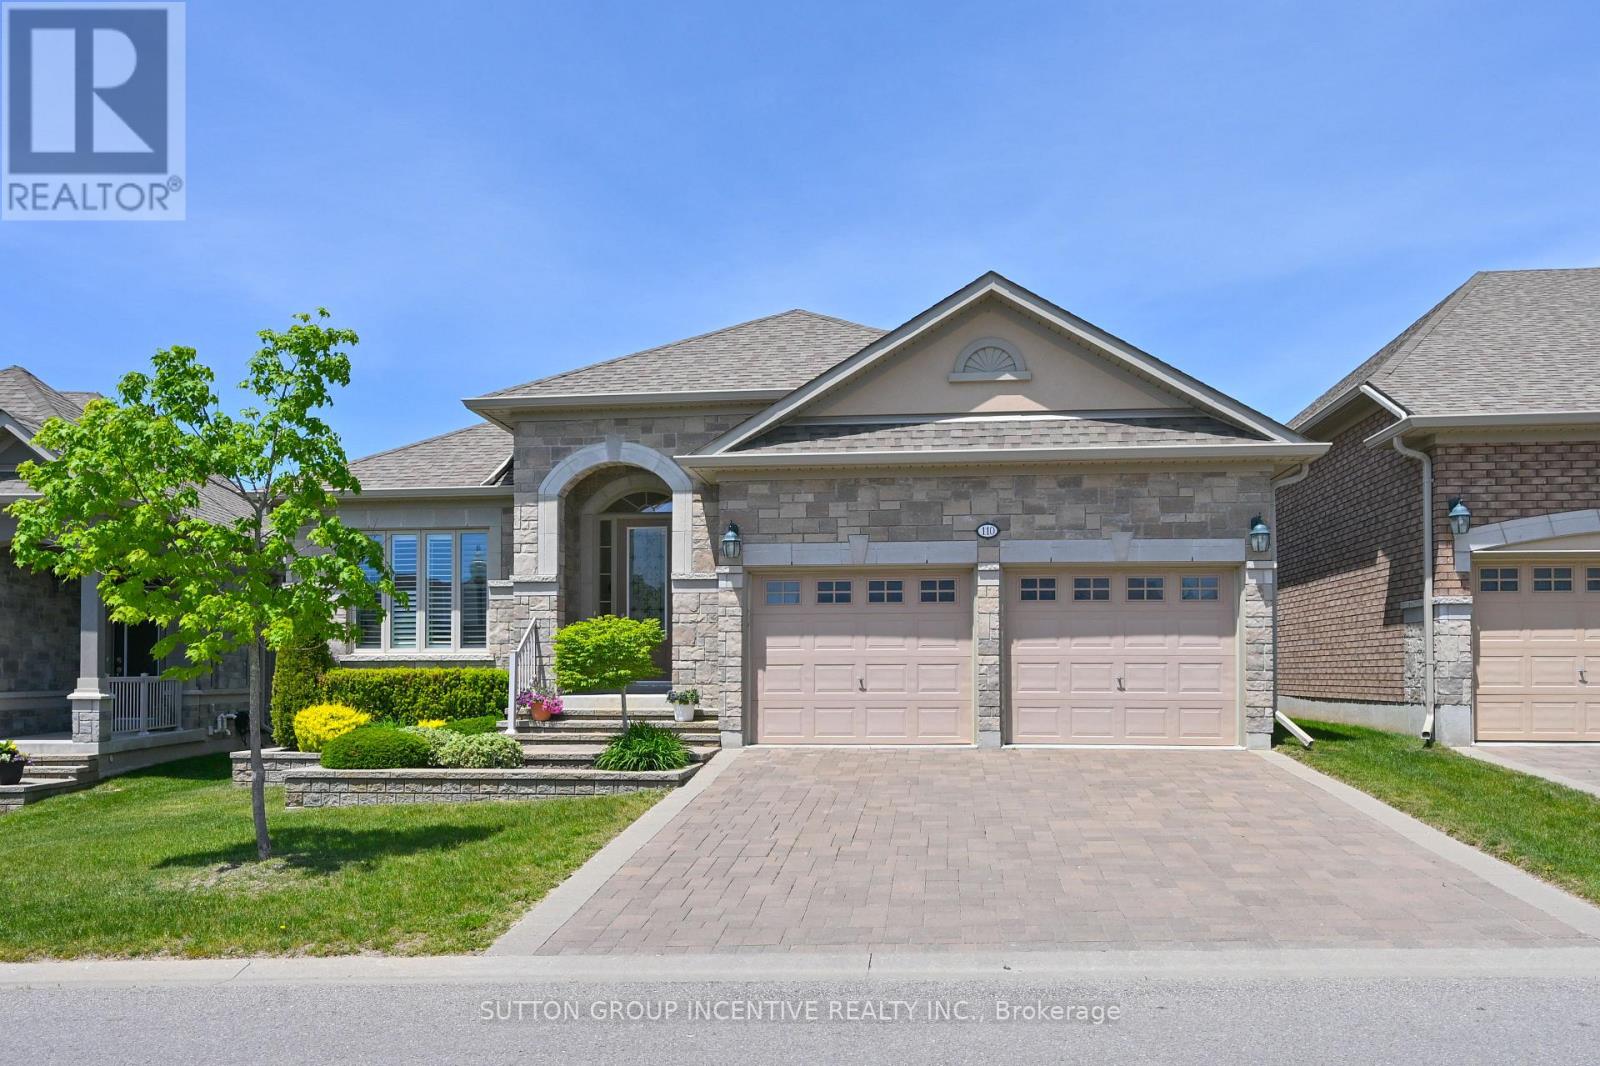
This is a beautiful, open concept bungalow with a south/north orientation presenting the Monticello Grande. The many features this home offers will please the most discerning of buyers; gleaming hardwood throughout the principal main floor areas with ceramic tiles in the kitchen, laundry and bathrooms, extensive granite in the kitchen, extended cabinetry, handy kick plate cvac outlet, insightful drawers at the corner cabinet, vaulted and coffered ceilings, stainless kitchen appliances, walk-out to a private covered deck with views to the golf course, California shutters and blinds, spacious primary bedroom with large walk-in closet, ensuite bath with separate glass shower, main floor den or possible 2nd bedroom, laundry with interior access to the garage and built-in storage loft. The features expand to the professionally finished lower level; large family room with gas fireplace, generous guest bedroom, a den/bedroom, office, 3 piece bath, cold room and furnace room with owned water heater and softener. (id:15069)
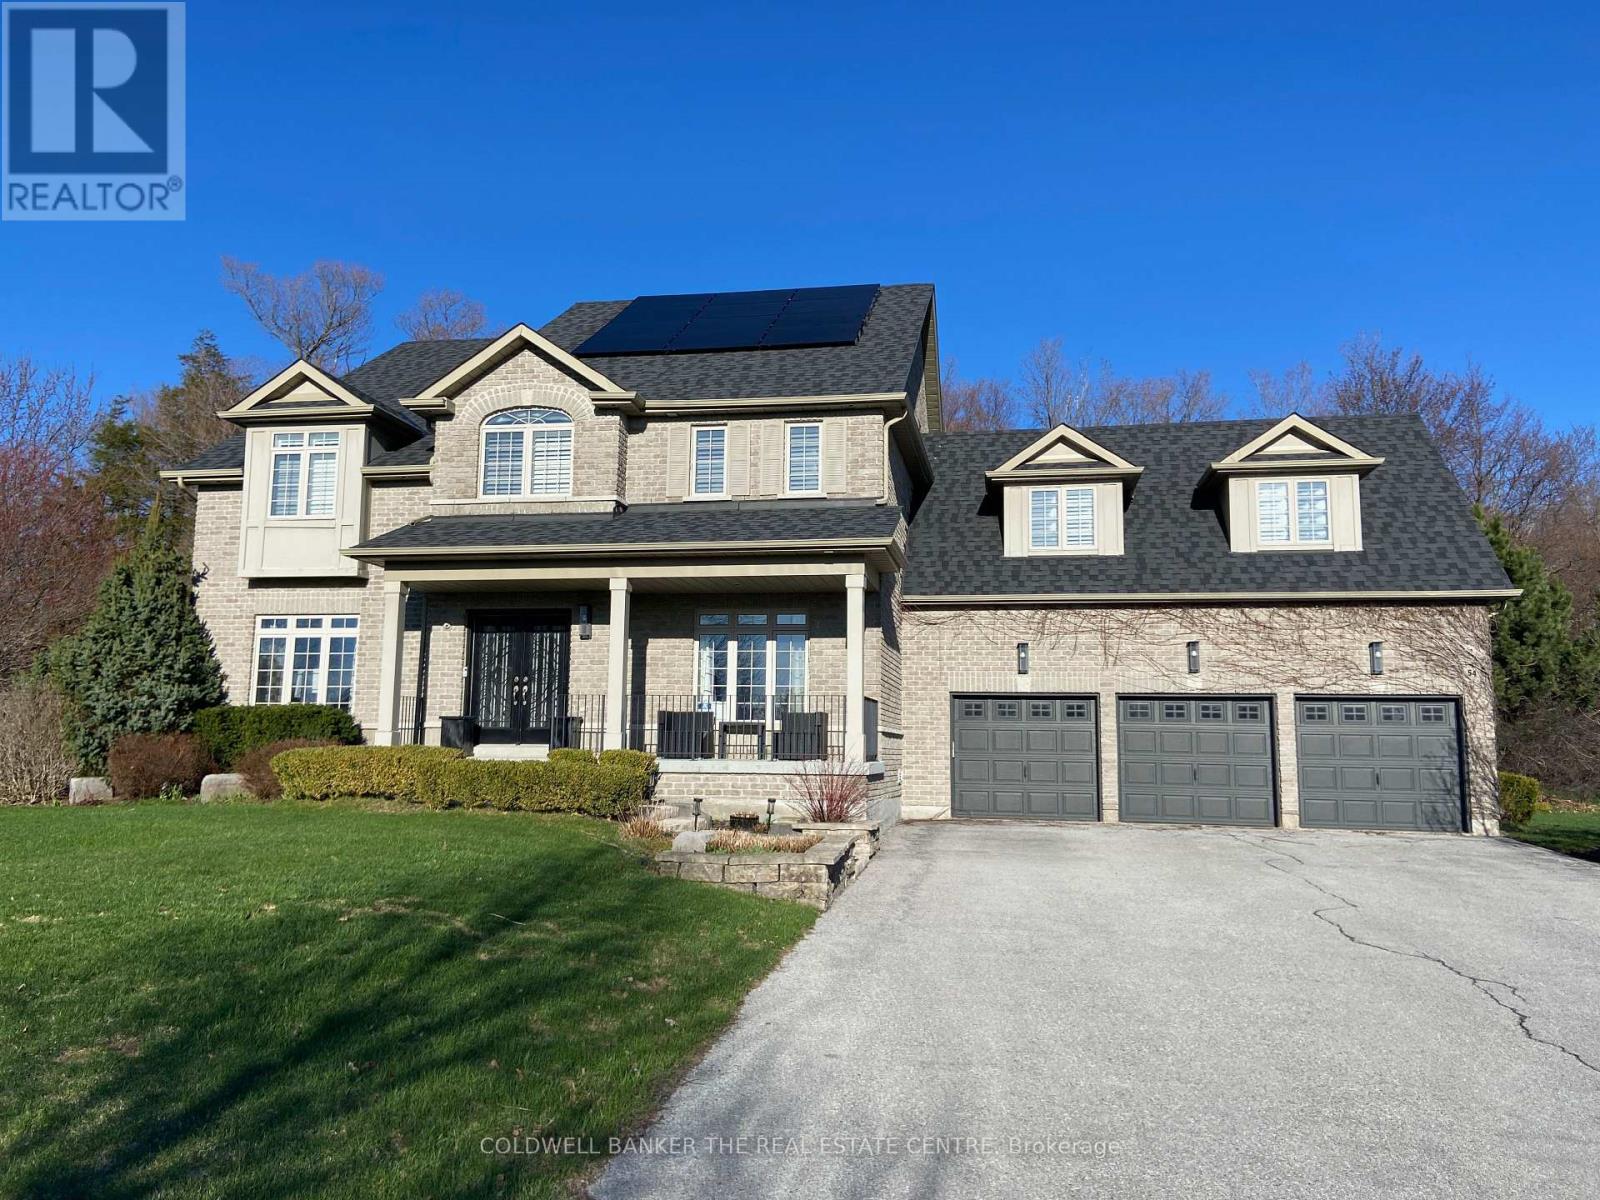
Set on a picturesque 2.75 acre lot in Thornton, this stunning Executive Home offers the perfect blend of luxury, privacy and lifestyle. Approximately 3200 sq ft plus a fully finished basement. Ideal for family living and entertaining. The lower level features a custom home theatre, games area, TV lounge and a versatile gym or additional bedroom. Enjoy a private outdoor retreat with hot tub, fire pit, children's playground and mature forest backdrop. Equipped with solar panels with emergency off-grid capability, ultra water filtration system and inground sprinkler system. Additional highlights included an insulated garage, garden and lawn tractor shed. Spacious primary suite with walkin closet and spa-inspired ensuite featuring a stand up shower and large soaking tub. A rare offering combining refined finished, modern upgrades and serene natural surroundings. (id:15069)
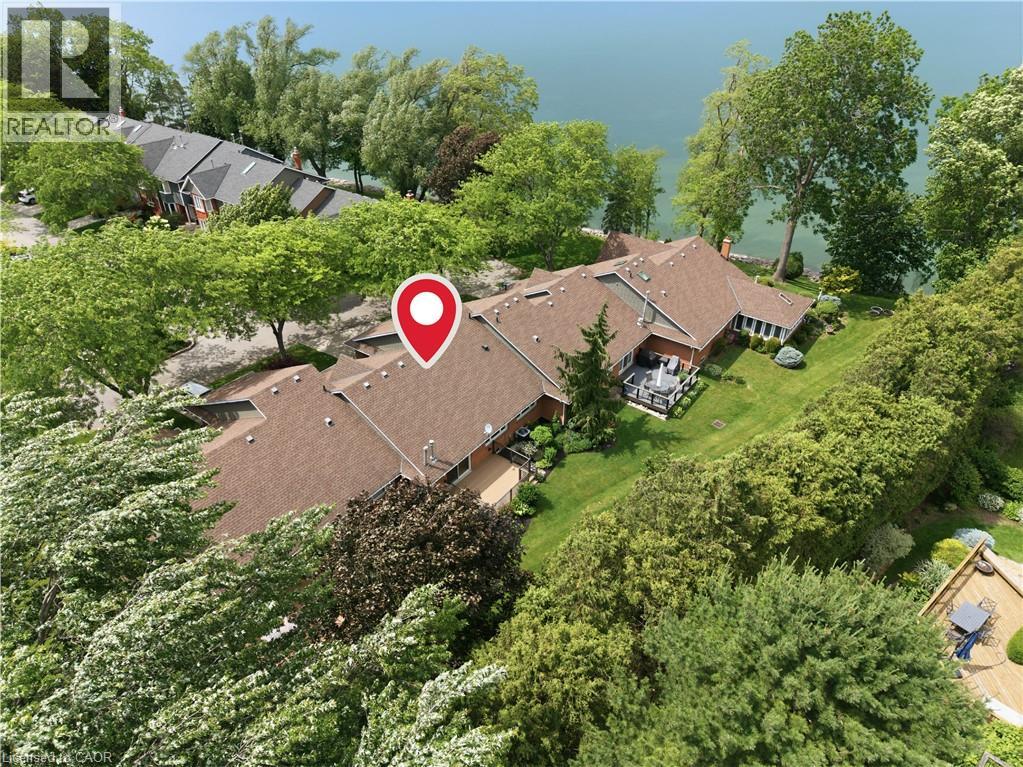
Welcome to Book's Landing in Grimsby — this peaceful community is Lakeside living at its finest. A rare opportunity to own a well-maintained Bungalow in one of the area's most sought-after lakefront communities. This 3-bedroom, 2-bathroom home offers over 1,300 sq. ft. of comfortable single-floor living, with a layout that flows naturally between the living, dining, and kitchen spaces. Three generously sized bedrooms and two full bathrooms provide flexibility for families, downsizers, and guests alike. Enjoy the beauty of surrounding mature trees, manicured grounds, water-access common areas, and a waterfront setting that delivers breathtaking lake views and spectacular sunrises and sunsets year-round. With maintenance-free living, you can simply relax and enjoy the peaceful lifestyle this community offers. Situated with easy access to the QEW, local wineries, and everyday shopping just minutes away. Opportunities like this don't last! (id:15069)
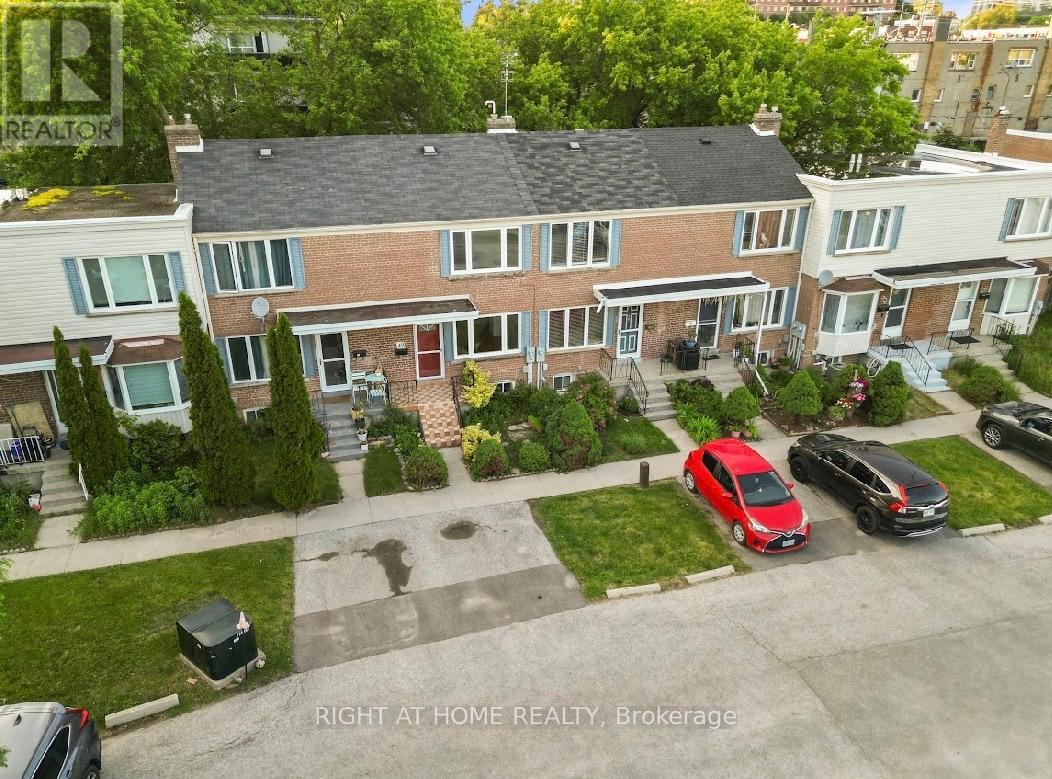
*FAMILY FRIENDLY TOWNHOUSE COMPLEX, OUT OF THE WAY FROM MAIN ROAD TRAFFIC AND NOISE***2 STOREY***2 UPPER BEDROOMS***3RD BEDROOM IN BASEMENT***2 BATHROOMS***MOVE IN READY****FRESHLY SANDED WOOD FLOORS***PRIVATE PARKING DIRECTLY IN FRONT OF HOME***DECK AND PRIVATE BACK YARD***CAC*** (id:15069)
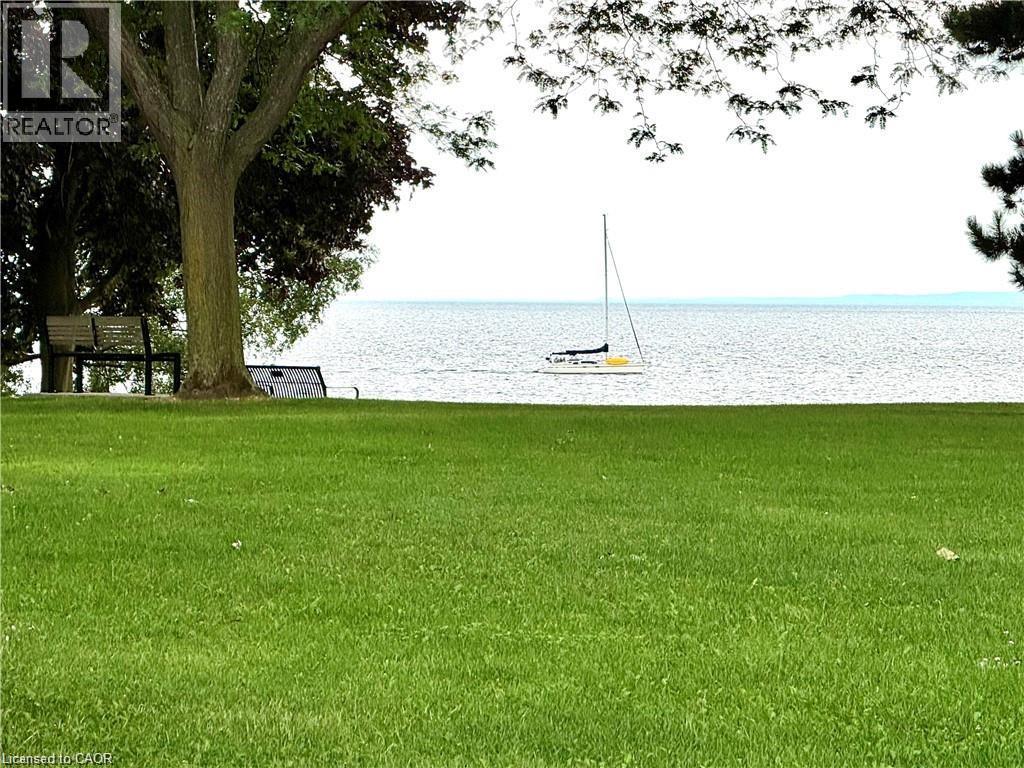
BEST PRICE EVER ON THE LAKE . HURRY HURRY Theres a certain CALM about living on the WATER !!! Located on the LAKE, this executive condo, superbly run with Lush gardens, beautiful grounds to walk along the unobstructed Lake Ontario. You can bring your CAT with you !! HARD to find 1419 sq ft of luxurious living space! Over 100 sq ft of BALCONY with LAKEVIEW! Enjoy watching the sailboats while having your tea or coffee! Home has Spacious entry hall and very RARE HIGH CEILINGs thruout complete with LOADS of closets including a BIG storage room! 25 ft Livingroom with easy view of LAKE and access to Formal type dining area! Master bedroom will take your KING size bed with lots of room left over and HIS and HERS closets, along with convenient private 4 pc ensuite! Restaurant party area complete with DANCE floor, pub style Ship open BAR,built in seating, and BILLIARDS area and complete KITCHEN that can facilitate your family and friends functions, even Weddings ! It even has an entry system to allow your guests right in from their parking area into the Party room! You can bring your pet cat with you! There is also : HOBBY ROOM Exercise Room Saunas Storage Lockers 2 Levels of Parking ( one specifically for visitors ) The great OUTDOOR POOL overlooks the LAKE...with BBQ areas to picnic with your family There is shopping across the street, its on a BUS route, and minutes away from Appleby GO STATION Close to the marina in OAKVILLE and a short ride to DOWNTOWN shops and restaurants! GREAT VALUE FOR YOUR MONEY IN BURLINGTON,,,,,,,,DONT MISS OUT!! Call TODAY and come out and see this GEM! (id:15069)
Location! Location! Location! Discover this newly renovated condo apartment nestled in the vibrant heart of East York! This spacious and bright corner unit boasts 2 bedrooms, 1 office/den and 1 bathroom, offering a perfect blend of modern elegance and comfort. Step into a fully functional kitchen featuring sleek new cabinetry , countertops, and new appliances. The open-concept layout is designed with meticulous attention to detail, showcasing a contemporary aesthetic that's both stylish and functional. Ideal for first-time home buyers or investors, this is a move-in ready gem for your family or potential tenants. The well-maintained complex elevates your lifestyle with premium amenities, including an indoor pool, fitness center, and beautifully landscaped gardens. Monthly maintenance fees include ALL utilities and Bell Fibe Internet and Better TV package! Convenience is key with TTC at your doorstep, ensuring easy access to Downtown Toronto - just a short drive away. Enjoy proximity to East York Town Centre, Iqbal Halal Foods, Costco, top-rated schools, restaurants, places of worship, and parks, with DVP and 401 nearby, plus the upcoming LRT to Exhibition Place, connectivity is unmatched. (id:15069)
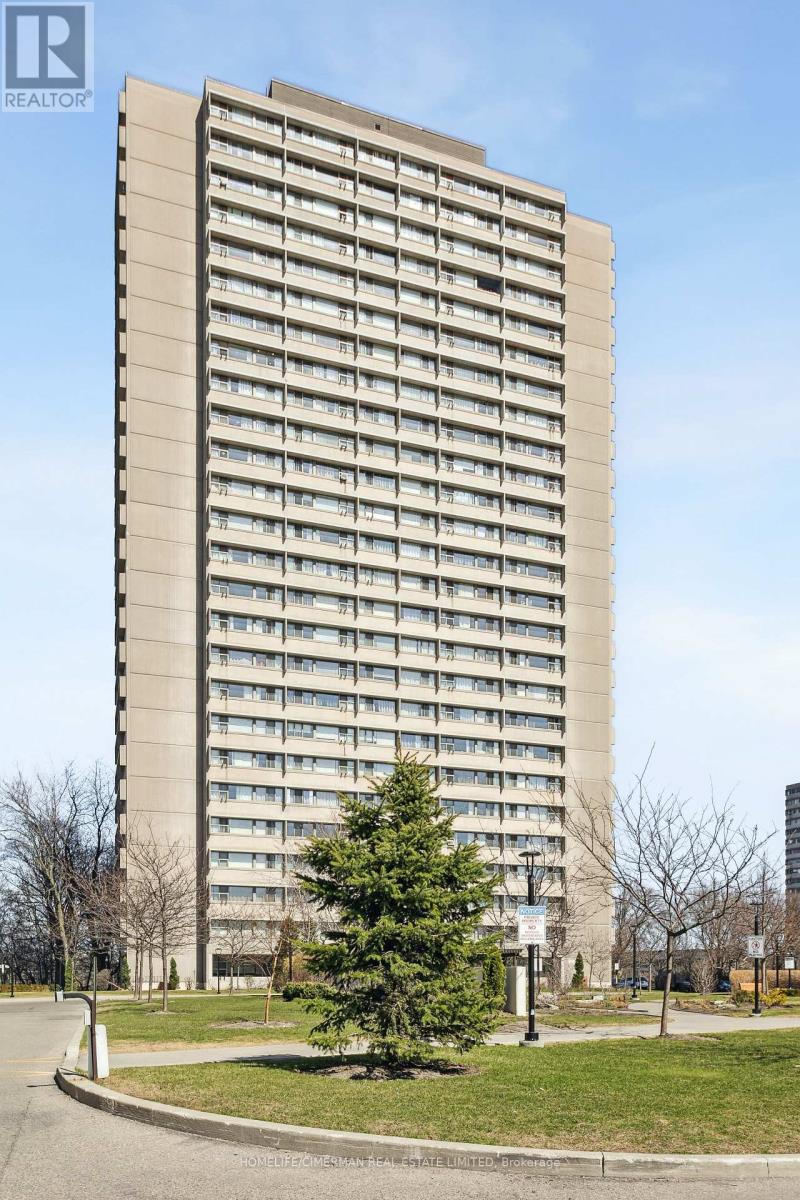
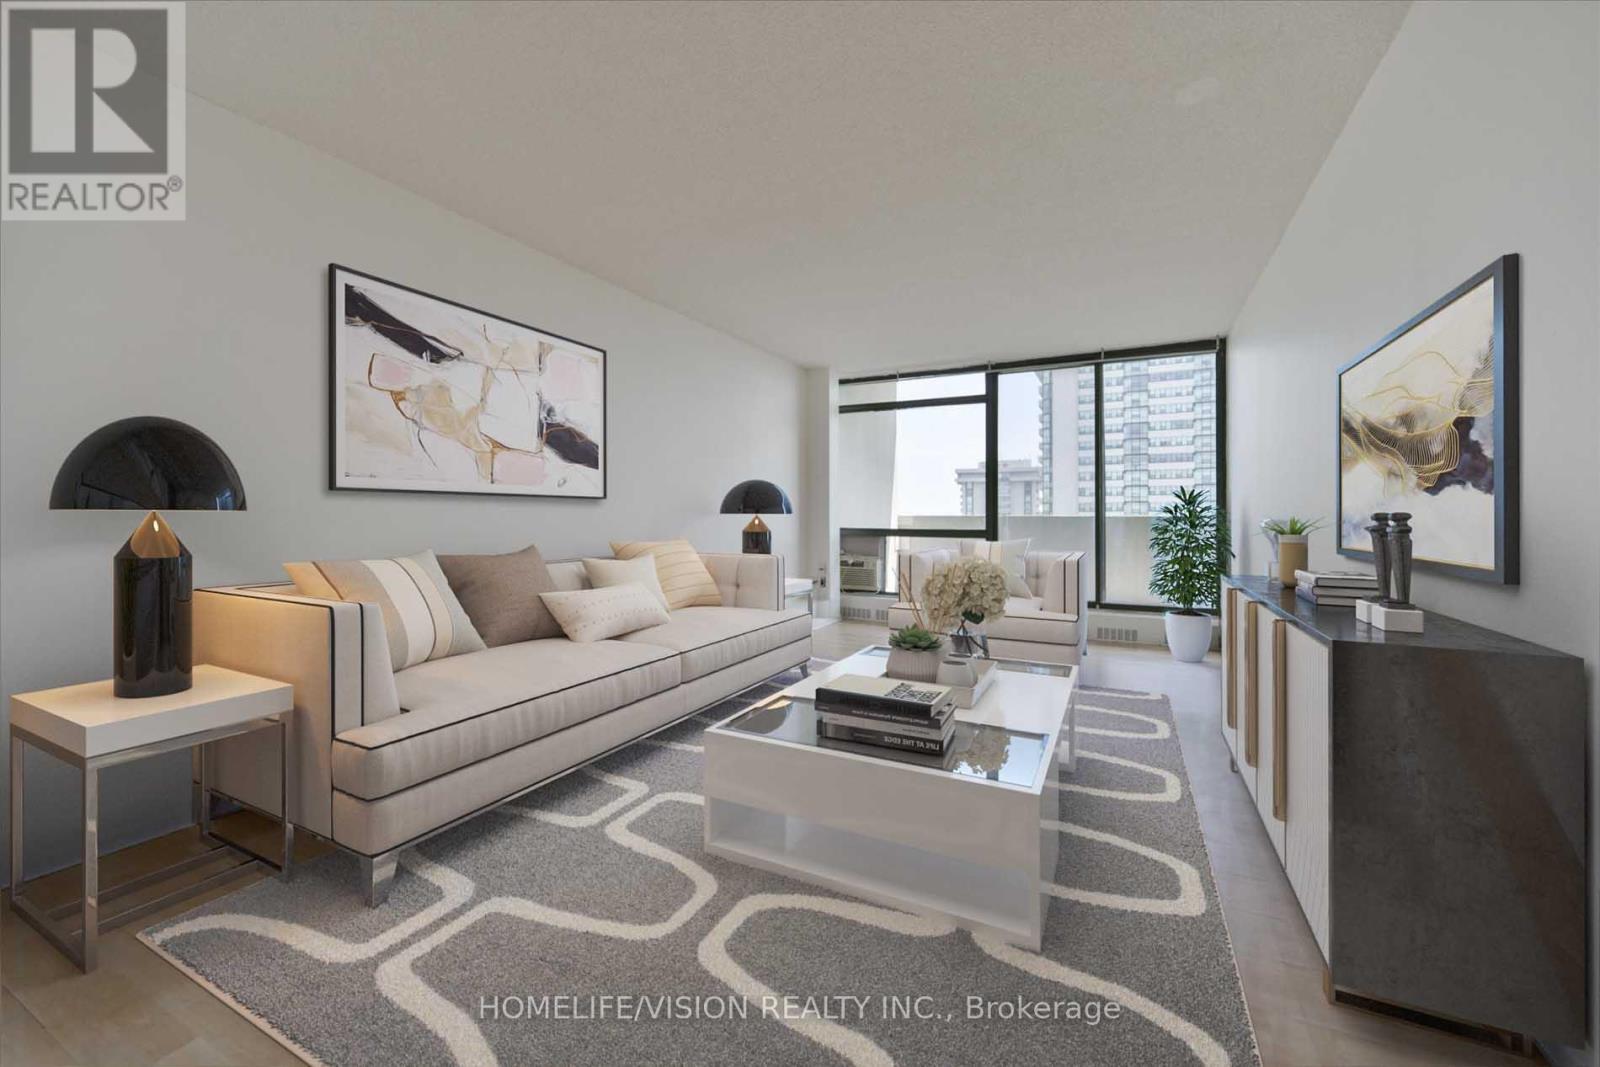
Great Location! Well-Managed Tridel Building! Spacious 3-bedroom, 2-bathroom suite with rare TWO Parking spaces adding convenience at the highly sought-after High Point Condos in vibrant Don Valley Village. Offering approximately 1,100 sq. ft. of bright, functional living space, this well-designed home features a large living room, separate dining room, a spacious kitchen with a walk-in pantry, three generous bedrooms, and a huge east-facing balcony with open views-an ideal layout for growing families. Freshly painted and featuring brand-new kitchen appliances, this suite combines the comfort of a house with the convenience of condominium living. The primary bedroom offers a walk-out to the balcony, a 2-piece ensuite, and a large walk-in closet. A separate laundry room provides additional storage and everyday functionality. Enjoy the peace of mind that comes with a well-managed building offering all-inclusive maintenance fees-no extra utility bills-and tastefully updated common areas. Residents enjoy excellent amenities, including a large outdoor swimming pool, tennis court, fitness centre, saunas, a party room, and beautifully maintained grounds. Conveniently located minutes from Fairview Mall, Seneca College, major hospitals, parks, schools, TTC, and Highways 401, 404, and the DVP. Outstanding opportunity for families or downsizers. (id:15069)