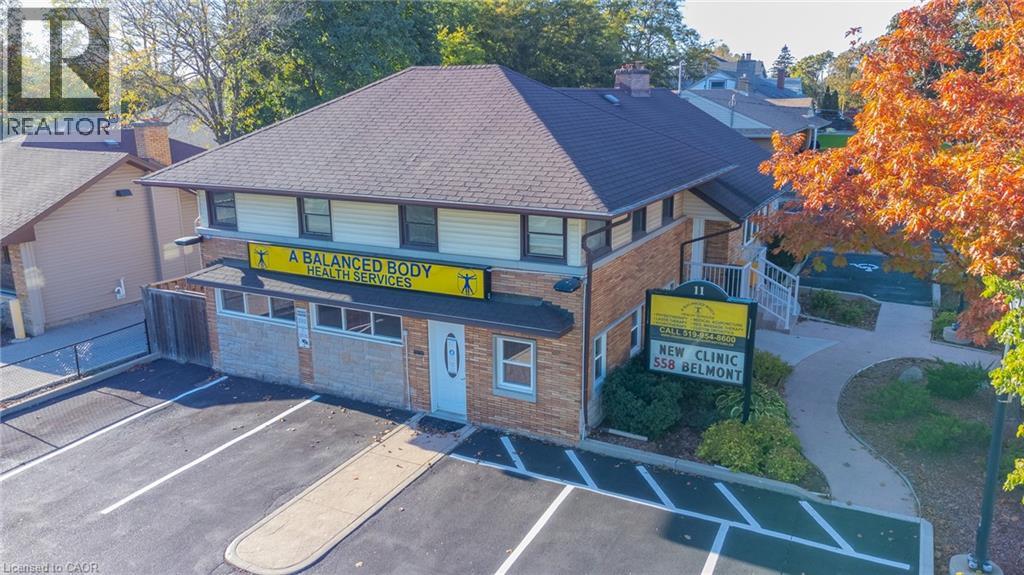
Prime AAA location just steps from St. Mary's General Hospital and conveniently situated along two public transit routes. This impressive 3,300+sq. ft. property features three separate entrances, 11 paved parking spaces, a fully fenced rear yard with storage shed, newer furnace and A/C, security system, and a beautifully renovated kitchen. The lower level offers an exceptional wellness and fitness space complete with in-floor heating, sauna, steam room, contrast showers, a custom-built soaking tub. The residential portion of the house is being operated as a 4 Bedroom Air BNB rental. A rare opportunity to own a truly outstanding and versatile property. (id:15069)
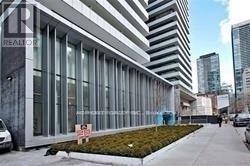
Casa Two 1Bed Room Condo. 532 Sqf Suite Plus 263 Sqf Balcony. Walking Distance To U Of T And Steps To Bloor Street Shopping! Soaring 20 Foot Lobby, State Of The Art Amenities Floor Including Fully Equipped Gym, Rooftop Lounge And Outdoor Infinity Pool. Incredible, Designer Kitchens With European Appliance. (id:15069)
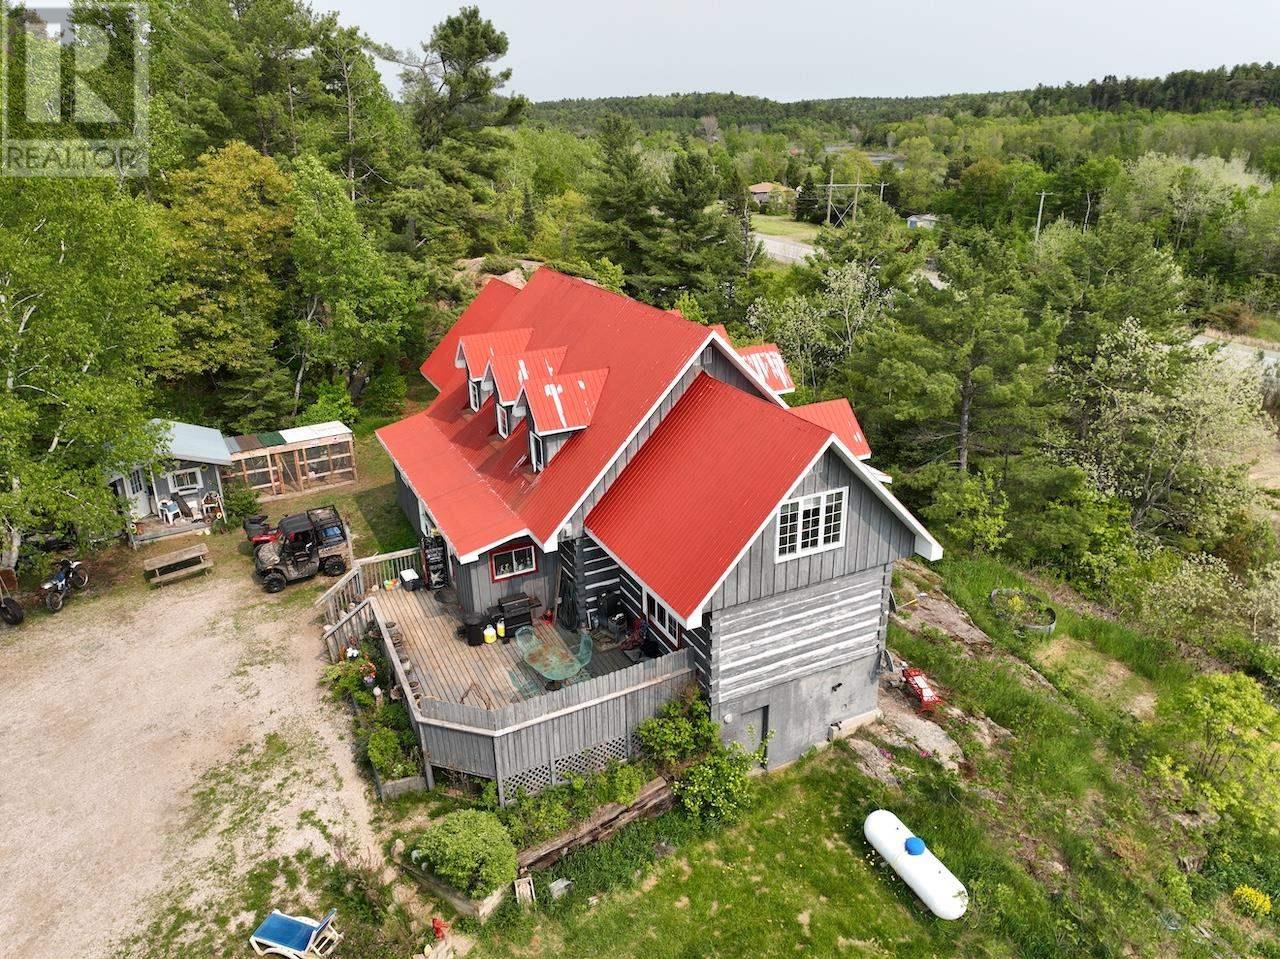
Square timber year round log home with a great view and a 27-unit storage business. This 2800 sf home on a 3.5 acre property is a delight in every room, from the classic pine plank flooring to the carved stair stringers and beautiful re-fitted antique stained glass light fixtures throughout the home. The home features 4 bedrooms, a primary bedroom ensuite plus 1.5 more bathrooms, an open concept main level kitchen/dining/family room area plus a separate living room & large mudroom/laundry room. The property includes 27 storage units plus a 20 x 30 office/reception/studio, 30 x 50 workshop/garage and a large fenced outdoor storage area for boats, trailers, RV’s etc. There is a very low vacancy rate for storage businesses in the area, so as an established storage and self-haul drop off depot, it is a business that has good Hwy 17 access and is a great home income property with room to add more commercial activities. Be sure to see the 3D virtual tour of the home on-line and schematic floor plans and more data is available on request. Please book viewings at least a day in advance. (id:15069)
Welcome to the sought-after Pineridge adult community, located in Gravenhurst, Muskoka, where easy, low-maintenance living meets comfort and convenience. This well-maintained 1,513 sq. ft. bungalow, known as the Severn model, is thoughtfully designed for retirees seeking a relaxed lifestyle in a friendly neighbourhood that includes a clubhouse recreation area paid for by your Association fees. (see below). The main floor offers two bedrooms, including a spacious primary suite with dual closets and a private 4-piece ensuite. Start your day with a morning coffee on the covered front porch, a perfect spot to relax and enjoy the sunrise. The bright eat-in kitchen provides a functional and inviting space, ideal for both everyday living and entertaining. Additional highlights include main floor laundry and direct access to the attached single-car garage for added ease and practicality. At the rear of the home, unwind with peaceful forest views from your backyard patio or enjoy year-round comfort in the 4-seasaon sunroom - an ideal setting to take in beautiful Muskoka sunsets. The full unfinished basement offers excellent potential for storage, hobbies, or future development to suit your needs. Conveniently located within walking distance to Gull Lake Park, healthcare services, local shops, restaurants, and everyday amenities, this home truly offers a walkable and carefree lifestyle you are looking for in Muskoka. Pineridge Association fee: $360/year. Updates include roof shingles (2013) and furnace (2015). Property is being sold "as is where is". (id:15069)
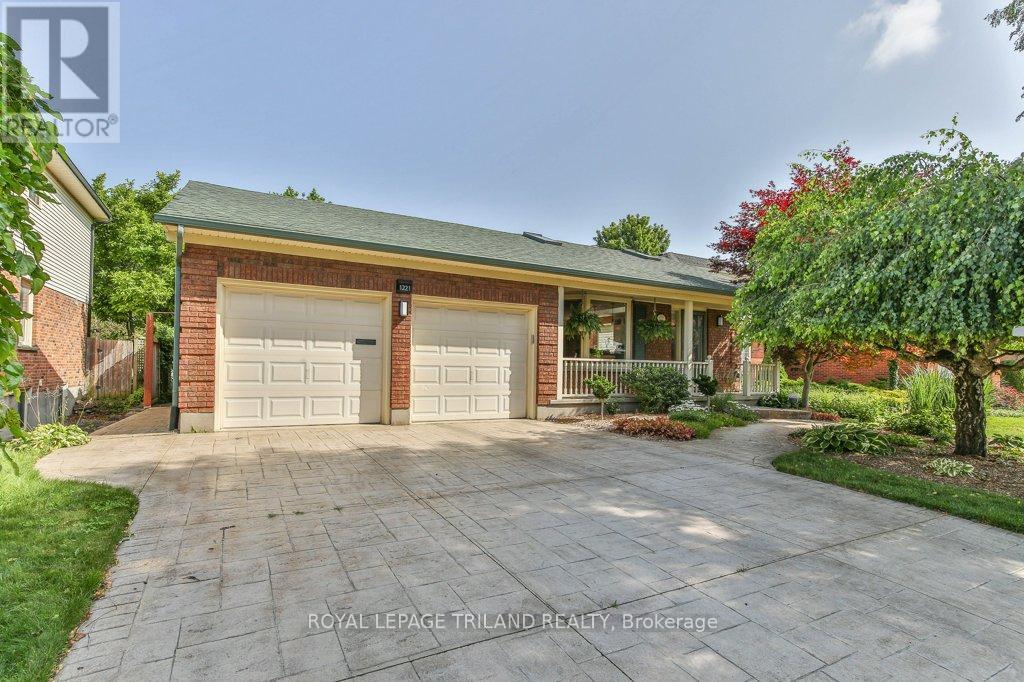
Welcome to this beautifully renovated and meticulously maintained 2-bedroom, 2-bathroom backsplit with double garage, located in the sought-after Northridge subdivision. The heart of the home is the impressive open-concept great room featuring a bright sitting area, updated kitchen with granite countertops and abundant cabinetry, spacious dining area, and a versatile office nook or breakfast space-ideal for entertaining family and friends. Just a few steps down, enjoy a warm and inviting family room with hardwood floors and a wood-burning fireplace, along with a 3-piece bath and separate laundry room with potential for an additional bedroom or flex space. The sun-filled 4-season room is designed for year-round enjoyment, complete with a bar, gas fireplace, and walkout to a private backyard oasis featuring a two-tiered deck, powered awning, gazebo, and beautifully landscaped gardens. Upstairs offers a spacious primary retreat with sitting area and generous closet space, with the option to convert back into two separate bedrooms if desired. An additional bedroom and fully updated 4-piece bath with in-floor heating complete the upper level. The lower level provides a large rec room or office, ample storage space, and a cold room. A perfect blend of comfort, style, and functionality in a prime family-friendly neighbourhood. (id:15069)
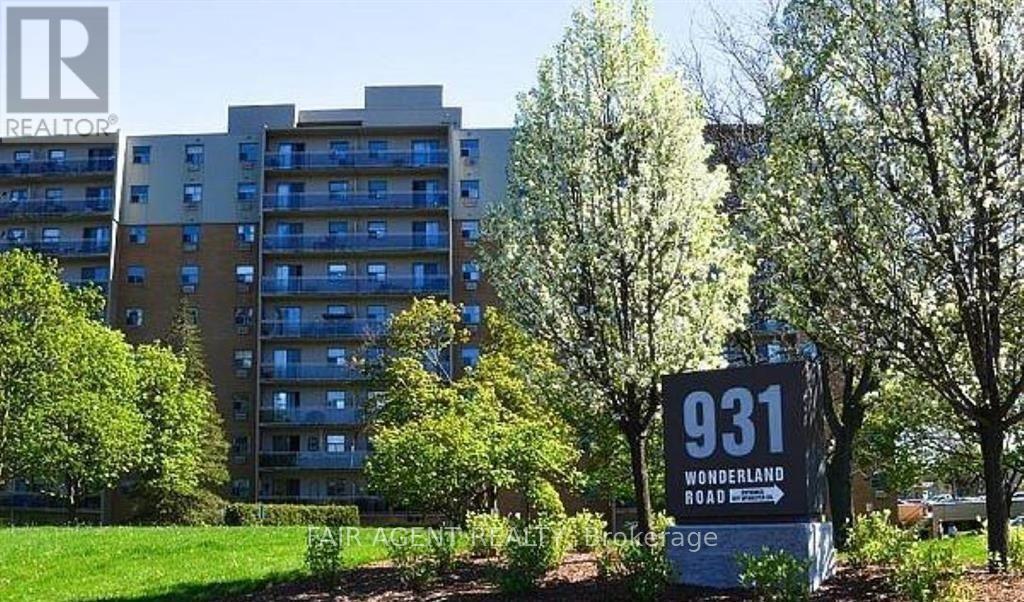
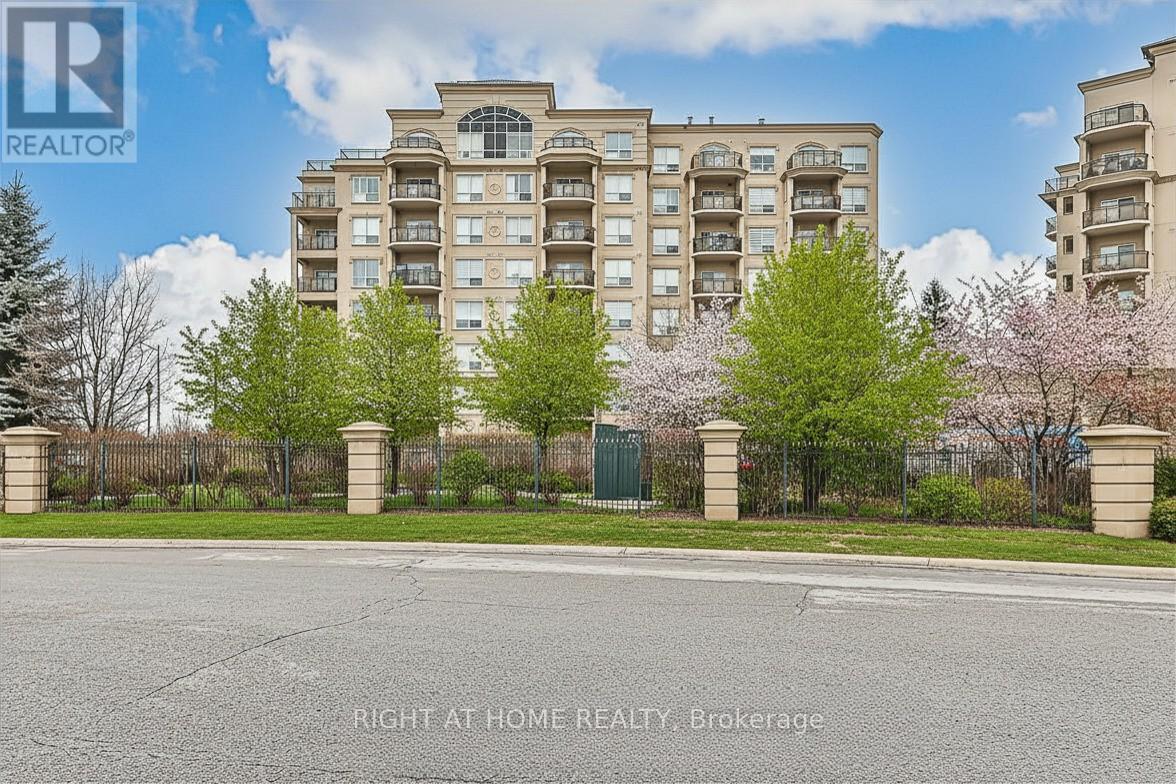
2-BEDROOM CONDO WITH ALL-INCLUSIVE UTILITIES & UNDERGROUND PARKING! Beat rising energy bills, the $606 monthly condo fee completely covers your Heat, Hydro, Water, and Secure Underground Parking! Priced to sell in prime Greater Westmount area, this spacious 2-bedroom condo is a beautiful, budget-friendly alternative to renting. The bright and functional layout features a large master bedroom plus a generous second bedroom with a sizeable closet, making it perfect for guests, or a home office. The modern upgrades, including a refreshed kitchen with stainless-steel appliances (newer stove and washer/dryer combo), updated lighting, a cozy electric fireplace decor, a refreshed bathroom vanity , and a massive private glass balcony with peaceful tree-line views. Bring your furry friends along to this desirable, fully pet-friendly building! Living here includes access to a lovely outdoor pool, tennis court, playground, and beautiful park grounds setting at the back of the building. Located in an unbeatable neighbourhood, you are just minutes to Hwy 402, Westmount Mall, Bostwick YMCA, and FreshCo, with direct LTC bus access for a seamless commute. This home includes a bonus desk, printer table, futon, extra flooring, portable A/C, and a wall mirror. Move-in ready and priced to sell. (id:15069)
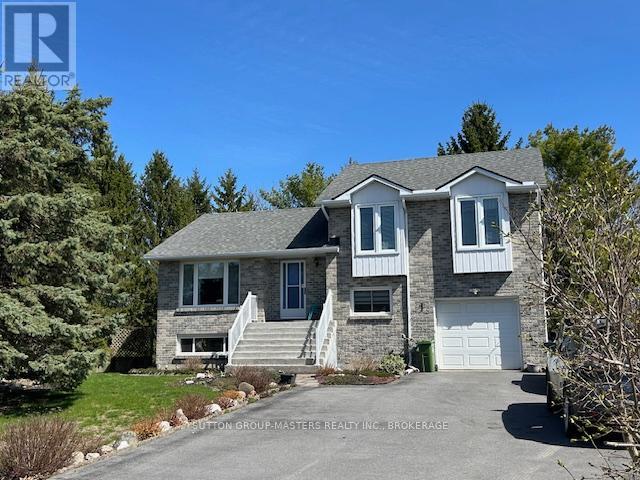
Gardeners delight- minutes from town is this 1300 sq ft home sitting on a large lot offering municipal water. This well maintained home is carpet free on the upper levels, and has 3 bedrooms, 2 baths, large kitchen with granite countertops, with a east facing sunroom off the dining room. Just off the entrance from the garage is a den & 3pc w/laundry. Finished lower level recreation room with gas/woodstove. You'll love the backyard with a fish pond, walking paths and plenty of room for all your gardening needs. (id:15069)
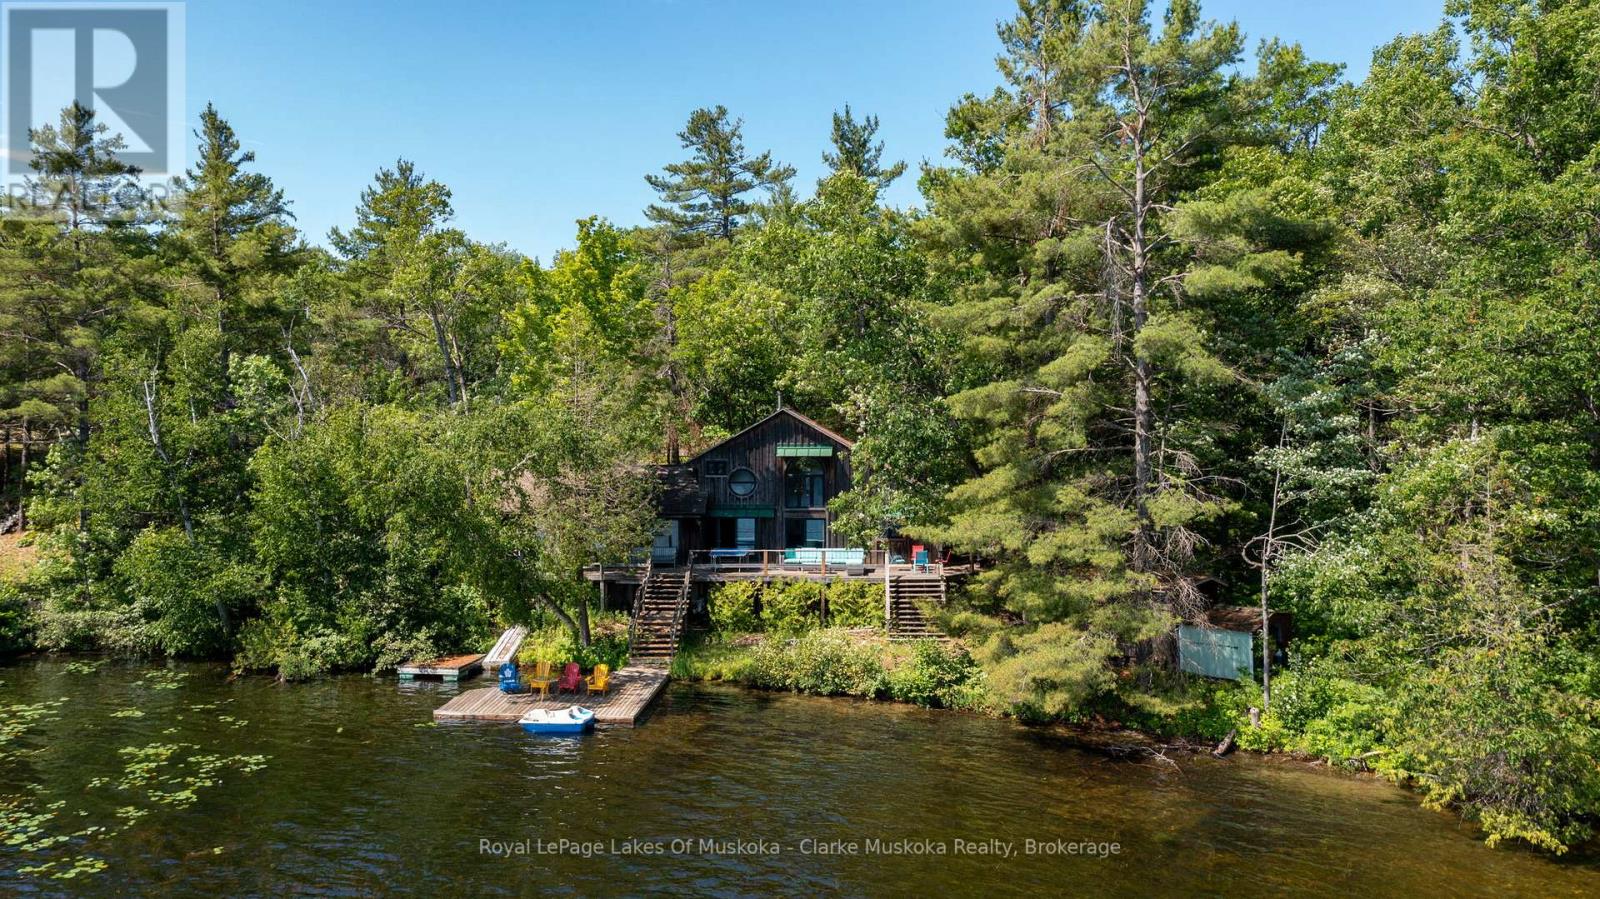
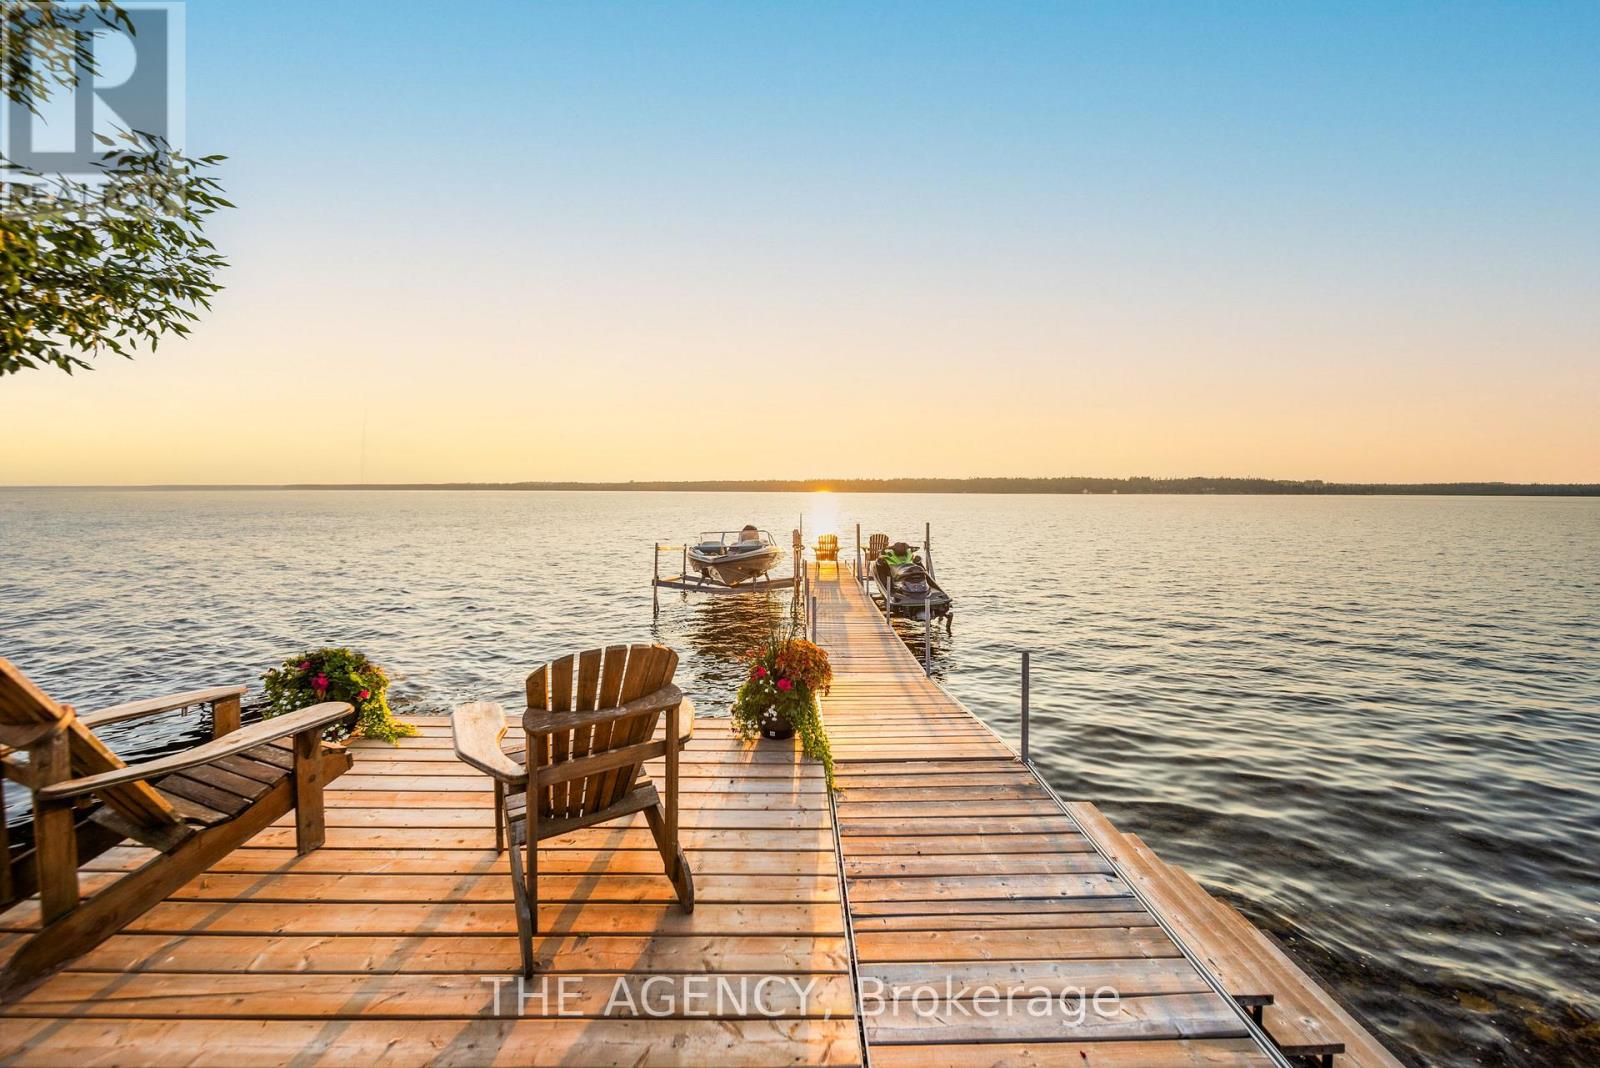
Welcome to 21 Big Rock Road on beautiful Six Mile Lake, where quiet mornings, long lake views, and endless sunshine create the perfect cottage escape. Nestled in a peaceful bay, this property enjoys stunning views over the lake, dotted with picturesque islands and classic Canadian Shield scenery. With all-day sun, you'll have the perfect spot to enjoy everything from your morning coffee on the dock to evenings watching the light dance across the water.The cottage is ready to enjoy just as it is, while also offering plenty of opportunity to update or renovate over time to suit your own style. One of its most special features is its location right at the water's edge, allowing the lake views to become part of everyday life. Whether you're relaxing inside or out on the deck, the water always feels just a few steps away.Recent updates to the kitchen and bonus room bring a fresh, modern feel while maintaining the warm character of a traditional family cottage. It's an inviting space that's equally suited for quiet weekends or gathering with family and friends.At the shoreline, the gradual, shallow entry makes getting into the water easy and enjoyable for all ages before transitioning to deeper water off the dock for swimming and boating. It's the kind of waterfront families appreciate and kids will remember for years to come.Whether you're looking for a cottage to start enjoying this summer or a property with room to make it your own, 21 Big Rock Road is a wonderful opportunity to experience everything Six Mile Lake has to offer. (id:15069)
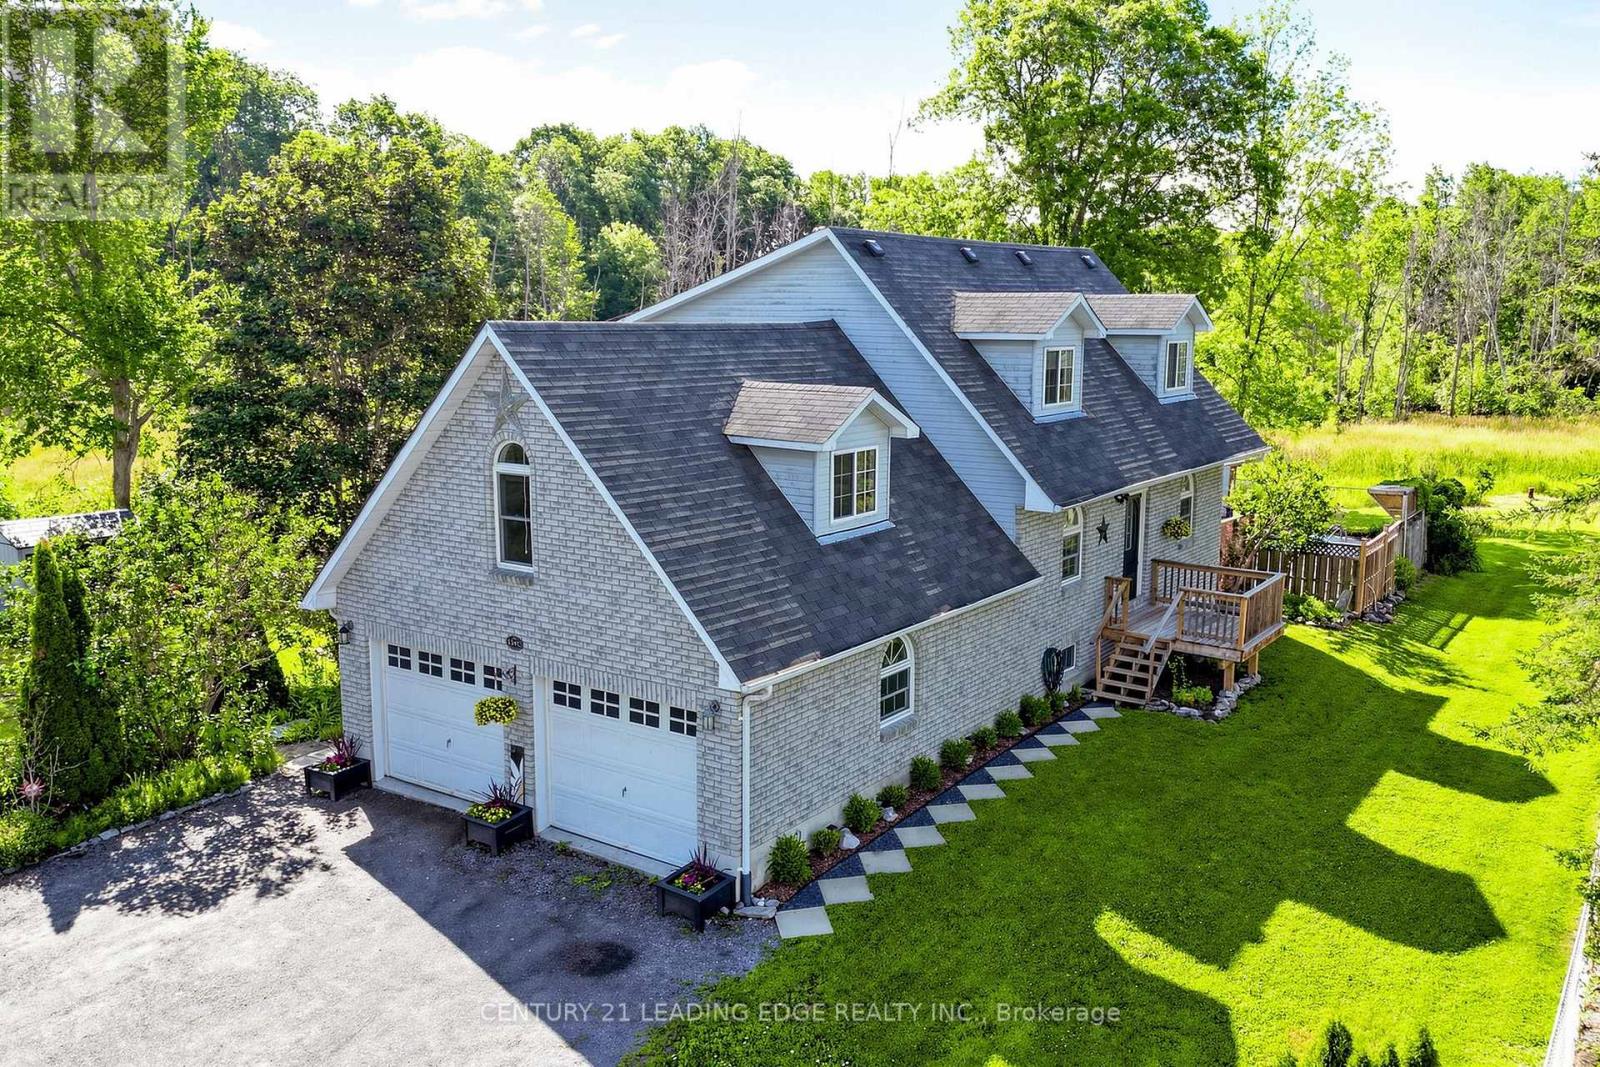
Welcome to 1463 Hwy 7A, Bethany. Discover this quaint and cozy 2-storey home, featuring 2 bathrooms and situated on a generous 82x132' lot. With two road frontages and parking space for five cars, this property is ideal for gardening enthusiasts and outdoor lovers. Enjoy your evenings around the fire pit or indulge in relaxation in the hot tub, while also benefiting from a regulation horseshoe pit for friendly competitions. This well-maintained home boasts a spacious living and formal dining room with high ceilings that create an inviting atmosphere. The galley kitchen offers plenty of cupboard space, ensuring functionality for all your cooking needs. Step out onto the sun porch that provides convenient access to the carport. The main floor also includes a mudroom that accesses the private deck. The refinished staircase leads you to the upper level, which houses four comfortable bedrooms, laundry, and a four-piece bathroom. This property presents a great opportunity for those looking to operate a work-from-home business, thanks to a secondary entrance on the main floor. Additionally, it is conveniently located near schools, churches, and local amenities. 15 minutes to Highway 407, 20 min to Hwy 401 for easy commuting to the GTA. Embrace this blend of charm, comfort, and potential that this home has to offer. (id:15069)
Dufferin & Steeles Location! Bright Unit Featuring an Open-Concept Layout Designed for Comfortable Living. Enjoy Indoor-Outdoor Space with a Walk-Out Balcony That Expands the Living Space. This Building Offers Excellent Amenities Including an Outdoor Pool, Indoor Hot Tub, Fully Equipped Fitness Centre, Party Room, and Library. 24-HOUR CONCIERGE/SECURITY ON SITE. Ample Visitor Parking Available. Very Quiet Building Ideally Located Just Steps to Public Transit, Shopping, Dining, and Everyday Conveniences, Walking Trails, with Easy Access to Major Highways, York University, Yorkdale and More. (id:15069)
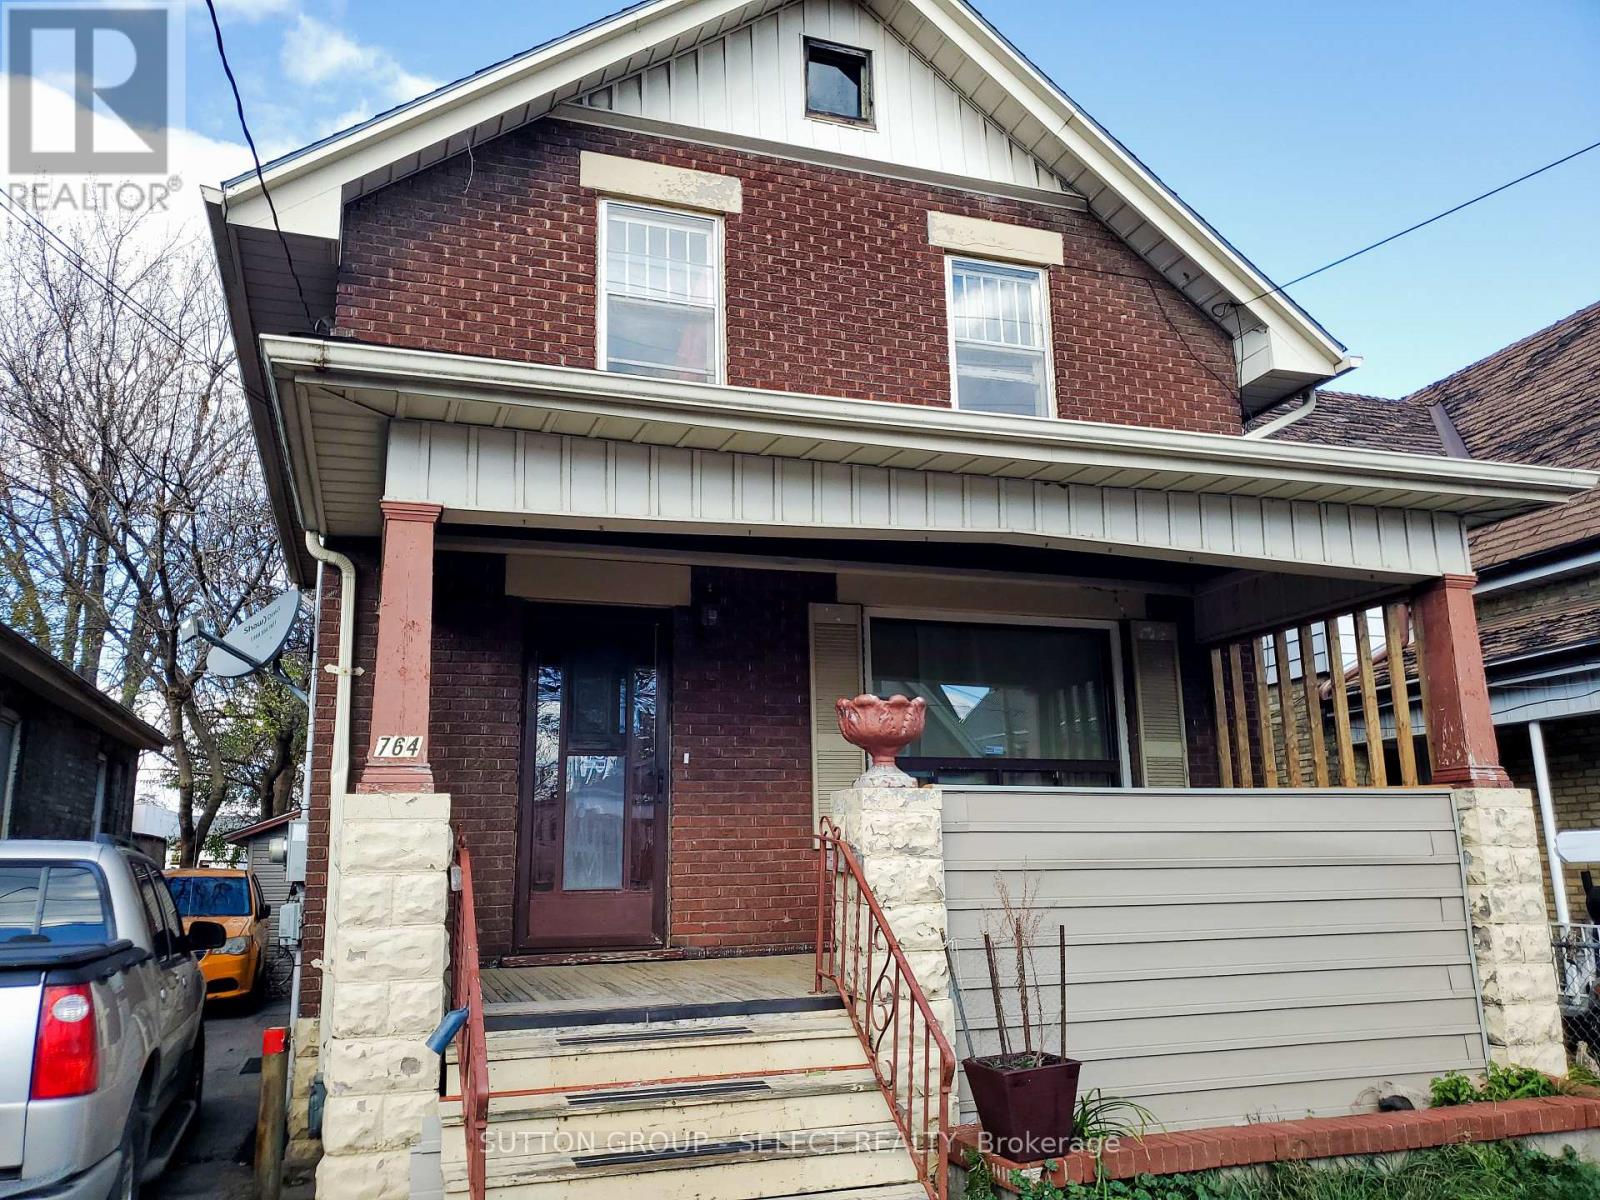
Great property to add to your investment portfolio. New tenant on month to month rental basis. Large house with a fully fenced yard a short distance from Western Fair, Gateway Casinos London, the Weekend Market, Fanshawe College and Downtown. This 3 bedroom, two bathroom house is tenanted with rent of $2500 per month plus utilities. King street has recently undergone a massive rebuild with one way vehicle traffic and two way bus and emergency vehicle lanes. The input of our tax dollars has improved the area and curb appeal. The cap rate makes this a money maker for any investor. Separate entrance makes this one that could be duplexed. (id:15069)
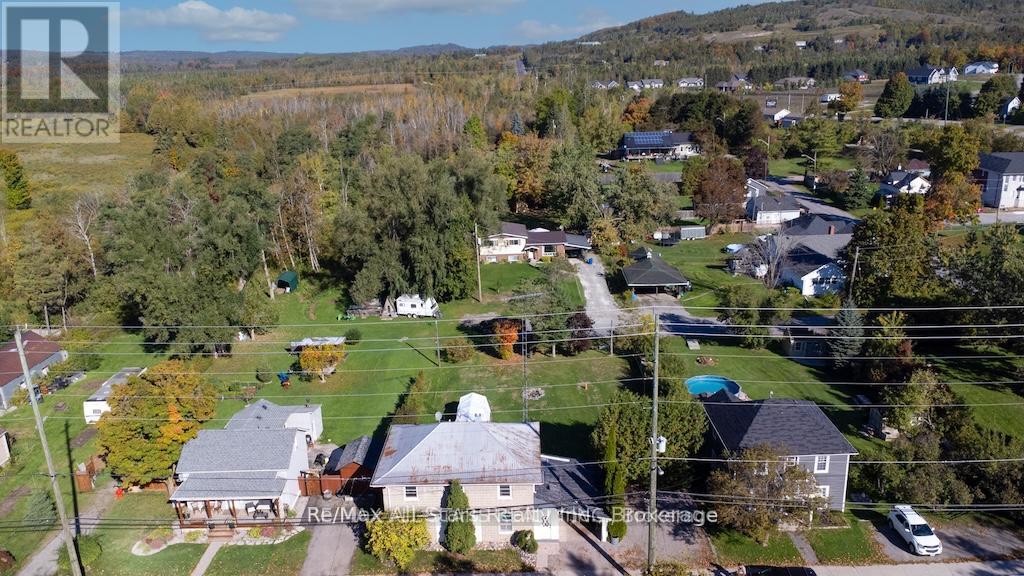
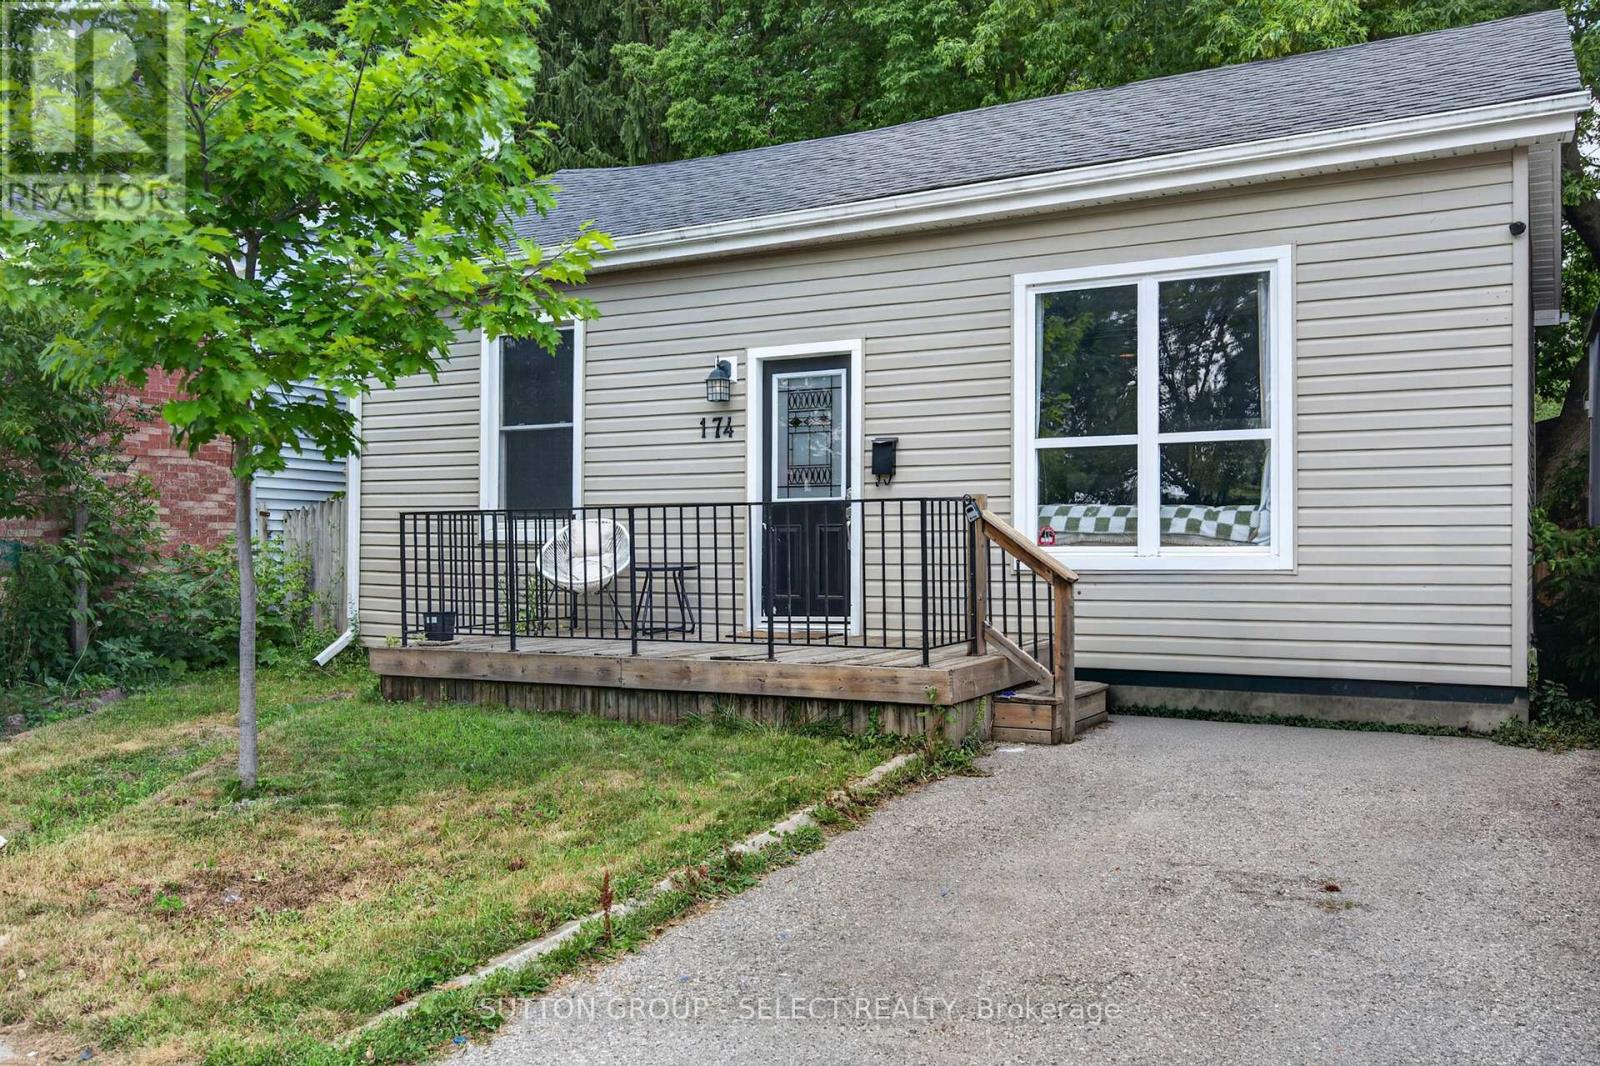
Fantastic investment opportunity just minutes from downtown! This well-maintained 2-bedroom, 1-bathroom home is a licensed rental with the City of London and is currently tenant-occupied, generating $2,250 per month plus utilities. Previously configured and rented as a 3-bedroom home, the property offers flexibility for future use. With its compact footprint, this home is easy to maintain, keeping both building and yard maintenance to a minimum. The property is in good condition, providing a turnkey opportunity for investors or owner-occupants alike. The current tenants are willing to provide vacant possession with sufficient notice if desired. Whether you're a first-time home buyer looking for an affordable entry into the market or an investor seeking a solid addition to your portfolio, this property offers excellent value. Conveniently located just one block from the Labatt Brewery and situated in the desirable section of SOHO, you'll enjoy easy access to downtown amenities, transit, and major employers. (id:15069)
Welcome to 26 Nipissing drive! Great house in highly desirable, family friendly neighborhood for sale. Beautifully maintained 3+2 bedroom, 3 bathrooms, 3 kitchen, 2 laundries, attached garage and private driveway. Minutes to the Kingsway village, top rated schools, transit, shopping, highway 427, The Kipling Go station and the subway. (id:15069)
Welcome to 134 C Mudcat Road in the peaceful neighborhood of Foxboro. Conveniently located just 6 minutes from Belleville and the 401, this home includes your own private natures paradise ! Enjoy 6.3 Acres of property that is all yours on protected greenspace ! Walking trails and the wooded area are perfect for dog lovers and nature enthusiasts. Watch a wide variety of birds, water fowl and deer right from your living room. This home offers a large sunny family room with expansive windows and a patio door for access to the deck and pool. The pool area features a covered gazebo, south facing deck and a cabana with mini fridge. This home offers a main floor laundry and upgraded maple kitchen. The spacious primary bedroom features vaulted ceilings, an electric fireplace and a luxurious ensuite. The basement has a separate entrance and a 3 piece washroom with in-law potential. The studio area of the basement was used as a Yoga Studio and can easily be converted to a Recreational area. The furnace is equipped with an AprilAire 700 whole home evaporative humidifier (2022) for added comfort during the dry winter months. The Central Air Conditioner was replaced in 2025. Reverse Osmosis water system and water purification systems maintained yearly. The drilled well is endless ! Septic Inspected and pumped June 2024. Additional storage in 2 new sheds (2023). If you are looking for a large private lot to enjoy ATV riding, walking, hiking or just simply looking for peace and quite, this is a must see opportunity for you. (id:15069)
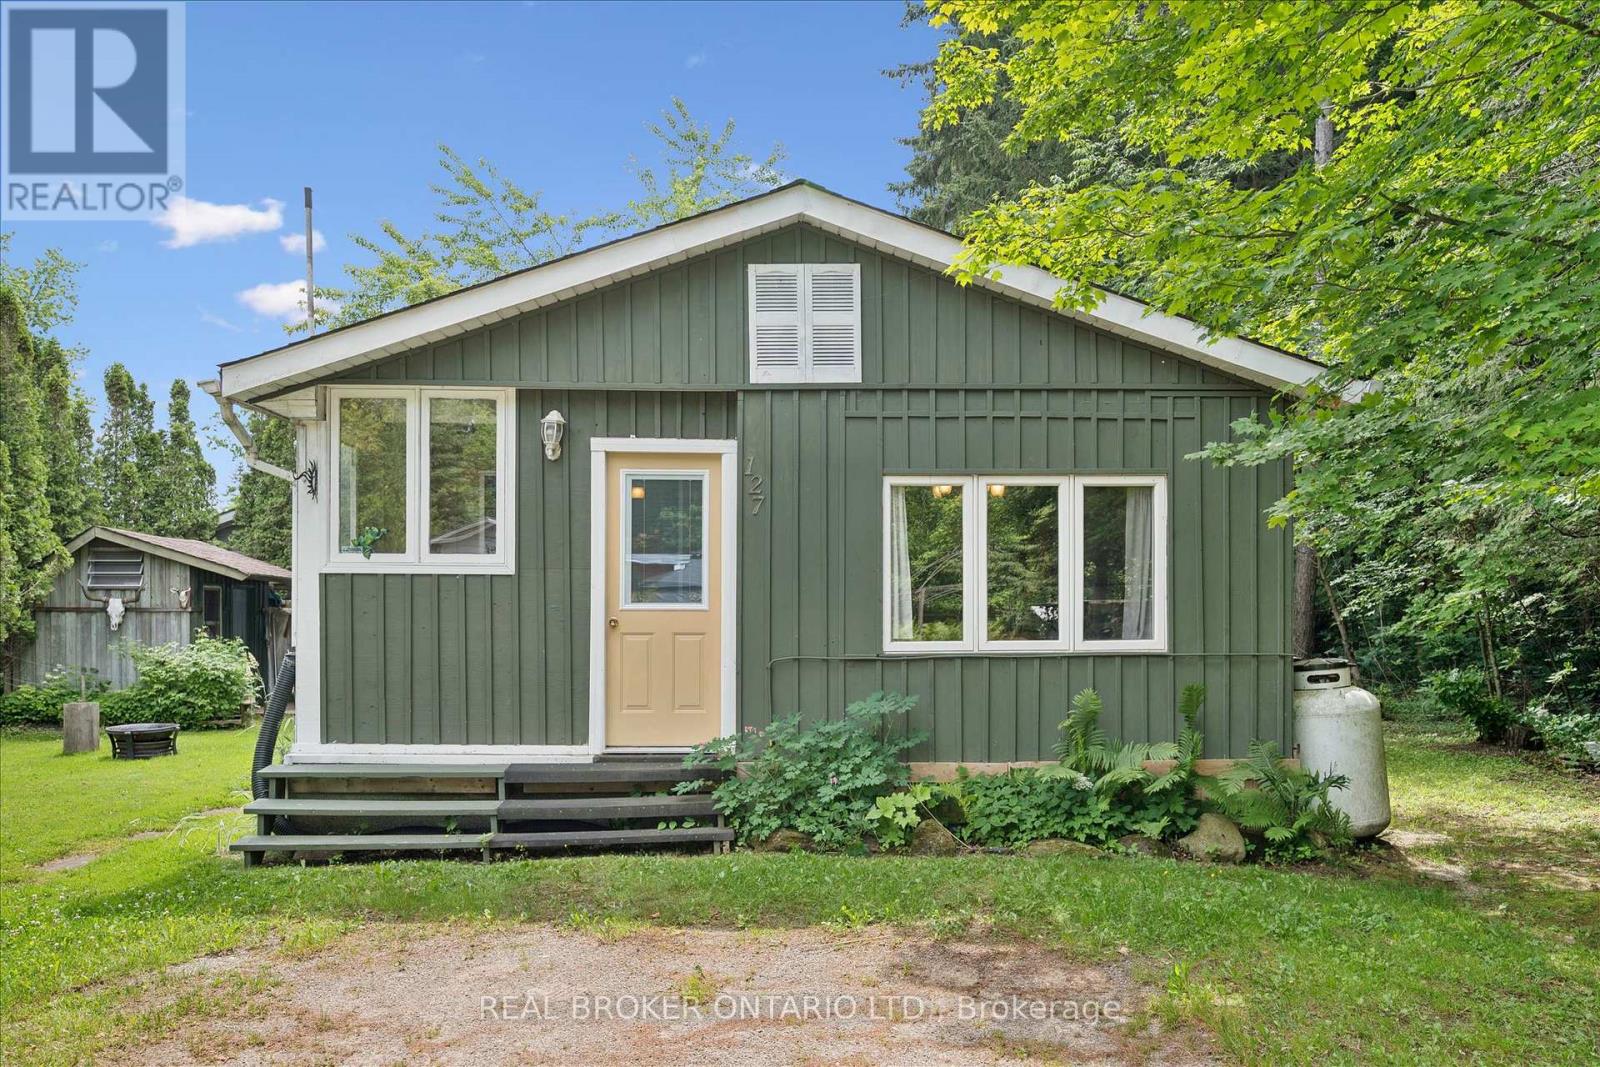
Welcome to your perfect seasonal getaway at Maple Leaf Acres on beautiful Belwood Lake! This charming 3-bedroom, 2-bath board-and-batten modular home is tucked beside the woods at the end of a quiet street, offering privacy, peace, and classic cottage charm. Cozy up around the propane stove on cooler evenings or relax outdoors under the gazebo while enjoying the peaceful natural setting. All furnishings are included, along with the BBQ, making this a truly turnkey retreat. This well-maintained home has seen numerous updates, including newer windows, new drywall and paint, replacement plumbing (2020), new roof (2020), hot water tank (2025), giving you peace of mind while preserving its warm cottage feel. Maple Leaf Acres is a sought-after member-owned community offering exceptional amenities, including indoor and outdoor swimming pools, a hot tub, recreation hall, restaurant, playgrounds, sports courts, walking trails, and access to beautiful Belwood Lake with a private boat launch. Monthly land lease fees are just $247.47, and property taxes are only $153.64 for the entire year, making this an affordable way to enjoy seasonal cottage living. The season runs May thru October, but winter access is allowed. Located just 12 minutes from Fergus and an easy drive from the GTA, this is the perfect place to escape the city, unwind, and start making lasting family memories. (id:15069)
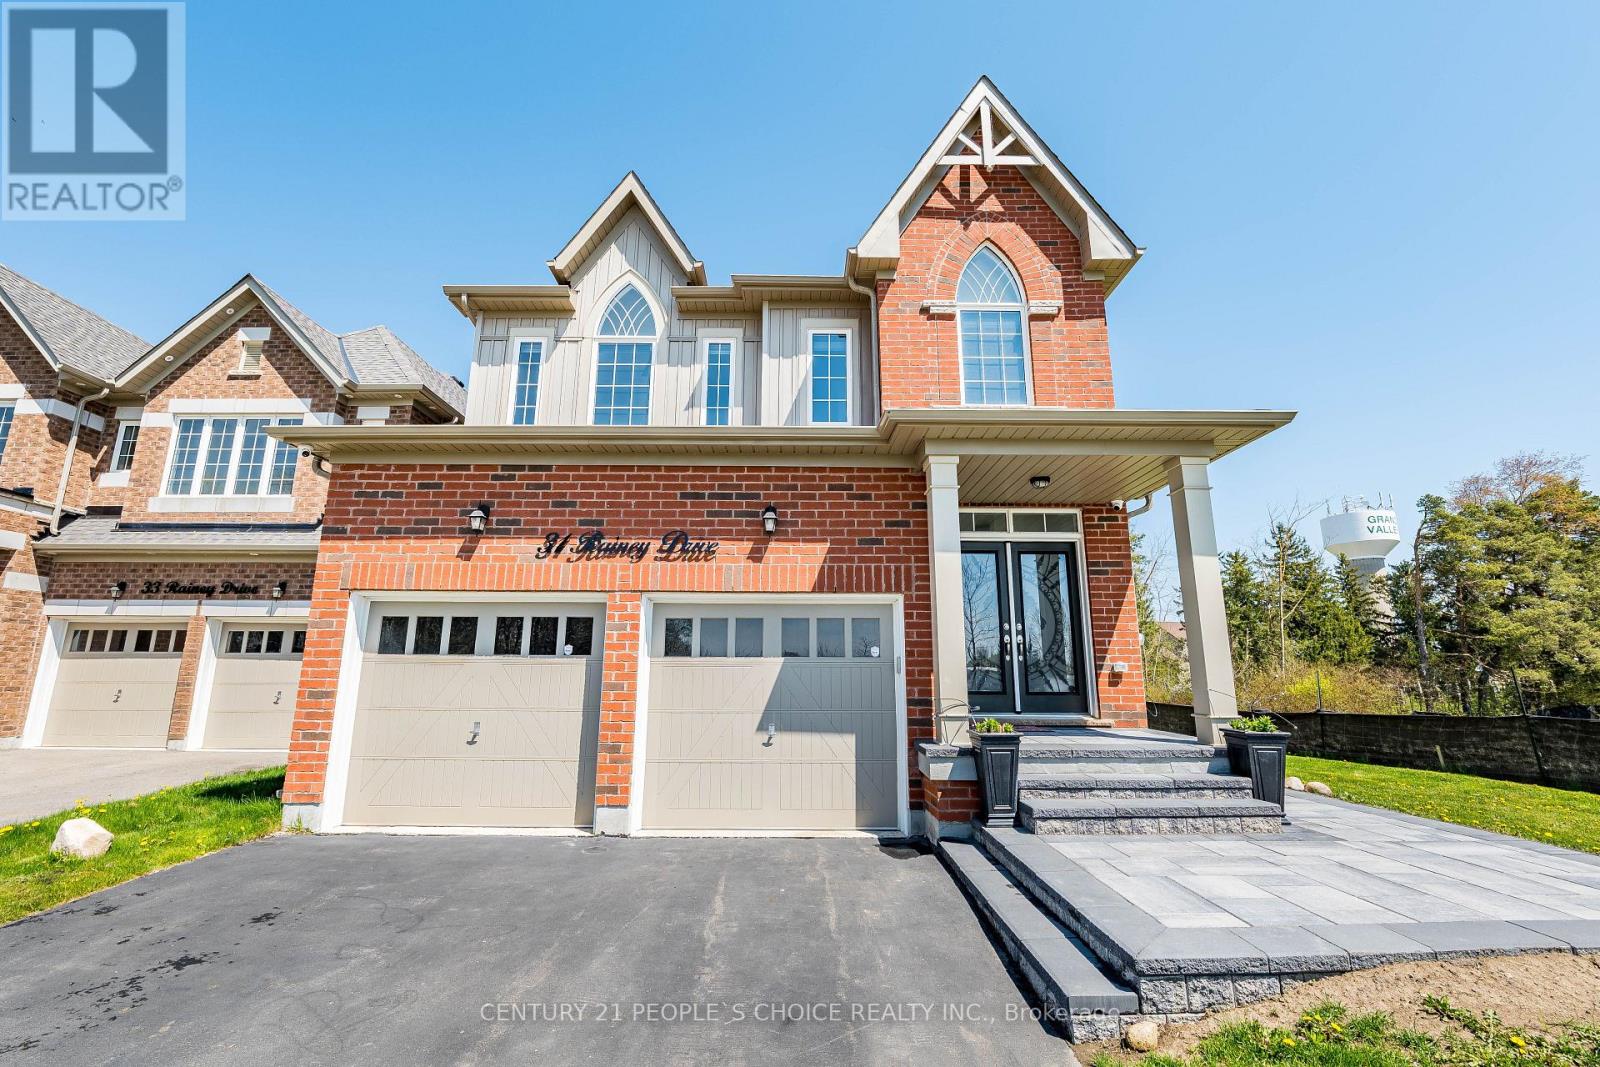
Welcome to this stunning 2-storey detached home, built in 2020, on a premium corner lot across from a school and community centre. Featuring a bright, open-concept main floor with spacious living and dining areas, and a modern kitchen with stainless steel appliances, under-cabinet lighting, and a large island ideal for family gatherings and entertaining. The upper level offers four spacious bedrooms, including a primary retreat with a walk-in closet and a four-piece en-suite, plus a second bedroom with its own en-suite. Key Features: oak staircase, main-floor laundry, Google Smart Thermostat, and security cameras. Enjoy the best of small-town living just 15 minutes to Orangeville, 45 minutes to Brampton, and 1 hour to Mississauga.,Survey Available, sellers motivated. Book your private showing today! Lockbox available for easy viewing. (id:15069)
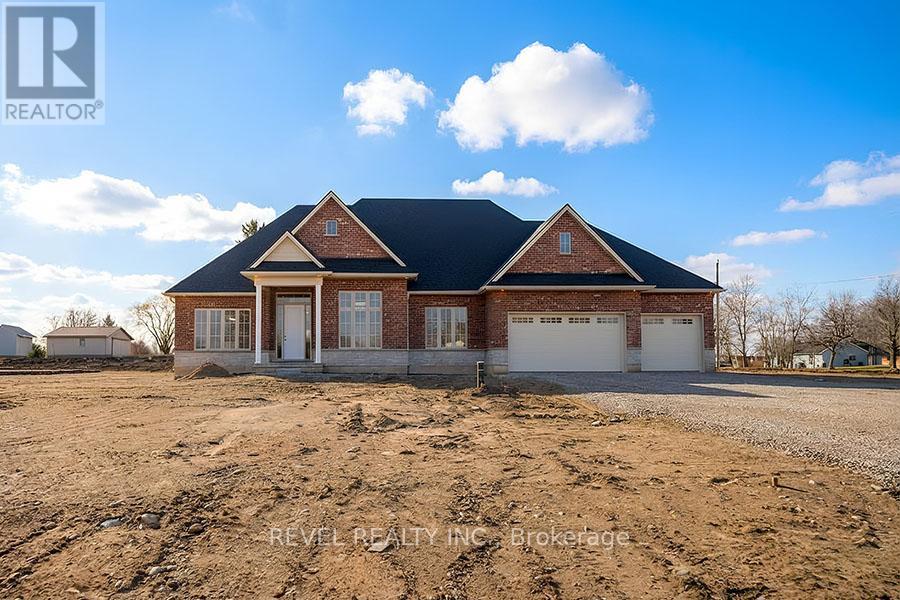
Model Home. Introducing The Heatherstone, Elevation B, Brick Manor. Crafted with timeless all brick construction, this 3,325 finished sq ft new build features 3+1 bedrooms plus den, 3.5 baths, and a triple car garage. This model home is upgraded throughout to Package C and includes upper level kitchen appliances and a sodded front yard. Designed with high end finishes and exceptional attention to detail, this home offers a blend of style and function. Located in the rural community of Scotland, enjoy peaceful country living with convenient access to Brantford, major highways, and the beaches of Lake Erie. (id:15069)
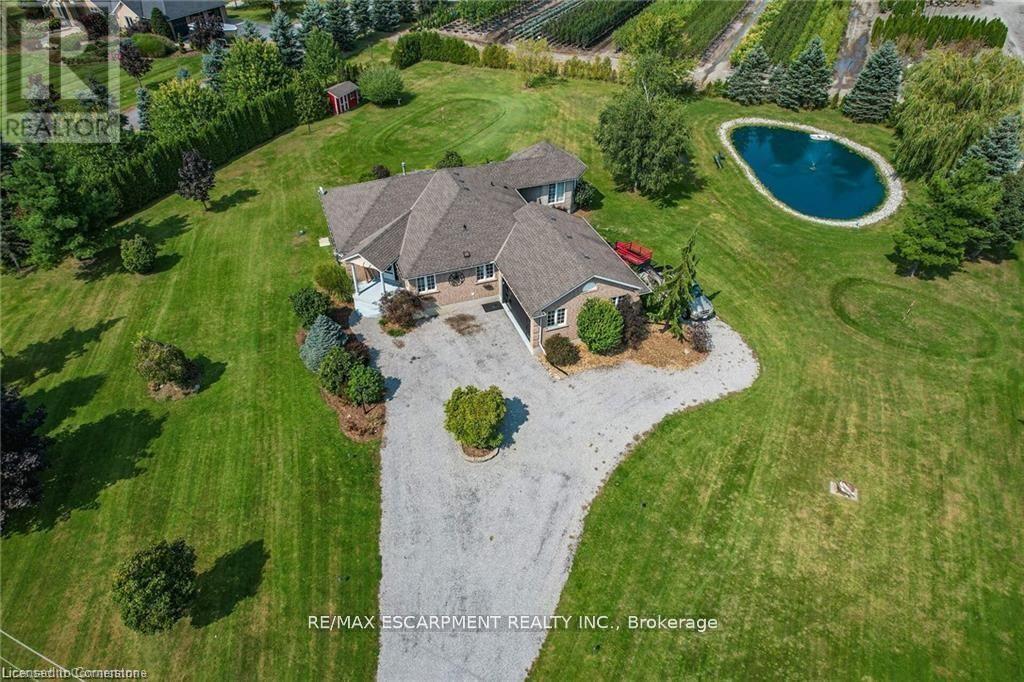
Pride of ownership in this move-in ready home with in-law suite just minutes to all major shopping in Fonthill, Welland, and Port Colborne and within 15 minutes of 6 golf courses for the golf lovers! On the outskirts of Pelham you will find your almost 1.5 acre dream home with all the modern upgrades. Main floor is highlighted by a master suite that has a walk-in closet, beautiful ensuite, and its own entertainment room with heated floor & gas fireplace - perfect for quiet reading/watching tv with multiple views of the outdoors that includes your koi & goldfish stocked pond. Also located on the main floor is the eat-in kitchen with granite countertops, family room/dining room with hardwood floors, additional bedroom (currently used as an office), and laundry. Another door could be added to primary bedroom so it can share the main bathroom with privileges. Lower level provides a full in-law suite that offers plenty of space with gas fireplace, oversized kitchen, den, separate laundry, and separate access to the garage. There is 1 bedroom and another room that is set up for a bedroom - just requires a window added. Easy to relax outside with your multiple entertaining/deck spaces accessed from patio doors throughout the house, large 70'x30' pond, and the property surrounded by trees. Bonuses include insulated and heated garage, extended chip tar driveway for in-law suite, pond liner in 2024, and upgraded to 200amp service. Don't wait to view everything this home has to offer - just bring your furniture and enjoy peaceful private living! (id:15069)
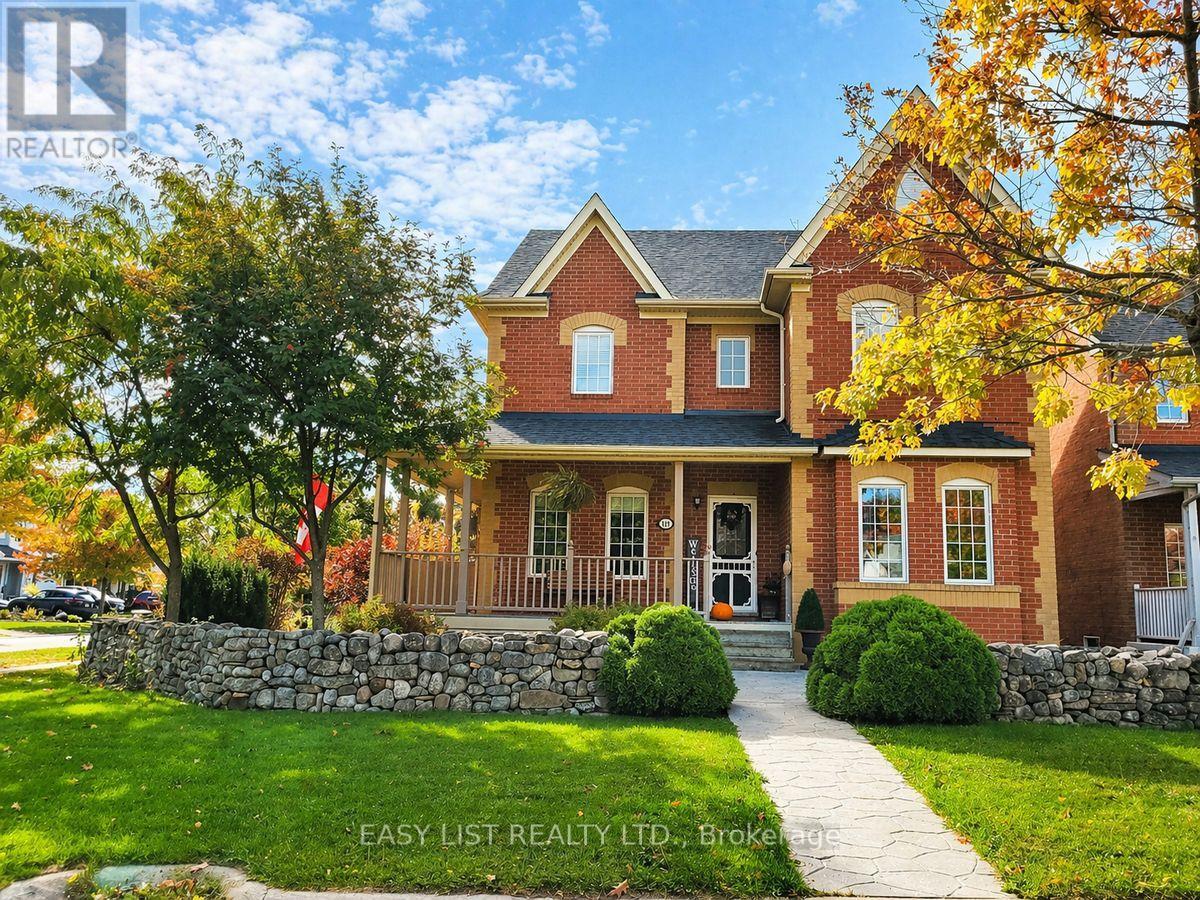
Visit the REALTOR website for further information about this listing. Rare opportunity in desirable Rockwood! This beautifully maintained detached home offers an exceptional combination of space, curb appeal, and flexibility - featuring a legal 1-bedroom carriage house suite above the detached garage. Perfect for multigenerational living, extended family, guests, a private home office/studio, or added lifestyle flexibility, this unique property offers possibilities that are hard to find in town. The main home is warm, spacious, and thoughtfully updated, featuring 3 bedrooms, 4 bathrooms, an upgraded kitchen with an impressive 8 ft island, gas stove, and plenty of space for gathering. The upgraded primary ensuite offers a spa-like feel with a freestanding tub and separate shower. Generous living areas and a finished basement provide room for the whole family, including a rec room, bar area, full bathroom, exercise room/possible bedroom, and sauna. Outside, the property makes a lasting impression with a wrap-around veranda, covered porch, back deck, hot tub, beautiful rock wall, mature landscaping, and parking for up to 7 vehicles. The legal carriage house suite is a standout feature, offering its own separate entrance, 1 bedroom, full kitchen, bathroom, laundry, and open-concept living space - a rare and valuable addition that sets this home apart. Located in a sought-after Rockwood community close to parks, schools, trails, and local amenities, this is more than just a home - it is a rare property with space, flexibility, and long-term value. (id:15069)
This newly renovated 4-season home offers the perfect blend of modern living and lakeside tranquility, situated in a family-friendly neighbourhood with school bus routes. Boasting breathtaking views of Sturgeon Lake and located along the renowned Trent Severn Waterway, the property offers access to a network of interconnected lakes and multiple locks, making it ideal for boating enthusiasts. Thoughtfully updated with designer finishes throughout, the spacious open-concept living area is filled with natural light and provides an ideal setting for both relaxation and entertaining. The gourmet kitchen features sleek countertops, brand-new appliances, and ample storage space, making it a chefs dream. The lower-level spa area includes a steam sauna and a soaker tub that can also be used as a cold plunge- the perfect way to unwind after a day on the lake or nearby trails. Outside, enjoy your 44-foot dock for boating, fishing, or simply taking in the serene waterfront views. The detached 20x36 garage is equipped with electricity and comfortably fits four vehicles, offering plenty of space for storage or recreational equipment. Steps away from a public beach, marina, park, and government boat launch, this property is surrounded by year-round activities. In the winter, enjoy snowmobiling and ice fishing, while the warmer months offer hiking, swimming, and water sports. Conveniently located less than 20 minutes from Bobcaygeon, Peterborough, and Fenelon Falls, you'll have easy access to shops, restaurants, and local attractions while still enjoying the peace and privacy of lakeside living. The sellers are offering the option to include all furnishings, as seen in the photos, creating a turn-key opportunity for short-term rental income or a ready-to-enjoy personal retreat. Don't miss your chance to own a beautifully updated waterfront escape. (id:15069)
A rare opportunity to own this well maintained unique semi-detached property with both units under one ownership. Whether you're looking for a smart investment, a multi-generational living arrangement or the chance to offset your motgage, this property offers exceptional flexibility. With separate living spaces you'll enjoy the perfect balance of privaccy and convenience. Side 1 boasts a spacious foyer, 3 pc bathroom, open-concept kitchen with a large island and separate dining area, leading into a cozy livingroom with pellet stove for added warmth and charm, . Upstairs you will find a spacious primary bedroom with walk-in closet., 2nd bedroom, and bathroom with a soaker tub. Side 2 features an open concept kitchen, living room with a large picture window, separate laundry room & bathroom on the main floor. Upstairs there are 3 bedrooms and another bathroom. Both units have their own separate access to the basement with extra room for storage and their own furnace. It is perfect for those who love the outdoors with multiple outbuildings, ideal for storing all of your toys - boats, bikes, snowmobiles, no more rental payments, including a heated mancave/garage (25.5' x 55') Barn/shed (30'x22') Heated Workshop (50'x25') storage sheds x2 (16'x8') and storage unit transport (45'x8'). (id:15069)
Welcome to 6763 Dolmage Court-a beautifully maintained detached home tucked away on a quiet, family-friendly cul-de-sac in sought-after Mississauga's Meadowvale neighbourhood. Situated on a rare pie-shaped lot, this move-in-ready home offers over 2,700 sq. ft. of finished living space, combining generous space, thoughtful updates, and an unbeatable location.The bright, functional layout features spacious living and dining rooms, an updated kitchen with stainless steel appliances, and a sun-filled breakfast area with a walk-out to a large deck, perfect for entertaining. Hardwood flooring, fresh paint (2026), and pot lights in the living, dining and family rooms (2026) add warmth and modern appeal.Upstairs, enjoy a spacious family room with a cozy fireplace, a generous primary retreat with his-and-hers closets and a private ensuite, plus two additional bedrooms and a beautifully renovated main bathroom. The finished basement offers a large recreation room, a full 4-piece bathroom, laundry area, cold cellar, and ample storage.The fully fenced backyard provides exceptional privacy and plenty of space for family gatherings, children, or pets.Top 5 Reasons (1). You'll Love Living Here: Quiet cul-de-sac on a rare pie-shaped lot; (2). Over 2,700 sq. ft. of finished living space; (3). Move-in ready with major updates including furnace (2024), A/C (2024), fresh paint and pot lights (2026); (4). Finished basement with full bathroom; (5). Prime Meadowvale location close to schools, parks, Meadowvale Town Centre, GO Transit, and Highways 401, 403 & 407. Vacant and available for immediate possession. (id:15069)
Beautiful Link-Detached Home in the Desirable Deer Run Area3 spacious bedrooms and 4 bathrooms Located in a wonderful family-friendly neighborhood Situated on a huge pie-shaped lot offering exceptional outdoor space Warm knotty pine wainscotting adds character Cozy family room with broadloom Ceramic flooring in the kitchen Newer windows throughout Sellers are motivated - this home must be sold All offers welcome. Thank you for your interest! (id:15069)
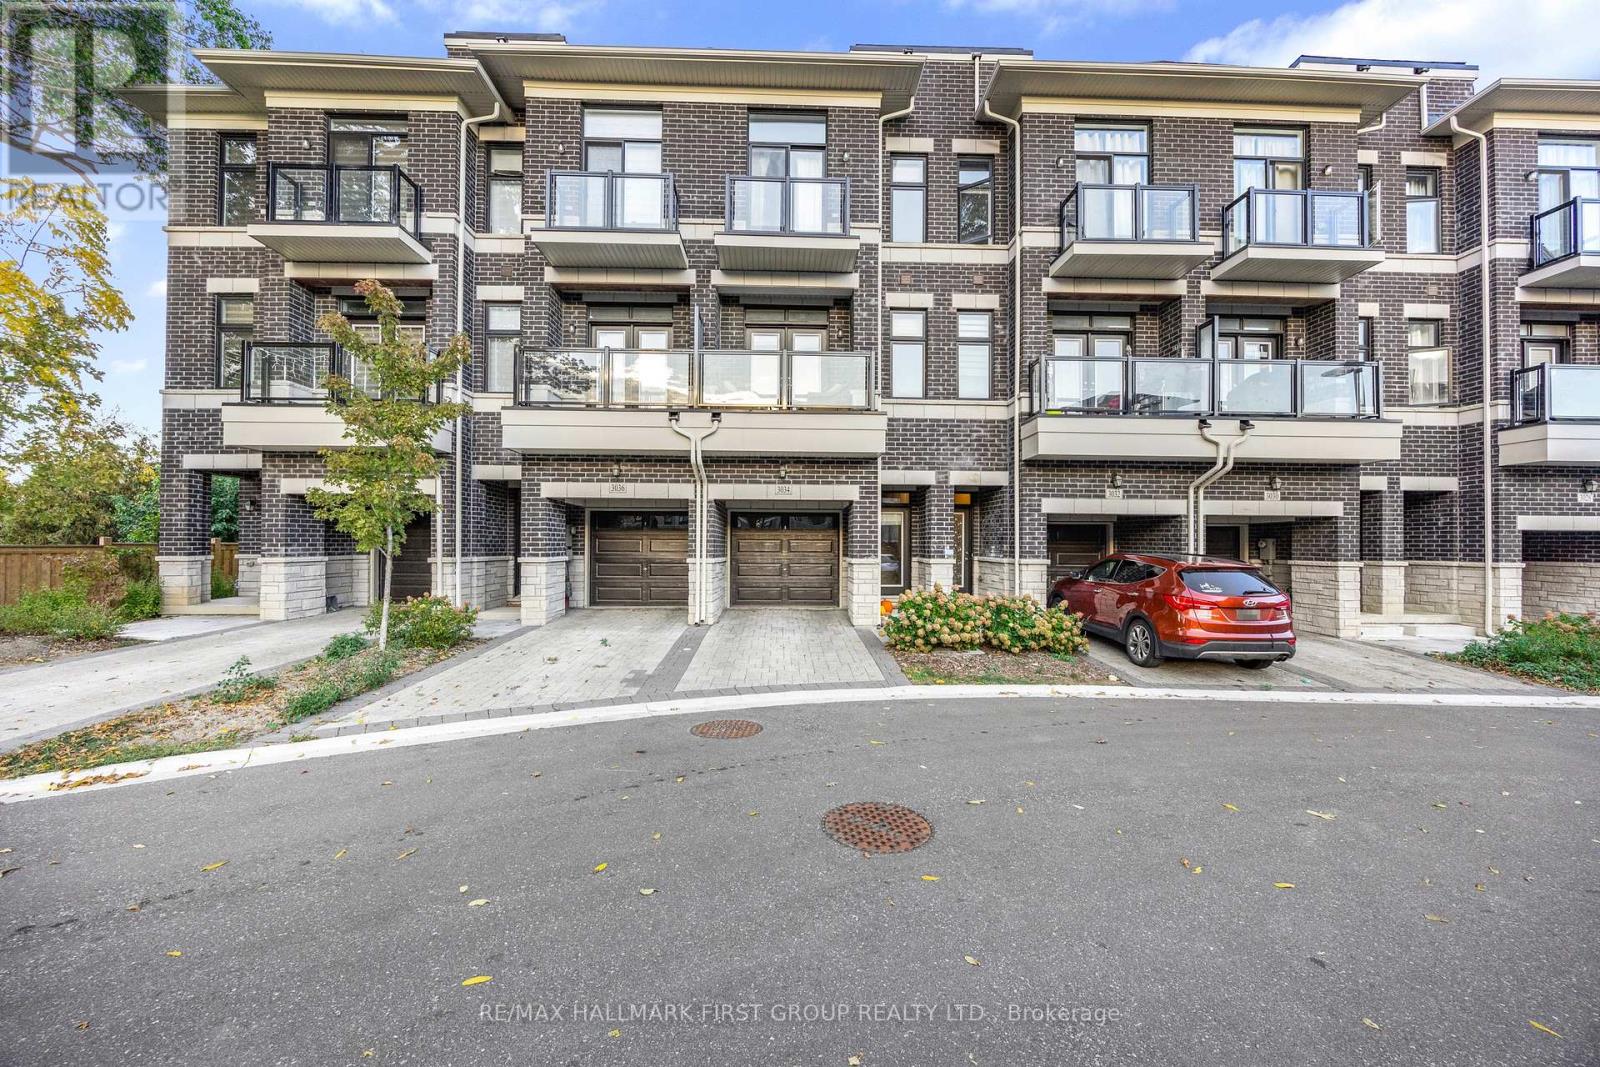
Modern 4-Year-New Townhome in Prime Humber Summit neighbourhood. Step into this beautifully designed 2+1bedroom, 3-bathroom townhome offering contemporary comfort and style. Boasting 9-ft ceilings and an open-concept layout, this home features an upgraded kitchen with premium cabinets, elegant quartz countertops, perfect for both everyday living and entertaining. Enjoy spacious, sun-filled rooms and thoughtfully designed spaces throughout. Ideally situated close to schools, public transit, parks, and the Humber River, this home offers the best of urban convenience and natural serenity. Just minutes from HWY's 400 / 401/ 407 / 427, shopping, dining, and all essential amenities, this is the perfect opportunity for families and professionals alike. (id:15069)