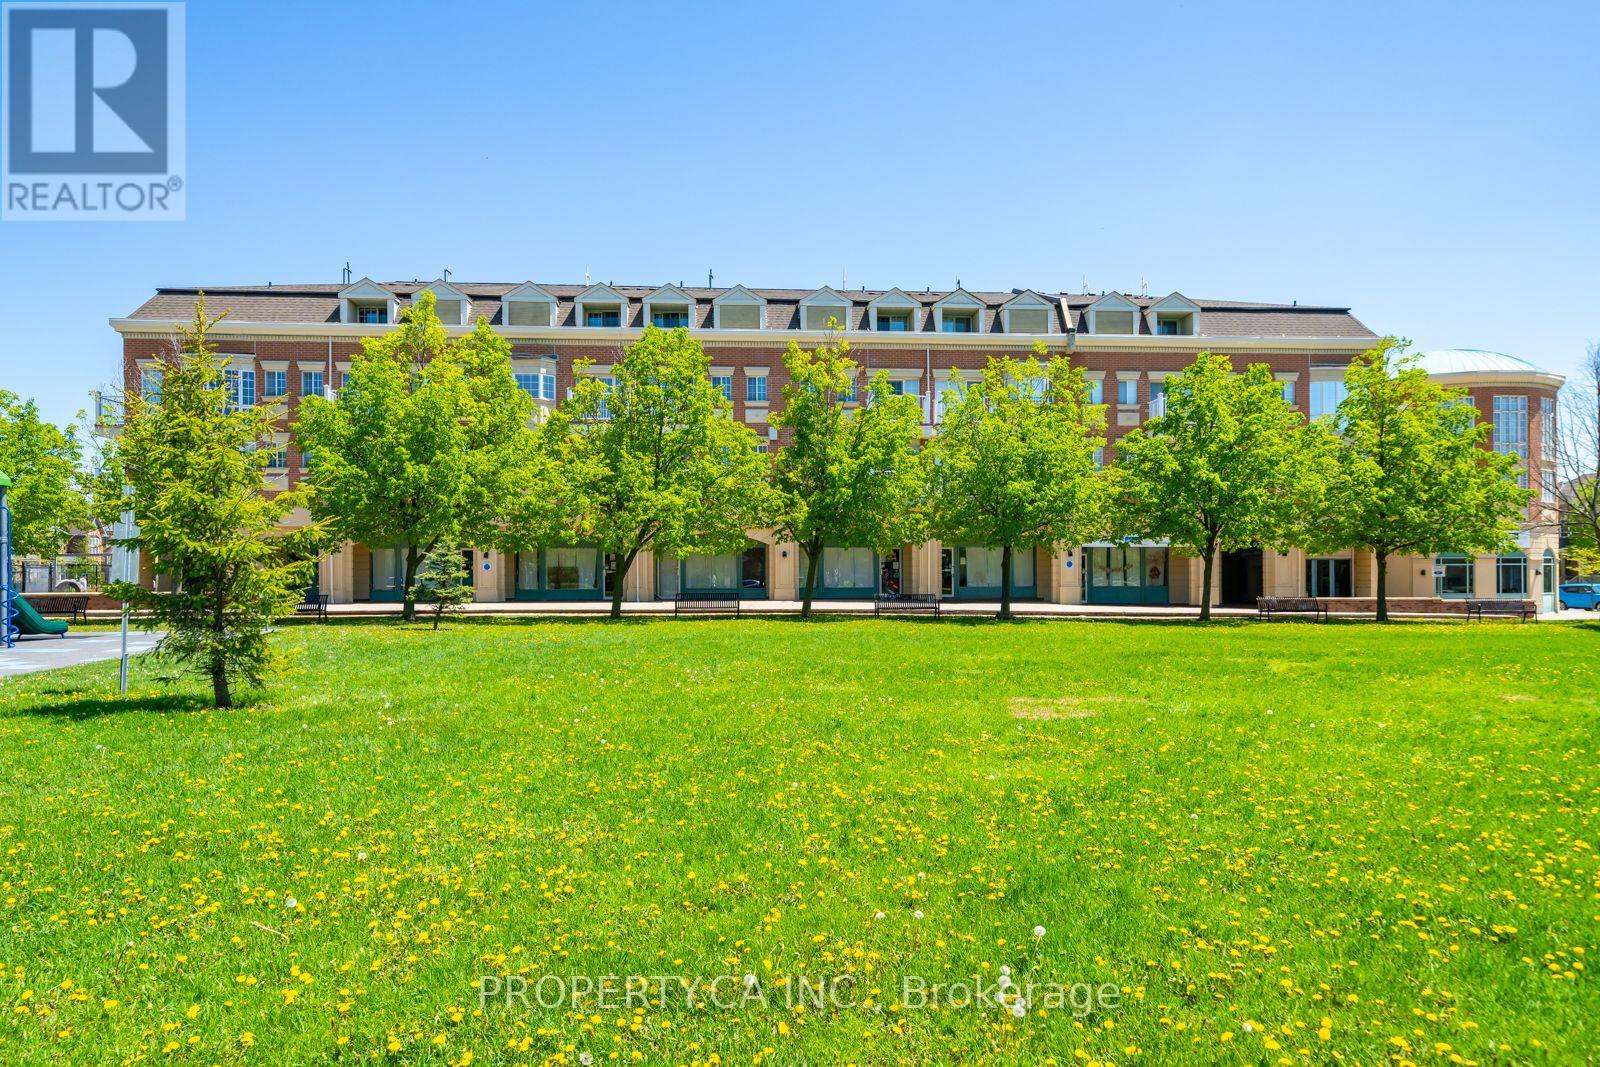
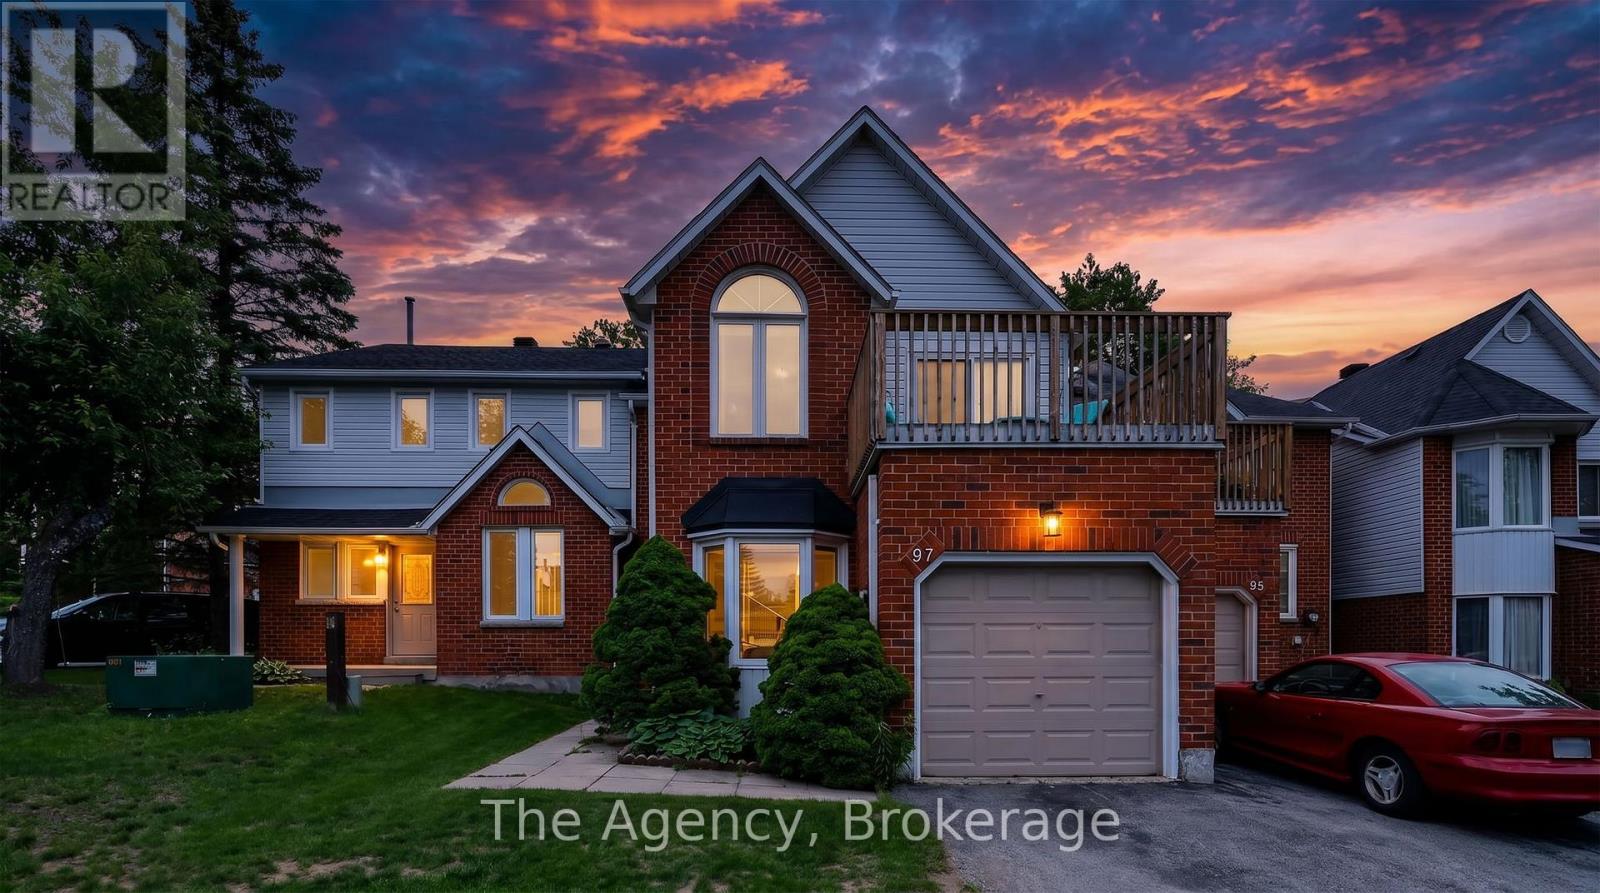
Power of Sale - Must Sell. 3-storey condo townhouse in Markham's Cornell community offering approximately 1,160 sq. ft. with 2 bedrooms plus den (possible bedroom) , 3 bathrooms, and multiple balconies. Updated kitchen with quartz countertops, marble backsplash, and stainless steel appliances. Primary suite features a walk-out balcony, walk-in closet, and renovated ensuite with a modern walk-in shower. Upper level includes a second bedroom, full bathroom, and covered balcony. Conveniently located near Hwy 407, transit, hospital, shopping, and community amenities. Strong value in a sought-after neighbourhood. (id:15069)
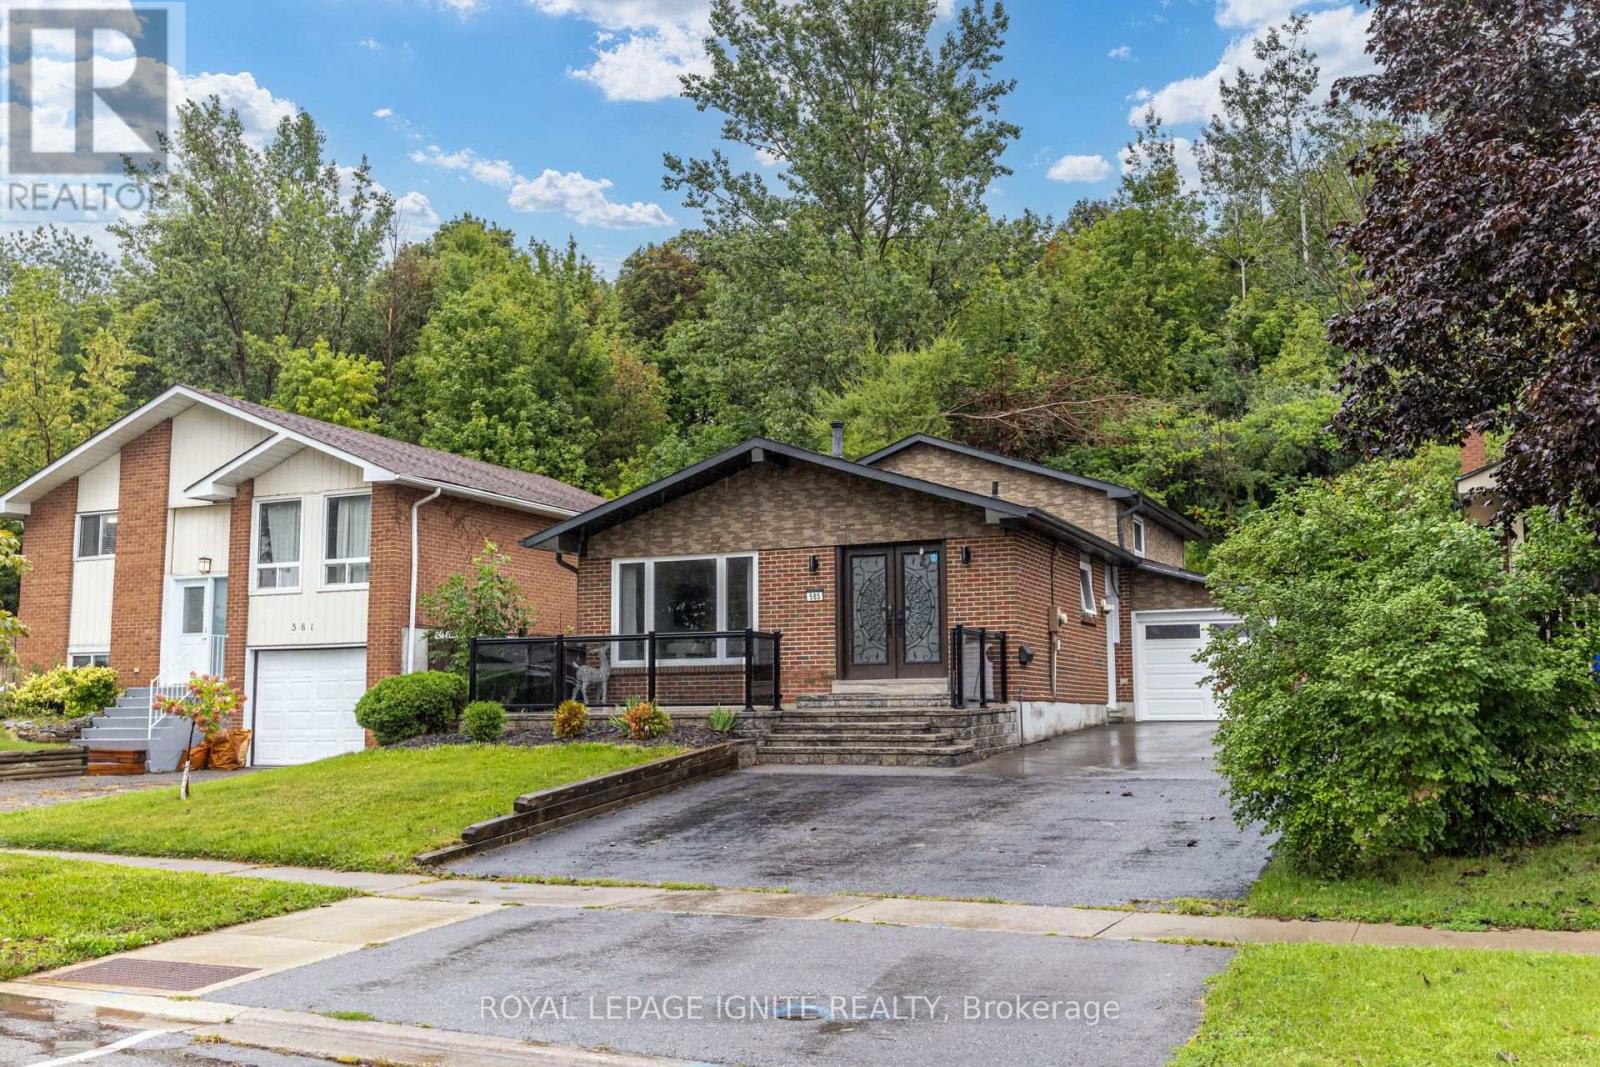
Welcome to 585 Grandview a charming & versatile detached 4-level backsplit nestled on a mature, private lot in Oshawa's desirable Donevan neighbourhood. This well-maintained home offers a practical layout with 2 bedrooms on the upper level plus 2 additional bedrooms on the lower levels, providing excellent flexibility for a growing family, guests, a home office, or extended-family living. The main level features a bright and spacious living room with hardwood flooring, creating a comfortable gathering space with plenty of natural light. The kitchen offers generous cabinetry and workspace, along with stainless-steel appliances, tile flooring and crown moulding. The upper level offers a large primary bedroom with an impressive wall-to-wall closet, accompanied by a second spacious bedroom with ample storage. The lower level provides additional living space, including a large recreation room with a fireplace, creating a warm & inviting area for family entertaining or relaxation. A further bedroom and utility/storage space add to the home's functionality. One of the property's standout features is its mature, private setting backing onto a forested area, offering a peaceful natural backdrop that is increasingly difficult to find. it provides a good balance of outdoor space & manageable maintenance. The property also offers a private driveway, detached garage and approximately five total parking spaces, making it convenient for families with multiple vehicles or those requiring additional parking. It has upgraded electric panel to 200 AMPs &installation for Electric vehicles charging port in the garage. Located in Donevan, the home provides convenient access to everyday amenities, shopping, schools, parks and major transportation routes, including quick access to Highway 401. Nearby shopping & services are available around Grandview St/ Bloor St, making day-to-day errands convenient. With approximately $100,000 invested in upgrades. Don't miss this excellent opportunity. (id:15069)
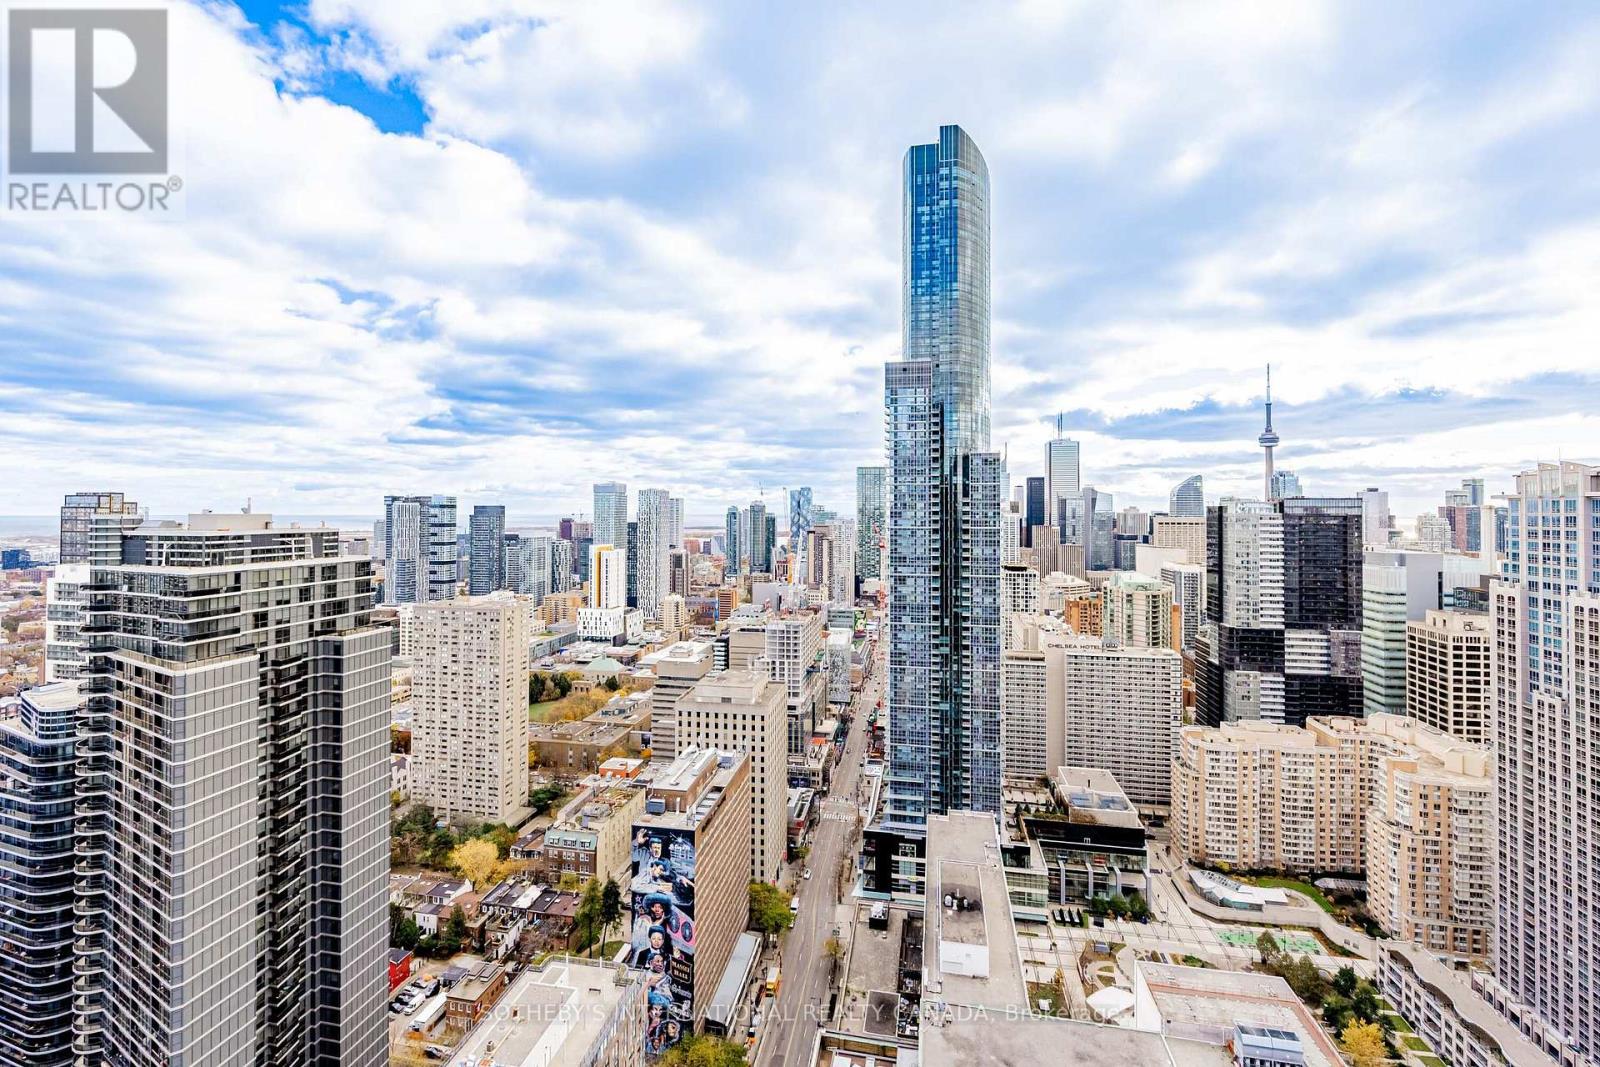
Have you ever wanted to live at an address that is perfectly walkable with a walk score of 100? Then your search ends here! Welcome to this beautifully updated southwest 2 bedroom + 1, 2 bathroom corner unit featuring sweeping views of the city skyline and the lake. Over $100,000 spent on tasteful upgrades that will enhance your life. The list of upgrades from the builder include hardwood floors, over-sized kitchen island with bar fridge and Quartz waterfall countertops, panelled appliances, pot lights and backsplash! Originally, purchased as a 3 bedroom unit from the builder, one bedroom has been converted into a fully accessible walk-in closet off the second bedroom with tons of built-in organizers - can easily be converted back. Both bathrooms include state-of-the-art Japanese TOTO toilets. Main living space offers wood panelled walls, coffered ceilings, a two-way fireplace and an abundance of natural light. Walk-out to a very deep wrap around southwest terrace-like balcony and an additional private balcony off the second bedroom giving you over 400 square feet of outdoor living space. Just minutes from U of T, TMU, Toronto Film School, public transit, and anything else you might desire - Welcome Home! (id:15069)
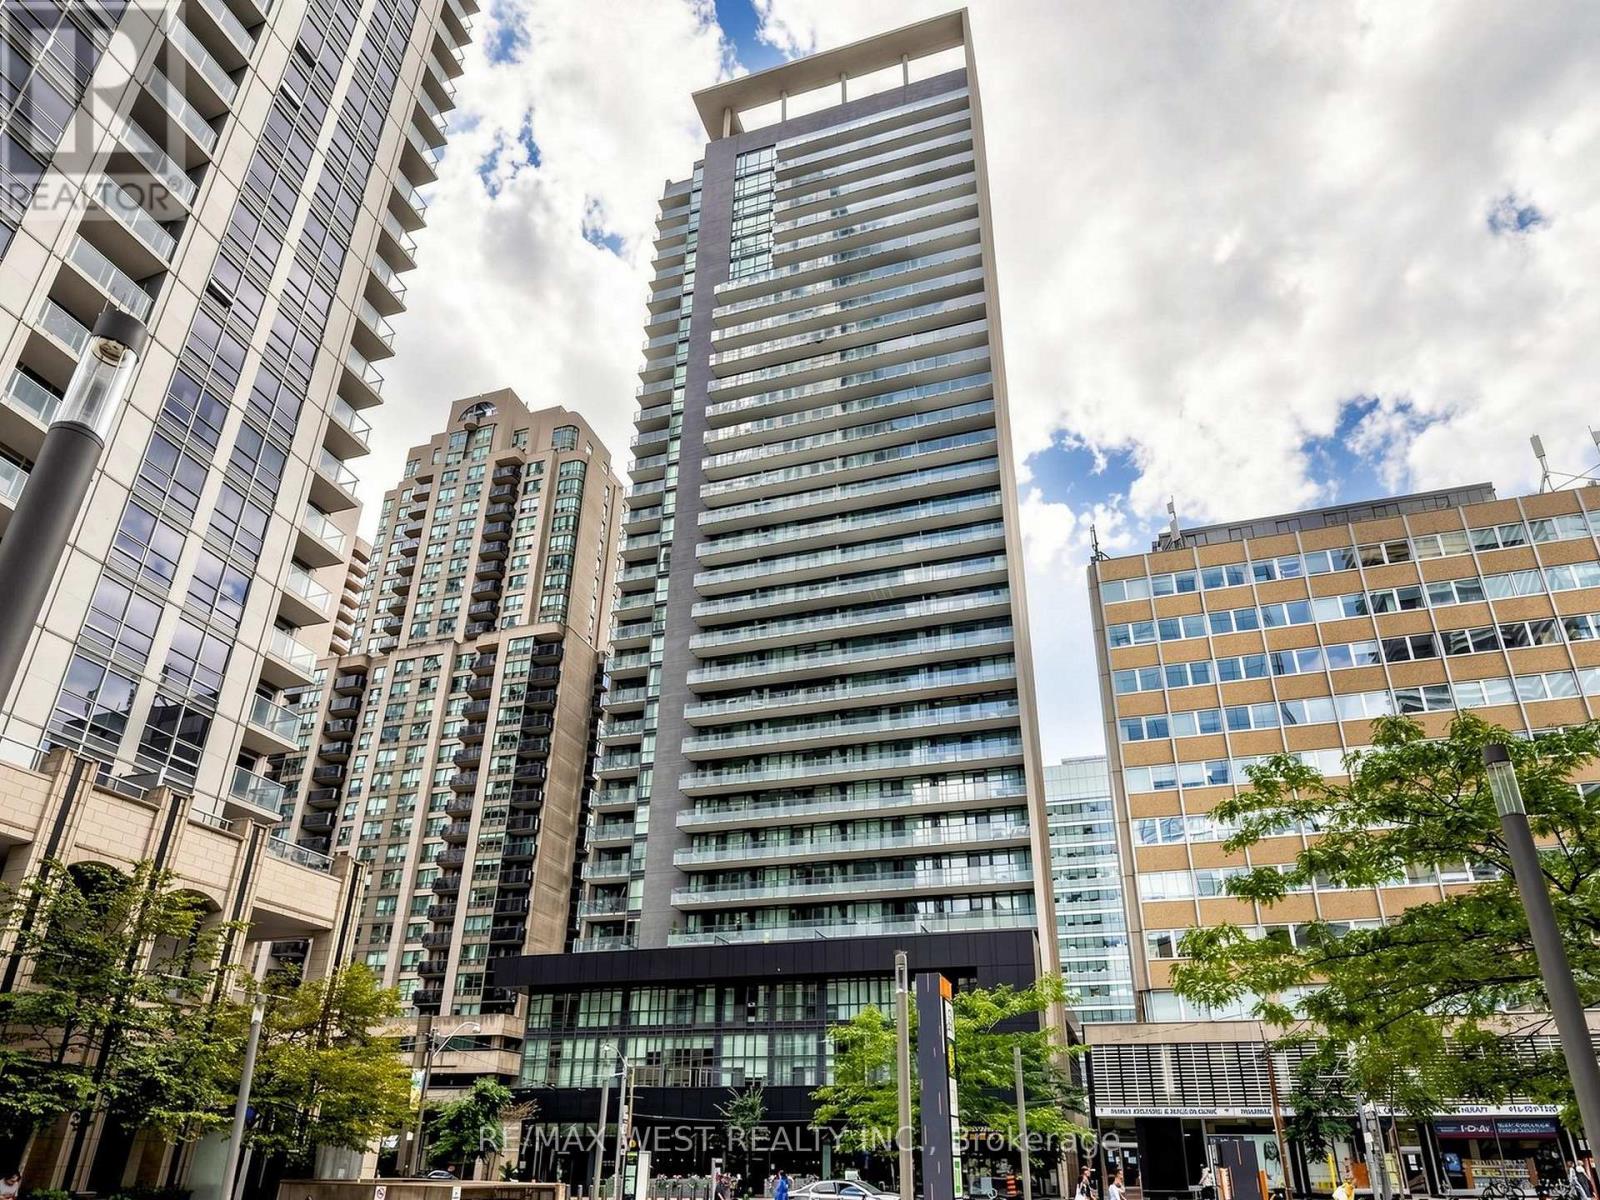
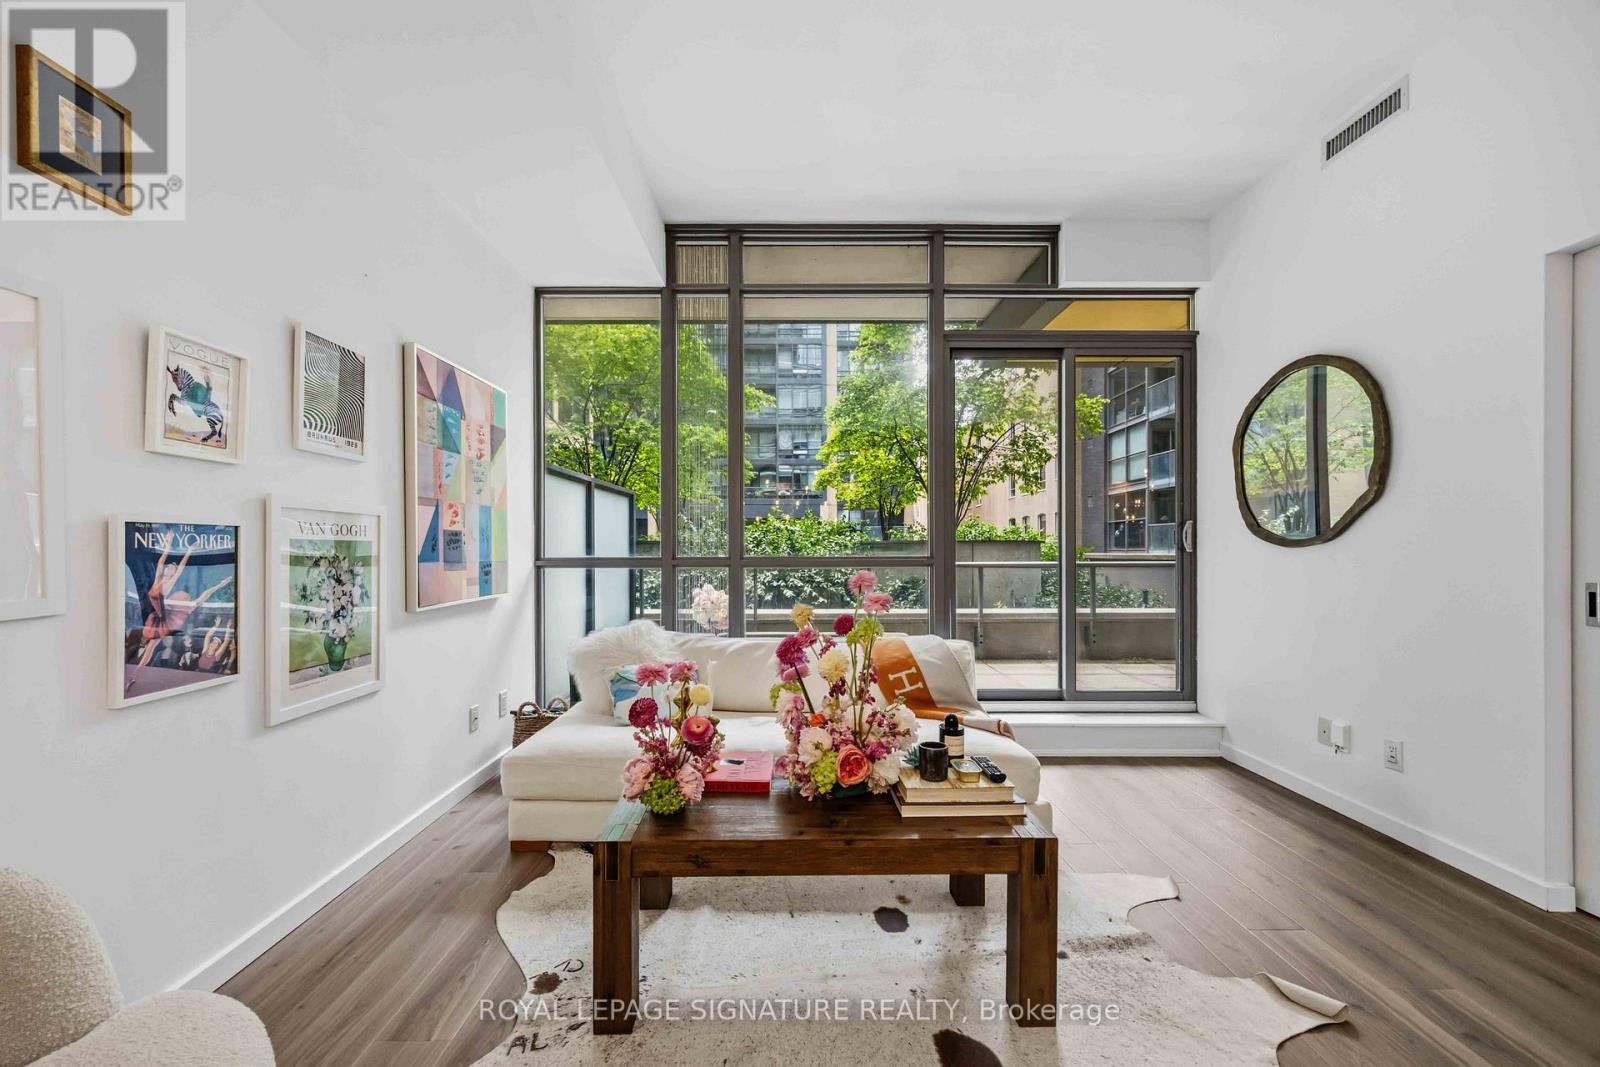
Lumiere Condos at 770 Bay Street - experience the absolute best of Toronto's Bay Street Corridor! Located just steps from the downtown hospital network, University of Toronto, TMU, Eaton Centre, the financial district, and two major subways (College & Queen's Park Subway). Original owners and has never been rented , this two bedroom plus den, 895 Sq. Ft. of living space with a highly functional layout that maximizes every square foot. Gleaming hardwood floors and 2 walkouts to a large open balcony. 9 foot ceilings throughout. A true split-bedroom layout which offers maximum privacy, featuring a spacious primary bedroom with a 4pc-ensuite bathroom. It features a large den - a distinct, dedicated space ideal for a quiet home office, creative studio, or can be used as a 3rd bedroom. Five-Star Building Amenities: Residents enjoy 24-hour concierge service, a state-of-the-art fitness centre, an indoor pool, a private cinema, a billiards room, and a breathtaking rooftop terrace equipped with BBQs. Living on a lower level means you can completely bypass the morning elevator rush and take the stairs - a massive time-saver when you're heading out for work or walking the dog. (id:15069)
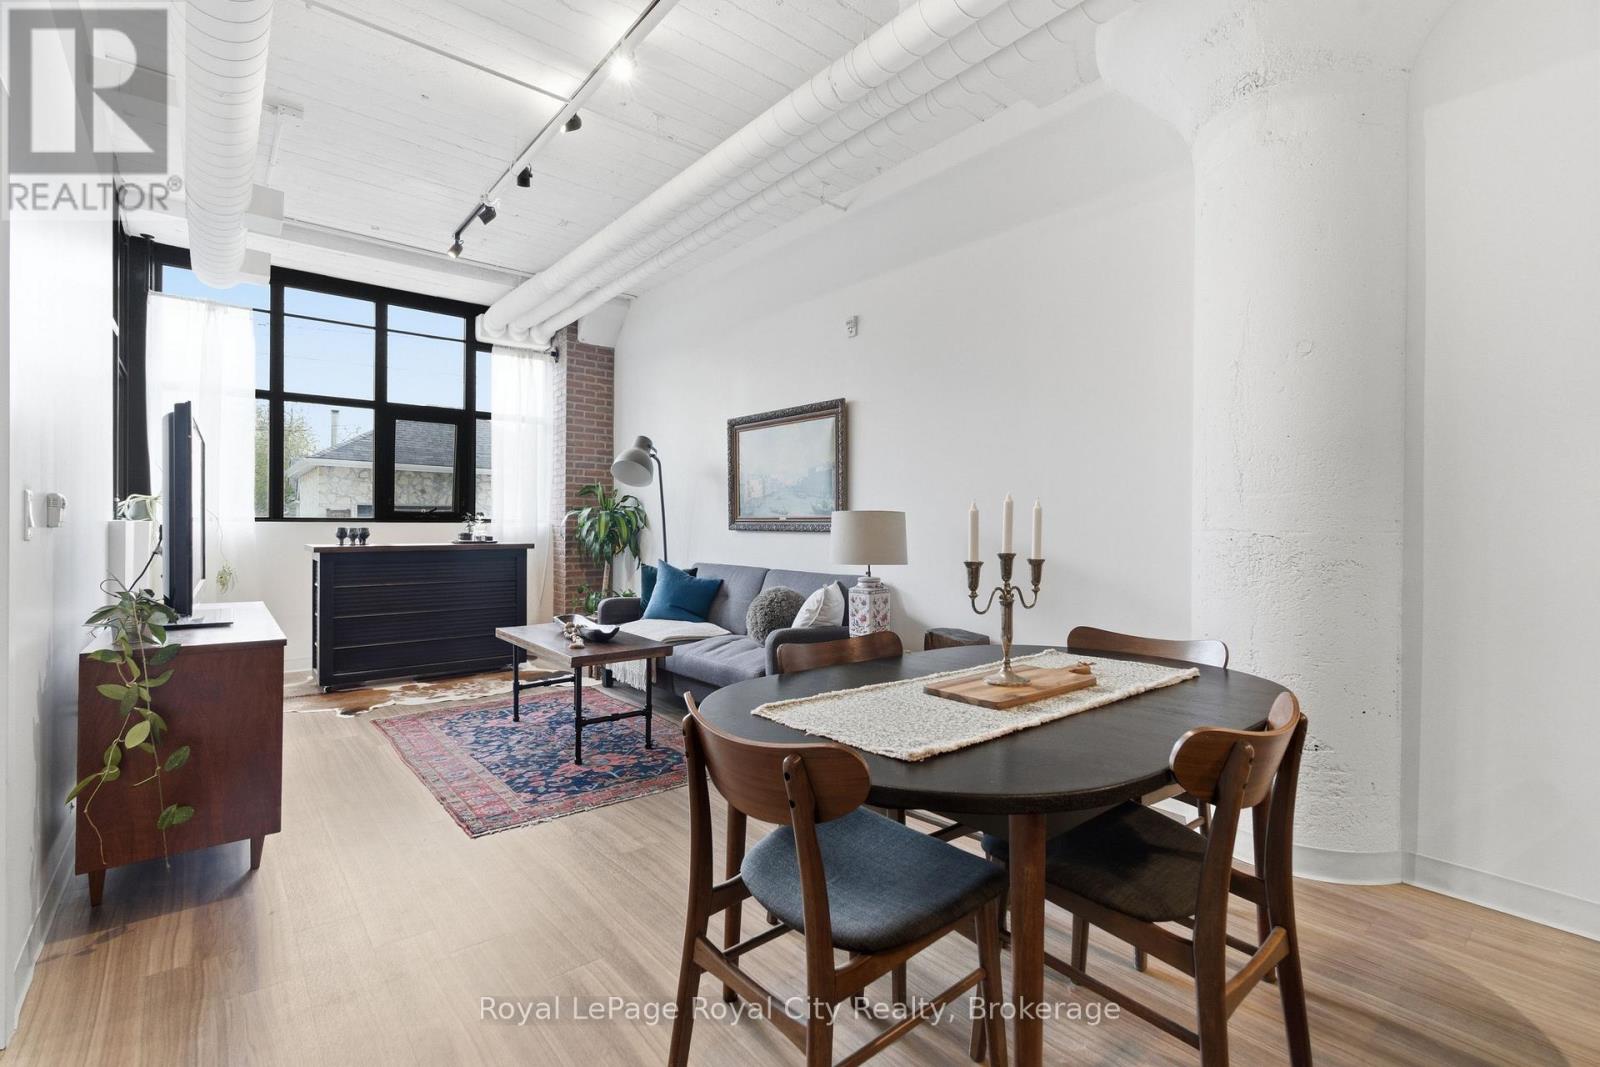
Welcome to Alice Block, 112-120 Huron Street, one of The Ward's most celebrated heritage conversions, originally built in the early 20th century and thoughtfully restored to preserve its character while delivering contemporary condo living at its finest. The Ward has fully entered her whimsy era, with evening markets, independent businesses investing in their communities, and a creative arts scene that truly shows up for each other, Alice Block sits right at the centre of it all. Unit 112 is the Tomlin floor plan, a 1-bedroom plus den suite that feels anything but builder-basic, conveniently situated on the 1st floor for easy access and effortless dog walks. Thoughtful upgrades throughout include exposed brick veneer, statement pendant lighting in the kitchen, soft-close cabinetry, and acoustic insulation in the interior suite partitions for an extra layer of peace and quiet. Stepping outside onto your private balcony, you're treated to a front-row seat of Alice Street and a stunning mural painted directly opposite, a backdrop that shifts beautifully with the light and the seasons. Rounding it all out, an owned locker, 1 parking spot. Live where Guelph's history meets its future, right in the heart of The Ward! (id:15069)
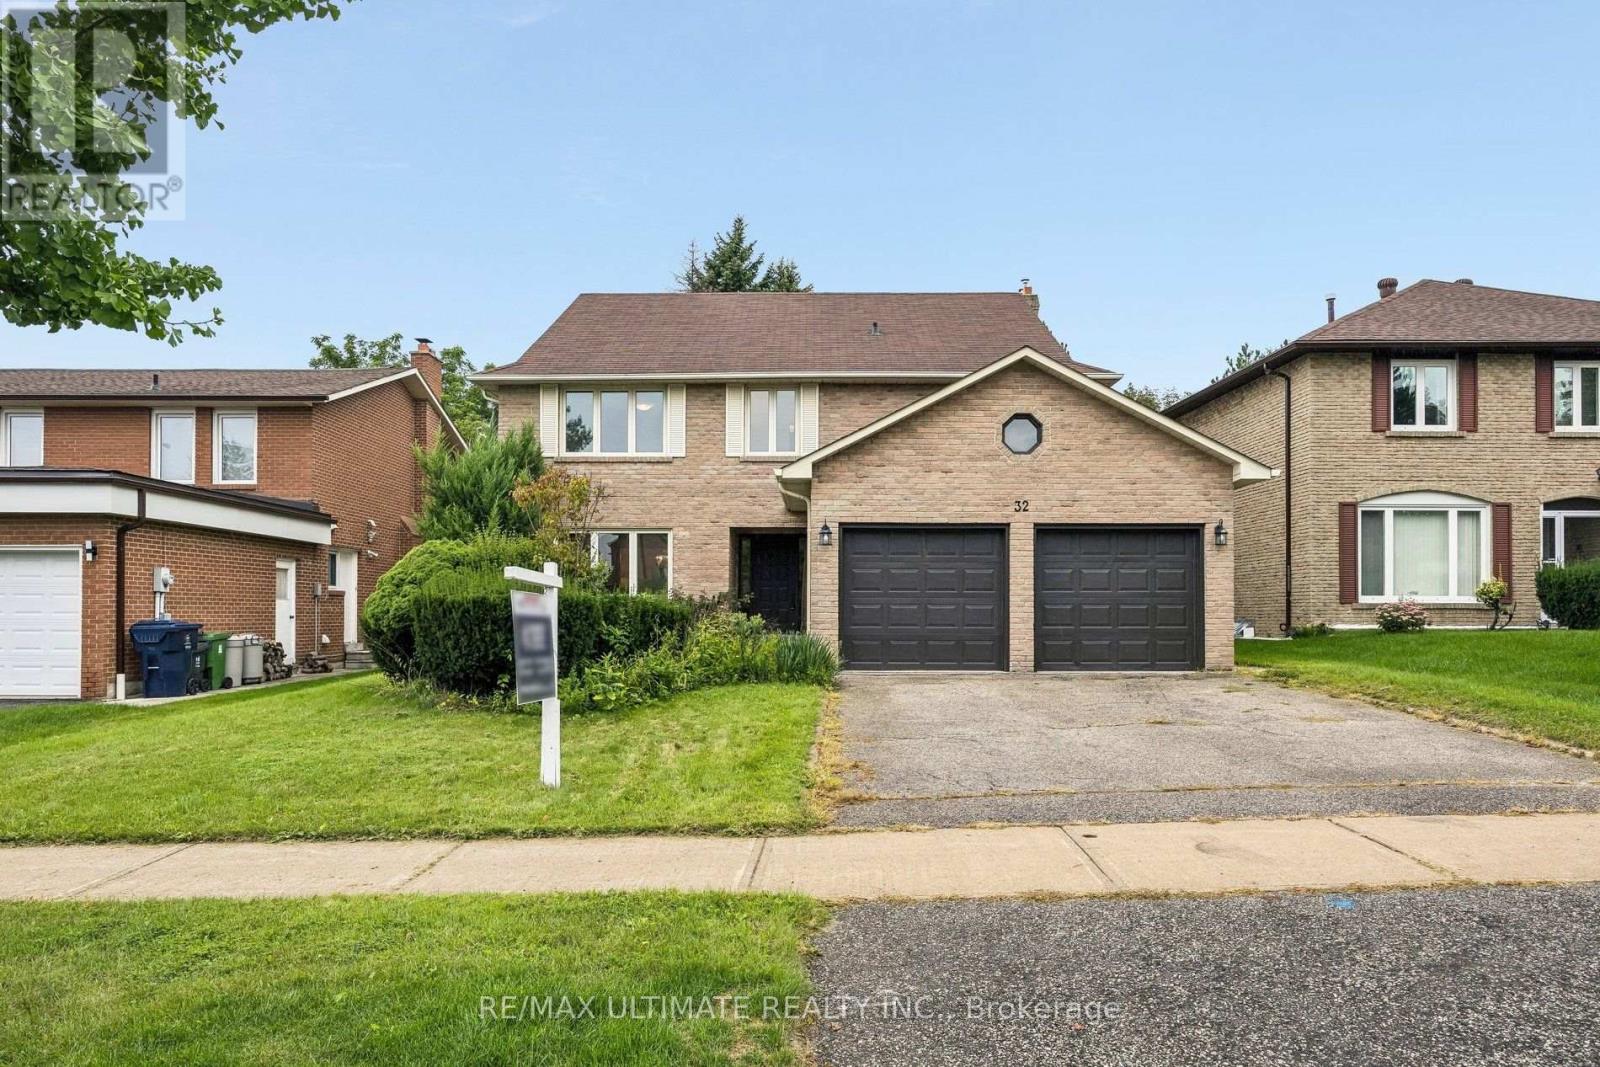
Nestled on a quiet, welcoming cul-de-sac in one of North York's most desirable communities, this distinctive three-storey residence is a rare find. Lovingly maintained by its original owners, it reflects exceptional pride of ownership and offers over 3,500 sq. ft. of above-grade living space, plus a finished basement. With five generously sized bedrooms, upstairs office space and two kitchens, the home is ideally suited for multi-generational living or an in-law suite. The bright, spacious main floor opens with a welcoming foyer and beautifully positioned circular staircase. Expansive principal rooms include a massive living room flowing seamlessly into the formal dining room, accented by hardwood floors. The sun-filled kitchen features a breakfast area and walkout to a patio overlooking the peaceful backyard. An adjoining family room offers a cozy gas fireplace and easy patio access, creating an inviting setting for everyday living and entertaining. The second floor features four spacious bedrooms, including a primary suite with a private six-piece ensuite, plus a generous five-piece main bathroom. The third floor offers a fifth bedroom and bonus living space, providing flexibility for multi-generational living, a home office or an additional bedroom. The finished basement includes a large recreation room with a wet bar, a massive great room with potential for use as a bedroom, a functional second kitchen, three-piece bathroom and cedar closet. Steps from Duncan Creek Trail and close to grocery stores, premier shopping, malls, restaurants, transit, Highways 404 and 401, and top-ranking schools, including Zion Heights Junior High and prestigious A.Y. Jackson Secondary School, this exceptional home offers the perfect balance of peaceful natural surroundings and convenient city amenities. (id:15069)
Welcome to The Charlie - where modern style meets the vibrant energy of King West living. This stunning 1+Den suite offers 679 sq ft of functional living space plus an incredible 250 sq ft private terrace, perfect for entertaining, relaxing, or soaking in the downtown vibe. The unit features soaring 9 & 10 ft ceilings, newer luxury waterproof vinyl flooring, floor-to-ceiling windows, granite countertops, built-in stainless steel appliances, and a spacious eat-at kitchen island ideal for hosting. The oversized den offers incredible flexibility and can easily function as a home office, guest room, or 2nd bedroom. Complete with a sleek 4-piece bathroom and convenient in-suite laundry, this suite checks every box for stylish downtown living. For added convenience, the locker is located on the same level as the unit making storage access quick & easy. Located in the heart of Toronto's Entertainment District with an unbeatable Walk Score of 98, you're just steps to King West's best restaurants, cafes, nightlife, shopping, the Rogers Centre, CN Tower, Financial District, and TTC. Residents of The Charlie enjoy exceptional hotel inspired amenities including concierge service, visitor parking, a fully equipped fitness centre, outdoor pool with sundeck, BBQ area, party room, games room, lounge spaces, steam room, and more. A rare opportunity to live in one of King West's most sought-after buildings with an outdoor terrace you'll never want to leave. (id:15069)
Welcome to effortless Muskoka living on the banks of the Muskoka River. This spacious 1,596 sq ft condominium offers 3 bedrooms, 3 bathrooms, and an exceptional lifestyle just a short stroll from Bracebridge Falls and the shops, restaurants, cafes, and amenities of vibrant downtown Bracebridge. Enjoy direct boating access to the renowned Big Three Lakes: Lake Muskoka, Lake Rosseau, and Lake Joseph, with docking and canoe/kayak storage available through the condominium corporation. Residents also enjoy access to a heated outdoor pool, beautifully maintained grounds, and all the convenience of low-maintenance condo living. Designed for both comfort and entertaining, the main level features an inviting living room with soaring vaulted ceilings, skylights, and a cozy gas fireplace. The open concept kitchen flows seamlessly into the dining area, where sliding doors lead to a full-width, south-facing deck perfect for relaxing or entertaining outdoors. A versatile office, den, or formal dining room, convenient main floor laundry, and a powder room complete this level. Upstairs, the spacious primary suite enjoys southern exposure and features a private balcony and ensuite bathroom. A second bathroom offers its own walkout to an upper deck overlooking the pool and could easily serve as a family room or media space. A third bedroom with a walk-in closet and full bathroom completes the upper level. Additional highlights include an attached car garage with inside entry, natural gas fireplace, central air conditioning, abundant heated crawl space storage, and a pet-friendly condominium community. Offering an exceptional combination of space, location, and waterfront lifestyle, this is an outstanding opportunity to enjoy everything Muskoka has to offer. (id:15069)
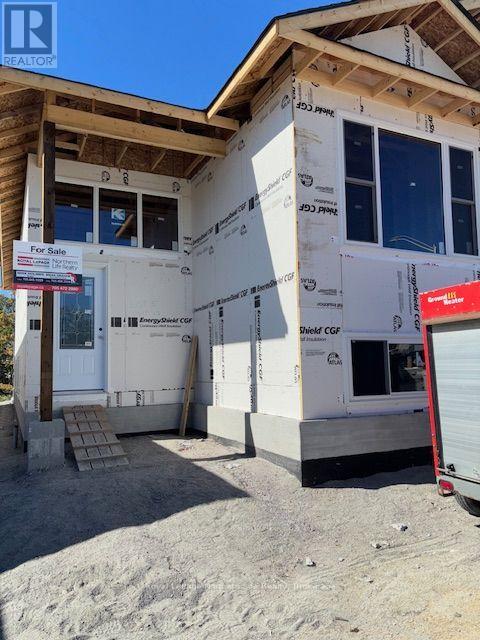
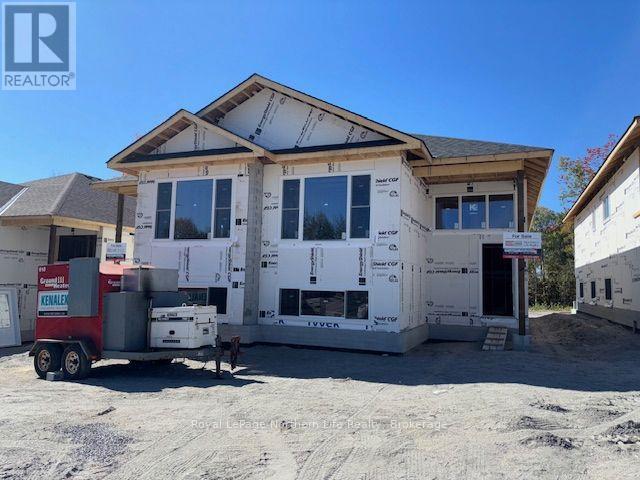
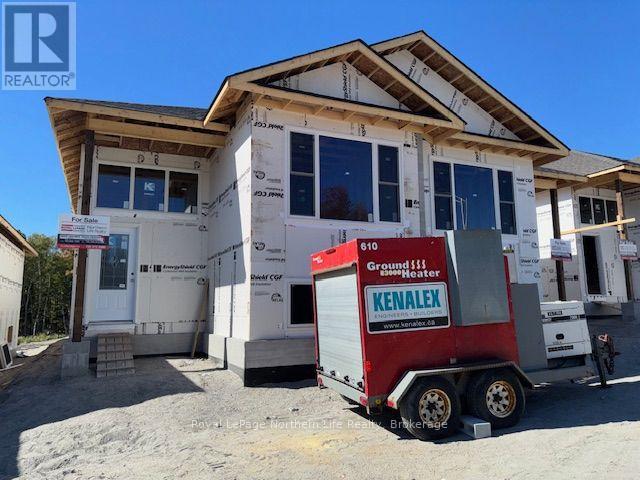
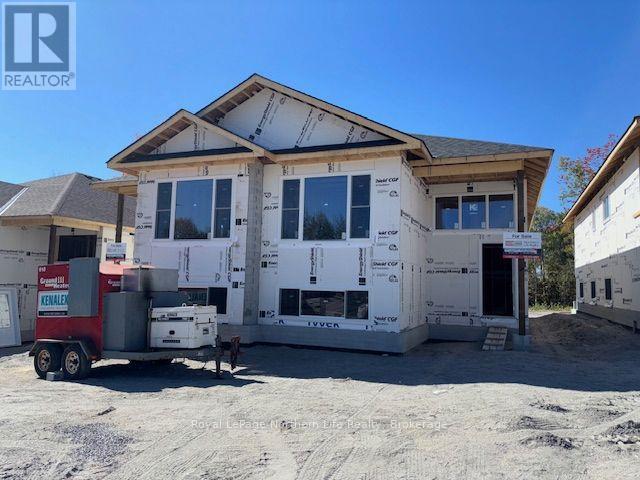
5 MEADOW WOOD COURT-MEADOW WOOD PLAN. New semi detached homes built by Kenalex Builders off Booth Road at the end of Bunting Dr on right. 1034 sq' on main floor semi-detached with legal 1 bedroom apartment in lower level at rear. The main floor features a spacious living room, dining room blending into a open kitchen area with a peninsula and lots of counter space and cupboards. Separate break fest nook with glass sliding doors to deck. 2 bedrooms and 1-4 pc also on the main floor. The lower level has rec room, 3rd bedroom and 1-3 pc bath and laundry room /furnace area. Rear separate entrance apartment to rent out with Living room, open to kitchen area with closet for laundry set up. I bedroom and 1-3 pc bath. Parking for 3 cars on a paved driveway included in purchase price if purchased as principal residence, Buyers to sign rebates back to builder. CLOSING DATE DEC 15 2026. Listed at $519,900.00 PLUS HST (id:15069)
7 MEADOW WOOD COURT-MEADOW WOOD PLAN. New semi detached homes built by Kenalex Builders off Booth Road at the end of Bunting Dr on right. 1034 sq' on main floor semi-detached with legal 1 bedroom apartment in lower level at rear. The main floor features a spacious living room, dining room blending into a open kitchen area with a peninsula and lots of counter space and cupboards. Separate break fest nook with glass sliding doors to deck. 2 bedrooms and 1-4 pc also on the main floor. The lower level has rec room, 3rd bedroom and 1-3 pc bath and laundry room /furnace area. Rear separate entrance apartment to rent out with Living room, open to kitchen area with closet for laundry set up. I bedroom and 1-3 pc bath. Parking for 3 cars on a paved driveway included in purchase price if purchased as principal residence, Buyers to sign rebates back to builder. CLOSING DATE DEC 15 2026. Listed at $519,900.00 PLUS HST (id:15069)
17 MEADOW WOOD COURT-MEADOW WOOD PLAN. New semi detached homes built by Kenalex Builders off Booth Road at the end of Bunting Dr on right. 1034 sq' on main floor semi-detached with legal 1 bedroom apartment in lower level at rear. The main floor features a spacious living room, dining room blending into a open kitchen area with a peninsula and lots of counter space and cupboards. Separate break fest nook with glass sliding doors to deck. 2 bedrooms and 1-4 pc also on the main floor. The lower level has rec room, 3rd bedroom and 1-3 pc bath and laundry room /furnace area. Rear separate entrance apartment to rent out with Living room, open to kitchen area with closet for laundry set up. I bedroom and 1-3 pc bath. Parking for 3 cars on a paved driveway included in purchase price if purchased as principal residence, Buyers to sign rebates back to builder. CLOSING DATE DEC 15 2026. Listed at $519,900.00 PLUS HST (id:15069)
19 MEADOW WOOD COURT-MEADOW WOOD PLAN. New semi detached homes built by Kenalex Builders off Booth Road at the end of Bunting Dr on right. 1034 sq' on main floor semi-detached with legal 1 bedroom apartment in lower level at rear. The main floor features a spacious living room, dining room blending into a open kitchen area with a peninsula and lots of counter space and cupboards. Separate break fest nook with glass sliding doors to deck. 2 bedrooms and 1-4 pc also on the main floor. The lower level has rec room, 3rd bedroom and 1-3 pc bath and laundry room /furnace area. Rear separate entrance apartment to rent out with Living room, open to kitchen area with closet for laundry set up. I bedroom and 1-3 pc bath. Parking for 3 cars on a paved driveway included in purchase price if purchased as principal residence, Buyers to sign rebates back to builder. CLOSING DATE DEC 15 2026. Listed at $519,900.00 PLUS HST (id:15069)