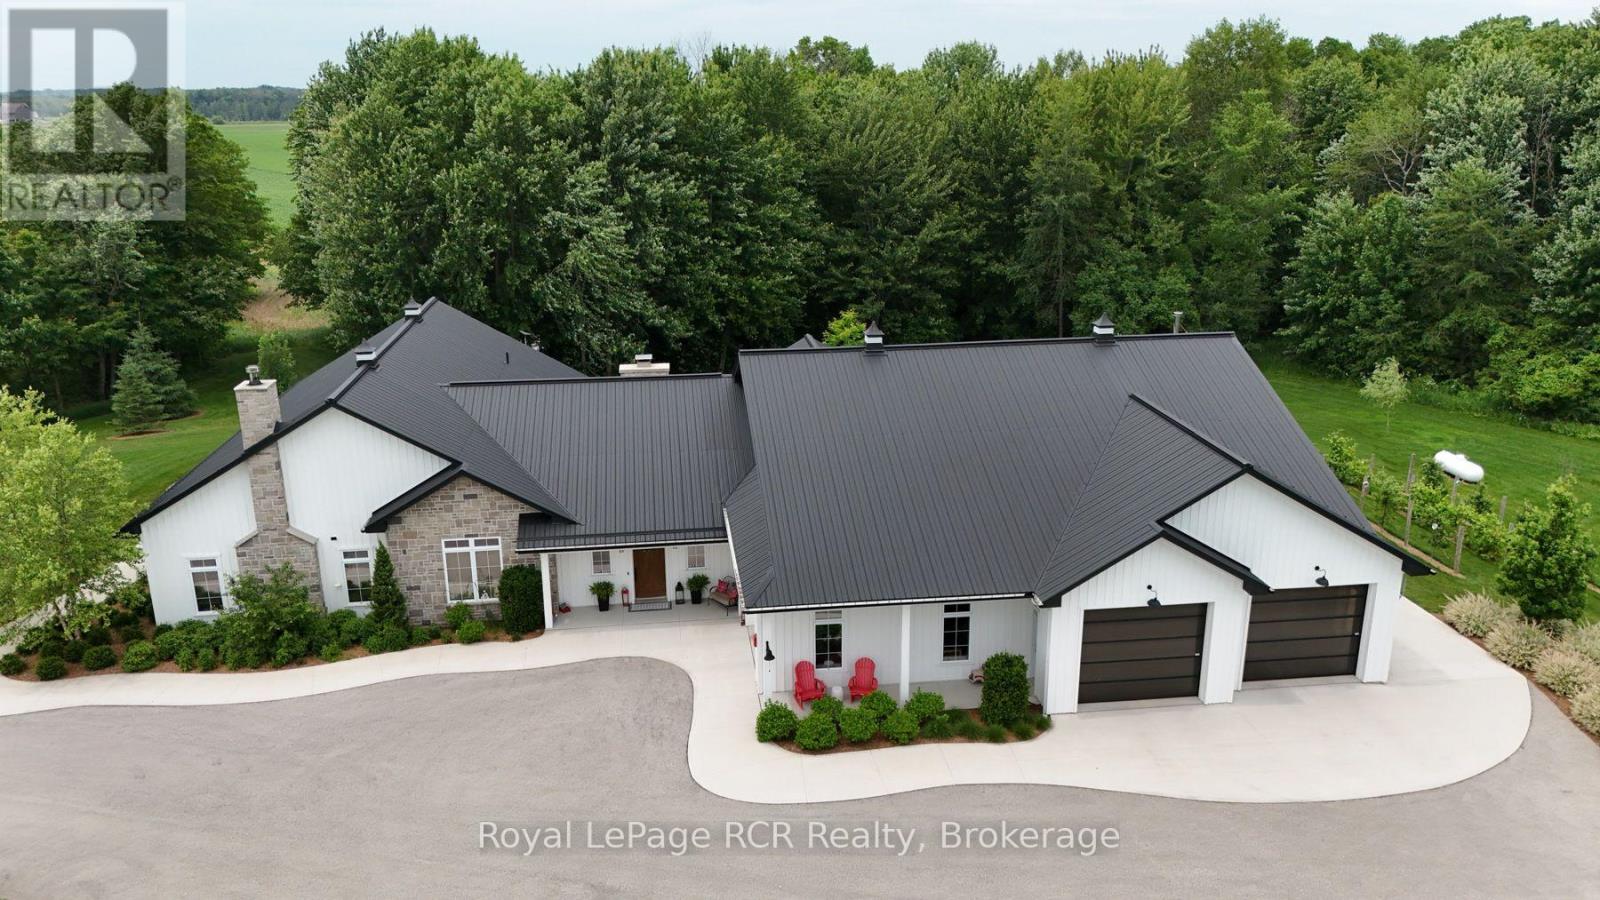
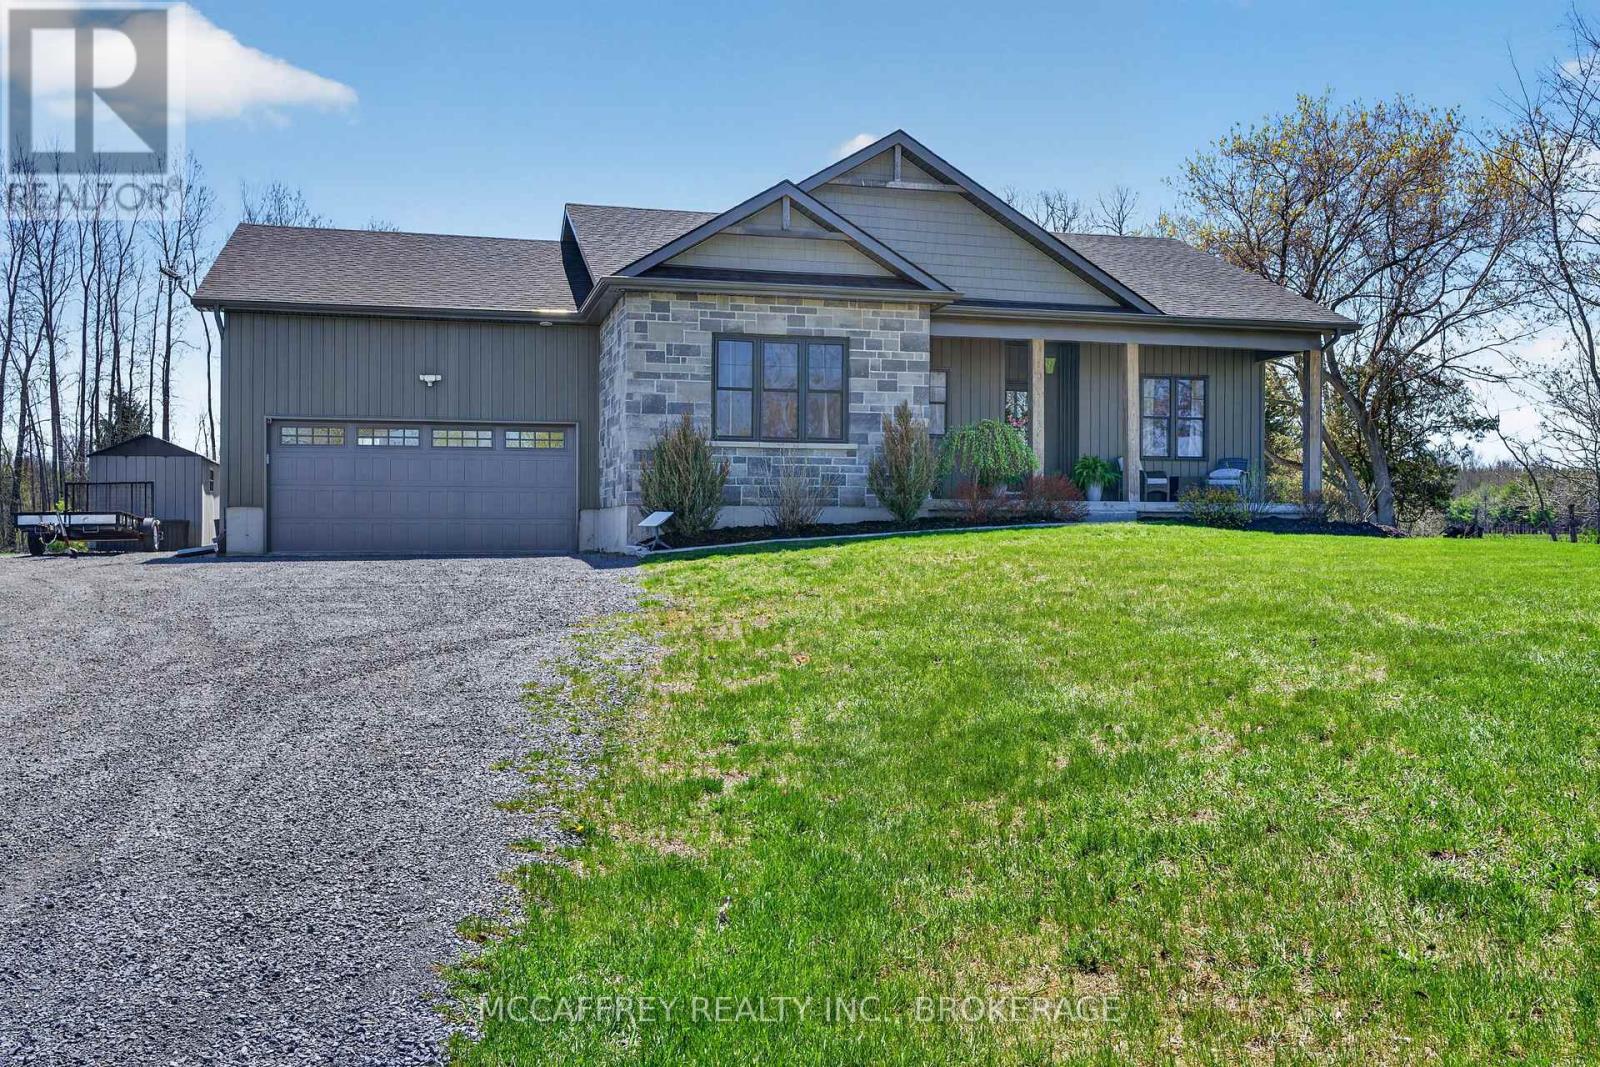
Experience luxury living in this stunning custom home, thoughtfully designed for both everyday comfort and unforgettable entertaining. The bright, open-concept layout showcases soaring ceilings, a designer kitchen with an oversized island, a spacious walk-in pantry, and seamless flow into the great room. Tucked away at the heart of the home, a hidden private courtyard creates the perfect setting for outdoor dining, relaxing, or gathering with friends. The impressive primary suite offers a spa-inspired ensuite and generous walk-in closet, while the unique loft bunk room provides a fun and flexible retreat for kids or overnight guests. Car enthusiasts, hobbyists, and entrepreneurs will love the expansive heated garage with loft storage and abundant workspace. Set on beautifully landscaped grounds, this exceptional property blends modern farmhouse style with premium finishes, thoughtful design, and incredible functionality. A rare opportunity to own a home where luxury, entertaining, and practical living come together perfectly. (id:15069)
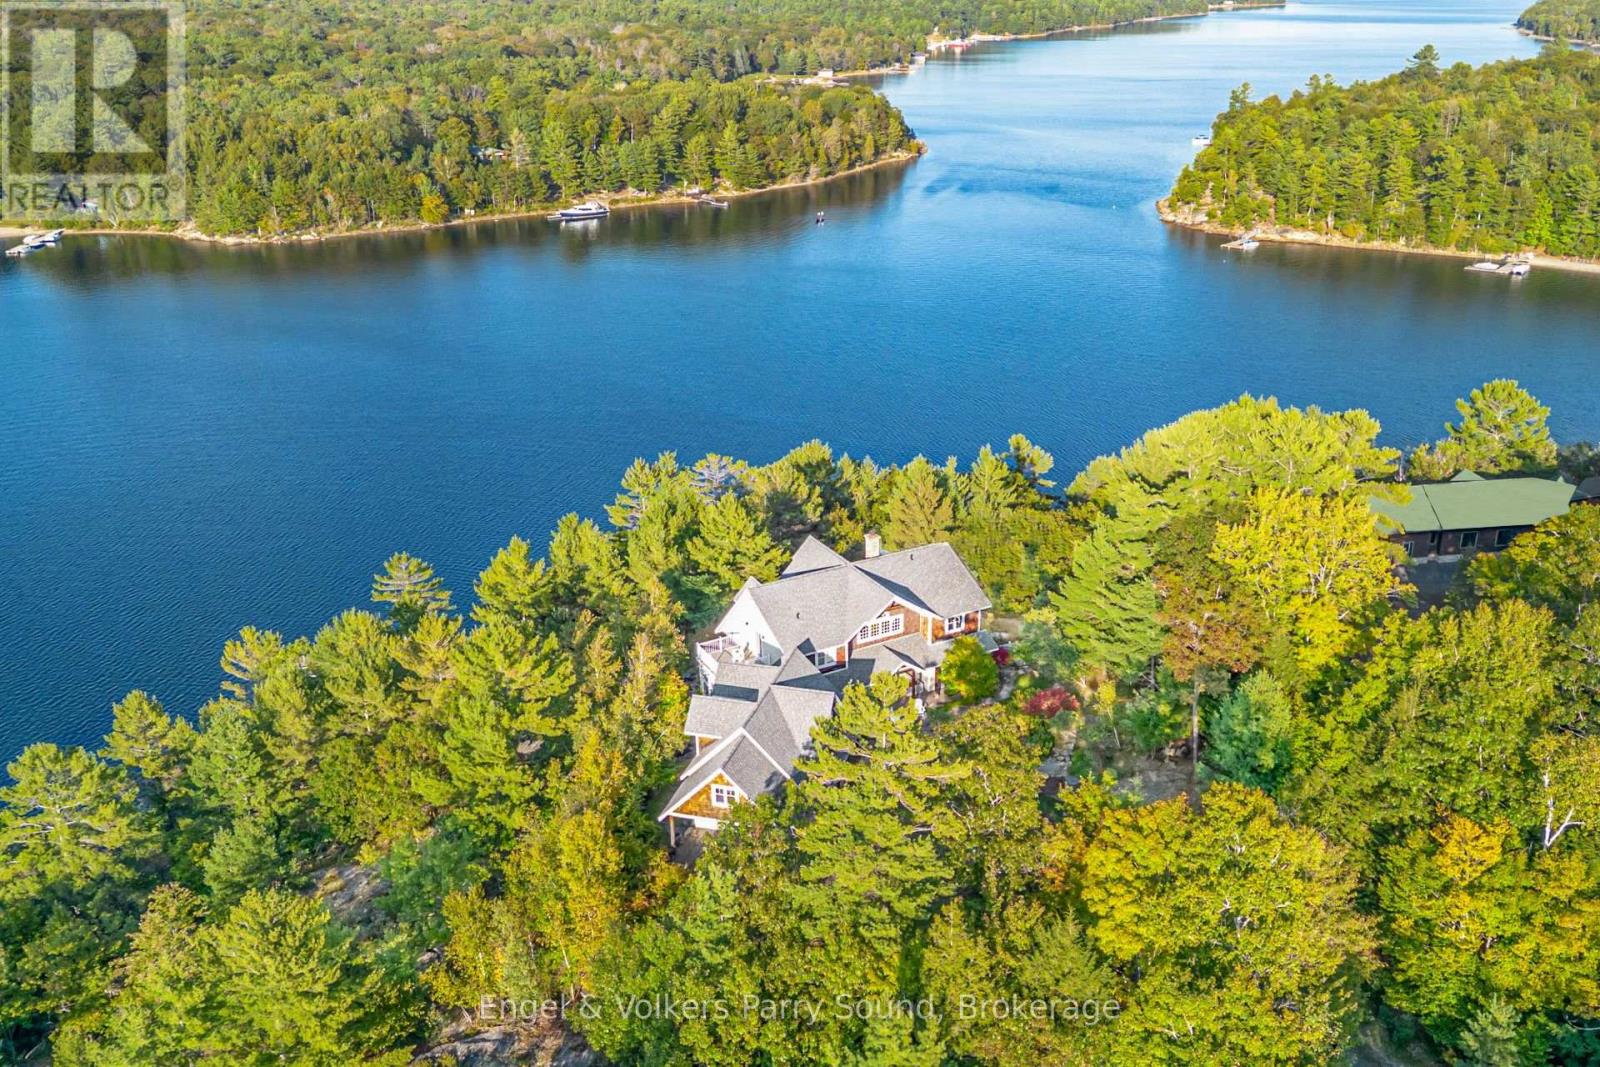
Prestigious Year-Round Georgian Bay Estate | Perched atop a sheltered granite outcropping, this custom Georgian Bay masterpiece offers over 3,600 SF of refined living space where timeless craftsmanship meets modern luxury. Designed with a timber frame & accented by soaring post-and-beam construction, the home commands sweeping views of tranquil Carling Bay; an address synonymous with prestige and privacy. Set on nearly 4 acres of natural beauty with 331 feet of deep, clean shoreline, this Cape Cod inspired residence has been celebrated in Canadian Homes & Cottages magazine for its architectural brilliance and flawless execution. Granite walkways, handcrafted stone staircases and artfully designed landscaping seamlessly blend the property with its rugged, picturesque surroundings. The grand great room impresses with its 32-foot cedar ceilings, striking timber trusses & arched windows framing the bay beyond. A magnificent stone fireplace anchors the space, while heated cherry wood and tile floors extend warmth throughout. The gourmet kitchen is outfitted with granite countertops, stainless steel appliances, and a propane stove perfect for both culinary creations and effortless entertaining. With five bedrooms, including luxurious guest suites on the upper level, and a dedicated games wing, the home is designed for both intimate family living and large-scale hosting. Expansive patios, tiered outdoor spaces and breathtaking vistas ensure every moment is embraced in luxury. Car collectors and boating enthusiasts will appreciate the attached and detached garages, providing space for cars, boats, and prized possessions. The private dock offers deep-water mooring and full electrical connections to accommodate large vessels. Enjoy the convenience of year-round municipal road access. Opportunities to own along Beacon Point are exceptionally rare, making this estate not only a home, but a true legacy property on Georgian Bay. (id:15069)
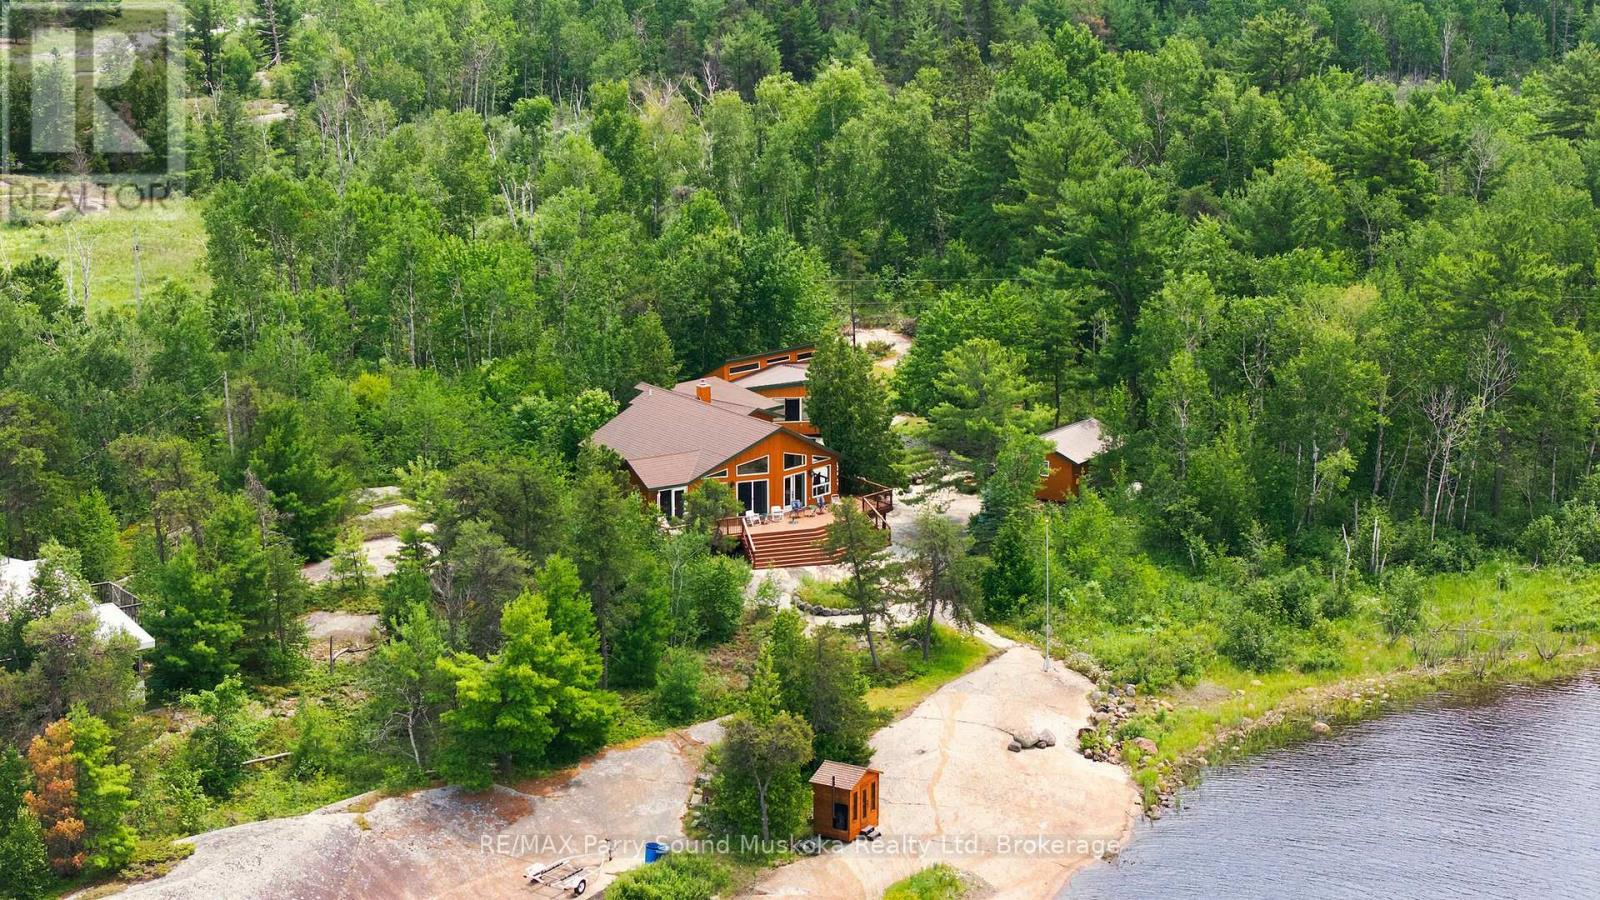
KEY RIVER, Georgian Bay, first time offered in over 60 years. Just minutes to the open waters of Georgian Bay offering unlimited boating and exceptional fishing opportunities. Plenty of room for family and friends featuring 6 bedrooms, 2 baths, 2 kitchens and 2 separate living spaces, easily converted to 2 units, with a total square footage of approximately 2800 sq ft.. Large, open concept, great room leads to a spacious deck overlooking the water. Mostly level lot with classic smooth rock shoreline facing north west, for all day sun by the water and inspiring sunsets. There is a sauna by the water's edge, a 14 x 20 workshop and an ATV with trailer which is included. Additionally, property has a modern septic, drilled well, 200 amp service along with laundry facilities, central vac and a wood burning insert fireplace for cooler evenings. Quality construction with steel roof, newer windows and fully insulated. This turnkey offering comes fully furnished, is very well maintained and move in ready. Just a 15 minute boat ride from either of 2 marinas. (id:15069)
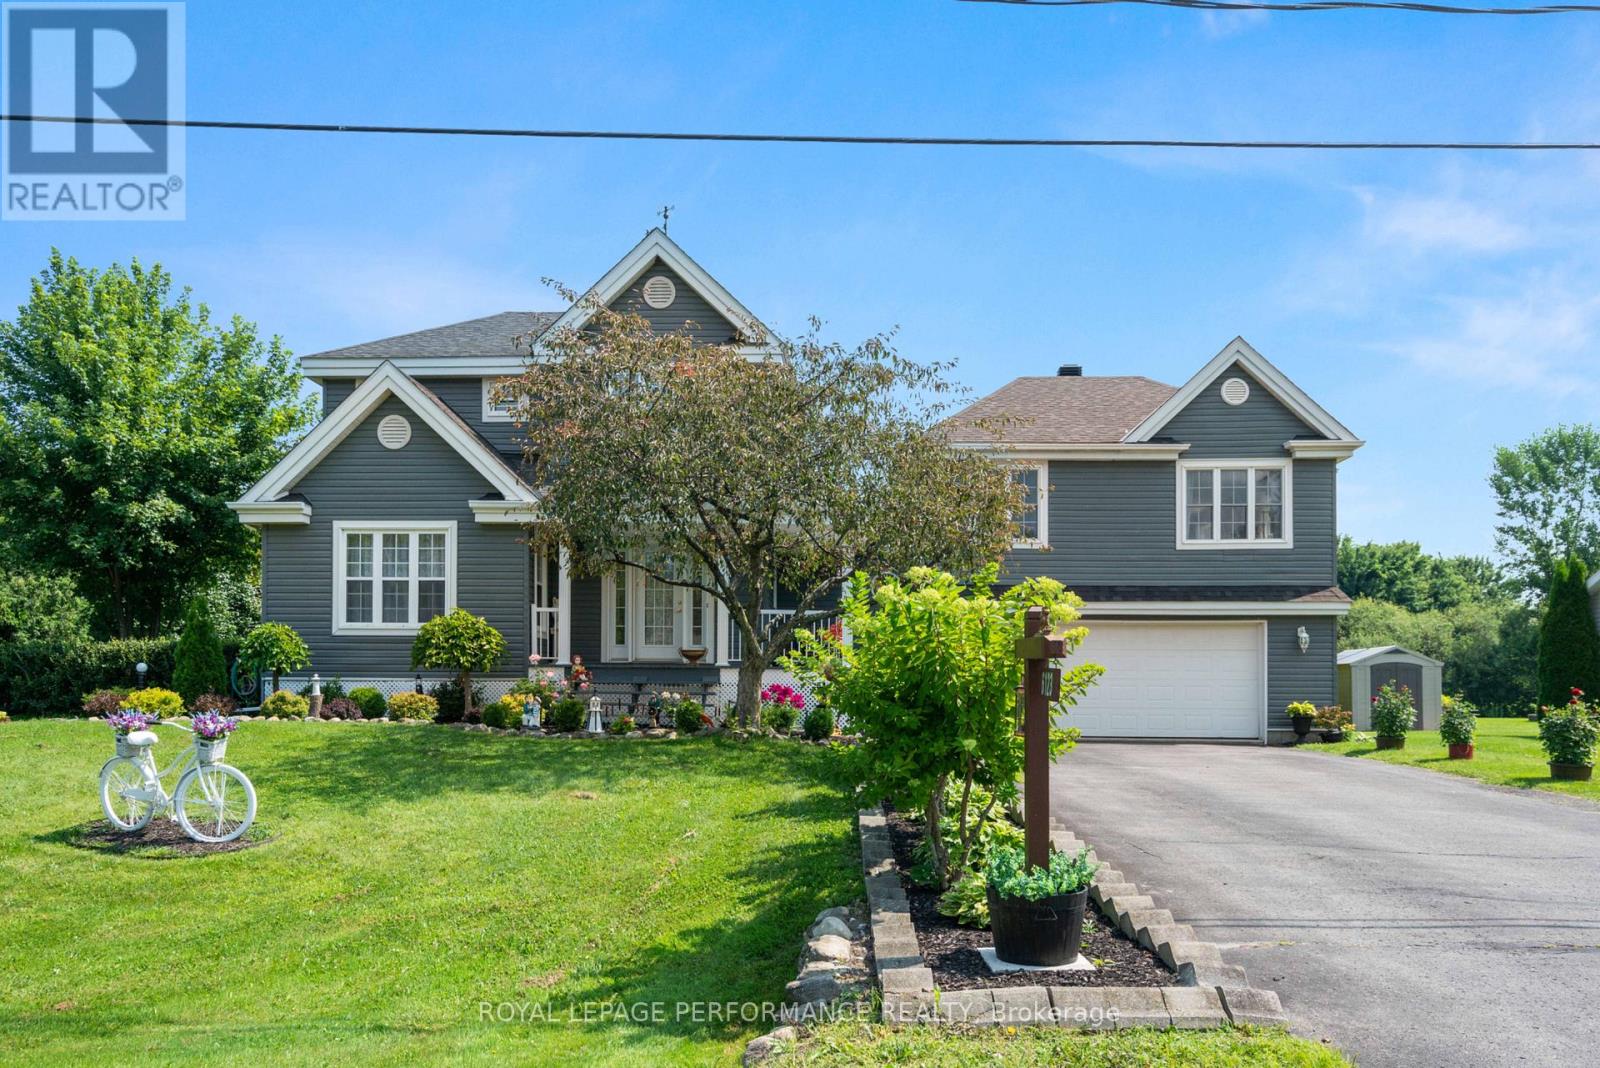
Well maintained two-storey home located on a quiet street in Bainsville village, just a 5-minute walk to the community centre and park with hockey rink, and a quick drive to Hwy 401 and to the Quebec border. The main floor offers abundant natural light with numerous large windows and an open-concept kitchen, dining, and living area, perfect for everyday living and entertaining. Patio doors from the dining area lead to an oversized deck and lovely private backyard with a garden shed and storage shed. On the second storey, there are 3 bedrooms and a spacious 4-piece bathroom. The basement is fully finished, with a family room, office/bedroom, laundry room, and a storage room with a cedar closet and cold storage. The attached 2-car garage has a large workshop. A standout feature of this property is the full one-bedroom apartment above the 2+ car garage, accessible by a separate entrance - ideal as an in-law suite or income property. The apartment includes a full kitchen, bathroom, and access to its own private backyard area. The house and apartment (which is now vacant) have separate central air units (2017) and propane furnaces (2017). Manual back up generator system. Septic tank replaced (2022).This lovely property is move-in ready and truly a must-see! (id:15069)
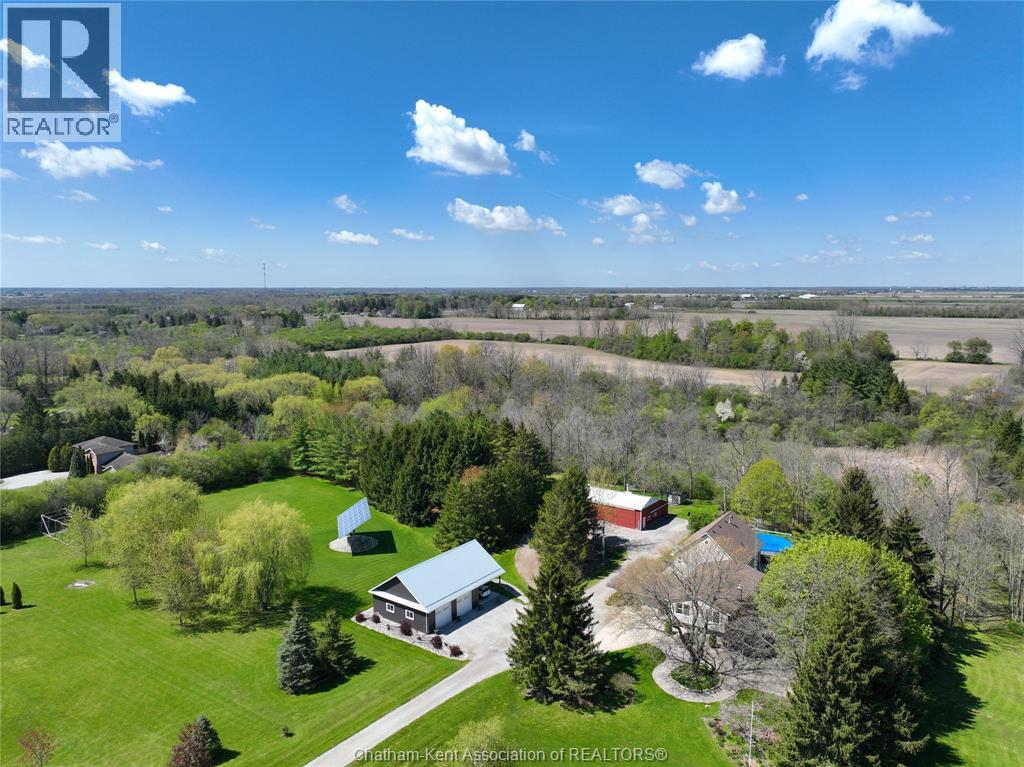
A private haven of 36 acres just outside Petrolia. The meticulously maintained move-in-ready property offers the peace, privacy, and versatility to create the lifestyle you have been looking for while still having the option to work from home (fibre optic internet). The property includes 20+/- workable acres, a mature woodlot, creek, enclosed raised vegetable garden, a campfire clearing, children’s fort, and a 27-foot above-ground pool. Earn income with farmland rental and 10 kW MicroFIT solar panels generating ~ $11,000 per year. Multiple cedar decks overlook the surrounding greenery for you to enjoy the quiet country setting. The raised ranch features a substantial addition completed in 2006, offering four main floor bedrooms, two additional bedrooms in the basement, three full bathrooms, and a bright, open-concept kitchen and living area updated in 2022. The spacious primary suite is a private retreat, complete with a gas fireplace, dry bar, walk-in closet, and six-piece ensuite with heated floors, an air-jet tub, and a double shower. The cedar deck off the bedroom is where you’ll enjoy your morning coffee or wind down in the evening. Geothermal heating and cooling provide year-round comfort. Outside, the property includes an insulated detached three-car garage with carport and a 36' x 56' drive shed with an insulated workshop. Breathe easy connecting with nature in your new wholesome lifestyle. (id:15069)
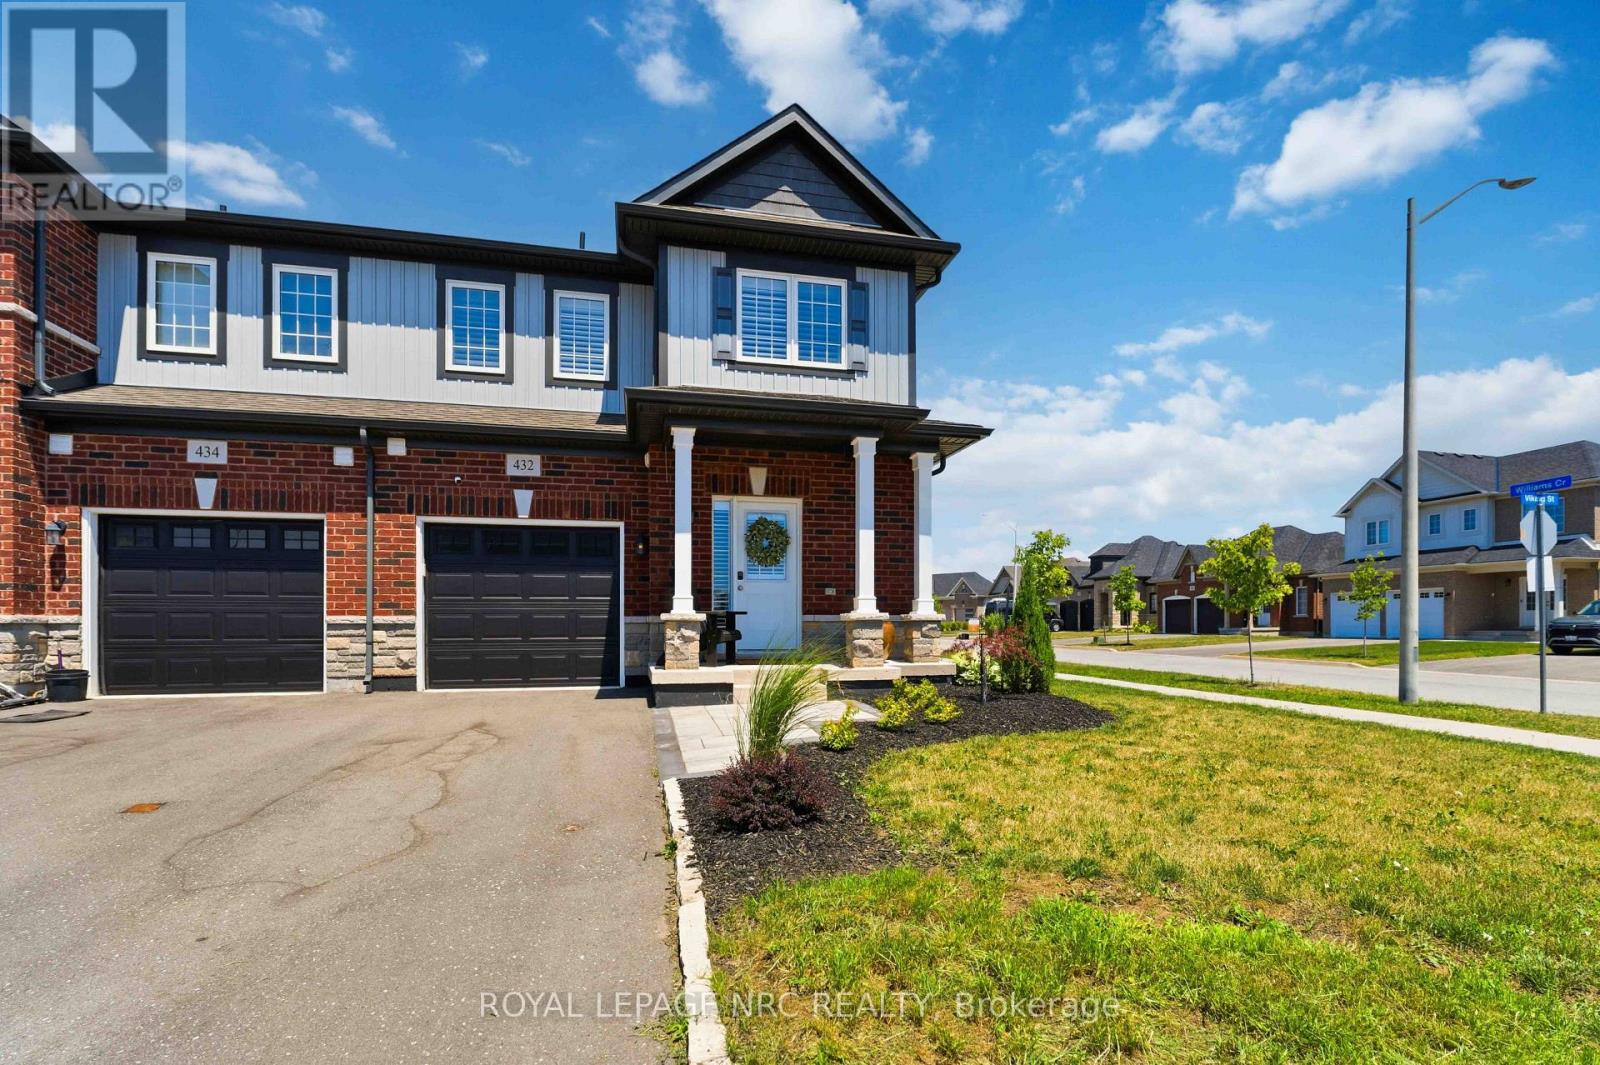
Welcome to 432 Viking Street! This beautiful freehold townhouse was built in 2021. It is an outside end unit and is located on a corner lot in a quiet, family-friendly newer neighbourhood with an amazing location. Close to the QEW, Peace Bridge, beaches, shopping, parks, trails, restaurants, and so much more. This property has been extensively upgraded, including a stunning kitchen with quartz countertops, soft-closing cabinetry, roll-out drawers, under-cabinet lighting, and water filtration and water softener systems. Also a new sump pump and hot water heater. Enjoy the cozy gas fireplace, upgraded flooring throughout, and stylish custom lighting. The home offers convenient main-floor living with a spacious primary bedroom featuring a professionally designed closet and an upgraded ensuite bathroom with double sinks, a walk-in shower, and raised toilets. Main-floor laundry adds to the home's convenience .Upstairs features a fantastic loft area complete with a bedroom, a large walk-in closet, a full bathroom, and a bonus sitting/TV room-an ideal setup for older children, guests, or extended family members who would appreciate their own private living space. The large unfinished basement offers incredible potential and, if finished, would provide an abundance of additional living space. Large patio doors fill the home with natural light and lead to your private deck, creating a wonderful space to relax or entertain. The yard has been beautifully landscaped, and the property offers parking for three vehicles. Whether you're a family, first-time home buyer, downsizer, investor, or relocating, you won't want to miss this beautiful property! (id:15069)
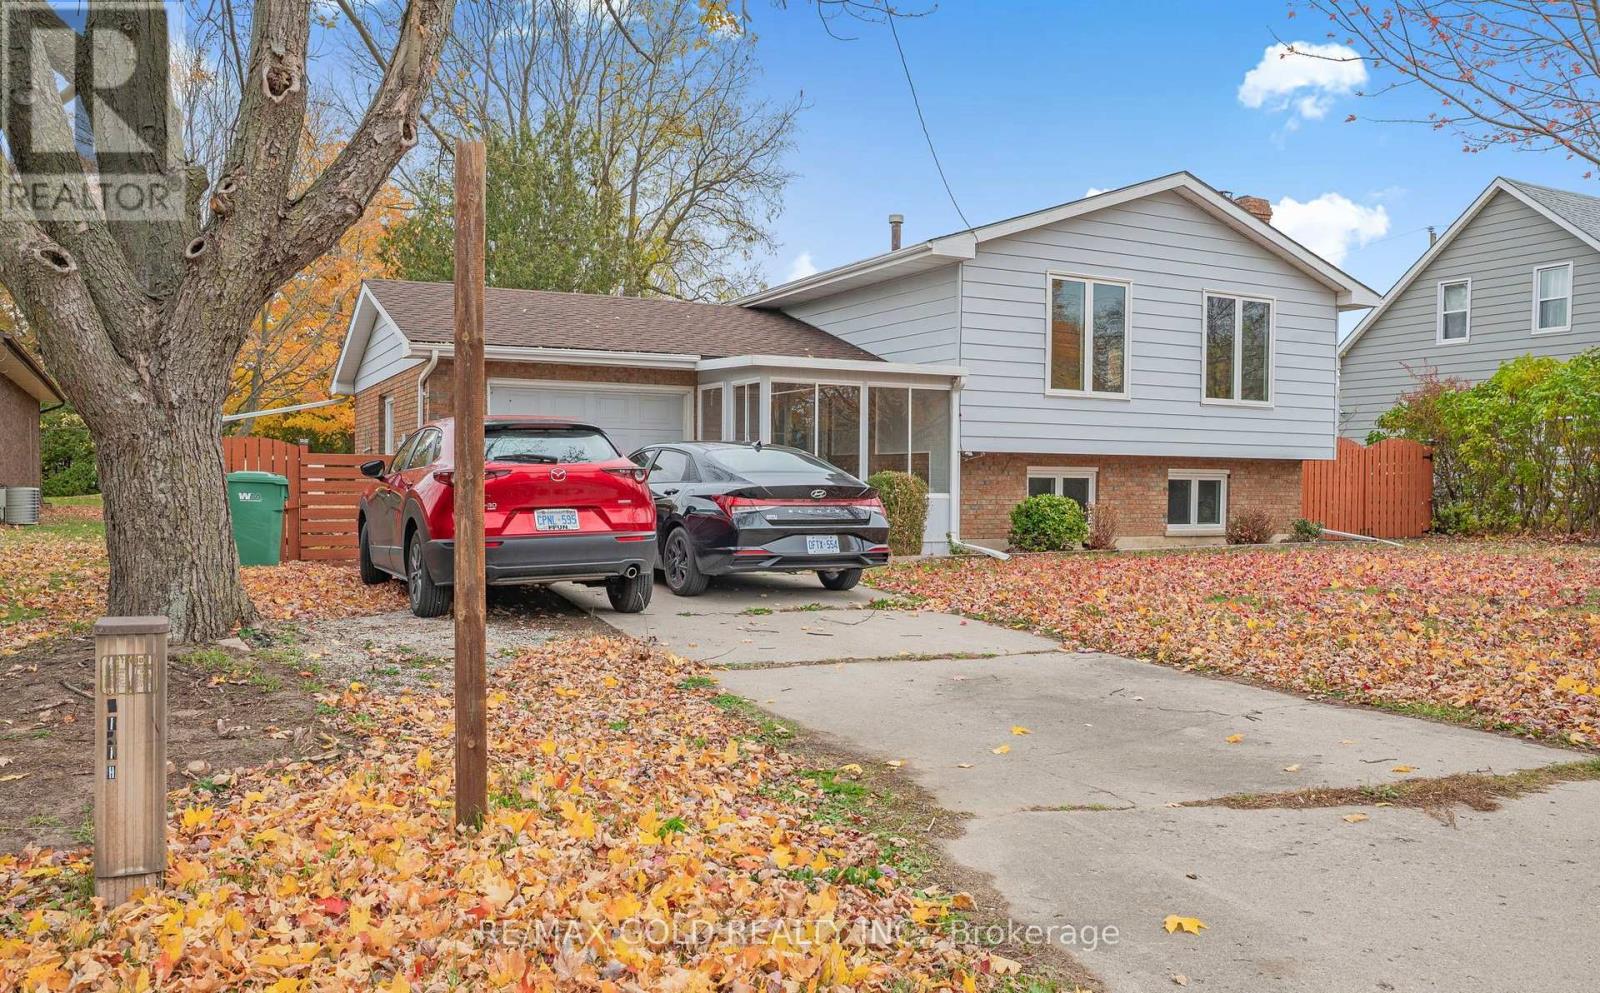
Welcome to this well-maintained raised bungalow, offering a perfect blend of comfort, style,and functionality. As you enter, you are greeted by a bright sunroom that sets a warm and inviting tone. The foyer with vinyl flooring leads you to the main level via beautiful epoxy- finished stairs with iron pickets. The main level features an open concept living and dining area with gleaming laminate floors, perfect for gatherings and everyday living. The renovated kitchen is a true highlight, showcasing a large center island, epoxy countertops, and upgraded cabinets that provides exceptional storage and workspace. This level includes two spacious bedrooms and two full bathrooms, including a generous primary bedroom with a private ensuite. The partially finished look-out basement extends the living space, offering a welcoming family room with a cozy stone-faced wood-burning fireplace and above-grade windows that fill the space with natural light, along with a third bedroom-ideal for guests, extended family, or additional recreational use. The AC and furnace are owned and were replaced in 2024. Well cared for and thoughtfully updated, this raised bungalow is move-in ready and offers comfortable living in a desirable layout. (id:15069)
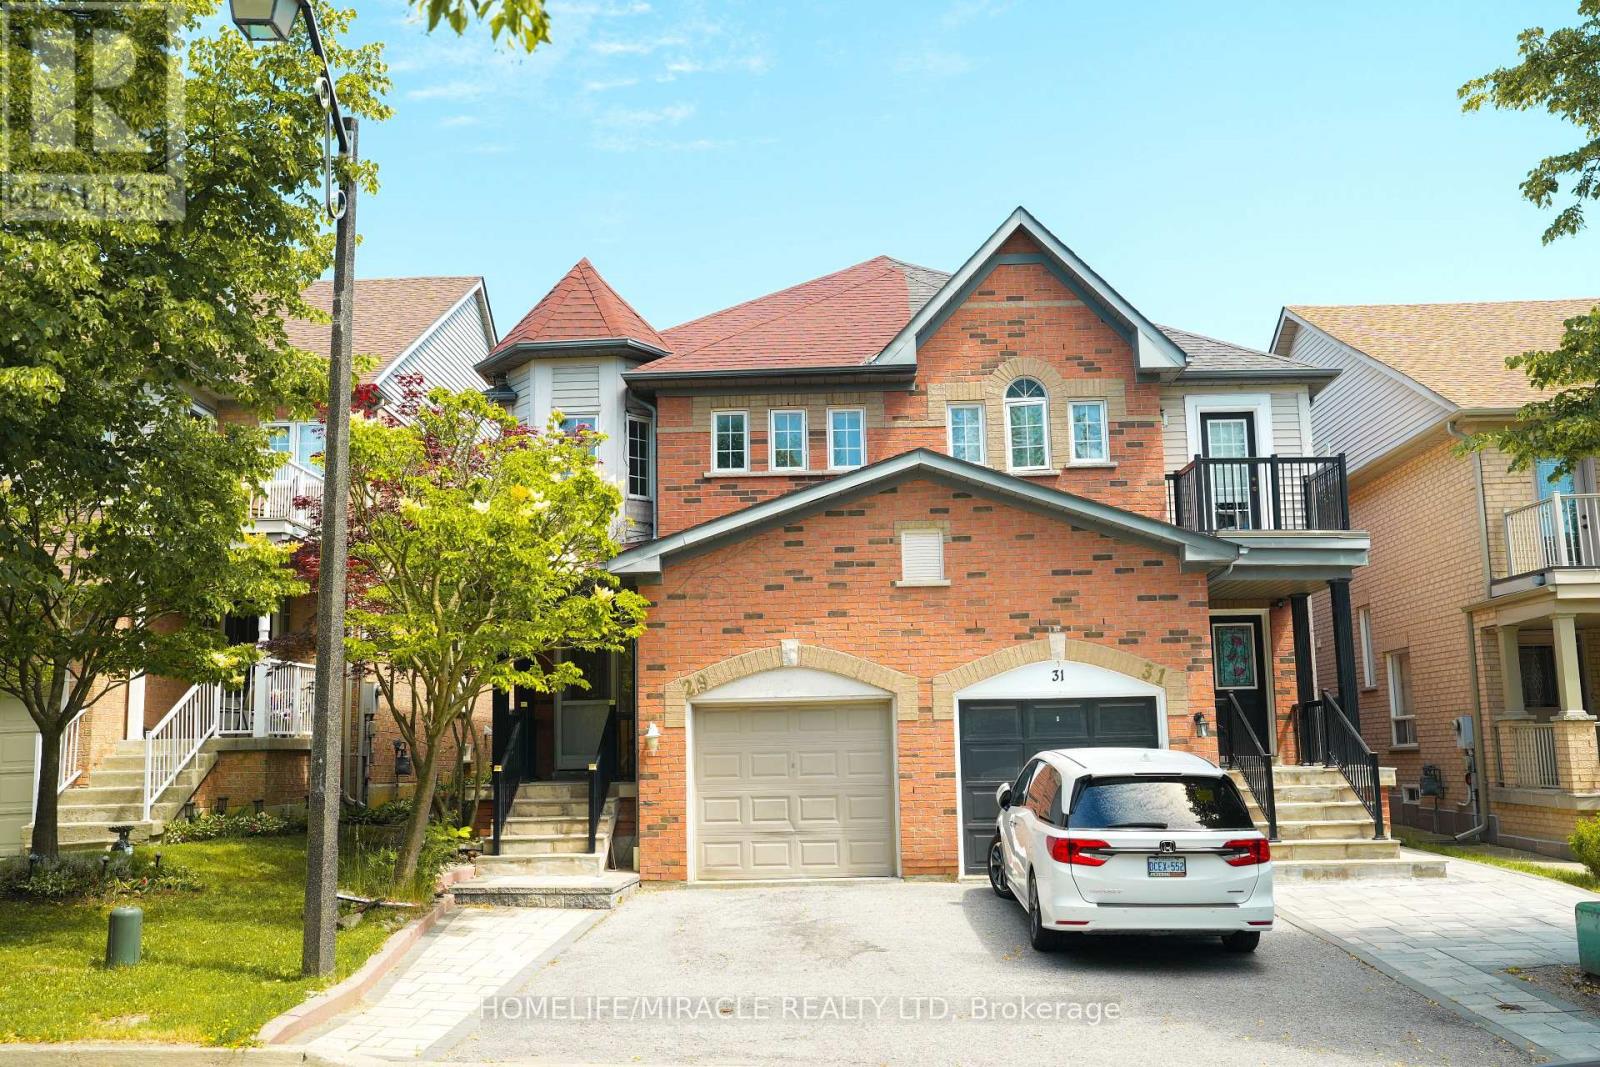
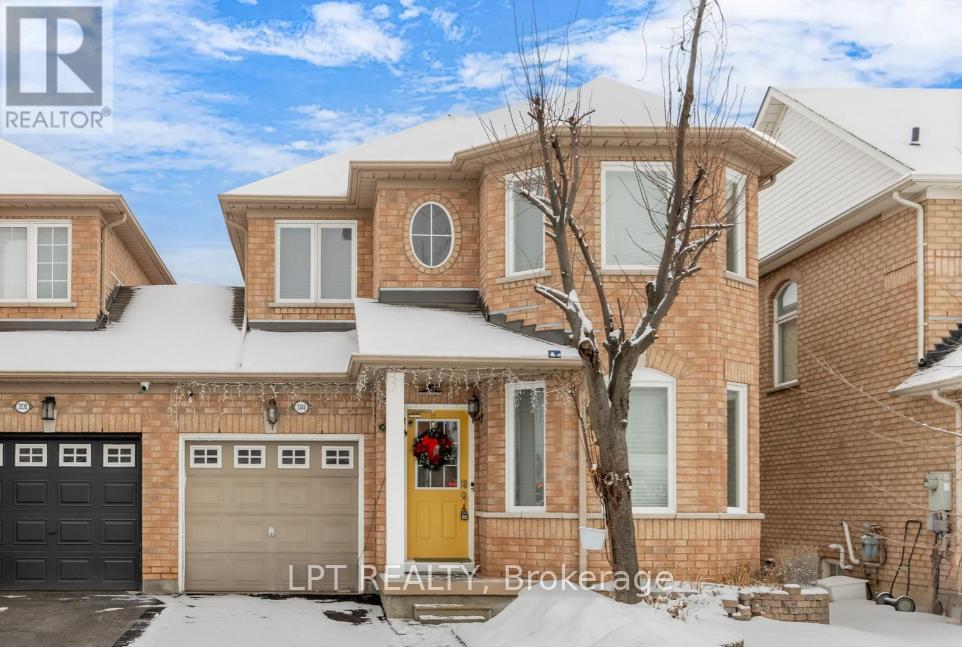
POWER OF SALE!! Discover your home in Ajax! This beautiful and spacious 4 bedroom semi detached 2 storey home is move in ready. Stunning! Great Location in a high demand area situated on a quit private court with 2 bedroom finished basement 3 pc bath. Beautiful hardwood floors throughout. Eat in kitchen with quartz countertops, main floor laundry w/built in cabinets. Private & relaxing backyard. Close to all amenities you need and more! Brand new Appliances.... (id:15069)
Welcome to a property that's all about opportunity. Whether you're looking for a home that offers flexibility for multi-generational living, additional space for extended family, or a property with exceptional versatility, this one delivers. The main home features three spacious bedrooms upstairs, a full bathroom, and plenty of room for the whole family. The rear addition offers a private bedroom, kitchen and three-piece bathroom—ideal for extended family, aging parents, adult children, guests, or as a convenient main-floor primary suite. The possibilities continue with a separate entrance to the basement, offering flexibility for future living space. The detached accessory dwelling is currently tenanted, offering an established rental opportunity while adding even more versatility to this unique property. Located just minutes from the Peace Bridge, the waterfront, parks, trails and everyday amenities, this unique property offers an exceptional combination of space, flexibility and location. Whether you're searching for room to grow, space for family, or a home that adapts to your changing needs, this is a rare opportunity you won't want to miss. (id:15069)
Welcome to this spacious two-story family home, ideally situated on a corner lot just minutes from downtown amenities. With plenty of room for the whole family, the main floor features a bright and inviting living room, formal dining room, functional kitchen, convenient 2-piece bathroom, and a main-floor bedroom offering flexibility for guests, a home office, or multigenerational living. Upstairs, you'll find three bedrooms and a 4-piece bathroom, providing comfortable space for everyone. The lower level is partially finished and offers a cozy rec room, laundry area with an additional 3-piece bathroom, workshop, and an abundance of storage space. Outside, enjoy the convenience of a detached 27x20 garage, 10x10 storage shed and quality fencing. This home is full of potential and ready for its next family to make it their own! (id:15069)
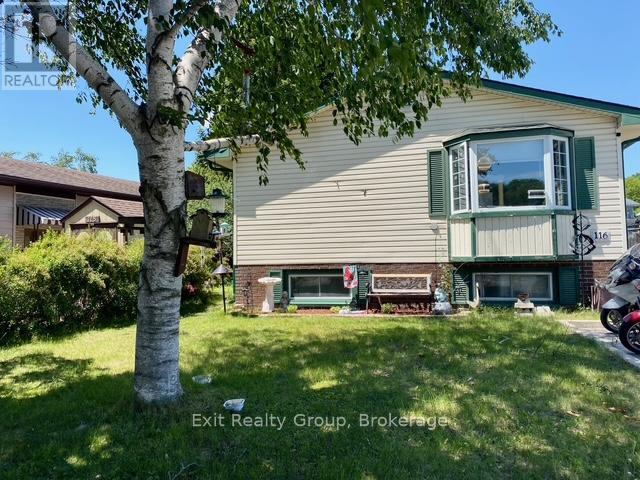
Excellent Investment Opportunity in the Heart of Trenton! Welcome to 116 Nicholas Street, a well-maintained duplex offering an excellent opportunity for investors or buyers looking to offset their mortgage with rental income. Conveniently located close to schools, shopping, restaurants, parks, downtown amenities, and CFB Trenton, this property enjoys strong rental appeal and a desirable location. Both units feature a functional two-storey layout with the main level offering a bright kitchen, comfortable living room, and bathroom, while the lower level provides private bedroom accommodations. Unit A features two bedrooms, one bathroom, and the convenience of its own in-suite laundry, making it an attractive option for tenants seeking comfort and independence. Unit B offers three bedrooms, its own laundry facilities, and a private deck-perfect for enjoying outdoor living space for relaxing or entertaining. Additional highlights include a paved driveway providing ample parking and separate living spaces designed to appeal to a variety of tenant needs. Whether you're adding to your investment portfolio or seeking a property with strong income-generating potential, 116 Nicholas Street presents an excellent opportunity in a growing community. With spacious unit layouts, private laundry in both units, outdoor space, and a convenient location, this duplex is a smart addition to any real estate portfolio. A turnkey investment with solid rental appeal and long-term potential. (id:15069)
This 2,210 square foot home offers a bright, open-concept layout with 9-foot ceilings on the main floor and a practical floorplan for everyday living. The family room features hardwood floors and a gas fireplace, and it overlooks the kitchen, which offers extended cabinetry, granite and quartz counters, stainless steel appliances, and a breakfast bar. The kitchen is combined with the breakfast area, which includes a walkout to the patio, making it a great space for everyday meals and entertaining. An oak staircase with iron pickets leads to the second floor, offering four good-sized bedrooms, including a primary bedroom with double-door entry, a walk-in closet, and a 4-piece ensuite with a separate frameless glass shower. The unfinished basement is mostly pre-framed and includes a rough-in for a future washroom, offering excellent potential to finish to your needs. (id:15069)
Welcome to this beautiful country home offering space, style, and comfort on the scenic outskirts of town. This move-in ready property truly shines with a blend of modern finishes and warm, inviting touches throughout, all set on an expansive, meticulously maintained lot of approximately 2.2 acres-perfect for family living or peaceful rural retreats. Step inside to discover a bright, open-concept main floor. At the heart of the home is a lovely kitchen boasting beautiful blue cabinetry, gleaming countertops, a large island, and high-end stainless steel appliances. The kitchen seamlessly flows into the sun-filled dining area, ideal for casual meals or formal gatherings alike. Just beyond, the inviting living room features two lovely windows framing peaceful country views and a cozy gas fireplace, adding warmth and ambiance for relaxed evenings. Three generously sized bedrooms each offer ample closet space, and the elegant, spa-inspired main bathroom features a double vanity and a beautiful walk-in shower. The main-floor laundry is conveniently located in the large mudroom just off the attached garage, streamlining daily routines and offering extra storage and coat hooks, perfect for busy families and pet owners. The fully finished lower level offers great versatility with an expansive family/rec room-ideal for movie nights, playtime, or a home gym-and plenty of additional storage. Outside, enjoy the tranquility of country living with a sweeping backyard perfect for children, pets, or gardening enthusiasts. Arriving at the property, you're greeted by an impressive entrance featuring elegant stone pillars and a matching stone wall, creating instant curb appeal. The long, sweeping driveway provides ample parking and a grand welcome. Located just minutes from downtown Napanee, schools, and an easy drive to Kingston or Prince Edward County, this is a rare opportunity to enjoy country living on over two acres with all the conveniences of town. (id:15069)
Welcome home to this wonderful 4-bedroom, 3-bath home in the prestigious Bayshore Village waterfront community. Backing onto a tranquil pond, this property features an expansive white cedar deck, ideal for outdoor entertaining. The heart of the home is the open-concept kitchen and eating area, which offers a seamless flow and abundant natural light. The kitchen boasts modern finishes and opens to the deck through a convenient walkout, perfect for dining al fresco or enjoying peaceful water views.The spacious family room with a gas fireplace provides a cozy retreat, while the homes in-law capability with a separate entrance adds flexibility. Additional highlights include a circular drive and access to community amenities such as tennis and pickleball courts, a swimming pool, a golf course, boat slips, and an activity centre, all available with membership. This home offers a perfect blend of elegant living and outdoor lifestyle! 3285 sq.ft.fin. (id:15069)
A beautiful House located in the charming Churchill Meadows community, Tastefully renovated by spending top dollars upgrading hardwood kitchen with granite countertop, under-cabinet lighting, flooring, new paint job, Brand New Windows, Concrete sidewalk!! Spacious upgraded 3 bedroom with 3 baths, an ensuite Master bedroom with walk-in closet, living/family room combo!! The Gorgeous eat-in kitchen has bright sun light, walk-out to the patio with Spacious backyard, upgraded back splash has large quartz countertop, and high end SS appliances. Besides a modern wooden hutch cum entertainment bar comes along. Mud Room cum Laundry is on the Main Floor with entrance to the Garage from the Mud Room. Garage has an Automatic Garage Door Opener with Remote. The grand circular oak staircase gracefully ascends and descends, adding a touch of sophistication to this exceptional home with abundant sunlight throughout the day. Washrooms come with granite countertops and hardwood vanities, tub & glass enclosure. Access from the laundry room to the garage is convenient. The versatile basement space offers limitless possibilities, whether you envision it as a state-of-the-art home theatre or an additional bedroom or a separate Legal Basement Apartment. Close to Amenities, newly built community center, highways 403/407/401, Erin Mills Town center, Top rated Schools and Hospital providing unparalleled convenience for the modern family. Truly, this is the epitome of elegance and style. This Beautiful Home, Where Every Detail Is Designed For Elevated Living !! A Must see!! (id:15069)
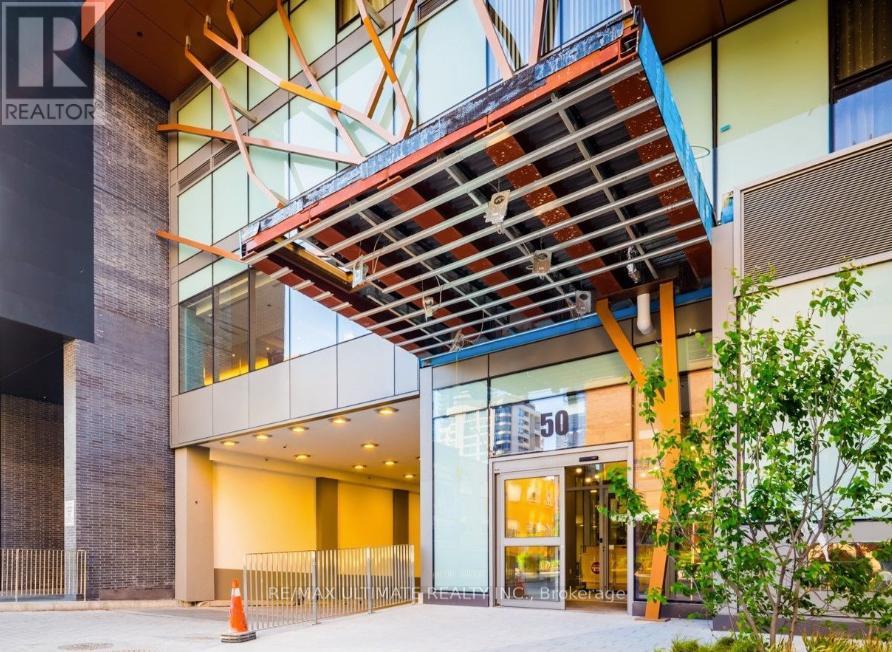
Discover urban living at its finest in this stunning 2-bedroom, 2-bathroom condo located in the heart of downtown Toronto. This spacious 743 sq.ft. unit features a smart open-concept layout, 9-foot ceilings, and floor-to-ceiling windows that offer unobstructed east-facing views and flood the space with natural light. Enjoy the luxury of a full-length private balcony, perfect for relaxing or entertaining, and high-end finishes throughout, including laminate flooring, quartz countertops, an under mount sink, and built-in kitchen appliances.The primary bedroom boasts a modern en-suite bathroom, while the second bedroom offers a closet and sliding doors for added versatility. Located just steps from Wellesley Subway Station and within walking distance to the University of Toronto, Toronto Metropolitan University (Ryerson), top hospitals in the University Health Network, and Torontos vibrant culture and entertainment districts, this condo offers a nearly perfect walk score of 99 and a transit score of 98making it ideal for students, professionals, or anyone who values convenience.Residents will also enjoy an array of premium amenities, including a 24/7 concierge, a fully equipped fitness centre, an outdoor pool, party and game rooms, guest suites, and more. Don't miss this opportunity to live in a prestigious Plaza building that truly has it all. (id:15069)
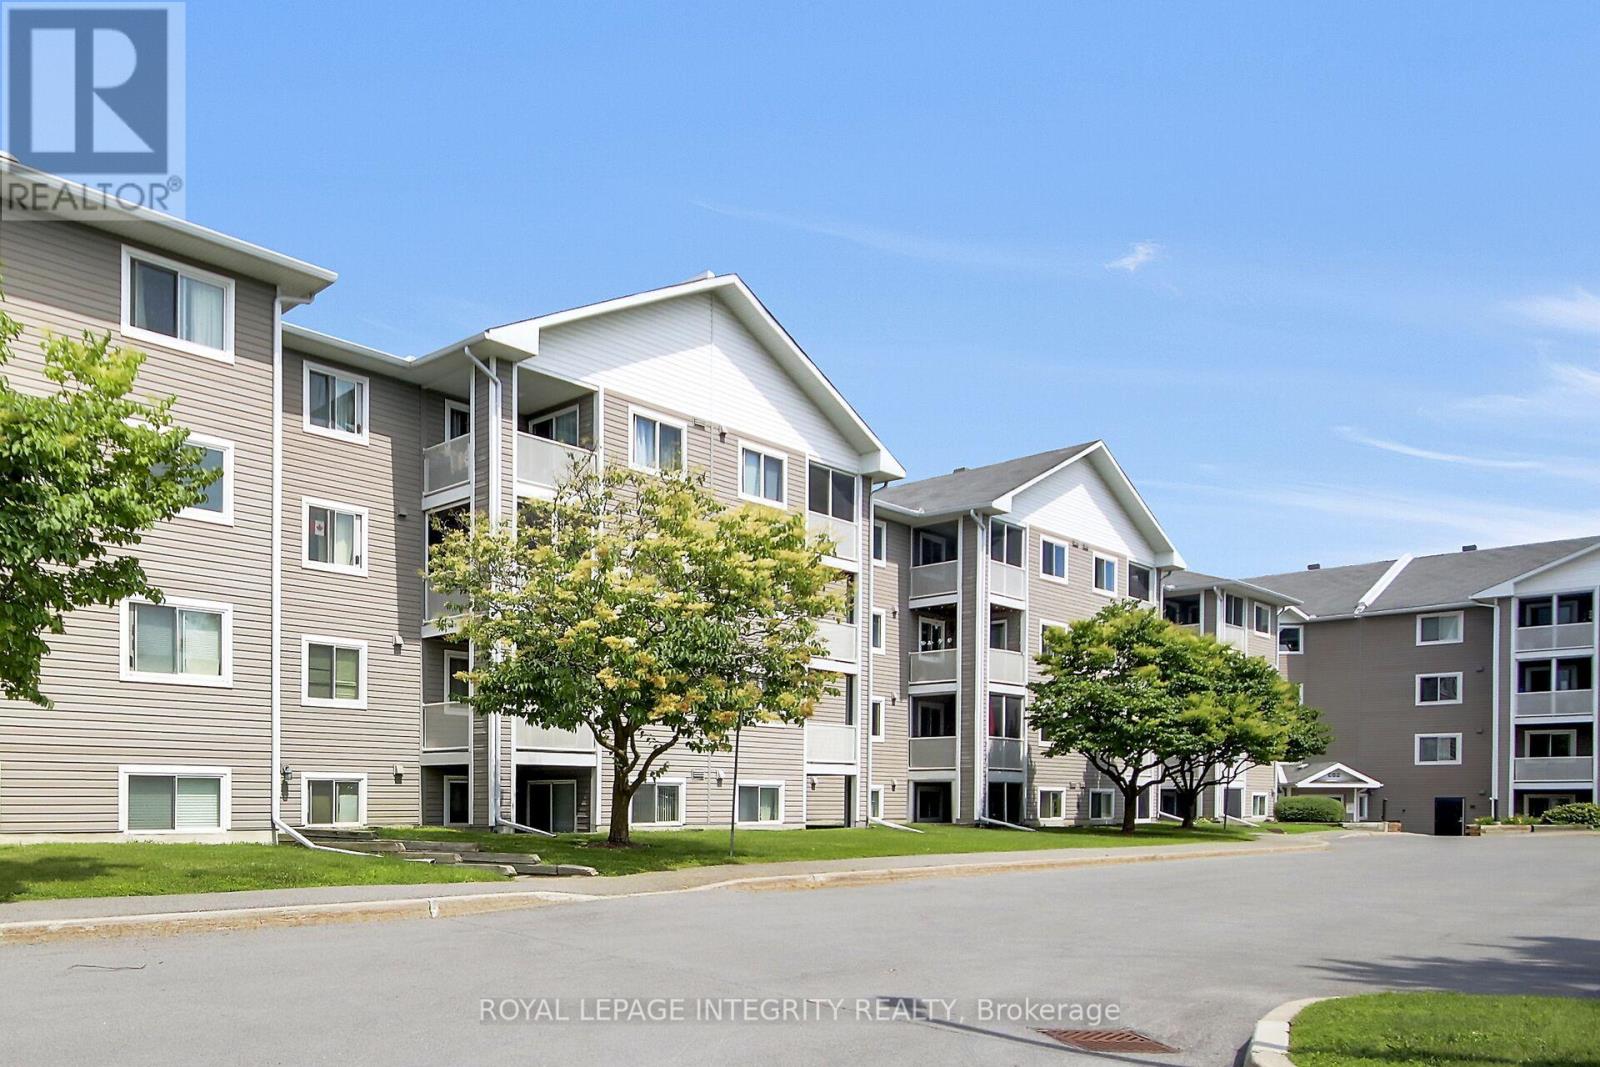
Discover this bright and spacious END CORNER UNIT on the 3rd floor at 316 Lorry Greenberg Drive, offering western exposure and an abundance of natural light throughout. Conveniently located directly across from the Greenboro Community Centre, you'll enjoy easy access to parks, walking paths, schools, public transit, shopping, and all nearby amenities.This well-maintained condo features 2 bedrooms, 1 bathroom, in-unit laundry, and a private balcony off the dining area-perfect for relaxing and enjoying the evening sun. One owned exterior parking space is also included.Recent updates include fresh interior paint throughout and new bathroom flooring, giving the home a clean and refreshed feel.A wonderful tenant currently lives in the unit and has taken exceptional care of the home, keeping it very clean. The tenant is flexible and is willing to stay or vacate, depending on the buyer's preference.Whether you're a first-time home buyer, downsizing, or looking for an affordable home for a small family, this condo offers outstanding value in a convenient, family-friendly neighbourhood.Don't miss this fantastic opportunity-book your private showing today! (id:15069)
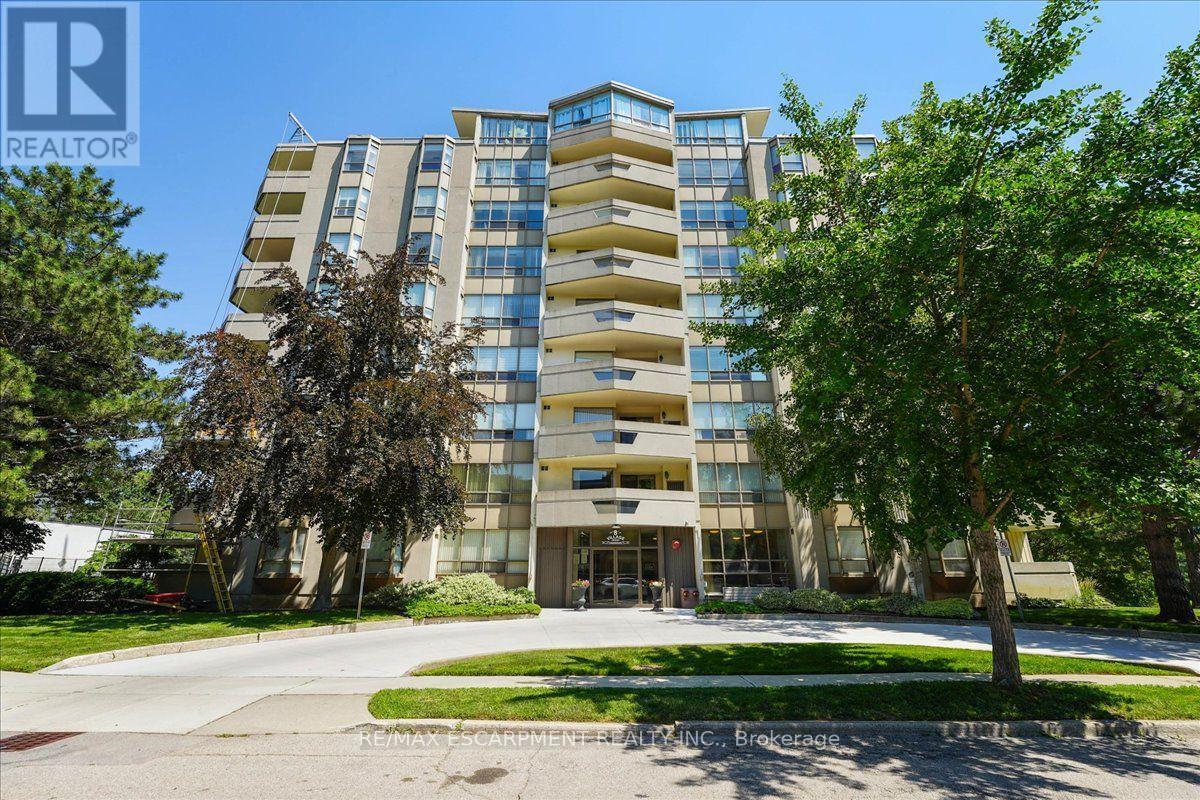
Welcome to this spacious 2 bedroom, 2 bathroom condo offering 1,200 square feet of comfortable, well-designed living space. A generous entrance sets the tone, opening into a bright and functional layout with beautiful views of the escarpment. The updated kitchen features an induction stove, new dishwasher, and a full-height refrigerator offering exceptional storage for anyone who enjoys cooking. The large dining room is a standout, complete with built-in custom cabinetry and scenic views of the Hamilton Mountain. Step out to the balcony, where western exposure delivers beautiful sunsets year-round. The living room is generously sized, and the primary suite offers a walk-in closet and private ensuite. A second bedroom and full bathroom provide flexibility for guests, family, or a home office. Includes underground parking, lots of visitor parking, a sauna, party room, storage locker, and workshop. Located in a sought-after Stoney Creek condo community, this home offers outstanding walkability to amenities like shopping, St. Joes urgent care, and downtown Stoney Creek. Incredibly easy access to the Red Hill, the QEW, and Centennial Parkway mountain access. Come and see this incredibly maintained unit for yourself! (id:15069)
Welcome to a beautiful all-brick detached home with offering exceptional style, comfort, and functionality. This spacious residence features 3+1 bedrooms and 4 bathrooms. Ideally situated in a highly desirable neighbourhood with no rear neighbours, the property offers added privacy and a generously sized backyard complete with an interlock walkway and deck, perfect for outdoor entertaining. The finished in-law basement provides excellent flexibility for extended family or potential income opportunities. Additional highlights include an attached two-car garage with convenient interior access, ample parking, and close proximity to Highway 401, shopping, grocery stores, parks, schools, hospitals, public transit, and a full range of everyday amenities. This home is an outstanding opportunity for families, multi-generational living, or savvy investors alike. (id:15069)
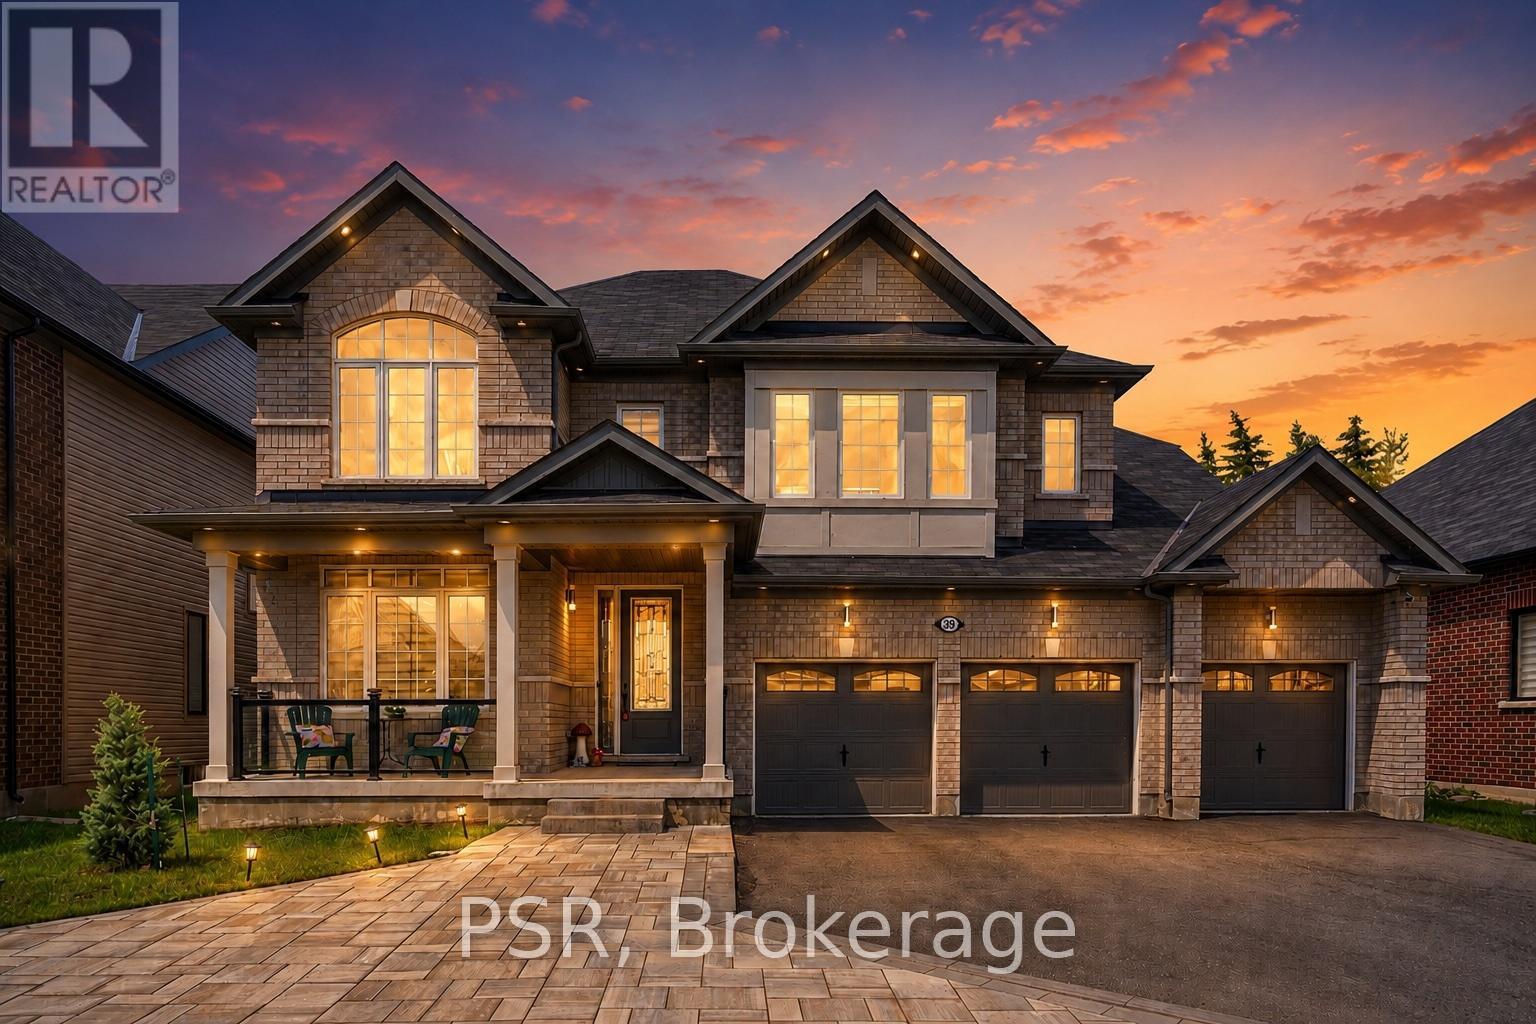
Welcome to 39 Connolly Road, one of Lindsay's most distinguished homes in the prestigious north end. This stunning all-brick residence offers approximately 3,847 sq. ft. of luxurious living space on a premium 59 x 131 ft lot, featuring custom landscaping, impressive curb appeal, and a rare triple-car garage. Designed for modern family living, the home showcases 9-foot ceilings, hardwood flooring, elegant coffered ceilings, and an expansive open-concept layout filled with natural light. The chef-inspired kitchen is the heart of the home, complete with quartz countertops, premium cabinetry, stainless steel appliances, marble backsplash, pantry storage, and a large centre island with breakfast bar. The adjoining living and dining areas provide the perfect setting for entertaining, while a main-floor office offers a quiet workspace. The upper level features four spacious bedrooms, all with walk-in closets, including a luxurious primary retreat with dual walk-in closets and a spa-inspired 5-piece ensuite featuring double vanities, a glass shower, and soaker tub. Thoughtfully designed family-friendly features include a Jack-and-Jill bathroom, additional ensuite access, and convenient second-floor laundry. The unfinished basement offers exceptional future potential with a bathroom rough-in and the opportunity to create nearly 5,000 sq. ft. of total living space. Located in a quiet, family-oriented neighbourhood close to the hospital, schools, parks, shopping, and amenities, this exceptional home combines luxury, space, and value in one of Kawartha Lakes' most desirable communities. (id:15069)
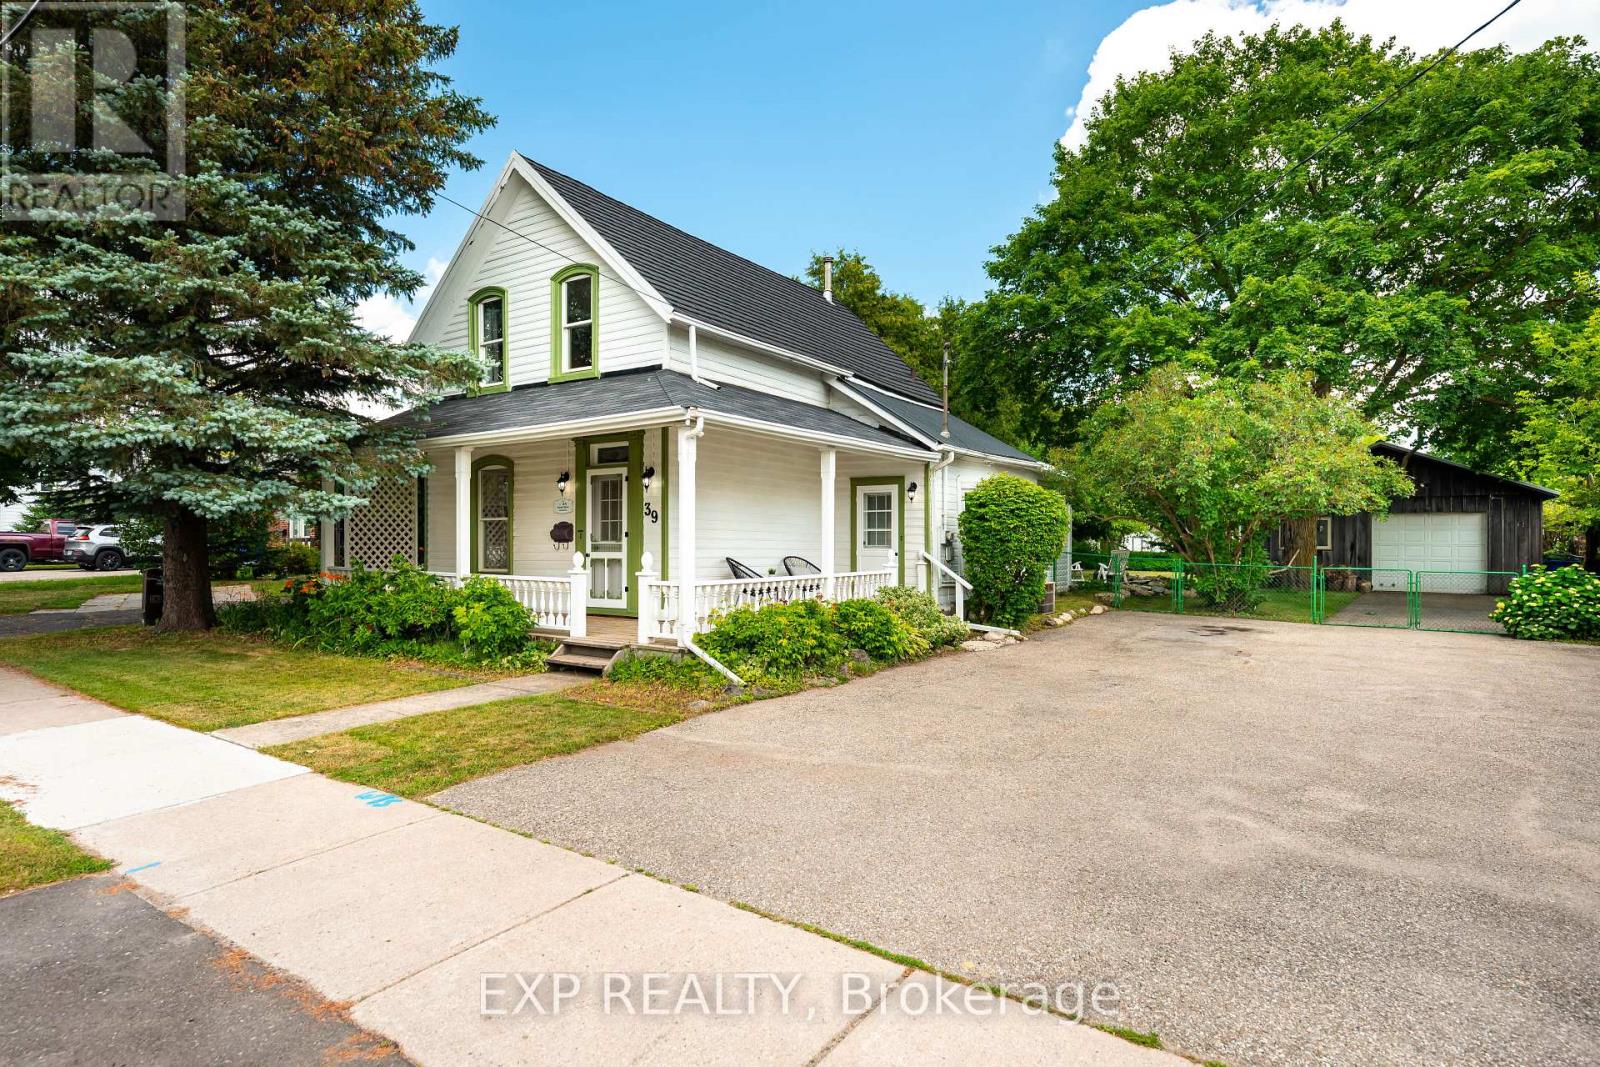
Step into a piece of Orangeville's history with this beautifully preserved 1876 century home, situated on an impressive 1/3 acre lot with the rare benefit of a 4 car detached workshop. This one-of-a-kind property offers exceptional outdoor space, a fully fenced backyard, mature landscaping, a wraparound covered porch, patio, firepit, vegetable garden, and room to enjoy every season. Inside, the home is rich with original architectural details, including hardwood plank floors, 10-foot ceilings, stunning stained glass, original staircase, heavy hardwood doors, 12-inch baseboards, crown mouldings, ceiling medallions, and beautiful millwork throughout. The bright main floor features a welcoming foyer, spacious family room, versatile third bedroom or home office, convenient main floor laundry, and a charming country kitchen with butcher block countertops that walks out to the private backyard. Upstairs, you'll find two generous bedrooms and a beautifully updated Victorian-inspired bathroom featuring an enclosed clawfoot tub and separate shower. The stone coated metal roofing offers lifetime peace of mind. A truly rare highlight is the detached 1000 sq ft insulated garage/shop with 100-amp service, 220V power, lifetime roof, polished concrete floors, woodstove, and space for up to four vehicles. Combined with the fully paved driveway, this property offers parking for an incredible 16 vehicles - an unmatched feature in town, perfect for hobbyists, collectors, home businesses, or anyone needing exceptional storage and workspace. Awarded the Town of Orangeville Heritage Awareness Plaque while not being heritage designated, this remarkable home offers all the charm of a century property without any restrictions. Located just steps to Orangeville's favourite parks, schools, downtown amenities, and the GO Bus, this is a rare opportunity to own one of Orangeville's most distinctive homes. (id:15069)
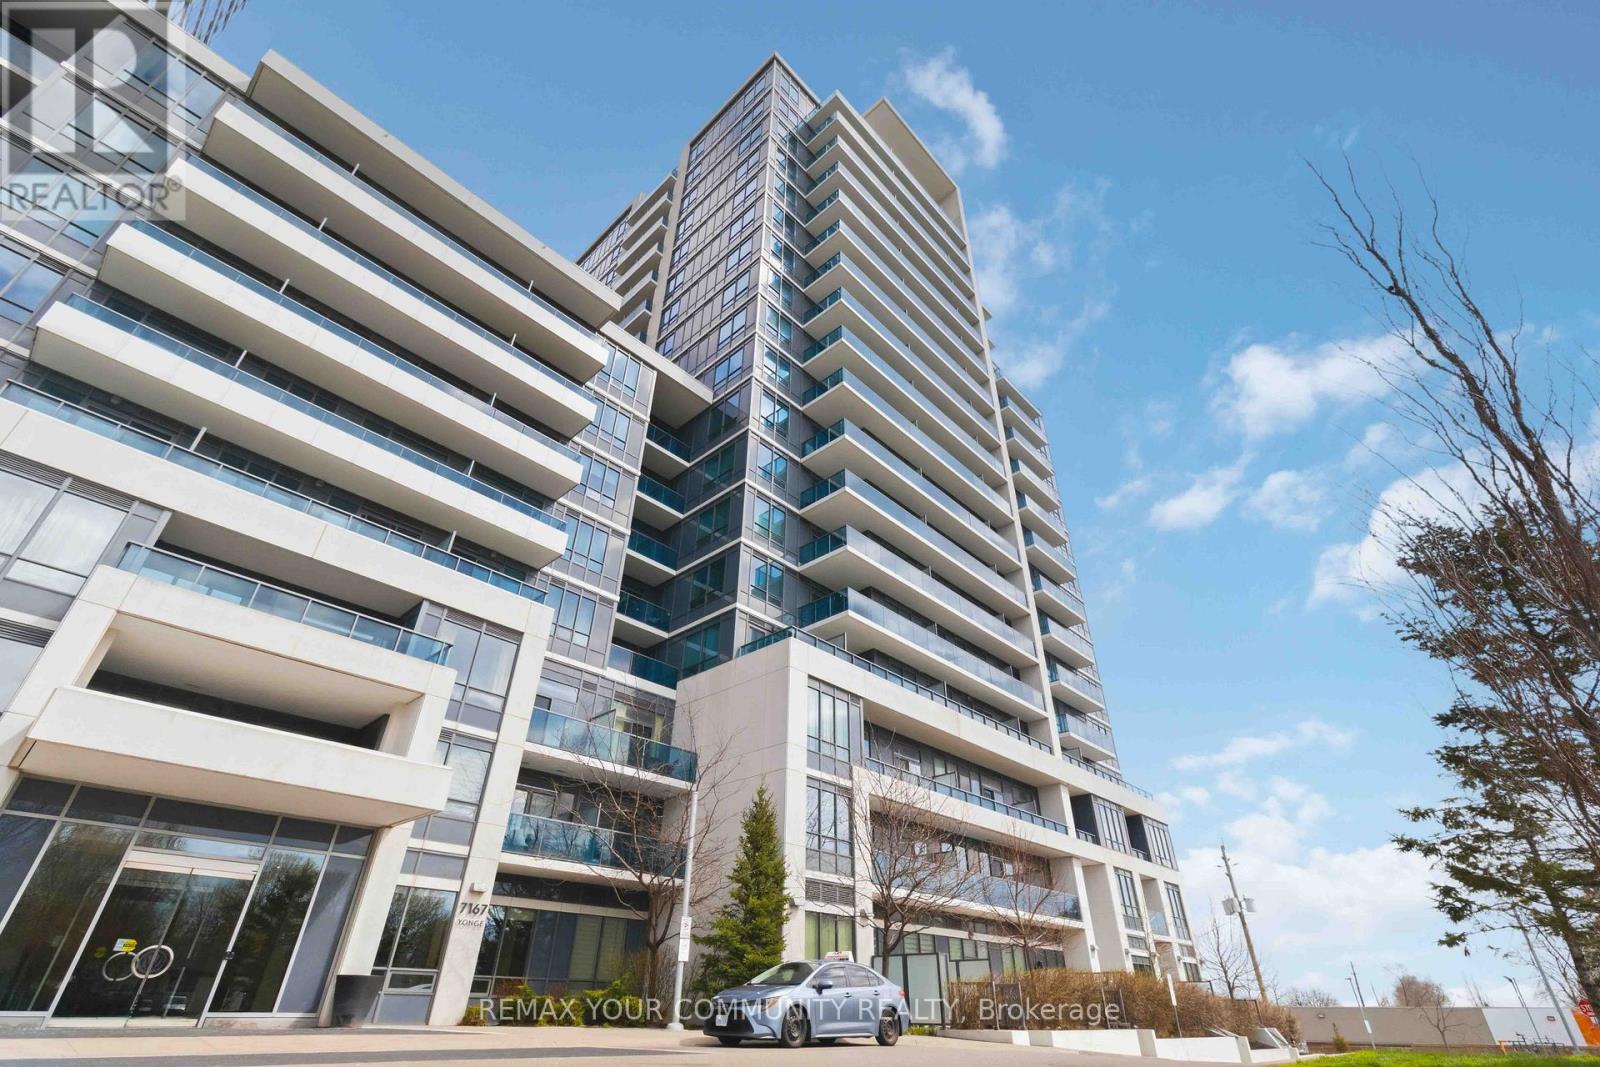
Welcome To This Well-Kept And Wonderfully Bright 1+Den Condo At World On Yonge. This Charming, Sun-Filled Home Features A Practical Open Concept Layout And Soaring 9-Foot Ceilings. Neat Laminate Flooring Runs Throughout The Spacious Unit Where The Versatile Den Easily Functions As A Second Bedroom Or A Home Office. The Practical Kitchen Offers Reliable Granite Countertops, A Ceramic Backsplash, And Stainless Steel Appliances. Step Out Onto Either Of Your Two Balconies To Take In Clean, Unobstructed South-Facing Views. The Comfortable Primary Bedroom Features A Generous Walk-In Closet For Plentiful Storage. Enjoy Exceptional Daily Convenience With Direct Indoor Access To The Shops On Yonge, Grocery Stores, And Medical Offices. Great Building Amenities Include A 24-Hour Concierge, An Indoor Pool, A Gym, And A Party Room. Perfectly Located Steps From TTC And YRT/VIVA Routes With Direct Connections To Finch Subway Station. This Excellent Package Comes Complete With One Parking Space And A Large Locker. A Fantastic Opportunity In An Established, Convenient Community! (id:15069)
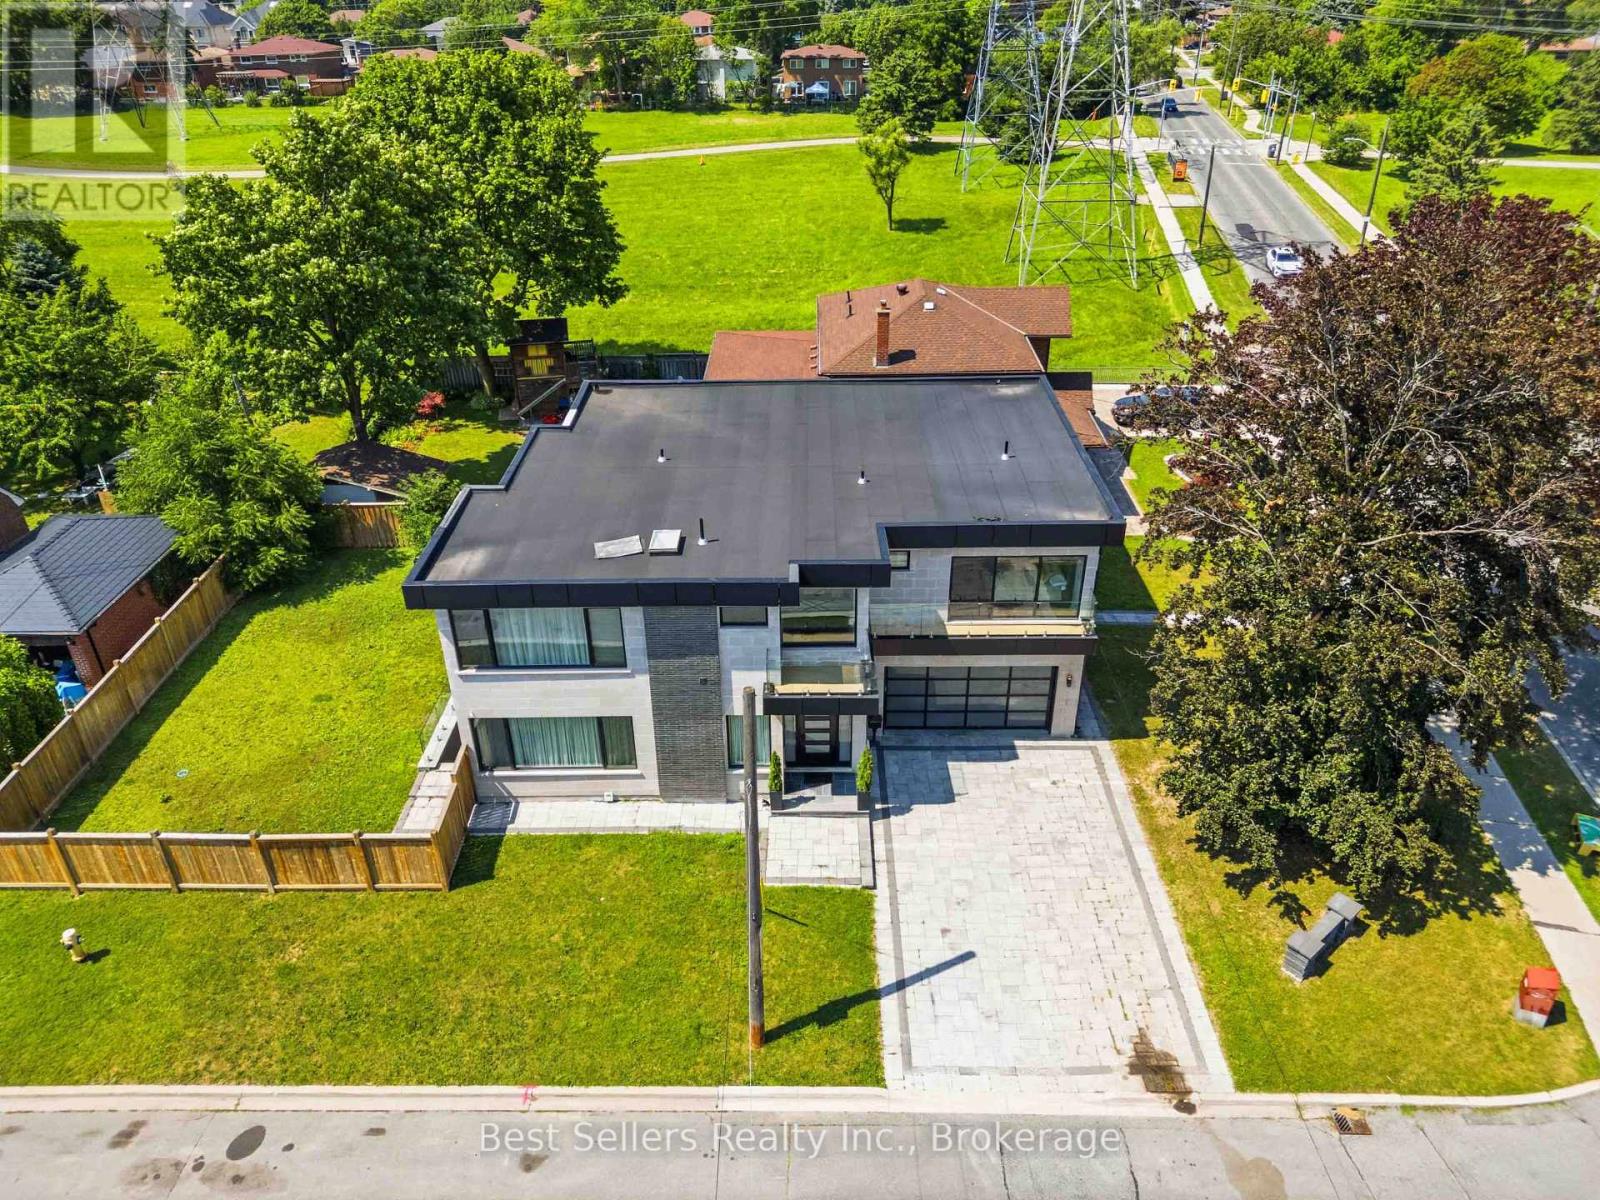
Welcome to this exceptional custom-built luxury residence in the highly coveted Newtonbrook West neighbourhood of Toronto. Fully renovated with impeccable craftsmanship, this elegant home showcases a grand marble foyer, stunning marble flooring, soaring ceilings, built-in speakers, electric blinds, and an abundance of natural light throughout the main and upper levels.The chef-inspired kitchen features premium built-in Miele appliances, quartz countertops, a massive centre island with extensive storage, a gas cooktop with a convenient pot filler, and opens to a warm and inviting family room complete with custom built-in bookshelves and additional storage. Spacious formal living and dining rooms make entertaining effortless, while a versatile main floor den with its own private entrance is ideal as a home office, professional workspace or guest suite.Every generously sized upper-level bedroom enjoys its own private ensuite bathroom. The luxurious primary retreat offers a spa-inspired 6-piece ensuite with a soaker tub, oversized glass shower, double vanity, and an impressive custom walk-in closet with built-in shelving and drawers. A walkout balcony, upper-level laundry with sink and quartz folding counter, and a private elevator servicing the basement to the second floor provide exceptional convenience for families of all ages.The professionally finished lower level with heated floors throughout is an entertainer's dream, featuring a private home gym with glass walls, mirrors, rubber flooring and heated floors, a spectacular theatre room with projector, screen, built-in cabinetry and heated floors, plus a spacious recreation area with custom wine racks, wet bar with quartz countertops, built-in storage, and a walk-up to the deep, fully fenced backyard. Situated on a premium corner lot with an in-ground sprinkler system, this remarkable home perfectly combines luxury, functionality and timeless elegance in one of Toronto's most sought-after communities. (id:15069)
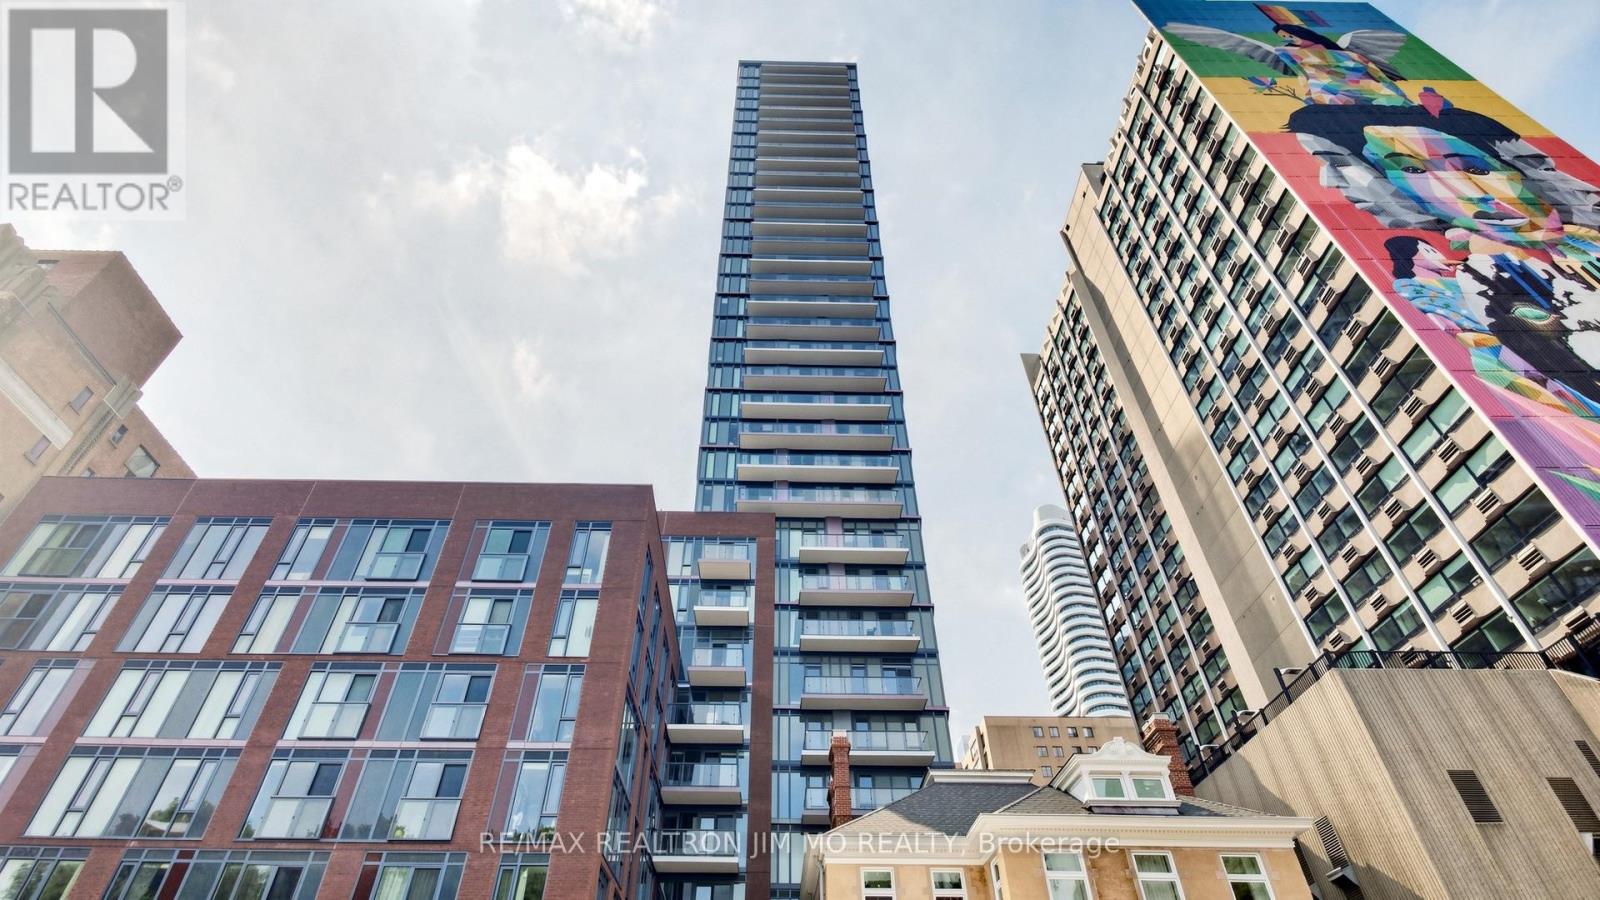
Step Into This Bright And Airy 2-Bedroom + Den, 2-Bathroom Corner Suite In The Vibrant Core Of Downtown Toronto. Situated In The Newer Built Residence At 308 Jarvis, This Southeast-Facing Unit Is Flooded With Natural Light And Boasts Panoramic, Unobstructed Views To The East. Enjoy Relaxing With Stunning Downtown Scenery And A Direct Sightline To The CN Tower, Urban Living At Its Finest. Designed With Style And Function In Mind, The Modern Open-Concept Layout Features Floor-To-Ceiling Windows And A Flexible Den, Ideal For A Home Office Or Guest Room. The Contemporary Kitchen Showcases Sleek Cabinetry, Quartz Countertops, And High-End Stainless Steel Appliances. Perfect For Everyday Meals Or Entertaining Guests. Residents Have Access To Premium Amenities, Including A Fitness Centre, Rooftop Terrace With BBQs, The Exclusive Mansion Club, Party Room, And 24-Hour Concierge. Ideally Located Just Steps From Toronto Metropolitan University, U Of T, And George Brown College, With Effortless Access To Yonge-Dundas Square, The Eaton Centre, Transit, Dining, Shopping, And All The Energy Of Downtown Living. (id:15069)