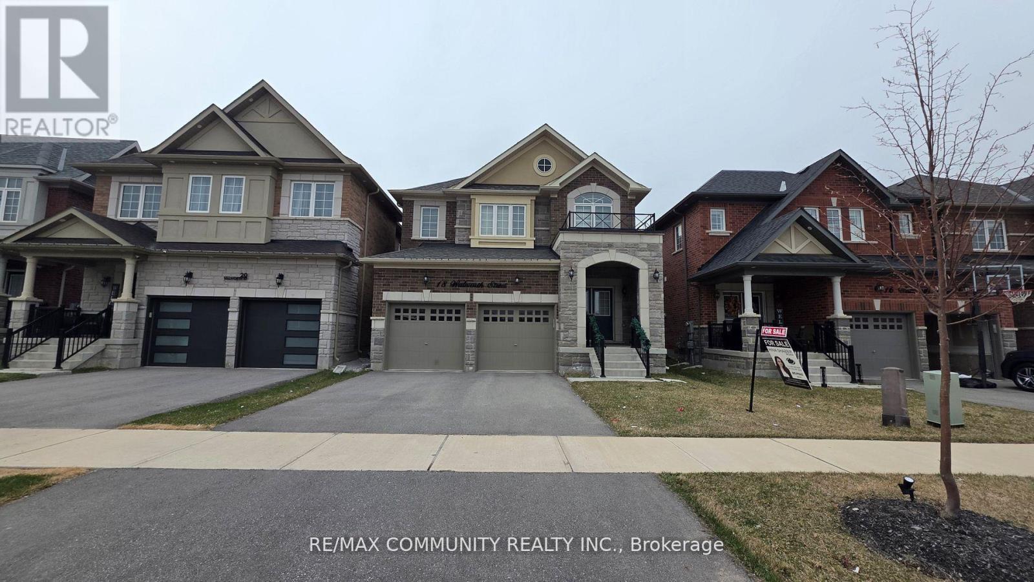
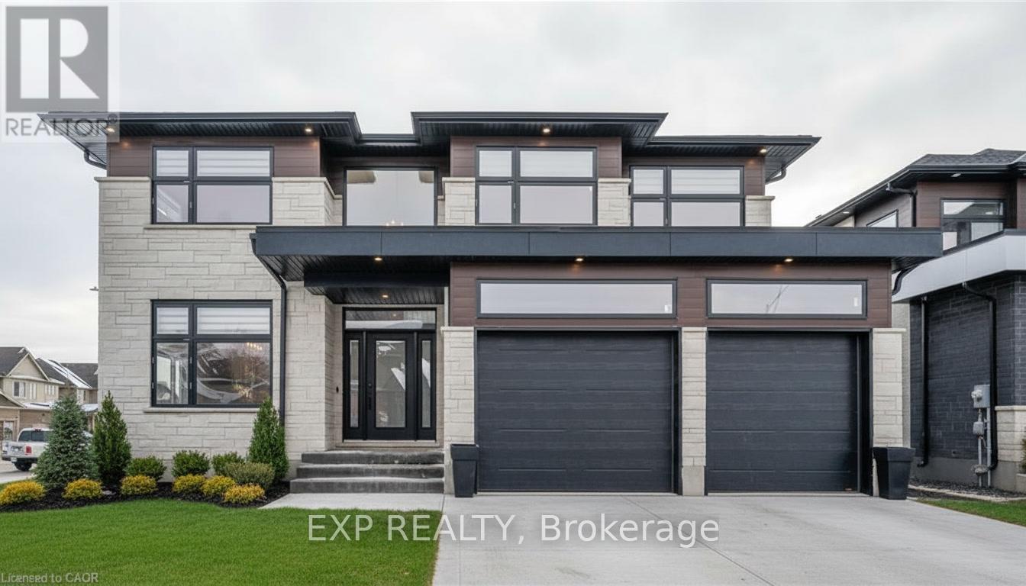
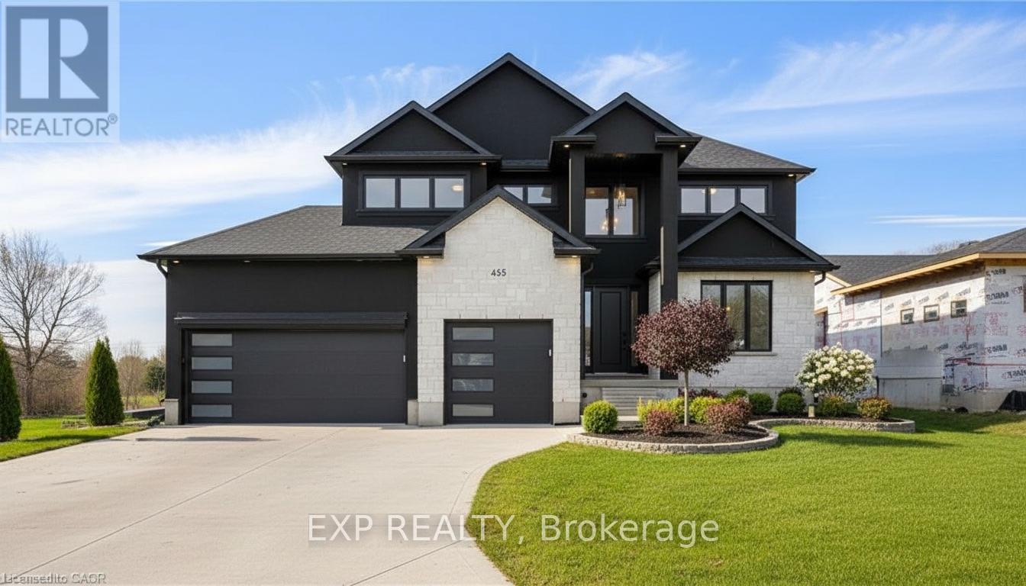
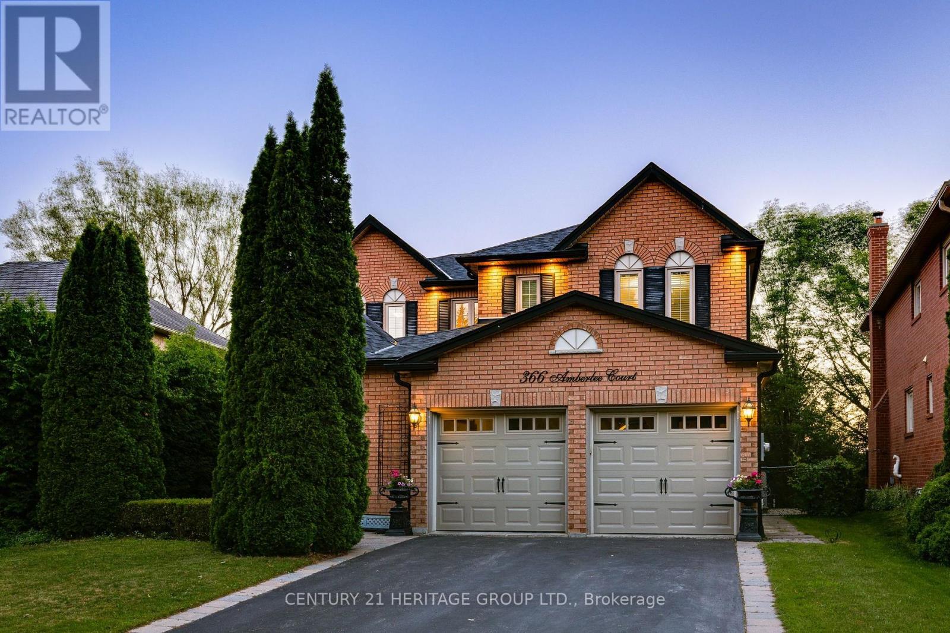
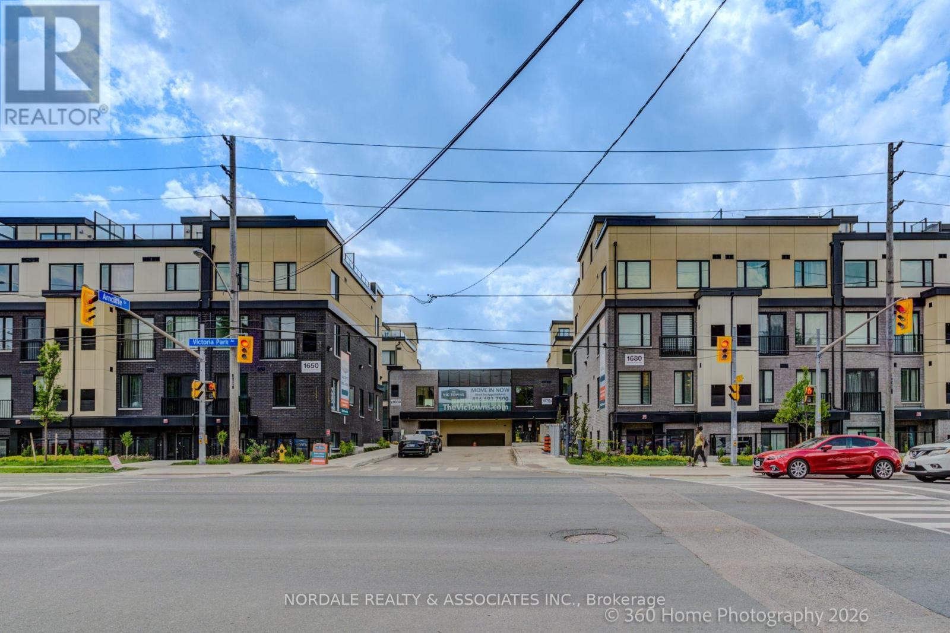
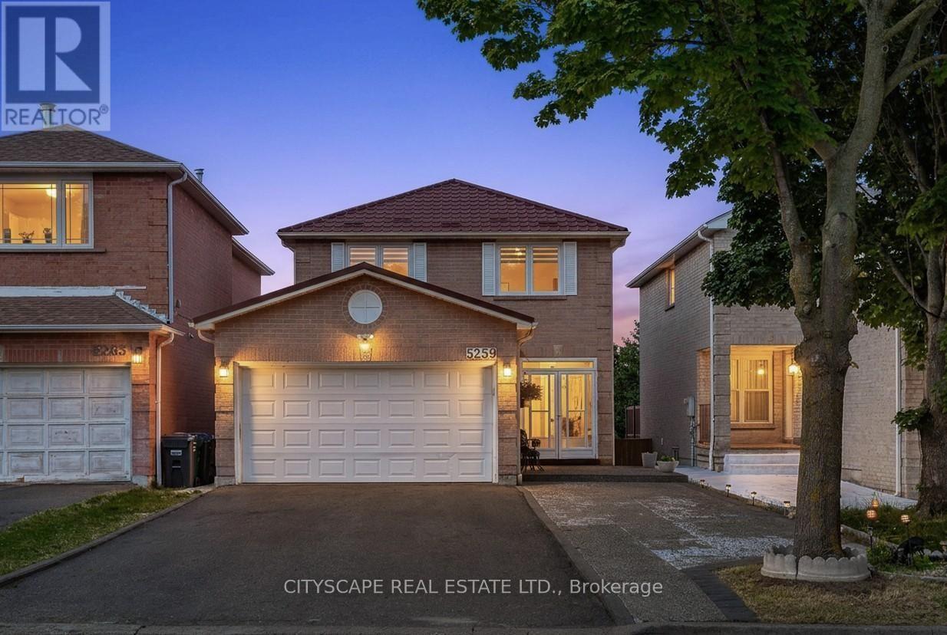
Welcome To 18 Walworth St, A Fully Upgraded Home For Sale In The Heart Of Georgetown. This Four Year New Stunning Property Features 9 Foot Ceiling On Main & 8 Foot Ceiling On 2nd Floor. DoubleDoor Entrance, Stainless Steel Appliances, Quartz Countertops, And Hardwood Flooring Throughout AllBedrooms. Upgraded Stone Elevation. The Master Bedroom Boasts A Luxurious 5-Piece Ensuite Washroom,While 2 Additional 3-Piece Washrooms Are Located On The Second Floor. The Living, Dining, And Family Rooms Are Separate, Offering Ample Space For Relaxation And Entertainment. Crown Molding In TheFamily Room.Both Bedrooms Are Generously Sized And Have Ample Closet Space. Located In A Brand New Neighbourhood in Georgetown.. (id:15069)
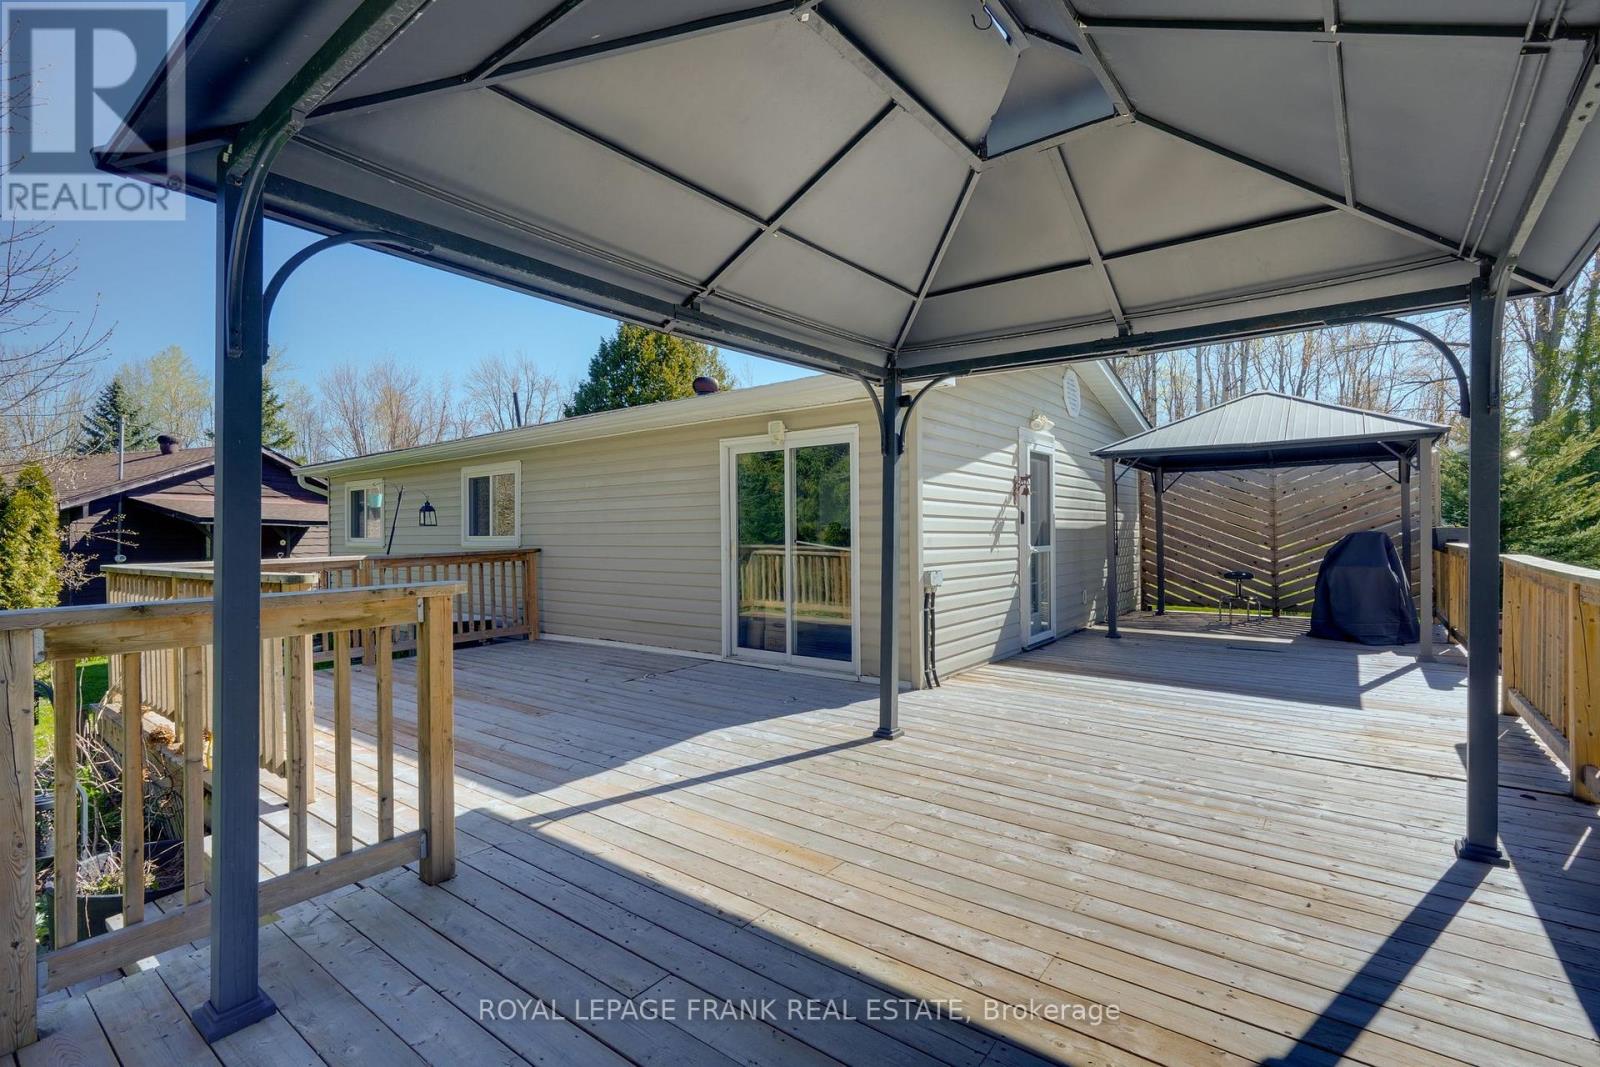
Welcome to Westfall Crescent. This charming raised bungalow sits on a fully fenced lot of just under one acre with excellent curb appeal. It features a new attached oversized double-car garage with a ductless split system for heating and cooling, plus an oversized concrete driveway. Upon entering the home, you're greeted by a bright, open-concept kitchen, living room, and dining area with patio doors leading directly to the new deck. The main level is complimented by two spacious bedrooms and a full bathroom. The lower level offers a large finished rec room, an updated three-piece bathroom, updated laundry facilities, and flexible space currently used as an office - with easy potential to convert it into a third bedroom. A generous storage room provides ample room for overflow items and includes direct access to the attached garage. Outside, the new deck is perfect for relaxing and overlooks the mature, private lot - offering wonderful seclusion and privacy. If you are looking for some privacy with the convenience of being only minutes to town, then look no further (id:15069)
Exceptional opportunity in Toronto's sought-after Jane & Weston area! This spacious and well-maintained home offers an impressive 4 generously sized bedrooms in the the upper level,making it ideal for large families, multi-generational living, or investors seeking strongrental potential. The main level boasts a bright and functional layout, with a well-appointedkitchen, and ample living and dining space designed for comfortable everyday living. The fullyfinished lower level, offers two bedrooms and additional rooms with a second kitchen, andseparate living areas, providing exceptional flexibility for extended family or income-generating opportunities. Throughout the home, convenience and comfort are ensured for alloccupants. Situated on a desirable lot in a vibrant neighborhood close to schools, parks,public transit (Mount Dennis GO Station), shopping, major highways, and all essentialamenities, this property offers outstanding value and endless possibilities. A rare find in aprime Toronto location-don't miss your chance to own this versatile and spacious home! (id:15069)
Welcome to this immaculate 5-level backsplit in the heart of Malton! Situated on a beautiful pie-shaped, east-facing lot that widens at the rear, this home offers exceptional space and versatility. Enjoy a spacious wooden deck, walk-out from the living area to a beautifully landscaped backyard, and endless potential for extended family living or income generation. Ideal for large families, first-time buyers, and investors alike. Conveniently located just minutes from major highways, schools, parks, shopping, and public transit. Don't miss this incredible opportunity-book your private showing today! Some photos have been digitally enhanced and/or virtually staged for presentation purposes. (id:15069)
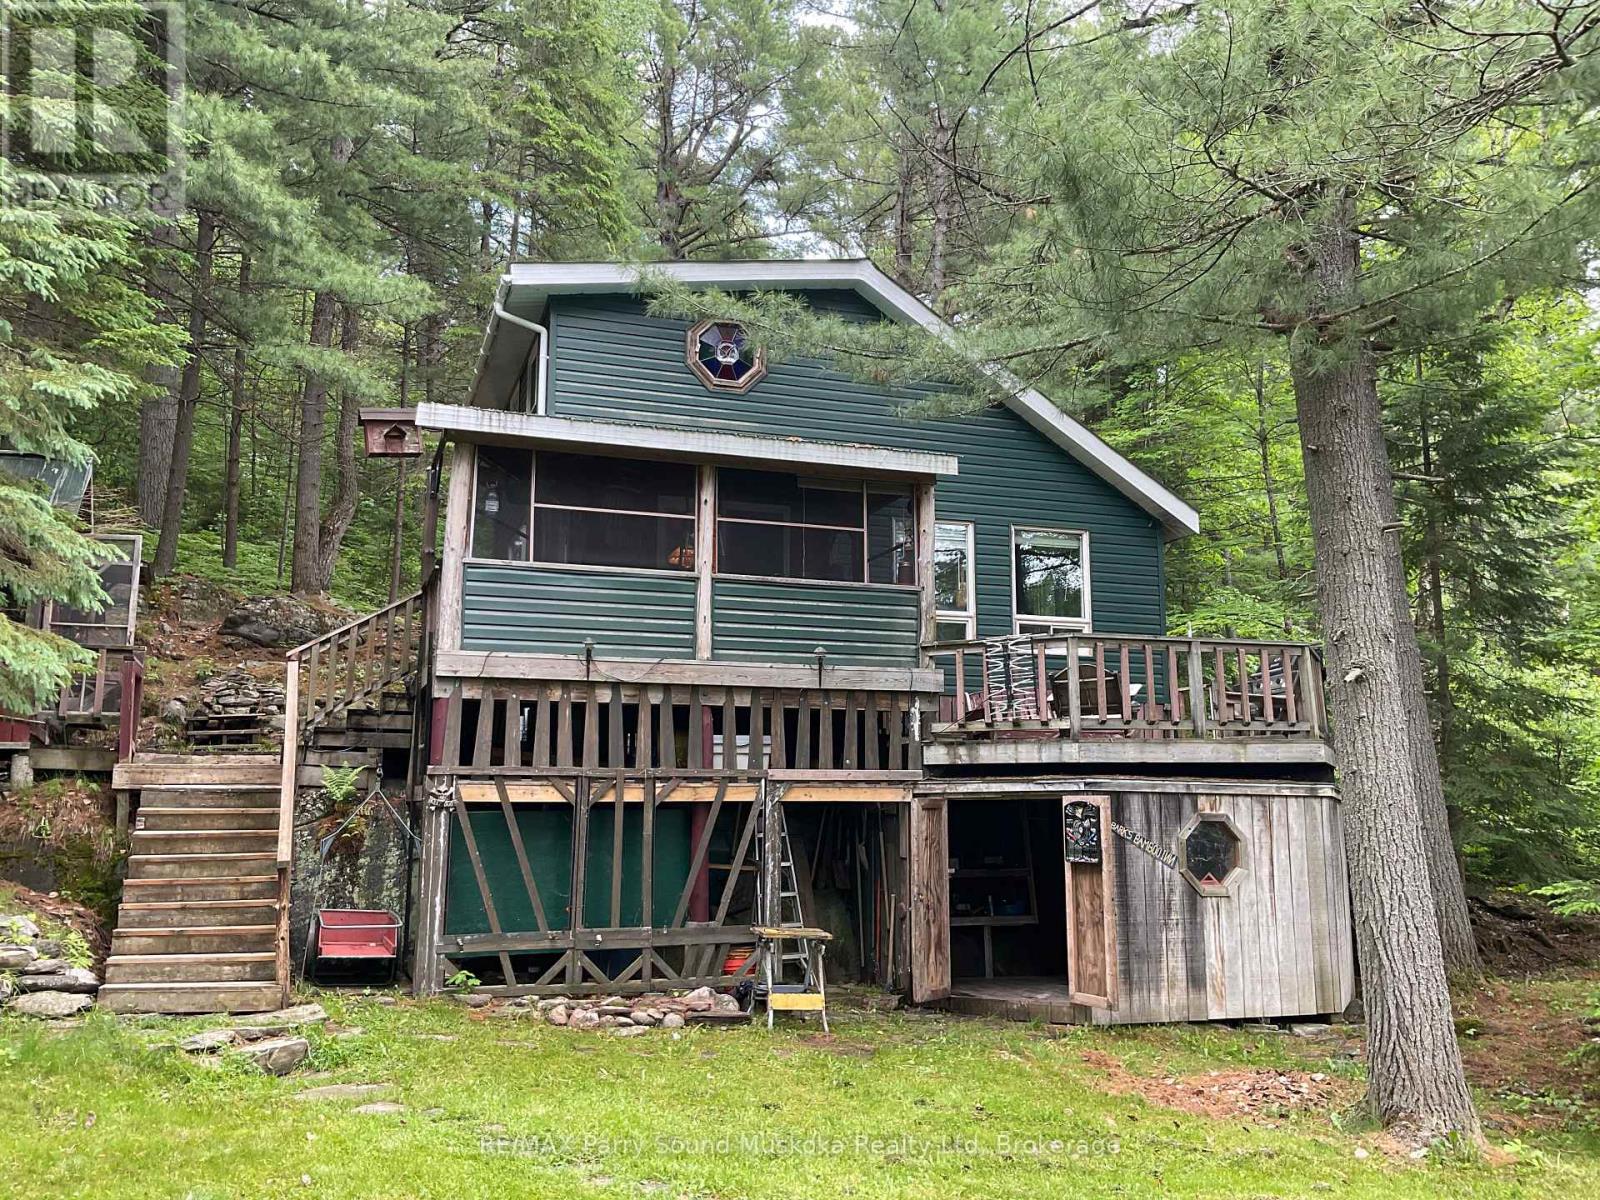
Situated on the well known Pickerel River System in the Unorganized Township of Blair is this 2 bedroom cottage among the tall towering pine trees. A very short boat ride (4 - 5 min) from private docking and parking or 12-15 min from the public boat launch and parking. Two bedrooms and a bunkie at the water allows for extra guests. The area offers a great spot to swim, fish and explore the 65 km of waterway with an abundance of Crown Land in close proximity. Travel by boat or vehicle to Port Loring to Jake's Place Restaurant, Attila's Diner, Home Hardware, Castle Building and many small businesses. The area is home to many types of wildlife and is ideal for hunting and exploring. OFSC snowmobile trails in close proximity. In the Unorganized Township you need to build to Ontario Building Code but other than hydro or septic, permits for building extras is not required. A quick close is possible to allow you to have plenty of time this summer to enjoy. (id:15069)
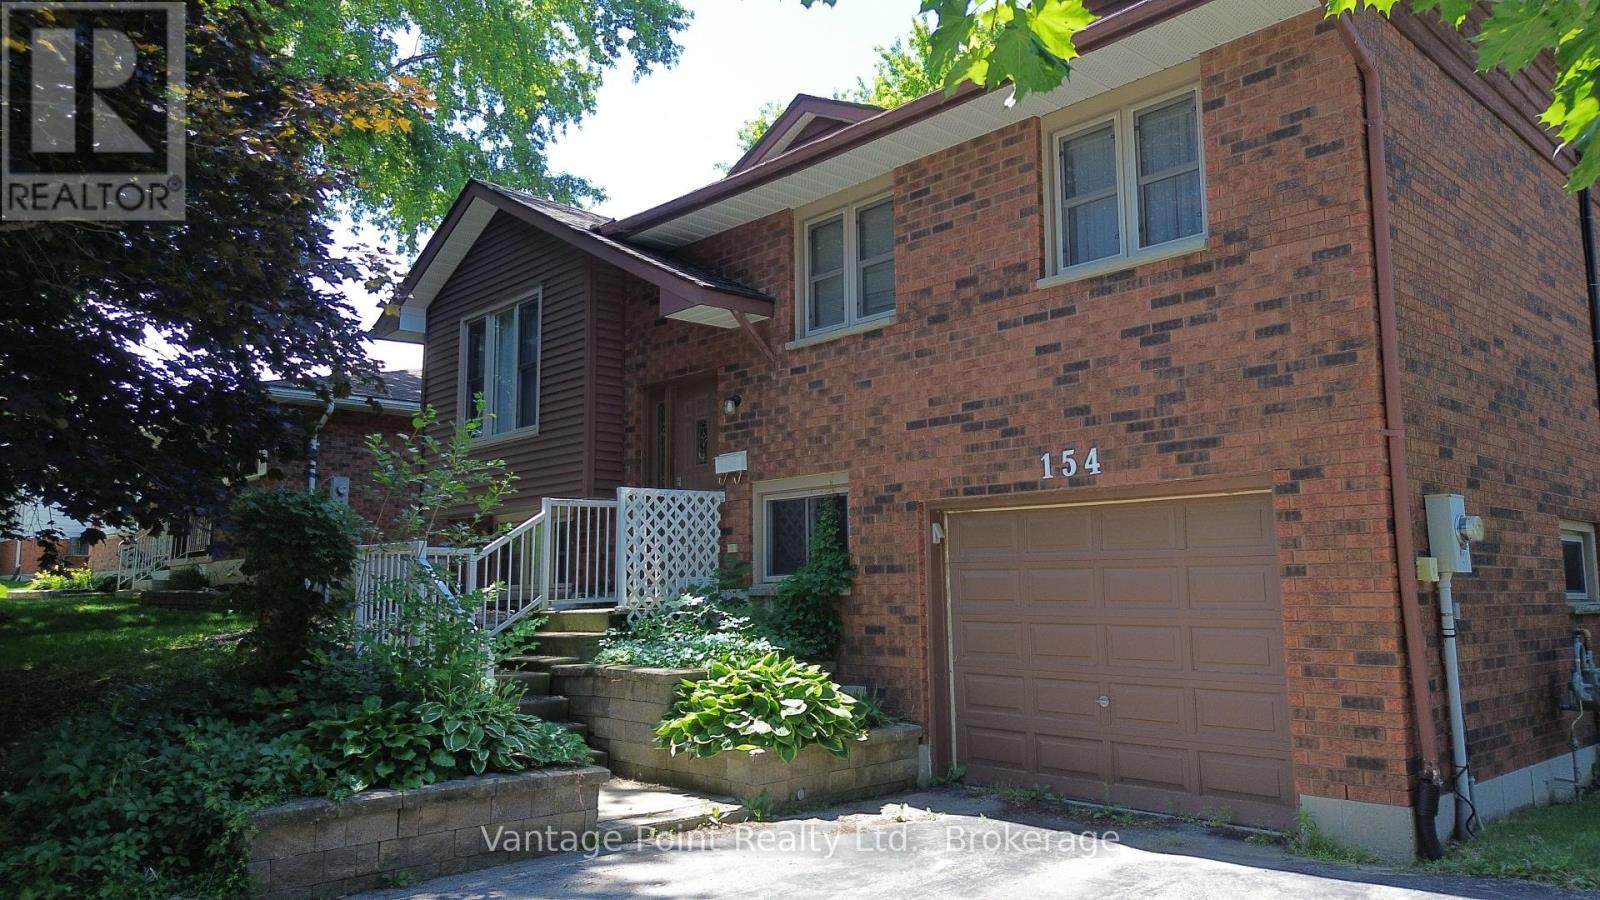
This charming 4-bedroom, 2-bathroom raised bungalow combines timeless appeal with practical features, starting with its classic brick exterior, attached garage, and durable asphalt laneway for convenient parking. A spacious deck extends the living area outdoors, offering an ideal spot for relaxation, grilling, or entertaining guests. Inside, the main level boasts generously sized rooms with excellent flow, while the finished basement provides extra living space complete with a cozy gas fireplace and central air conditioning for year-round comfort. The luxurious main bathroom includes a relaxing whirlpool tub paired with a separate shower stall. Perfect for families or anyone wanting ample room without compromising on style, this well-maintained home blends classic charm with modern conveniences-ready for you to move in and make it your own! (id:15069)
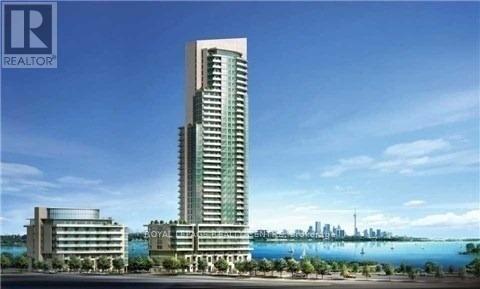
Experience Elevated Waterfront Luxury At Ocean Club, This Modern Building Exudes Contemporary Design and Atmosphere! The "Palm Beach" 595 Sq Ft + 50 Sq Ft Balcony! Perched on the 35th Floor, Offering Panoramic Unobstructed East Exposure of Lake Ontario, Bay, City Downtown and CN Tower! Watch the Sun Rise Over the Lake and Sweeping, Stunning Views of Toronto Skyline As It Shines Beneath The Stars! Enjoy True Urban Convenience By The Water! Walk to Lake, Lake Front Parks, Trails and Marina! Minutes to Public Transit, Restaurants, Grocery Stores and QEW and 427 Highway! Open Concept Modern Kitchen With Integrated Appliances, Custom Backsplash, Quartz Stone Countertops, Island With Breakfast Bar, 9 Feet Smooth Ceilings, 1 Bedroom With Large Closet and East Views of Lake and Toronto Skyline, Expansive Den, Balcony, Ensuite Laundry With Front Load Washer and Dryer, Favoured Location For the 1 Parking Space and 1 Locker Only Steps Away From the Elevator. Enjoy Exclusive Use of the Premium Amenities, These Include: Swimming Pool, Fully Equipped Exercise Room, Stylish Party Room, Steam Room and Hot Tub. *** Photos are of Vacant Unit, Property is now Tenanted*** (id:15069)
Location!!! Location!!! Investors/Contractors Dream To Built Townhouses/Detached Homes Or Commercial Building On 150X165. Steps To Hwy 410 And Hwy 10. Possible Rezoning For Detaches, Towns, Commercial Building Check W/ City Of Brampton!. Currently rented And Construct Later After Re-Zoning. Hard To Find These Straight Lot In Brampton. Don't walk on the property without confirmation of appointment. (id:15069)
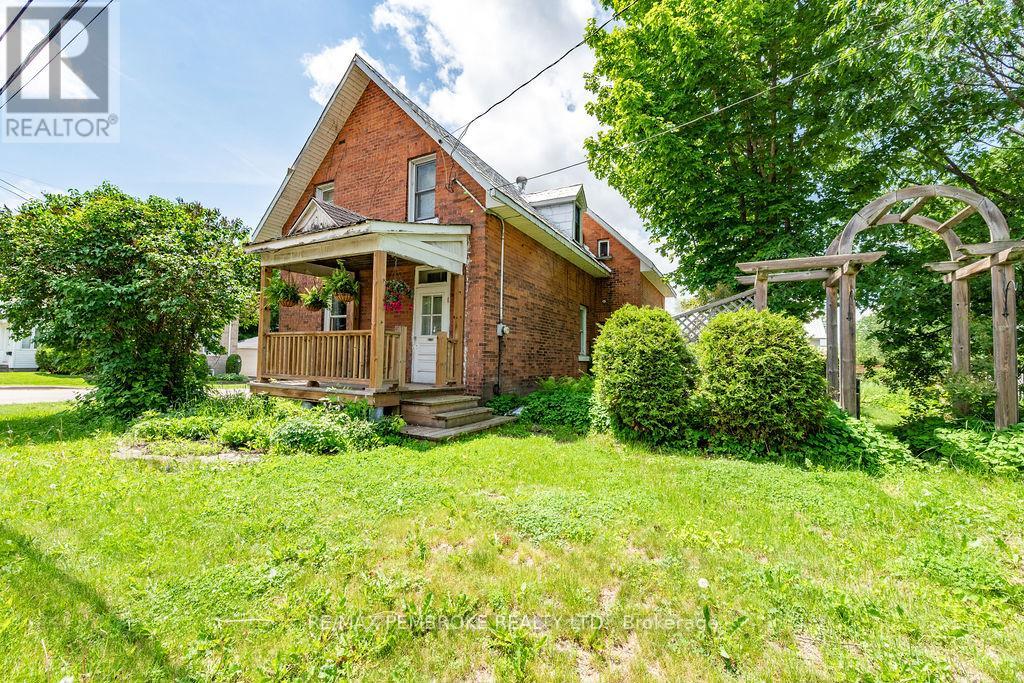
This solid all brick century home has been well maintained and is conveniently located within walking distance to downtown shopping, schools, the hospital and beautiful Pansy Patch Park. Step inside to a bright and cheery kitchen, with generous cupboard space, that flows naturally into a traditional dining area, perfect for gathering around the table for daily meals or special occasions, a sitting area adds additional space. Just beyond, the spacious living room invites you to entertain guests or simply unwind after a long day, offering room to relax in comfort. Upstairs you find three good sized bedrooms and an updated bathroom. The two-tiered rear deck delivers ample space for summertime BBQs and entertaining, while leading out to a private, well-landscaped backyard-your own quiet escape from the everyday. (id:15069)
HST REBATE GET $93,690 OFF LIST PRICE!!! Build Your Dream Home on a Stunning Corner Lot in Milverton! This 75.1ft wide x 119.62ft deep lot offers a rare opportunity to create a custom home in the charming community of Milverton. This property provides the perfect canvas for a thoughtfully designed residence that blends modern luxury with functional living. With Cailor Homes, you have the opportunity to craft a home that showcases architectural elegance, high-end finishes, and meticulous craftsmanship. Imagine soaring ceilings and expansive windows, an open- concept living space designed for seamless entertaining, and a chef-inspired kitchen featuring premium cabinetry, quartz countertops, and an optional butler's pantry for extra storage and convenience. For those who appreciate refined details, consider features such as a striking floating staircase with glass railings, a frameless glass-enclosed home office, or a statement wine display integrated into your dining space. Design your upper level with spacious bedrooms and spa-inspired ensuites. Extend your living space with a fully finished basement featuring oversized windows, a bright recreation area, and an additional bedroom or home gym. Currently available for pre-construction customization, this is your chance to build the home you've always envisioned! Buyer can have the basement built as a legal apartment. (id:15069)
HST REBATE AVAILABLE, SAVE 10'S OF THOUSANDS. REACH OUT FOR MORE DETAILS!!! Discover an exceptional opportunity to build a fully customized home on this remarkable 57 ft x 125 ft lot, perfectly situated in the welcoming community of Milverton. Set on a picturesque corner and backing onto a tranquil pond, this property offers a stunning natural backdrop for your future dream home. Partner with Caiden Keller Homes to bring your vision to life-blending architectural elegance, modern luxury, and thoughtful design. Imagine a home filled with natural light, featuring soaring ceilings, expansive windows framing breathtaking pond views, and an open-concept layout ideal for both everyday living and effortless entertaining. The possibilities are limitless: a chef-inspired kitchen with quartz countertops, premium cabinetry, and an optional butler's pantry; refined details such as a floating staircase with glass railings, a sleek glass-enclosed home office, or a striking wine feature anchoring your dining space. The upper level can be tailored with spacious bedrooms and spa-like ensuites, while the lower level offers an inviting retreat with oversized windows, a bright recreation area, and options for a guest suite or private gym. With pre-construction customization currently available, now is your chance to design a home that truly reflects your style and lifestyle-crafted with meticulous attention to detail in a peaceful, scenic setting. (id:15069)
Amazing Home Located On A Highly Desirable Dead End Cul De Sac Street With A Private Backyard Oasis Backing Onto Pond! * Premium Lot With 63.79' Rear Lot Width With Beautiful Mature Trees And Cedars With Sprinkler System * Shows Pride Of Ownership - Super Clean And Well Maintained * Spacious Floor Plan With Formal Living, Dining And Family Rooms With A Cozy Fireplace * Renovated Kitchen With Quartz Counters, Bertazzoni Gas Stove, Custom Backsplash, Breakfast Bar With Eat-In Breakfast Area And W/O To Huge Deck With Gas BBQ Line * 4 Generous Sized Bedrooms For The Growing Family * Renovated Modern Bathrooms With Heated Floors In Primary And Basement Bath * Primary Bedroom With His And Hers Closets With A 5pc Stunning Spa-Like Ensuite * Finished W/O Basement With A Wine Seller, 3pc Bath, Spacious Utility Room/Storage * W/O To A Stone Patio Perfect For Enjoying The Backyard Oasis * Roof 2024, Garage Door 2025, And Central Vac * Close To Schools, Parks, Shopping, Etc * Don't Let This Gem Get Away! (id:15069)
Be the first to call this stunning, never-lived-in 2-bedroom plus den condo townhome boasting over approximately 1,300 sq. ft.! Offering a highly functional layout with 2.5 bathrooms, this modern residence is perfect for professionals, couples, or those seeking a versatile work-from-home space. The contemporary kitchen features full-sized appliances, while in-suite laundry adds everyday convenience. Also, this residence comes with a rooftop terrace. Enjoy access to a party room, perfect for hosting gatherings and entertaining family and friends. Ideally located in an exceptionally accessible neighborhood with easy connections to transit, major roadways, shopping, dining, and everyday essentials. Complete with one underground parking space and one locker, this move-in-ready home offers the perfect combination of modern living, convenience, and value. Photos Are Virtually Staged and May Be Altered or Modified. Taxes Not Yet Assessed. (id:15069)
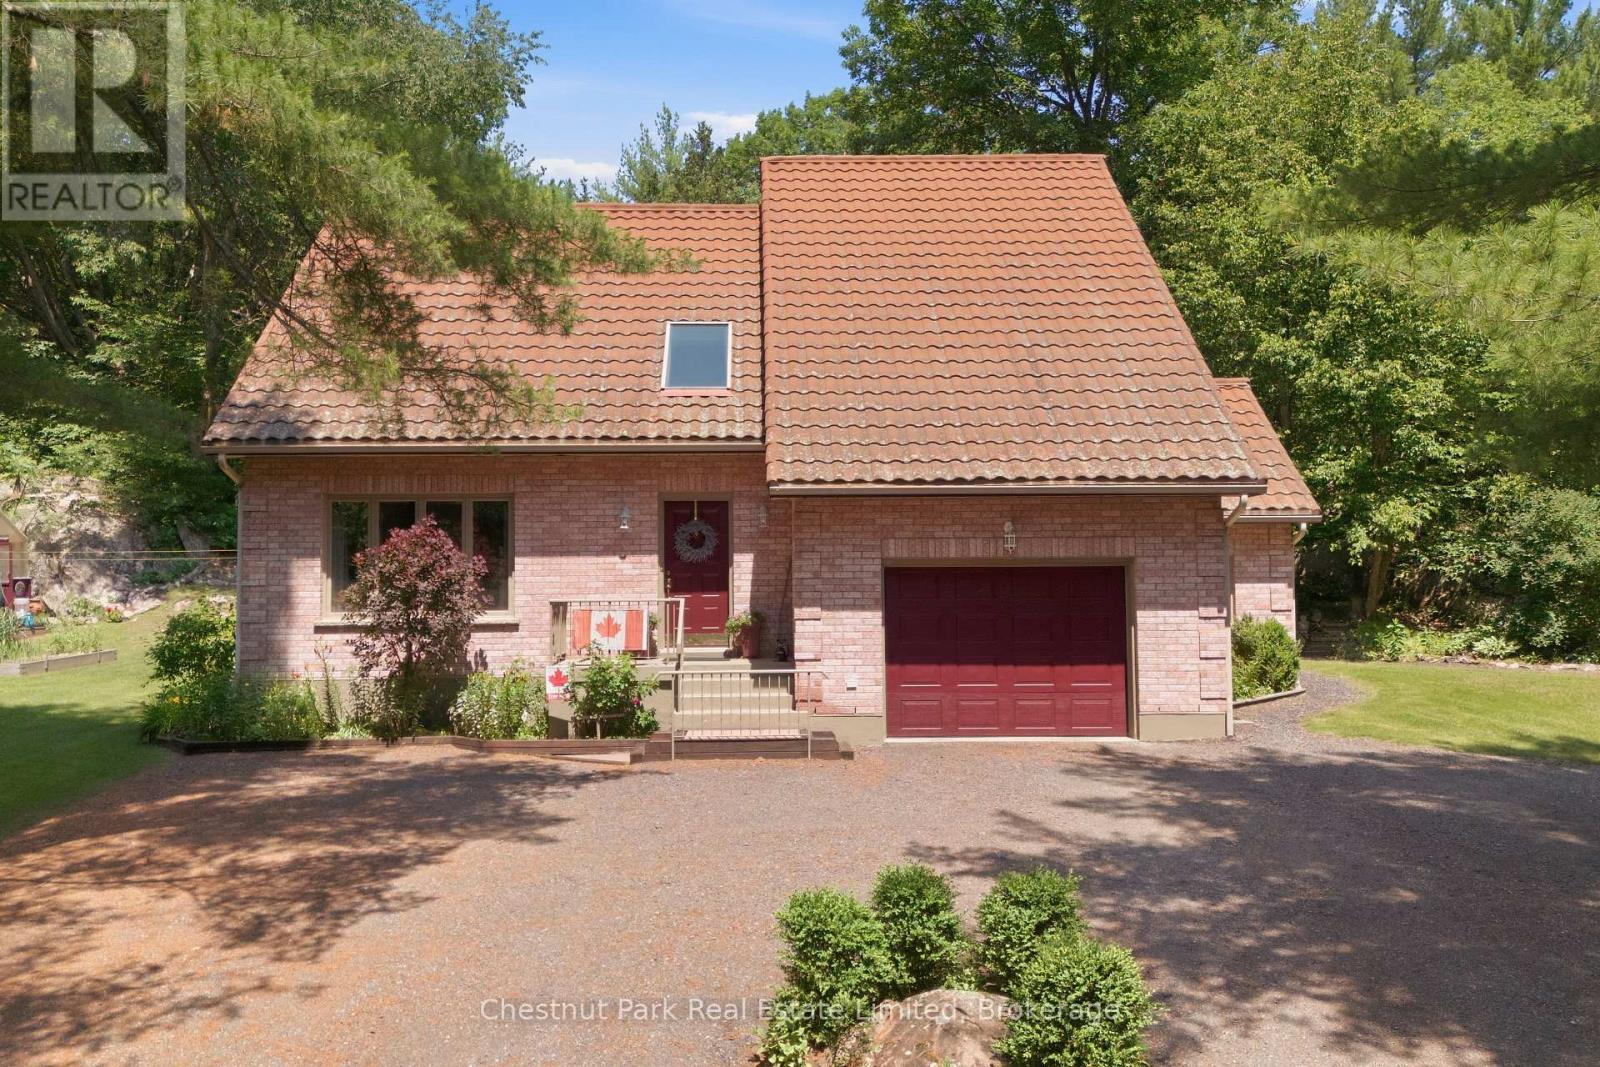
Tucked away on an oversized, private lot in Tweed, 72 Kenner Court offers a rare blend of space, character, and natural beauty. Set against the rugged landscape of the Canadian Shield, this custom-built brick home is surrounded by mature trees, exposed natural rock, and the kind of privacy that makes the property feel like its own retreat.Inside, the home offers a thoughtful layout with generous room sizes and multiple places to gather, relax, or entertain. Rather than one large open-concept space, the main floor provides distinct living areas that give the home warmth, function, and flexibility. A large foyer with soaring ceilings welcomes you in, while the custom kitchen features stone countertops and a gas range. The main floor also includes formal living and dining spaces, an open den, and a spacious sunken family room anchored by a propane fireplace, plus convenient main floor laundry and a powder room nearby.Natural light is a standout throughout the home, with multiple skylights adding brightness and architectural interest. Upstairs, you will find three large bedrooms, including a spacious primary suite with its own ensuite, along with an additional 4-piece bathroom.The outdoor setting is where this property truly shines. The covered back deck overlooks mature trees, landscaped areas, raised garden beds, a greenhouse with electrical, and striking Canadian Shield rock that gives the property a timeless, distinctly Ontario feel. Whether enjoying the wildlife, gardening, entertaining, or simply taking in the quiet, this is a property designed to be enjoyed in every season. The finished basement adds more usable space, including a games room perfect for pool nights, movie nights, or casual hangouts. Stoco Lake is located at the end of Kenner Court, with a public boat launch approximately 2 km away. A spacious home, a private natural setting, and a lot that feels anything but ordinary. This is a property with room to live, gather, and breathe. (id:15069)
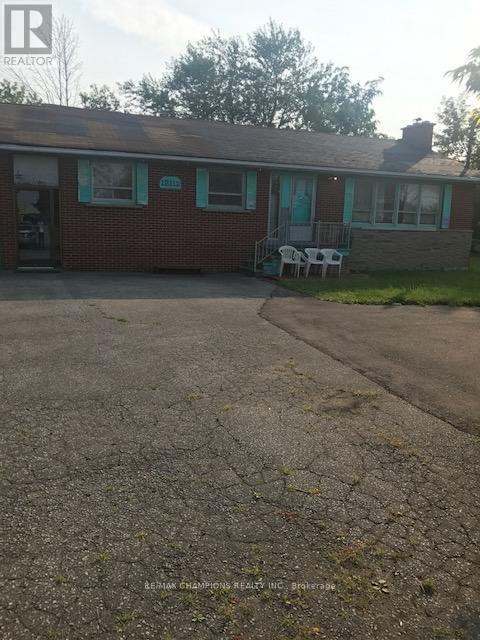
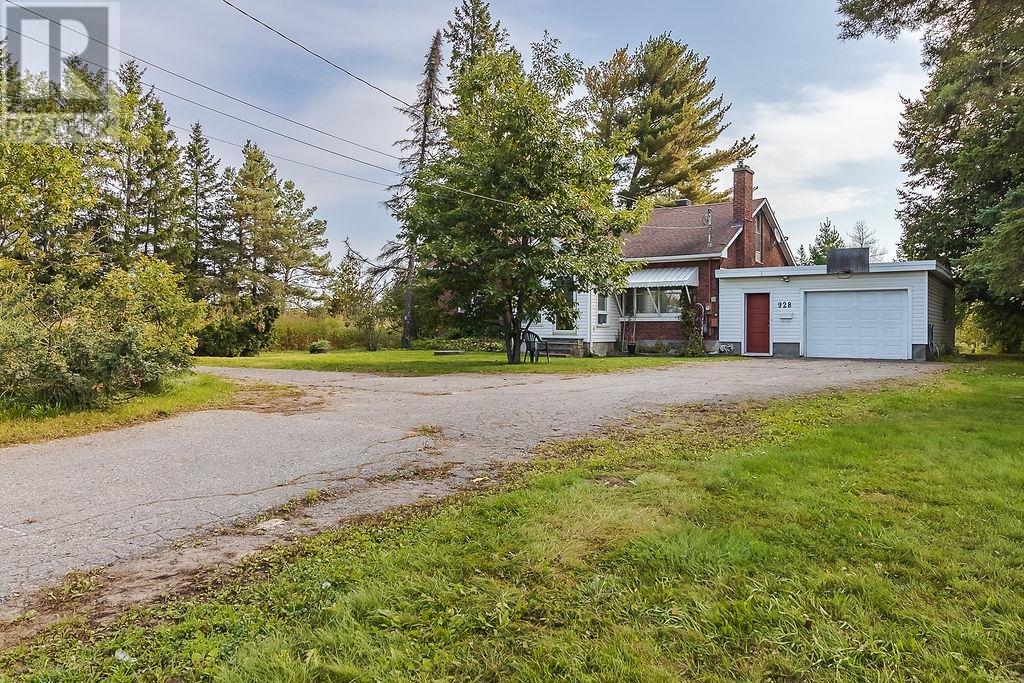
Solid brick, 3-bedroom, 1788 sq. ft. bungalow on 1.8 acre city lot. 154' frontage on Great Northern Rd with circular driveway. Partial finished basement, Hot Water Boiler System for heating. Sgle. attached garage with a large breezeway connecting the main house. Property is tenant-occupied. Please allow 24 hours notice for all showing. Property is located within HZ area. (id:15069)
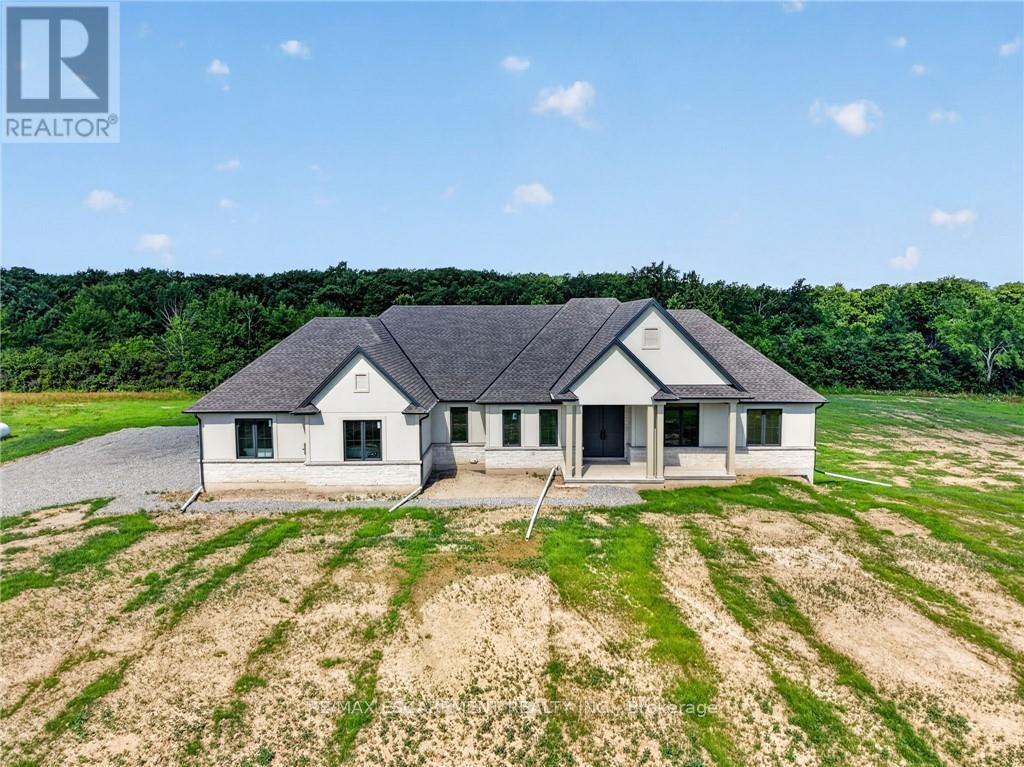
Country without compromise. Welcome to 680 Caistorville Rd - a luxury rural estate, proudly presented & meticulously crafted by DeHaan Homes. This stunning brand new bungalow (2625sf) is situated on an irreplaceable 69 acres with sweeping open fields & mature forest - all just 20 minutes to Hamilton. Inside, discover 3+1 bedrooms, 3.5 baths, & a fully finished basement w/ an additional 1194sf of exceptional living space. A stately foyer welcomes you into a dramatic living room crowned by a soaring cathedral ceiling, warmed by a cozy fireplace cladded in quartz from floor-to-ceiling, & rich wood accents - with seamless access to your covered porch featuring the same impressive ceiling detail. Pristine hardwood floors guide you to a 'statement' kitchen - 'high end' built-in appliances, a striking 'waterfall' quartz island, elegant white cabinetry & signature woodwork - a true 'Winger' specialty. Note: coveted walk-in pantry adds further convenience. The private master suite is a retreat - accented by a tray ceiling, 'show-stopping' 5pc ensuite w/ soaker tub, & a 'dream' walk-in closet complete with a make-up bar. Two additional bedrooms share a stylish 4pc bath on the opposite of the home. Completing the main level is a classy office off the foyer finished w/ wainscotting, a 2pc powder bath, and mudroom/laundry combo off the 2.5 garage. Lower level impresses with high 8'6 ceilings, oversized windows, durable vinyl plank flooring, a very spacious bedroom w/ a walk-in closet, & a sleek 3pc glass/tiled shower. Additional features include a walk-up to the garage, storage space, & an utility room. Outside, endless possibilities await - ample space for a hobby farm set up, shop, pool - a dream venue for the outdoorsman, ATV, hunting, etc! Escape the city to tranquility. A rare country package like no other - it's time to live the life you've always dreamt. (id:15069)
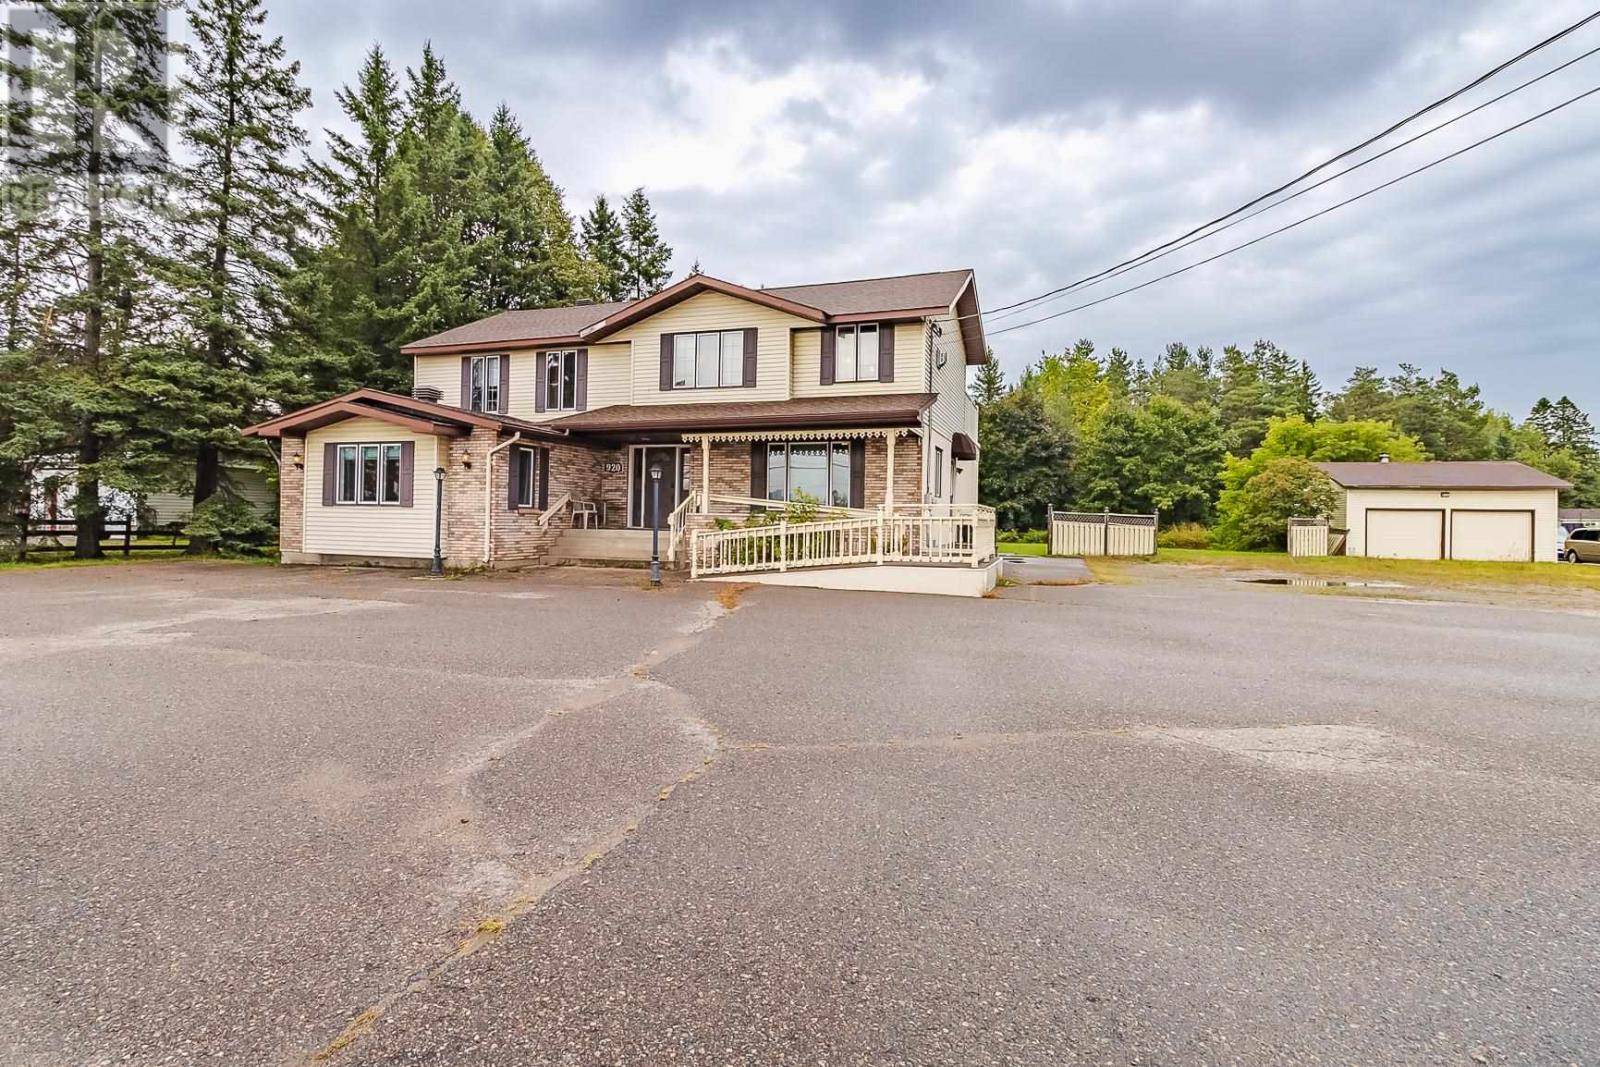
Fantastic opportunity with excellent exposure on Great Northern Road, featuring approx 144 ft road frontage. Highway Zoning and currently improved with a solid building offering business space flexibile for a variety of commercial uses on the main floor. The upper level is a residential unit and was operated as an Airbnb having shown good income. The property is situated on a busy main corridore heading north onto Hwy 17. Surrounded by growing commercial development and close to the Hospital, this property also offers outstanding re-development potential. Ample on-site parking enhances the many possibilities for investors, business owners or future development. (id:15069)
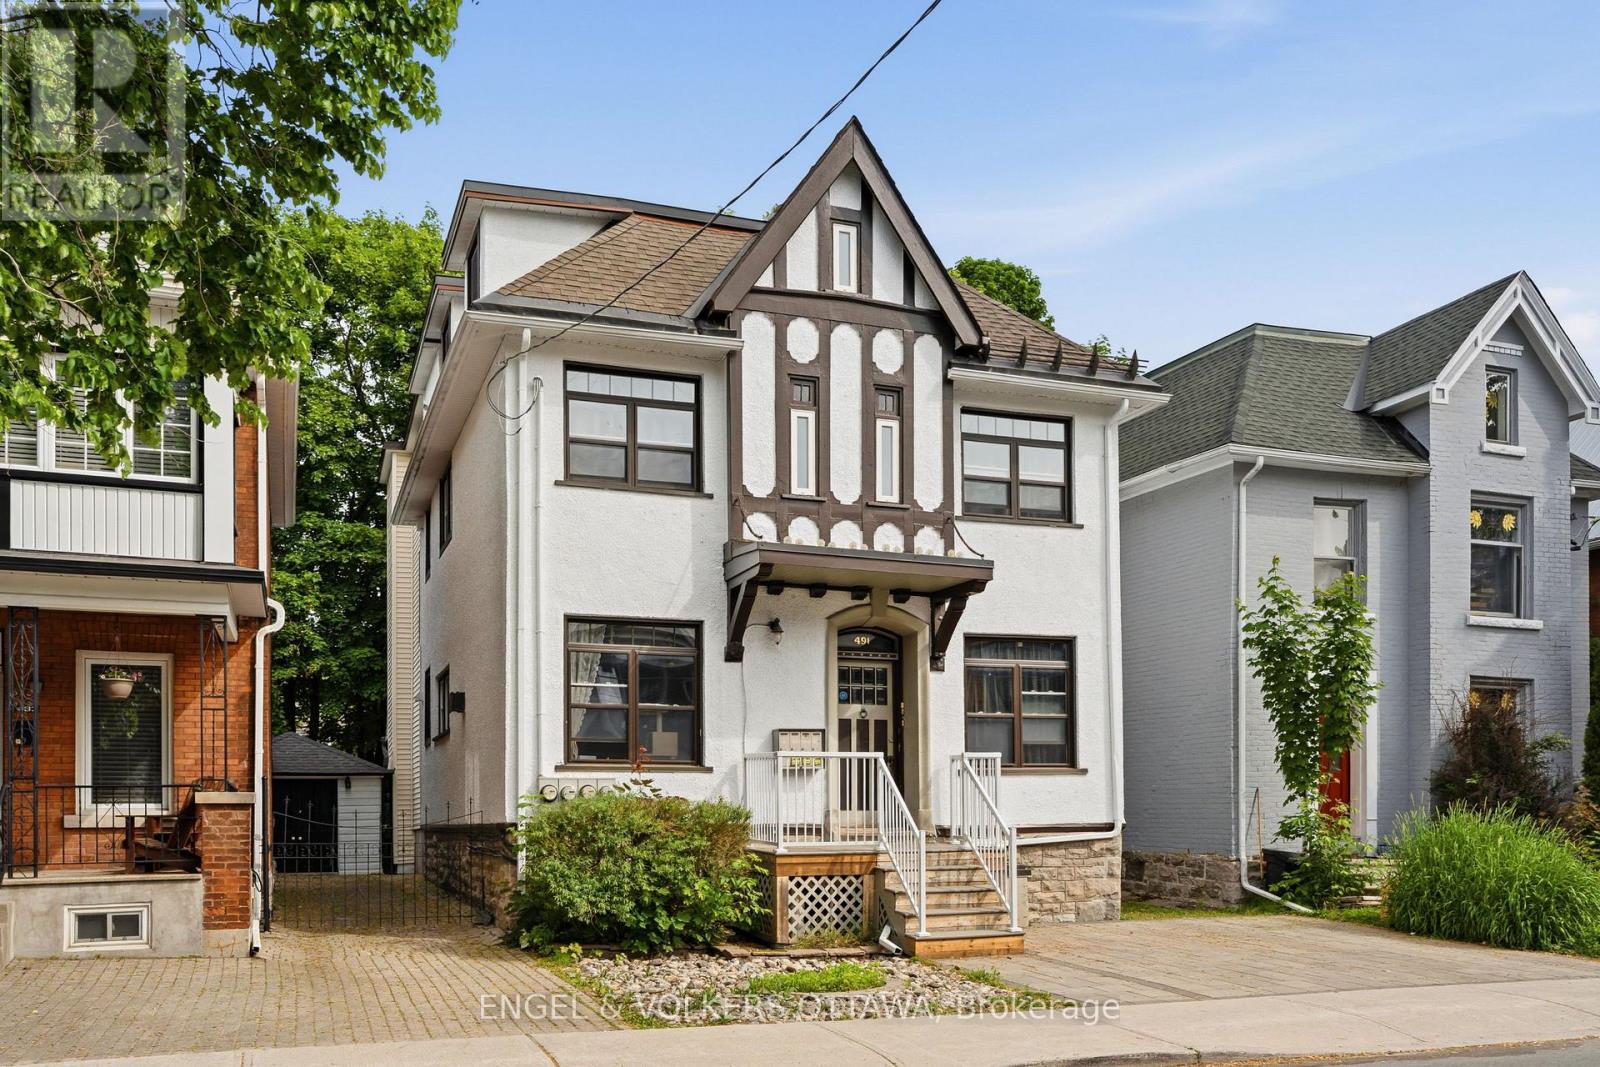
Turn-key investment property in the heart of Centretown with 5.42% Cap rate! Exceptionally well maintained and fully leased to professionals, this triplex is a rare find in today's market. Offering three spacious units, including two two-bedroom apartments and one one-bedroom-plus-den apartment, each unit features hardwood flooring throughout, updated kitchens and bathrooms, and two units have fireplaces (one gas and one electric). Additional highlights include two parking spots, a detached garage, a fully fenced backyard, coin-operated laundry, and numerous updates including the roof (2017), interlock driveway (2020), gas boiler (2021), composite front deck (2022), front deck railings (2026) and freshly painted stucco exterior (2026). Ideally located just steps from Bank Street's shops, restaurants, cafés, transit, and downtown amenities. (id:15069)
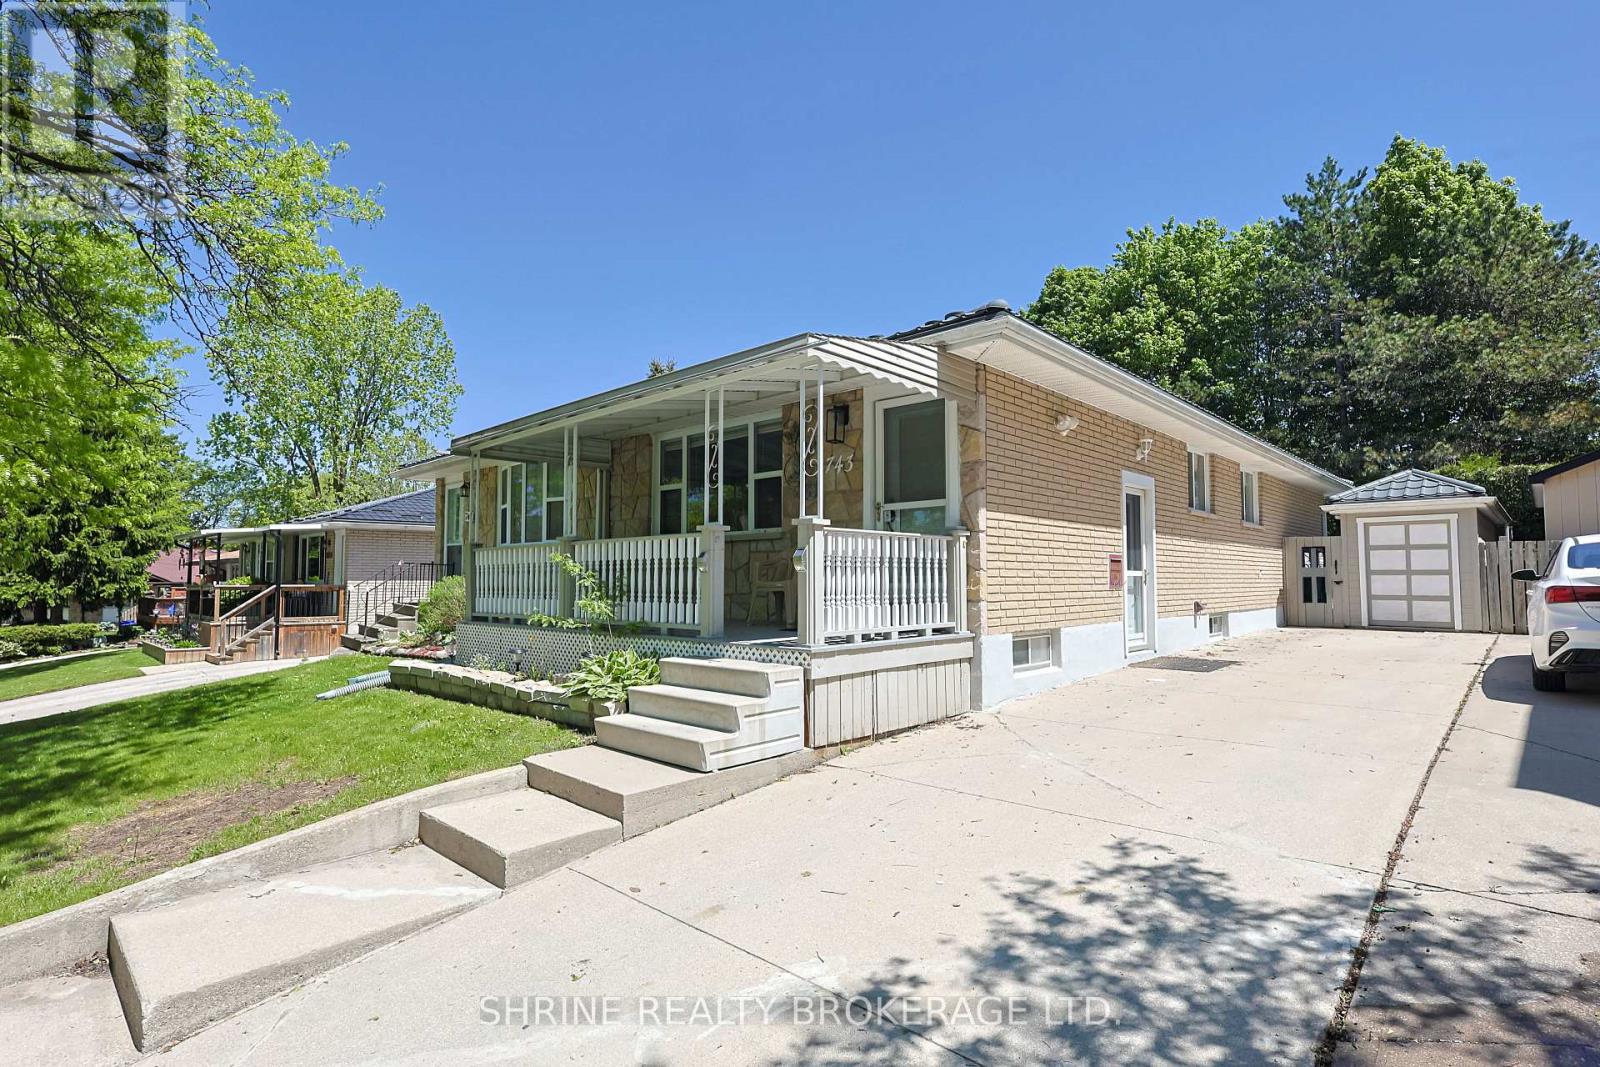
Investor Alert or Perfect Family Home in Carling Heights! Turnkey, legal rental property strategically located with direct, short transit routes to both Western University and Fanshawe College. Highly sought-after by students, this meticulously maintained semi-detached home offers incredible cash-flow potential and a strong cap rate. The flexible layout features 5 generous bedrooms (including 3 on the main floor) with seamless potential for a 6th bedroom in the basement. Features 2 full 3-piece bathrooms for maximum convenience. Major capital updates include a durable, long-lasting steel roof for ultimate peace of mind. Excellent outdoor space with a spacious backyard, entertaining deck, dedicated bike shed, and ample driveway parking for 3+ vehicles. Nestled in a peaceful, family-friendly neighborhood surrounded by top schools, parks, shopping, and easy highway access. Whether scaling your portfolio or looking for a spacious family home, this property delivers. Don't miss out-schedule your private viewing today! some of the pictures are virtually staged. (id:15069)
Steps from the shores of Lake Simcoe, this charming country property blends relaxedlakeside living with practical rural appeal. The welcoming two-bedroom bungalow offerscomfortable, single-level living, with sun-filled spaces that feel connected to the surroundinglandscape. This year-round home offers a layout that is both functional andinviting, ideal for quiet mornings and easy entertaining.A standout feature is the separate double bay shop/garage, perfect for hobbyists, storingrecreationaltoys, or running projects year-round. Above the garage, a bonus room provides flexiblespace-idealas a home office, studio, guest suite, or games room-offering privacy and endlesspossibilities.Surrounded by open skies and nature, yet moments from the water's edge, this property capturestheessence of country living with the added bonus of Lake Simcoe lifestyle right at your doorstep. (id:15069)
Welcome to this fully renovated, modern detached home in the heart of Mississauga! Ideally located between Heartland and Square One, everything-shopping, dining, schools, healthcare-is just steps away. The main home offers four spacious bedrooms and 2.5 baths, while two separate walkout basement units-each with private entrances, laundry, and full baths-provide rental potential. Enjoy a one-year-old metal roof, owned furnace, tankless water heater, and AC, all around two years old. The open-concept main floor, bathed in natural light, features a brand new kitchen and built-in living room speakers for a theater-like experience. The home is adorned with LED lighting throughout, a striking spiral chandelier in the walkway, and a modern staircase with metal railing. Outside, enjoy a large backyard deck, a fully concrete backyard, and an expansive driveway with two covered garage spaces plus six exterior spots-eight parking spaces in total. This move-in ready gem is truly one of a kind! (id:15069)
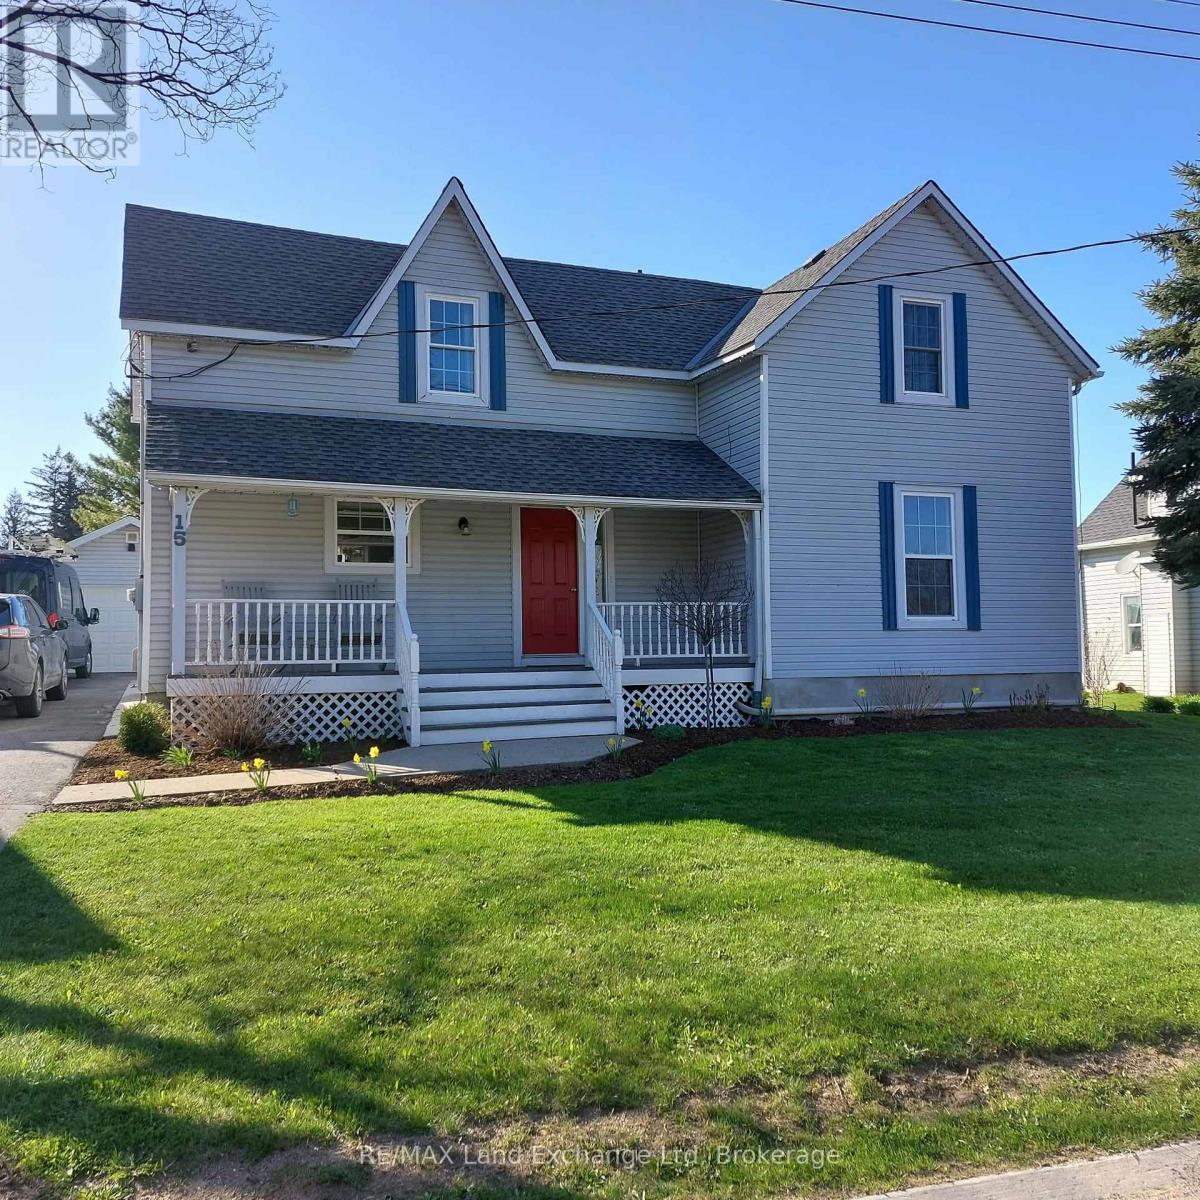
It started with the porch. Wide enough for two chairs and a glass of wine after the kids are in bed - this is the kind of home that slows you down before you even walk through the door. Inside, the spacious kitchen has room for every Sunday breakfast and birthday cake you can throw at it. The living room is made for movie nights, and the dedicated playroom means the chaos has somewhere to go. Four bedrooms give everyone their own space, and two bathrooms mean mornings actually work.Out back, the large yard backs onto open farmland - no rear neighbours, just fresh air and a view that changes with the seasons. After the kids are down, the hot tub is all yours. A detached garage rounds out a property that genuinely has it all. Located in the quiet village of Whitechurch with easy access to both Wingham and Lucknow, this is the house you buy when you're done compromising. (id:15069)
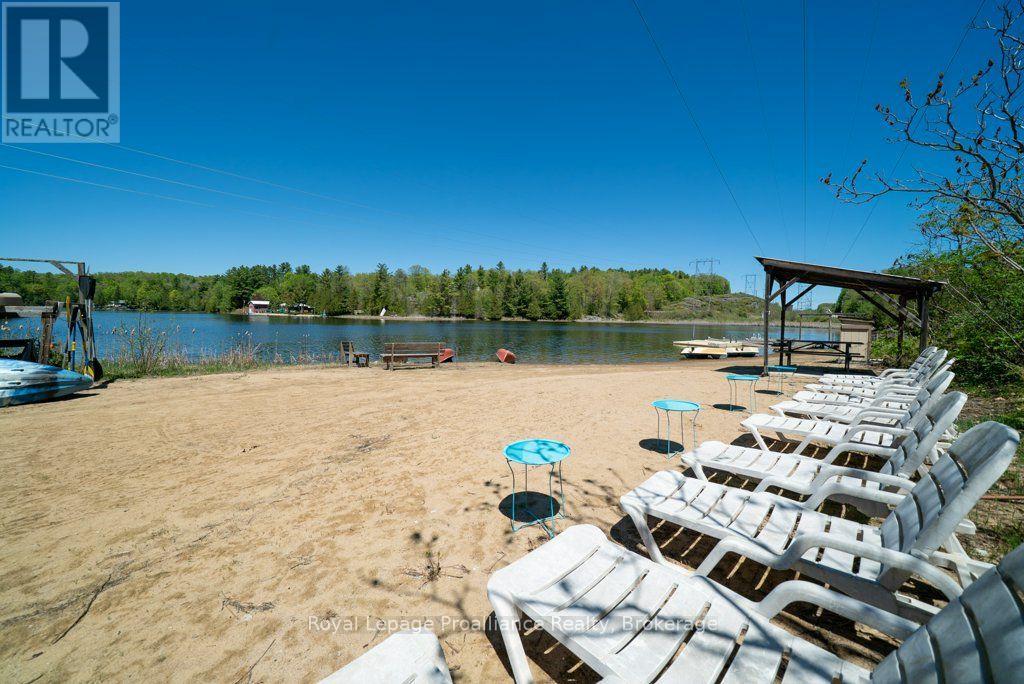
A Historic Waterfront Compound on Marble Lake , tucked into the landscape of the Land O' Lakes region, is an expansive 5+ acre waterfront estate offers a rare combination of historic character, extensive accommodation, and natural privacy. Anchored by a masterfully fully-renovated 1892 main lodge, the property has been thoughtfully modernized to blend late-19th-century architecture with 21st-century comfort.The main residence features 7 bedrooms (including 4 en-suites), 7 bathrooms, expansive gathering rooms, and a wrap-around deck overlooking a private in-ground pool and hot tub. Spread across the rolling, treed acreage are five independent, fully equipped guest cottages and "The Grange"-a striking modern-rustic barn transformation. This has expansive kitchen area and recreational area with unique individual accommodations on the upper two levels. With a private sandy beach on Marble Lake to the west and rushing rapids to the east, the property functions beautifully as a multi-generational family compound, a private corporate retreat, or an elite rural sanctuary just minutes from Bon Echo Provincial Park. This property represents a landmark piece of North Frontenac real estate. Welcome to the Land O' Lakes and all that it has to offer. (id:15069)
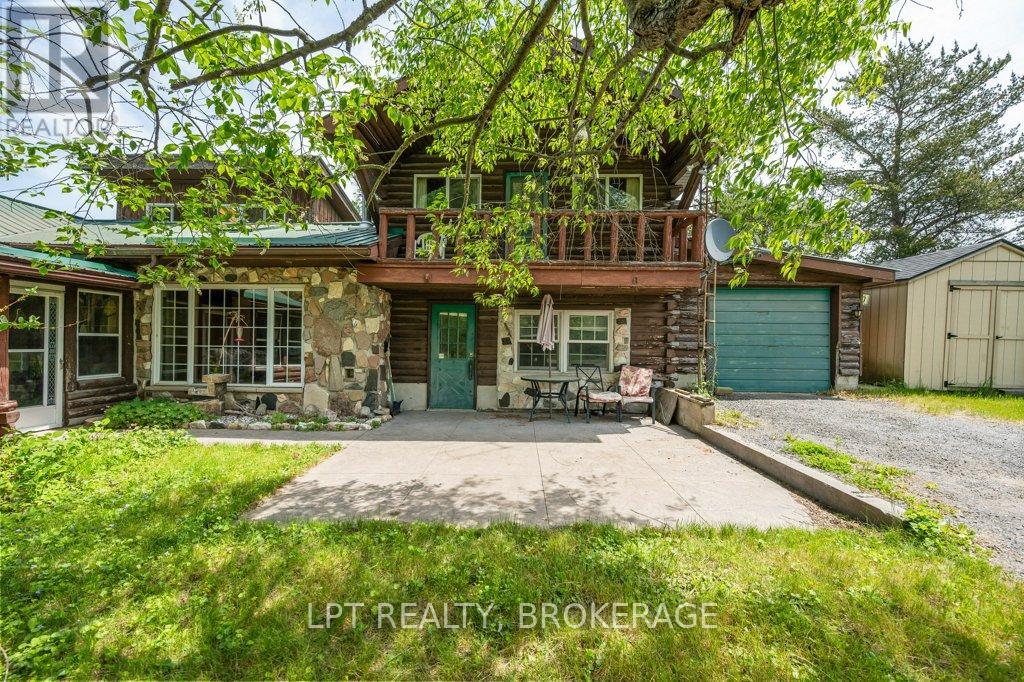
Opportunity, space, and potential come together on this picturesque 2.71-acre property! Offering a spacious home full of character, this property is ideal for those seeking room to grow, create, and make a space truly their own. The expansive garage and multiple outbuildings provide endless possibilities for hobbyists, entrepreneurs, collectors, or anyone in need of exceptional storage and workspace.Inside, you'll find generous living spaces highlighted by a cozy wood stove that adds warmth and charm, while the versatile loft area offers additional room for a home office, studio, guest space, or recreation area. A durable metal roof provides peace of mind and long-term value.Whether you're dreaming of a country retreat, a workshop haven, or simply a property with room to breathe, this unique acreage offers incredible potential and countless opportunities to customize to your vision. Enjoy the privacy and freedom of rural living while creating the lifestyle you've always imagined. The possibilities here are truly endless! (id:15069)