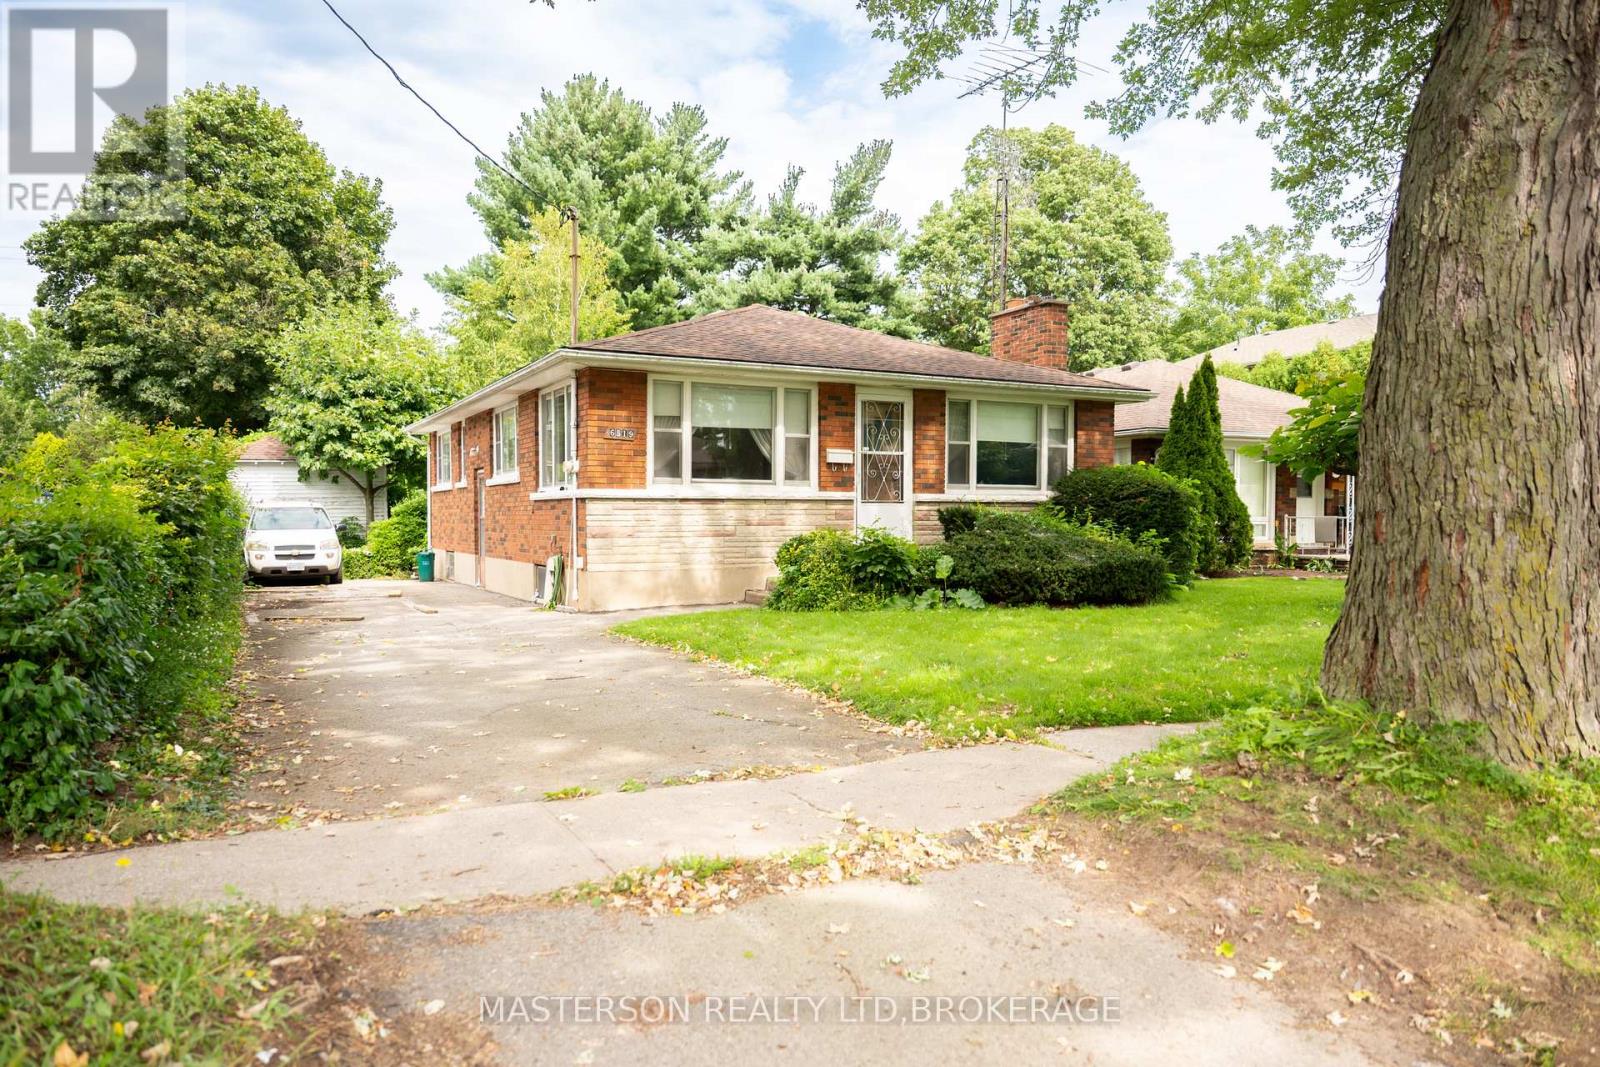
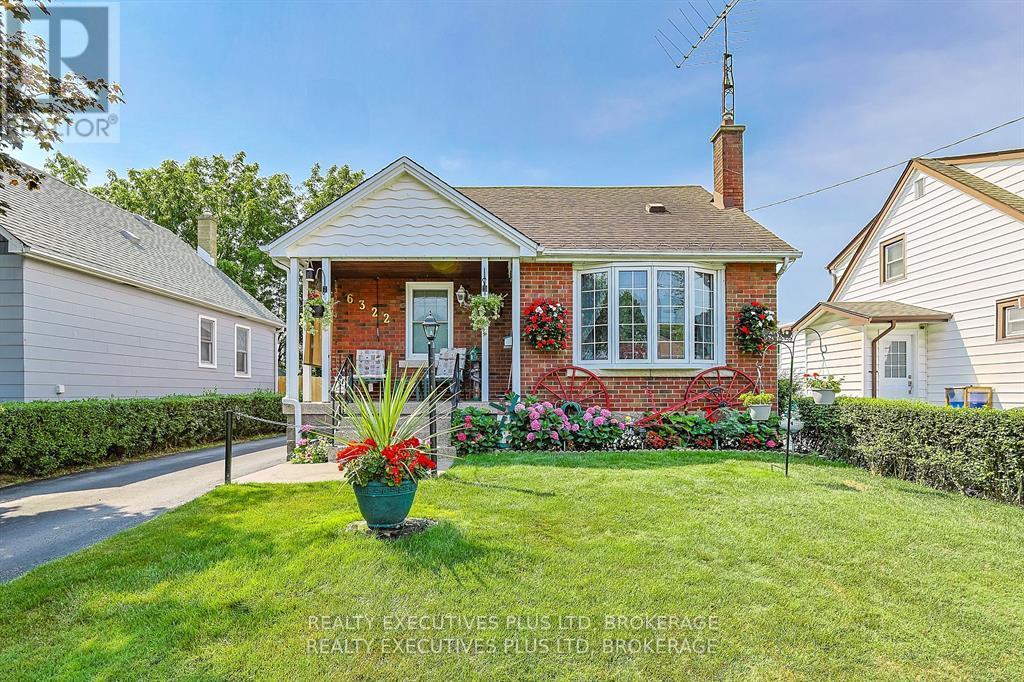
This charming 1950s bungalow is on the market for the very first time, lovingly held by its original family and nestled in the heart of Niagara Falls. Offering endless potential for first-time buyers, renovators, or savvy investors, this home features classic original hardwood floors in all three bedrooms and hidden under the carpet in the spacious living room, which is anchored by a cozy fireplace. The kitchen conveniently looks over a bright dining room framed by large windows. Downstairs, the blank-canvas basement awaits your upgrading ideas to expand your living space or build equity. Step outside to a remarkably deep city lot that backs directly onto a scenic hydro trail, featuring a massive backyard complete with a versatile accessory building ready to be transformed into your ideal workshop, studio, or outdoor oasis. With solid character and unbeatable location, this property is ready for you to bring your vision to life. (id:15069)
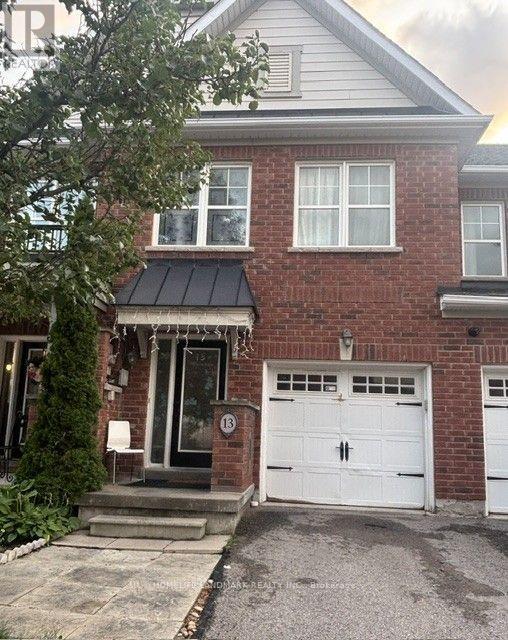
NEW PRICE!!! No condo fees, freehold, Orleans town home. Family friendly neighbourhood with numerous parks, schools, and shopping around every corner. Oversized sized yard for backyard sports or growing a garden. This well loved family home has been modestly updated both inside and out. Main level features new flooring (luxury vinyl, carpet) , trim and paint. Newly tiled kitchen with ample cabinet and counter space along with stainless steel appliances. Recent tasteful reno to main bathroom (2025). Attractive Wainscotting added to master and nursery feature walls. Wide open basement rec room could accommodate the perfect home gym, playroom, man cave. Spacious garage with inside entry could house a car, work bench and still leave room for tire storage. Driveway and garage have both been paved (2025). New slider patio door (2025) leads to an over sized back deck ideal for hosting family barbecues (decks/gazebo re stained 2025). (2025) Duct cleaning and furnace maintenance - new blower fan (2025). Exterior trim painted and cedar siding installed (2025). Home has been professionally cleaned and ready for quick sale. (id:15069)
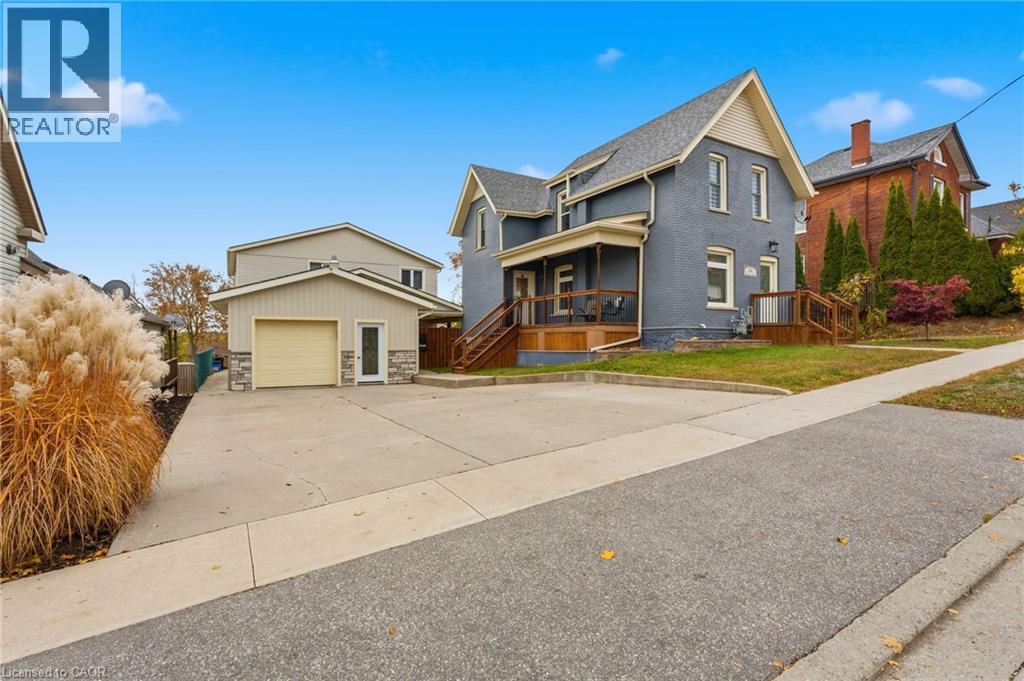
Welcome to 26 Terrace Hill Street! This property boasts 3 separate units, presenting an incredible opportunity for homeowners or investors alike. The main house features 3 bedrooms, 2 full baths, and over 2,000 sq ft of livable space, blending charm with modern conveniences. The property has been extremely well cared for and is ready for its new family. Parking is available for up to 6 vehicles depending on size of vehicle, providing ample space for residents and guests. Additionally, there are 2 bonus rental units detached from the main house. Each unit offers 2 bedrooms, 1 bathroom, separate entrances, separate laundry facilities, separate heating and cooling systems, and separate hydro meters. With a total of 3 rental units, this property is ideal for city investment or could serve as a primary residence with two mortgage helpers built-in. What an incredible opportunity for buyers looking to maximize their investment! Located minutes away from all amenities, schools, parks, and highway access, this property truly offers convenience and potential. (id:15069)
Visit the REALTOR website for further information about this listing. Welcome to 18 Dayton Court, a thoughtfully upgraded freehold end-unit bungalow townhouse tucked into a quiet cul-de-sac. Bright and inviting, this two-bedroom, two-bathroom home features nine-foot ceilings throughout and east-west exposure that brings in abundant natural light. The home offers a range of considered upgrades, including premium appliances and whisper-quiet ceiling fans. The custom-built walk-in closet provides exceptional storage and organization. High-speed internet supports working from home and streaming throughout the day. The kitchen is designed for serious home cooks, with quartz countertops, an all-gas range, a powerful range hood, upgraded soft-close cabinetry, and a custom pantry. Both bathrooms feature thoughtfully designed walk-in showers with premium fixtures and finishes, plus quartz countertops and soft-close vanities. Step outside to an oversized deck with a natural gas hookup. A Level 2 EV charger is installed in the garage. The unfinished basement offers three full-size windows, a bathroom rough-in, and plenty of storage, with potential for additional living space. Enjoy a peaceful neighbourhood with convenient access to local amenities. Main Street shops, restaurants, and services are a 10-minute walk away, and the Millennium Trail is just 200 metres from the home. Sandbanks Provincial Park is approximately a 15-minute drive, while Macaulay Mountain Conservation Area and Base31 are nearby. Flexible closing available. (id:15069)
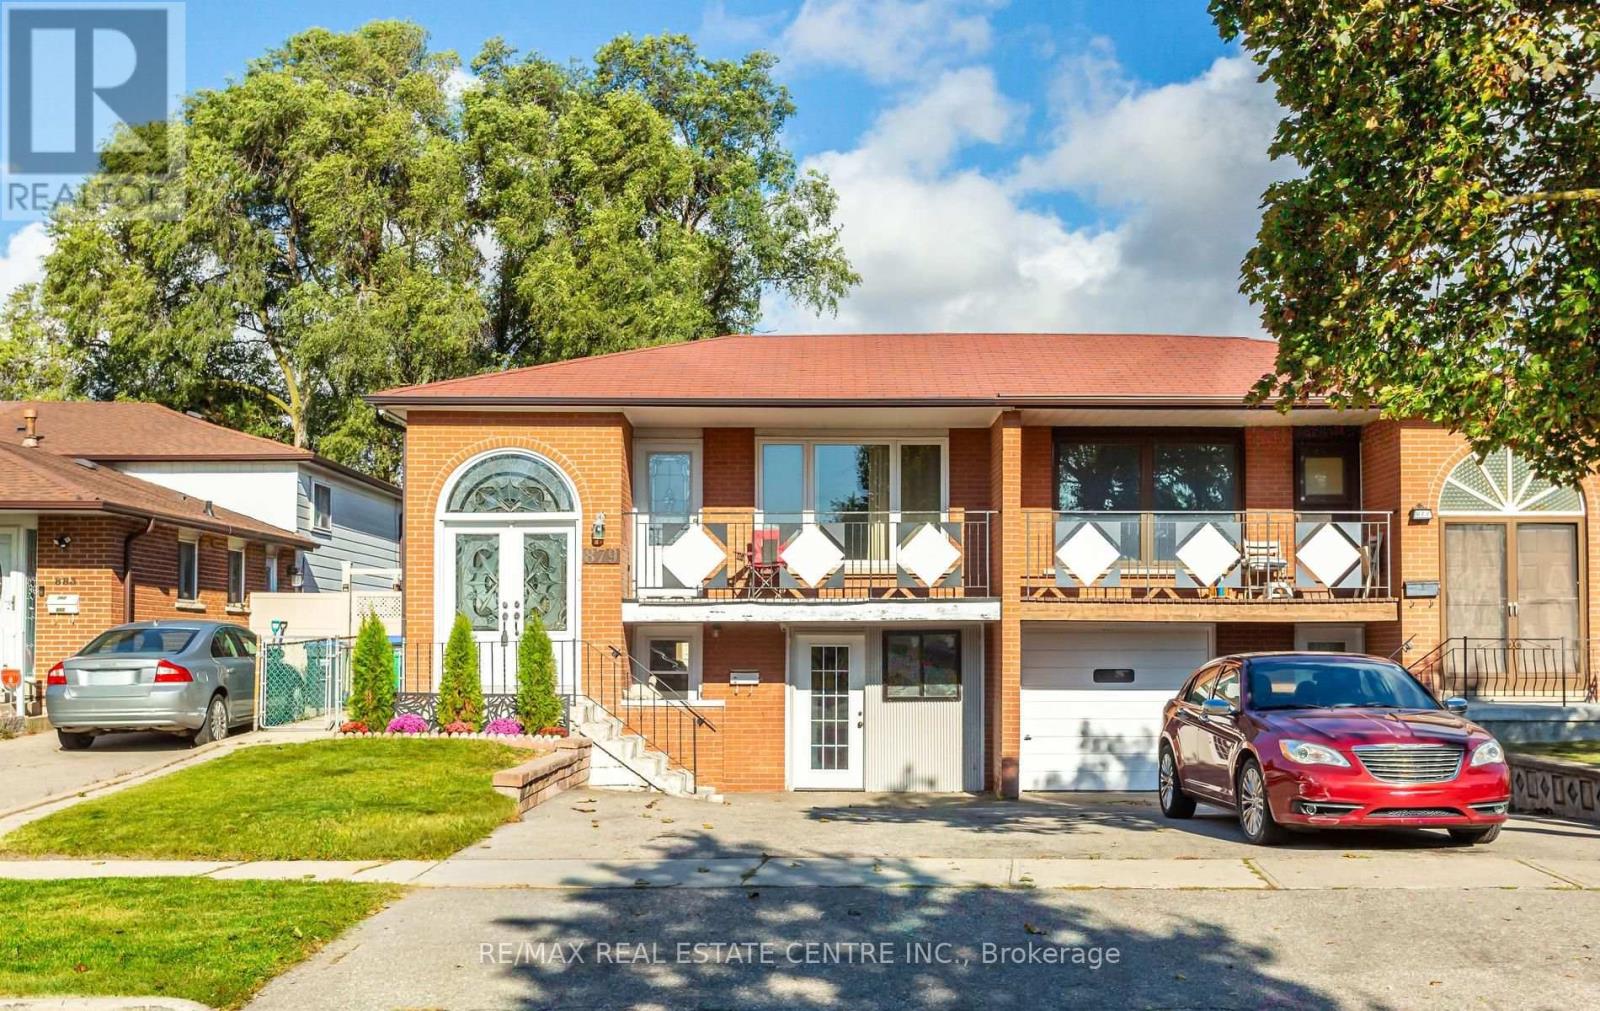
Spacious & Bright Semi-Detatched In Central Mississauga! Walk To Schools, Parks, Shopping. Close To University of Toronto Mississauga, Erindale Park, Square One Mall, Erindale GO Station, Transit & Highways. Above Ground Basement With 2 Entrances. Ideal Property For Extended Family Or Investors. Updated Family Size Kitchen With New Cupboards, Quartz Counters, B/Splash, Gas Stove & Breakfast Area. Hardwood & Ceramic Floors Throughout. Open Concept Living & Dining Areas. Primary Bedroom Features Large Closet & 3Pc Semi-Ensuite. Two Additional Spacious Bedrooms. Separate Laundry Room On Lower Floor. Huge Backyard With Patio & Garden Shed. Basement Features Separate Entrance From Front Of House, Sprinkler System, Open Concept Rec.Room & Full Kitchen With Walk-Out To Yard, Bedroom, 4PC Bathroom & Exclusive 2nd Laundry Room. Freshly Painted & In Move-In Condition! **Garage Converted To Workshop, Seller Willing To Convert Back To Drive-In Garage With Garage Door.** (id:15069)
Welcome to this beautifully laid-out 3-bedroom attached townhouse, featuring a bright and spacious open-concept living and dining area, complemented by a modern and functional kitchen. The thoughtfully designed layout offers both comfort and convenience for everyday family living.The main floor includes a convenient powder room. Upstairs, the spacious primary bedroom features a private ensuite bathroom and a walk-in closet. Two additional generously sized bedrooms share a full bathroom.The fully finished basement provides excellent additional living space, complete with a 3-piece bathroom, storage room. A large basement window brings in plenty of natural light, creating a bright and inviting space. Enjoy the peaceful setting with a beautiful wooded area just steps from the home. Surrounded by nature and away from heavy foot traffic. A private driveway, garage parking, and direct access into the home from the garage. the convenient location is minutes to Farmers market on main street, restaurants, supermarket, shopper drug mart, Spring Golf Course, Park and trail. This home offers a quiet and private atmosphere while maintaining everyday convenience. A well-designed home with generous room sizes, excellent natural light, and a tranquil setting - ideal for comfortable family living. (id:15069)
Location! Location! Location! Welcome to this Detached House In Convenient Quiet Birchmount/Ellesmere Area Neighbourhood. Featuring 3 bedrooms, a functional layout, hardwood flooring, finished basement and a private driveway with carport. Situated on a generous 45*120 ft lot with an spacious backyard. Conveniently located near Ellesmere Rd& Birchmount Rd, with easy access to public transit, schools, parks, shopping, restaurants and everyday amenities. Minutes to Highway 401 and major routes. A great opportunity for families, renovators or investors to make this home their own in an established Toronto neighbourhood! (id:15069)
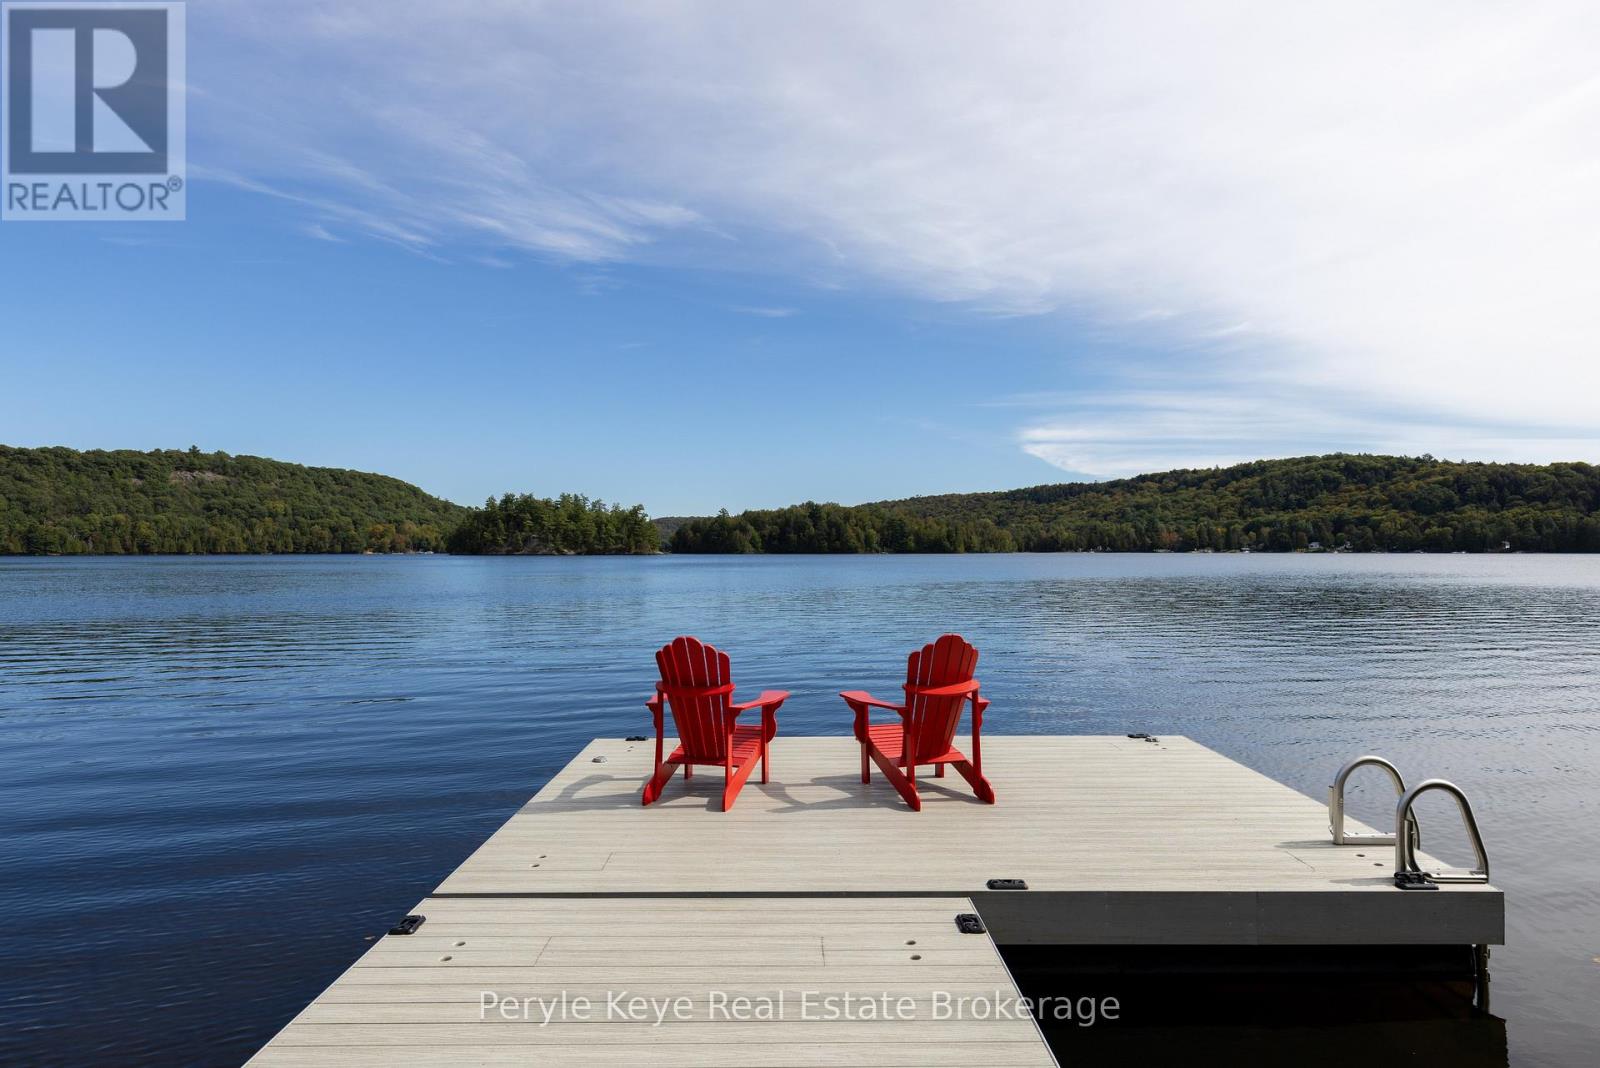
There's a moment here that happens every morning. The sun rises over the lake, light shimmers across the water, and before the coffee is made, the interior is filled with a calming glow. Built in 2016, this gorgeous four bedroom, two bathroom retreat unfolds across two levels of thoughtfully laid out living space! Designed around the view, each principal space captures beautiful lake vistas. From breakfast in the morning, to dinner around the table, to the last few hours spent by the fire, the lake has a way of following you throughout the day. Inside, engineered hickory floors set a warm, natural foundation throughout the main level. Shiplap details and two fireplaces add layers of texture, balancing cottage character with the comfort of a year-round home. The den on the main level is the perfect afternoon reading nook. Downstairs, the finished walkout serves up a cozy family room and space for family or overnight company along with a laundry room, 4pc bath and incredible storage. The lower level opens to a beautiful stone patio. This is sure to be one of your favourite spots where conversations happen over cocktails while the kids are playing lawn games. At the shoreline, there's sandy and shallow water for little ones to wade and swim, while deeper water off the dock is ready for cannonballs, a morning swim or docking the boat. Eventually, everyone finds their way back inside. Towels get hung up. Dinner runs a little late. The fire flickers as the lake disappears into the evening. And tomorrow, you get to wake up and do it all again. Dorset is just 8km away where you'll find yourself going for ice cream, enjoying dinner on the patio or doing a grocery run at Robinson's General Store. The best part about this address is, you don't have to leave when summer ends. It can be the cottage you escape to or the place you come home to. With year round comfort and a full home generac, the choice is yours.The only question is, how often do you want to wake up here. (id:15069)
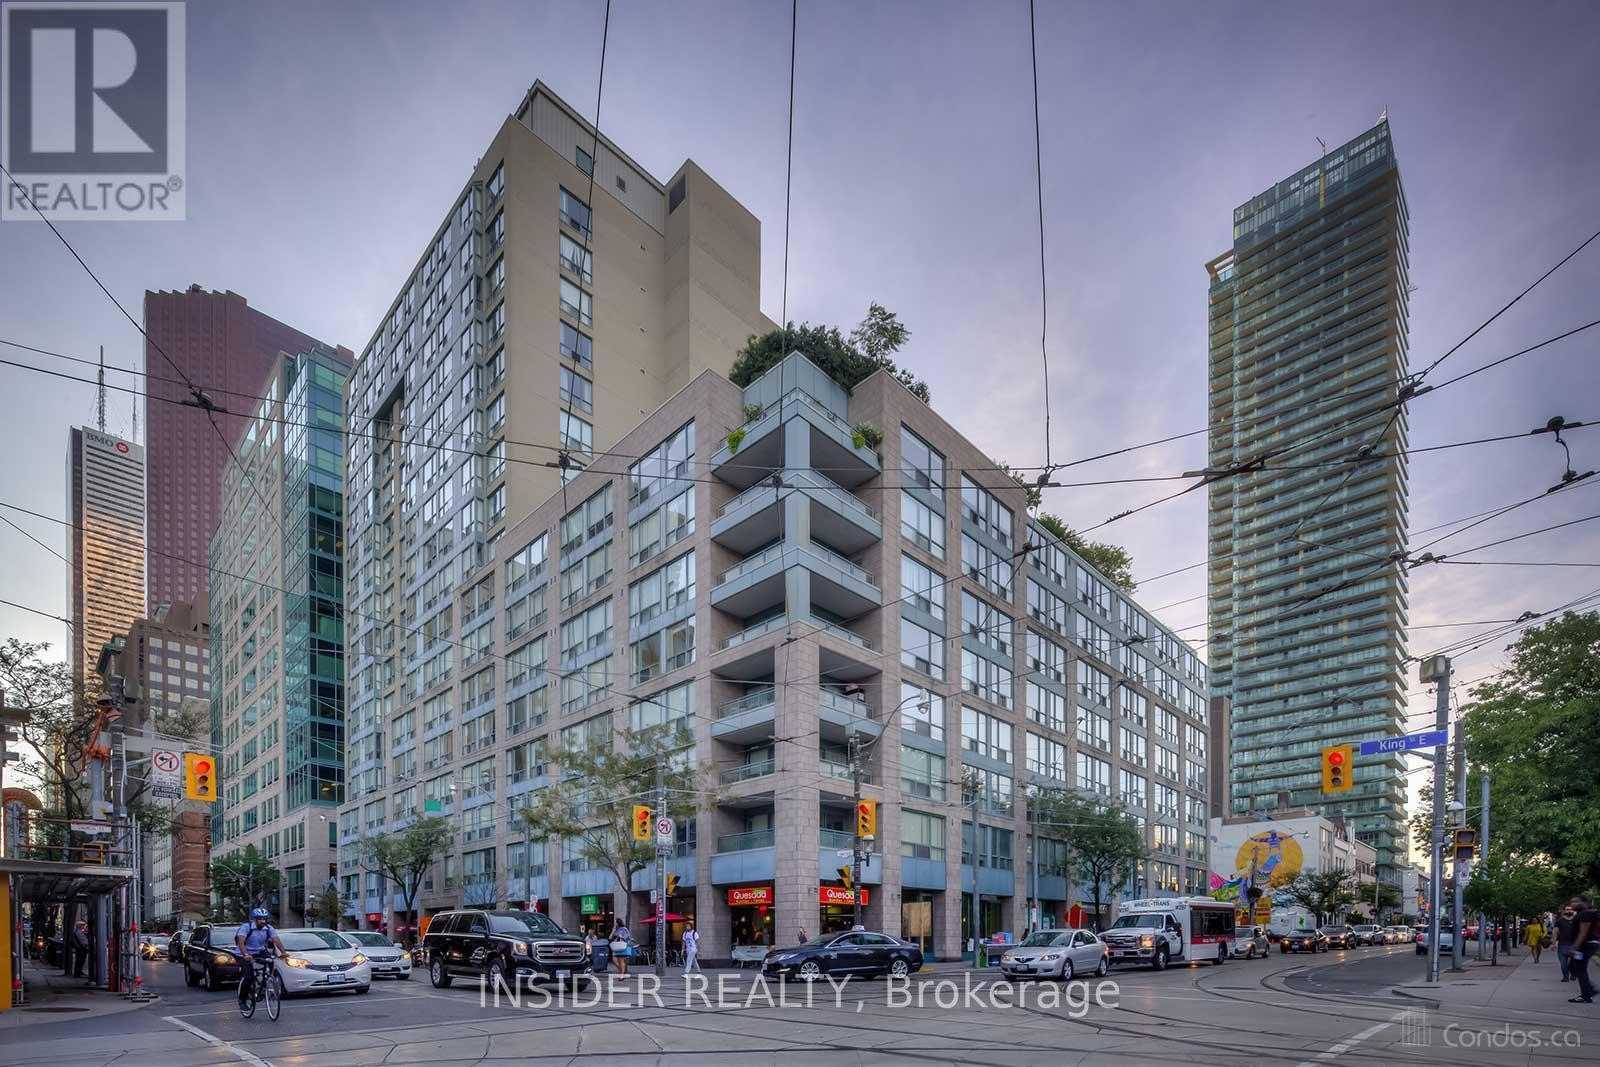
Renovated Bright And Spacious South Facing 1Br + Solarium Unit. This 700 Sq Ft Unit Features Wide Plank Laminate Flooring Throughout, New Kitchen Cabinets, Black Built-in Appliances, New Samsung Washer And Dryer, Light From Large Windows In Living Room And Solarium - Big Enough To Be Used As A Second Bedroom Or Office. Close To Financial And Entertainment Districts. 3 Minutes Walk To St Lawrence Market And 24 Hour Metro Grocery Store. Ttc At Your Door And Steps To Yonge Subway Line. Easy Access To Highways. A Highly Preferable Area. (id:15069)
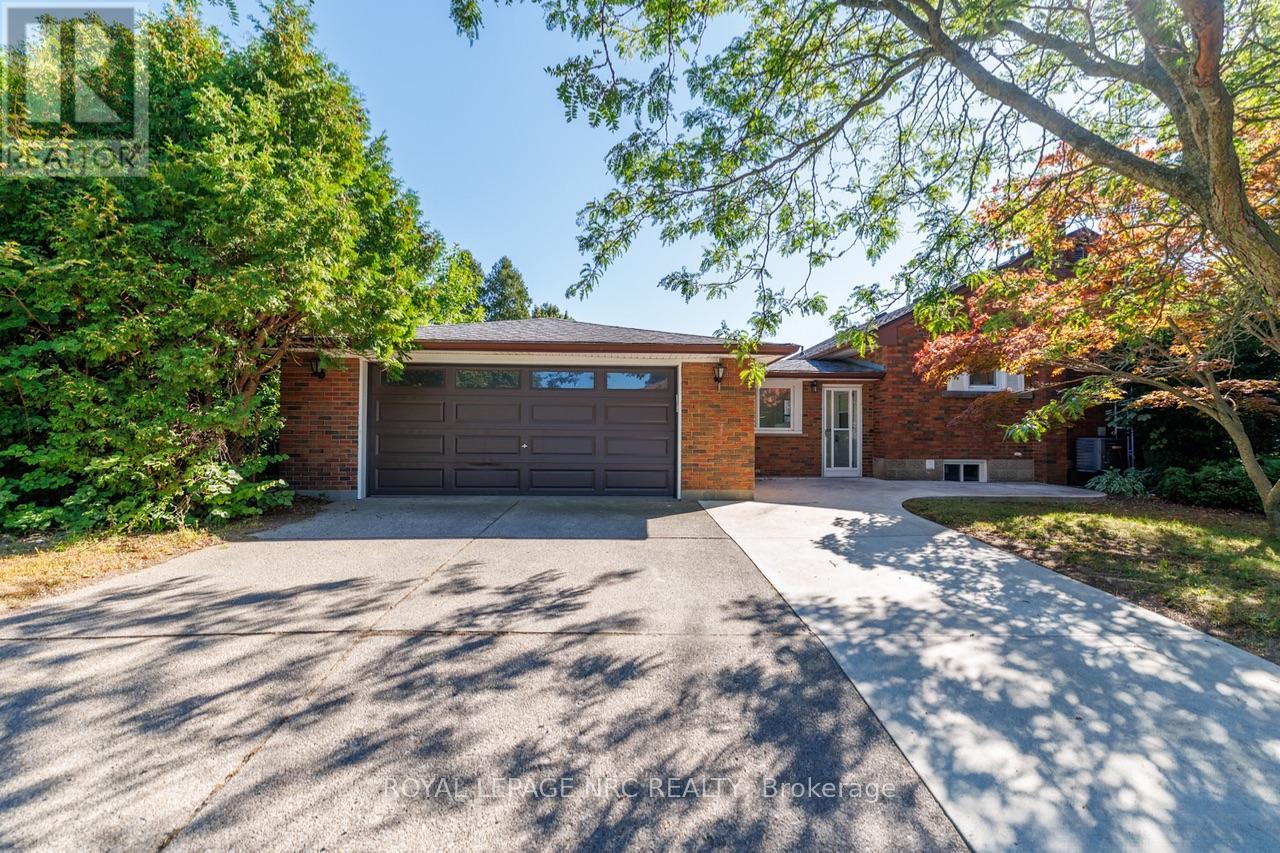
Welcome to this spacious, beautifully updated bungalow on a large corner lot at the end of a quiet street. Backing onto green space, the property offers a private setting, a new concrete driveway with parking for up to six vehicles, and an oversized double garage with a new door.The main floor features updated flooring and a refreshed kitchen with quartz countertops, under-cabinet lighting and pot lights. The fully finished basement offers additional living space with a gas fireplace, bedroom, three-piece bathroom, new carpet and plenty of storage.Major updates completed in 2018 include the gas service, furnace, air conditioning and ductwork. Located just down the street from schools and parks, with everyday amenities nearby, this home offers space, privacy and convenience. (id:15069)
Are you looking to move right in, Easily done is this 4 Bedroom with upper loft area with sitting room, main floor with 2 bedrooms, 4pc bath, gleaming hardwood throughout living and dining lots of bright windows, eat in kitchen with entry to lower entrance and finished basement with cozy rec-room area with gas fireplace, laundry area with newer appliances, workshop, storage and 2pc bath. Amazing curb appeal and sit out porch with detached garage and gardens in the rear. A perfect space for family to customize a truly cared for home. (id:15069)
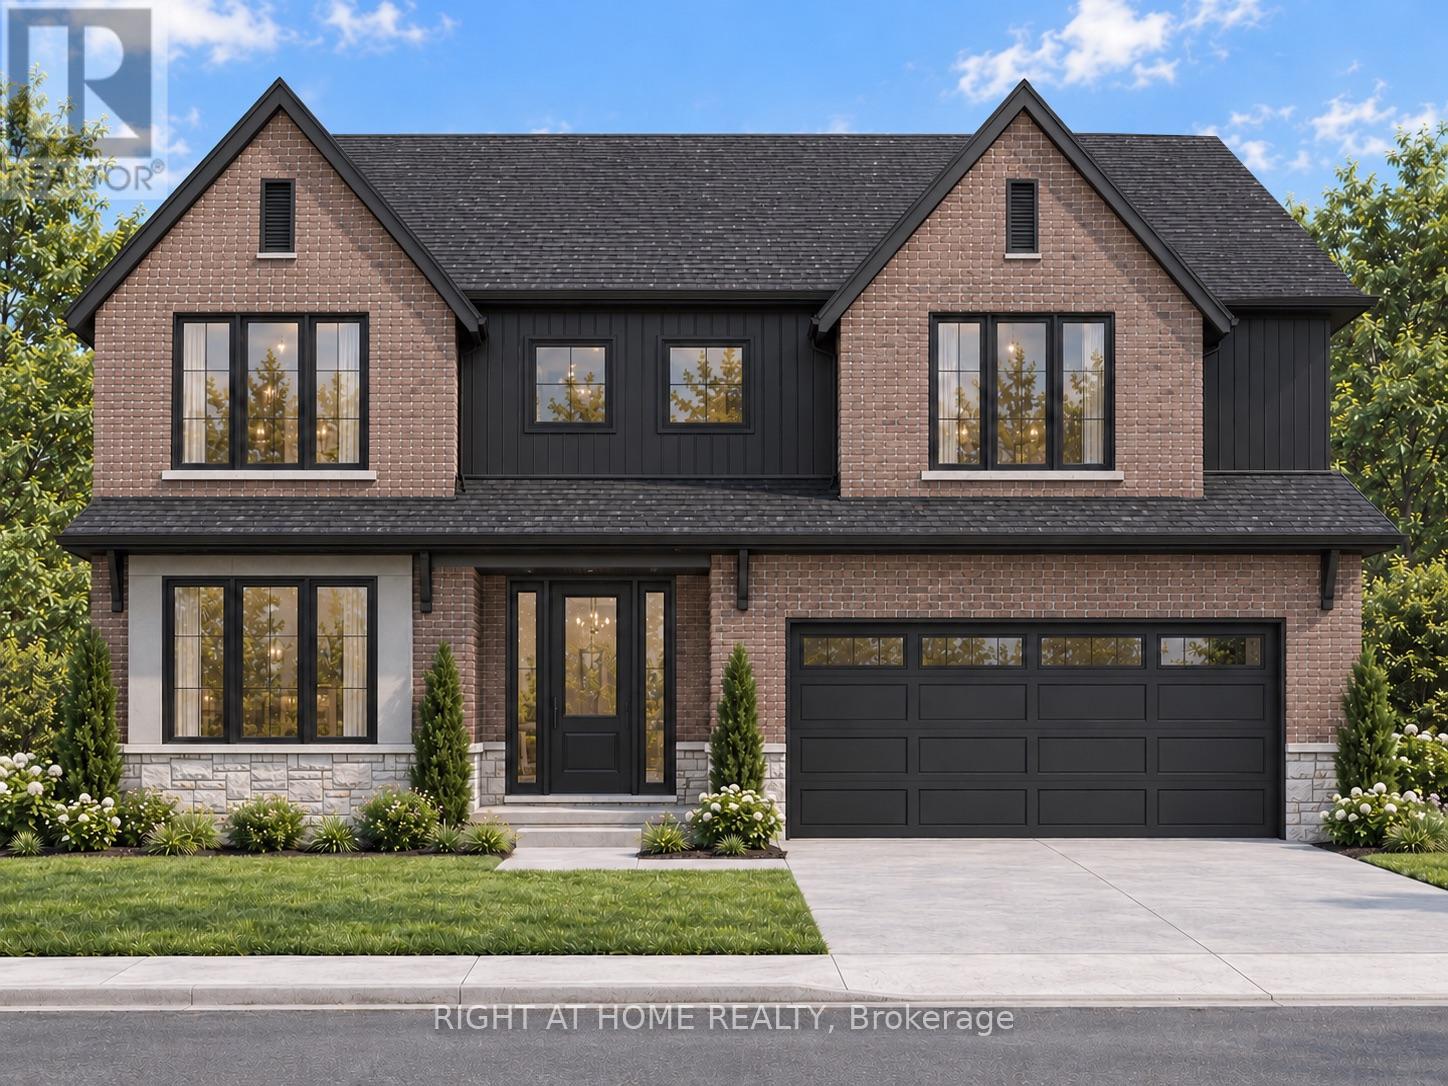
TO BE BUILT - WELCOME TO THE BEAUMONT BY MAPLETON HOMES - EXCEPTIONAL QUALITY & VALUE IN TALBOT VILLAGE! This beautifully appointed showcase home is now available for purchase in sought-after Talbot Village in Southwest London. Situated on a premium 52.5-ft pool-sized lot backing onto green space, this meticulously crafted residence offers 4 spacious bedrooms and 3.5 bathrooms with an impressive blend of modern elegance, quality craftsmanship and everyday comfort. The bright open-concept layout features rich hardwood flooring, exceptional trim work and large, high-quality energy-efficient windows that fill the home with natural light. At the heart of the home is a chef-inspired kitchen featuring custom cabinetry and a large centre island-perfect for entertaining and everyday family living. A bright, dedicated main-floor office provides an ideal space for working or studying from home. Enjoy the privacy of a premium green-space lot while remaining minutes from parks, walking trails, recreation, shopping, excellent schools, dining, gyms and entertainment. Love the Beaumont or looking for something different? Choose from a variety of Mapleton Homes designs and available lots to find the perfect fit for your lifestyle. This is your opportunity to own a quality-built Mapleton Home in one of Southwest London's most desirable communities. Flexible closing dates available. Listed price reflects the current Enhanced HST Rebate program for qualifying buyers. Book your private showing or visit one of our open houses ***Model Home Located at 3149 Walsh Drive*** The Beaumont could be your new home! Note: Photos shown are from a previous Beaumont Listing which show additional builder upgrades. (id:15069)