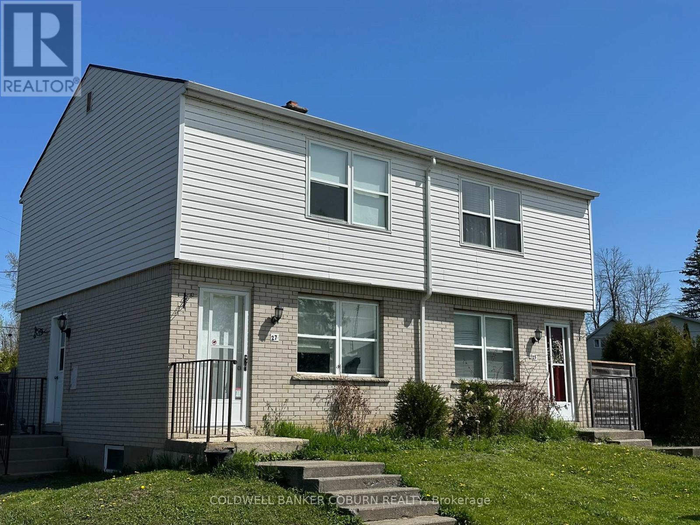
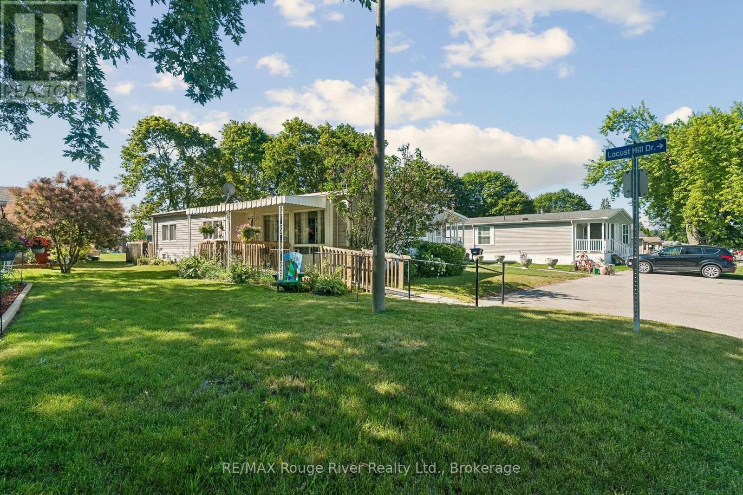
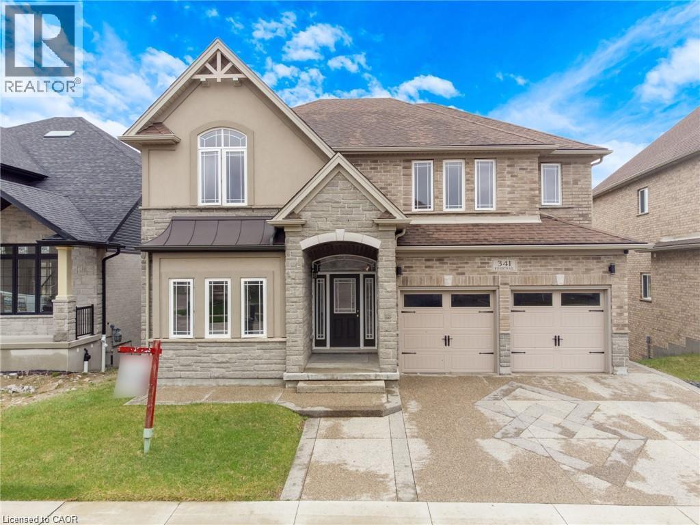
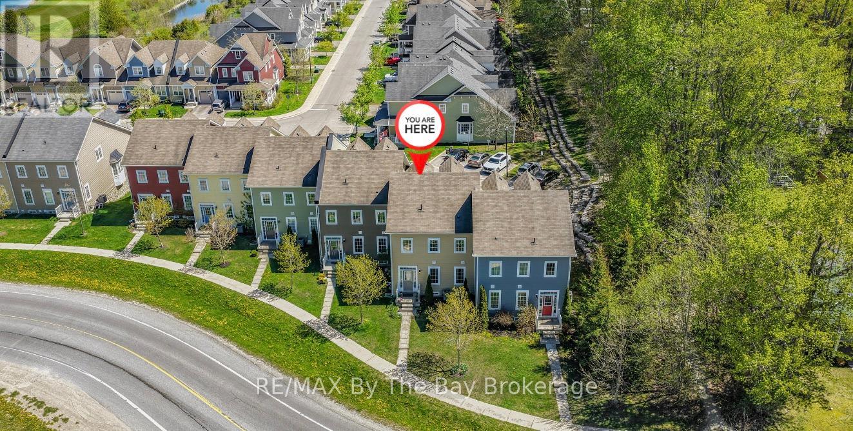
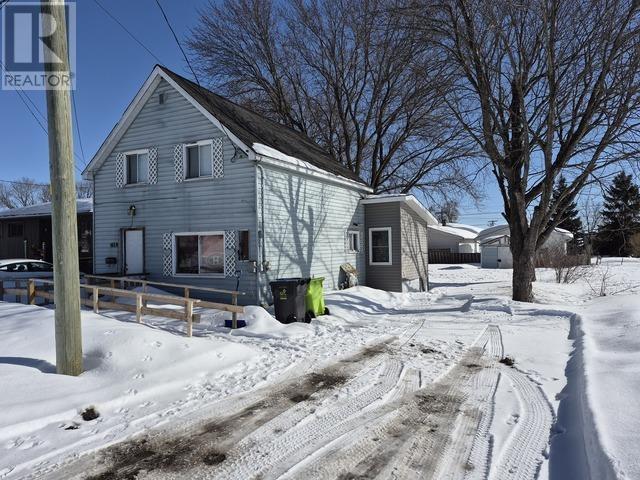
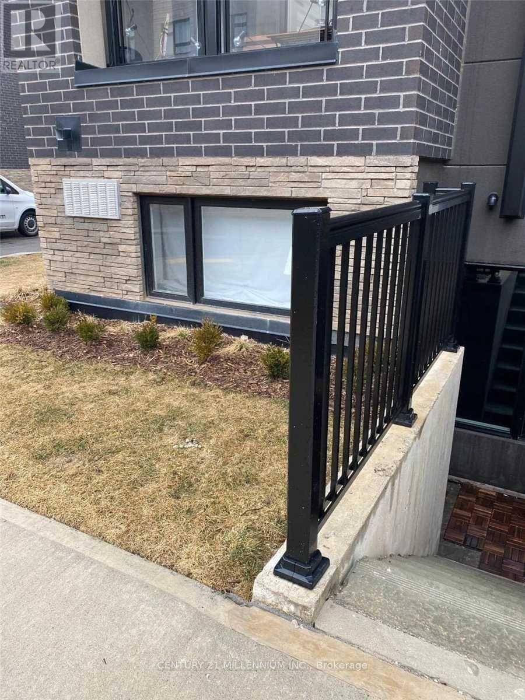
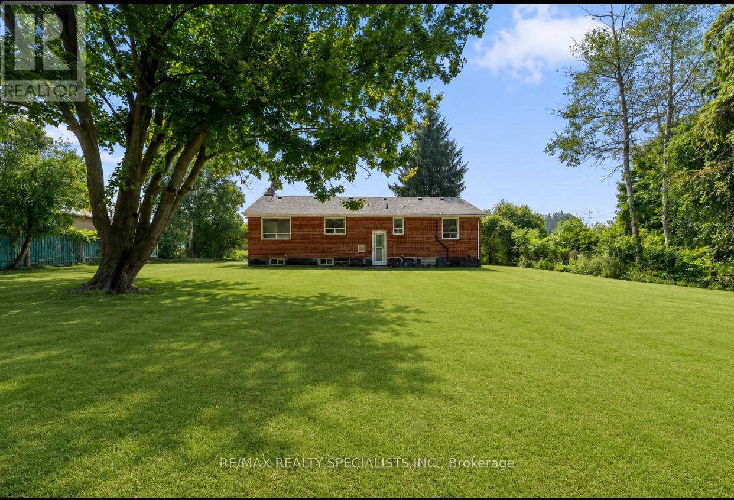
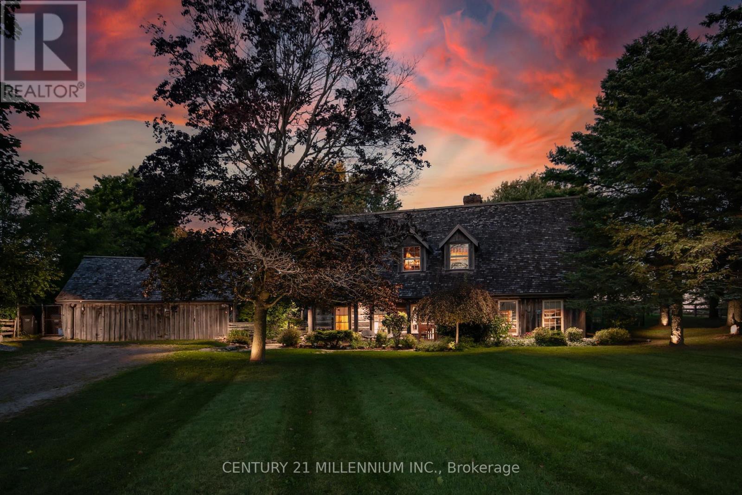
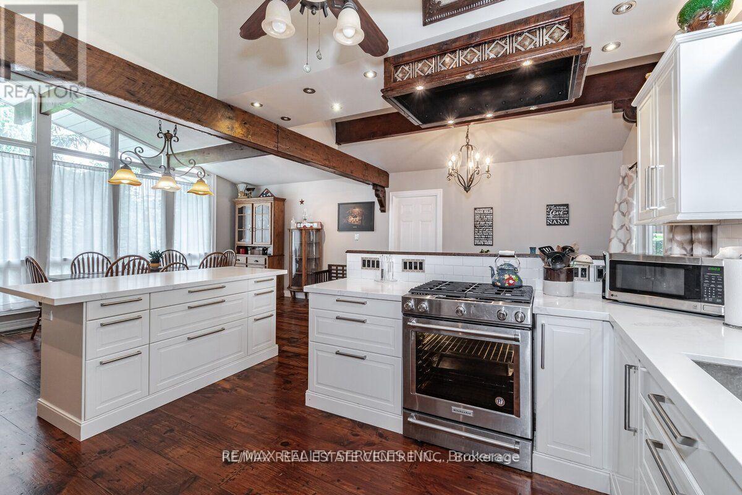
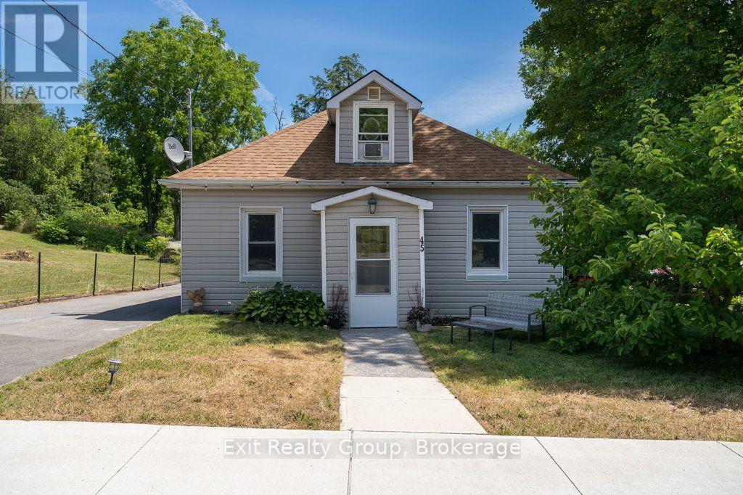
Live in one side and rent the other. This updated duplex provides you with a turn key unit to live in (Unit 25 which is shown in the photos) while the other side is already rented to a good tenant. Tenant pays for all utilites. Each unit is a 2 bedroom (upper level) with living room and kitchen on the main level. The basement provides some extra living space and houses the utilities and laundry. The east unit has central air that was installed last summer. Huge lot with potential to build a garage or simply enjoy the green space. Currently there's a garden area and a sea-can storage unit on the owner's side. West unit is currently rented to good tenant. (id:15069)
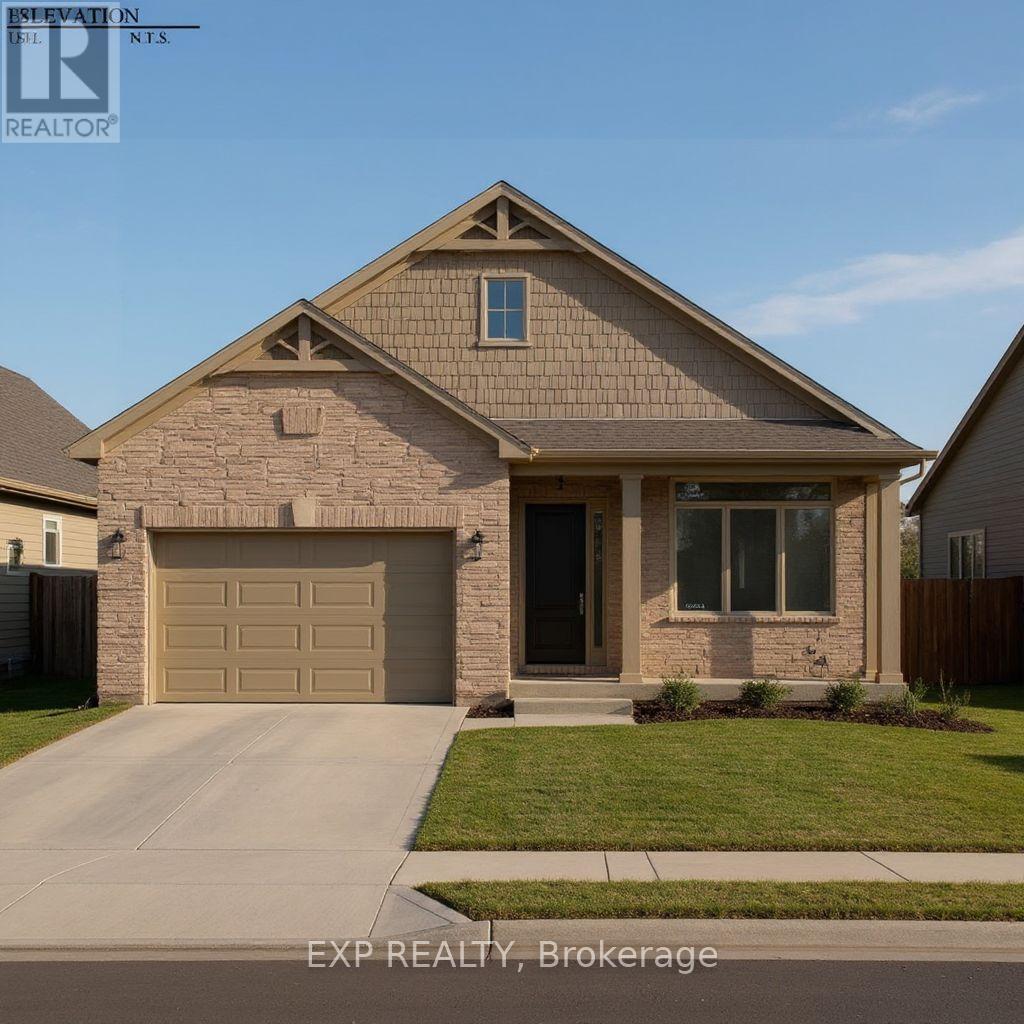
Closings available immediately. Magnus Bungalows and 2 storeys in Sol Haven, Grand Bend. This site features kilometers of walking trails and is within walking distance to golf, restaurants, cafes and the Grand Bend Beach. Welcome to THE AQUA, featuring 1448 sqft, 2 bedrooms and 2 full bathrooms. This is our best value detached home available in Sol Haven! Plenty of model homes to walk through in Sol Haven. (id:15069)
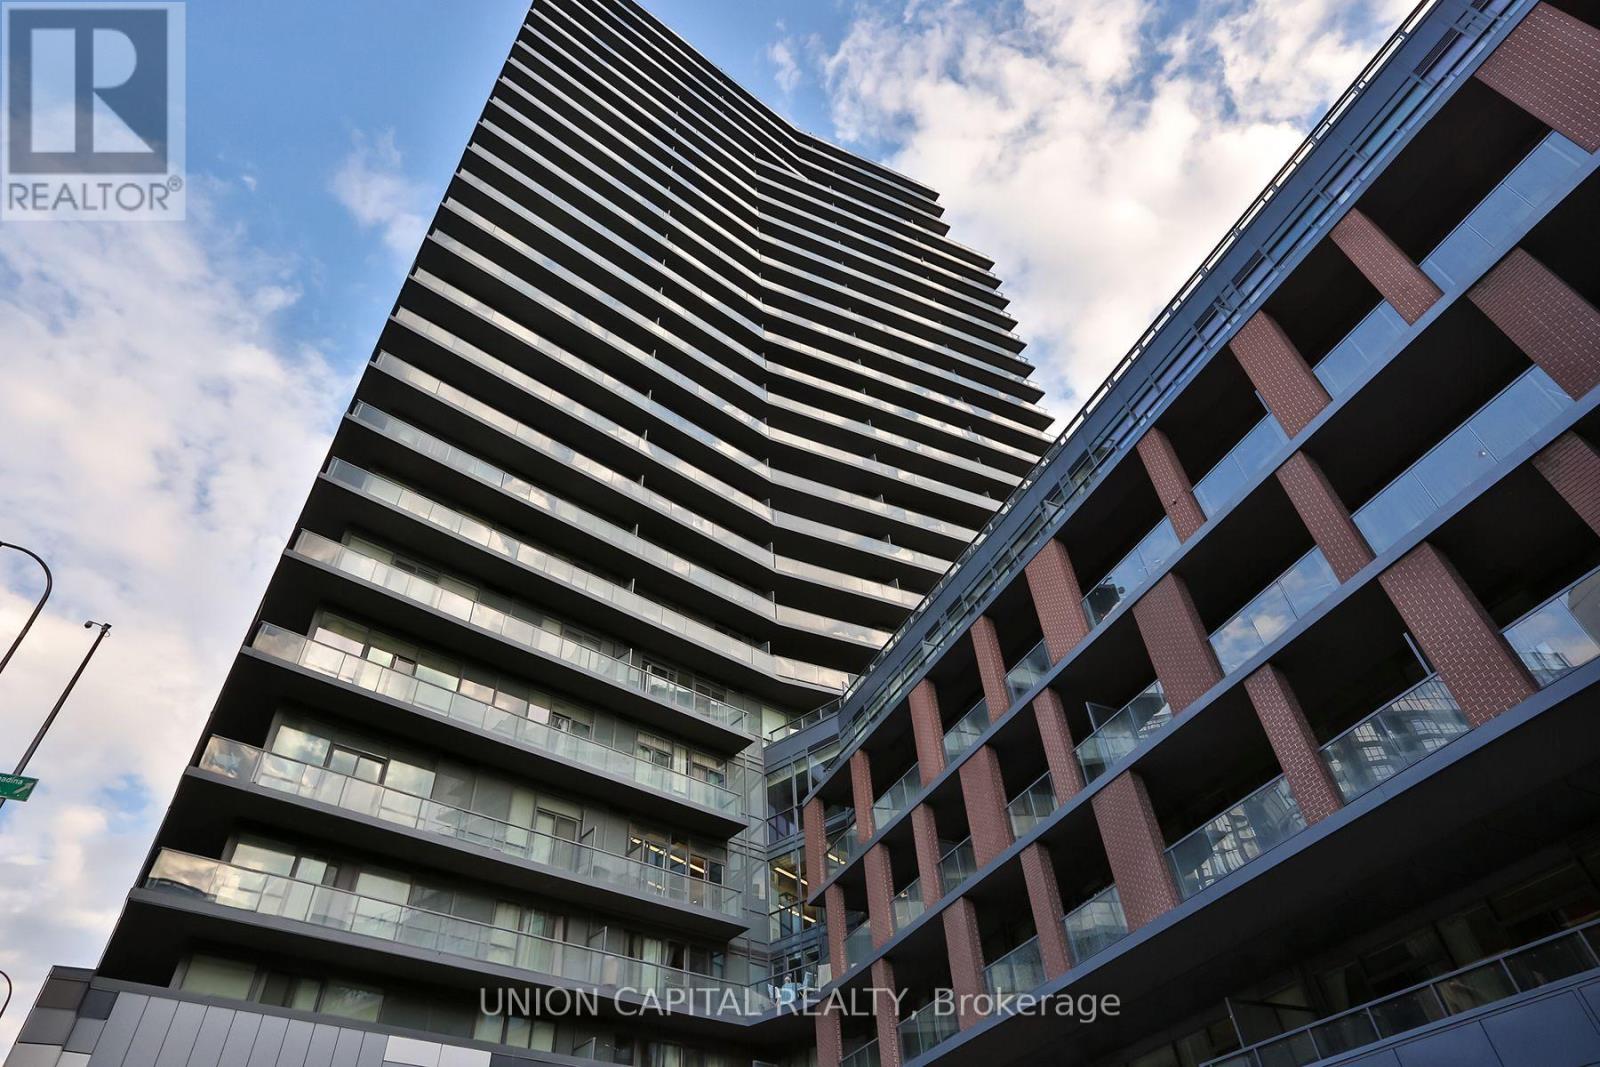
Welcome to this sun-filled corner suite offering 575 sq. ft. of open-concept living. Floor-to-ceiling windows and soaring 9-ft ceilings flood the space with natural light, creating a bright and airy feel throughout. Step out onto the expansive wrap-around balcony-perfect for morning coffee or evening relaxation. This suite includes one parking space and is ideally located for those who love downtown living with a touch of nature. Enjoy immediate access to Coronation Park, the nearby dog park, and scenic waterfront trails. Just steps to Billy Bishop Airport, STACKT Market, and the Loblaws flagship store, everything you need is truly at your doorstep. A perfect blend of urban convenience and outdoor lifestyle-this is downtown living at its be stand a wonderful place to call home. (id:15069)
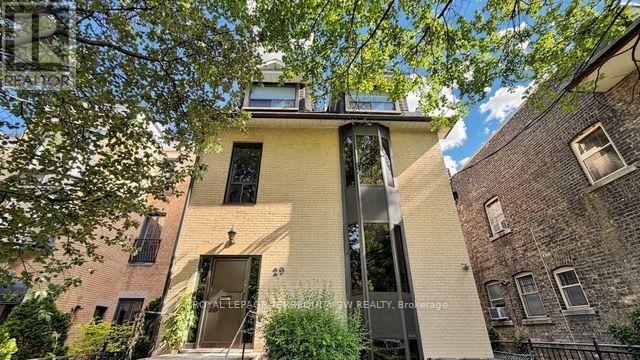
The finest 4-plex in Cabbagetown has returned to market for the first time in a generation! This impeccably maintained and professionally updated income property has been meticulously renovated and represents a rare opportunity to acquire a best-in-class asset of this stature in one of Toronto's most storied neighbourhoods. Over 4200+ sq ft of living space, complimented with multiple walk-out exterior spaces including 2x large private decks, a rear walk-out patio at grade, and a stunning oversized south facing rooftop terrace on the upper level overlooking lush rear grounds under a densely treed canopy. The building is home to a high-quality tenant base, and each suite enjoys dedicated climate controls. The building has been curated to appeal to professionals and offers living spaces that are ideal for both entertaining and relaxing in a quiet environment. Fine interior finishes include hardwood floors, updated bathrooms, updated kitchens, high ceilings, and large windows. Each unit has dedicated ensuite laundry. Parking is accessed via a private rear laneway off of Aberdeen Ave, including 4 parking spaces at present (of which 1 is a tandem parking space,) and the possibility exists to expand up to 6 car parking on site). 29 Winchester has been assembled to remain highly desireable and strongly appealing to tenants in any market. This premium location is steps to restos and shopping along Parliament Street, and accessible to multiple TTC options (including the Carlton Street Car) or a short walk to Castle Frank Station TTC Subway. Tenants can enjoy Winchester Park at their doorstep, or stroll to Riverdale farm. Mere minutes to the downtown core and Distillery District / St Lawrence Market. Shows 10+ and must be seen - a perfect addition for any investor seeking a high calibre investment grade property to add to their portfolio. (id:15069)
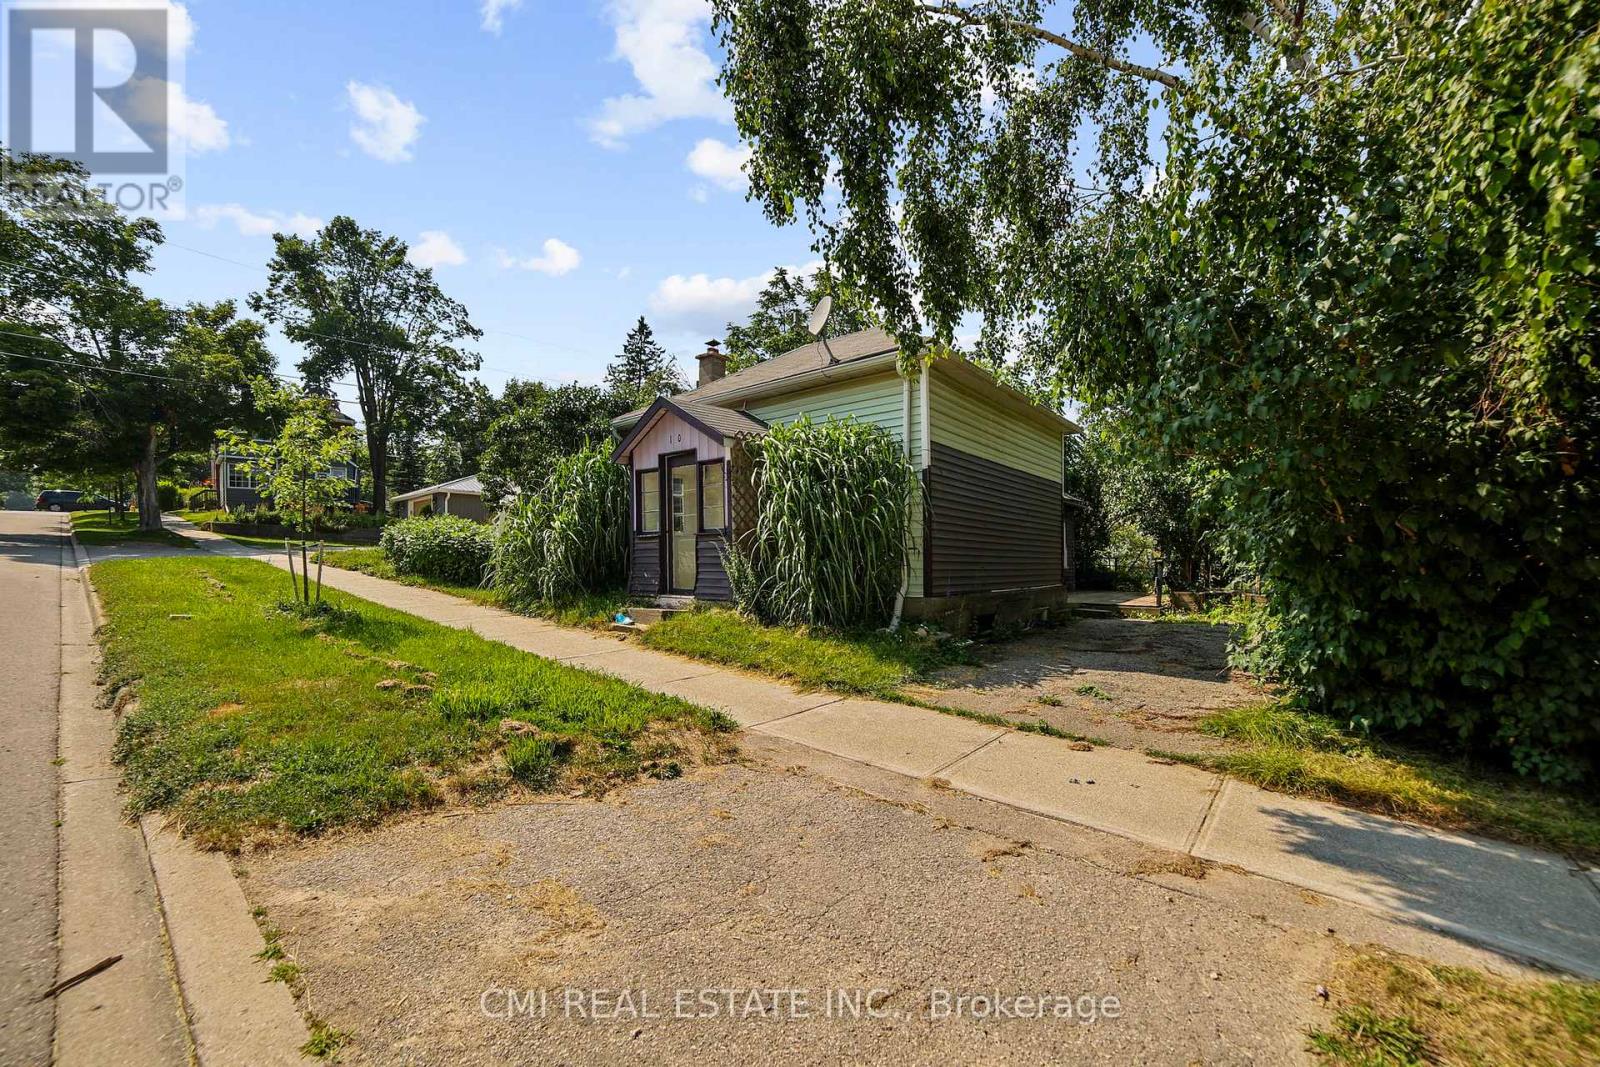
Opportunity Knocks! Charming bungalow located in the heart of serene Shelburne offering 2 bed, 1 bath, 800sqft of living space with a private backyard surrounded by mature trees. * Calling all first time home buyers, DIY enthusiasts, investors, or buyers looking to downsize * It is the perfect opportunity to build sweat equity & convert this into your dream home or investment. Situated on a spacious lot - large enough for enjoyment while being low maintenance. Located steps to schools, parks, library, recreation centers, Golf, shopping & much more; quick access to Owen sound st, Main Ave E, & HWY 10 making commute a breeze. Screened porch entry ideal for plant lovers. Large living comb w/ dining space perfect for family entertainment. Sunken Eat-in kitchen w/ modernized cabinets & SS appliances W/O to deck. Two spacious bedrooms & 1-4pc bath perfect for growing families or buyers looking to downsize & retire. Small town charm with city amenities & short distance to all major hubs. (id:15069)
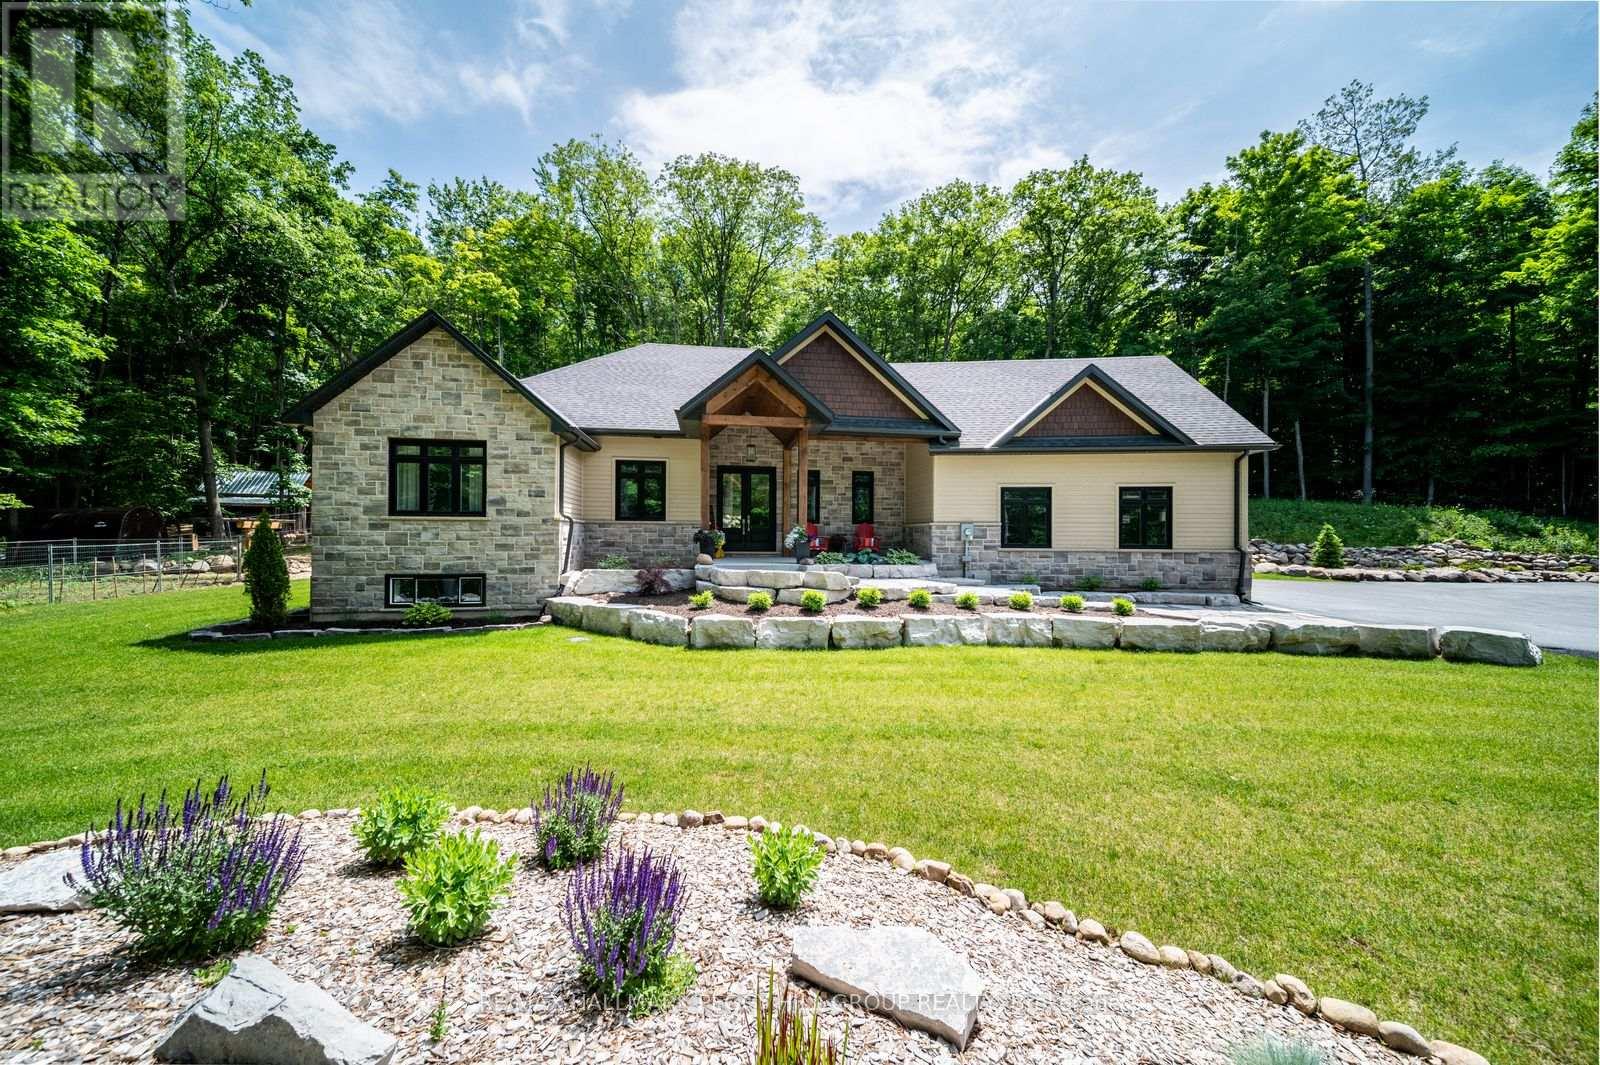
PRIVATE ARCHITECTURAL MASTERPIECE ON 3.6 ACRES WITH OVER 4,000 FINISHED SQ FT INCLUDING SEPARATE LIVING QUARTERS, A POST & BEAM BARN, CEDAR SAUNA & DUAL GARAGES! Set across 3 separate parcels and hidden behind maple, oak and poplar trees, this prestigious estate makes a grand first impression with stone accents, a covered front porch, double doors, extensive armour stone landscaping, an irrigation system, attached and detached garages with 4 garage spaces, and driveway parking for 12+ vehicles. Over 4,000 finished sq ft, including the loft space, showcases high-end finishes, quality design and oversized windows that bring the wooded views into the main living areas. The chef's kitchen features white cabinets, a contrasting centre island with seating, high-end stainless-steel appliances, tile backsplash and a walk-in pantry, while the vaulted living room offers a Napoleon fireplace with a floor-to-ceiling stone surround and walkout to the covered back deck. A private main floor primary suite features a Napoleon fireplace, walk-in closet and spa-like 5-piece ensuite with a dual vanity, glass-walled shower and freestanding tub. The finished basement adds a family room, games room, exercise room, 3rd bedroom and rough-in plumbing for a future wet bar or kitchen. Outdoors, the cedar sauna, landscaped gardens and one-of-a-kind rock wall designed to mimic the natural shoreline that was once Midland Bay create a memorable backyard setting. The detached garage/shop features separate loft-style living quarters offering in-law potential, a newly added 2-piece bathroom, RV electrical outlets, a wood stove, a dry bar and an upper heating/cooling system. A post and beam barn with electrical, heat and water, Napoleon HVAC, 200 amp service, 2 septic systems, deep drilled well, UV water filtration and water softener complete this #HomeToStay. Close to downtown Midland, Midland Harbour, shopping, dining, parks, Georgian Bay General Hospital and Midland Golf and Country Club. (id:15069)
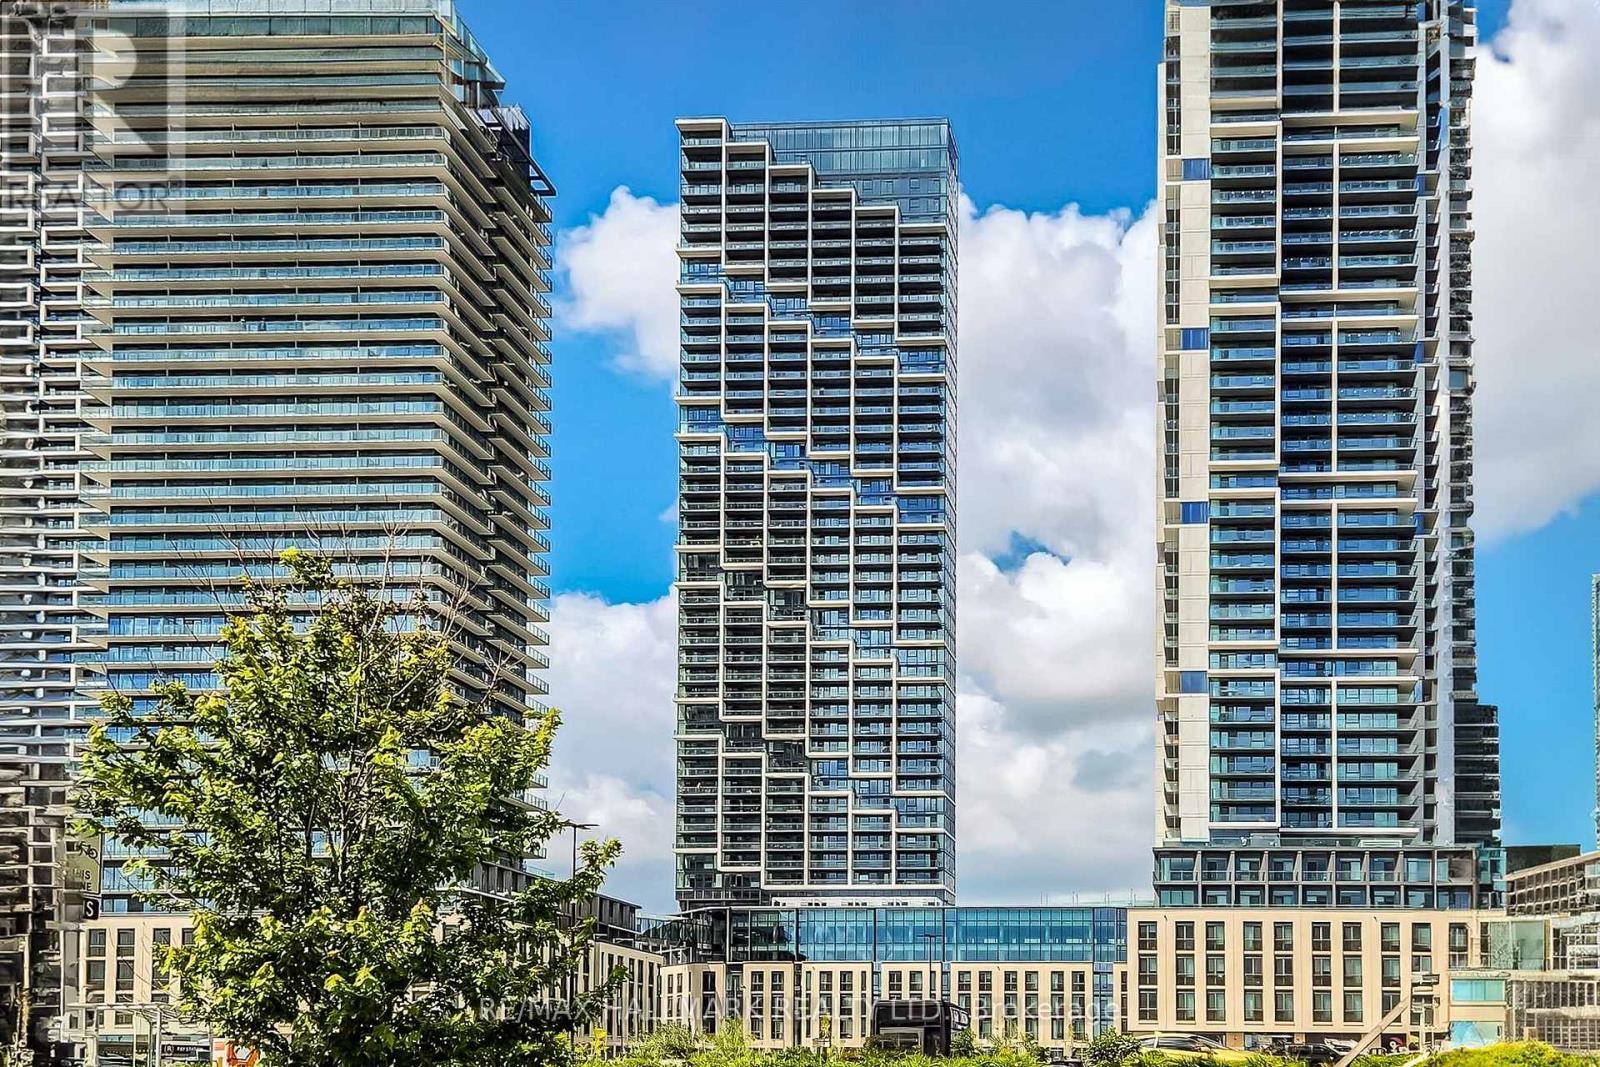
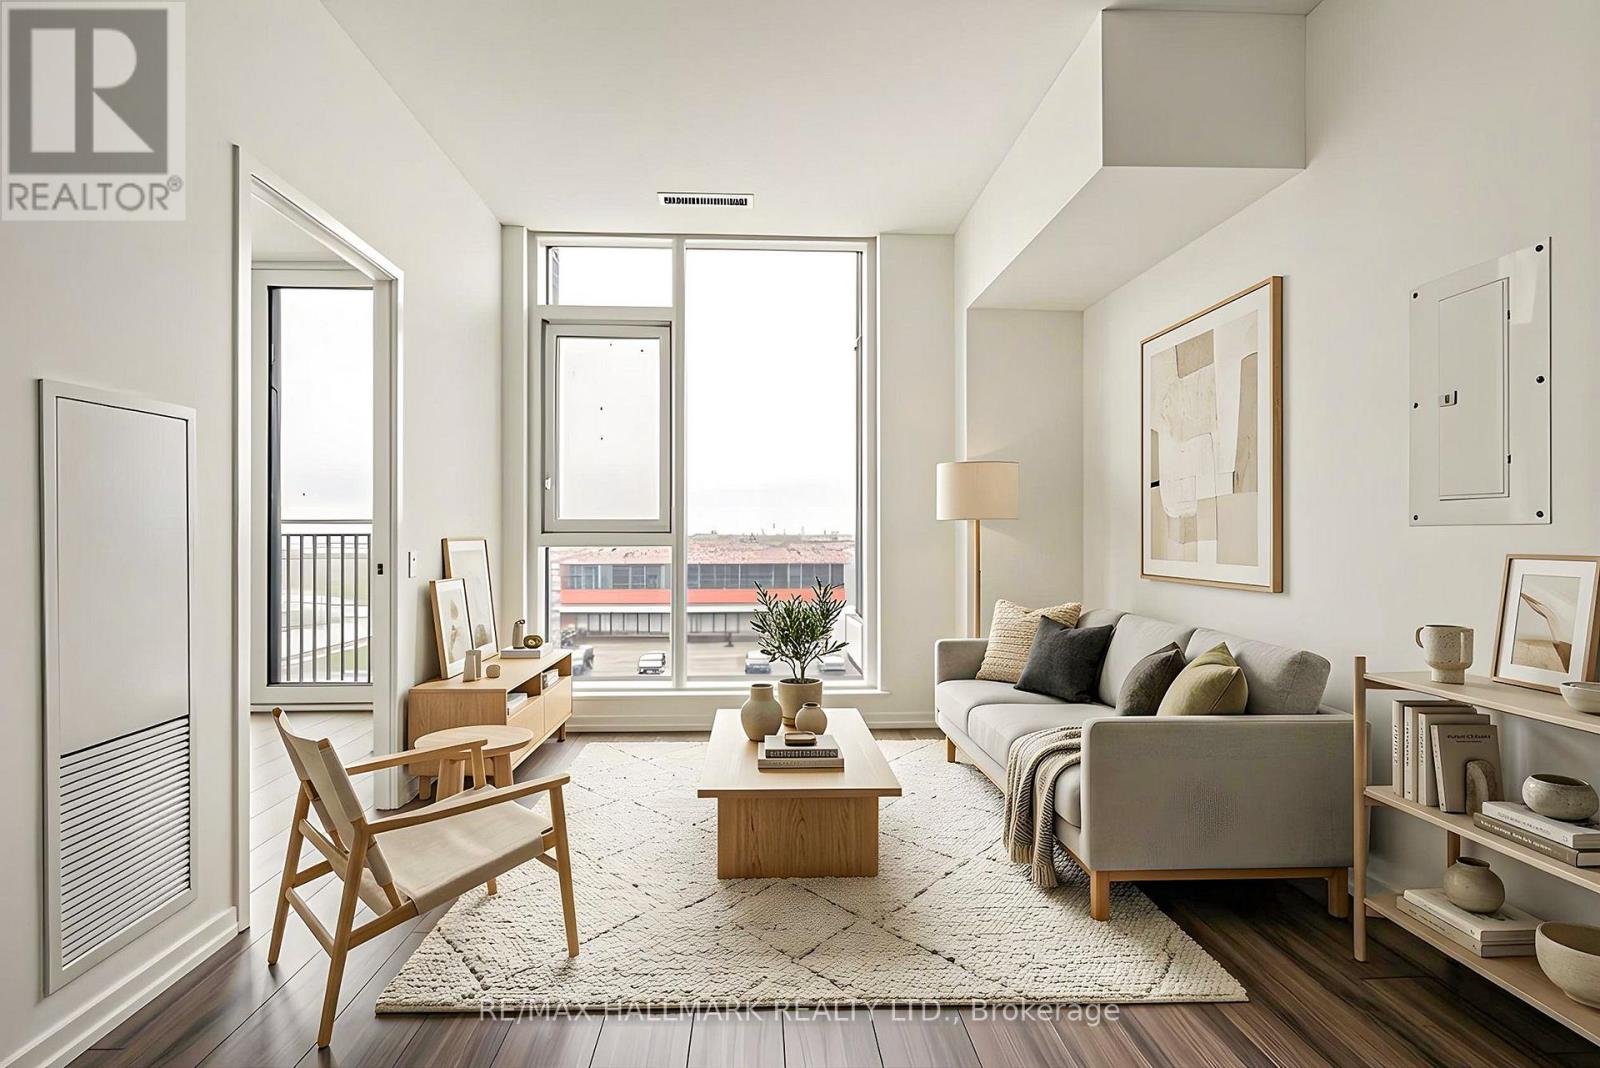
Suite 517 at Transit City 4 puts you exactly where Vaughan's new downtown is happening. This bright, modern 1-bedroom sits in CentreCourt's 45-storey landmark tower, where the everyday commute starts with a 2-minute walk to the VMC subway - one seamless ride to York University or downtown Toronto, no car required. The building itself does the heavy lifting: an Hermès-furnished lobby, the 24,000 sq ft Training Club with indoor running track, squash and half-basketball courts, yoga studio and cardio zone, plus a rooftop pool with cabanas, co-working spaces, and 24-hour concierge. Step outside and everything's already there - the YMCA, the new public library, Balzac's Coffee, restaurants, and the community's 9-acre central park, with Vaughan Mills, IKEA, Costco, and Highways 400, 407 & 7 just minutes out. Inside, an efficient open-concept layout with modern kitchen, built-in appliances, and quartz countertops keeps things simple and stylish. First home, pied-à-terre, or smart investment - Suite 517 is city living without the compromise. (id:15069)
Welcome to Suite 311 at Transit City 4 - where downtown Vaughan actually delivers on the word "downtown." This bright 1-bedroom suite sits in CentreCourt's landmark 45-storey tower, steps from an Hermès-furnished lobby and the 24,000 sq ft Training Club: indoor running track, squash and half-basketball courts, dedicated yoga spaces, cardio zone, and a rooftop pool with cabanas. Downstairs, the city comes to you - VMC subway station is a 2-minute walk (one seamless ride to York University and downtown Toronto), with the YMCA, new public library, Balzac's Coffee, and the community's 9-acre central park all at your doorstep. Vaughan Mills, IKEA, Costco, and Highways 400, 407 & 7 are minutes away. Open-concept layout with modern kitchen, built-in appliances, and quartz countertops. Whether you're a first-time buyer, downsizer, or investor, Suite 311 puts you at the centre of the fastest-growing downtown in the GTA. This isn't just a condo - it's a front-row seat to where Vaughan is headed. (id:15069)
Welcome to 35 Hawthorne Dr. in the highly sought-after Sandy Cove Acres Retirement Community, one of Ontario's premier 55+ lifestyle destinations offering an unmatched blend of comfort, recreation, and convenience. This charming and well-maintained bungalow features bright, inviting living spaces designed for effortless single-level living, beginning with a spacious living room filled with natural ldeal for relaxing or hosting guests. The adjoining dining area flows into a functional kitchen offering ample cabinetry, generous counter space. The home includes two comfortable bedrooms, including a peaceful primary suite with large windows, along with a versatile second bedroom perfect for guests, hobbies, or a home office. At the back of the home, an additional finished space provides exceptional flexibility-perfect as a large family room, entertainment area, craft space, or easily utilized as a 3rd bedroom-and features a walkout to a private deck that extends into the backyard for peaceful outdoor enjoyment. A clean, well-kept bathroom, dedicated laundry area, and thoughtful storage throughout add everyday convenience. The property is surrounded by mature landscaping and enjoys a quiet location within this beautifully maintained 300-acre community filled with greenery and walking paths. Enjoy resort-style amenities including three full clubhouses featuring two outdoor heated pools, a fully equipped fitness centre, shuffleboards, darts, billiards, hobby and craft rooms, a woodworking shop, libraries, social lounges, dedicated event spaces, and a full calendar of activities such as dances, theatre nights, bingo, cards, exercise classes, arts and crafts, and community gatherings. The on-site Sandycove Mall adds everyday convenience with a drugstore, variety store, restaurant and caf, hair salon, clothing boutique, and foot-care clinic, while professional management provides snow removal, grounds care, and community maintenance for a low-stress, maint free lifestyle. (id:15069)
Rare Opportunity Backing Onto Protected Green Space & the Grand River Stunning 3,200+ sq. ft. home in a prime Waterloo Region location, offering peaceful views, direct access to walking trails, and frequent wildlife sightings right in your backyard. This 5-bedroom, 4-bathroom home features numerous upgrades, including hardwood and tile flooring, a modern kitchen with upgraded cabinetry, quartz countertops, and a gas stove line, plus elegant French doors and upgraded lighting throughout. The spacious layout includes well-appointed bathrooms, a Jack & Jill with seating, and a beautifully finished primary ensuite. Recent updates include a new A/C, range hood. Enjoy impressive curb appeal with an exposed aggregate concrete driveway, front patio, and backyard access. Conveniently located near Hwy 401 and the local airport, this home offers the perfect blend of nature, luxury, and accessibility. (id:15069)
This gently used, original owner townhouse condo offers the perfect blend of comfort, convenience and future growth potential. Rare for this development, this unit features a double car garage (garage doors were replaced in 2025) with inside entry plus driveway parking for three vehicles. Visitor parking is conveniently located directly across the street. Situated at the dead end of the street, this location offers a quieter setting with less traffic. Designed with an open concept floor plan, the main level features hardwood floors throughout the principal living area and a spacious layout ideal for entertaining or relaxed everyday living. The large covered balcony extends your living space outdoors and provides the perfect spot to unwind and BBQ. (Natural Gas Line) The main floor primary bedroom offers the convenience of one level living with a walk-in closet and full ensuite bath. A convenient 2-piece powder room is also located on the main level for guests. Upstairs you will find two additional bedrooms connected by a full Jack and Jill bathroom, making it an ideal layout for family or visiting guests. The basement remains mostly unfinished and ready for a buyer's personal touch, offering excellent potential for additional living space, a recreation room or extra storage. Located in a growing future golf course community and close to many exciting amenities including the new twin pad arena, public library and future K-12 Catholic school with planned 300 seat community theatre. Shopping and everyday conveniences are only a short drive away. (id:15069)
With a little cosmetic updating, this charming home has the potential to become a true dollhouse. Featuring four bedrooms, it offers a functional layout ideal for families, first-time buyers, or those looking to downsize. The spacious yard is mostly fenced and includes a convenient garden shed—perfect for outdoor enjoyment and storage. Located in a desirable area close to shopping, restaurants, schools, and public transit, this property offers both comfort and convenience. A great opportunity for buyers or investors alike—contact your favourite Realtor® to book a viewing! (id:15069)
This sophisticated corner-model condo at 1131 Cooke Blvd offers effortless urban living in the heart of Burlington's Aldershot West. Built by ADI Development Group, this bright one-bedroom suite features an open-concept layout with 9' ceilings and oversized windows that capture natural morning and early afternoon light. The modern kitchenis outfitted with polished quartz countertops, a gloss tile backsplash, and premium stainless steel appliances, whilethe spa-inspired bathroom boasts large-format porcelain flooring and a glass-enclosed walk-in shower. Perfectly positioned for professionals, this "Commuter's Dream" is located steps from the Aldershot GO Stationwith rapid access to the 403, 407, and QEW. Residents are also minutes away from the scenic LaSalle Park and Marina. Exceptional value is found in the details: a designated underground parking space is included, and all heating and cooling equipment is fully owned, eliminating monthly rental fees. With a light, airy aesthetic and immediate possession available, this move-in-ready home offers premium quality in an unbeatable location. (id:15069)
Exceptional investment or builder opportunity in a high-demand Caledon pocket! This premium ~2-acre parcel (100' x 850' depth) is perfect for end-users, investors, or custom estate builders. The main level features a well-kept 3-bedroom bungalow with separate living/dining rooms and an upgraded kitchen with a coffered ceiling. A fully finished basement with a separate entrance, 3 additional bedrooms, a full bath, and dedicated laundry offers excellent multi-generational or rental potential. The exterior boasts extensive concrete work and a deep, private backyard with mature trees. Enjoy rural privacy with convenient access to Brampton and major highways. Strong upside potential! (id:15069)
A Storybook Country Escape in the Heart of Caledon! Tucked among mature trees and rolling hills, this one-of-a-kind country retreat offers the perfect blend of character, privacy, and outdoor living. Set on just over an acre, the property feels worlds away from the hustle of everyday life, yet remains conveniently close to charming villages, trails, ski hills, and local amenities. Inside, warmth and authenticity greet you at every turn. Soaring beamed ceilings, wide plank floors, and a stunning stone fireplace create an atmosphere that is both inviting and unforgettable. The spacious living and dining areas are designed for gathering with family and friends, while large windows frame beautiful views of the surrounding landscape. Upstairs, the primary suite is a peaceful sanctuary with its own sitting area and direct access to the backyard oasis. A third-level loft and additional bedroom provide flexible space for guests, a home office, creative studio, or quiet retreat. Outside is where this property truly shines. Wander along flagstone pathways through established perennial gardens, spend summer afternoons lounging by the pool, and gather around the firepit under a canopy of stars. The detached workshop offers endless possibilities for hobbyists, artists, gardeners, or extra storage. Whether you're searching for a full-time residence or a weekend escape, this remarkable property offers something increasingly difficult to find - a home with soul, surrounded by nature, where every season brings a new reason to fall in love. (id:15069)
Potential For 3 Separate Building Lots. One Of Cheltenham's Most Private Estates, 2 Acres, With An Amazing 200 Feet Frontage, Has The Enjoyment Of Over 10 Acres, Backing Onto Protected Nec. Land, And Siding Onto A Stunning Ravine With Gorgeous Babbling Brook, Complete "MAGIC". Original House, Completely Renovated, Family Room Has Multi Walkouts. Mud Room Has Heated Floors, 3pc Bath, Main Floor Laundry Room. Walk-Out To Covered Deck, Hottub (As Is). 3rd & 4th Level Has 3 Bedroom In Law Suite, (Ground Floor) Heated Floors, Laundry, Walkout To Covered Private Deck. (id:15069)
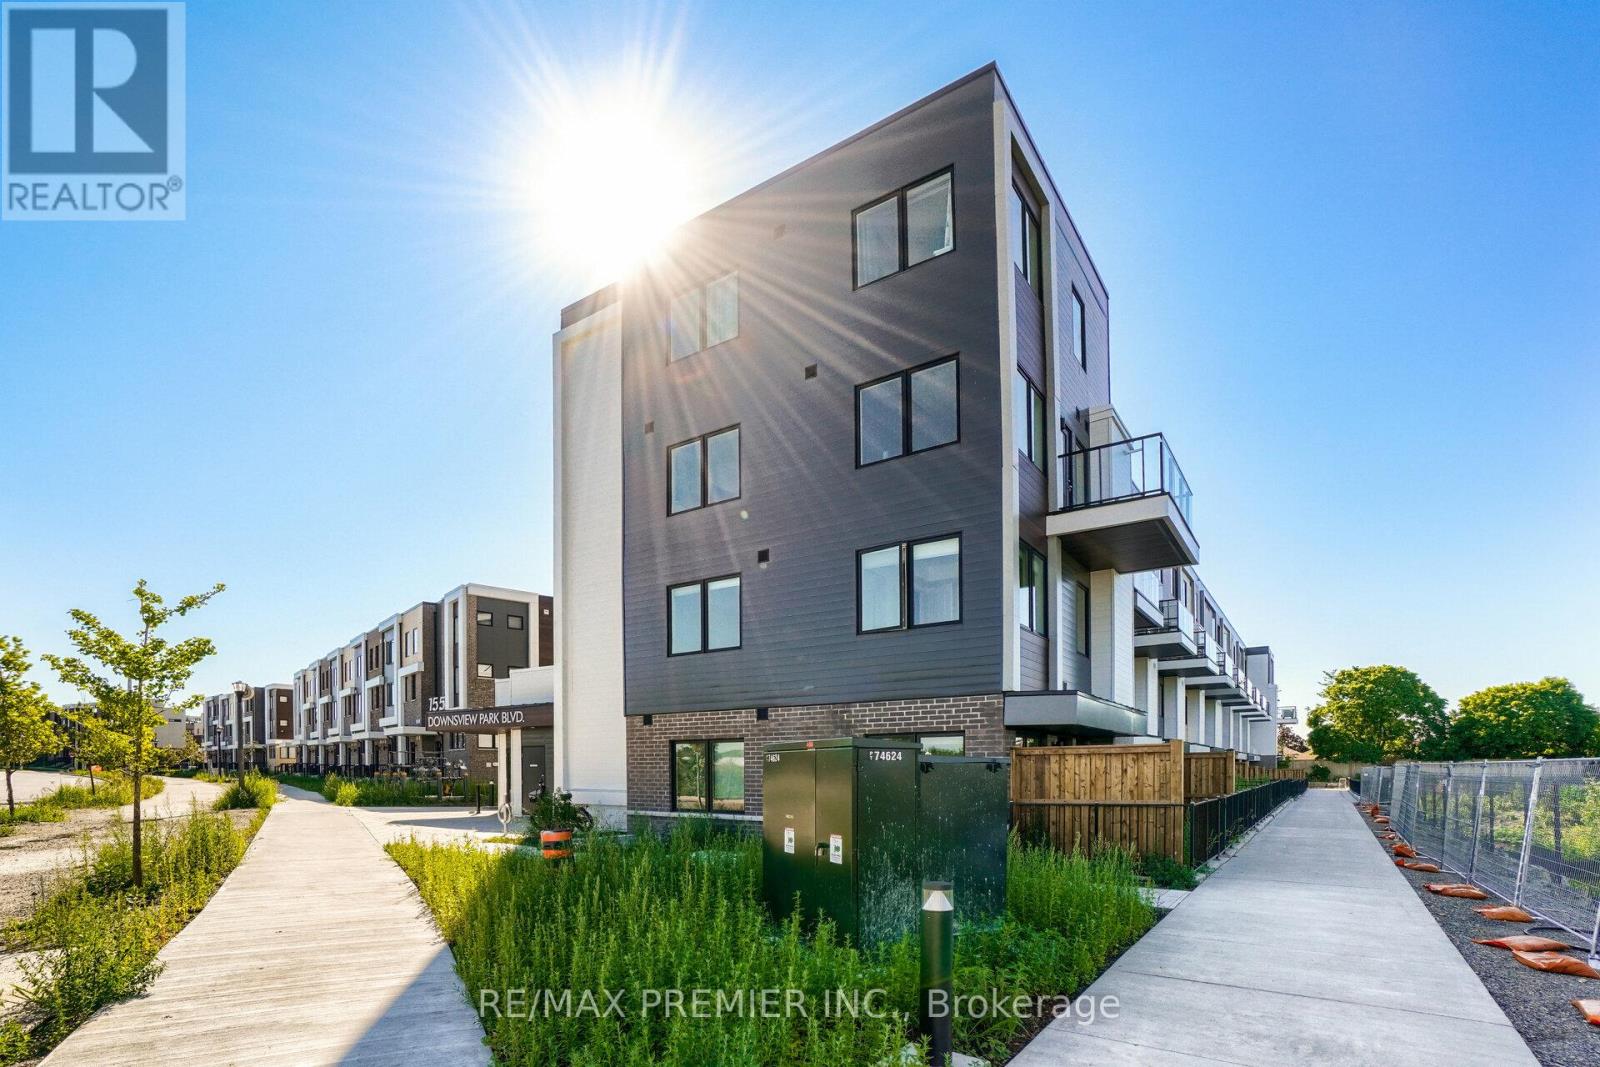
Great Location, Collection At Downsview Park By Mattamy Homes, lots of Living Space. Open Concept, 3 Bedrooms. Luxurious Functional Kitchen. A Truly Sophisticated Corner Unit 3 Stories In Sought After Location. Close to Downtown, Airport, Yorkdale Mall, Hospital, Hwy 401, & York University, Surrounded By The Country's Largest Urban Park. Designed For A Family. (id:15069)
Gorgeous CORNER and Almost New Unit, Featuring 3 Bed + Den in A Very Quite and Prestige Neighbourhood of Thornhill. This Exclusive Collection of Luxury Modern Townhomes Offers Spacious Open Concept Living including The Gourmet Kitchen - any Chef's Dream Come True. Featuring Central Island, Extended Upper Cabinets, Sleek Quartz Countertops, Stainless Appliances and Gas Stove. Three Generously Sized Bedrooms Include A Luxurious Primary Suite Complete With A Frameless Glass Shower 2 sinks And Quartz Countertops. 2nd bedroom balcony, Wood Stairs, Smooth Ceilings, Finished Rec Room in the Basement, Large Laundry Room, Under Stairs Storage Space with Lights, Rarely Available and an Upgrade with Builder a LOCKER ROOM in the Underground Garage, 2 Parking Spaces with Direct Underground Access Right Into Your Unit, Private Roof Top Patio For Outdoor Living with a Gas Line for your BBQ. One electrical conduit rough-in for EV charging at the exterior underground wall of the unit. Nestled in the quite back of this Community, Central Vac Rough In. Situated In A Family-Friendly Quite Neighborhood and Next Door to a Rosedale Park, Close to 407, The GO Train, TTC, The Promenade Mall, T&T, No Frills, Winners, Home Sense, Walmart, Restaurants/Cafes, Rosedale Heights Public School, Garnet A. Williams Community Centre. Currently rented and the Tenant can stay or leave. (id:15069)
Welcome to this beautifully renovated, move-in ready condo in the heart of Schomberg! Perfect for first-time buyers, down-sizers, or anyone looking to enjoy low-maintenance living without compromising on quality. This bright and spacious suite has been thoughtfully updated from top to bottom, featuring brand new flooring throughout, smooth ceilings, all new lighting, switches and outlets, and new interior doors.The modern kitchen offers upgraded cabinetry, a stylish backsplash, and stainless steel appliances, while both bathrooms have been completely refreshed with new vanities and toilets. A brand new washer and dryer add even more convenience.The well-maintained building has also seen major updates, including a newer roof and new hallway carpeting, providing added peace of mind. Enjoy the charm of Schomberg with local shops, restaurants, parks, and everyday amenities just minutes away. Simply unpack and enjoy carefree condo living in one of York Region's most desirable small-town communities! (id:15069)
216 ACRES ! Spectacular country farm available for sale for the first time in nearly 80 years. This farm is located within the fastest growing community in CANADA and is situated within minutes of the new Southlake Hospital ( being built) and a new proposed 1700 home+ development in Queensville. There are few acreage parcels of this size and quality in the GTA. The TWO Houses on the property allow the accommodation of 3 families. The main house is a large century farmhouse circa 1890 with a Napier Simpson addition, two family home with separate entrances and living space. One half has 4 bedrooms, while the other has three. This original portion of the home was built approx 1890 or earlier with 13 inch baseboards and 10 foot ceilings on the main floor. It is an elegant and stately home. There is also a detached bungalow accessible from Mill Rd. This property may have the possibility to obtain a fill permit from regional and local municipalities, for a 5 cubic acre previously quarried pit if certain conditions are satisfied at the time of application. Rarely does a farm of this size and quality become available with such a premium location. (Bank barn in photos has been removed) (id:15069)
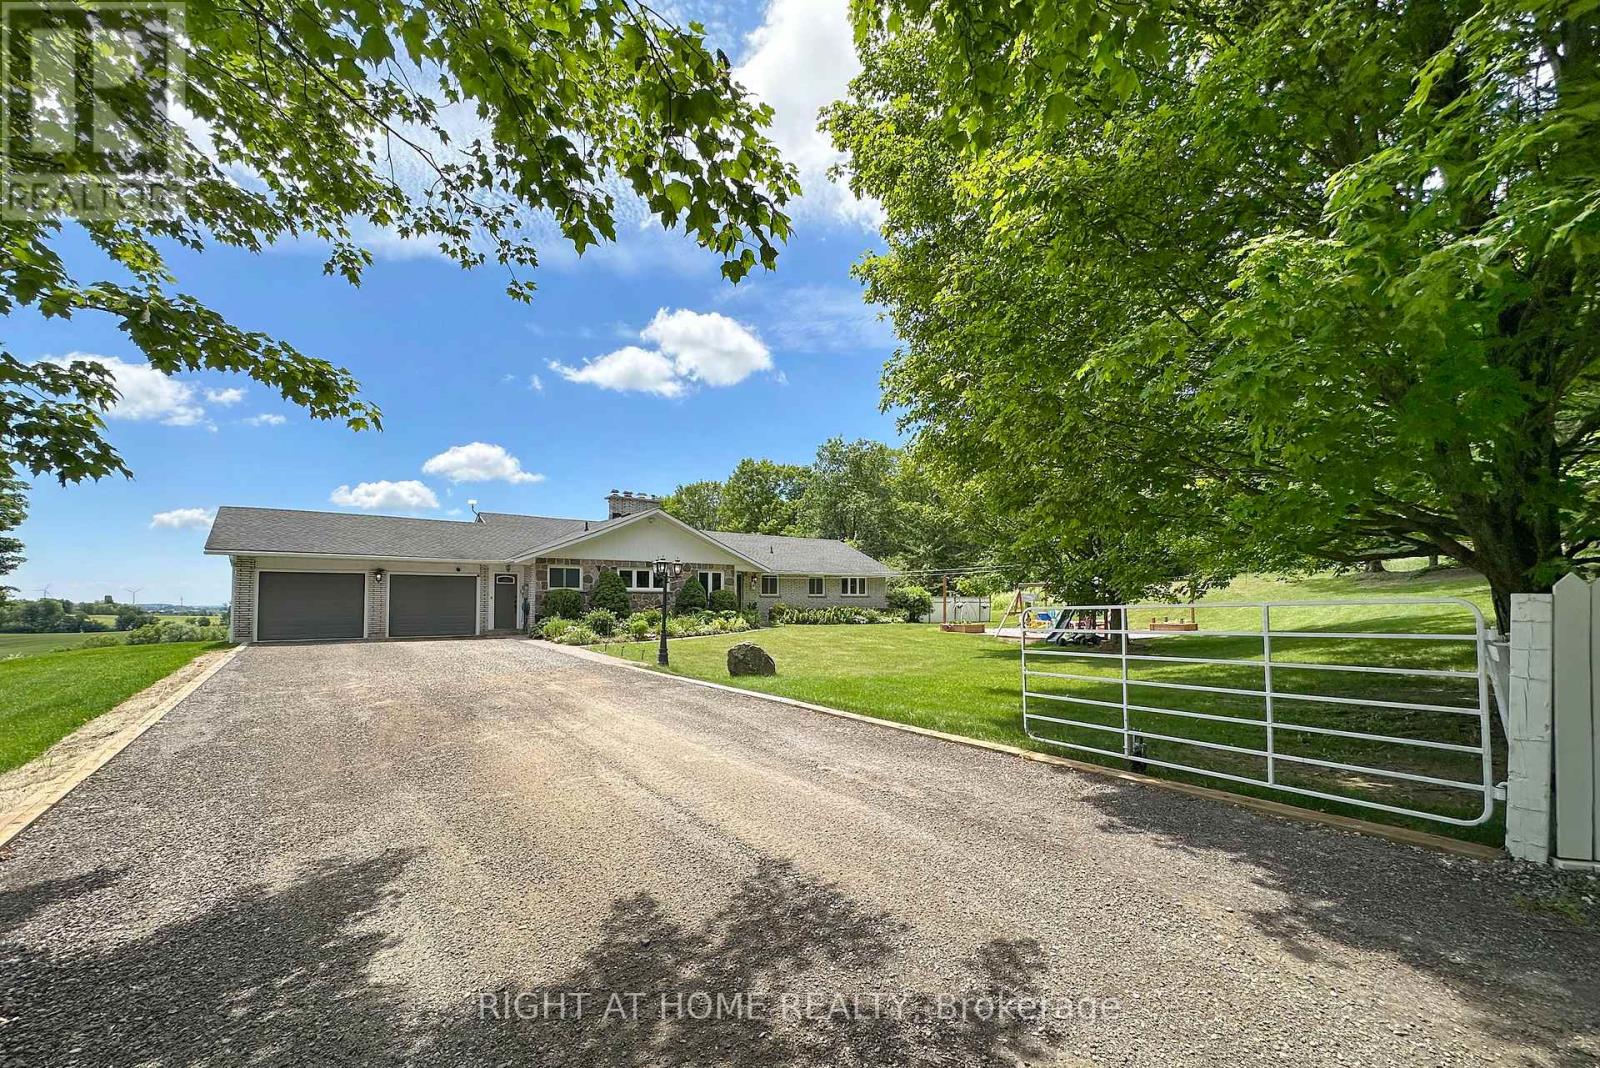
Welcome home to this unique picturesque 2 acre property. Quiet and isolated but mere minutes from reality. Perched atop a hill, this lovely stone-brick bungalow offers old charm with some modern upgrades. 2 minutes from the 407, 15 minutes from Bowmanville and is equidistant to both Oshawa and Peterborough. Whether you work from home, are commuting to Toronto or heading out for a local adventure, this location is perfect! For the outdoor enthusiast, this property checks off all boxes: winter sports; 7-minute drive to Brimacombe; Trail Access from your front door and directly onto the OFSC trail network for snowmobiling, hiking, ATVing, dirt biking. Explore your private 2 acres with rolling hills, perennials, ravine views, mature wooded nature trails. Tap the trees for homemade maple syrup, pick fresh apples and so much more. If you are an avid gardener, you have found your dream home, the possibilities are endless. The exterior features a newly completed 900 sq.ft. custom engineered entertainment area overlooking your acreage. Enjoy your Arctic Spa Hot Tub overlooking the serene views of your property that stretches to Lake Ontario. Whether you are outside or inside the views give you a sense of peace and tranquility. Every season can be enjoyed to the fullest with various activities for all! Within the home you find comfort with the floor to ceiling stone fireplace offering an ultimate setting for a winter retreat. Curl up with a good book, roast marshmallows or simply relax and enjoy the warmth. Off the primary bedroom you have a flex space that can be a home office or gym with a separate entrance to the side yard. The Basement, with a walk-out awaits your finishing touches. It offers endless possibilities for more living space or a multi-generational living environment. (id:15069)
Welcome to this charming 3-bedroom, 1-bath home located in the friendly Municipality of Tweed. Situated on a large town lot, this property offers plenty of outdoor space along with a covered patio, perfect for relaxing or entertaining. Conveniently located close to schools, shopping, Tweed Memorial Park, and beautiful Stoco Lake, you'll enjoy the best of small-town living with everyday amenities just minutes away. Belleville is only a 20-minute drive, making commuting simple and convenient. This affordable property is an excellent opportunity for first-time buyers, young families, or anyone looking to enjoy the comfort and convenience of life in Tweed. Don't miss your chance to make this great starter home your own! (id:15069)
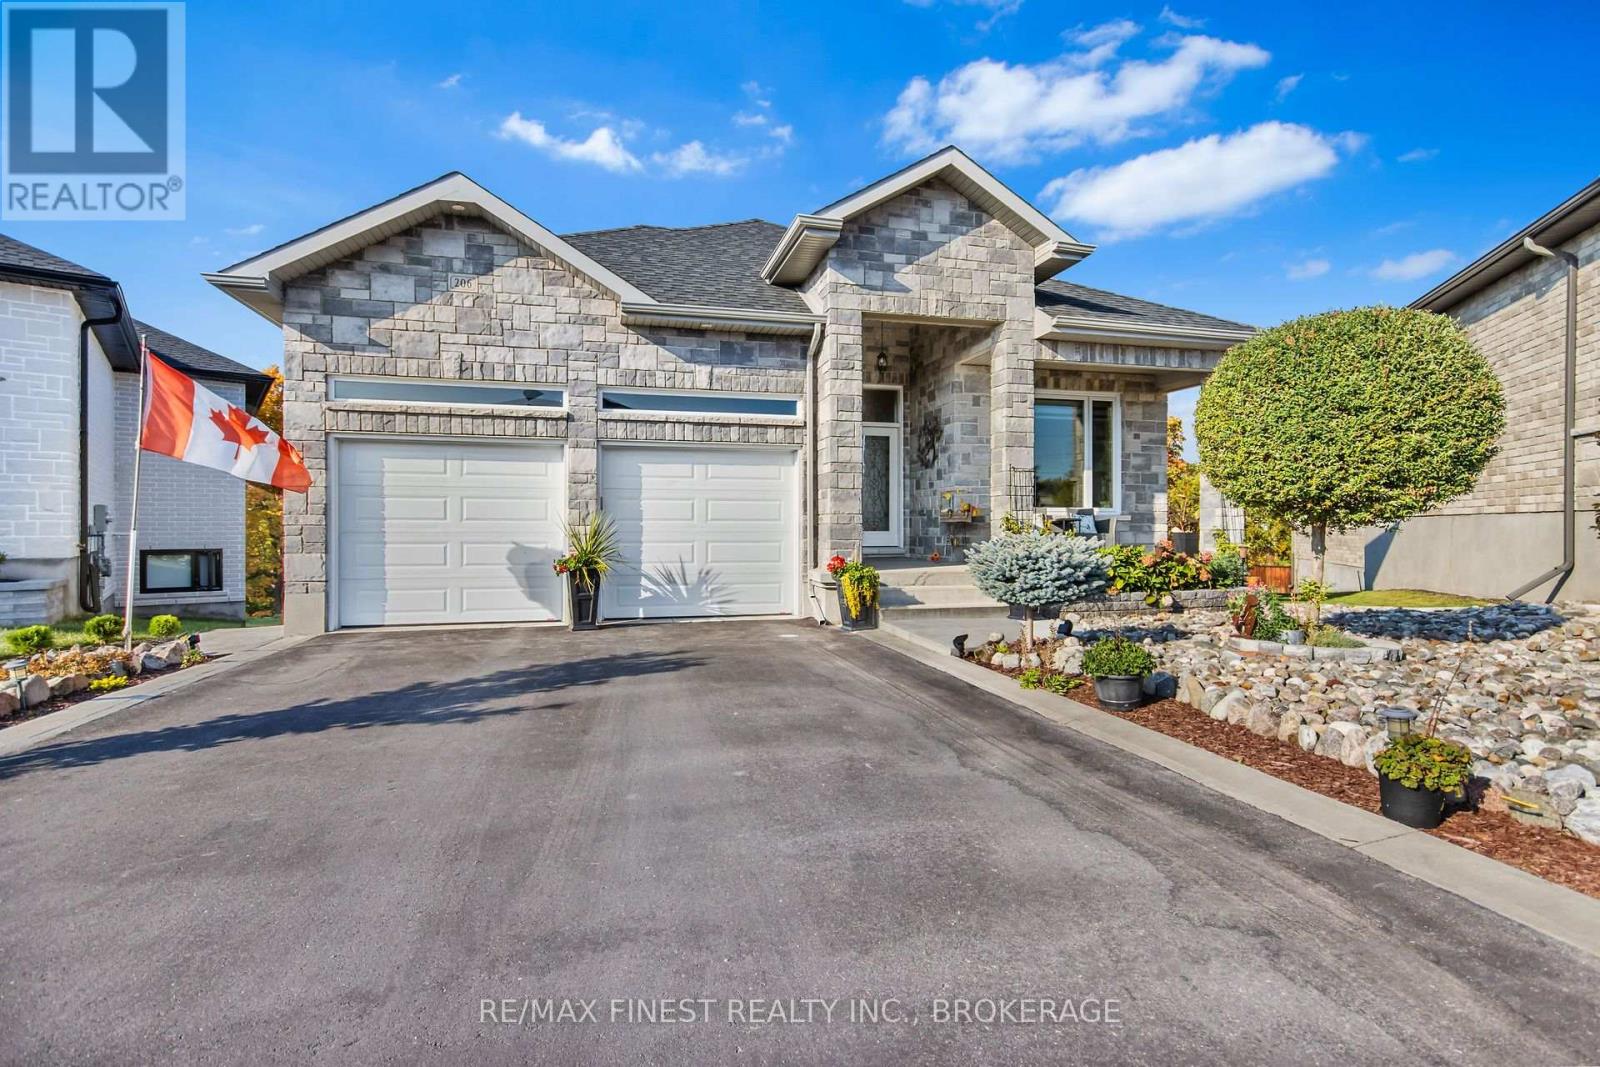
Welcome to 206 Pauline Tom Avenue, an exceptional quality-built Virgil Marques home that is sure to impress. From the moment you arrive, you'll appreciate the stunning curb appeal with professionally landscaped, low-maintenance gardens and an inviting exterior that sets the tone for what's inside. This bright, open-concept home offers elegant finishes throughout, including tray ceilings, oversized windows, abundant pot lighting, two gas fireplaces, upgraded countertops, and carpet- free hardwood and ceramic flooring. The spacious main floor is designed for both comfortable living and entertaining, while the impressive primary suite features a large walk-in closet and a luxurious ensuite bathroom. The fully finished walkout lower level provides outstanding flexibility with a second kitchen, a generous recreation room, an additional bedroom, den, and a full 4-piece bathroom-ideal for extended family, guests, or multi-generational living. Step outside to your private backyard retreat featuring no rear neighbours, a covered concrete patio, and a large upper deck overlooking the peaceful setting-perfect for relaxing or entertaining. Located in Kingston's highly sought-after east end, close to excellent schools, parks, walking trails, shopping, CFB Kingston, and all amenities, this move-in-ready home offers the perfect combination of quality craftsmanship, thoughtful design, and an unbeatable location. A rare opportunity to own a truly exceptional home in one of Kingston's most desirable neighbourhoods. Don't miss your chance to experience everything this outstanding property has to offer. (id:15069)
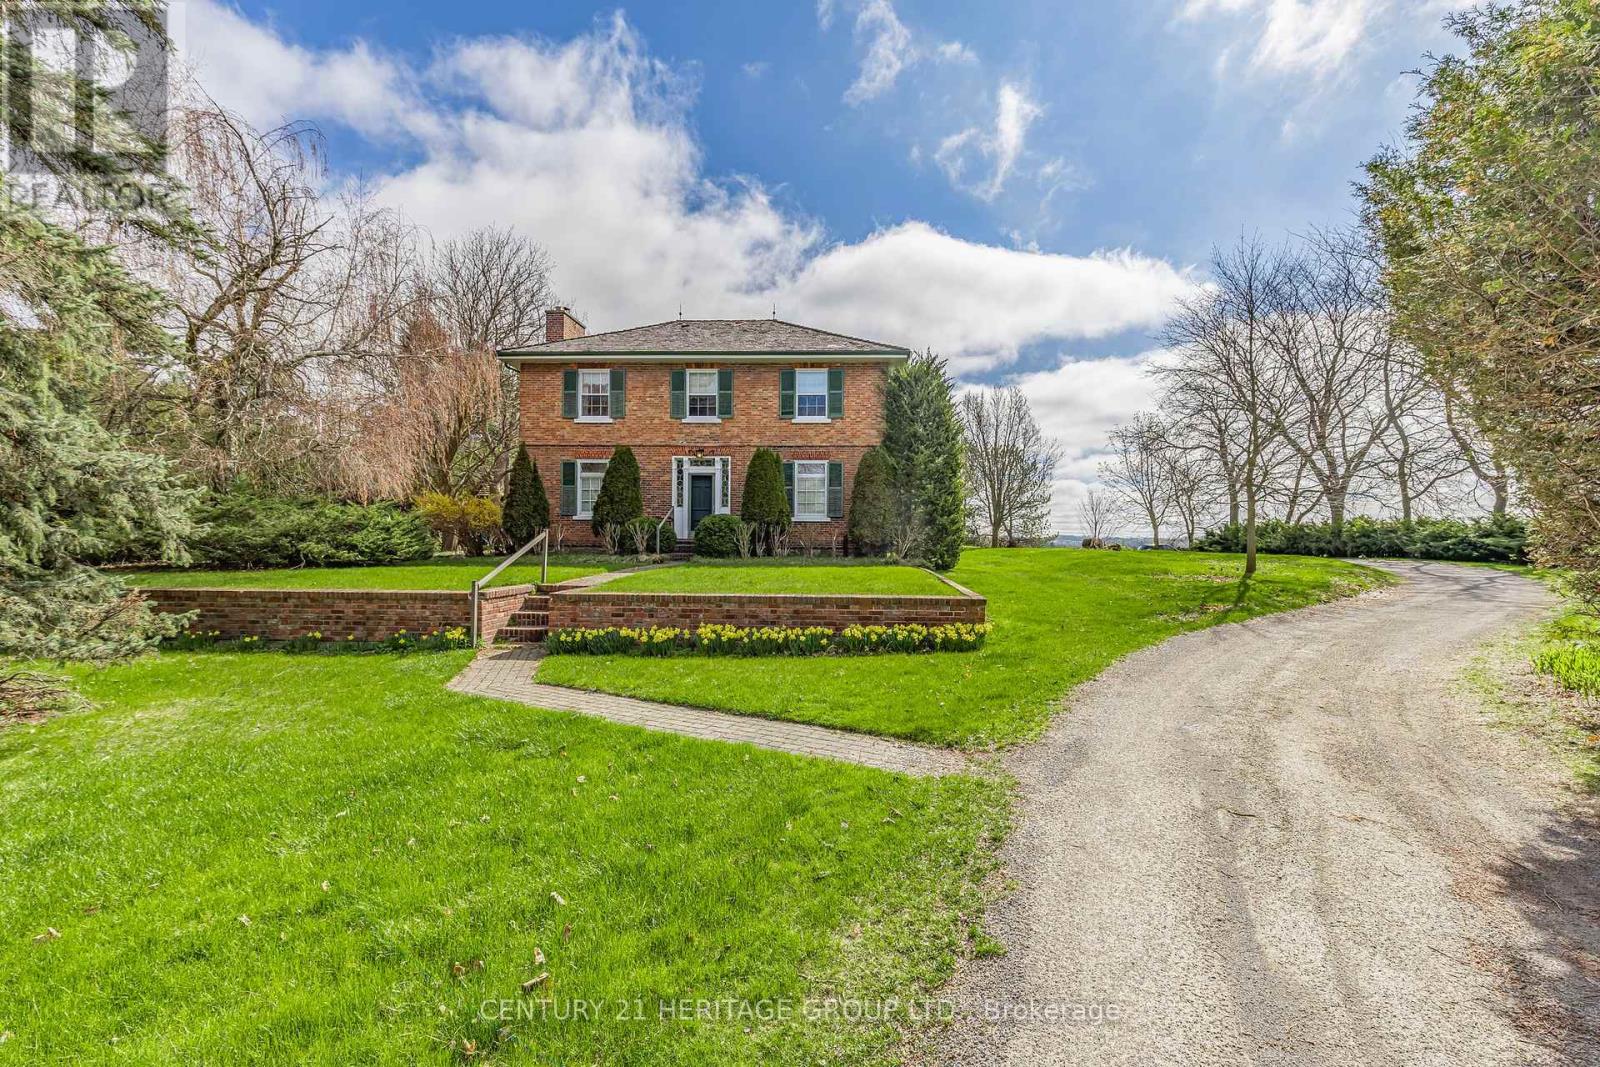
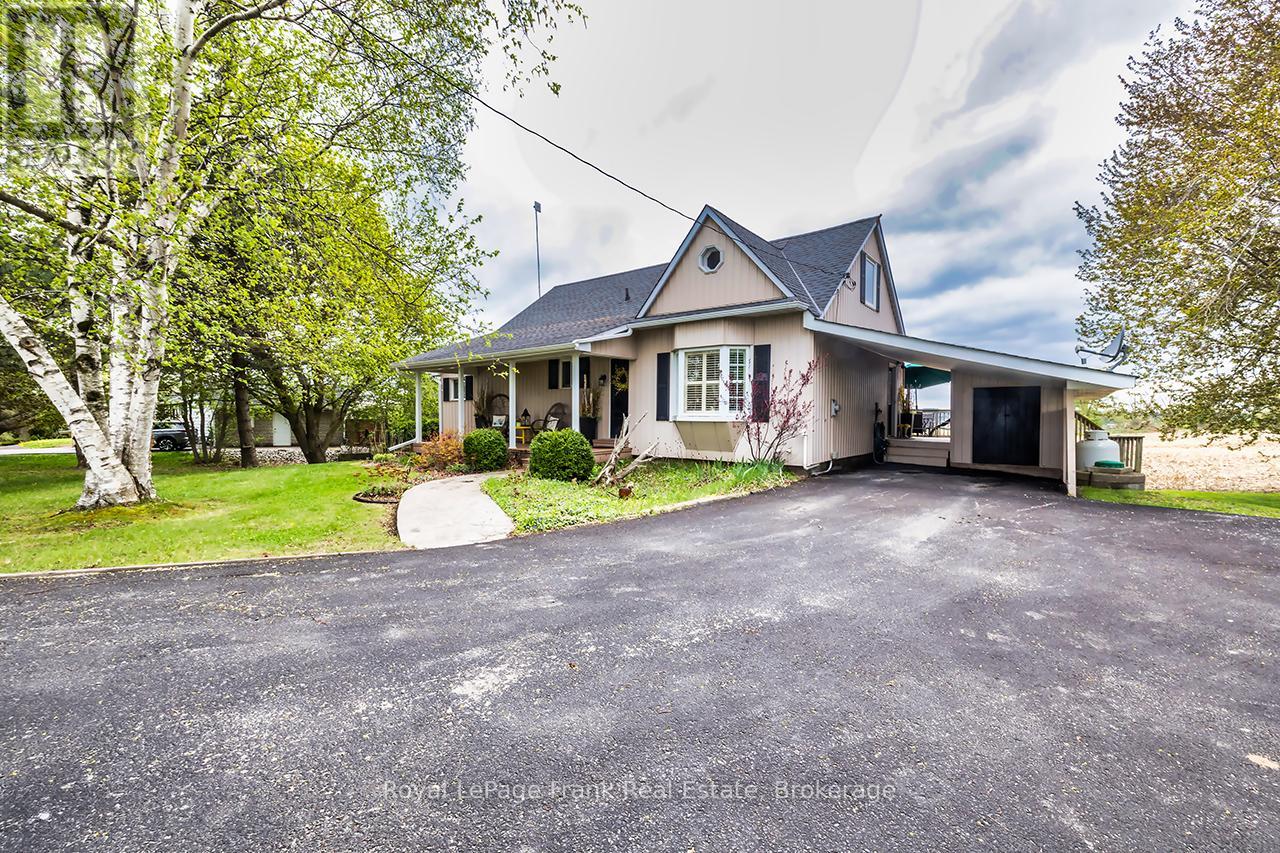
Enchanting, spacious home with spectacular panoramic views and extensive updates throughout. Modern kitchen with quartz counters, stainless steel appliances, valance lighting, and walkout to an 11'x18' deck with stunning sunsets. Formal dining with hickory hardwood and crown moulding. Bright sunroom with skylights and deck access, plus a cozy living room with electric fireplace. Main floor primary bedroom features triple closets with organizers. Upstairs offers charming, generously sized bedrooms, a walk-in closet with built-ins and vintage octagonal window. Finished rec room with high-end broadloom over subfloor, gas fireplace, and walkout to patio with 'views for miles'! Ample storage, laundry/utility room, and 10'x10'powered garden shed. Mature trees, perennial gardens, and raised beds complete the setting. Conveniently located on a King's Highway, minutes to Port Perry, Sunnybrae Golf Club, 15 mins to Hwy 407, under an hour to the GTA. Move in and enjoy-this is more than a house, it's home. (id:15069)