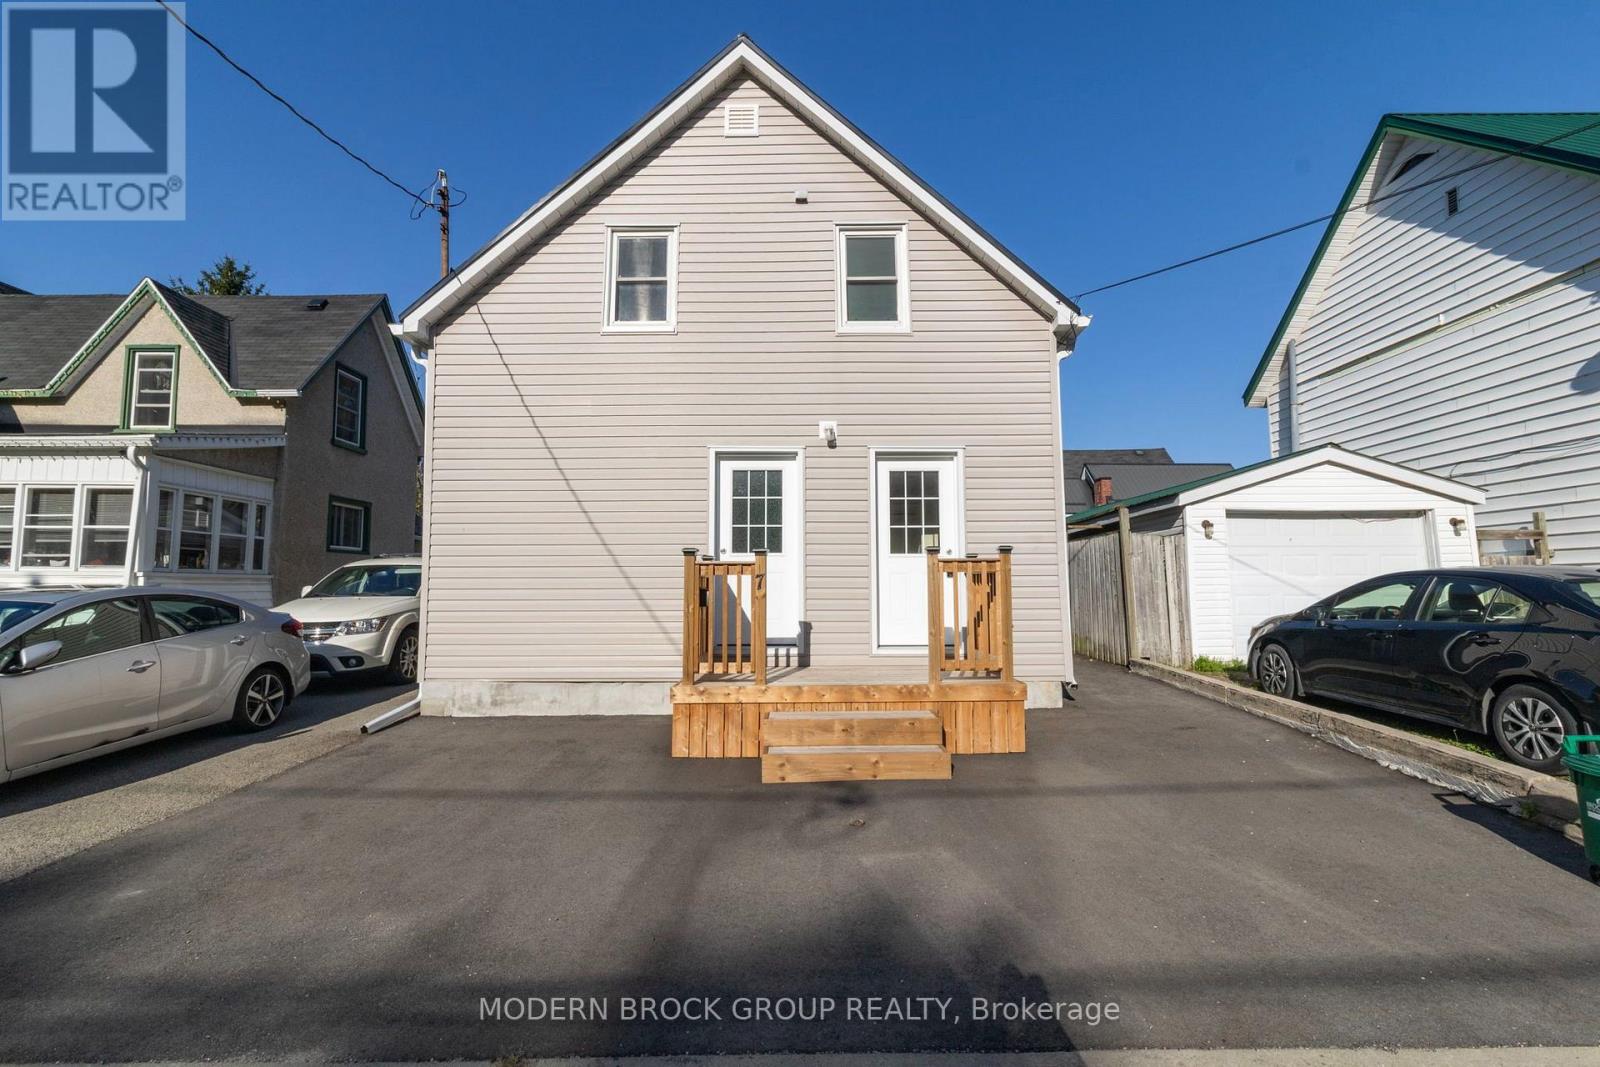
This DUPLEX at 7 Elm St., Brockville is an absolute must for the investment portfolio, or live in one half and rent the other! Completely renovated inside and out & every detail has been thought out. Major improvements over the last 4 years include steel roof, vinyl siding, double hung vinyl windows, paved driveway, front deck, full second level renovation, main level updates including floors, laundry & painted throughout. FA Natural Gas, central air & updated electrical/plumbing complete this brilliant property. Located on a dead end street, seconds walk to the Brock Trail, minutes to downtown shopping, grocery, splash pad/outdoor rink, Brockville Arts Centre, St Lawrence River/Blockhouse & so much more. The lower level is a 1 bedroom + laundry (could be converted back to a bedroom), 1 - 4PC bath and currently tenanted. The upper level is a 2 bedroom, 1 - 4PC bath and vacant. Each unit includes 1 parking space and both units share the quaint back yard. Completely move in ready with nothing to do! This one is definitely worth the look. (id:15069)
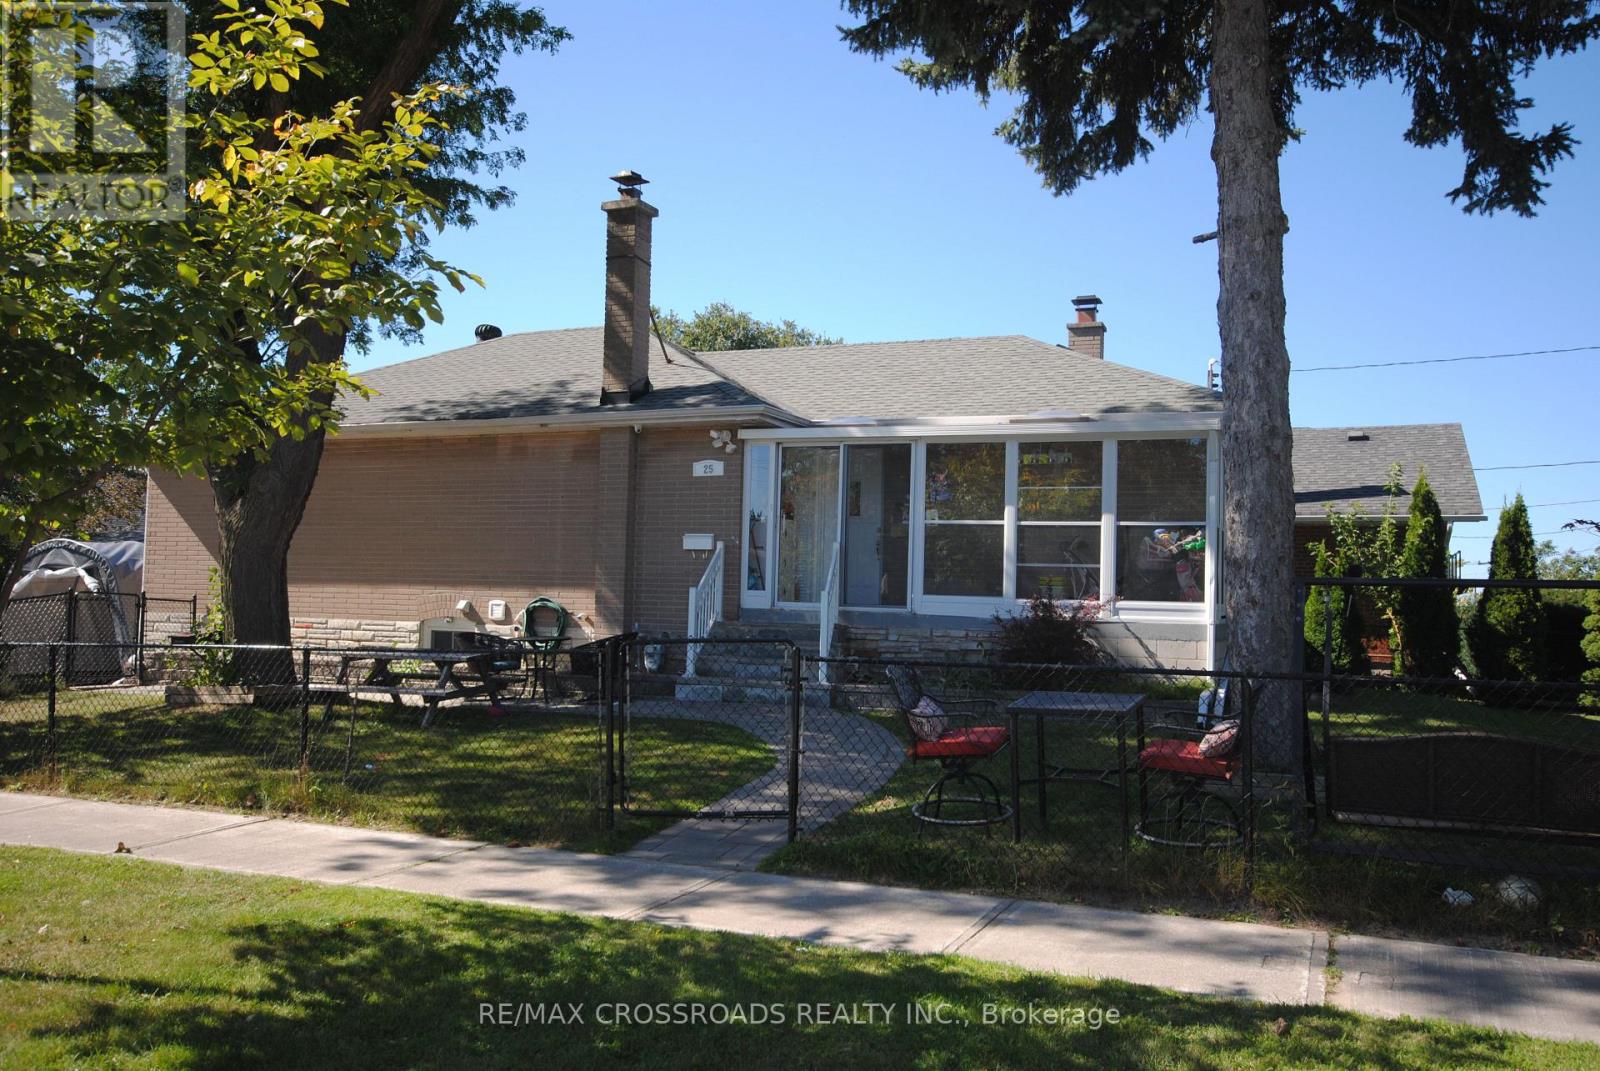
Beautiful All Brick Bungalow in the Heart of Scarborough, on a Extra Large Corner Lot, with a Fully Finished Basement, Separate Entrance, and 3 Bathrooms. Lots of Upgrades inside, Hardwood Flooring Throughout House, Modern Kitchen with Stainless Steel Appliances, Quartz Countertop, 3 Large Bedroom, California Shutter, and Upgraded Bathrooms. Also a 3 Bedroom Basement with Separate Entrance, Upgraded Bathroom, and Modern Kitchen as well. Great Location, Close to TTC, Schools, Scarborough Town Centre, Costco, Tim Hortons, Parks, Shops on Kennedy Rd, Hwy 401 and Much Much More! (id:15069)
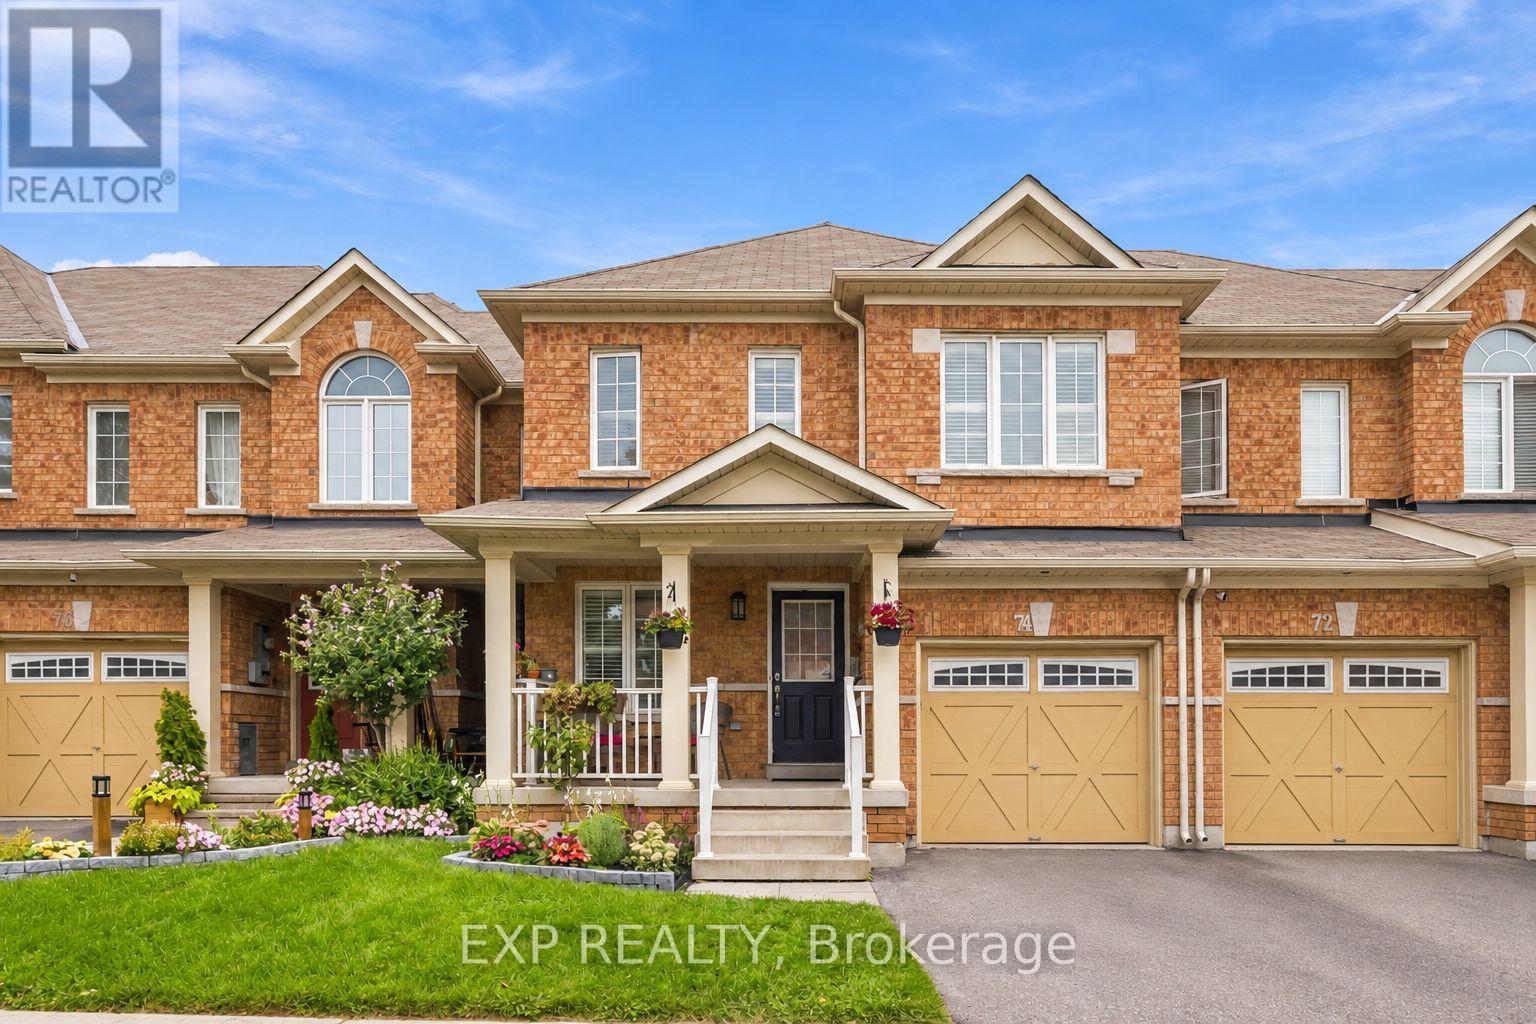
Embrace exquisite style, comfort, and modern sophistication in this recently renovated 2-storey home ideally situated in a high-demand enclave of Northeast Ajax. Offering 3 spacious bedrooms, 3 bathrooms, and multi-level curated living space, this turn-key residence seamlessly blends everyday functionality with high-end aesthetic appeal.The open-concept main floor centers around a beautifully updated kitchen featuring sleek stainless steel appliances, seamlessly flowing into the main living spaces where you can step straight outside to your private outdoor oasis-a fully fenced backyard with no rear neighbors, offering rare privacy for weekend barbecues and quiet evenings alike. Near the home's entrance, you'll find convenient direct interior access to the garage. Designer pot lights enhance the kitchen, family room, and basement, adding a refined touch throughout.Upstairs, you'll find newer flooring leading through all three oversized bedrooms. The primary sanctuary features a private attached bathroom and a large walk-in closet. The highlights continue on the lower level, where a recently finished open-concept basement expands your footprint with a versatile recreation room-ideal for a luxurious media lounge, home gym, or entertainment hub.Ideally positioned in a premier Durham Region location, this property offers incredible lifestyle convenience. Enjoy seamless connectivity for daily travel with swift access to Highway 401, Highway 407, and the Ajax GO Station. Everything you need is right at your doorstep, from top-rated schools, lush neighborhood parks, and community centers to major retail hubs and fine dining, delivering the perfect balance of refined living and prime accessibility. (id:15069)
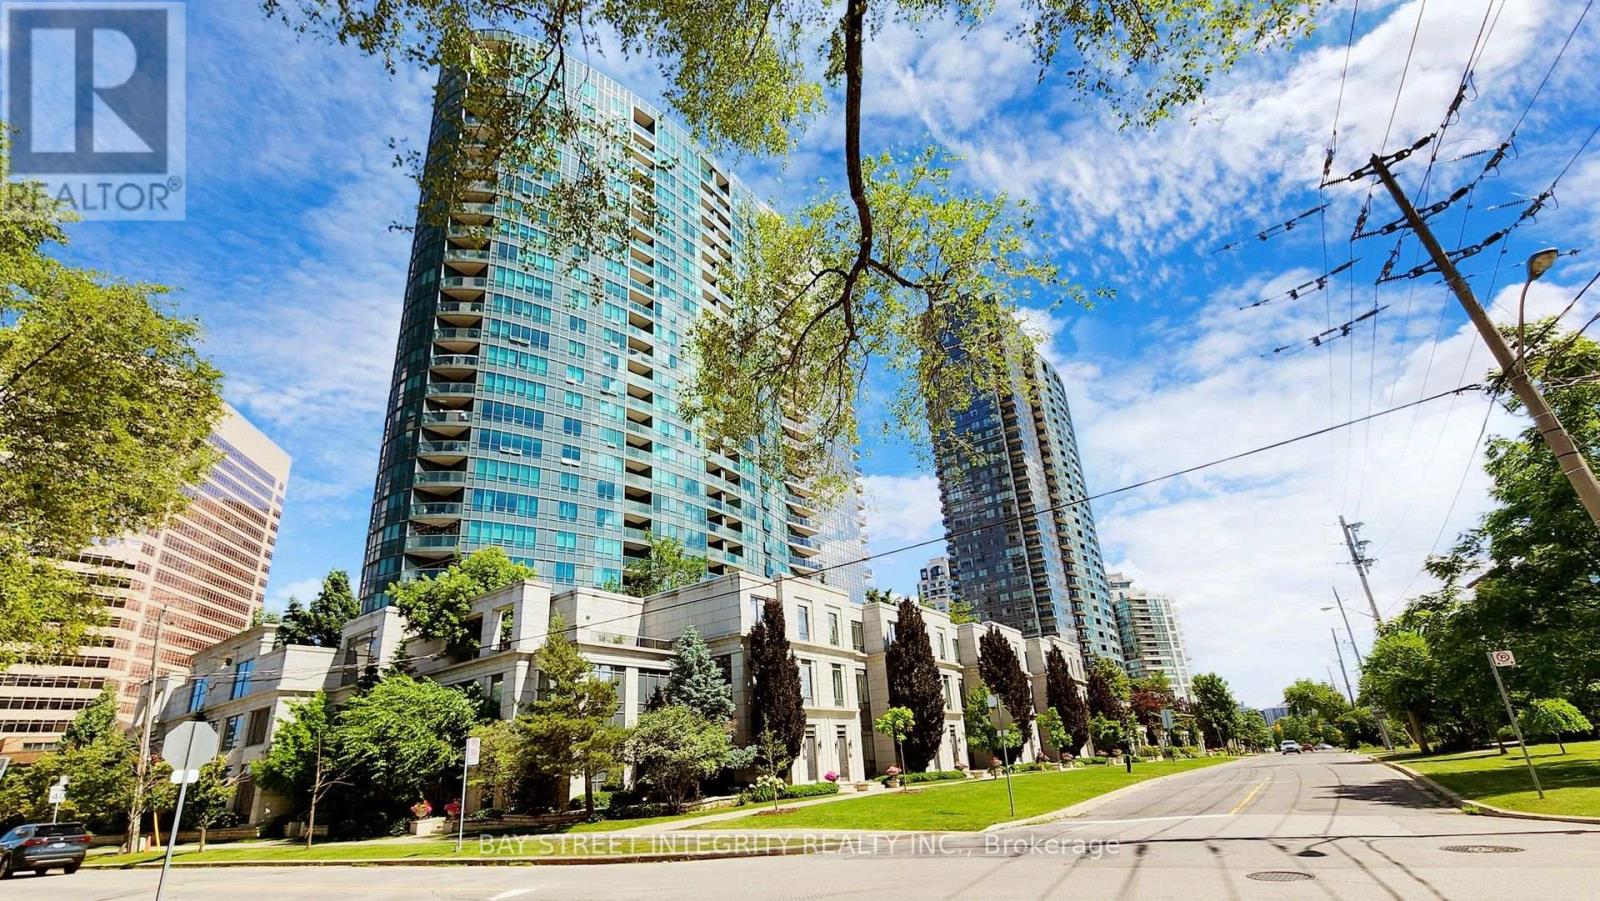
Welcome to Meridian II by Tridel at Yonge & Finch! This bright and spacious 825 sq. ft. 2-bedroom, 2-bathroom suite features a highly functional open-concept layout, large windows, one parking space, one locker, and an unobstructed west exposure offering beautiful open views and abundant afternoon natural light. The spacious primary bedroom features a walk-in closet for added storage and convenience. The well-maintained kitchen is equipped with a new stove, Fotile range hood, dishwasher, and a refrigerator approximately 1-2 years new. Additional upgrades include air conditioning and a newly installed Kasa smart switch in the primary bedroom. Residents enjoy an impressive collection of upscale amenities, including 24-hour concierge and security, indoor pool, sauna, fully equipped gym, party&meeting room, guest suites, visitor parking and more. Ideally located in the heart of Yonge & Finch, steps to Finch Subway Station, TTC, GO Transit, restaurants, cafés, grocery stores, shopping and parks, with easy access to Hwy 401. A fantastic option for first-time buyers, professionals, couples, downsizers or investors seeking a spacious and well-connected North York home. (id:15069)
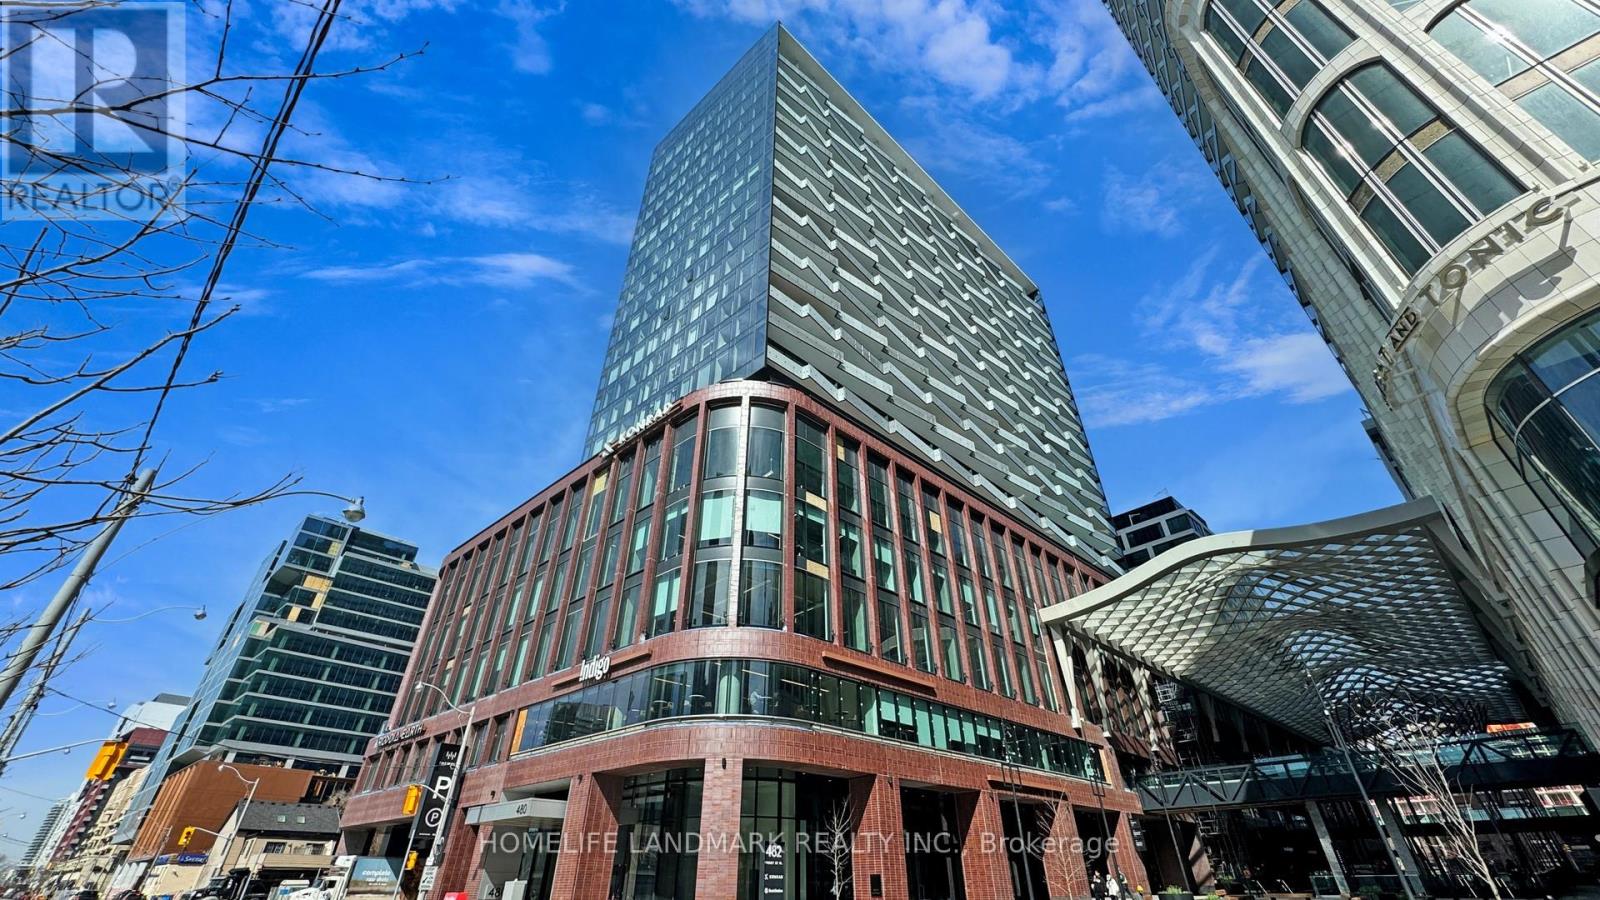
Welcome to The Well, where luxury meets convenience in the heart of downtown Toronto. This stunning, 2-bedroom, 2-bathroom corner suite by Tridel offers 878 sq. ft. of thoughtfully designed living space with a northwest exposure, large windows, and abundant natural light. The modern open-concept kitchen features sleek cabinetry, integrated appliances, and 9-foot ceilings, creating a bright and sophisticated living environment. Residents enjoy an exceptional selection of premium amenities, including a 24-hour concierge, state-of-the-art fitness center, rooftop terrace, outdoor pool, party room, dining and BBQ areas, and smart home technology for added comfort and convenience. Located just steps from public transit, Union Station, the Rogers Centre, Scotiabank Arena, and the CN Tower, you'll also be surrounded by top-tier restaurants, cafes, boutiques, and everyday essentials like Shoppers Drug Mart right at your doorstep. Parking and locker included. Experience vibrant downtown living at its finest-your new home awaits at The Well. (id:15069)
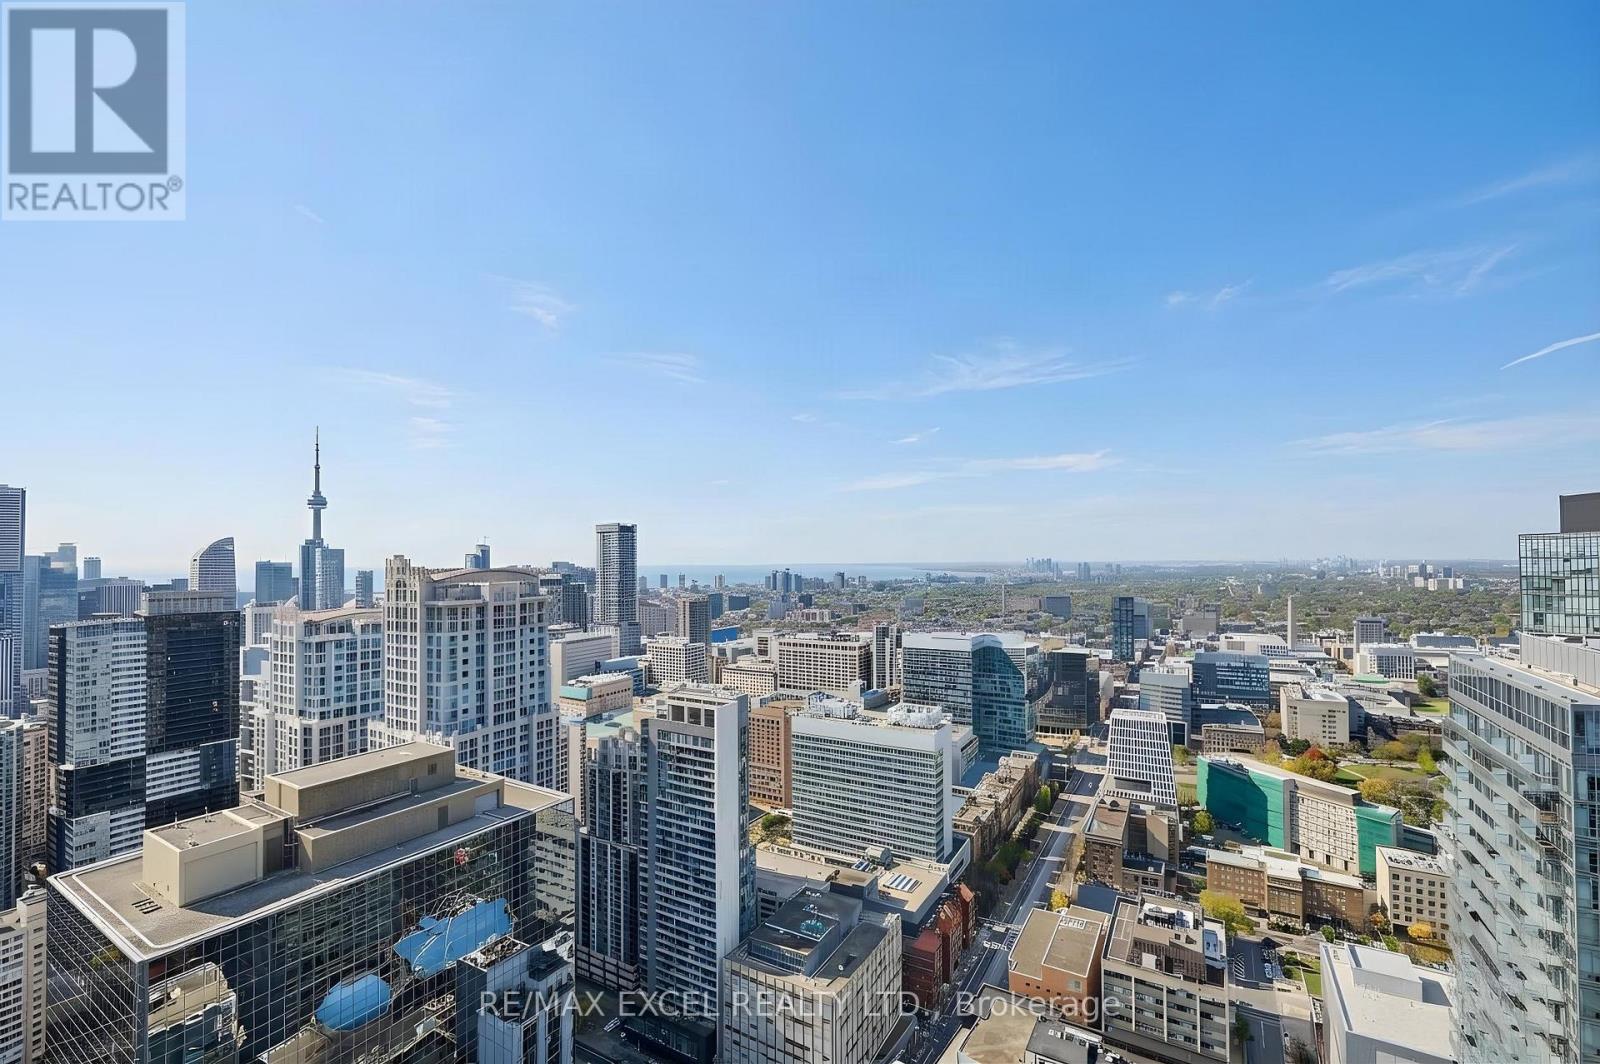
Soaring High On The 54th Floor (Just Below The Penthouse!), This Rarely Offered Corner Suite Delivers Unmatched, Unobstructed Panoramic Views Of The City Skyline, The Iconic CN Tower, And Lake Ontario. Sun-Drenched Floor-To-Ceiling Windows Showcase Sweeping Horizons By Day And Sparkling City Lights By Night. Features A Smart Split-Bedroom Layout, 9-Ft Smooth Ceilings, Sleek Built-In Kitchen, 2 Full Baths, And A Versatile Den Ideal For WFH. Relax Above The Clouds On Your Private Open Balcony High Above The City. Includes Owned Parking & Locker. Unbeatable Yonge & College Location Steps To Subway, Hospitals, U of T Campus, Dining & Shopping. Set Within A Well-Managed Building With Premium Amenities. A Sub-Penthouse Jewel & A True Standout For Discerning Downtown Buyers! (id:15069)
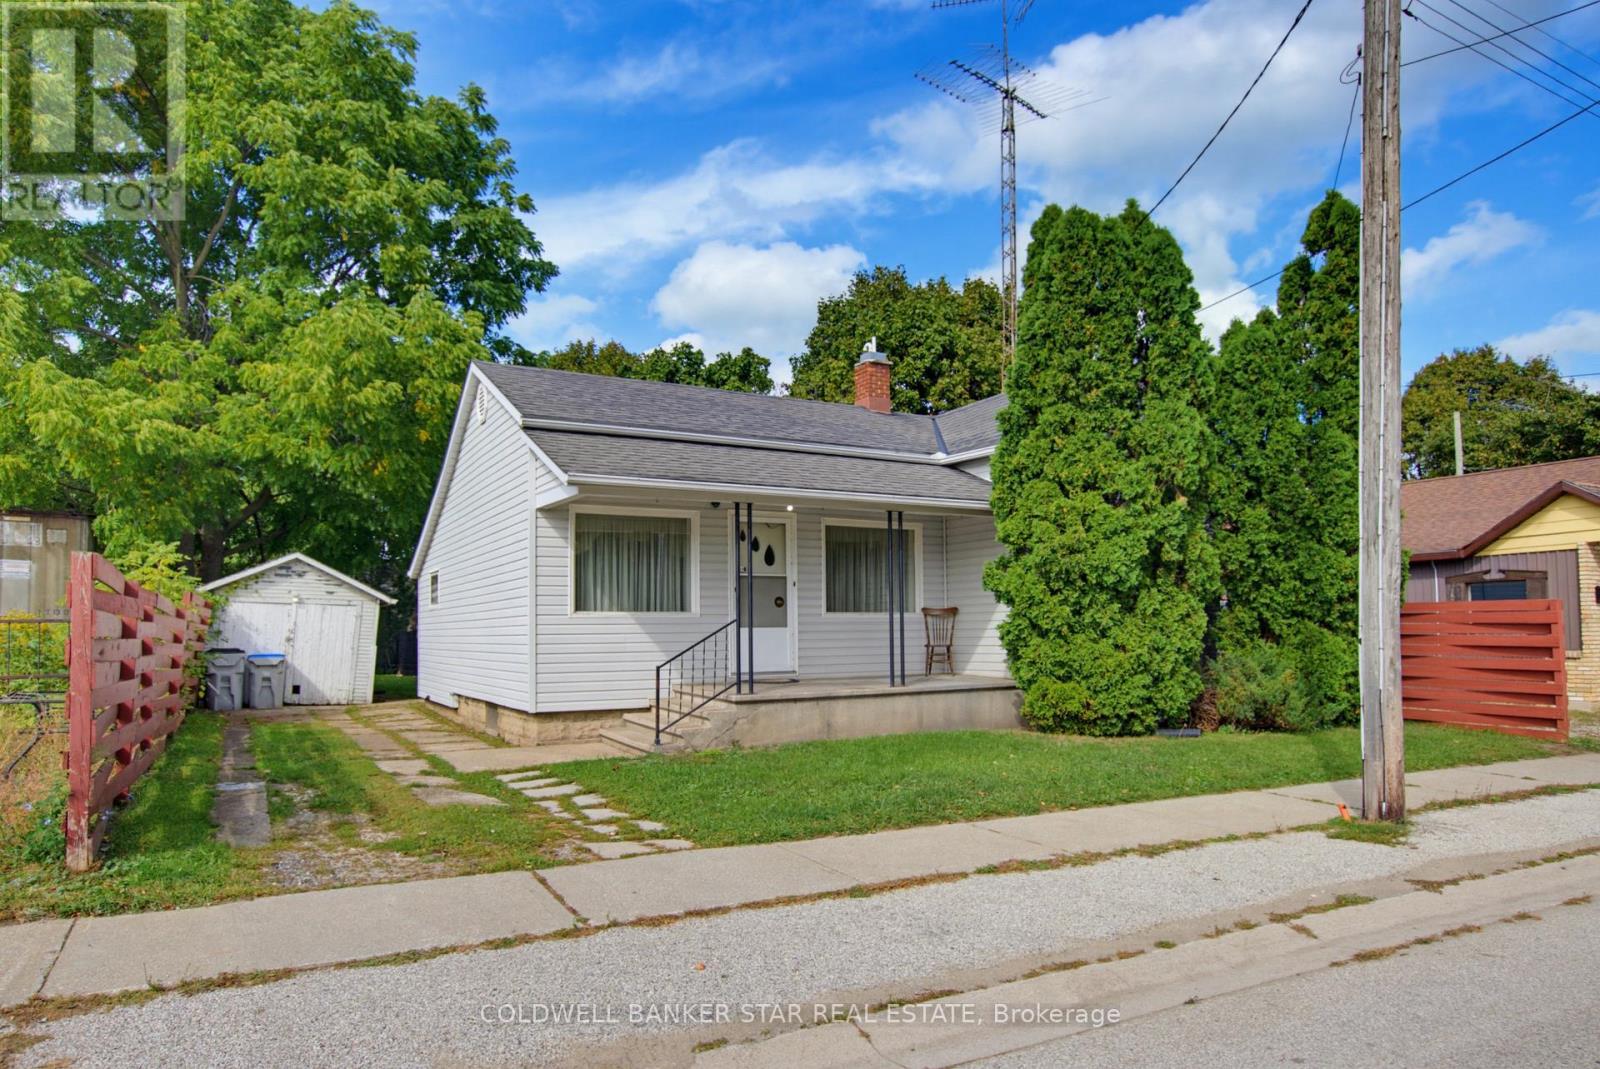
A little home with a lot of history. Owned by the same family since 1957, this charming 2 bedroom bungalow offers an affordable opportunity for first time home buyers, downsizers, or investors. The main floor features a spacious living room with a distinctive electric fireplace, two bedrooms, a 4 piece bath, main floor laundry, and a functional eat-in kitchen. Outside, enjoy a mature yard with established trees, a covered front porch and detached storage. This is a true "cute as a button" home with good bones, character, and endless possibilities. (id:15069)
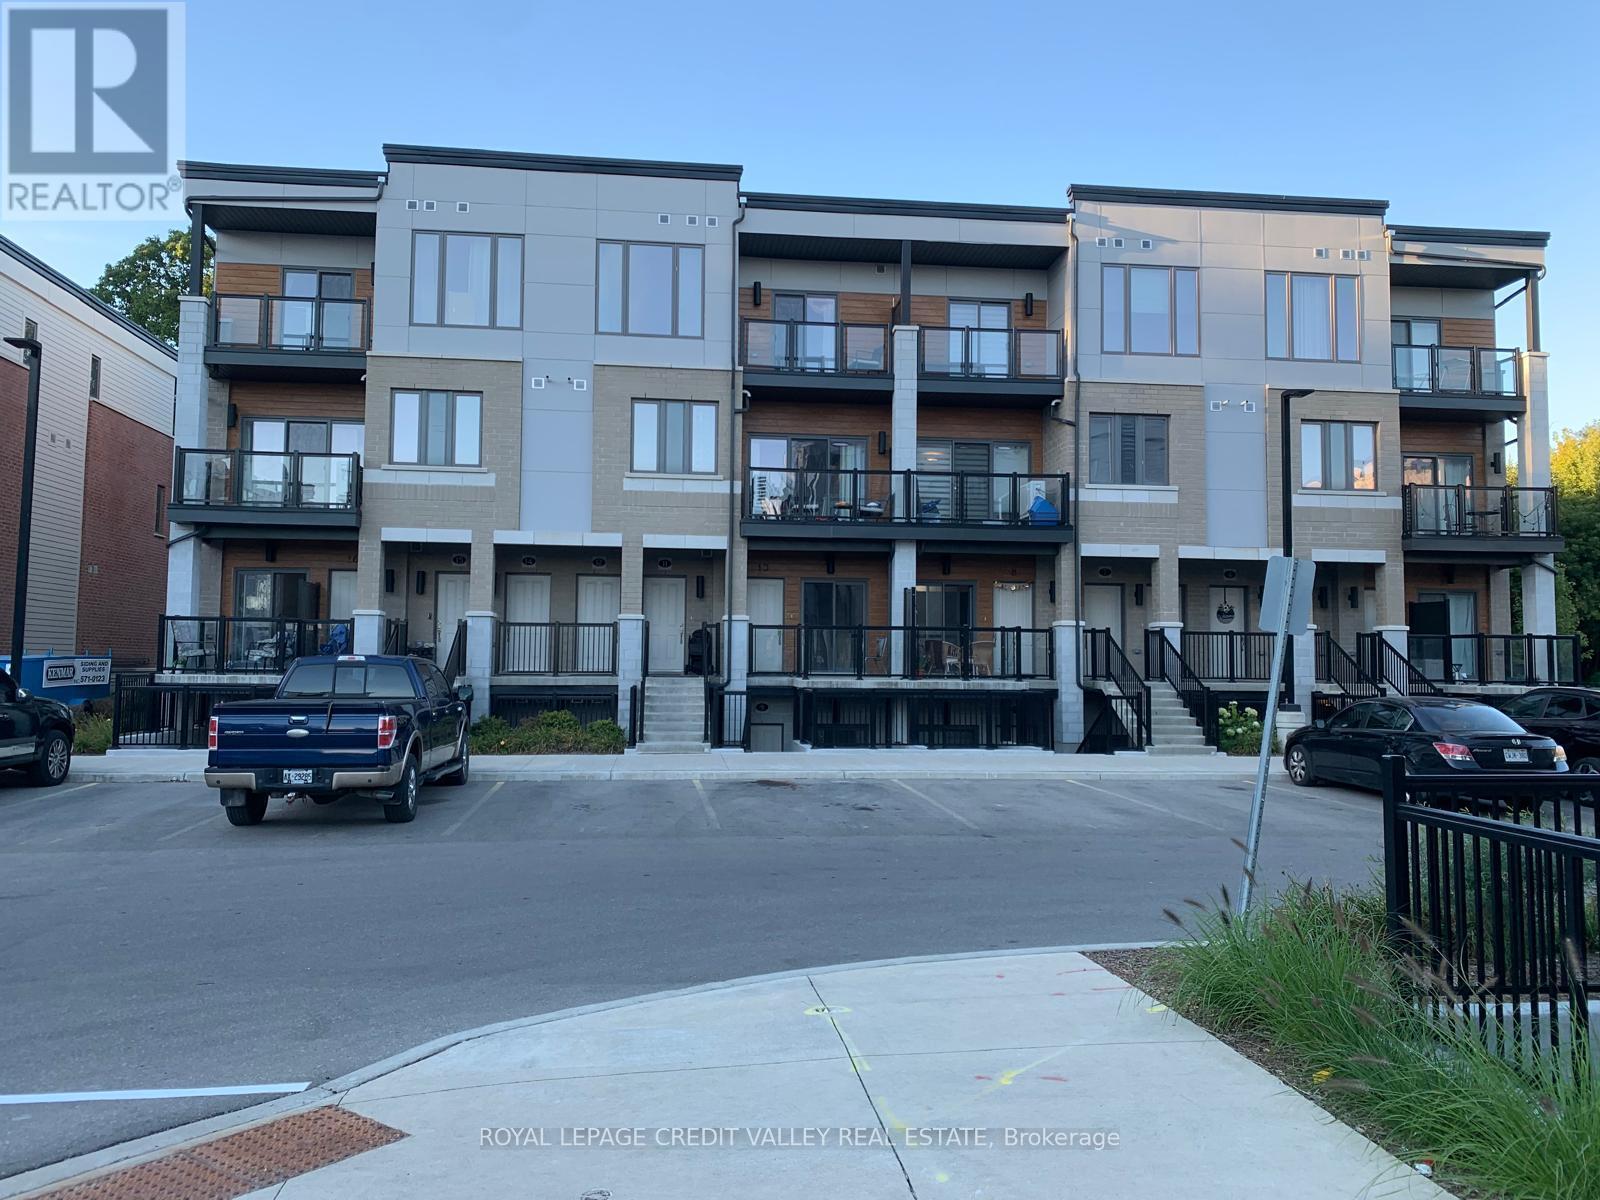
Welcome to 25 Isherwood Avenue #13, a sophisticated End- Unit 3-bed, 2-bath corner townhouse redefining modern urban living. All Rooms are Carpet Free. Offering an exceptional blend of space and light, this premium end-unit is perfectly positioned in a highly desirable, transit-oriented Cambridge community. Designed for discerning professionals and families, it effortlessly combines aesthetics with an unparalleled quality of life. More than $15,000 spend on the Builder upgrades. Main Floor has 9 Ft ceiling Height and Upgraded Kitchen with Granite Counter top and upgraded Cabinets. Enjoy avery Spacious Primary Bedroom with Large Closet and Ensuite and 2 large Bedrooms for more space and convenience. Located close to all amenities, Schools including HWY 24, shopping centres, restaurants, parks and public transit (id:15069)
Beautifully maintained raised bungalow set on a private 1.5-acre country lot, offering the perfect blend of tranquility and convenience. This spacious home features 3+1 bedrooms, 3 full bathrooms, and a functional layout ideal for families, multi-generational living, or those seeking extra space. Enjoy a large eat-in kitchen with forest views, separate living, dining, and family rooms, and quality finishes throughout including hardwood flooring and a double-car garage. The property is designed for relaxation and entertainment with an inground pool, sauna, covered gazebo, and a custom fire-pit area. A fully equipped in-law suite with its own private entrance adds exceptional versatility. Surrounded by nature yet only minutes from schools, parks, hospitals, major shopping, and key highways, this home delivers a balanced lifestyle with unmatched privacy. A rare opportunity to own a serene country retreat close to city amenities. 10 minutes to Orangville, close to home depot , best buy......Book your showing today. Sold in "As is " (id:15069)
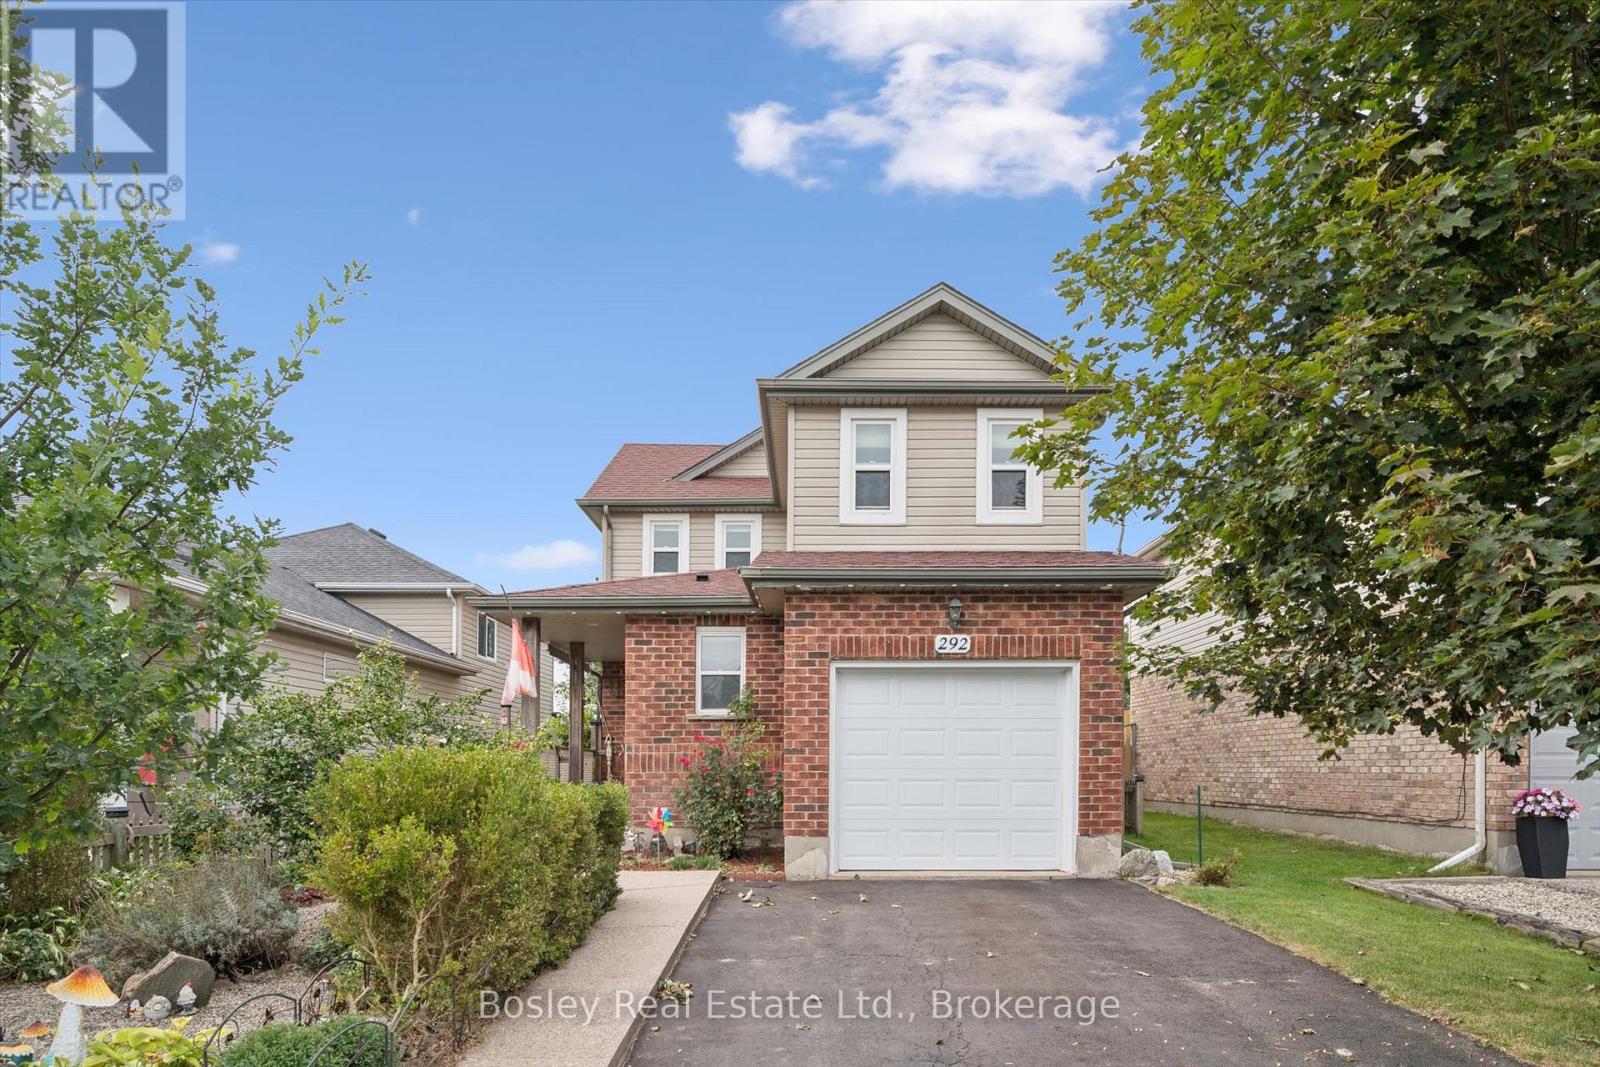
Some houses already feel like home. Welcome to 292 Millburn Boulevard, cherished by the same family for almost 20 years and lovingly maintained throughout, this warm and welcoming 3-bedroom home is ready to begin its next chapter. Tucked into a wonderful family-friendly neighbourhood and backing onto playing fields, this one offers the kind of setting where everyday life feels easy, connected and just a little bit more relaxed. With parks close by, great amenities just minutes away, and plenty of space for the whole family, this is a home made for living well. Inside, the professionally updated kitchen and inviting living area create a lovely central gathering space, with easy sight lines and a natural flow that makes everything from busy weekday mornings to relaxed evenings feel effortless. When the sun is shining, the delightful rear sunroom becomes a favourite spot for morning coffee, afternoon reading, or simply enjoying the changing seasons. Upstairs, three charming bedrooms and a renovated family bathroom provide a quiet retreat at the end of the day, while the main-floor powder room adds an extra touch of convenience for family and guests. Downstairs, the finished basement gives everyone a little more room to spread out - a perfect space for movie nights, playtime, hobbies, or a cosy retreat for teens. The location really shines outside. Backing onto a school yard imparts a wonderful sense of openness just beyond the garden, while nearby parks and the splash pad make it easy to get outside and enjoy the neighbourhood. Add in convenient access to shopping, services, and everyday amenities, and the practical boxes are all ticked.After two decades of being loved, cared for and filled with memories, this is a home with a beautiful story already written - and plenty of room for the next family to begin theirs. Come and take a closer look... this one may just feel like home from the moment you walk through the door. (id:15069)
This exceptional 5 bedroom residence, is quietly set on the most coveted street in the Watercolours community of Lorne Park. This beautiful home is an elegant balance of traditional timeless design and modern luxury, thoughtfully curated for both elevated family living and sophisticated entertaining. Spanning approximately 6,626 sq.ft. of finished living space, the residence is set on a premium treed lot backing onto a private urban forest, creating a rare sense of seclusion in a tranquil, resort-like setting. A grand open staircase anchors the foyer, while 9ft. ceilings, rich hardwood flooring, and meticulous craftsmanship define the interiors. The classic centre-hall floor plan flows effortlessly, offering elegant living/dining rooms and a spectacular great room centred around a dramatic double-sided fireplace, shared with a main-floor office. The chef-inspired kitchen features sleek custom cabinetry, granite countertops, a generous centre island and premium integrated appliances. A walkout from the kitchen leads to the stone patio and spectacular private backyard, with plenty of room for a pool, and ideal for outdoor entertaining or quiet moments surrounded by nature. The upper level with 9 ft. ceilings, boasts five large bedrooms, anchored by a luxurious primary retreat, complete with double door entry, large windows, walk-in closet, and a spa-like five-piece ensuite. Four of the bedrooms are thoughtfully connected by two well-appointed Jack-and-Jill bathrooms, offering convenience for family and guests. The finished lower level provides a large, open and versatile recreation area, craft room, ample storage rooms and a roughed-in bathroom. The spacious tiled garage accommodates three cars! Close to Lorne Park Secondary School, scenic trails, premier golf courses, the Port Credit GO, and vibrant waterfront shops and restaurants in Port Credit, this distinguished residence delivers privacy, prestige, and effortless access to one of the GTA's finest communities. (id:15069)
Stunning detached home nestled in the heart of highly sought-after Aurora Village! This beautifully maintained property boasts a bright, practical layout featuring 3 spacious bedrooms, 4 bathrooms, and ample storage perfectly tailored for comfortable family living. The fully finished basement maximizes your living space, offering exceptional versatility with an additional bedroom, a dedicated private study, and an expansive games room-ideal for a home office, guest suite, or family entertainment hub. Step outside to your private backyard retreat, complete with a large patio designed for summer relaxing and seamless outdoor entertaining. Enjoy unparalleled convenience located just minutes from top-rated schools, lush parks, premier shopping, and all essential amenities. A true turnkey gem-move in and enjoy! (id:15069)