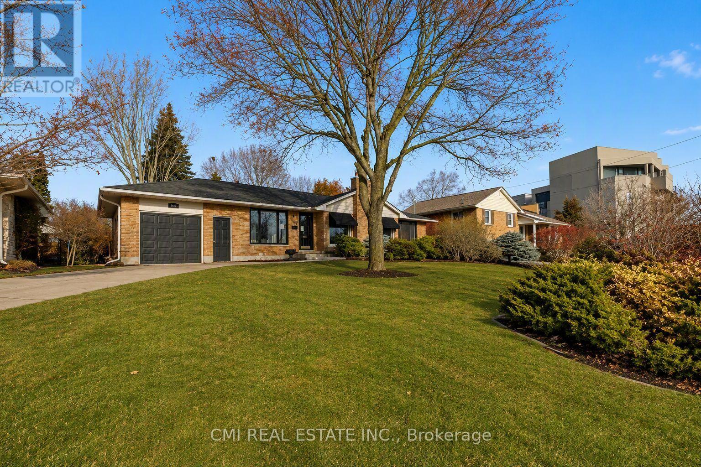
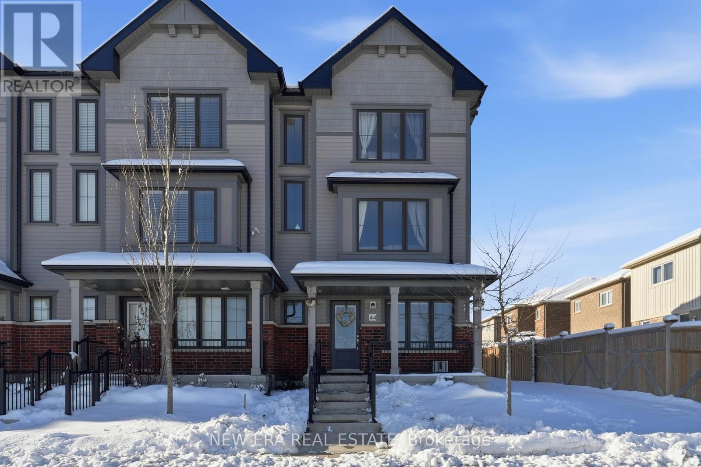
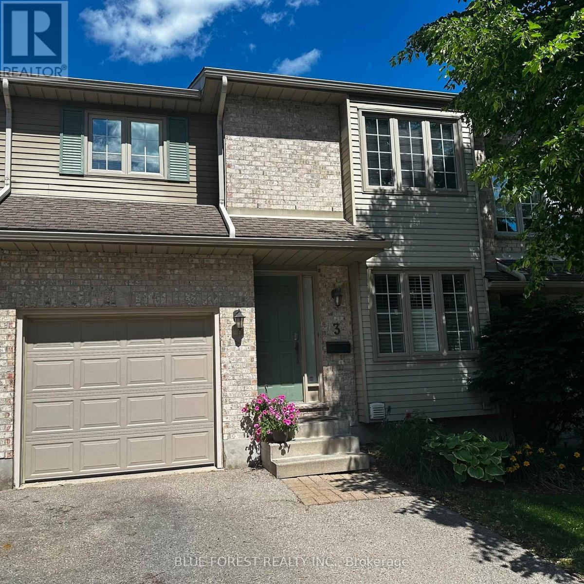
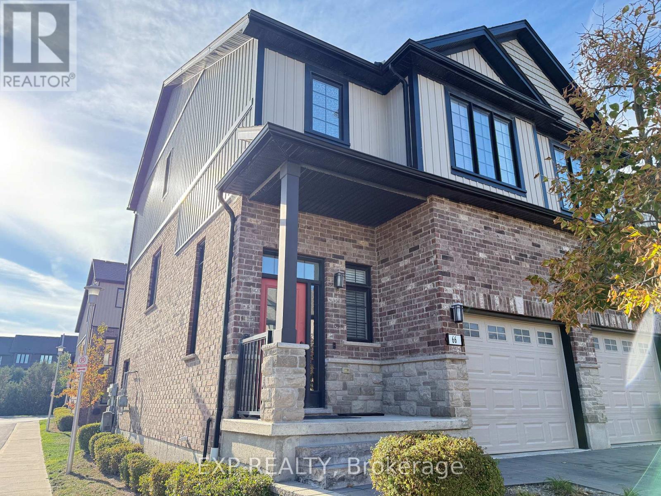
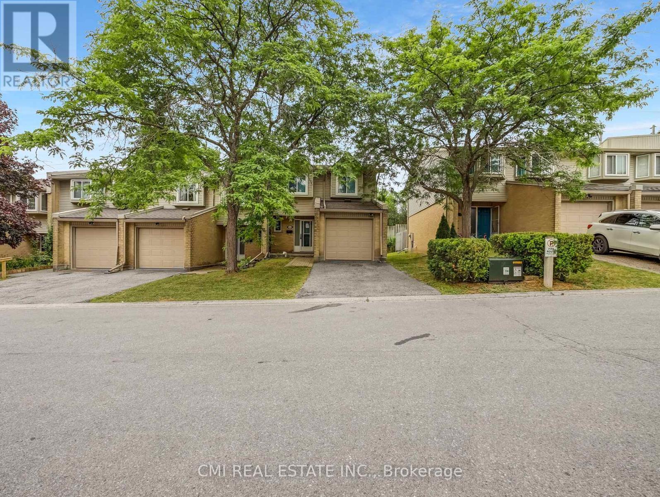
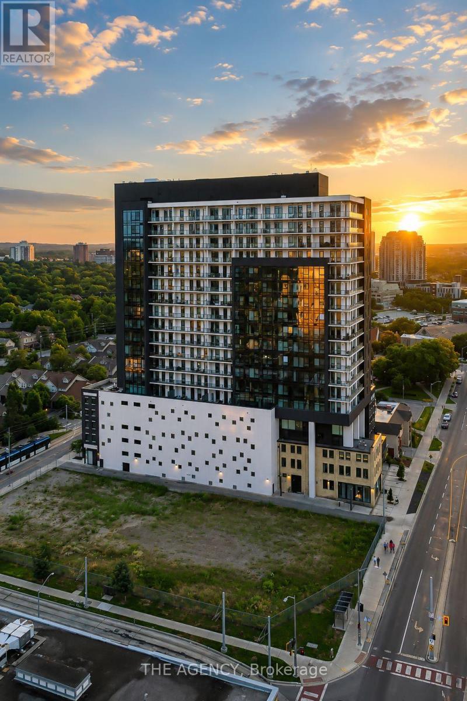
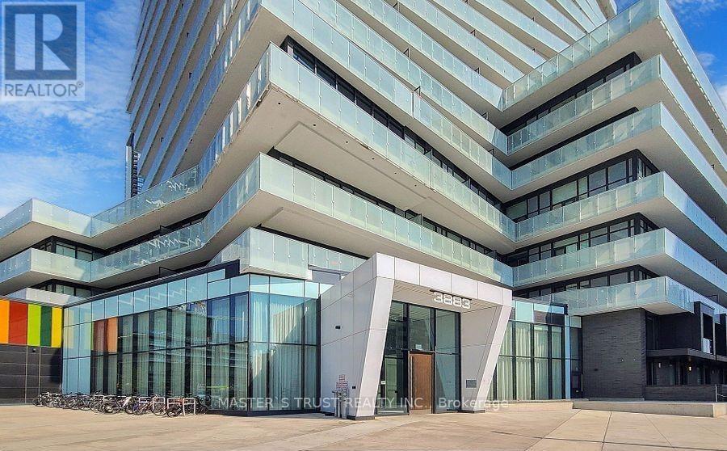
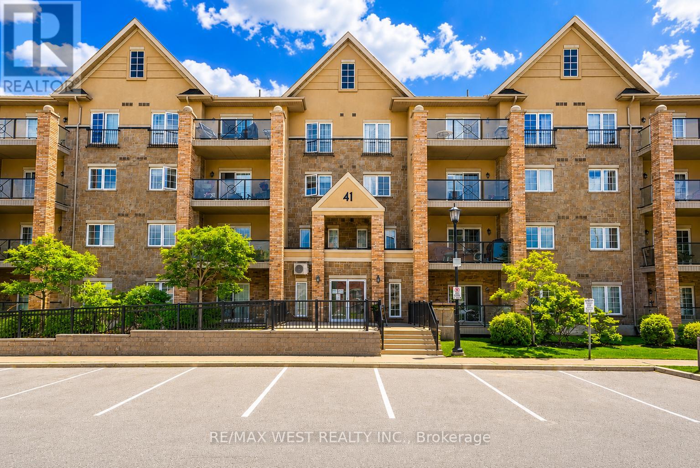
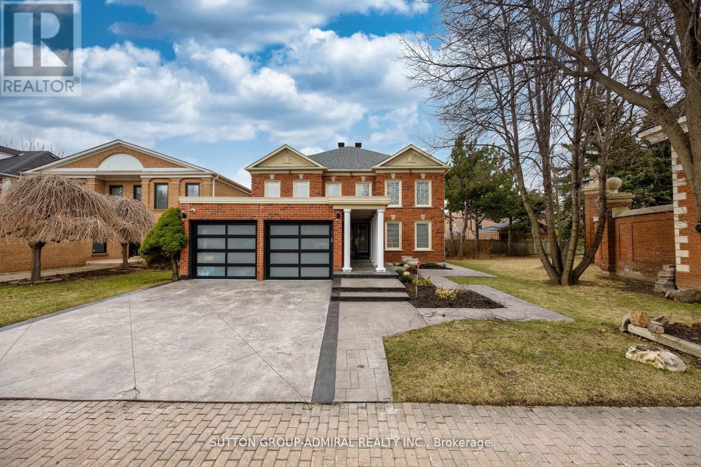
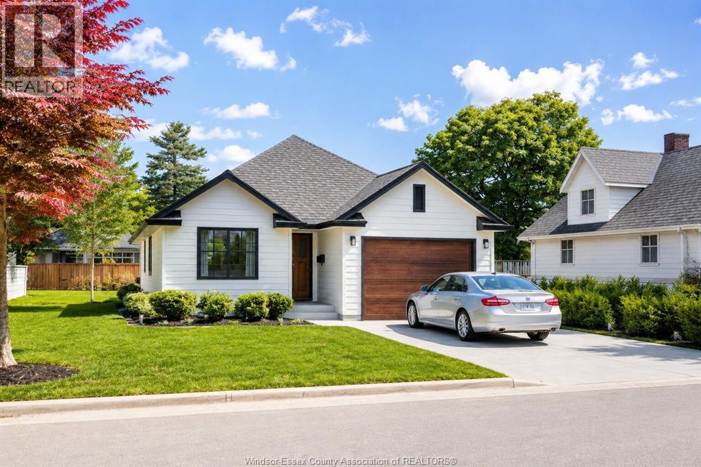
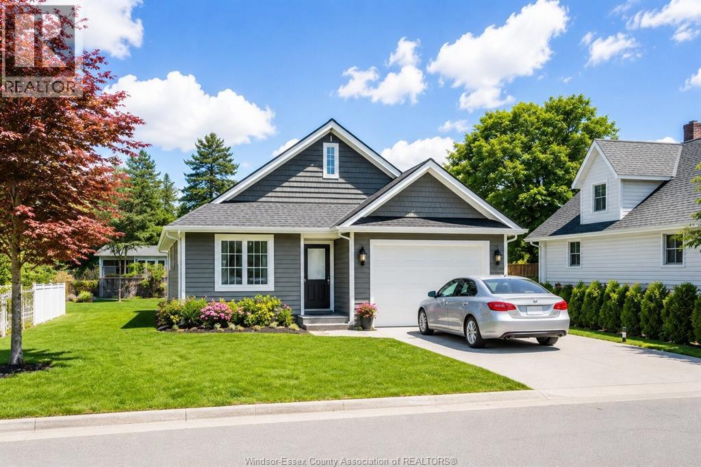
Step into style with this stunning 3+1 bedroom, 2-bath detached bungalow in a prime London location. Boasting over 2,000 sq. ft. of meticulously updated finished space, this home sits directly across from beautiful parkland. Chef's Kitchen, Granite waterfall counters, matte black fixtures, and custom tile work. Versatile Layout, Open-concept living with a main-floor family room/3rd bedroom option. Lower Level, Large rec room and private guest suite with a full bath. The Backyard, A true private resort! The lush, landscaped yard is an entertainer's dream, offering a peaceful escape from the everyday. This is a rare opportunity for those seeking a move-in-ready home with high-end finishes and an unbeatable location. (id:15069)
A Home with Heart Opportunity. Nestled in the vibrant community of Richmond Hill, this beautifully maintained home offers the perfect blend of comfort, convenience, and endless potential. Set in a sought-after, family-friendly neighbourhood known for its top-rated schools, parks, and amenities, this property is a rare find. Step inside to discover a thoughtfully updated three-bedroom home designed for modern living. The stunning chef's kitchen is a true showpiece, featuring quartz countertops, sleek stainless steel appliances, and contemporary cabinetry. The open-concept living and dining area is bathed in natural light and seamlessly extends to your private backyard ideal for entertaining or quiet relaxation. The upper level boasts generously sized bedrooms and an elegantly updated bathroom, providing a peaceful retreat at the end of the day. Meanwhile, the lower level offers incredible flexibility, featuring a fully self-contained suite with a separate entrance perfect for extended family, rental income, or a private workspace. A spacious private driveway with room for four vehicles adds to the home's practicality. Plus, with Newkirk and Crosby Park just steps away, you'll have easy access to green spaces, walking trails, and recreational amenities. Whether you're a first-time buyer, a growing family, or an investor looking for a property with income potential, 256 Zelda Crescent is a home that truly delivers. Don't miss your chance to make it yours! (id:15069)
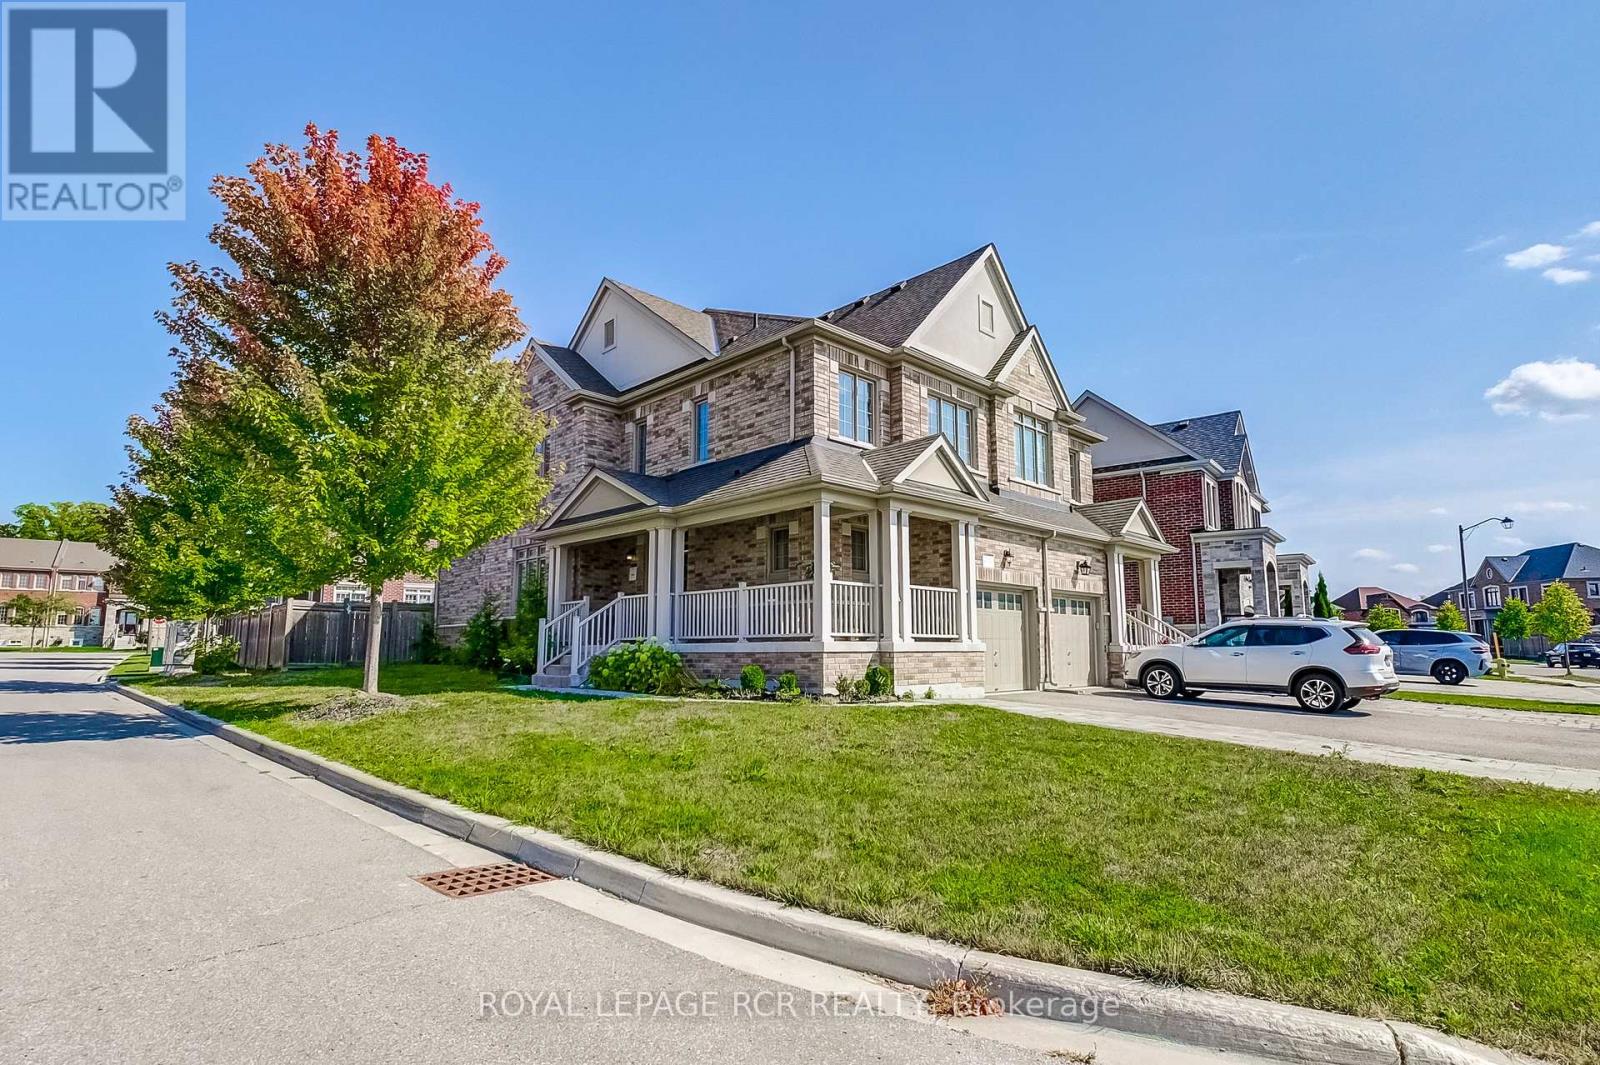
Charming semi detached house in Sharon Village built by award winning builder Great Gulf Homes. 4 bedrooms, 3 bathrooms, one of the largest semi-detached units, on a premium corner lot. Full of natural light. Double-door entry, foyer, 9' main floor ceilings, 2 closets entrance, hardwood floors throughout main and second floor. Open concept kitchen, natural gas stove, huge eat-in kit island, pot lights, direct access to garage, laundry main, his/her walk-in closet in master bedroom. The unfinished basement is ready for your personal touch. Minutes to Newmarket, Hwy 404, schools, parks, and GO Station. (id:15069)
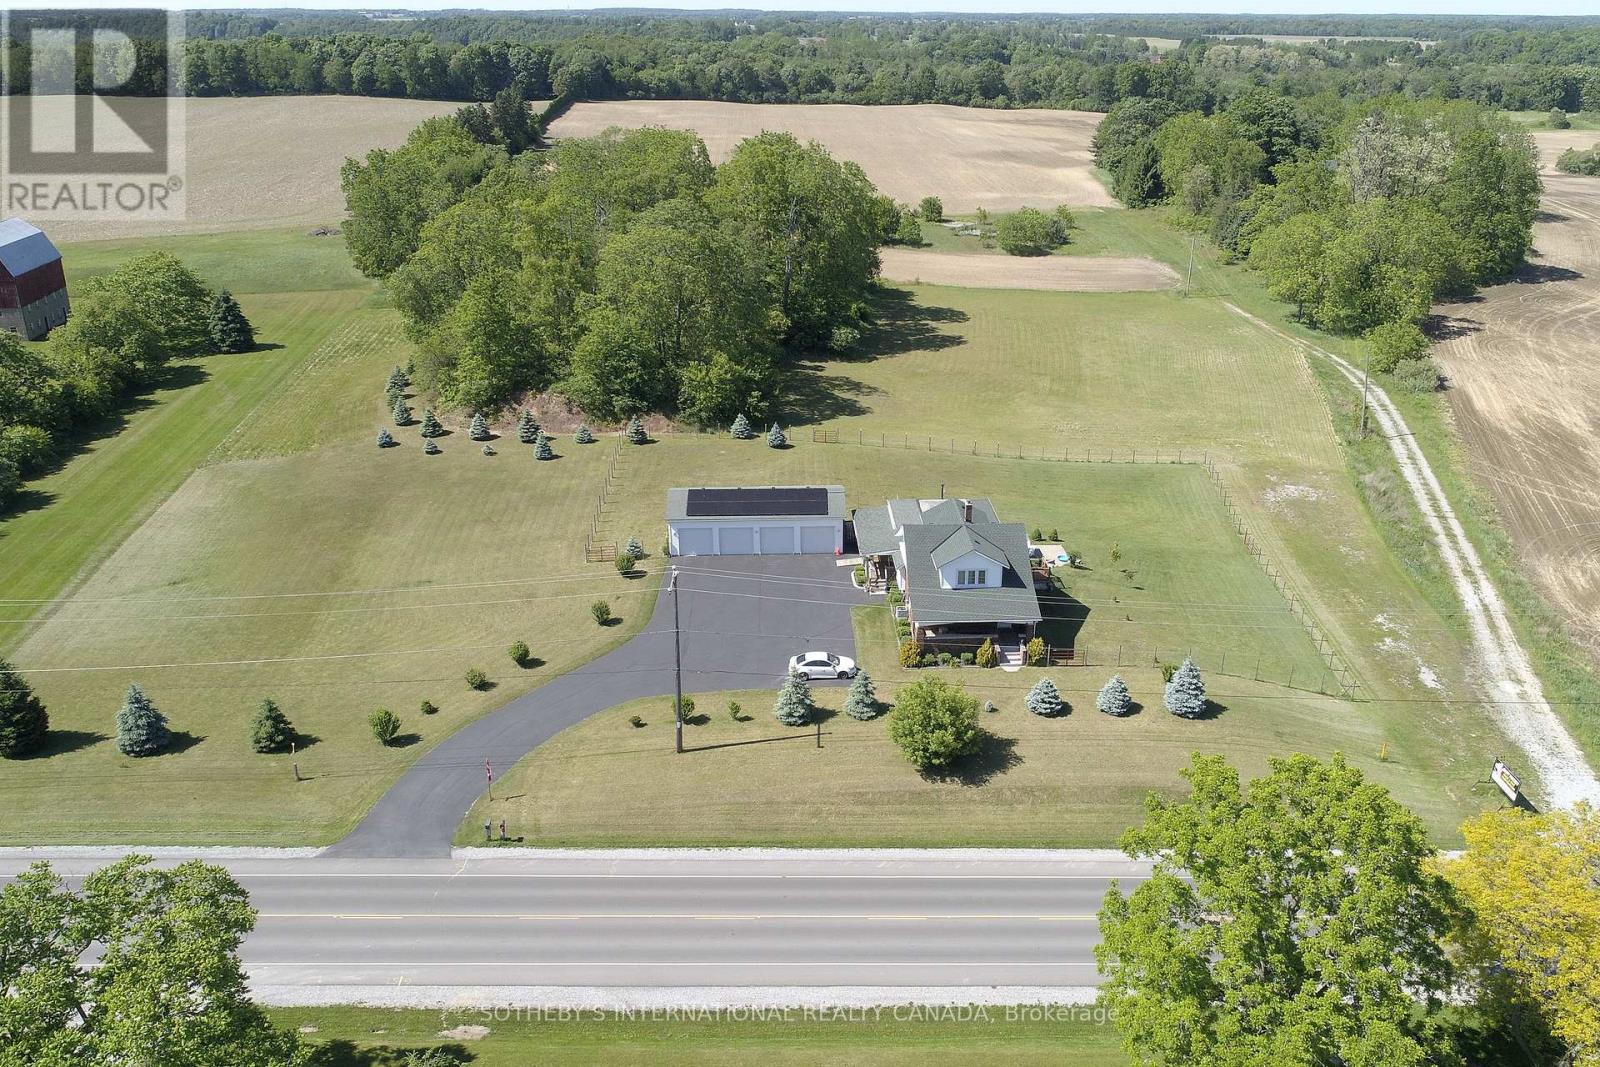

Unlock Your Dream: Own two distinctive homes connected by a studio of all dreams, on 3 sprawling acres, just moments from Highway 400 & major arterial roads. This strikes the perfect balance between privacy & accessibility. Imagine the pride of ownership in a space that provides endless possibilities whether you choose to create a multi-generational haven or generate rental income. Outdoor enthusiasts will relish the vast grounds, while those who prefer the comforts of home will appreciate breathtaking views from nearly every window of the residences, boasting just under 5,200 square feet of living space. This is a lifestyle waiting to be embraced. Over the years, the proud owners have masterfully grown this home with a rich tapestry of artistic eras, each layer reflecting their passion for design. From the moment you step inside, you can see how each renovation choice tells a story, showcasing a deep appreciation for various styles & influences that remain a timeless charm. This home is not just one or two residences; its a living gallery that evolves with each artistic era the owner cherishes, inviting all who enter to appreciate the beauty of design & the stories that each layer reveals. **EXTRAS** Please see floorplan for all the rooms in this home (id:15069)
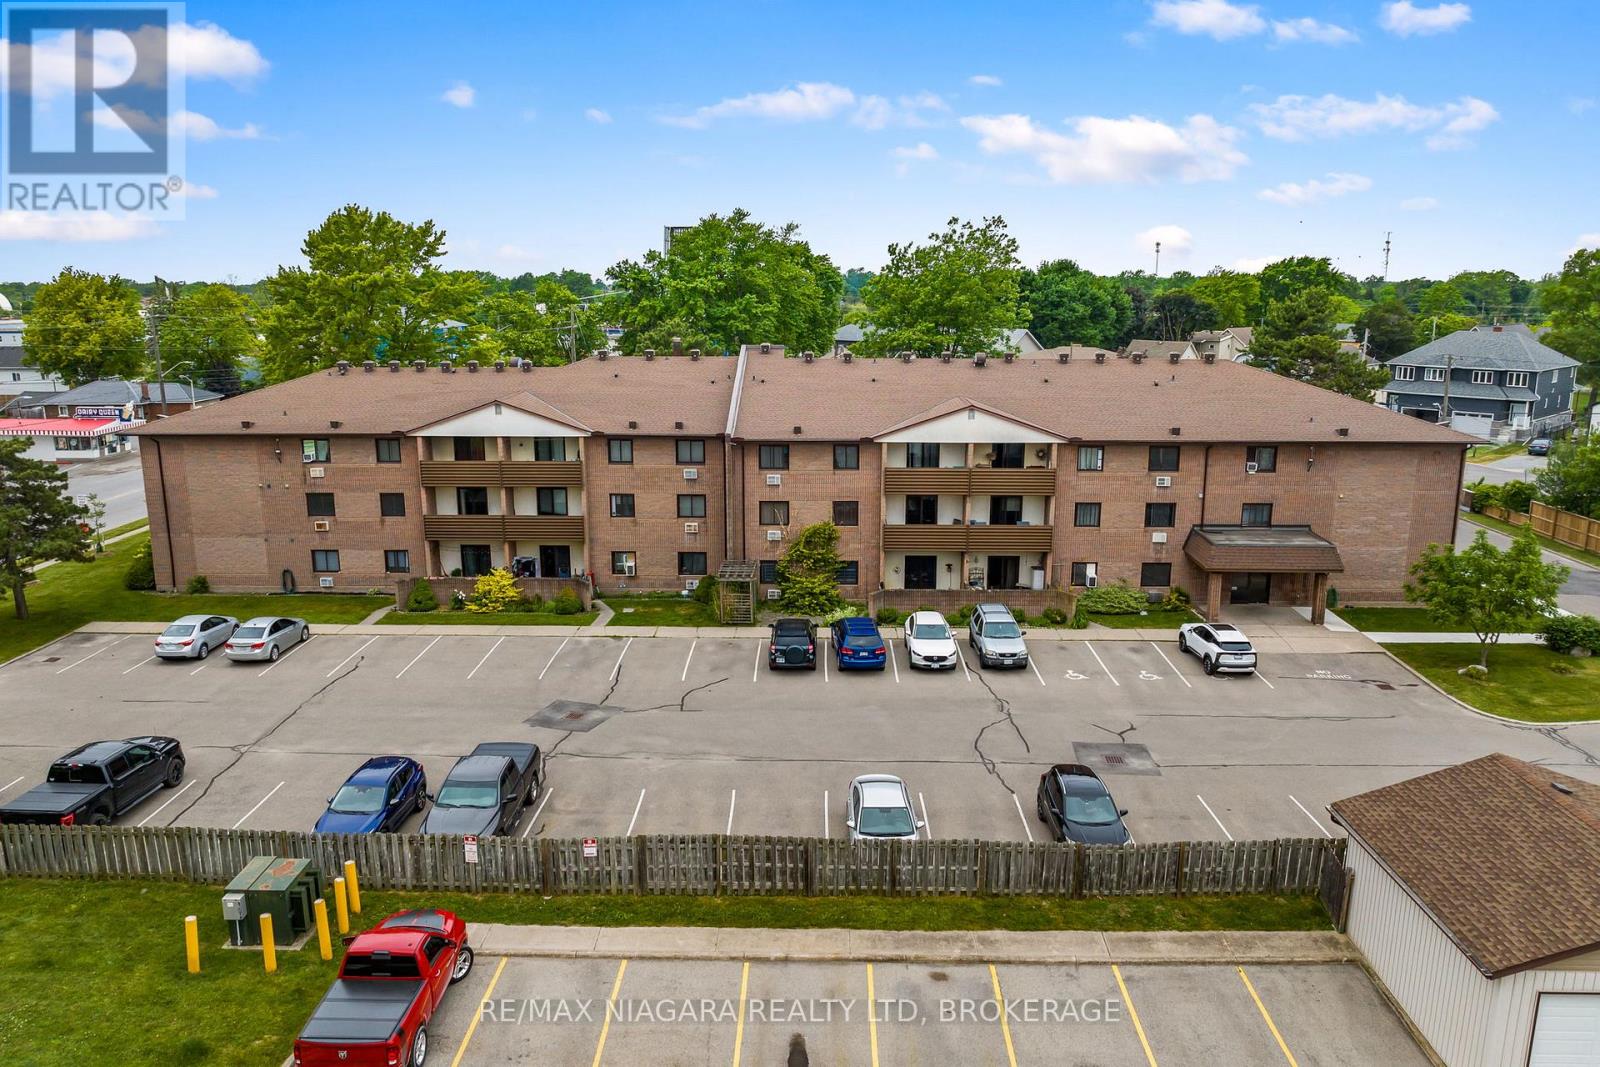
Affordable, low-maintenance living! This 2-bedroom, 1-bathroom condo is perfect for first-time buyers, downsizers, or anyone seeking a carefree lifestyle. Features include two spacious bedrooms, ample storage throughout, a functional layout, and a private covered balcony. Move-in ready and designed for comfortable everyday living. (id:15069)
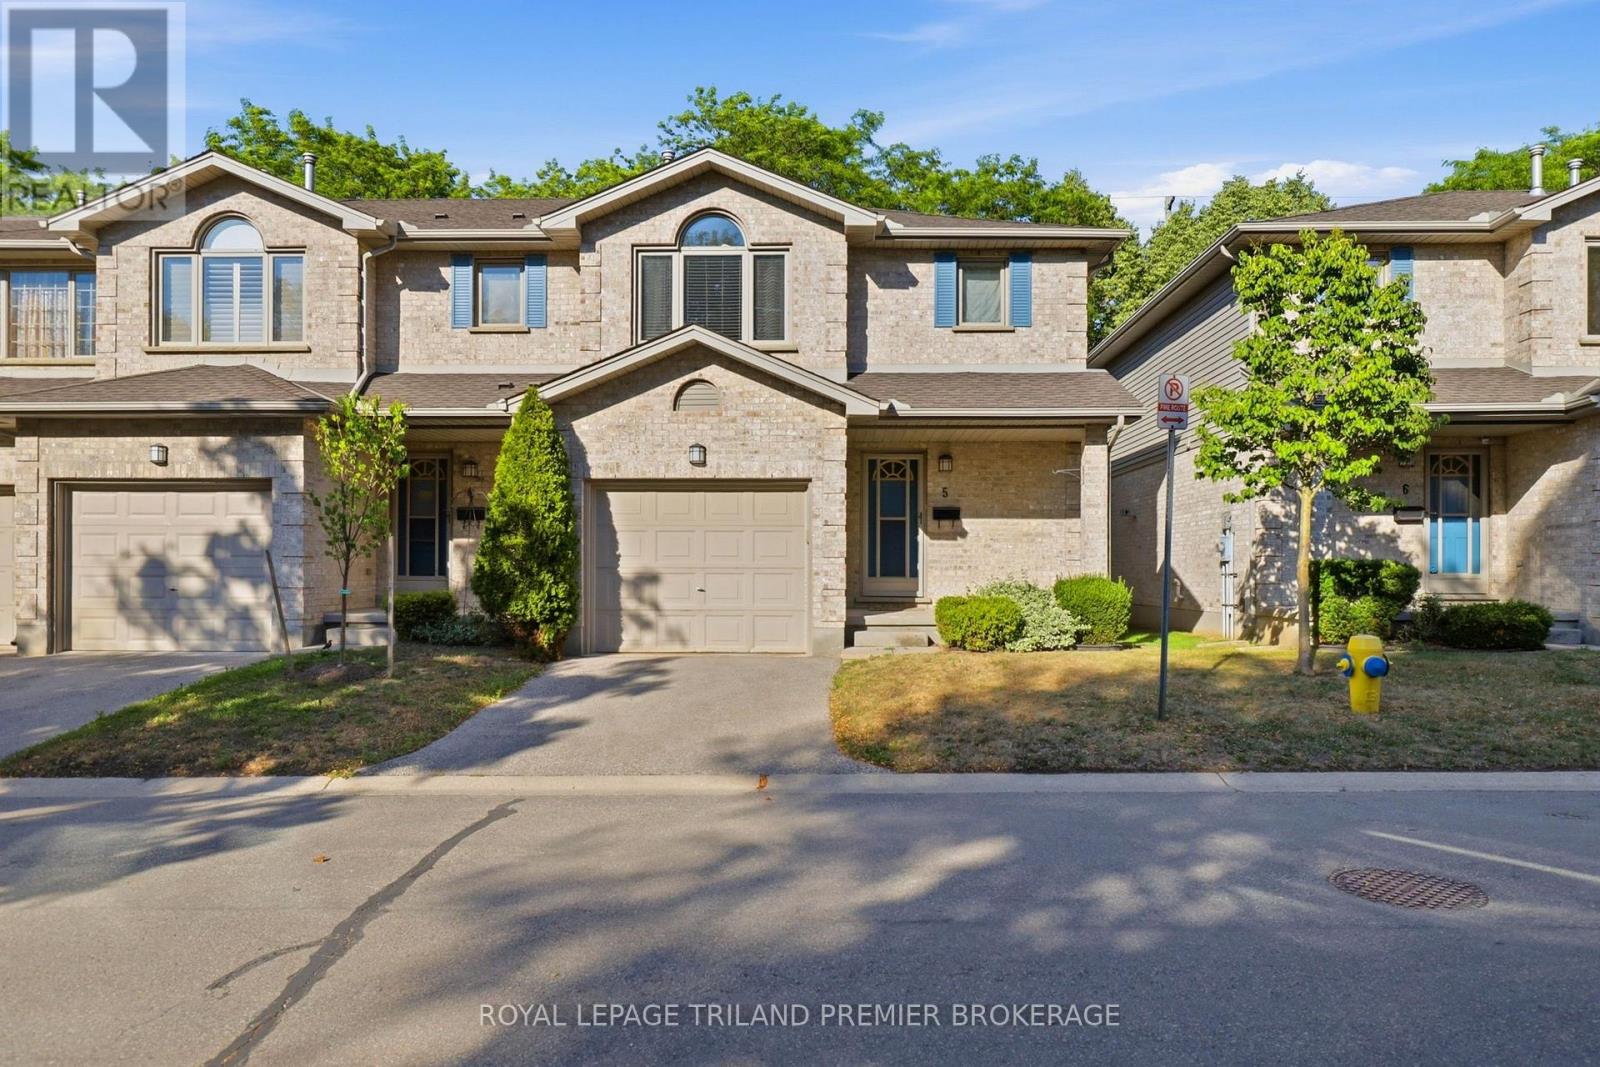
Welcome to North London! This beautifully updated 3-bedroom townhouse offers stylish, move-in-ready living in one of the city's most sought-after school districts. The bright, open-concept main floor features durable laminate flooring that continues throughout the second level, creating a seamless and cohesive feel. The modern kitchen is filled with natural light and showcases premium stainless steel appliances, while the open living and dining areas provide the perfect space for both everyday living and entertaining. A convenient powder room and attached garage complete this highly functional main level. Upstairs, you'll find three generously sized bedrooms, including a spacious primary retreat with a walk-in closet and private 4-piece ensuite. A second full bathroom serves the additional bedrooms. The finished lower level offers a versatile rec room, ideal for a family room, home office, or gym, along with a large laundry room featuring a rough-in for a future bathroom. Located in a well-maintained, family-friendly complex close to excellent schools, parks, shopping, and amenities, this is a fantastic opportunity to own a turnkey home in one of North London's most desirable neighbourhoods. (id:15069)
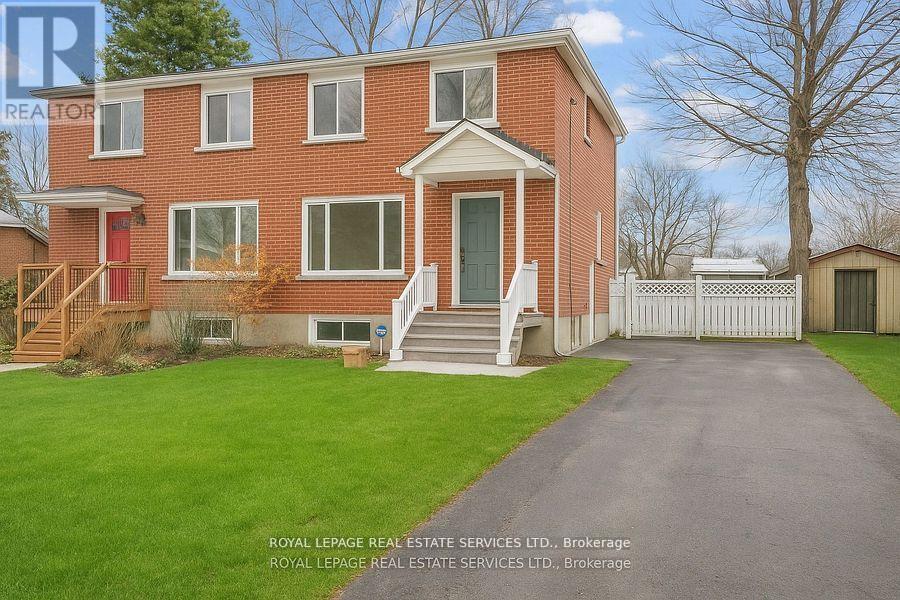
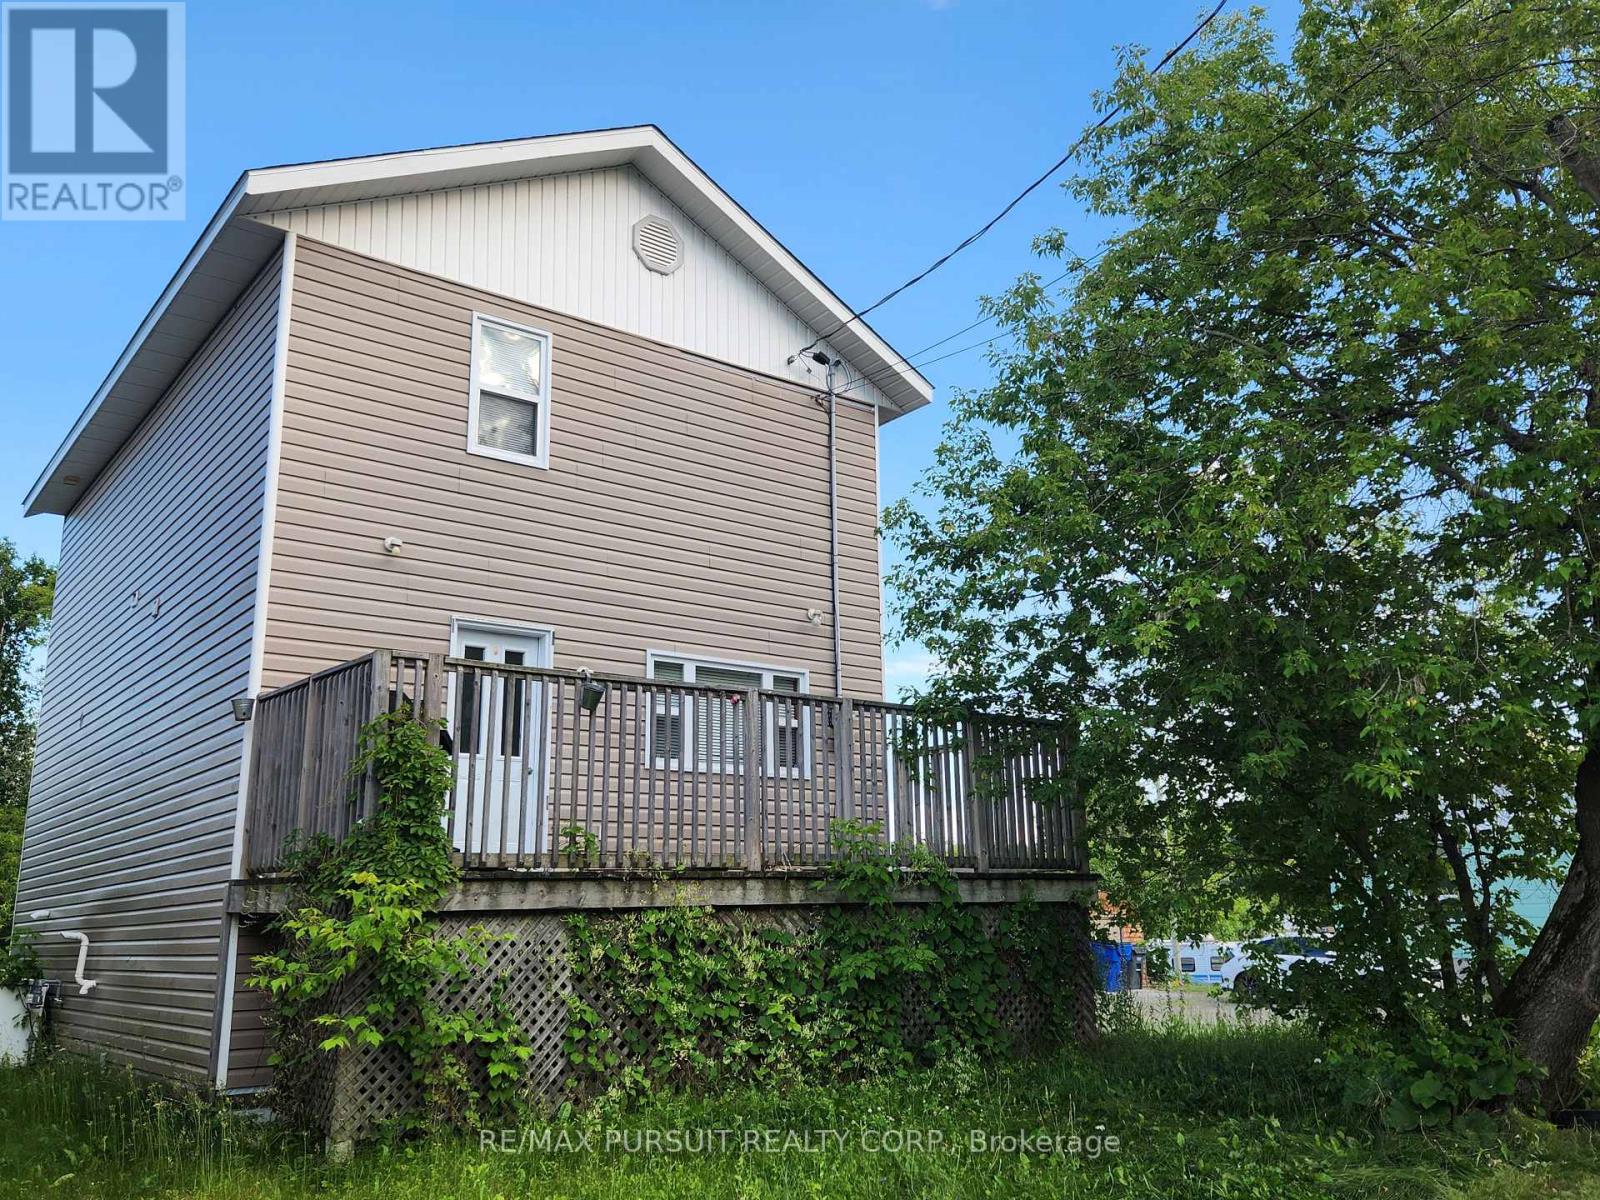
Bright open spaces, a great layout and a clean exterior! This newer build is solid, attractive and easy to live in with three bedrooms and large full bathroom up stairs. The main floor features an open concept living room and kitchen plus 2 piece bathroom. The basement has plenty of storage space. You'll enjoy the large deck with minimal lawn maintenance. Affordably priced in a town close to nature and all services. This is a home worth looking at. (id:15069)
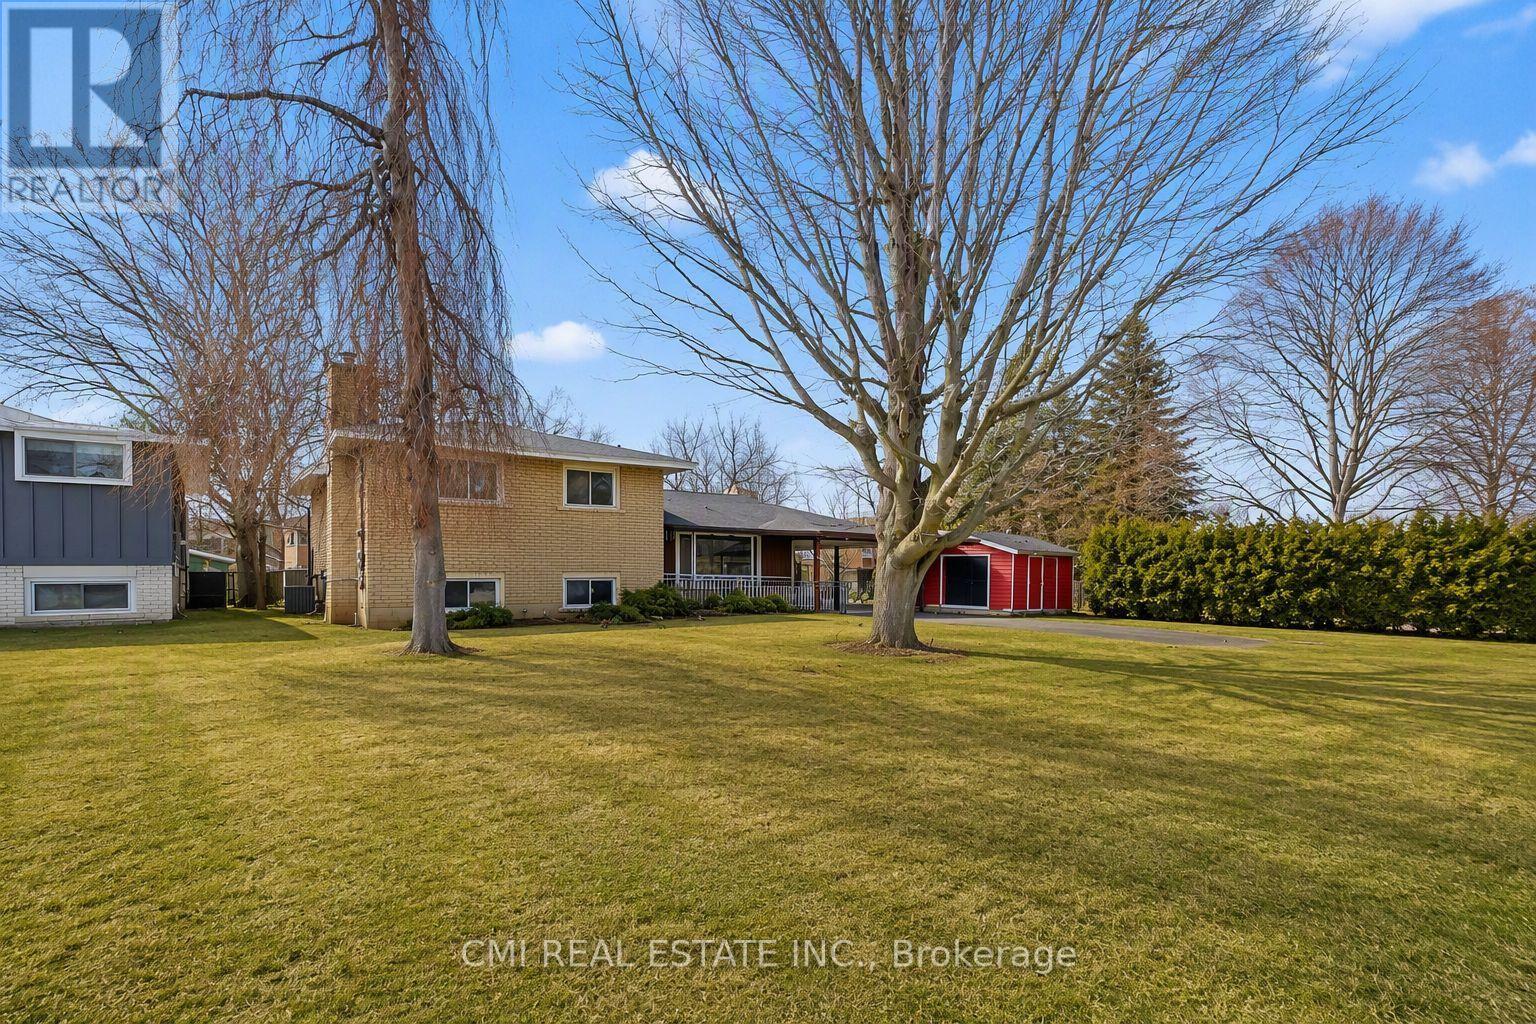
Welcome to your next chapter in Beamsville's most sought-after community! This charming 3-level sidesplit detached home is an exceptional find for both savvy investors and families looking for their forever home. The main floor boasts a bright, open-concept layout featuring a massive kitchen, a spacious dining area, and a living room flooded with natural light through oversized windows. With three generous bedrooms and a family room designed for relaxation, there is no shortage of space. The walk-up basement offers incredible potential for a private in-law suite. Outside, enjoy a private driveway with a carport and a lush backyard perfect for summer BBQs. Located just minutes from top-rated schools, parks, shopping, and easy QEW access. (id:15069)
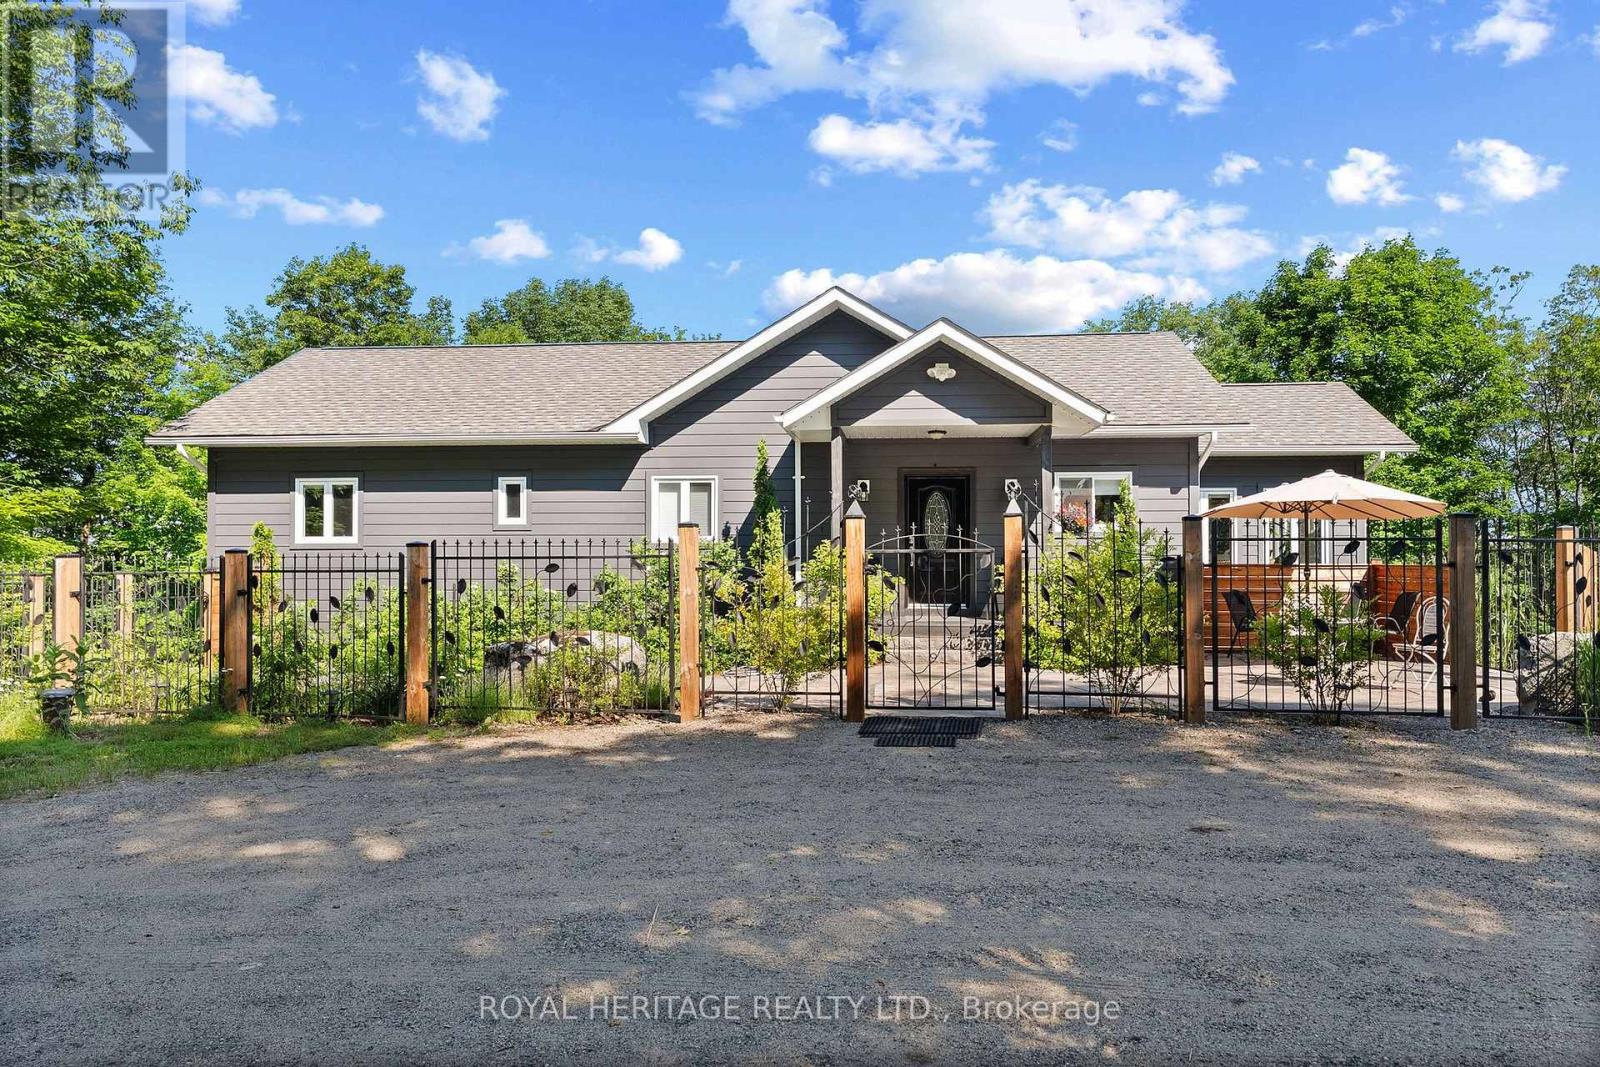
Perched at the top of sought-after Ridgeview in Haliburton, this exceptional 2+2 bedroom bungalow offers breathtaking panoramic views of Head Lake and the village below. Nestled on an oversized property totaling nearly 2.5 acres, this rare offering includes two lots for the price of one, providing endless possibilities for future development, a guest residence, multi-generational living, or simply preserving your own private retreat. Step inside and be welcomed by a bright, open-concept design where soaring floor-to-ceiling windows frame spectacular lake and treetop vistas while filling the home with natural light. The beautifully appointed kitchen features quartz countertops, ample workspace, and seamless flow into the spacious living and dining areas, creating an ideal setting for both everyday living and entertaining. 2 fireplaces, one propane built in granite masonry, the other on the lower level living/family room is a Napoleon wood stove. The main floor fireplace serves as the focal point of the main living space, adding warmth and charm throughout the seasons. The Family Room is 'Oversized' and currently being used as an Art Gallery. The thoughtfully designed main floor offers three generously sized bedrooms with The Primary Bedroom offering a 4P ensuite and in-floor radiant heat. The entire main floor is 4" solid oak! The fully finished walkout lower level expands the living space with a large recreation room, two additional bedrooms or home office options, and a 3P bathroom-perfect for family, guests, or remote work flexibility. One of the bedrooms has been plumbed for conversion to a kitchen if desired. - Low voltage landscape lighting with sensors. Upper and lower 60 ft. decks, the lower includes a screened area (grotto) for alfresco dining. Additionally, includes a heat exchanger, water softener, smart thermostat, & all furnace components updated this year. A truly rare opportunity to own one of Ridgeview's most captivating properties. (id:15069)
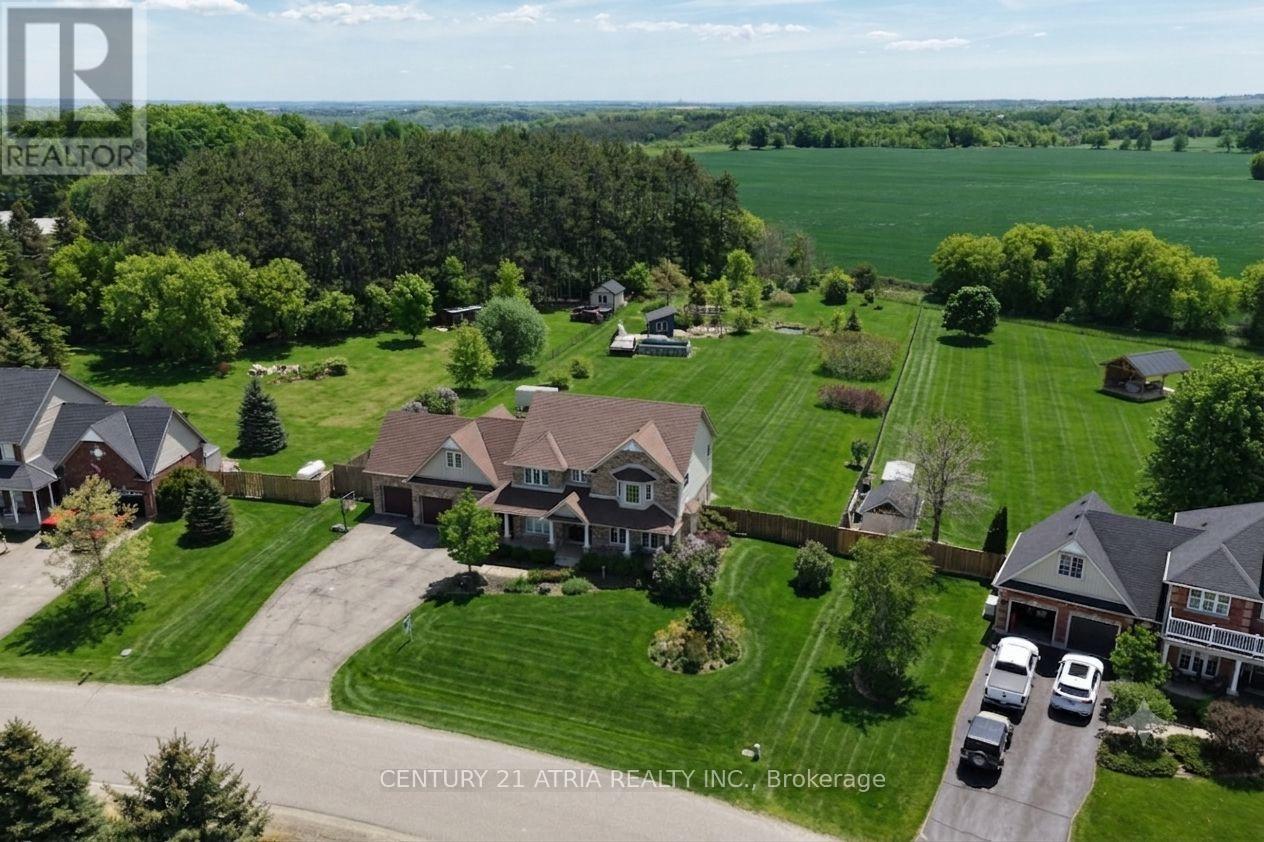
Set on 1.15 acres in an exclusive rural Mulmur enclave, this fully renovated 5+2 bed, 4-bath estate offers nearly 4,000 sq ft of finished living space, a triple-car garage, and the rare distinction of full municipal water, the only enclave in Mulmur to offer it. Extensively updated in 2022: professionally finished basement, front yard landscaping, new a/c, new luxury laminate and vinyl flooring, pot lights, fresh paint, kitchen counters, upstairs bathroom countertops and blinds throughout. A stunning chef's kitchen with quartz waterfall island, updated cabinetry, walk-in pantry, and stainless steel appliances including a gas stove. The main floor bedroom is ideal for aging parents or a home office. The oversized deck walks out directly from the dining room and opens to sweeping skyline views overlooking green space, mature trees and a natural pond. The massive lot provides a serene canvas with plenty of space for a pool, cabana, entertainment and recreation. There are four large bedrooms upstairs including two primary suites, and an upper level laundry room. The first primary suite includes a massive walk-in closet and spa-like 5-piece bath with heated floors. The second primary spans the full width of the home and features a vaulted ceiling, abundant natural light, and large walk-in closet. The two additional large bedrooms share a modern upgraded 4-piece bath. The lower level was professionally finished in 2022 with two bedrooms, a 3-piece luxury bathroom, and two recreation rooms ideal for a gym, media room, or kids' retreat. Located just minutes to Mansfield Ski Club, Hockley Valley Golf, Mansfield Outdoor Centre, Mrs. Mitchell's, The Globe, Maple Grove Farm & Market, Thomson Trail Park and the brand-new Mansfield Elementary School under construction with a dedicated catwalk (coming soon) connecting directly to surrounding hiking trails. (id:15069)
Spacious Three Bedroom Townhome In A Lively Neighborhood. One Full Washroom. Nice Sized Kitchen. Spacious Living/Dining Rooms Very Spacious Three Bedrooms. Great Location....Walk to Finch LRT, Humber College , William Osler General Hospital & to all other major amenities. (id:15069)
Spacious end unit townhouse on a quiet cul de sac, featuring an attached garage and parking for up to four vehicles. This smart enabled home is loaded with modern conveniences, including a Google Home doorbell, smart exterior cameras, and multiple smart appliances throughout. The ground level offers a flexible space perfect for a home office, family room, or guest/in law bedroom. Upstairs, enjoy an open concept living, dining, and kitchen area with a walkout to a large deck-ideal for summer BBQs and outdoor entertaining. The kitchen includes ample cabinetry, generous counter space, a centre island, and a full suite of smart stainless steel appliances (fridge, stove, dishwasher) that can be controlled from your phone. Large windows throughout the home bring in abundant natural light, complemented by multiple storage closets. The third floor features spacious bedrooms, including a primary suite with an updated ensuite and plenty of closet space. Two bedrooms include smart light switches, and the main bath features a modern light up mirror. A convenient powder room is located on the second floor. Additional highlights include: Smart/WiFi enabled garage door opener with camera and remote access, EV charging station in the garage, Washer & dryer included. All light fixtures and window coverings included Tarion warranty for added peace of mind Located in a highly sought after neighbourhood close to schools, parks, shopping, and recreation (id:15069)
Property located in a great neighbourhood, one of the most sough after London, areas. A confortable kitchen with new appliances with a breakfast nook ideal to cook delicious family meals, separate formal dining room w/warm hardwood & door to private deck. Relax by the gas fireplace in the living room! Second floor offers huge primary bedroom with cathedral ceilings, spacious 4 piece ensuite and walk-in closet, the other 2 bedrooms have a decent size and a 4 piece bathroom. The full finished basement offers a big and cozy recreation/TV room and a convenient 2 pc bathroom. (id:15069)
Location, location, location. Desirable and prestigious neighborhood in London North, north of Stoneybrook close to Sunningdale. Close to walking trails, quiet neighborhood, the best schools, shopping and convenient amenities. Modern designed Four Level townhouse condo with Walk Out basement with a covered deck and balcony right above. Featuring hardwood floor, granite countertop, open concept Kitchen Dining and Living room walking out to a upper floor balcony with a peaceful view. Includes 3 Bedrooms and four Bathrooms one of which is a nice Ensuite Bathroom connected to Primary Bedroom with large walk in closet. This home is ready to move in for you and your family. Book a Showing today and see everything this home has to offer! (id:15069)
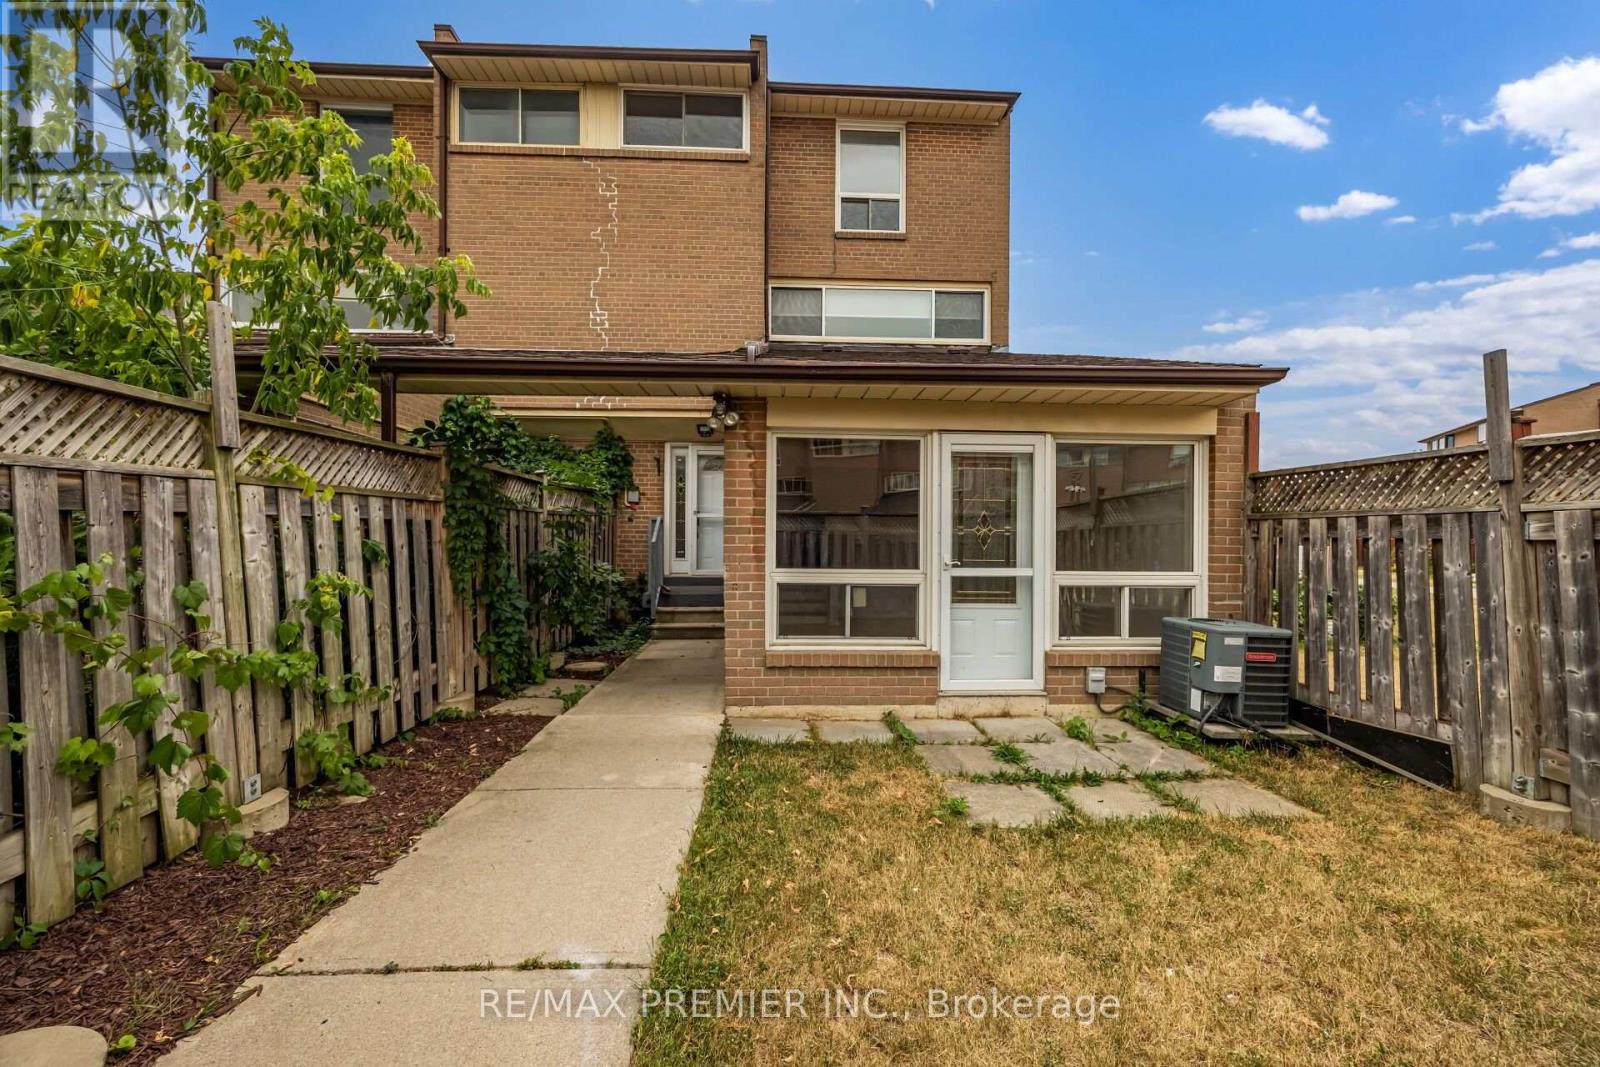
Traditional condo-town located in the heart of Waterloo steps to top rated schools, parks, conservation, public transit, Golf, shopping; short drive to Universities & Downtown Waterloo tech hub! * Easy access to Hwy 401 making commute a breeze* Offering this sought-after end-unit, neighbor only on one side, offering 3+1beds, 2 baths approx 1300sqft AG with a full finished bsmt. Calling all first time home owners or investors looking to purchase PRIME real estate. Ideal for growing families. *Newer flooring & Newer appliances* Low maintenance includes exterior building structure. Open-concept main-lvl presents Eat-in kitchen, dining space, & large living room W/O to private fenced backyard perfect for family enjoyment & pet lovers. Don't miss out on this opportunity to purchase in a sought-after community! (id:15069)
Set on the top residential floor of Circa 1877, this exceptional corner residence offers the space, light and privacy rarely found in Uptown condo living. One of the building's most substantial two-bedroom homes, it feels less like a conventional condominium and more like a private residence above the city. Soaring ceilings and expansive windows fill the interior with natural light while framing panoramic north and east views. The generously proportioned living room offers ample space to relax and entertain, while separate dining and breakfast areas provide flexibility most condo layouts do not. The contemporary kitchen anchors the home with sleek cabinetry, quartz countertops, built-in appliances, a subway-tile backsplash and a generous centre island. Its open connection to the breakfast area and living room keeps the layout social, while the separate dining space accommodates more formal occasions. The principal bedroom is exceptionally spacious and complemented by a private four-piece ensuite including a generous walk-in shower and an electrical outlet for a bidet. A well-proportioned second bedroom and additional four-piece bathroom with a built-in jetted tub/shower and an electrical outlet for a bidet provide comfortable accommodations for guests, family or a home office. An oversized in-suite laundry room with sink adds everyday practicality. Two private balconies offer elevated views and quiet places to begin or end the day. Two side-by-side underground parking spaces and a private storage locker further distinguish the residence. Residents of Circa enjoy an outdoor pool and cabanas, fitness and yoga spaces, resident lounges, co-working areas, guest accommodations, lobby access to an incredible restaurant and community BBQ spaces. Vincenzo's, the Bauer Marketplace, the ION LRT, Uptown Waterloo and Belmont Village are all close at hand. A true penthouse offering with remarkable scale, exceptional light and one of Uptown Waterloo's most connected addresses. (id:15069)
Luxury Mcity2 Condo unit with 2 Bedrooms plus Media Space and 1 Washroom. Southwest Sun-Filled Open Concept Design. 9Ft Smooth Finished Ceiling. Close Proximity To Public Transits, Major Highways (401, 403, QEW), Square One Shopping Centre, T&T Super Market, Whole Foods Markets, Wholesale Club, and Other Landmarks such as Marilyn Monroe Towers, Central Library, Art Gallery of Mississauga, Celebration Square, etc.. A 24 hrs Concierge, and Enjoy world-class building amenities, including a resort-style outdoor pool, rooftop skating rink, state-of-the-art fitness Centre. Extra: Quartz Countertops, Built In Fridge, Dish Washer, Stainless Steel Stove, Microwave and A Stacked Combination Washer And Dryer (White), and Windows Rolling Blinds. (id:15069)
Welcome to effortless living in one of South Barrie's most desirable condominium communities, Manhattan Condos. Offering immediate possession and true turnkey convenience, this move-in ready studio is an excellent opportunity for first-time buyers, investors, or those looking to simplify their lifestyle. Thoughtfully designed with approximately 600 square feet of bright, open-concept living space, this inviting unit features 9-foot ceilings, a spacious kitchen with stainless steel appliances, ample cabinetry, and a functional layout that maximizes every square foot. A well-appointed 4-piece bathroom, in-suite laundry, and generous storage add everyday convenience. One of the suite's standout features is the expansive private balcony overlooking a peaceful forested backdrop. Enjoy outdoor living with the added benefit of BBQs permitted, making it the perfect space for entertaining or relaxing in complete privacy. Additional conveniences include underground parking and a private storage locker. Residents enjoy quick access to the Barrie GO Station, Highway 400, shopping, dining and waterfront trails. Combining location, lifestyle, and value, this exceptional condo is ready for its next owner to move in and enjoy. (id:15069)
Beautifully updated 4+2 bedroom home located in the prestigious Mill Pond neighbourhood. This spacious property features a functional layout with a combined living and dining area, a modern kitchen with breakfast area, and bright, inviting living spaces throughout.Recent upgrades include new hardwood flooring on the main floor and in the primary bedroom, a new staircase, updated bathrooms, and pot lights. The finished basement offers additional living space with new flooring and a renovated shower, ideal for extended family or a home office setup.Enjoy the outdoors with a large deck and a beautifully maintained backyard, perfect for entertaining or relaxing.Prime location close to parks, top-rated schools, public transit, and just a short walk to Chabad Romano. A fantastic opportunity in one of the area's most sought-after communities. (id:15069)
TO BE BUILT - Custom Home Design at an amazing price. Coulson Design + Build presents 'The Driftwood.' This thoughtfully designed ranch features a bright open-concept layout where the living. dining, and kitchen spaces flow seamlessly together, highlighted by a large island perfect for entertaining. The private primary suite includes a walk-in closet and ensuite bath. while a second bedroom and full bathroom provide flexibility for guests or a home office. Enjoy the convenience of main floor laundry, an attached garage with interior entry, and a covered rear patio ideal for relaxing or outdoor dining. Modern design. quality construction, and outstanding value- The Driftwood delivers new home living without compromise. (id:15069)
Welcome To 11611 Yonge St. A Modern Boutique Condo, Ideally Situated At Yonge And 19th In Richmond Hill. This Contemporary Unit Boasts Sleek Finishes Throughout, Featuring A Spacious Kitchen With Granite Countertops, Stainless Steel Appliances, Pot Lights, And 9-Foot Smooth Ceilings. Enjoy A Generous Walk-In Closet And The Luxury Of A Massive Full-Length Balcony. No Carpet Laminate Floors Throughout! Parking And Locker Included. Steps To Transit, Highways, Retail, And Top-Rated Schools, Including AP Courses At St. Theresa Of Lisieux Catholic High School. Perfect For Modern Living! (id:15069)
Beautifully Updated 1 Bedroom Plus Den Condo In The Heart Of Downtown Markham. Bright And Spacious Layout Featuring Large Windows That Fill The Unit With Natural Light. Freshly Painted Throughout With Brand New Laminate Flooring, Offering A Modern And Move-In Ready Living Space. Enjoy Exceptional Building Amenities Including A Sauna, Jacuzzi, Entertainment/Party Rooms, Guest Suites, And A Rooftop Terrace. The Building's Hallways Have Also Been Recently Renovated, Providing A Fresh And Contemporary Feel. Unbeatable Location Within Walking Distance To Viva And YRT Transit, GO Train Station, Restaurants, Banks, Gyms, Community Centres, And Everyday Conveniences. Minutes To Highways 404 And 407, Making Commuting Easy. An Excellent Opportunity For First-Time Buyers, Professionals, Or Investors Looking To Own In One Of Markham's Most Desirable Communities. (id:15069)
Welcome to The Cove. a thoughtfully designed new build by Coulson Design + Build that blends modern comfort with exceptional value. This beautifully planned ranch-style home features a bright open-concept layout where the living, dining and kitchen spaces come together seamlessly. centered around a spacious island perfect for everyday living and entertaining. The private primary suite offers a walk-in closet and ensuite bath. while a second bedroom and additional full bathroom provides flexibility tor guests, family or a home office. Main floor laundry. an attached garage with interior entry and a covered rear patio add convenience and functionality to the design. Quality craftsmanship, smart design and modern new-build living - The Cove is built to feel like home from the moment you walk in. (id:15069)