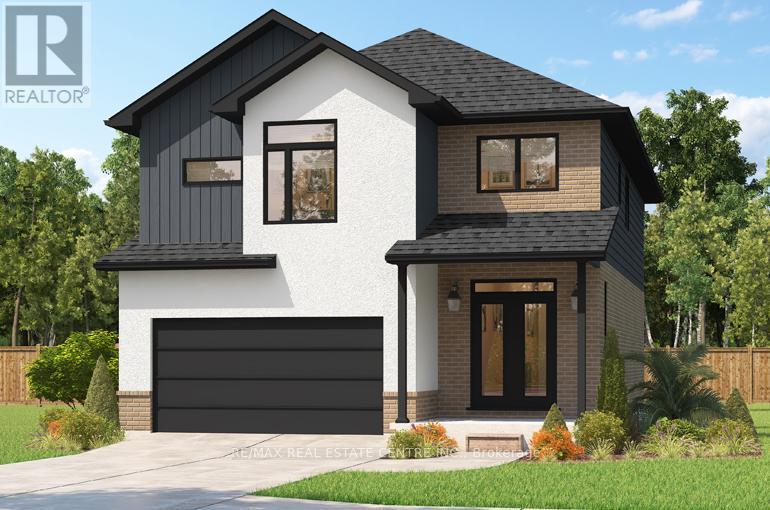
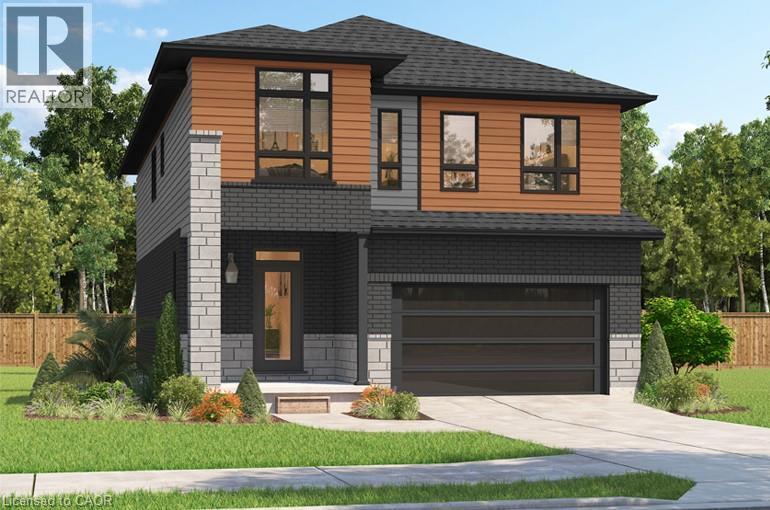
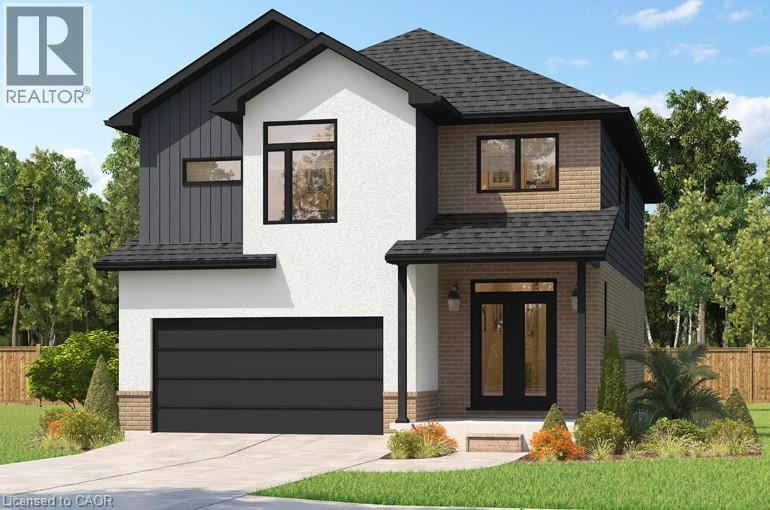
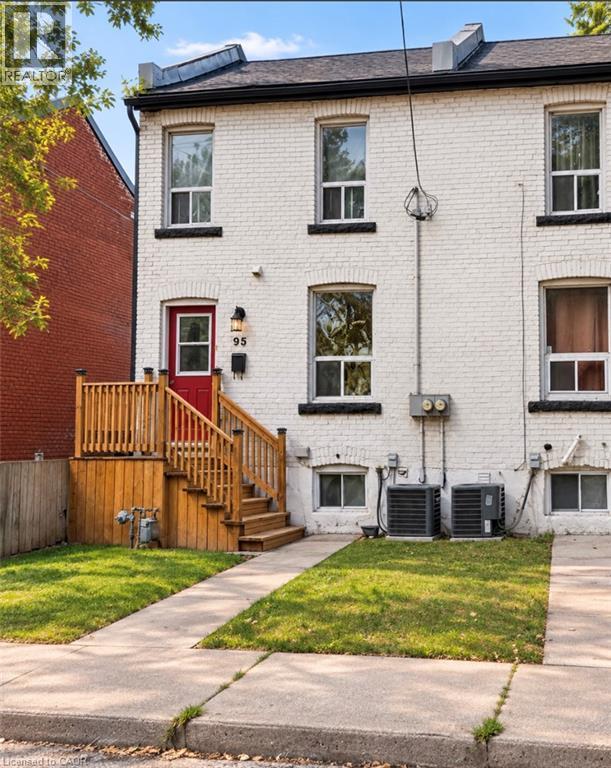
***FINISHED BASEMENT INCLUDED**** Fraser Model Generational Living at Its Finest. Step into the Fraser Model, a 2,280 sq. ft. masterpiece tailored for multi-generational families. Designed with high-end finishes, the Fraser features 9 ceilings and 8 doors on the main floor, engineered hardwood flooring, and a stunning quartz kitchen with an extended breakfast bar. Enjoy four spacious bedrooms, including two primary suites with private ensuites and a Jack and Jill bathroom for unmatched convenience. An extended 8' garage door and central air conditioning are included for modern living comfort. The open-concept layout flows beautifully into a gourmet kitchen with soft-close cabinetry and extended uppers. Set on a premium walkout lot and HRV system, the Fraser offers endless customization potential. 5 Appliances Included. (id:15069)
An incredible opportunity for Investors and or builders to own this amazing Income Property. The Official Plan Designated For MMS zoning (Main Street Mixed Use) ranging from commercial and residential applications. An exceptional area providing enormous upside potential for future development and Rezoning. The City of Toronto is exploring possible approval of additional housing applications and increased density along major roads. All buyers to verify and conduct their own due diligence with the city planning department. (id:15069)
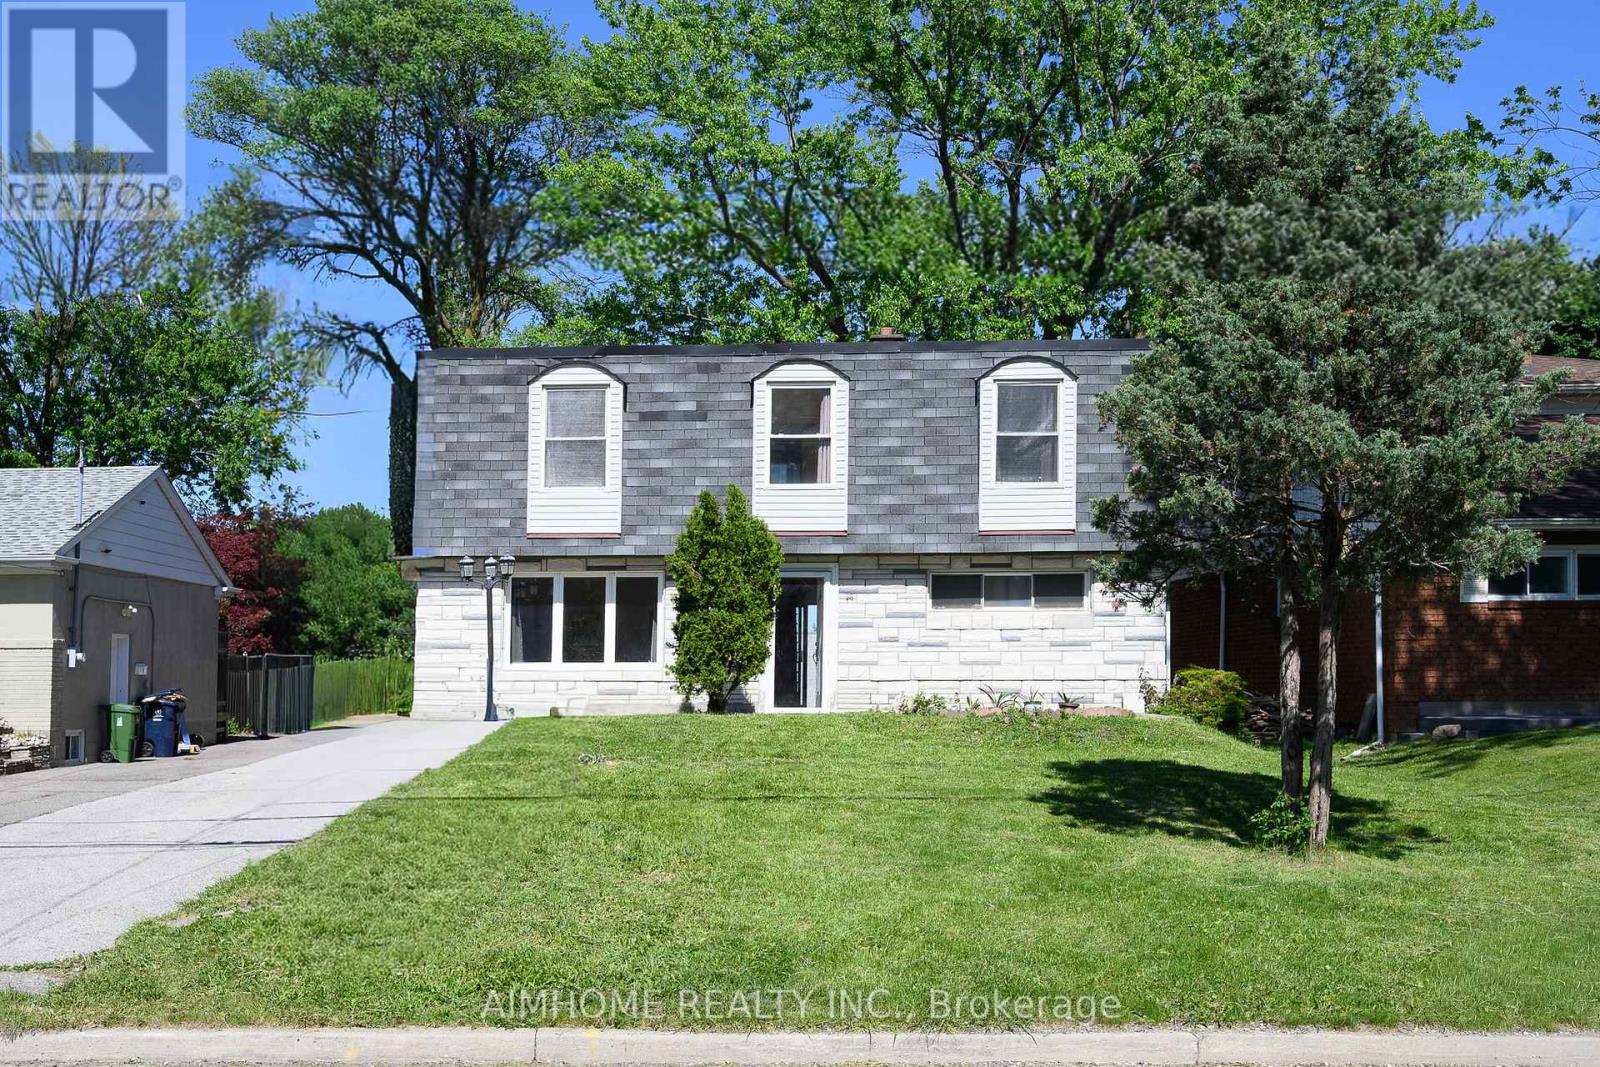
Immaculate 4+1+1-Bdrm Detached Home In One of the Most Sought After Neighborhoods in Scarborough! Large Lot: 50' X 172'! Approx.1,922 S.F.! This House Features Hardwood Floor Through-Out the Main Floor and 2nd Floor! A Large Size Bedroom Nest on Ground Level W/3pc Bathroom! A Beautiful Den on Ground Level W/3pc Bathroom Can Be Used as One Bedroom! Spacious Open Concept Living Room Combined W/Dining! Functional Kitchen W/Walk-Out to Patio! Formal Breakfast Room Can Be Eat-In Space! Freshly Painted! Newer Windows! Nice Maintained! Separate Entrance to Finished Basement with Large Recreation Room, One Kitchen, One Bedroom & 4-Pc Bath For In-Law Capacity! Laundry Room With Window! Hi-Eff. Newer Furnace & Cac! Huge Backyard W/Park-Like Setting! A 'Rare' 4-Car Driveway W/Oversized Garage! Steps To Two 24-Hr. Buses! High Ranking Public School! Close To Hwy 401 & 404, Shopping, Banks, TTC, GO Station...! And More! (id:15069)
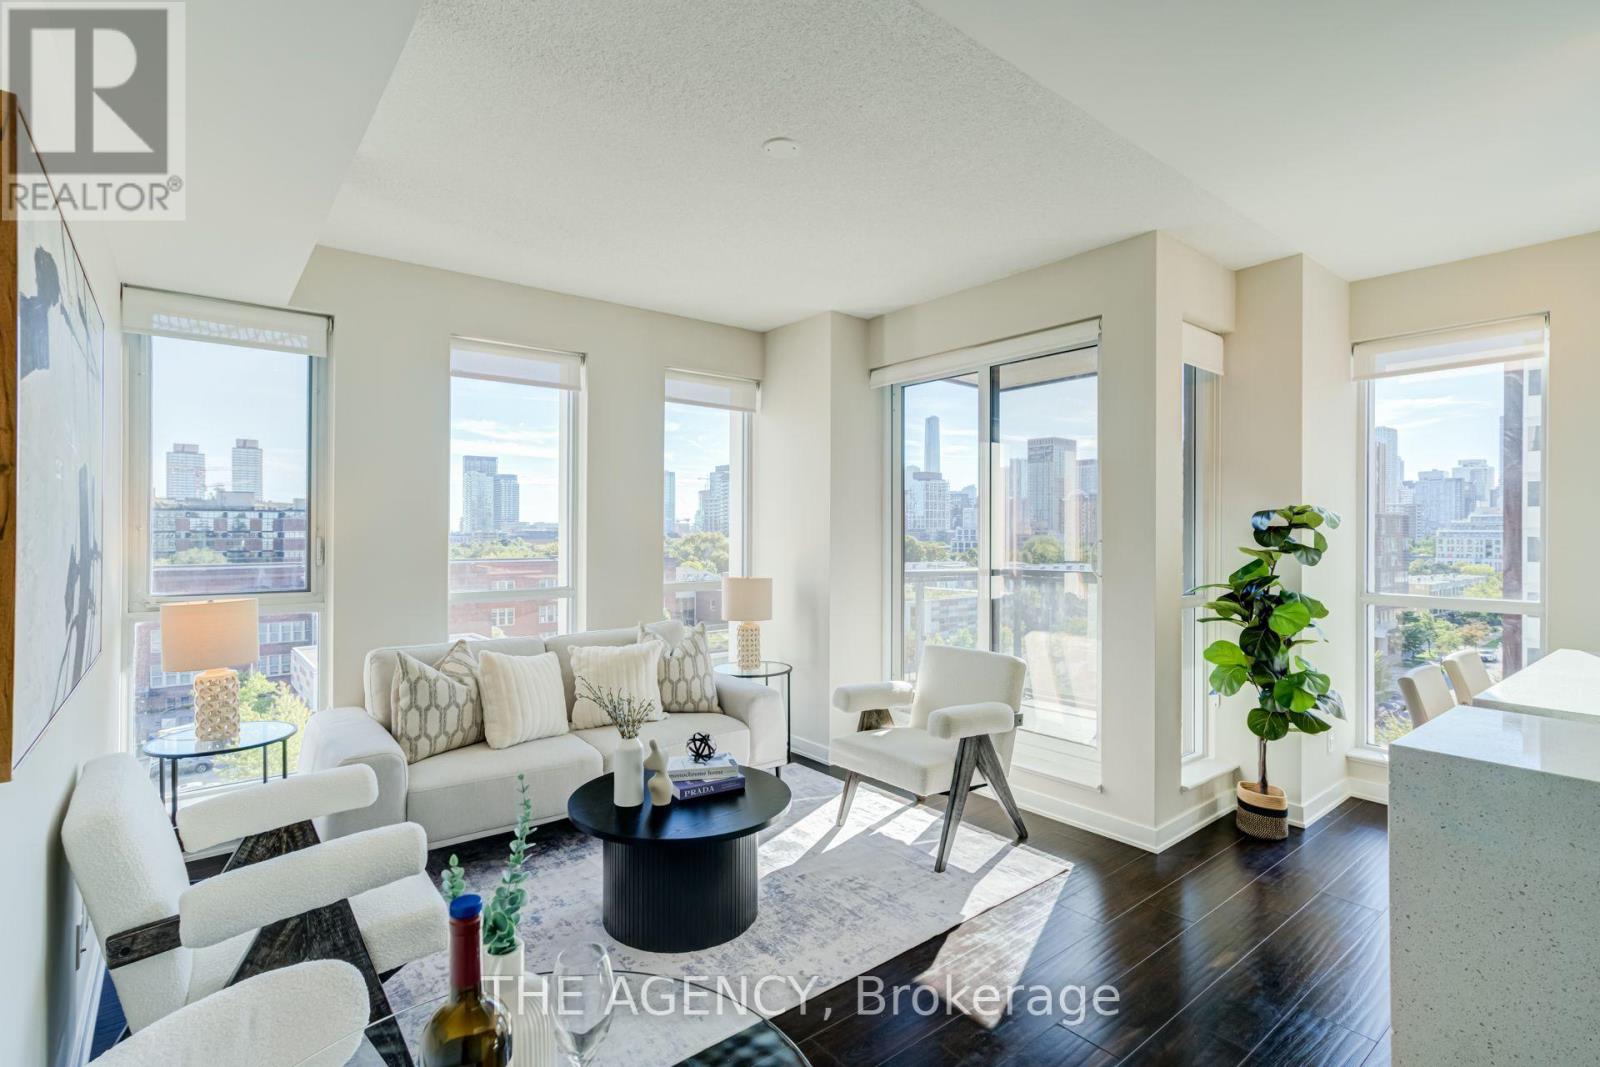
SUN-FILLED SOUTHWEST CORNER SUITE AT ONE PARK PLACE! Welcome to Suite 705, a bright and beautifully designed 1 Bedroom + Den offering a smart, functional layout in the heart of Regent Park. Floor-to-ceiling windows fill the suite with natural light, while the open-concept living, dining and kitchen areas create an inviting space for everyday living and entertaining. The versatile den is perfect for a home office, dining area or additional living space.Enjoy resort-style amenities including 24-hour concierge, basketball court, two squash courts, fully equipped gym, yoga lounge, steam room, party room, stylish mixer lounge and an outdoor terrace with three BBQs.Steps to parks, cafés, restaurants, shops, community amenities and TTC, with easy access to Dundas, Queen, King and College. Downtown living with everything at your doorstep - just move in and enjoy! (id:15069)
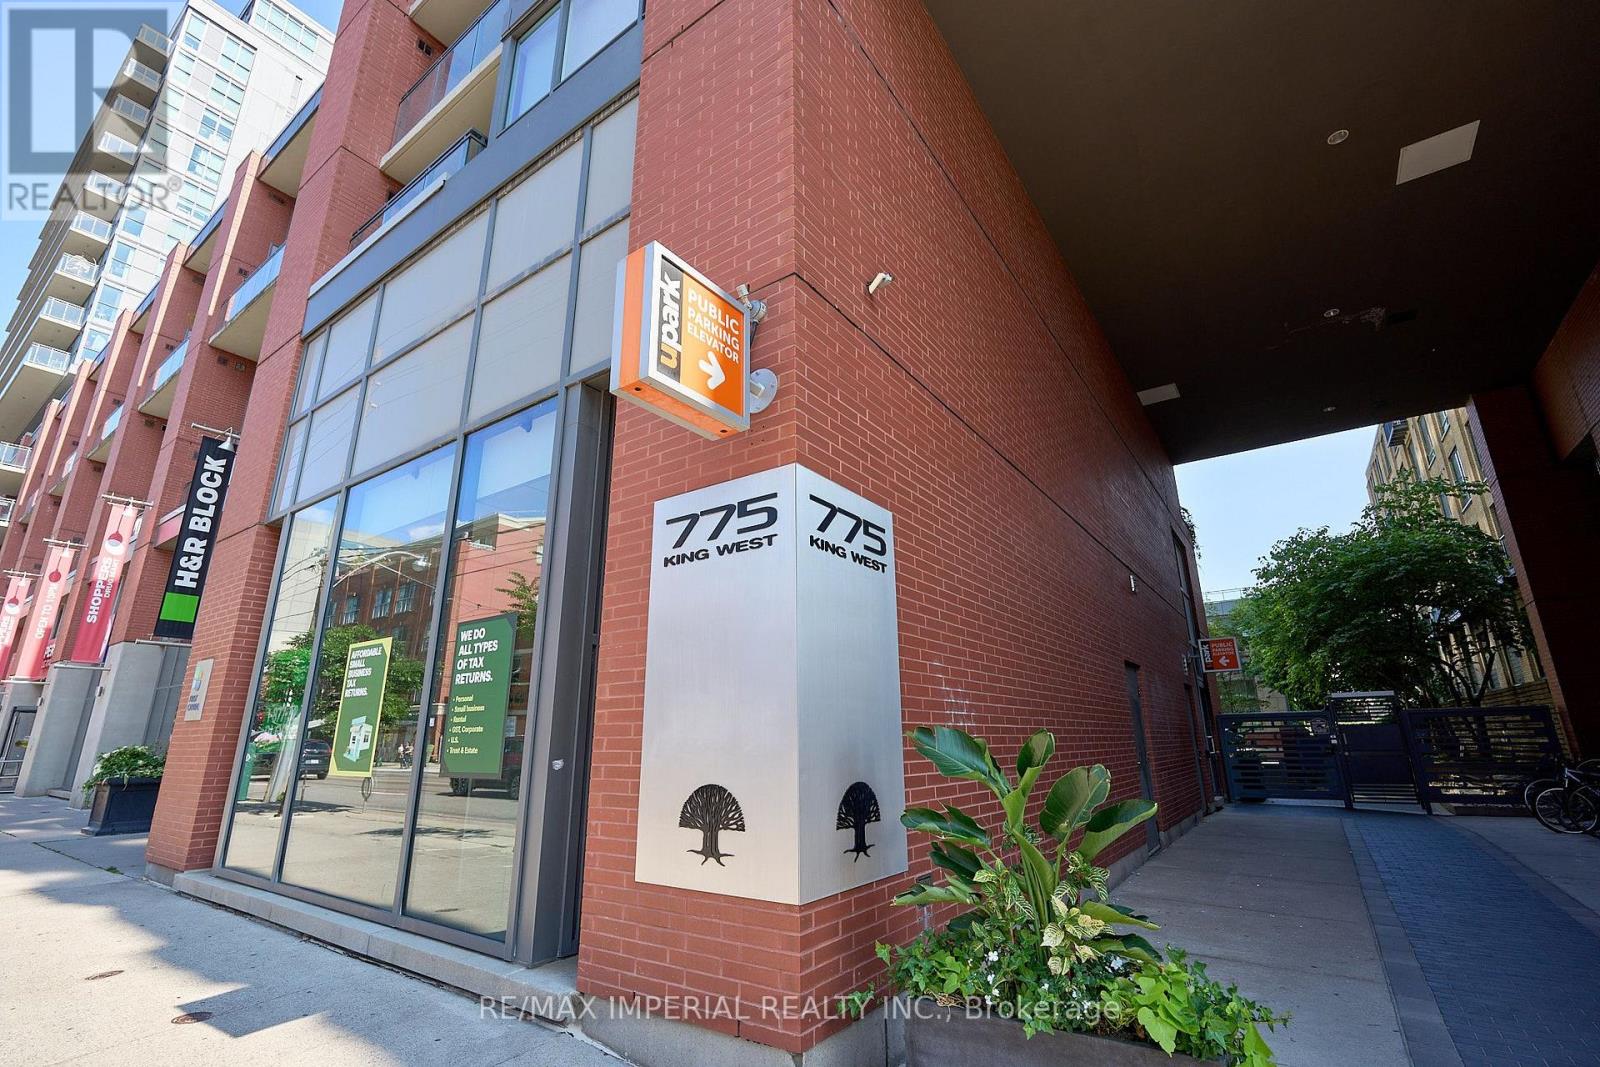
Spacious 2 bedroom/2 bathroom condo at Minto 775 located in the heart of the city, in vibrant King West neighbourhood. Walking distance to restaurants, bars, cafes, retail shopping, groceries, entertainment, parks, sports and more. 24 hour concierge, gym/yoga studio, indoor/outdoor lounge & BBQ area, party room with kitchen facilities, guest suites, pet run & visitor parking. A quick stroll to a variety of iconic landmarks: CN tower, Exhibition Place & RBC Amphitheatre as well as newer attractions: Ripley's aquarium, The Well & STACKT Market. A 5 minutes stroll to Stanley Park with off leash dog park, baseball field & community pool. Various fitness centres, Scotiabank Arena and Rogers Centre to catch a concert or sports game! TTC right outside the building puts the city at your doorstep and a quick drive to Gardiner expressway will whisk you out of the city in minutes. (id:15069)
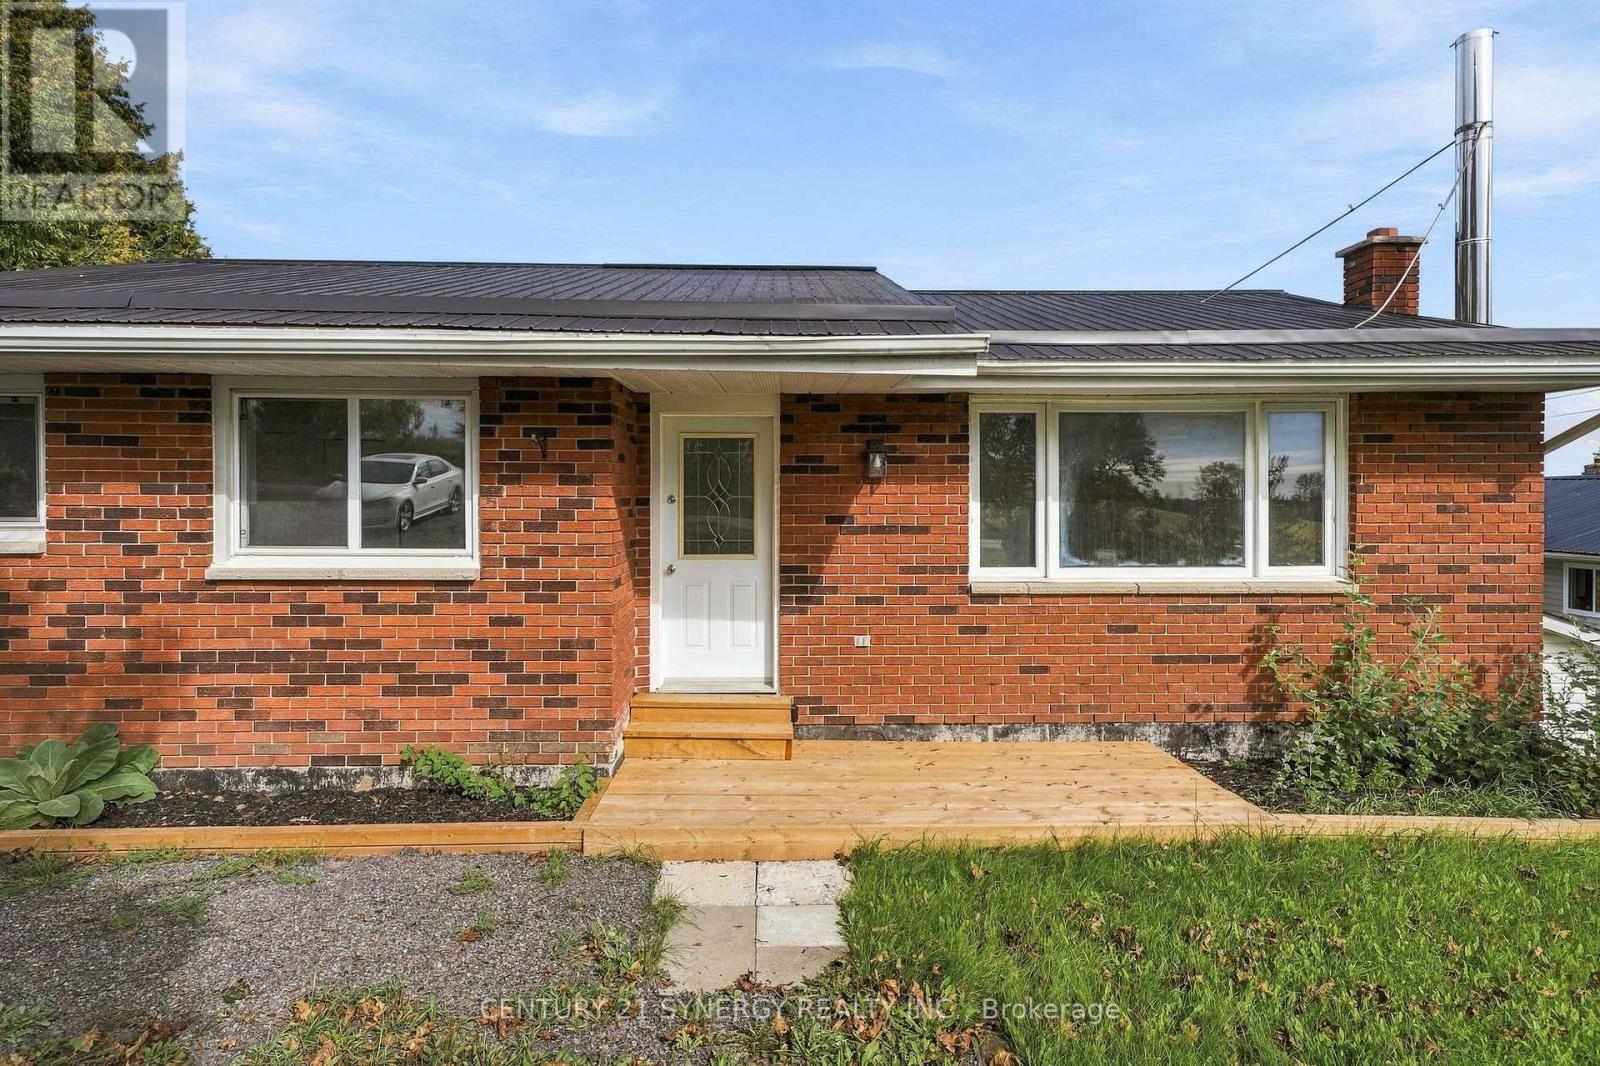
Beautifully renovated and thoughtfully designed for multigenerational living, this spacious bungalow offers the flexibility of two distinct living areas while keeping family comfortably connected under one roof. Extensively updated throughout and completely move-in ready, this home provides an ideal combination of space, privacy, and versatility for today's changing family needs.The bright and welcoming main level features three bedrooms, a full bathroom, and comfortable living spaces designed for everyday family life. The fully finished lower level offers its own separate side entrance along with a convenient ground-level walkout to the backyard, creating a private and functional second living area. Completely renovated, this level features one bedroom plus a den, a brand-new kitchen, full bathroom, separate laundry, and generous living space. It's an excellent arrangement for aging parents, adult children, extended family, caregivers, or long-term guests who want their own space and independence while remaining close to family.Outside, the impressive 80 x 190 ft lot offers an abundance of room to enjoy. The expansive backyard provides plenty of space for children, pets, gardening, recreation, and entertaining, while the large two-level deck creates the perfect setting for summer barbecues, family gatherings, or relaxing outdoors. A durable metal roof adds another practical feature to this extensively updated property.Set in a quiet, family-friendly neighbourhood with convenient access to everyday amenities, the home is approximately 6 minutes from CFB Trenton and 10 minutes from Highway 401, making commuting and travel easy. Located approximately 1.5 hours east of the GTA, this is a fantastic opportunity for buyers looking for a beautifully updated home with room for the whole family and a layout that can adapt as their needs change. Quick closing available! (id:15069)
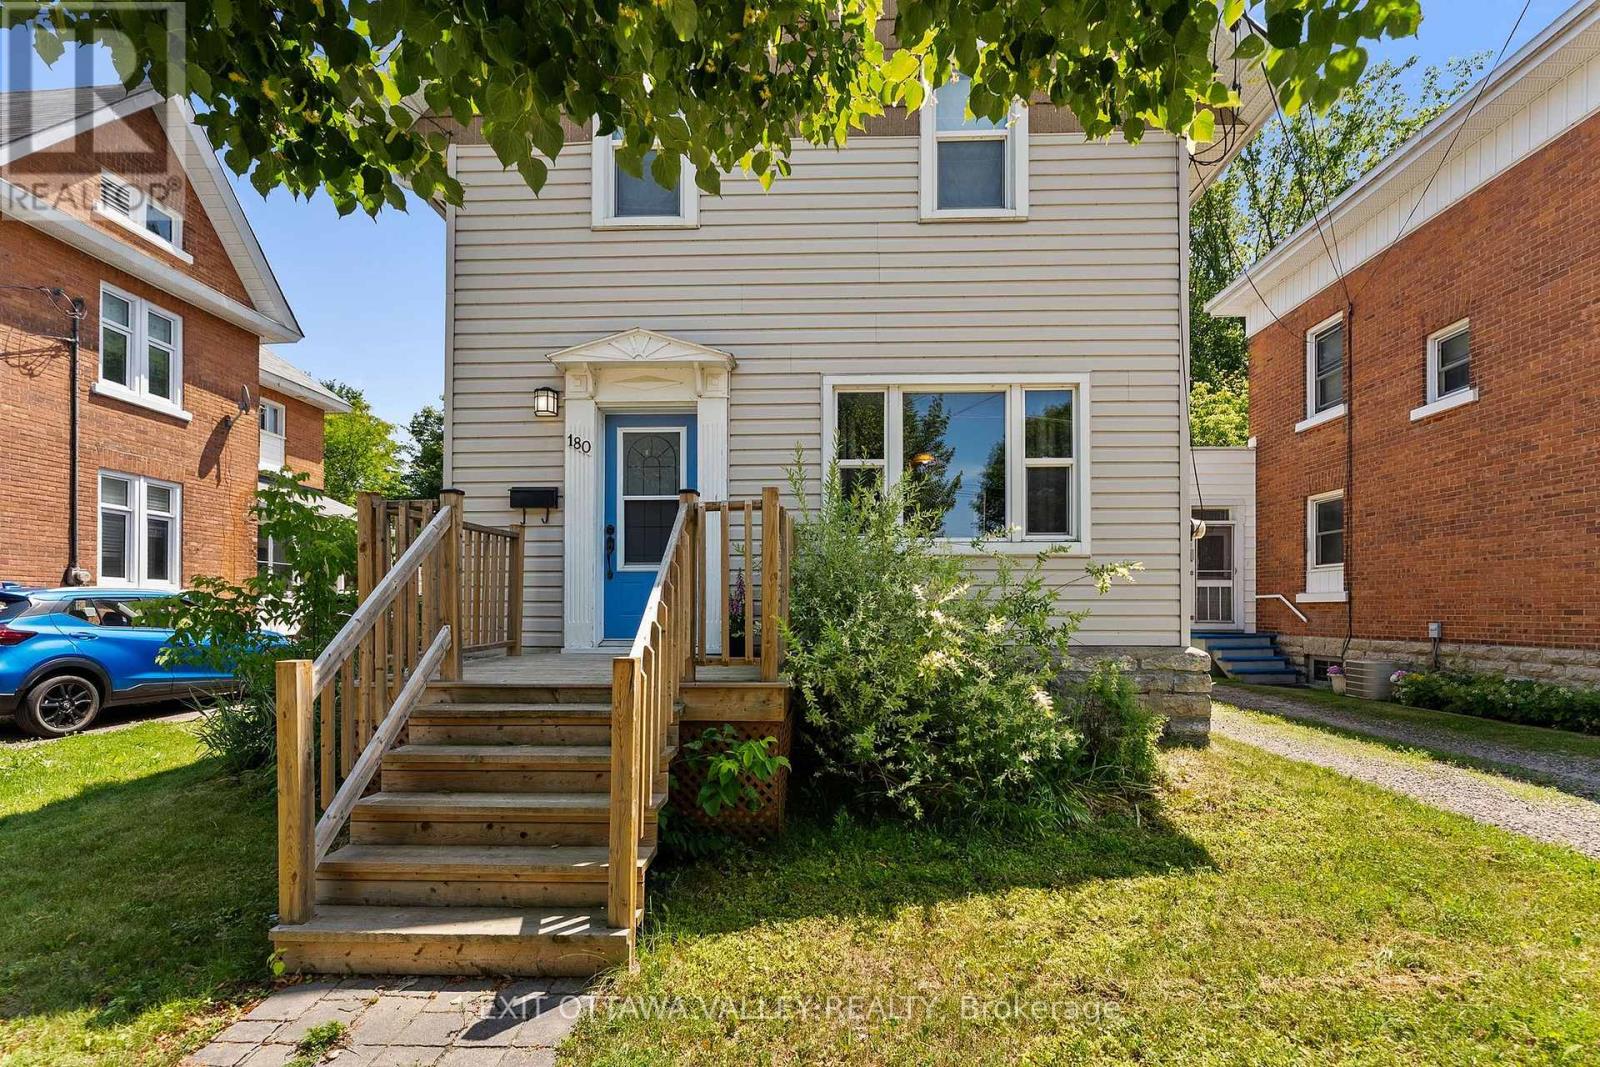
Welcome to 180 Mary St - a tastefully updated and well-maintained 3-bedroom, 2-bathroom home in the heart of Pembroke. Combining timeless charm with modern updates, this move-in-ready property offers a comfortable and convenient lifestyle just minutes from everything the city has to offer. The bright and inviting eat-in kitchen provides the perfect space for everyday meals and gathering with family and friends, while the main floor laundry adds convenience to your daily routine. Thoughtful updates throughout the home create a warm, welcoming atmosphere that is ready for you to enjoy from day one. Step outside onto the back deck, an ideal spot for your morning coffee, summer BBQs, or simply relaxing after a busy day. Whether you're entertaining guests or enjoying a quiet evening, the outdoor space offers the perfect extension of the home. Situated in a prime central Pembroke location, you'll love being within walking distance or a short drive to Algonquin College, downtown Pembroke, local shops, restaurants, parks, schools, and everyday amenities. All ages are approx Furnace (2019), Windows (2020), Central AC (2020), Roof (2012 (id:15069)
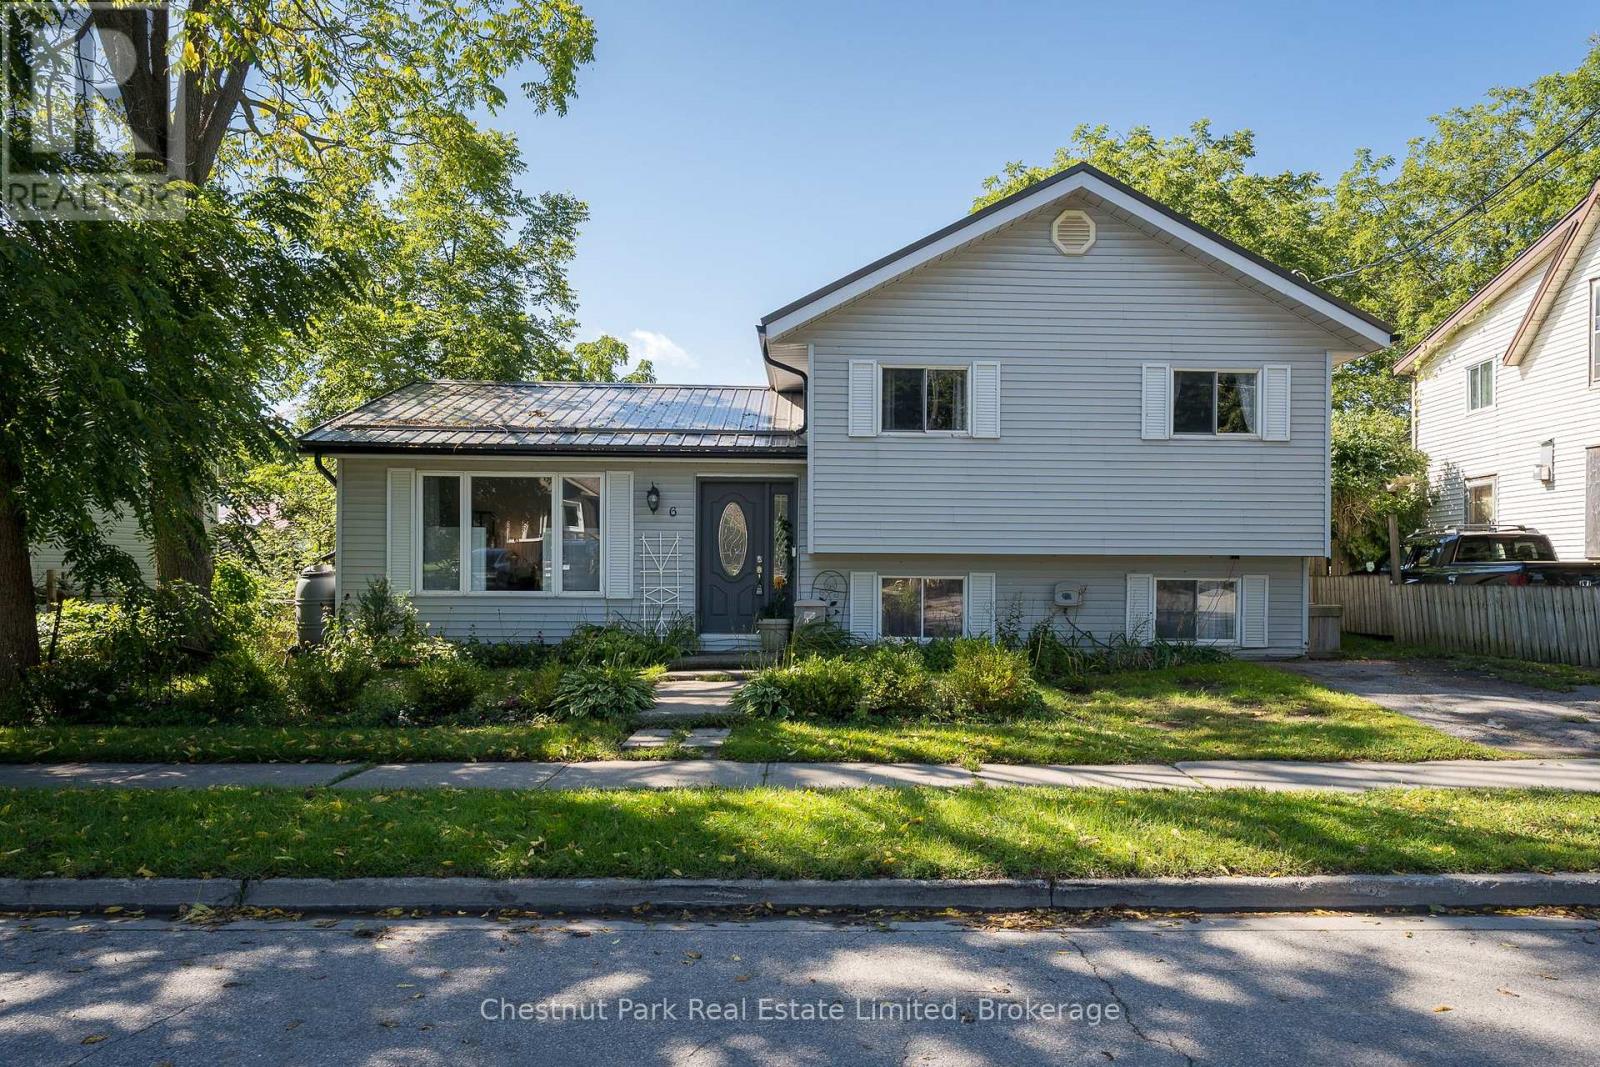
Welcome to 6 Spencer Street, perfect for first-time buyers, downsizers, or anyone seeking a home on a quiet street in a central Picton location. This bright & inviting three-level side split offers four bedrooms and two bathrooms with a functional and versatile layout, complimented by a large fully fenced yard providing ample space to relax, play, garden and entertain. The main level features a well-equipped kitchen with eat-in dining area, and a comfortable living room. Upstairs, you will find three bedrooms, each with a closet, and a 4-pc bathroom. The lower level adds valuable flexibility and additional living space with a family room, currently being used as a formal dining area, plus an additional bedroom, a two-piece bathroom and a laundry room. The spacious back deck offers a peaceful place to unwind and enjoy the surroundings. Closely located to Picton's downtown, amenities, parks, and schools, this home combines practical living space, outdoor enjoyment and an affordable in-town lifestyle. (id:15069)
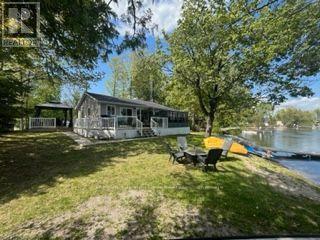
Here is an opportunity to own a 4 season home/cottage and lease of South East facing shoreline on Upper Chemong Lake for under $400k. Travel Trent Severn waterway with lock free access to a chain of five lakes, you can boat, swim and fish to your heart's desire. This 3 bedroom - 1 bathroom home has been upgraded extensively over the past 10-15 years - roof, siding, furnace and AC, deck, Septic tank, just to name a few things. There is really nothing to be done here! Relax and enjoy lazy sunny afternoons with your friends and family on the large deck and take in the beautiful views of the beach and lake. The property comes with a large double garage. The land is leased through the standard Department of Indian affairs lease for $3500/year plus $1620/year for police, fire services and garbage disposal. There are no property taxes. Consent and a one-time fee of $500 is required to for the transfer of the lease into the name of the new buyer. Only 30 minutes to Peterborough and 2 hours to the GTA. Here is your chance to enjoy everything that waterfront living has to offer at an affordable price! Don't miss out on this opportunity! (id:15069)
***FINISHED BASEMENT INCLUDED**** Spacious, Modern & Smartly Designed. Discover the Gill Model, boasting 2,395 sq. ft. of style and substance. High-end inclusions such as 9' main floor ceilings, engineered hardwood floors, 8' interior doors, and quartz surfaces in the kitchen and bathrooms make a bold statement. The huge walk-in pantry and soft-close kitchen cabinetry with extended uppers enhance functionality. Ceramic tiles in all baths and the laundry room add elegance. A tiled ensuite shower with a frameless glass door, central air, and HRV system complete the package. Enjoy the flexibility of the finished walkout basement, perfect for an in-law suite or recreation room. (id:15069)
***FINISHED BASEMENT INCLUDED**** Fraser Model Generational Living at Its Finest. Step into the Fraser Model, a 2,280 sq. ft. masterpiece tailored for multi-generational families. Designed with high-end finishes, the Fraser features 9 ceilings and 8 doors on the main floor, engineered hardwood flooring, and a stunning quartz kitchen with an extended breakfast bar. Enjoy four spacious bedrooms, including two primary suites with private ensuites and a Jack and Jill bathroom for unmatched convenience. An extended 8' garage door and central air conditioning are included for modern living comfort. The open-concept layout flows beautifully into a gourmet kitchen with soft-close cabinetry and extended uppers. Set on a premium walkout lot and HRV system, the Fraser offers endless customization potential. 5 Appliances Included. (id:15069)
Affordable 3-bedroom row home offering one of the more accessible freehold ownership opportunities in Hamilton. Currently tenanted and available individually or as part of a larger 5-property portfolio, making it suitable for investors while also offering potential for an end user with vacant possession where legally permitted and arranged. Convenient central Hamilton location with quick access to downtown, transit, shopping, schools and major routes. (id:15069)