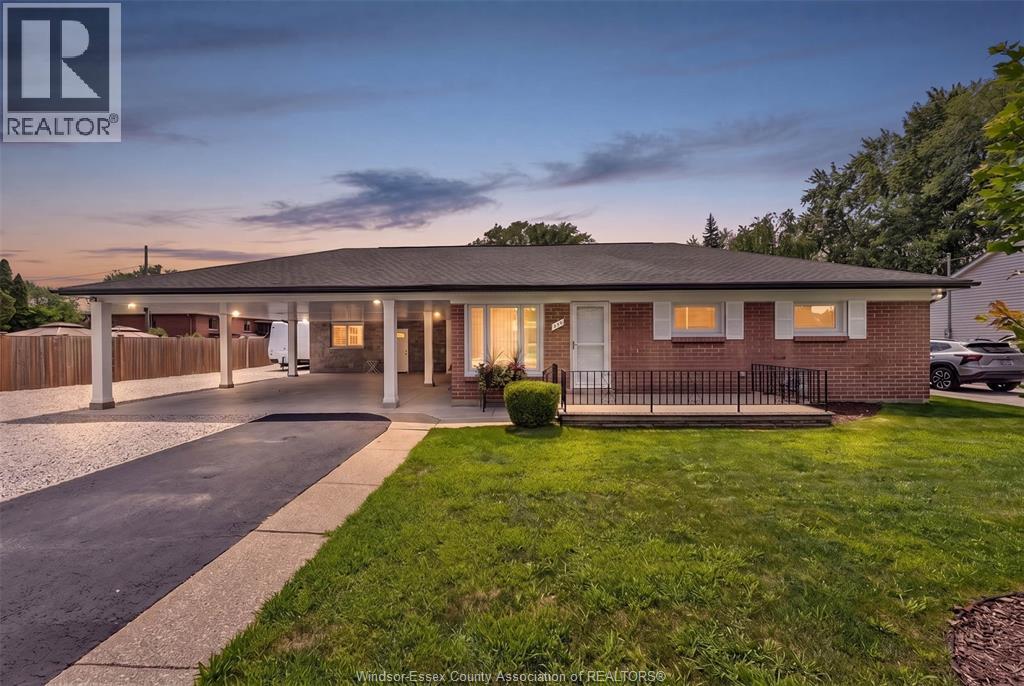
Welcome to 350 Maple Avenue in the heart of LaSalle - a rare opportunity featuring two homes on one well-maintained property. The main residence offers 2 bedrooms and 2 bathrooms, while the rear residence features 1 bedroom and 1.5 bathrooms. This move-in-ready property is ideal for multi-generational living, aging in place, or families looking to stay close while still enjoying separate living spaces. With a large covered carport and a central LaSalle location near shopping, trails, golf, parks, the waterfront, and everyday amenities, this property offers comfort, flexibility, and convenience in a sought-after community. A great opportunity to keep family together while enjoying the privacy and function of two separate residences. (id:15069)
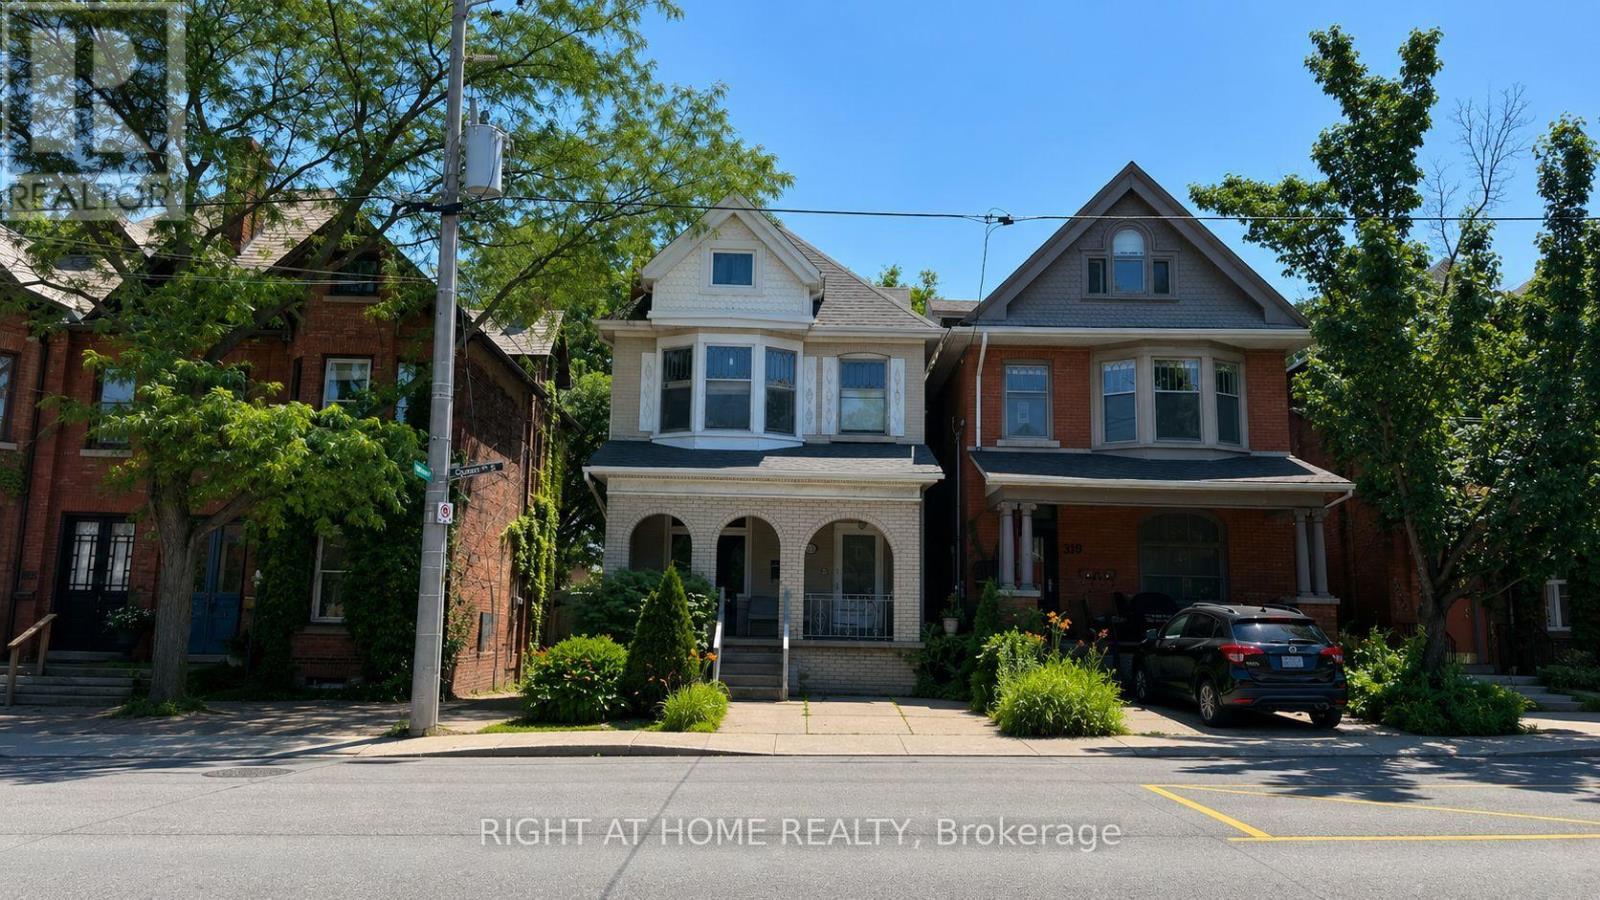
Exceptional opportunity to acquire a well-maintained three-unit income property featuring three self-contained residential units in one of Hamilton's most desirable neighbourhoods. Offering approximately $60,000 in gross annual income potential based on current and market rents, with immediate upside through one vacant 2-bedroom unit, this property presents an excellent opportunity for investors to increase cash flow by leasing at market rent or for owner-occupiers to offset their mortgage with rental income from the remaining two units. The property offers a total of six bedrooms, three kitchens and three bathrooms. Three separate hydro meters allow tenants to pay their own electricity, while the landlord pays heat and water. Coin-operated laundry provides additional income, and one private driveway parking space is included. Ideally situated in the desirable Durand neighbourhood, on the doorstep of Kirkendall, just steps from Locke Street's vibrant shops, cafés and restaurants, and minutes from St. Joseph's Healthcare Hamilton, the Escarpment, parks, public transit, downtown Hamilton and convenient highway access. A rare opportunity to add a strong income-producing property with immediate upside to your portfolio in one of Hamilton's most established rental markets. (id:15069)
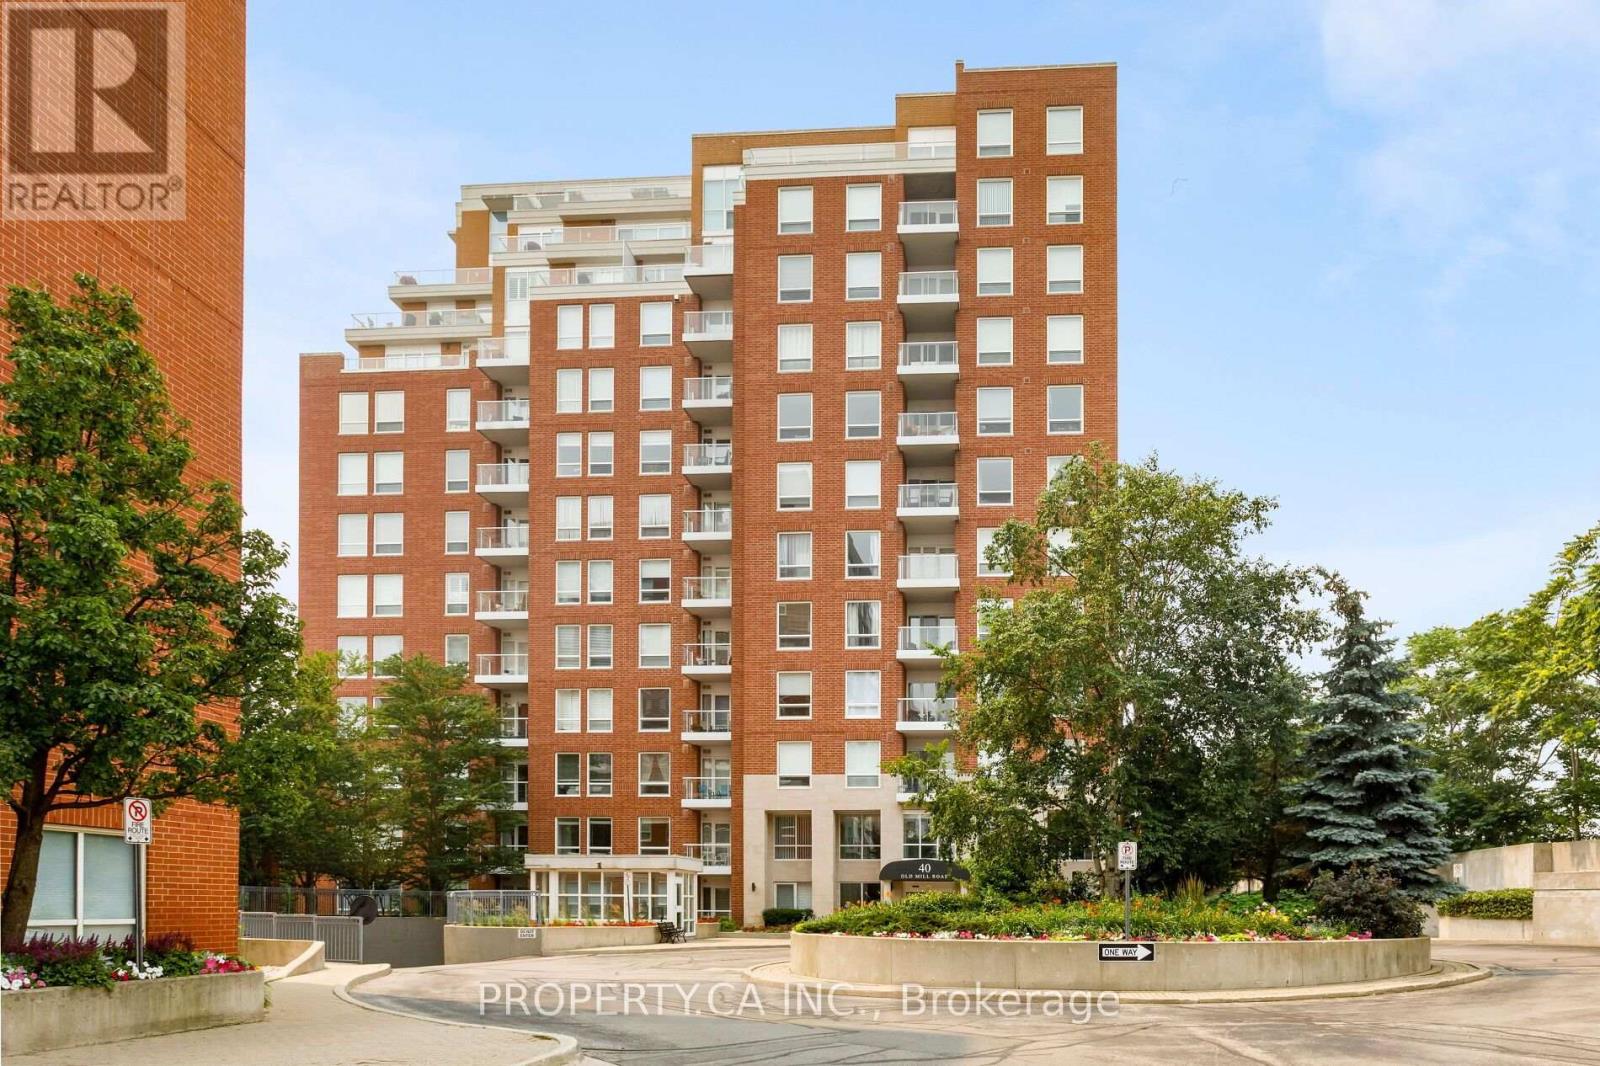
Welcome To Suite 204 At 40 Old Mill Road, A Beautifully Maintained Executive Suite Nestled In The Heart Of Prestigious Old Oakville. This One Bedroom Residence Offers 725 Square Feet Of Thoughtfully Designed Open-Concept Space For Comfortable Everyday Living And Effortless Entertaining. Featuring 9 Ft Ceilings, Rich Hardwood Flooring, Elegant Crown Moulding, And Large Windows That Fill The Space With Natural Light, This Suite Exudes Warmth And Timeless Appeal. The Kitchen Is Appointed With Granite Countertops, Upgraded Cabinetry, And Ample Storage, Seamlessly Flowing Into The Combined Living And Dining Area. A Charming Juliette Balcony Enhances The Living Space, While The Generous Primary Bedroom Offers A Walk-In Closet And A Large Window For A Bright And Airy Retreat. The Well-Appointed Bathroom Features A Marble Tub/Shower Alongside A Separate Glass Shower, Providing Both Function And Luxury. Ensuite Laundry With Additional Storage Adds Everyday Convenience. This Sought-After Building Is Known For Its Exceptional Amenities Including Concierge Service, Indoor Pool, Fitness Centre, Party Room, And Visitor Parking, Offering A Refined Lifestyle In A Secure And Well-Managed Community. Ideally Located Just Steps To The Oakville GO Station, Shopping, Parks, And The Scenic Trails Of Sixteen Mile Creek, And Only Minutes To Downtown Oakville's Charming Boutiques, Restaurants, And Lakefront. Situated Within The Highly Regarded Oakville Trafalgar School District, This Residence Is Perfect For First-Time Buyers, Downsizers, Or Investors Seeking A Prime Location And Turnkey Living In One Of Oakville's Most Desirable Neighbourhoods. (id:15069)
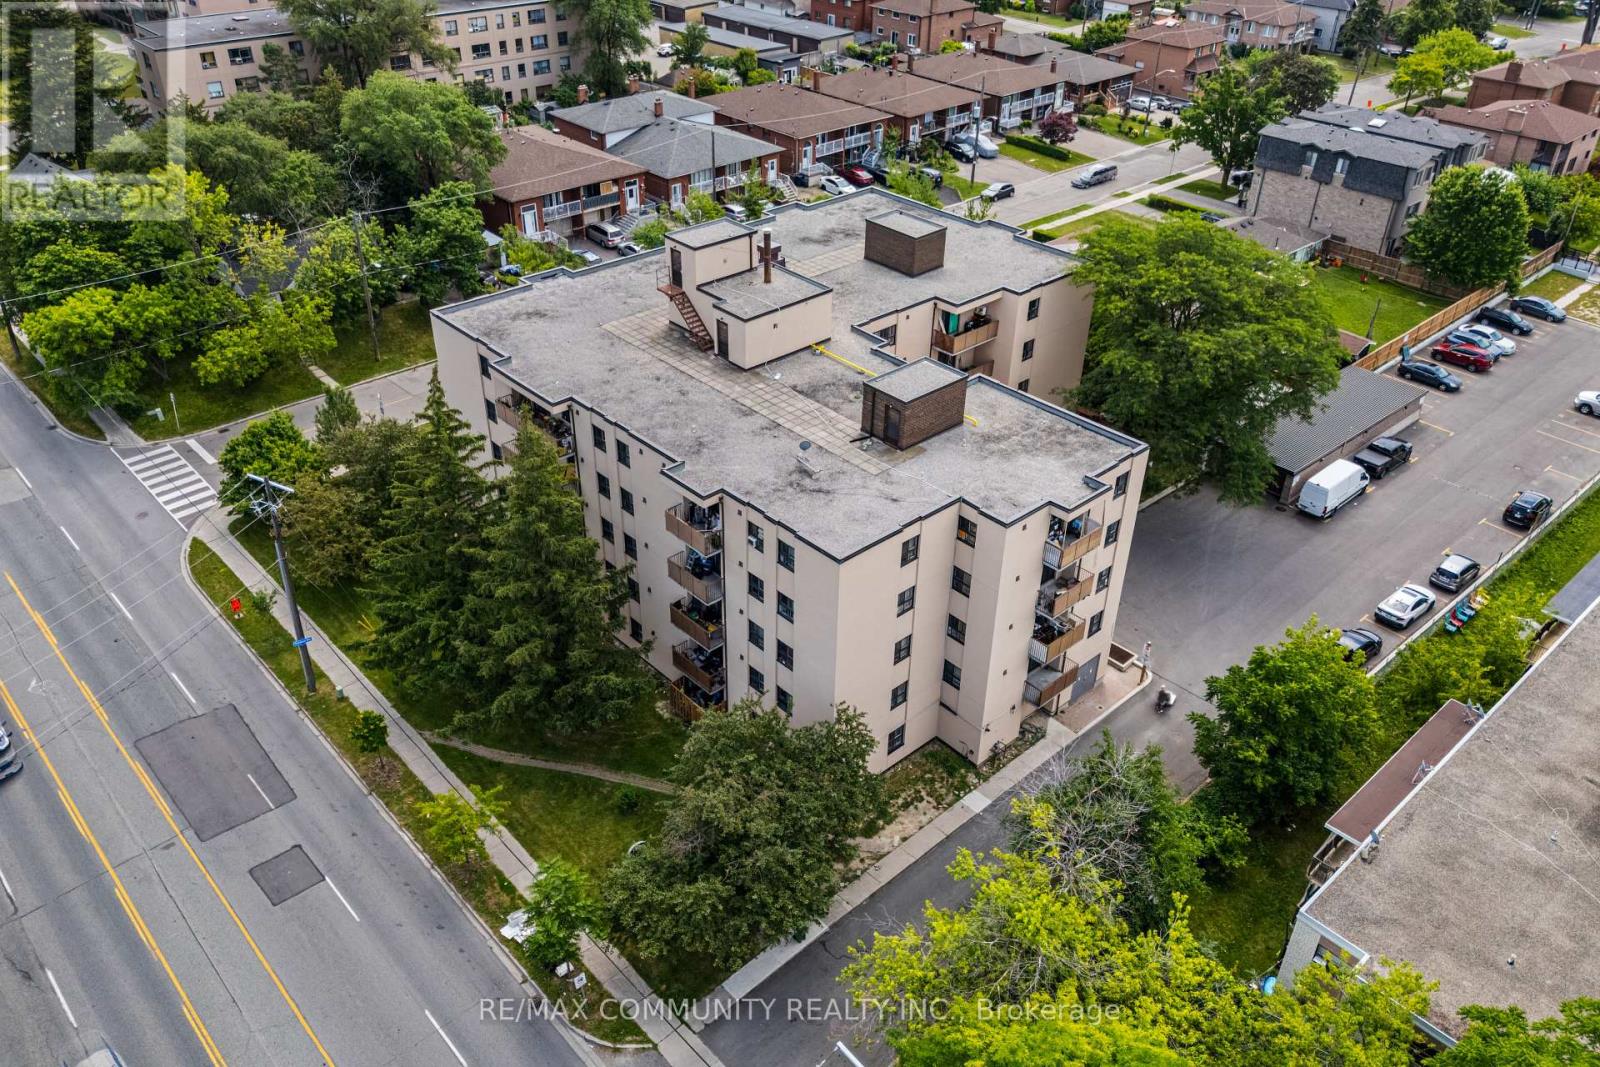
Welcome to this beautiful and spacious 3-bedroom, 2-bathroom corner unit. With easy access toHighways 401 and 400, commuting across the city is effortless. Just minutes from WilsonStation, Humber River Hospital, parks, shopping, grocery stores, restaurants, and othereveryday essentials, this home is perfectly situated for convenient urban living. An excellentopportunity for first-time home buyers, downsizers, or investors seeking a highly accessibleToronto location. (id:15069)
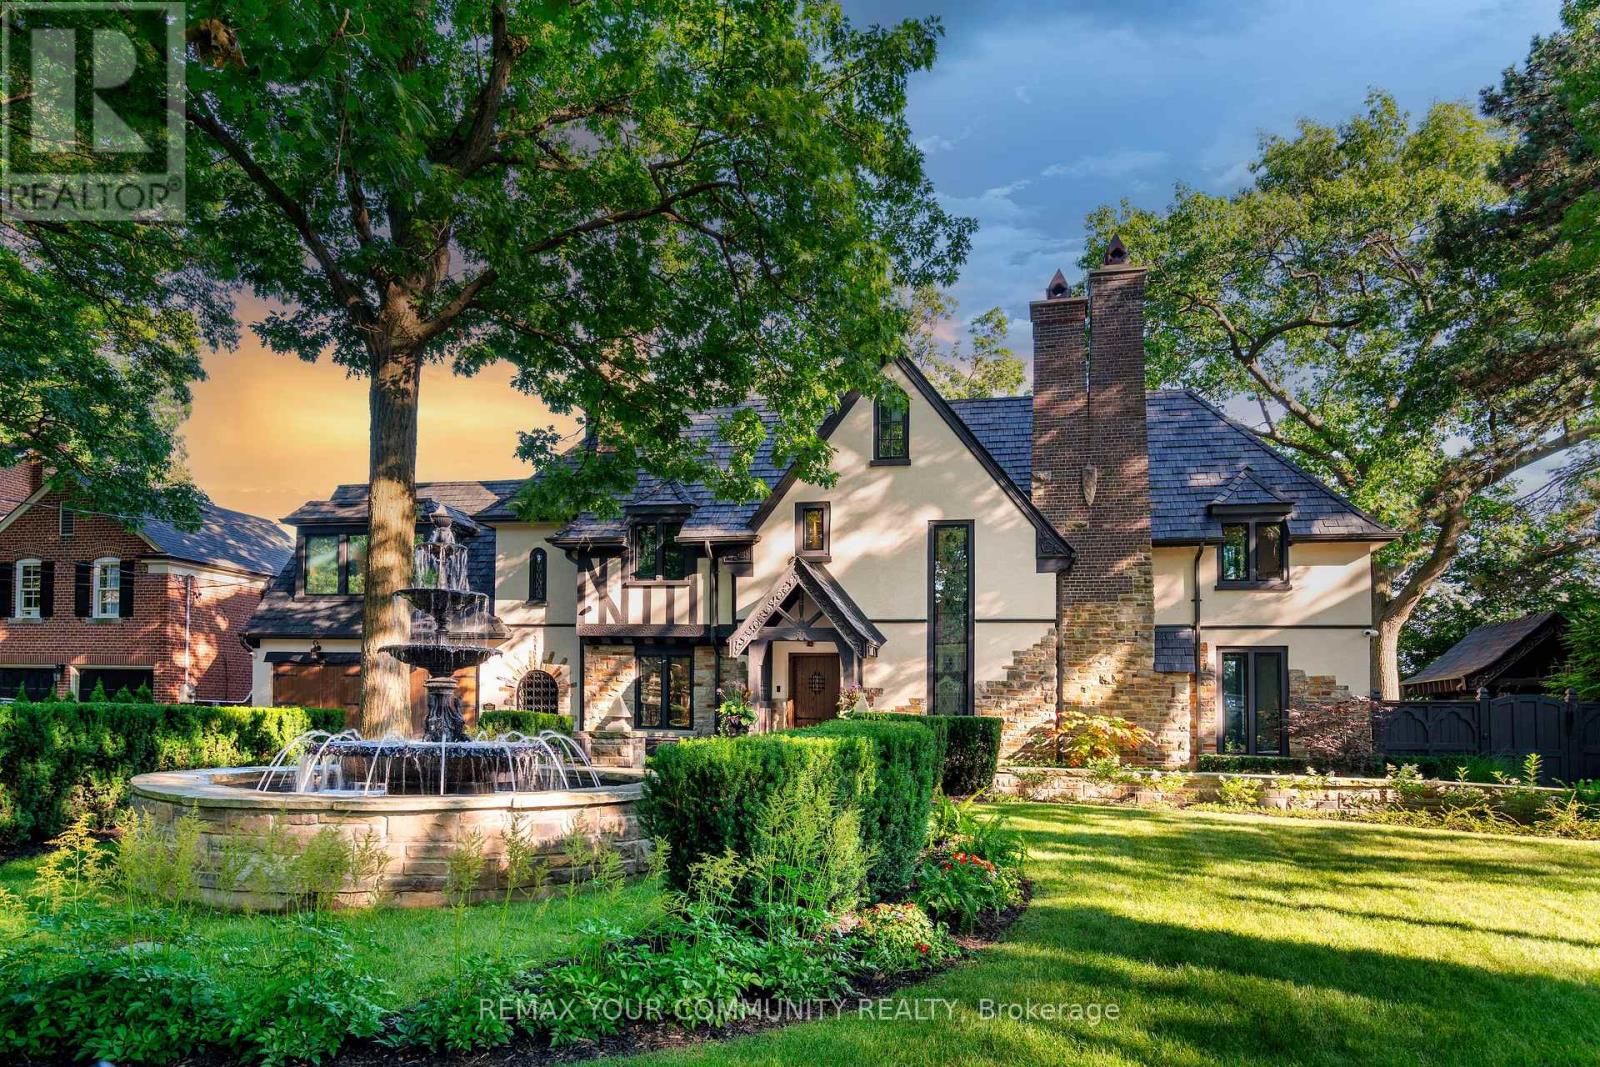
Welcome to 57 Baby Point Crescent, a breathtaking 1929 Tudor estate reimagined into a modern masterpiece, blending timeless character with contemporary luxury and cutting-edge technology. Set on an extraordinary 100' x 277' ravine lot, this exceptional home has undergone over $6 million in renovations in one of Toronto's most prestigious neighbourhoods.The restored exterior features a J.W. Fiske cast-iron fountain, heated cobblestone driveway, and parking for up to 10 vehicles. Inside, exceptional craftsmanship is showcased throughout, including a Scavolini chef's kitchen with premium Wolf and Gaggenau appliances, radiant-heated herringbone oak floors, and floor-to-ceiling European folding glass doors opening to a private ravine.Spa-inspired bathrooms feature heated marble floors, European wall-mounted toilets, concealed HVAC, motorized blinds, and recessed lighting. A premium audio system with 60+ Bowers & Wilkins speakers, powered by Bryston, Sonos, and NAD amplifiers, extends throughout the home and outdoor entertaining areas.The lower level is designed for entertainment and wellness with 10-foot ceilings, polished concrete floors, a full-size arcade, professionally designed gym, indoor sauna, and walkout to a year-round heated pool, hot tub, and all-season patio with infrared heaters.App-controlled smart home automation manages lighting, blinds, HVAC, security, Audio access, pool, spa, and sauna. Residents also enjoy exclusive access to the Baby Point Club with tennis courts, lawn bowling, and community events. A durable composite cedar roof with an expected lifespan of up to 60 years completes this truly one-of-a-kind luxury residence. (id:15069)
Live with refined style, luxury, and elegance in this exquisitely upgraded, turn-key, 4+1 bed, 4 bath forever home. The home has been meticulously cared for by its original owner. Its sun-soaked, optimized layout is a showcase of thoughtful design - the epitome of both Function & Form. FEATURING over $300K in premium upgrades & finishes curated to emanate Hygge comfort and warmth, this home offers a truly elevated living experience in its ~3,800 sqft of livable space. The main floor impresses with its open-concept Chef's Kitchen with an 6'9" eat-in quartz peninsula, beverage station, abundant cabinetry, S/S appliances w/built-in dishwasher. The breakfast area has access to the backyard patio (incl. built-in natural gas for BBQ). The Family Room enhances with a modern-look brick, wood-burning fireplace. The Dining & Living rooms are perfect for hosting. A sunken Laundry/Mud room provides convenient access to the Double Garage. The stylish Powder Room is sure to impress. The grand staircase with black spindles leads upstairs. The large Primary Bedroom fills with natural light & features a custom built-in his & hers closet system & luxurious spa-like 5-pc ensuite w/double sinks, standalone tub, W/C toilet, & curbless glass Euro-rainfall shower. The basement is built upon a subfloor providing year-round comfort. Suspended ceilings provide easy access to home internals, and LED panels simulate daylight. While configured for theatre, rec/play, den, & extra bedroom, it's open concept gives way to your imagination. Includes a boutique 3-pc bath. Top-to-bottom Renos ('25): Energy-Certified Window & Doors Replacements, Attic Insultation ('26), Kitchen Appliances; Kitchen Cabinets & Countertops, Washroom Vanities, All-New Delta/Moen Plumbing Fixtures & Accessories, Custom Closet System, Stairs, Floors, Ceilings. LOCATION! Schools, Milliken Park, Rec Centre, Grocery, Shopping, Markville Mall, Restaurants, Hwy407, Transit. *A RARE OPPORTUNITY - THIS HOME IS A MUST-SEE* (id:15069)
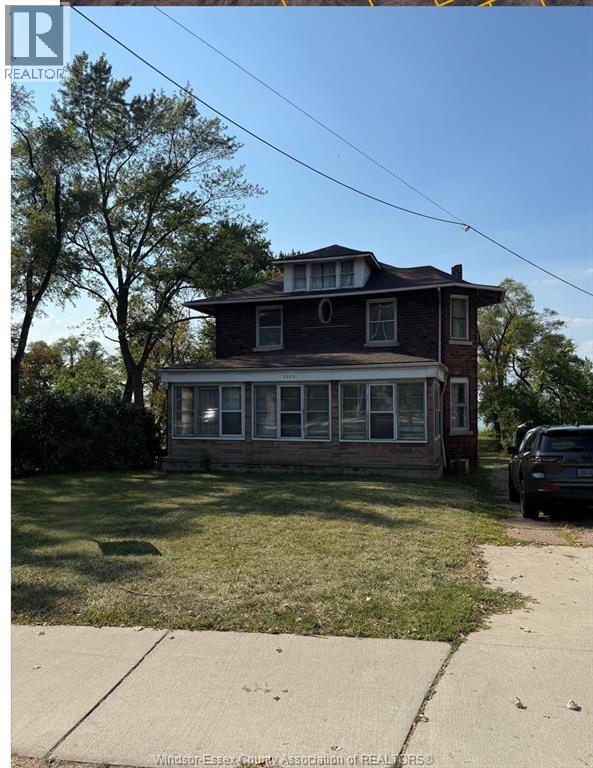
Fabulous location with views of the Detroit river and backing onto City park with sandy beach and dock. Potential to build an ADU behind the current existing 2 sty, which has a RD3.1 zoning with the following permitted uses: double duplex dwelling, duplex dwelling ,lodging house, multiple dwelling, religious residence, residential care facility, semi-detached dwelling, single unit dwelling, townhome dwelling. Located in the Sandwich Town district, a Short Walk to the U of W, last used as a student rental home with 5 bedrms, 2.5 baths, Grade Entrance to a mostly finished basement and rear parking for multiple cars. (id:15069)
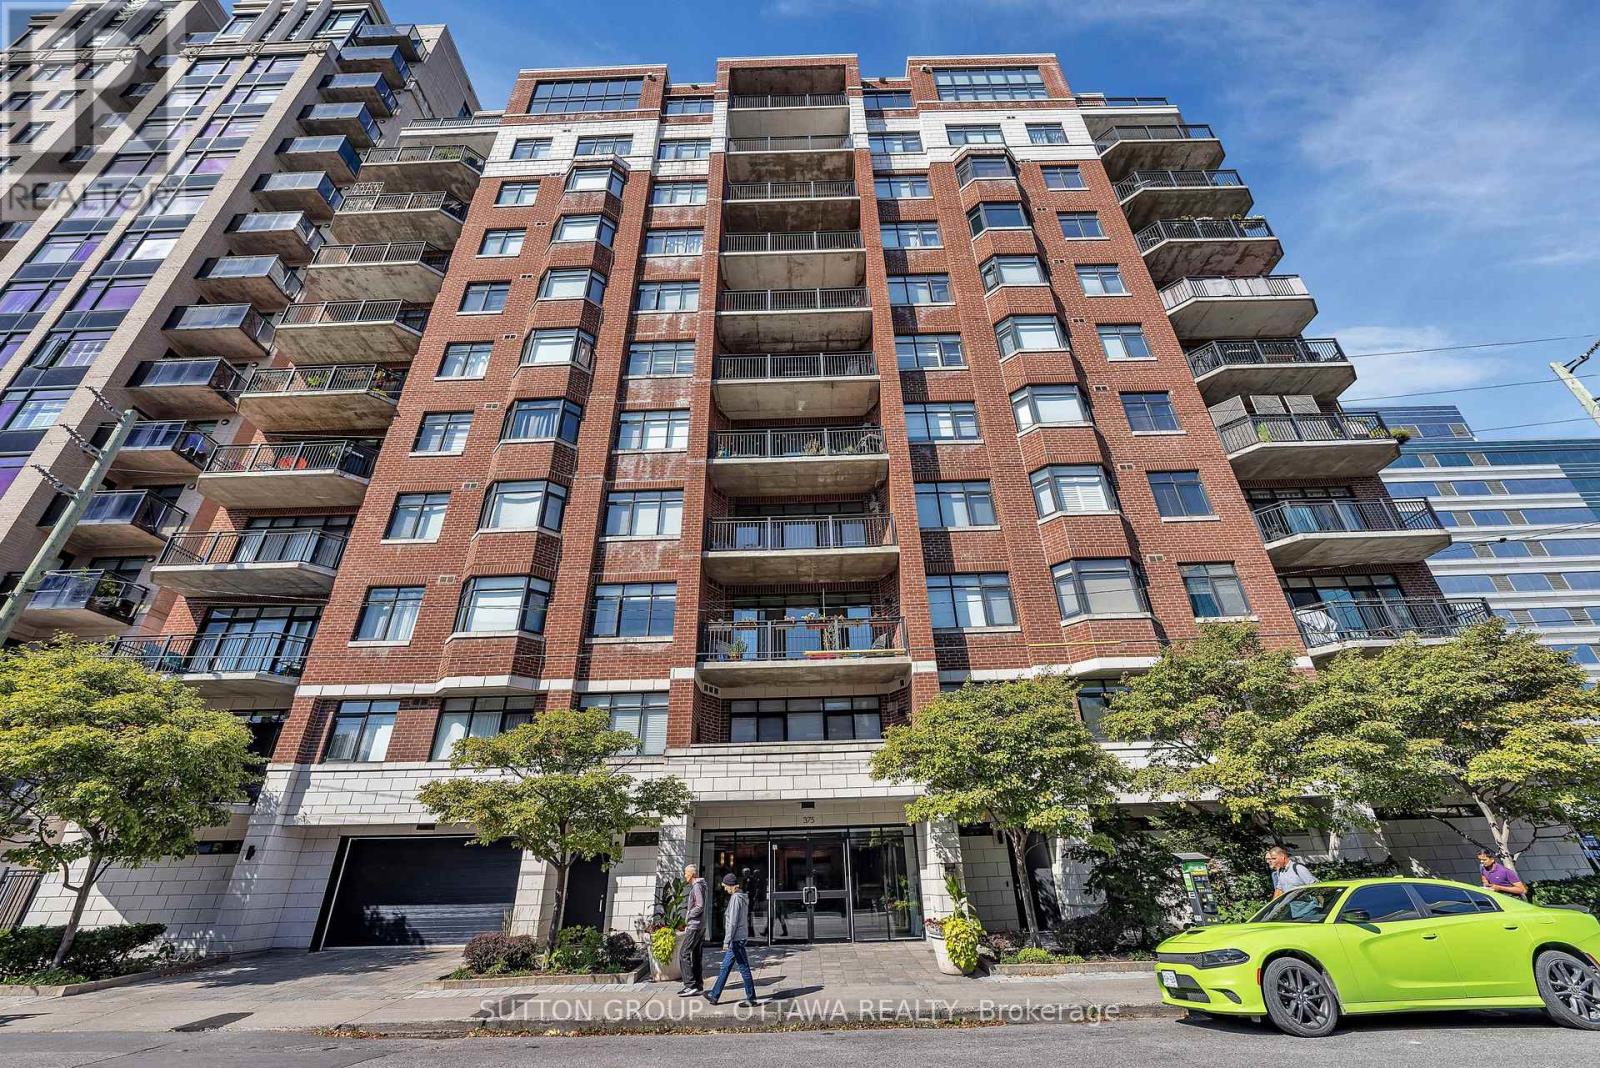
Experience refined downtown living in this elegant 2-bedroom, 1-bath condo at The Everett, ideally located in the heart of Ottawa. Enjoy stunning views over St. Patrick's Basilica and a peaceful urban garden, all just steps from Parliament Hill, dining, shopping, and culture. Offering ~980 sq. ft., this home features hardwood floors, 9.5-ft ceilings, and a bright open-concept layout. The kitchen boasts newer stainless steel appliances, while the living area is anchored by a cozy gas fireplace. The spa-like bath includes a Jacuzzi tub and separate glass shower. Enjoy outdoor living on your private balcony with natural gas BBQ hookup (extremely rare). Exceptionally quiet for downtown, this unit also includes a storage locker & 1 UNDERGROUND PARKING SPACE (with rental potential). Close to parks, pathways, steps to the O-Train Confederation Line, and minutes to Hwy #417 for easy commuting - this is turnkey living in a prime location (id:15069)
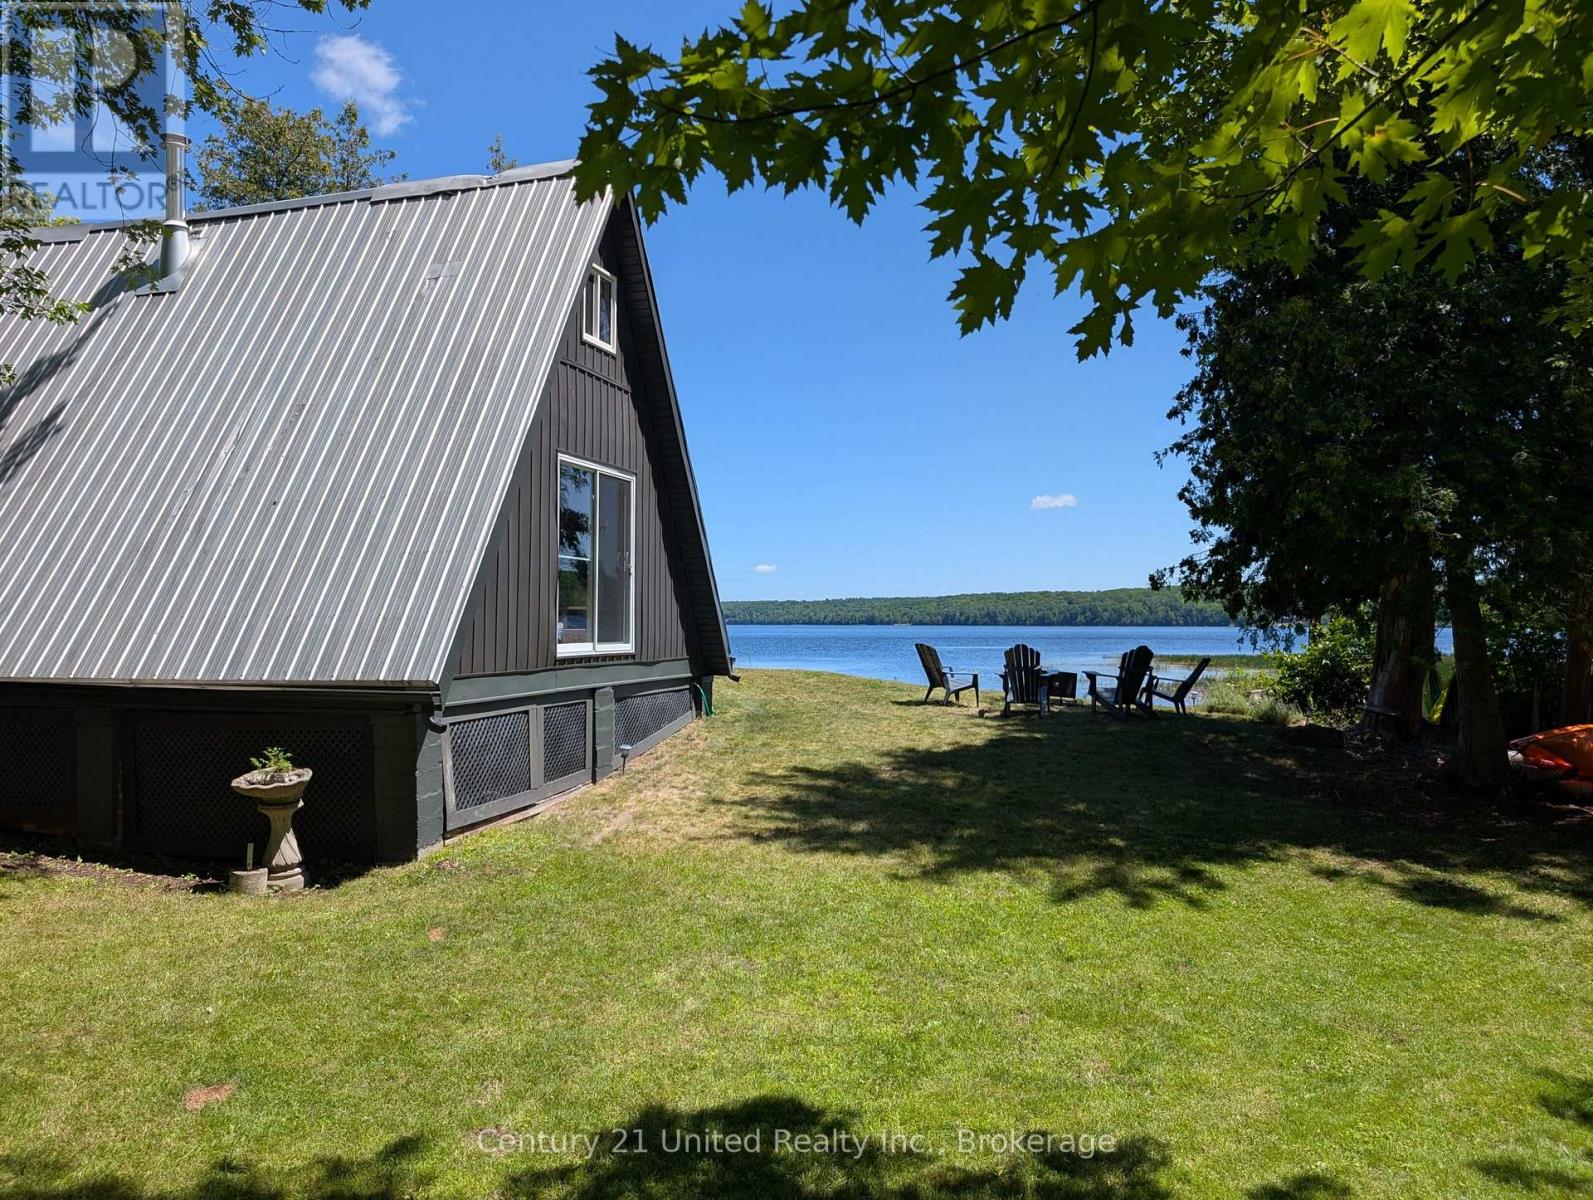
Welcome to 168 Christie Lane on beautiful Moira Lake just south of Madoc! Fantastic opportunity to get into the cottage market with this nicely updated and charming property, and at a great price! Situated on just under an acre and with roughly 300 of waterfront, there's space to both play and kick back. Let's start with the cottage! A modern looking A-frame on the outside; bright, crisp and inviting on the inside. My kind of cottage! Beautiful pine tongue & groove throughout, wood floors and lots of natural light. The main level offers a large living area with a cozy woodstove, an eat-in kitchen area, a bonus family area, an updated 3-PC bathroom and multiple views of the lake. There's a walkout from the living area to a newly built deck featuring multiple seating areas, stone steps down to the lake and one heck of a panoramic view! Back inside and upstairs, the cottage offers three cozy bedrooms to help give everyone their own space. Just over 1,000 square feet of total living space, and pride of ownership throughout! Now for the outside! Nestled on a fairly private lot featuring mature trees and a natural rock shelf. The newly added deck area provides a great area to cook, entertain or just relax while you take in the sunrise with a morning coffee. It's beautiful! There's space for the kids to play, and the shoreline is gently sloping with some rock areas to help the kids explore. You won't believe the wildlife in the immediate area, offering the kids a great opportunity to stay entertained and outside! There's even a great firepit area overlooking the lake, just to top it all off. Updates include pine tongue and groove, some windows, insulation, woodstove, eco-friendly toilet, exterior siding, electrical panel and some wiring, some plumbing, deck, dock and shed. Moira Lake is well known for its fishing, with an abundance of muskie, pickerel, large and smallmouth bass and walleye. Boat-friendly and up to 50 feet deep in certain parts! Don't miss it! (id:15069)
Whether you're just starting out, looking to downsize, or searching for a low maintenance home, this charming 2 bedroom, 1 bath bungalow may be for you. Tucked away on a quiet dead-end street, it offers a peaceful setting while remaining minutes from the marina, shopping, restaurants and hospital. Inside, you'll find an updated kitchen, a separate dining room and a bright comfortable living space. A wonderful opportunity to enjoy easy living in a convenient location. (id:15069)
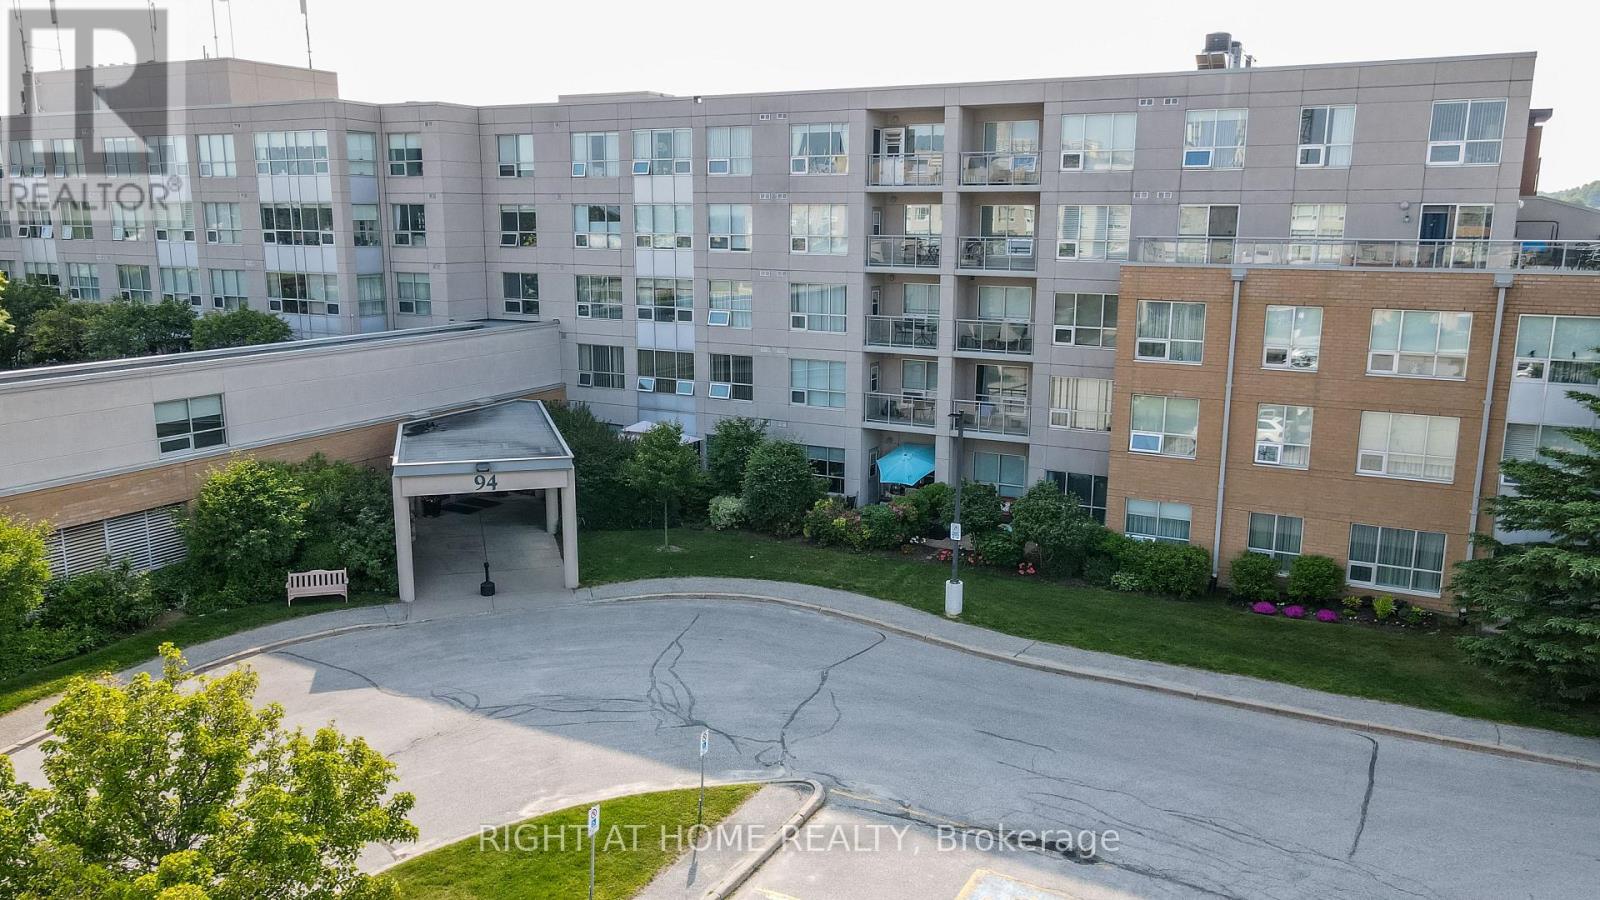
Look no further, This Georgian Plus Suite has a full wrap around balcony with 3 walk outs!! One from each bedroom and another off the large Living/Dining Room. 2 bedrooms and 2 full baths one with a walk in shower. Hardwood and ceramic flooring throughout. Sunshades on most windows for letting in the natural light. Newer appliances, this suite is move in ready!! The Terraces of Heritage Square is an Adult over 60+ building, with lots of amenities . These buildings were built with wider hallways and with handrails. Ground floor lockers and a ground floor covered but open aired garage with designated parking spots and a car wash station. Gorgeous roof top gardens off the second floor, and so much more. Bathrooms with safety bars and heat lamps. Its independent living with all the amenities you will need. Walking distance to the library, restaurants and groceries. ** Open House tour every Tuesday at 2pm Please meet in lobby of 94 Dean Ave ** (id:15069)
Renovated 11 apartment building, 11 one bedroom apartments. This property has been well cared for by the same owner for the past 22 years and is in a central location with a high rental demand. The owner believes in spending money to upgrade the building which attracts a good quality tenant, higher rents and limited maintenance calls. All 11 apartments have been renovated at different stages. Unit #9 just finished a renovation including quartz countertops and Unit #6 is currently undergoing a full renovation and will be completed this month (July). Renovations include, new kitchen cupboards, counter tops, appliances including dishwashers. Bathrooms updated with bath fitter tub surrounds and new vanities. There are two sets of coin washer and dryers (2023), modern entrance buzzers front and back entrance (2022) pitched roof asphalt shingles (approx 2012), all replacement vinyl windows. Separate hydro meters with updated breaker panels in each unit. There is a large clean boiler utility room, great for storage or small work area. All tenants accept for one pay their own hydro. The owner subsidizes one units hydro up to a maximum of $50 per month. There are no rental items or contracts associated with the property. Preferred closing date is December 2026. Fire retro-fitting complete, with yearly fire inspection certificates available. (id:15069)
WONDERFUL FAMILY HOME IN WEST ST CATHARINES..FEW MINUTES TO HOSPITAL!! PARKS AND SCHOOLS CLOSEBY..THREE LEVELS FINISHED...WITH LOWER AREA REC ROOM, THREE PIECE BATH,AND FOURTH ROOM BEING USED AS PLAYROOM...SLIDING DOORS OFF KITCHEN TO FENCED IN YARD..MAIN FLOOR FAMILY ROOM.POWDER ROOM ON MAIN FLOOR...OPEN FOYER FROM SECOND LEVEL..UPPER LEVEL HAS THREE BEDEOOMS PLUS LOFT ROOM FOR HOME OFFICE..LARGE 4 PIECE BATHROOM WITH SOAKER TUB! NEWER AIR CONDITIONING UNIT..DOUBLE GARAGE AND DOUBLE DRIVEWAY.. MOVE IN BEFORE SCHOOL BEGINS!!! (id:15069)
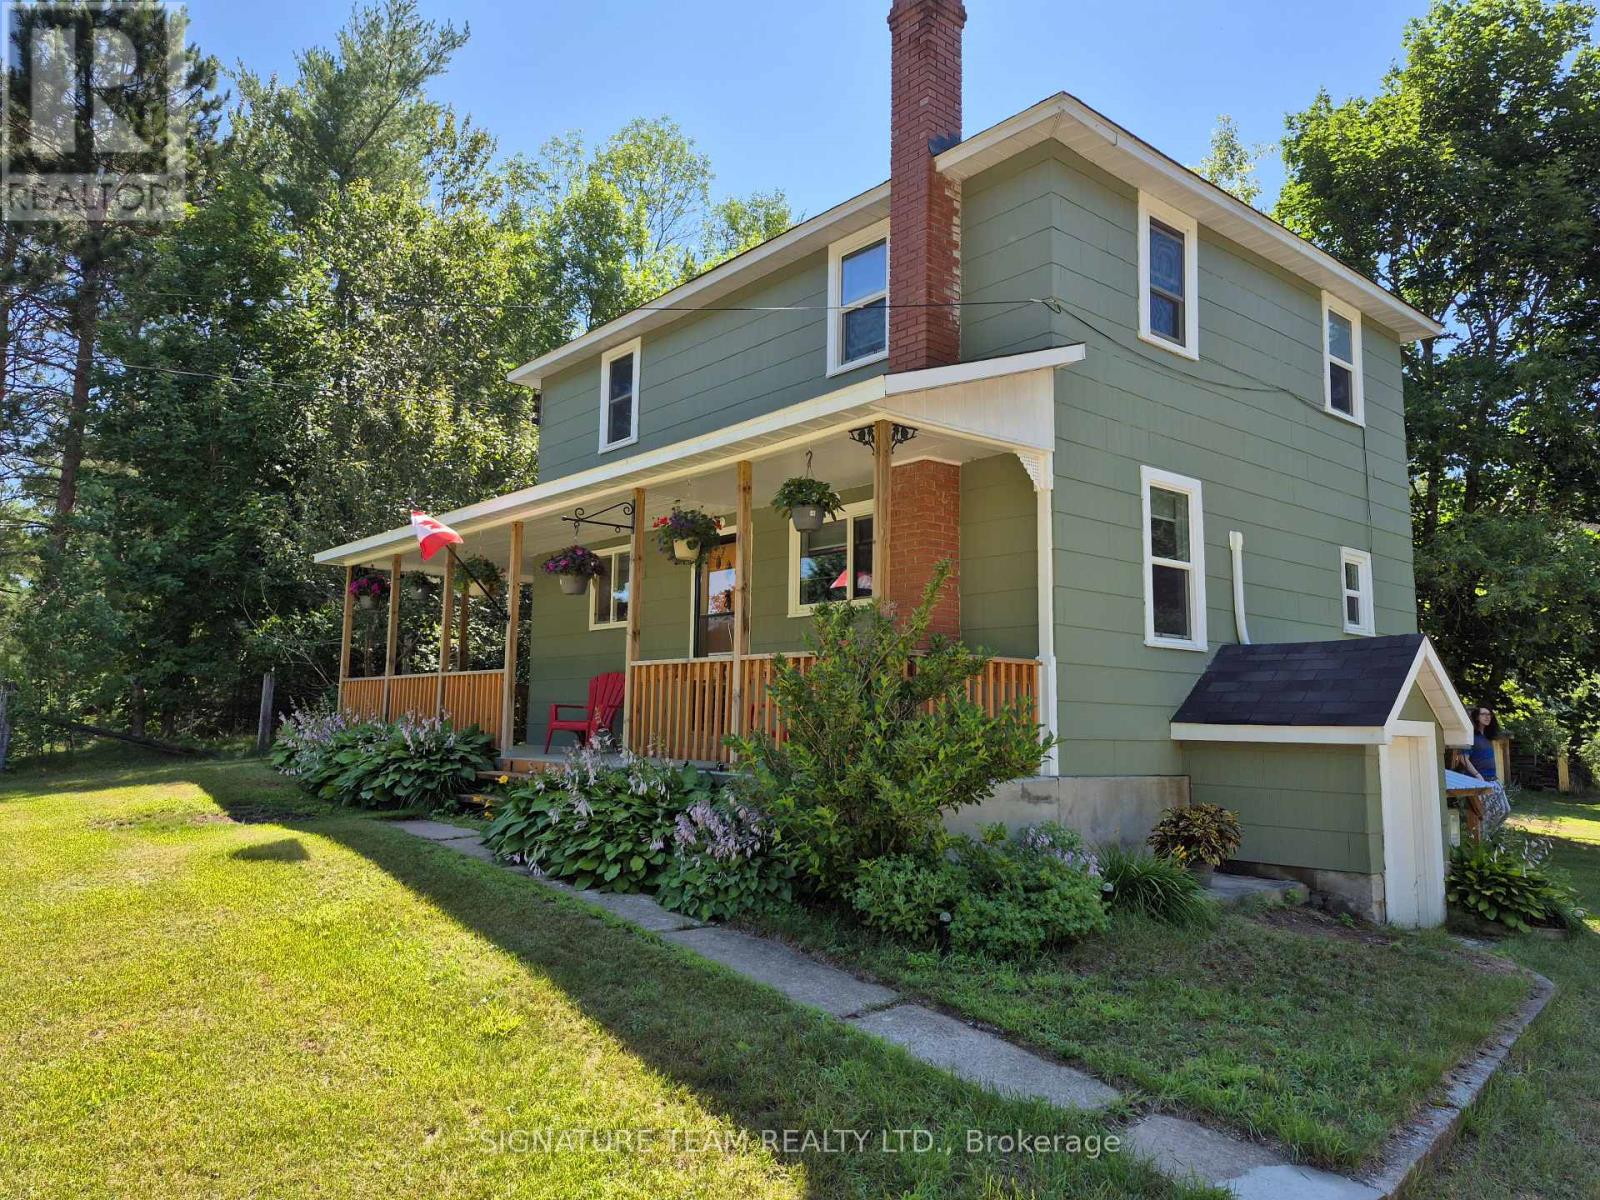
Its the country house that catches your eyes! Sitting on 0.8 acres, on a quiet road just outside Round Lake Center. The lot offers a mix of open area grassy area, mature fruit bearing apple trees and tall maples for shade where you need it. Enjoy the wildlife in the back yard without a view of neighbors. Out buildings offer a livestock barn (16ft x 14ft), great for chickens, a feed barn (18ft x 14ft), that is great for keeping animal feed dry, a workshop (20ft x 14ft), and wood kiln 10ft x 8ft (that can easily be converted to a greenhouse), and a driveway storage shed for garden tools, and yard maintenance machines. Home features updates throughout including, new windows (2022, 23), new flooring (2023), Rear Decks (2022), Exterior Paint (2023), Interior Paint (2022), Heat Pumps (Single and Double) 2025, Bathroom 2019, Kitchen 2019. Front porch refinished (2022). Shingles (2019). 3 generous bedrooms on the second level with office, large eat in kitchen, large rear deck, for entertaining guests. Some additional features include chair lift to second level, full useable basement, and plenty of storage, direct access to outside from Basement. If you are looking for a well cared for home in excellent shape, this one should not be overlooked! (id:15069)
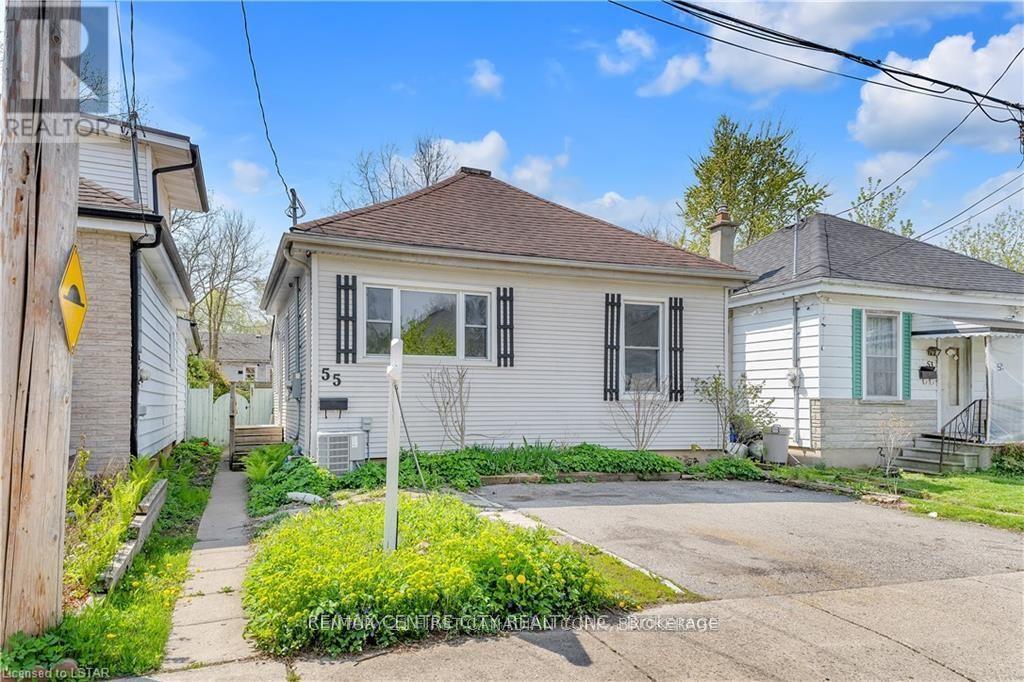
Welcome to quiet 55 Ada St, near Chelsea Green Park!Located on a peaceful street, just a stone's throw from vibrant downtown London, this home is on a direct bus route to Masonville Mall and White Oaks Mall.Features include:Open-concept layout, new kitchen with quartz countertops, 5 new appliances, vinyl click flooring, updated bathroom, fresh paint, pot lights throughout, double parking, fenced backyard with deck, and beautiful views facing the green Thames.High school and middle school are within walking distance. (id:15069)
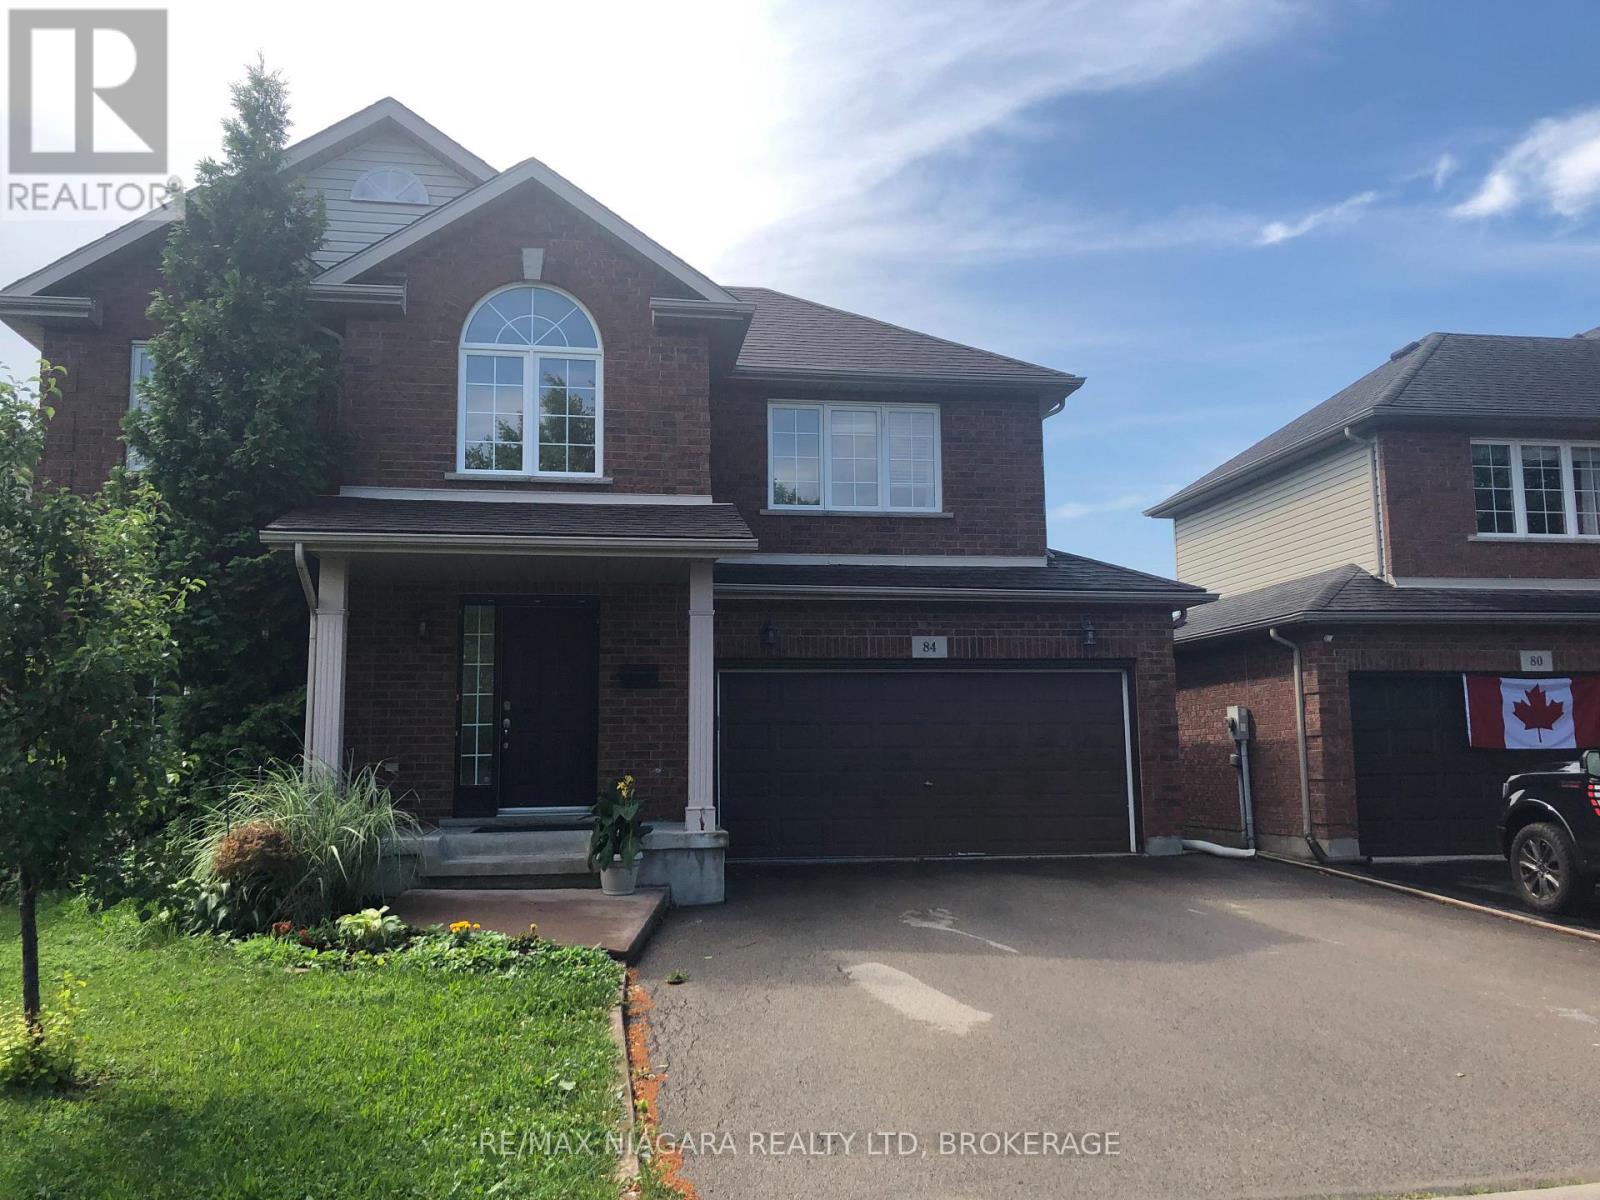
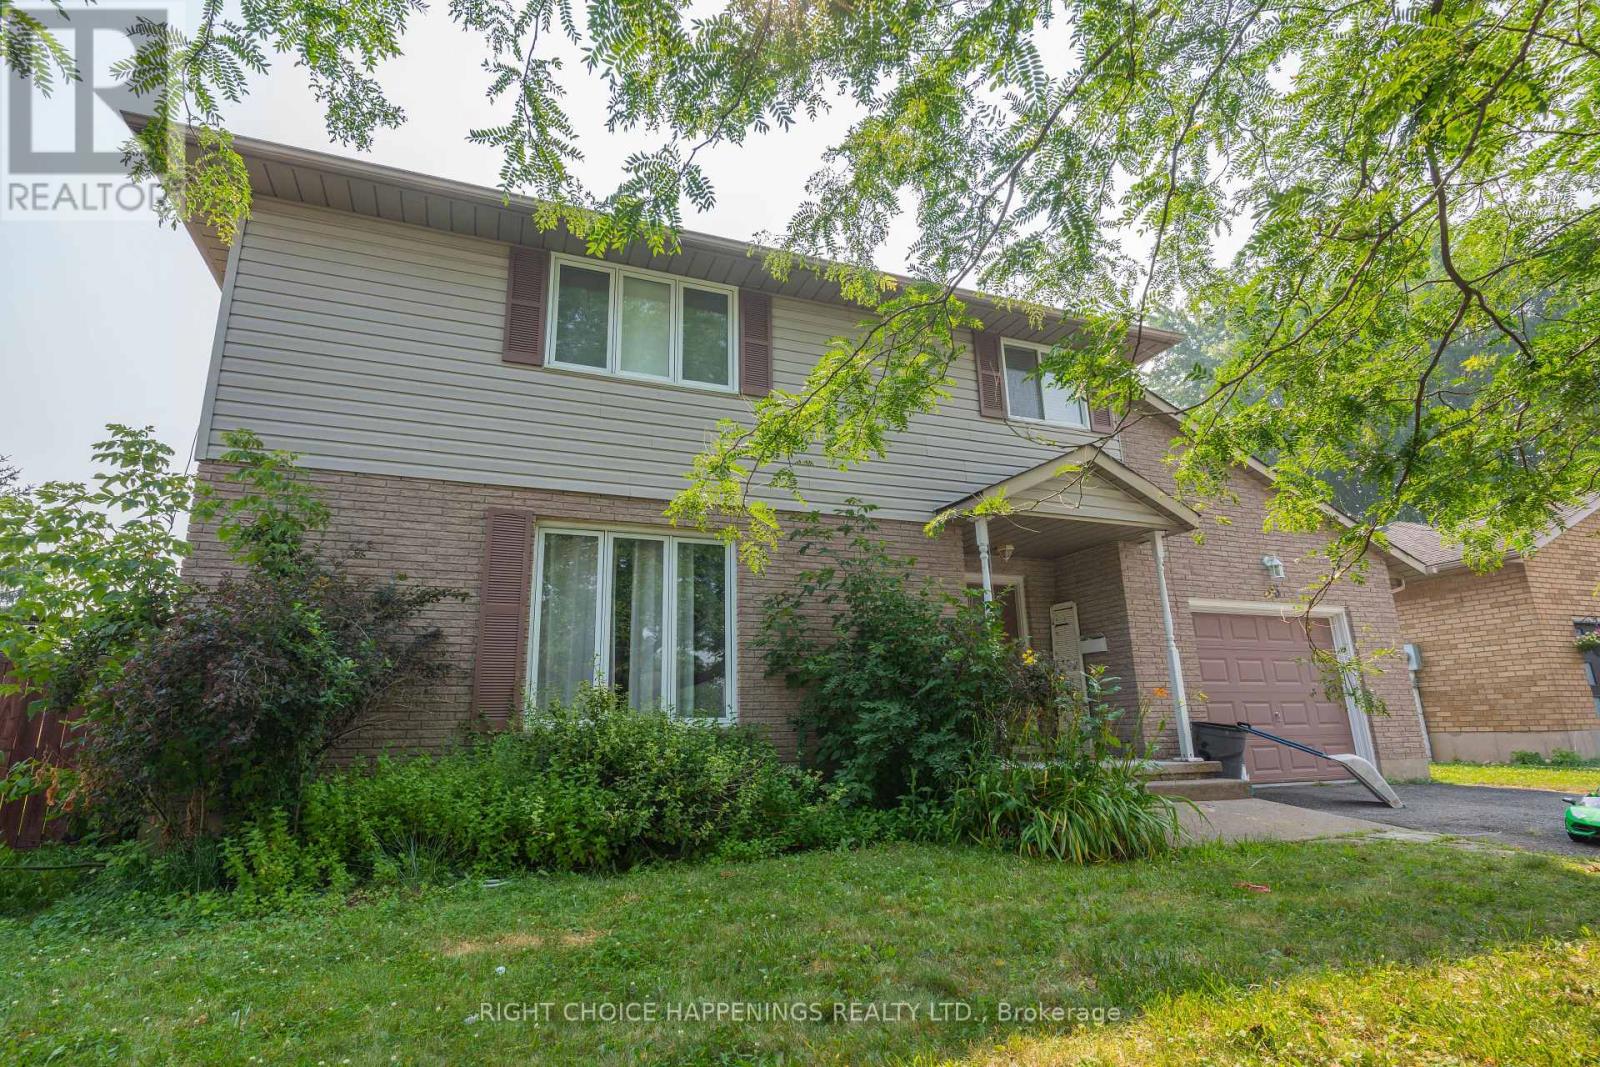
Welcome to this spacious 2-storey home offering over 2,200 sq. ft. in a sought-after North Welland neighbourhood. Nestled on a premium pie-shaped lot in a desirable court, this home features 4 bedrooms above grade, a 5th bedroom in the basement, and 3 bathrooms (2 full, 1 half).The oversized kitchen offers endless potential to create your dream space, complemented by a large pantry ready for your finishing touches. With a functional family layout, generous living space, and a fantastic location close to parks, schools, shopping, and amenities, this home is ready for its next chapter. (id:15069)
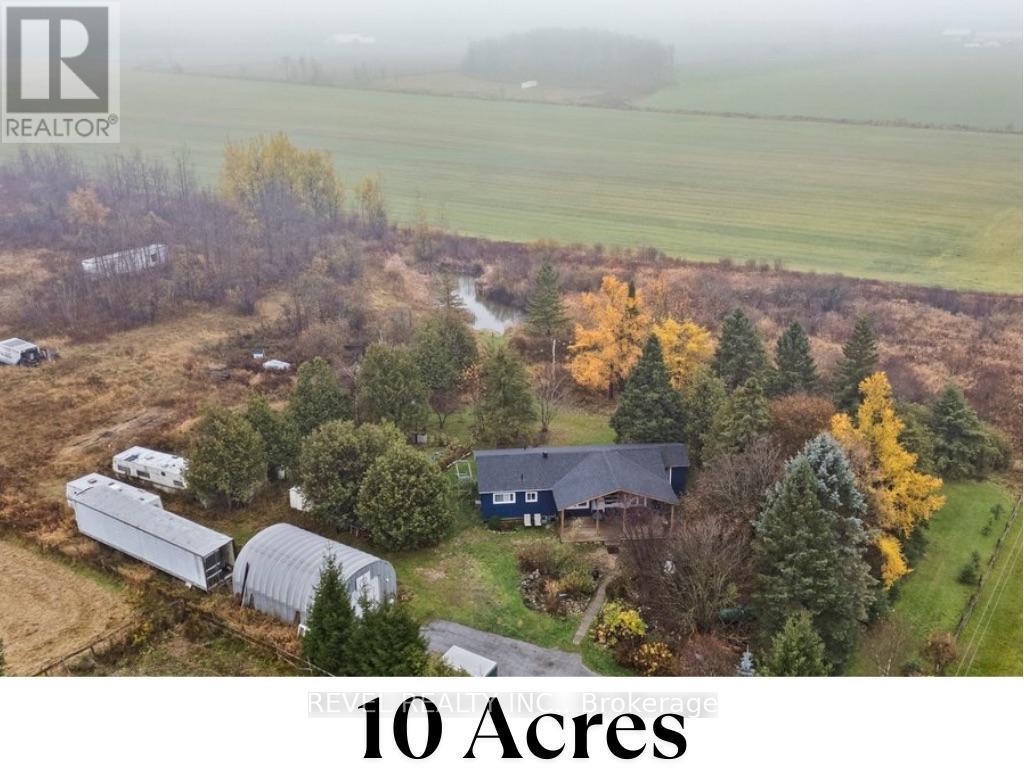
10 Acres of Opportunity - Minutes from Town! Welcome to 180118 Grey Road 9, Southgate - a nature lover's dream offering endless possibilities. Nestled on 10 acres just 2 minutes from downtown Dundalk, this property blends privacy, open space, and convenience. You're close to schools, shopping, the town pool, and Highway 10 nearby for an easy commute. Perfect for those seeking a hobby farm or country retreat, the property features a chicken coop, duck pond, and hunting house, plus plenty of room for expansion. The 20' x 30' shop with 10-foot door provides excellent storage for large equipment or workshop use. The land is rich with gardens, fruit trees (raspberries, cherries, black currant, and apple), and mature black walnut and chestnut trees, making it a true countryside escape. Inside, this 3-bedroom, 1-bathroom bungalow showcases hardwood floors throughout and an eat-in kitchen and propane stove - all within a carpet-free home. The living room opens through French sliding doors to a bright den with a walkout to the yard, offering flexibility for a home office or family space. The unfinished basement with laundry is ready for your finishing touches and future customization. Enjoy peaceful mornings on the large covered 12' x 28' front porch surrounded by nature. Whether you're skating on your private pond in winter or exploring your acreage year-round, this property delivers both comfort and potential - all in an ideal location just outside town. (id:15069)
Luxury 2B2B condo located In The most desired area the Heart Of St. Clair West Village.OPen concept kitchen combine with living and dining room. The primary bedroom offers His & Her closets and an ensuite bathroom. Very convenience location, surrounding by NoFrills, Loblaws, TTC Access, Parks, Schools, Restaurants, Shops, And More! Tim Hortons & LCBO Located On The Ground Level Of The Building. (id:15069)
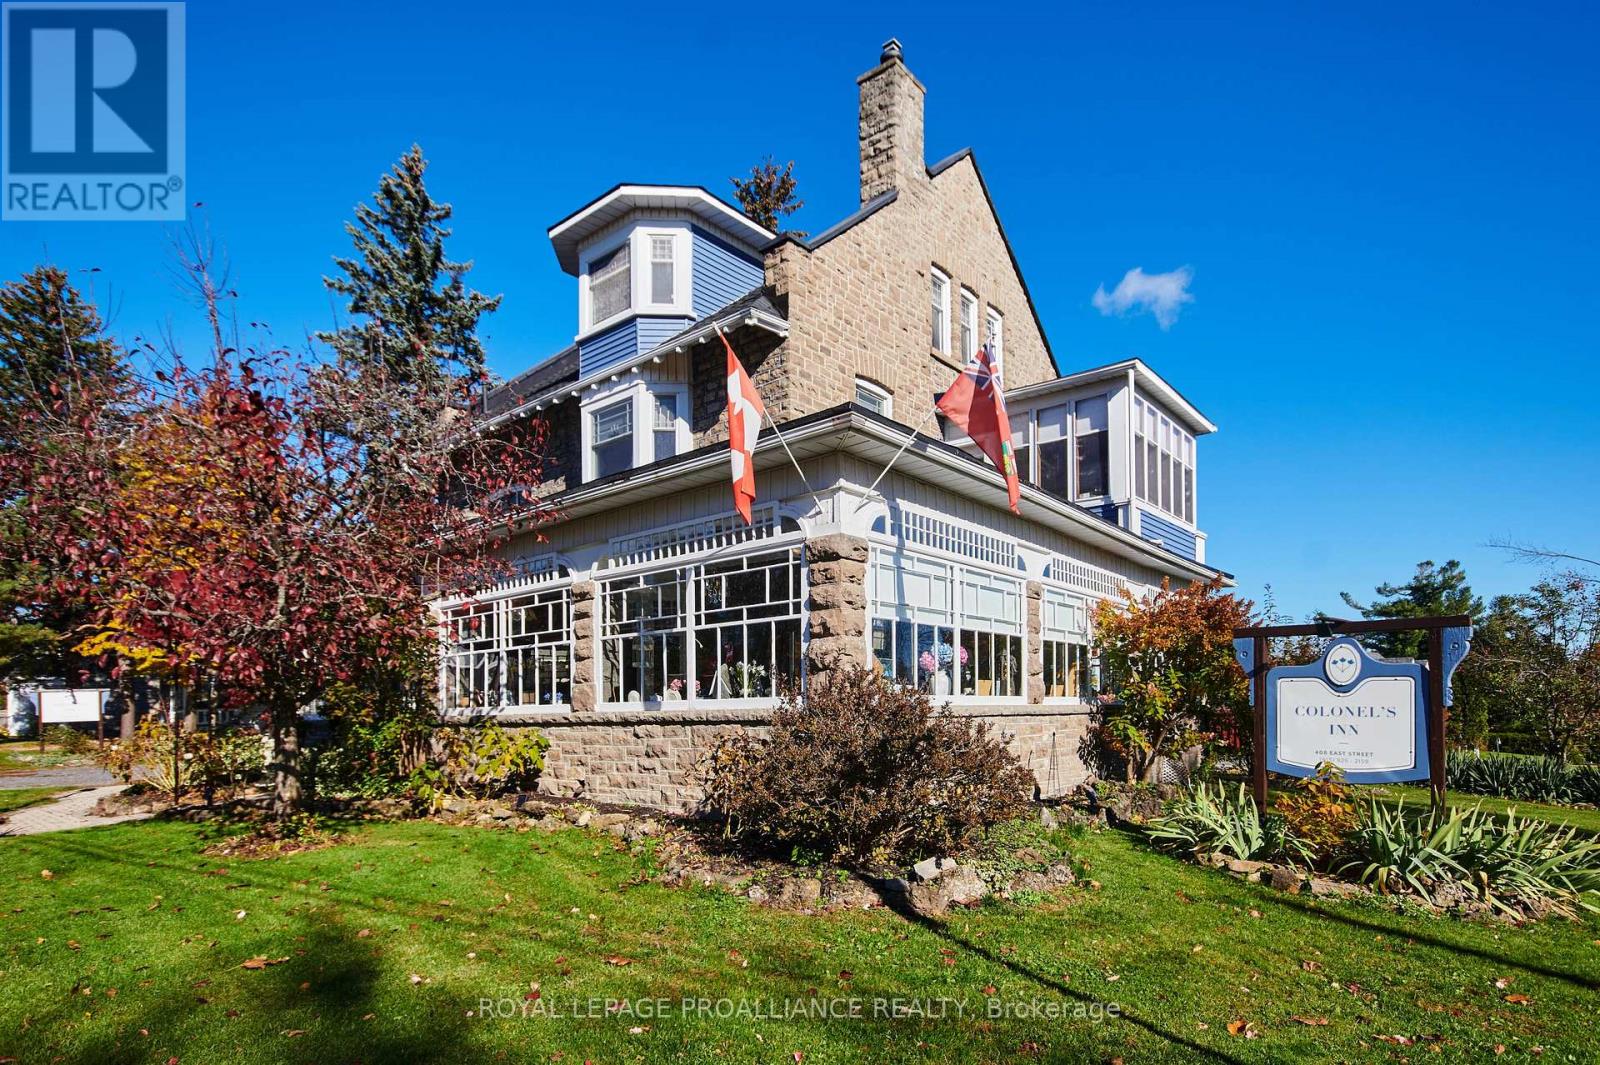
A cherished piece of history has arrived to market. This spectacular 3 storey (circa 1830, as per MPAC) straight coursed stone home was originally built by members of Colonel McDonell's family (Colonel of Fort Wellington). This home is proudly positioned on a 1/2 acre of property within the Fort Town. An extensive addition by Denis Higgins in 1909 transformed this home to a level of opulence with the addition of a spectacular dining room and butler's pantry, a large kitchen, porches (later to be all enclosed) and the carriage house. Further upgrades have been completed over the years. The moment you enter home you instantly feel connected to the Loyalist roots. Solid oak panelled walls, woodwork, banisters & finishings have been meticulously crafted. The dining room has a hand-painted silk ceiling, while the living room has bevelled glass pocket doors, a parlour coal stove(now gas) with the original marble hearth and vintage tin ceiling on the second floor. Boasting 11 beds, 9 baths, 5 fireplaces, a detached "carriage house", lovely stone patio, inground pool, and enclosed wrap around verandah (tea room). There isn't another home quite like this in the area. Currently operating as the Colonel's Inn Inc., this turn-key opportunity with an established business is yours to carry on or occupy as a family home, or perhaps a multi-generational home. In previous years, the enclosed front porch operated as an Antique Store ... a home based business. There is a full basement which offers the laundry area, storage for the Inn supplies ( which includes linens), a mechanical room, workshop, storage, office and a 4 pc. washroom. Located two blocks from the Majestic St. Lawrence River, the Sandra Lawn Harbour, Amphitheatre , and downtown core. Centrally located to Highways 401, 416 and the USA International Bridge. (id:15069)
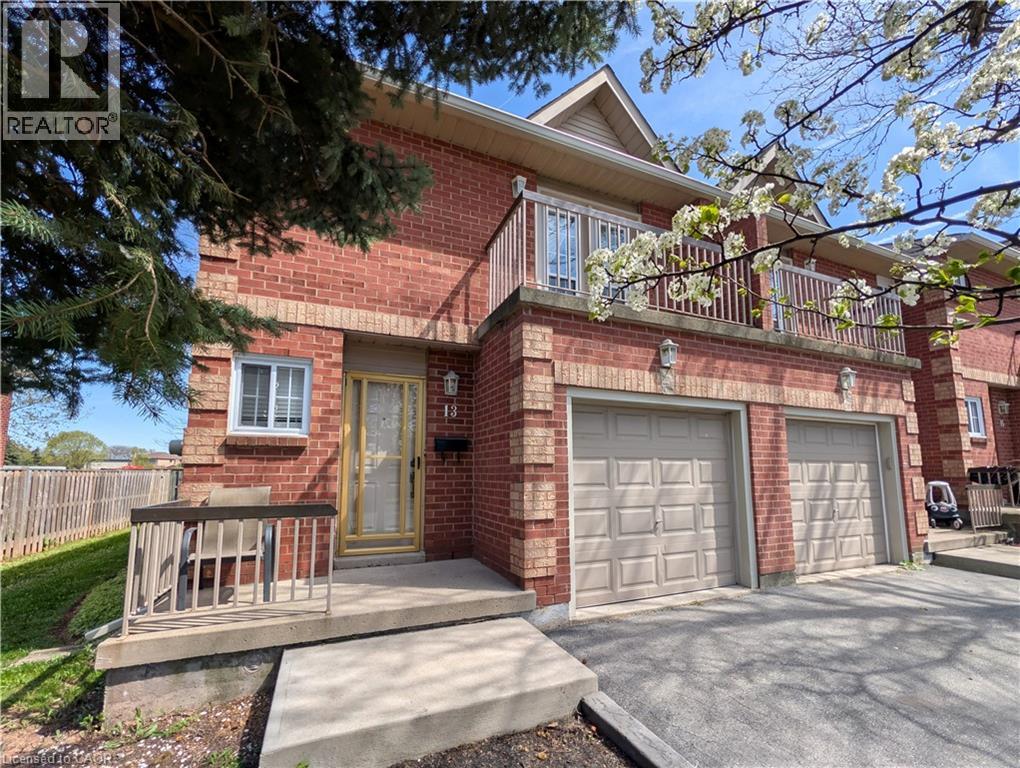
Welcome to this exquisitely maintained, move-in ready executive townhome in the heart of Stoney Creek. This sensational three bedroom residence is the perfect blend of luxury and convenience, boasting hardwood flooring throughout and a bright, airy floor plan designed for modern living. The primary bedroom features a private open balcony, a spacious walk-in closet, and its own private 3 piece ensuite. Upstairs also features an additional 5 piece bathroom with a separate bidet for a spa-like experience. The chef’s kitchen is outfitted with a full stainless steel appliance package including a fridge, stove, and dishwasher, and a massive 8 foot glass door that floods the space with natural light. Enjoy the luxury of upstairs laundry with the included washer and dryer, plus a fully finished basement that offers a versatile bonus space perfect for a home office, gym, or media room. Step through the grand glass doors to your private backyard oasis and relax on the large deck, which comes equipped with a gas line ready for your summer barbecues. Situated in a well-maintained condo community with ample visitor parking, you are minutes away from the QEW, shopping malls, and premium amenities. This home is located near highly rated schools like St. Martin of Tours and Orchard Park Secondary, with beautiful green spaces like Dewitt Park and Battlefield Park nearby. This is a rare gem that combines high-end finishes with an unbeatable location that you do not want to miss out on! (id:15069)
Welcome to Rosedale on Bloor, where luxury meets convenience in this bright and spacious corner suite. Featuring a thoughtfully designed open-concept layout with two bedrooms for enhanced privacy, this stunning residence offers breathtaking unobstructed views of Toronto's skyline and the picturesque Rosedale Valley-views that are protected and here to stay. Floor-to-ceiling windows fill the home with natural light, showcasing elegant European-inspired finishes and contemporary design throughout. Residents enjoy an exceptional lifestyle with 24-hour concierge service and an impressive collection of premium amenities. Ideally located just steps from Sherbourne Subway Station, minutes from Yonge & Bloor, and within walking distance of Yorkville's luxury shopping, renowned restaurants, entertainment, and everyday conveniences. Whether you're looking for a sophisticated place to call home or a prime investment opportunity, this exceptional suite is not to be missed. (id:15069)
Wonderful townhouse with NO REAR NEIGHBOURS, backing onto green space in the heart of Kanata North's highly desirable Beaverbrook community. Nestled at the end of a peaceful cul-de-sac, this charming home is fully renovated and loaded with updates, including an updated kitchen, renovated bathrooms, new closet doors, modern interior doors, stylish light fixtures, accent walls, and premium flooring throughout-completely carpet-free. Offering 3 bedrooms, 2 bathrooms, a fully finished basement, and professionally landscaped outdoor spaces from front to back. The exterior features a long driveway and a beautifully updated front entrance with new interlock stone. Step inside to a welcoming foyer with a convenient powder room nearby. A few steps up leads to the bright and inviting great room, featuring large windows, pot lights, and a modern brick-accent fireplace that adds warmth and character. Patio door access leads directly to the backyard. The private backyard offers exceptional privacy, overlooking mature trees and green space and is fully fenced with a large deck and flower beds-completely maintenance-free. The next level features the kitchen and dining area, ideal for hosting gatherings. The beautifully updated kitchen showcases wood cabinetry, quartz countertops, a quartz centre island, beautiful back splash, new stainless steel appliances, and a spacious breakfast area overlooking the front yard. The upper levels offer a spacious primary bedroom with a large closet, additional well-sized bedrooms, and a newly renovated full bathroom. The fully finished basement provides valuable additional living space, perfect for a recreation room, home office, gym, or media area, along with laundry and storage space. Located within the boundaries of top-ranked schools including Stephen Leacock PS, W. Erskine Johnston PS, Earl of March SS, and All Saints HS. Close to Highway 417, Kanata's high-tech sector, Kanata Centrum, Costco, restaurants, transit, parks, and trails. (id:15069)
One Of A Kind Striking Modern Style Home Features Rich Natural Light. Quintessential Indoor/Outdoor Living, Fully Renovated In 2022, This 4+1 Bedroom, 5 Bath Home Offers Perfect Balance For Casual And Formal Entertaining. Meticulous Attention To Detail Is Presented In The Gourmet Kitchen With New Rich Quartz Countertops And Backsplash, Custom Cabinets, And Brand-Name Appliances. (id:15069)
Today is your lucky day - your favourite Ridgeville Manor is available! Welcome to 1323 Effingham St. This custom built 5 bedroom, 6 bathroom home rests on 1.49 gorgeous acres and offers a level of serenity that is truly hard to come by. From the moment you arrive you will love being surrounded by meticulously landscaped gardens that perfectly frame the stone, stucco and red brick home. Step inside and be greeted by a grand staircase and vaulted ceilings, a refined office space & sitting room, a jaw dropping great room with a custom gas fireplace & tremendous glass doors leading out to the rear deck, a one of a kind kitchen with a copper topped island, butler's pantry, mud/laundry room and 2 bathrooms. The main floor primary bedroom retreat offers a stunning ensuite bathroom, beautiful walk in closet and a separate door leading to the rear yard. The second level of the home is comprised of 3 bedrooms (each with their own private ensuite) and another full laundry room. A fifth bedroom is available in the basement. Two garages (and a drive shed) make it easy to park inside and still have plenty of room for passion projects. The exterior of the property is equally as impressive as the inside - extensive garden beds (including a vegetable garden) surround the large deck that overlooks the pond with waterfall and the unbelievable indoor/outdoor living room (with fireplace) that is affectionately known as the cottage. Enjoy a short stroll up to Nature's Corner, the Ridgeville shops and Sons & Daughter's Winery. Golfers take note: Lookout Golf and Country Club & The Hawk are only a few minutes away. Easy access to the QEW via nearby Highway 20 and Victoria Ave. If one of a kind is what you are after, look no further, 1323 Effingham has everything you need. (id:15069)