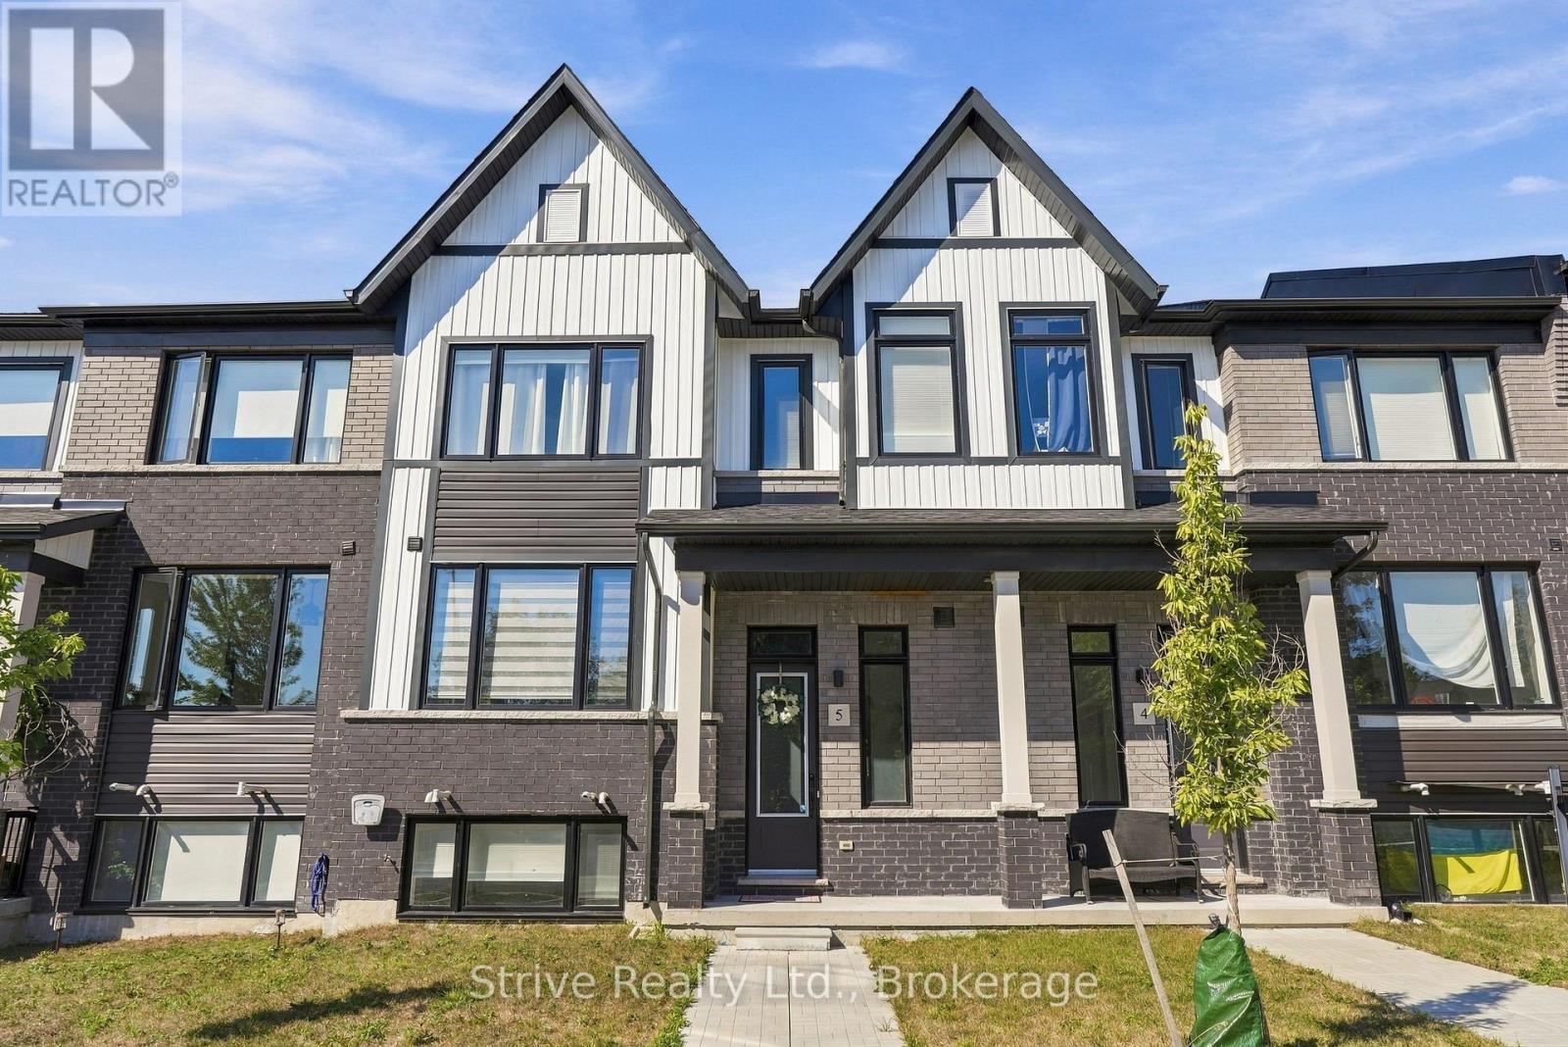
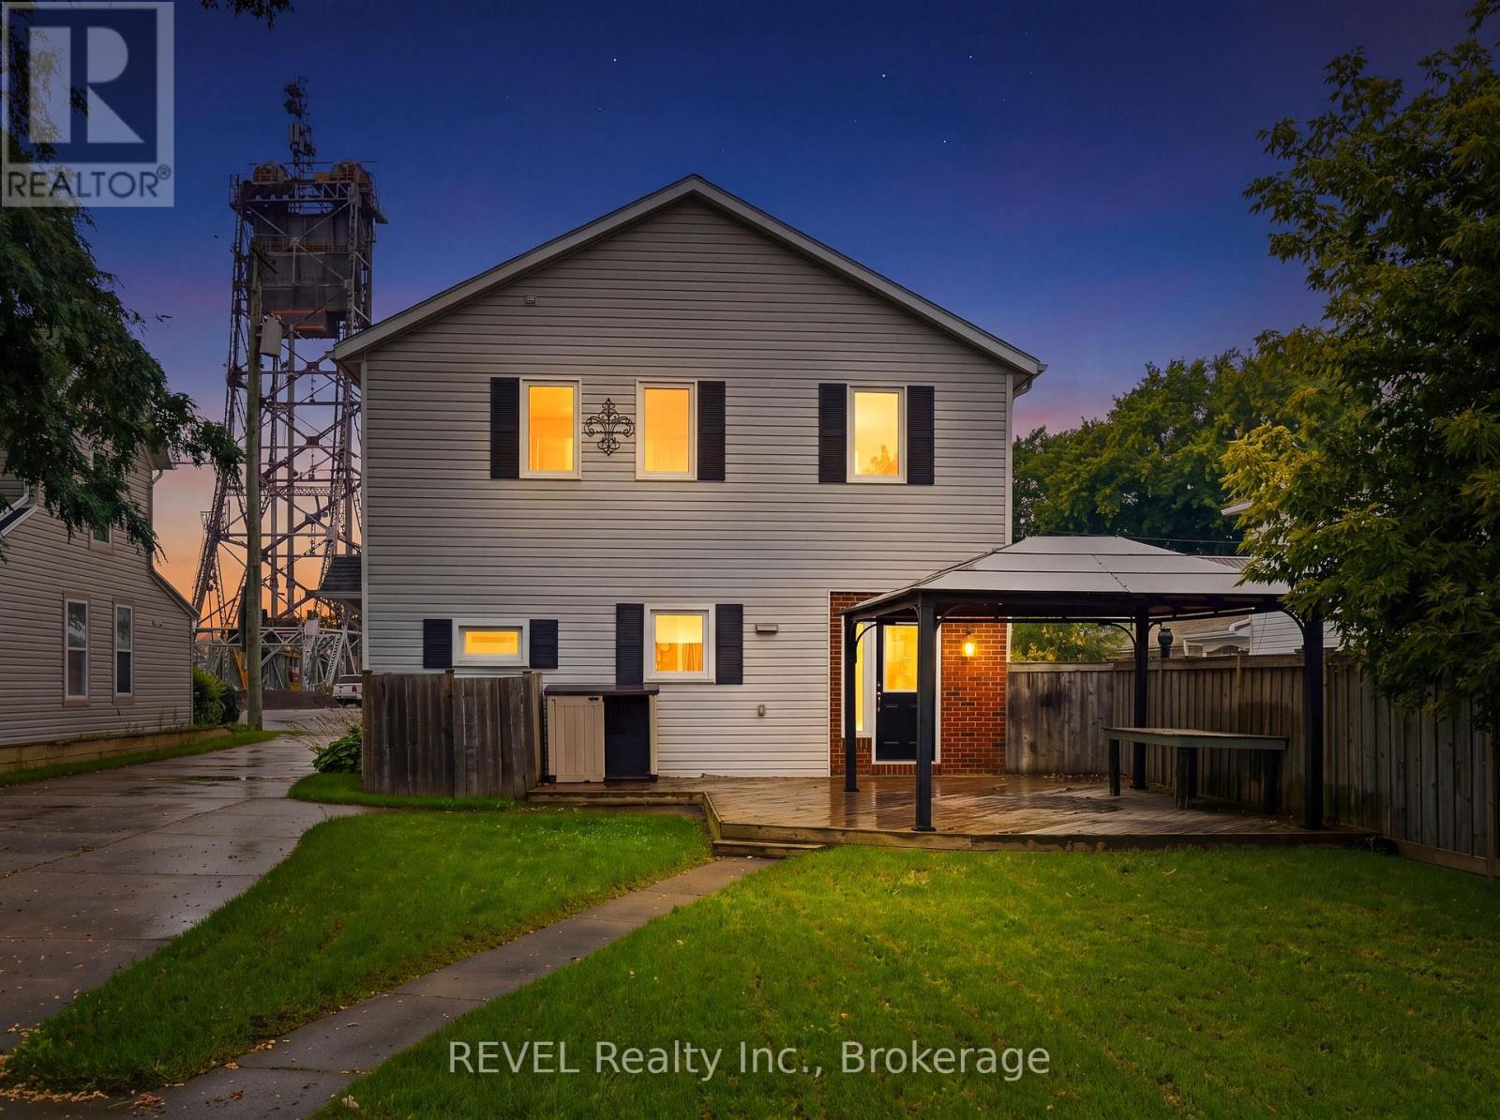
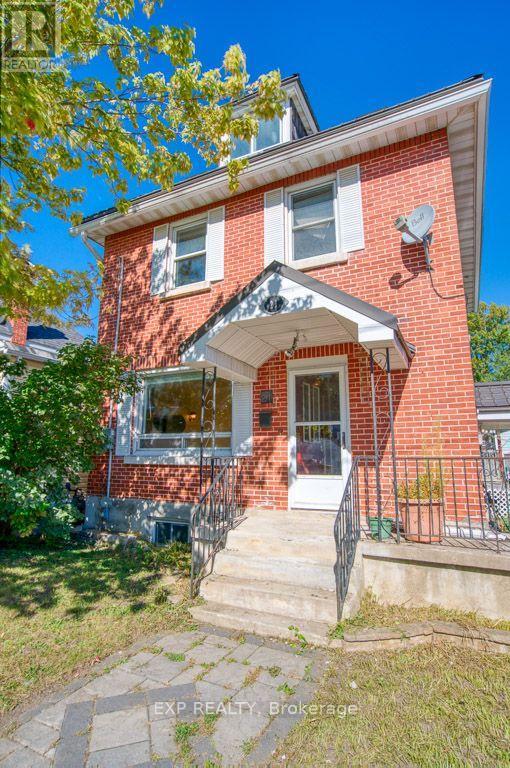
Welcome to this spacious 3+1 bedroom, 4 bathroom, 2-storey townhouse offering a bright, open-concept layout and low-maintenance living and the perfect blend of style and comfort. The heart of the home is the chef-inspired kitchen featuring quartz countertops, ample cabinetry and a large centre island that seamlessly blends into the spacious open living room. Large windows fill the space with natural light, while a walkout leads to the full-length deck, perfect for outdoor dining and entertaining. Enjoy more formal dining in the well-appointed front dining room. Upstairs, the generous primary retreat features a walk-in closet and 4-piece ensuite with a relaxing soaker tub. Two additional good-sized bedrooms, a 4-piece main bath and a convenient upper-level laundry room complete the second floor. The finished lower level offers direct garage access and exceptional flexibility, with a large recreation room featuring above-grade windows-ideal as a family room, 4th bedroom, home office or gym-plus an additional 4-piece bathroom. This semi-smart home is equipped with smart switches and bulbs which are google and Alexa-compatible, motorized blinds on the main floor, and blackout blinds on all other floors, offering comfort and modern convenience at your fingertips. Enjoy maintenance-free living with minimal upkeep and quick access to Highway 401, schools, parks, restaurants and all the amenities of downtown Cobourg. Just minutes from Cobourg Beach and the shores of Lake Ontario you can enjoy the perfect blend of luxury, technology, and functionality in this beautiful townhome ready to welcome you home. (id:15069)
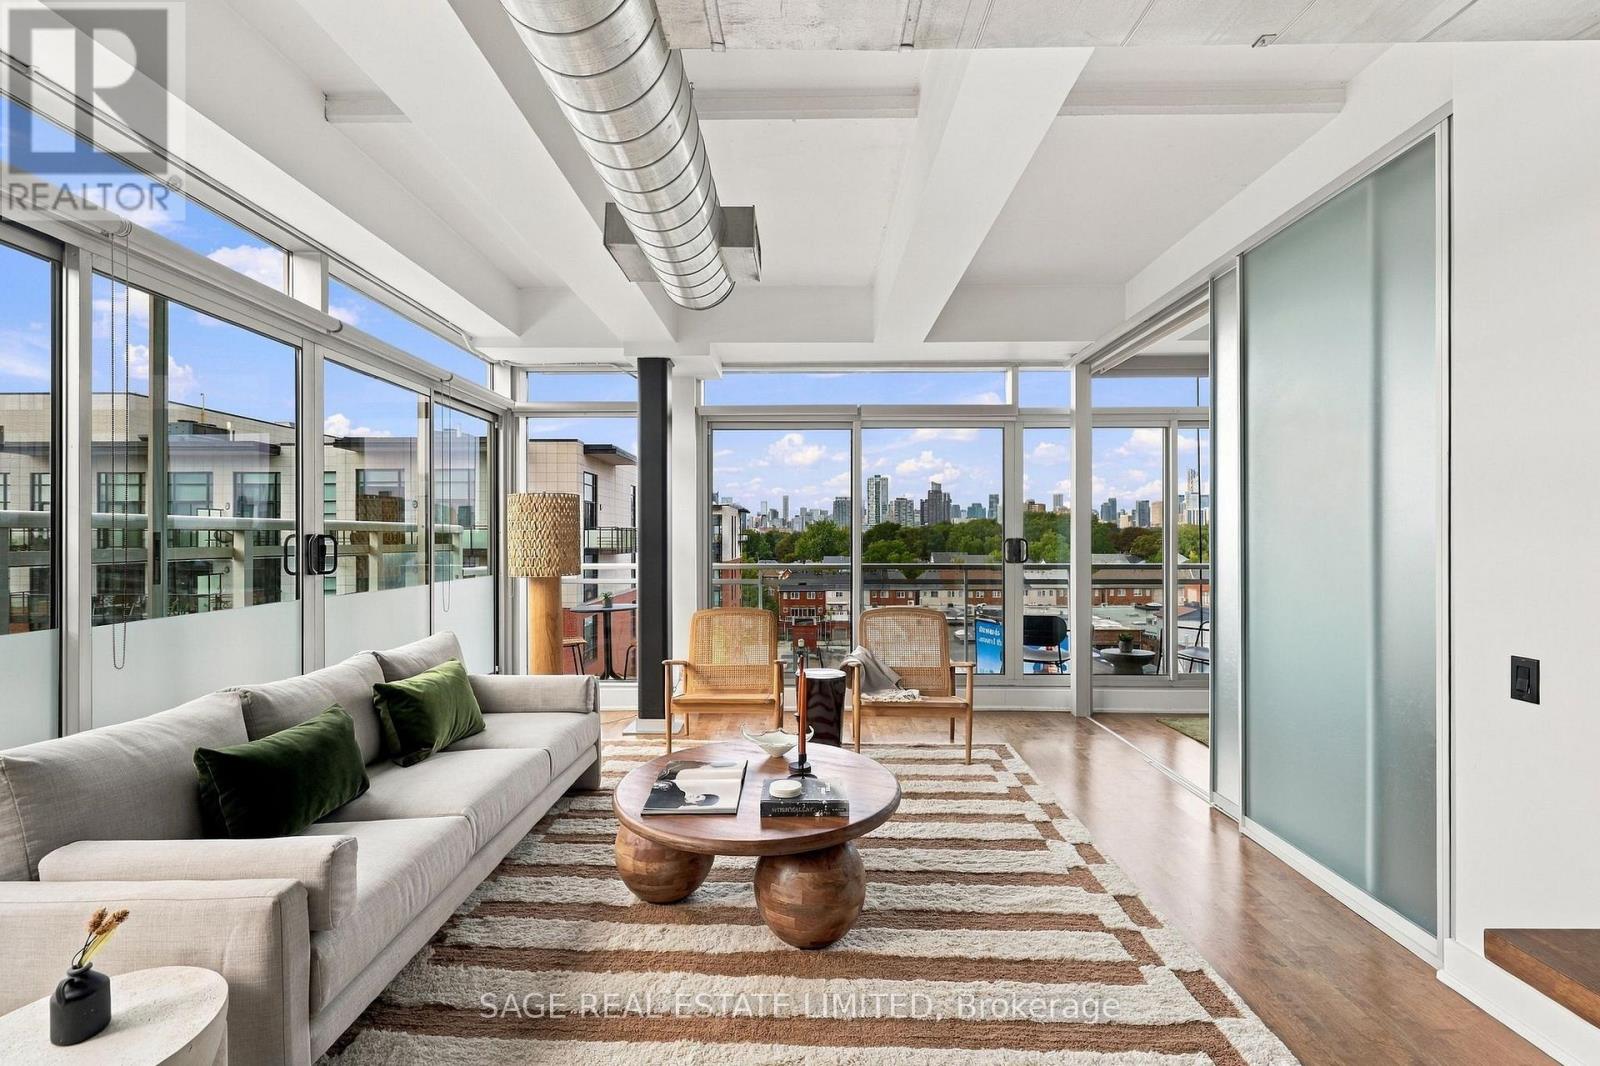
Four sliding glass doors. Southwest exposure. Sixth floor. The result is a loft that gets a ridiculous amount of light. But it's the long view that changes how the place feels. From up here, your eye gets to travel across the treetops and rooftops of Leslieville and out toward the CN Tower. Green in the foreground, city in the distance, and a horizon that gets particularly good around sunset. Inside, the layout makes good use of every square foot. The kitchen is big enough for two people to actually cook together, with a gas range, plenty of storage and a huge island that inevitably becomes the centre of everything. Dinner prep, morning coffee, laptops, friends hanging around longer than planned. The primary bedroom comfortably fits a king-sized bed with room to spare. The second bedroom works equally well for guests, an office, or both. And when the weather cooperates, the balcony becomes another room, with a gas hookup for the BBQ and the skyline as the backdrop. Downstairs, you're on Carlaw in the middle of Leslieville. Nutbar and Mercury Espresso for coffee. Ricky + Olivia and Wynona for dinner. Corduroy Lounge for a drink. Bobbette & Belle and Craig's Cookies when you need something sweet. Hone Fitness is on the same block, Queen Street East is just down the street, and transit, parks and pretty much everything else you need are close by. And that transit is about to get even better. Two future Ontario Line stations, at Jimmie Simpson Park and Gerrard and Carlaw, are both less than a 10-minute walk away. But for all the reasons to leave, this is a pretty good place to stay home. Especially around sunset. (id:15069)
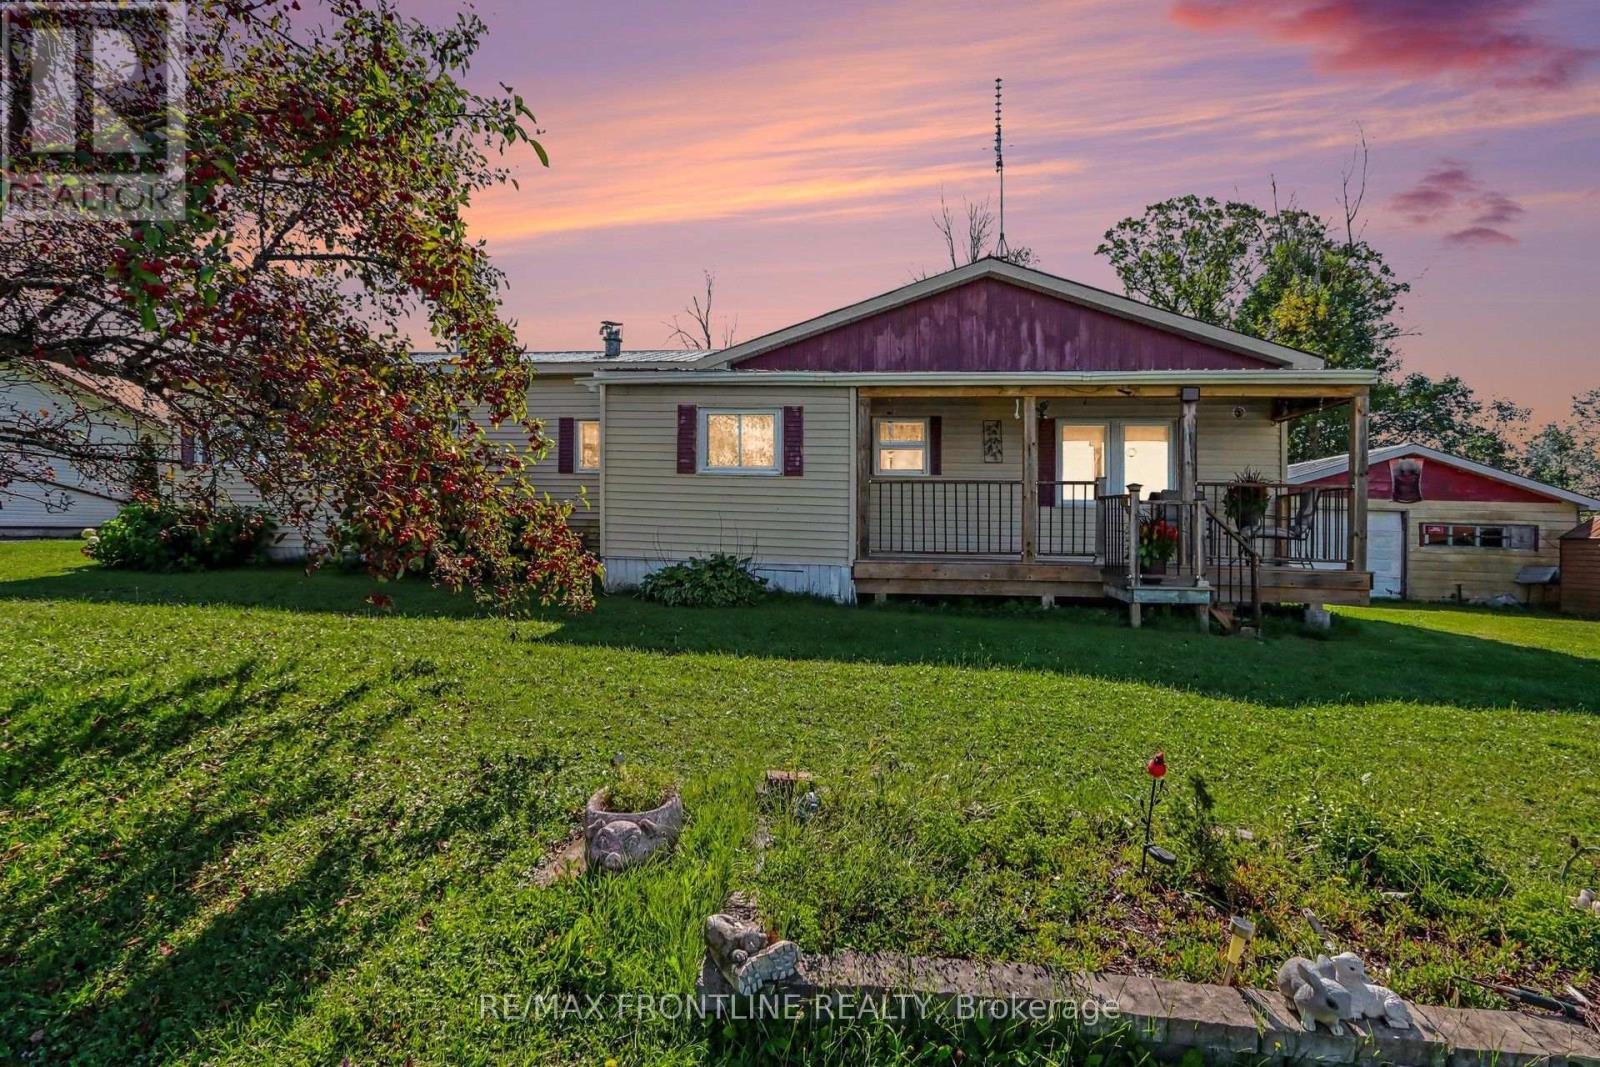
Low Upkeep, Low Costs & a Fantastic Workshop!Looking for your first home without taking on a mountain of maintenance and expenses? This charming country property offers an affordable way to own your own home, enjoy some space, and still be just minutes from town.Set on a beautiful 115' x 152' freehold lot in Tay Valley Township, this move-in-ready home is located on a great road and is less than 10 minutes from historic Perth. Enjoy the peace and privacy of the country while keeping shopping, services, restaurants, and amenities close at hand.Inside, you'll find approximately 1,100 sq. ft. of comfortable living space, including two bedrooms, hardwood flooring, large windows, and a bright living room overlooking the countryside. Two decks provide plenty of room to sit back, entertain, or simply enjoy the view.The numbers are a big part of the appeal. Property taxes are only approximately $1,350/year, hydro runs around $110/month, and propane is approximately $1,000/year. With a manageable home, freehold lot, well and septic, and relatively low operating costs, this is a great option for buyers who want to keep more money in their pocket.And then there's the 24' x 24' detached heated garage/workshop - a serious bonus! Fully wired with electricity and amped for a welder, it's ready for everything from woodworking and mechanical projects to hobbies, storage, or a home-based business. This is the kind of workshop that's hard to find at this price point.The home itself is clean, comfortable, and move-in ready, while being a little dated - giving you the opportunity to enjoy it now and update it over time as your budget and plans allow.Perfect for a first-time buyer, a downsizer, a young adult looking for their own place, or anyone wanting a simpler, lower-cost lifestyle with room to work and enjoy the outdoors.Country privacy. Close to Perth. Low upkeep. Low operating costs. A great workshop. And a price point that makes home ownership feel achievable. (id:15069)
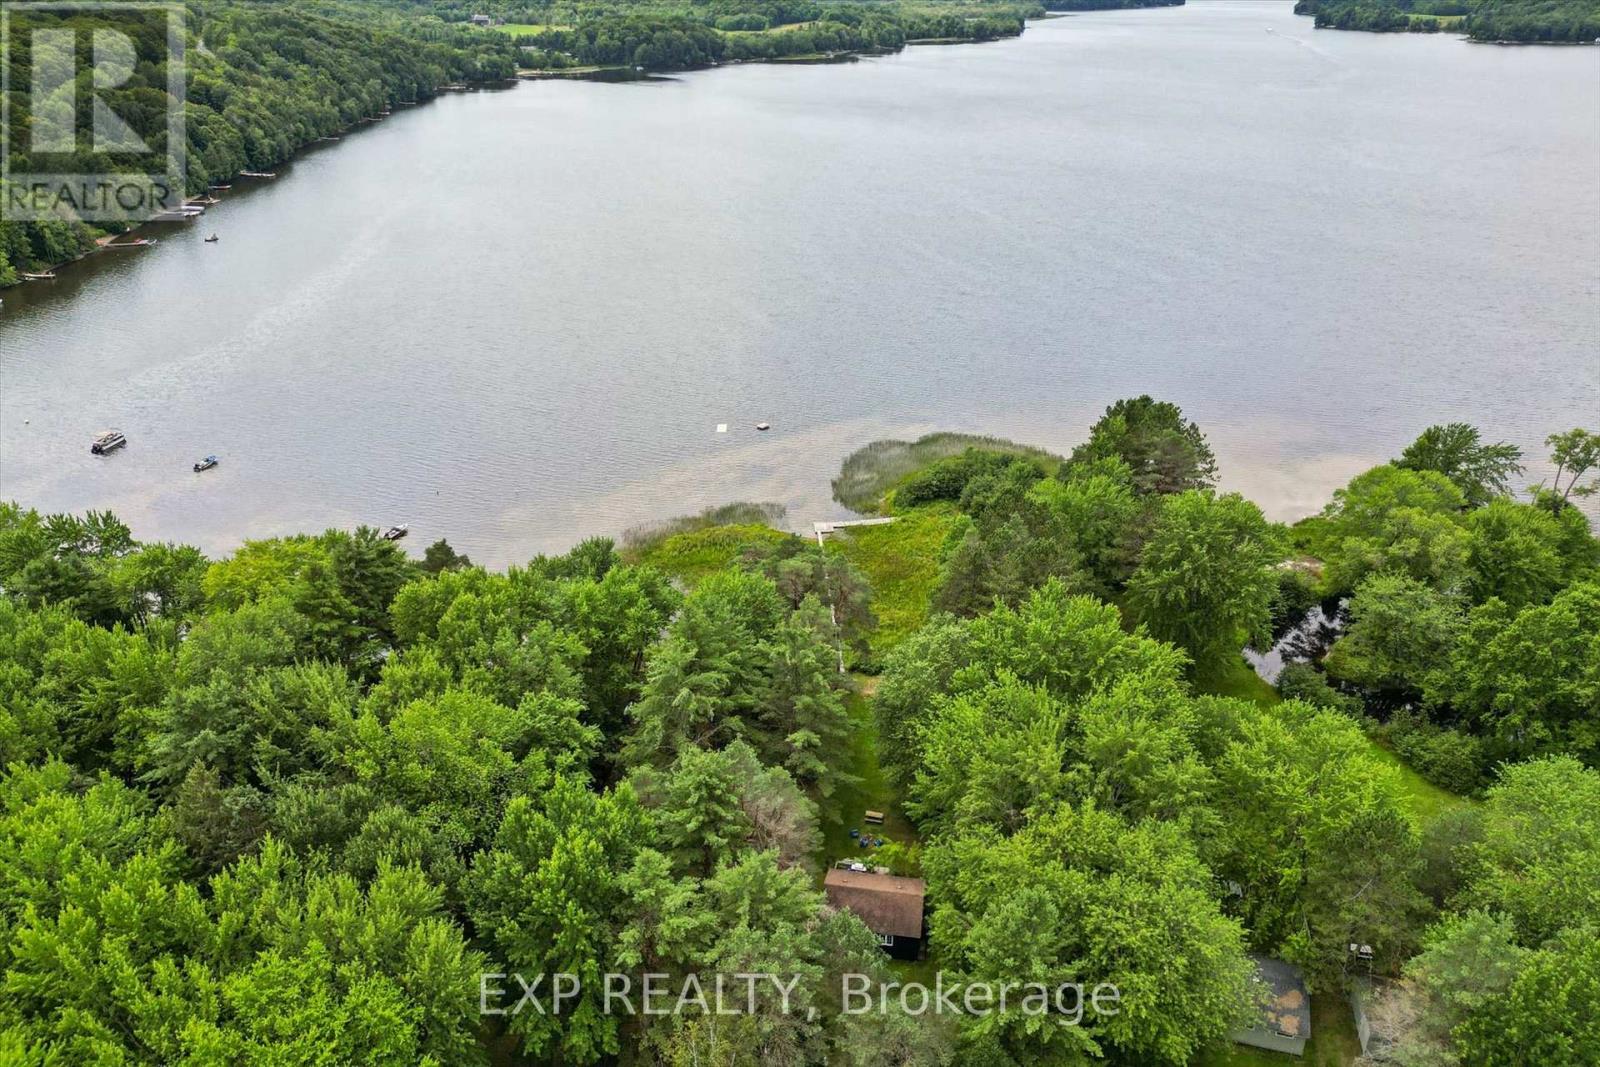
A rarely offered waterfront property featuring three separate cottages - perfect for multi-generational family living or as a proven income property with strong Airbnb potential. A beautiful boardwalk through nature to your dock and a hard-packed sandy beach, leading to a shallow shoreline ideal for swimming, set against stunning sunset views on a flat, grassy lot. Surrounded by nature and wildlife, this peaceful escape offers charming, amenity-filled cottages with a proven rental history from May to October. Whether you're looking for a family compound or an investment property, opportunities like this - three cottages, one property - are hard to find. Book your private showing today - waterfront opportunities like this don't last. (id:15069)
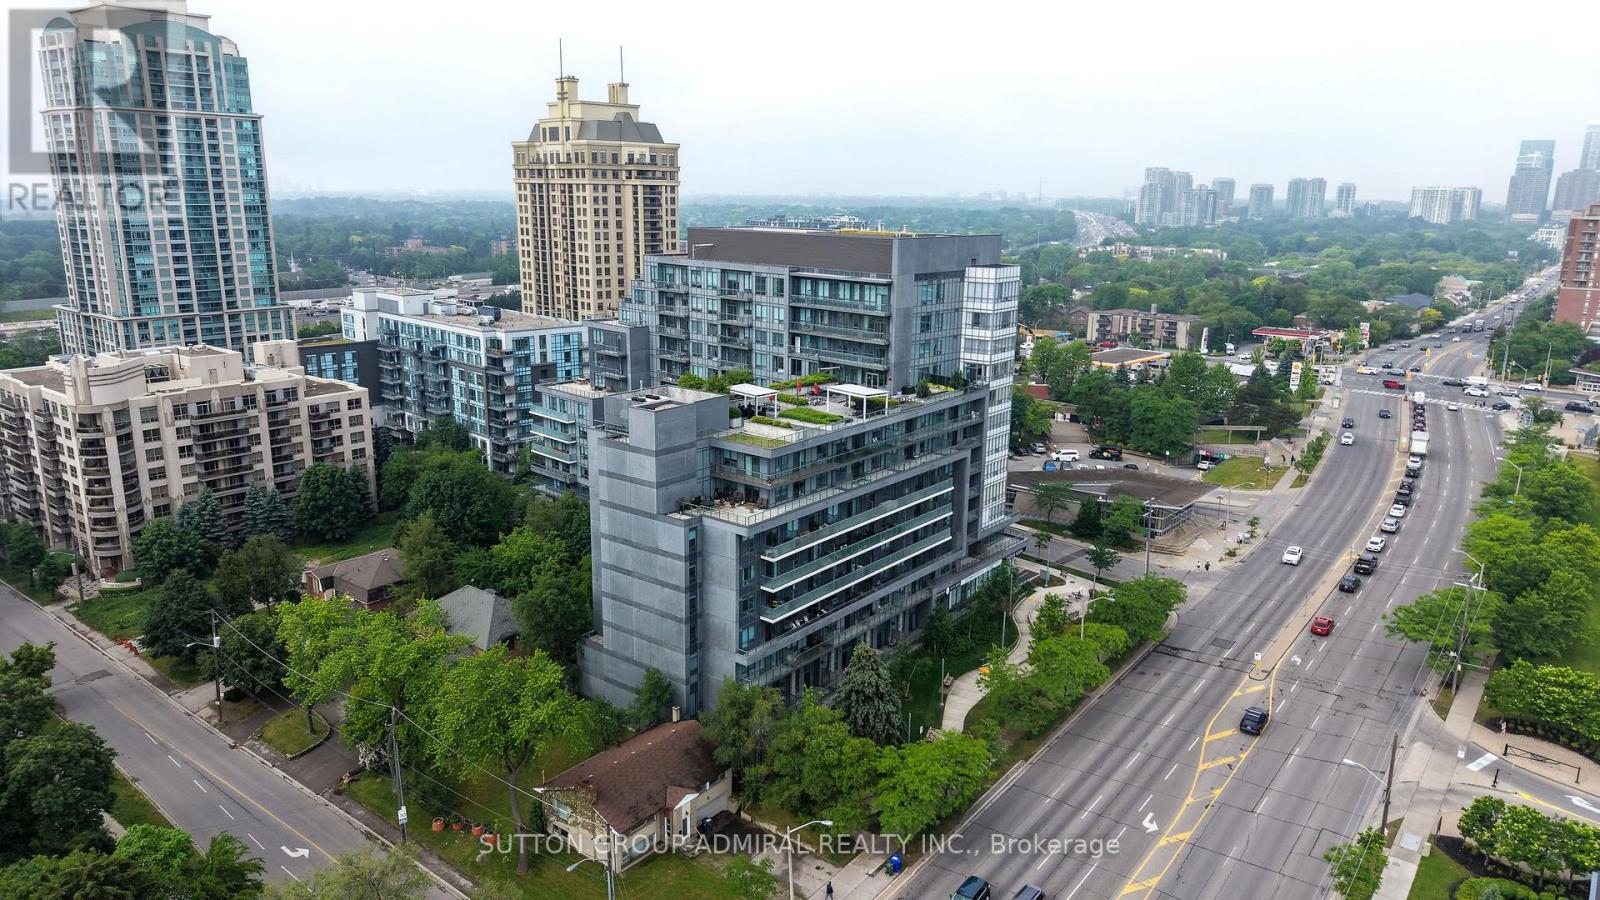
Welcome to Lotus Condos in the heart of Bayview Village! This low-density building offers a more private and peaceful living environment in one of North York's most convenient and sought-after communities. This spacious 1-bedroom plus den suite features soaring 9-ft ceilings, a functional layout, and modern finishes throughout. The versatile den can easily serve as a home office, guest room, nursery, or even a second bedroom to suit your lifestyle needs. The open-concept living and dining area provides a comfortable space for everyday living and entertaining, while large windows and balcony sliding door allow for plenty of natural light. The kitchen offers ample cabinetry and counter space, making meal preparation both practical and enjoyable. Take advantage of the premium building amenities, including a stunning 9th-floor rooftop terrace with BBQs and a spectacular view of the city, a fitness centre, guest suites, a party/meeting room, plenty of visitor's parking, and 24-hour concierge service. Ideally located directly across from Bayview TTC Station, the YMCA, and Bayview Village Shopping Centre, with easy access to Highways 401 and 404/DVP for convenient commuting across the GTA. Surrounded by parks, restaurants of your choice, grocery stores, multi-cultural convenient stores, and everyday essentials, this is urban living with convenience at your doorstep. An excellent opportunity for first-time buyers, professionals, downsizers, or investors looking to be part of the vibrant Bayview Village community. Thank you for coming by! (id:15069)
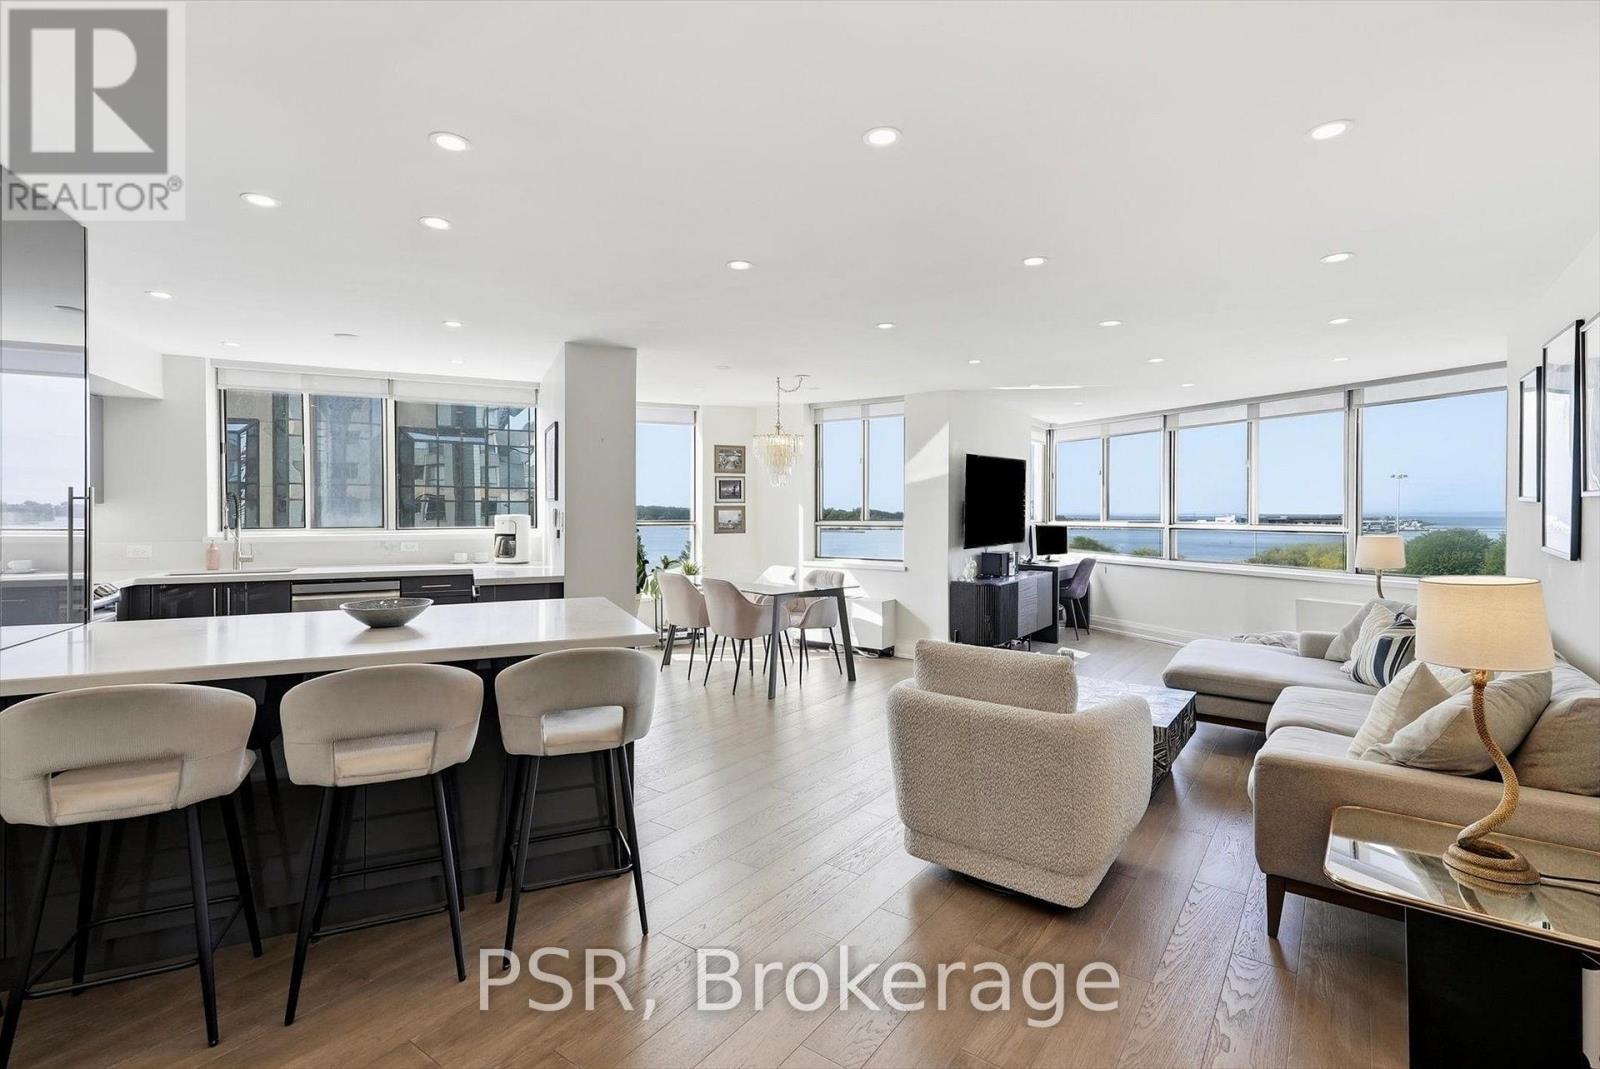
Completely Renovated Southwest Facing Corner Suite Offering Breathtaking Vistas Of Lake Ontario, The Waterfront And The Toronto Skyline. This Exceptional Residence Offers A Substantial 1 Bedroom + Den (Can Easily Be 2 Bedroom), 1 Bathroom And Locker With A Sophisticated Open-Concept Layout And Impeccable Contemporary Finishes Throughout. An Inviting Foyer Opens To A Full-Size Kitchen Designed For Both Style And Function, Anchored By A Stunning Oversized Island And Finished With Quartz Countertops, High-End Stainless Steel Appliances And Abundant Cabinetry. The Spacious Living Room Is Framed By Expansive Windows, Filling The Home With Natural Light And Creating An Incredible Setting For Entertaining. A Refined Dining Area And Well-Appointed Den Complete The Main Living Space. Wake Up To Spectacular Water And Skyline Views And Enjoy Picturesque Sunsets From Home Every Evening. The Warm, Modern Bathroom Showcases A Glass Rain Shower, Bright Vanity And Medicine Cabinet. The Large Primary Bedroom Offers Built-In Closets With Generous Space. In-Suite Laundry Includes A Gorenje Front-Load Washer And Dryer, While LED Pot Lights And Thoughtful Storage Solutions Continue Throughout. Residents Enjoy An Impressive Collection Of Amenities, Including A Newly Built Rooftop Sky Deck With 360-Degree Views, Built-In Gas BBQs, Gas Fire Tables, Pergola And Dining Area, Equipped Gym, 24-Hour Concierge And Party/Meeting Room. Bell TV And Internet Are Included In The Maintenance Fees. An Unbeatable Downtown Location With The TTC At Your Doorstep And Just Minutes From The CN Tower, Financial Core, Rogers Centre, Scotiabank Arena, Royal Alexandra Theatre, Roy Thomson Hall, Toronto Convention Centre, Major Highways, Waterfront Walking And Running Trails, Parks, Beaches, Toronto Island, The PATH And Union Station. An Opportunity To Enjoy Stylish, Turnkey Living In One Of Toronto's Most Connected And Vibrant Neighbourhoods. (id:15069)
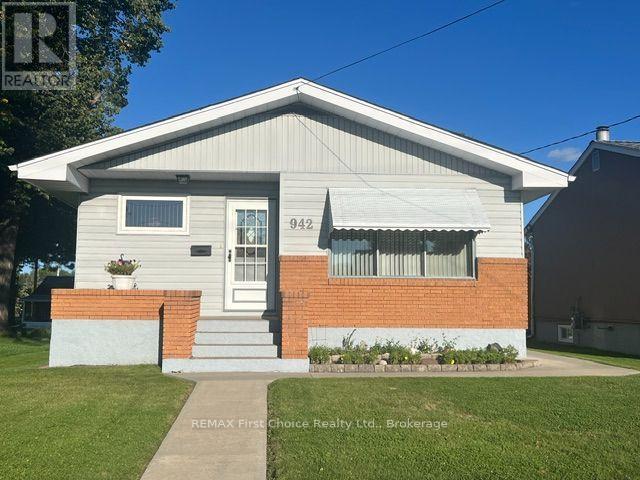
This is a truly special opportunity in a desirable East End location, offering space, flexibility, exceptional storage, and a long list of included extras. Offering approximately 2,100 sq. ft. of comfortable living space across two levels, this well-cared-for property offers excellent flexibility and would be an ideal choice for a growing family, first-time buyer, or those looking for multi-generational living. The original three-bedroom main-floor layout has been thoughtfully converted to two bedrooms, creating a spacious primary bedroom complete with a patio door leading directly to the charming 3-season sunroom and rear patio. The kitchen and living room are airy and bright. Kitchen has been renovated with "Gingrich" quality cabinets offering loads of storage the comfort of an eat in style. The lower level offers even more possibilities. A former fourth bedroom has been converted into a private hot tub room, featuring a large hot tub and shower. This space could easily be converted back to a bedroom or adapted to suit your family's needs. The lower level also includes a comfortable recreation room with a cozy gas fireplace/stove, making it a warm and inviting retreat on those cool winter evenings. Outside, you'll find a wonderful rear patio and excellent garden, creating a private and enjoyable outdoor space for entertaining, gardening, or relaxing with family and friends. For the hobbyist or anyone who needs plenty of workspace, the property also boasts a large three-stall garage with an impressive workshop. The workshop features a gas heater and plenty of room to get started on all those winter projects. From the spotless interior to the beautifully maintained exterior, this home has clearly been cared for with pride. There is nothing to do but move in and make it your own. Come take a look - you won't be disappointed! (id:15069)
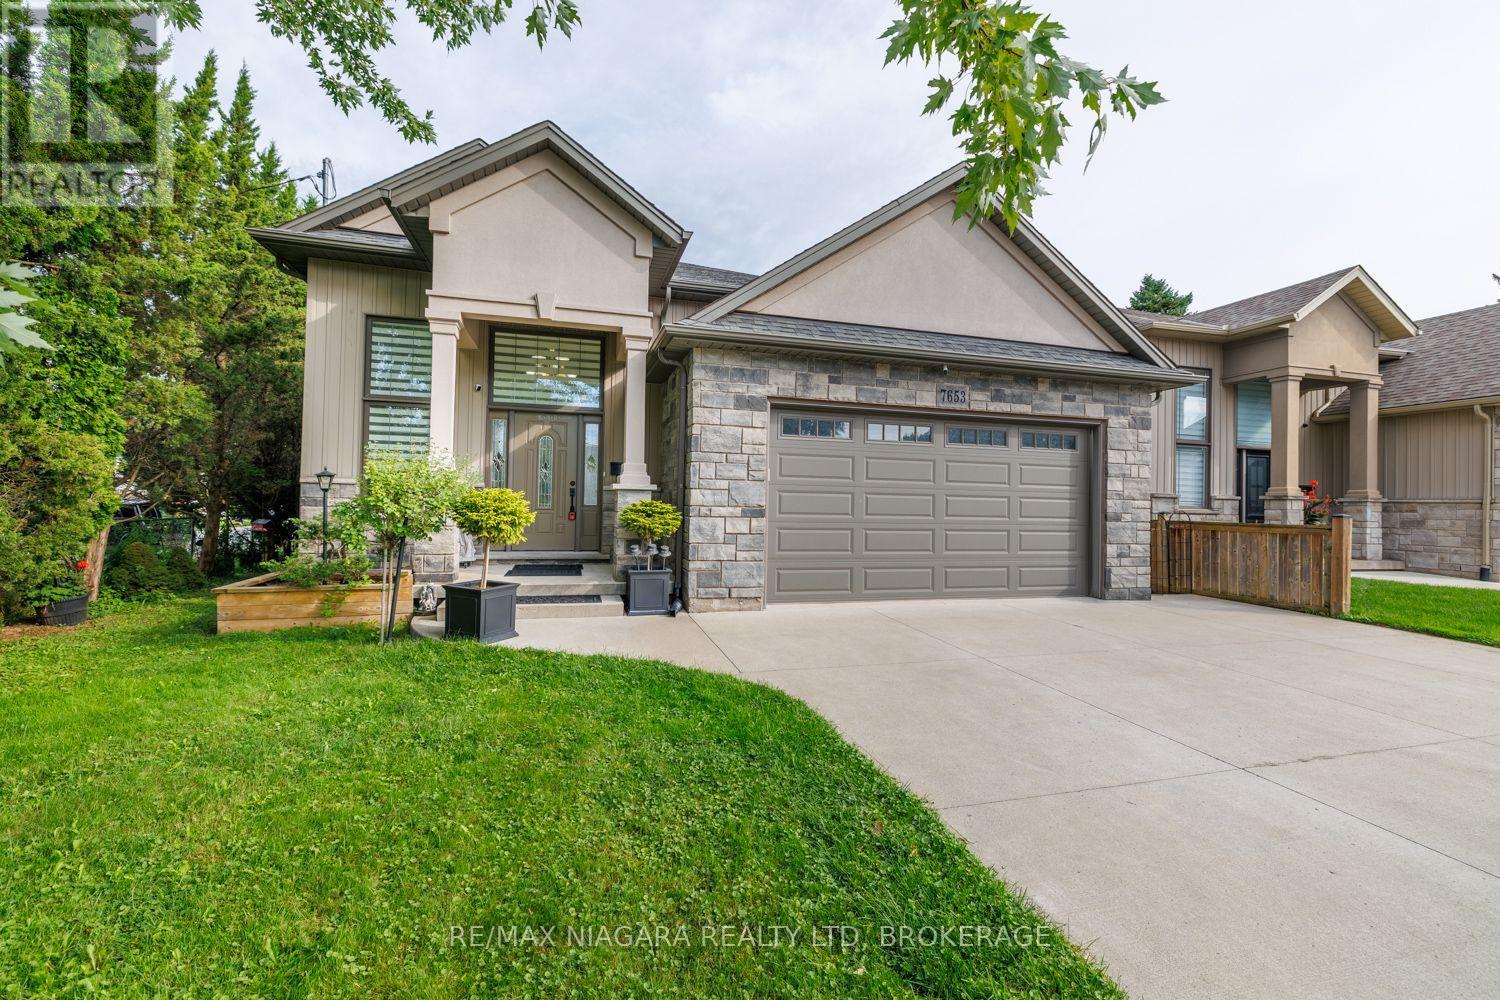
**Fully Finished & Loaded With Upgrades!** at a fantastic price. This beautiful custom-built raised bungalow offers approximately 2,500+ sq. ft. of finished living space and features 3+2 bedrooms and 3 full bathrooms. Finished from top to bottom, this impressive home combines quality craftsmanship with thoughtful upgrades throughout.The main level features rich hardwood flooring throughout the kitchen, spacious great room and hallway, along with 9' ceilings that create a bright and open feel. An elegant oak staircase with iron spindles adds a touch of sophistication, while the gas fireplace provides a warm and inviting focal point in the great room.The well-appointed kitchen opens onto a spacious covered deck, overlooking a peaceful and beautifully landscaped backyard-perfect for relaxing or entertaining.The primary bedroom offers a luxurious retreat with a walk-in closet and private ensuite. The fully finished lower level features 9' ceilings and provides additional bedrooms, living space and a full bathroom, making it ideal for a growing family, guests, or a versatile recreation area.Additional features include an HRV system, central vacuum, alarm system, spacious garage and a generous six-car concrete driveway. With quality finishes, abundant living space and an excellent layout, this custom-built home truly has it all. (id:15069)
Check out the awesome potential in this property! Currently zoned R2 and ready for your inspiration! Live in one unit and renovate the other into a legal conforming apartment to offset your mortgage costs. Or create a legal duplex with two large rental units as an income property. Workshop garage and pool in the back with two separate driveways in the front. Loads of opportunity for the savvy investor! (id:15069)
Calling all visionaries! A fantastic opportunity awaits builders, renovators, contractors, investors, and buyers looking to create their dream home in Ottawa's highly sought-after Tunney's Pasture area. Situated on an approximately 50' x 100' lot, this detached three-bedroom home is full of potential.The main level includes a kitchen, living room, dining room, family room, and powder room. The second level has three bedrooms and a full bathroom, while the third floor provides additional bonus space. Outside, you'll find a private driveway with parking for approximately four vehicles, a detached one-car garage, an outdoor pool, and three exterior sheds.The entire property is being sold "AS IS", including the home, garage, pool, sheds, kitchen, and all included appliances. The furnace, air conditioner, and hot water tank are rentals at a combined cost of approximately $219.11 per month. (id:15069)
Welcome to this absolutely stunning duplex in the heart of downtown. 314 O'Connor St offers two tastefully updated 1-bedroom units in an unbeatable location. Newly updated open-concept kitchens with quartz countertops. Spacious & bright living spaces. Hardwood floors, new windows, new paint. Cost-efficient radiant heating, new heat pump/AC units, new in-suite laundry machines. Rebuilt back patio/balcony, perfect for relaxing. 3 open parking spaces. 2 storage units. This is downtown living at it's best; walk to Elgin St, Sparks, Bank, Ottawa University, Parliament Hill, Rideau Centre. The perfect investment property or owner-occupied home! (id:15069)
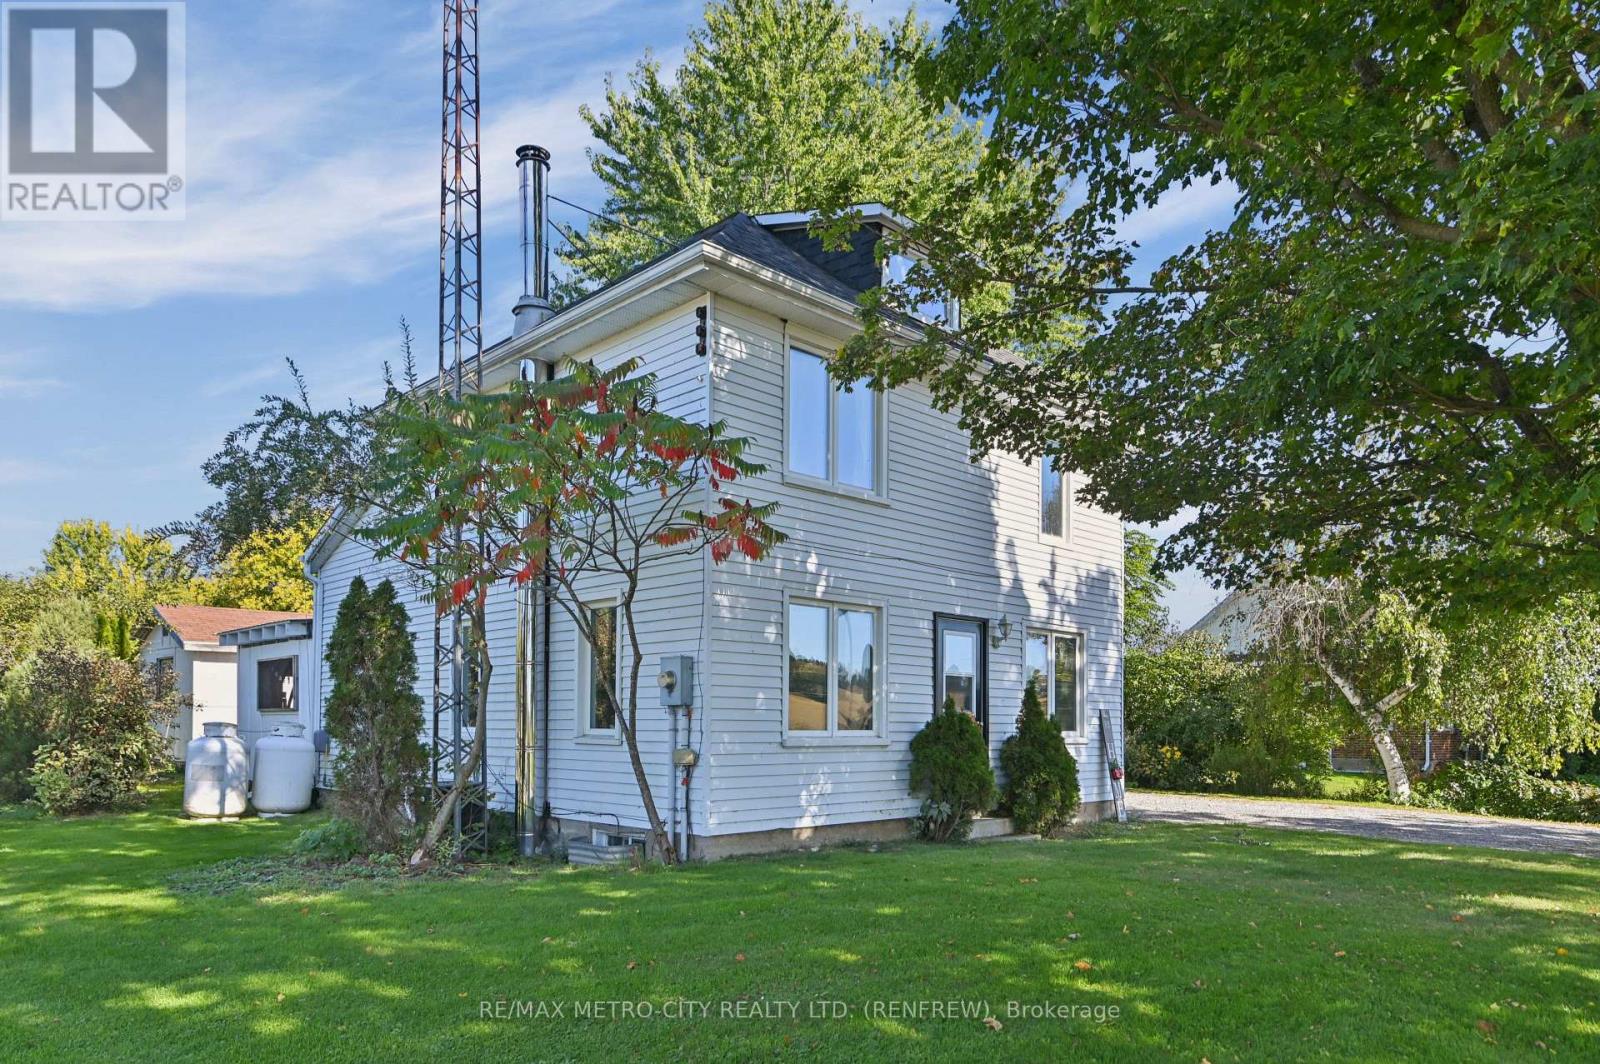
Welcome to 2328 Kerr LineThis well-cared-for 2-bedroom, 2-bathroom two-storey home offers comfortable living with room to spread out, inside and out, and the big-ticket updates have already been taken care of. The main floor features a bright eat-in kitchen, an inviting living room, and a large mudroom, a practical space for coats, boots, and gear after a day outdoors. The updated 4-piece bathroom with laundry adds everyday convenience to the main level. Upstairs, you'll find two bedrooms, including an expansive primary retreat with plenty of space to relax, plus a second 4-piece bathroom.The main roof, main floor bathroom, and central air conditioning have all been updated within the last 7 years, and the furnace was replaced in 2016. A pellet stove provides cozy, cost-effective supplementary heat. Outside, the large rear yard offers room to play, garden, or entertain, with storage sheds for tools, toys, and seasonal equipment. Enjoy an outdoor lifestyle with whitewater rafting just minutes away, while quick access to Highway 17 makes commuting simple. Pride of ownership shows throughout. Don't miss your chance to call 2328 Kerr Line home. (id:15069)