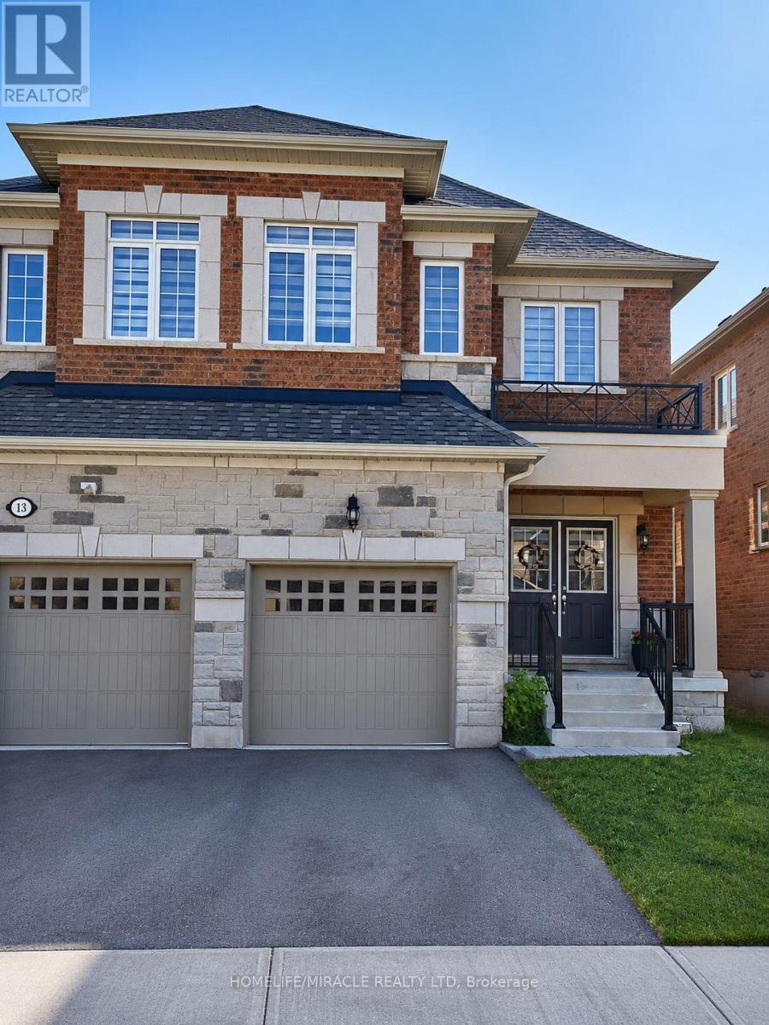
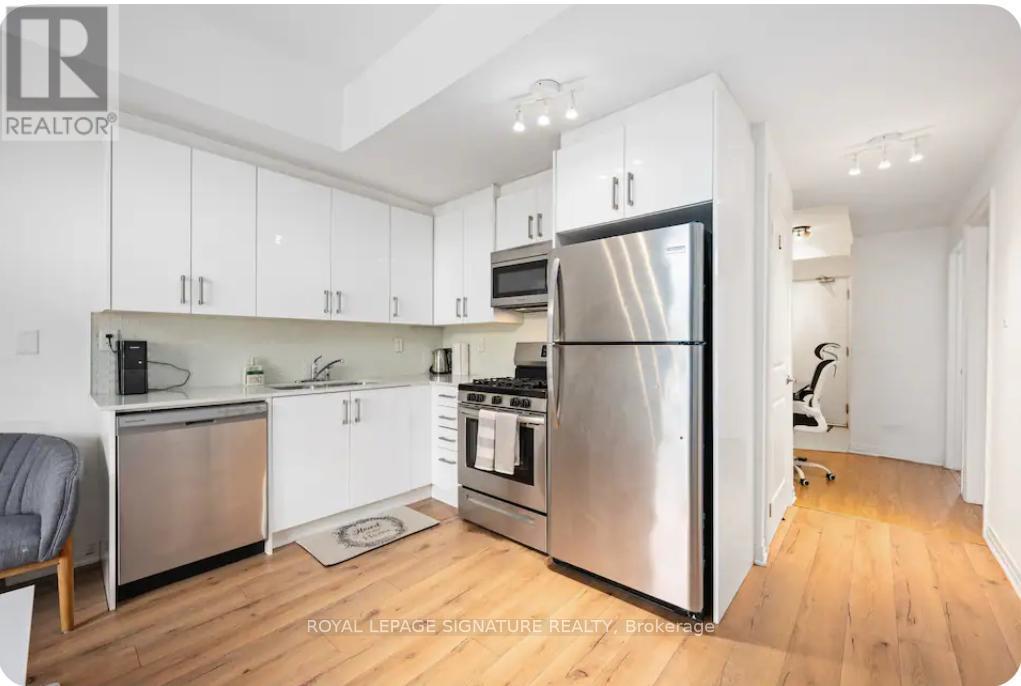
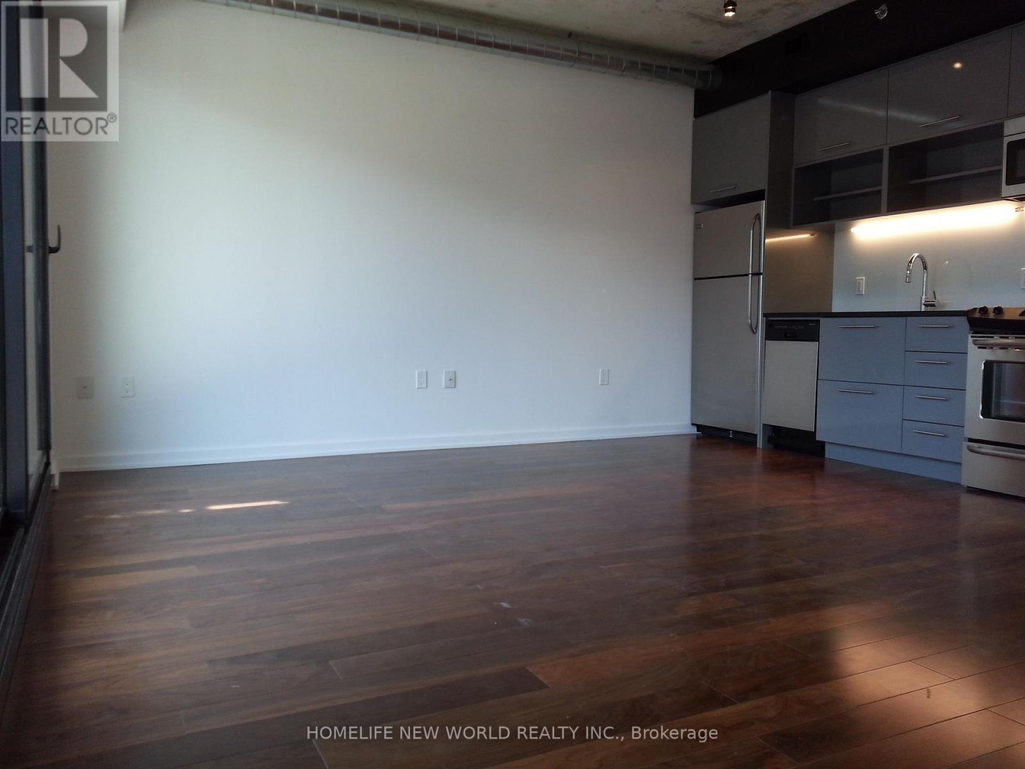
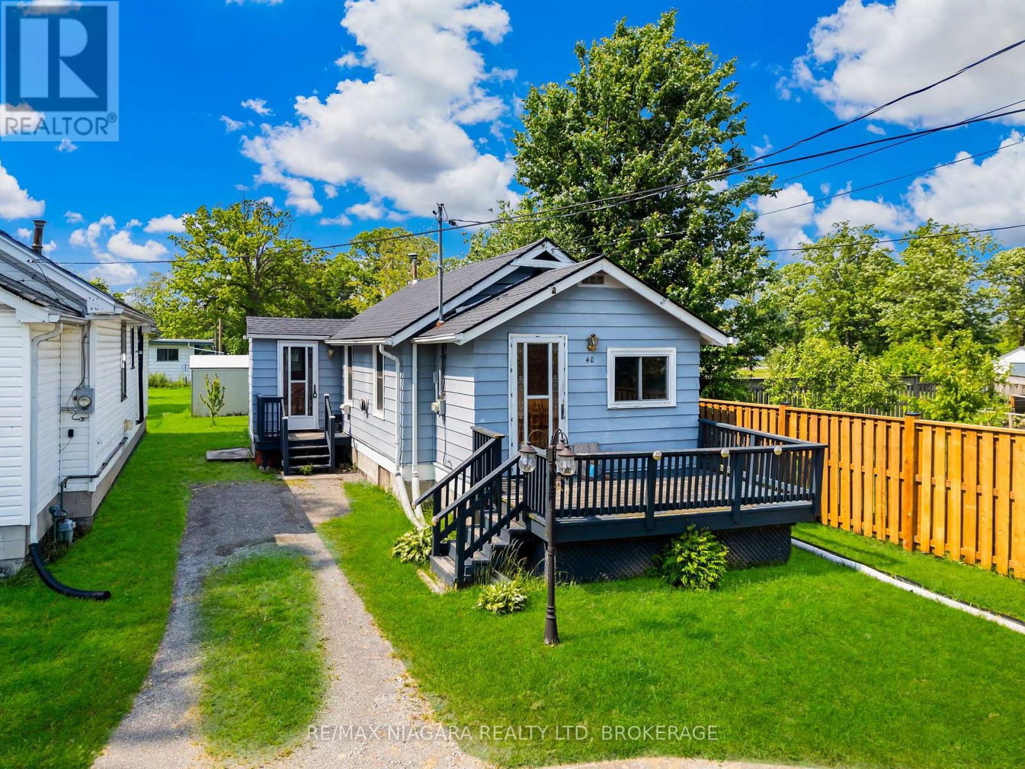
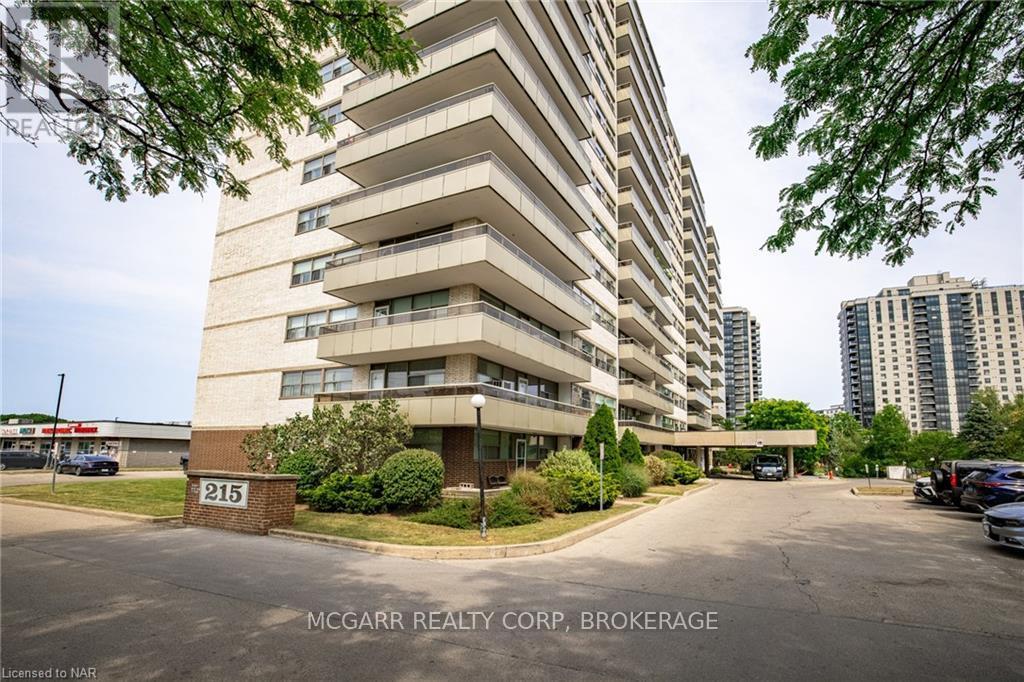
**Absolutely Stunning** Quintessential 3 Bed - 3 Bath Semi-Detached home nestled at the edge of Georgetown, conveniently connected to Mississauga & Brampton.*Welcome to a beautifully upgraded home, offering you 2123 sq ft of Luxury Living*Over $60k spent on upgrades. Double Doors greet you at the front Porch welcoming you into the spacious foyer with upgraded 12x24 tiles. 9' ceilings throughout the Main Level an abundance of natural light. A kitchen fit for a Chef with upgraded Black SS *Smart* app & Granite counters overlooks a Dining area that will seat the whole family! Upgraded gleaming Hardwood floors span the great room with Gas Fireplace & walk out to the yard. Upgraded hardwood staircase leads you to the second floor where you can retire to your Private Primary retreat fit for a king. Spacious walk-in closet & upgraded Ensuite with Glass Shower, Soaker Tub and Double Sinks. 2 more bright Bedrooms share the Main Bath with upgraded double sinks, tiles and shower. (id:15069)
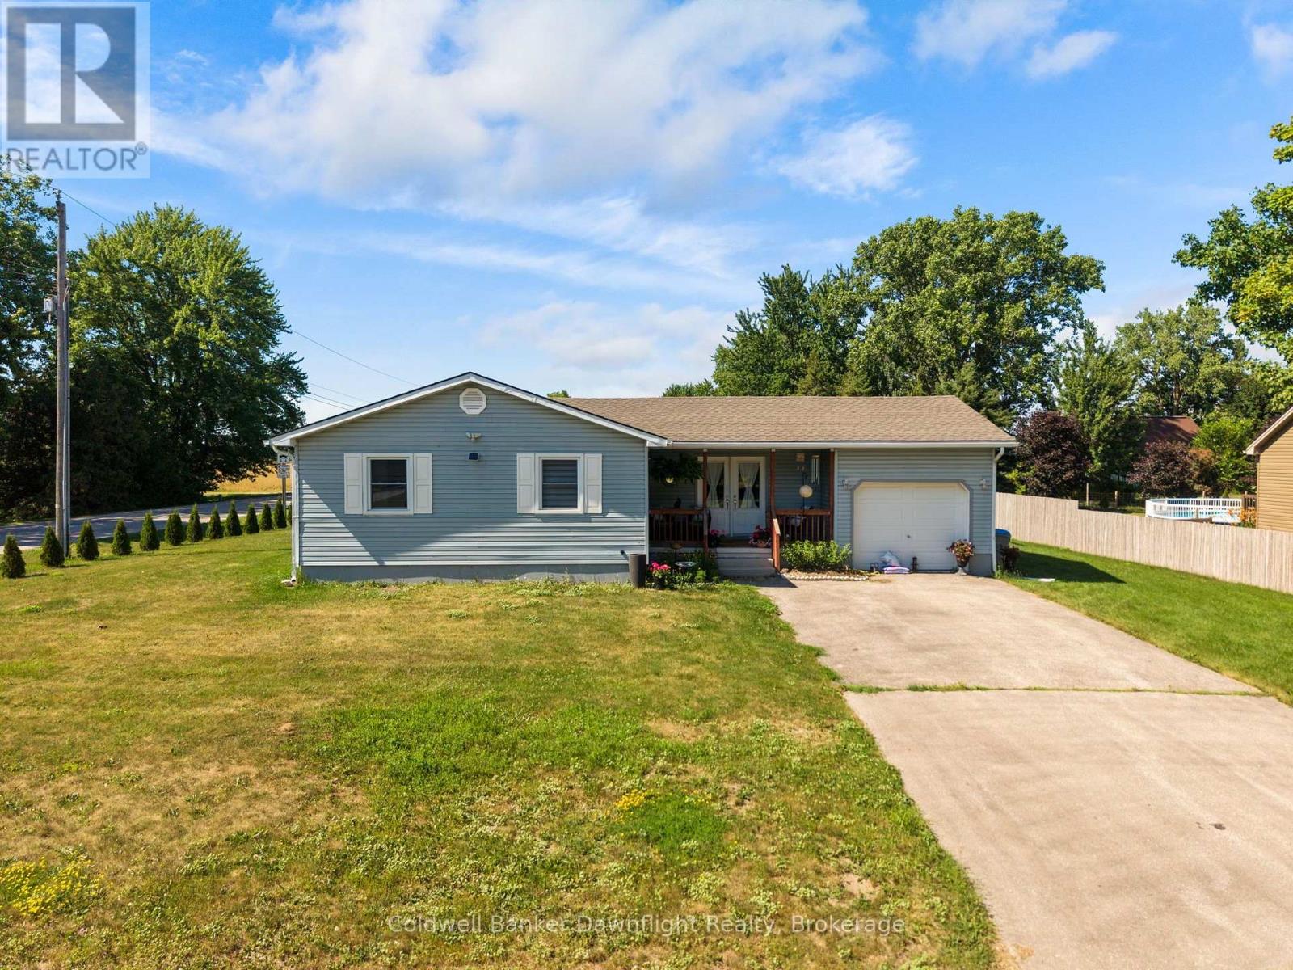
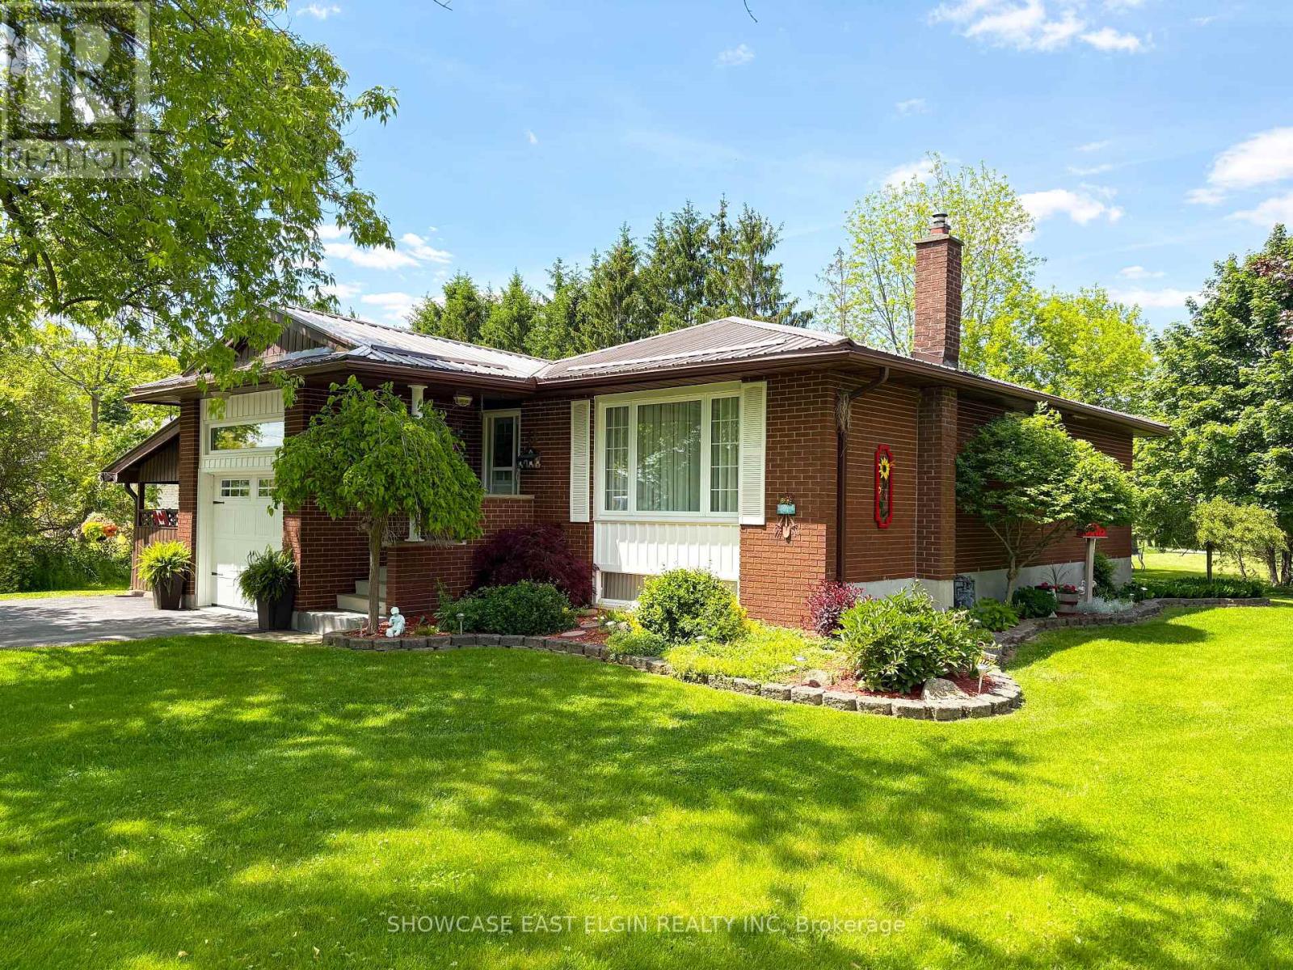
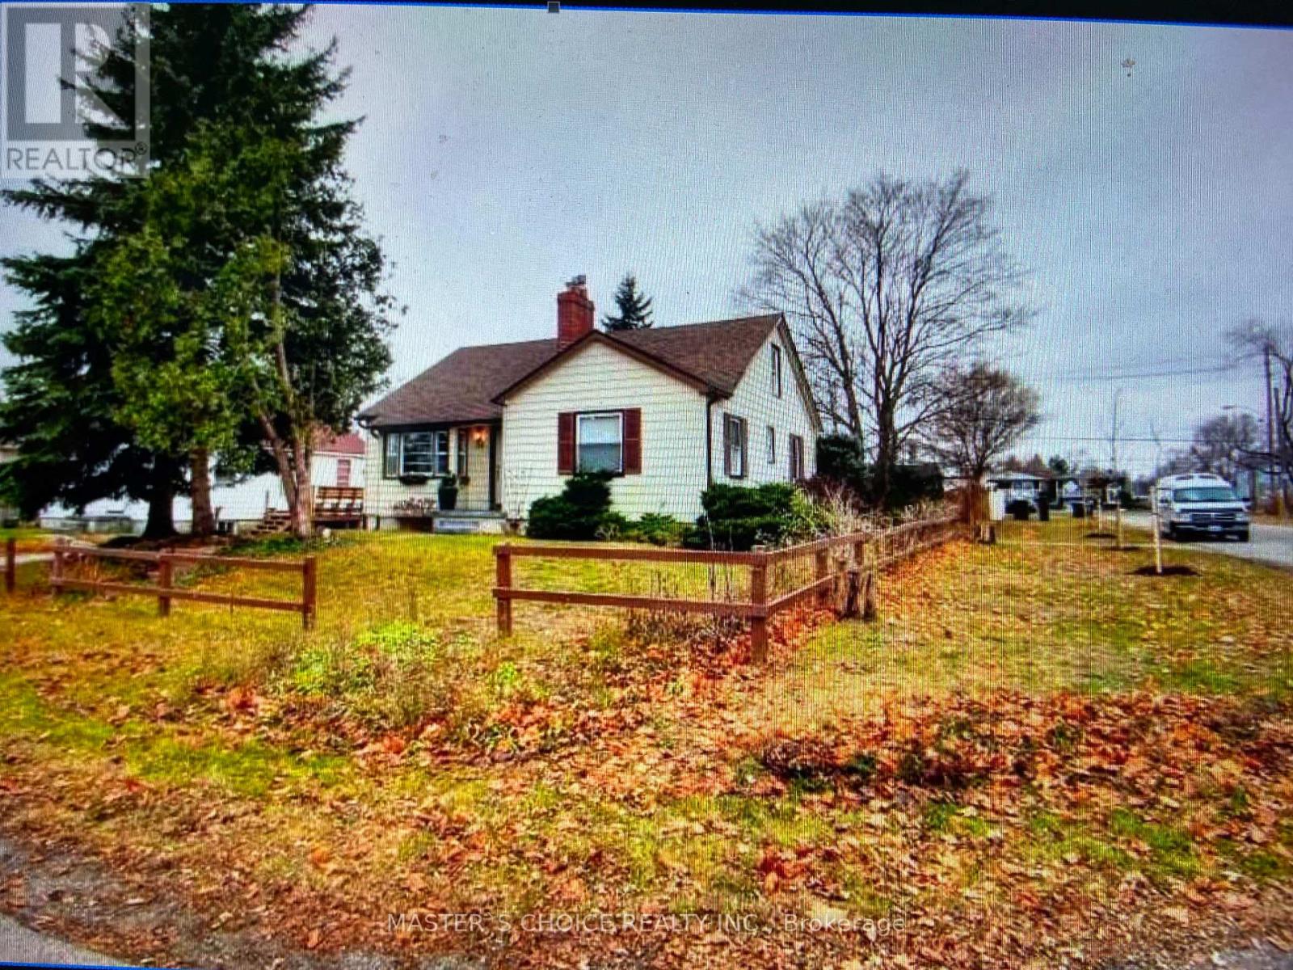
Set on a spacious corner lot in the quiet community of Shipka, this well maintained bungalow offers comfortable one floor living with a functional layout and plenty of outdoor space to enjoy. Step inside from the covered front porch to an open and welcoming main floor where the kitchen overlooks the bright living room, creating an ideal space for everyday living and entertaining. The living room is filled with natural light and features an electric fireplace, while down the hall you'll find three comfortable bedrooms and a 3 piece bathroom.Conveniently located off the kitchen, the attached finished garage offers inside entry, a garage door opener, and direct access to the backyard, making it easy to step outside for summer BBQs and evenings with family and friends.The fully finished lower level expands your living space with a large rec room, a second 3 piece bathroom complete with a clawfoot tub, a utility room, and an additional flex room that could be used as a home office, hobby room, workout space, or extra storage. Outside, the generous corner lot provides plenty of room to enjoy with a patio stone seating area, a dedicated fire pit, and an abundance of green space for kids, pets, gardening, or simply relaxing. Enjoy the peaceful setting of small town living while being just minutes from Dashwood and only about 10 minutes to Grand Bend, where you'll find the sandy beaches of Lake Huron, golf courses, Grand Bend Stirling Sands Vineyards, the Huron Country Playhouse, and the Starlight Drive In. (id:15069)
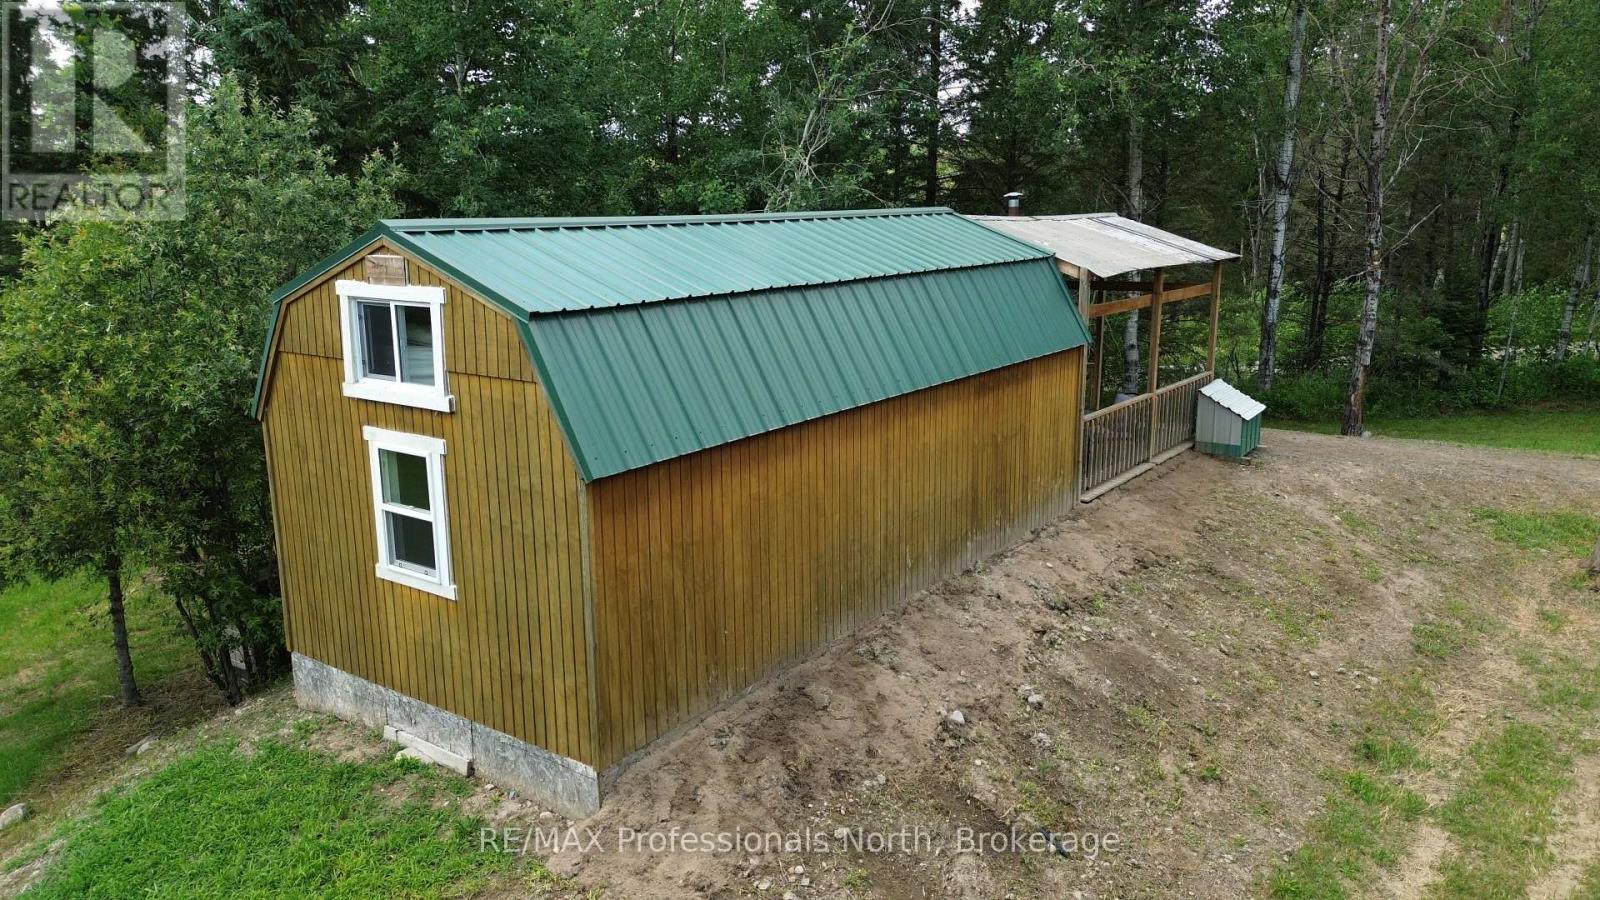
Escape the hustle and bustle of city life and discover the peace and privacy of country living on this beautiful 6 acre property in between Magnetewan and Burk's Falls. Whether you're planning to build your dream home or use this as family getaway, this property offers an ideal setting surrounded by nature while remaining just minutes from town amenities, nearby lakes, and the Magnetawan River. Located on the corner of Highway 520 & Hill and Gully Road, the property is bordered by mature trees, creating a private setting with plenty of room to explore. This property includes a large main cabin, a cozy bunkie, shower house, and outhouse, making it easy to enjoy weekends at the property and a comfortable environment while you build. Outdoor enthusiasts will appreciate the proximity to ATV and snowmobile trails, excellent fishing, boating, and endless opportunities to enjoy the surrounding wilderness and abundant wildlife. If you've been searching for the perfect place to build and enjoy everything cottage country has to offer, this property is ready to make your vision a reality. (There is a large garage on the site, which is not included in the sale but it can be left for an additional cost). (id:15069)
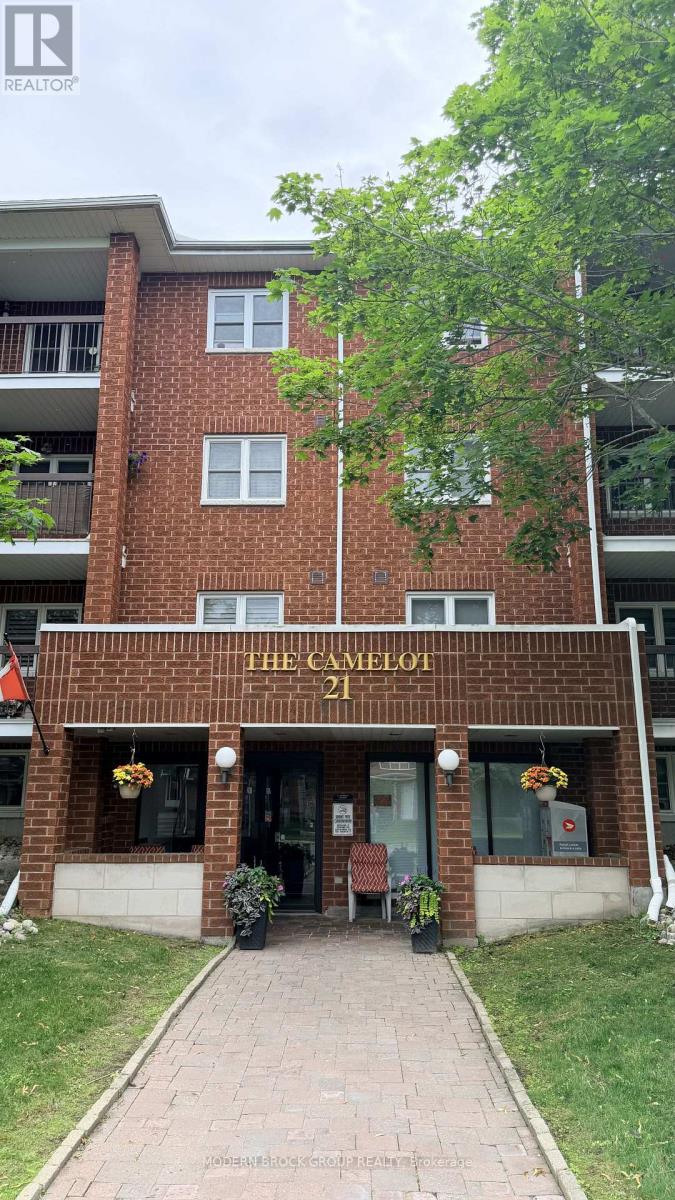
Looking for a home that's easy to enjoy and even easier to maintain? This beautifully updated condo at The Camelot offers a comfortable lifestyle in one of Brockville's established condominium communities.The heart of the home is the renovated kitchen, which creates a natural gathering space while remaining open to the main living area. Large windows fill the space with natural light, and the private balcony provides the perfect spot to enjoy your morning coffee or unwind after a busy day.The layout includes two generously sized bedrooms, both with ample closet space, a stylish four-piece bathroom, and the convenience of an in-suite storage room to help keep everything organized.With shopping, restaurants, public transit, and everyday amenities just minutes away, this location offers exceptional convenience. Whether you're buying your first home, simplifying your lifestyle, or adding a quality property to your investment portfolio, this move-in-ready condo is one you won't want to miss. (id:15069)
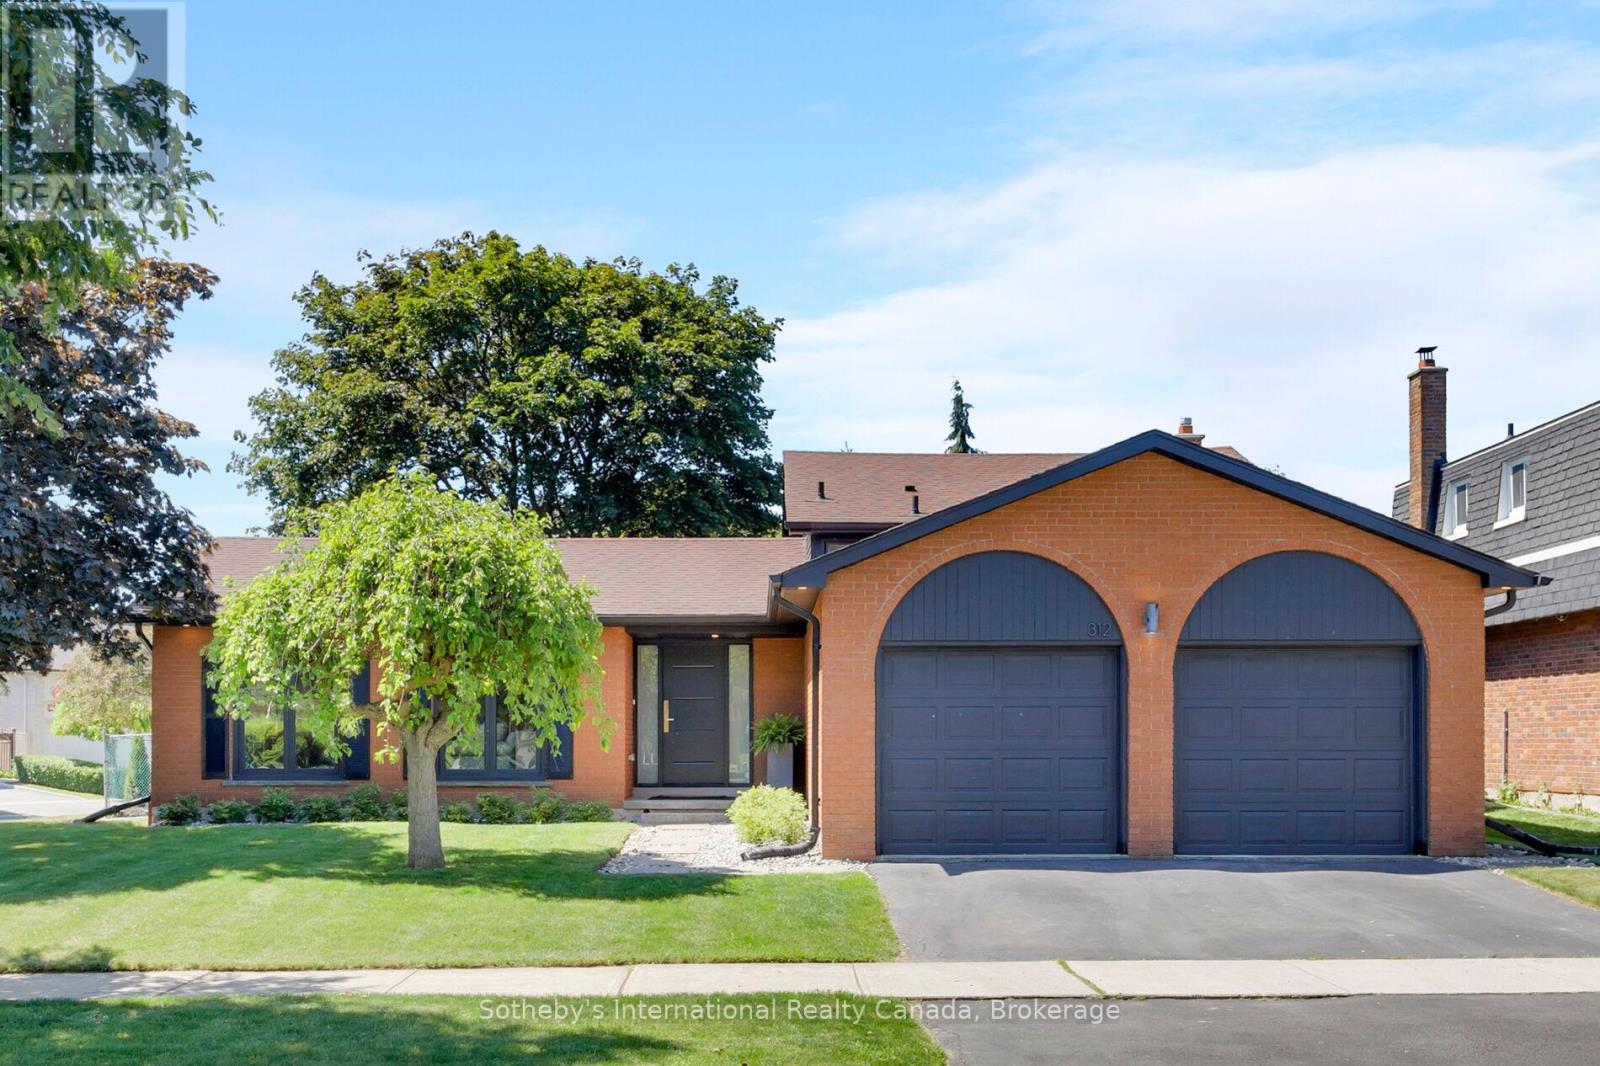
Located in one of West Oakville's most sought-after neighbourhoods, this beautifully renovated side-split offers over 2,660 square feet across four thoughtfully designed levels, delivering an exceptional blend of style, function, and location. Featuring 3+1 bedrooms, 2 full bathrooms, and multiple finished living areas, the home has been reimagined for modern family life. At its heart is a beautifully appointed kitchen designed for gathering and entertaining, complete with a striking 10-foot island, quartz countertops, a marble backsplash, and abundant storage. The side-split layout provides remarkable flexibility, with distinct spaces to gather, relax, work, and play. The upper level offers three spacious bedrooms and a beautifully renovated bathroom, while the lower levels include a fourth bedroom, a second full bathroom, a family room, a private office, and additional recreation and storage space. Whether accommodating a growing family, working from home, hosting overnight guests, or creating a dedicated gym or playroom, the layout adapts effortlessly to your needs. Just minutes from downtown Oakville, the lake, waterfront parks, trails, excellent schools, shopping, transit, and everyday amenities, 312 Pine Grove Road presents a rare opportunity to enjoy a move-in-ready home in an established, family-friendly community. (id:15069)
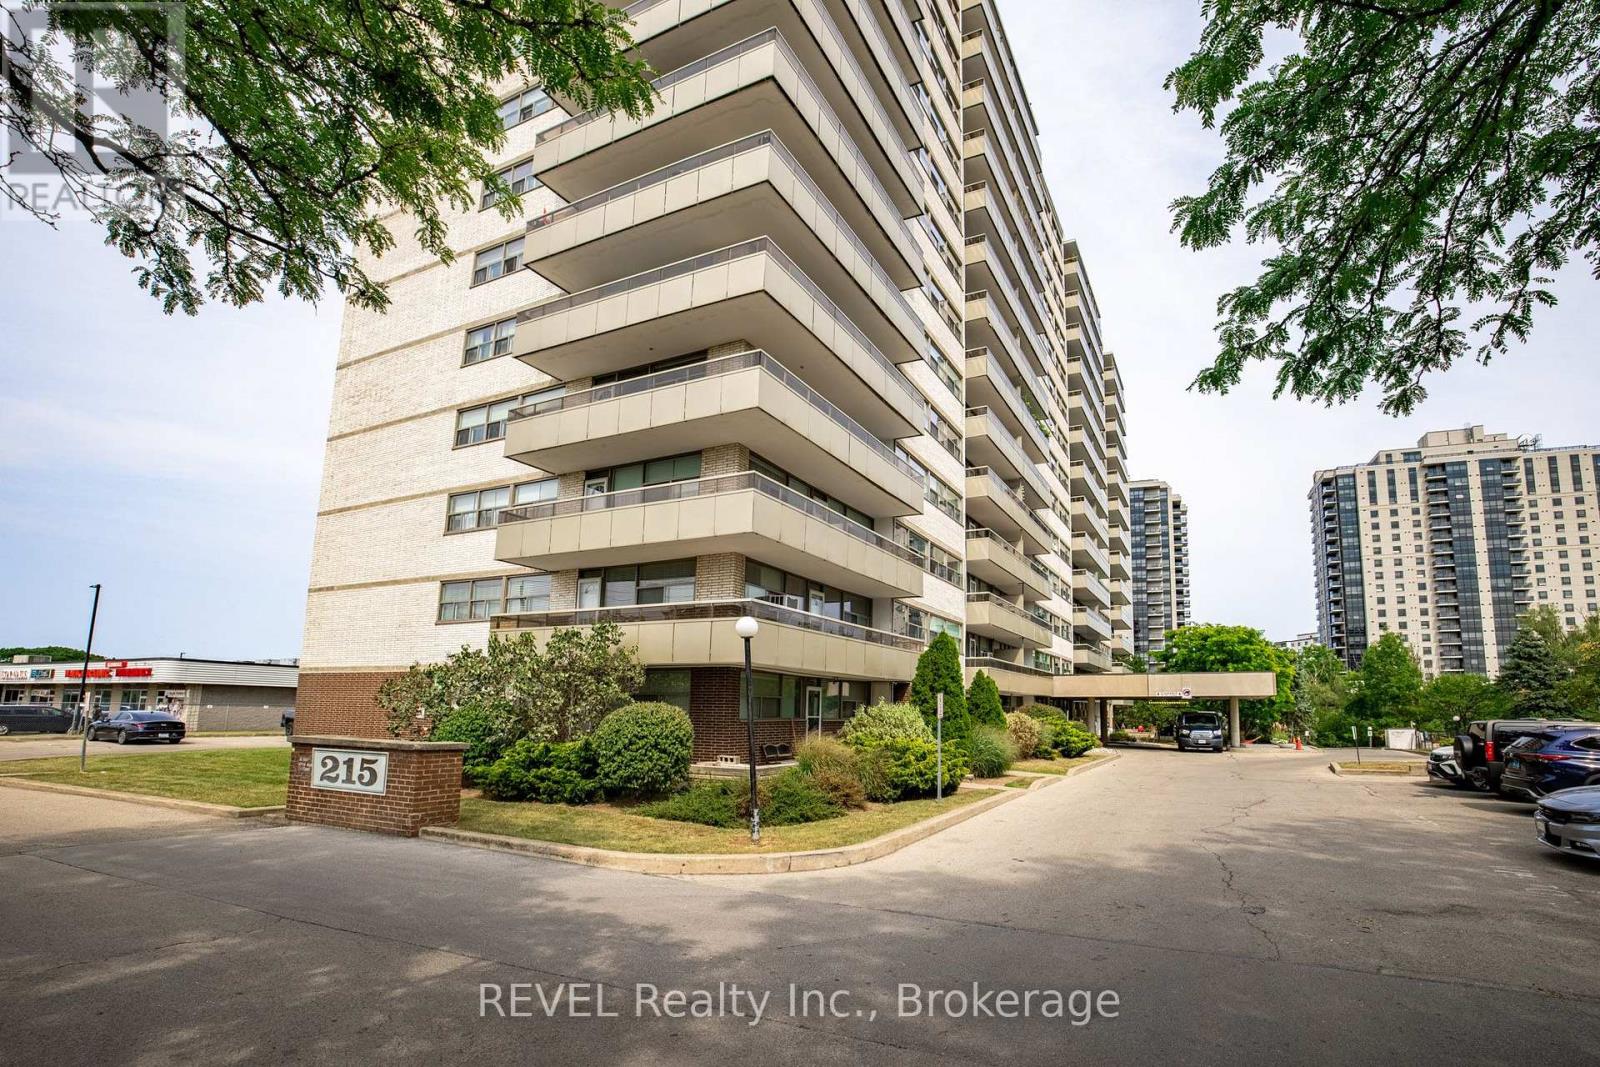
When Value, Location and Ease of living matters then this is a great opportunity for you. This large suite is TENANTED but provides you a great opportunity to update this suite to your own personal taste. Any money put in here will increase its value. You decide whether to live here, have a family member move in or eventually resell once completed, your options are open. It is a rare find. Parking outside is $20.00 or underground is $25.00/ month or catch the bus out front.. This building has visitor parking, inground pool, bright laundry room, party room and an inviting entry. Major components of the building have been updated. Condo fee includes all utilities except internet. Large balcony is approx. 19' x 5' with views to the escarpment. (id:15069)
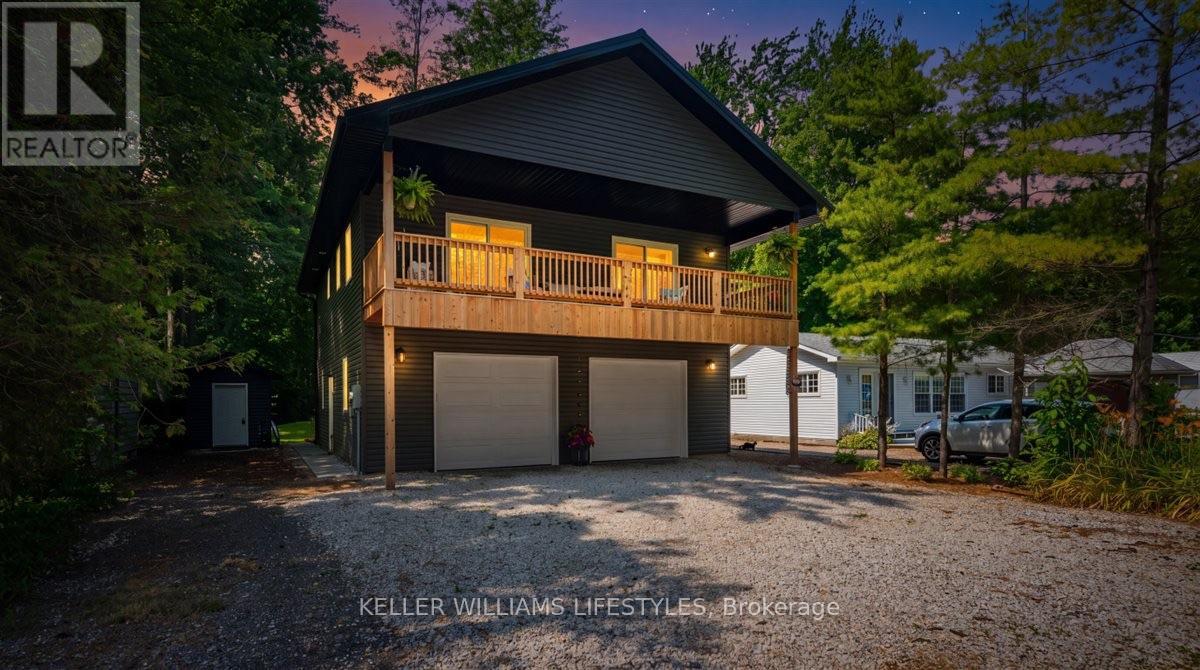
Welcome to your perfect lakeside escape! Built in 2021, this beautiful 4-bedroom, 2.5-bathroom home is ideal as a year-round residence or seasonal retreat. Located directly across from Lake Huron and just 300 metres from the drive-on access at Ipperwash Beach, you'll enjoy lake views and easy beach access. The open-concept interior features vaulted ceilings, luxury vinyl plank flooring, a stylish kitchen with matte black Whirlpool appliances, and a walk-in pantry. The spacious primary suite offers a private ensuite, while a main floor bedroom with patio doors to the backyard is perfect as a home office or gym. Outside, you'll find a beautiful deck, storage shed for beach toys, and an oversized two-car garage with plenty of room for vehicles and recreational gear. Unwind on the covered second-floor balcony and take in spectacular sunsets over Lake Huron. Close to golf, restaurants, shopping, and more. Annual land lease is $4,500 plus 2025 band fees of $1,653. Conventional financing is not available; cash purchases only. Buyers require a current police check and proof of insurance prior to closing. Rentals are not permitted. Seller will have the septic system pumped and inspected before closing to meet band requirements. (id:15069)
Stunning ,sun filled and renovated unit at the luxurious Tridel built Circa 2. This lovely 2 bedroom plus den unit will impress even the most discerning buyers. It is beaming with pride of ownership along with major renovations in the kitchen and both bathrooms, light fixtures, updated appliances, even soundproof window inserts for those who are sensitive to noise and value privacy. There is also hardwood flooring throughout the entire unit along with ample storage. The massive primary bedroom has a private ensuite and a sitting area. There is a massive terrace which is perfect for those who want outdoor space or like to entertain but do not want the hassle of yard work. Located on the borders of the business district, Downtown Markham with public transportation at your doorstep, easy access to 404,407, top ranking schools, parks, community centre, shops, restaurants and much more. This luxury condo also boats state of the art amenities such as 24 hour concierge security, indoor pool, sauna, whirlpool, golf simulator, party room, self serve car wash, visitor parking, guest suites. (id:15069)
This stylish condo townhouse in the Malvern community offers 2 bedrooms and 2 bathrooms, along with both front and back balconies. Locatedin the Sky Lofts Urban Townhouses, the home features a bright, modern design with a generous north-facing layout. It comes with one underground parking spot and an additional locker for storage.Inside, you'll find hardwood floors throughout, a beautifully updated kitchen, and alarge private patio equipped with a gas hookup-perfect for outdoor enjoyment. The property is ideally situated within walking distance ofCatholic and public elementary schools, as well as nearby secondary schools. Public transit is easily accessible with TTC service just stepsaway, and major highways including the 401 and 407 are close by, making commuting simple and convenient. Very lw property taxes and maintenance fee. 24hours notice required for showing. (id:15069)
Welcome to Unit 343 at River City-an exceptional 1-bedroom plus den residence offering approximately 630 sq. ft. of thoughtfully designed living space in one of Toronto's most sought-after waterfront communities. This bright and modern suite features soaring exposed concrete ceilings, floor-to-ceiling windows, and an open-concept layout that maximizes both space and natural light. The versatile den is ideal as a home office, guest space, or reading nook, making it perfect for today's lifestyle.The contemporary kitchen is equipped with integrated appliances, sleek cabinetry, quartz countertops, and ample storage, seamlessly flowing into the spacious living and dining area. Step out onto your private balcony and enjoy views of the vibrant neighbourhood. The generous bedroom features large windows and excellent closet space. One locker is included for additional storage.Residents enjoy premium amenities including an outdoor pool, fitness centre, yoga studio, party room, guest suites, rooftop terrace, concierge, visitor parking, and more. Ideally located in the heart of Corktown, you're just steps to the Distillery District, Corktown Common, the Don River trails, Canary District, YMCA, cafes, restaurants, and everyday conveniences. Easy access to the King streetcar, the future Ontario Line, Gardiner Expressway, DVP, and downtown core makes commuting effortless.An outstanding opportunity for first-time buyers, professionals, or investors looking to own in one of Toronto's most dynamic and rapidly growing neighbourhoods. (id:15069)
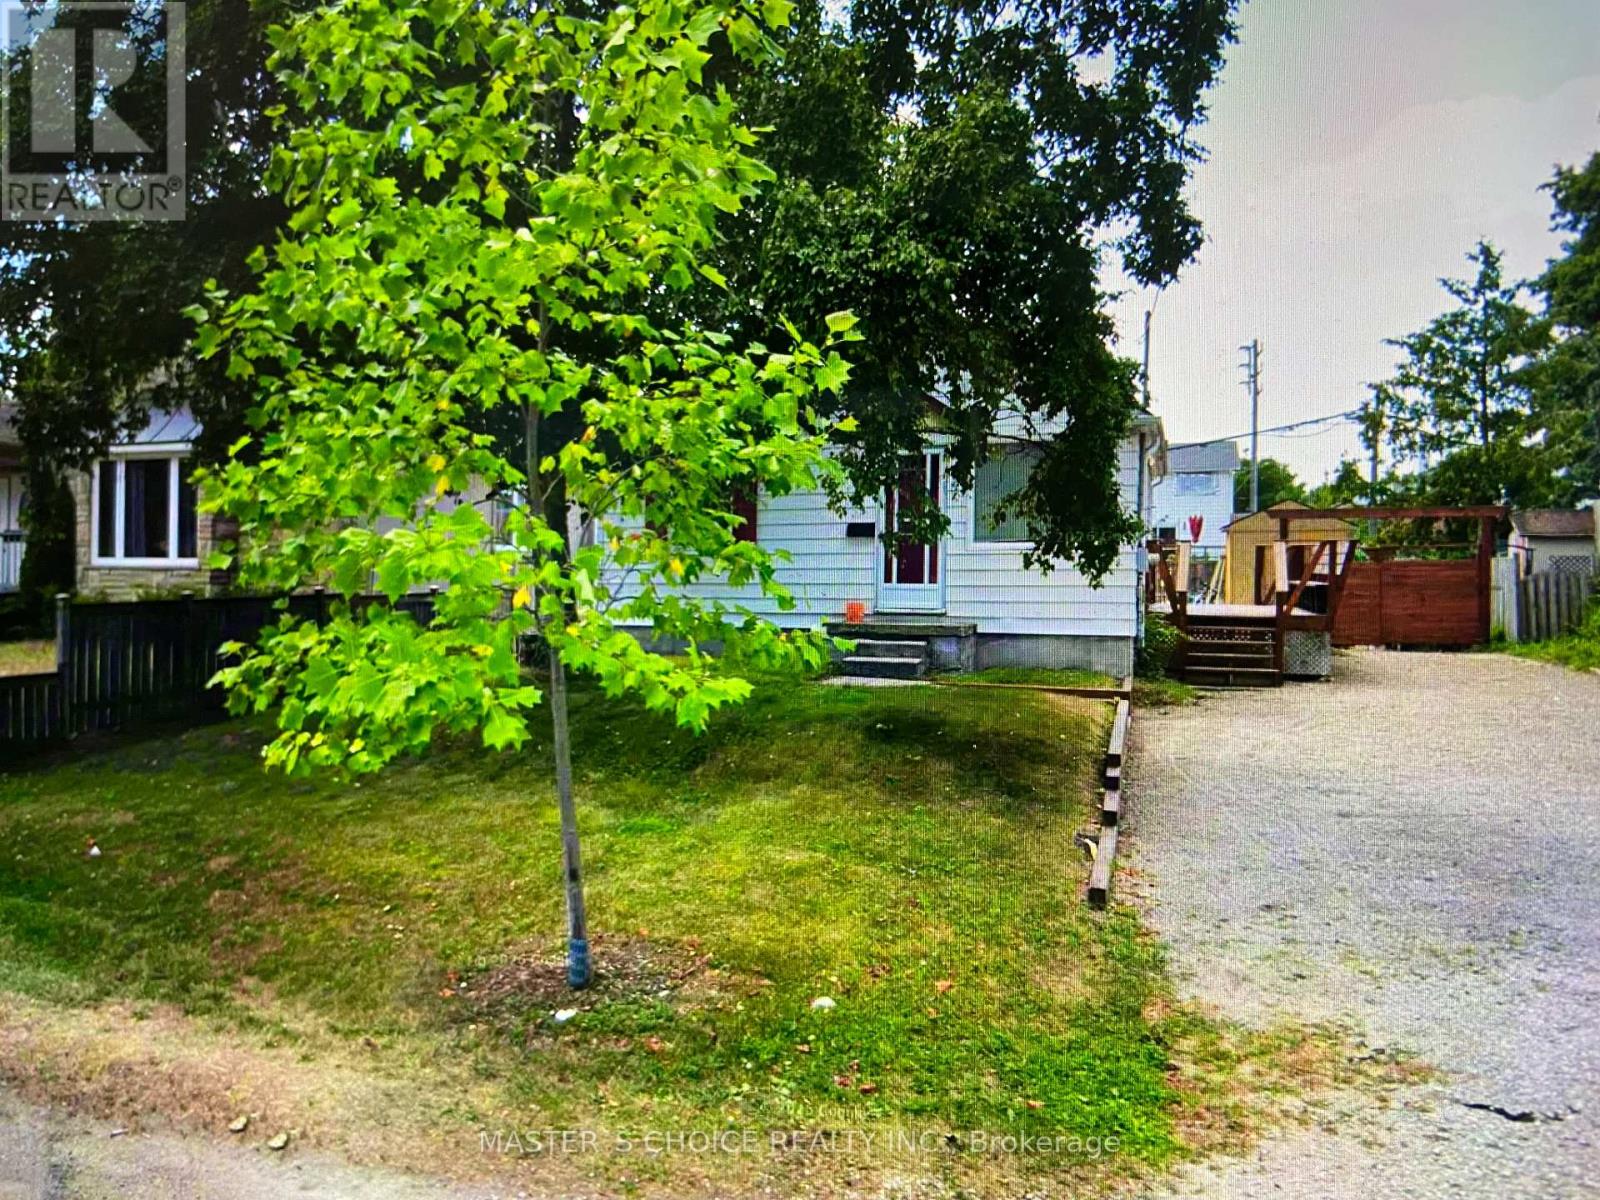
Charming 1-bedroom bungalow in the Lakeshore community, just a short walk to Lake Erie, Waverly Forest, and the beach. Recently updated inside with a fresh, functional layout. New foundation and roof already in place, offering peace of mind and strong upside. Minutes to everyday amenities and convenient QEW access. An excellent option for a cottage retreat, first-time buyer, or low-maintenance retirement home in a quiet lakeside setting. (id:15069)
When Value, Location and Ease of living matters then this is a great opportunity for you. This large suite is has a TENANT so you assume the existing tenant, or give proper notice to vacate for either yourself or a close family member to move into. Any money spent on improvements will only increase its value. Your options are open. These are larger, one bedroom, suites than most comparable units in similar buildings. Parking outside is $20.00 or underground is $25.00/ month or catch the bus out front. This building has visitor parking, inground pool, bright laundry room, party room and an inviting entry. Major components of the building have been updated over the last few years. Condo fee includes all utilities except internet. Large balcony is approx. 18' x 5' with views to the escarpment. (id:15069)
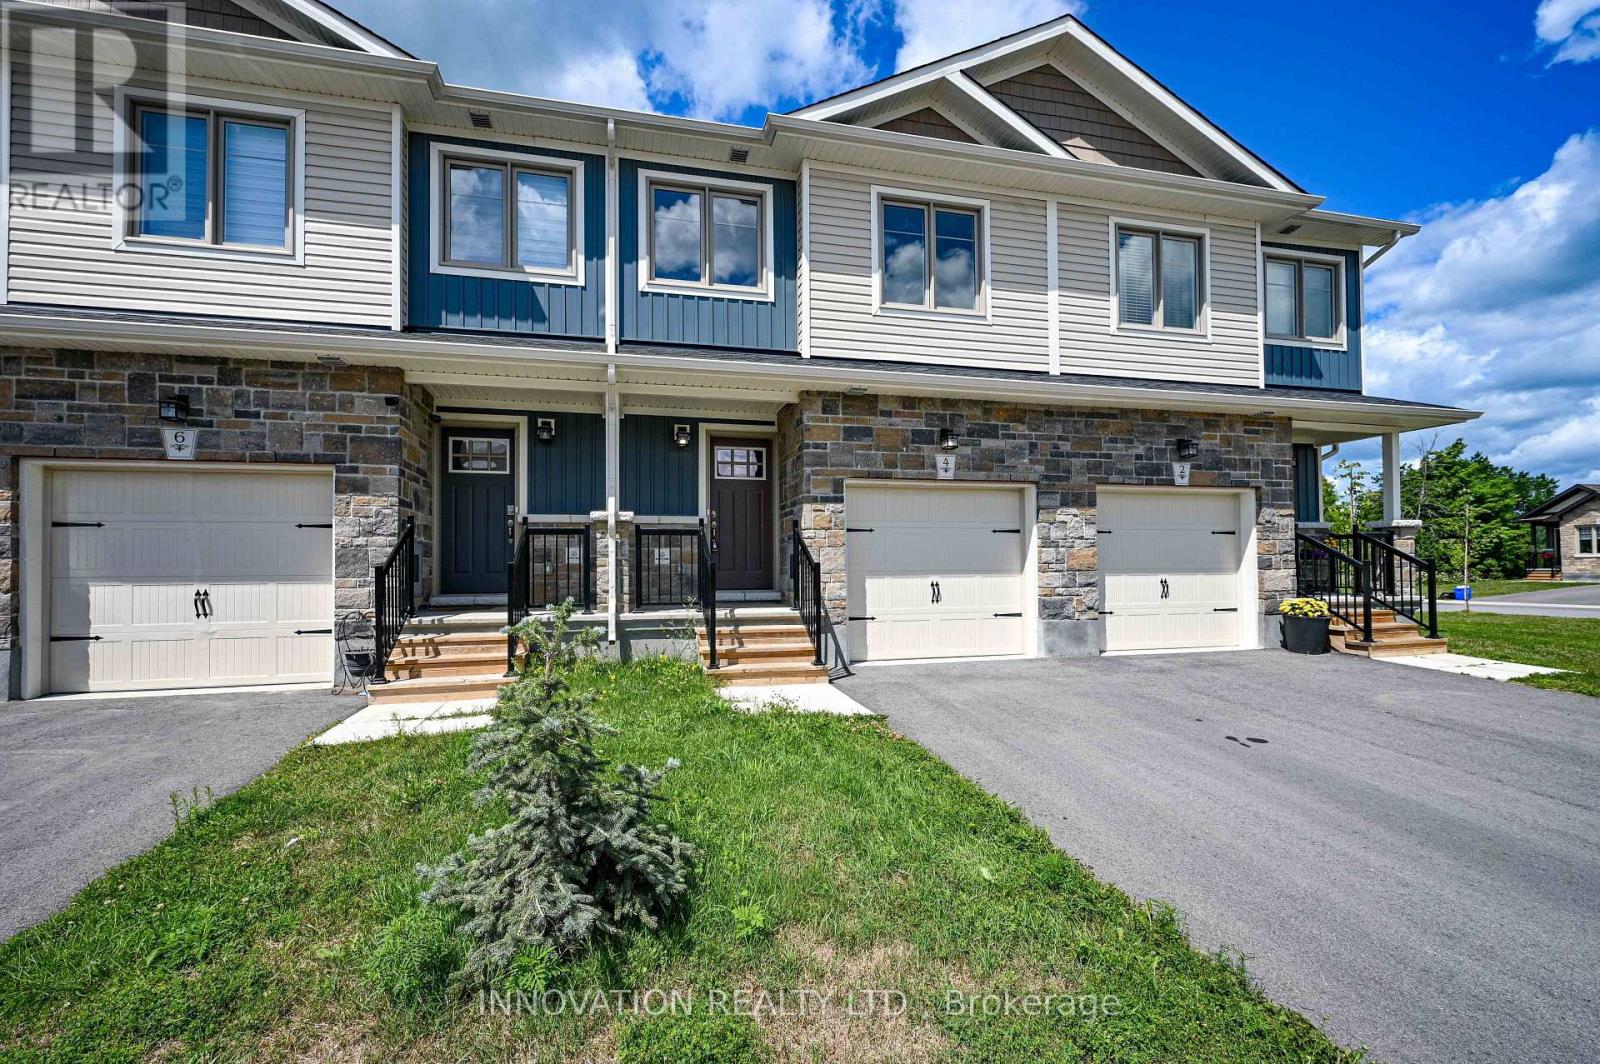
NO REAR NEIGHBOURS! ALL UTILITY COMPONENTS ARE OWNED OUTRIGHT - NO RENTAL FEES TO WORRY ABOUT! This home backs directly onto the Cataraqui Trail, one of only a few townhomes offered with this PREMIUM location.Step off your back deck and go for a jog, a leisurely walk or a bike ride. Tons of upgrades included in this price. The kitchen features a custom tile backsplash, stainless steel appliances, soft-close cabinetry, & a centre island. Afternoon sun pours in through the dining room patio doors, leading out to the rear deck and west-facing backyard-perfect for relaxing evenings. The second level includes two generously sized bedrooms with laminate flooring, along with a main four-piece bathroom. The top floor is a true owner's retreat, tucked behind double French doors and featuring a walk-in closet, and four-piece ensuite with glass tiled shower. A convenient upper-level laundry room is just steps away, complete with a stackable washer and dryer.The lower-level family room offers soaring ceilings and plenty of natural light, making it ideal for a play space or family movie nights. Additional upgrades and features include A/C, central vac rough-in, and hardwood stairs to each level. Walking distance to elementary schools, grocery stores, Canadian Tire, Starbucks, Walmart, LCBO, and more.Tarion warranty coverage is in place until April 2028 for added peace of mind. (id:15069)
This well-maintained, move-in ready brick bungalow has been lovingly cared for by its original owners and is nestled in the charming village of Springfield. Offering a peaceful setting with incredible space and potential, this home is perfect for families, hobbyists, or anyone looking for both comfort and opportunity. Inside, the main floor features a bright living room, a functional kitchen, and three comfortable bedrooms, along with a 4-piece main bath. The finished basement provides additional living space, including a sun-lit family room with bar area with a cozy gas fireplace, as well as a versatile bonus room. A 1-piece shower and laundry area complete the lower level for added convenience. Outside, this property shines with its large detached 28' x 32' insulated shop, complete with two doors and a separate laneway. The steel roof, installed in 2018, ensures long-term durability for both the house and shop. The expansive lot offers possible severance potential for future development. Located in a quaint, family-friendly village, this home is connected to municipal sewer with well water and is just a short drive to Aylmer, St. Thomas, and Tillsonburg. With easy access to Hwy 401, its an ideal location for commuters or those who want a balance of small-town living and accessibility to larger centers. This property is a rare find, offering both immediate move-in readiness and long-term possibilities. Measurements by IGuide (id:15069)
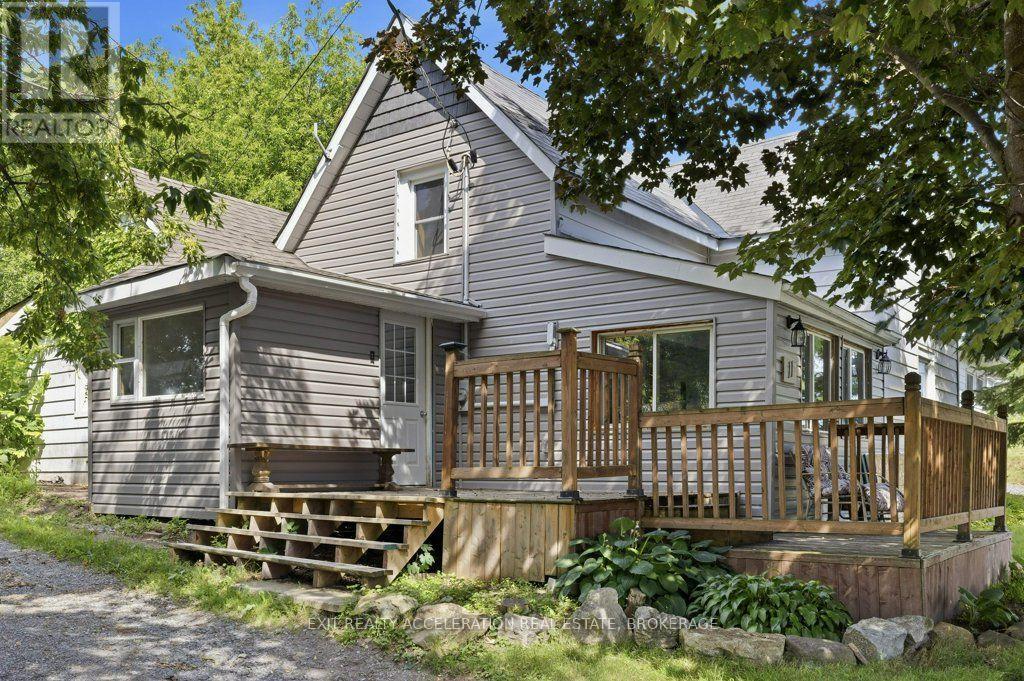
Opportunity awaits at 11 Parks Street in the heart of Napanee! Nestled on a quiet, family-friendly street just minutes from schools, parks, shopping, and everyday amenities, this home is full of potential for buyers looking to make it their own. Set on a spacious lot with a private, fenced backyard, there's plenty of room to relax, entertain, or create your own outdoor oasis. Inside, the main floor offers a functional layout with a kitchen and dining area, a cozy living room, a 4-piece bathroom, convenient main-floor laundry, and a primary bedroom for easy one-level living. Upstairs, you'll find two additional bedrooms and a second bathroom, providing plenty of space for family or guests. With a desirable location and endless potential, 11 Parks Street is ready for your personal touch and vision. (id:15069)
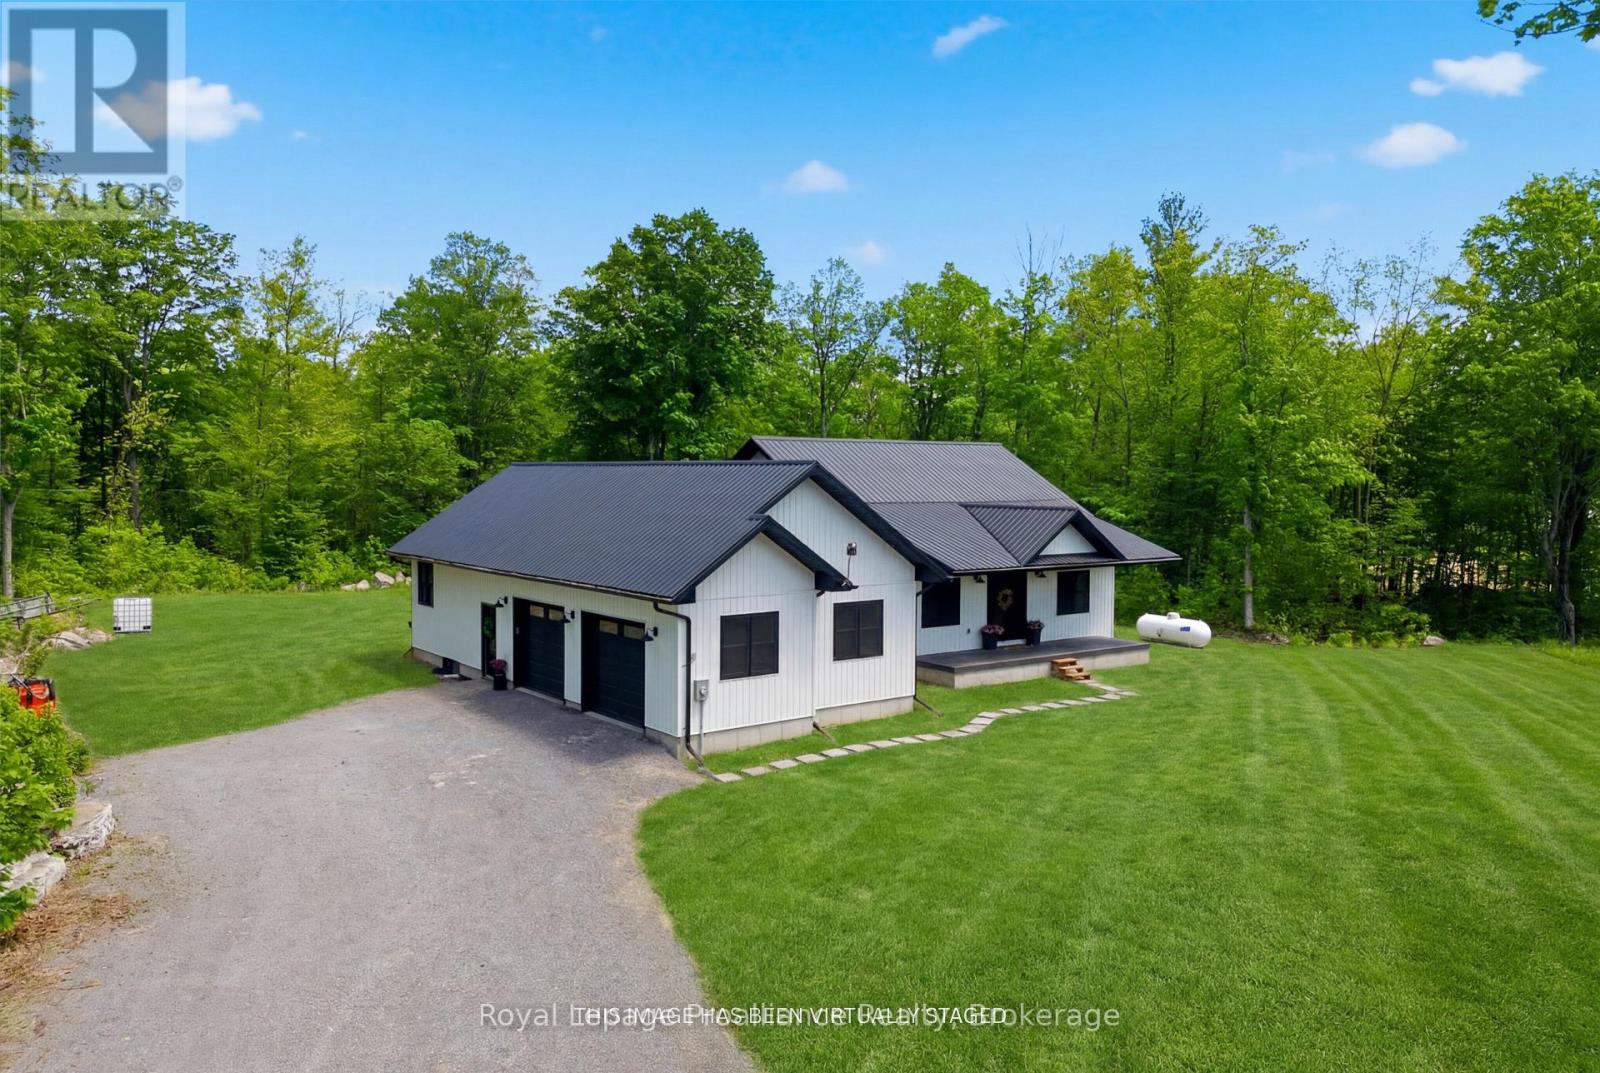
Experience exceptional privacy, generous space, and bespoke detail at 293 Douglas Rd, a custom 2022-built bungalow located just north of Ivanhoe. Designed for effortless family living and stylish entertaining, this residence effortlessly combines modern elegance with country tranquility.An inviting foyer opens to a bright dining room and a grand great room anchored by soaring cathedral ceilings, a feature ship-lap fireplace, and walkout access to the rear deck. At the center of the home, the gourmet kitchen by Irwin Cabinets impresses with an oversized island, gas range, farmhouse sink, dedicated coffee bar, and walk-in pantry.The main floor features a primary suite with a walk-in closet and a 4-piece en-suite complete with a deep soaker tub and custom shower, alongside two additional well-appointed bedrooms and a sleek 4-piece quartz bath. Downstairs, the finished lower level expands your living space with a massive recreation room, fourth bedroom, private den, laundry area, and bath rough-in. Outside, covered front and rear porches offer the ultimate setting to relax and enjoy the mature trees, expansive grounds, and serene natural privacy. (id:15069)
Welcome to Nobu Residences Toronto. This upgraded 2-bedroom + den, 2-bath suite offers a bright, open-concept layout with floor-to-ceiling windows. Modern kitchen with built-in appliances, premium finishes. Spacious primary bedroom with ensuite. Well-sized second bedroom plus versatile den—ideal for home office or additional living space. Enjoy top-tier amenities including fitness centre, wellness facilities, outdoor terrace, media/games rooms, and 24-hour concierge. Prime downtown location in the Entertainment District, steps to dining, shopping, transit, and nightlife. Pictures are digitally staged. (id:15069)
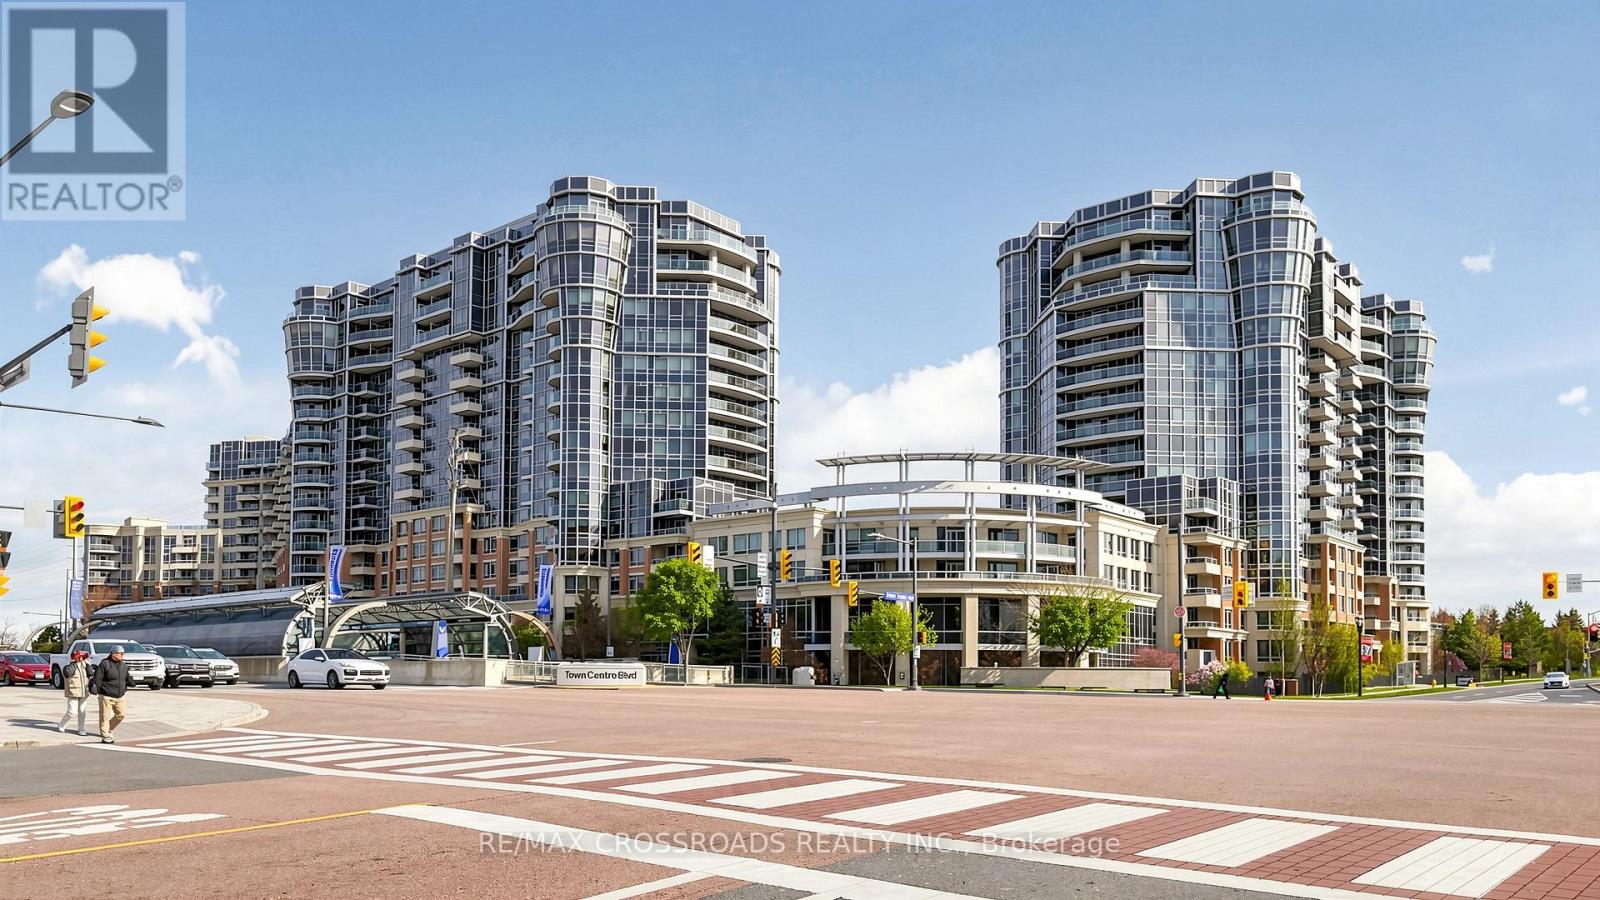
Prestige And Luxury Corner Condo Unit In The Heart Of Markham. Spacious And Bright 1000+ Sqft Layout Of 2 Bedrooms + Den With 2 Full Bathrooms. Large Size Den With B/I Closet Can Be Used As 3rd Bedroom. Fully Renovated From Top To Bottom With Modern Interior Design And High Quality Finishes. One Of A Kind Design Piece. Unionville High School District, Steps To Viva Bus, Markham Town Centre, Fmp, Hilton Suite Hotel, Bank, Restaurants, Theatre, Clinic, Grocery And Shopping. Mins To Hwys 404 & 407 And Public Transit. Full Amenities + 24 Hrs Concierge & Gatehouse. Must See! (id:15069)
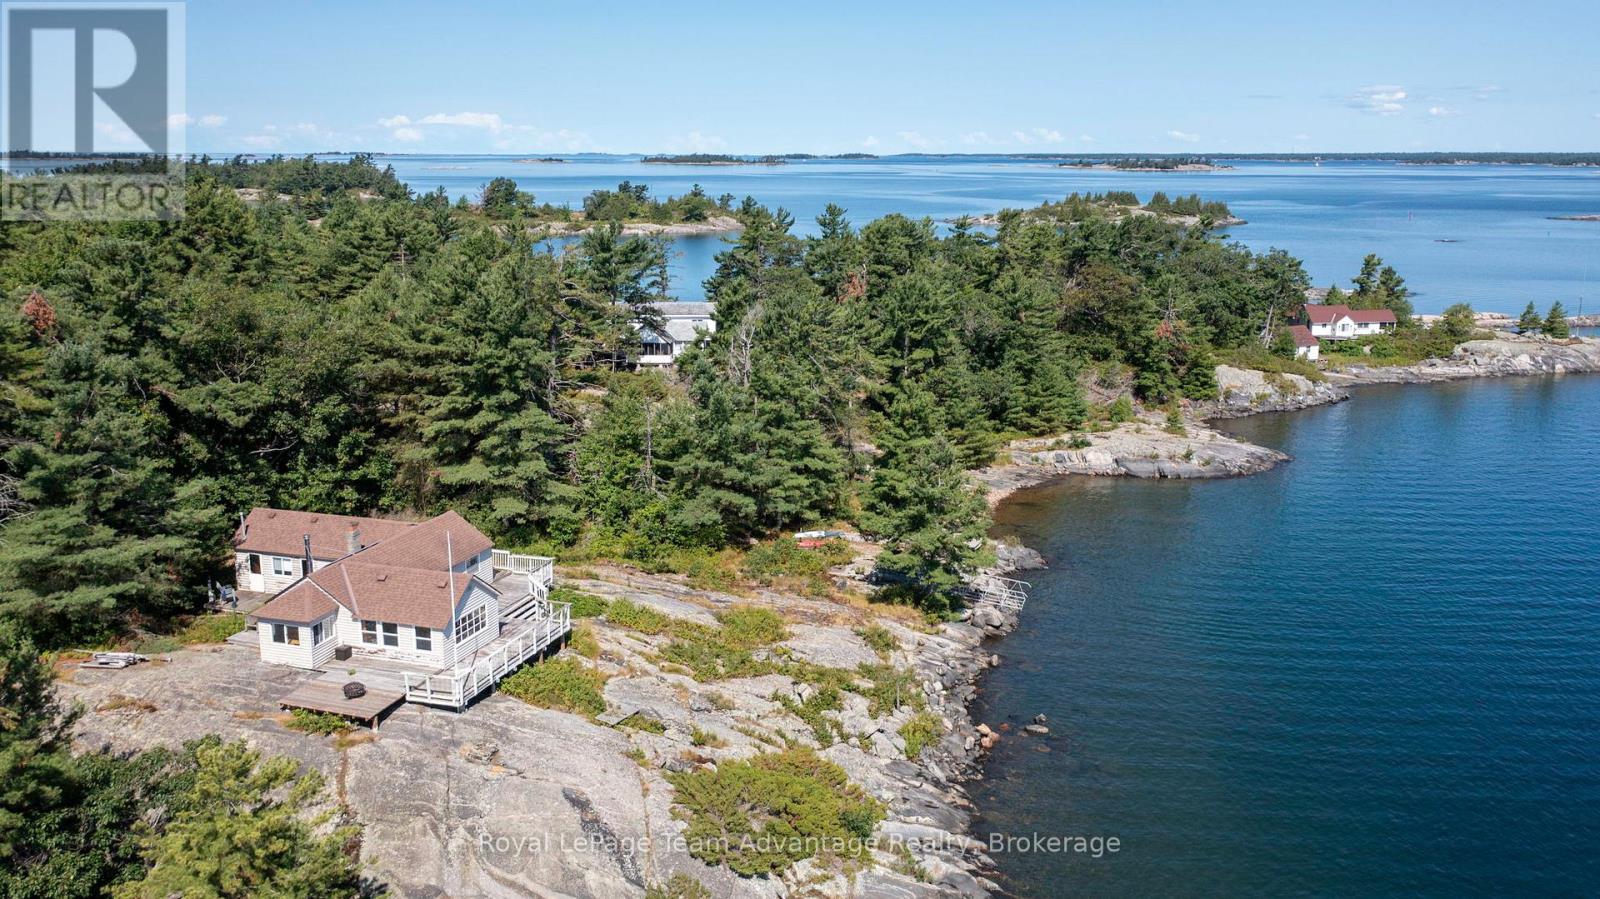
Welcome to a rare opportunity on the iconic shores of Georgian Bay-an exceptional 10-acre retreat on Palestine Island offering privacy, natural beauty and unlimited potential. Set among windswept pines and classic granite landscapes this property captures the rugged charm and timeless appeal that Georgian Bay is known for. A sheltered cove provides a protected area for swimming and boating while long panoramic views stretch across the bay delivering breathtaking sunrises and serene evenings. The property includes three off-grid cabins, each in need of renovation or reimagining-an ideal canvas for those looking to create a custom compound tailored to their vision. Whether restoring the existing structures or designing something entirely new the possibilities here are compelling. Deep water dockage allows for easy access by boat and accommodates larger vessels making weekend escapes or extended stays seamless and enjoyable. Perfect for buyers seeking a legacy property, a family retreat or a getaway to shape over time. This offering blends natural beauty with the opportunity to make it your own. (id:15069)
Welcome to your next home, an exceptional brand-new build combining modern luxury with small-town charm in the heart of Erin. This stunning 4 bedroom, 4 bathroom home offers thoughtful design, premium finishes, and plenty of space for families of all sizes. Step inside to a bright, open-concept main floor featuring 9ft soaring ceilings, oversized windows, and high-quality porcelain tile and hardwood throughout the living area. Easy access through garage into mud room ensures the house stays clean. The gourmet kitchen is complete with oakcabinetry, quartz countertops, a large island, Inside, the kitchen is designed for both style and function, featuring a gas range perfect for home chefs, along with a stylish backsplash that extends behind the countertops and wraps around the kitchen island, creating a modern, designer inspired finish. The impressive double front doors are accented with an upgraded decorative glass insert, creating a welcoming first impression.Additional comfort and convenience come from a water softener system and central air conditioning, ensuring year round comfort.The basement includes upgraded oversized windows, allowing for abundant natural light and making the space feel bright and inviting. The lot configuration also offers the potential for a future basement walkout, providing exciting possibilities for additional living space, an inlaw suite, or increased property value. With its premium upgrades, exceptional curb appeal, and future potential, this home is a wonderful opportunity for buyers seeking comfort, quality, and long term value. (id:15069)
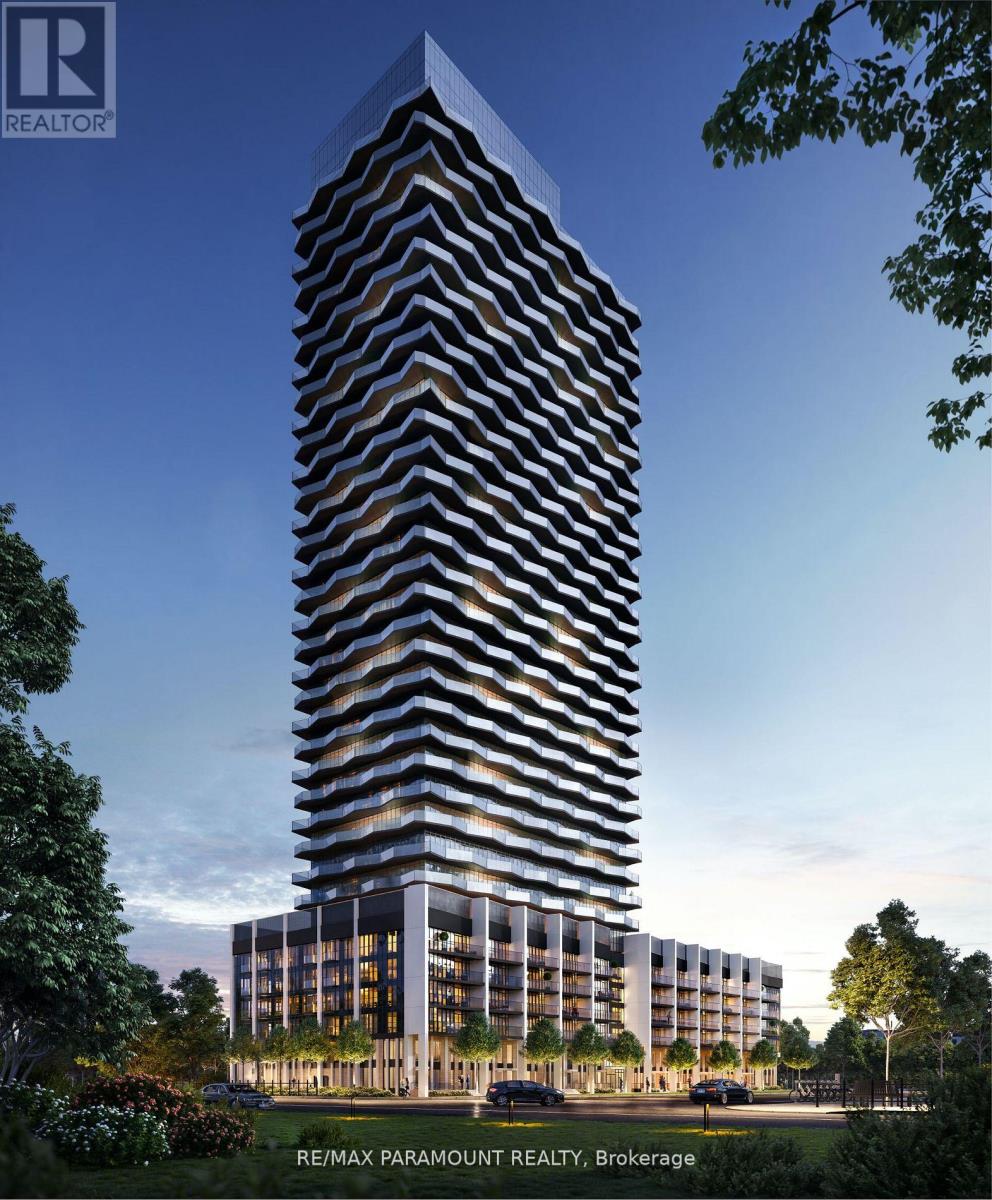
Welcome to Thirty Six Zorra Condos At The Queensway . This unit offers a blend of modern design, craftsmanship, and unrivaled convenience. Includes one parking spot. $$$ in Upgrades with Fantastic Finishes, Perfect Floor Plan And Amazing over sized balcony over looking the city. Transit, Highways, Shopping, Dining And Entertainment Are All Right At Your Doorstep. Beautifully Designed 36-Storey Building With Over 9,500 Sqft Of Amenity Space Including A Gym, Party Room, Concierge, Outdoor Pool, Guest Suites, Direct Shuttle Bus To Subway Station, Kids Room, Pet Wash, Rec Room, Co-Working Space & Much More. EV Parking. (id:15069)
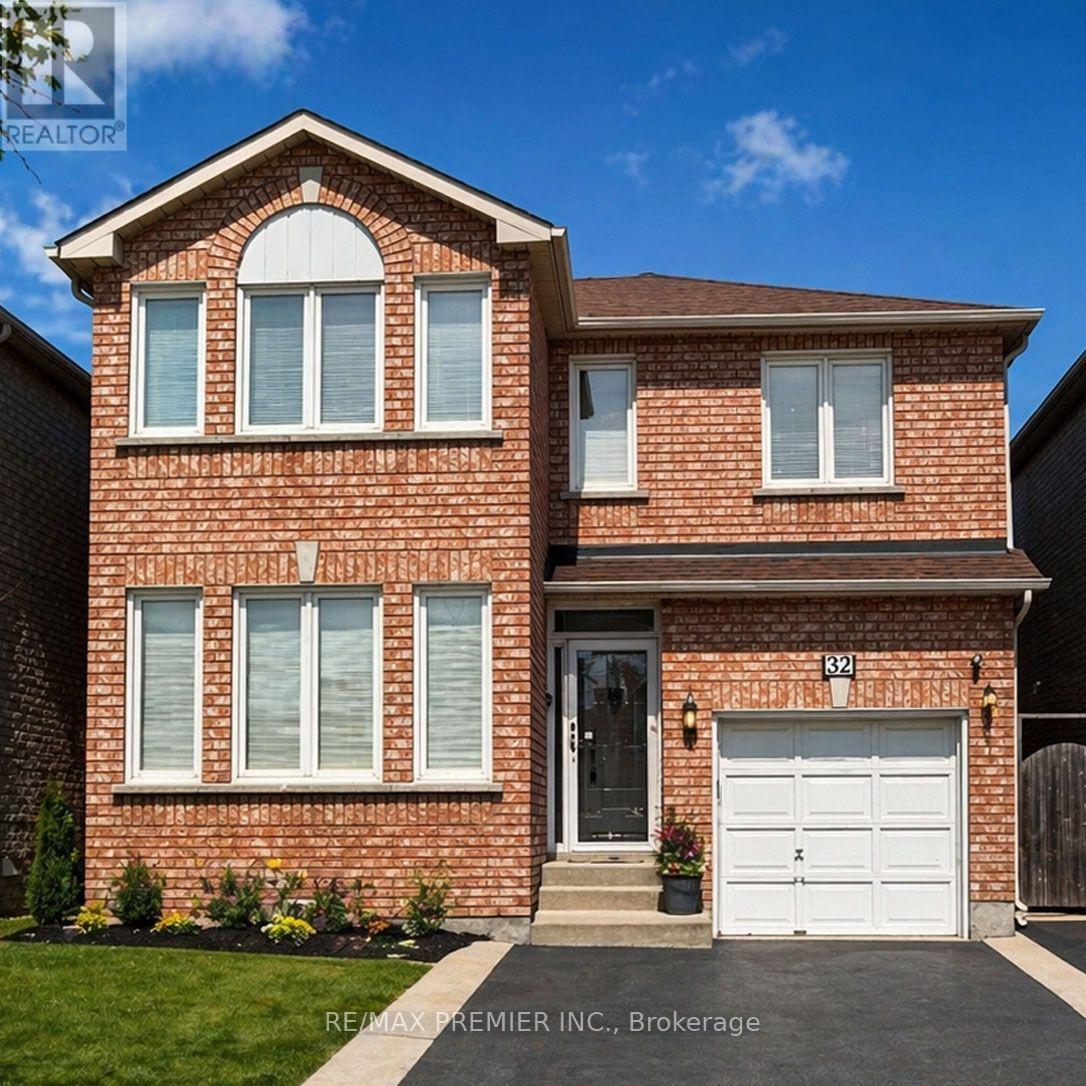
* WELCOME TO 32 STONEBRIAR DR * PRIME LOCATION AT KEELE/MAJOR MACKENZIE * APPROXIMATE 1600 SQ.FT. * NO NON SENSE FLOOR PLAN WITH NO WASTED SPACE PLUS A PARTIALLY FINISHED OPEN CONCEPT BASEMENT WITH A 4 PC BATHROOM, POT LIGHTS, LARGE STORAGE AREA WITH LAUNDRY ROOM * WALKING DISTANCE TO MANY AMENITIES - GO TRAIN & TTC, SHOPPERS DRUG MART, BAKERY, SHOPS, RESTAURANTS, PARKS, COMMUNITY CENTRE * SCHOOLS * (id:15069)