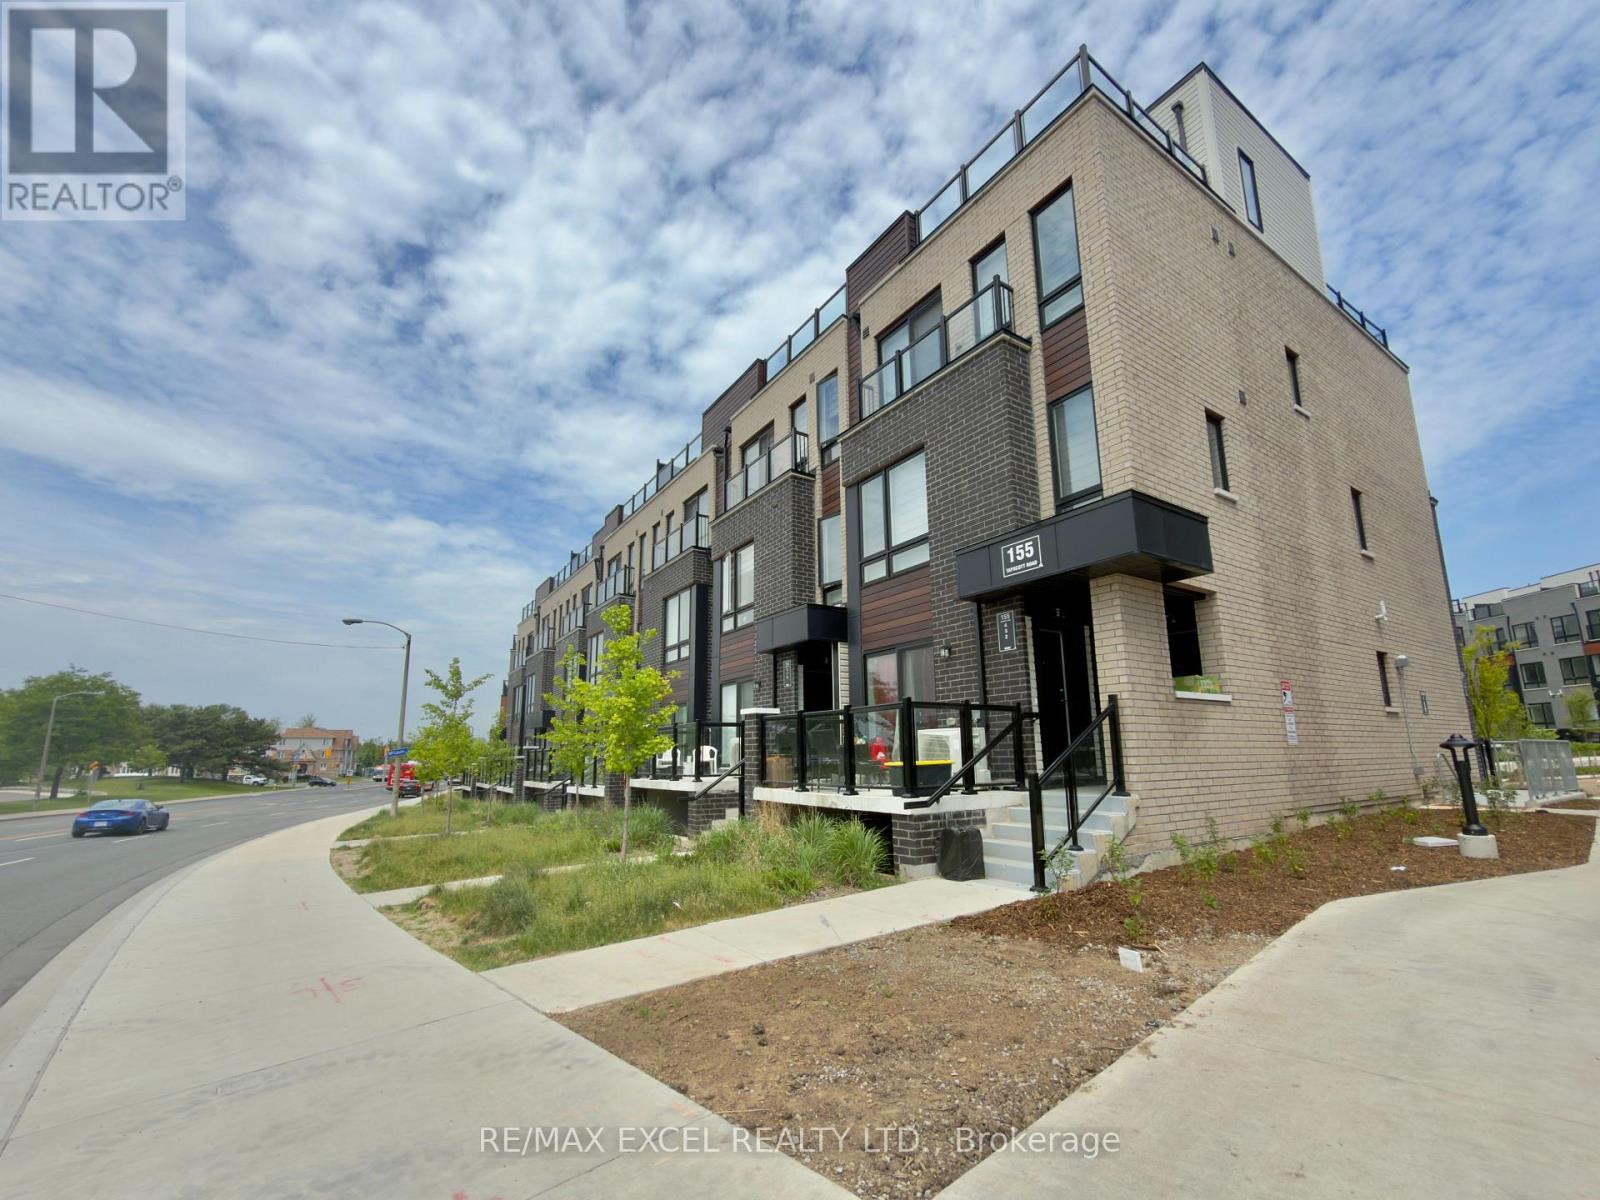
Never rented. Never tenanted. This 2-bedroom, 1-bathroom condo townhouse was purchased directly from the builder and has never had anyone live in it - making this a rare chance to move into a brand new unit without buying pre-construction.Everything inside remains in original, untouched condition - granite countertops, stainless steel appliances, quality cabinetry, and an open-concept layout ready for you to make your own. Step outside to a private sunken patio, an outdoor feature that sets this unit apart from the rest of the building.Both bedrooms are well-sized with generous closet space. One parking space and a storage locker are included.Minutes to Highway 401, Scarborough Town Centre, UofT Scarborough, and Centennial College. Transit at your doorstep.A move-in ready unit in like-new condition - without the wait of a pre-construction closing. (id:15069)
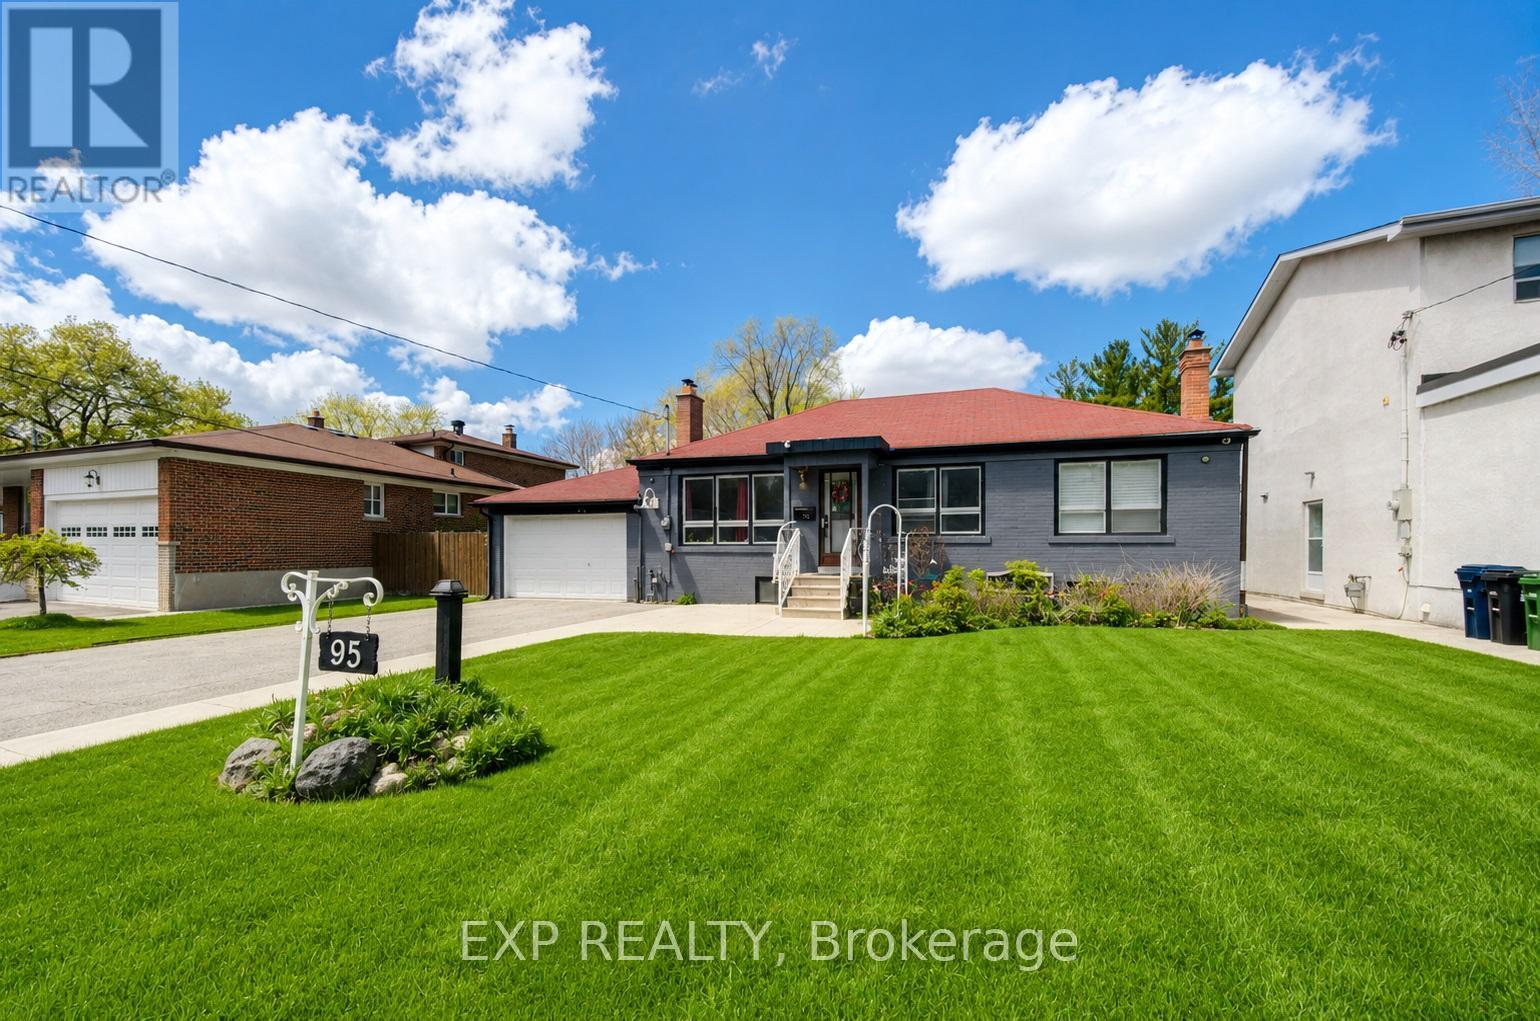
Welcome to 95 Reidmount, one of the most desirable communities in Agincourt. Situated on an enormous 56 x 231 ft lot on a quiet, low-traffic street, this bright, turnkey bungalow is fully renovated and ready for you to call home. Plenty of parking. The open-concept main floor is flooded with natural light through a large picture window, with pot lights throughout and a gourmet kitchen boasting quartz countertops, stainless steel appliances, and a view overlooking your private treed backyard. Downstairs, the basement apartment delivers with above-grade windows, pot lights throughout, two bedrooms, and a separate entrance. A large outdoor backyard perfect for entertaining! The backyard alone opens doors - build a garden suite, go modular, or leverage the strong redevelopment potential in an area already transforming with custom build homes. Location-wise, you've got Walmart Supercenter within walking distance, Agincourt GO Station nearby for commuters, Stephen Leacock Collegiate Institute for students, and excellent bus service connecting you to everything else. (id:15069)
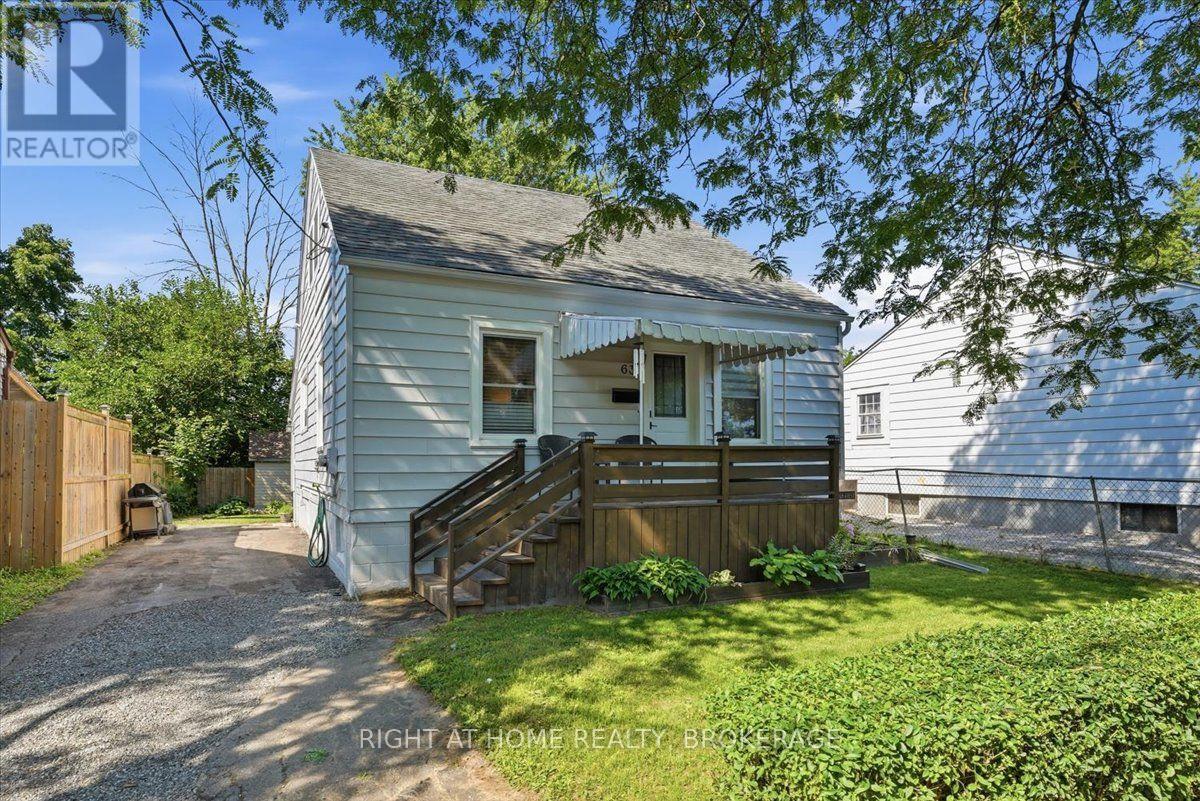
Welcome to 63 Plymouth Ave. Your new home is conveniently located in a close-knit community just off the QEW and within minutes of downtown St. Catharines and all major amenities. This nicely updated 1.5 storey home offers plenty of space with 4 bedrooms above grade. Two bright and spacious bedrooms along with a 3-piece bathroom are located on the upper level, and 2 more bedrooms are located on the main floor, along with a recently updated 4-piece bathroom. The front main floor bedroom could be easily converted into a formal dining room, additional living space, or used as a home office. The kitchen has been tastefully updated with new cabinets, appliances, a breakfast bar and granite countertops. Just past the kitchen is a separate side entrance for easy access to the backyard where you can enjoy barbecuing, entertaining, or just your own private outdoor space with no rear neighbours. The side entrance also leads downstairs allowing for possible separate in-law suite. The basement is partially finished with a laundry area, utility room, and large open living space awaiting your personal touch. This home has been well cared for and updated throughout (id:15069)
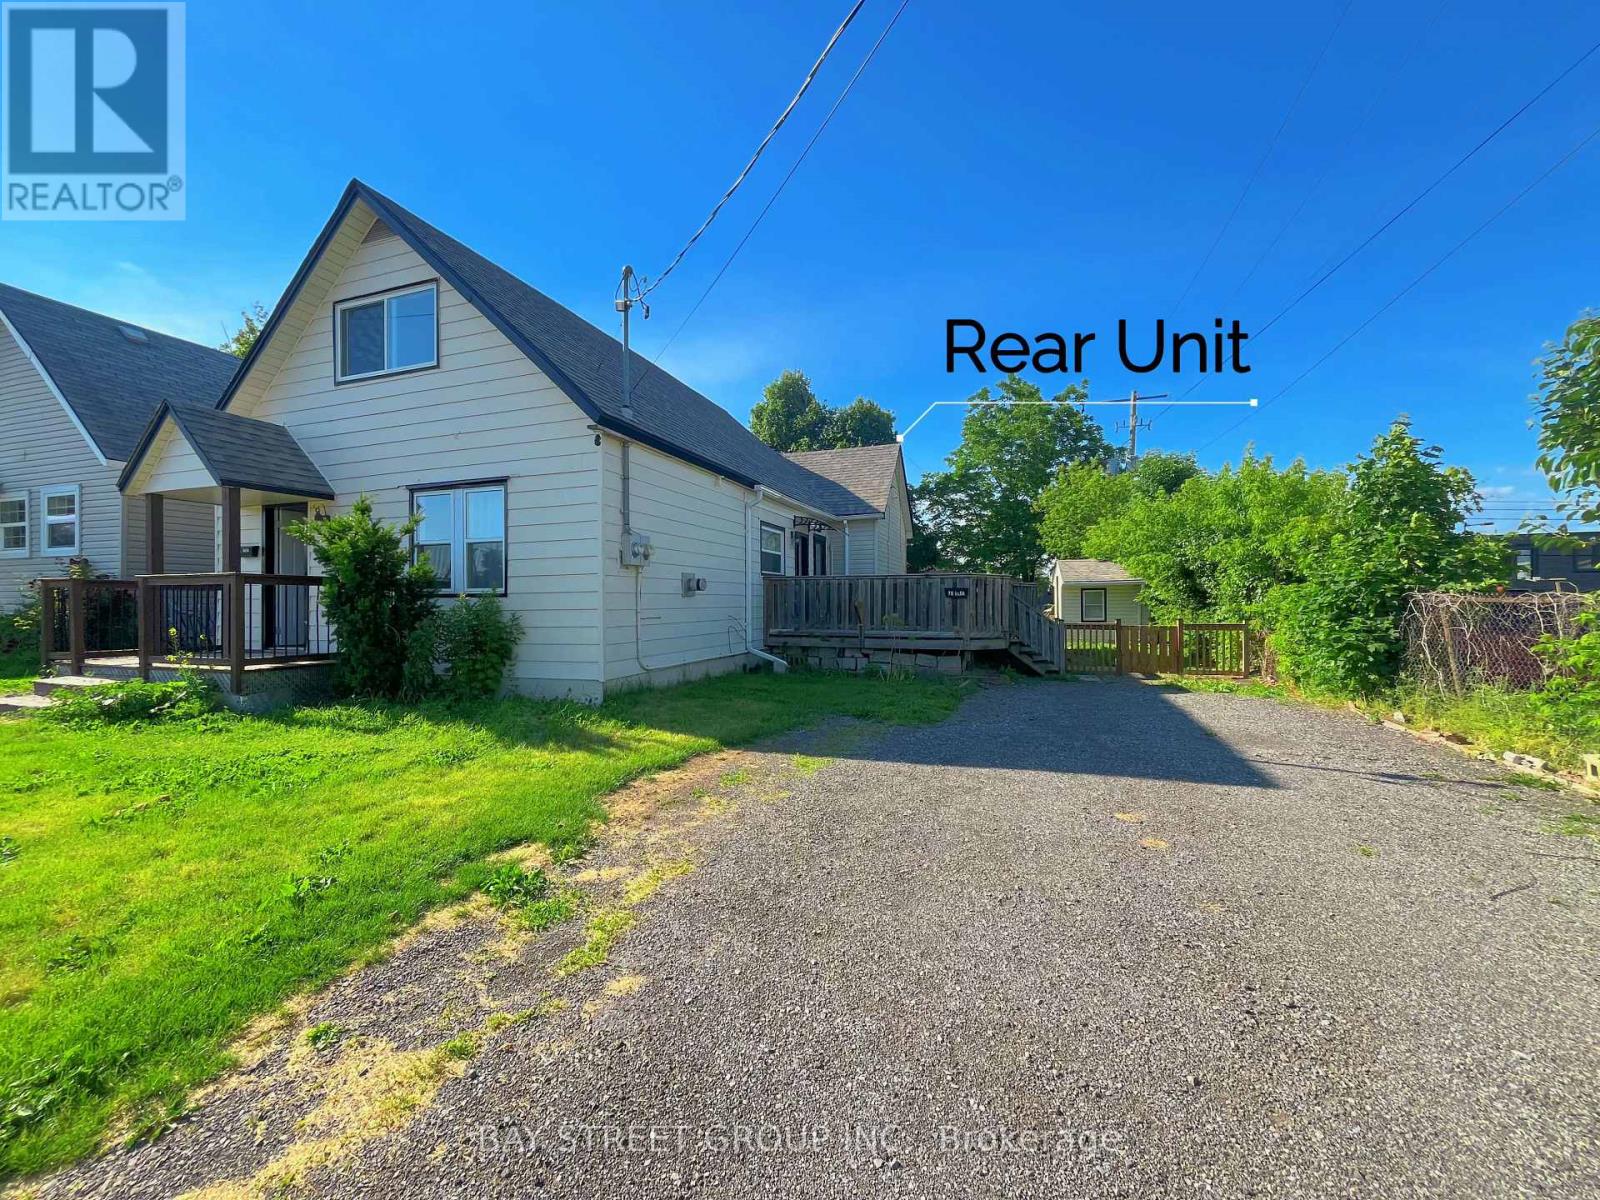
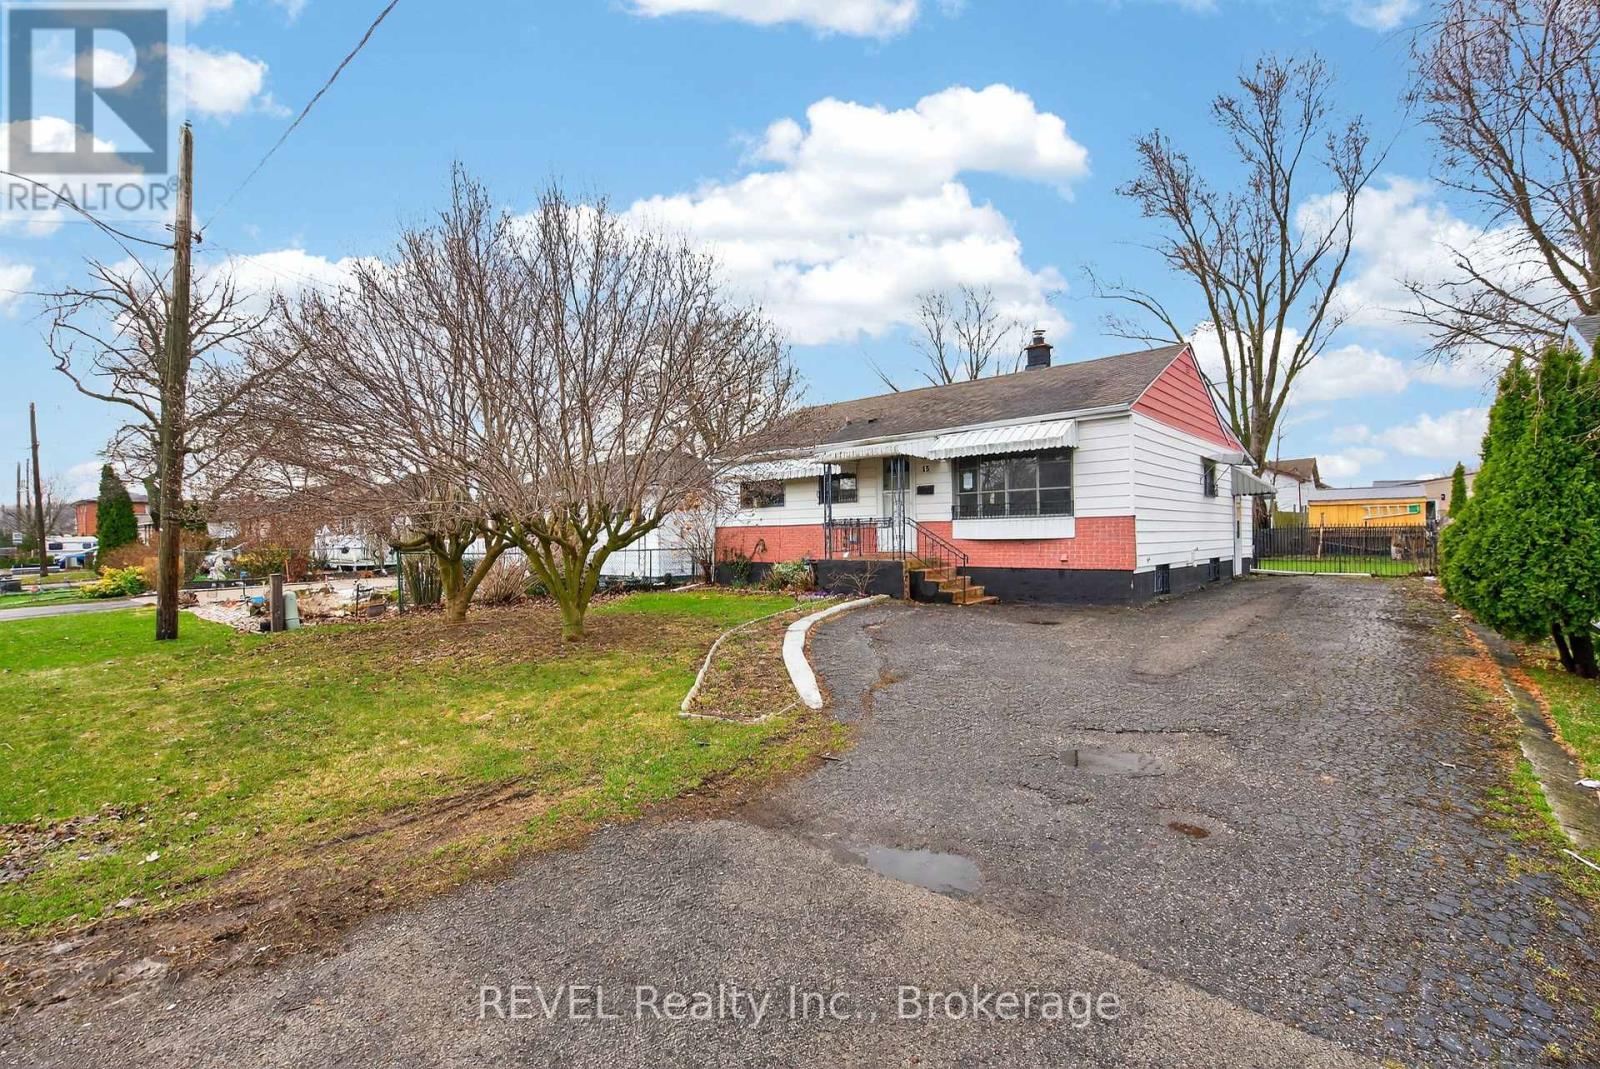
Vacant Duplex Just Steps from the Niagara River! This property benefits from ongoing economic revitalization in the Niagara region and the upcoming Buffalo Outer Harbor Cruise Terminal project located just across the water. Exceptional opportunity to own a well-positioned duplex on a generous 54 x 135 ft lot. The property features two self-contained units, each with its own private entrance, kitchen, and laundry facilities. Separate gas and electricity meters offer efficient utility management and reduced operating complexity. The front unit offers 1 bedroom and 1 bathroom, while the rear unit features 2 bedrooms and 1 bathroom. Currently vacant, the property provides exceptional flexibility for investors and owner-occupants alike. In 2025, the front unit rented for $1,500/month and the rear unit for $1,600/month, generating total rental income of $3,100 per month. Conveniently located near downtown amenities, parks, waterfront trails, and the Niagara River, this property offers strong income potential and future growth opportunities in a growing riverside community. (id:15069)
Spring is here and this home has all the outdoor space you need to make your garden, patio, pool, or garage dreams a reality! With room for the whole family both inside and outside you have everything you need to make this home your own. Offering three well sized bedrooms, bathroom, kitchen, living, breakfast and foyer on the main floor with a family room, laundry and extra space downstairs. Get in now and line up your summer to do list on this springtime stunner! Or see the potential with this duplex investment opportunity. (id:15069)
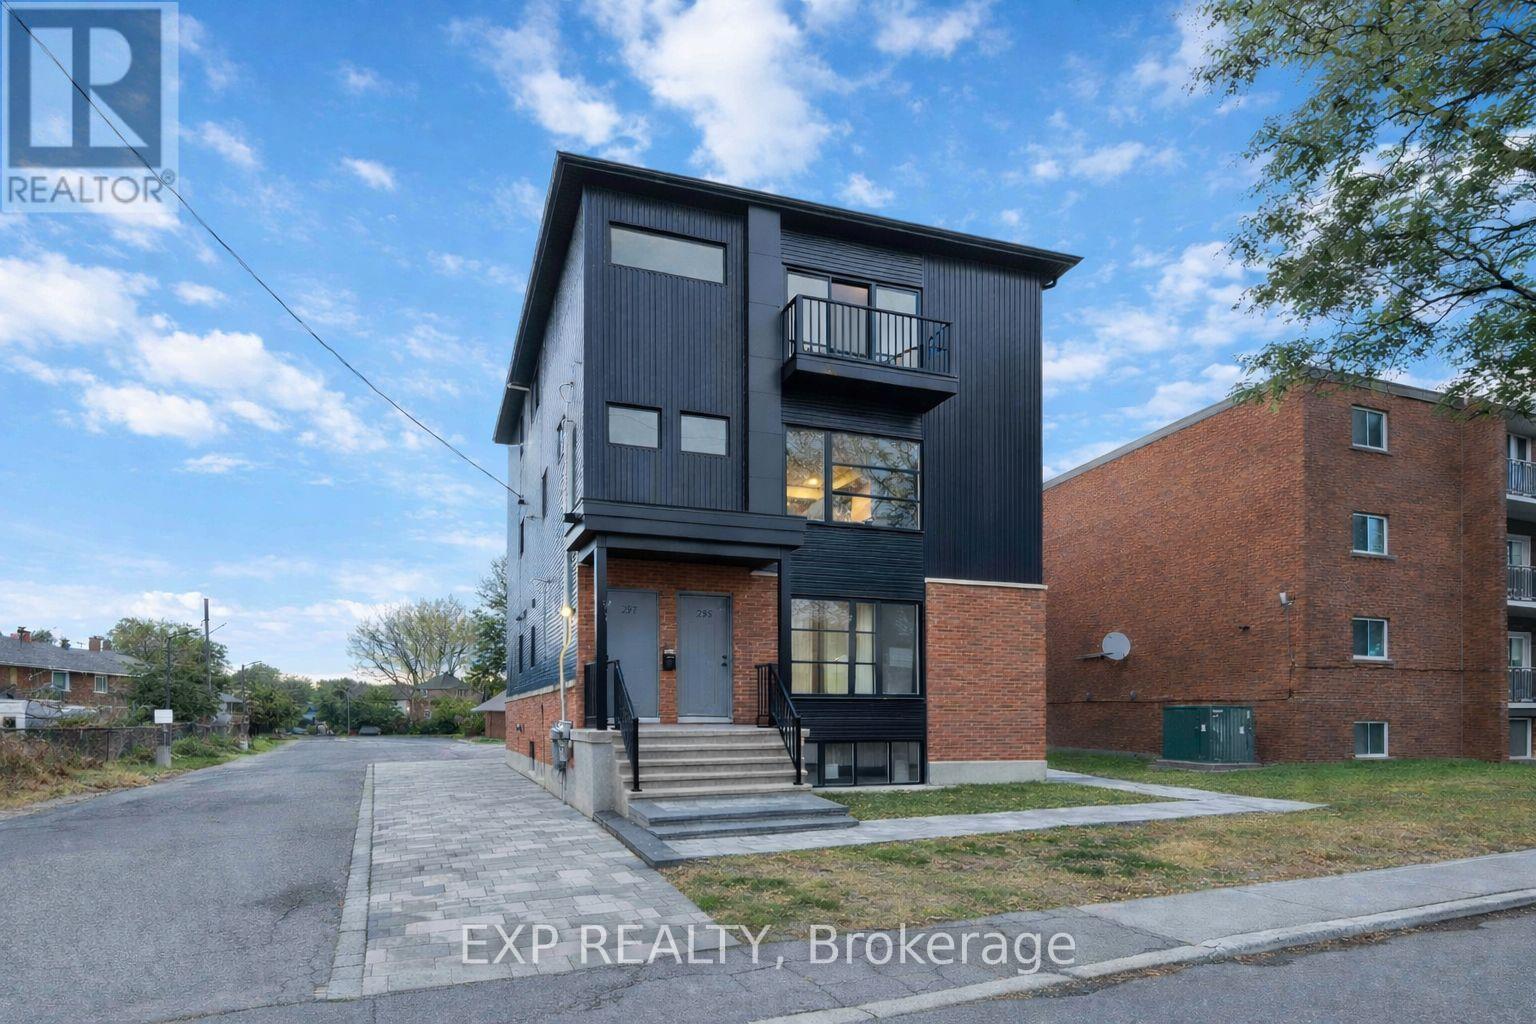
An exceptional opportunity to secure a custom-built fourplex in the heart of Overbrook-perfect for investors looking to expand their portfolio or families seeking a versatile multi-generational living solution. Configured as a triplex with a legal non-conforming fourth unit, this well-designed property offers a total of 13 bedrooms and 8 bathrooms, providing strong income potential and flexible living arrangements. Each unit is thoughtfully designed with functional layouts, in-unit laundry, and modern conveniences including stainless steel appliances and dishwashers. The property includes on-site parking with additional street options available, making it attractive for tenants and owners alike. For investors, this is a rare chance to acquire a high-demand rental asset in a rapidly evolving neighborhood with growing appeal and long-term upside. The multiple units allow for diversified income streams and stable occupancy in a location that continues to see increased interest. For end-users, this property is ideal for multi-generational living-offering the ability to live together while maintaining privacy and independence across separate units. Whether accommodating extended family or offsetting your mortgage with rental income, the flexibility here is unmatched. Situated in beautiful Overbrook, residents enjoy a quiet, community-oriented neighborhood just minutes from Ottawa's urban core. Walking distance to the St. Laurent Shopping Centre, LRT, grocery stores, restaurants, parks, and schools ensures everyday convenience. Downtown Ottawa, the ByWard Market, and Sandy Hill are all just a short drive away. Overbrook combines suburban comfort with unbeatable proximity, making it one of the city's best-kept secrets now gaining well-deserved attention. Don't miss your chance to own a turnkey fourplex in a prime location-an ideal blend of lifestyle and investment potential. (id:15069)
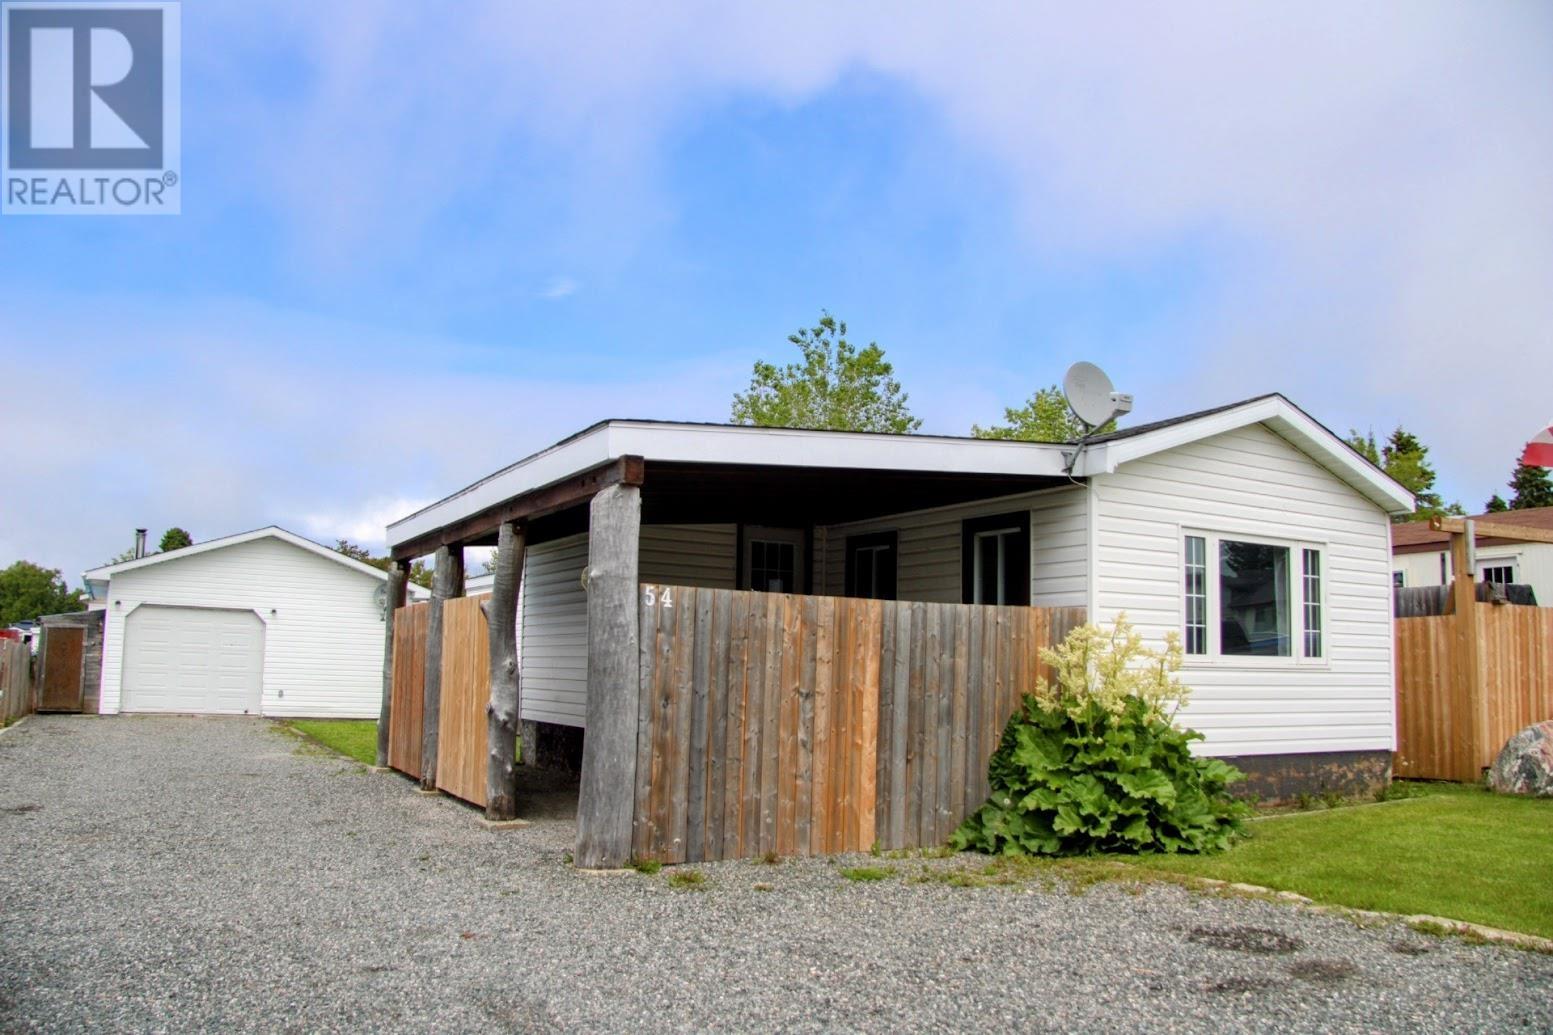
Welcome to 54 Jackson Crescent in beautiful Marathon, Ontario, a growing community nestled along the breathtaking shores of Lake Superior. This well-maintained 3-bedroom home offers comfortable living, practical space, and an impressive detached garage that's sure to catch your attention. Step inside through the convenient mudroom and into a bright, spacious living room featuring large windows that fill the home with natural light and provide plenty of room for oversized furniture. The refreshed kitchen and dining area offer a functional layout and comes complete with appliances and a kitchen island, creating the perfect space for meal preparation and entertaining guests. Down the hall, you'll find three bedrooms, including a spacious primary bedroom with room for a king-sized suite and a laundry area. The bathroom was renovated in the fall of 2025, offering a clean, modern aesthetic. Outside, enjoy your covered porch, perfect for barbecuing or relaxing even on rainy days. The massive driveway accommodates 6+ vehicles, making it ideal for boats, trailers, recreational equipment, and guests. The yard is nearly fully fenced for added privacy and includes additional storage sheds for all your outdoor needs. A true standout feature is the impressive 28' x 22' detached garage, which provides exceptional space for vehicles, storage, hobbies, or a workshop. Don't miss your chance to own this outstanding, valuable property in one of Northwestern Ontario's most scenic communities. (id:15069)
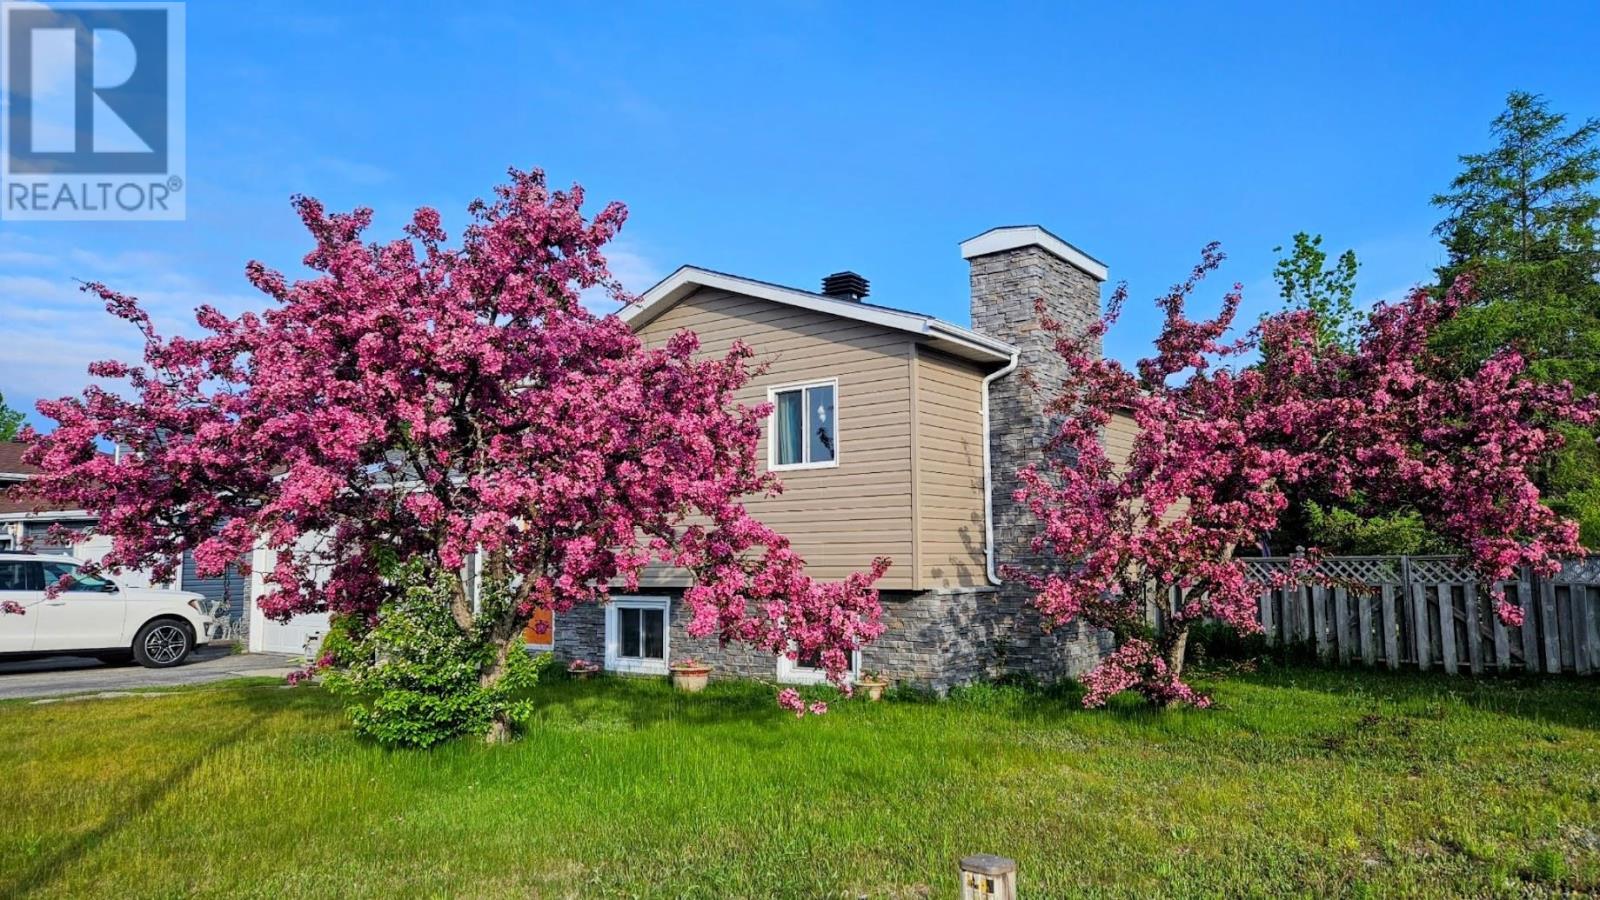
Nestled on a private lot backing onto mature forest, 9 Michano Drive offers the space, functionality, and setting you are looking for. From the moment you arrive, the attractive stone and vinyl exterior creates excellent curb appeal, while the fully fenced backyard provides a peaceful retreat complete with a patio area and storage shed. Inside, the thoughtfully designed layout offers generous living space on each level. The living room is filled with natural light from a large bay window and is anchored by a cozy wood-burning fireplace. The kitchen is well-equipped with stainless steel appliances, abundant cabinetry, and a dining area perfect for everyday meals with family and friends. A convenient 2-piece powder room completes the main floor. The upper level features three comfortable bedrooms, which includes a spacious primary king suite with a walk-in closet and a modern 3-piece ensuite. A 4pce bathroom completes the upper level. Downstairs, the basement expands your living space with a finished large recreation room, a fourth bedroom, a laundry area, and a flexible bonus room with dual closets—ideal for a home office, fitness room, or hobby space. An oversized utility and storage room ensures there's no shortage of space to stay organized. There is a 1 car attached garage, and the shingles have been done in 2024. Whether you're enjoying quiet mornings overlooking the trees or gathering with family indoors, this move-in ready home combines comfort, privacy, and versatility in one exceptional package. (id:15069)
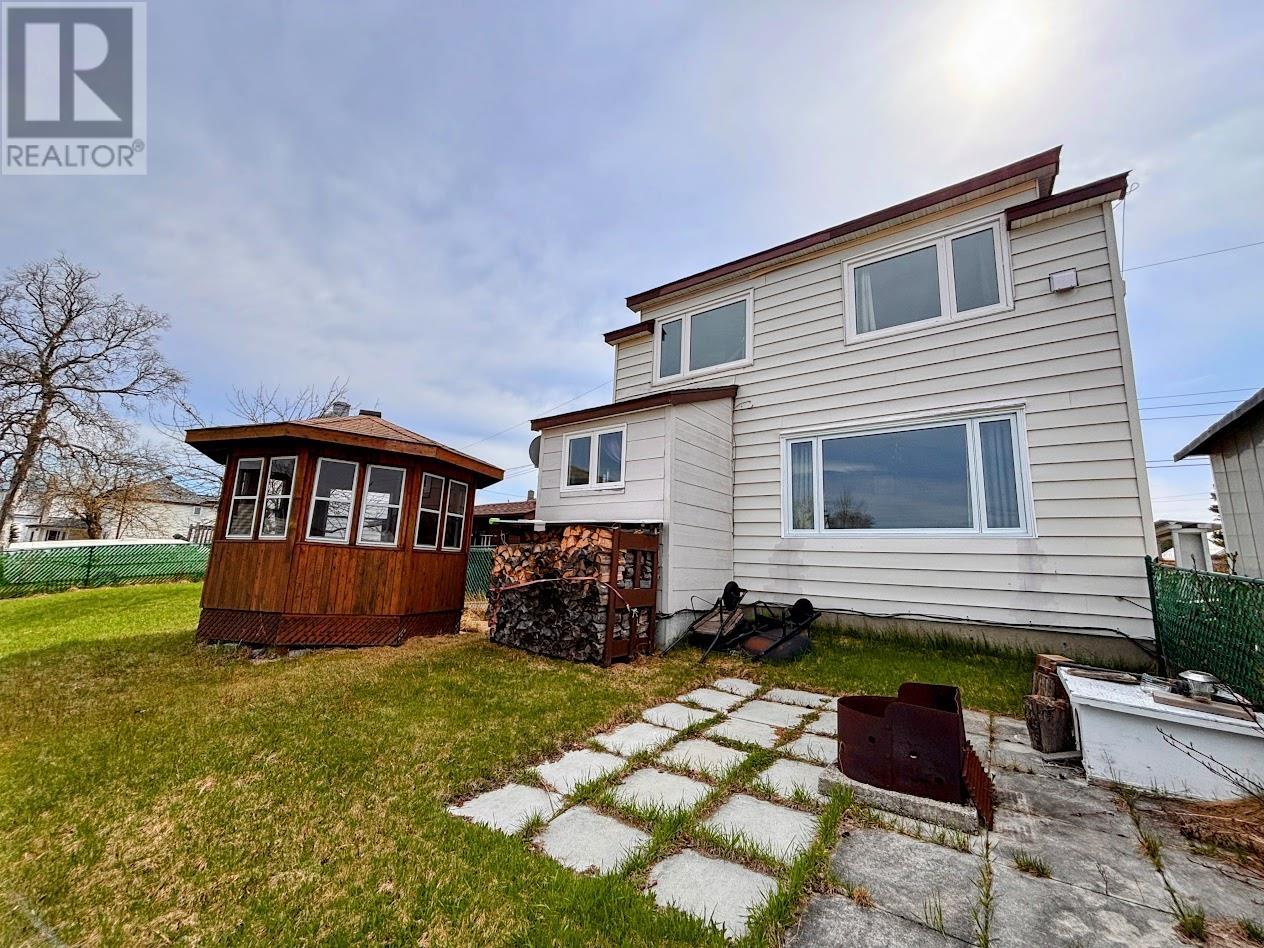
From the moment you arrive, 2 King St welcomes you with its charming character, functional layout, and fantastic location just minutes from beautiful Cummings Beach, the boat launch, and convenient downtown amenities. Inside, you are welcomed by a spacious kitchen surrounded by ample cupboards and a beautiful China cabinet to showcase your favourite dishes. The space also offers plenty of room for your dining table, all complemented by ceramic tile flooring. The bright and airy living room is filled with natural light from a large window overlooking the yard and features warm hardwood flooring. A 2-piece bathroom completes the main level. Upstairs, the home continues to impress with beautiful wood accents. The primary bedroom offers direct access to the 4-piece bathroom, while the other two additional bedrooms provide flexibility for family, guests, or a home office setup. The lower level adds even more usable living space with a cozy rec room perfect for movie nights or a play area. You’ll also find a laundry section featuring a walk-in shower, a dedicated storage room, and the comfort of a new (2026) pellet stove that helps keep the home warm and efficient during cooler months. The fenced yard creates an outdoor retreat complete with an enclosed gazebo, apple tree, and wood storage. There are two storage sheds, a single-car detached garage, ample parking, a spacious deck, and new shingles (approx. 2023). This inviting property is ideal for families, first-time buyers, or anyone looking to enjoy peaceful living with easy access to town. (id:15069)
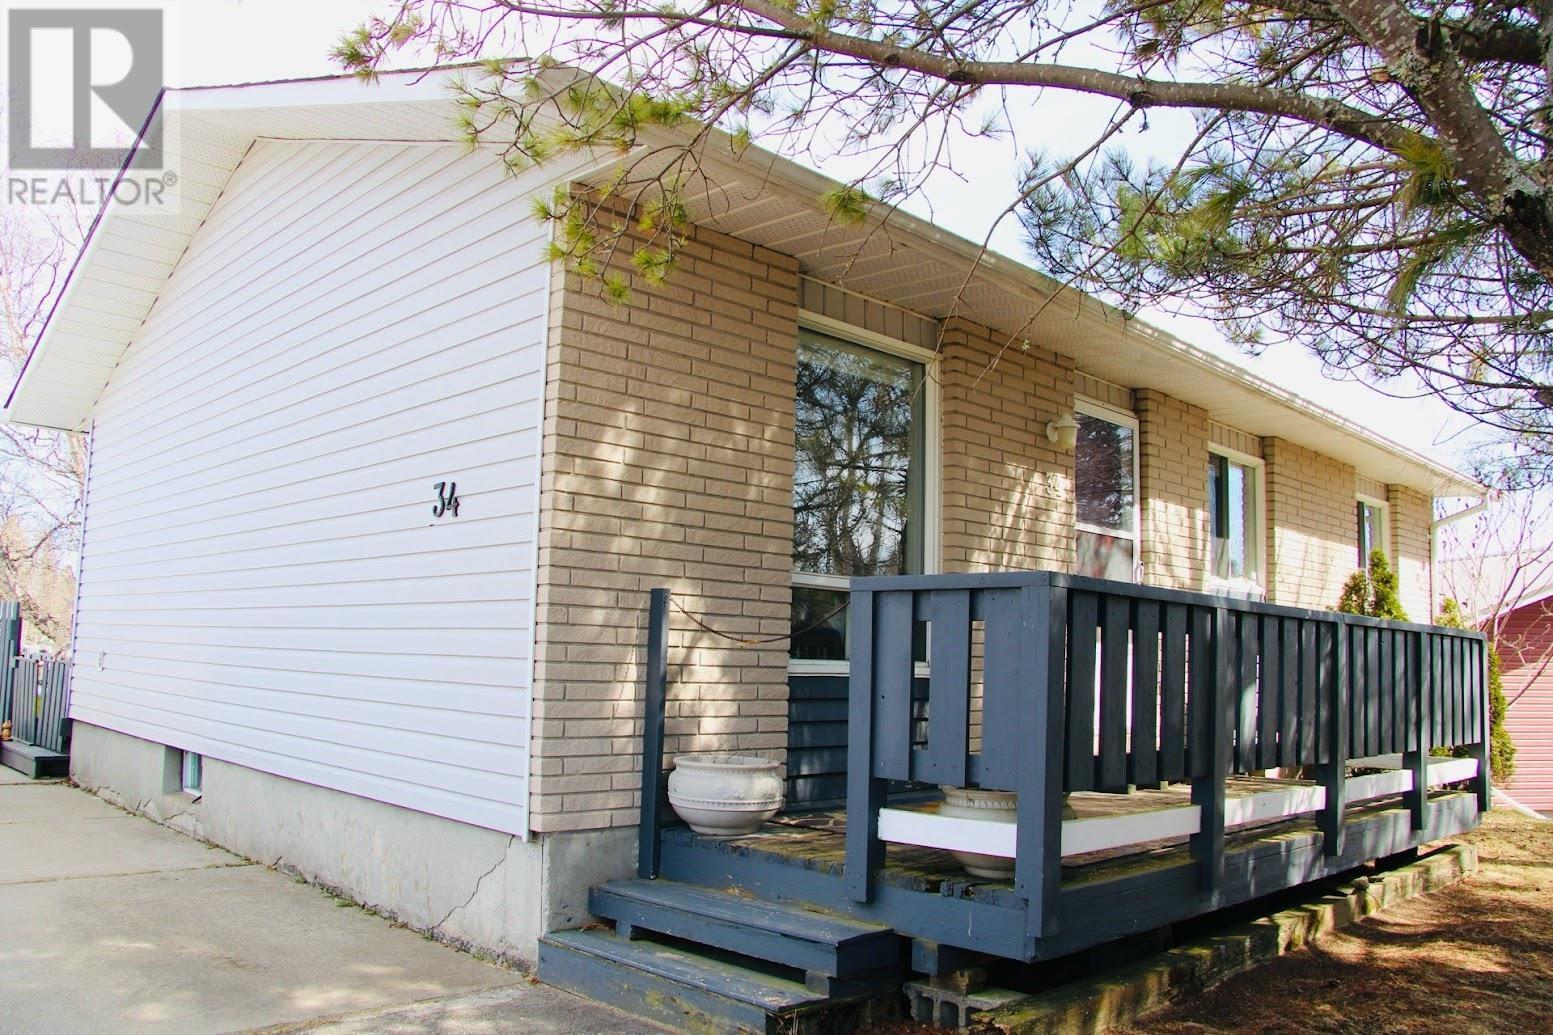
34 Terrace Heights Drive is a beautiful bungalow set on an oversized lot surrounded by mature trees and lush greenery--offering a peaceful setting with plenty of space to relax and host. Step inside to a versatile front entry space that serves perfectly as a mudroom, cozy reading nook, sitting area, or additional storage space for busy family living. The inviting kitchen is fully equipped with modern appliances, ample cabinetry, generous counter space, and a convenient eat-in counter ideal for casual meals, morning coffee, or entertaining guests. The adjoining living room is bright and spacious, creating a welcoming atmosphere with direct access to the front deck, making indoor-outdoor living effortless during the warmer months. The main level also features two bedrooms and a full 4pce bathroom. Downstairs, the basement expands your living space with a large finished rec room complete with a pool table, making it the perfect spot for movie nights, family gatherings, and game nights. And, you have a convenient 3-piece bathroom with ceramic tile flooring. A laundry room and bonus room complete the lower level. One of the standout features of this home is the incredible sunroom, filled with natural light from an abundance of windows and offering beautiful views of the surrounding yard. Complete with a relaxing hot tub, this space provides the ultimate year-round retreat where you can unwind in comfort regardless of the season. Outside, the property continues to impress with a fully fenced backyard and a wraparound deck perfect for lounging or barbecuing. Additional exterior features include two storage sheds, a massive detached 2-car garage, as well as ample parking. From the moment you arrive, this property showcases warmth, charm, and functionality both inside and out. (id:15069)
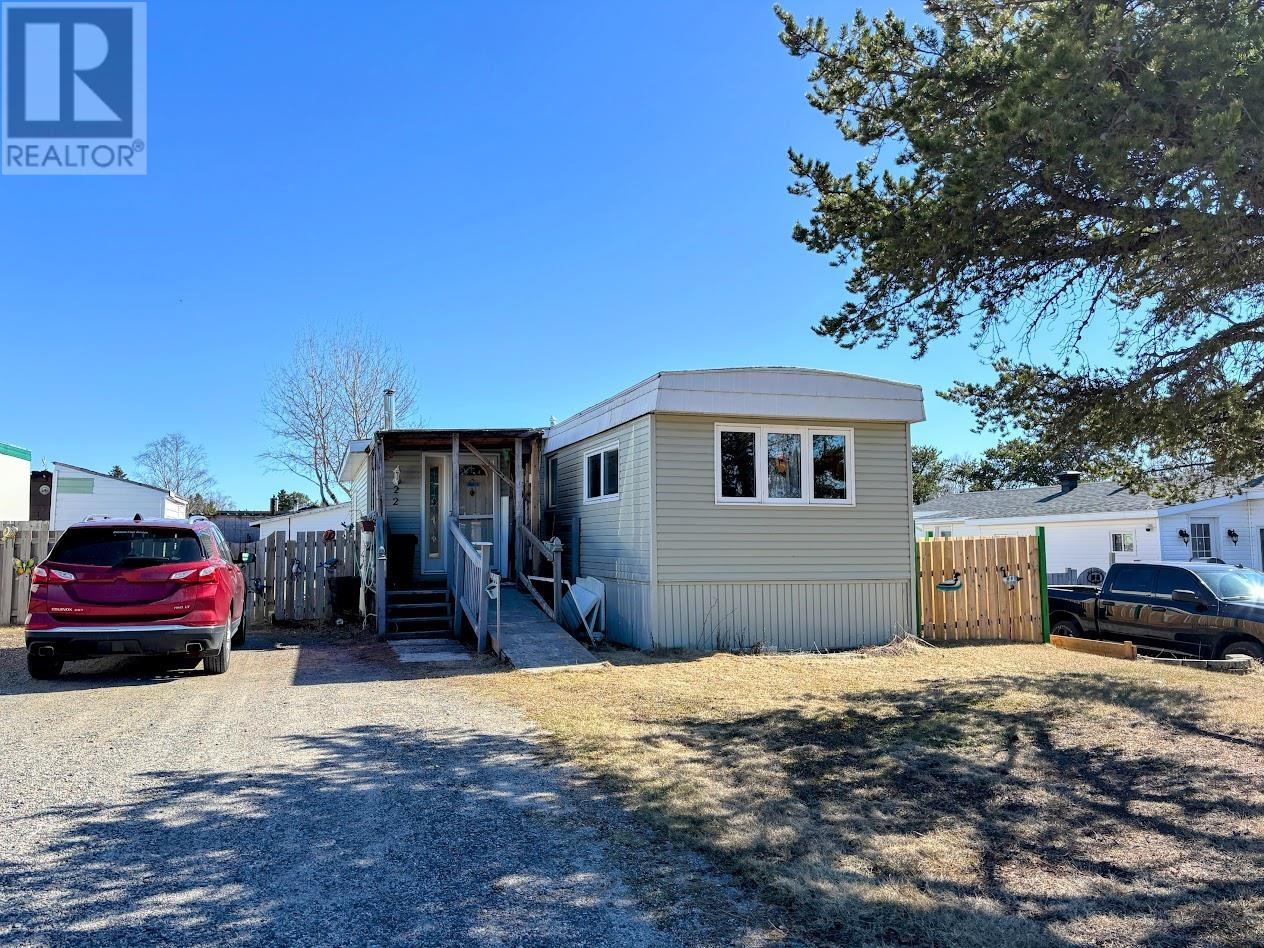
Welcome to 22 Jackson Cres, a cozy trailer home located in the beautiful community of Marathon, Ontario, just a few minutes drive to the breathtaking shores of Lake Superior. This close-knit Northern Ontario town offers the perfect blend of charm and outdoor adventure. Step inside to a practical designated mudroom entryway, perfect for all seasons. The bright open-concept kitchen offers plenty of cupboard space and flows seamlessly into the cozy living room. A brightly lit bonus room featuring a wood stove provides the perfect additional living space to relax and unwind. The main floor is complete with a comfortable primary bedroom, a second additional bedroom, and a full bathroom with a convenient laundry area. Enjoy easy side door access leading onto the deck, perfect for morning coffees or calm evenings. Outside, the large backyard includes two storage sheds and ample space to make your own garden and host gatherings. Whether you're looking for an affordable home, downsizing opportunity, or a peaceful retreat, 22 Jackson is ready to welcome you home. (id:15069)
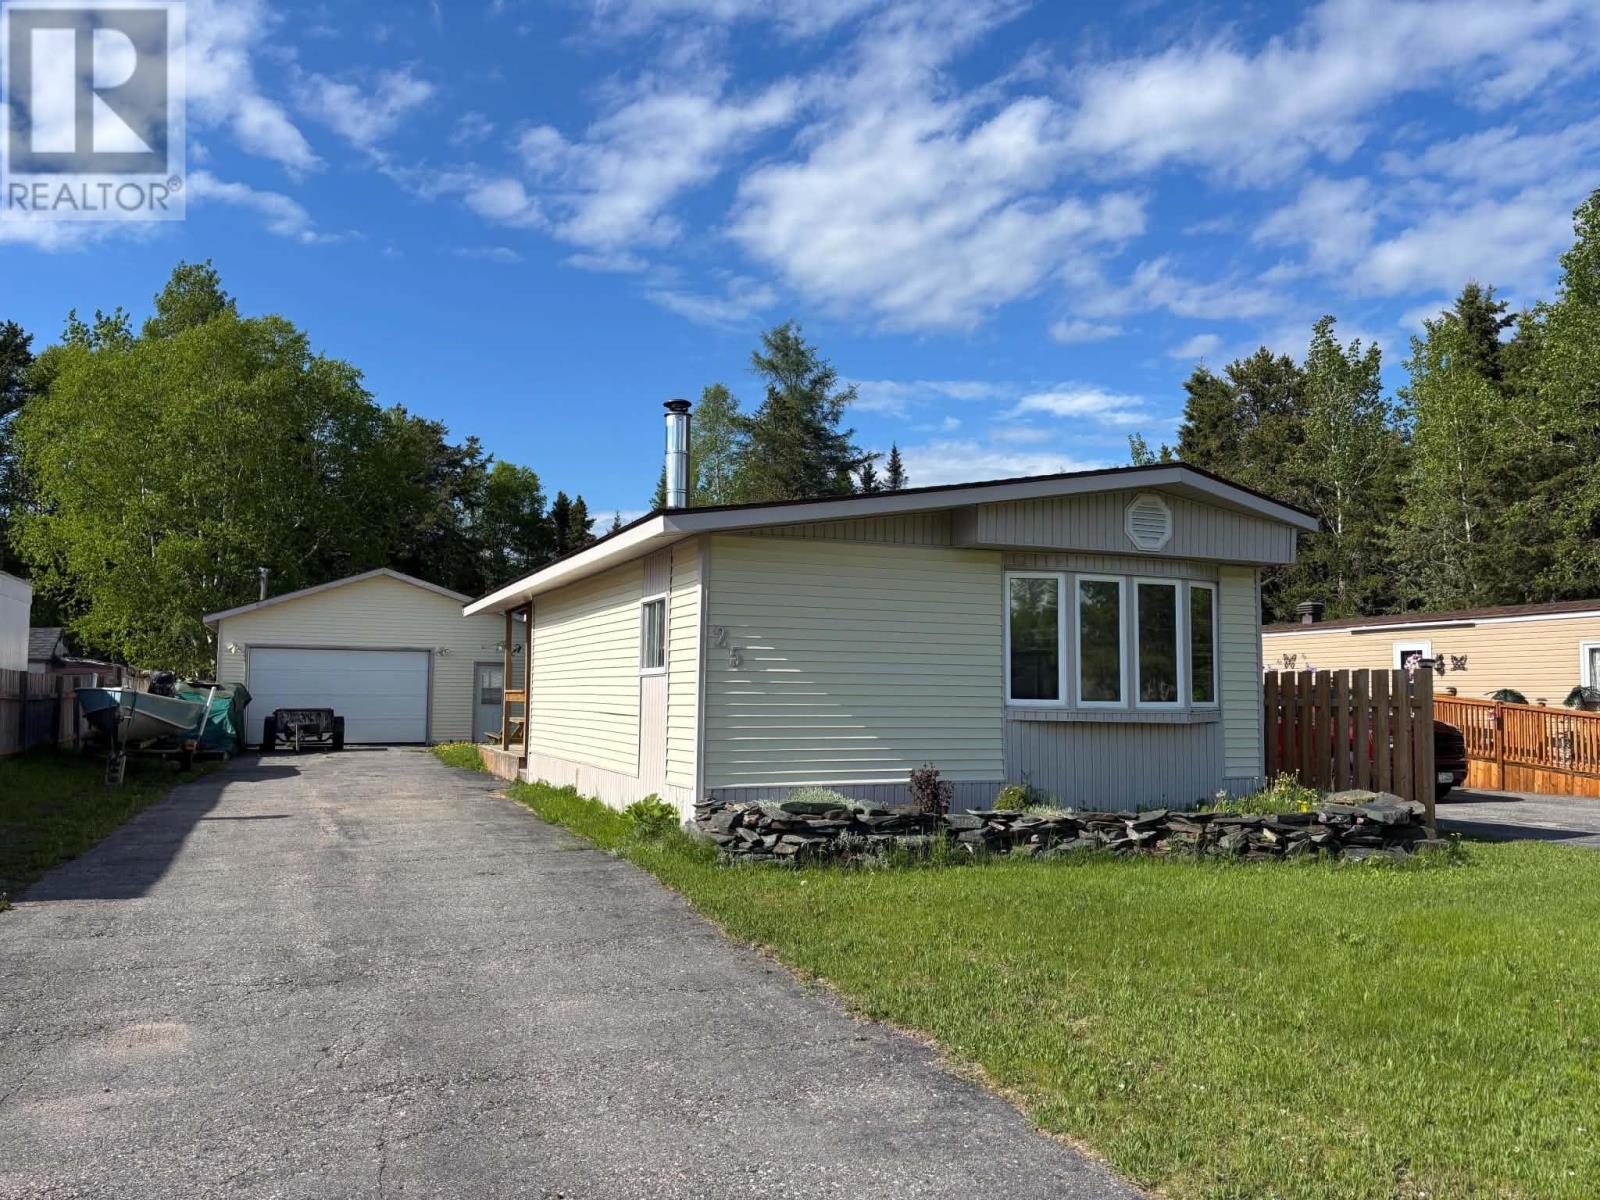
Discover the charm and comfort of 25 Coveney, a welcoming home offering bright living spaces and a forested backdrop. Step inside through the spacious mudroom, complete with a cozy wood stove, offering the perfect welcome on cooler days. The heart of the home features an open-concept living, kitchen, and dining area designed for easy everyday living and entertaining. A large bow window fills the living room with natural light, creating a bright and airy atmosphere. The kitchen offers freshly painted cabinetry and includes all appliances, making this space move-in ready. Down the hall, you’ll find two well-sized bedrooms plus a spacious primary bedroom with a large closet for added storage. The 4-piece bathroom conveniently includes main floor laundry. Outside, enjoy the benefits of a large driveway, detached double-car garage, and a side deck perfect for relaxing with patio furniture and morning coffee. The backyard is made for entertaining, featuring a dedicated firepit area with a concrete surround — the ideal gathering space for evenings with family and friends. Backing onto greenspace, this property offers added privacy and a peaceful setting to enjoy year-round. Whether you're starting out, downsizing, or simply looking for a place to enjoy both indoor comfort and outdoor space, this home is ready to welcome its next owners. (id:15069)