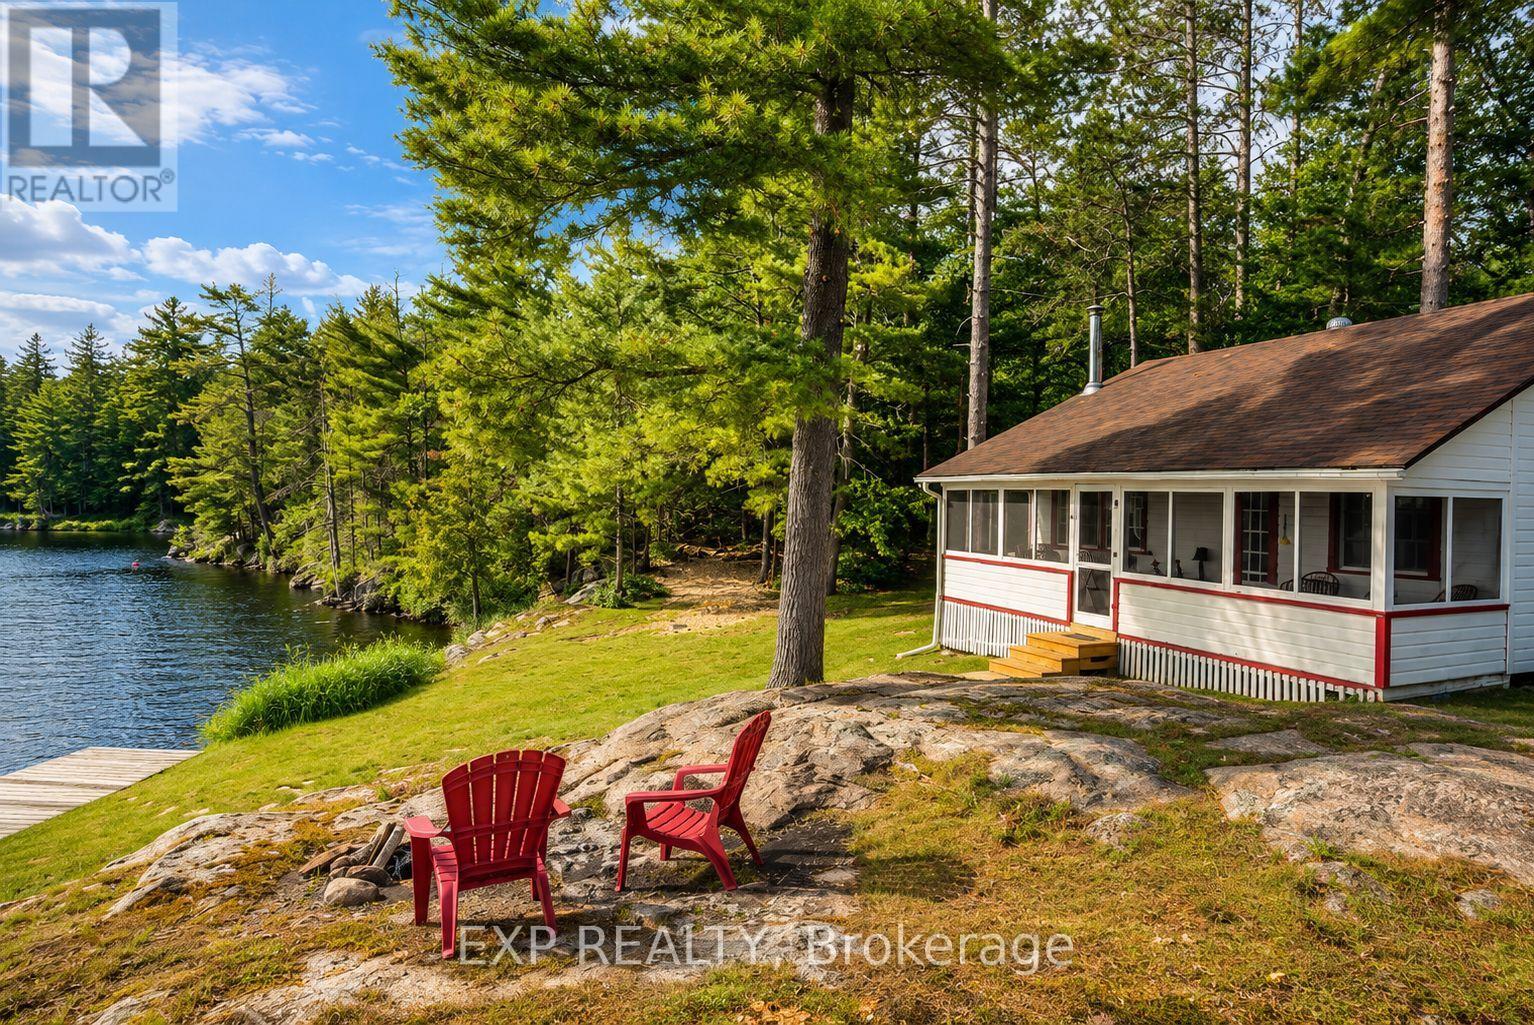
Discover a rare offering on the Trent-Severn Waterway: 5.10 private acres in a water-access-only channel called Lost Channel, in Georgian Bay Township. With 480 feet of south-facing shoreline, exposed Canadian Shield rock, and mature forest, this is waterfront in its most authentic form. The three-bedroom, one-bathroom bungalow offers comfortable seasonal living on one level. The family room anchors the home with pine ceilings, while the kitchen is fitted with a fridge, stove, microwave, and dining table. Each bedroom carries its own character, from pine ceilings to classic cottage detailing. The bathroom and mud room feature updated pine finishes, plus an owned water heater. Step outside to a screened, covered porch spanning the front of the cottage, plus a private rear deck overlooking the water. A private dock at the front provides direct access to deep water on the channel, with a nearby fire pit on exposed Shield rock framing panoramic, sunset-lit views across Lost Channel toward the Trent-Severn Waterway. A storage shed sits near the cottage, and a woodland trail leads to a second waterfront landing at the rear with its own fire pit and easy shoreline access - trilliums line the path in spring. Along the way, a dry boathouse offers valuable storage and water access on the Lost Channel side, ready for a buyer's own vision. This is a three-season, water access property with no furnace and no basement - a genuine Shield retreat rather than a turnkey four-season home. What it offers instead is privacy, panoramic waterfront views, direct boating access, and a landscape that rewards those who value the land itself. An exceptional opportunity to secure a private, water-access waterfront property with room to make it your own. (id:15069)
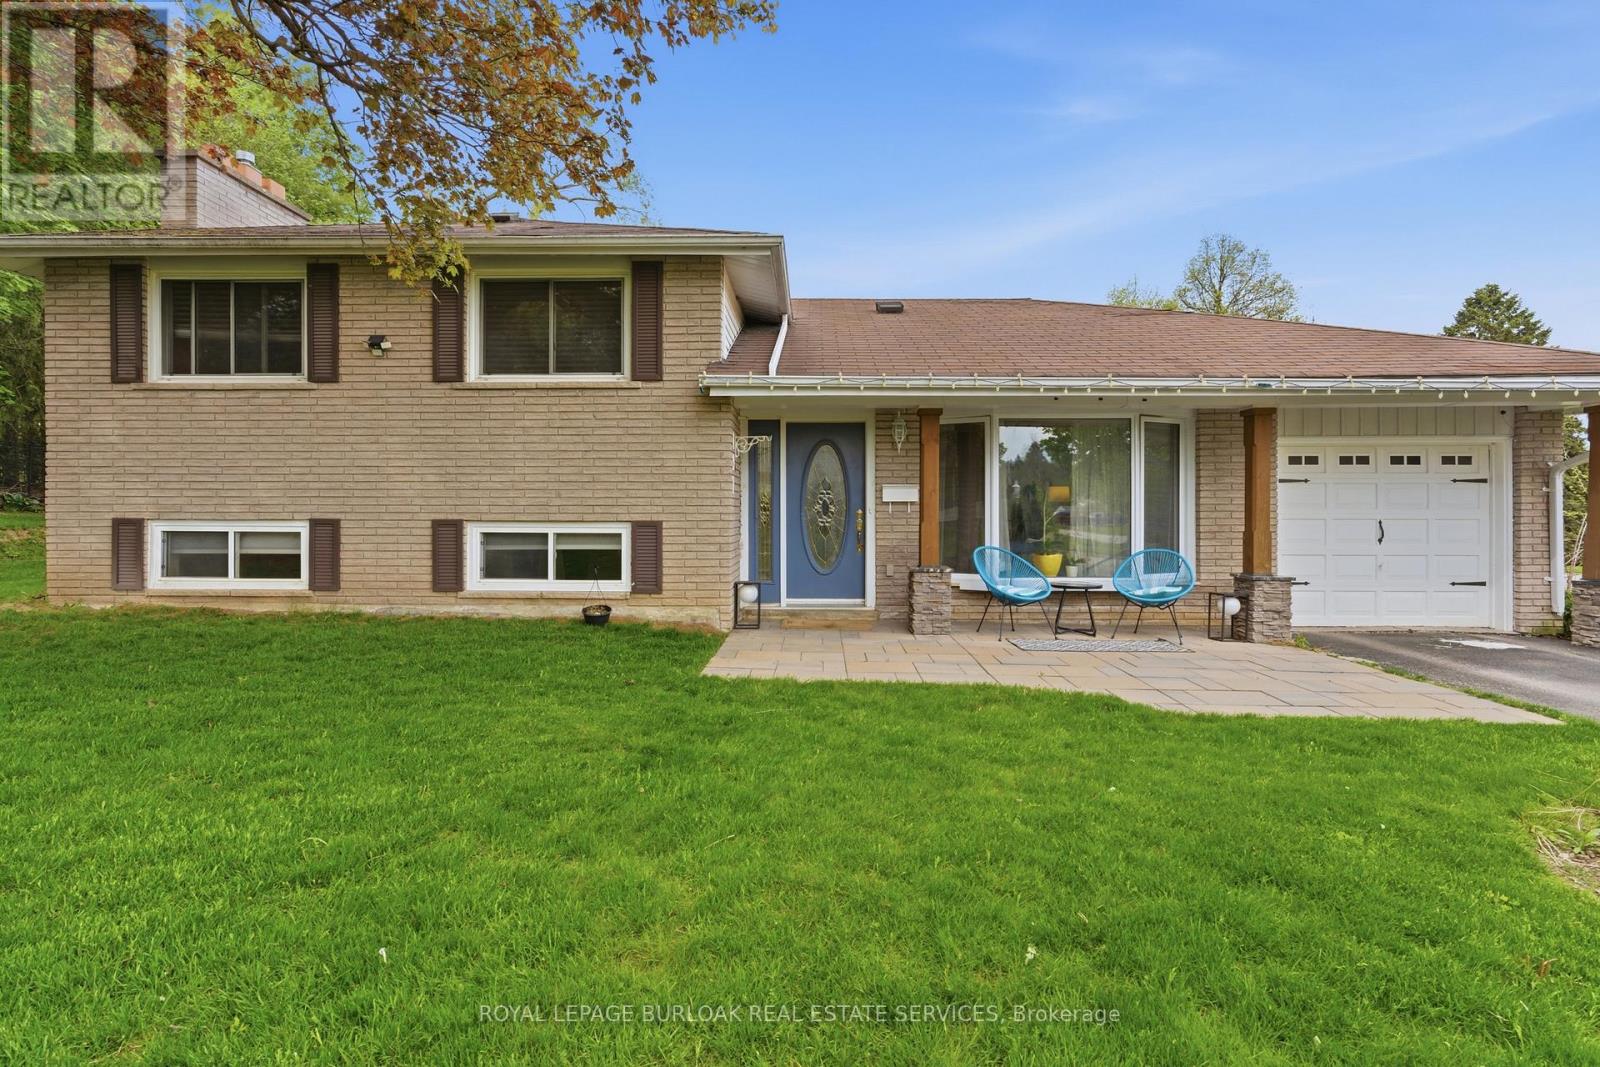
Tucked away on an exclusive road in Acton's desirable Lakeview community, this beautifully maintained side-split offers the perfect blend of privacy, comfort, and outdoor space. Surrounded by mature trees and lush greenery, the home is set on an expansive lot that delivers a peaceful setting with a rare sense of seclusion and exceptional curb appeal. The main floor features a bright and welcoming layout designed for both everyday living and entertaining. Large windows fill the space with natural light, while the spacious living and dining areas flow seamlessly into the kitchen, creating a warm and functional atmosphere for family gatherings and daily life alike. Upstairs, you'll find three generously sized bedrooms along with a bathroom, offering comfortable accommodations for families, guests, or those working from home. The finished lower level adds valuable additional living space with flexibility for a recreation room, home office, gym, or play area, complete with an additional bathroom for added convenience. Outside, the property truly shines. The expansive yard offers endless opportunities to relax, entertain, garden, or simply enjoy the privacy and tranquility of the surrounding landscape. Beautifully landscaped with mature greenery and multiple outdoor spaces to enjoy, this property is ideal for those seeking more room to unwind both inside and out. Located in one of Acton's most established and family-friendly neighbourhoods, this home is just minutes from parks, schools, shopping, and commuter routes, offering an exceptional combination of charm, space, privacy, and everyday convenience. (id:15069)
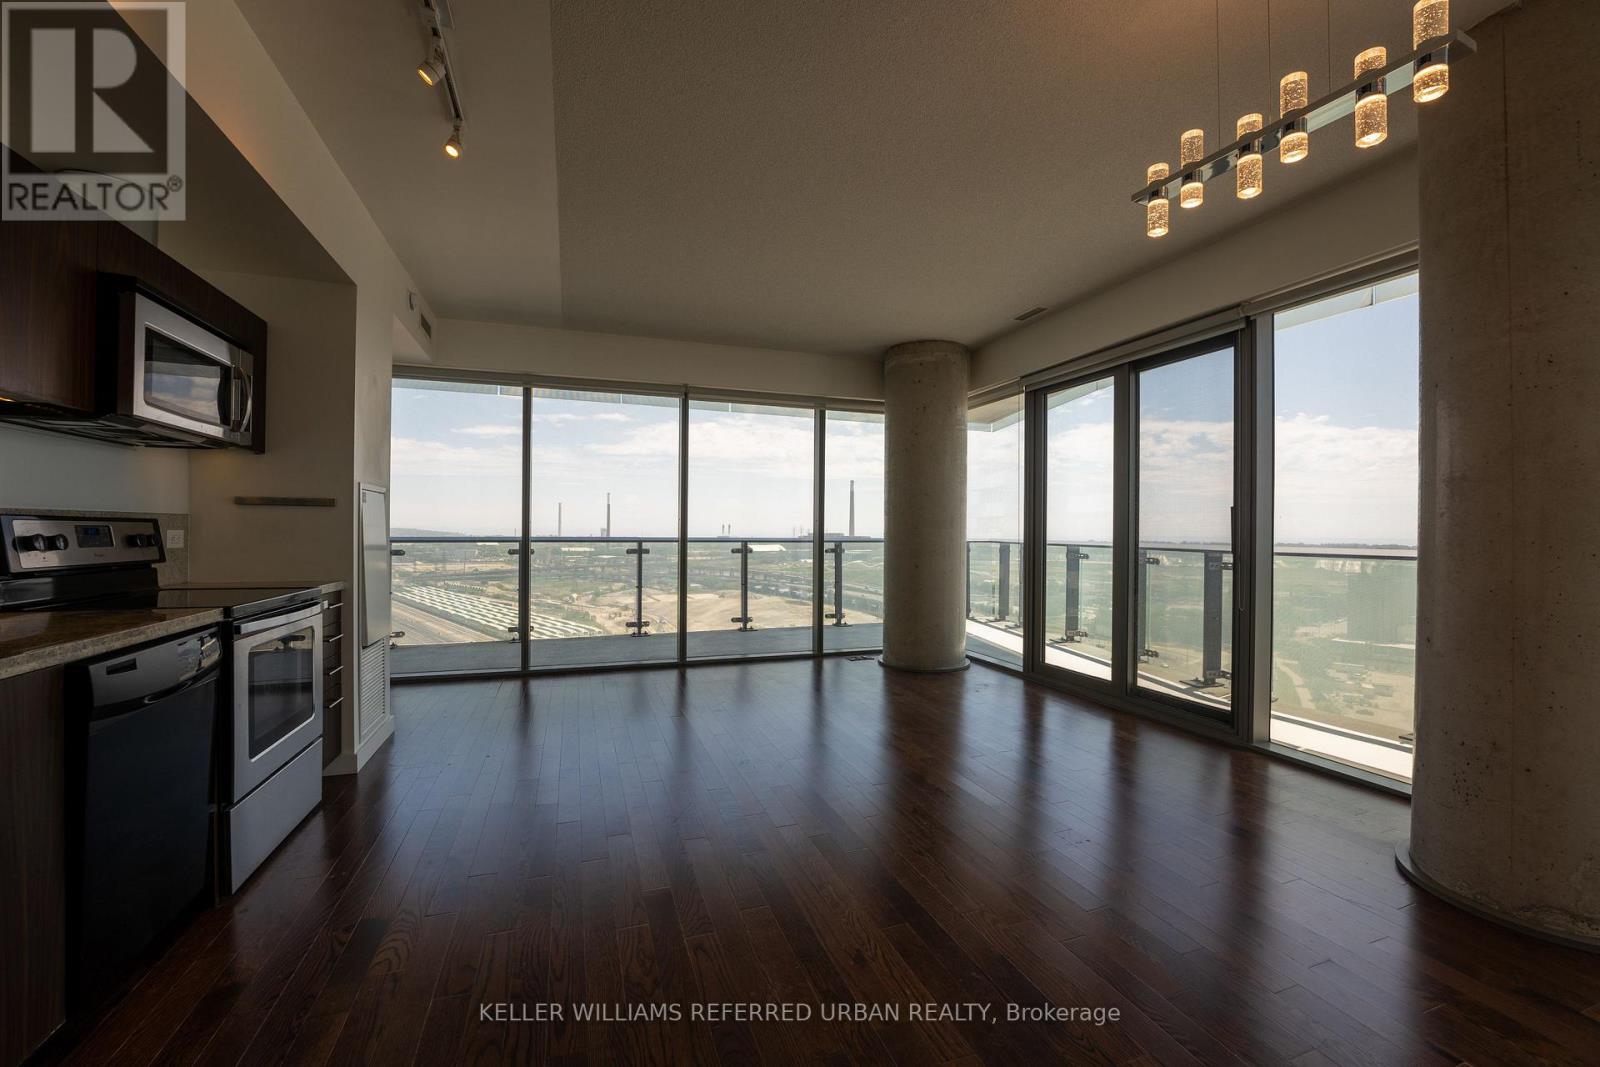
Live in the heart of the historic Distillery District. This bright 808 sqft, 2-bedroom corner suite features a functional split-bedroom layout and a large wrap-around balcony with clear views of the city skyline and lake. Located in a pedestrian-friendly neighborhood, steps from top restaurants, cafes, and galleries. Excellent transit access with the Distillery Loop streetcar nearby, plus a short distance to local schools, George Brown College, Corktown Common park, and the Gardiner Expressway. Building amenities include an outdoor pool, gym, and 24-hour concierge. (id:15069)
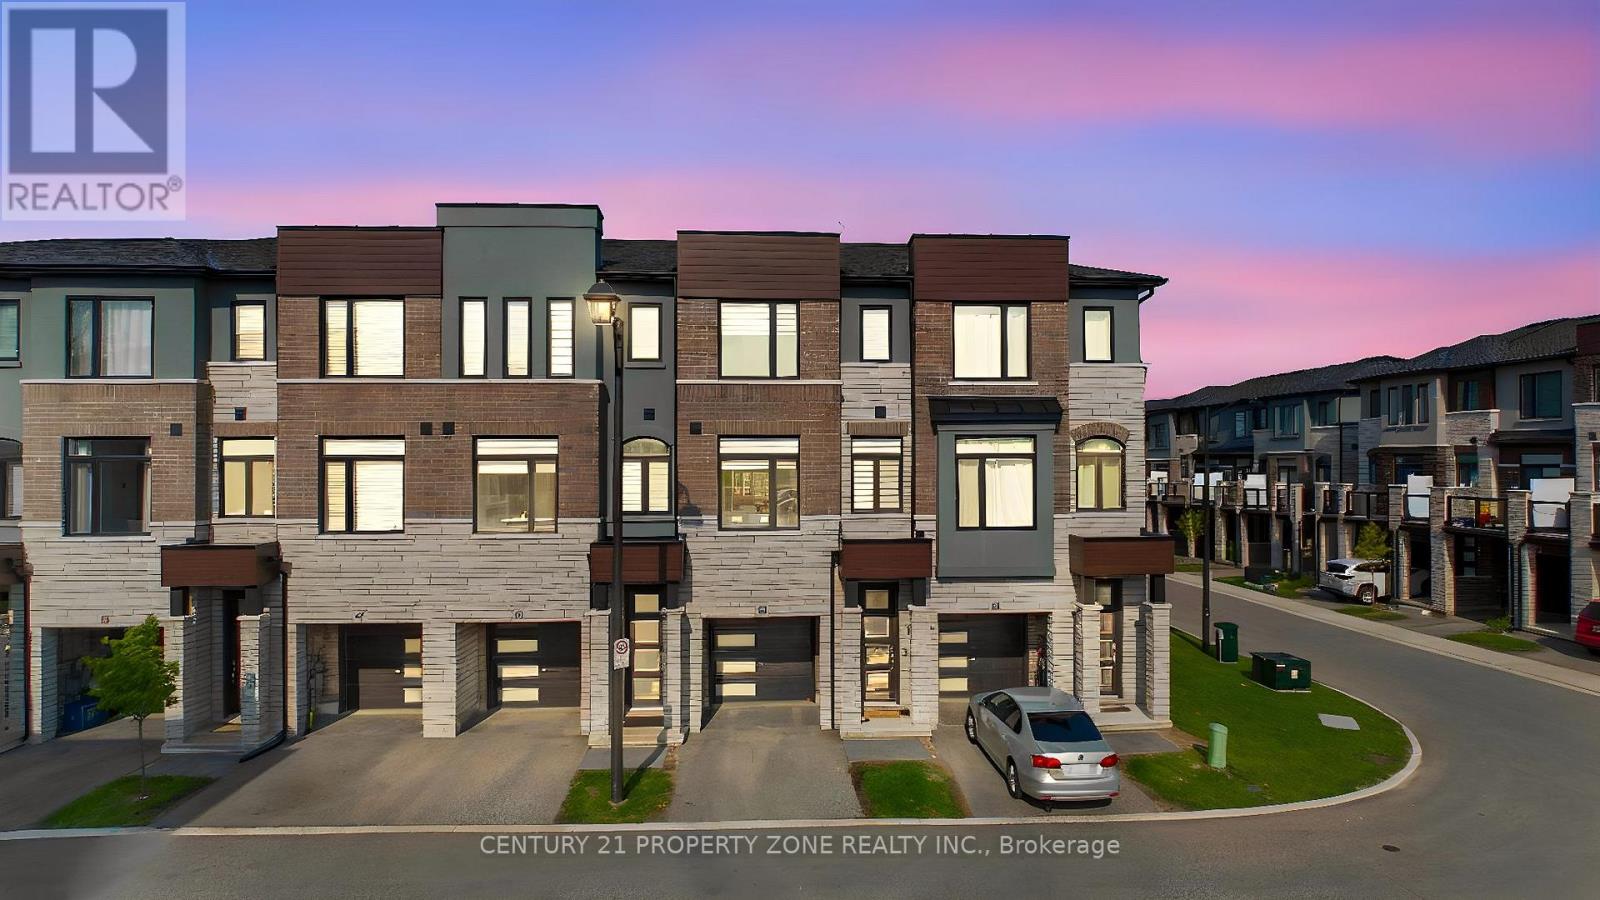
Skip the wait and expense of a new build-this upgraded home is ready to be enjoyed from dayone. Welcome to this beautifully maintained 3-year-old executive townhome in the highlysought-after River Mill community, offering the perfect blend of modern design, comfort, andvalue. Loaded with thousands of dollars in upgrades, this move-in-ready home features a brightopen-concept layout, luxurious flooring with no carpet in rooms, and a stunning upgradedkitchen with extended cabinetry, stylish backsplash, quartz countertops, and stainless steelappliances. The spacious upper level offers 3 generous bedrooms, including a primary retreatwith a walk-in closet and private ensuite. Enjoy outdoor living in the fully fenced backyardfeaturing a large deck, perfect for entertaining, along with partial ravine views that provideadded privacy and a peaceful setting. Conveniently located just minutes from Highway 401,schools, parks, trails, shopping, and everyday amenities, this exceptional home offers thebenefits of newer construction without the added cost of builder upgrades. (id:15069)
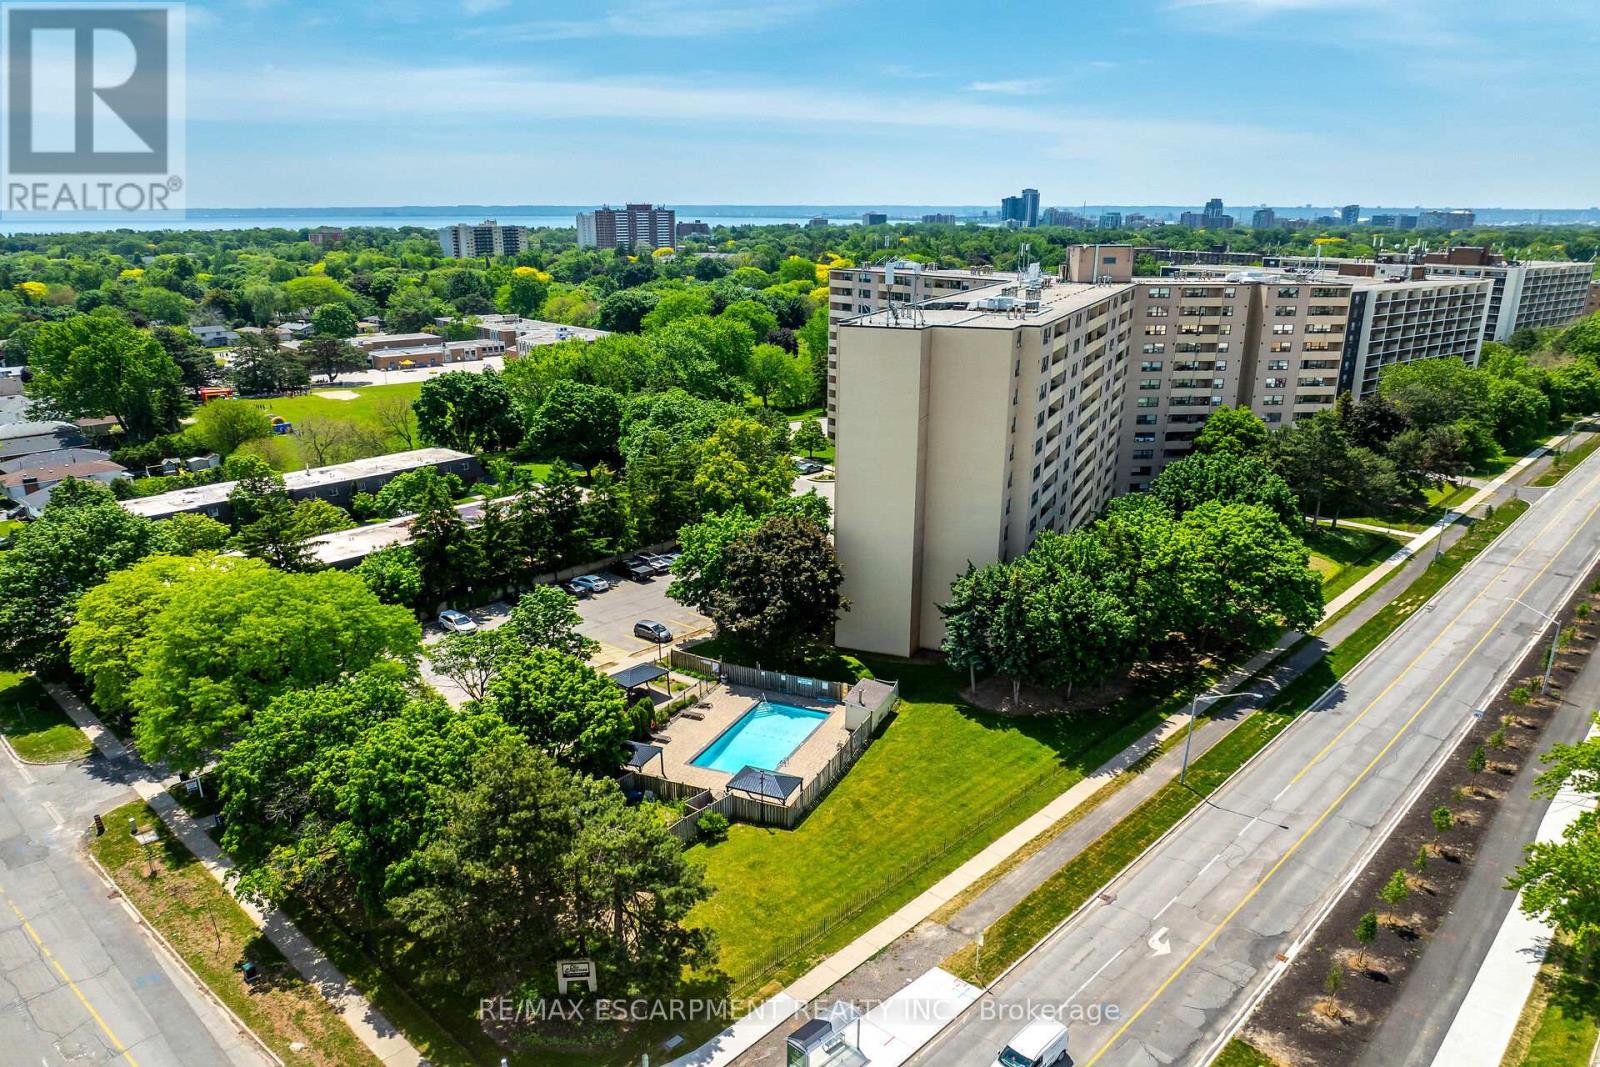
Stylish worry free life-style is waiting for you at 700 Dynes Road, affectionately known as "The Empress" - this well managed complex is home to Unit 1005 - a chicly appointed 1 bedroom plus den/possible bedroom / 1.5 bath condo - introducing 1060sf of chicly presented, freshly painted/decorated living area highlighted with comfortable living room enjoying the warm ambience of legal wood burning fireplace - the ultimate venue to entertain, relax - or - pass thru patio doors to roomy balcony - grab some fresh air & savour the panoramic 10th floor views of Burlington's magnificent skyline. Design flows seamlessly to adjacent dining room enhanced with oversized window - continues to well designed, fully equipped kitchen sporting ample cabinetry and full array of appliances. Ultra spacious primary bedroom incs large window, massive walk-in closet with organizers, personal 2pc en-suite and access to modern 4pc bath. Versatile multi-purpose room promotes office or guest bedroom possibilities completed with convenient laundry station. Unit incs - AC & owned underground parking space just steps from elevator for easy accessibility. Impressive building features newly renovated lobby with 24 hour security service, outdoor salt water swimming pool (available mid-May to Oct. 30), BBQ patio area, exercise room, party/games room, workshop, library & ample visitor parking. Reasonable condo fees inc building insurance, water/sewer, common element & exterior maintenance. Located in sought after south Burlington offering close proximity to popular amenities & attractions incs nearby Burlington Mall, schools, eclectic shops/boutiques, funky eateries/bistros, lake front parks, public transit & quick QEW access. Affordable for 1st Time Buyers - and - Poshly presented for the most discriminating Retirees or Young Professionals - this "Burlington Beauty" has it all! (id:15069)
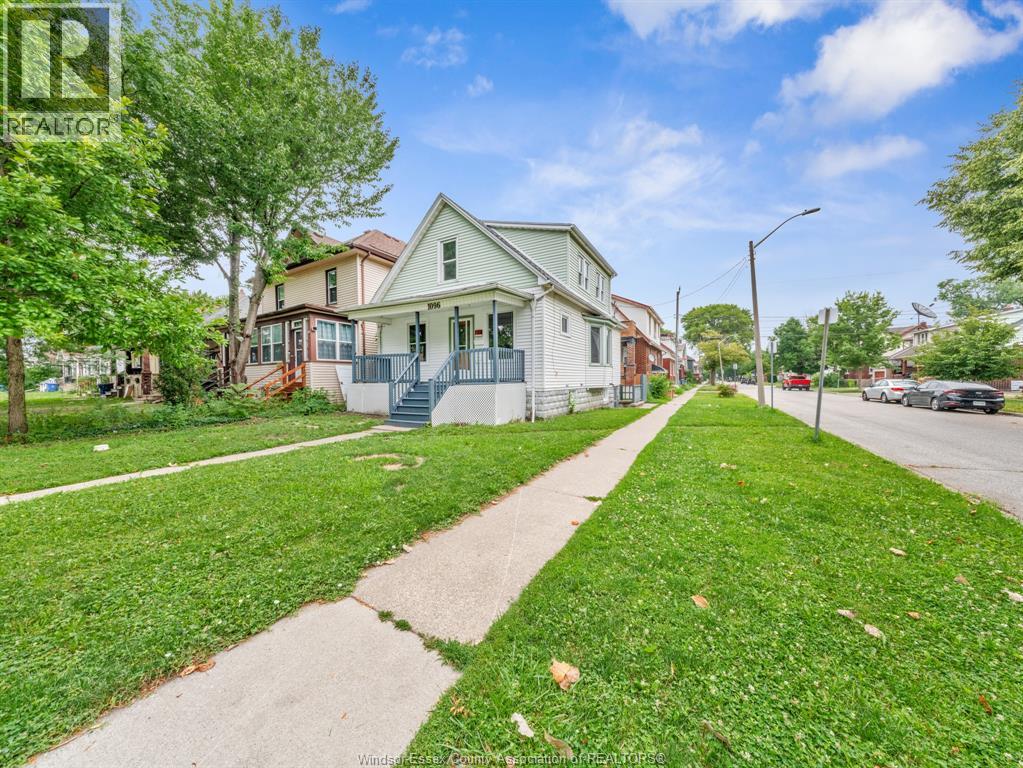
Attention investors and first-time buyers! Fully renovated 4-bedroom, 2-bath home on the border of Via Italia and Walkerville. Featuring recent plumbing, wiring, insulation, drywall, flooring, fixtures, and more. Open-concept layout with a main-floor primary bedroom, modern white kitchen. Furnace, and roof (2016). Move-in ready with excellent rental or family living potential. (id:15069)
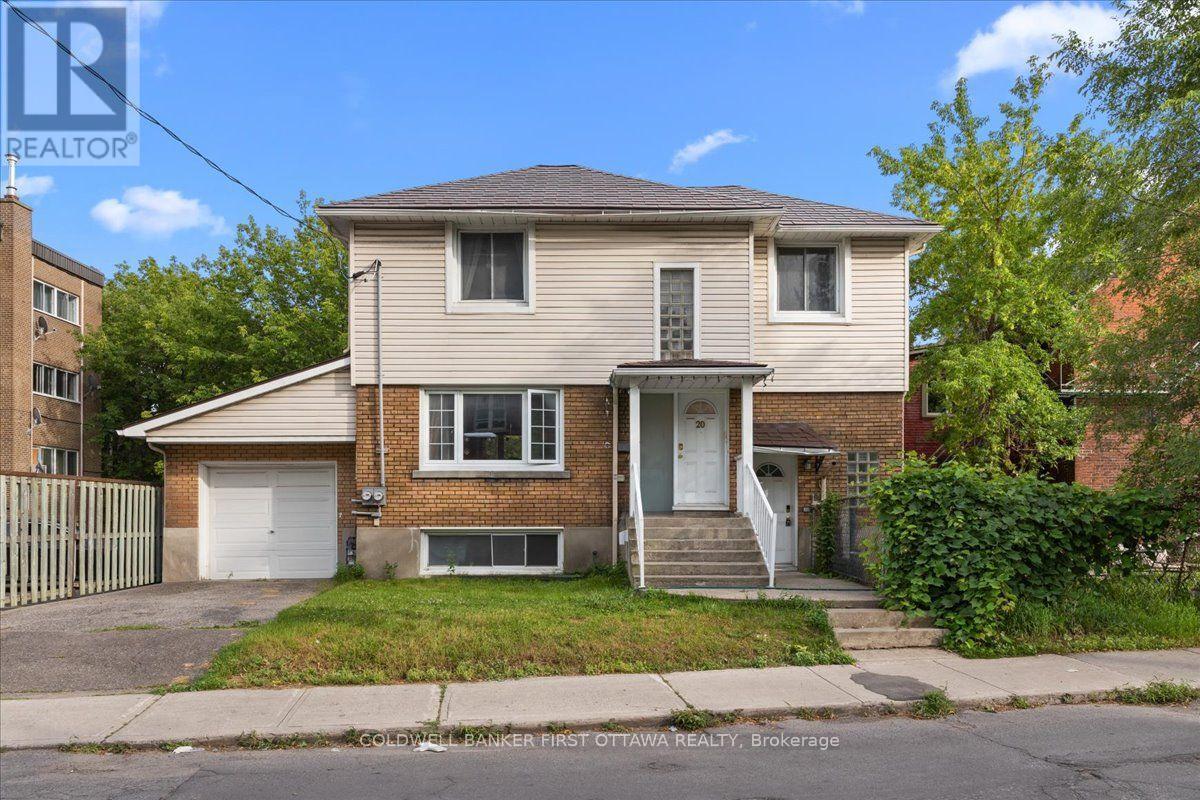
Presenting 20 Primrose Avenue, a legal duplex in one of Ottawa's most sought-after neighbourhoods, offering both immediate rental income and enduring investment value through two thoughtfully configured self-contained units. The main-level residence spans two floors and comprises three bedrooms and a full bathroom, while the lower-level suite features two bedrooms and one full bathroom. -Each unit with separate entrances and independently metered utilities, including two hydro meters, one gas meter, and three water meters for effortless tenant billing. Recent capital improvements provide exceptional peace of mind, including a metal roof installed in 2016, a brand-new boiler system commissioned in 2025, and energy-efficient windows replaced within the last fifteen years. A single-car garage adds further convenience, while the property's prime location places residents moments from the scenic Ottawa River, and foot steps to Le Breton flats, Saint Vincent hospital, little Italy and Chinatown! Complete with an occupancy permit and survey on file, and with the main floor currently leased for reliable cash flow, this impeccably maintained duplex represents a rare opportunity for the discerning investor seeking both stability and refinement. The home is heated by a boiler installed in 2025, which serves both the upstairs and downstairs units. The upstairs also benefits from a heat pump installed in 2024, while the downstairs is equipped with a heat pump installed in 2025 as well as baseboard heating. Hot water is supplied by two 40-gallon water heaters, both purchased and installed in 2026. (id:15069)
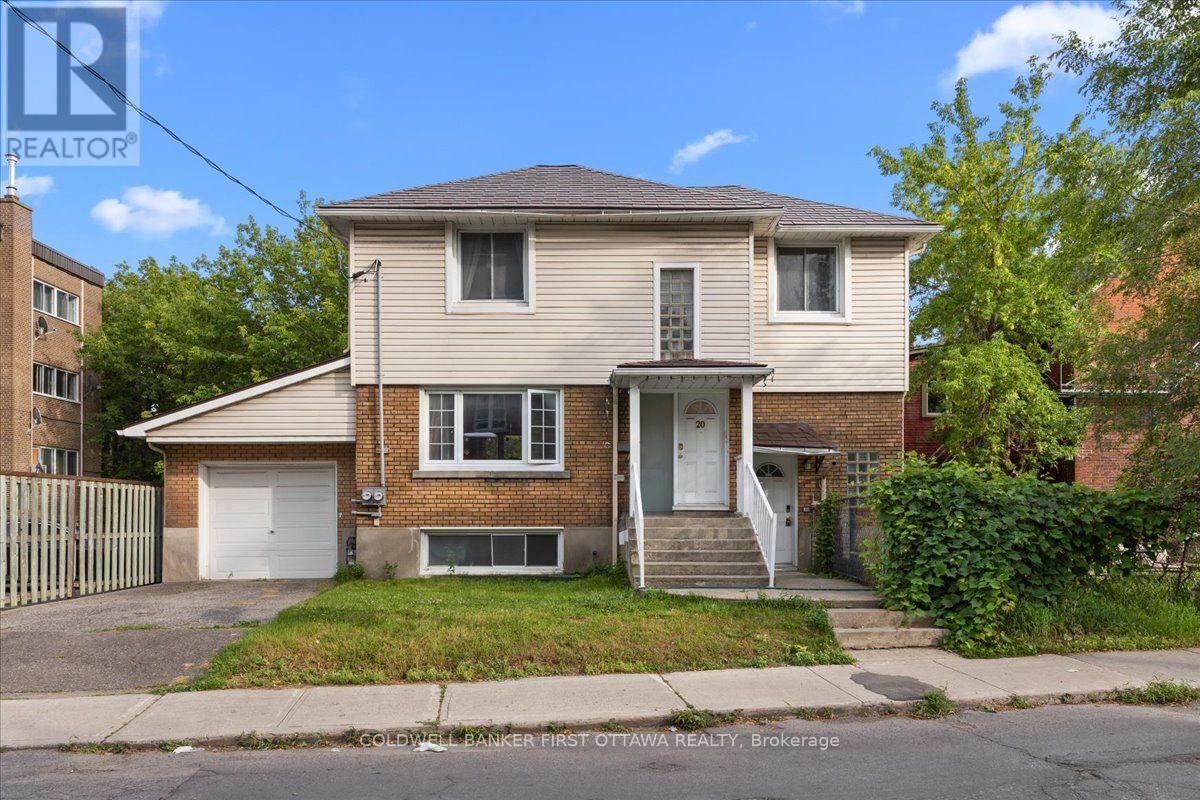
Presenting 20 Primrose Avenue, a legal duplex in one of Ottawa's most sought-after neighbourhoods, offering both immediate rental income and enduring investment value through two thoughtfully configured self-contained units. The main-level residence spans two floors and comprises three bedrooms and a full bathroom, while the lower-level suite features two bedrooms and one full bathroom. -Each unit with separate entrances and independently metered utilities, including two hydro meters, one gas meter, and three water meters for effortless tenant billing. Recent capital improvements provide exceptional peace of mind, including a metal roof installed in 2016, a brand-new boiler system commissioned in 2025, and energy-efficient windows replaced within the last fifteen years. A single-car garage adds further convenience, while the property's prime location places residents moments from the scenic Ottawa River, and foot steps to Le Breton flats, Saint Vincent hospital, little Italy and Chinatown! Complete with an occupancy permit and survey on file, and with the main floor currently leased for reliable cash flow, this impeccably maintained duplex represents a rare opportunity for the discerning investor seeking both stability and refinement. The home is heated by a boiler installed in 2025, which serves both the upstairs and downstairs units. The upstairs also benefits from a heat pump installed in 2024, while the downstairs is equipped with a heat pump installed in 2025 as well as baseboard heating. Hot water is supplied by two 40-gallon water heaters, both purchased and installed in 2026. (id:15069)
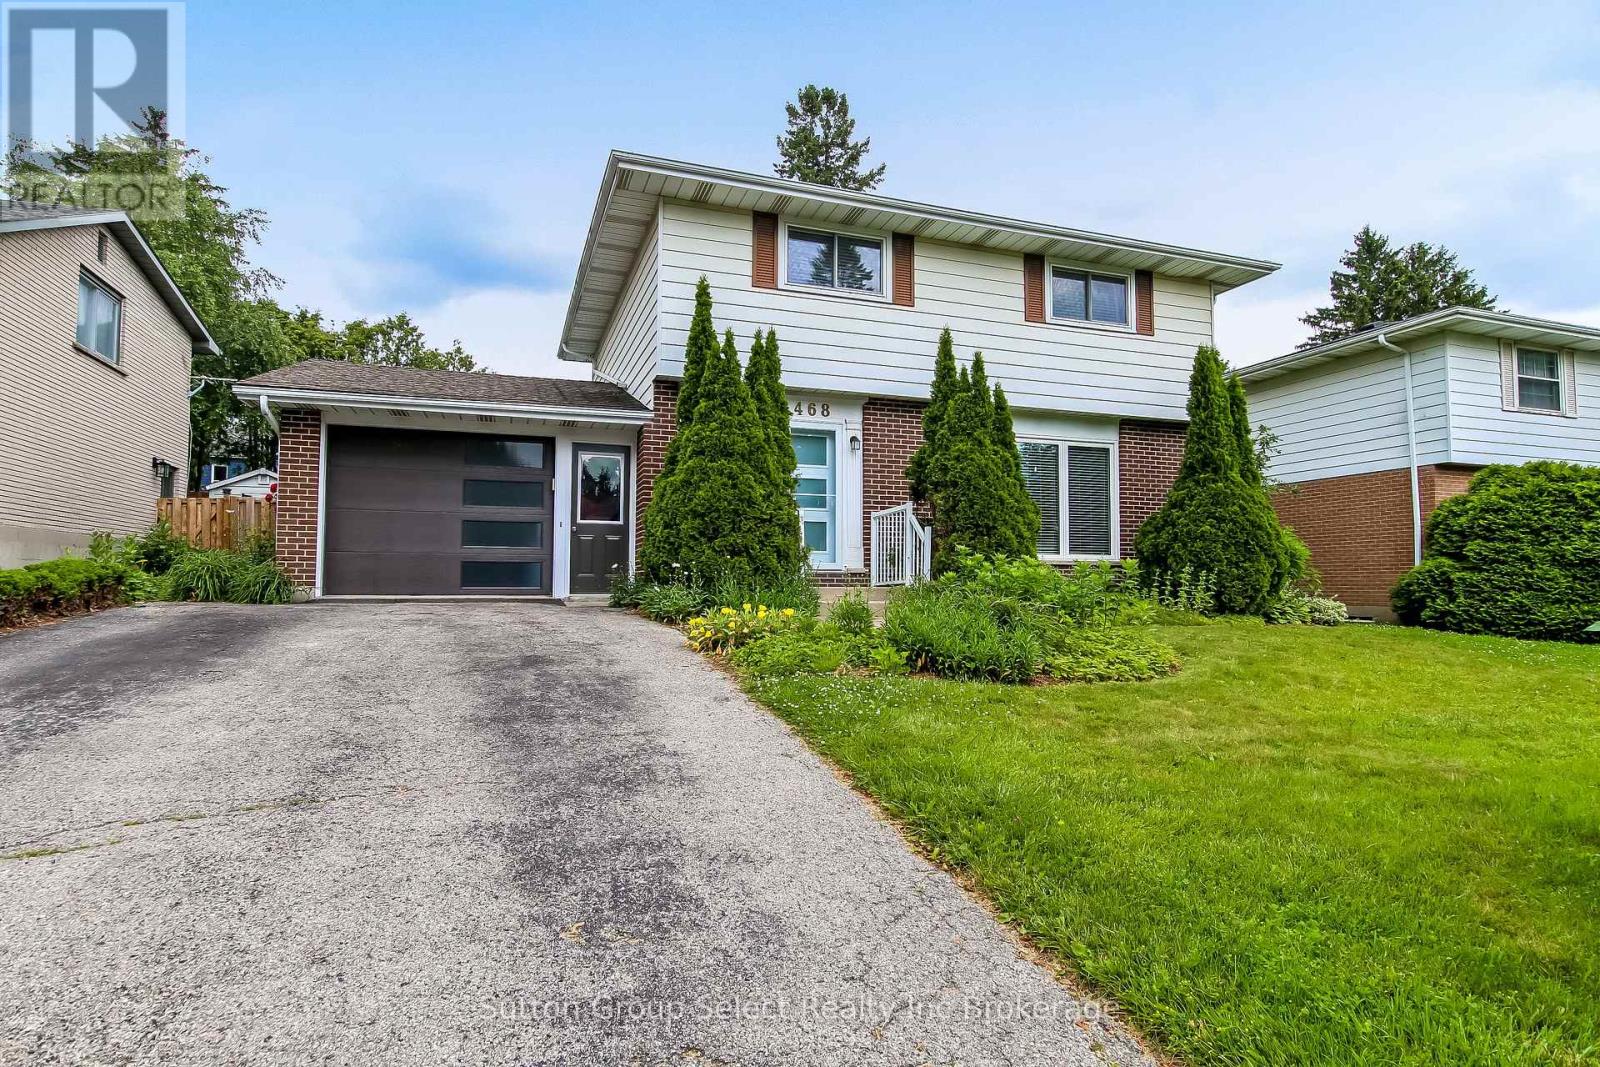
468 Lee is a beautiful 2 storey 3 bedroom, 2 bathroom home on a prominent mature street in North Woodstock. This home has been thoughtfully renovated. There is an abundance of natural light. The kitchen is a gourmet chefs dream. It has built in combination convection microwave and european convention oven, warming oven, granite counters, plenty of cabinets, a large island with breakfast bar. The living room, dining area, kitchen and sun room are all open concept with hickory engineered flooring thoughout. The living room has a built in fireplace. Enjoy the bright sunroom overlooking the back yard. The 2nd level has a 4 pc bathroom, 2 bedroom plus the renovated primary bedroom, walk in closet and 4 pc ensuite with walk in/roll in shower. Primary bedroom has built in cabinets with a retractable TV. The 2nd level has laundry. The lower level has a cozy family room, with a built in wine cooler. The backyard is a beautiful oasis. It has a patio with pulldown blinds that keep out the elements as you BBQ. The salt water heated pool is inviting, especially this summer. The liner was replaced 2019. The yard is fully fenced, has a enticing cascading stream to enjoy while you sit on the 2nd patio. Back yard shed. The 1.5 car garage has been updated inside with a bright wall covering, it has garage doors at either ends to better access the back yard. It is close to the Pittock Lake trails, shopping, schools and 401/403 access. (id:15069)
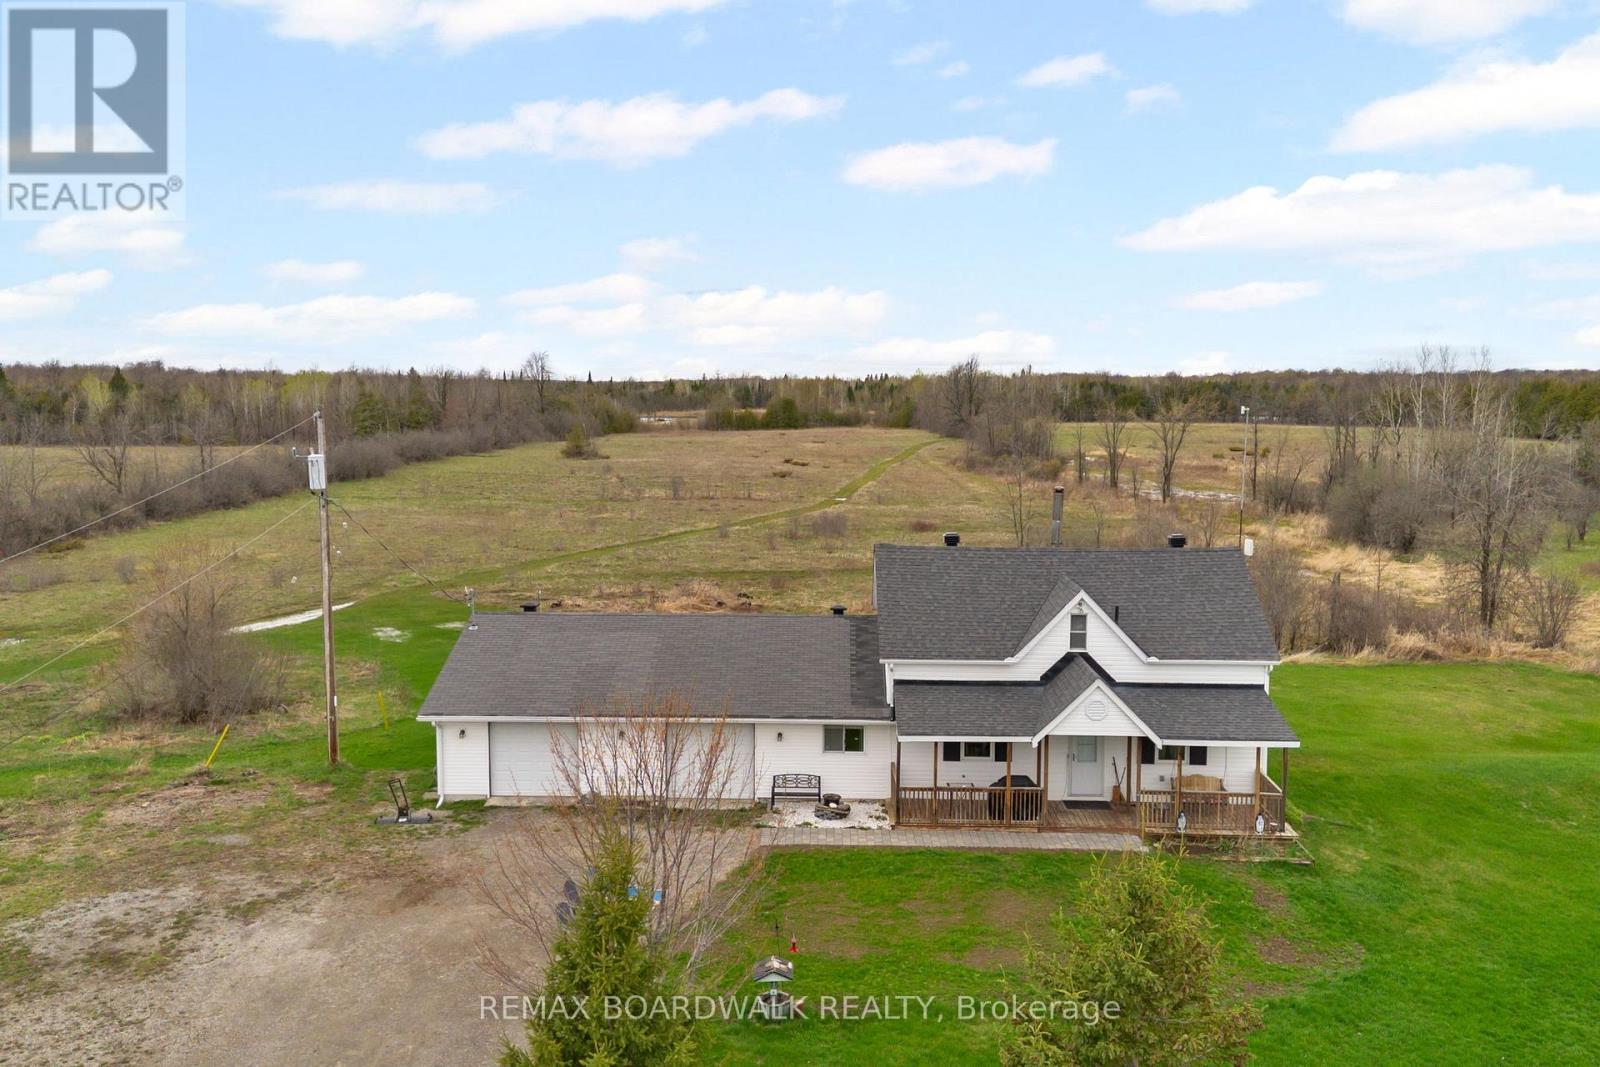
Set on a vast 190-acre property just 5 minutes from Smiths Falls, this 3-bedroom, 2-bathroom home offers a quiet rural setting with a diverse landscape of mixed trees, open areas, & natural wetland. The main floor has an open layout that brings together the living room, dining area, & kitchen, with a centrally located wood stove adding a warm cozy ambience to the space. Patio doors off the dining area lead to a sunroom. The kitchen has been updated with granite countertops, stainless steel appliances, & an island that works well for everyday meals or food prep. A 3-piece bathroom & a mudroom with inside entry from the attached 2-car garage complete the main level. Upstairs, you'll find the primary bedroom, two additional bedrooms, & a 4-piece bathroom with a soaker tub. Laundry is also conveniently located on the second floor. Outside, a front porch with a swing offers a comfortable place to sit, while the back deck provides additional space to enjoy the surroundings. A Kodiak shed adds additional storage for equipment & recreational vehicles. This is a well-cared-for home set on a private 190-acre property, offering a comfortable, cozy setting with convenient access to nearby amenities. (id:15069)
Welcome to this fully renovated, bright and spacious townhome! One of the largest 4 bedroom models in a vibrant, family-friendly neighbourhood! Move-in ready, this home features a brand-new modern kitchen with stylish backsplash and brand new stainless steel appliances. The open-concept living and dining areas showcase brand new laminate flooring, pot lights, and fresh paint throughout. Upstairs offers four generously sized bedrooms, all with brand-new laminate flooring. Enjoy three fully renovated bathrooms with modern finishes and bathtubs. The finished basement provides a spacious recreation room, a full bathrooms and additional living space perfect for entertaining, a home office or extended family. Ideally located close to schools, parks, shopping, public transit and major highways. Minutes to Etobicoke General Hospital, Humber College, Woodbine Racetrack and approximately 15 minutes to Pearson International Airport. An exceptional opportunity for families, first-time buyers or investors! (id:15069)
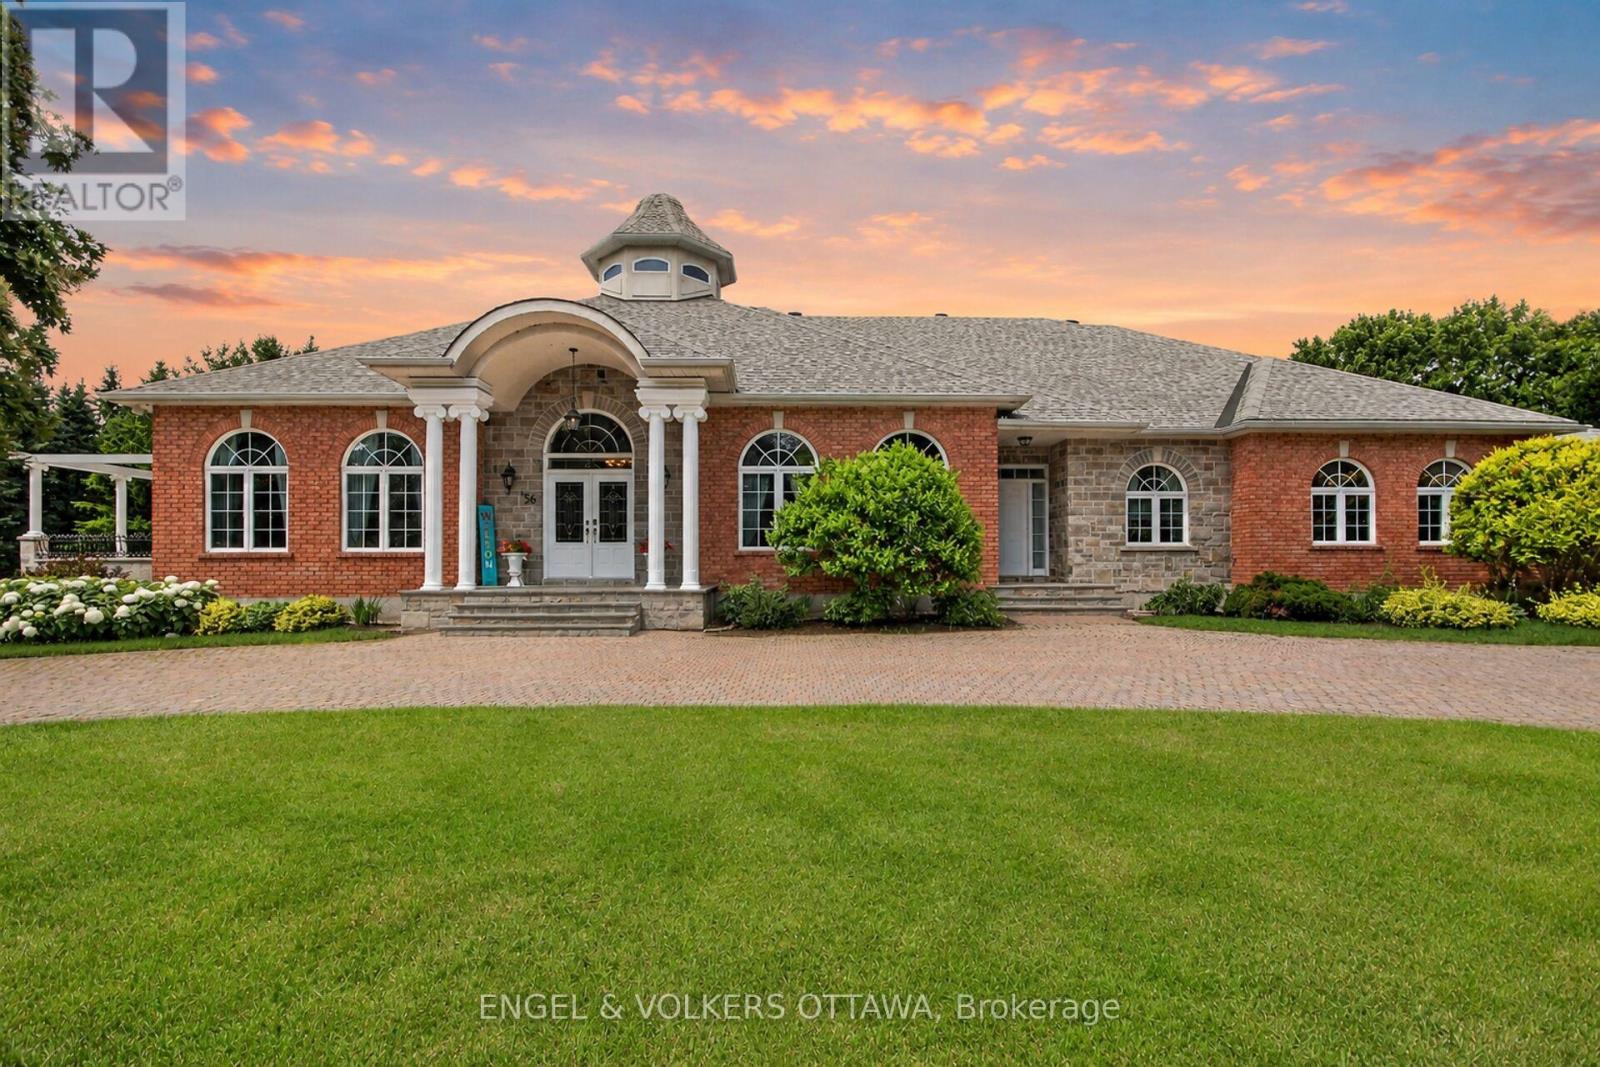
Custom built and cherished by its original owner, this 6,456 sq. ft. (above grade) estate is set behind paired Ionic columns and blue limestone steps, backing directly onto a golf course and delivering craftsmanship rarely found on the market. The front hall soars 30 feet to a hand-painted skylight, framed by fluted Corinthian columns and two sweeping curved staircases. The sunken living room features recessed tray ceilings, multi-tiered ornate crown moulding, and a fireplace. Oak hardwood runs throughout the main level, with transom windows above every main-floor window. The kitchen is finished with custom cherry cabinetry, dedicated wine storage, Caledonia granite counters, a Sub-Zero refrigerator, and a Miele dishwasher. A built-in banquette anchors the eat-in area, and a granite-framed double-sided fireplace connects the kitchen to the living room. French doors lead to a stone terrace with a custom pergola and steps to the yard. A main-floor office offers 11-foot ceilings, crown moulding, and transom windows. Lutron lighting runs throughout the main level. The primary retreat is located on the main floor - a private wing with its own living room, outdoor access, hexagonal vaulted ceilings with Acanthus leaf crown moulding, a neoclassical gas fireplace with Greek key mantel and granite surround, and a 6-piece ensuite. A second main-floor bedroom also includes a full ensuite. The upper level offers 3 bedrooms and a 5-piece bath. The walkout lower level includes a second kitchen, 5-piece bath, one bedroom, a den, two walk-in closets, a gym with sauna, cold storage, and additional living space with its own fireplace and garage entrance. In total: 6 bedrooms, 5 bathrooms, and 3 fireplaces across 3 finished levels. Updates include newer mechanicals, a sprinkler system, and a heated garage. A rare offering combining architectural grandeur and an unbeatable golf course backdrop. See the multimedia link for video tour, floor plans and drone shots. (id:15069)
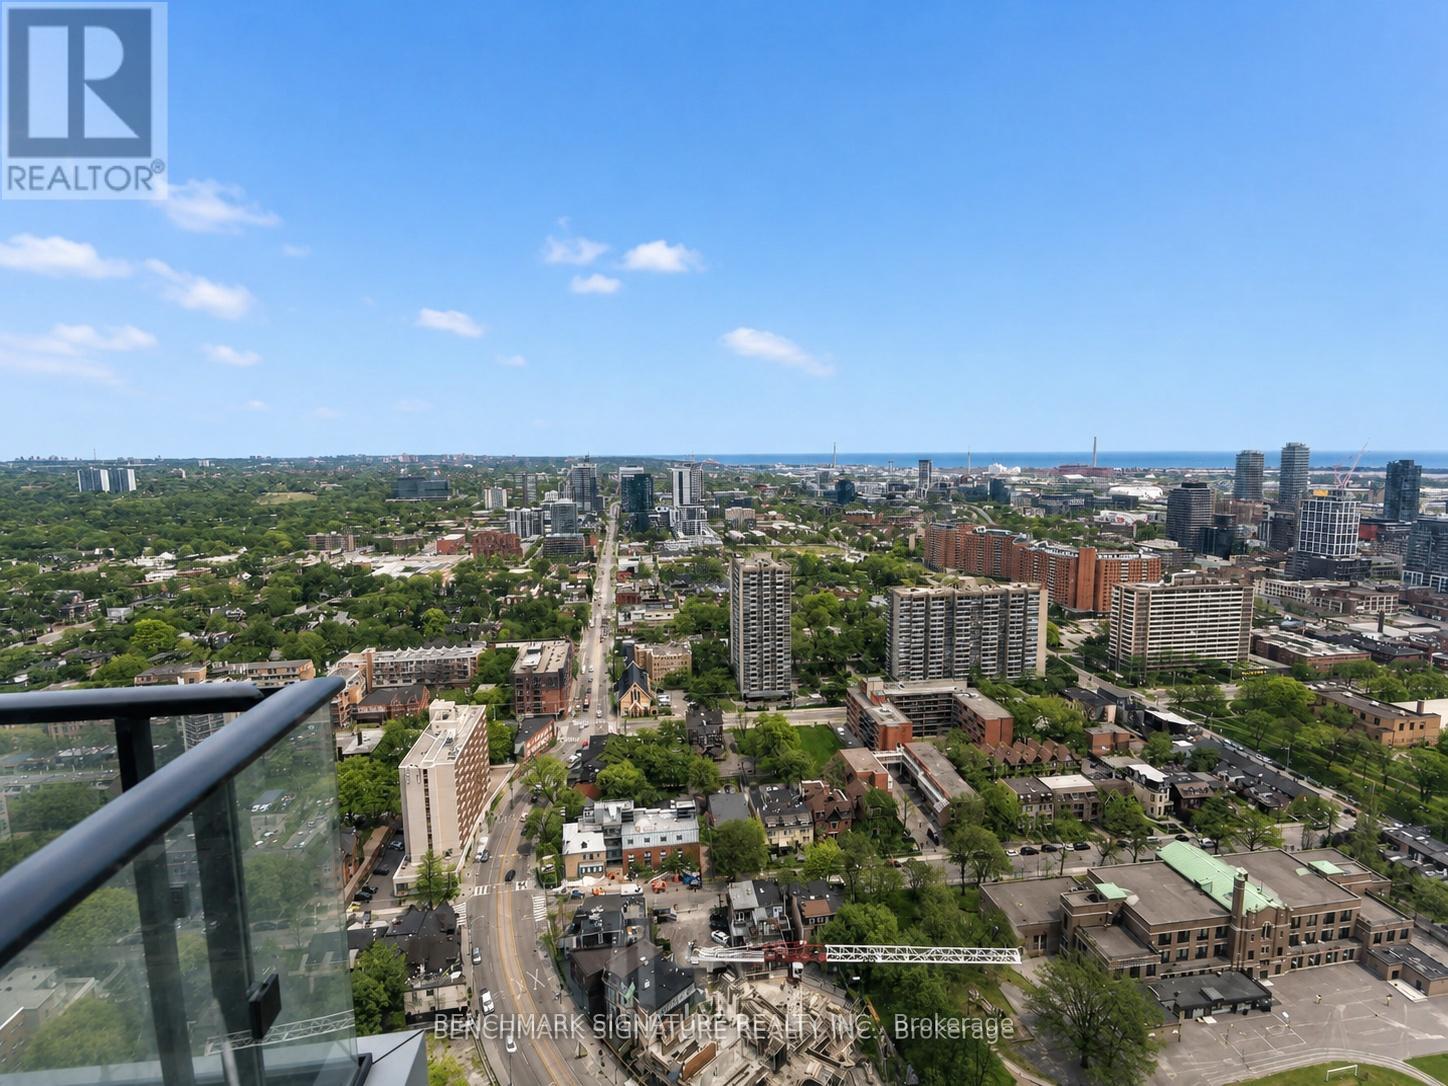
Welcome To The Contemporary Oasis In The Heart of Downtown Toronto. This Stylish Condominium boasts 1 Bedroom + Den ( with Door) 1 bathrooms. Perfect For Urban Professionals, a small family or University Students, The Open-Concept Living Area is Adorned With Gleaming Floors and Floor-To-Ceiling Windows, Flooding The Space With Natural Light. The Kitchen Features Modern Cabinetry, Quartz Countertops, And High-End Stainless Steel Appliances, Ideal For Culinary Enthusiasts. Step Out Onto The Private Balcony To Enjoy Stunning Views Of The City Skyline & Lake The Building Offers Top-Notch Amenities, Including a Fitness Center, Party Room, And 24-Hour Concierge. With its Prime Location, Residents Have Easy Access To Toronto's Vibrant Entertainment, Dining, Eaton Centre, TMU, Subway Station and TTC, Making It The Epitome Of Urban Living. Book a Showing now, and Don't Miss the chance. (id:15069)
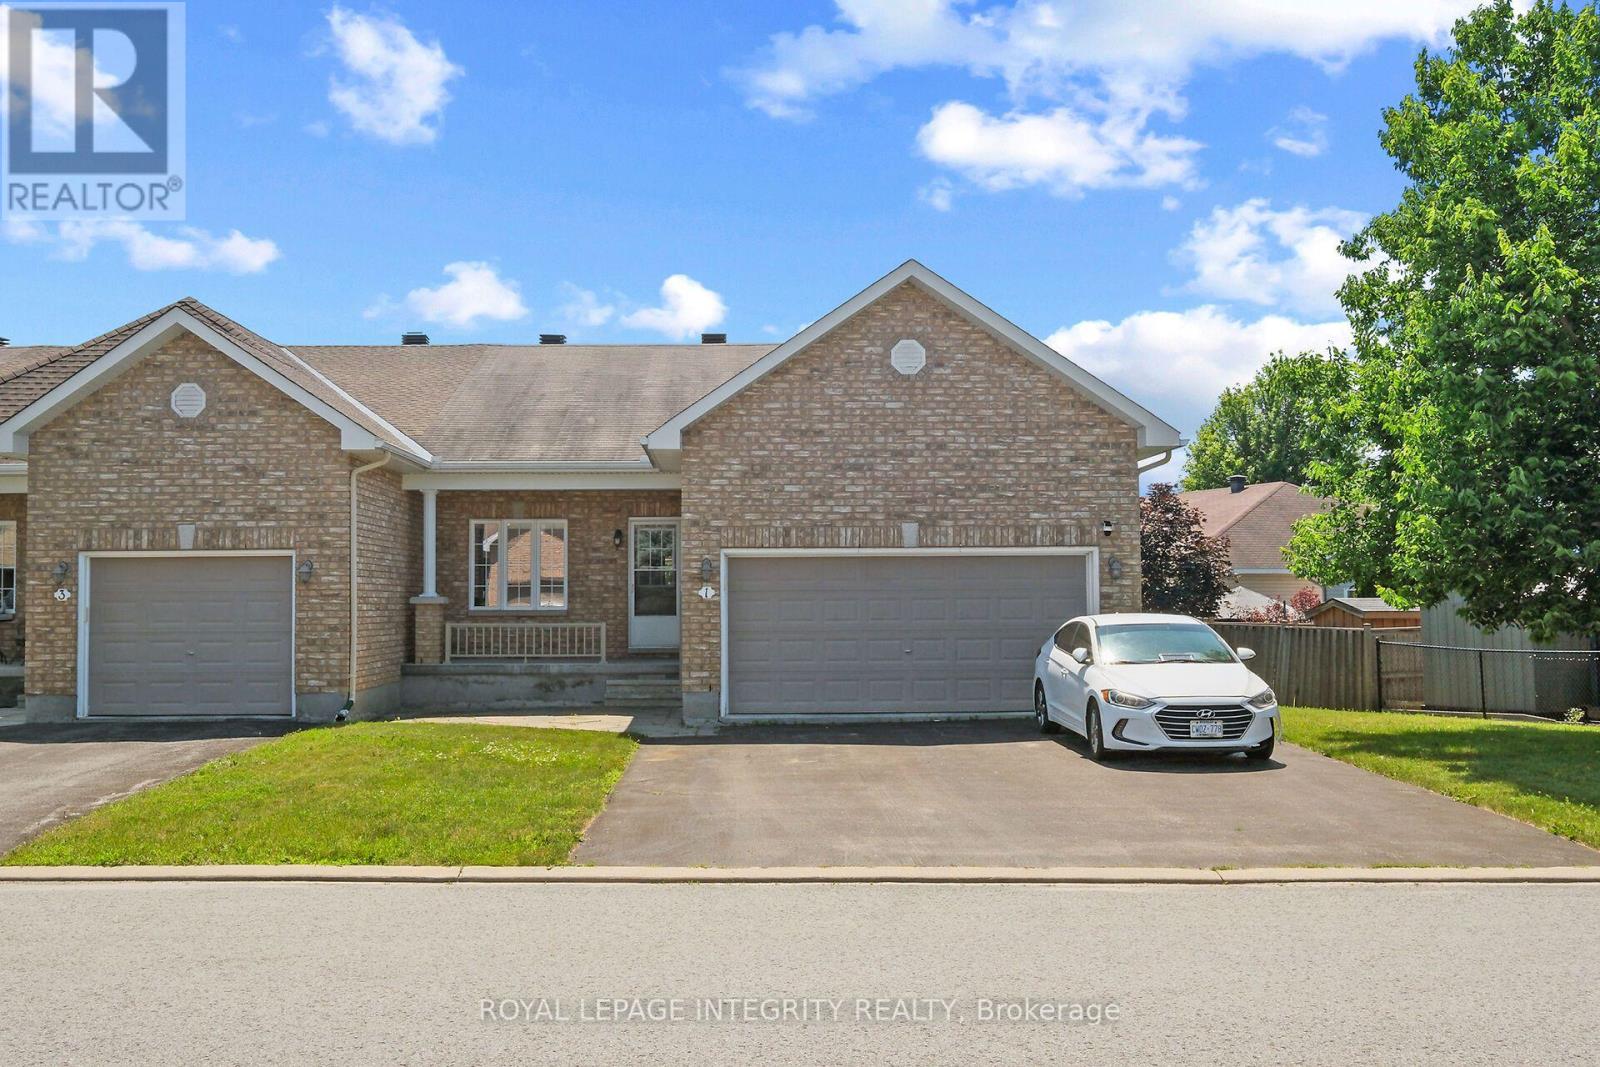
Welcome to this beautifully maintained attached bungalow in the heart of Arnprior! Situated on a premium oversized lot, this sought-after Kingsgate model offers stylish, move-in-ready living. Step inside to discover 9-foot ceilings, gleaming hardwood flooring, and a freshly painted interior that creates a bright and inviting atmosphere. The custom kitchen features stainless steel appliances, quality finishes, and is perfect for both everyday living and entertaining. An expanded double driveway adds everyday convenience. The exterior is equally impressive, with attractive landscaping and a 14' x 14' stone patio extending from the covered front verandah-an ideal space to relax and enjoy the outdoors. The full-sized unfinished basement offers endless potential and is awaiting your personal touch-whether you envision additional living space, a recreation room, home gym, or workshop. Offering exceptional curb appeal and a prime location, this popular Kingsgate model is truly move-in ready while providing room to grow. A wonderful opportunity that should not be missed! Property subject to probate. (id:15069)
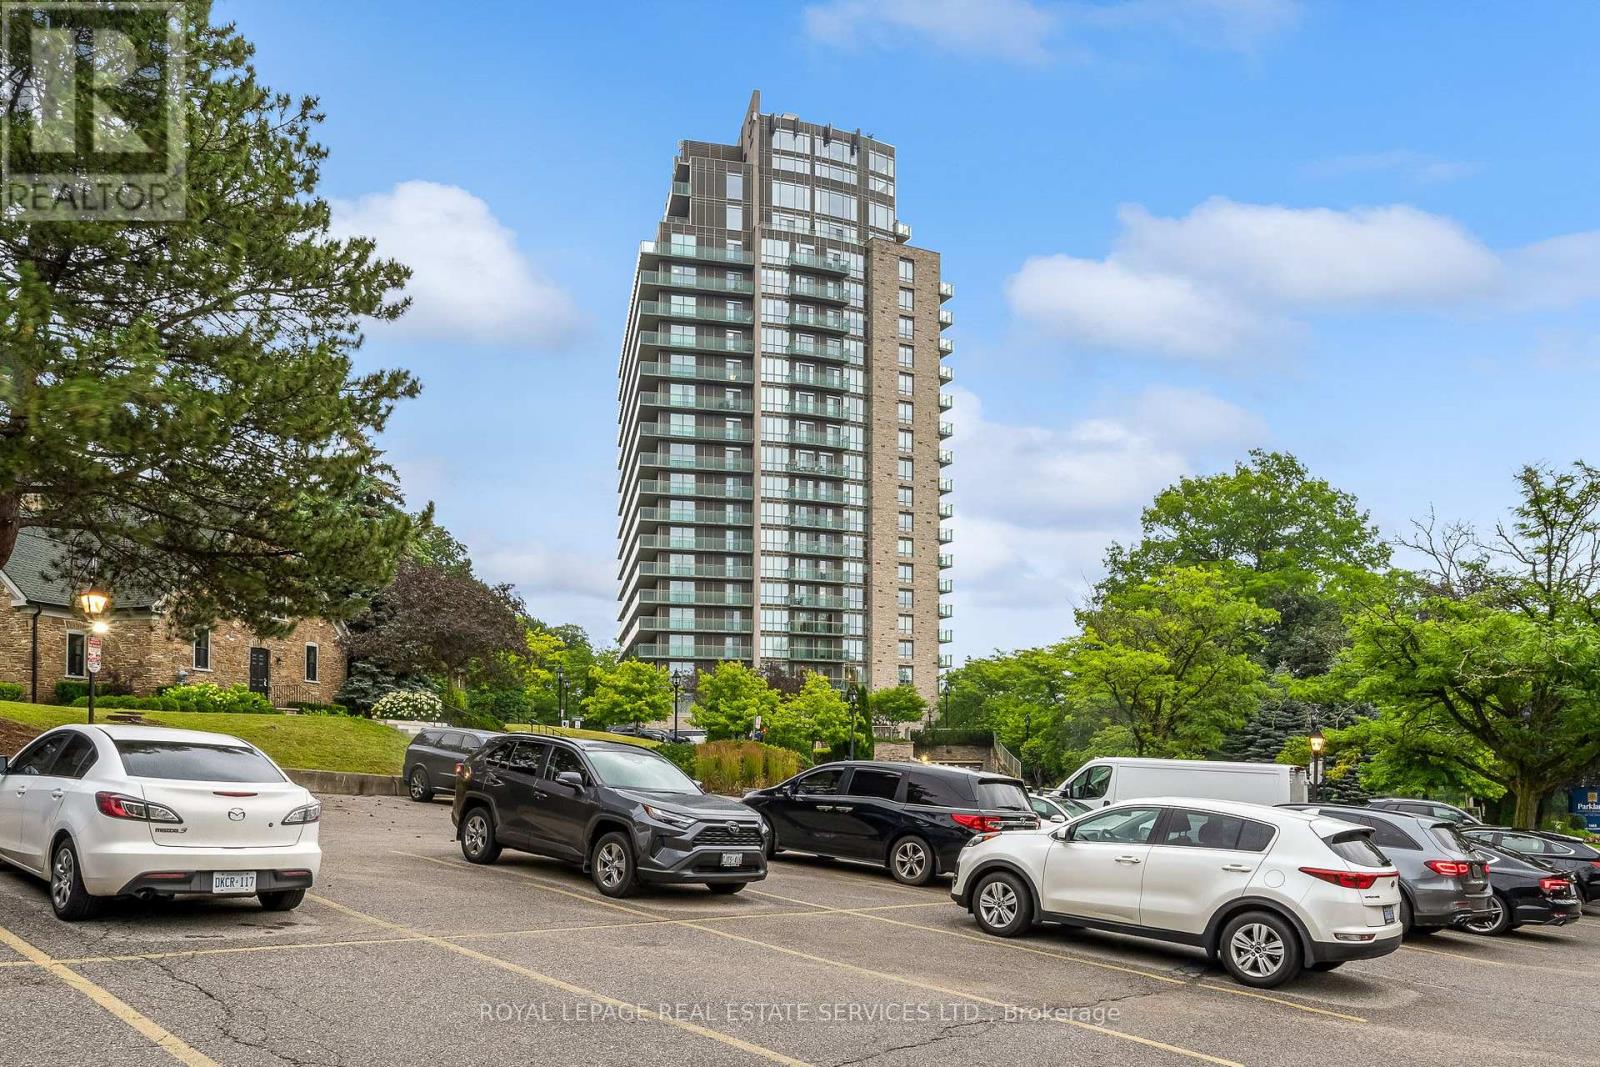
Welcome to luxury retirement living at its finest in the prestigious Parkland on the Glen community! This stunning one-bedroom, one-bathroom sub-penthouse suite offers an exceptional blend of grandeur, comfort, and independence. Featuring soaring 10-foot ceilings, this home radiates brightness from the moment you step inside. Enjoy rare, unobstructed panoramic North and West views from your Private over sized Terrace and private balcony off your bedroom. Key Interior Highlights:Open-Concept Living: Effortless flow between the living areas, perfect for entertaining or relaxing in style. Gourmet Kitchen: Equipped with oak cabinetry, stainless steel appliances, and an all in one washer and dryer. Accessible Luxury: generously sized bedroom with massive walk in closet and an ensuite with a barrier-free walk-in shower, offering unmatched comfort, convenience, and safety without sacrificing style.The Parkland on the Glen Lifestyle:Voted one of Mississauga's premier retirement communities, Parkland on the Glen is renowned for offering flexible, independent living paired with customizable à la carte support services tailored to your personal needs.Top-Tier Amenities Include: 24-hour concierge service, on-site professional healthcare staff, fine dining room and casual bistro options, on-site salon/hairdressing services, organized social activities, and dedicated shuttle transportation.Summary: An extraordinary penthouse suite offering independent luxury living, world-class views, and total peace of mind. Smaller units rent for $5400 a month on lower floors, why rent when you can own! (id:15069)
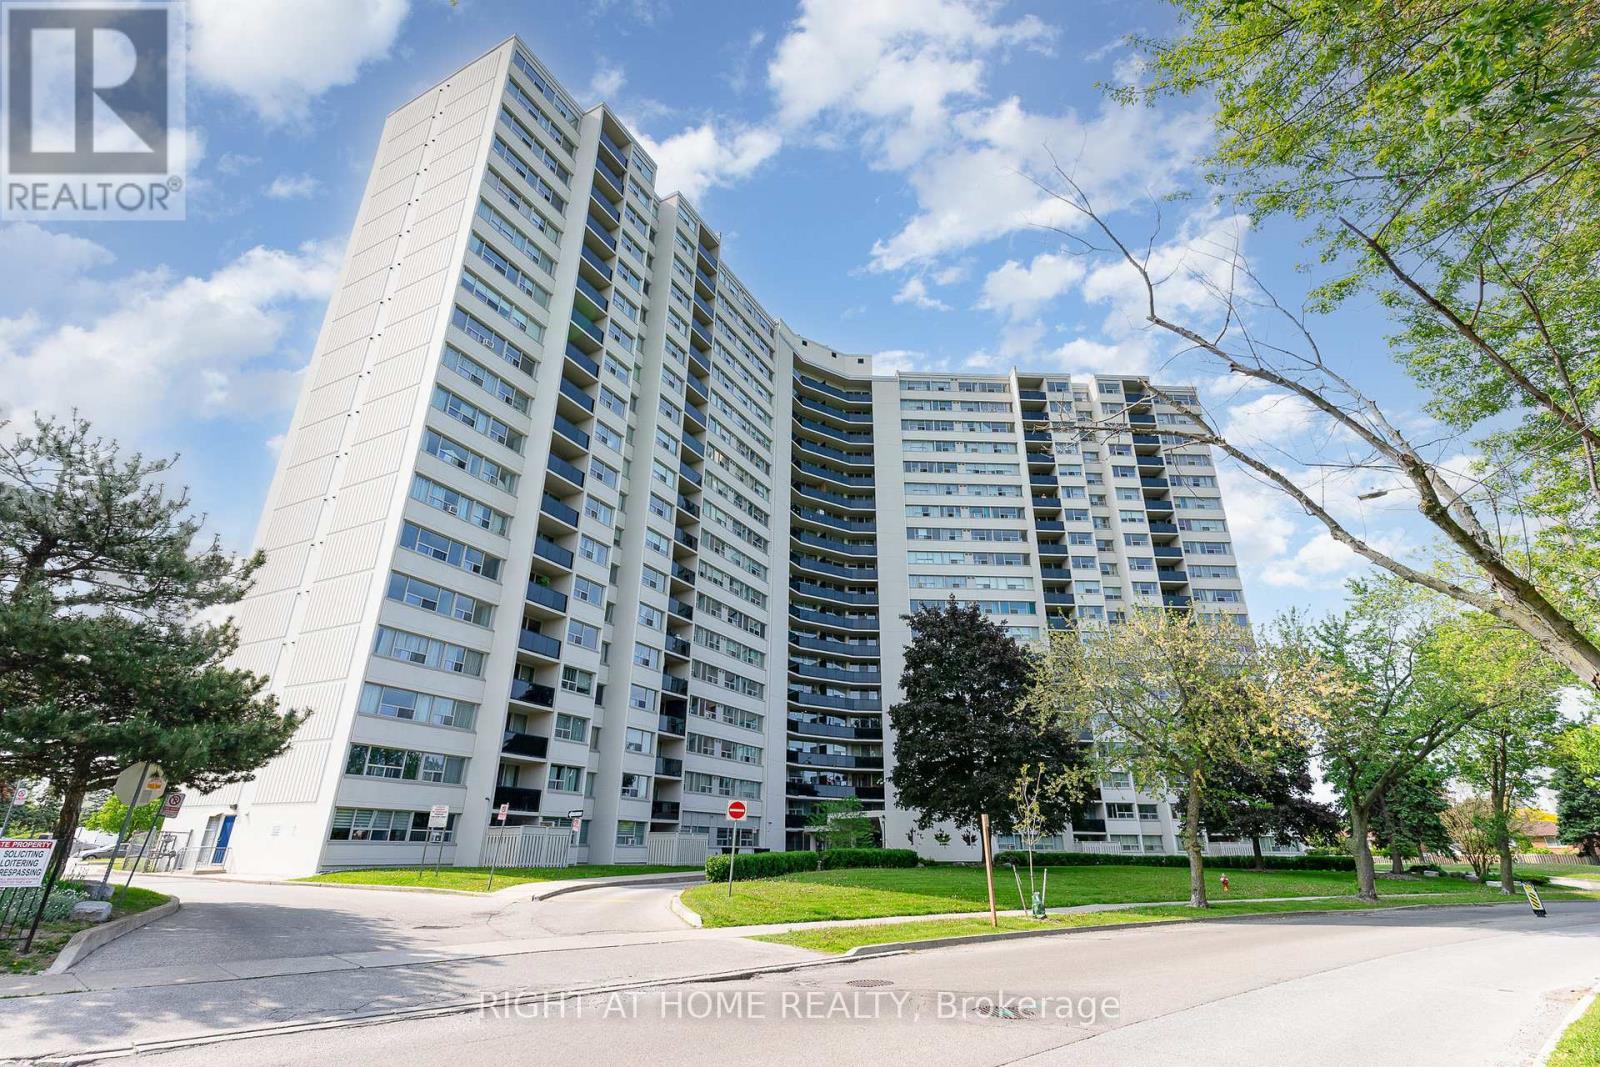
FULLY RENOVATED** bright and spacious 3 bedroom condo, open concept with walk out to one of the biggest balconies in the building. Trespa custom wall for TV unit, pot lights in living/ dining room and kitchen, custom kitchen with plenty of cabinets, quartz countertops, newer stainless steel appliances, plumbing in kitchen redone 5 years ago, hookup for ventless washer/dryer if desired, newer electrical panel. Laminate flooring throughout, recently painted, very clean and well maintained unit. Very well managed building located in desirable neighborhood. Close to schools, public transit, major highways, Square One, parks, shopping. **CABLE TV and HIGH SPEED INTERNET INCLUDED in maintenance fee** (id:15069)
Exceptional value in the heart of Richmond Hill! This bright and beautifully updated 2 bedroom, 2-bathroom condo stucked townhouse offers a functional split-bedroom layout, providing privacy and comfort for homeowners, families, or professionals. The spacious primary suite features a walk-in closet and a private ensuite, while the versatile second bedroom includes a Murphy bed, making it ideal as a guest room, home office, or multi-purpose space. Enjoy seamless indoor-outdoor living with two walkouts to a generous private terrace-perfect for entertaining, summer BBQs, or relaxing outdoors. Ideally located just steps to H Mart, Hillcrest Mall, T&T Supermarket, Viva Transit, parks, restaurants, and everyday conveniences. Minutes to GO Transit, Commuting is effortless with quick access to Highways 404 & 407, and top-rated schools. A fantastic opportunity to own in one of Richmond Hill's most sought-after neighbourhoods! A perfect blend of style, convenience, and outstanding value-this is one you won't want to miss! (id:15069)
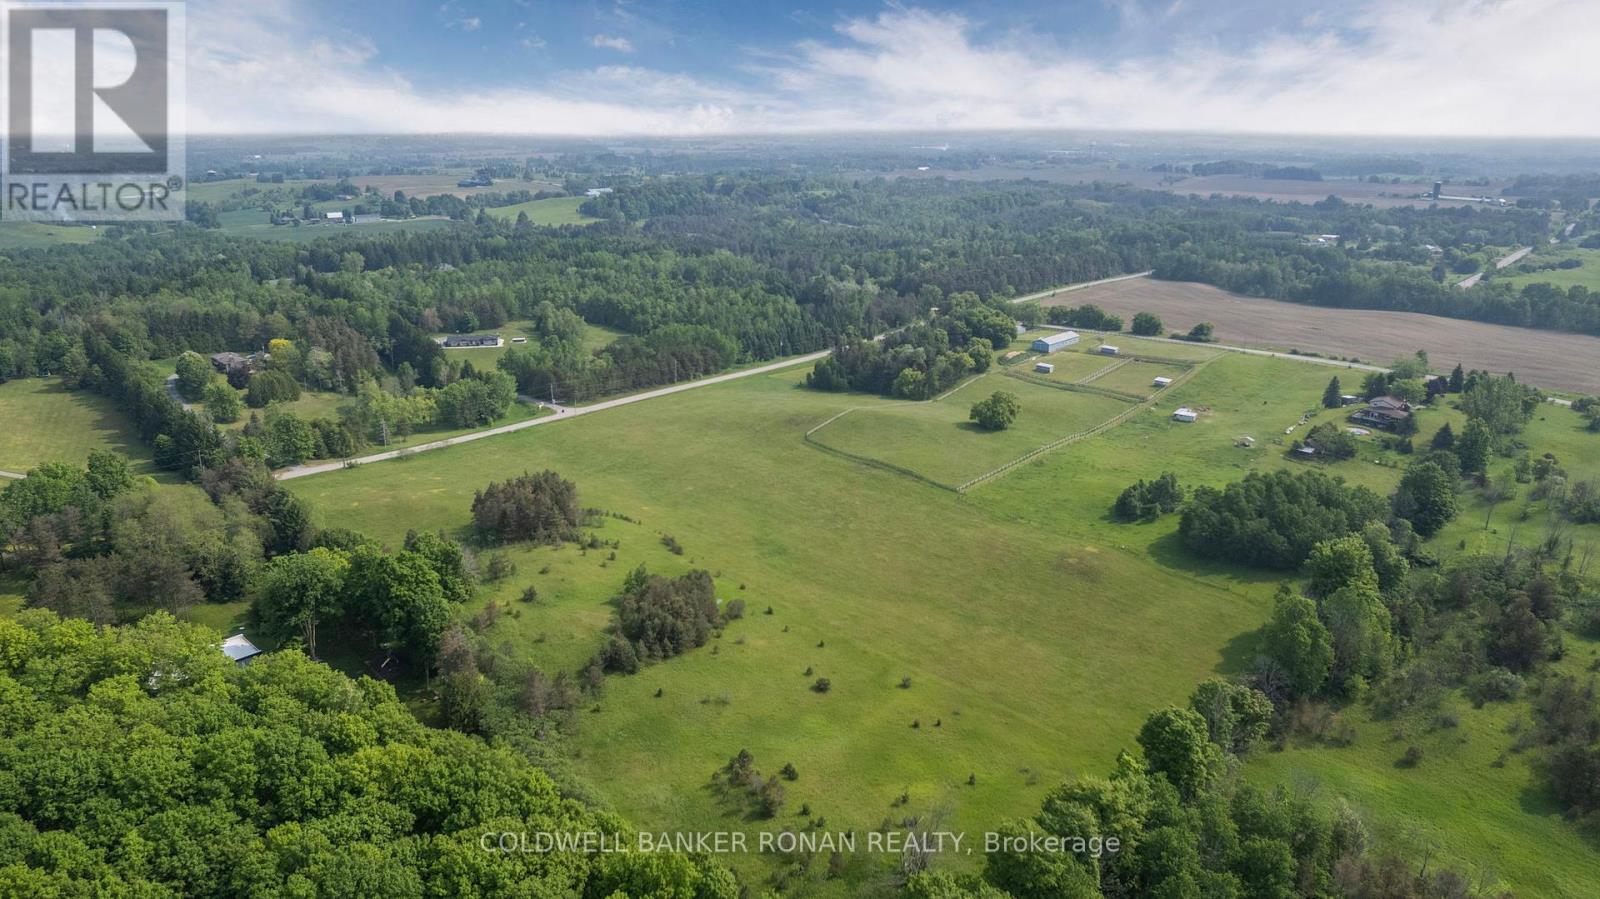
22.97 acres just far enough from the GTA to feel like a true escape, yet close enough for an easy commute - minutes to Tottenham, Bolton, Hockley, and Orangeville, and a straight run down to the city. For buyers who want land without sacrificing accessibility, this is the sweet spot. The property suits more than one kind of buyer. Buyers who dream of farm life- more breathing room, space for farming, gardens, animals, a shop, or simply a view that doesn't change - will find that the open pasture, mature trees, detached barn, and paddocks make that easy from day one. Investors will see income potential from turnkey rental opportunities in both the house and the 7-stall barn. With run-in sheds, stalls, barn water and hydro already in place, along with tractor access and pasture ready to go, it's also well suited to a training/boarding operation for the equestrian buyer. What sets this property apart from most rural acreages: it already has natural gas and high-speed fibre internet on site. Whatever you're looking to grow - a business, a herd, a family - this property has the infrastructure to make it work. (id:15069)
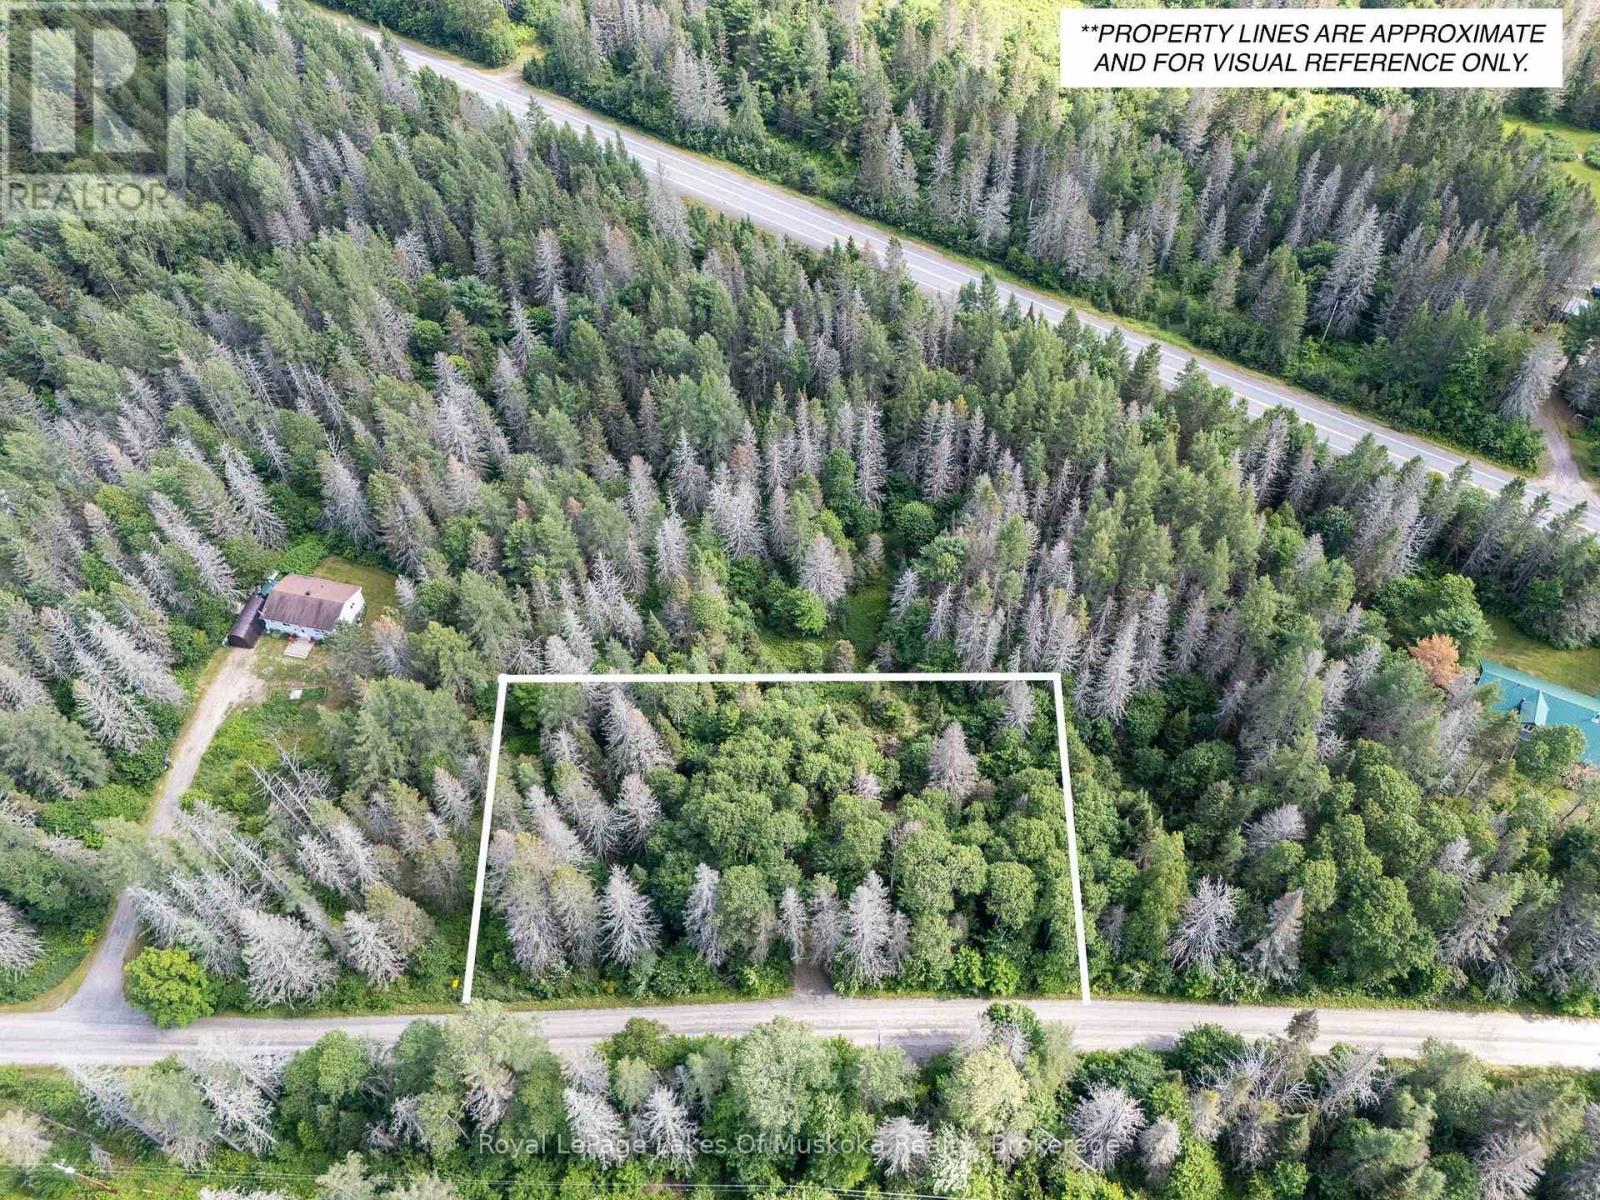
Surrounded by farms and sitting on a year round municipal road is your perfect getaway/camp from the hustle and bustle of city life or a wonderful lot to build you dream home. With the roughed in driveway that leads to the existing camp this beautiful, just over 1/2 acre lot, offers endless possibilities and quick access to area beaches, lakes, trails, parks and golf. A mixture of maple and evergreen trees gives you ample privacy while the current clearing allows plenty of room to spread out and enjoy peace and quiet that country life offers. Potential to build your home and use Bunkie for guests or just to enjoy as is for a weekend getaway in the forest. Hydro is close by when you're ready to hook up but the current owners use solar panels which provide enough energy to charge cell phones and camp stoves for food preparation. (id:15069)
Newly built 4+1 bedroom, 5-bathroom detached residence situated on a 45 ft x 112 ft premium lot in Scarborough Village, one of Scarborough's most desirable and established communities. This home is thoughtfully designed to deliver luxury family living, functional space, and income or multigenerational flexibility. The main level features 9-foot ceilings and an impressive double-height foyer, creating strong visual impact and excellent natural light. An open-concept layout connects the living, dining, and kitchen areas, ideal for both everyday living and entertaining. The living room is anchored by a modern gas fireplace feature wall that adds warmth and architectural interest. The gourmet kitchen is fully equipped with a built-in refrigerator, 36-inch gas range, walk-in pantry, custom coffee bar, and a large central island suitable for casual dining or hosting guests. The second floor offers four generously sized bedrooms and three full bathrooms, including a tranquil primary suite with a spa-inspired five-piece ensuite. A dedicated second-floor laundry room enhances daily convenience. The fully finished basement, accessed through a separate private entrance, includes a complete kitchen, bedroom, bathroom, and separate laundry facilities. This space is ideal for extended family living, in-law or nanny accommodation, or rental income. Additional features include a double-car garage with extra-height doors, an interlocking driveway with parking for up to four vehicles, and close proximity to schools, parks, public transit, and local amenities. A rare opportunity to own a modern, high-quality home with upscale finishes and flexible long-term use potential in Scarborough Village. (id:15069)
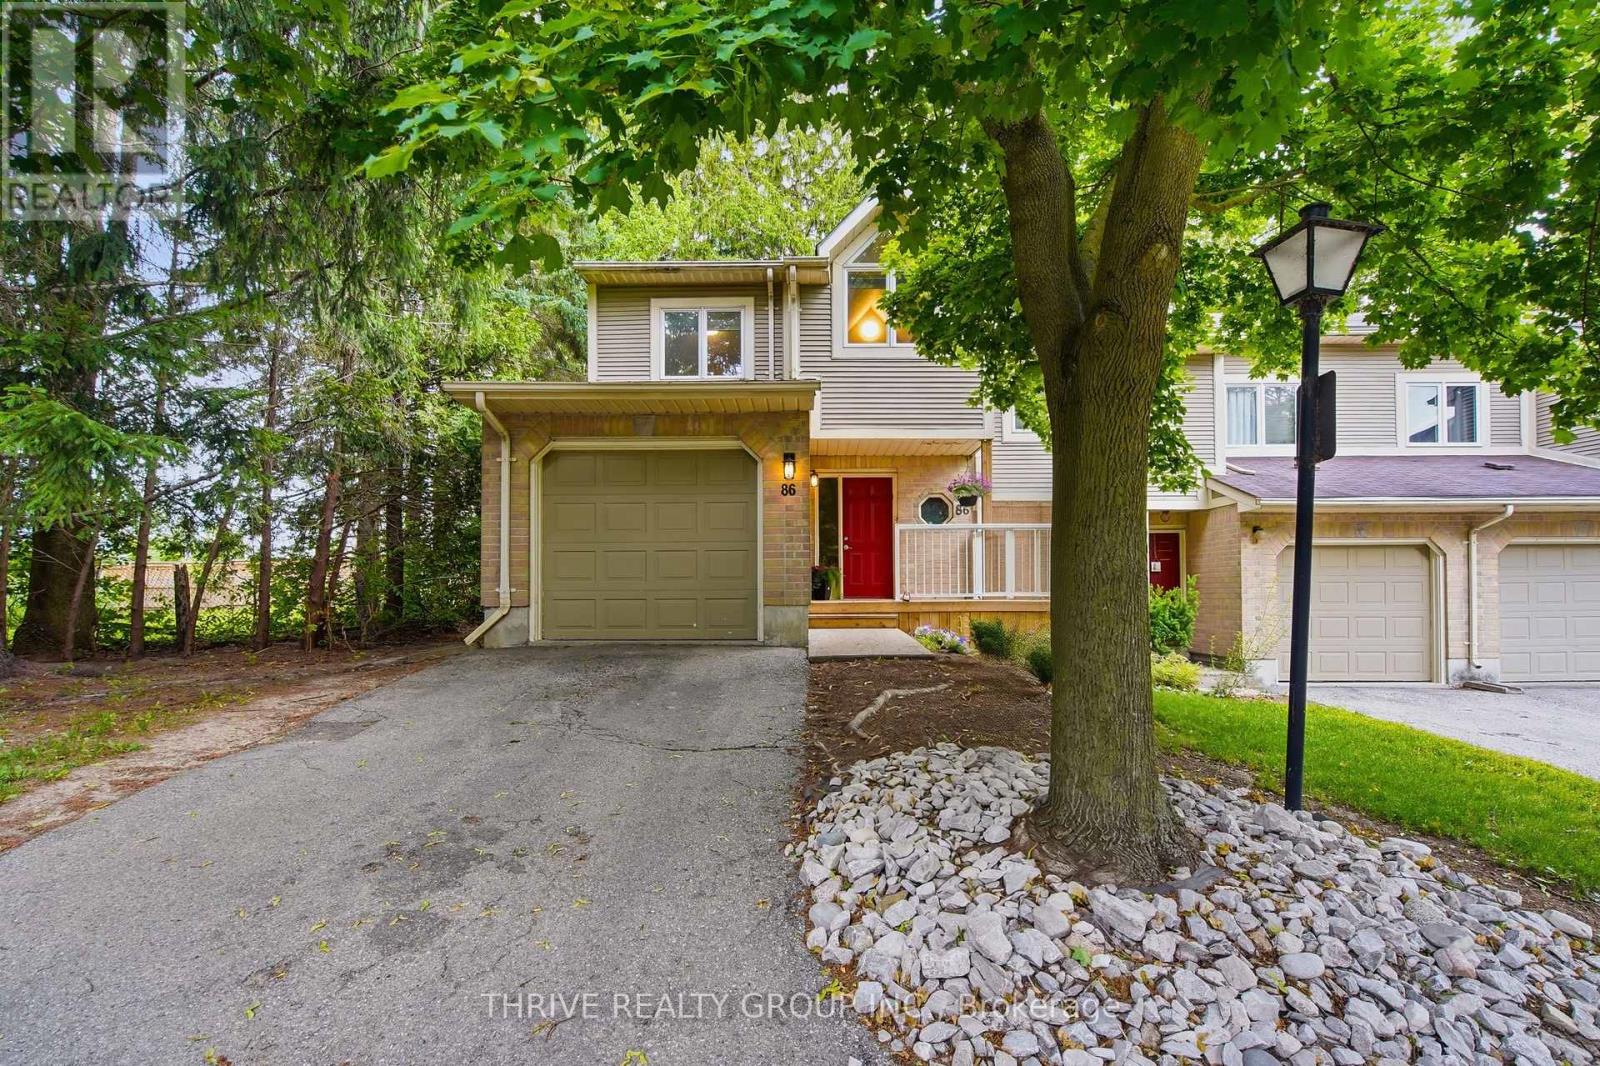
Beautiful end-unit townhome in desirable Glen Cairn. Located in a mature, tree-lined complex with a private backyard and deck which is perfect for relaxing or entertaining. Bright main floor features newer laminate flooring, an updated kitchen with modern two-tone cabinetry, and a sunken living room with gas fireplace and walkout to yard. Finished lower level offers a spacious rec room/bedroom, additional storage, and a convenient 2-piece bath. Upstairs includes 3 bedrooms, highlighted by a large primary with 3-piece ensuite, plus an updated 4-piece main bath. Freshly painted in neutral tones throughout. Attached single garage with visitor parking nearby. Close to Victoria Hospital, Pond Mills amenities, parks, and easy access to Highbury Ave and Hwy 401. (id:15069)
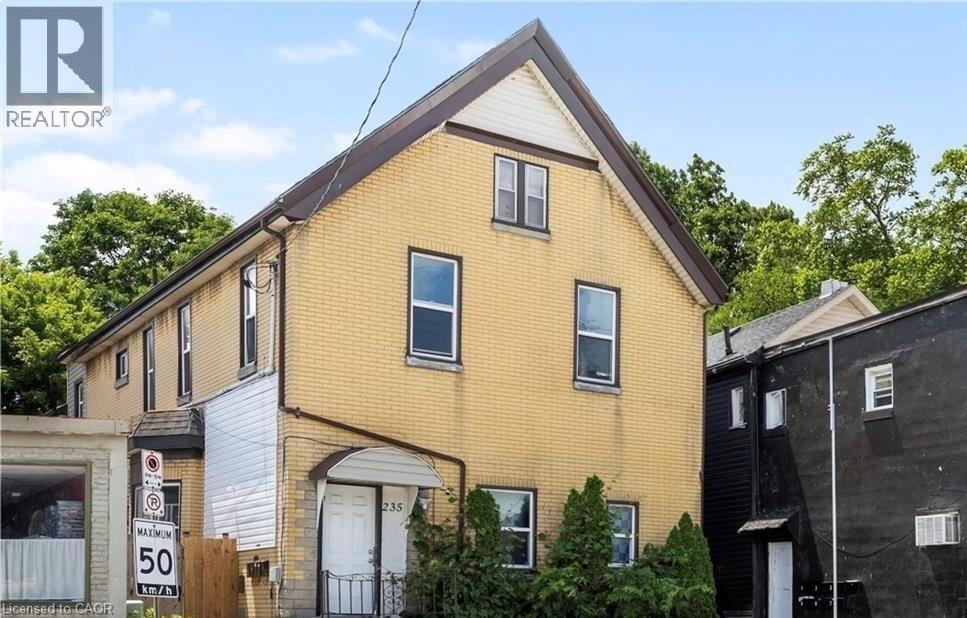
FULLY LEASED ALMOST $2,500/Month Positive Cashflow! Legal 5-unit property offering exceptional cash flow, featuring four spacious 2-bedroom units and one large 3-bedroom unit, each with their own full bath, kitchen, and own insuite laundry. Meticulously updated and generously sized, every unit has its own hydro meter and separate entrance. Ideally located on a key arterial road just 2 km from the city's central business and administrative corridor, this property is surrounded by amenities that make it highly desirable for tenants, including public transit at the doorstep, grocery stores, restaurants, schools, and healthcare facilities within walking distance. It is also very close to the London Health Sciences Centre, Vauxhall Park, Boyle Memorial Park, and several community centres. The prime location supports its continued use as a strong multi-residential asset, offering excellent connectivity, access to essential services, and a stable urban setting conducive to long-term tenancy. Annual income of $90k + this is an outstanding investment opportunity. (id:15069)
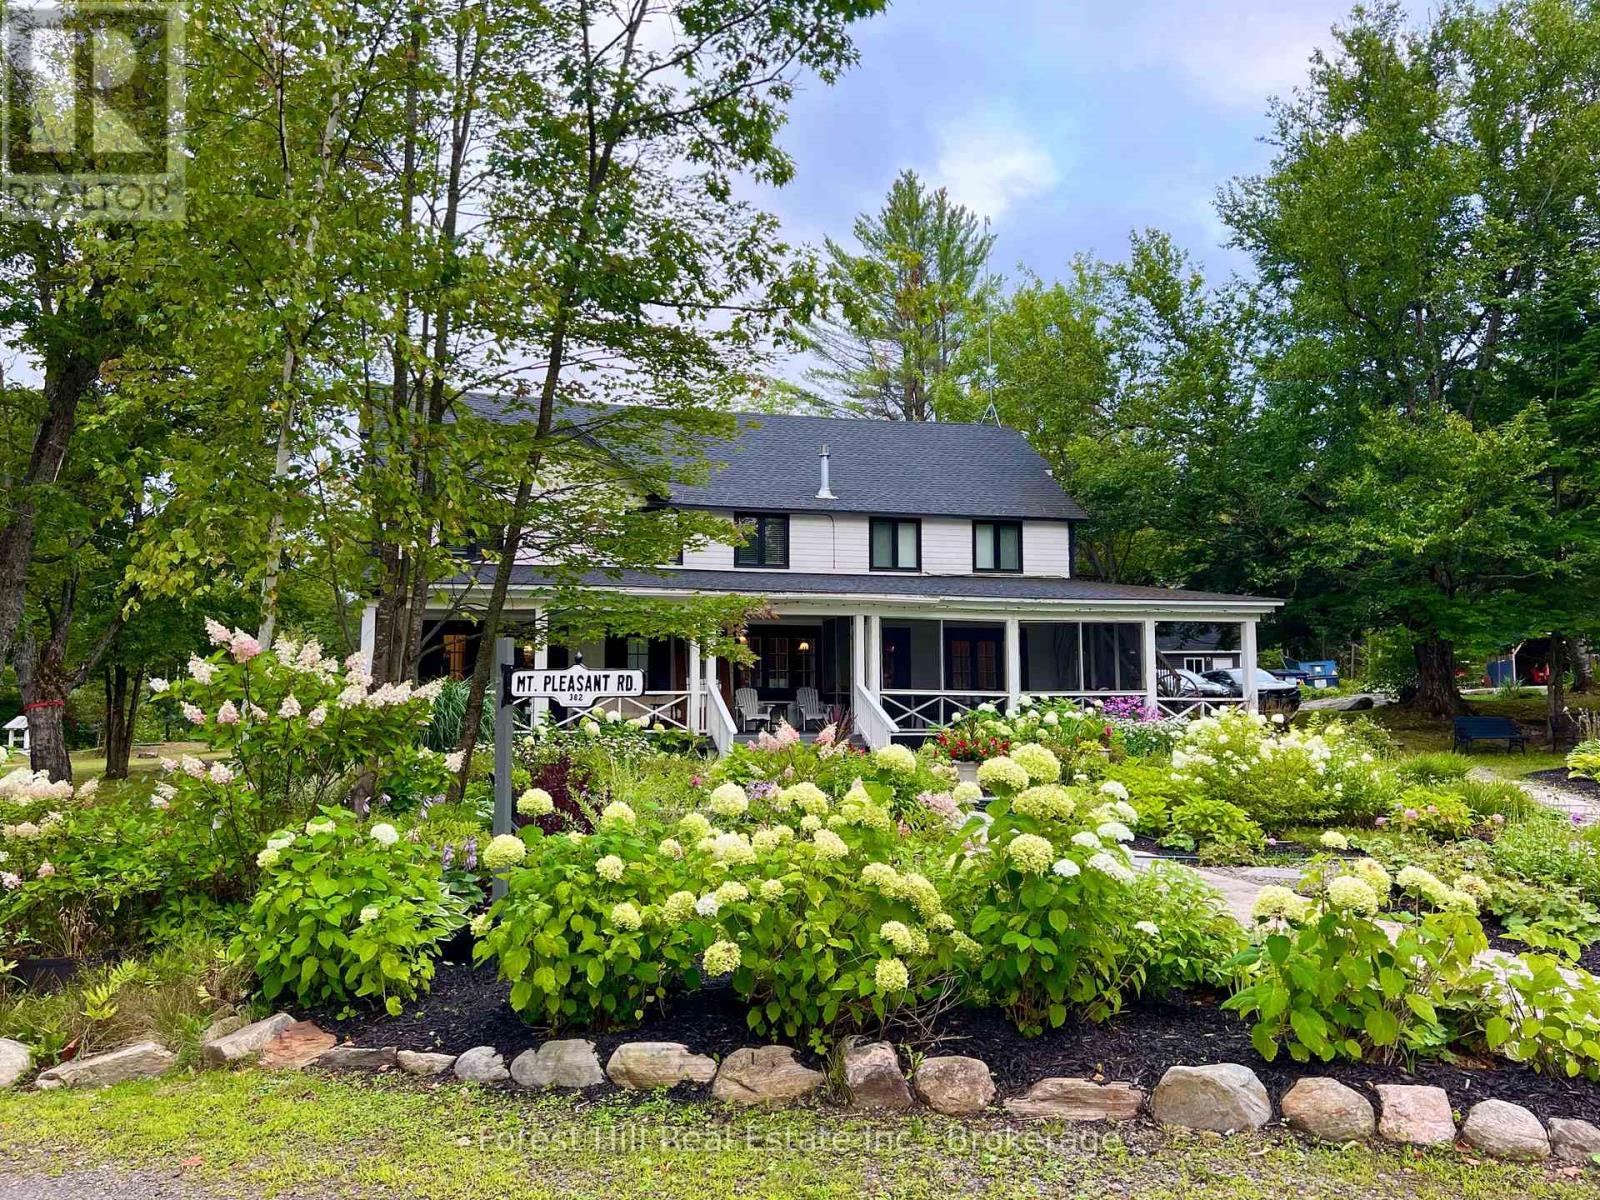
A rare opportunity to own one of Muskoka's most unique waterfront compounds. Set on approx. 14 acres with over 700 feet of pristine shoreline, Walker Lake offers an exceptional blend of privacy, recreation, and flexibility. Whether envisioned as a multi-generational family retreat, corporate getaway, waterfront estate, or hospitality venture, the possibilities are as expansive as the property itself. At the heart of the property is the extensively renovated Main Lodge, offering generous gathering spaces, comfortable accommodations, and beautiful views of the lake. Six additional guest cottages are thoughtfully positioned throughout the property, creating ample space for family, friends, or guests while maintaining a sense of privacy and connection to nature. The waterfront experience is exceptional, featuring a sand beach, deep water, multiple docks, and all-day sun with spectacular sunset views. Three docks provide opportunities for both social gatherings and quiet lakeside escapes. Canoeing, kayaking, paddleboarding, and swimming are all enjoyed right from the shoreline. Years of thoughtful improvements have enhanced the property's comfort, functionality, and long-term appeal while preserving the timeless Muskoka character that makes it so special. Extensive renovations throughout the Main Lodge and cottages allow the next owner to begin enjoying the property immediately. Walker Lake is currently home to an established seasonal resort operation, providing the opportunity to generate income while enjoying the property as a private family compound. Additional information about the resort can be found at WalkerLakeResort.com. Ideally located within easy reach of Huntsville, Algonquin Provincial Park, Arrowhead Provincial Park, golf courses, ski hill, and countless recreational amenities, Walker Lake offers a rare opportunity to create a legacy property where family and friends can gather, reconnect, and build traditions for generations to come. (id:15069)
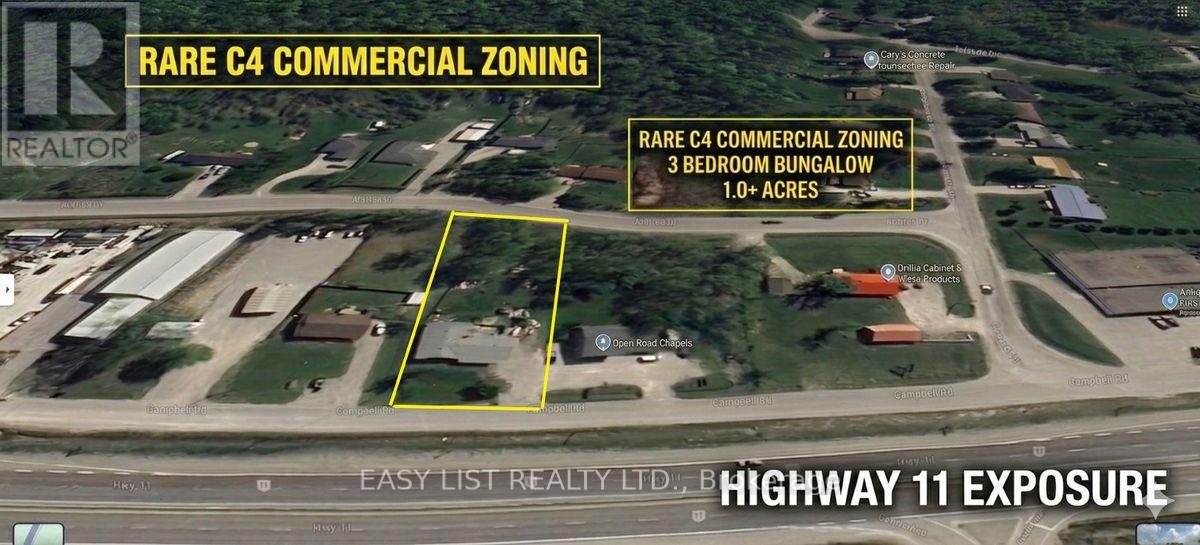
Visit the REALTOR website for further information about this listing. TURN-KEY DETACHED BUNGALOW | 0.61 ACRE PRIVACY LOT | RARE C4 ZONING & MULTI-GEN POTENTIAL Welcome to 3783 Campbell Road-a beautifully refreshed, solid brick bungalow offering the perfect combination of modern interior living, work-from-home versatility, and country-sized freedom. Sitting on a flat 100ft x 265ft lot (0.61 Acres) with rare front and rear street access, this property is completely turn-key and designed to grow with your family or business. THE RESIDENCE (~2,000 SQ FT): Step into a bright, fully updated interior boasting brand-new flooring, contemporary trim, and modern doors throughout a highly functional 3+1 bedroom, 2-bathroom footprint. INDEPENDENT SECONDARY WING: A standout feature is the distinct, finished secondary wing equipped with its own private exterior entrance. This layout is ideal for an extended family/in-law suite, an isolated professional office, a teen retreat, or a creative studio setup. THE PROPERTY & VEHICLE STORAGE: Enjoy incredible parking flexibility with space for 6+ vehicles. The dual-street entry and massive level yard make it effortless to store boats, trailers, snowmobiles, or a full-sized RV-or run a home-based business with zero hassle. STRUCTURAL PEACE OF MIND: Enjoy complete confidence with major capital investments already completed, including an engineered, upgraded foundation and a reinforced subfloor base system-delivering a rock-solid structural foundation for years to come. LOCATION & ZONING ADVANTAGE: Possessing rare C4 Commercial/Residential Zoning along the Highway 11 corridor, this property offers incredible future potential, signage visibility, and multi-use flexibility while keeping you just minutes from Orillia's waterfront, core shopping hubs, and the regional hospital. (id:15069)