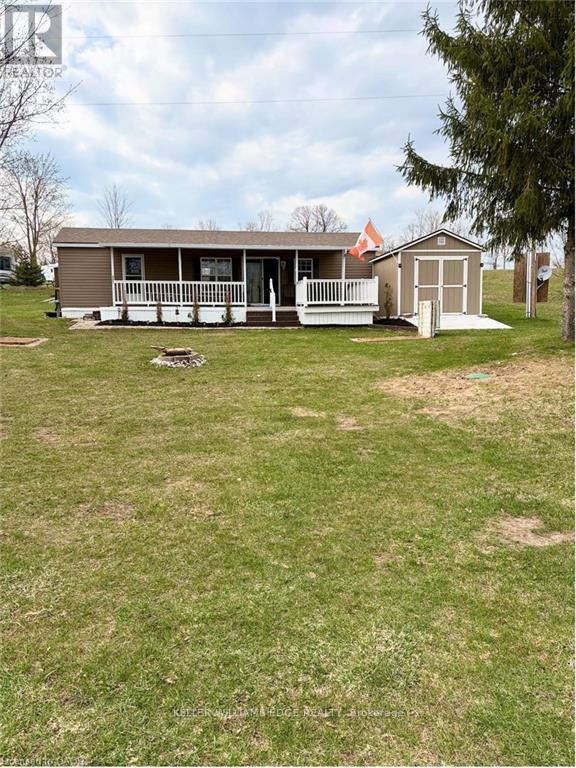
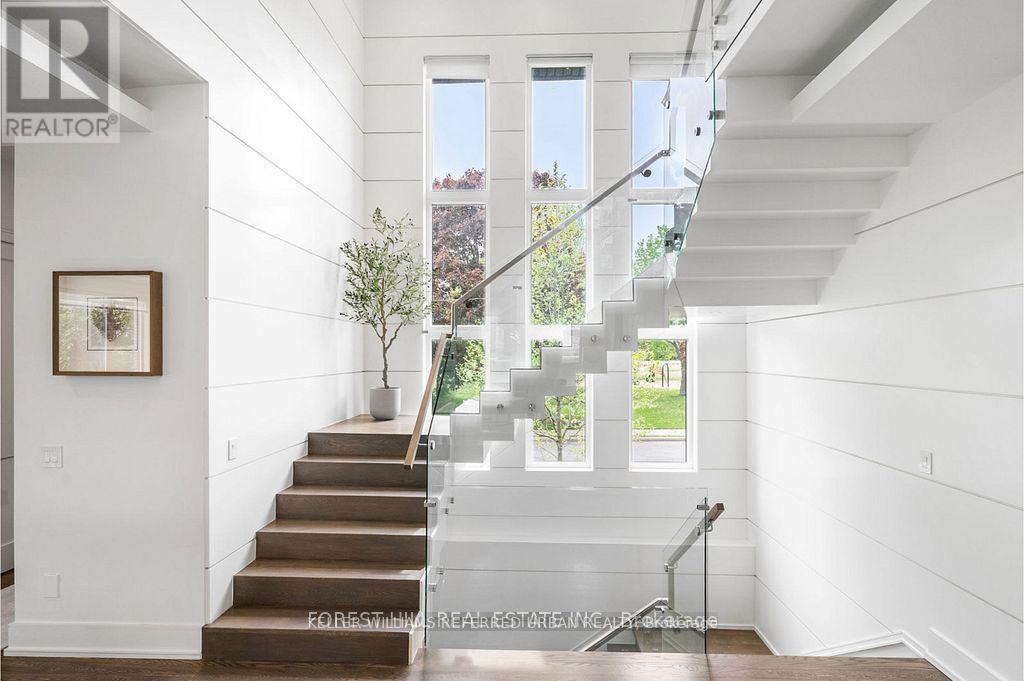
Enjoy effortless living with this beautifully maintained 42' 2015 Northlander Cottager Escape mobile home. Designed for comfort and functionality, this model offers a perfect option for affordable living. Move to your perfect location. Key Features: 6ft to 8 ft vaulted ceiling, Spacious 2-bedroom layout, Primary bedroom, Second bedroom with double bunk beds ideal for kids or guests, bonus pull out couch, sleeps 8-10 person. Open and inviting living space with central air conditioning, Propane furnace for cooler evenings, Propane hot water system. This unit showcases a thoughtful layout that maximizes space and comfort, making it an excellent option for seasonal living or all year round. (id:15069)
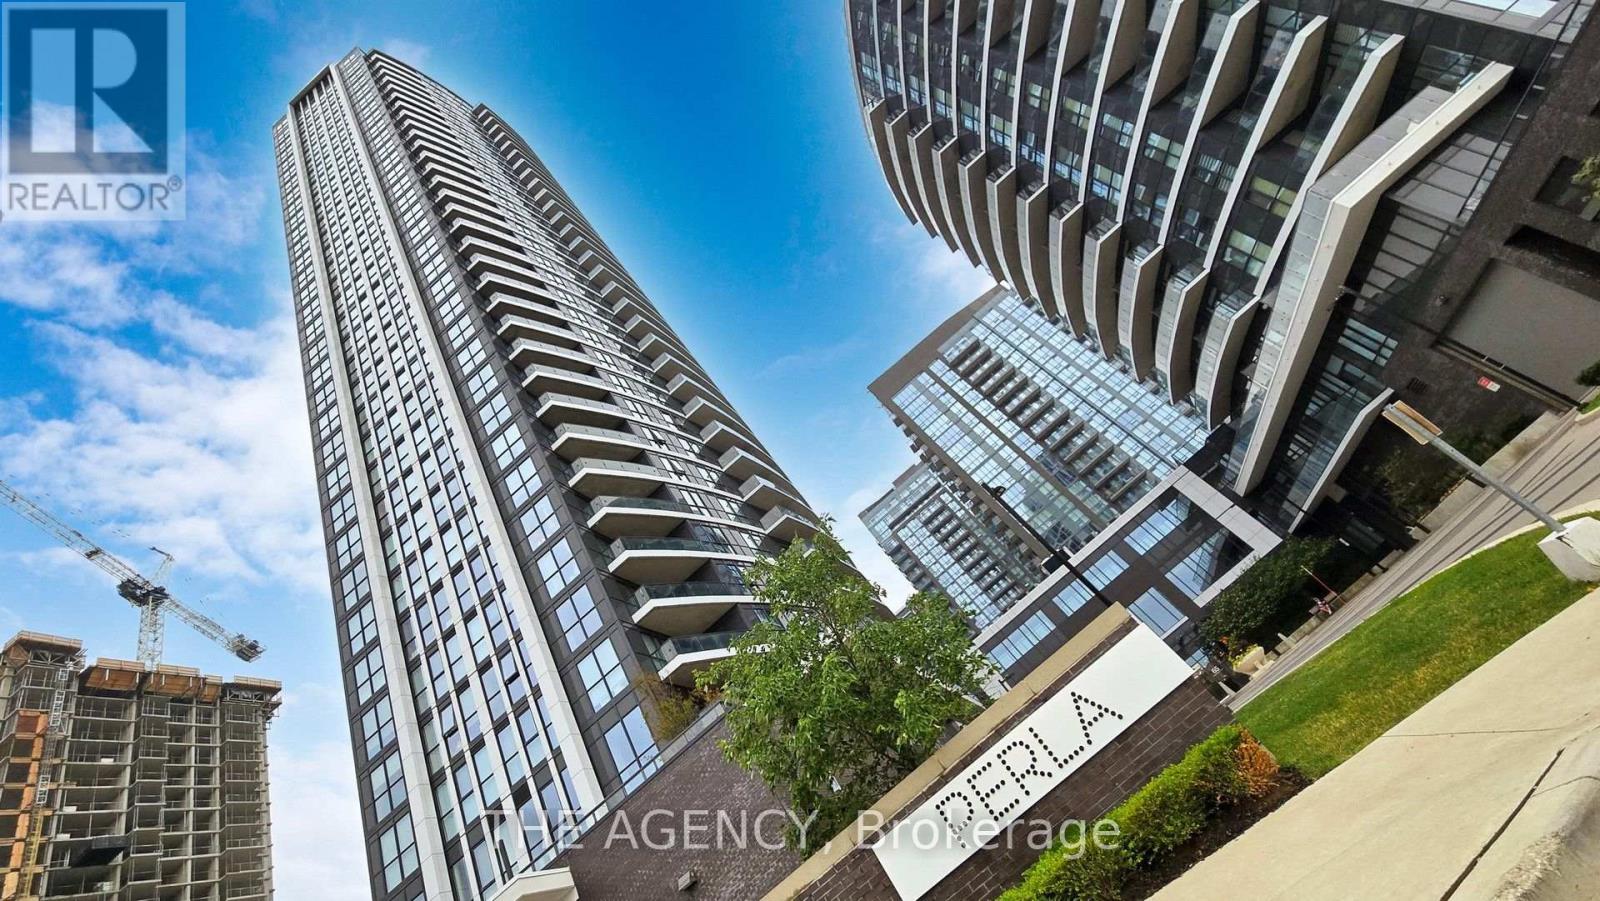
Welcome to this exceptional corner suite at Pinnacle Uptown Perla! This bright and spacious 2-bedroom + den, 2-bathroom residence is located on the 14th floor and offers approximately 983 sq. ft. of interior living space plus a 99 sq. ft. private balcony, showcasing breathtaking southwest-facing unobstructed panoramic views. The thoughtfully designed open-concept layout features 9-ft ceilings and expansive floor-to-ceiling windows that fill the home with natural light. The contemporary kitchen is equipped with quartz countertops, stainless steel appliances, and ample cabinetry for all your storage needs. Both bedrooms are generously sized, while the large den provides the perfect space for a home office or guest room. One parking space and one locker are included. Residents enjoy premium amenities including a 24-hour concierge, indoor pool, fitness center, library, study room, games lounge, and outdoor BBQ terrace. Conveniently located along the future Hazel McCallion LRT, just minutes from Square One, GO Transit, Highway 403, parks, schools, restaurants, and shopping. Maintenance fees include Rogers high-speed internet. (id:15069)
The Stockyards, A Fantastic Opportunity To Own This Beautiful Move-In Ready Suite featuring 1,192 Sqft 3 Bedroom With 2 Large Terraces And Amazing Views. Large Primary Bdrm with Huge Walk-In Closet And Ensuite Bath And Amazing Views. This Suite Has A Private Main Entry. Comfortable, Open-Concept Living And Dining With Access To Both Terraces. The ultra-modern design and finishes sets the stage for functional and gratifying family living. Located just minutes from the Stockyard Village Shopping Centre, Public Transit, and has a great walk score. A must see before you make your next move. (id:15069)
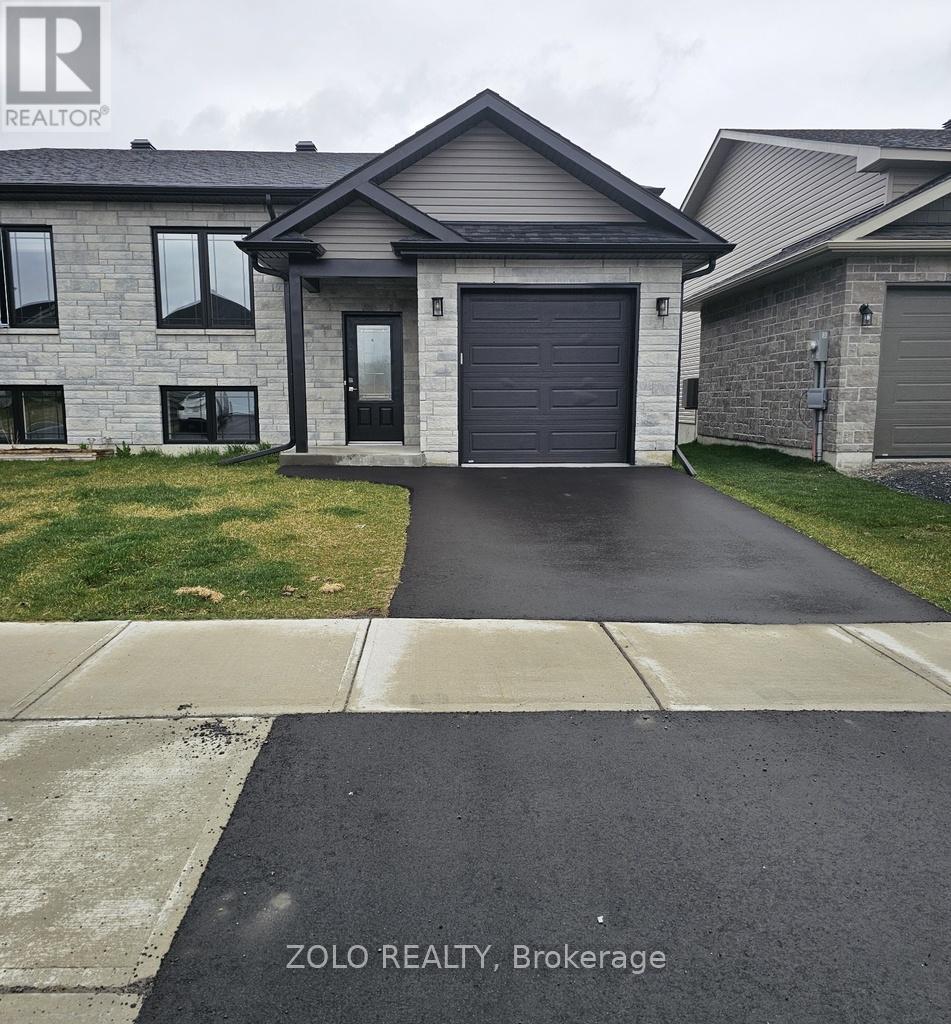
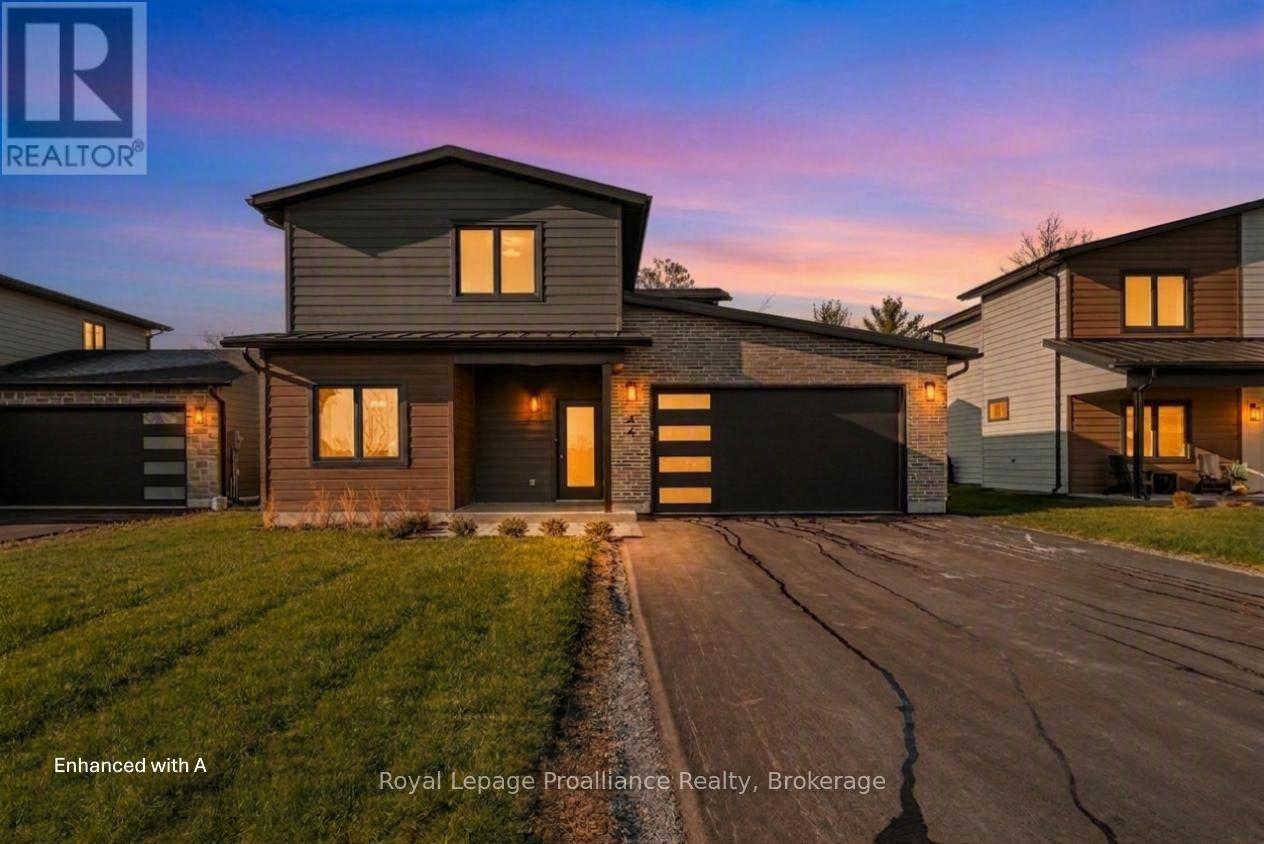
House to Be Built! Beautiful semi-detached bungalow in the desirable Bellwood subdivision, surrounded by newly built homes and close to Hwy 401 for easy commute to Ottawa & Montreal. Offering 4 bedrooms and 2 full bathrooms, with 2 beds + 1 bath on the main floor and 2 beds + 1 bath in the fully finished basement-ideal for extended family living. Bright open-concept layout with patio doors leading to a deck. Features include quartz countertops & backsplash, engineered hardwood on main level, hardwood stairs, and waterproof vinyl flooring in basement. Includes central A/C, natural gas heating, paved driveway, sodded yard, eavestroughs, and pressure-treated deck. Built by a Tarion-registered builder and backed by the 7-year Tarion new home warranty. Flexible closing. Photos from similar model. (id:15069)
Coming soon 'The Galeere', this 2536 sq ft , two storey, 3-bedroom, 3-bathroom home perfectly blends modern style with family conveniences. You'll love the luxurious comfort of in-floor heating throughout the open concept main floor with 9 ft ceilings. Including the living room with cozy gas fireplace and formal dining room. Convenience of inside entry from the double-car garage to large main floor laundry room. Upstairs you will find 3 generous bedrooms including the primary suite with this and hers walk-in closets and spa like ensuite. All this, set in the charming, historic Batawa Community, a place designed for you to live, work, and play. From spring through fall, explore scenic tails along the Trent River, perfect for hikes, leisurely strolls, or bike rides. In winter, hit the slopes right at Batawa's own ski hill. Come join a friendly community and enjoy everything it has to offer! Extras include a paved driveway, landscaped sod, and a 7-year warranty for peace of mind. (id:15069)
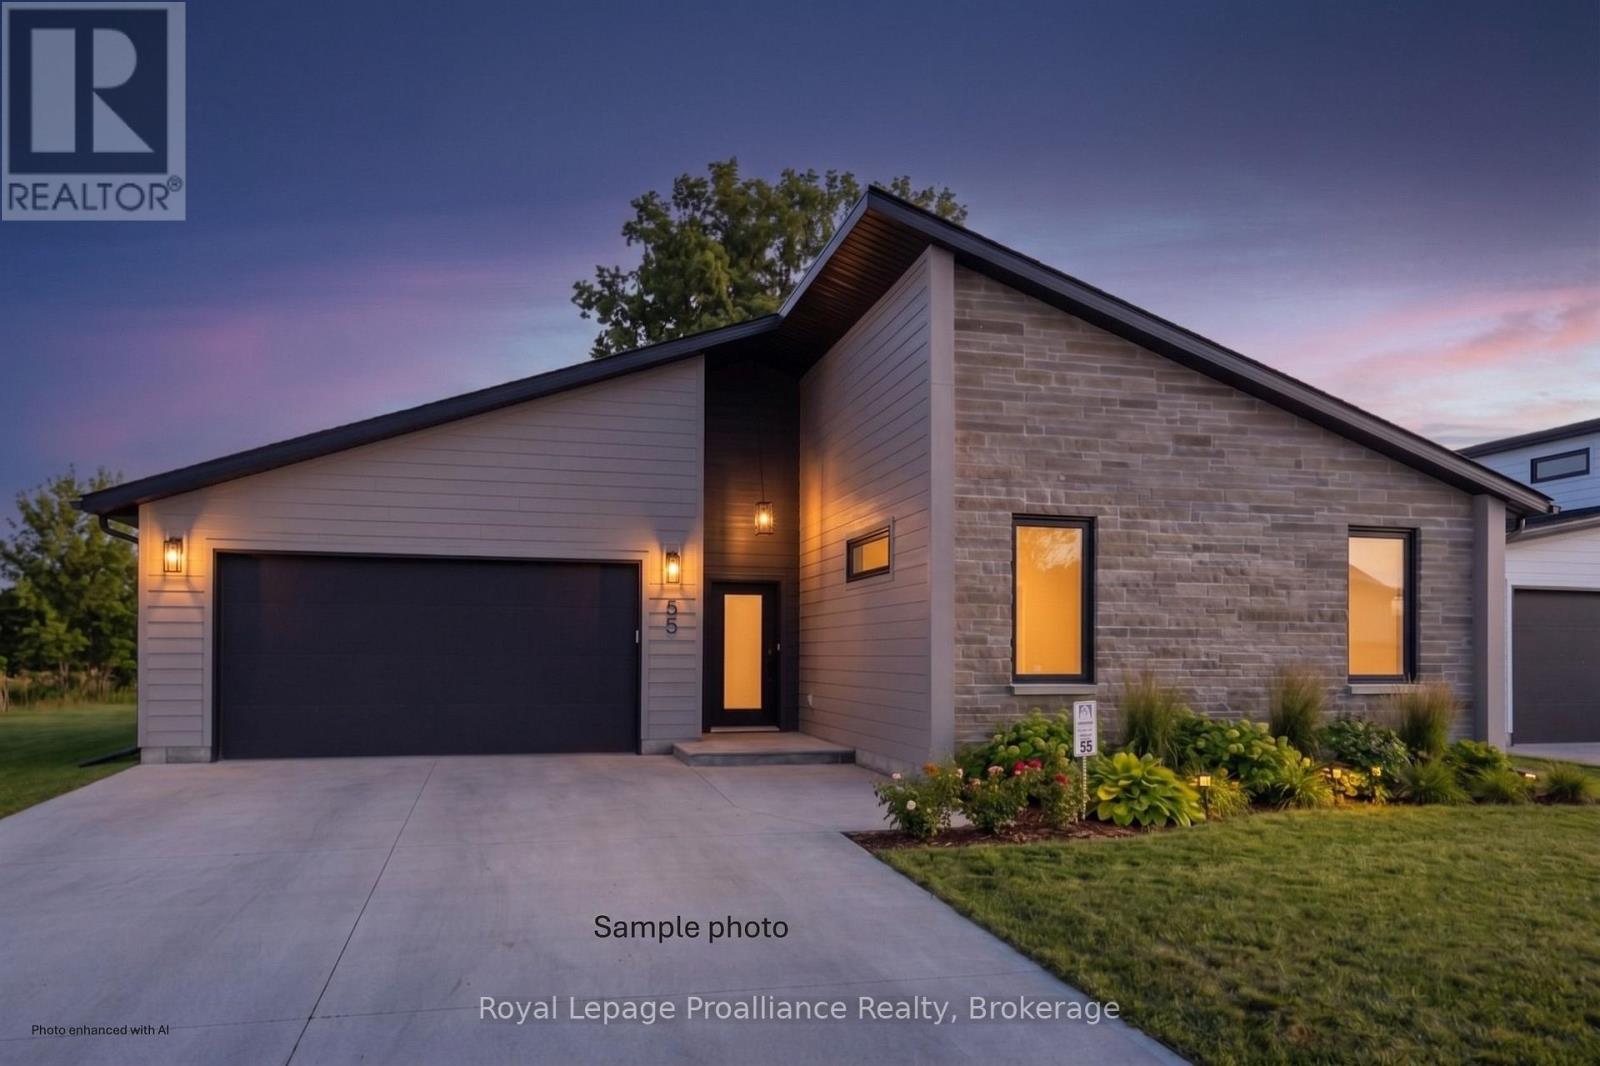
Welcome to the Skor 3. This beautifully designed bungalow offers the perfect blend of comfort, style, and functionality, all on one level. Featuring 3 bedrooms and 2 full bathrooms, this thoughtfully crafted home showcases a bright open-concept layout with soaring 9-foot ceilings that create an airy and inviting atmosphere throughout. The spacious floor plan is ideal for everyday living and entertaining, while the in-floor radiant heating ensures cozy comfort year-round. Located in the charming and historic community of Batawa, where nature, recreation, and community come together, 'The Skor 3' offers the opportunity to live, work, and play in one of the area's most sought-after neighbourhoods. With the added peace of mind of a 7-year warranty, this is bungalow living at its best. (id:15069)
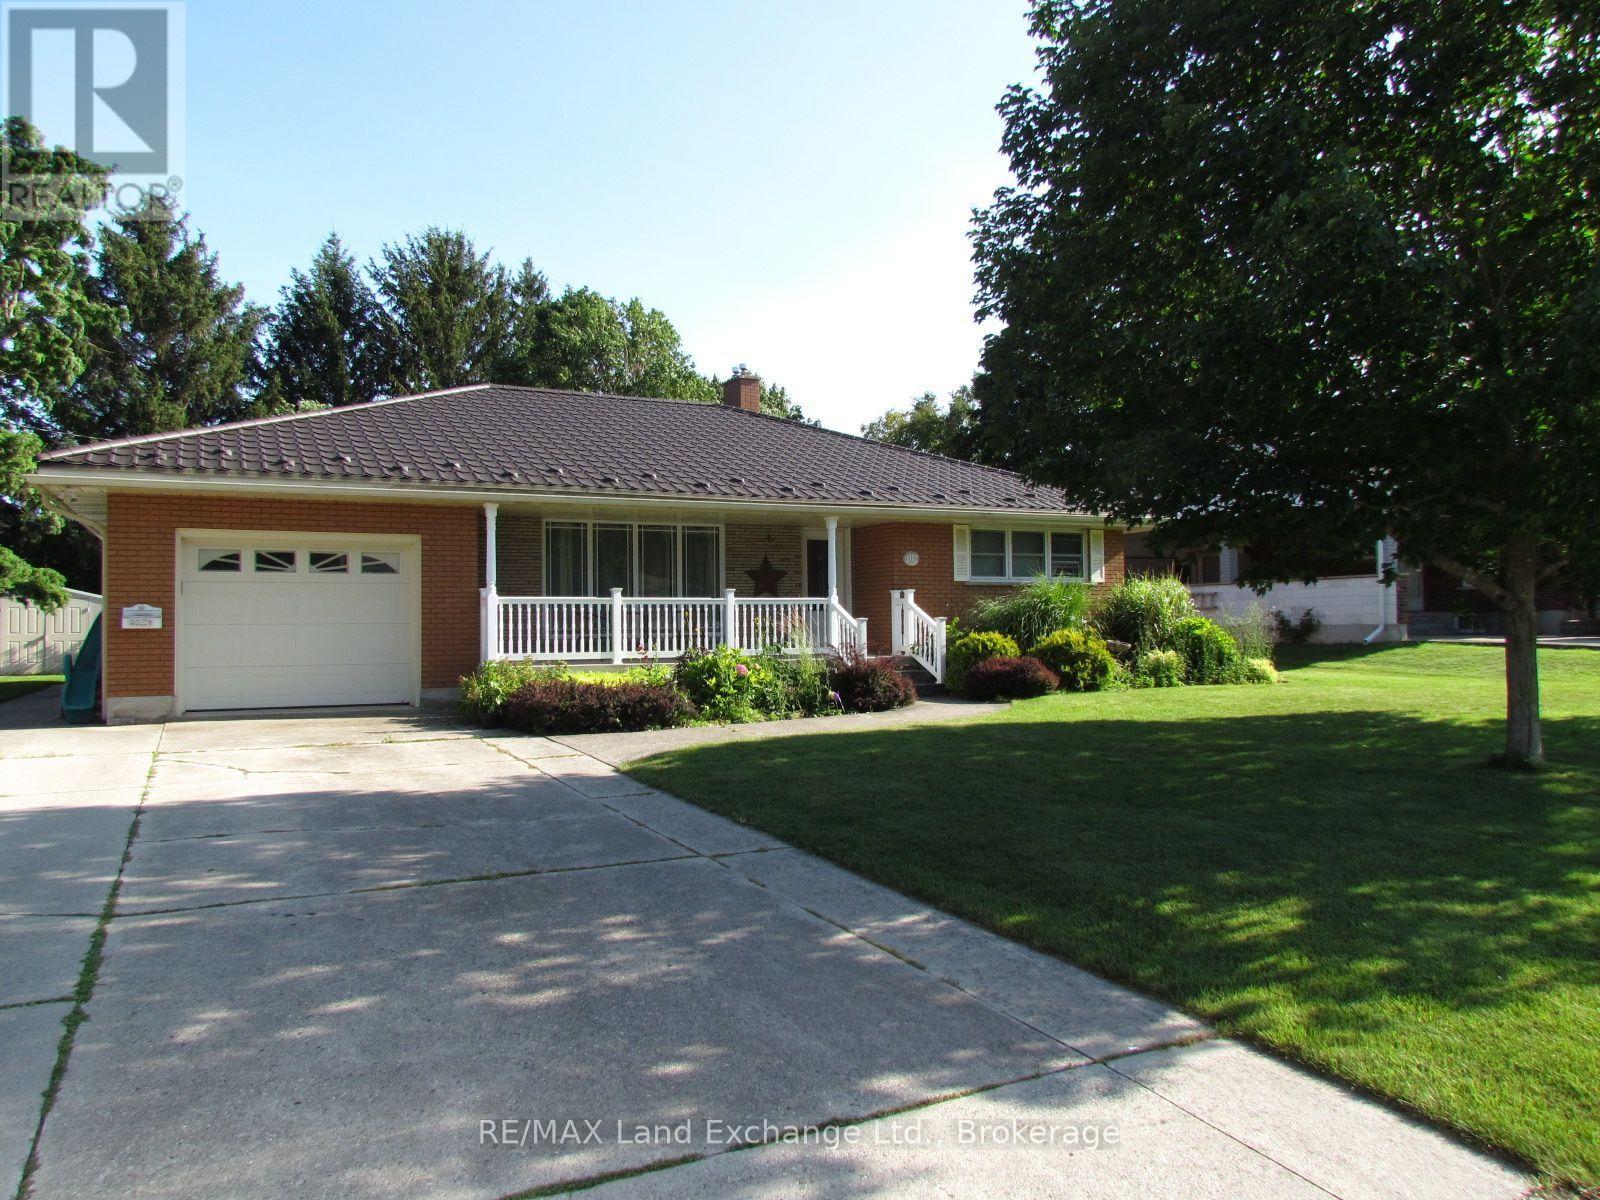
Beautiful family home on a mature street awaits your family. This solid Brick home has an extra large lot, 16 x 25 maintenence free rear deck, cement driveway, sidewalk & lifetime steel roof. The main floor has 2 bedrooms, large kitchen, large mudroom with entrance off the garage & patio doors to the tree lined yard. Large rec room & extra rooms in basement. (id:15069)
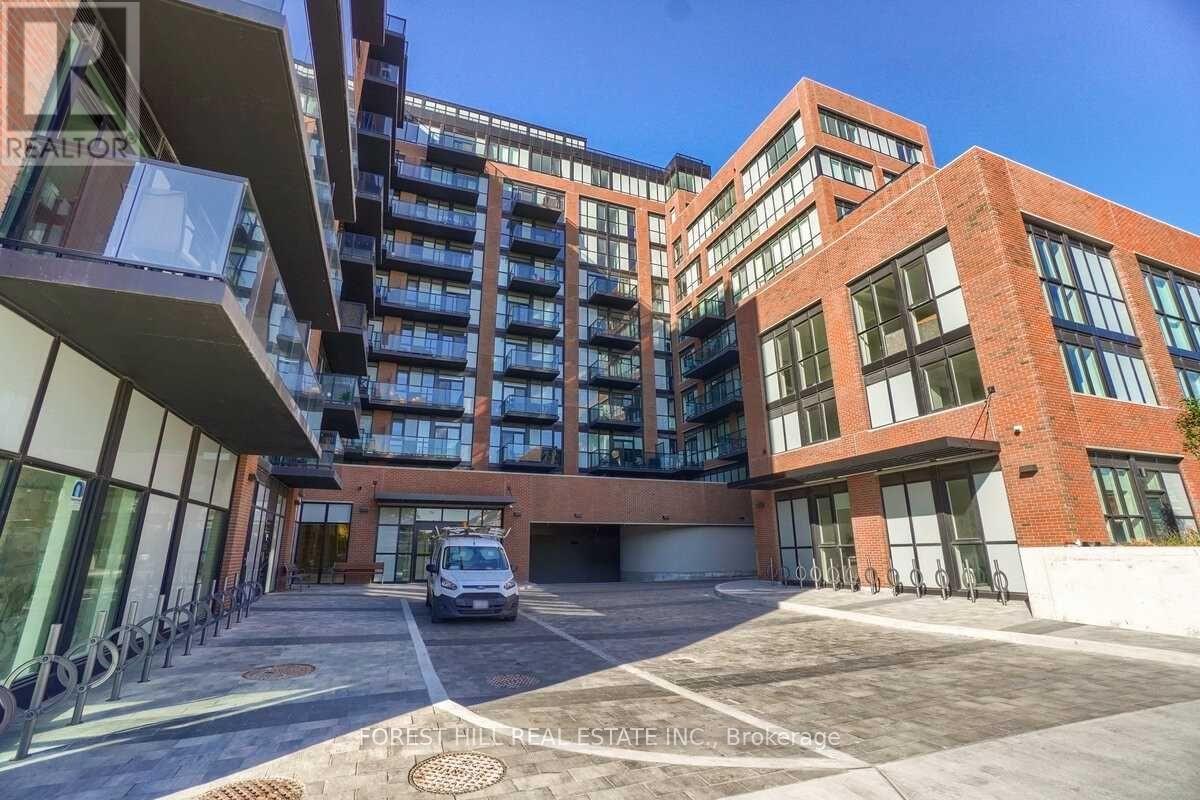
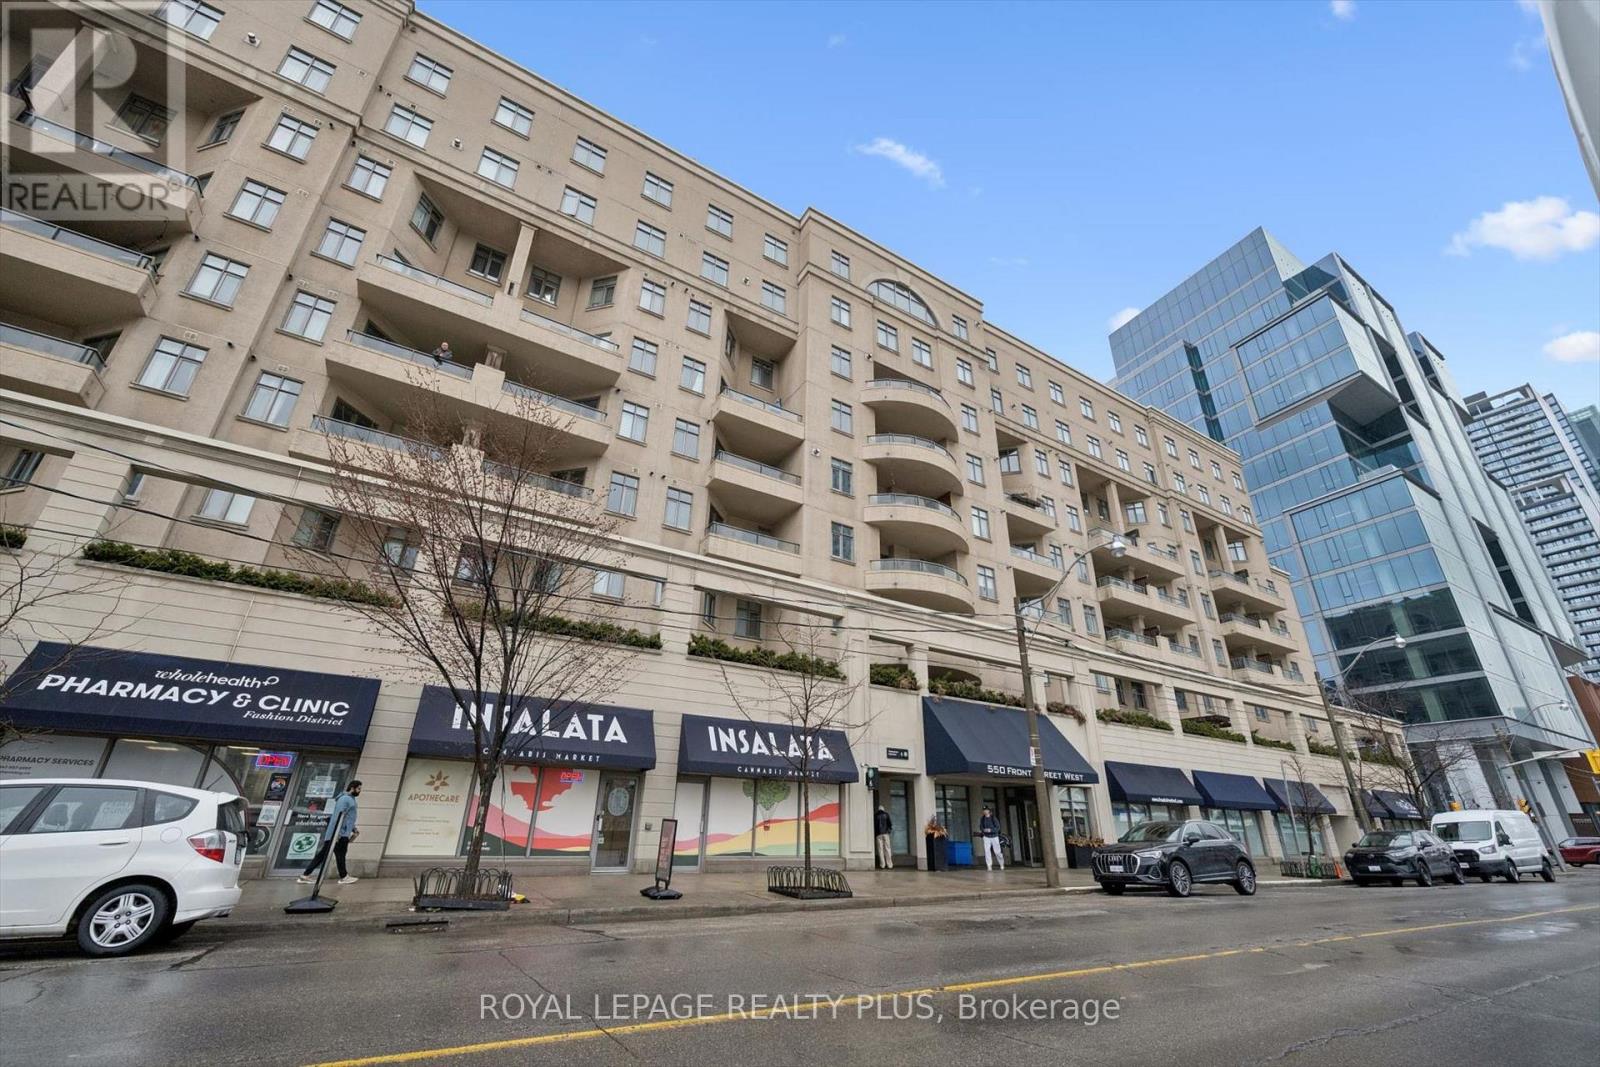
Welcome To Suite 620 At Portland Park Village - A Unique Opportunity & One Of A Kind Condo In The Popular King West Area. This Well Maintained One Bedroom + Den Suite Comprises 1215 Sq Ft Of Interior Space & Accounts For The Entire East Side Of The Building. An Additional 437 Sq Ft Of Private Outdoor Terrace With Upgraded Glass Railing, Three Separate Walk-Outs, Natural Gas BBQ, 30 Foot Automatic Retractable Awning & A 3-Seat Hot Tub Adds To Maximum Outdoor Enjoyment. East Facing Cityscape Views Include The CN Tower & The Rogers Centre. NOTE The Entire Living Space Is Located On One Floor Offering An Easy, Open Concept Living Experience. The Spacious Kitchen Includes Full-Sized Stainless Appliances, Granite Countertops, Ample Storage & A Breakfast Bar Ideal For Entertaining. There Are 2 Gas Fireplaces, Primary Bedroom & Living Room, & 2 Bathrooms, A 5 Piece Ensuite Bathroom With Jacuzzi Tub In The Primary Bedroom & A 3 Piece Centrally Located Bathroom. The Plus Bedroom/Den Is Perfect For A Home Office Or Guest Space With A Built-In Double Murphy Bed & Built-In Cabinets. 9ft Ceilings Throughout & 7 Windows Provide Abundant Natural Light. Includes One Prime Parking Spot & Premium Storage Locker Adjacent To Parking & Close To Elevator. Building Amenities Include A Well Equipped Fitness Centre. Security 7 Days Per Week 10PM to 6AM. Ideally Located In Downtown Toronto Close To Victoria Memorial Park, The Well, Canoe Landing Community Centre, Historic Fort York & Hospitals Including Toronto General, Toronto Western & Mount Sinai. Portland Park Village Is Close To Shopping, Dining, Entertainment, Transit, Schools, Financial & Landmark Venues. This Is A Must See! (id:15069)
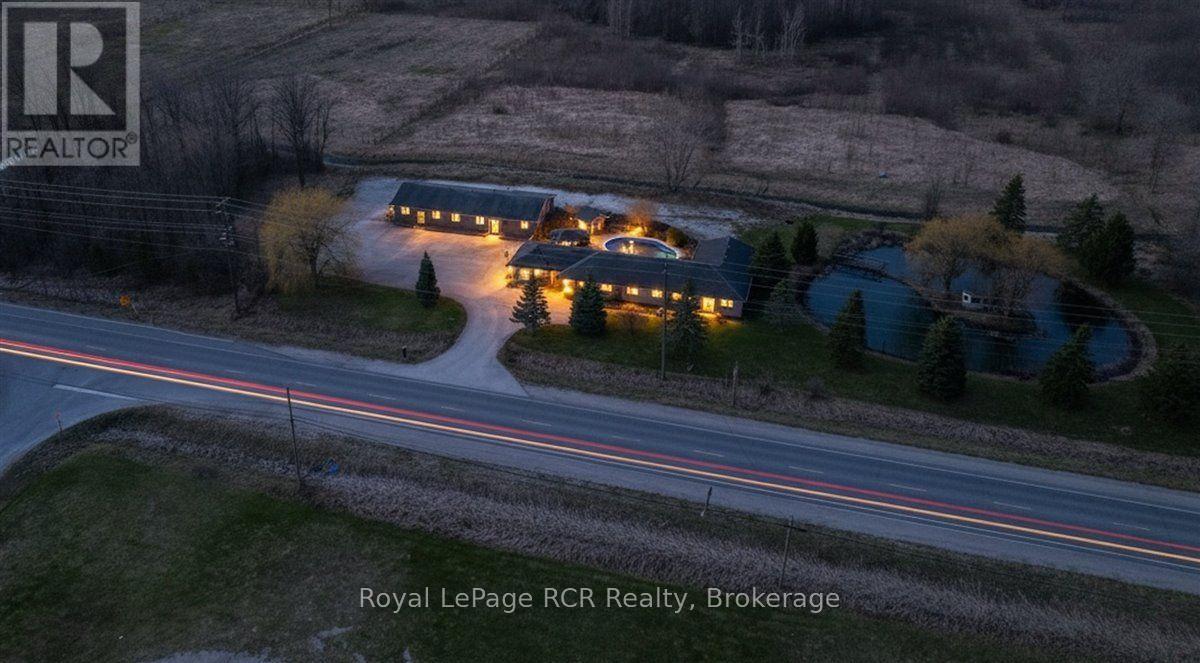
Discover a versatile lifestyle in Springmount, where residential comfort meets rare commercial potential. Located just minutes from the Owen Sound Harbour and the trailheads of Jones Falls, this property offers an ideal balance for families or those looking to offset their mortgage. The main residence is designed for effortless one floor living, featuring a bright, open layout that connects the dining and living areas. The updated kitchen serves as the heart of the home, complete with durable quartz counters and a massive 10 foot island perfect for morning coffee or weekend meal prep. Three well proportioned bedrooms and a full bathroom complete the main level. The outdoor space is built for summer, featuring an inground pool and a gazebo accessible from the main living room. For extended family or guests, the property includes a functional in-law suite equipped with its own kitchen, living room, den, and 4 piece bathroom. This secondary suite also features a private deck off its kitchen that overlooks your own personal pond, providing a dedicated outdoor space for the occupants. The detached commercial building presents a significant income opportunity or a professional base for a home business. This space includes a retail storefront, two private offices, and an attached garage with 10 foot ceilings. With plenty of parking and high visibility near the gateway to the Bruce Peninsula, this setup is perfect for various ventures. Mechanical needs are well met with two attached 1.5 car garages providing ample storage. This location ensures you are always a short drive from the shopping and amenities of the Owen Sound River District and Harrison Park. (id:15069)
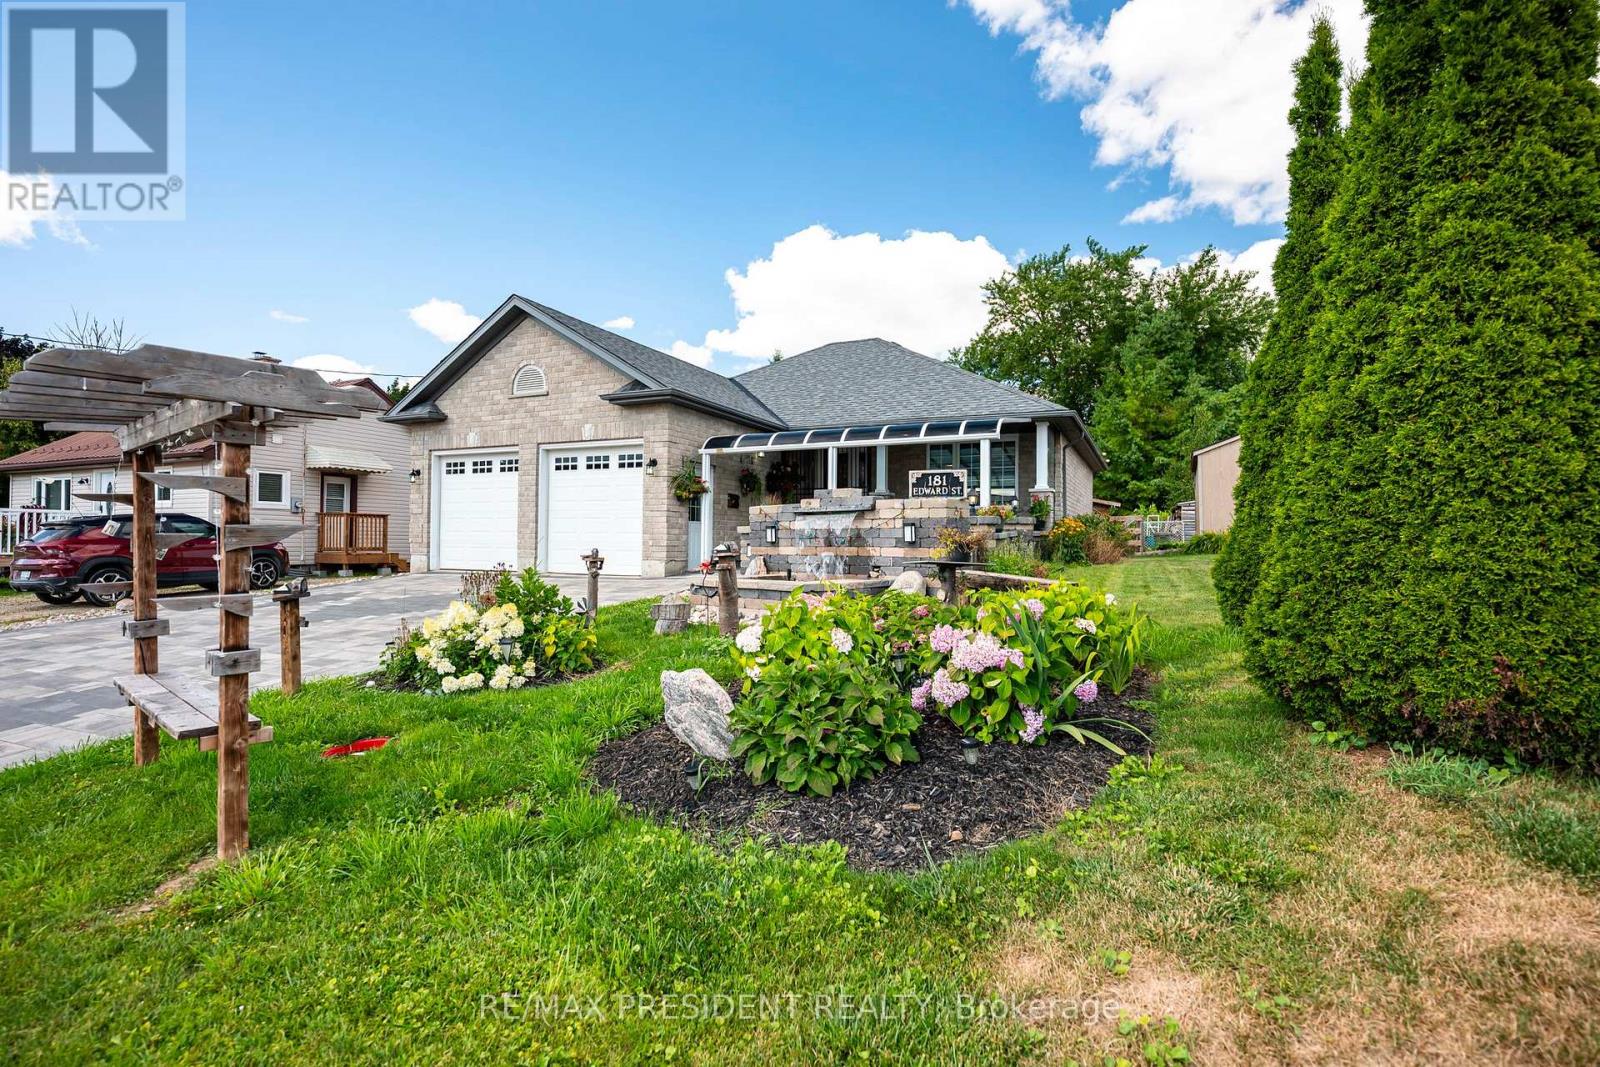
Welcome to 181 Edward St - a beautifully maintained 3-bedroom bungalow built in 2009, located on a quiet street just minutes from downtown Arthur. Situated on an impressive 50' x 212' lot, this home offers space, comfort, and stunning outdoor features. The main floor features a carpet-free design with a bright, open layout, a convenient powder room, and a 4-piece bathroom with a stand-up shower. The kitchen is equipped with sleek stainless steel appliances, perfect for everyday living and entertaining. Step outside to a professionally landscaped oasis featuring a fully fenced yard with vibrant perennial gardens, a large 15' x 20' rear deck with privacy fencing, and a dedicated BBQ shed -a true barbecuer's dream! The front and rear fountains add a tranquil touch, and the frontawning provides shade and curb appeal. The interlocking stone driveway leads to an oversized 2-car garage, offering ample parking and storage. The fully finished basement includes two additional bedrooms, a second kitchen, and a3-piece bathroom with a stand-up shower - ideal for in-laws, guests, or potential rental income. Don't miss this rare opportunity to own a beautifully landscaped, move-in-ready home on one of Arthur's most desirable streets! (id:15069)
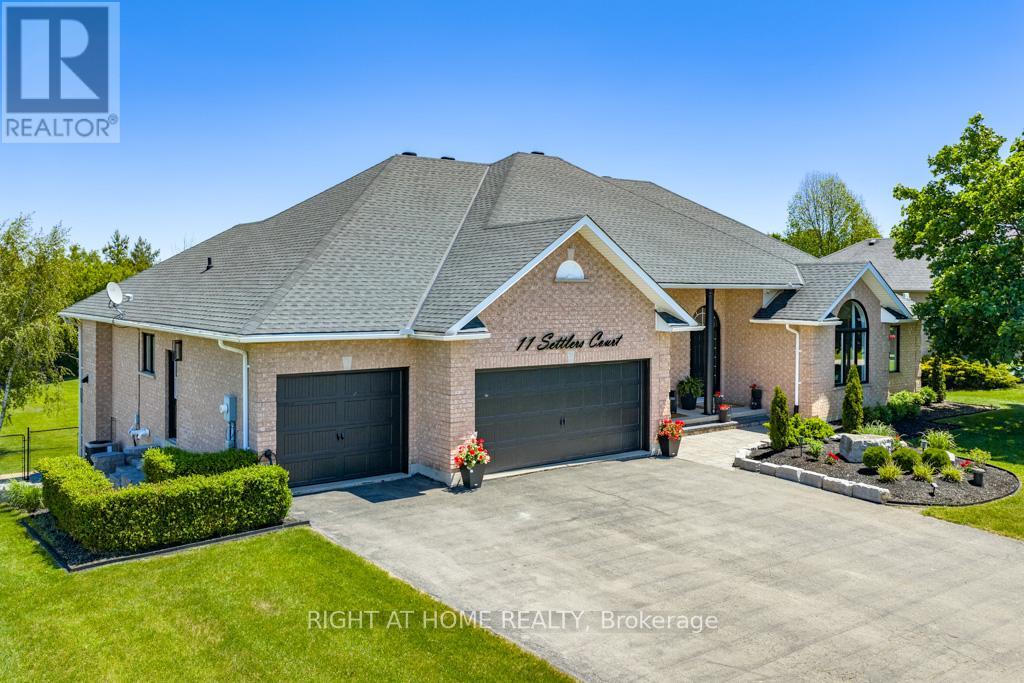
This outstanding home offers over 5000 sqft of finished living space &is nestled on a sprawling 3/4 acre lot within an exclusive enclave of estate homes, this executive custom built bungalow offers the perfect blend of sophisticated design and peaceful privacy. The front door opens into a bright, open concept main floor living/ dining areas characterized by 10 ft ceilings, luxury vinyl plank flooring, and oversized picturesque windows that flood the home with natural light. The custom gourmet kitchen is designed with a massive granite waterfall island, perimeter quartz counters, custom modern shaker style cabinetry with ample storage, corner open shelving w/accent pot lighting built in, higher end built in appliances, gorgeous backyard views and a walk out to a large upper composite deck. This main level hosts four generously sized bedrooms. The primary suite is a welcoming retreat featuring a walk in closet with custom organizers, an ensuite bathroom with a huge glass enclosed rainfall shower, and double sink vanity with quartz counters. The two additional spacious bedrooms feature large closets and oversized windows. The 4th bedroom (currently being used as an office) has vaulted ceilings, massive arched window, a large closet and custom built in shelving, and desk (easily be removed to use as 4th bdrm). The finished walk out basement is accessible via a private exterior entrance from the backyard. This level is completed as a self contained secondary living space perfect for multi-generational living or an income suite. The bright open concept living/ dining areas seamlessly blend into the fully equipped kitchen with a center island, quartz countertops & backsplash, stainless steel gas range, S/S refrigerator, S/S built in dishwasher and pot lights. A spacious bedroom with a walk in closet, large window and a contemporary three piece ensuite. This additional living area walks out directly to a covered stone patio, leading out to the private, treelined backyard. (id:15069)
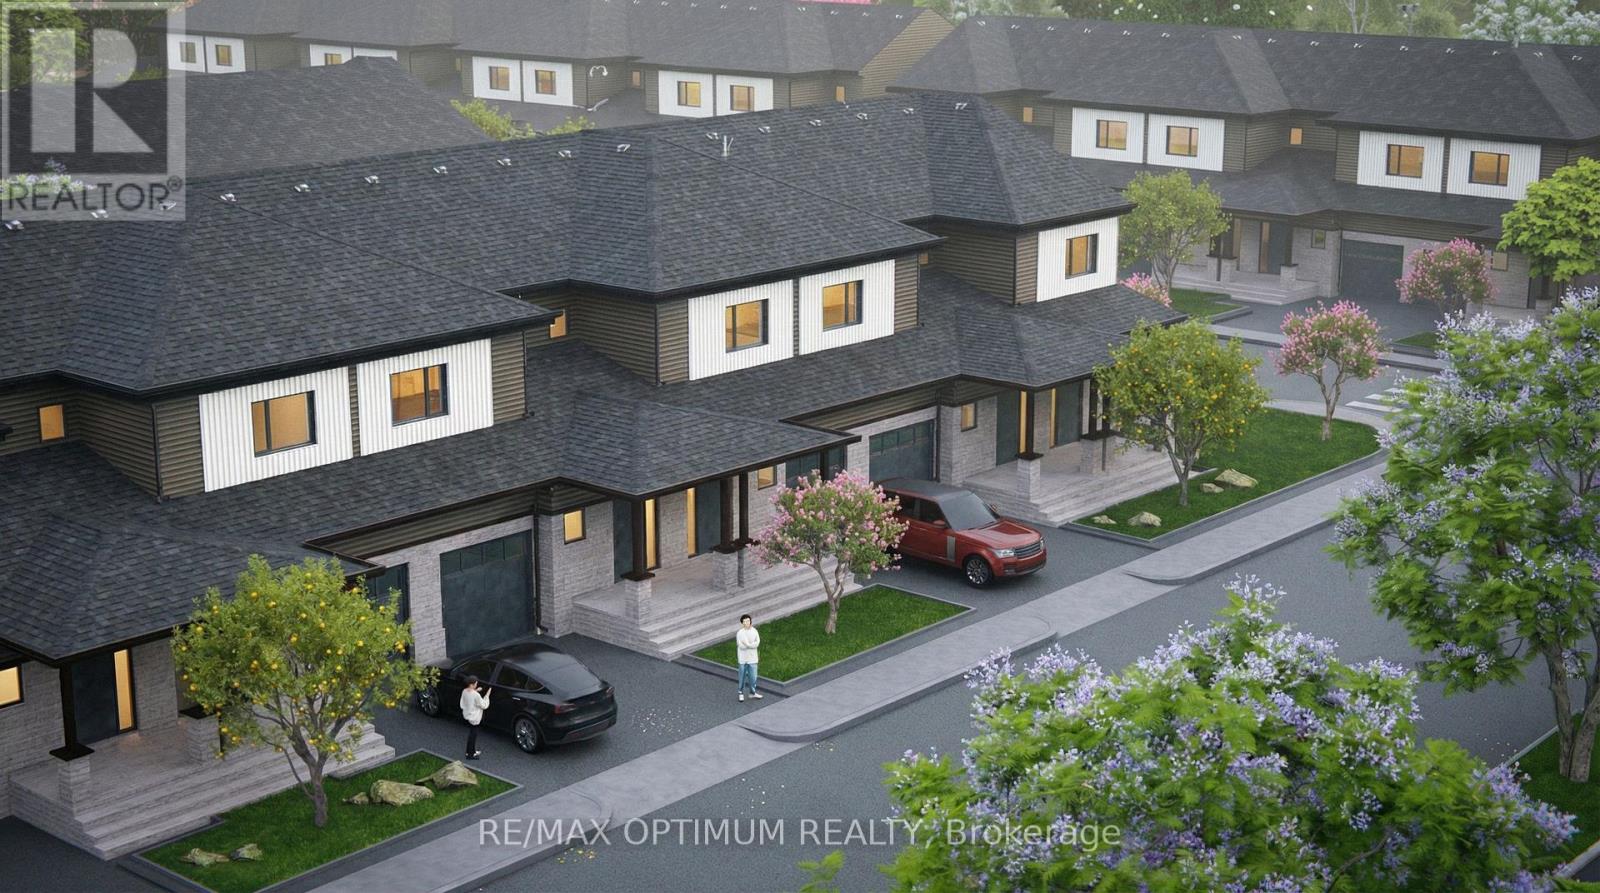
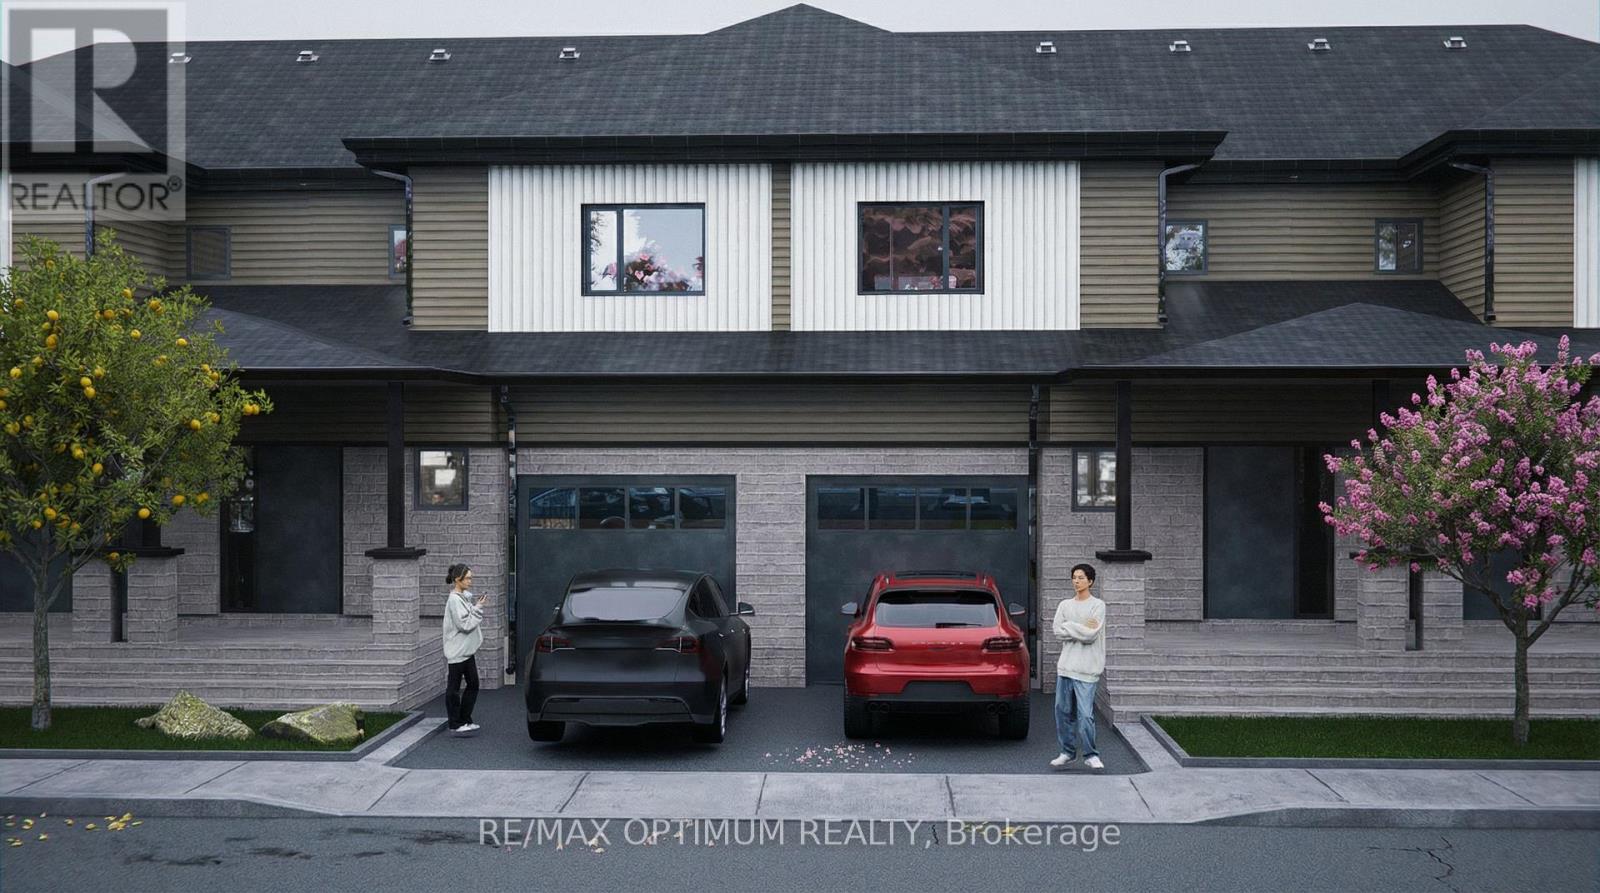
Welcome to Peace Towns, an exciting new freehold townhouse community in the heart of Fort Erie. This beautifully designed 2-storey townhome offers 1,609 sq. ft. of finished living space with a bright, functional layout and modern everyday comfort. The open-concept main floor features a spacious great room with a walkout to the yard, a modern kitchen, a convenient 2-piece bathroom, and comfortable living space ideal for families, first-time buyers, or investors. Upstairs offers three generous bedrooms, including a primary bedroom with a closet and private 4-piece ensuite, plus an additional 4-piece bathroom for added convenience. Premium features include stainless steel appliances, fridge, stove, range hood, dishwasher, washer and dryer, central air conditioning, forced-air gas heating, municipal water and sewer services, an attached single-car garage, private driveway, brick veneer and vinyl siding exterior, asphalt shingle roof, and a full unfinished basement offering excellent future potential. Ideally located near Garrison Road and Concession Road with quick access to the QEW, Peace Bridge, shopping, Walmart, grocery stores, restaurants, schools, parks, and everyday amenities. Flexible possession is available. Experience affordable modern living in one of Fort Erie's most convenient and growing communities. Visit the Presentation Centre at 315 Garrison Road, Fort Erie, open Monday to Friday from 4:00 p.m. to 8:00 p.m. and Saturday and Sunday from 12:00 p.m. to 8:00 p.m. (id:15069)
Welcome to Peace Towns, an exciting new freehold townhouse community in the heart of Fort Erie. This beautifully designed 2-storey townhome offers 1,609 sq. ft. of finished living space with a bright, functional layout and modern everyday comfort. The open-concept main floor features a spacious great room with a walkout to the yard, a modern kitchen, a convenient 2-piece bathroom, and comfortable living space ideal for families, first-time buyers, or investors. Upstairs offers three generous bedrooms, including a primary bedroom with a closet and private 4-piece ensuite, plus an additional 4-piece bathroom for added convenience. Premium features include stainless steel appliances, fridge, stove, range hood, dishwasher, washer and dryer, central air conditioning, forced-air gas heating, municipal water and sewer services, an attached single-car garage, private driveway, brick veneer and vinyl siding exterior, asphalt shingle roof, and a full unfinished basement offering excellent future potential. Ideally located near Garrison Road and Concession Road with quick access to the QEW, Peace Bridge, shopping, Walmart, grocery stores, restaurants, schools, parks, and everyday amenities. Flexible possession is available. Experience affordable modern living in one of Fort Erie's most convenient and growing communities. Visit the Presentation Centre at 315 Garrison Road, Fort Erie, open Monday to Friday from 4:00 p.m. to 8:00 p.m. and Saturday and Sunday from 12:00 p.m. to 8:00 p.m. (id:15069)
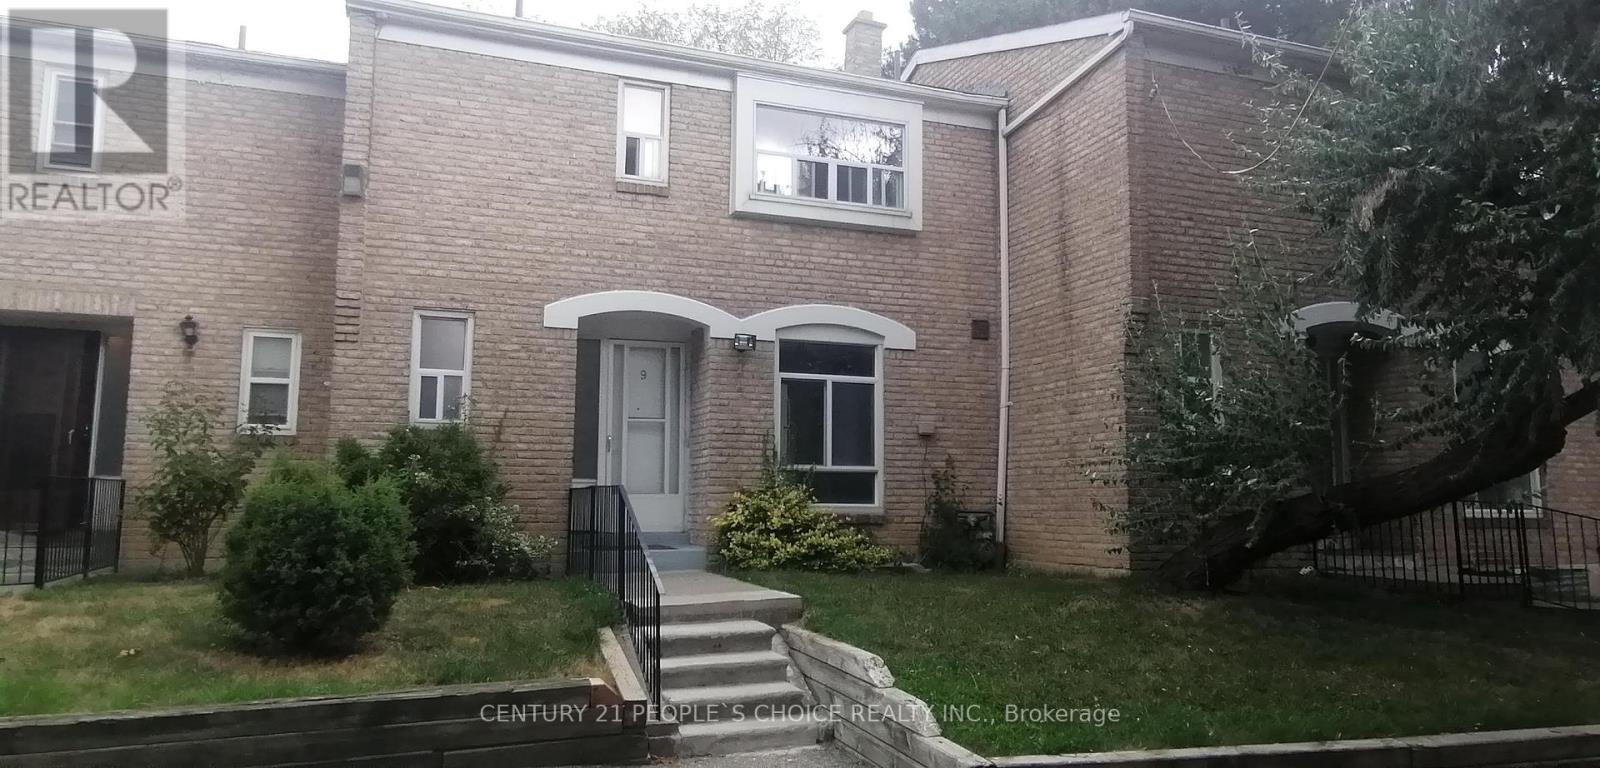
This is a rare 2-storey 3-bedroom t/house unit with 3 washrooms, additional 2-bdrm in bsmt in excellent move-in condition with a private backyard. Fridge & stove are brand new. Two TTC bus stop within 100 meters along Jane Street. Very low maintenance fees, and located amidst many amenities - many schools, library, university, many grocery stores, shopping malls, and very close to Hwy 400 & 401. There are conveniences all around. It's a 'must-see'. Freshly painted, brand new kitchen cabinets and kitchen appliances. (id:15069)
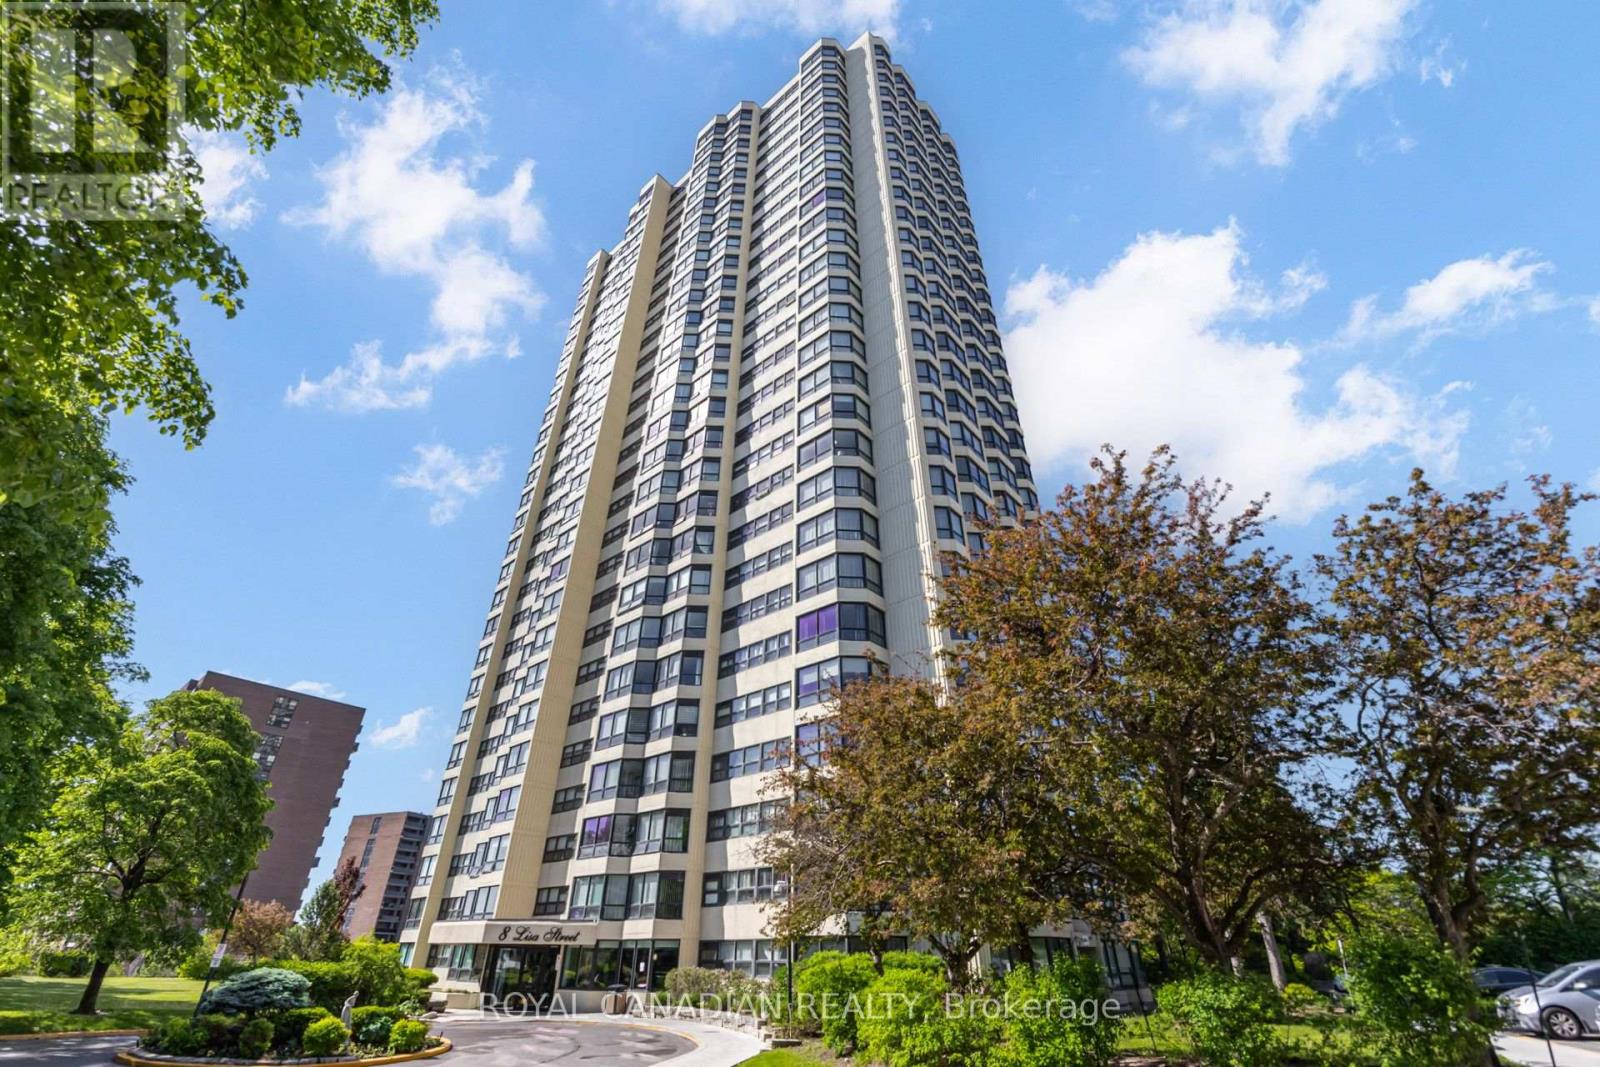
Beautifully updated 2 Bedroom + Den condo offering 2 full bathrooms, ensuite laundry, laminate flooring, and 2 parking spaces. Recentlyrenovated and move-in ready, this bright and spacious unit features a functional layout, great views, and excellent everyday convenience. Well-managed building with 24-hour security and outstanding amenities, including indoor and outdoor pools, tennis court, squash court, billiards/snooker room, table tennis, games room, party room, gym, sauna, BBQ and picnic areas, gazebo, and security gate. Fantastic Brampton locationclose to Hwy 410, schools, public transit, Bramalea City Centre, Chinguacousy Park, shopping, and GO Station access. (id:15069)
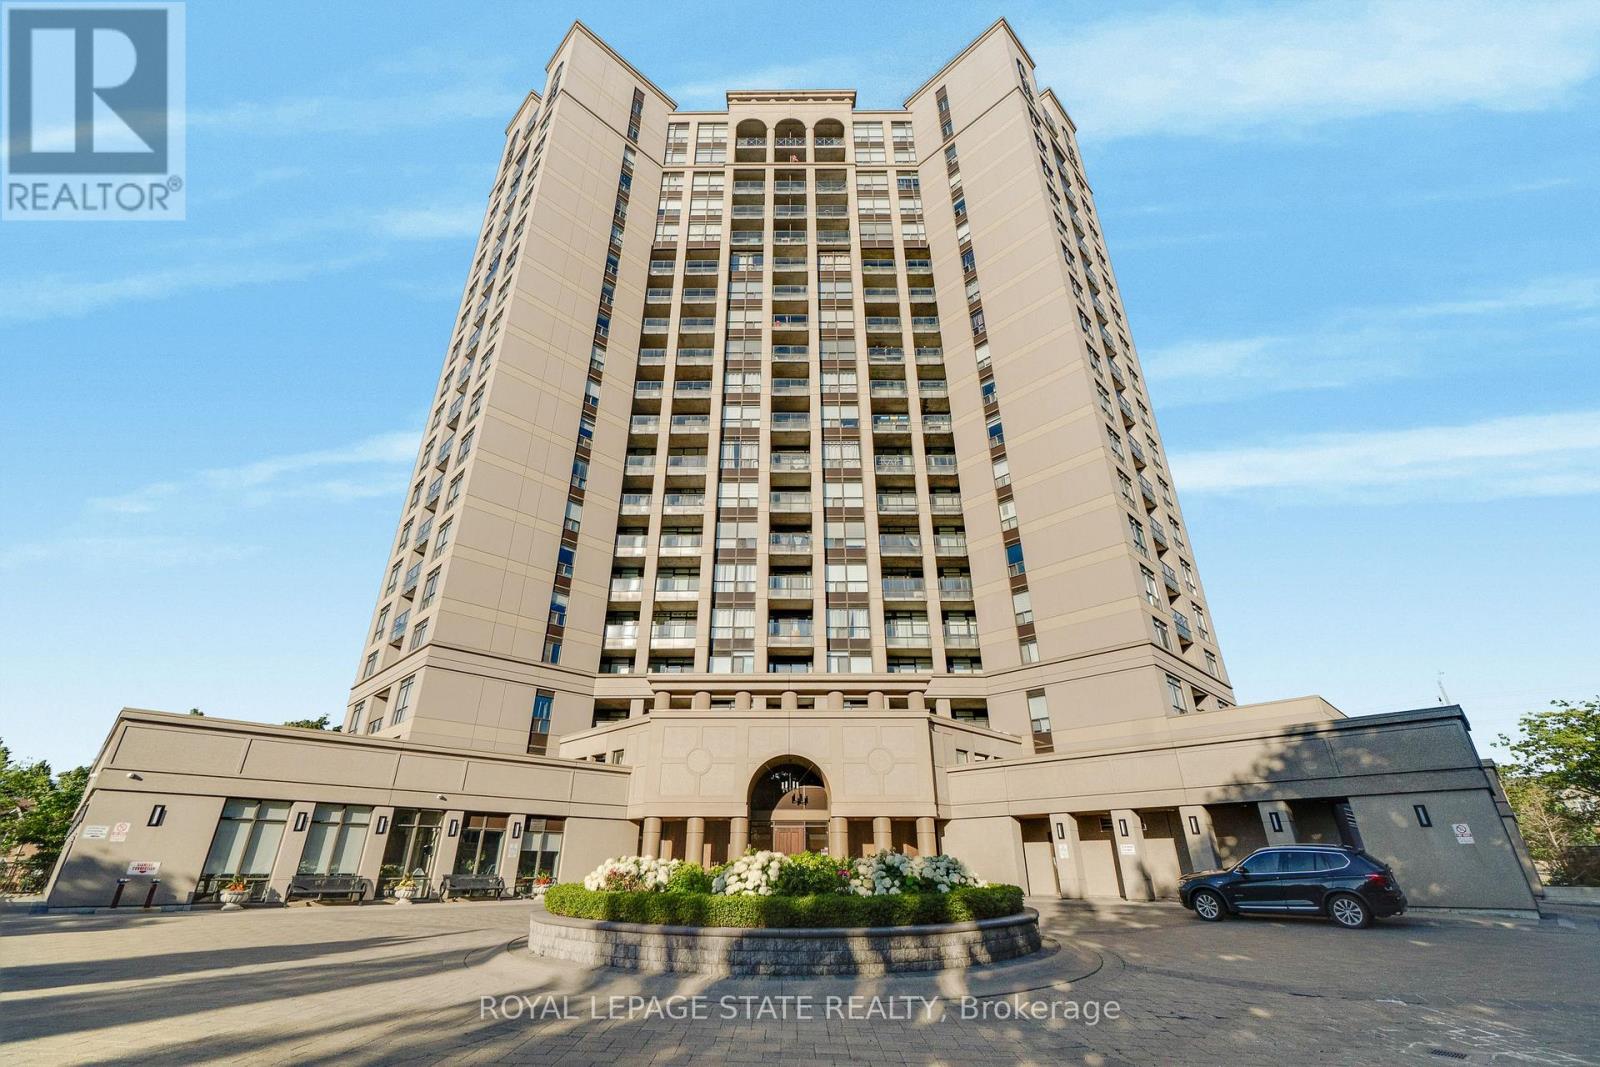
Experience the perfect blend of neighborhood charm, convenience, and exclusive design in this 2-bedroom plus den, 2-bathroom condo! Perfectly situated on the 3rd floor of Tuscany Gates, Unit 301 offers highly desirable lower-level living with incredibly easy access just steps from the elevator and stairs allowing you to bypass long waits and enjoy a quick, effortless transition from the lobby or parking to your front door.Unlike the congested concrete jungle of high-rises right at the core of City Centre, this unique building is nestled in a quieter, highly sought-after residential pocket at Eglinton & Hurontario giving you a welcoming neighborhood feel while keeping the city at your fingertips.The highly functional split-bedroom layout places the bedrooms on opposite sides of the condo for maximum privacy. Large windows invite pleasant, natural light into the living space, creating a warm and welcoming feel. Directly off the kitchen, enjoy a highly versatile den space that easily functions as a formal dining area, a home office, or an extension of your living space.The ultimate standout feature is the private balcony showcasing stunning architectural arches making this the only unit in the entire building with this unique design! Step outside to relax and enjoy your unobstructed views of the city skyline.Complete with in-suite laundry, central A/C, and owned parking. Premium building amenities include an outdoor pool, gym, billiards, and party room. Unbeatable location steps to local transit and the upcoming Hurontario LRT, and minutes to highways 403/401. A truly rare opportunity! (id:15069)
Welcome to this bright and spacious 3-bedroom, 2-bathroom condo in the heart of Thornhill, featuring a desirable northwest exposure with plenty of natural light and beautiful evening sunsets. The well-laid-out floor plan offers a generous open-concept living and dining area with walk-out to a private balcony, perfect for relaxing or entertaining. The functional kitchen includes ample cabinetry and full-size appliances, while all three bedrooms are well-sized with large built-in closet space, including a double closet in the primary. Enjoy added convenience with ensuite laundry, a storage locker, and one underground parking space, with extra parking available if needed. Maintenance fees cover all utilities and cable for worry-free living, along with access to amenities such as an outdoor pool, gym, sauna, guest suite, and visitor parking. Ideally located just steps from Yonge Street, close to schools, parks, shopping, dining, and transit, including the future subway extension. A great opportunity for comfortable, well-connected living in a prime location! (id:15069)
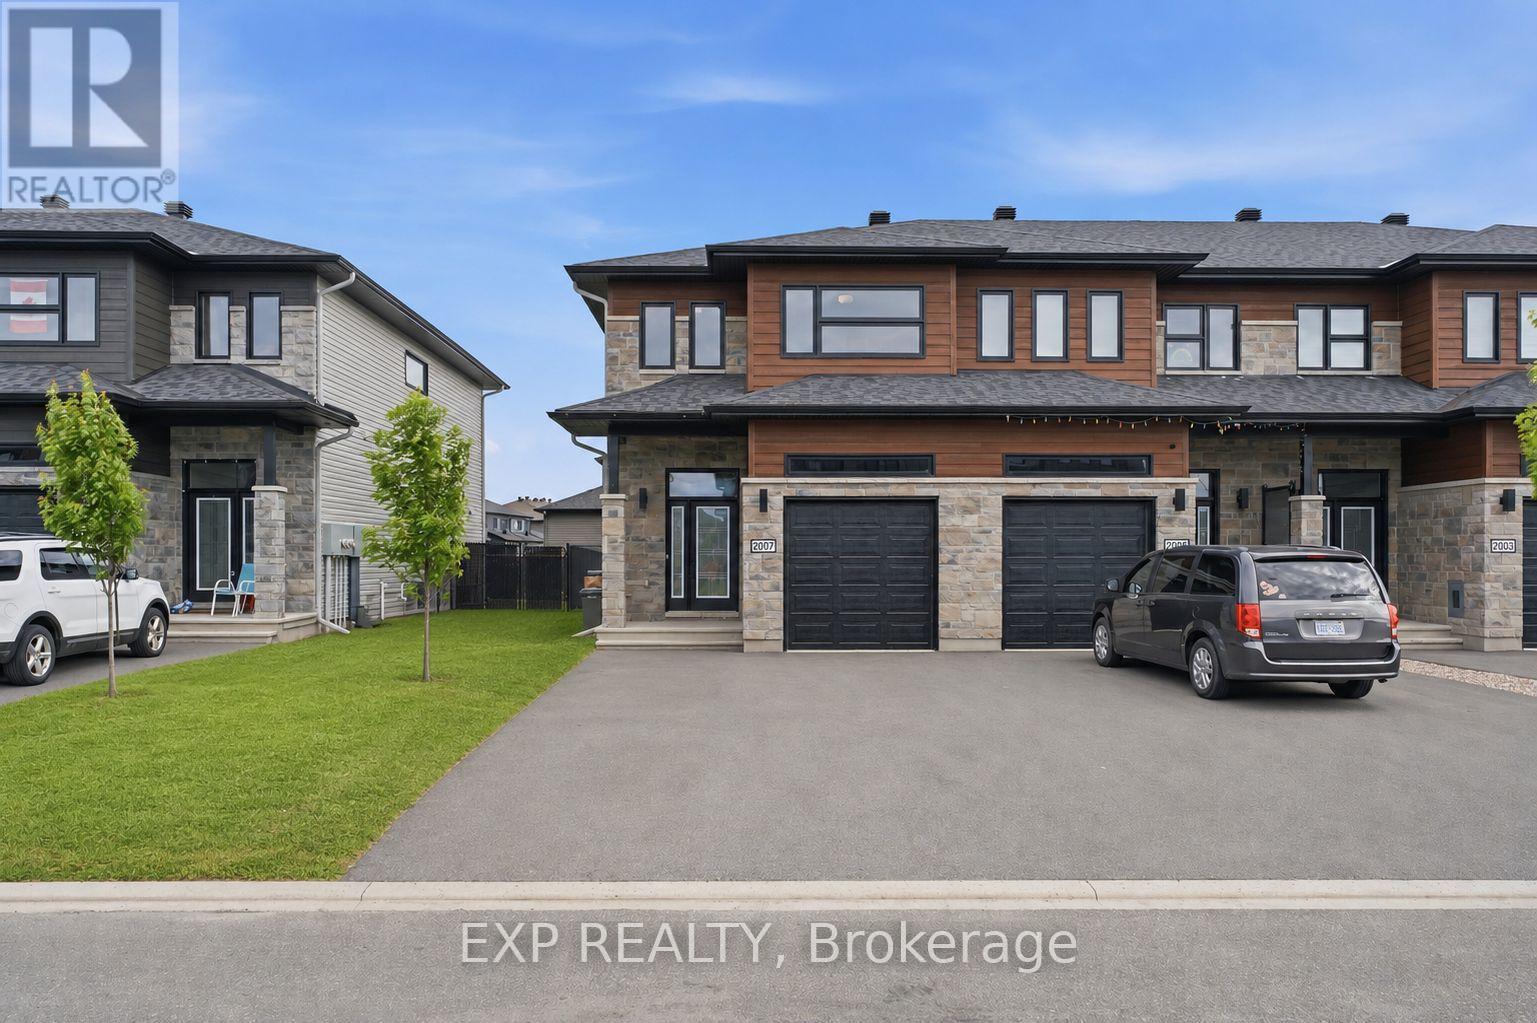
Discover an end-unit Eagle 1 model townhome, built in 2022 by Saca Homes, with 1,619 square feet of living space. Located in Embrun, a vibrant community just 30 minutes from Ottawa, this home offers three bedrooms, three-and-a-half baths, and a finished basement bath with potential for more. High ceilings, hardwood floors, a fenced yard, central AC, and a pantry elevate the home's comfort. An affordable alternative near Ottawa, it's ready to make your own. Experience Embrun living! (id:15069)
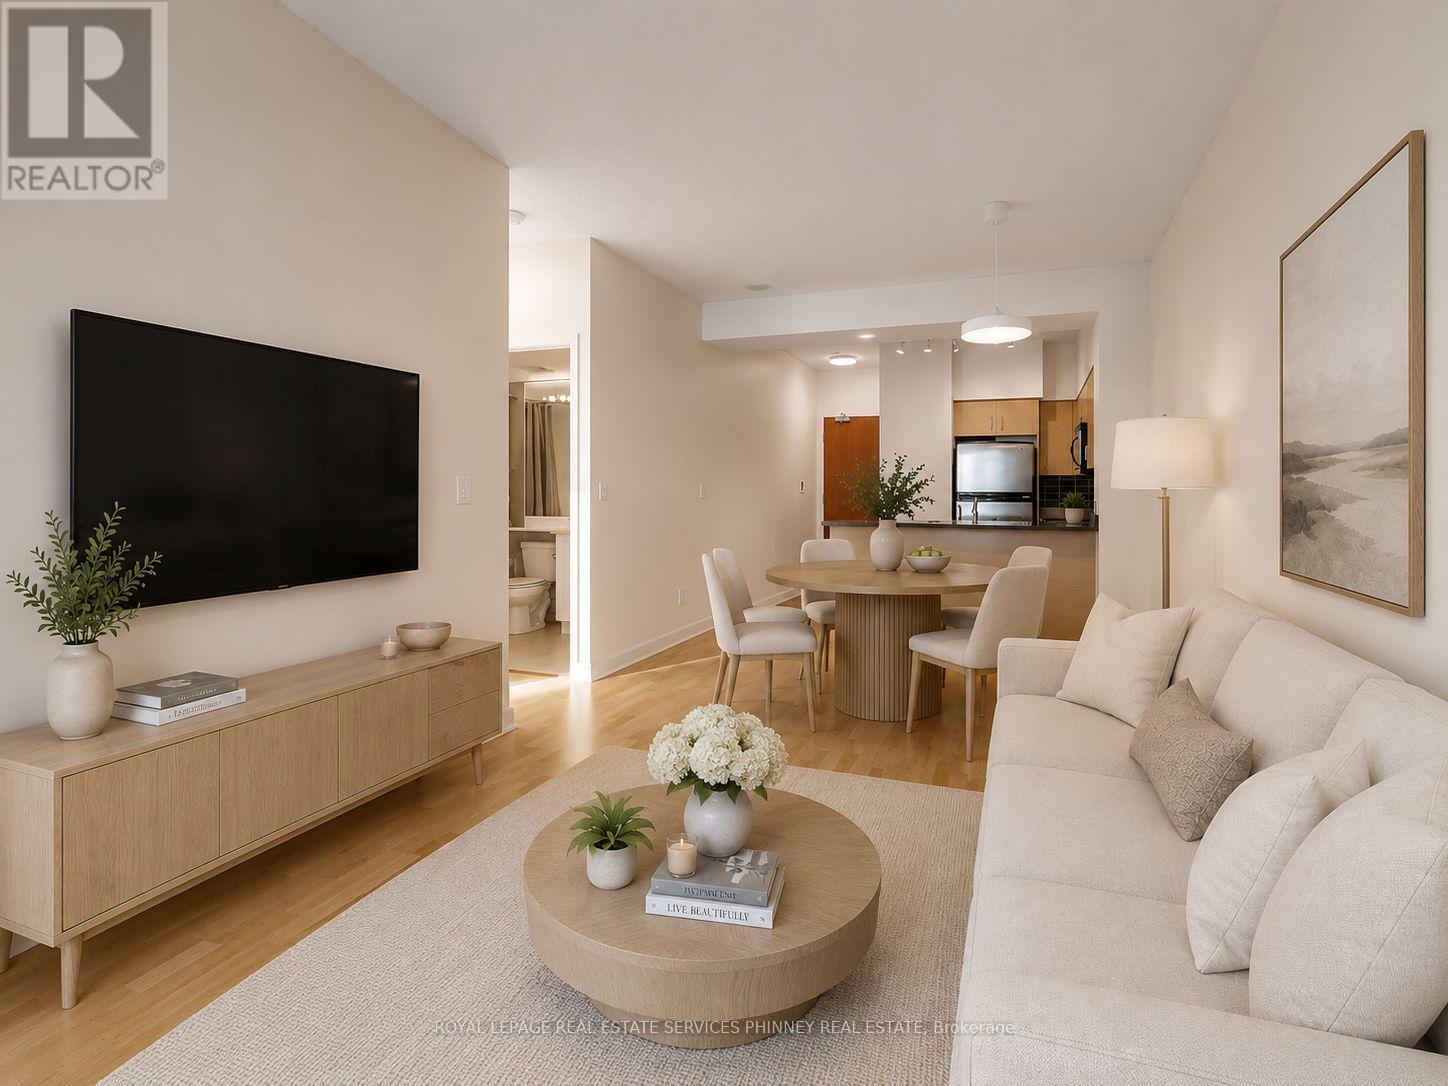
Bright, spacious, and thoughtfully designed, this inviting suite offers an open-concept layout enhanced by soaring 9-foot ceilings and an abundance of natural light. Hardwood flooring extends through the living and dining areas, while the modern kitchen features stainless steel appliances and ample storage. The convenience of in-suite laundry and an owned parking space completes this exceptional offering. Wake up each morning to spectacular views of the waterfront, CN Tower, Fort York, and surrounding parks from both the bedroom and your private balcony. Whether you're enjoying your morning coffee or unwinding at the end of the day, the ever-changing city and lake views provide the perfect backdrop. Perfectly positioned in the heart of downtown, you'll be just steps from waterfront trails, parks, transit, grocery stores, Billy Bishop Airport, the CNE, and an endless selection of restaurants, cafés, and entertainment. Residents also enjoy an outstanding collection of amenities, including a fitness centre, indoor pool, sauna, rooftop terrace with BBQs, and more. Offering an unbeatable combination of location, lifestyle, and views, this is downtown waterfront living at its finest. (id:15069)
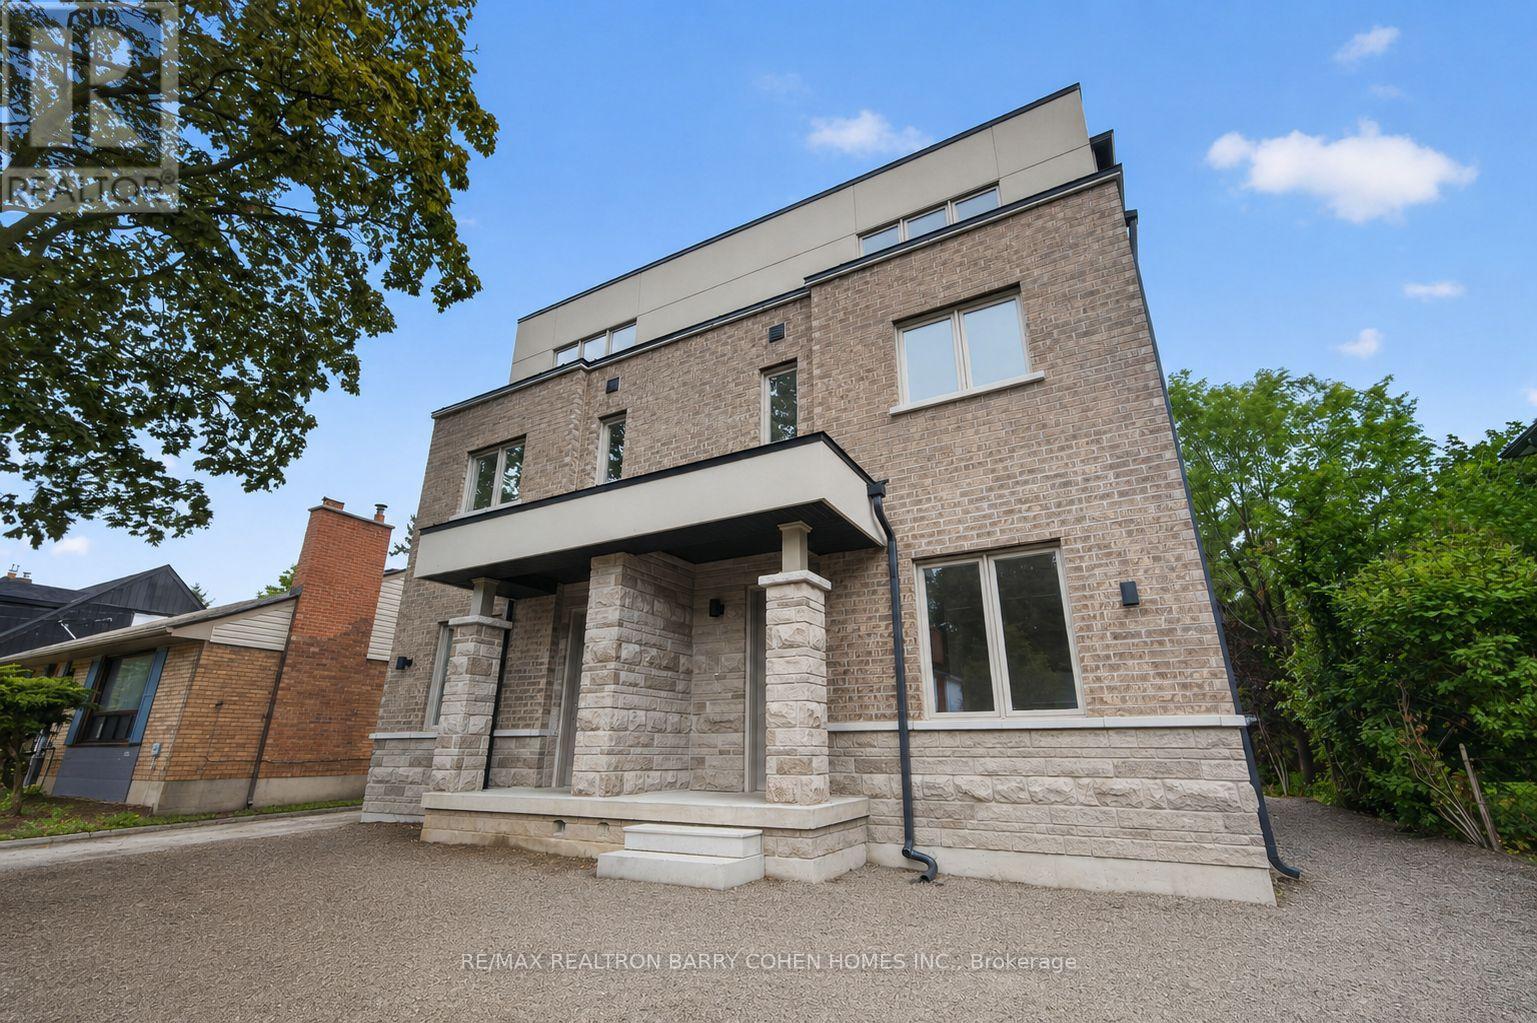
Brand New Purpose-Built Fourplex | Finished In 2026 | Exceptional Investment Opportunity. A Rare Opportunity To Own A Brand-New, Never-Lived-In Purpose-Built Fourplex In The Heart Of Clanton Park. Completed In 2026, This Turnkey Income Property Offers Four Self-Contained, Separately Metered Residences, Each With Its Own Private Entrance, Furnace, Central Air Conditioning And In-Suite Laundry, Delivering Exceptional Independence For Tenants And Simplified Management For Investors. Each Thoughtfully Designed Three-Storey Suite Spans Approximately 1,386 Sq. Ft. And Features An Open-Concept Main Level With A Bright Living Area, Modern Kitchen And Powder Room. The Second Floor Offers Two Well-Proportioned Bedrooms And A Full Bathroom, While The Entire Third Floor Is Dedicated To A Spacious Primary Retreat Complete With A Walk-In Closet And Private Ensuite. A Finished Lower Level Recreation Room With An Additional Full Bathroom Provides Valuable Flexible Living Space Ideal For A Family Room, Home Office, Gym Or Guest Accommodations. The Property Comprises 12 Bedrooms And 16 Bathrooms Across The Four Units And Includes 20 Appliances. Four Dedicated Parking Spaces Are Located At The Rear Of The Building. As A Newly Constructed Property, It Benefits From No Rent Control, Making It An Outstanding Long-Term Investment With Exceptional Income Growth Potential. Ideally Situated Moments From Bathurst Street, Wilson Avenue, Allen Road, Highway 401, Public Transit, Parks, Schools And Everyday Amenities, This Is A Prime Location With Broad Tenant Appeal. Attractive Vendor Financing Available: Purchase With 30% Cash Down, With The Vendor Providing A 70% First Mortgage For 3 Years At 3.5% Interest Per Annum. The First 12 Months Are Interest-Free, Creating A Rare Opportunity To Significantly Reduce Carrying Costs During The Initial Ownership Period. Outstanding Investment Potential In One Of Toronto's Strongest Rental Markets. (id:15069)
This elegant and sun-filled home sits on a 50-ft frontage lot, showcasing tall ceilings and oversized windows that flood the space with natural light. Featuring 4 spacious bedrooms, each with its own ensuite, plus a nanny's room in the basement, and 6 luxurious bathrooms in total, this home offers the perfect layout for modern family living.A heated foyer with a soaring 14-ft ceiling leads to a beautifully designed office accented with white oak paneling. The open-concept living and dining area features tray ceilings, a striking onyx gas fireplace, and custom wall paneling, creating a refined yet warm atmosphere.The gourmet eat-in kitchen boasts high-end built-in appliances, a large center island, and elegant quartz countertops and backsplash, ideal for both cooking and entertaining.The primary suite is a true retreat, complete with a spa-like 7-piece ensuite and a spacious walk-in closet. The bright, tall basement is a standout feature, with large above-grade windows, an expansive recreation room, second kitchen with onyx slab countertops, a nanny's room with its own 4-piece bath, and a walk-up to the beautifully landscaped backyard.Additional highlights include 2 furnaces, 2 A/C units, and 2 laundry rooms, offering ultimate comfort and convenience. This thoughtfully designed home combines luxury finishes with a functional layout, making it the ideal choice for sophisticated living. (id:15069)
Why Rent When You Can Own At These Amazing Prices?!? Welcome to Dundas Square Gardens in the Heart of Downtown Toronto. So Much Action and Activity in This Location You Feel Like You're Living in New York City!! Super Functional 2 Bedroom Plan in a Newer Building, Modern Amenities, Walking Distance to the Eaton Centre, TMU, George Brown, St Lawrence Market, Streetcars, Starbucks, Beaches. Everything is Literally at Your Doorstep, You Don't Want to Miss This Opportunity in 2026. Also Makes Sense as an Investment Short Term Rental Unit! (id:15069)
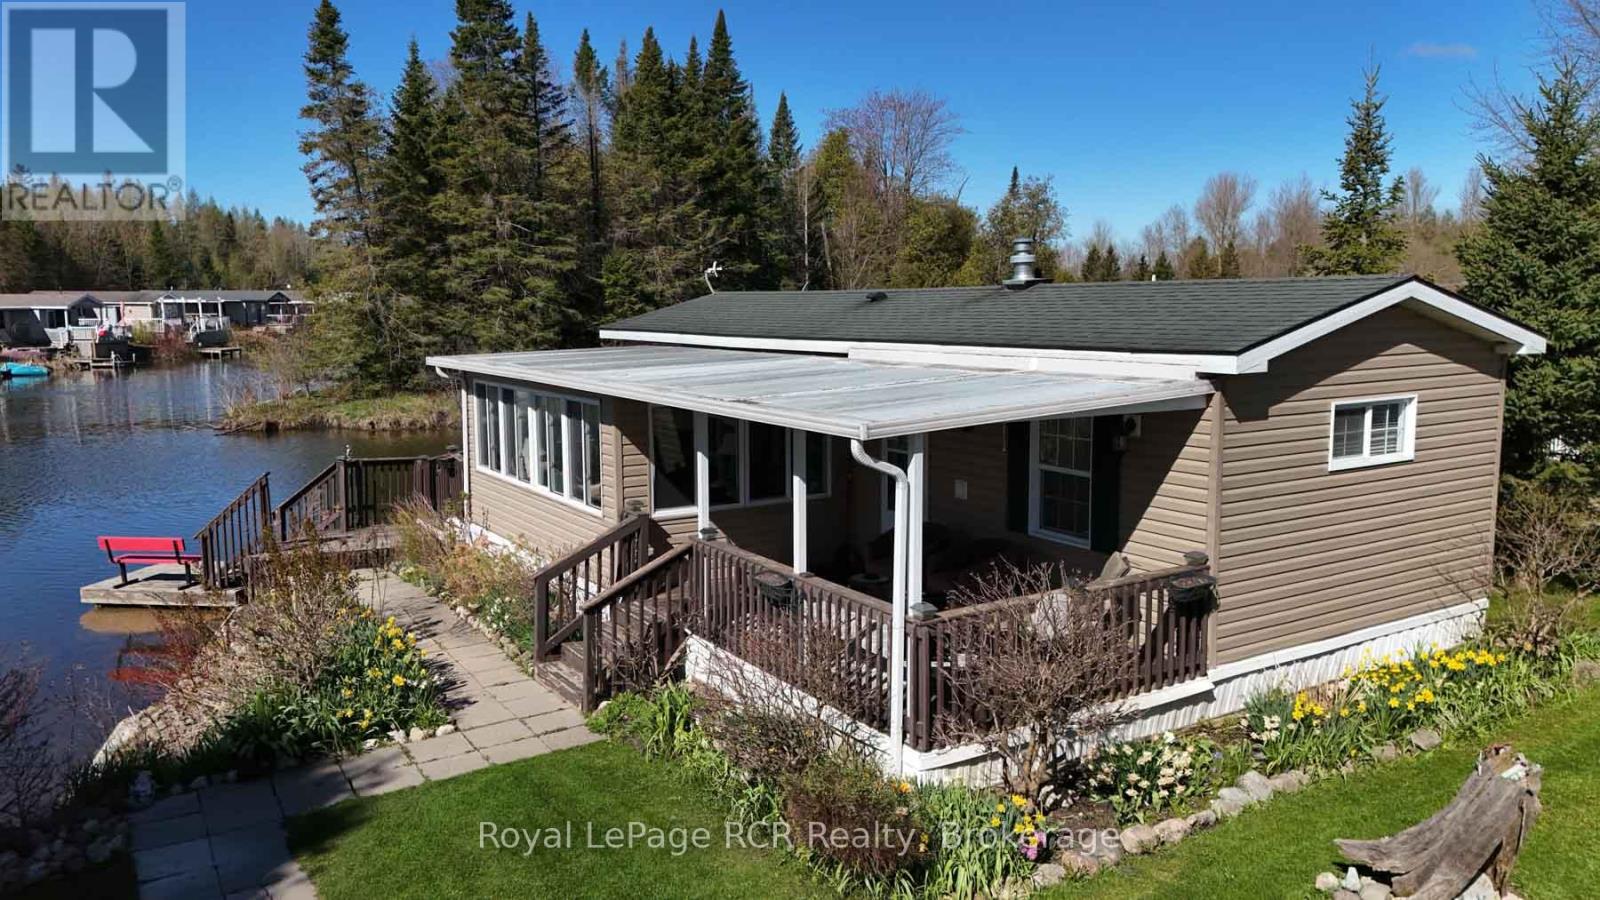
YOU WILL RELAX AND ENJOY 61 LAKESIDE IN SPRING VALLEY PARK WATER FRONT . MODULAR HOME, WITH OPEN CONCEPT KITCHEN AND LIVING ROOMS, VAULTED CEILINGS LOOKING ONTO THE LAKE, ELECTRIC FIREPLACE AND WALL UNIT, PATIO DOOR TO 10X16 ENCLOSED SUN PORCH WITH DOOR TO 10X14 COVERED DECK, 1 BEDROOM, 4PC BATH, MAIN FLOOR LAUNDRY, FORCE AIR HEAT,, WRAP AROUND DECK AT WATER FRONT AND A GREAT VIEW OVER THE LAKE, TOOL SHED FOR THE HANDY , REAL NICE YARD AND GOOD SURROUNDINGS, YOU WILL ENJOY THIS WATERFRONT HOME (id:15069)
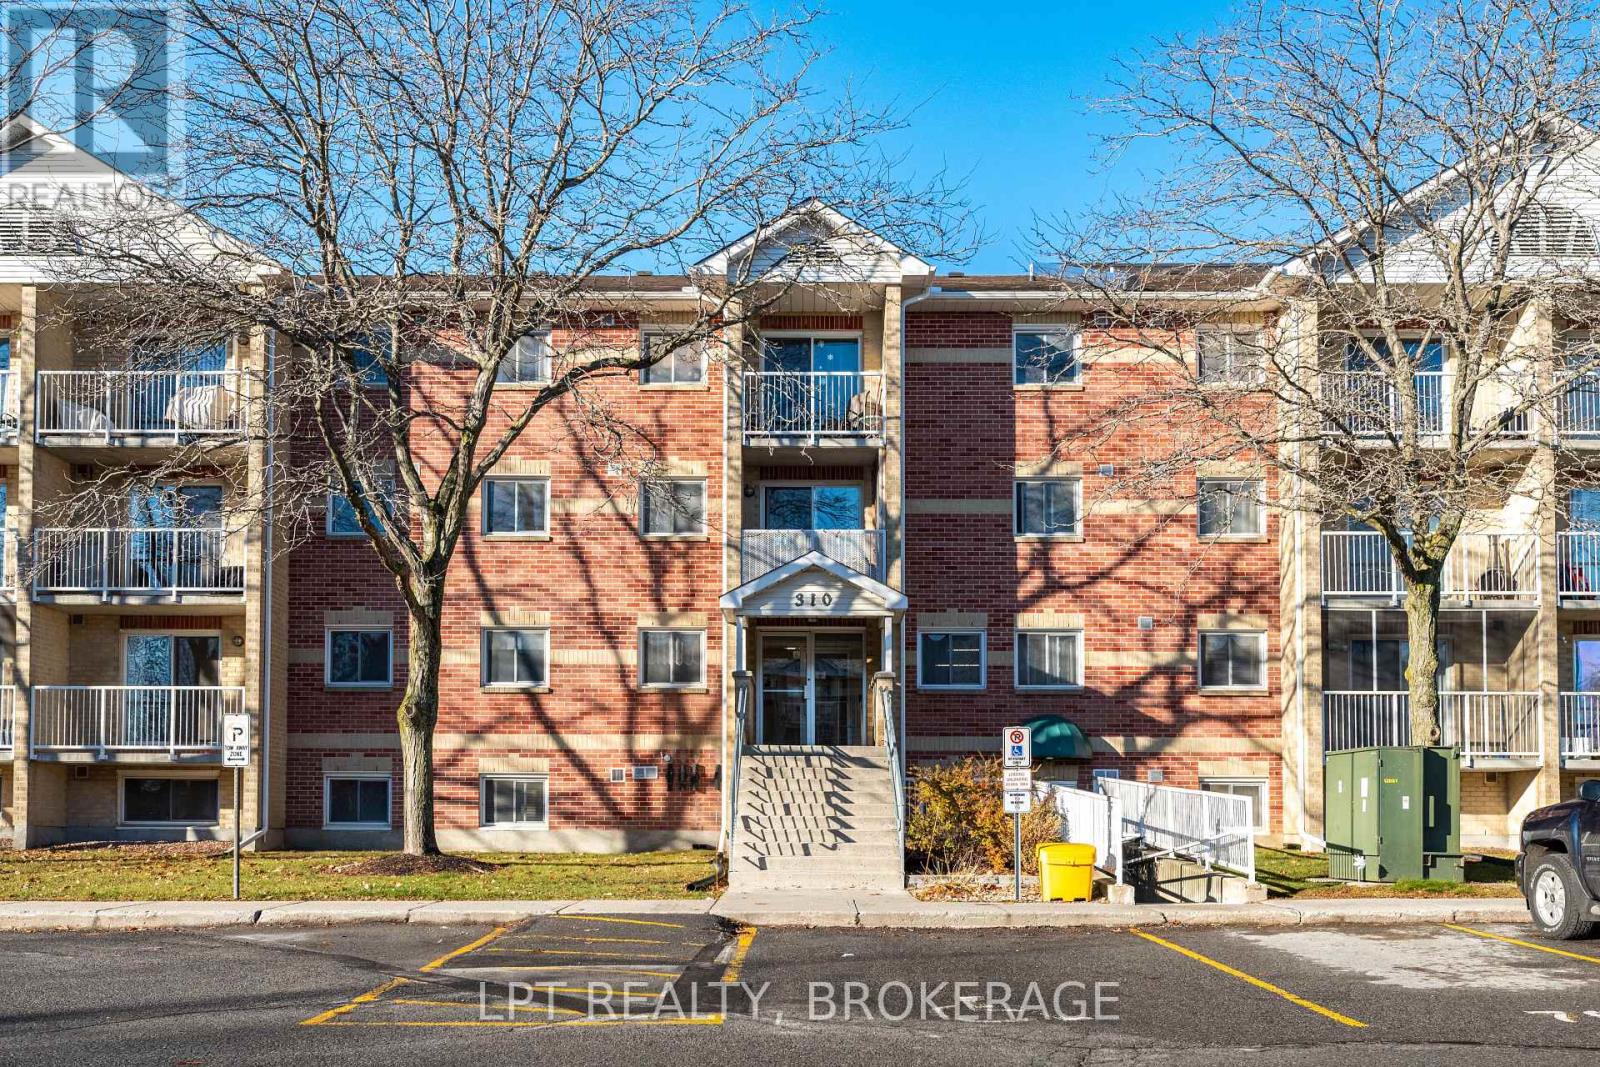
This updated 2-bedroom, 1-bath condo offers comfortable living in a calm, well-cared-for building in central Kingston. Located on the main level with no steps required, it provides excellent accessibility for all lifestyles. The unit features modern finishes, refreshed flooring, new interior doors, a clean and updated bathroom, and a practical kitchen with plenty of storage. Recent improvements, including new baseboard heaters and 2025 electrical upgrades, provide efficiency and peace of mind. Residents enjoy convenient on-site amenities such as an elevator, common laundry, secure access, and dedicated parking. Transit is right at the street, and the building sits perfectly between downtown Kingston and the West End, making day-to-day errands simple. St. Lawrence College is only a 7-minute drive, and Queen's University is just 11 minutes away. A great choice for buyers seeking a move-in-ready home-this one deserves a spot on your viewing list. (id:15069)