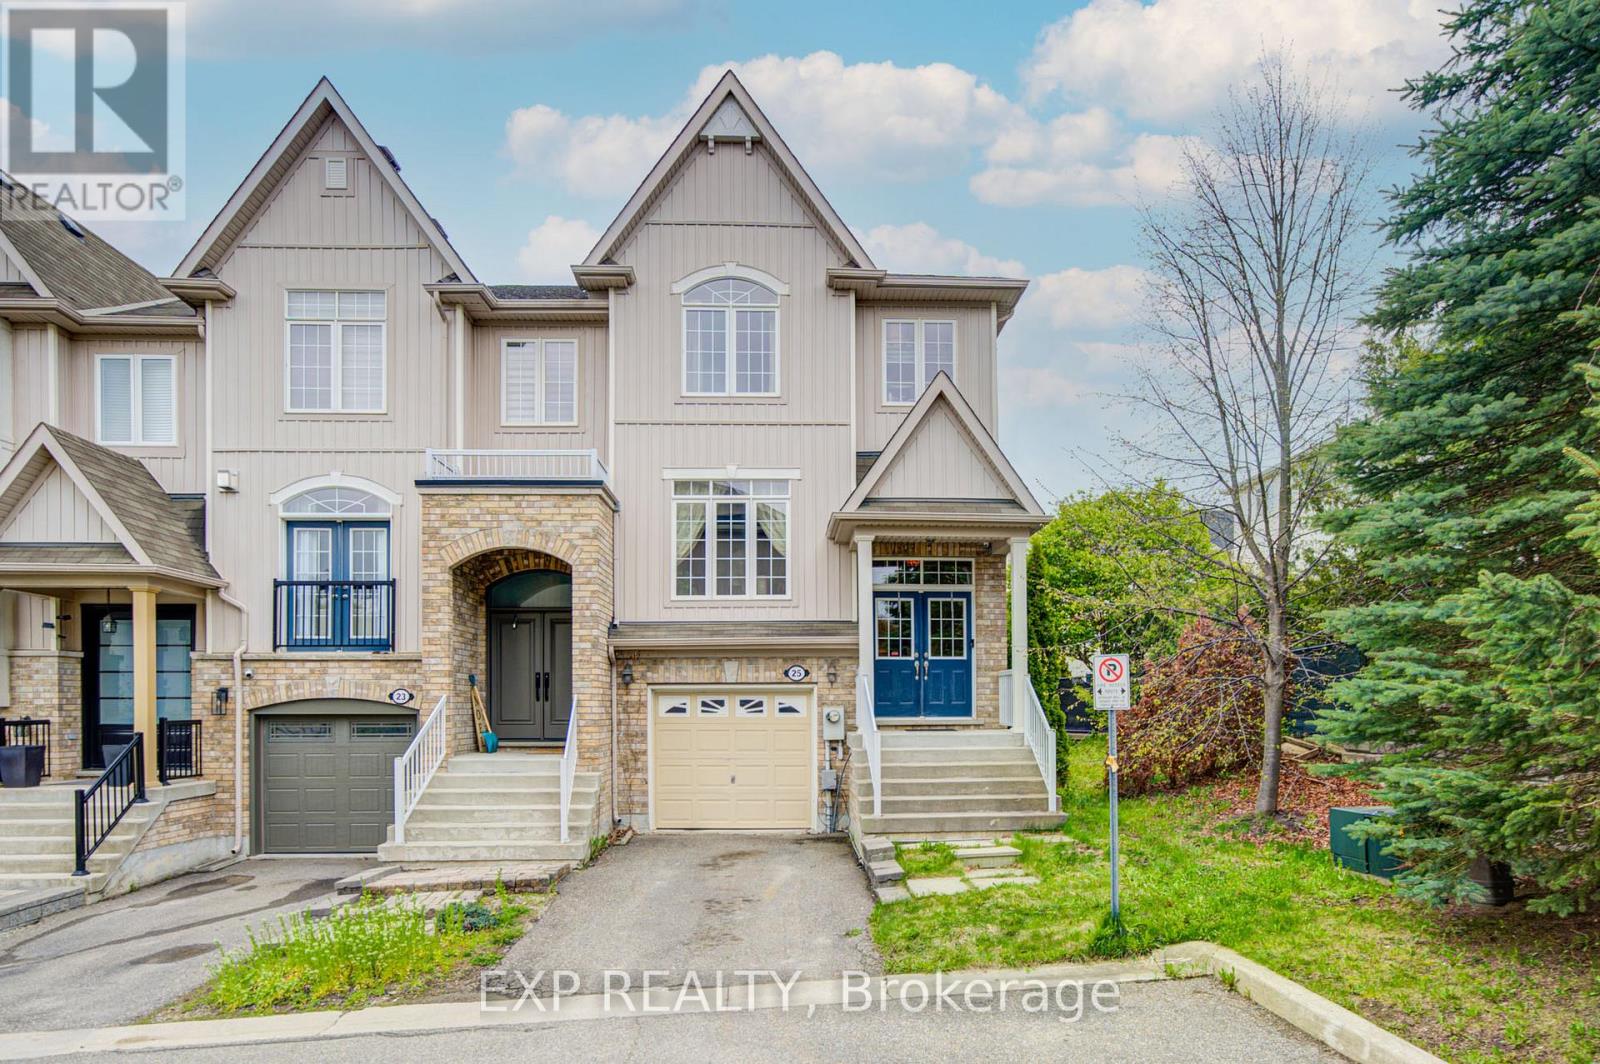
Welcome to 25 Sutcliff lane- stunning end-unit townhome that makes townhouse living feel like semi-detached living. With three spacious bedrooms, three full bathrooms, and a convenient powder room, this home delivers the space and functionality growing families dream about. The thoughtful layout maximizes every square foot, and a convenient second-floor laundry room keeps chore day effortless. The end-unit positioning means extra windows, extra light, and that wonderful sense of breathing room. Step out back and enjoy an unobstructed view that transforms your outdoor space into a private retreat - no neighbors peeking over your shoulder while you perfect your barbecue technique. Convenient visitor parking ensures your guests always have a place to land, and a low maintenance fee of just $161.10 per month covers snow removal, lawn and tree maintenance, and upkeep of the common elements - leaving you free to enjoy life rather than manage it. But the real magic here is the neighborhood. Meadowland Park sits practically at your doorstep, offering green space just steps from home. Commuters will appreciate the Georgetown GO station less than a ten-minute walk away, making downtown trips remarkably painless. Preston's Food Mart is nearby for grocery runs, and Georgetown District High School serves families with older children. (id:15069)
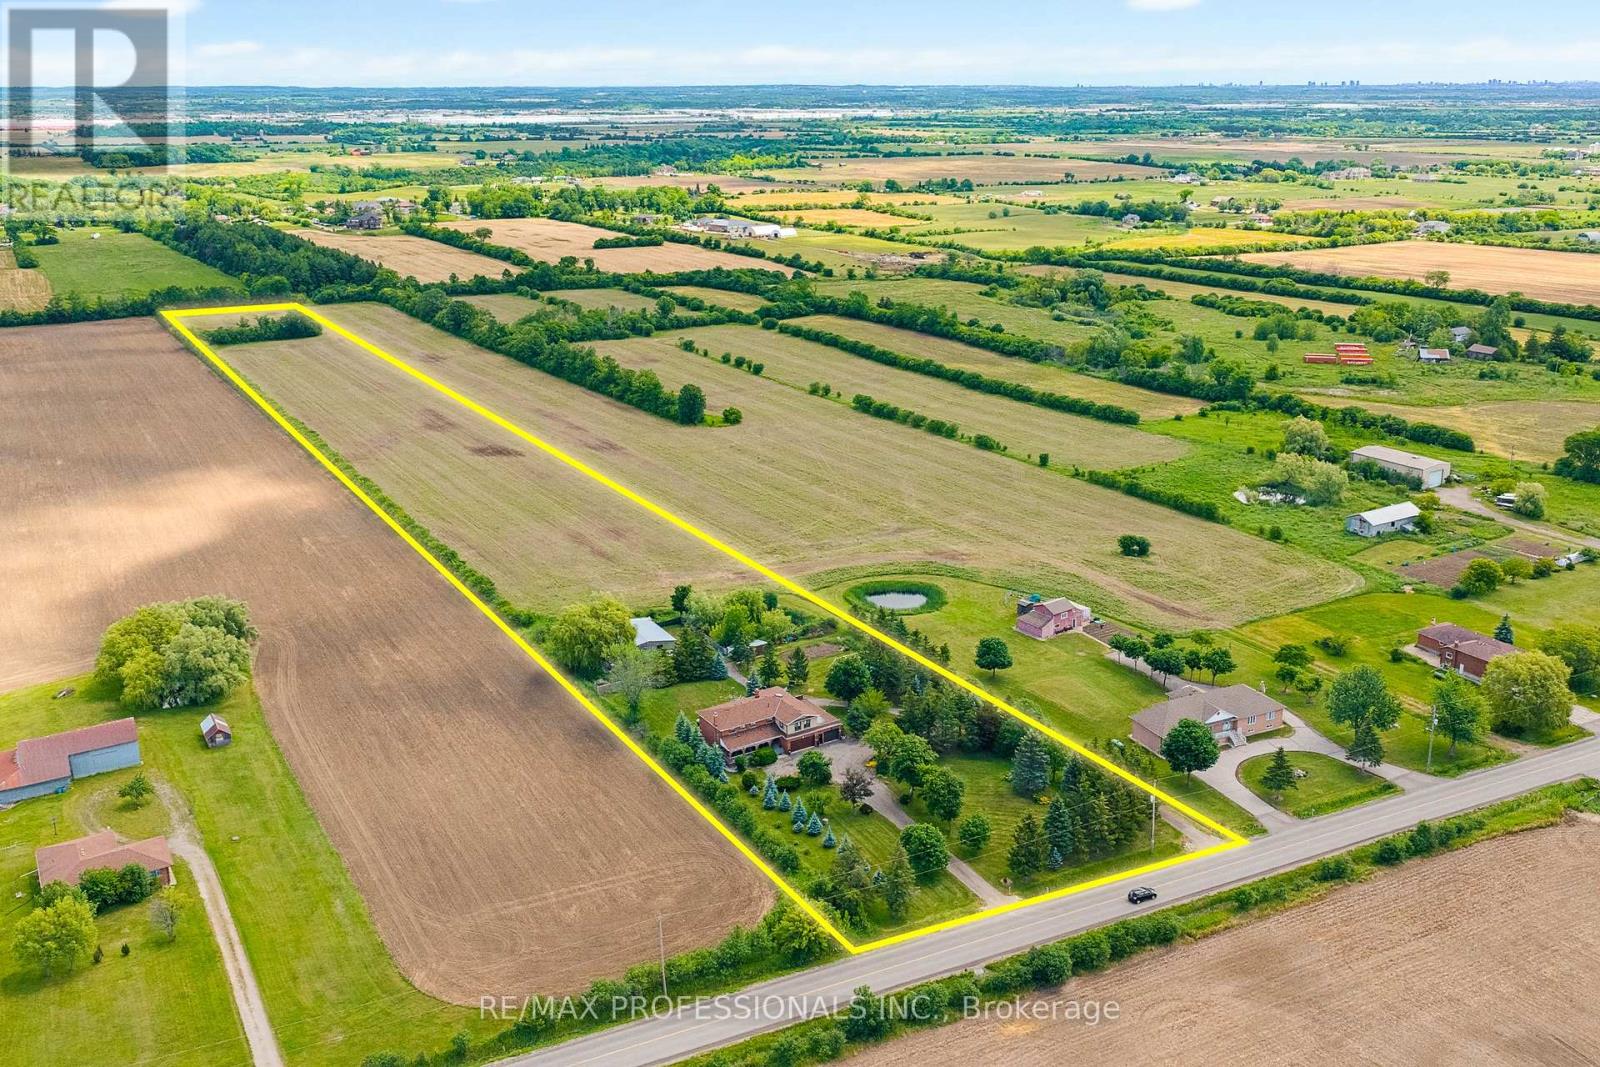
Exceptional 10-acre country estate offering privacy, versatility, and outstanding lifestyle amenities. This spacious 2-storey brick home features a renovated kitchen (2022) with large island, farmhouse sink, pot fillers, stainless steel appliances, and abundant cabinetry. Enjoy oversized principal rooms, a cozy family room with fireplace and walkout to a deck and interlocking patio, plus 4 bedrooms including a primary suite with spa-inspired ensuite. The finished basement with separate entrance includes a second kitchen, rec room, 5-pc bath, laundry, and ample storage. A bright self-contained studio apartment with separate entrance, kitchen, bedroom, bath, and laundry provides ideal space for extended family or rental income. Outside, discover an above ground heated saltwater pool, pond, greenhouse with hydro, detached workshop with hydro, water, 2 bays and room for 5 vehicles, 2 woodsheds, and a heated 4-car attached garage. Updates include septic and furnace (2022), exterior doors (2022), and roof, soffits & eaves (2016).Located outside of the Greenbelt, close to the proposed HWY 413, this exceptional property offers the perfect blend of immediate multi generational enjoyment and long-term potential, positioned within an evolving and transitioning area poised for future growth. PROPERTY (INTERIOR -OR- EXTERIOR) TO BE VIEWED BY APPOINTMENT ONLY - PLEASE DO NOT APPROACH THE LOT UNLESS A REALTOR IS ACCOMPANYING YOU FOR YOUR SCHEDULED APPOINTMENT - THANKS FOR BEING RESPECTFUL TO THE SELLER(S). (id:15069)
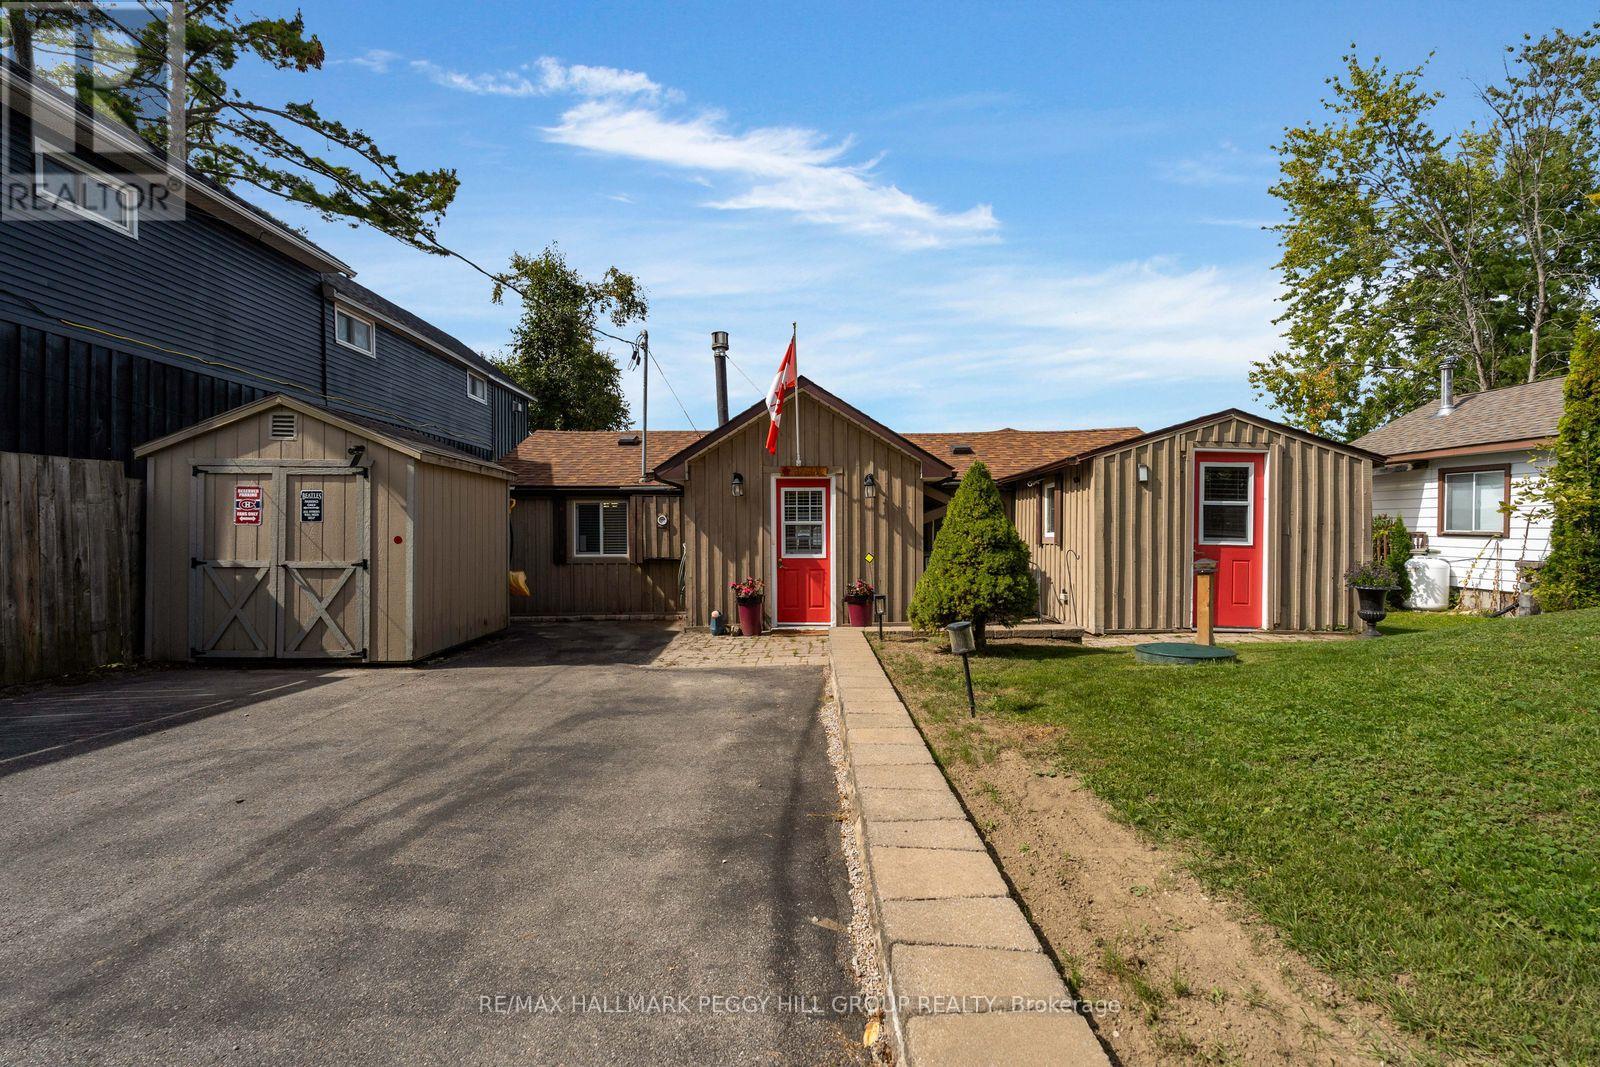
3-BEDROOM WATERFRONT BUNGALOW WITH A GUEST BUNKIE, TWO FIREPLACES & BEAUTIFUL WESTERN EXPOSURE! Set directly on 55 feet of Lake Couchiching shoreline, this cottage pairs a beautifully landscaped setting with clean water, a dock that remains year-round and expansive decking along the lake. The fenced yard leads straight to the water, where multiple seating areas create space for summer afternoons, evening fires and long sunsets across the lake. Recent improvements include updated engineered hardwood flooring in the bedroom and dining room, a replaced deck and fence, updated exterior paint, select window and door upgrades, a replaced retaining wall and an updated Aquarobic septic system. The combined living and dining room features wood-panelled ceilings with pot lights and a fireplace, while the separate family room brings Lake Couchiching into view through a large bay window and double garden doors opening to the waterfront deck, with a second fireplace ready for cooler mornings and evenings. The kitchen offers ample cabinetry and counter space, stainless steel appliances and tile flooring. Three bedrooms, laundry and a 3-piece bath complete the cottage, while the separate bunkie provides additional sleeping accommodations, the drive shed offers storage for tools, water gear and seasonal items, and the driveway accommodates up to four vehicles. A Mitsubishi heat pump has its own thermostat, heating extends beneath the cottage, and the underside is spray-foamed with a vapour barrier. Municipal year-round road access keeps Washago shopping and Highway 11 only minutes away, with Orillia within easy driving distance. Spend the afternoon at your own shoreline, head out from the dock, come back for dinner by the water and stay for the western sky over Lake Couchiching. (id:15069)
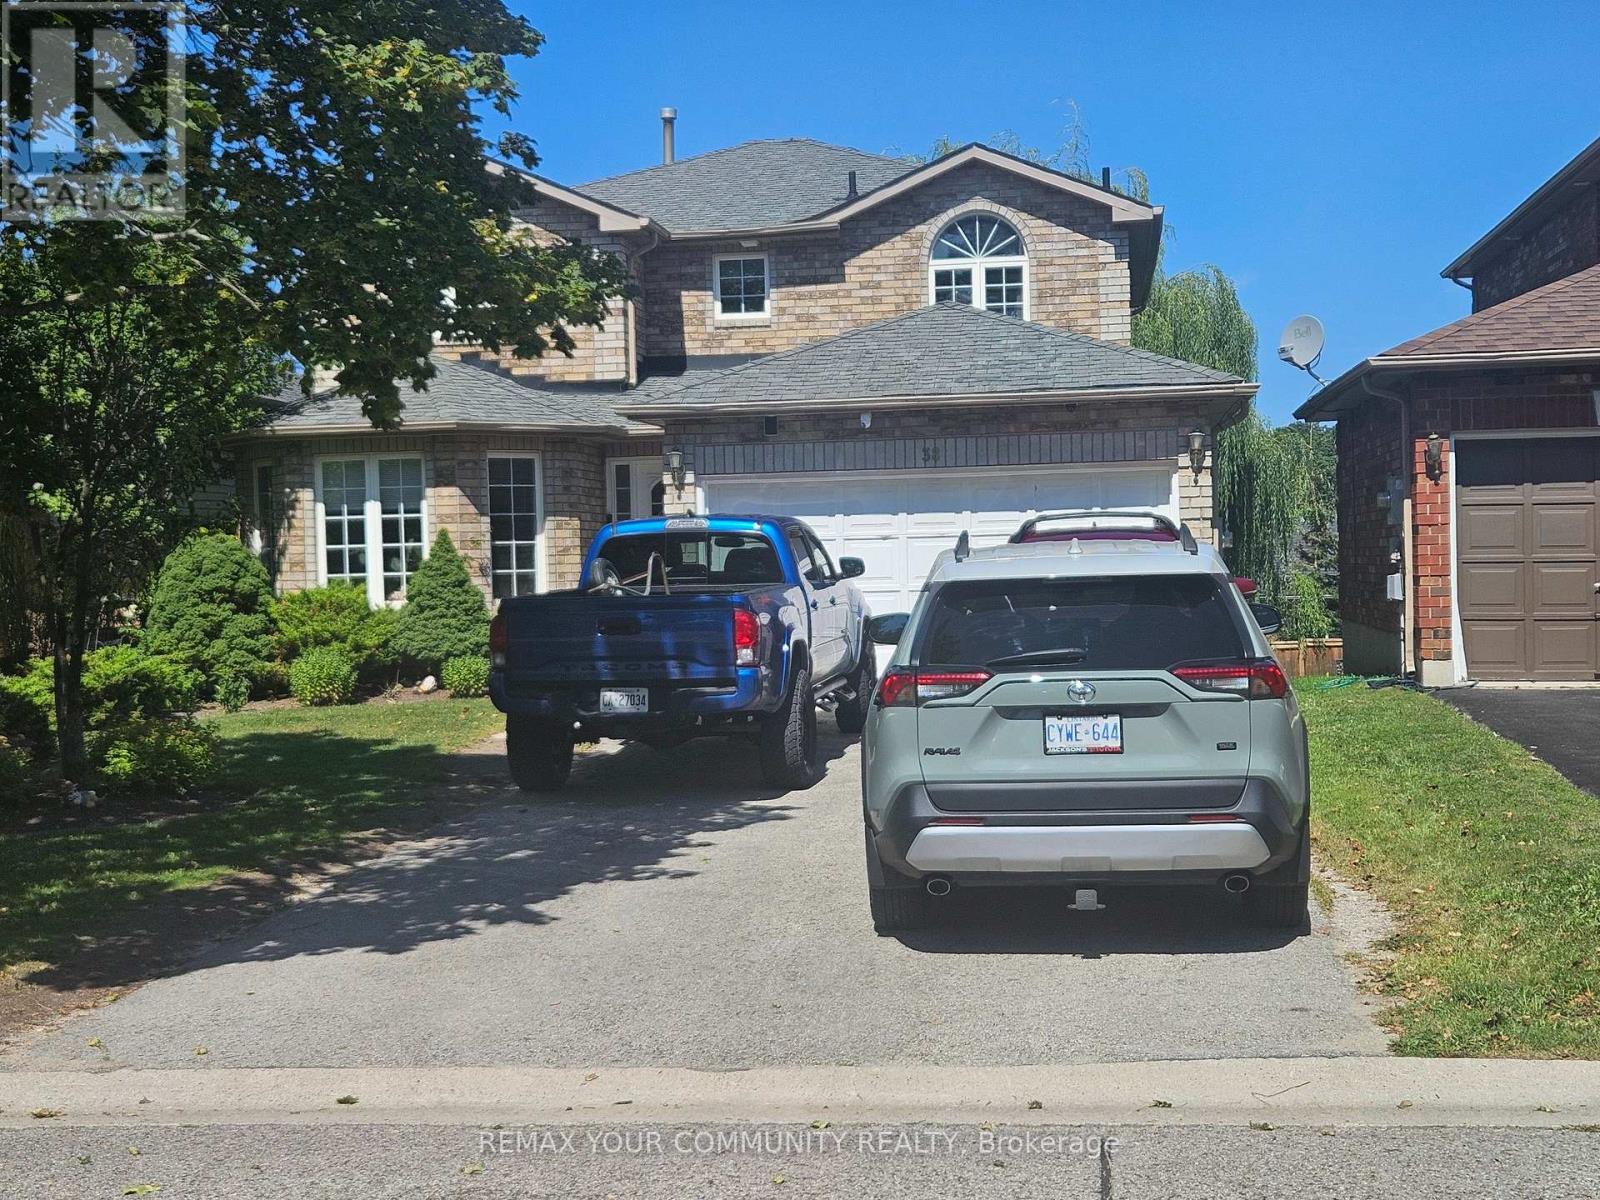
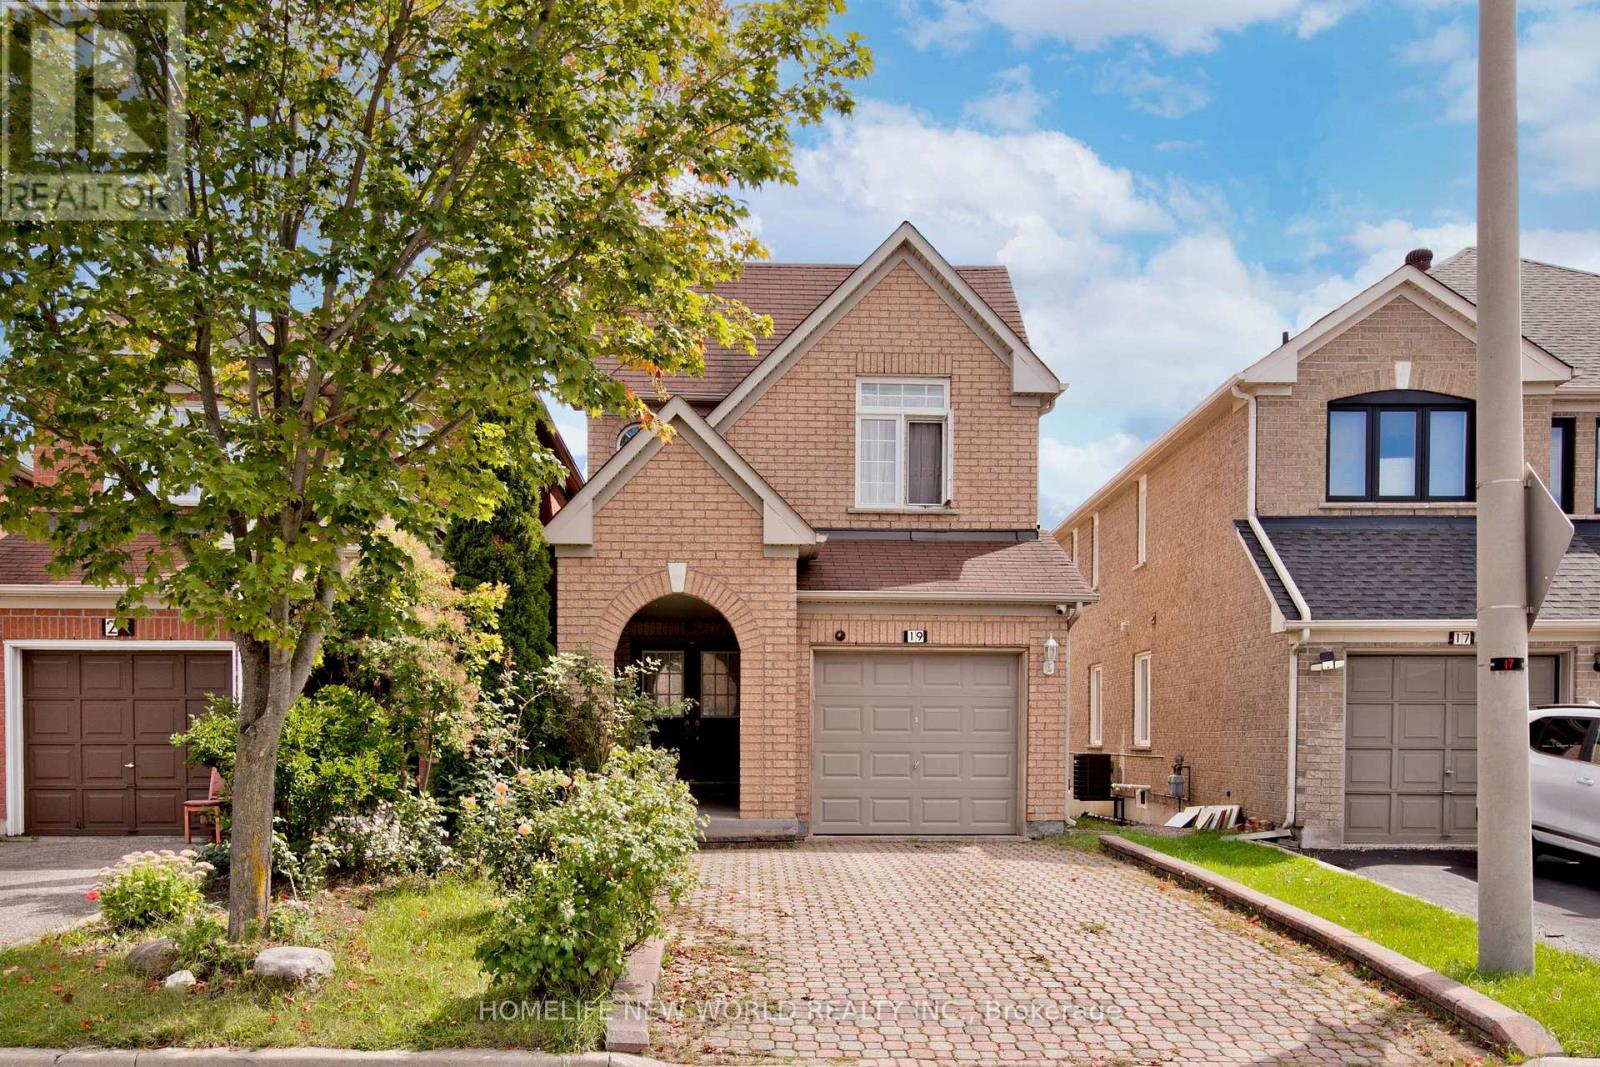
WELCOME TO 38 MASTERS DR, LOCATED IN A FAMILY ORIENTED NEIGHBORHOOD, WITH LARGE WINDOWS AND A WALKOUT BASEMENT PROVIDES BRIGHT NATURE SUNLIGHTING, WITH A 2 BEDROOM BASEMENT APARTMENT AND A SEPARATE ENTRANCE, NEW ROOF FURNACE AND AC INSTALLED 4 YEARS AGO FENCED BACKYARD CLOSE TO ALL AMENITIES, SCHOOL, SHOPPING AND PARKS. TENANTS WILLING TO STAY IF NEEDED. (id:15069)
***LISTED MLS Pricing is PURCHASE PRICE NET OF HST REBATE - If applicable*** Welcome to this stunning Fernbrook Homes-built "BONDI" model, ideally located in the growing community of Wasaga Beach. This beautiful home showcases hardwood flooring throughout the main level, oversized windows that flood the home with natural light, and a modern, highly functional layout designed for today's family living. The main level features a bright open-concept kitchen with a large central island, and seamless flow into the living and dining areas-perfect for both everyday living and entertaining. It also features a spacious den complete with french doors, perfect for use as a formal sitting area or a convenient home office. Upstairs, the home offers four generously sized bedrooms, including a private ensuite bathroom complete with Shower enclosure and freestanding tub. Each secondary bedrooms features it's own ensuite washroom and walk-in closet, providing both convenience and privacy, ideal for families with children. The walk-up basement with an excellent layout offers outstanding potential for a future in-law suite, rental income, or additional living space, adding flexibility and investment value to the home. Located in an area poised for exciting future development, including a planned new high school nearby, this neighbourhood continues to grow in value and convenience, addressing what was previously a limited secondary school offering. Enjoy the best of lifestyle and location: just 5 minutes to Wasaga Beach and approximately 30 minutes to Blue Mountain, with year-round recreation including skiing, hiking, beaches, and waterfront activities. A perfect blend of modern upgrades, thoughtful design, and an unbeatable location, this move-in-ready home is an exceptional opportunity for families, investors, or anyone seeking a relaxed lifestyle close to nature. (id:15069)
***LISTED MLS Pricing is PURCHASE PRICE NET OF HST REBATE - If applicable*** -backing unto forest, no carpet, bungaloft- Welcome to this stunning Fernbrook Homes-built "Sepody" Bungaloft model, ideally located in the growing community of Wasaga Beach. This beautiful home showcases hardwood flooring throughout the entire home, oversized windows that flood the home with natural light, and a modern, highly functional layout designed for today's family living. The main level features a bright kitchen with a large peninsula, and seamless flow into the family room and breakfast areas, and separate dining area -perfect for both everyday living and entertaining. This bungaloft features 2 bedrooms on the main floor, complete with a private Primary ensuite complete with Shower enclosure. Upstairs, the home offers two generously sized bedrooms, including a spacious loft area, perfect for a reading nook/computer area. Come see this amazing lot backing unto protected greenspace. Located in an area poised for exciting future development, including a planned new high school nearby, this neighbourhood continues to grow in value and convenience, addressing what was previously a limited secondary school offering. Enjoy the best of lifestyle and location: just 5 minutes to Wasaga Beach and approximately 30 minutes to Blue Mountain, with year-round recreation including skiing, hiking, beaches, and waterfront activities. A perfect blend of modern upgrades, thoughtful design, and an unbeatable location, this move-in-ready home is an exceptional opportunity for families, investors, or anyone seeking a relaxed lifestyle close to nature. (id:15069)
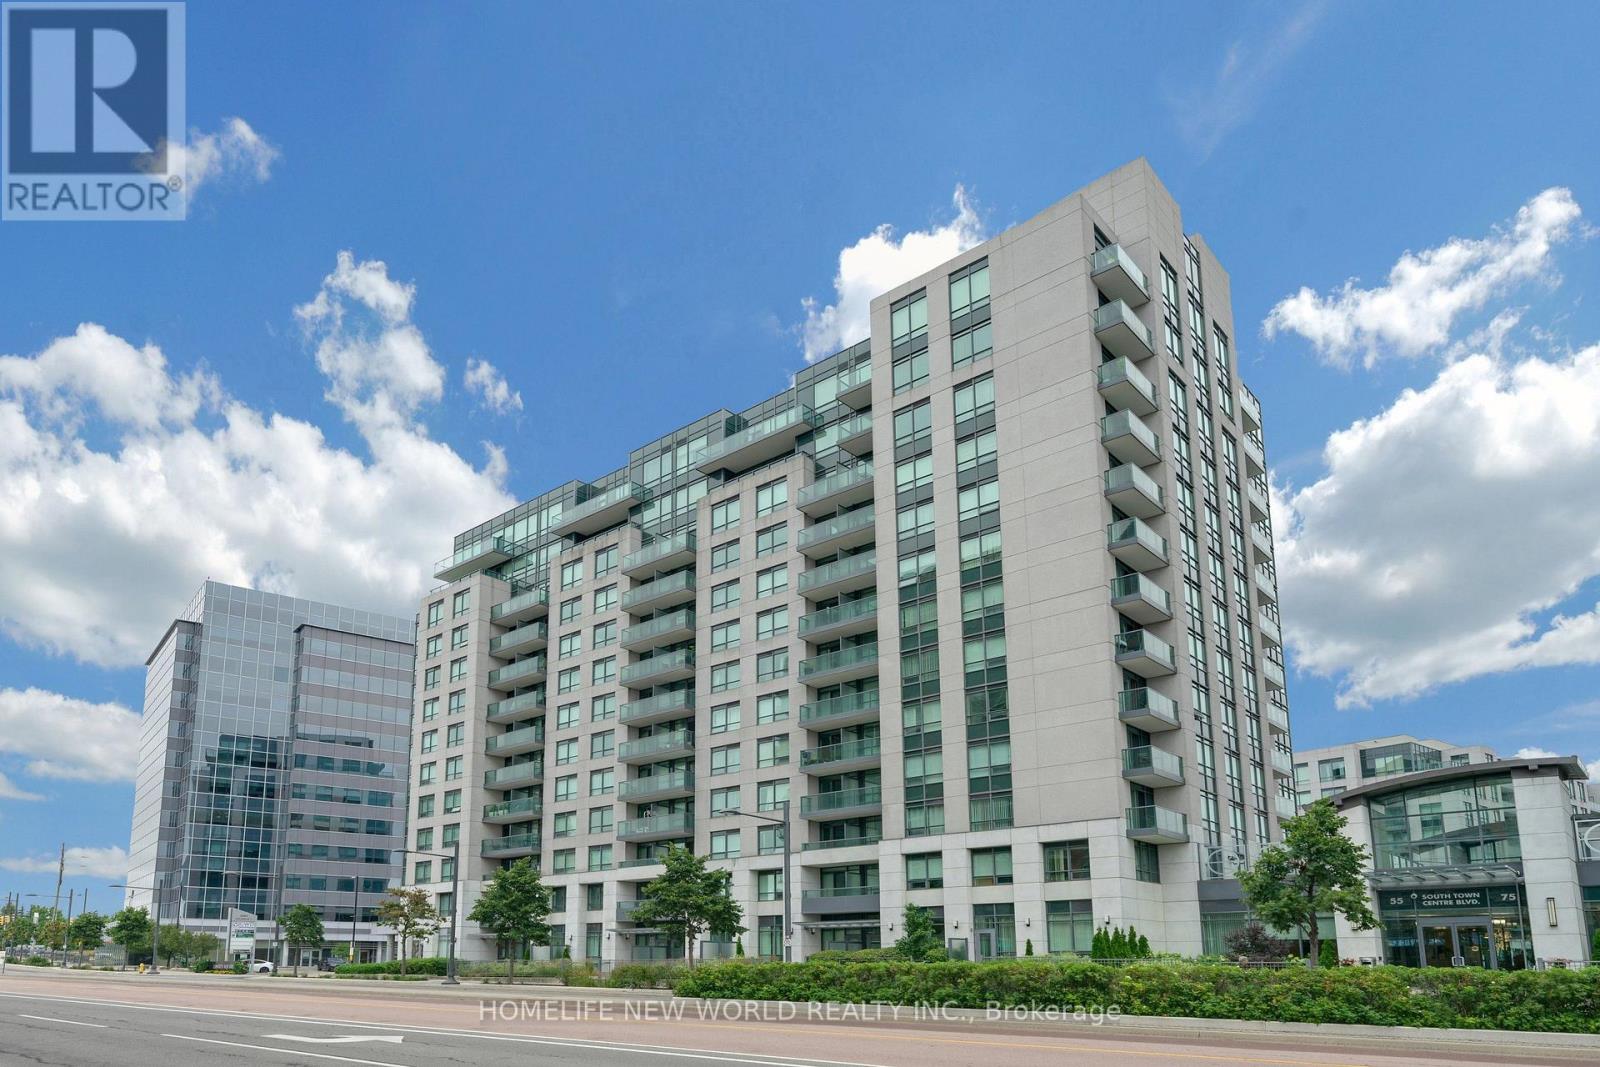
Luxury Eko Centre, In The Heart Of Markham, Sought After 2 Bedrooms Plus Den, Den Could Convert to A 3rd Bedroom, Approx 1008 Sf, Upgraded Moulded Ceiling, Spot Lights In Living & Dining, Custom Bar In Den, Viva Bus At Door, Steps To Plazas, Walk To Unionville High School, Minutes To 404 & 407, Bank, Close To Town Of Markham & First Markham Place. (id:15069)
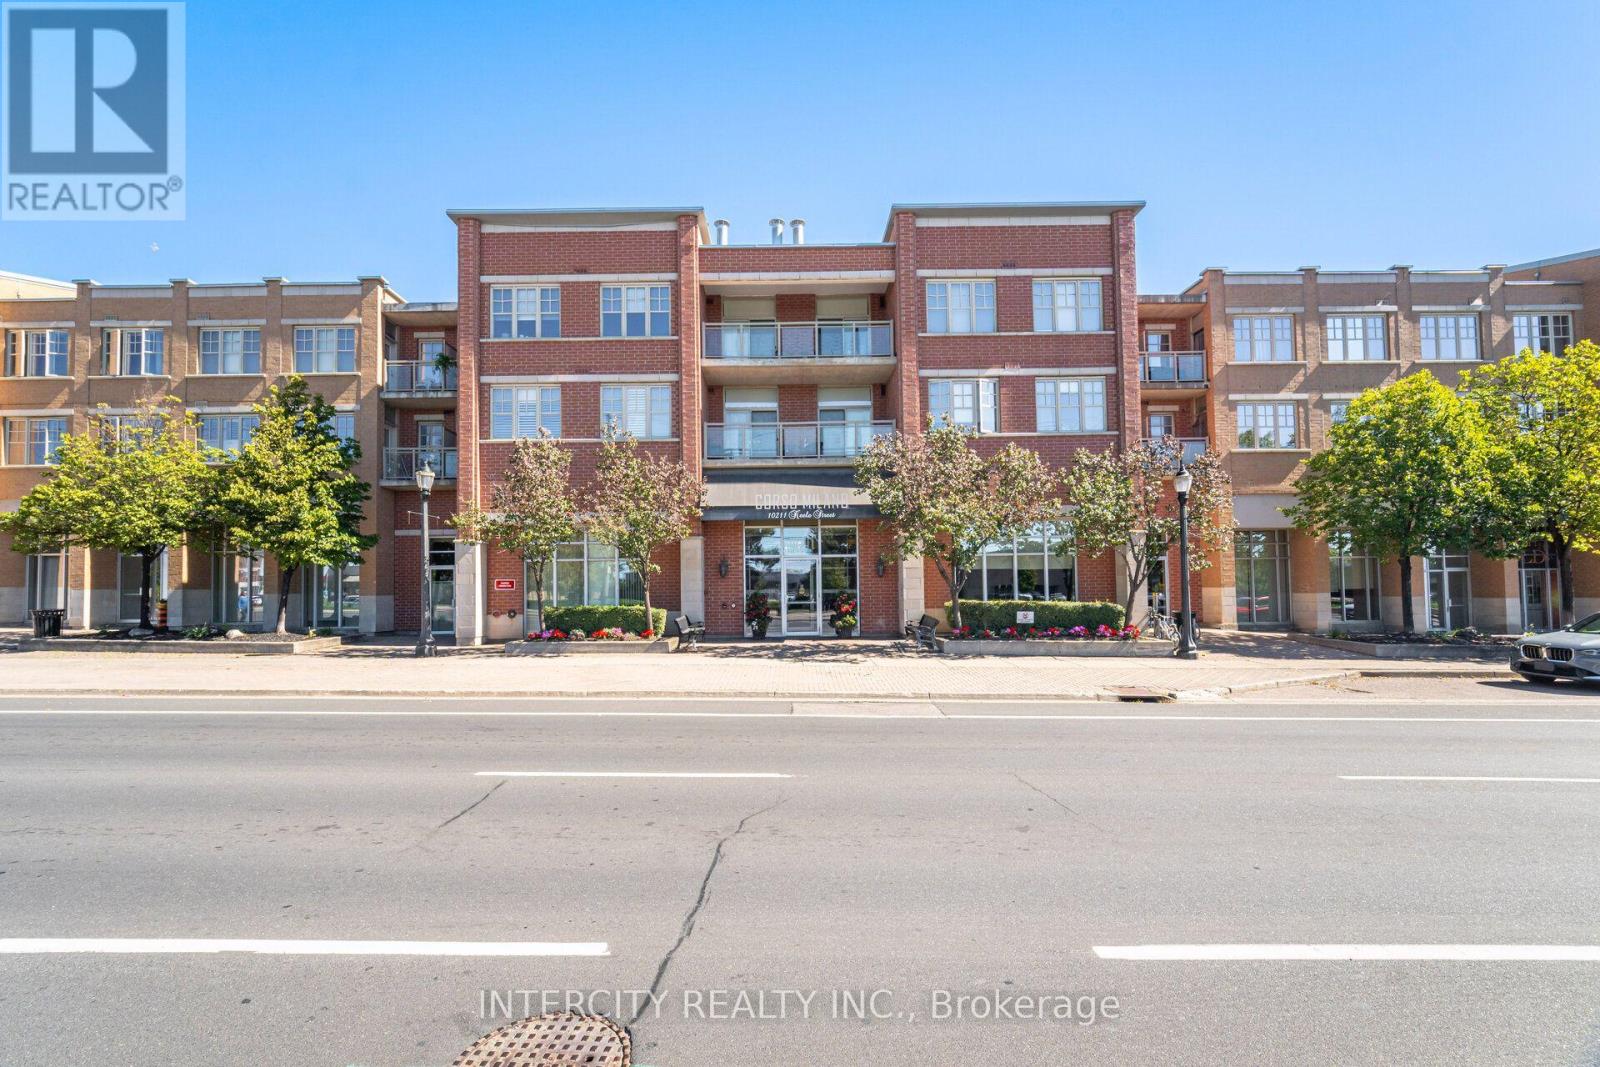
Luxurious, Fully Renovated 1+1 Bed Unit In The Corso Milano Building. Located In The Heart Of Old Maple And Situated On The Quiet East Side. This Open Concept Spacious 830 Sqft Suite Has Been Completely Upgraded From Top To Bottom With High-End Finishes, Featuring Premium Engineered Hardwood Flooring Throughout, Smooth 9' Ceilings, And A Modern, renovated Wrap Around Kitchen Complete With Ample Storage, Granite countertop and backsplash, stunning accent wall in living/dining area, potlights, Quiet Terrace facing rear of building, S/S appliances. Steps To All The Amenities Maple Has To Offer. Close To Cortellucci Vaughan Hospital, HWY 400, HWY 407, And Much More! Shows 10+ Must See! (id:15069)
Welcome To This Bright & Beautifully Maintained Link-Detached Home In A Prime Markham Location! Clean, Spacious & Move-In Ready, This Two-Story Family Home Offers The Perfect Blend Of Comfort, Space & Convenience.Enjoy A Spacious Main Floor Living Room Featuring Large Windows And An Abundance Of Natural Light. The Bright South-Facing Kitchen Creates An Inviting Space For Everyday Meals And Family Gatherings.Upstairs Features 3 Generously Sized Bedrooms, Including A Comfortable Primary Retreat With A Private 5-Piece Ensuite And Double-Sink Vanity. High tech security camera system. Upgraded Attic Insulation. The Finished Basement new flooring & stairs carpet, Adds Valuable Living Space With An Additional Bedroom, Kitchen & Great Room-Perfect For Extended Family, Guests Or Recreation. Wide Driveway With Parking For Up To 3 Vehicles! Fantastic Location Close To Supermarkets, Costco, Home Depot, Canadian Tire, Banks, Community Centre, Restaurants & More. Easy Access To Major Transportation Routes!A Fantastic Opportunity To Own A Bright, Spacious & Conveniently Located Family Home In Markham. Don't Miss It! (id:15069)
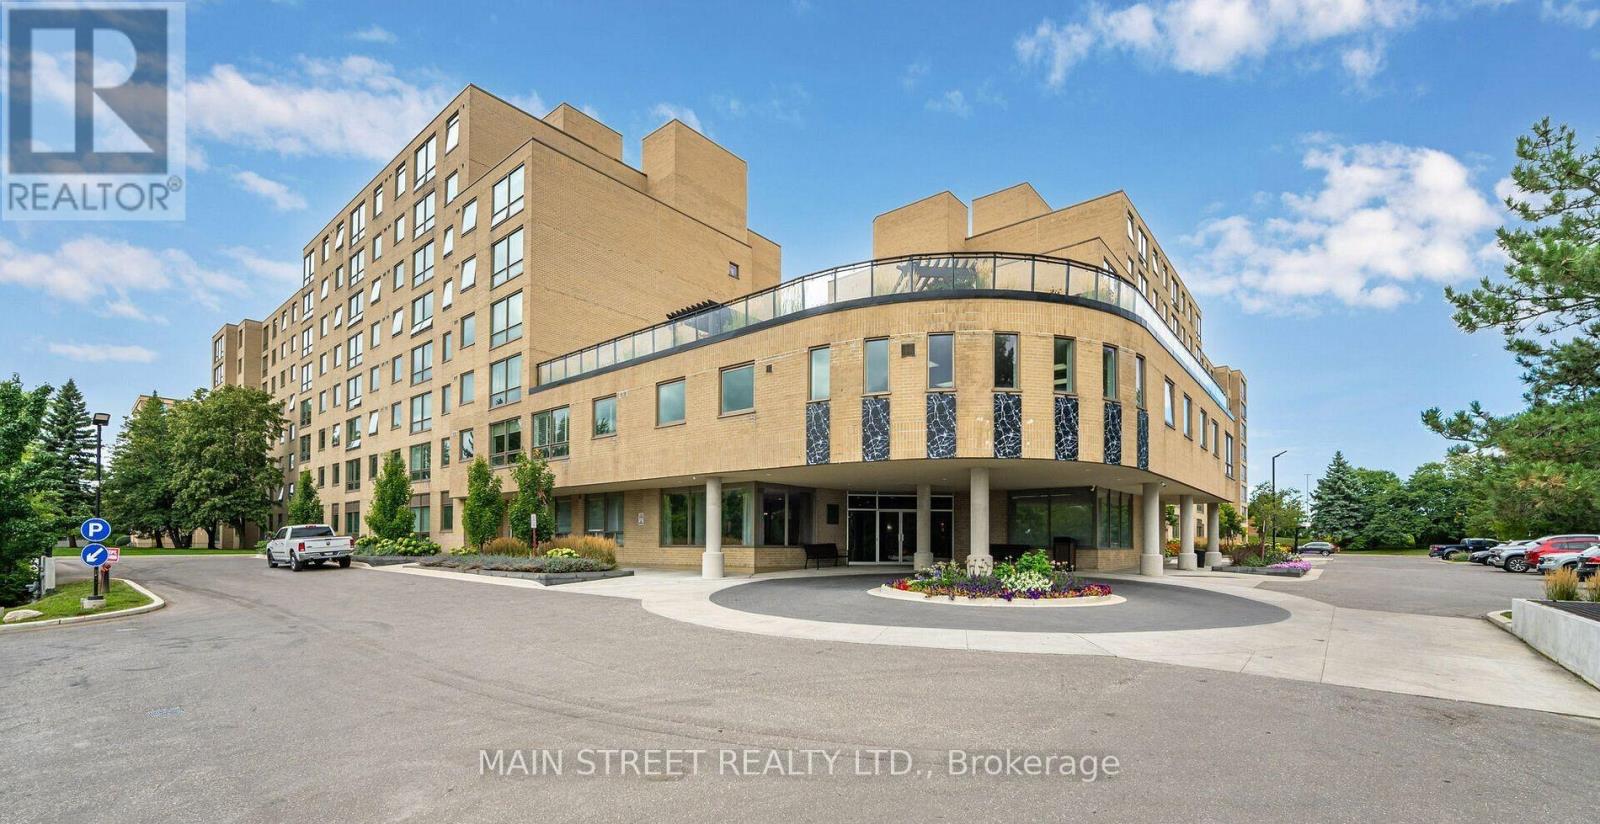
Welcome to Mackenzie Square! This bright and spacious 1+1 condo is perfectly situated in the heart of Richmond Hill, offering both comfort and convenience. The large primary bedroom provides a relaxing atmosphere while the sun filled den easily converts into a 2nd bedroom or home office. Residents enjoy an array of amenities including 24 hour concierge service, heated indoor pool, sauna, fully equipped gym, party room, library, private tennis court, guest suites, and a stunning rooftop terrace conveniently accessible from the unit. Ideally located close to schools, restaurants, shopping, parks, Go Train and public transit. Condo sold as is, where is. Thank you for showing! (id:15069)
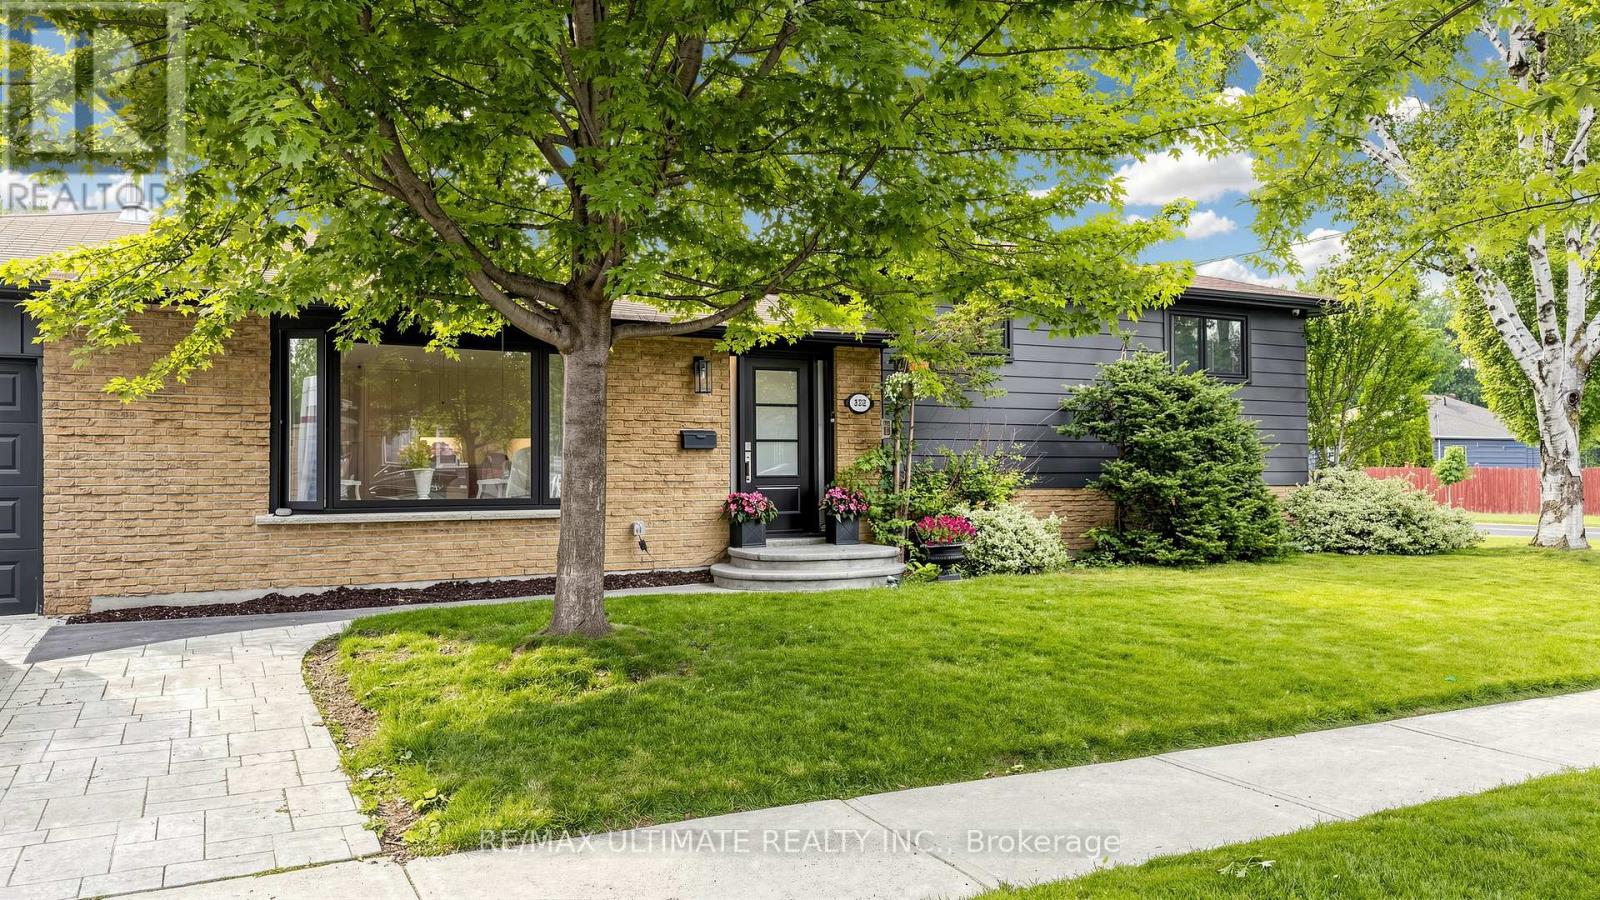
Set on a landscaped 50 x 115 ft lot, 112 Coronation Drive offers beautifully updated living space inside and out. The open-concept main floor centres on a custom kitchen with quartz countertops, a seven-foot island and Bertazzoni appliances. From here, step out to a private, fully fenced backyard with an interlocking patio for outdoor dining and gatherings.Hardwood floors, pot lights and a gas fireplace bring warmth to the living and dining area. The main level also features spacious bedrooms with oversized closets and two renovated bathrooms with heated floors.The finished lower level adds a generous recreation room with a second gas fireplace and a wet bar area with a sink and bar fridge. It also includes a bedroom, a full bathroom and a separate room that offers flexible space for a games room, additional bedroom or potential kitchen, subject to any required approvals.Improvements include updated attic insulation and ventilation, front and rear doors, fencing, a patterned concrete driveway, landscaping and a security system with cameras. The furnace was installed in 2025, with the contract to be assumed by the buyer; the tankless water heater is a rental.Enjoy an established Scarborough neighbourhood close to Guildwood GO Station, waterfront trails, parks, schools, shopping and transit. (id:15069)
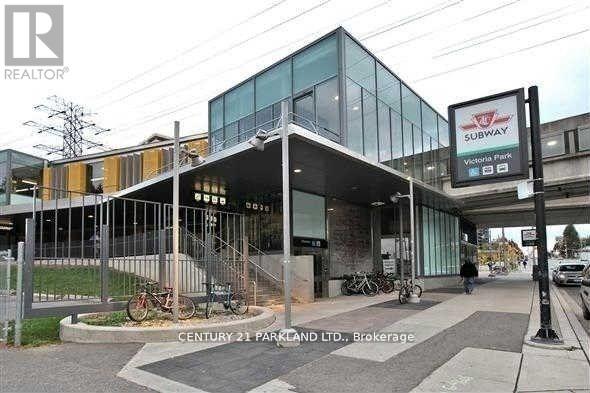
Freshly Painted with Sunny Westerly Views. This 3 Bedroom/2 Bathroom Nestled Corner Unit Overlooks the Lovely Lawns & Gardens from the Rarely Available 20 x 8 1/2 Foot BALCONY. A Wonderful Space in Summer to Relax on your Daybed and/or Enjoy Summer Meals on a Picnic Table. *Options GALORE* -- RENOVATED Kitchen, Lovely Re-Sanded Parquet Floors & UPGRADED BATHROOMS with NEW Vanities and Front Hallway includes Coat Closet, Back Hallway includes Storage Closet. Two EV charging stations ***On Subway Line, 20 Minutes from Downtown and to Downtown, 10 Minutes to Beaches, 24/7 Security Guards/Cameras, Maintenance/Cleaning Staff, (Plumber, Electricians, etc.) including On-Site Management Office, Multi-Million $$$ Recreation Centre (FREE Membership), Daycare, Elementary School, Doctor Clinic, Grocery Store.+++ (id:15069)