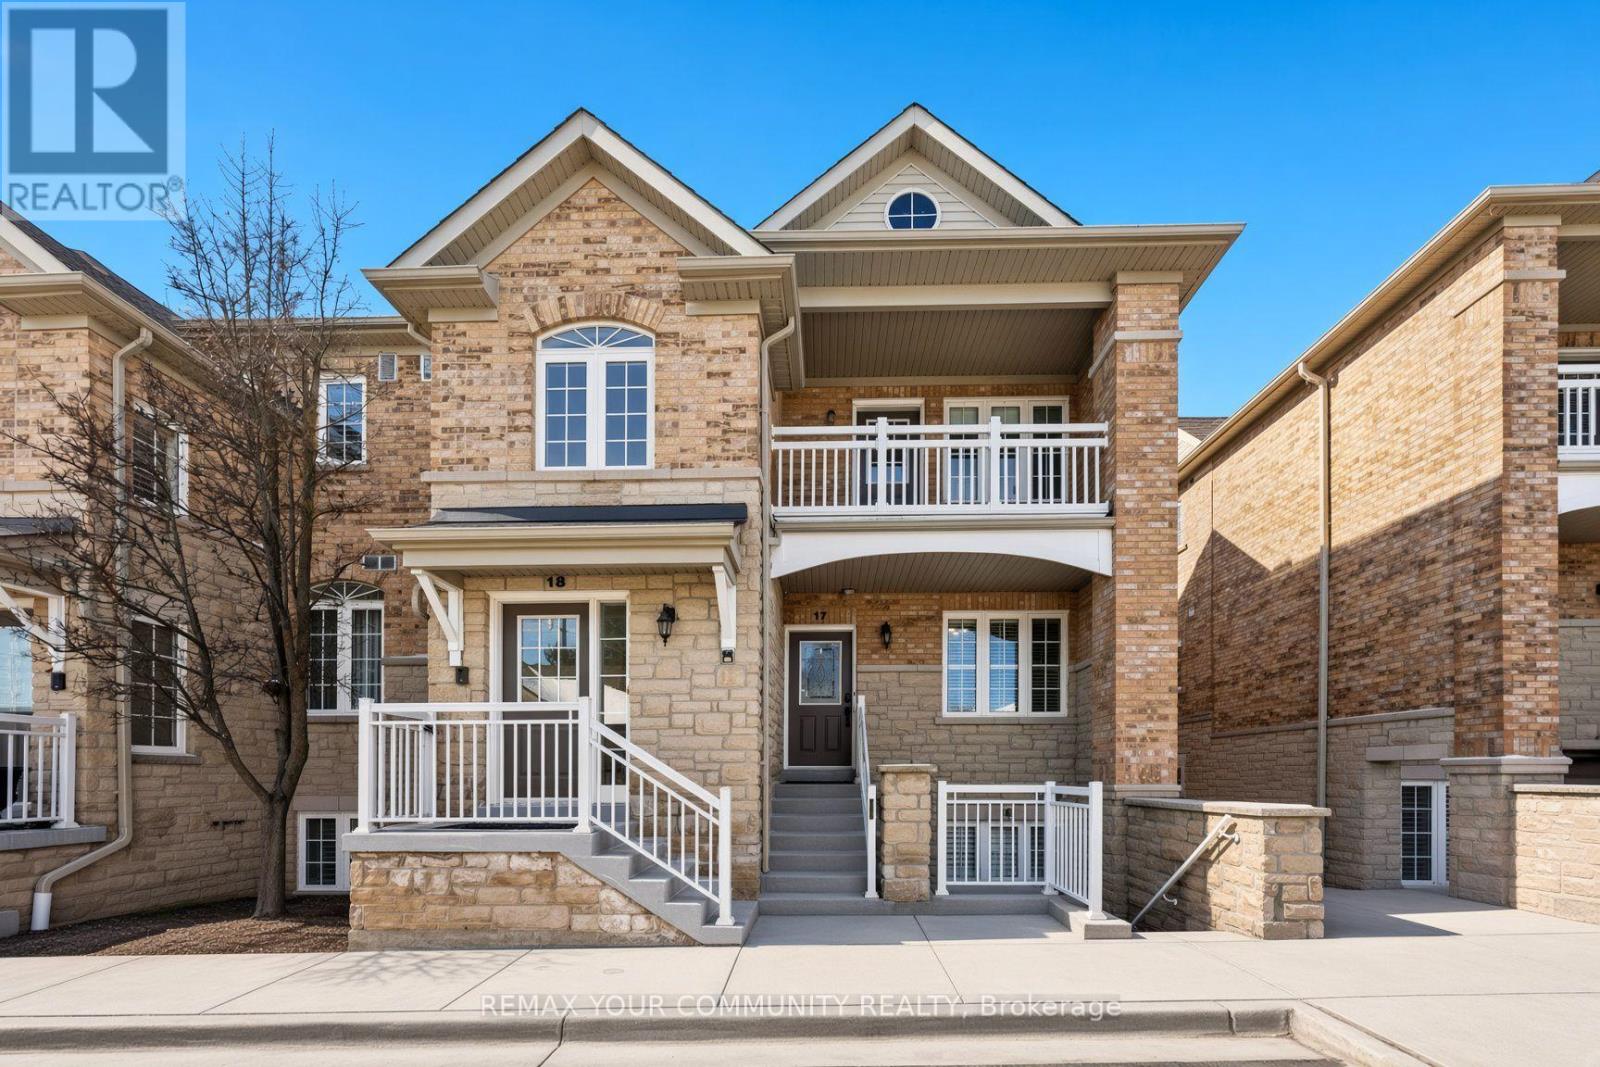
Welcome to The Legends of St. Andrews, where lifestyle and luxury come together in this beautifully maintained one-level stacked townhouse offering 1,676 sq. ft. of elegant living space overlooking the 18th hole of the St. Andrews Golf Course. This desirable end-unit-style home features additional side windows, filling the space with even more natural daylight and enhancing the already bright, airy atmosphere. The open-concept layout showcases hardwood flooring throughout the living and dining areas, creating a warm and sophisticated setting ideal for both everyday living and entertaining. The spacious primary retreat offers his and hers walk-in closets, a spa-inspired ensuite with a separate shower and soaker tub, tiered ceilings, and a charming bay window. Step out onto your private balcony and unwind while enjoying breath-taking golf course views and stunning sunsets. Complete with a detached garage and one additional parking space, this rare offering combines comfort, elegance, and an unbeatable setting.Photos are virtually staged . (id:15069)
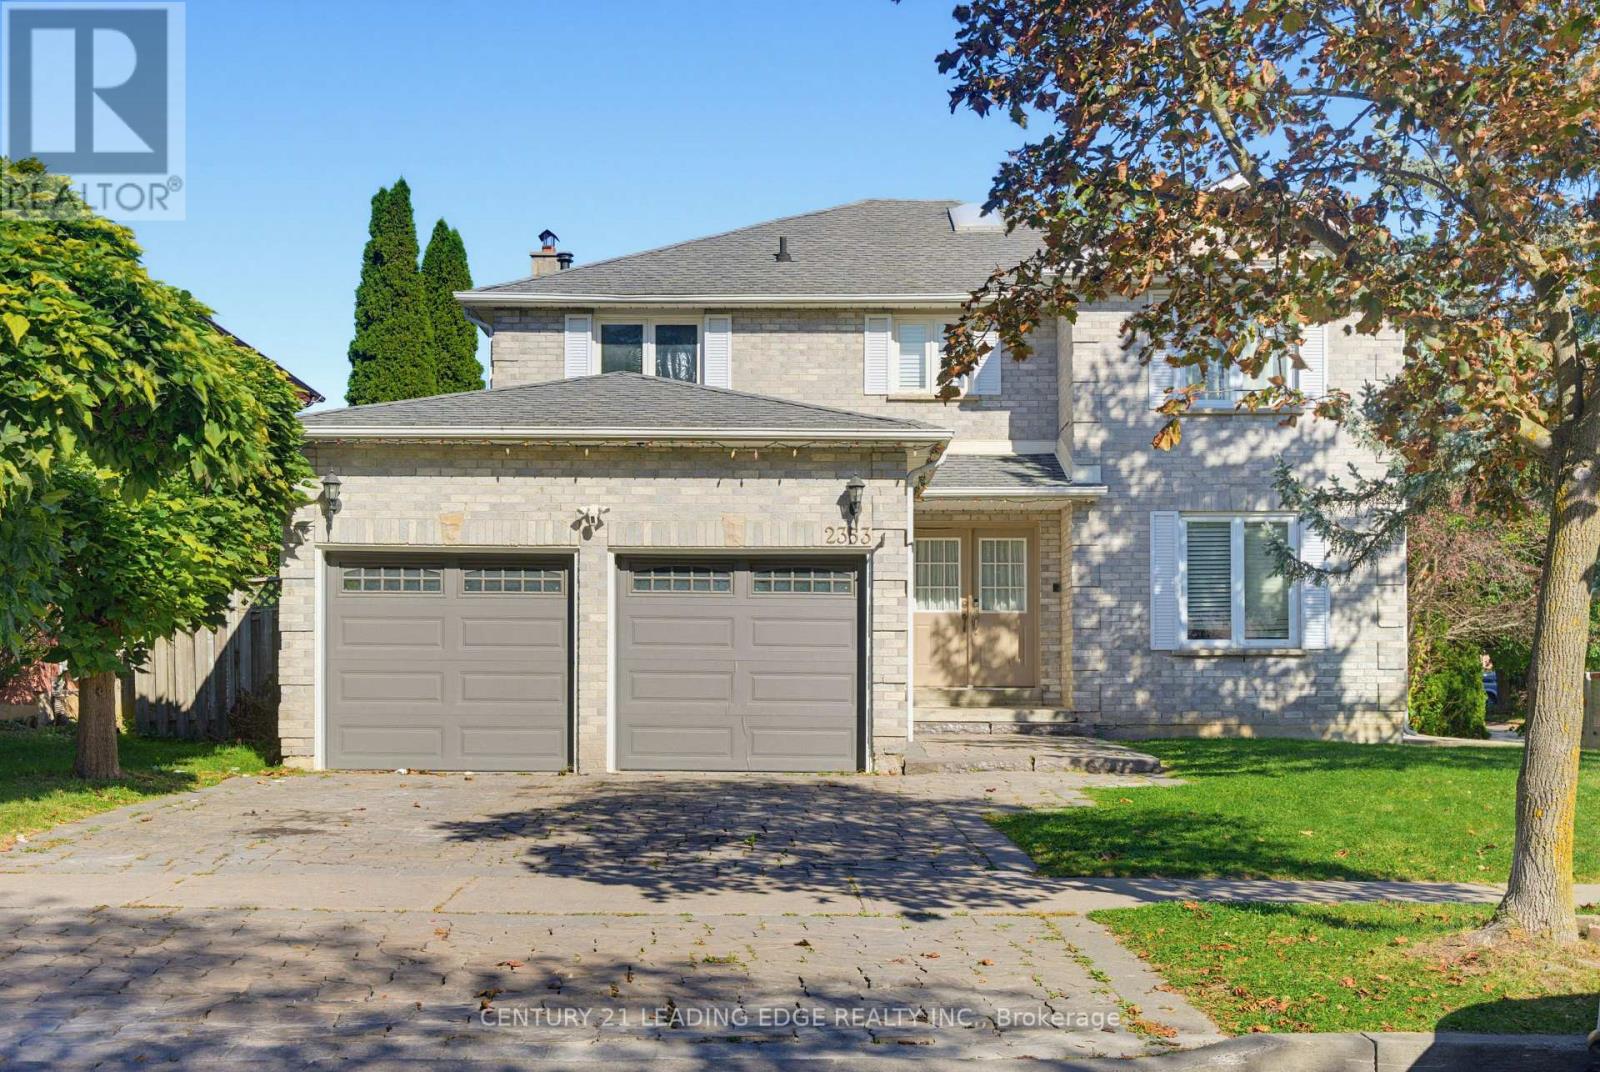
Welcome to 2353 Wildwood Cres! This spacious 4+2 bedroom, 4-bathroom home is ideally situated on a quiet street in a highly convenient location, close to shops, amenities, and easy access to the 401 and 407. The main floor offers a welcoming layout with a large living and dining area, plus a family-sized kitchen featuring a breakfast area that opens into the family room with a cozy fireplace. Enjoy recent updates including a renovated kitchen, new flooring, pot lights (2024), a renovated second-floor bathroom, and fresh paint (2026). The spacious primary bedroom features a walk-in closet and luxurious 5-piece ensuite. Three additional bedrooms and a renovated second-floor bathroom provide plenty of space for the whole family. Convenient main-floor laundry offers direct access to the garage and side entrance, while ample closets and storage throughout the home add everyday functionality. The fully finished basement features a separate entrance, large recreation room, full kitchen, 3-piece bathroom, and two additional bedrooms-an ideal setup for an in-law, nanny, or extended-family suite. A fantastic opportunity to own a spacious, updated home in a convenient and family-friendly location! (id:15069)
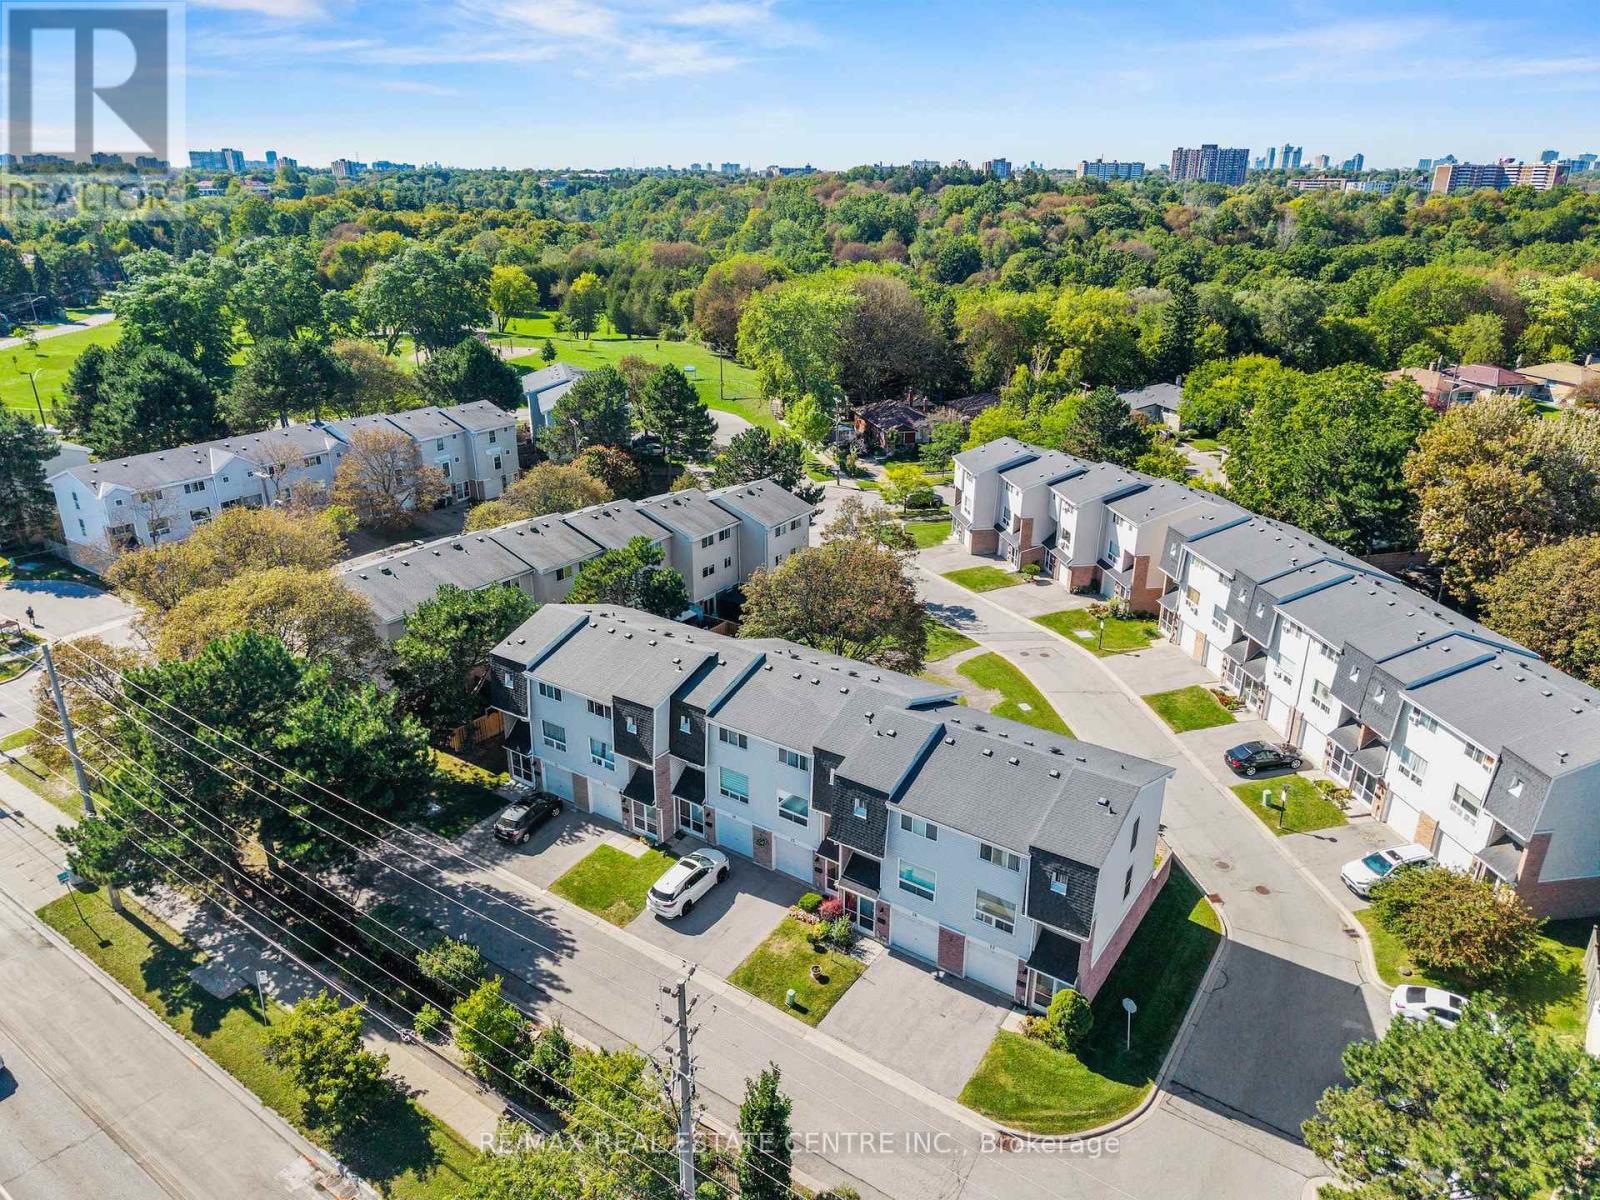
Well-Maintained And Immaculately Kept 3-Bedroom Condo Townhouse In A Conveniently Located Community, Close To The GO Train And Public Transportation. Bright And Spacious, This Well-Cared-For Home Features Three Bedrooms, Two Bathrooms, A Finished Den On The Lower Level, Convenient Lower-Level Laundry, And A Walkout To A Completely Private Yard Backing Onto The Complex Parkette. The Home Has Been Lovingly Maintained By Its Owners And Is In Move-In Condition, With Nothing To Do But Move In And Enjoy. Offering A Comfortable And Functional Layout With Plenty Of Natural Light And A Private Outdoor Space. Conveniently Located Close To Shopping, Schools, Parks, Transit And Everyday Amenities. A Wonderful Opportunity For First-Time Buyers, Families Or Anyone Looking For A Well-Cared-For Home In A Convenient And Well-Connected Community. (id:15069)
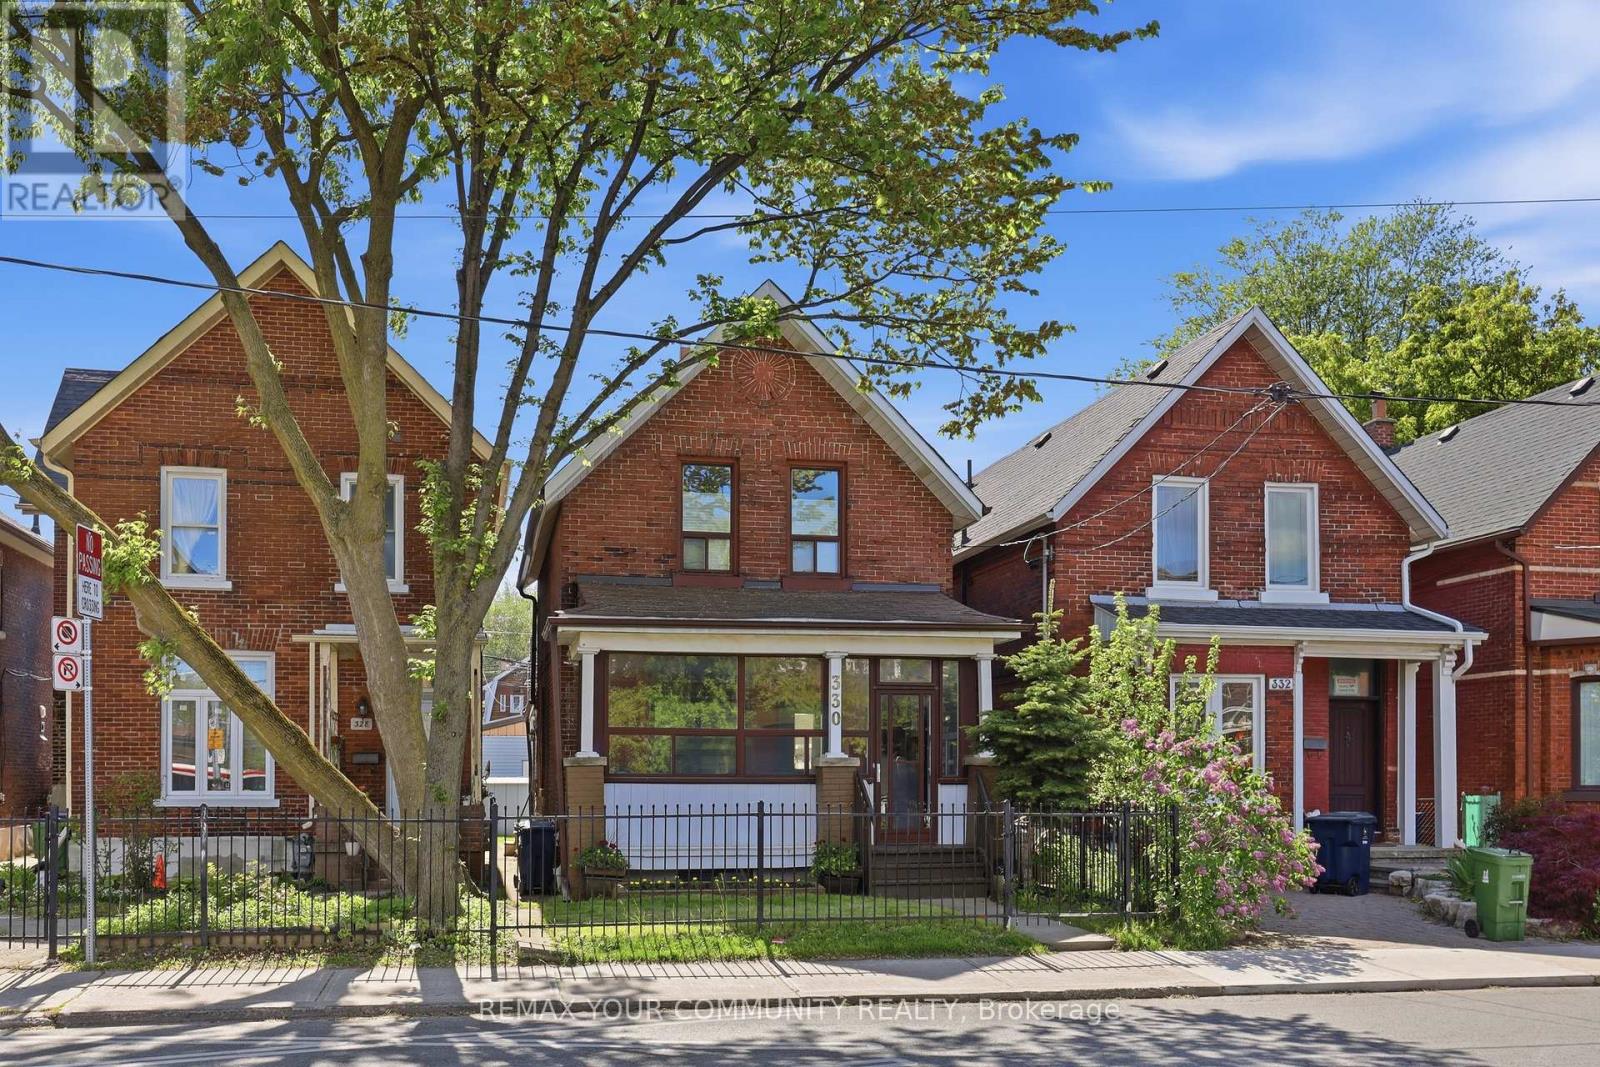
Exceptional Opportunity in a prime Toronto location, just steps to the TTC and close to parks, shopping, restaurants, schools, and everyday amenities. This well-maintained detached home offers incredible flexibility with 10 foot ceilings, 3 kitchens and 3 bathrooms, making it ideal for multi-generational living, rental income, investors, or those looking to explore multi-unit conversion potential. Featuring a well maintained interior, the home has been lovingly cared for and presents a fantastic opportunity to renovate, update, or reimagine to suit your needs. Rear laneway access leads to a double-car garage with exciting potential for a future laneway suite, similar to neighbouring properties and permitted under Toronto's laneway housing program. A rare property with endless possibilities for homeowners, investors, and developers alike. Recent updates include roof (5 years), Furnace (2 years) AC (8 years), City upgraded services from street. Main floor bedroom easily converted back to dining room. (id:15069)
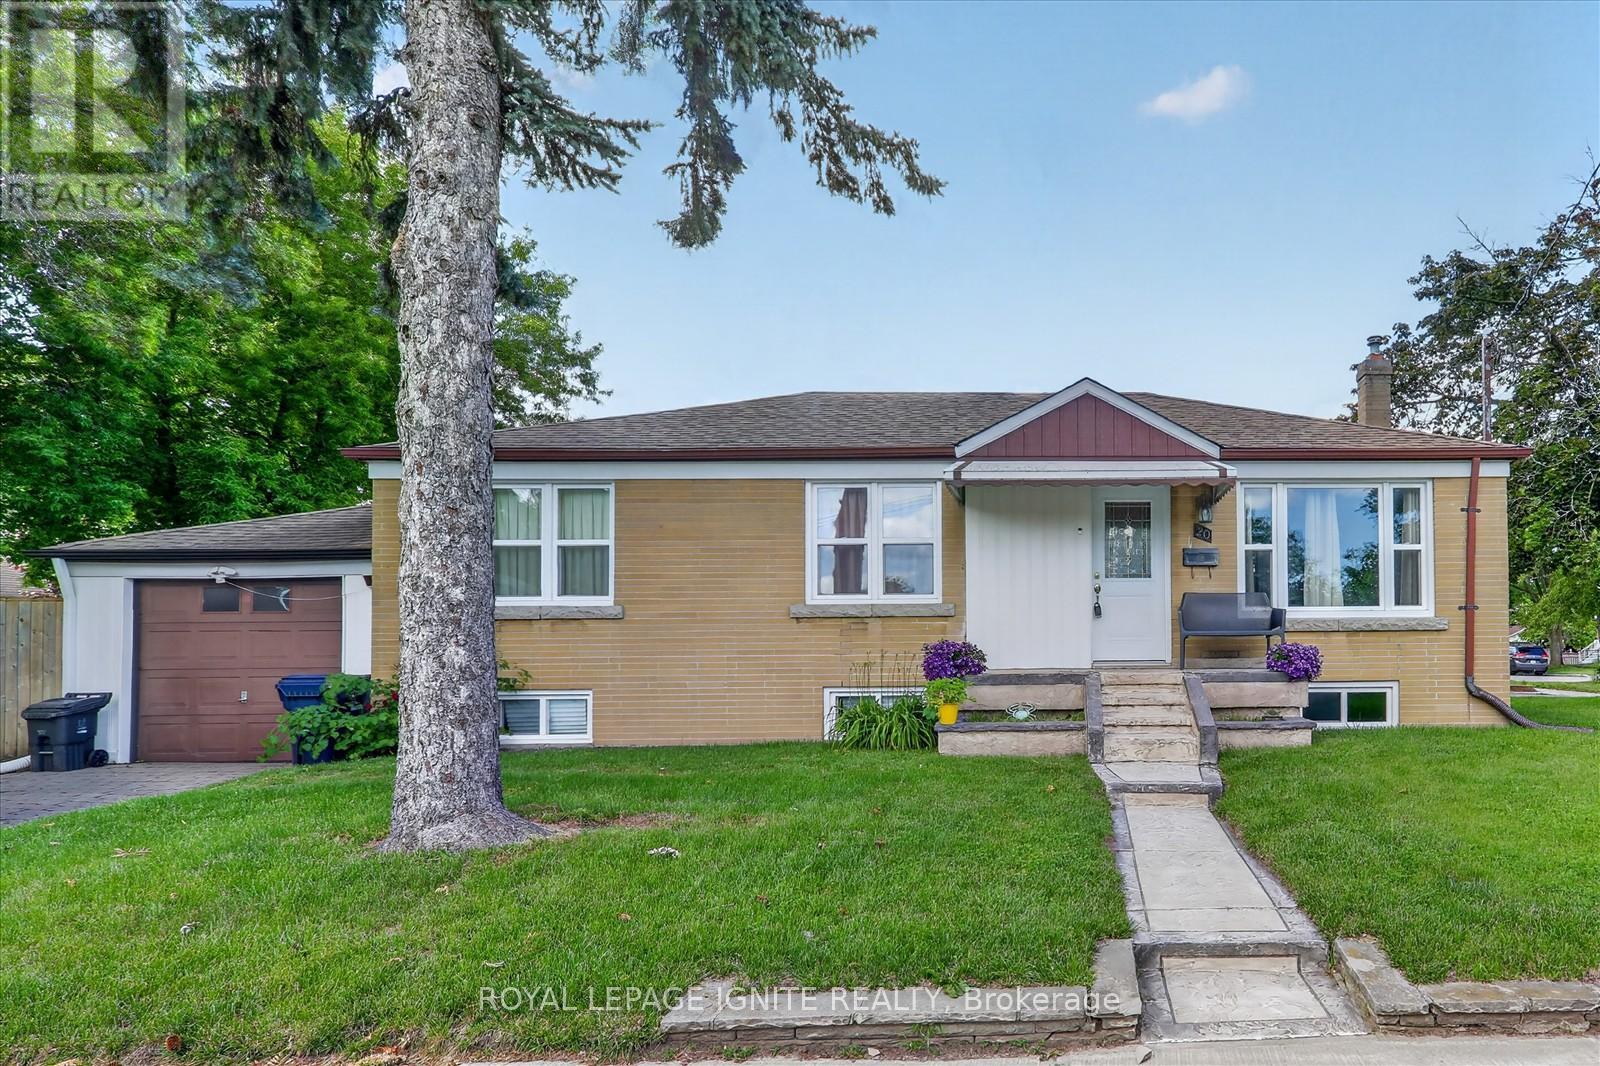
Welcome to this corner detached home situated on a crescent in the sought-after Wobum community. Featuring 3 spacious sized bedrooms, 1 washroom and bright and functional living space. This home includes a basement with a separate entrance and an attached garage. Ideally located close to TTC, Cedarbrae Mall, schools, parks, grocery stores and shopping. Don't miss your chance to make this home yours. (id:15069)
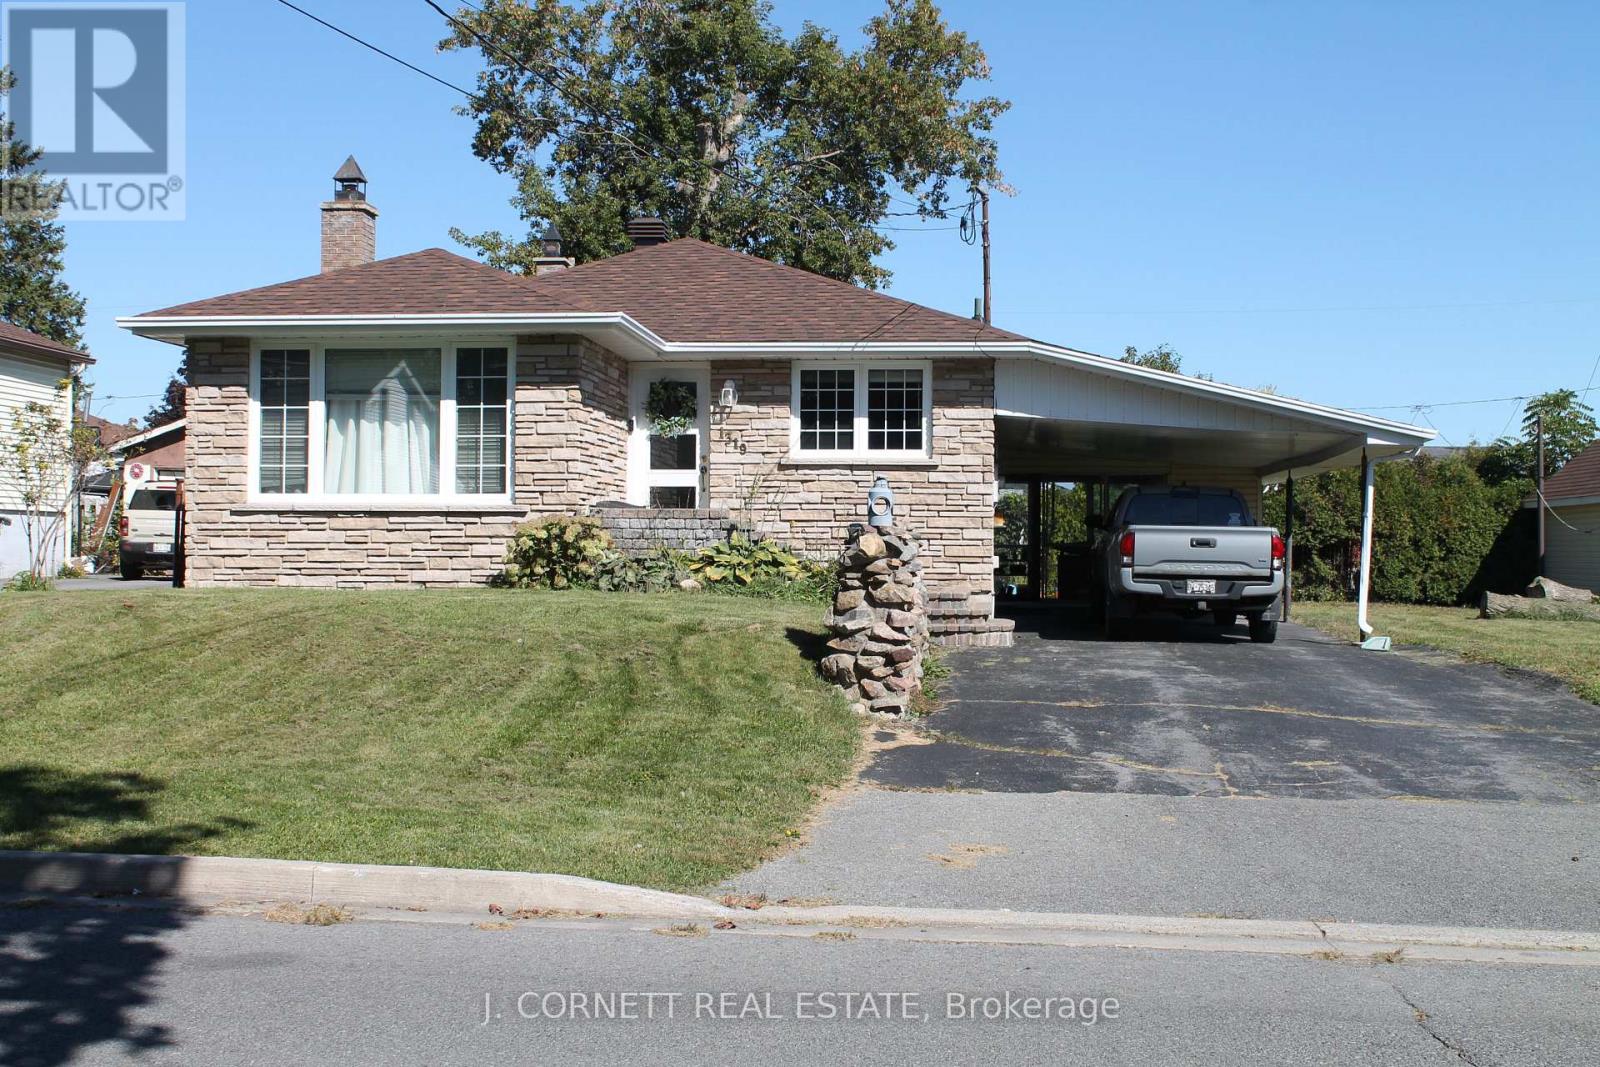
Welcome to this great updated modern bungalow that sits on a double lot and offers a fabulous 24' X 24' garage and 2 driveways. This home boast an open concept kitchen/dining area with granite counter tops and modern light fixtures. Many lovely updates in the last 4 years including: all inside doors and outside doors, inside moldings, granite counter tops with Island, ceramic floor in kitchen, recessed lights in ceiling and all electrical in the house. Some newly installed furnace, air conditioner, gas hot water tank, gas fireplace and installed new central vac. Roof was reshingled 3 years ago. Outdoor space also includes attached sunroom with double patio doors. Excellent opportunity for home business. (id:15069)
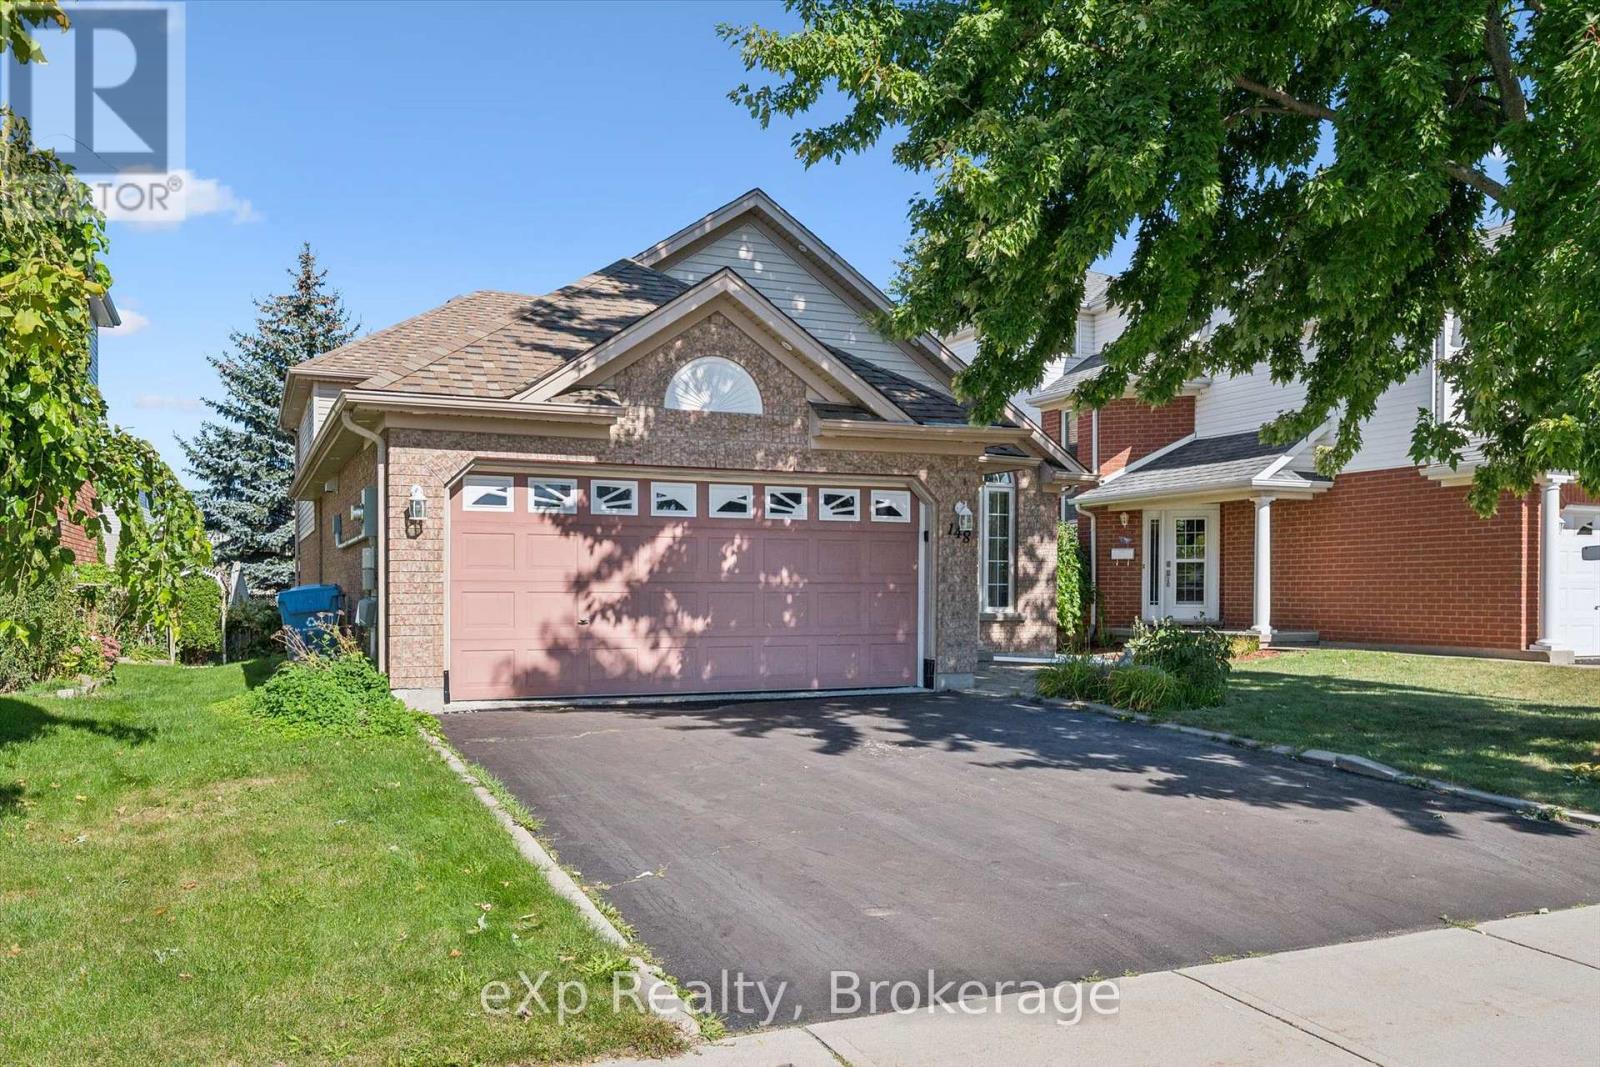
Four-bedroom detached home with double car garage and legal basement apartment! This updated home is in a sought-after south-end location with proximity to the highway and all of Guelph's best amenities. You enter into a living room/dining room combination with a soaring vaulted ceiling, luxury vinyl flooring and upgraded lighting. The stunning kitchen was renovated in 2025 with marble counters and backsplash, a custom island, and stainless-steel appliances. There is also a lower main level completely above grade boasting a family room with a gas fireplace, primary bedroom, 3-piece bathroom, laundry and glass sliders to the back deck and nice-sized yard. Upstairs has three bedrooms with luxury vinyl flooring and another full bathroom. Downstairs has a separate entrance to a fully contained, one-bedroom apartment completed in 2024. It features an updated kitchen, private laundry, and a beautiful tiled, walk-in shower with quartz counters on the vanity. A concrete walkway along the side of the house accesses the apartment, or you can open the door to the basement from the main house and use the kitchen as a wet bar if you aren't looking for rental income. Notable updates: Water softener & RO (2022), Smart thermostat (2022), Owned Water heater (2023), AC (2023), Outdoor Pot lights (2022), Panel update to 200 amps (2023), Legal Basement (2024), Main floor flooring (2024), Kitchen (2025), Indoor lights (2025), Dishwasher (2022), Gas stove (2022), Fridge (2024), Washer/Dryer (2024), Roof Shingles (2013) (id:15069)
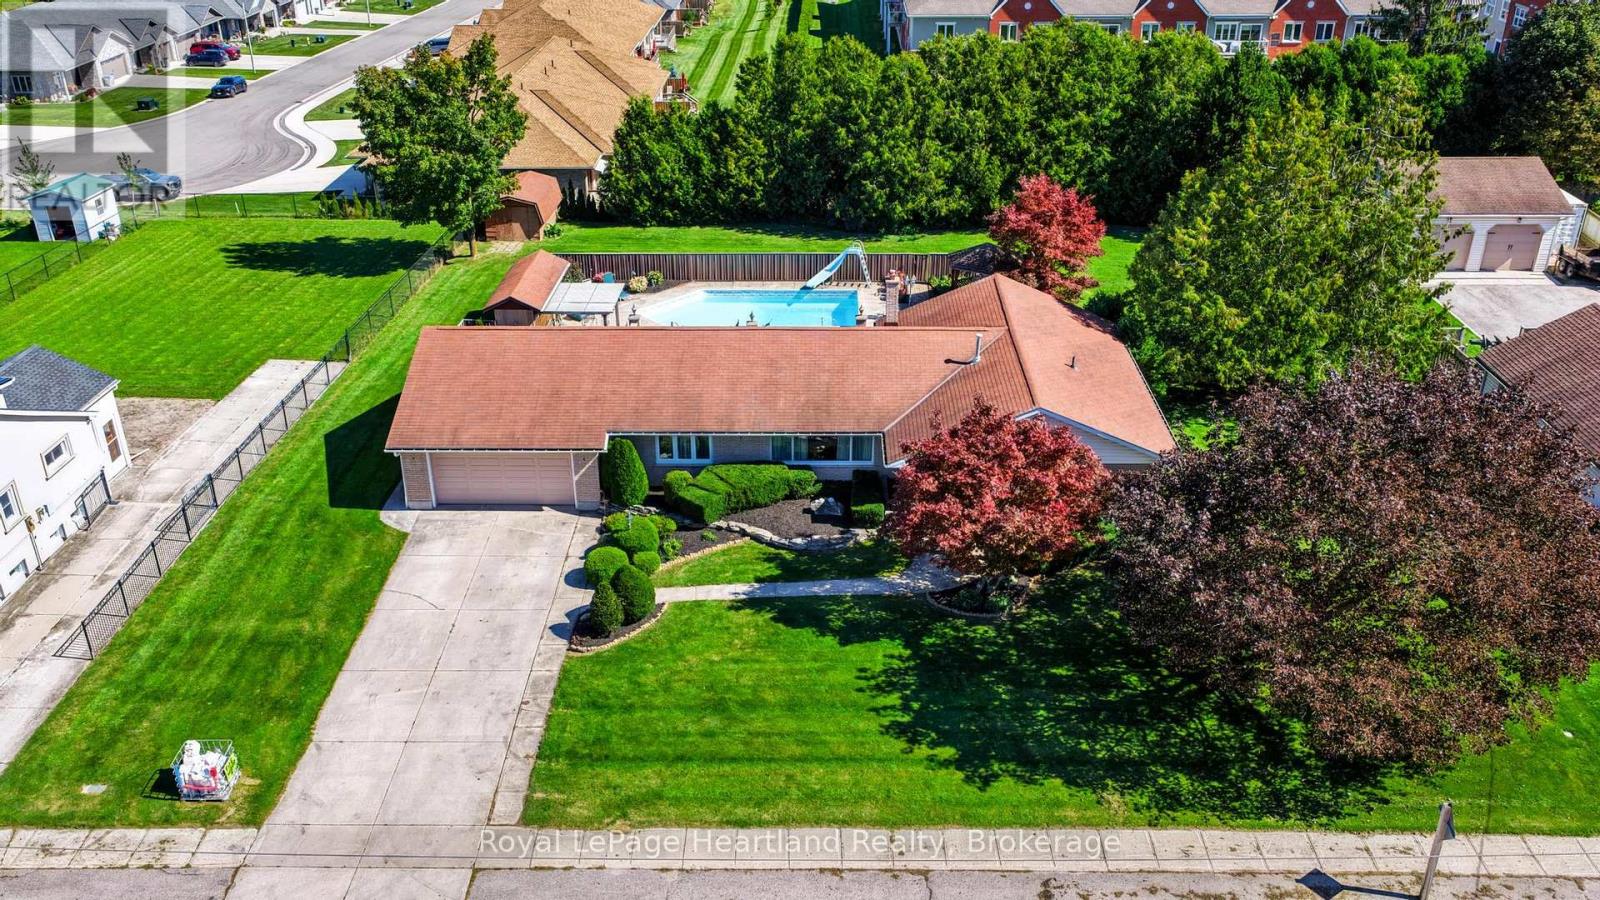
Sprawling 4-bedroom brick ranch situated on a massive double lot (132' x 165') featuring an in-ground pool and an attached double garage. The main level offers an updated kitchen with granite countertops, a formal dining room, a front living room, and a cozy recreation room with a gas fireplace. Double patio doors lead to a spacious concrete patio overlooking the private backyard pool. Designed with a smart layout, the north wing features a 4th bedroom/office, main-floor laundry, and a 2-piece bath, while the south wing hosts 3 comfortable bedrooms and a 4-piece bath. The fully finished basement adds incredible bonus space with a games room, bar area, family room, 2-piece bath, plus ample room for a workshop and storage. Ideal for multi-generational living or a growing family looking for spacious main-floor living! (id:15069)
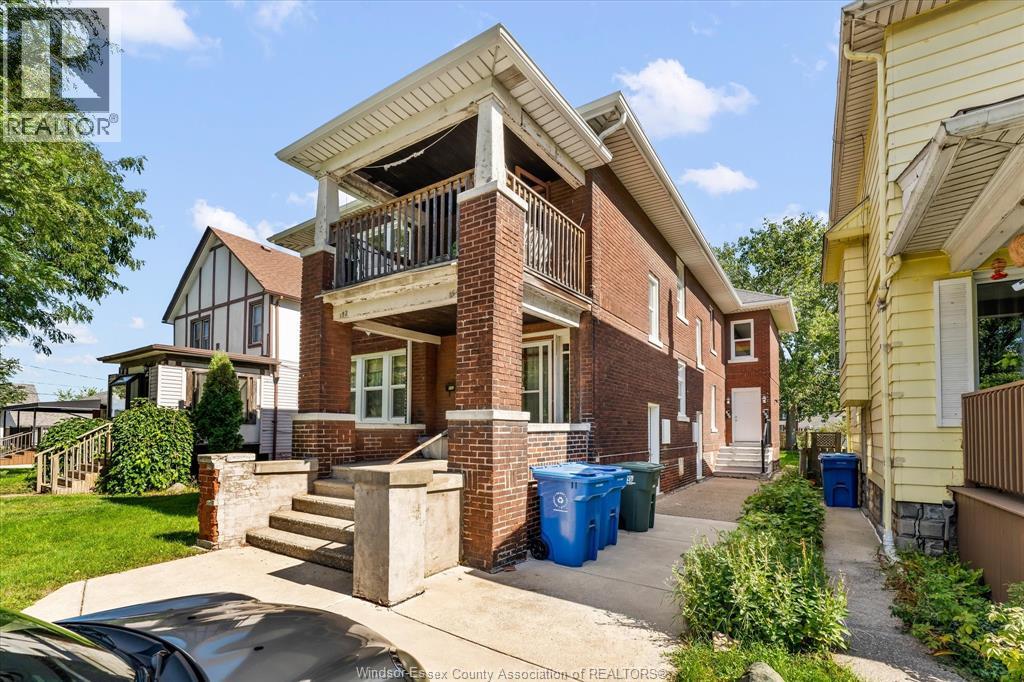
Solid brick four-unit investment property in a great location directly across from the park and just steps to Riverside Drive, riverfront parks and walking trails, with the University of Windsor nearby. All four one-bedroom units are currently rented. Separate hydro meters with updated panels, four parking spaces. Full basement with storage and common laundry area. Two units have separate forced-air furnaces, while the remaining two share a hot-water heating system. Two units have been renovated within the past 8 years, with the other two offering excellent future value-add potential. Roof, soffits and eaves replaced within the last 5 years, with new windows and exterior doors. Great opportunity to own a fully occupied four-unit building with future upside. (id:15069)
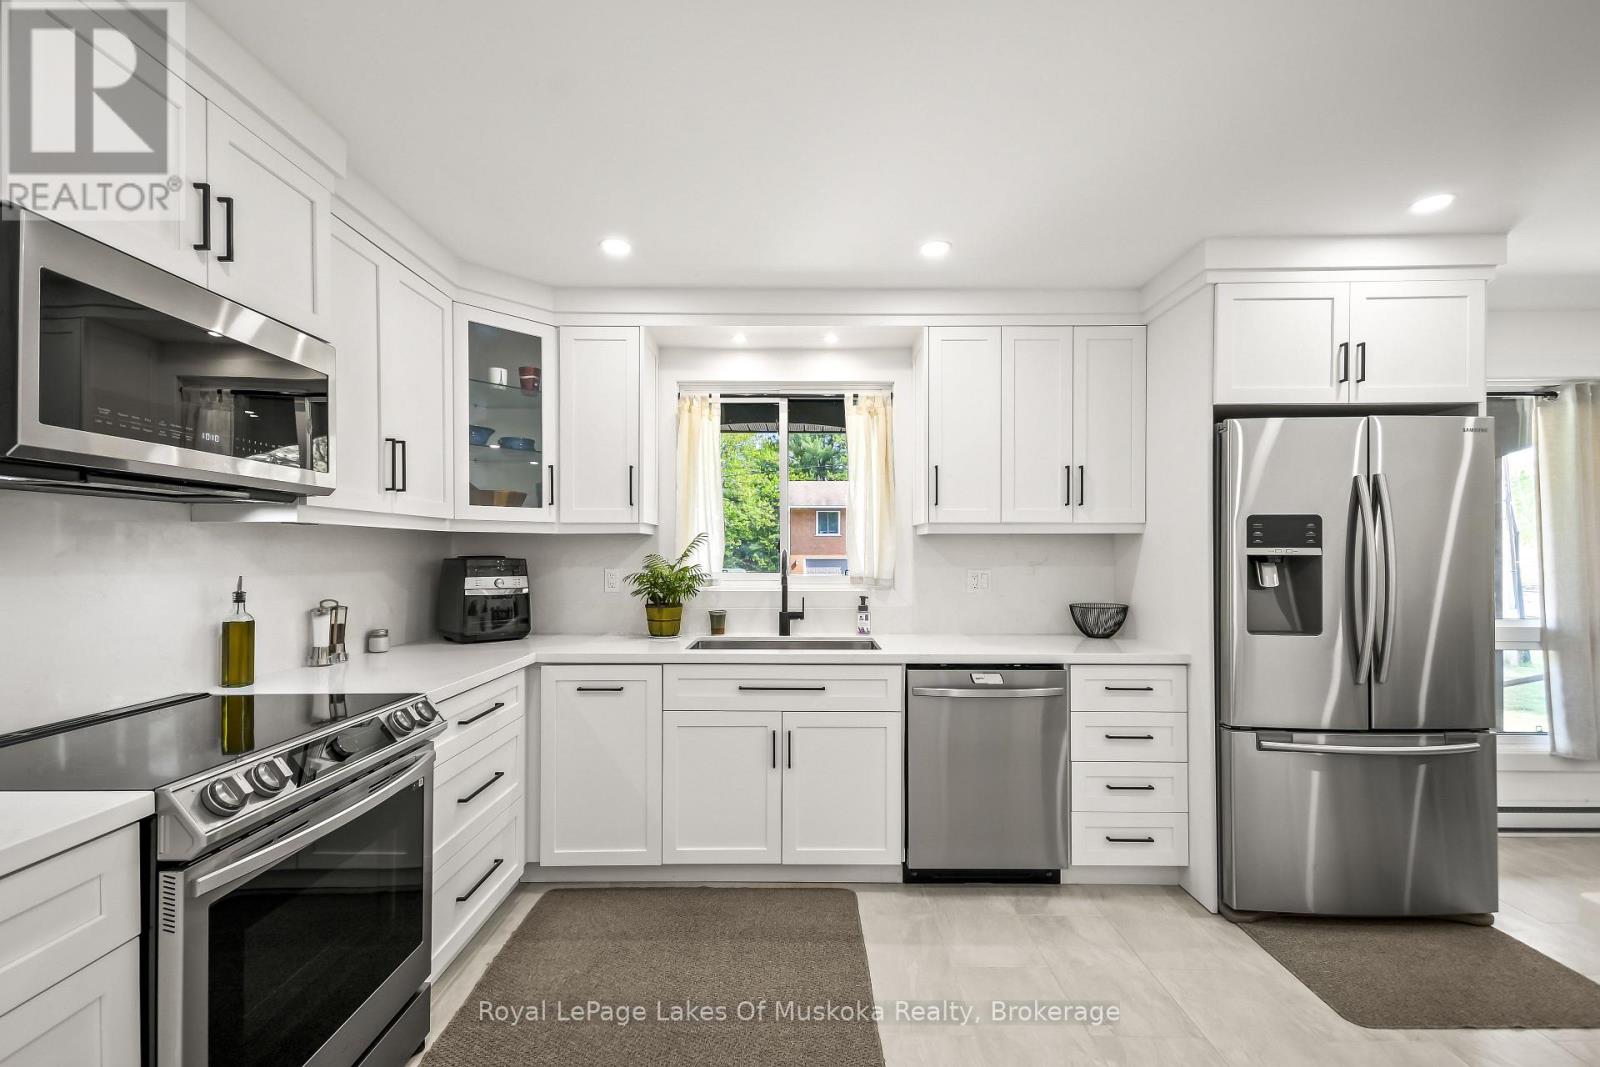
Welcome to 571 David Street, Gravenhurst! Discover the perfect place to raise your family in this wonderful home, nestled in a quiet and well-established neighbourhood. Here, you get the ultimate blend of peaceful living and town convenience. You are just a short walk from the beautiful shores of Gull Lake and all the fantastic shops, restaurants, and community events that downtown Gravenhurst has to offer. Step inside to find a bright and airy main level designed for everyday living and easy entertaining. The true heart of this home is the beautifully renovated, open-concept eat in kitchen area. It features newer stainless steel appliances, modern finishes, and plenty of counter space for family meal prep. Down the hall, you will find four spacious bedrooms all located on the main floor, which is a rare find and perfect for keeping a family close together. The lower level offers incredible versatility and features a convenient walk-out to the backyard. This layout is absolutely perfect for the existing 1 bedroom in-law suite setup for extended family, or your teenager who you are ready for them to have their own private space. Additionally, the basement boasts a large room waiting for your personal touch, which could easily be turned into a rec room, home gym, or playroom. You will also find an abundance of storage space to keep your family organized and clutter-free. Whether you are relaxing in your quiet backyard or exploring the best of Muskoka just down the street, this property is ready to welcome its next owners. Don't miss out on this amazing family home - book your private viewing today! (id:15069)
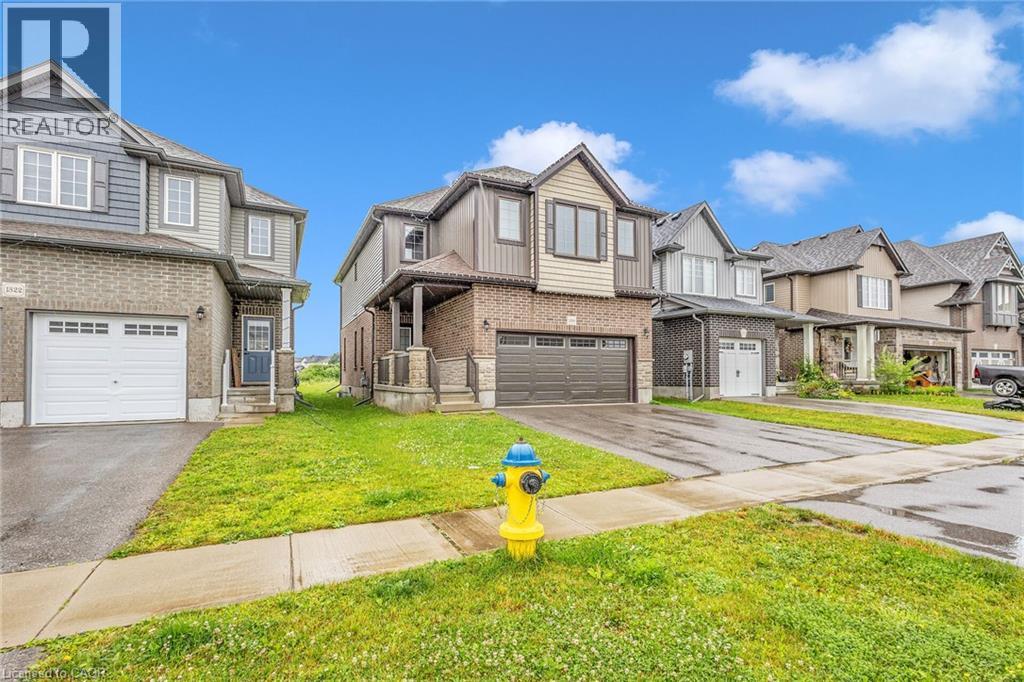
This beautifully designed 2-story house is nestled in a highly desirable neighborhood, just minutes from Highway 401, the Toyota Plant, parks, and schools. The home features 4 bedrooms, 2.5 bathrooms, and boasts a 9-foot ceiling on the main floor. Enjoy the open concept layout with high-end laminate flooring in the living areas, extended kitchen cabinets, a stylish backsplash, and a custom pantry. Upgraded tiles on the main floor add a touch of elegance. The dining area opens to the backyard, and there is convenient 2nd-floor laundry. (id:15069)
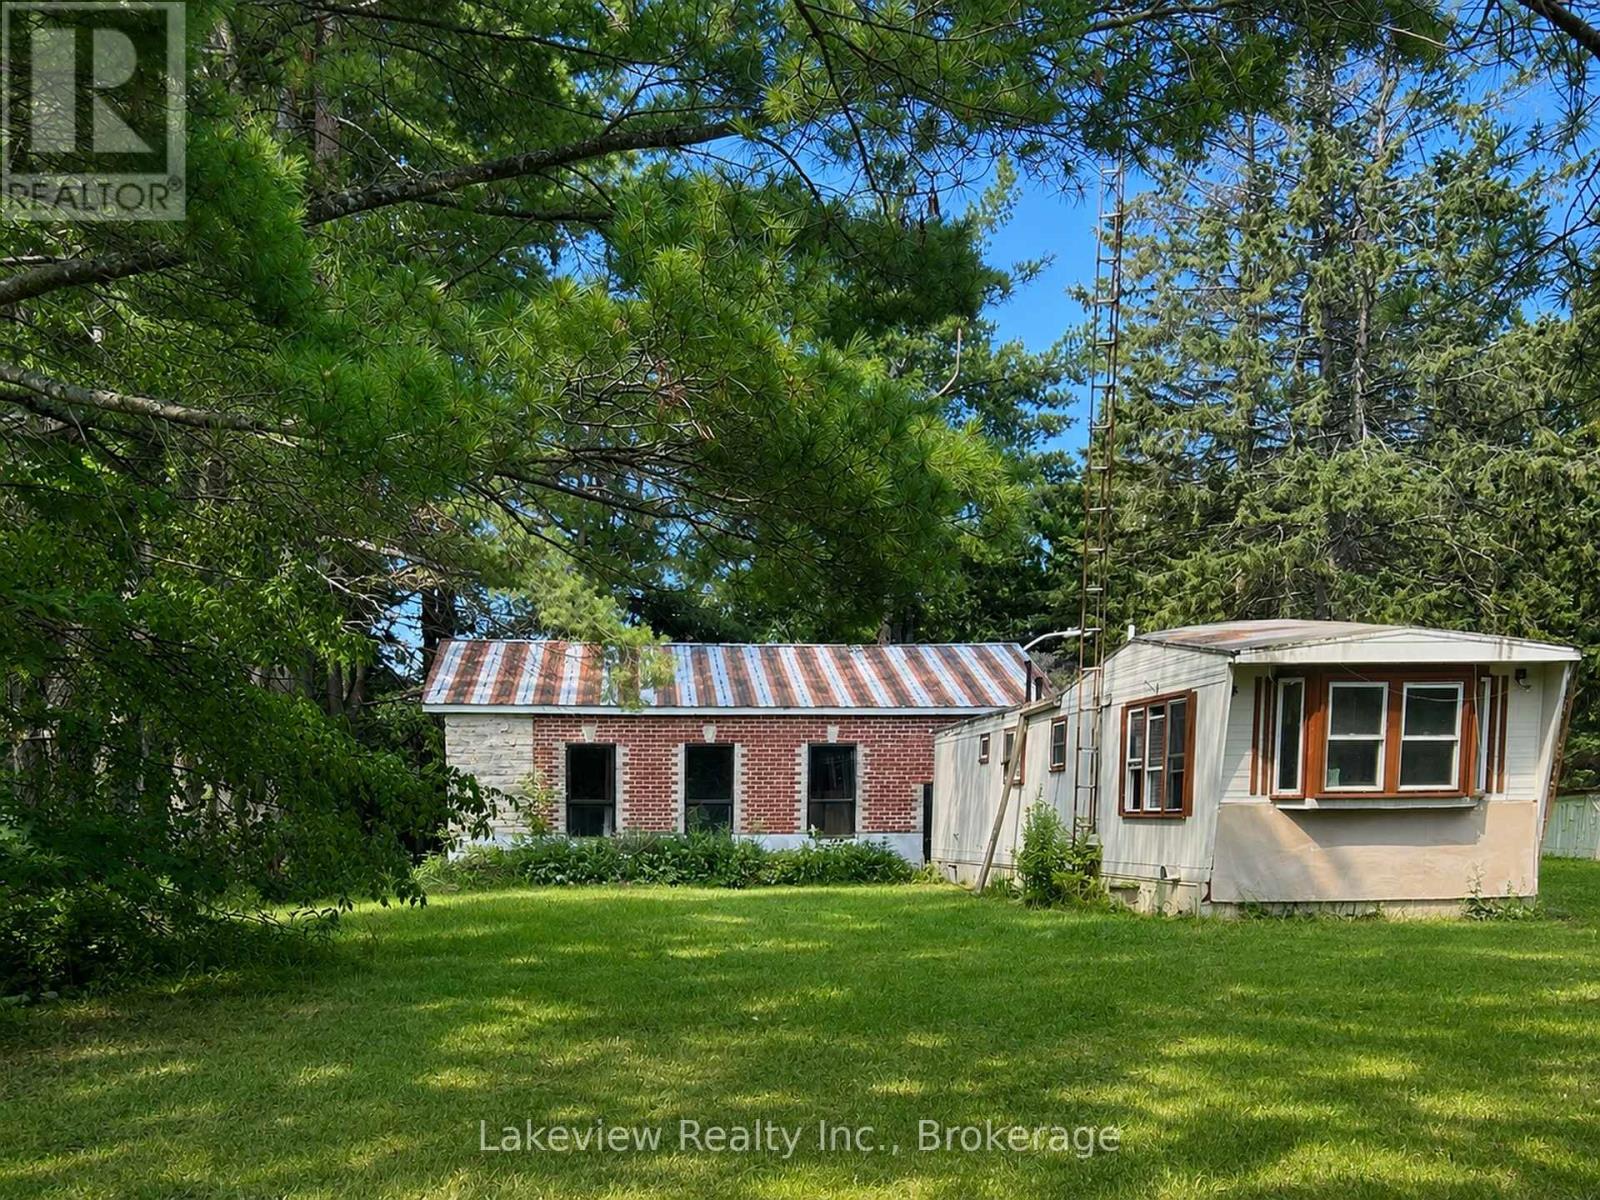
Two-bedroom mobile home situated on a spacious lot of over half an acre. The home offers an open-concept living, dining and kitchen area, along with a four-piece bathroom. Enjoy the 16' x 16' rear deck and 7' x 17' covered veranda.The impressive detached 42' x 32' shop features 200-amp electrical service, upgraded brick and stone exterior, 14-inch-deep industrial concrete flooring, and two insulated commercial-grade garage doors. A bonus apartment at the rear of the shop includes a three-piece bathroom and offers potential rental income or additional living space. Drilled well approximately 75 feet deep. Call for further (id:15069)