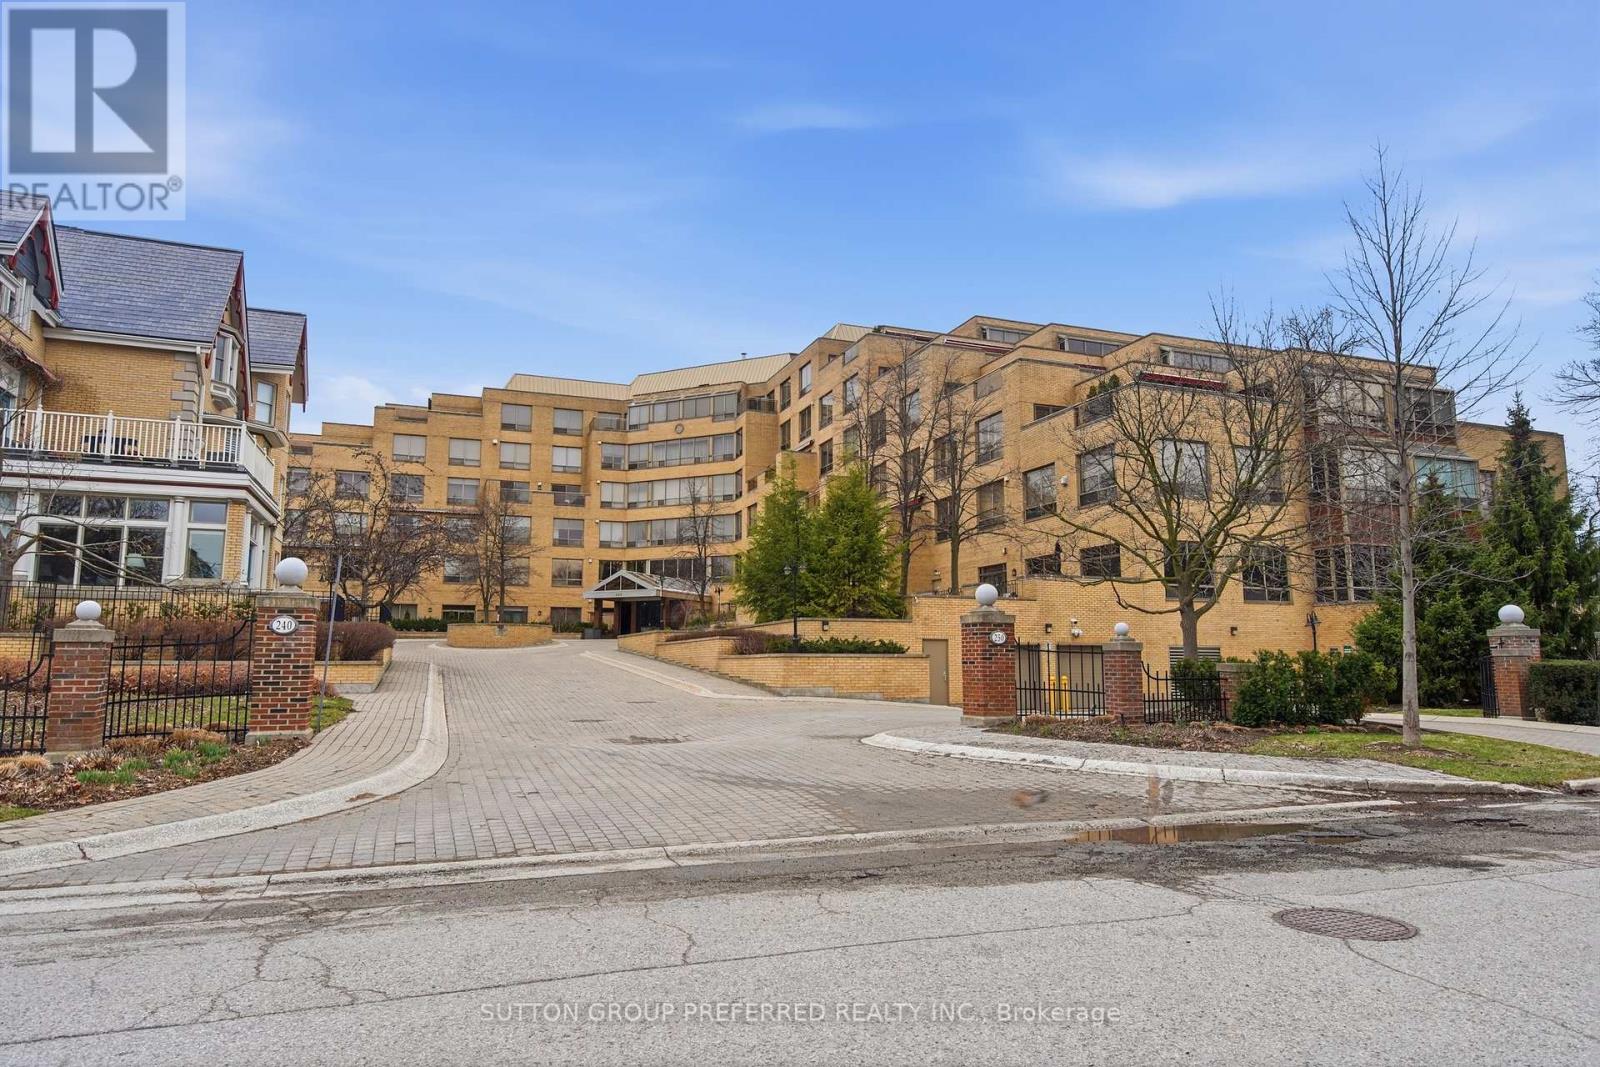
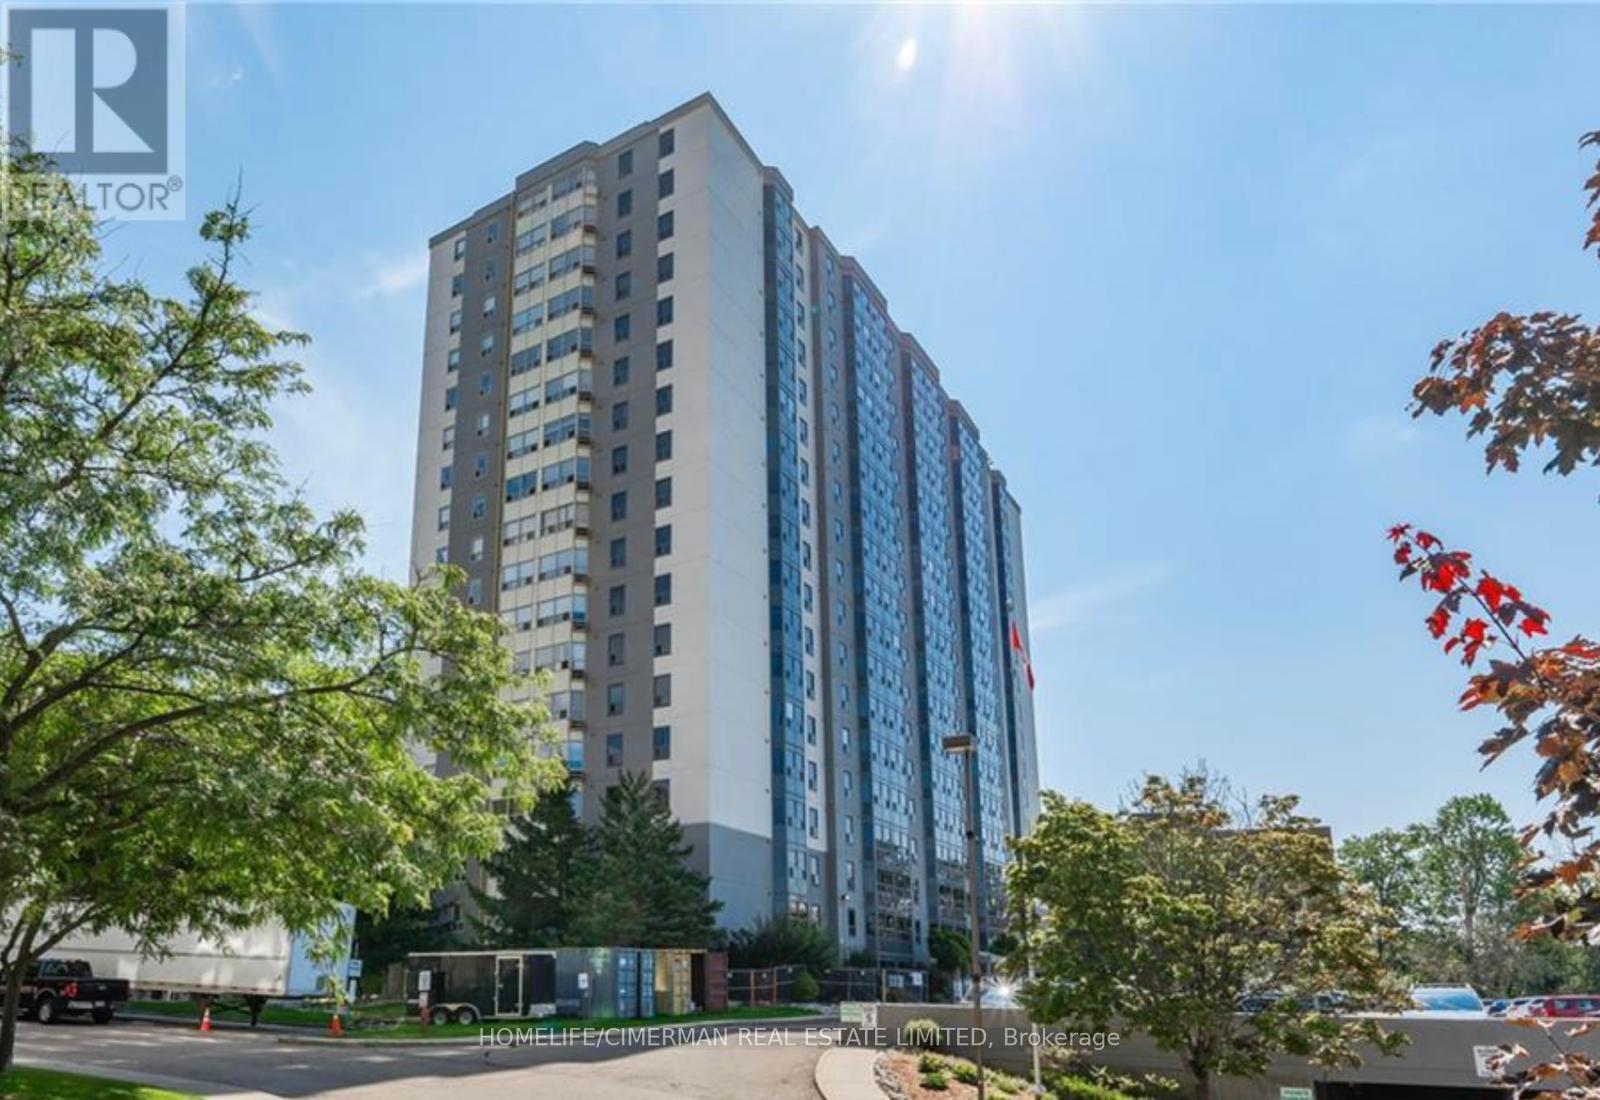
This is not just a condominium. It's a lifestyle. Spacious (approx 2000 sq. ft) completely renovated condo apartment in the luxurious Sir Adam Beck Manor. Large living space. Family room with gas fireplace, formal dining room plus an extra seating room to relax or read with windows overlooking large terrace with great view (south exposure). Kitchen with an island, quartz counter tops and stainless steel appliances. 2 great size bedrooms. Primary bedroom with 4 pc ensuite and make up vanity. Den could be used as an office or a guest room. This is a one of a kind building in London with a concierge & on site property management, Amenities: heated indoor pool, party room, board room, outdoors patio, wine cellar, workout room and a hobby room, underground visitor parking, car wash bay. Walking distance to all downtown has to offer: restaurants, parks, art galleries, theatre, shopping. (id:15069)
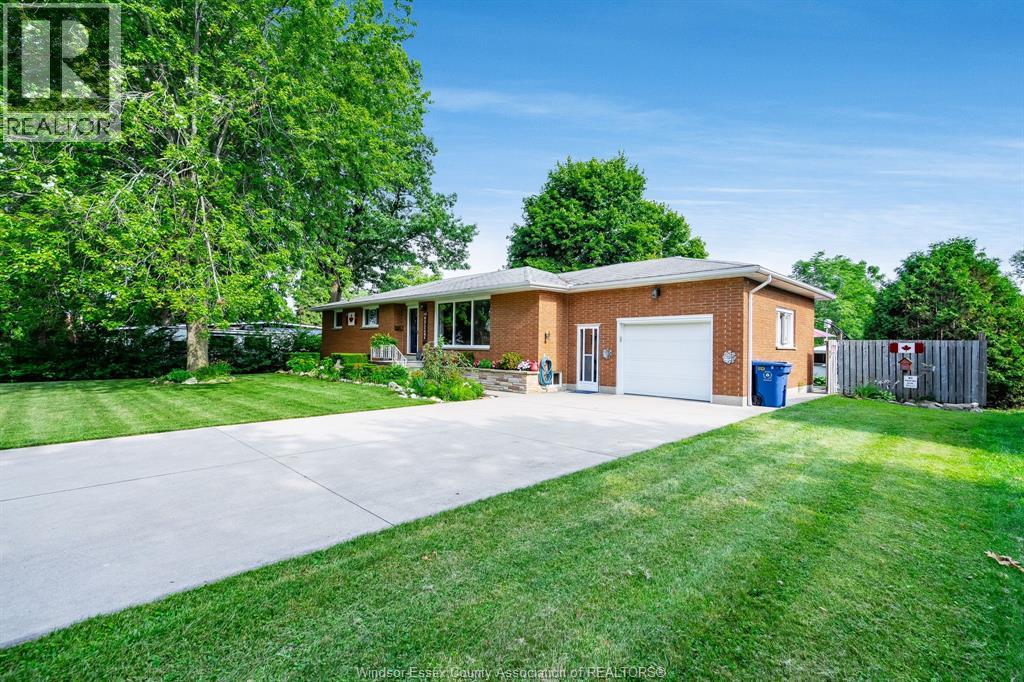
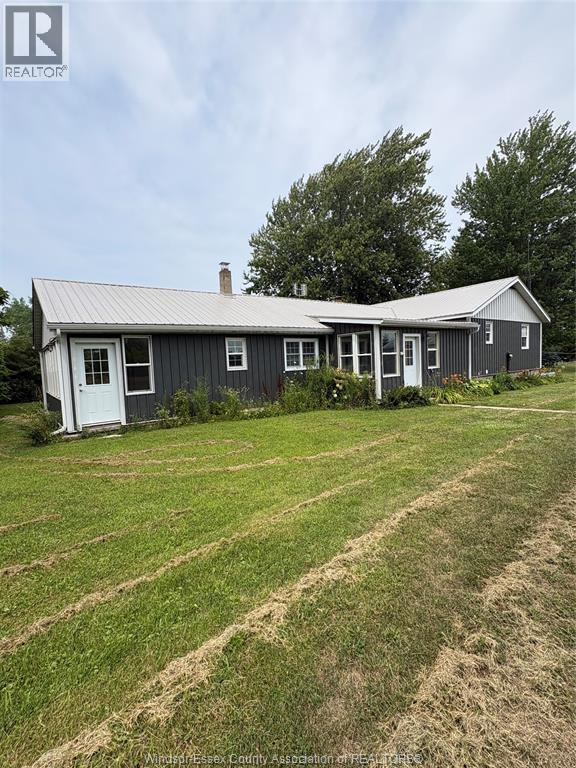
Welcome to this well-maintained brick-to-roof ranch tucked away on a quiet dead-end street in the heart of Harrow. Offering three bedrooms, 1.5 bathrooms, and a functional layout, this home is ideal for families, downsizers, or anyone looking to enjoy peaceful small-town living. Inside, you'll find newer laminate flooring throughout much of the main level, creating a fresh and inviting feel. The spacious, partially finished basement provides excellent flexibility for additional living space, a recreation room, home office, or storage. Step outside to an impressive 200-foot-deep lot featuring mature gardens and plenty of room to relax or entertain. Two outbuildings add exceptional versatility, including a storage shed and a quaint potting shed with a woodstove that creates a warm and inviting retreat, ideal for gardening projects, creative hobbies, or relaxing with family and friends. A single attached garage adds everyday convenience. (id:15069)
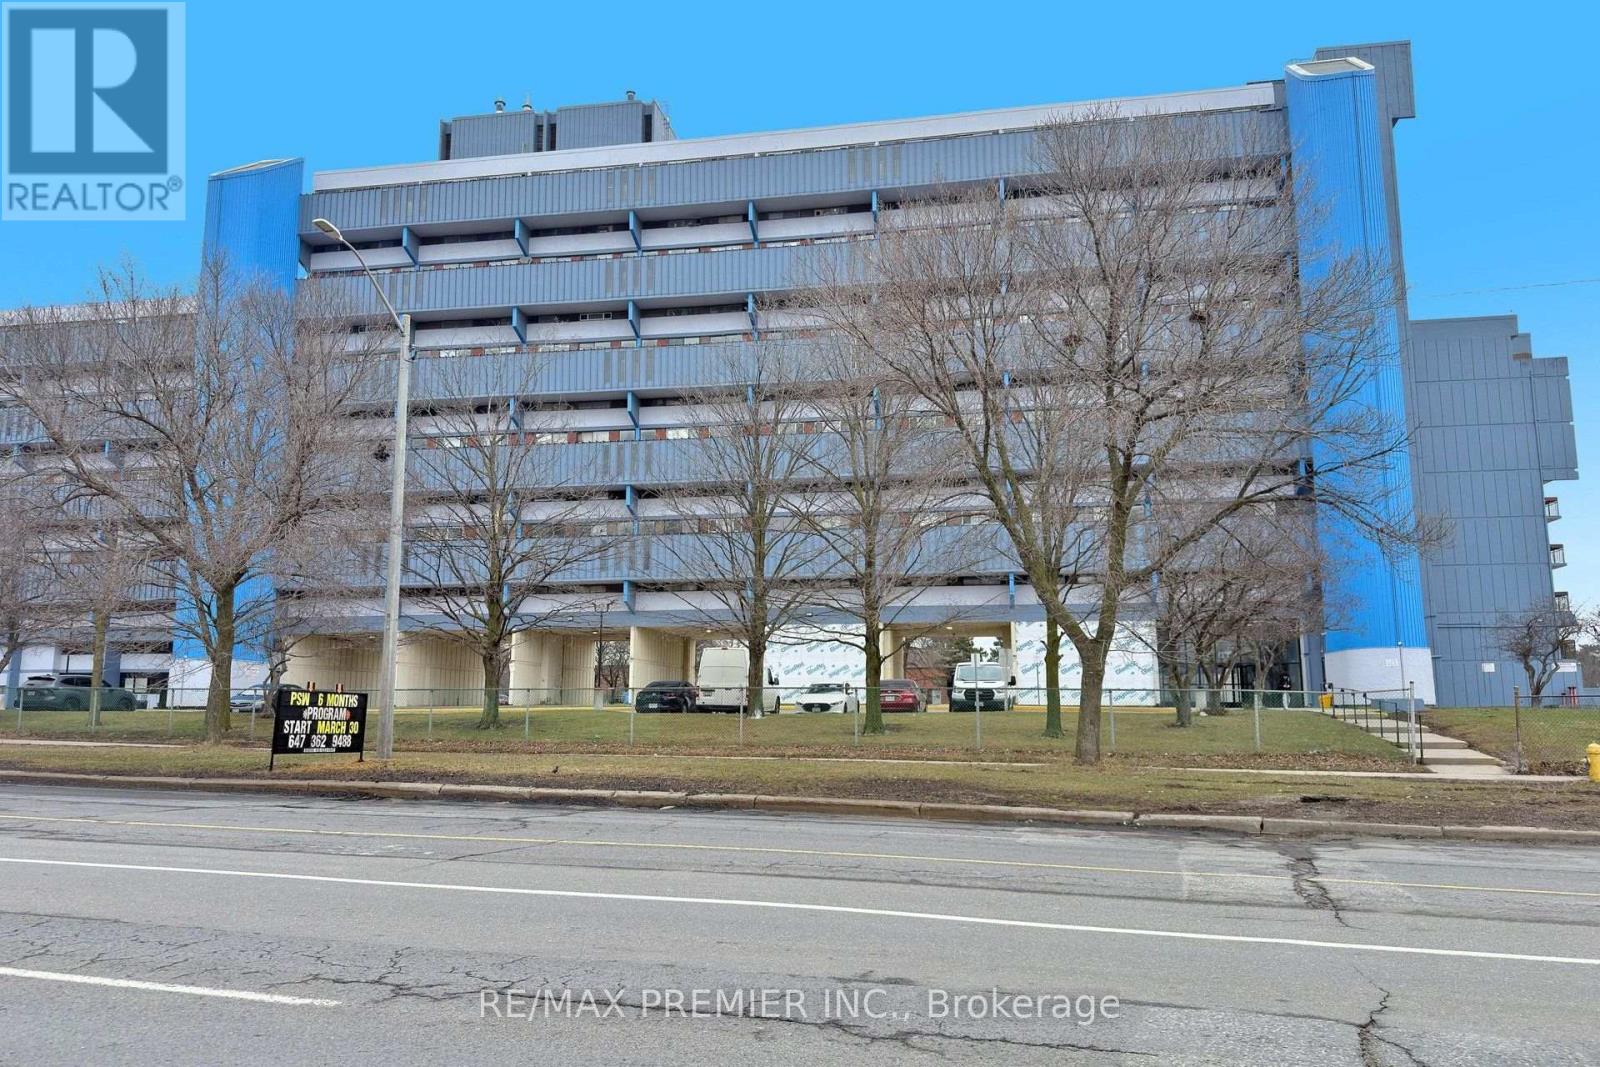
Freshly painted and move-in ready! Perfect for first-time buyers looking to own instead of rent. The affordale condo is ideally located with 24-hour TTC service and only 5 minutes to York University. Enjoy new vinyl flooring in the living room, a beautifully renovated bathroom, and exceptional value in a convenient location. A fantastic opportunity for both homeowners and investors alike! The photos shown in the MLS were taken when the property was owner-occupied. The property is now vacant and available for immediat possession. (id:15069)
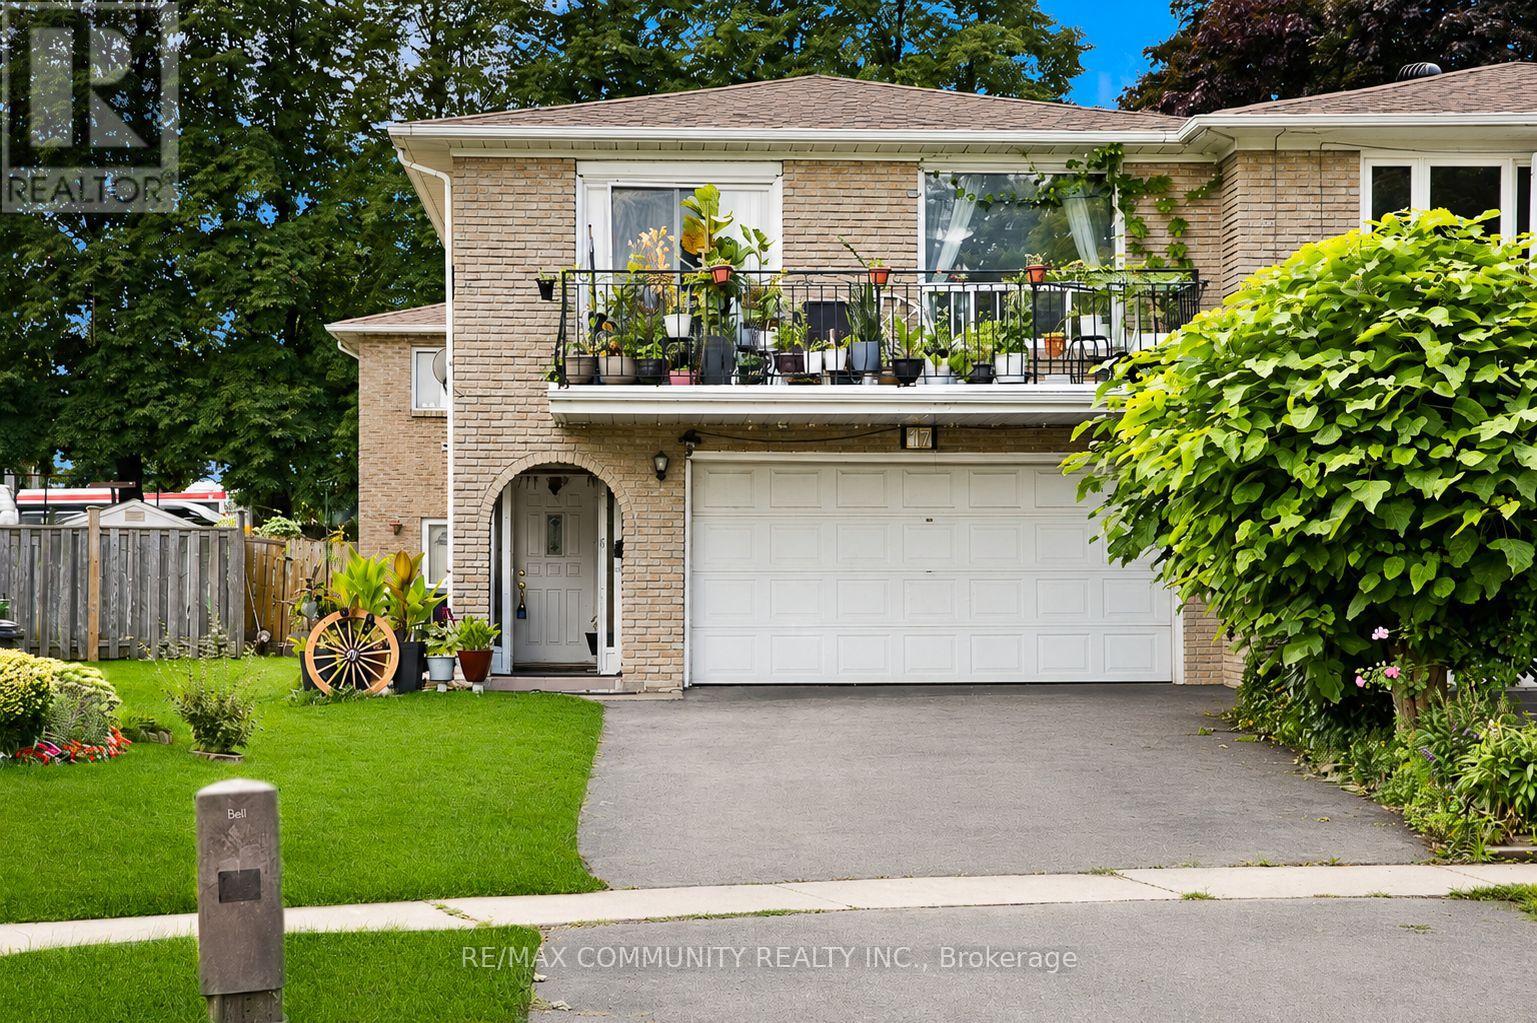
Absolutely stunning 2,858 sqft double garage semi-detached raised bungalow in the highly sought-after Agincourt community of Scarborough! This spacious home, owned by only its second owner, features 4 bedrooms, 3 bathrooms, 3 kitchen spaces, and 4 separate entrances, offering incredible potential to be converted into 2 to 3 separate units. Recent updates include a new roof. The bright, open-concept layout boasts hardwood, parquet, and ceramic flooring throughout, with the second floor retaining its original kitchen space, ready to be converted back if desired. Conveniently located within walking distance to New Sheppard and McCowan Subway Station, Highway 401, Scarborough Town Centre (STC) Mall, TTC, shopping, top-rated schools, and more. This home is a must-see and will WOW you! (id:15069)
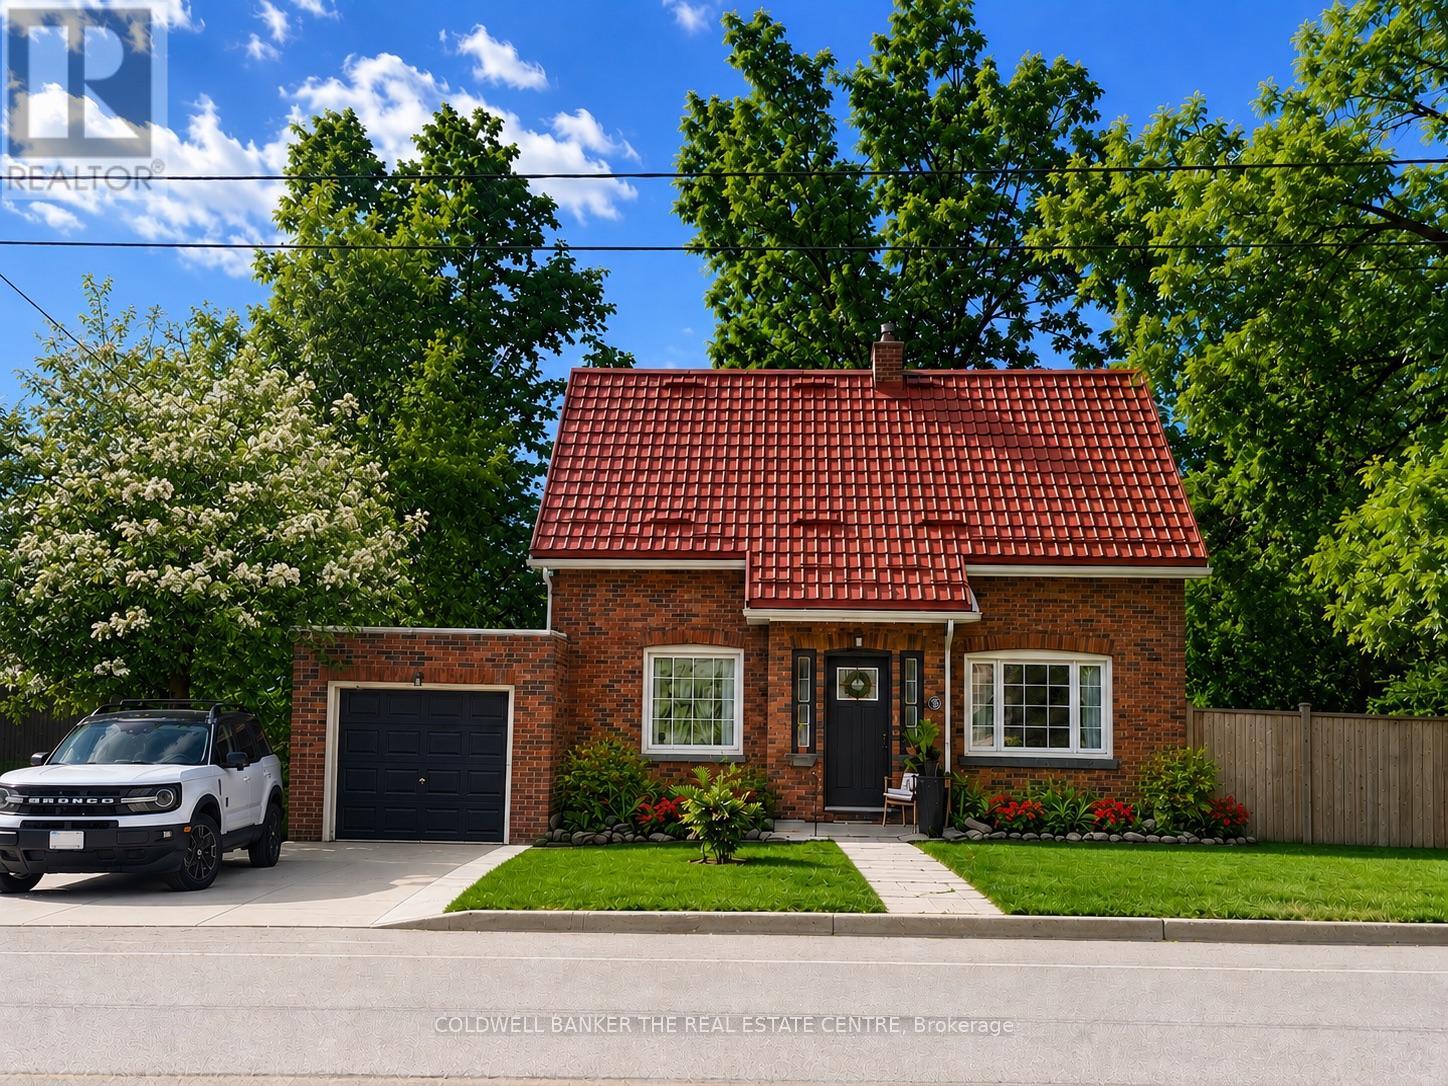
Welcome to a home that feels different from the moment you step through the door. Filled with warmth, character, and a calming energy, this inviting residence offers a sense of peace that's hard to find and impossible to forget. Bright, spacious, and thoughtfully designed, the heart of the home is the functional kitchen featuring stainless steel appliances, newer cabinetry, and updated countertops, making meal preparation both easy and enjoyable. The adjoining dining area is tastefully appointed and provides the perfect setting for family dinners and gatherings.Convenience meets comfort with a main floor powder room, while the large, sun-filled living room offers a cozy fireplace, creating the ideal space to relax and unwind. Upstairs, you'll find three generously sized bedrooms, each designed with comfort and tranquility in mind. Step outside to your private very large backyard oasis, complete with a two-tier deck and newer hot tub perfect for entertaining or simply enjoying quiet evenings under the stars. Additional updates include fresh paint throughout, newer front and rear entry doors, sump pump and a newer storage shed. Ideally located close to parks, walking trails, and the lake, this special home combines comfort, charm, and convenience in one beautiful package. (id:15069)
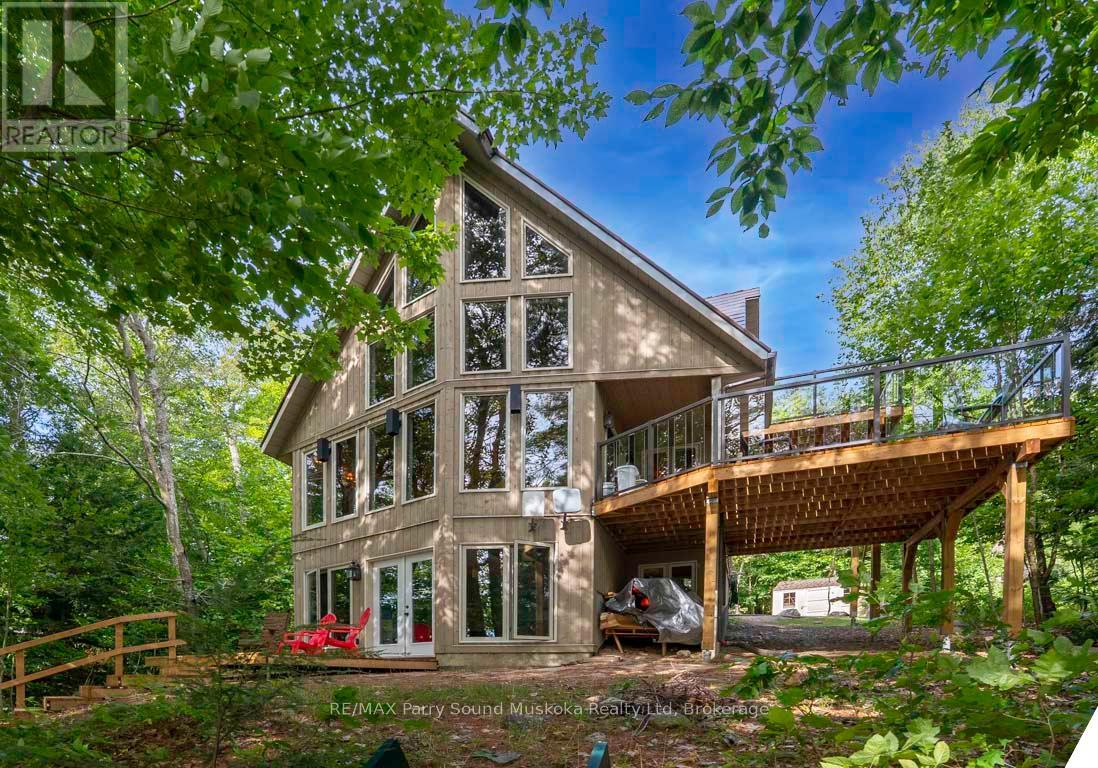
DESIRABLE OTTER LAKE! HOME or COTTAGE! 305 ft WATERFRONT! CUSTOM BUILT LAKE HOUSE only 15 Years New! 3 + 1 bedrooms, 2 baths, Open concept plan with captivating vaulted ceilings, Hardwood floors, Walk out to private sundeck with glass rails, Ironstone Slate Metal roofing system 2023, High efficiency propane gas furnace, Convenient main floor bedroom & bath, Upper level boasts 2 bedrooms (1 offers walkout to a deck), Semi ensuite bath, Bright walkout lower level is ideal for guests and families, Featuring guest room/den, Rec room with walkout to lakeside, Rough in for 3rd bath, PRIVATE LOCATION on 1.31 Acres, Year round road access, Preferred lake system; Little Otter offers direct access to Big Otter, Full service marina, Resort Tappattoo, Miles of boating & fishing enjoyment, Great swimming right off the dock, Excellent docking system for your boats & relaxing lakeside. Don't miss this 4 season Lake House/Retreat! (id:15069)
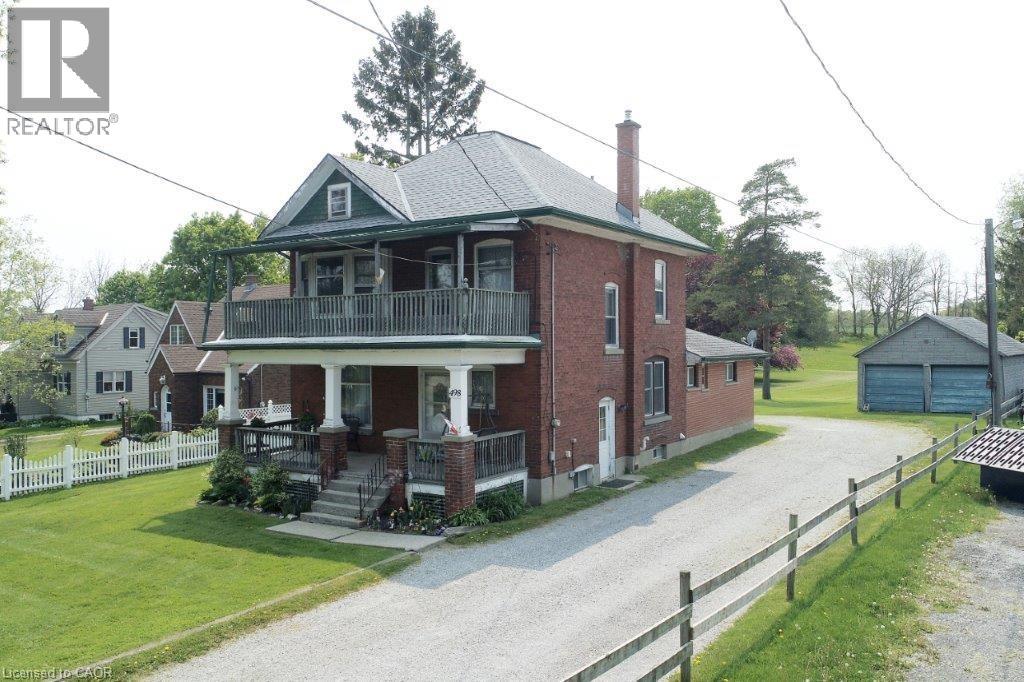
At nearly 3 acres and located within Simcoe's Urban Development Boundary, 498 Norfolk Street South presents a rare opportunity for homeowners, investors, and developers alike. With an existing duplex already in place, the property offers immediate rental income while supporting exceptional long-term upside. Potential to rezoning to R4 or R5 to accommodate townhomes, apartments, or other residential uses. The owner has completed a preliminary servicing memo in consultation with Vallee Consulting and Norfolk County. Municipal services are available at the road, making the property well positioned for future infill development. Concept design available upon request. Whether you're seeking a sizeable in-town estate property, an investment opportunity to land bank while generating income, or a redevelopment project with significant future potential, 498 Norfolk Street South is a property that warrants serious consideration. (id:15069)
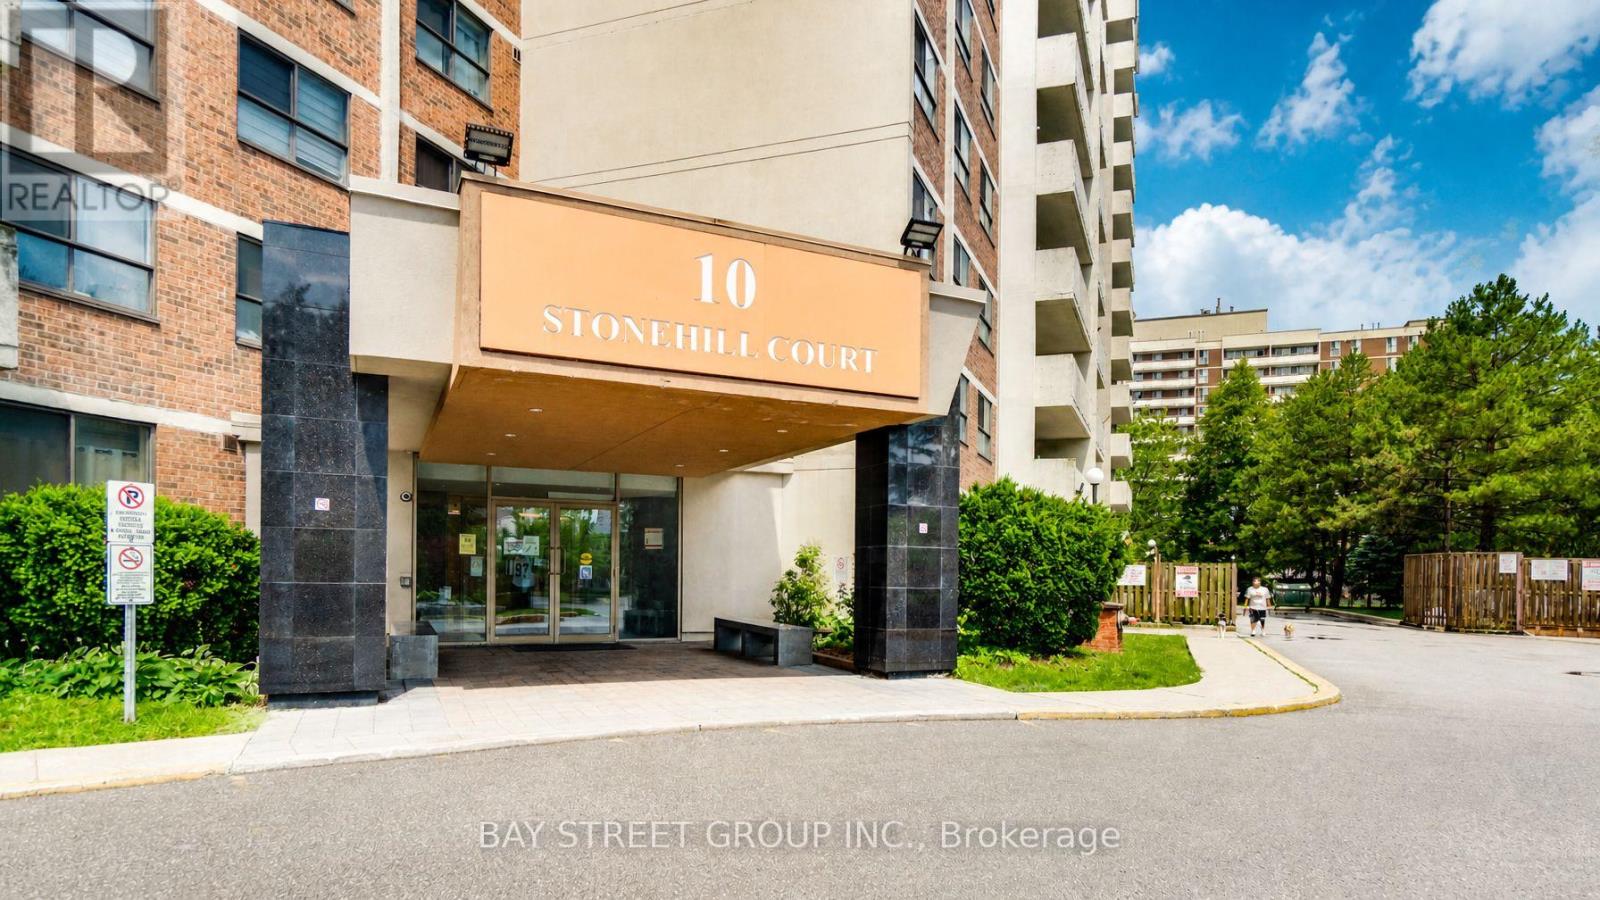
Welcome To Unit 1207 At 10 Stonehill Court, A Bright, Spacious And Well-Kept 3-Bedroom Condo In The Highly Convenient Warden & Finch / L'Amoreaux Community! One Of The Largest 3-Bedroom Layouts In The Building, Offering Approx. 1,150 Sq Ft Of Functional Living Space With A Large Open Balcony And Abundant Natural Light. | KEY HIGHLIGHTS: 3 Spacious Bedrooms | 2 Washrooms | Approx. 1,150 Sq Ft | 1 Underground Parking Included | Large Open Balcony | Open-Concept Living & Dining Area | Ensuite Locker / Storage | Ensuite Laundry | Well Maintained & Move-In Ready | All Utilities Included In Maintenance Fee: Heat, Hydro & Water! | SUITE FEATURES: Bright And Practical Layout With Generous Living And Dining Areas, Perfect For Family Living And Entertaining. Three Well-Sized Bedrooms Provide Excellent Space For Growing Families, First-Time Buyers Or Investors. Updated Kitchen Features Newer Countertop, Newer Sink and Backsplash, Giving The Home A Fresh And Modern Look. Large Balcony Extends Your Living Space And Offers A Great Spot To Enjoy Morning Coffee Or Fresh Air. | BUILDING & AMENITIES: Well-Managed Condominium With Great Recreational Facilities Including Party Room, Gym, Children's Playground And Visitor Parking. | PRIME LOCATION: Steps To TTC, Bridlewood Mall, Restaurants, Shopping, Grocery Stores, Library, Community Centre, Parks And Everyday Conveniences. Minutes To Seneca College, Hwy 401, Hwy 404, Schools, Hospital And Major Transit Routes. | A Rare Opportunity To Own A Large 3-Bedroom Condo With Parking And Utilities Included In The Maintenance Fee In A Prime Scarborough Location. Perfect For End Users And Investors Alike! (id:15069)
Discover the perfect blend of space, versatility, and island living at 949 East West Road, Pelee Island. Set on over an acre and serviced by municipal water—a rare and highly sought-after feature on the island—this property offers endless possibilities for those looking for room to grow, create, or simply enjoy the peace and privacy Pelee Island is known for. Inside, the home offers 3 bedrooms, a 2-piece bath, a 4-piece main bath, and a primary ensuite currently under renovation, allowing the next owner to complete the space to their own taste. Hardwood and ceramic flooring, a bright enclosed porch, main floor laundry, and a walk-in closet off the primary bedroom create a comfortable and functional layout, while efficient heat pumps provide year-round heating and cooling. Step outside and you'll quickly see what makes this property truly exceptional. A 60' x 42' shop, featuring approximately 40' x 42' of insulated, drywalled workspace with hydro and a concrete floor, provides outstanding space for a home-based business, workshop, or serious hobbyist, while the remaining section offers excellent storage. A second 20' x 34' insulated workshop with hydro, concrete floor, and woodstove adds even more flexibility, complemented by a finished shipping container and generator. Whether you're dreaming of operating a business from home, pursuing your hobbies, or simply embracing the Pelee Island lifestyle with room to spread out, this is a property that offers opportunities seldom found. Add in the convenience of municipal water, updated siding and porches (2022), a steel roof, and an owned hot water tank, and you'll appreciate the value this unique island property has to offer. (id:15069)
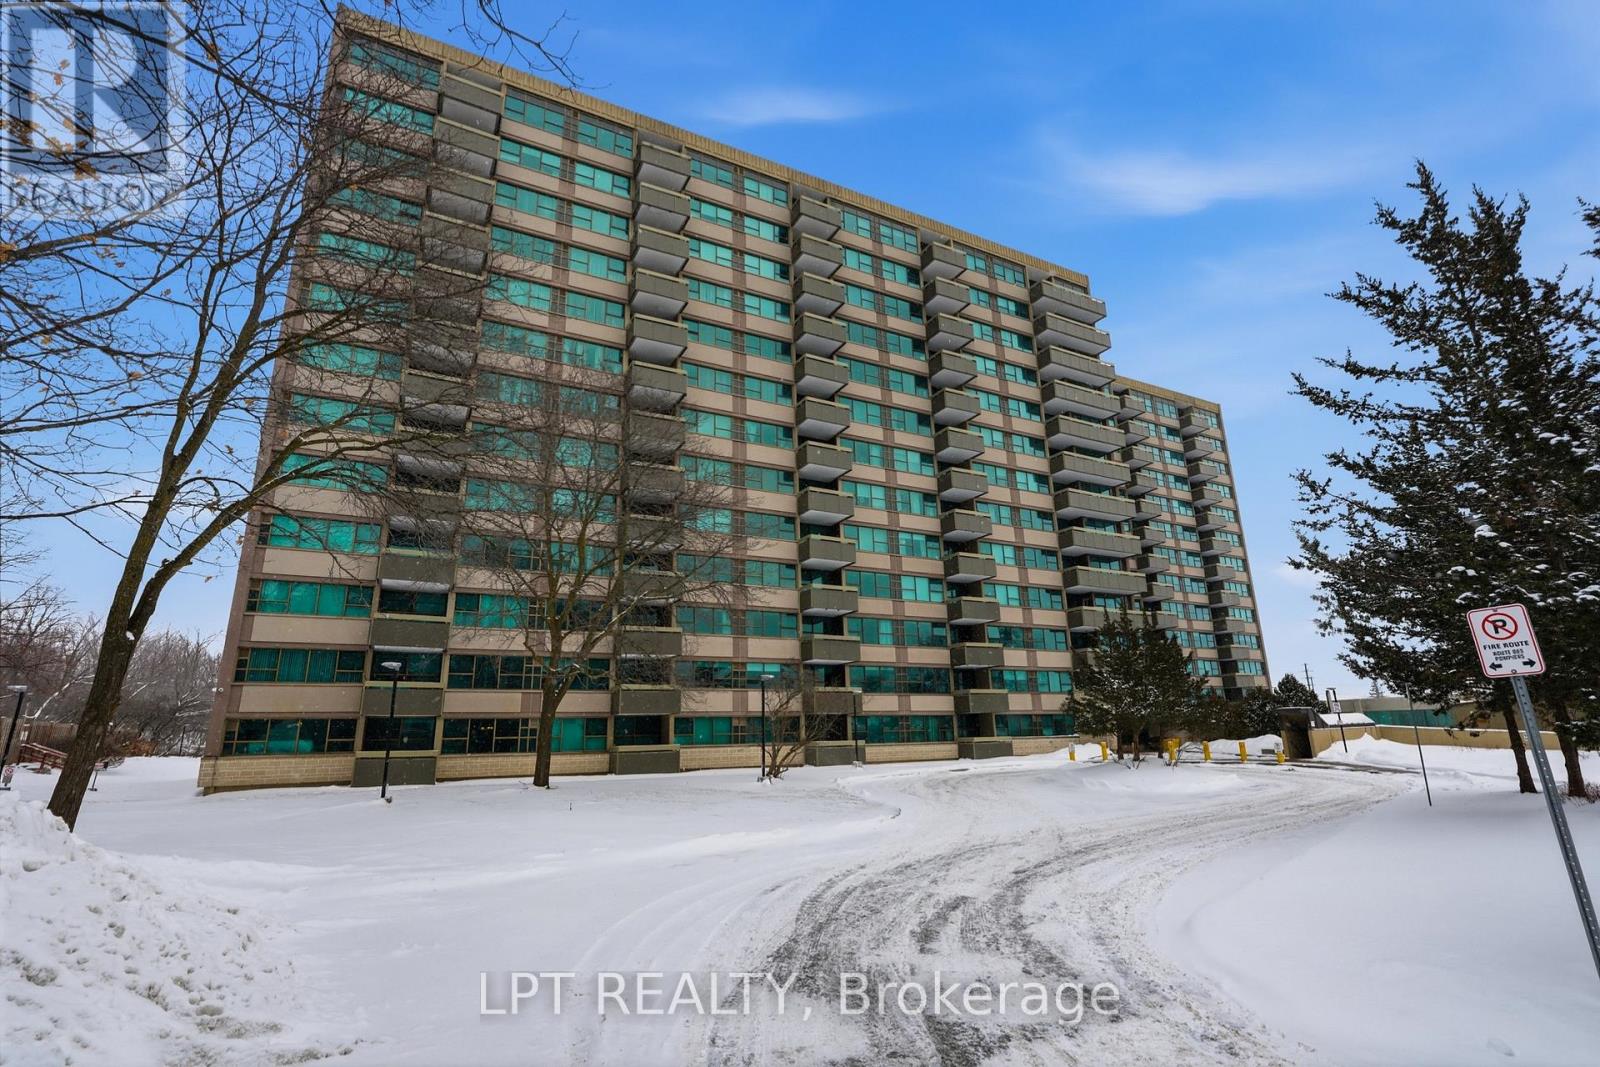
Welcome to 555 Brittany Drive, Unit 1112. This bright and beautifully maintained 2-bedroom, 1.5-bathroom condo showcases tastefully updated bathrooms that add a modern feel to this well-established building. The spacious living and dining areas flow through a functional layout that makes everyday living comfortable and practical.Large windows fill the unit with natural light, creating a warm and inviting atmosphere throughout. Ideal for buyers seeking a move-in ready home, this condo offers both comfort and convenience in a mature, landscaped community close to amenities. (id:15069)
Penthouse 304 at 841 Battell Street offers sought after features and practicality, yet is an affordable opportunity for those seeking comfortable living in a quiet, welcoming Cobourg community. Known for its friendly atmosphere, this building is home to great neighbors who contribute to a genuine sense of community. This top-floor suite is home to the best location in the building: no-one above you, a bright, south-facing orientation that captures plenty of natural light throughout the day and close to the elevator without being too close. The living area is highlighted by sliding glass doors that open onto a private balcony, looking towards Cobourg's historic downtown and providing a pleasant skyline view of the surrounding area. Designed with convenience in mind, the unit includes an exclusive-use storage locker located on the same penthouse level, for quick, easy access and an exclusive-use outdoor parking space that you can see from your balcony. The primary bedroom is notably spacious, offering enough square footage to incorporate a home office nook or a private sitting area. This building is also a great fit for pet owners, as the local dog park is located a few steps away on Ontario Street and the condo allows for pets, subject to the condo's restrictions. While situated in a geographically central part of town, it benefits from being in an excellent location, that's just a short distance from the shops, cafes, and essential amenities of the downtown core, the Cobourg beach, boardwalk and marina, two minutes from the Mill Restaurant and Golf Course, the Mall to the west as well as all the businesses and amenities along Division Street to the east. This suite is an ideal choice for anyone looking for condo home ownership in a well maintained condo building, with a budget-friendly home that balances features and functional indoor space with a peaceful, neighborly atmosphere. (id:15069)
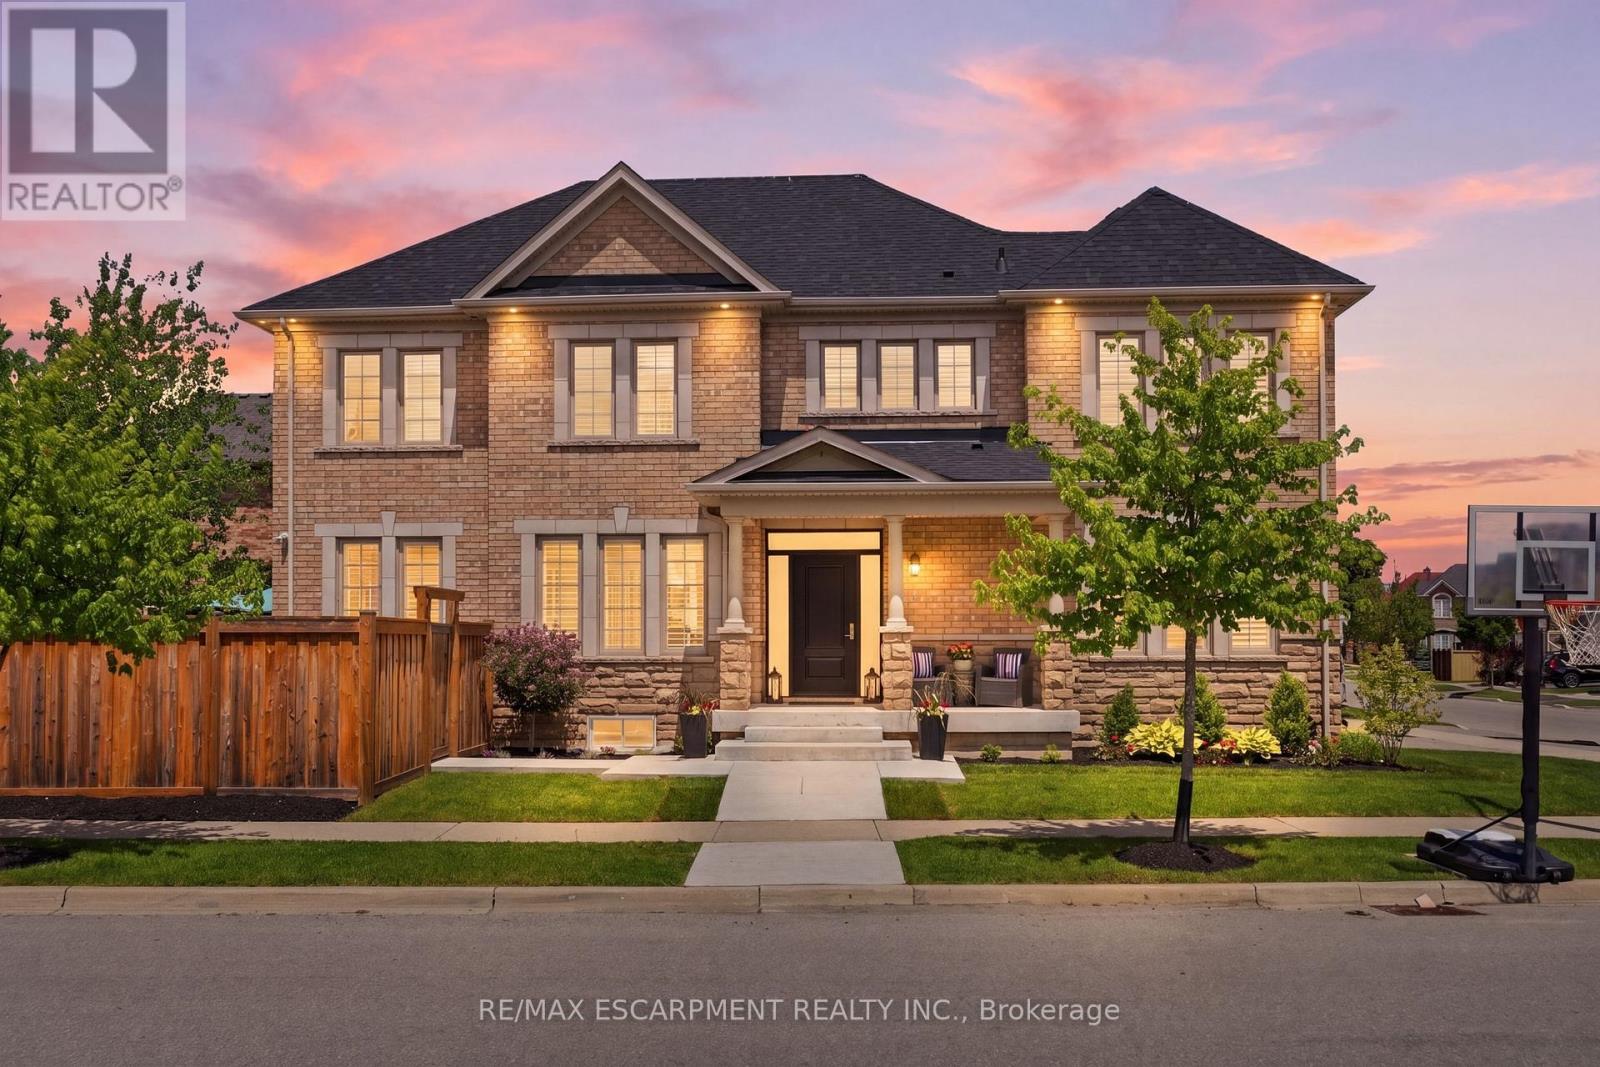
Welcome to this beautiful 2-storey detached home in Burlington's highly sought-after Alton West community, boasting over 2,000 sq ft of finished above-grade living space with a timeless brick and stone exterior. Modern curb appeal shines with new front entry and garage doors, complemented by elegant outdoor pot lights and professional landscaping. Inside, the main floor offers a welcoming layout defined by rich hardwood flooring, California shutters, and an upgraded fireplace with a multicolored beaded feature. The functional kitchen is a chef's delight, boasting upgraded cabinetry and premium stone and quartz countertops that extend throughout the entire home. A solid oak staircase with a custom railing leads upstairs, where you will find four spacious bedrooms and three full bathrooms, including a second bedroom with its own private ensuite. The primary suite is a true retreat, featuring a custom walk-in closet organizer and a luxurious 5-piece ensuite. The unfinished full basement includes a handy bathroom rough-in, providing a blank canvas to design your dream recreation room or guest suite. Step outside into your private, professionally landscaped backyard oasis, a showstopping retreat featuring a heated, saltwater pool with advanced automation, deck jets, custom lighting, a gas fire pit, and a dedicated BBQ gas line perfect for summer entertaining. Complete with premium practical updates like indoor pot lights, upgraded hardware, a central vacuum, and a comprehensive security and camera system, this remarkable property is ready to welcome you home! (id:15069)
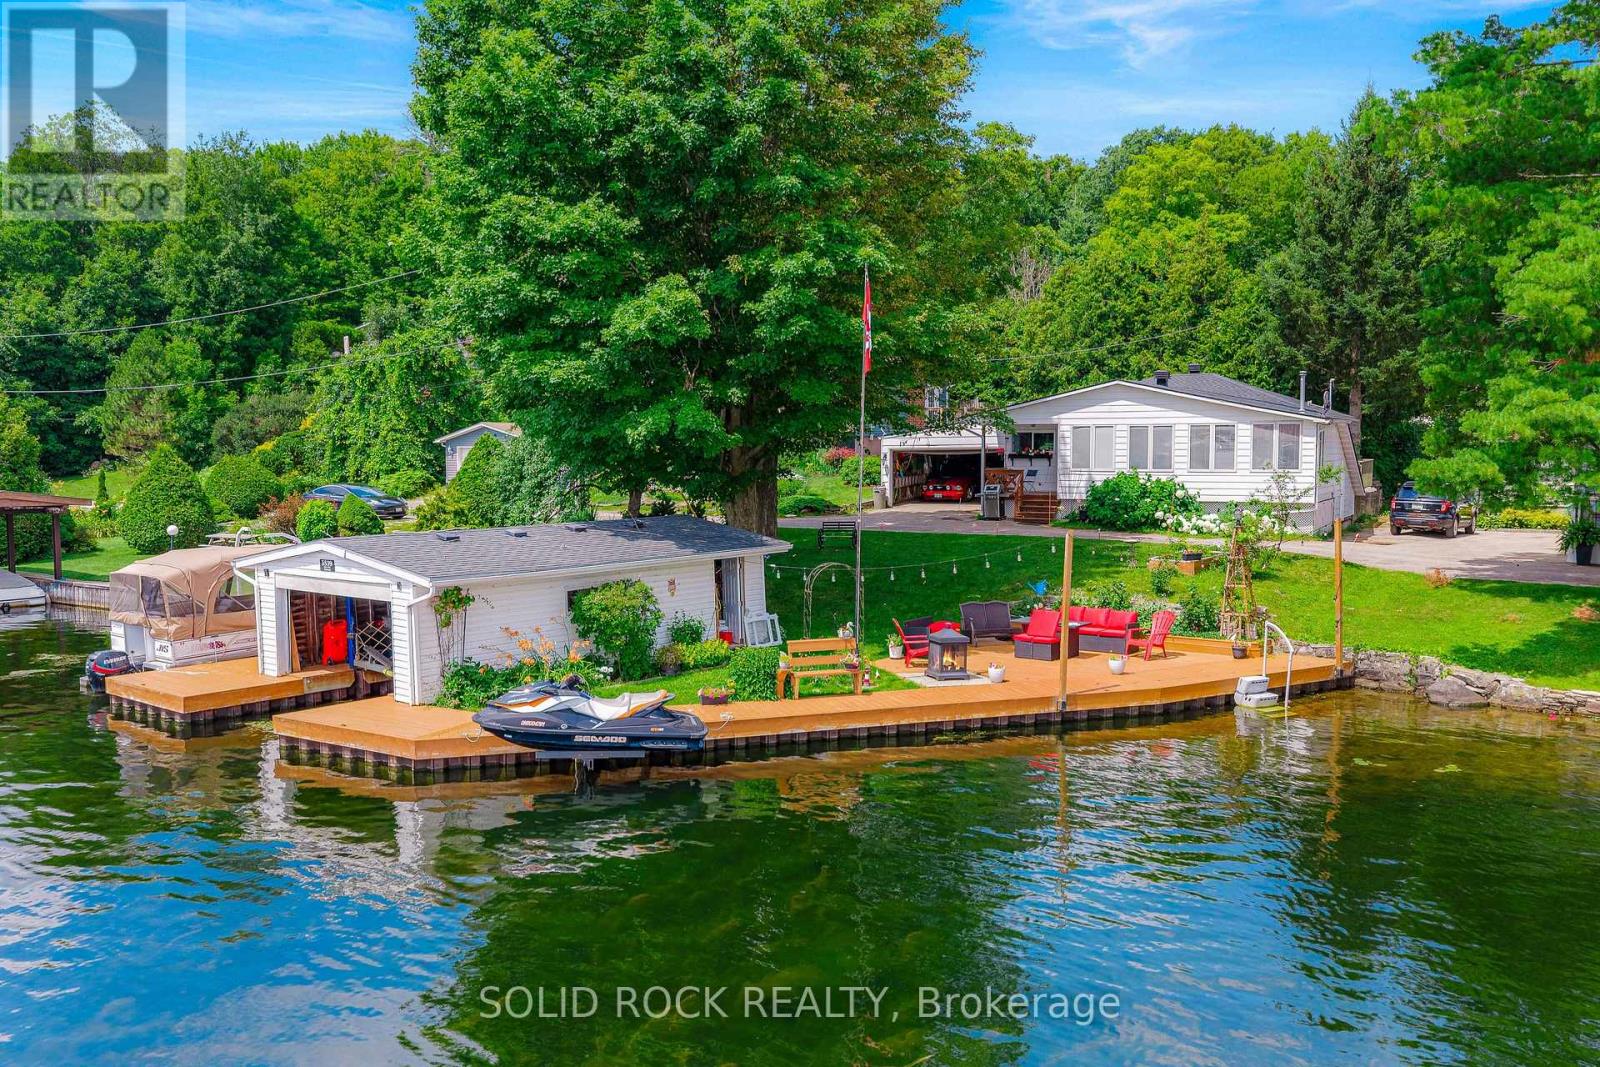
Located in the heart of the Big Rideau Lakes in Portland's small community where you will find tranquility and everything you need to enjoy boating, swimming and so much more. This waterfront property includes a boat house with an extensive durable sheet pile dock that is seated in deep enough water to anchor your cruiser or watercrafts privately. Close to other communities off good access road off hwy 15. Southern waterviews with marina community. About 80 feet of water access , boat lift and seadoo lift, all steps from your patio. Boathouse has 8x 20 foot sleeve with deep water. Lots of rooms on 2 levels ( over 2000' ) to host extended family. Home features a porch on the front and back, gas fireplace, private attached garage and master has patio doors to the porch. Current owner is very pleased with the internet service and private well output. The home has many recent upgrades including about 4 year old roof, central vac, about 3 year old A/C, newer dishwasher and the dock was 2018. (id:15069)
Step into the realm of contemporary sophistication with this stylish 2-bedroom, 2-bathroom condominium, ideally positioned near all conveniences and mere moments from the highway, catering perfectly to commuters. This modern space exudes an irresistible charm, accentuated by its underground parking, ensuring ease and safety for residents. Meticulously crafted, this unit offers not just a residence but a lifestyle. The sleek kitchen and bathroom are adorned with the latest fixtures and finishes, evoking an ambiance of refined elegance. The bedroom serves as a tranquil sanctuary, while the impeccably designed bathroom boasts contemporary elements. Adding to the appeal, the unit includes both an underground parking spot and an extra storage locker. The balcony provides a secluded outdoor retreat, ideal for relishing morning coffee or captivating sunsets. Moreover, revel in the convenience of an in-suite laundry, simplifying day-to-day living. Stay fit in the well equipped gym, unwind in the stylish lounge area, or boost productivity in the dedicated office space - all within the comfort of your own residence. (id:15069)
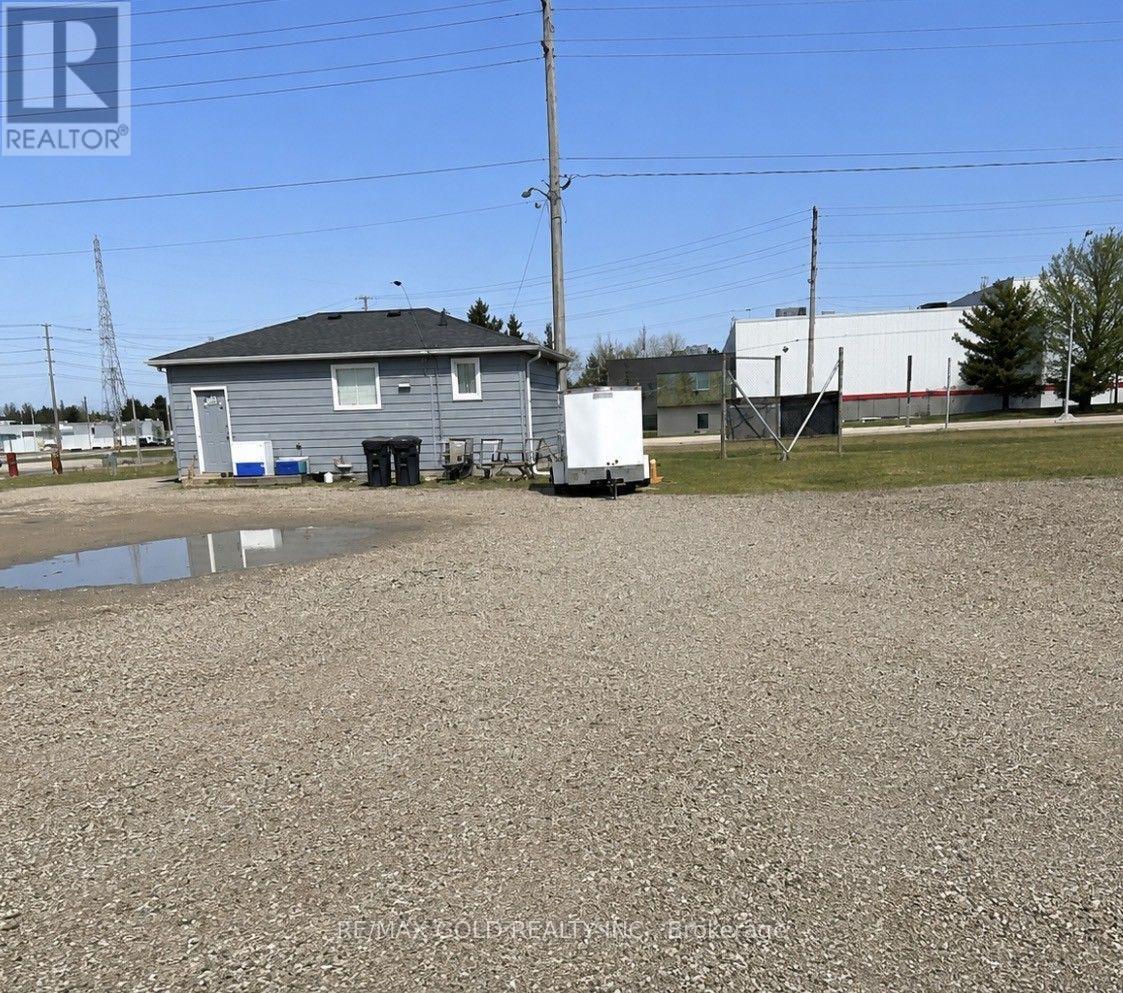
Client Remarks: Great high exposure Multi - purpose Property. The property consists of small Bungalow Two Bedroom, approx. 651 sq.ft. with full unfinished basement, currently rented for $1600 mthly. inclusive, plus approx. 2000 sq.ft. additional building, consisting of a 2 bedroom 1200 sq.ft. apartment. Landlord pays all utilities, plus approx. 800sq.ft. 2 car garage with workshop & kitchen & bathroom. Large lot, great location to add additional building or additions. Plus separate vinyl carport, approx. 600 sq.ft. with electricity and 10 ft. door, large parking area, easy access location, corner of Highbury and South Edgeware. Zoning Permits many possible uses, plus included 3 fridges, 3 stoves, one freezer, two washer and two dryer. Both units separate gas furnaces, hydro and one water meter at house. Landlord pays approx.Perfect spot for Trades man or Development, zoning allows many permitted uses. (id:15069)
Welcome to this beautifully renovated, move-in-ready condo offering the perfect blend of style, comfort, and convenience. Thoughtfully updated with nearly $40,000 in quality renovations, this bright and spacious unit features a modern open-concept layout designed for today's lifestyle.The fully renovated kitchen showcases sleek finishes, quality appliances, and ample cabinetry, while the updated bathroom adds a contemporary touch. A sun-filled solarium provides the perfect space for a home office, reading nook, or additional living area. The versatile den can also be used as a guest room, study, or workspace, offering exceptional flexibility. Meticulously maintained, this home also features the convenience of ensuite laundry and tasteful upgrades throughout, making it truly move-in ready.Ideally located in the heart of Mississauga, just minutes from Square One Shopping Centre, Celebration Square, City Hall, the Central Library, the Community Centre, restaurants, transit, parks, and major highways. Enjoy the convenience of having everyday amenities and entertainment right at your doorstep.Don't miss this outstanding opportunity to own a beautifully upgraded condo in one of Mississauga's most sought-after locations. (id:15069)
Welcome to this beautifully updated 1-bedroom plus den condo in an exclusive gated community in the highly desirable Swansea / High Park neighborhood. Thoughtfully designed, this spacious suite features a large primary bedroom with a walk-in closet, a sunny den that is perfect for a home office or reading nook, and an updated bathroom with a separate shower. The brand new kitchen is equipped with quartz countertops, a new refrigerator and a new stove, offering both style and functionality. Laminate flooring throughout adds a modern touch, while large windows fill the home with natural light and offer a glimpse of Lake Ontario. Ideally located just south of Bloor West Village, This exceptional residence is steps from High Park, Lake Ontario, the Humber River trails, TTC, and top-rated schools with convenient access to the Gardiner expressway, downtown Toronto and both airports. Enjoy Resort- style living with outstanding amenities, including 24 hour gatehouse security, an indoor pool, hot tub, sauna, fitness centre, basketball courts, and guest suits, party room, beautifully landscaped gardens with BBQ areas and ample visitor parking, Experience the perfect blend of comfort, convenience and an exceptional lifestyle in one of Toronto most sought -after communities. (id:15069)
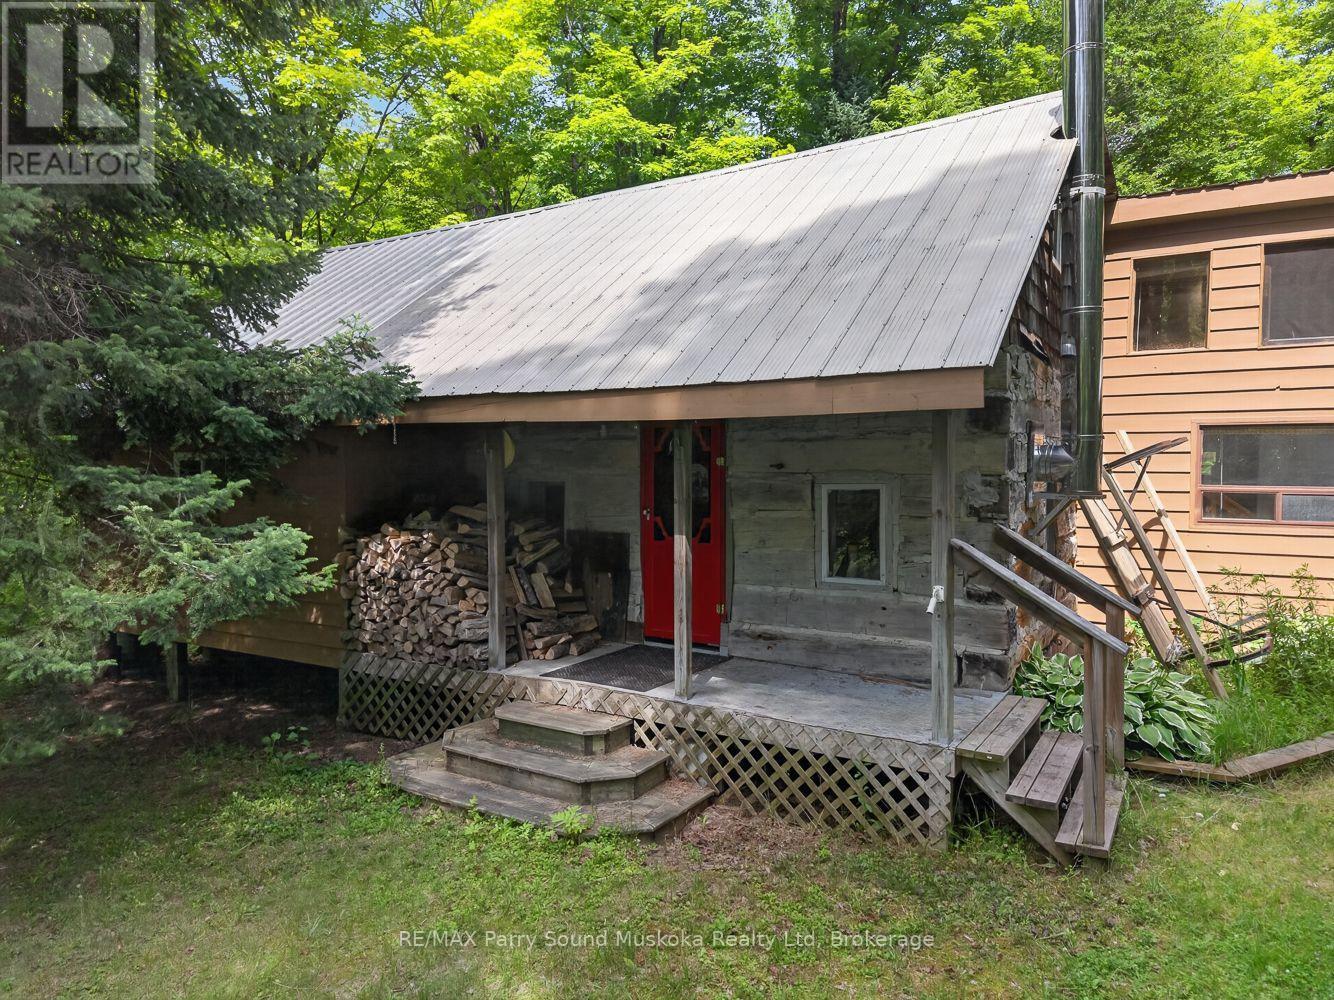
32 Shady Maple is tucked back in the bush on 5.5 acres with no neighbours in sight. This rustic off-grid cabin is a simple place to unplug and enjoy the quiet, surrounded by your own private piece of the woods. Inside, you'll find one bedroom plus a loft that offers additional sleeping quarters, giving you space for family or friends to join in on weekends away. There's no bathroom, keeping the cabin true to its rustic, off-grid character, but the year-round accessible road makes getting here straightforward in every season. Whether you're looking for an off-water cottage, a weekend escape, or a quiet basecamp for exploring the outdoors, 32 Shady Maple offers an affordable way to own your own private retreat. (id:15069)
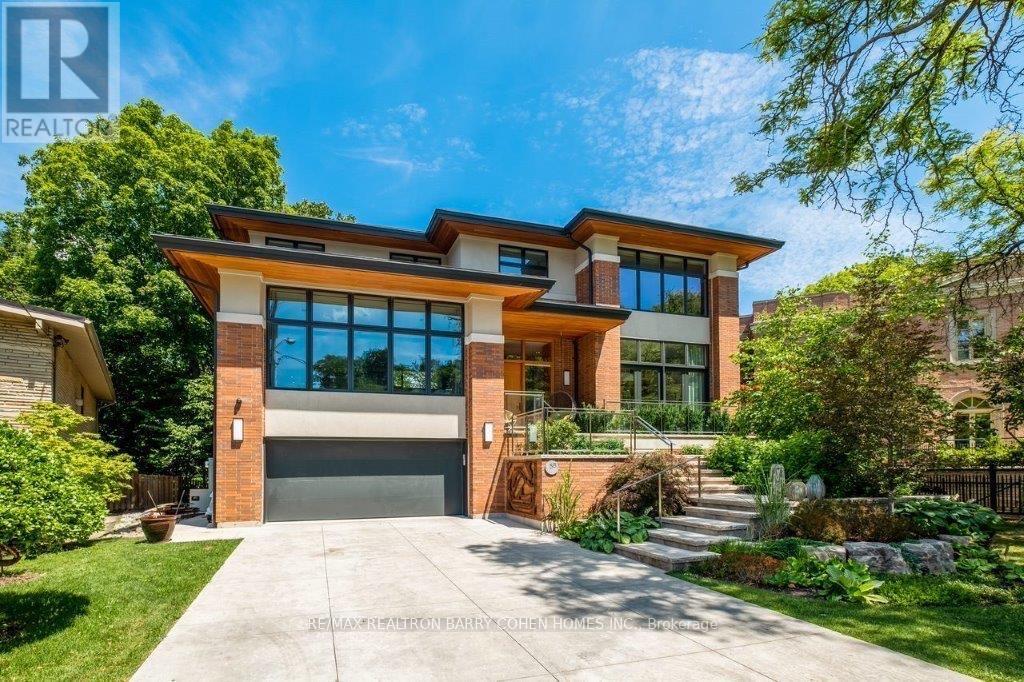
West Coast Inspired - Architecturally Significant Custom Residence. Designer Palette And Nestled At Cul-De-Sacs End. In Perfect Harmony Of Sleek Design And Timeless Modern Elegance. Picturesque Natural Treed Setting Overlooking Private Ravine Views. This Home Boasts An Open-Concept Floor Plan, Soaring Ceilings, Floor-To-Ceiling Windows And Cascading Natural Light. Designed For Both Luxury, Functionality & Family Entertainment Being Amenity Rich With An Exciting Interior Slide From Main Floor To Lower Level (Not Just For Kids). The Main Living Area Is An Entertainers Dream, Featuring A Sophisticated Living Room With A Sleek Wood-Burning Fireplace And A Chefs Kitchen Outfitted With Top-Of-The-Line Appliances, Refined Finishes And Eating Area. The Spacious Dining Area Is Equally Impressive, Providing The Perfect Setting For Hosting. The Primary Suite Is A Serene Retreat, Offering Floor-To-Ceiling Windows, A Walkout To The Deck, A Spa-Like Ensuite, And A Large Walk-In Closet. Additional Bedrooms Are Generously Sized, Each Featuring Walk-In Closets And Beautifully Designed Private Ensuites Washrooms. The Expansive Lower Level Provides Exceptional Versatility, Complete With A Large Recreation Room That Opens To The Backyard And Overlooks A Scenic Ravine, Making It An Ideal Space For Both Relaxation And Entertaining. Step Outside To Discover A Serene Backyard Oasis, Backing Onto A Lush Ravine That Offers Both Privacy And Breathtaking Natural Views. This Home Seamlessly Blends Indoor And Outdoor Living. This Rare Modern Retreat Is Situated Within Exclusive Neighbourhood With Convenient Access To Top-Tier Amenities, Renowned Park, Public And Private Schools, Shops And Dining. (id:15069)
Luxury Condo,Beautiful And Specious 3 Bedroom +Den(4th bedroom) With Big Window. Face To NW Clear View.,9 Inch Ceiling, Open Concept Kitchen, Stainless Steel Appliances, Amenities: Pool, Gym, Yoga Room,Steam Room,Lounge/Bar W Dining Room, Private Dining Rooms W Outdoor Terraces & Bbqs,24/7 Concierge. Laminate Floor, Walk To U Of T, TMU, Eaton Centre, Major Hospitals & Financial District. Steps to Shopping Center, 24Hrs Metro Supermarkets and Subway Lines, Parks,Restaurants.Tenants occupied, lease till July 31, 2027. One parking and one locker are included. (id:15069)
Welcome to Aqualuna at Bayside Toronto by Tridel, a landmark of refined waterfront living in the heart of Toronto's vibrant East Bayfront.Rarely available low-floor unit offers breathtaking, unobstructed lake views and features two private balconies, creating the perfect setting to enjoy stunning sunrises and serene waterfront evenings.Spanning approximately 1,372 sq. ft., this bright and spacious suite showcases a thoughtfully designed open-concept layout ideal for modern living and entertaining. The unit features 2 generous bedrooms plus a versatile den (perfect for a home office or guest space), along with 3 bathrooms for ultimate comfort and convenience. Floor-to-ceiling windows flood the home with natural light, enhancing the contemporary finishes and seamless flow throughout the living and dining areas. One underground parking space is included.Enjoy an unparalleled lifestyle just steps from the waterfront and within walking distance to Sugar Beach, scenic parks, and everyday conveniences. Prime location near George Brown College, Loblaws, LCBO, the Jack Layton Ferry Terminal, St. Lawrence Market, and the historic Distillery District-offering world-class dining, shopping, and entertainment at your doorstep.Residents enjoy state-of-the-art amenities including a party room, media room, rooftop pool and hot tub overlooking the lake, BBQ areas, fully equipped fitness centre, library, and 24-hour concierge service. Experience sophisticated urban waterfront living at its finest in one of Toronto's most prestigious new communities. (id:15069)
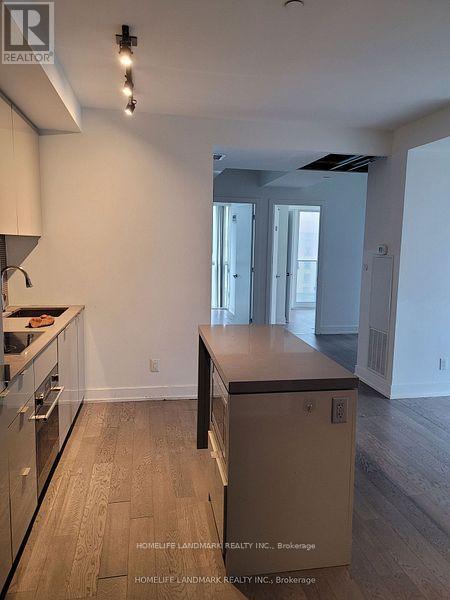
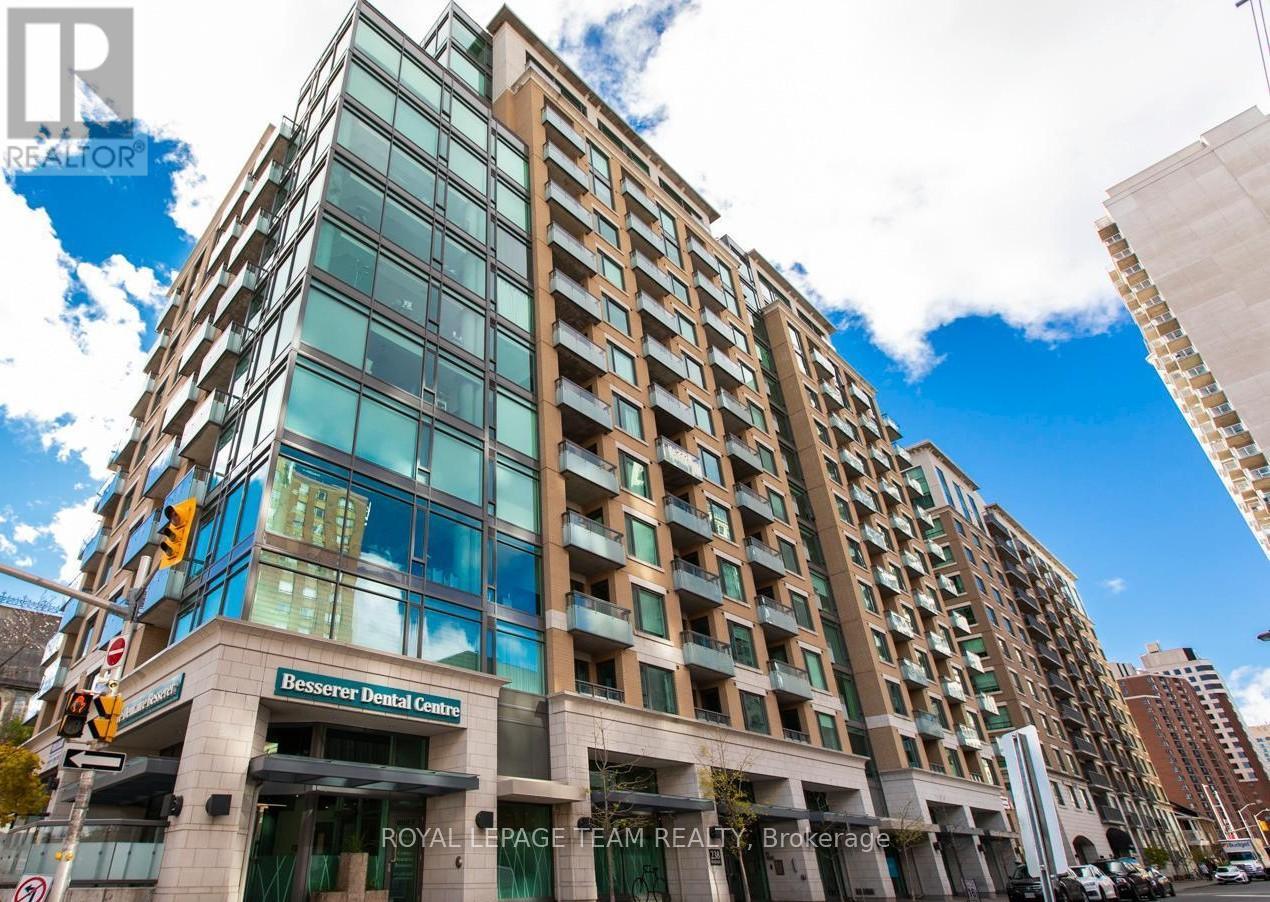
Sophisticated urban living in the heart of Ottawa! This beautifully appointed one-bedroom plus den suite offers the perfect blend of style, comfort, and convenience - an exceptional opportunity for professionals, students, or investors seeking a turnkey home in the capital's most walkable neighbourhood. Inside, you'll find a thoughtfully designed open-concept layout bathed in natural light from oversized windows. The modern kitchen impresses with granite countertops and a centre island, perfect for quiet weeknight dinners or entertaining with ease. The spacious living area flows seamlessly to a private balcony where sweeping city views set the tone for morning coffee or evening unwinding. In-unit laundry, a full bathroom, and a versatile den - ideal as a home office, guest space, or reading room - complete a suite that truly has it all. Beyond your front door, residents enjoy access to a variety of premium amenities including an indoor pool, sauna, and outdoor BBQ area. Step outside and you can enjoy everything Ottawa has to offer. The Rideau Centre, Byward Market, the University of Ottawa, the Rideau Canal, and seamless OC Transpo access are all within easy walking distance. Whether you're commuting, exploring, or simply living well - 238 Besserer delivers. Upscale finishes. Unbeatable location. An address that speaks for itself! (id:15069)
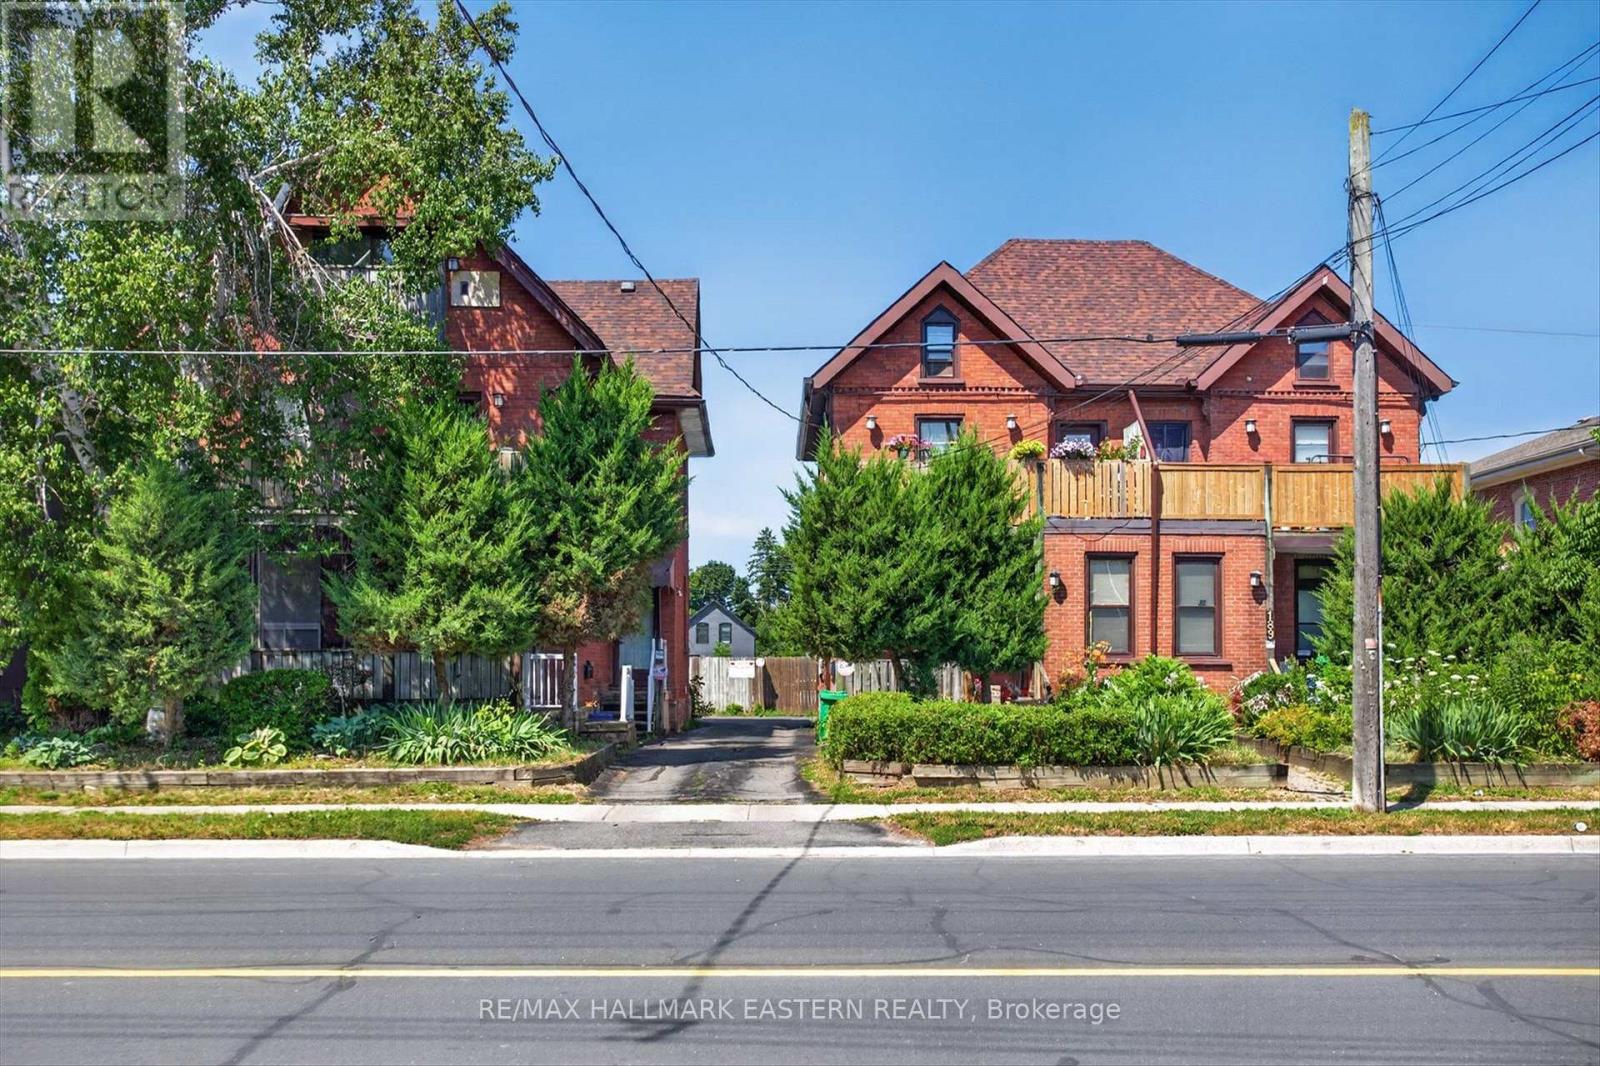
Exceptional investment opportunity! Spacious fourplex offering large principal rooms, timeless charm, and character throughout. Featuring hardwood floors, an abundance of natural light from oversized windows, and two units with walkouts to private decks. One unit features a finished loft, while another offers an unfinished loft, providing excellent storage or future potential. A well-maintained multi-family property with strong rental appeal in a desirable central location. (id:15069)
Spacious 850 Sq. Ft. 1-Bedroom Condo in a Prime Location! Welcome to this bright and spacious 850 sq. ft. one-bedroom condo offering the perfect blend of comfort, convenience, and lifestyle. The thoughtfully designed open-concept living and dining area creates an inviting space that's ideal for both relaxing and entertaining. Enjoy an exceptional location just steps from Pioneer Park, scenic walking trails, public transit, and the beautiful Grand River, where you can take advantage of nature, fishing, and outdoor recreation. Commuters will appreciate the quick access to Highway 401, while Conestoga College is just minutes away. This well-maintained building offers outstanding amenities, including a fully equipped fitness centre, hydro pool, sauna, and a party room with a billiards table, perfect for entertaining family and friends. Bike storage is also available. Recent updates include brand-new windows installed in 2025, as well as an in-suite washer, dryer, and dishwasher (2023). Everything you need is right at your doorstep. Grocery stores, department stores, restaurants, and everyday conveniences are located close by, making daily errands effortless. Whether you're a first-time buyer, downsizer, or investor, this beautifully located condo offers an outstanding opportunity to enjoy a low-maintenance lifestyle with exceptional amenities and unbeatable convenience. Don't miss your chance to make this wonderful home yours! (id:15069)