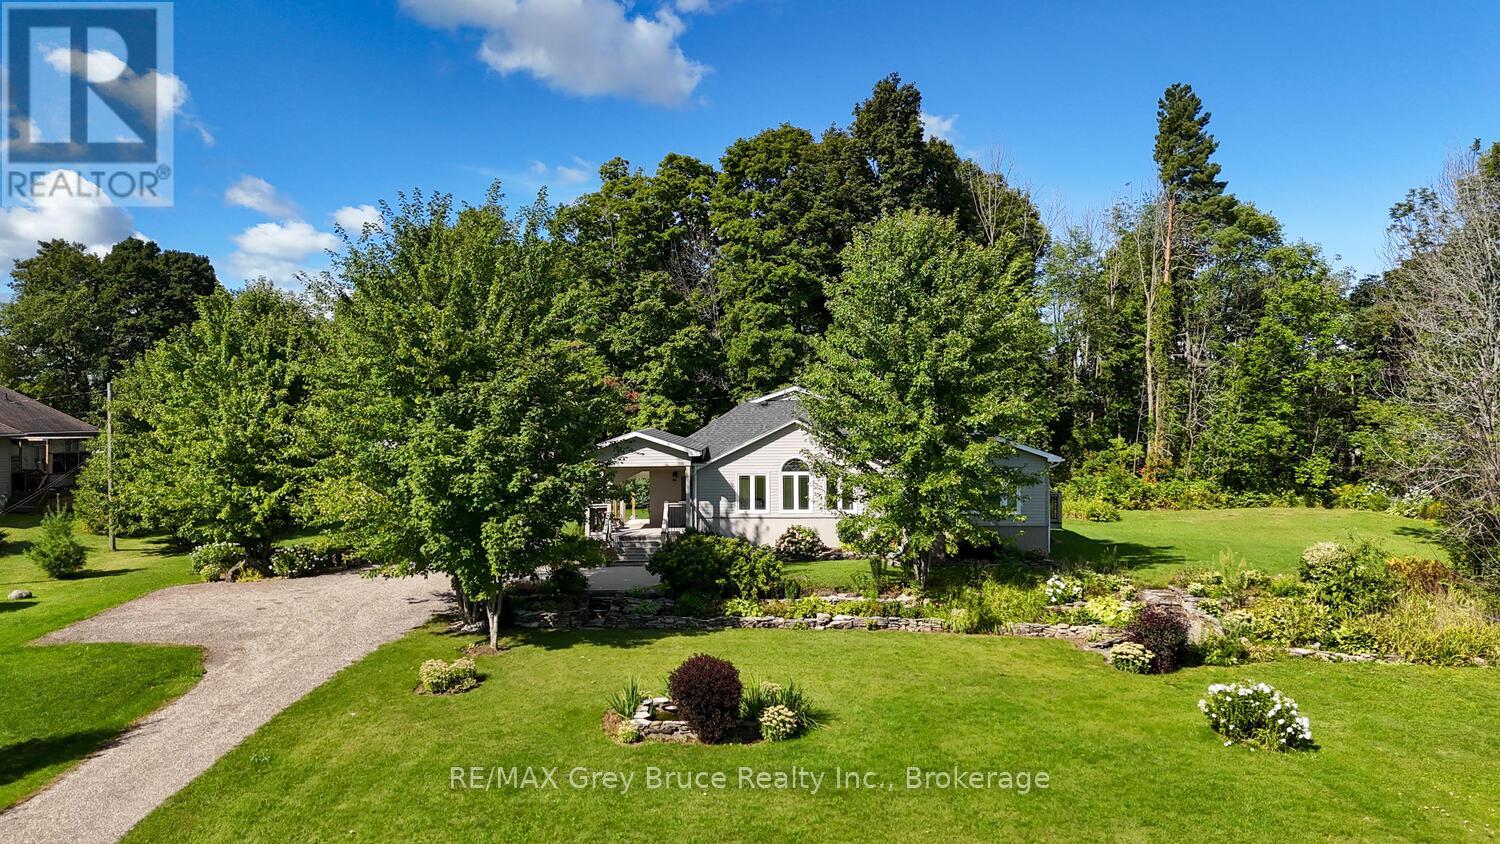
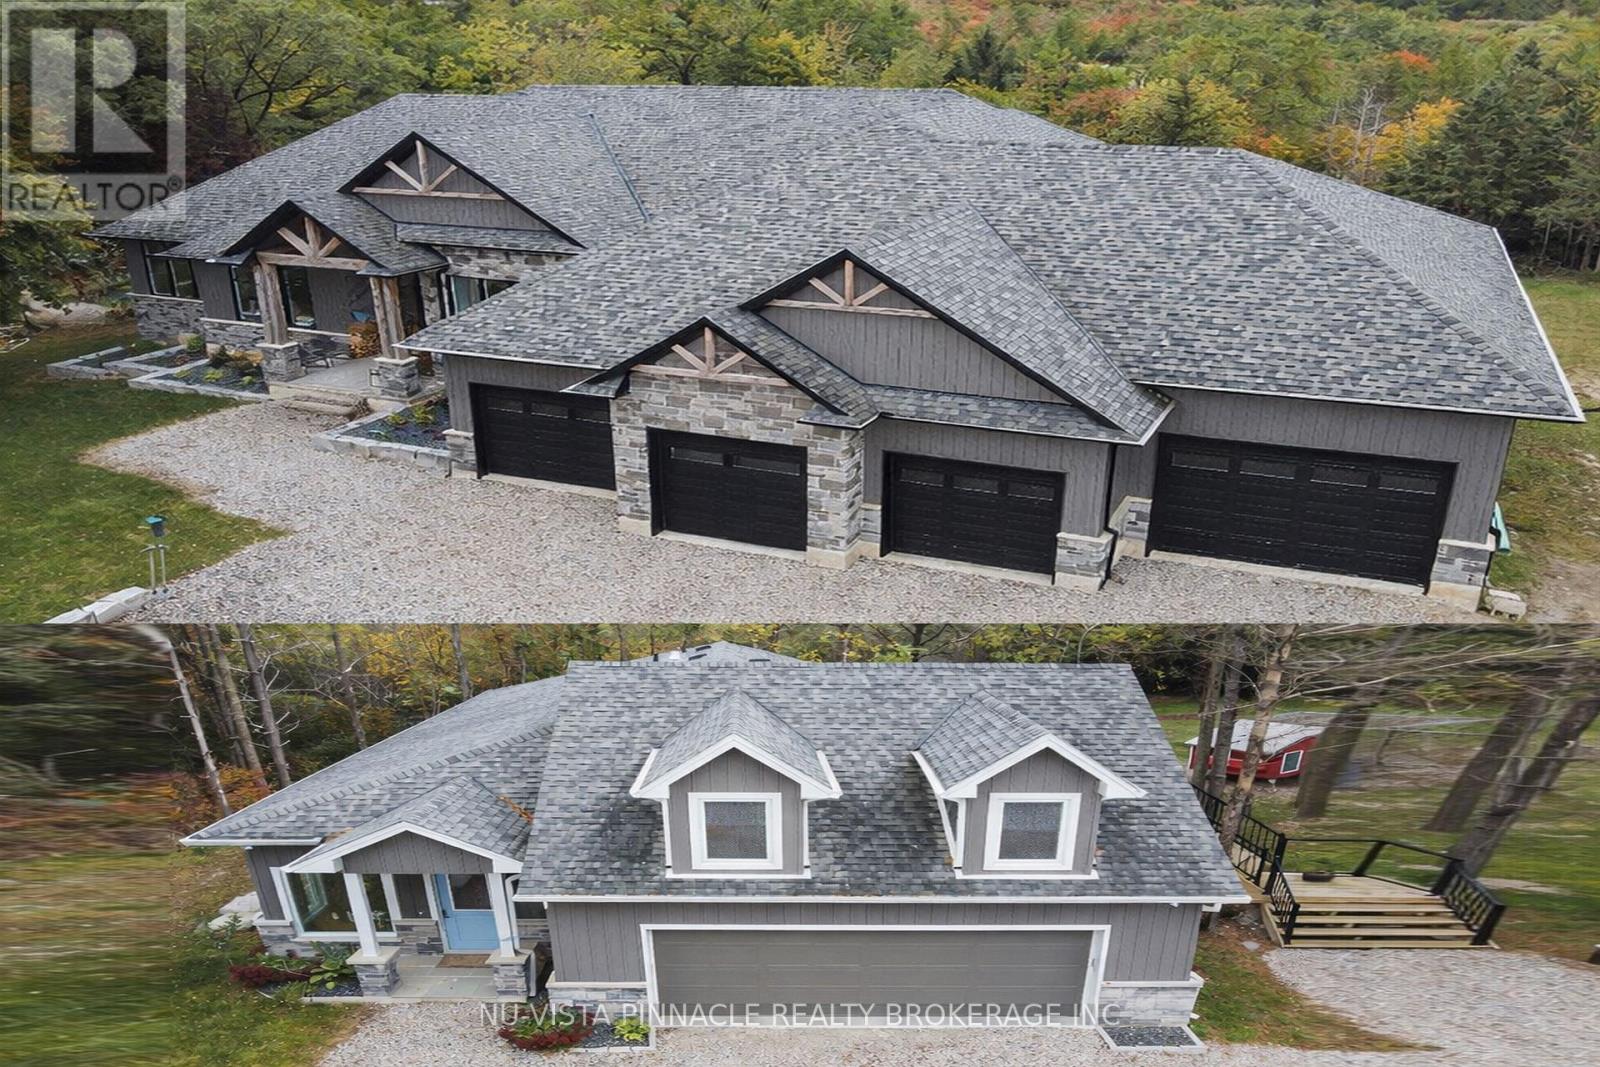
Charming Bungaloft on 3.1 Acres Country Living Minutes from Owen Sound. Welcome to your ideal blend of country charm and city convenience! This spacious bungaloft is nestled on 3.1 private, picturesque acres in the sought-after Springmount area, just minutes from the amenities, schools, shops, and healthcare of Owen Sound. Step inside to discover a warm and inviting main floor plan with in-floor heating. Featuring a butler's pantry with laundry, and primary bedroom with ensuite privileges, offering perfect easy, single-level living. The loft space adds flexibility, ideal for a home office, guest room, or creative retreat. The finished basement offers additional living space, complete with a large bedroom and full bathroom, making it perfect for extended family, teens, or visitors. Outside, enjoy the convenience of a detached garage for vehicles and toys, plus a large Quonset hut ideal for storage, workshop, or hobby use. The expansive lot offers room to roam, garden, or simply relax and take in the peaceful countryside. Whether you're looking for a peaceful retreat or a place to grow, this property offers the best of both worlds serene rural living with all the conveniences of town just minutes away. Don't miss this unique opportunity to own a slice of country paradise so close to Owen Sound! Open The Door To Better Living Today! (id:15069)
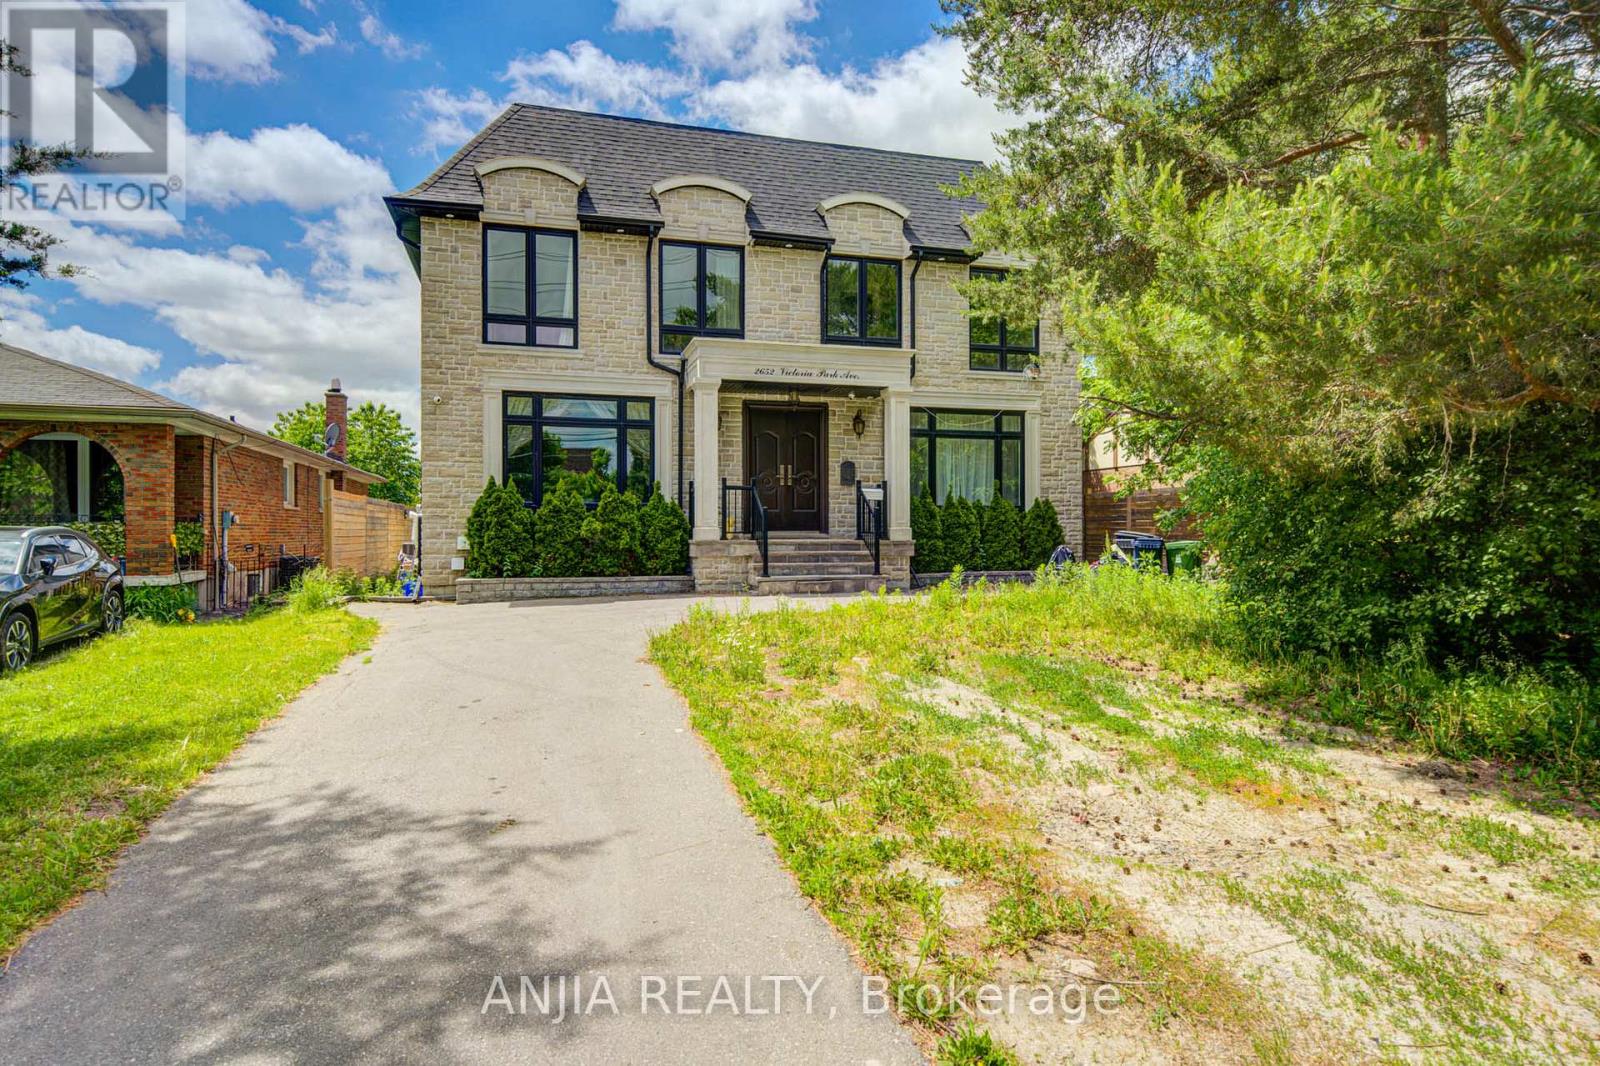
Exceptional Multi-Unit Rental Investment Opportunity In A Prime Toronto Location! Built In 2019,This Large Detached Property Offers Approx. 4,850 Sq.Ft Above Grade Plus Approx. 2,400 Sq.Ft. Basement, With A Flexible Multi-Suite Layout Designed (14 Bedrooms, 16 washrooms) For Strong Rental Income Potential. Current Layout Includes 6 Suite-Style Rooms On The Second Floor, 2 Suite-Style Rooms 2 Powder Rooms On The Main Floor, And 6 Suite-Style Bedrooms In The Basement-tremendous Upside With Approx. The Property Is Equipped With 3 Hot Water Tanks, 2 Furnaces And 2 HRVs,$100K-$150K Additional Investment Estimated To Complete The Remaining Renovations. Similar Completed Multi-Unit Rental Properties May Support A Market Value In The Approx. $2.8M-$3M Range. Potential To Explore CMHC Financing Options And Additional Garden House Opportunity In The Back Yard, Subject To Applicable Approvals. Convenient Location Close To TTC, Hwy 401/404/DVP, Shopping, Schools, Parks And Everyday Amenities. Priced To Sell! Rare Large-Scale Income Property With Huge Upside Potential. Don't Miss This Great Investment Opportunity! (id:15069)
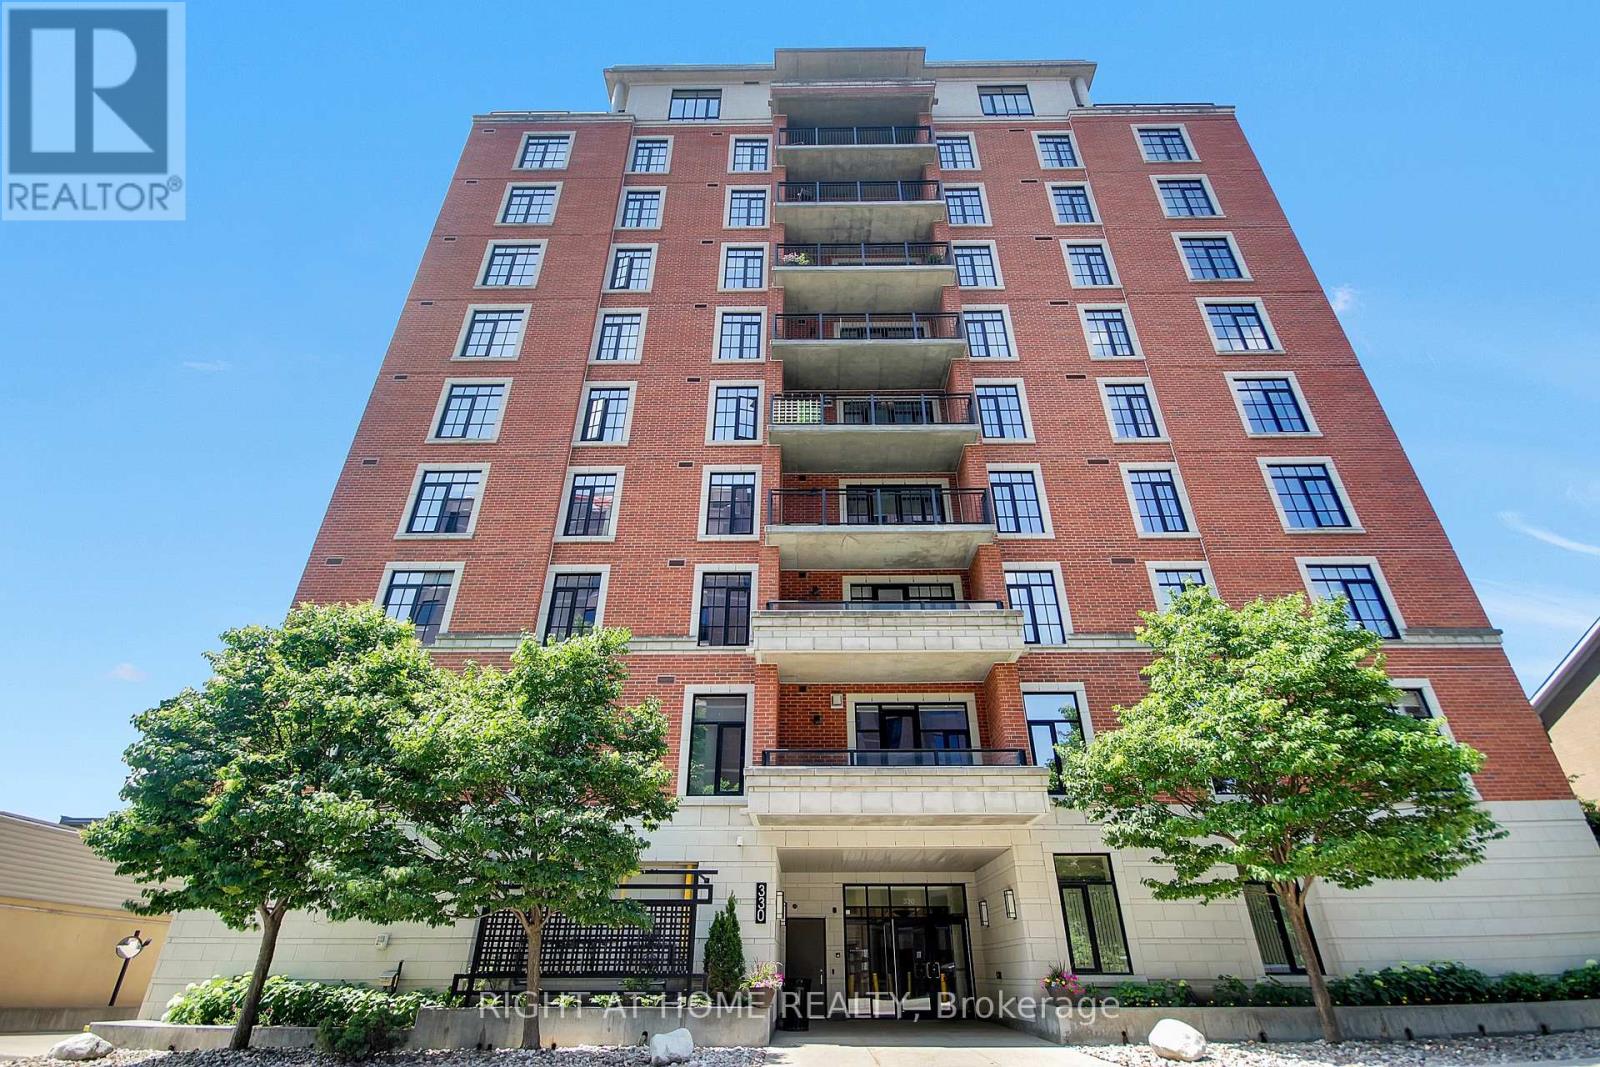
Urban living at its best in the heart of West Centre Town! Perfectly positioned just steps from Dow's Lake, the Rideau Canal, and Little Italy, this stylish 1-bedroom, 1-bathroom condo by Domicile offers the ideal balance of city convenience and outdoor adventure. Whether you're dining on Preston Street, grabbing a coffee nearby, cycling along the canal, or taking in the Tulip Festival each spring, Ottawa's best is right outside your door. Perched on the 8th floor, this bright, open-concept home features soaring ceilings, oversized windows, and an abundance of natural light. The modern kitchen is complete with stainless steel appliances and flows seamlessly into the living space, creating an inviting setting for everyday living. Step onto the spacious private balcony with a natural gas BBQ hookup and enjoy open views - the perfect place to unwind after a busy day. The generous bedroom provides a peaceful retreat, while in-unit laundry, an underground parking space, and a storage locker add everyday convenience. Residents enjoy access to excellent amenities, including a fitness centre, party room, bike storage, visitor parking, and camera security. With scenic walking and cycling paths, transit, cafés, restaurants, shops, and Ottawa's newest hospital campus all nearby, this is an exceptional opportunity to own in one of the city's most sought-after neighbourhoods. (id:15069)
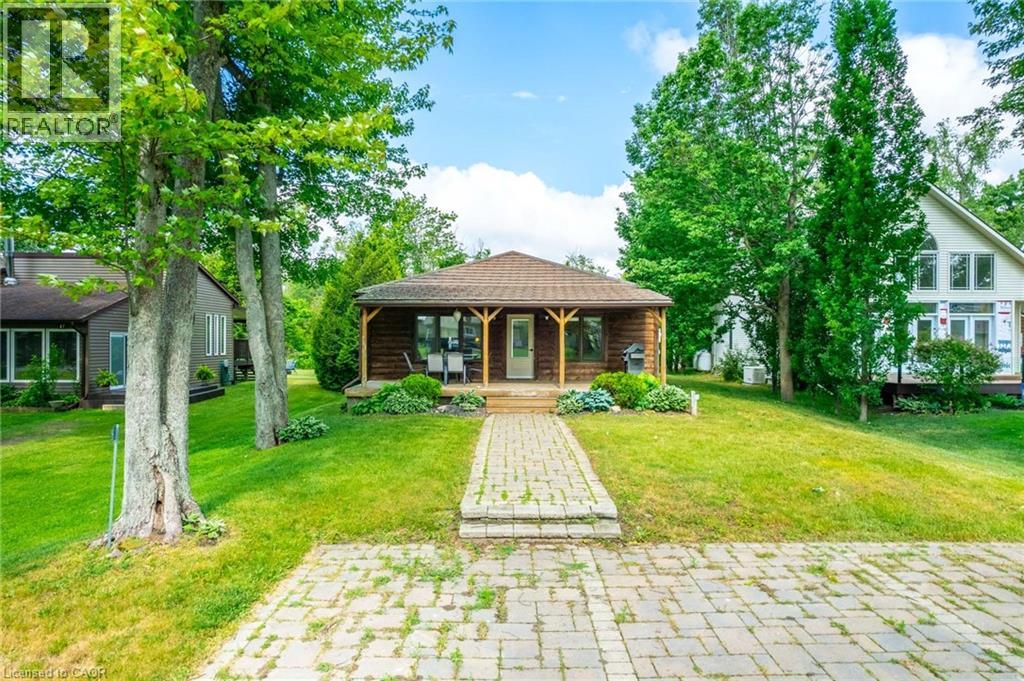
Welcome to 15 Park Lane Crescent, where the relaxed beach lifestyle of Turkey Point meets year-round comfort and charm. This beautifully updated 3-bedroom, 1-bathroom bungalow offers the perfect blend of cozy cottage character and modern convenience — an ideal retreat for families, investors, or anyone looking to escape to a peaceful lakeside community. Tucked away on a quiet cul-de-sac, this fully winterized property is just steps from the beach, main strip, restaurants, playground, marina, and Turkey Point Provincial Park — everything you need for outdoor fun and easy living. With no rear neighbours and backing onto a Conservation area, enjoy the privacy and tranquility that make this home truly special. Inside, you’ll find a bright, open-concept layout filled with natural light, luxury vinyl flooring, and neutral tones throughout. The spacious living and dining areas flow seamlessly into a large kitchen featuring custom cabinetry, extended upper cabinets, a coffee station, and an island — perfect for family meals or entertaining. The three generously sized bedrooms provide comfortable accommodations, and the updated 4-piece bathroom adds a fresh, modern touch. In-suite laundry offers added convenience for everyday living. Step outside to unwind on the picturesque covered front porch, or host family and friends in the large backyard, complete with a deck and fire pit for cozy evenings under the stars. The interlock driveway and walkway add curb appeal and provide parking for up to four vehicles. Whether you’re looking for a seasonal getaway or a year-round home, 15 Park Lane Crescent is the ultimate beachside escape — combining nature, comfort, and community in one perfect package. (id:15069)
Rarely Find This Starter Home Detached House Which Is Having 2 bedrooms And 2 Bathroom With 5 Car Parkings In This Price Range. Eat-in Kitchen And A Cozy Large Great Room On The Main Floor. One Large Storage At the Back of Property. Ownership of This Home Will Be Cheaper Than Renting A 2 Bedroom Apartment. Don't Miss This Opportunity, Come & Take a Look! (id:15069)
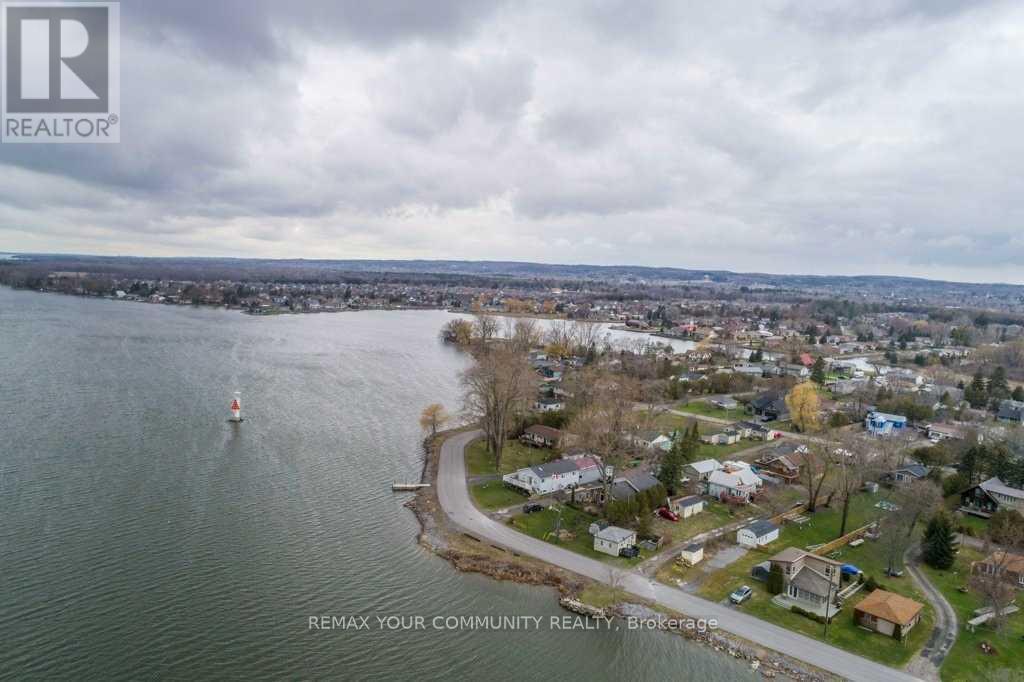
Wow! Retire by the water or invest in Brighton! The choice is yours! Located just 1.5hr from Toronto - This waterfront 4 season home is on municipal services, no well or septic!! This is an excellent opportunity to own a charming 3 bedroom bungalow on a EXTRA LARGE 50'x316' lot! This cozy retreat offers an updated, bright & open living space w/ lovely views of the bay & Presqui'le Provincial Park. Perfect For year round living or could make an excellent investment property! **Dual access to the property from Price St W & Lambton St** Potential for severance, subject to municipal and planning authority approvals. Inquire with the municipality for more info. Extremely deep & fenced in backyard which features a firepit making it ideal for outdoor gatherings! Enjoy the quiet moments & watch the sunset by the lake! Large garage at the end of property to store all your toys. Turn key, move in ready! One of the largest lots in the pocket! Right by Harbourview Marina, Minutes to Presqui'le Provincial Park, Restaurants & so much more! (id:15069)
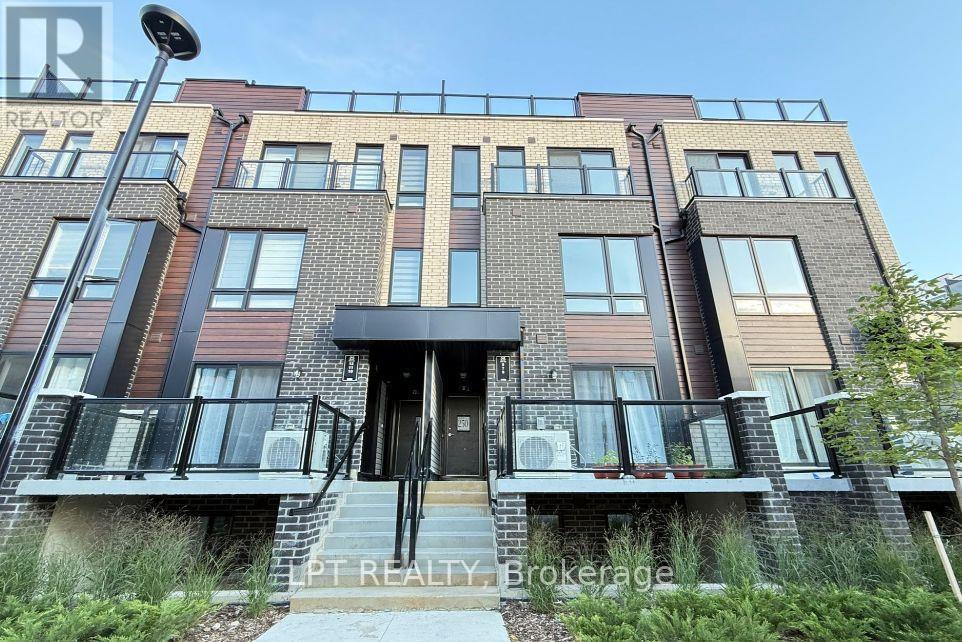
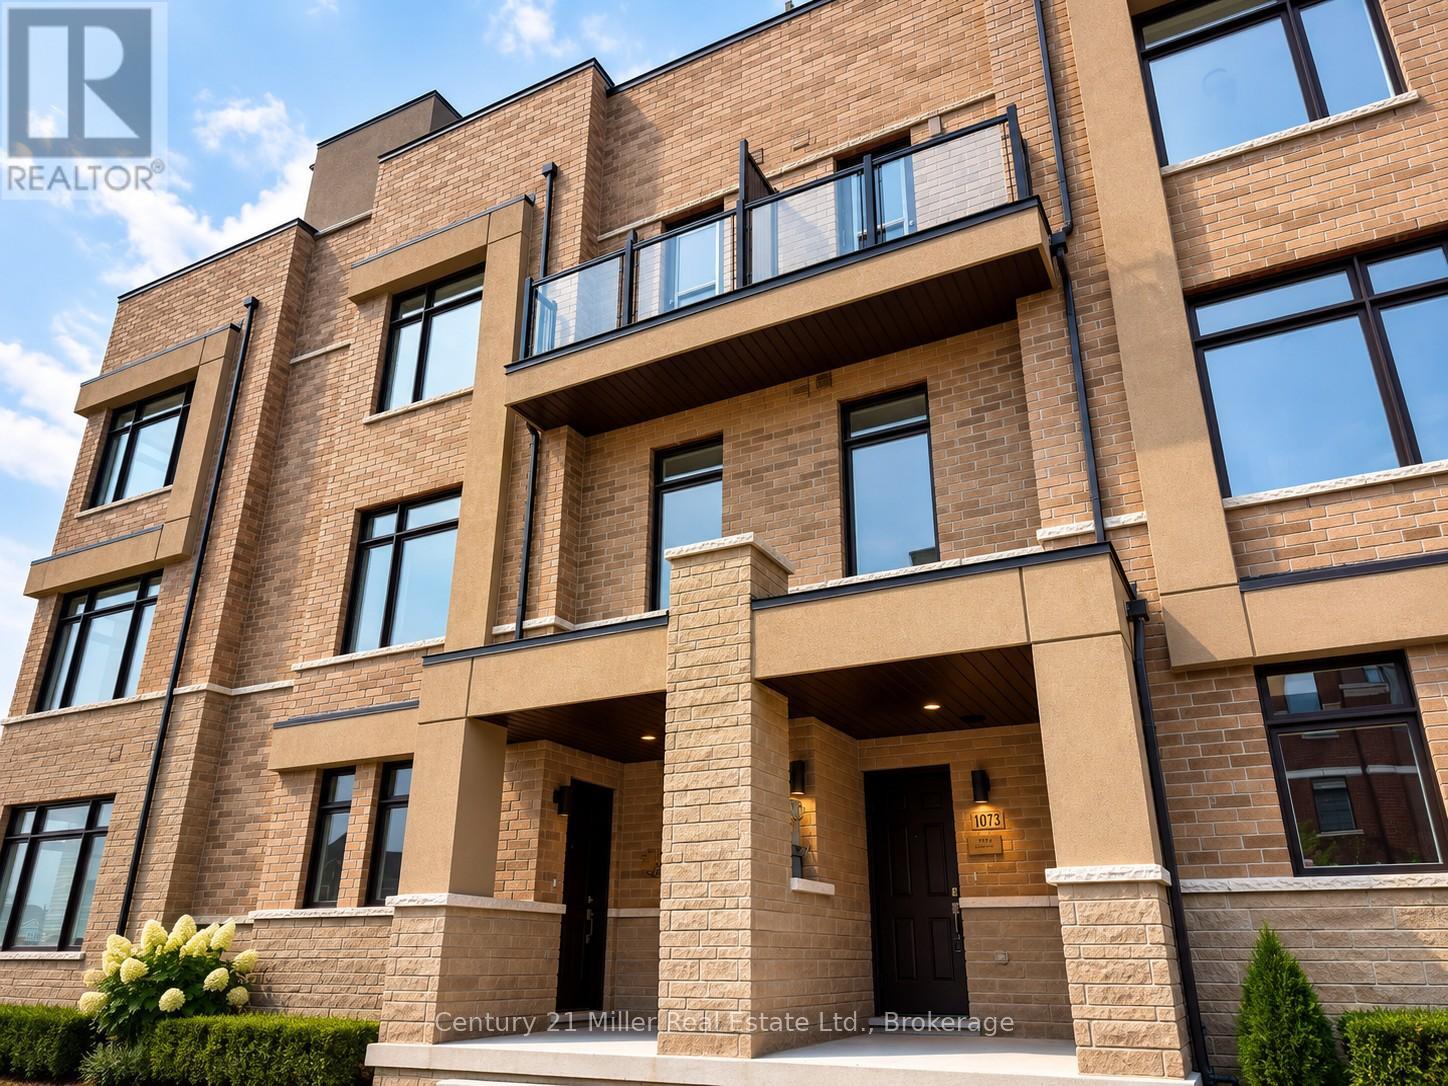
This contemporary townhouse features 2 spacious bedrooms and 2 well-appointed bathrooms, offering a bright, open-concept layout filled with natural light. The sought-after Portia model by Ambria showcases an expansive rooftop terrace, ideal for relaxing, entertaining guests, or enjoying outdoor dining. The spacious living and dining areas flow effortlessly into a modern kitchen complete with stainless steel appliances and ample cabinetry. The unit also includes underground parking, a dedicated bike storage area, and convenient visitor parking nearby. Ideally located close to the University of Toronto Scarborough, Centennial College, Scarborough Town Centre, schools, grocery stores, Hwy 401, and public transit, including express bus routes to universities and colleges. Residents will also appreciate easy access to nearby parks, scenic nature trails, ravines, tennis courts, community recreation facilities, and a wide variety of everyday amenities for convenient urban living. (id:15069)
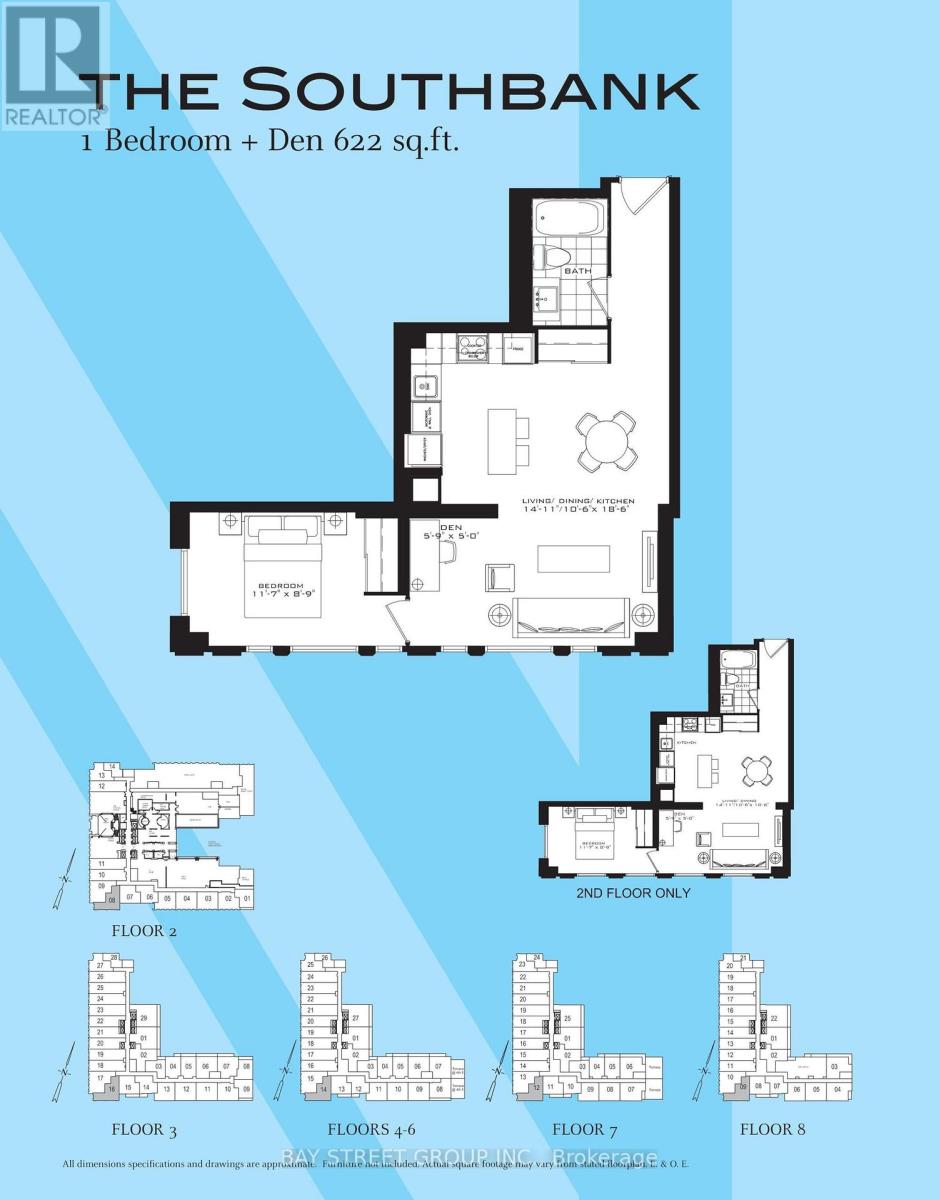
Amazing, Very bright 1 bedroom plus Den, in The Luxury Britt Condo. 622 Sq Ft, largest 1+1 floor space in this Luxtury Britt Condos.Located in Downtown's Bay St. Corridor neighbourhood, Corner suite, All Laminate Floor. Floor to Ceiling windows which brings in lots of Sunshine, Large Modern Kitchen with Built-In Appliances, with great space for dining table, Primary Bedroom offers lots of windows and Mirrored Closet, Ensuite Laundry, Walk to Fashionable Yorkville which is a top destination for affluent shoppers at its high-end boutiques, galleries and design studios, The area features chic cafes, up scale bars and fine-dining restaurants, Just Steps To U Of T, Queens Park, easy access to Ryerson, and Top Hospitals, easy access to Transit, Subway, This building offers World Class Amenities. Outdoor Swimming Pool, Roof Top Deck, Fully Equipped Gym, Party/Meeting Room, Visitor Parking and more. (id:15069)
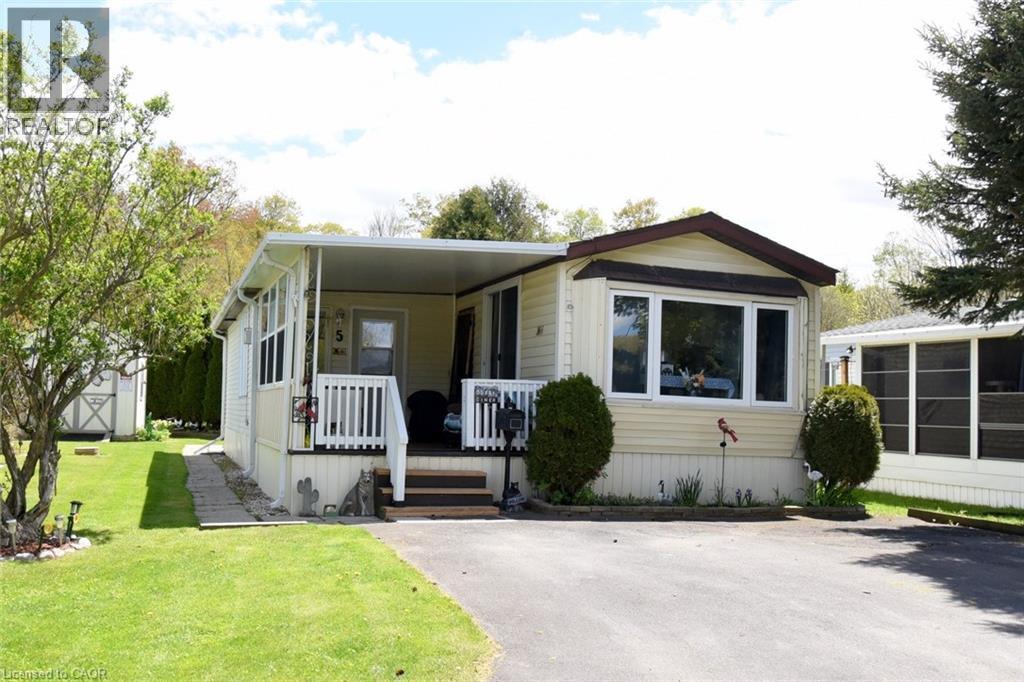
Enjoy the view of the water from this two bedroom home plus all the social year round activities in this country setting of Dundas and Ancaster. This spacious and well kept home on Pondview Cresent has a large deck from the family room area and overlooks the landscaped yard with newer garden shed. The covered and sheltered front porch is a perfect and enjoyable sitting area for morning coffee or afternoon tea and watching the ducks on the pond. In addition to the many functions in the community hall there is a seasonal inground pool for visiting family members enjoyment. The monthly fee includes land lease, maintenance of the park and systems, water and property tax. Great highway access to HWY 5, HWY 52 and 403. We invite you to our gated entry park and see everything we have to offer. (id:15069)
Experience an extraordinary opportunity to own a truly one-of-a-kind luxury freehold duplex townhouse in Oakville's prestigious Joshua Meadows community. Expertly crafted by Arista Homes this rare architectural design offers two completely self-contained residences under one roof each with its own private front and rear entrances. Suite 1 offers approximately 1,285 sq. ft., while Suite 2 offers approximately 1,345 sq. ft., making this an exceptional opportunity for multigenerational families, savvy investors or homeowners looking to offset their mortgage with rental income.This remarkable residence offers 4 spacious bedrooms, 4 bathrooms, 2 gourmet kitchens 2 independent living areas, delivering unmatched flexibility and privacy. Designed with modern open-concept layouts, the home features 9-foot ceilings, oversized windows, abundant natural light, elegant hardwood flooring, premium finishes and a beautiful staircase with carpet-free living throughout. Both kitchens are beautifully appointed with stone counter-tops, breakfast bar islands, stainless steel appliances, generous cabinetry, ideal for everyday living and effortless entertaining.The second level showcases bright and spacious living and dining areas, while both primary bedrooms enjoy private balconies. The crown jewel of this home is the third floor, featuring two expansive rooftop terraces, one facing east and one west, both equipped with gas BBQ connections, offering spectacular outdoor spaces for entertaining, relaxing, or enjoying sunrise and sunset views. Basement areas with excellent storage and endless possibilities for home offices, fitness spaces, hobby rooms or future customization. Whether you're accommodating extended family, generating rental income by living in one suite and leasing the other or expanding your investment portfolio, this rare property offers exceptional versatility and long-term value that is seldom available in today's market. Rare Luxury Duplex Townhouse Rare Opportunity. (id:15069)
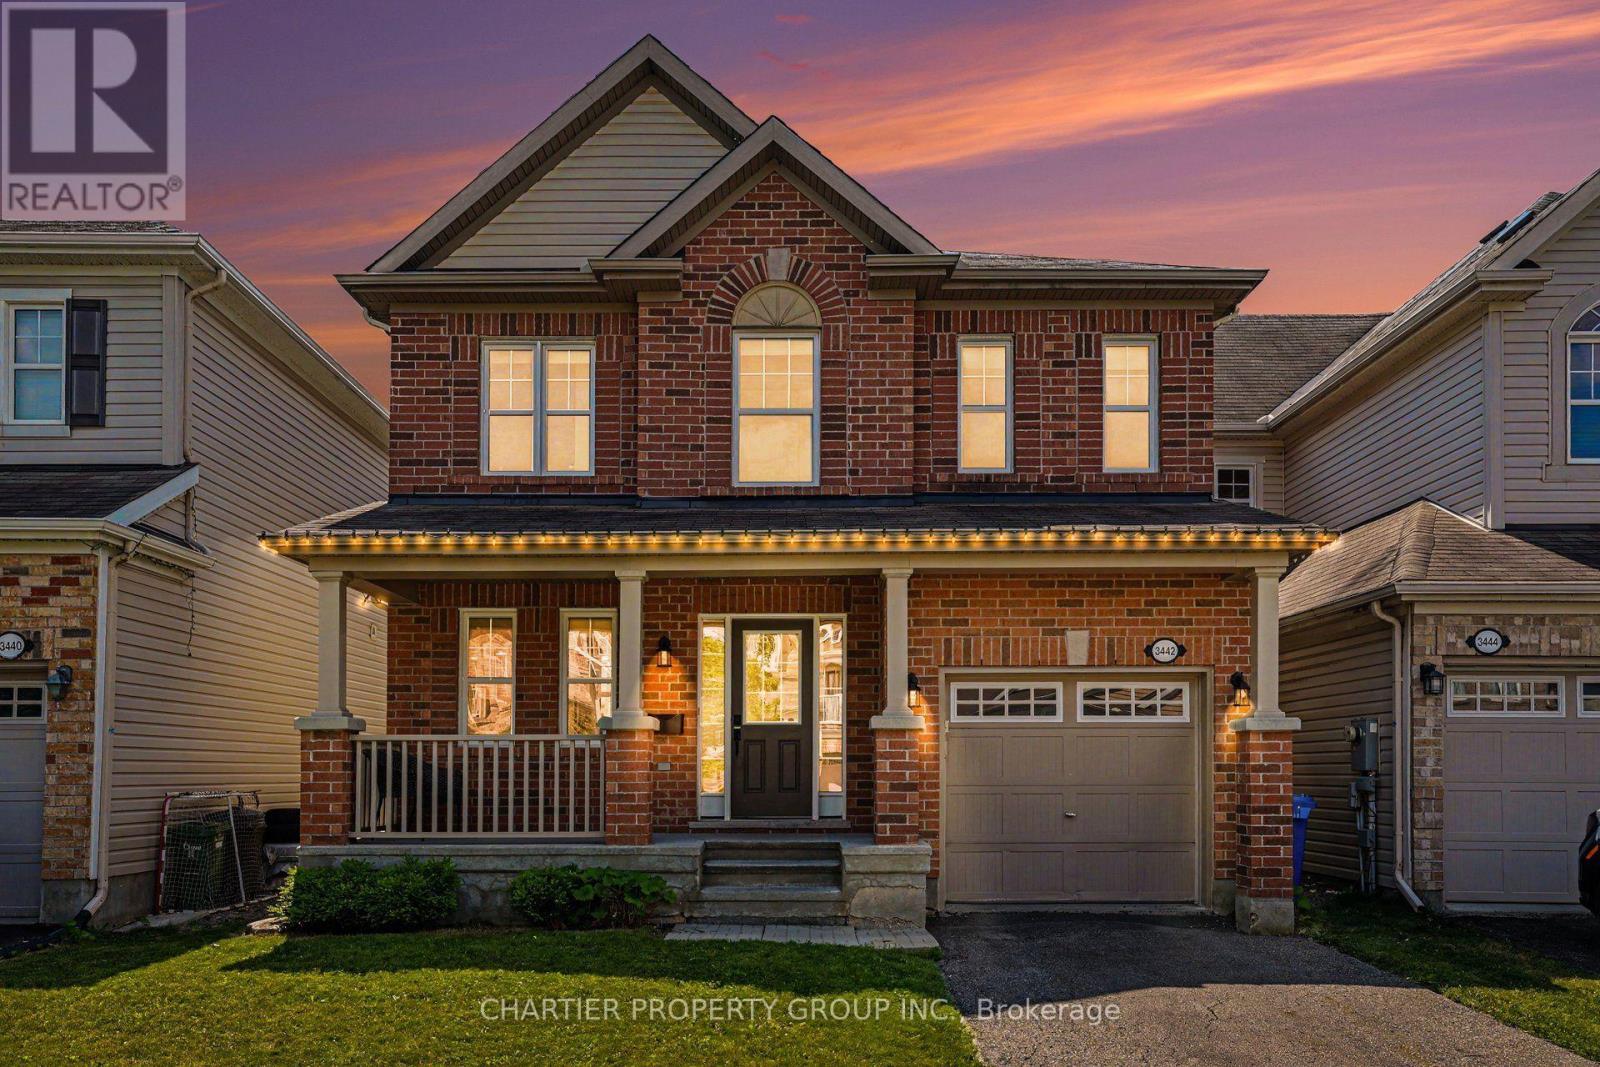
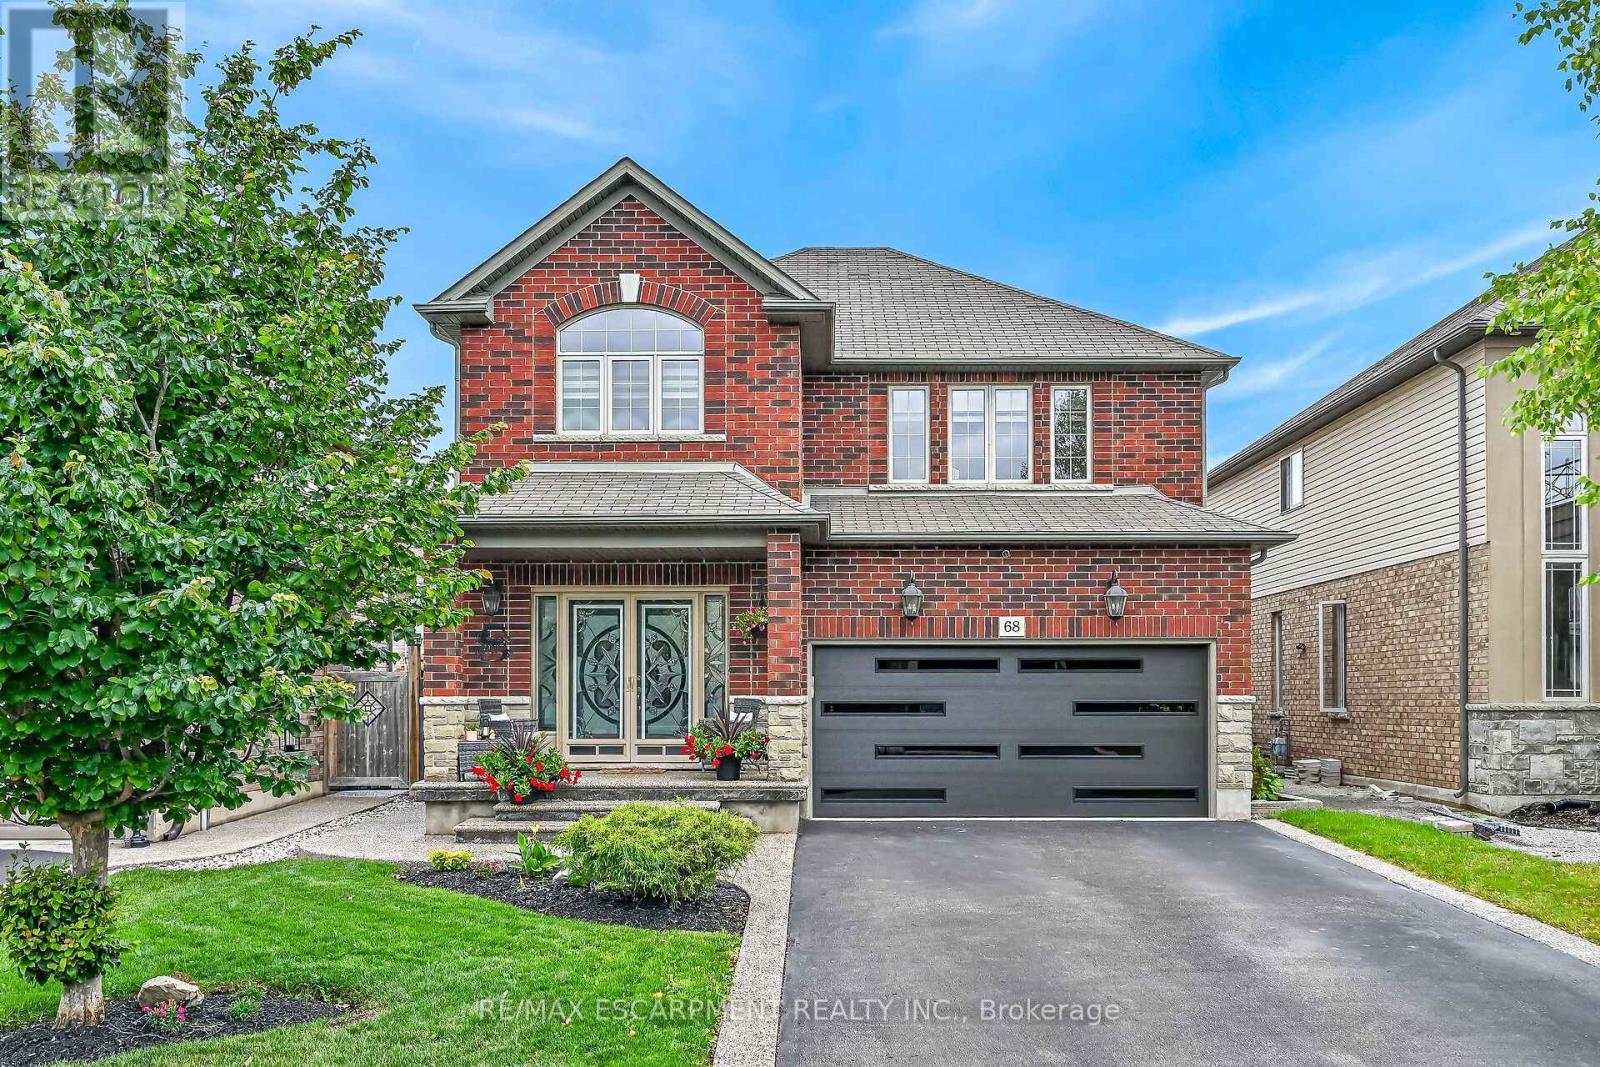
Welcome to this beautifully maintained 2-storey home offering the perfect blend of comfort, style, and functionality. Boasting impressive curb appeal with a charming covered front porch and brick exterior and vinyl siding. This home features a bright, open-concept layout filled with natural light and hardwood flooring throughout the main living areas. The spacious living room is anchored by a cozy gas fireplace and flows seamlessly into both the dining area and kitchen, making it ideal for everyday living and entertaining. The kitchen offers stainless steel appliances, ample cabinetry, generous counter space, and a convenient breakfast bar. Upstairs, you'll find new carpeting in the generously sized bedrooms, including a spacious primary retreat with a walk-in closet and a private ensuite featuring a large vanity and plenty of storage. Additionally, the 2nd floor offers laundry and two more bedrooms providing flexibility for family, guests, or a home office. The unfinished basement offers endless possibilities to create additional living space, a recreation room, gym, or extra storage to suit your needs. Located in a desirable, family-friendly neighborhood close to parks, schools, shopping, and everyday amenities, this move-in-ready home delivers exceptional value with space to grow. The fully fenced backyard offers a large deck for entertaining, greenspace, and privacy. (id:15069)
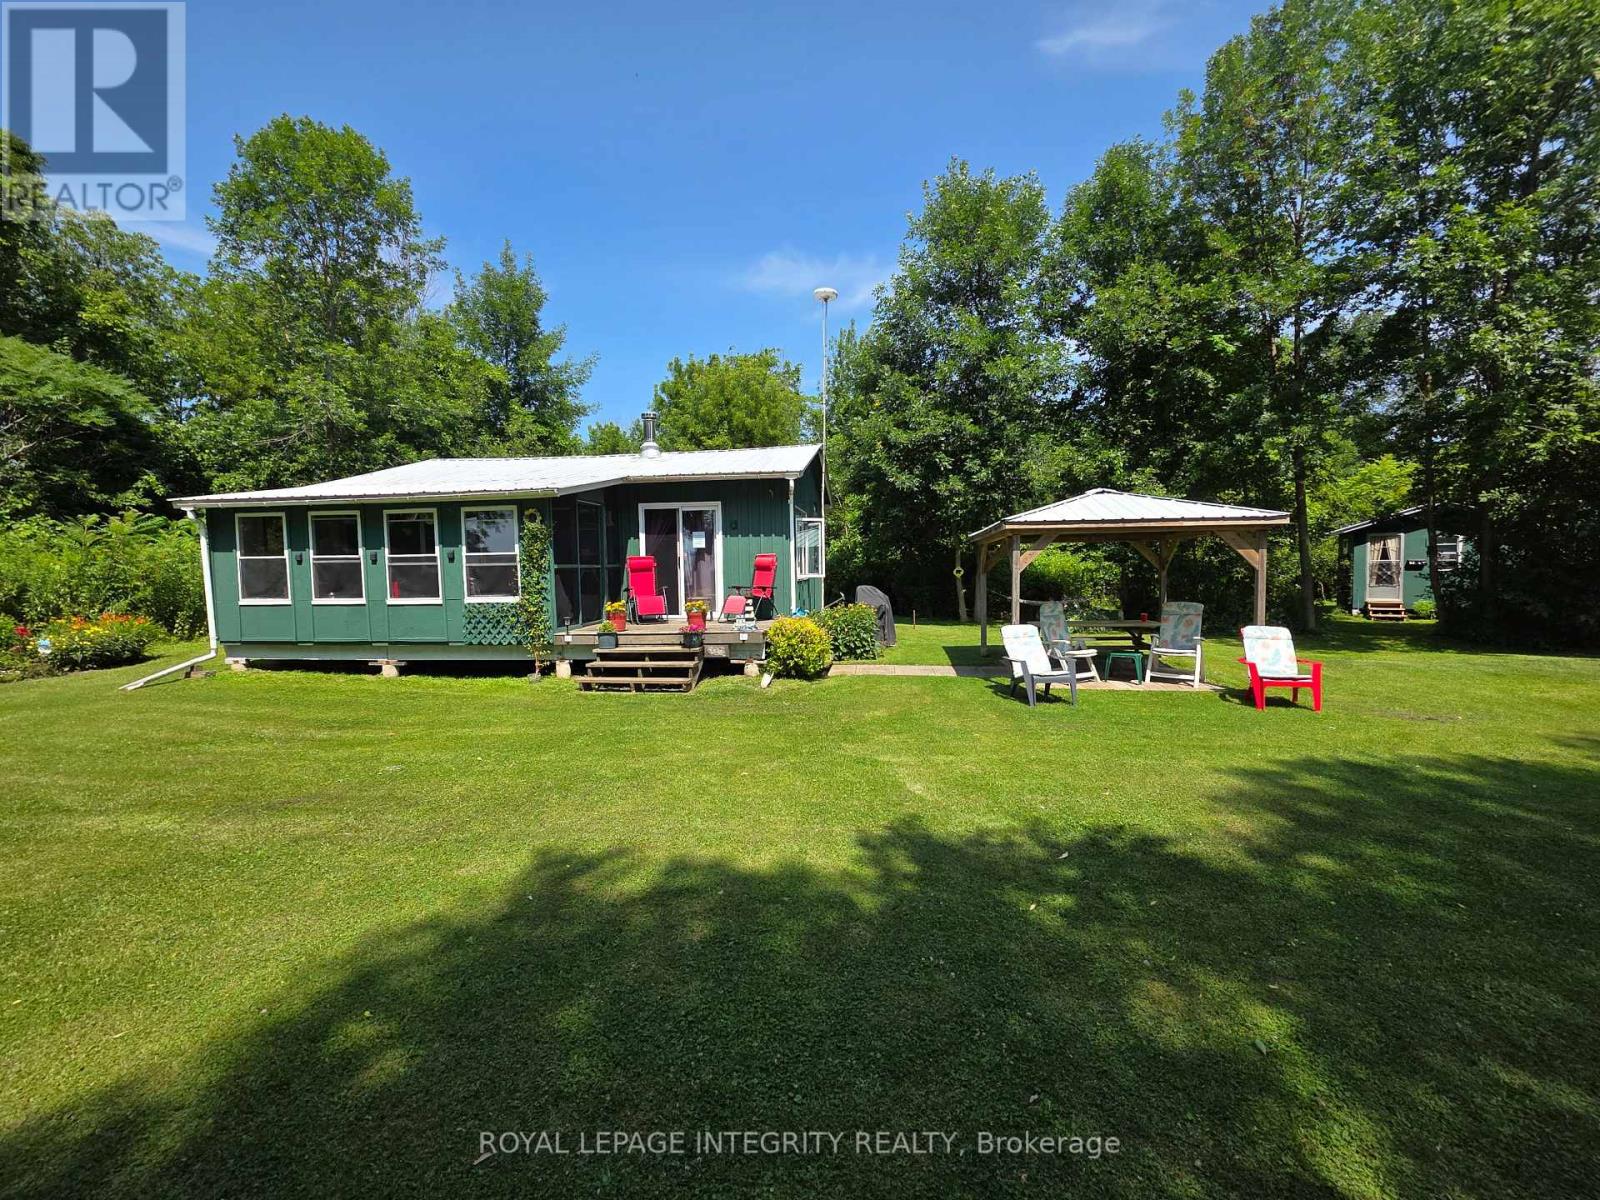
Escape to island life at Lot 5 St. Francis Island, near Summerstown! This charming 3-season cottage is situated on leased land and accessible only by boat, offering a peaceful retreat with stunning views of the St. Lawrence River. The cottage features 2 bedrooms, 1 bathroom, an eat-in kitchen and a welcoming living room with cathedral ceilings, creating a bright and open space. A wood-burning stove provides warmth on cooler spring and fall evenings. Running water is supplied from the river, while solar panels provide electricity for an off-grid cottage experience. Relax on the beautiful screened-in porch with your morning coffee or an evening glass of wine while watching the ships pass by. A separate Bunkie sleeps up to 4 guests, providing extra space for family and friends. Outside, the beautifully manicured property features a patio with a covered gazebo and a 4-person glider swing-the perfect spot to enjoy the peaceful surroundings and beauty of nature. If you're looking for a place to disconnect, unwind and make lasting memories with family and friends, this unique St. Lawrence River retreat could be the perfect summer getaway. Boat is negotiable, offering the possibility of making your island escape even easier to enjoy. (id:15069)
Immaculate and spacious 4+1 bedroom, 3.5 bath 2 storey home offering 3 floors of finished living space with a beautifully finished lower level in-law suite completed in 2023. All custom window coverings throughout & most light fixtures updated ('22). Newer garage door ('25). This home offers tasteful curb appeal with its nicely landscaped front yard complete with exposed aggregate front steps & walkway extending along the side of the home & into the rear yard. As you arrive at the front door & enter the main foyer you feel welcomed & instantly at home. The main floor offers a bright & welcoming open concept layout with lots of natural light & boasts a spacious family room featuring a gas fireplace, pot lights & engineered hardwood flooring; kitchen with antique white shaker-style cabinetry, granite countertops, undermount lighting, breakfast bar, stainless steel appliances & ceramic backsplash & dinette with sliding door leading to backyard oasis. The main floor also includes a convenient 2-piece powder room. Second floor features spacious primary bedroom with 3-piece ensuite & walk-in closet plus bonus second closet as well as three additional good sized bedrooms & a 4-piece main bath. The fully finished lower level offers luxury vinyl flooring throughout & plenty of pot lights & is ideal for either multigenerational living or additional living space & features a kitchen with bright white cabinets, granite countertops & stainless steel appliances plus a cozy family room, good sized bedroom with a beautiful rustic barn door, 4-piece bath as well as a laundry room & utility room. The fully fenced rear outdoor space has been thoughtfully designed for both everyday enjoyment & entertaining. The exposed aggregate plus newer stamped concrete patio ('21) create an inviting gathering space with its gazebo covered hot tub ('20) & wood-burning pizza oven ('20) & seating areas. Located in desirable family friendly Binbrook close to many amenities. (id:15069)
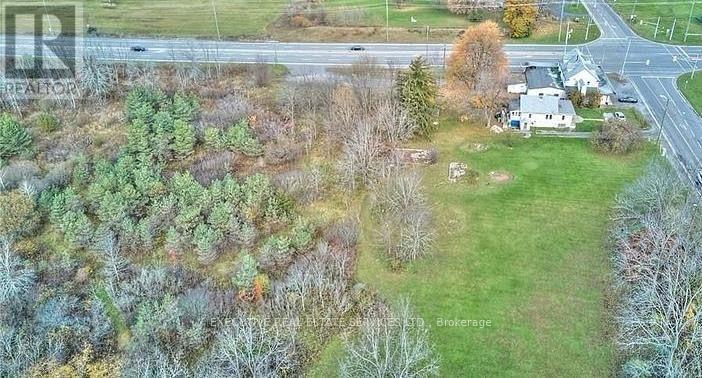
Prime 6.25-Acre Mixed-Use Development Opportunity in the Heart of Ridgeway!ATTENTION DEVELOPERS, INVESTORS & END USERS! Rare opportunity to acquire a high-visibility corner property located in a new and rapidly developing area of the Niagara South Peninsula. This exceptional parcel offers approximately 6.25 acres of prime land with multiple zoning designations, includingCommercial and Agricultural, providing excellent potential for a variety of future uses (buyer to verify permitted uses and zoning requirements).The property features outstanding exposure with approximately 379 feet x 418 feet frontage alongGarrison Road (Highway 3) and approximately 352 feet x 675 feet frontage along Ridge Road North, offering multiple access points and excellent visibility in a high-traffic location.The site presents exciting possibilities for future development, including potential for retail plazas, professional/medical offices, restaurants, service commercial uses, and other mixed-use opportunities, subject to municipal approvals and buyer due diligence. Located in a desirable Ridgeway community where new development is actively taking place and established amenities continue to grow.Approximately 2 acres are cleared and improved with a recently updated 1.5-storey detached home serviced by municipal water and septic. The home currently generates rental income of $1,700/month plus utilities with a good tenant on a month-to-month basis who may consider staying.Ideally located within walking distance to Lake Erie and offering convenient access to Highway 3/GarrisonRoad, this property represents a rare investment opportunity with endless possibilities for the discerning buyer. Buyer to verify all permitted uses, development potential, conservation restrictions, and municipal requirements. (id:15069)
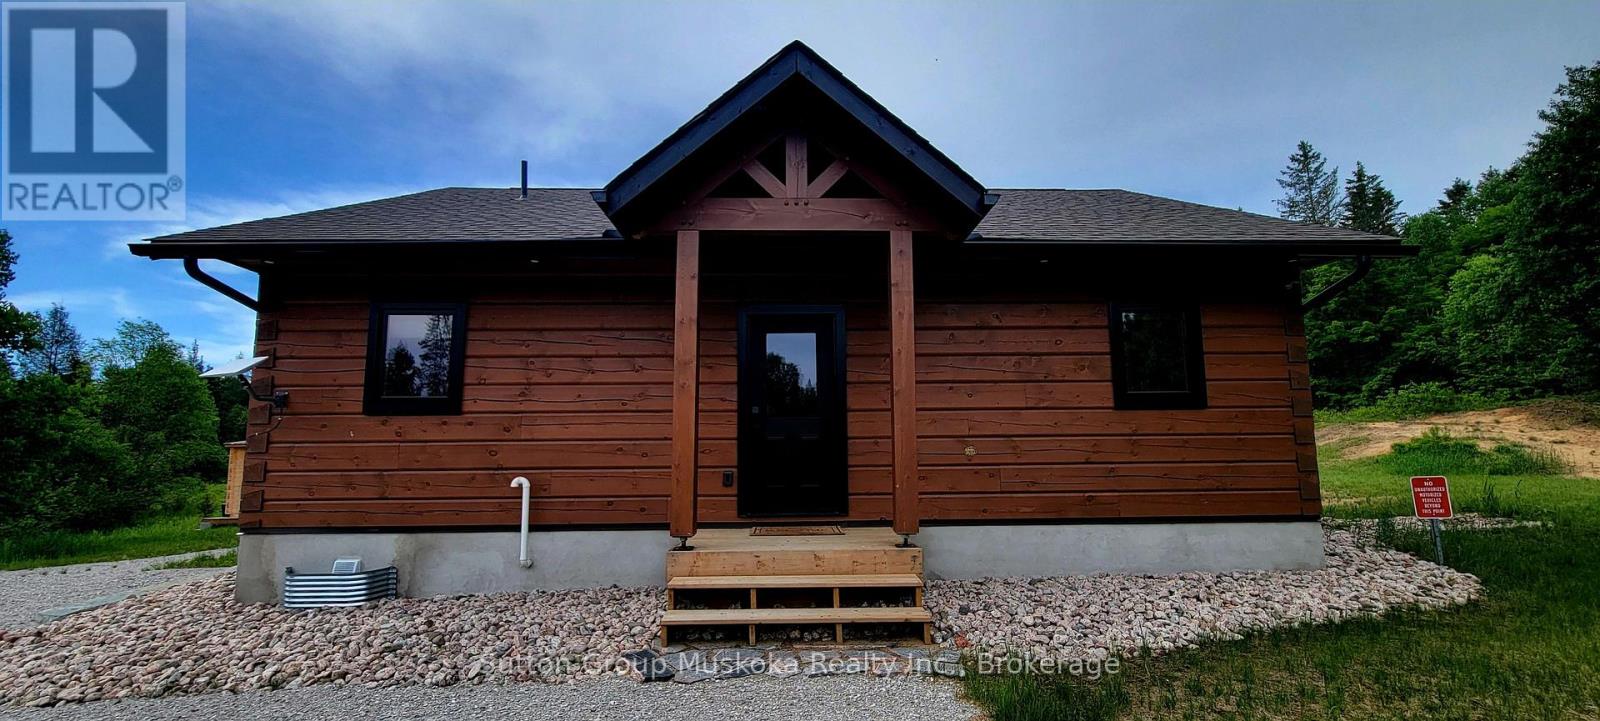
Welcome to 1765 Machar Strong Boundary Road. This gorgeous new 3 Bedroom, 2 Bath, TRUE NORTH LOG home sits privately tucked away on 50 acres of beautiful mixed forest and designated scenic nature trails only 5 minutes west of Hwy 11 West of the town of Sundridge. Featuring a fully finished basement, a two car detached garage and storage facilities, Bunkie and outdoor sauna. A circular driveway sets the tone as you arrive at this scenic, country home. The open-concept kitchen, dining, and living areas are bathed in natural light, offering an inviting space where rustic charm meets modern convenience perfect for family gatherings. Walkout from the kitchen to the rear deck where you'll witness the evenings incredible starlit nights. Whether you're hosting or unwinding, the seamless flow makes everyday living feel like a retreat. Additional highlights include a full-home generator wired for peace of mind, ample parking, and a naturally treed lot providing the ultimate in privacy and serenity. Enjoy this stunning property as your new country family home. View this property in detail online @ www.1765boundaryroad.com. (id:15069)
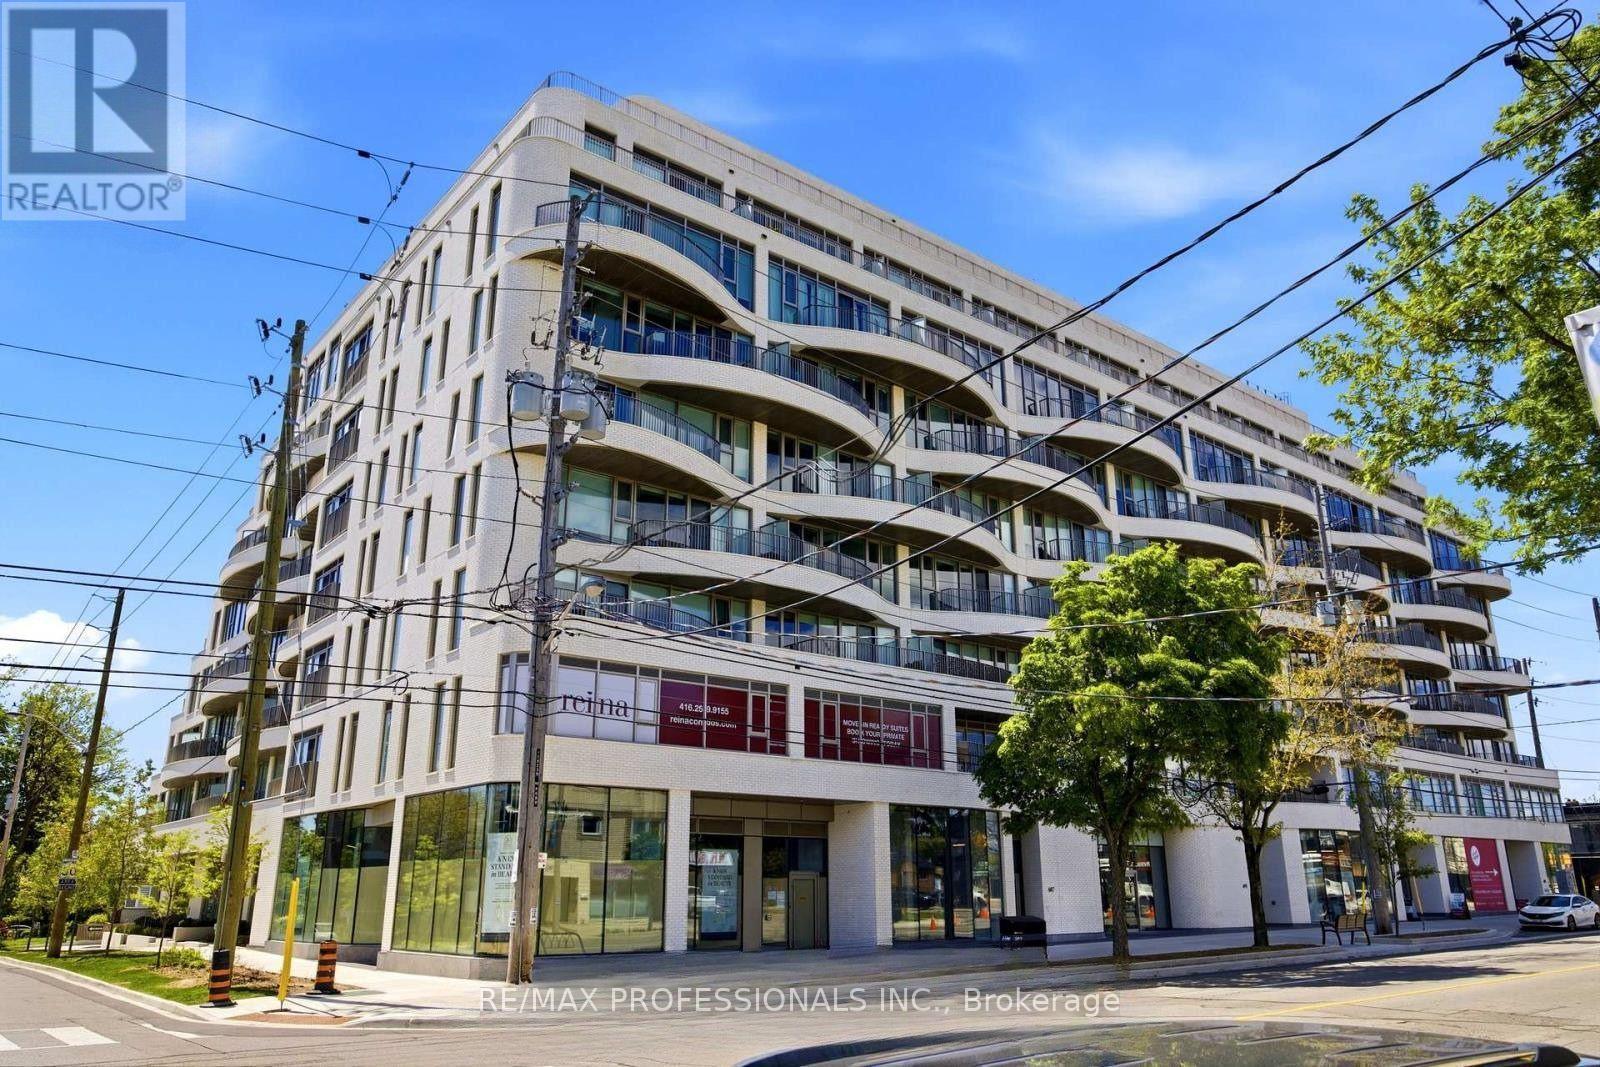
Welcome to Suite 231 at Reina Condos, a thoughtfully designed two-bedroom residence offering 765 sq. ft. of bright, contemporary living. This efficient open-concept layout features a modern kitchen that flows seamlessly into the spacious living and dining areas, extending to a private balcony overlooking the beautifully landscaped courtyard. The well-proportioned primary bedroom offers ample closet space, while the second bedroom provides the perfect setting for guests, a home office, or a growing family. Designed with comfort, style, and functionality in mind, this suite presents an exceptional opportunity to own in one of Toronto's most sought-after boutique condominium communities.Reina Condos is an award-winning boutique residence on The Queensway with just 200 suites, offering an impressive collection of amenities including a fully equipped fitness centre, children's playroom, games room, library, community room, Sound(less) room, pet wash, snack shack, and more. Residents also enjoy beautifully landscaped outdoor gathering spaces with BBQ areas, lounge seating, and a dedicated children's play area. Ideally located on The Queensway, you're just minutes from Mimico GO Station, the Gardiner Expressway, parks, restaurants, cafés, and shopping, making everyday living as convenient as it is enjoyable. (id:15069)
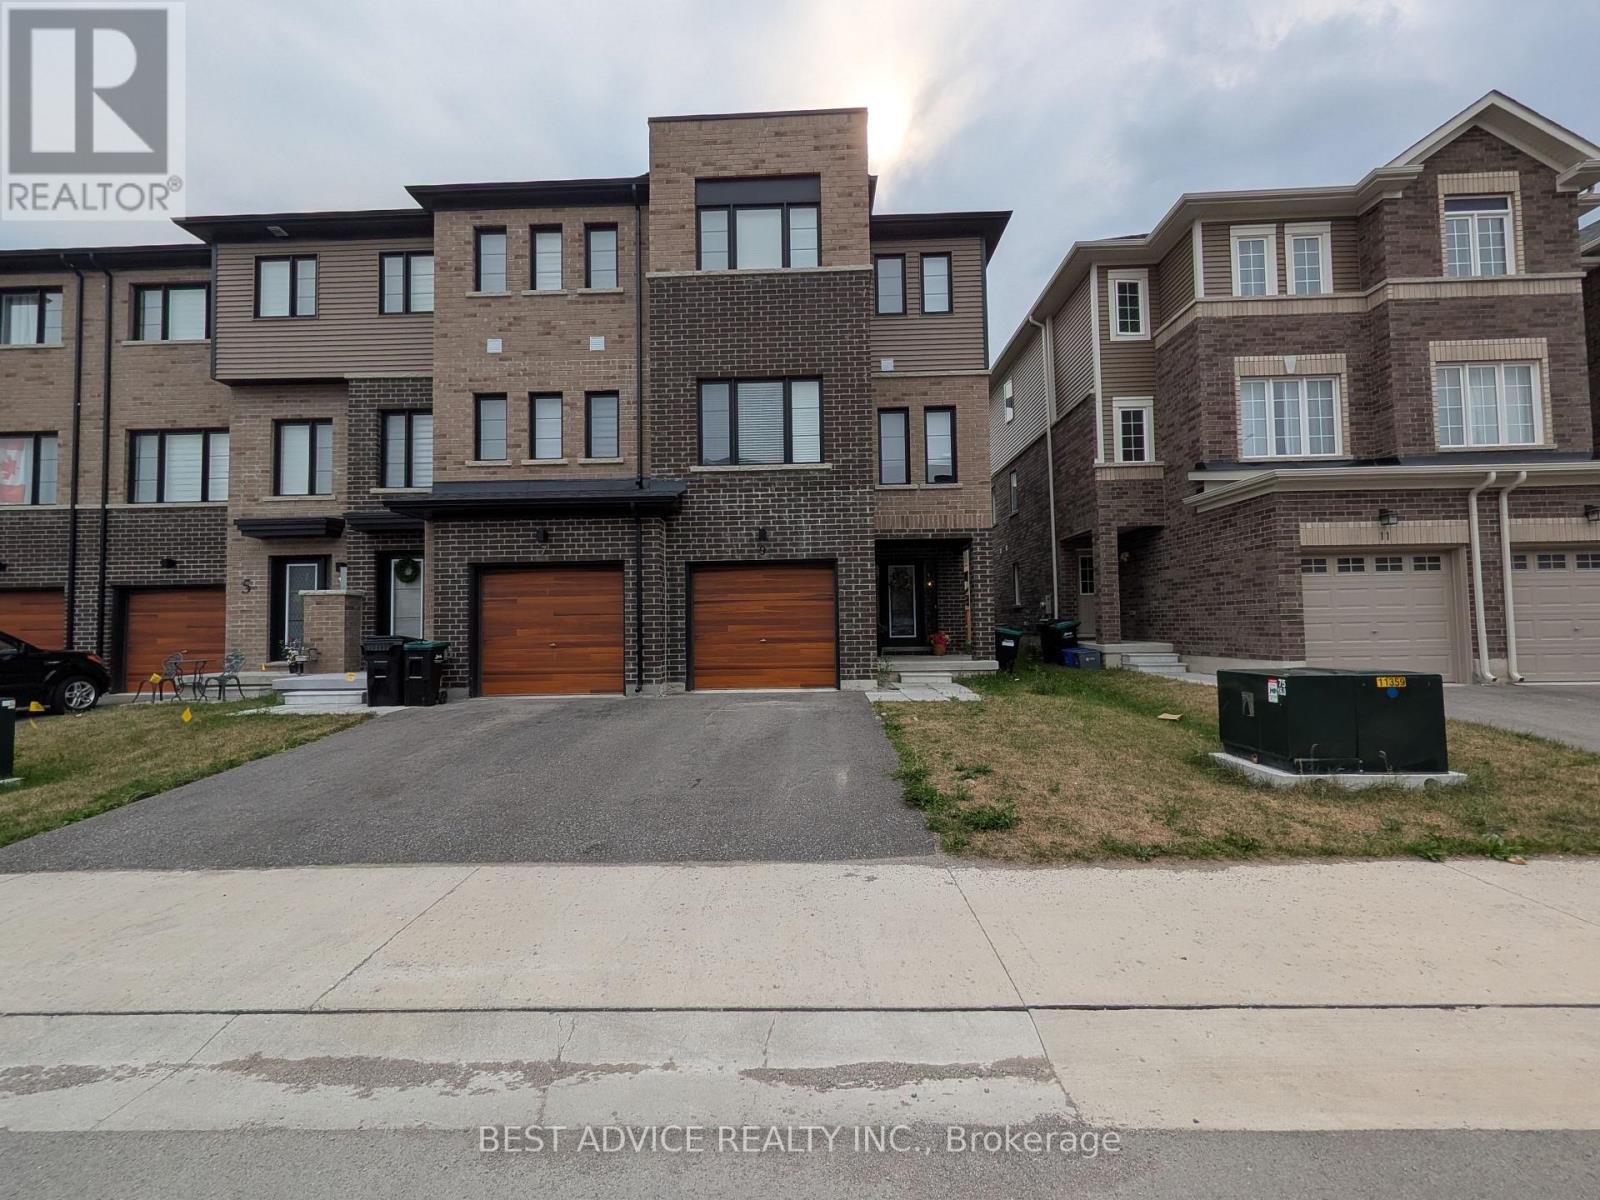
One year new modern Freehold Corner unit Townhome in Barrie, next to Go Train. 3+1 Beds and 3 Baths. Perfect for a family. Ground floor room can be used as a bedroom or a rec room or an office. Close to Go Train, Hwy 400, Costo, Restaurants & Shopping. Beautiful family neighbourhood to raise kids or commute to GTA for work. (id:15069)
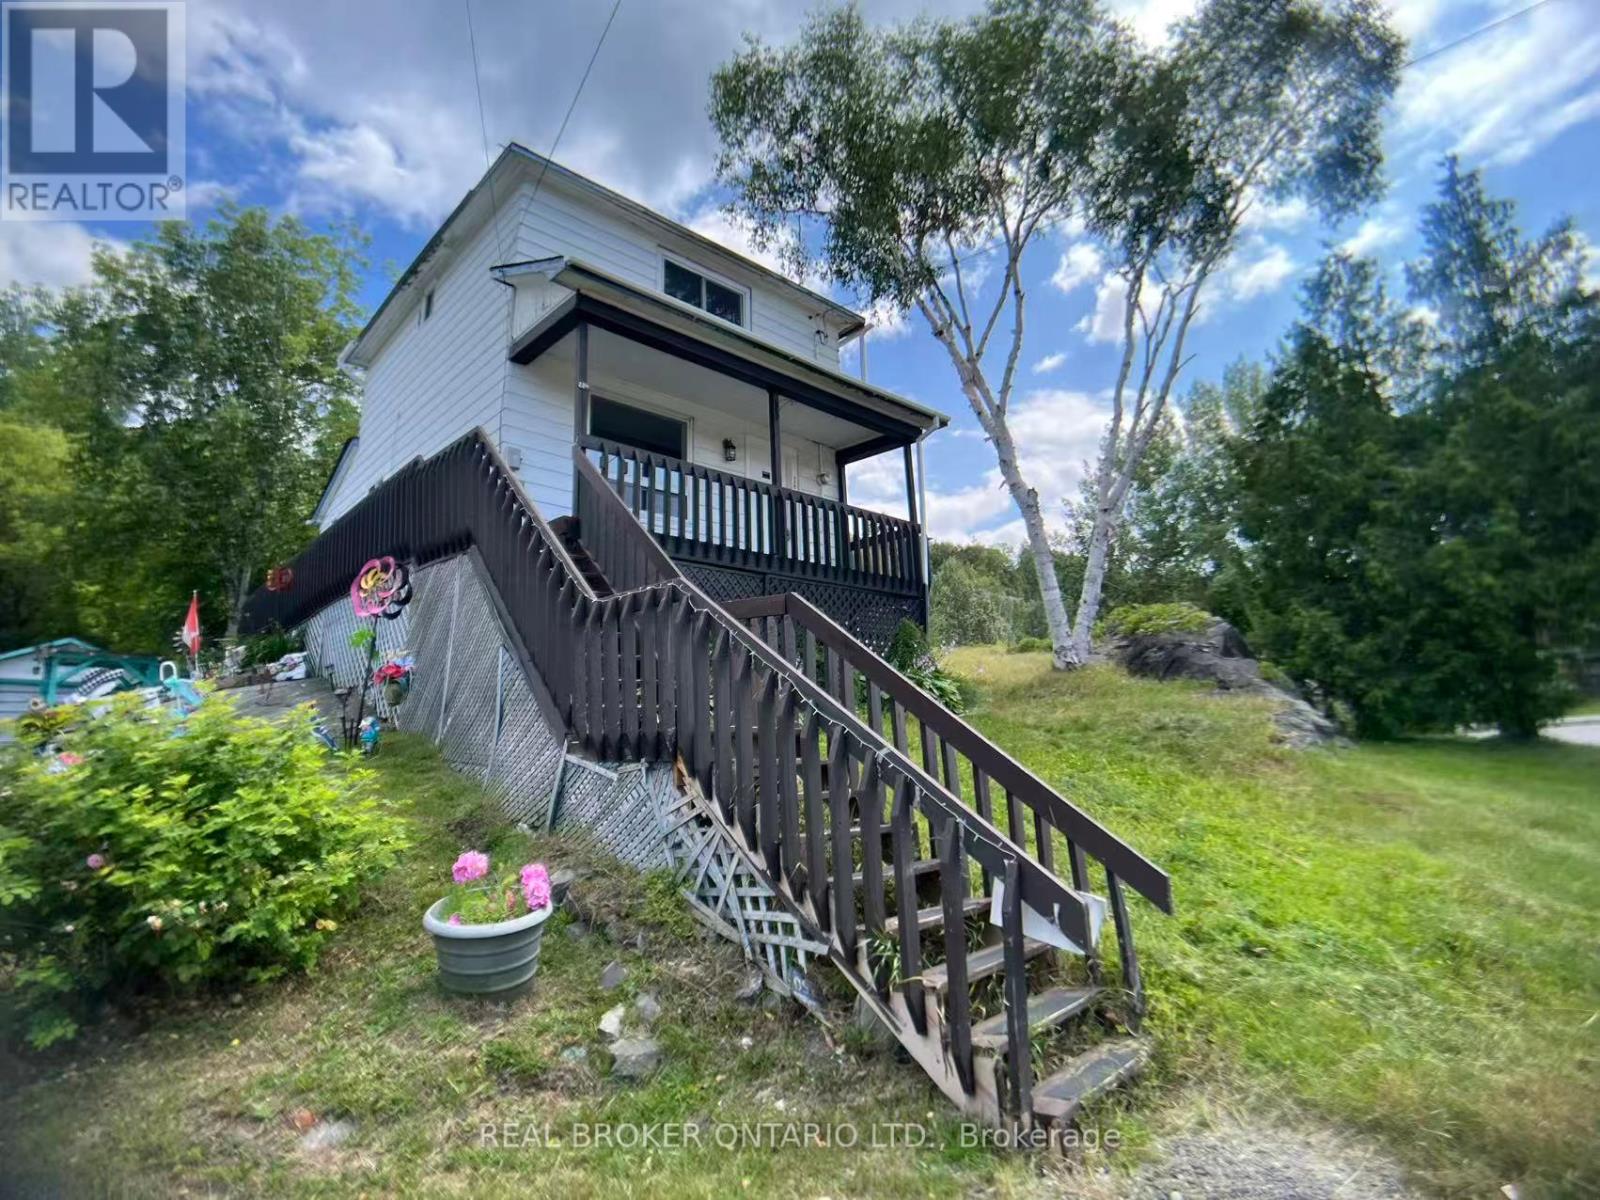
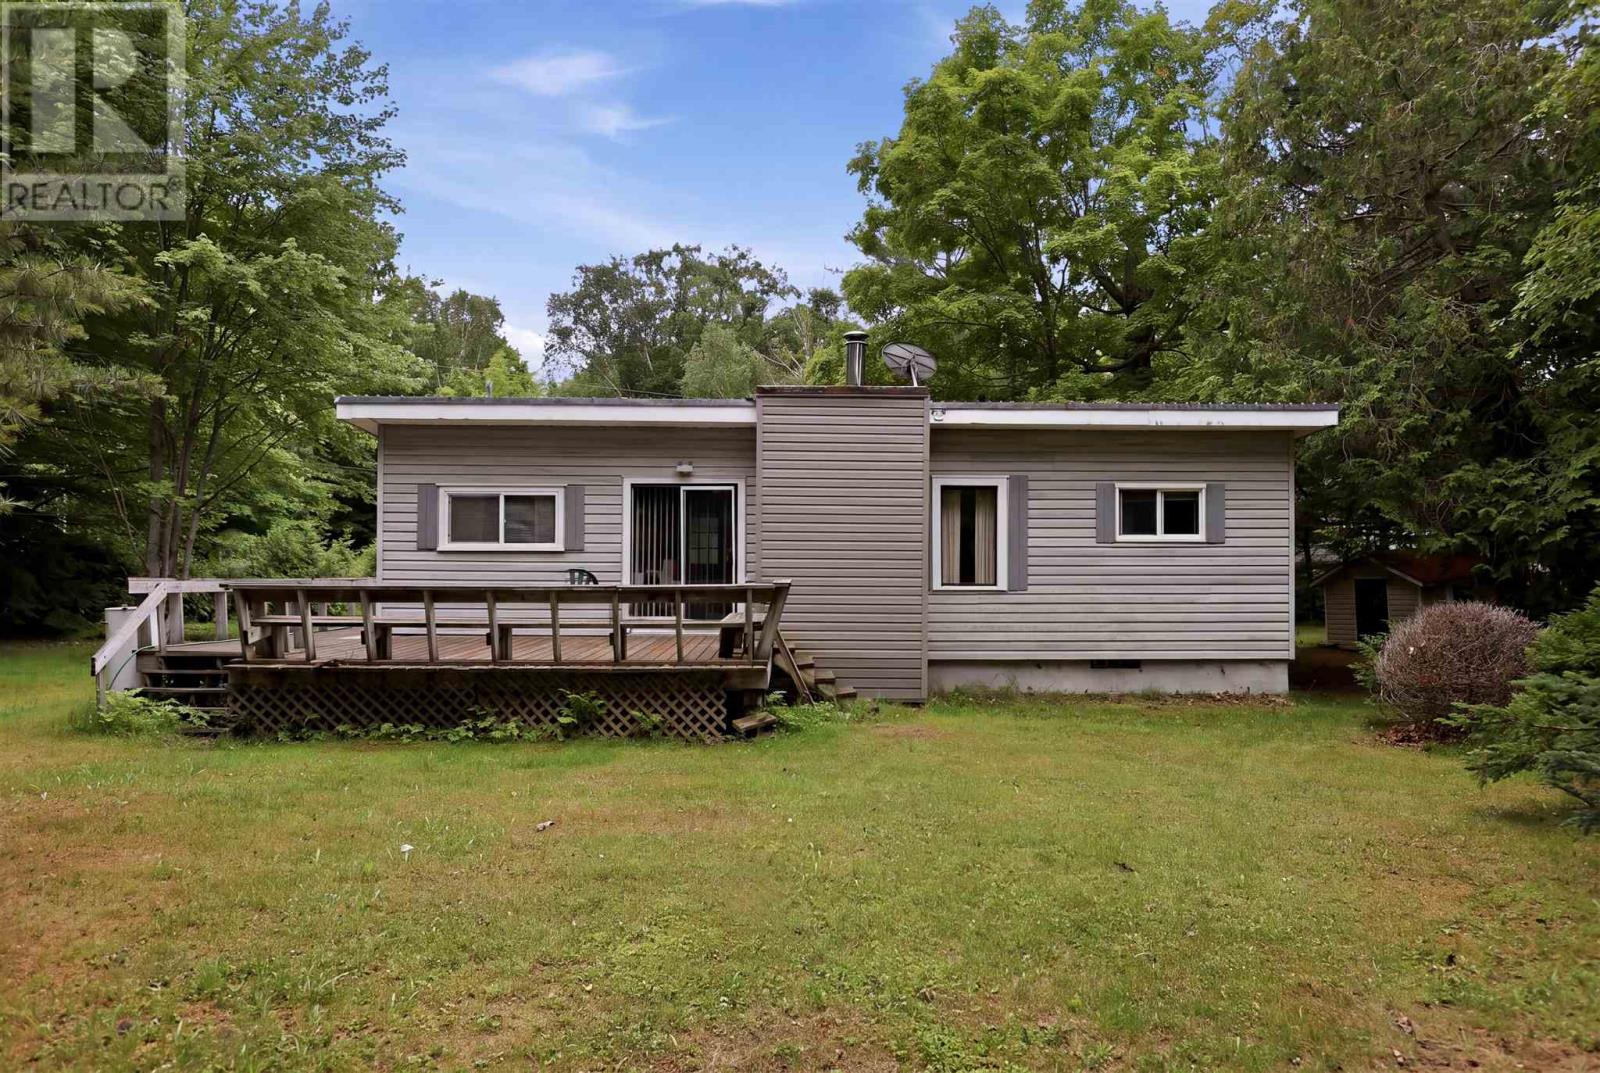
Waterfront opportunity on beautiful Whispering Pines Drive! Situated along the scenic Chippewa River with direct navigable access into Batchawana Bay, this unique property offers approximately 200 feet of waterfront frontage and approximately 2.1 acres across a double lot. The 818 sq. ft. cottage features 2 bedrooms, a 3-piece bathroom, a comfortable living room, a spacious kitchen, electric baseboard heating, and a wood stove. While the cottage requires updating, the true value lies in the exceptional waterfront setting and outstanding potential of this rare property. A large detached double garage, boathouse, sauna, and 2 storage sheds provide excellent space for vehicles, recreational equipment, and storage. Whether you're looking for a seasonal retreat, a renovation project, or the perfect location to build your future waterfront getaway, this property offers an incredible opportunity in one of the area's most desirable recreational locations. Enjoy boating, fishing, and the natural beauty of Northern Ontario from your own shoreline on the Chippewa River. (id:15069)
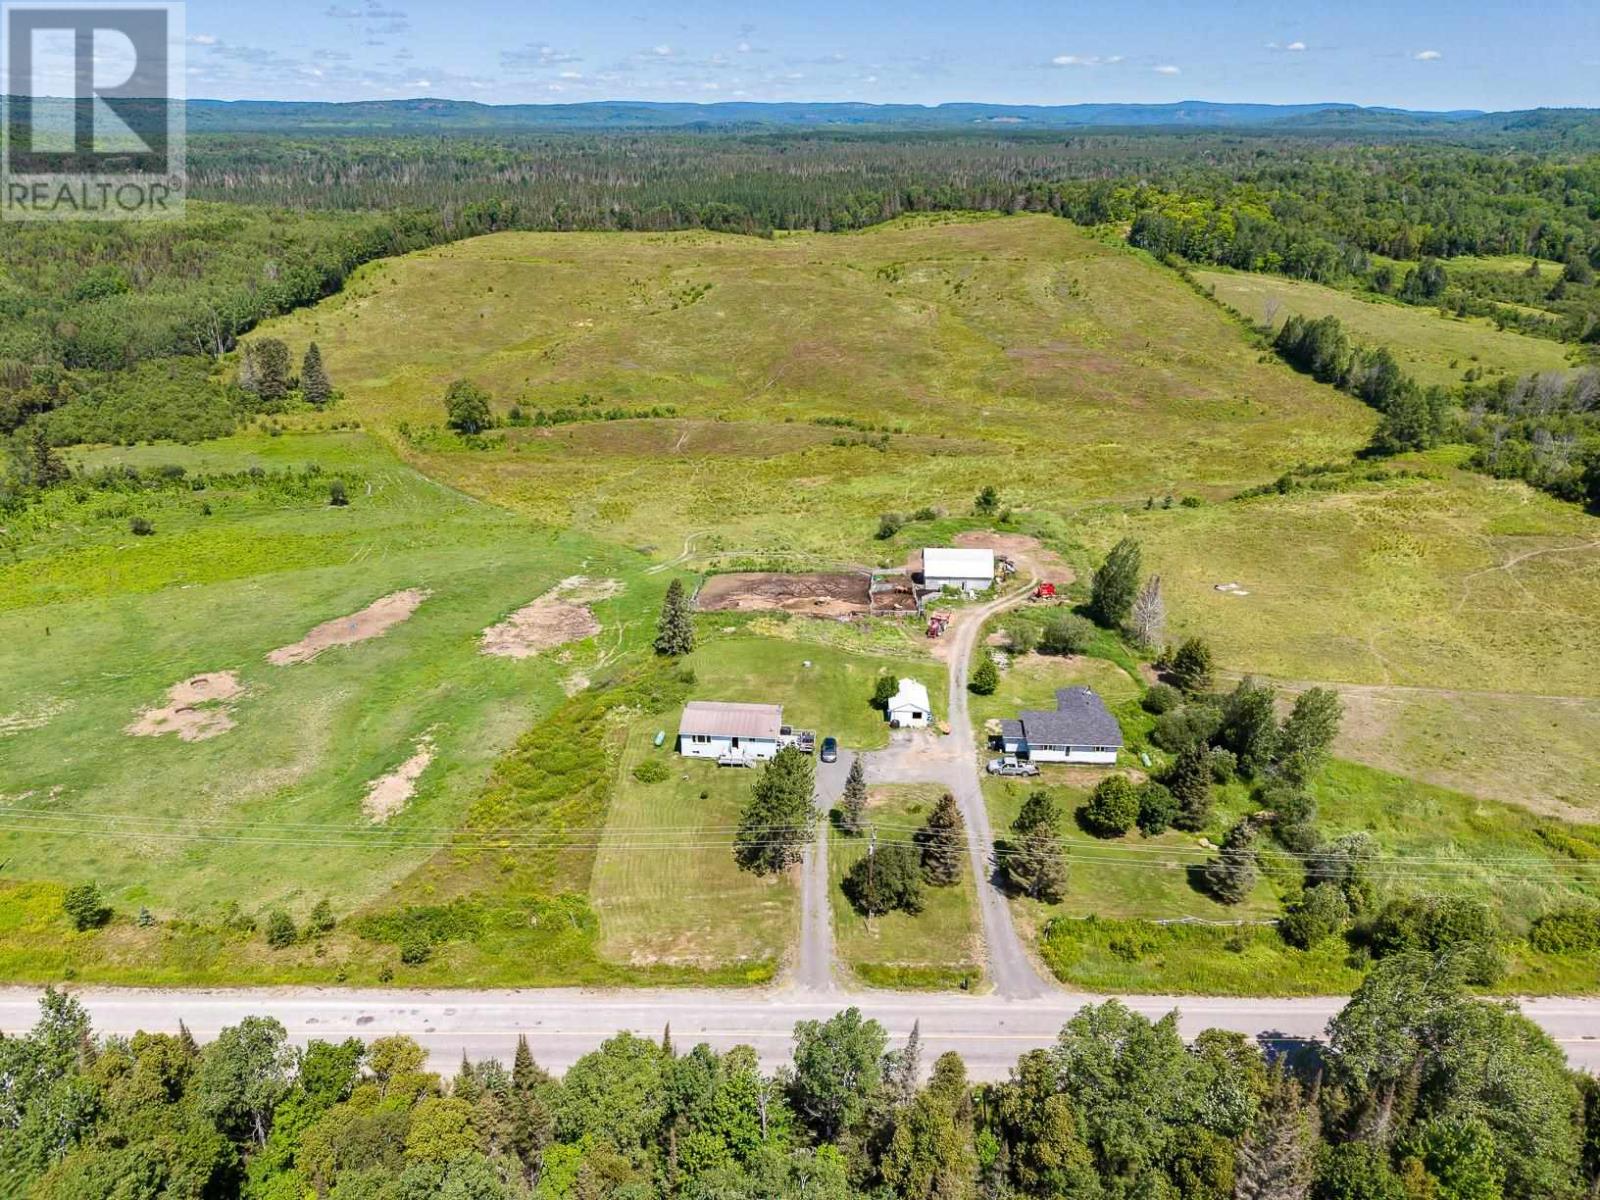
Some properties offer land. This one offers a completely different way of life. Nestled among the rolling hills of Northern Ontario in an unorganized township, this remarkable 156-acre package is where privacy, freedom, and opportunity come together. Wake up to panoramic countryside views, spend your evenings watching wildlife from the porch, and enjoy the kind of peace that only comes from having no neighbours in sight. Whether your vision is a working farm, an equestrian property, a family homestead, or simply a place to disconnect from the pace of city life, this property provides the space to make it happen. A powered barn, fully fenced acreage, rolling pasture, mature forest, and a blend of open and wooded land create an exceptional setting for farming, recreation, or self-sufficient living. Unlike many rural properties, the homes here offer a refreshing departure from the traditional farmhouse. The move-in ready bungalow provides comfortable everyday living, while the second residence has already undergone an extensive rebuild to the studs, creating a modern foundation that's ready for your own finishing touches and vision. Each home has its own driveway, well, septic system, and utilities, making this a truly versatile property for multi-generational living, rental income, or expanding your farming operation. Perfectly positioned between Highways 129 and 546, you're surrounded by some of Algoma's most sought-after hunting, fishing, camping, and outdoor recreation, while still enjoying year-round access and school bus service. Properties of this scale, with two dwellings and this level of privacy, rarely come to market. If you've been searching for a place where you can build the lifestyle you've always wanted, you've just found it. (id:15069)
Welcome to this remarkable 24.5 acre country estate featuring two homes (second home is a multi-family, guest house, or income property), complete privacy, and luxury craftsmanship. A 1,000' driveway leads you into a secluded retreat surrounded by mature forest, over 2 km of trails, and your own private riverside park. Built in 2022, the main home offers 6,486 sq ft with stunning views throughout. The grand foyer opens to a spectacular great room with a full wall of windows and a wood-burning stone fireplace accented by a reclaimed 200+ year-old barn beam. The chef's kitchen includes dual 10' islands, six appliances, custom cabinetry, a large walk-in pantry with dishwasher, and a beautiful wine cellar connecting to the massive dining room. Patio doors lead to a covered porch with a gas fireplace.The main level features a front office, guest room, powder room, and an impressive primary suite with balcony, walk-in closet, and dream ensuite. A custom mudroom/laundry connects to the heated 2,393 sq ft 6+ car garage with a upper loft.The walk-out lower level includes a gym, man cave, movie theatre room, bar with electric fireplace, additional living room with electric fireplace, two bedrooms with walk-in closets and a shared 5-piece bath, a 3-piece bath, storage room, and access to a covered patio. In-floor heat runs through the basement and garage. Smart features include Lennox mechanicals, smart integration, built-in speakers, and central vac.The second home offers 1,845 sq ft with two bedrooms, walk-in closet, beautiful bathroom, open concept kitchen,dining, and living room with electric fireplace, mudroom/laundry, a two-car garage, and a large deck. A separate exterior stairway leads to a finished loft with a two-piece bath.Outdoor features include a powered pavilion, large firepit area, your own park with river running through and trails throughout the property. An unparalleled blend of luxury, nature, and privacy. Too many features to list. Book your showing today! (id:15069)
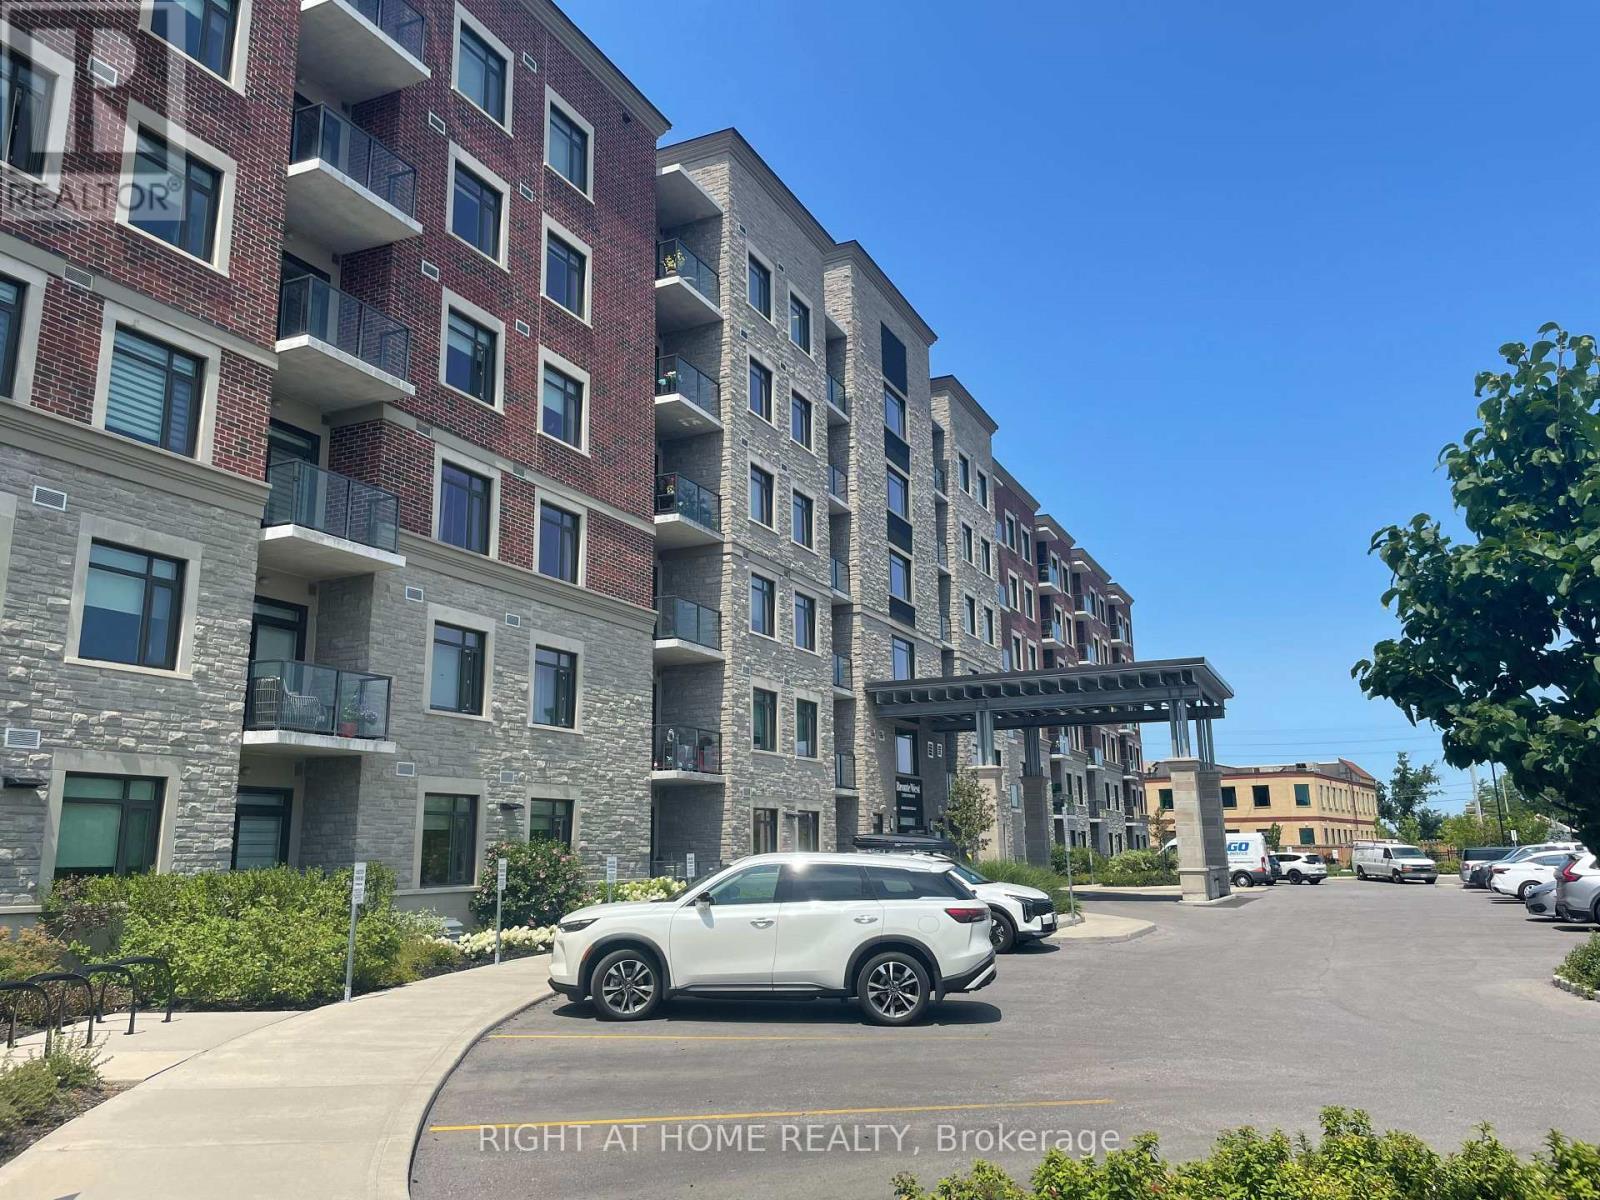
Welcome to Unit 321 at 830 Megson Terrace, a beautifully upgraded and energy-efficient condo located in one of Milton's most desirable boutique buildings. Thoughtfully decorated, offering a perfect blend of comfort, style, and convenience, this spacious 2 bedroom, 2 bathroom suite is ideal for first-time buyers, downsizers, or investors seeking a move-in-ready home. Key Features include a bright & open-concept layout with large windows and abundant natural light. Modern Kitchen featuring stainless steel appliances, extended cabinetry, quartz countertops, with a breakfast bar, a deep pantry, spacious living / dining area with pot lights, crown mouldings, walkout to a private balcony-perfect for morning coffee or evening relaxation watching the sunset over the escarpment. The primary bedroom consists of a 4 piece bath, glass shower, a generous vanity, a large walk in closet, and additional custom made closets. A large second bedroom ideal for guests, a home office, or growing families, an addition common 4 piece bathroom, separate laundry room with a counter top, built in sink and extra wall mounted overhead closets for extra conveniences. Conveniently located just minutes from parks, trails, grocery stores, restaurants, and public transit, Milton Hospital, Milton GO Station, and major highways. Comes with 1 Underground Parking Spot and Locker, amenities include a spacious gym/ exercise room, games room and party room. Don't miss this one! (id:15069)
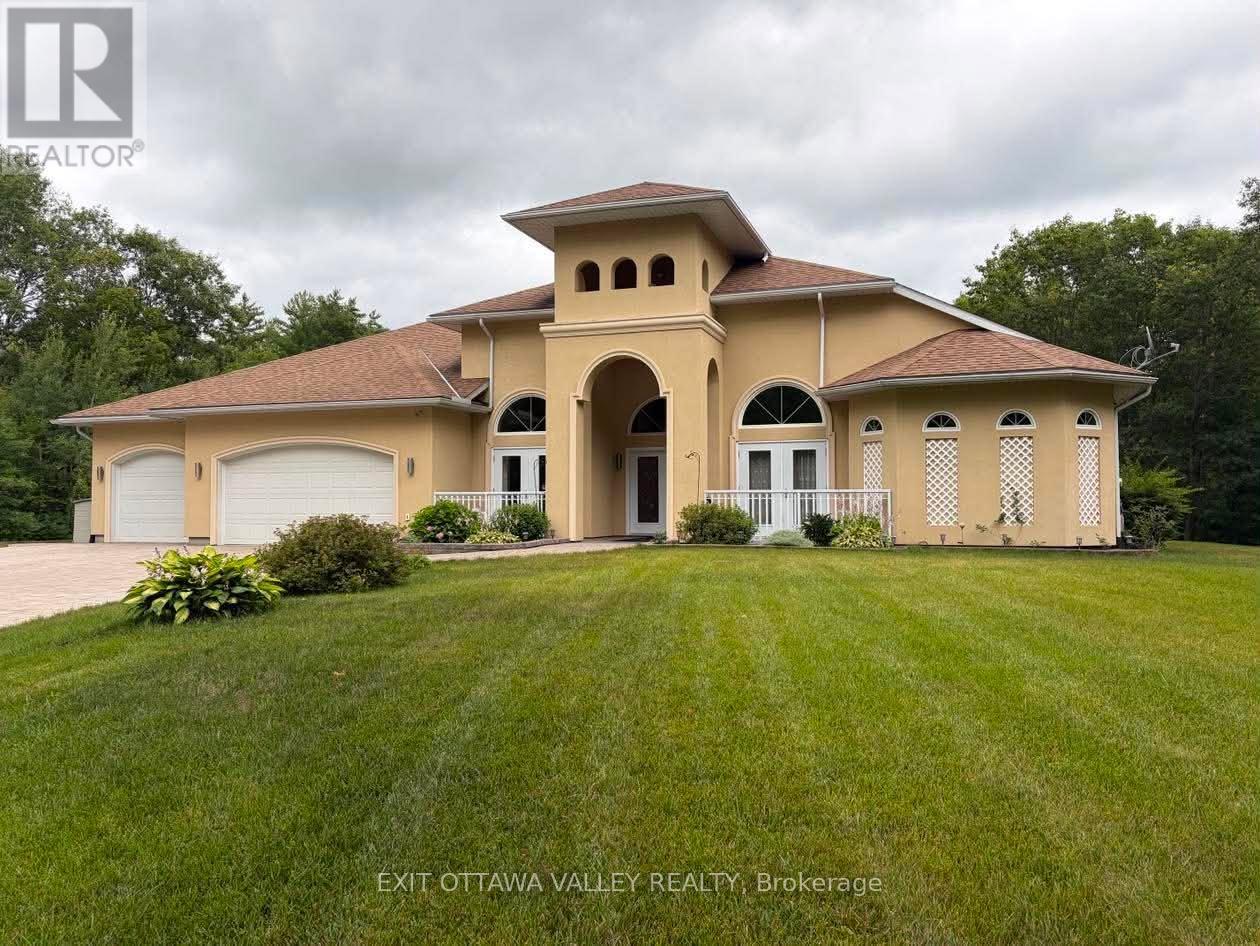
Welcome to 740 Walford Road, a stunning 4-bedroom, 3-bathroom home designed for comfort, efficiency, and luxury living. This impressive stucco residence offers exceptional curb appeal with a fully irrigated lawn supported by an in-ground sprinkler system, plus the added convenience of a prepaid lawn maintenance contract for the upcoming spring and summer seasons.Step inside to discover a thoughtfully designed interior featuring soaring 10+ foot ceilings and durable, high-end hard surface flooring throughout, including marble, porcelain tile, and stamped concrete. At the heart of the home is a custom kitchen complete with premium KitchenAid appliances, including fridge, stove, and dishwasher-perfect for both everyday living and entertaining.A standout feature of this property is the indoor saltwater pool, surrounded by stamped concrete and supported by a dedicated HRV system to maintain optimal humidity and air quality year-round-creating your own private retreat regardless of the season.The primary suite offers a true spa-like experience with a luxurious 5-piece ensuite. Enjoy a bubble tub with temperature control, dual sinks positioned on opposite sides for added privacy, and a fully accessible open-concept shower design.This home is built with efficiency and peace of mind in mind, featuring in-floor radiant heating (including front covered patio) powered by a boiler system, supplemented by a backup wood furnace and an additional forced air heating system. Air quality is further enhanced with a full-home HRV system. Brand new heat pump! A 16 kW Generac backup generator ensures uninterrupted power, while a comprehensive water filtration system services the home.A rare offering combining quality construction, thoughtful design, and high-end features-this property is truly one-of-a-kind. See video links for more pictures, 3D Tour, floor plans and documents.Virtual staging has been used to illustrate furnishing options and/or seasonal enhancements in some rooms (id:15069)
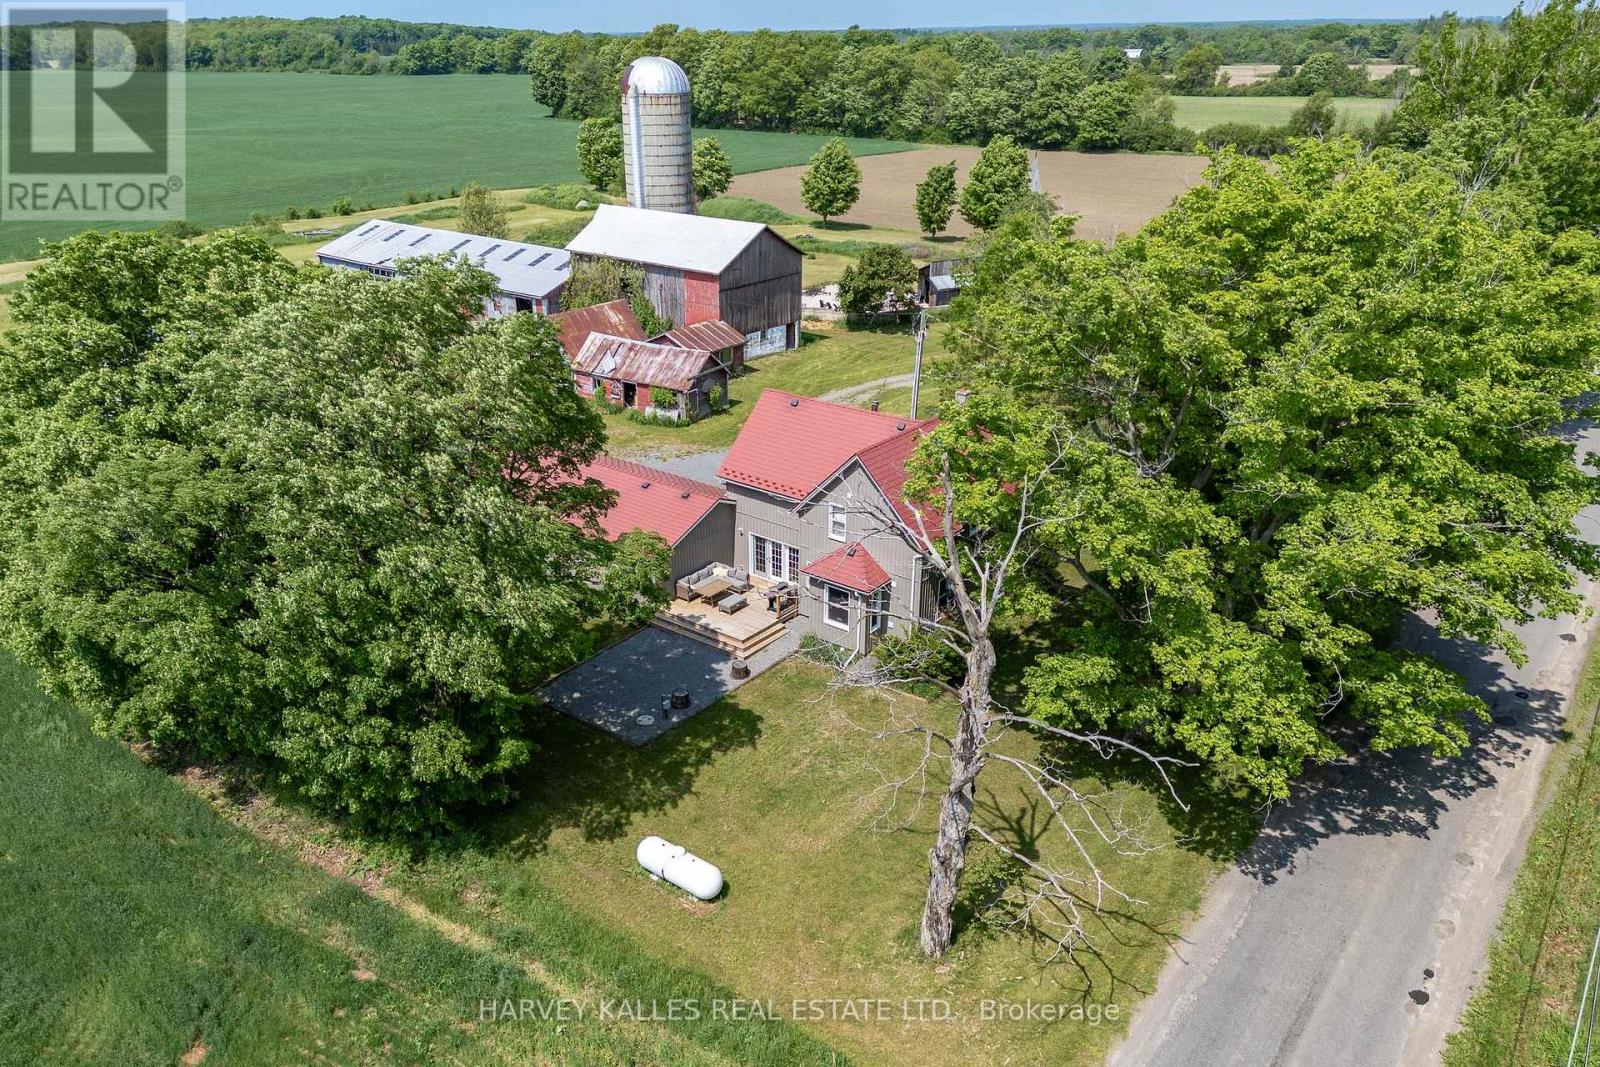
Where opportunity meets exceptional County living. Set on a picturesque acreage between Picton and Bloomfield, and just 10 minutes "door-to-shore" from Sandbanks Provincial Park, 182 Marisett Road is a rare offering on 7 ACRES, featuring TWO RESIDENCES, an active STA LICENCE, MULTIPLE OUTBUILDINGS, and endless potential.The beautifully renovated main house blends modern farmhouse style with timeless charm and currently operates as a successful short-term accommodation. Thoughtfully designed for hosting, it offers four spacious bedrooms, each with its own private ensuite, an expansive living room with walkout to the deck, and a well-appointed kitchen featuring a double oven, induction cooktop, generous workspace, and abundant storage. The adjoining dining room comfortably seats eight, creating the perfect setting for gathering and entertaining. This home also includes a double attached garage. Next door, the charming yellow house adds exceptional flexibility for multi-generational living, guest accommodations, or rental income. Offering two bedrooms, 1.5 bathrooms, a full kitchen, and beautiful modern-rustic living spaces, it's ready to adapt to your lifestyle. Agriculturally zoned, the property also includes a barn, workshop/garage, driveshed, and several additional outbuildings, creating endless opportunities for hobby farming, home-based businesses, artisan workshops, or simply embracing the freedom of rural living. Whether you're searching for a family compound, an established income property, or a hobby farm with room to grow, this is a place where lifestyle and possibility come together. **Main House:** 4 Bedrooms | 4.5 Bathrooms | 2,073 sq. ft. **Yellow House:** 2 Bedrooms | 1.5 Bathrooms | 1,262 sq. ft. (id:15069)
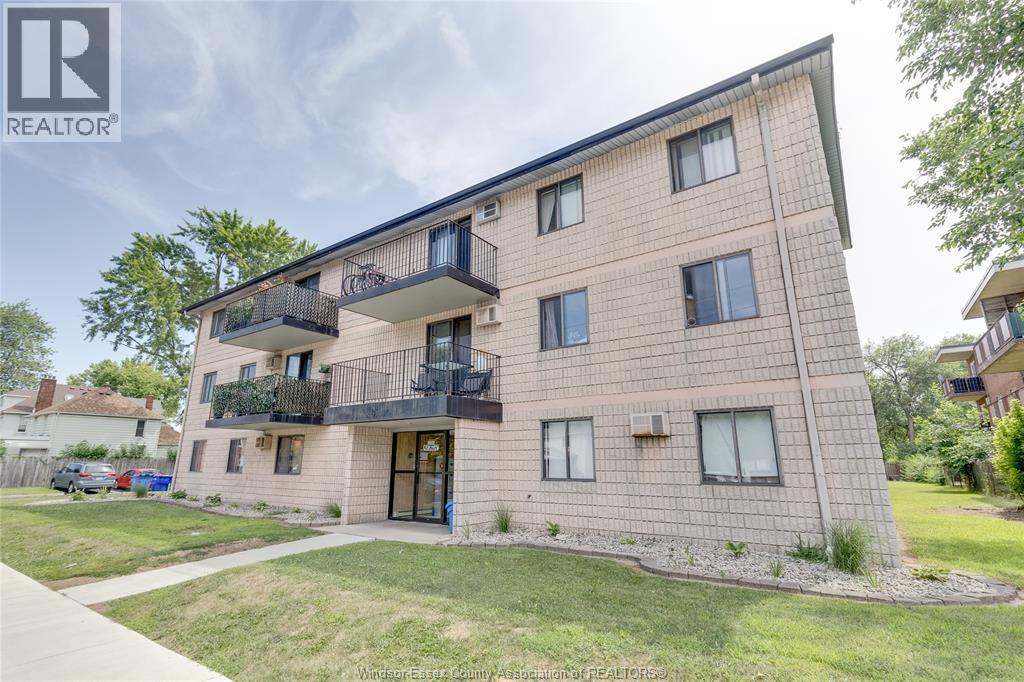
Attention first home buyers or investors. This 2-bedroom, 1-bathroom condo is located minutes from the University of Windsor in Sandwich Town. Close to schools, shopping, and restaurants, this home offers convenience and social activity. Included are the washer, dryer, fridge, and stove. (id:15069)