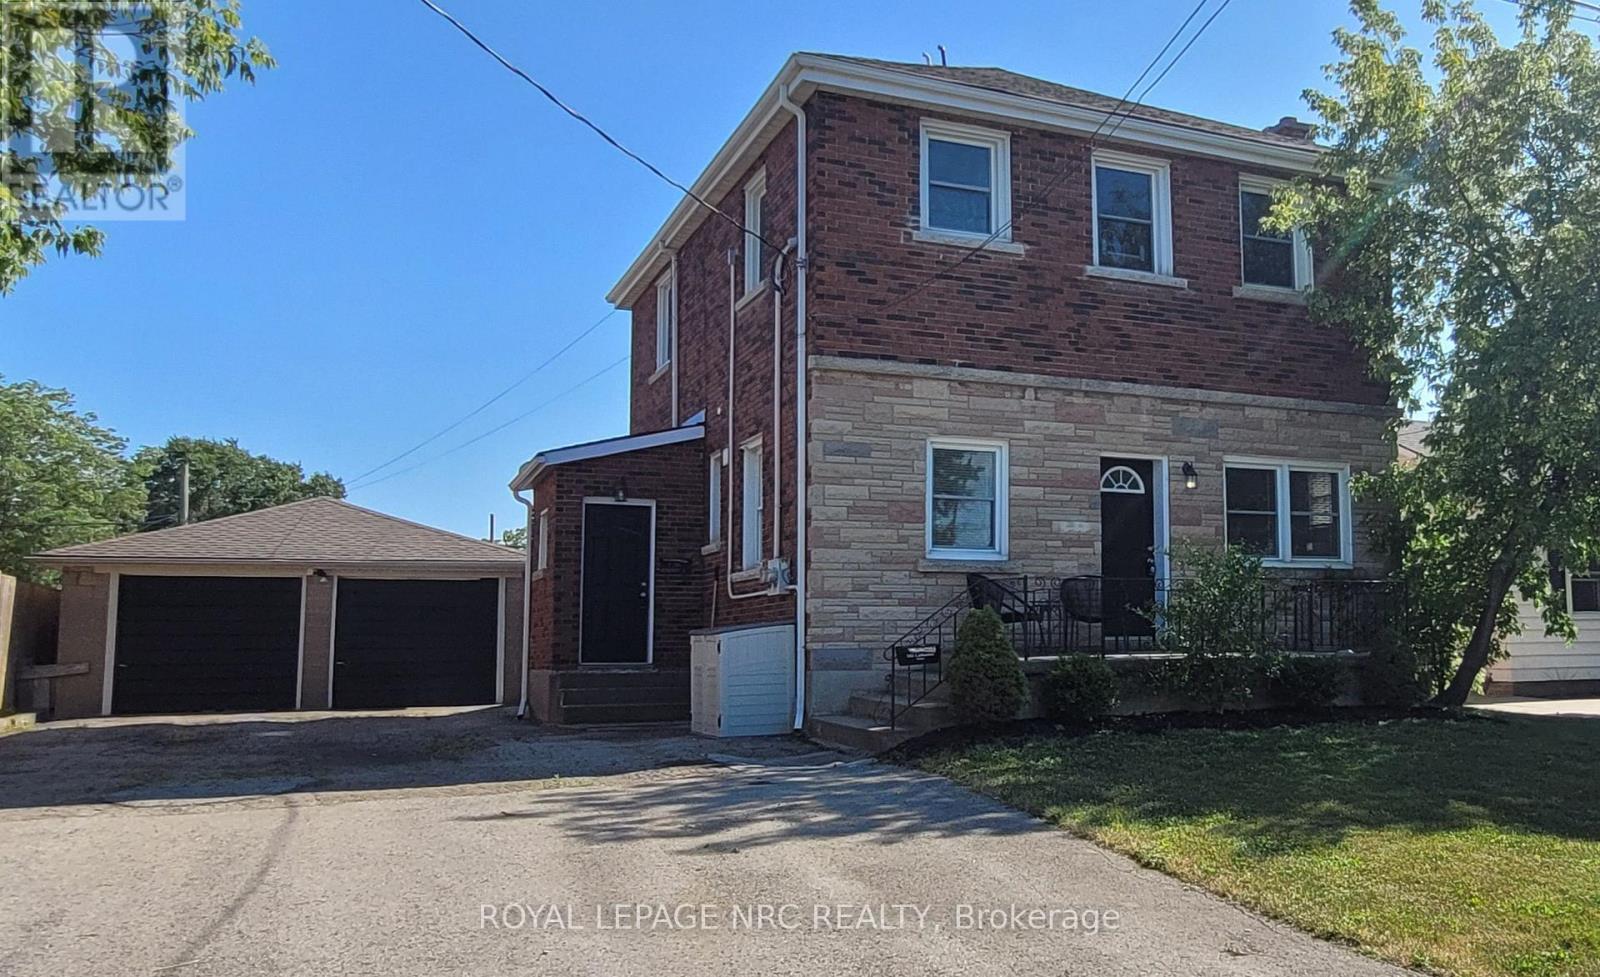
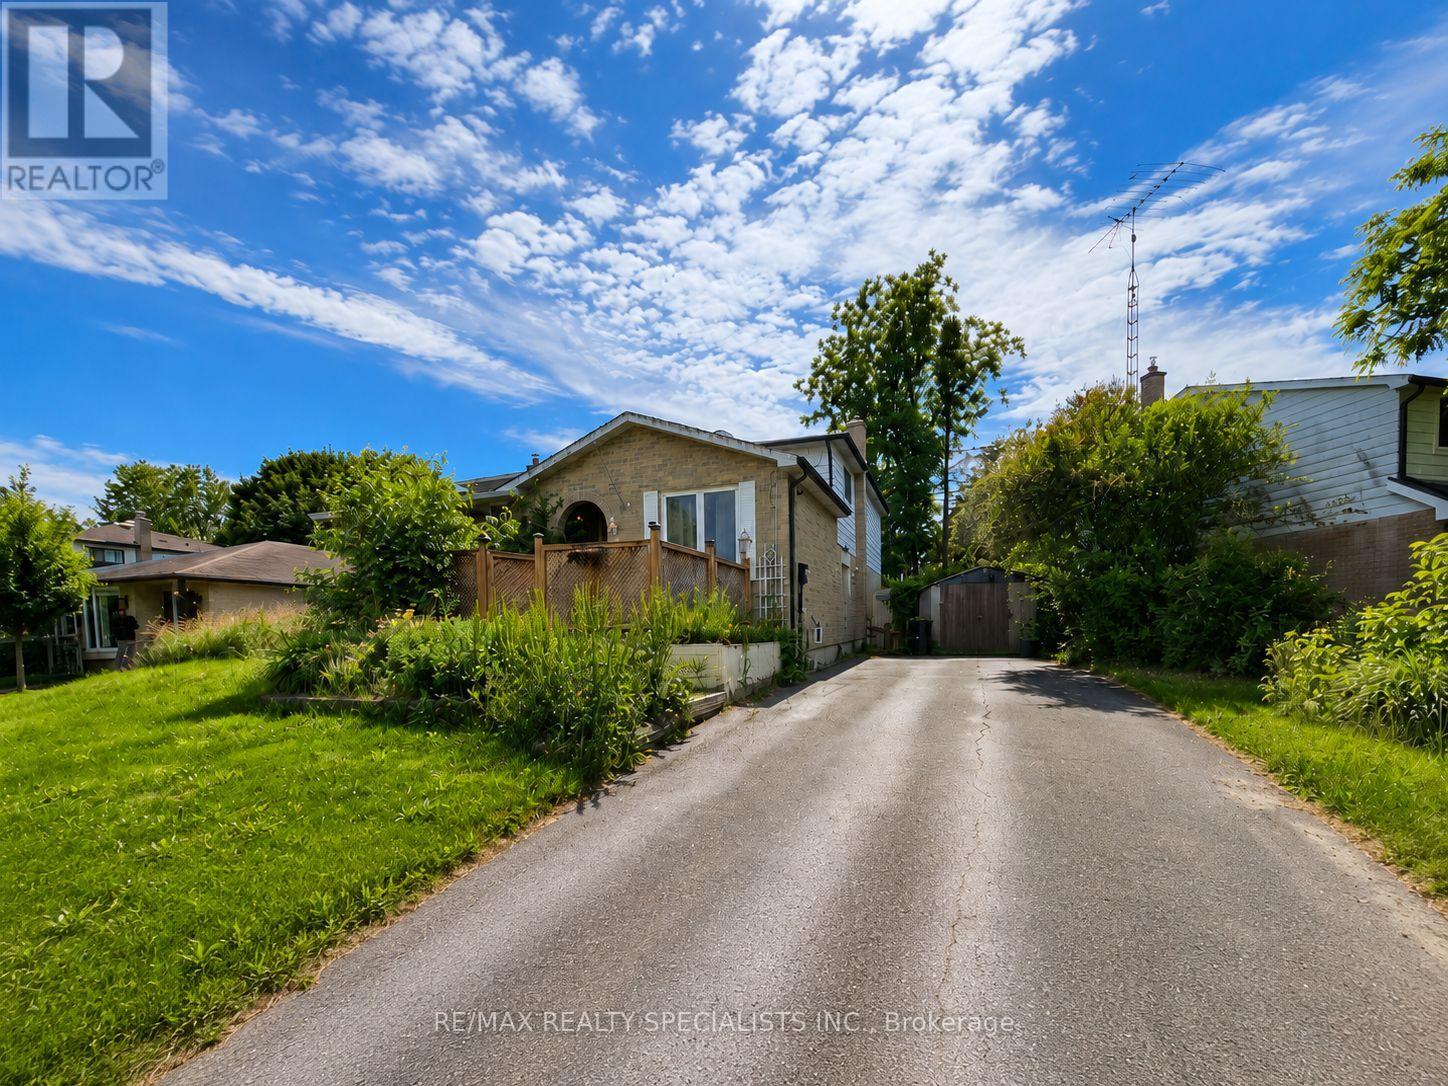
LEGAL DUPLEX - ONE UNIT WITH TWO 2 BEDROOM, 2 BATHROOM APARTMENT and the MAIN FLOOR UNIT WITH 2 BEDROOMS + DEN OR 3RD BEDROOM. Main floor apartment is vacant and available for immediate viewing and occupancy. Upper level apartment is tenant occupied, offering IMMEDIATE RENTAL INCOME. Laundry located in lower level. DOUBLE DETACHED GARAGE and plenty of parking. There is a furnace and central air unit for each unit. A lot of renovations were done in 2018 - Roof shingles on main house (2017), Garage roof shingles (2018), Furnaces for both units (2018), Central air units (2018), Upgraded plumbing, wiring, drywall, kitchen cabinetry, bathrooms, flooring (2018), Updated the sewer line (end of 2018), Repairs to chimney and some of the window sills, repairs to eavestroughs, where needed (2025). Backyard lawn has been re-graded and grass seed planted. Painted main floor apartment and back entrance to the laundry area (2026). Close to shopping and restaurants on Garrison (Hwy 3) and the US border. Easy access to QEW. (id:15069)
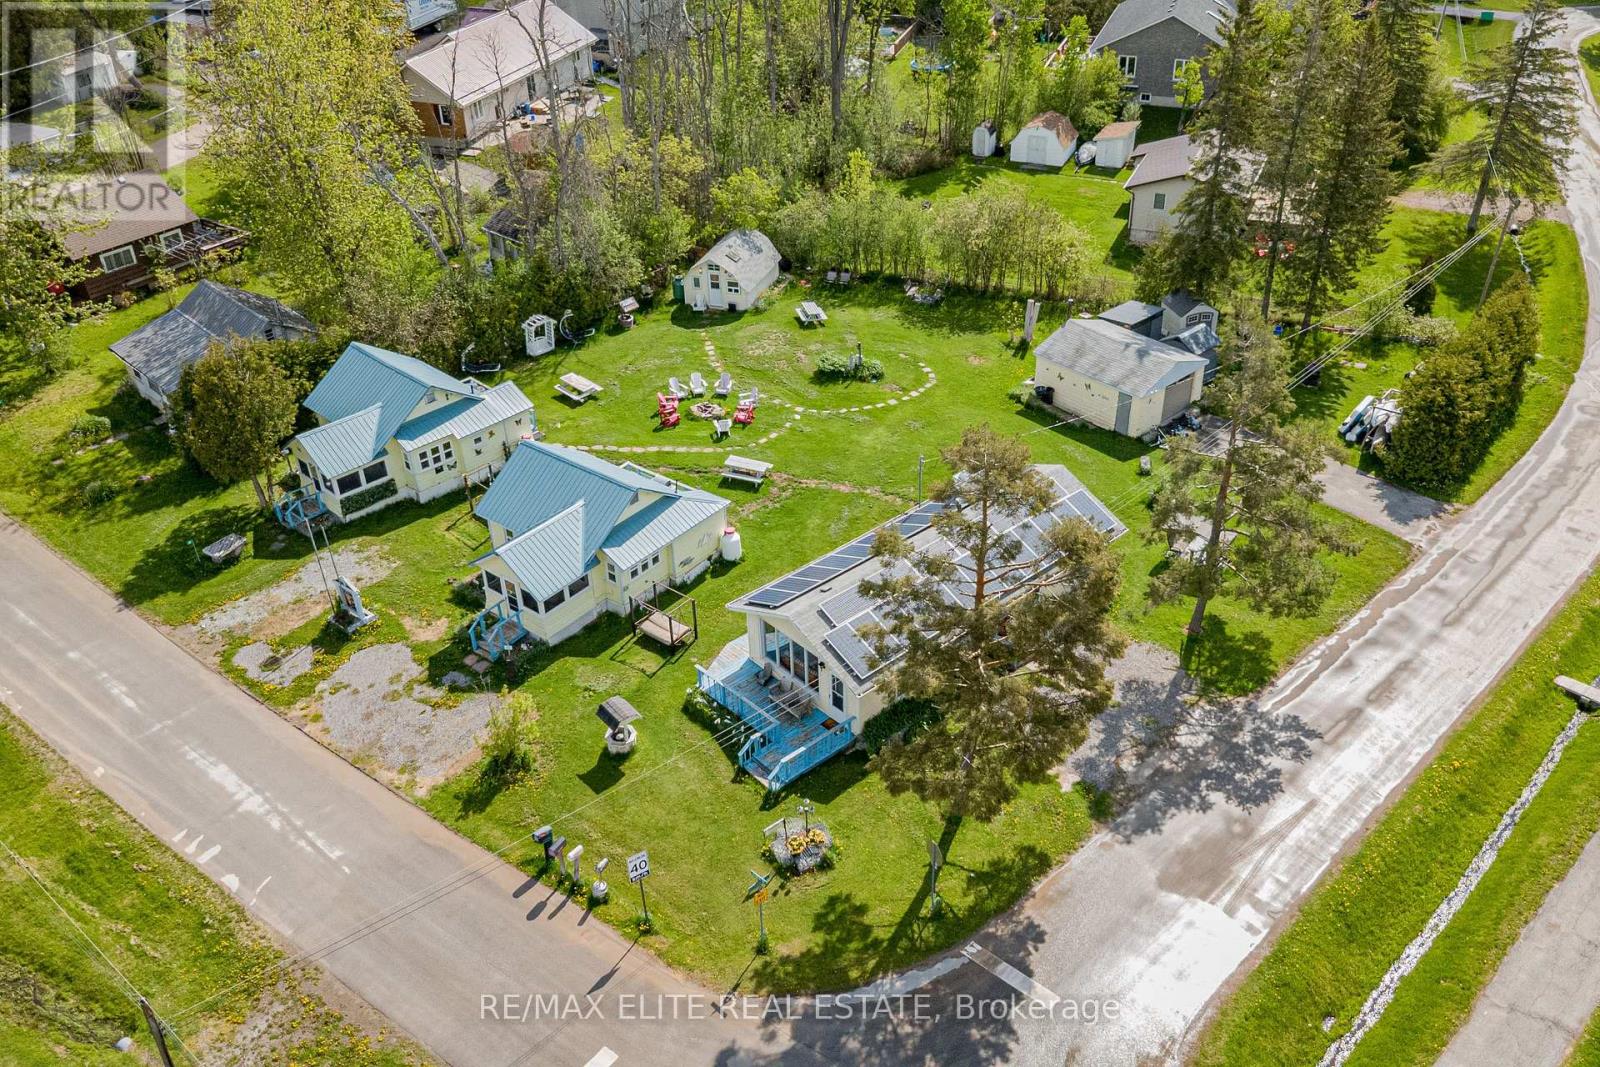
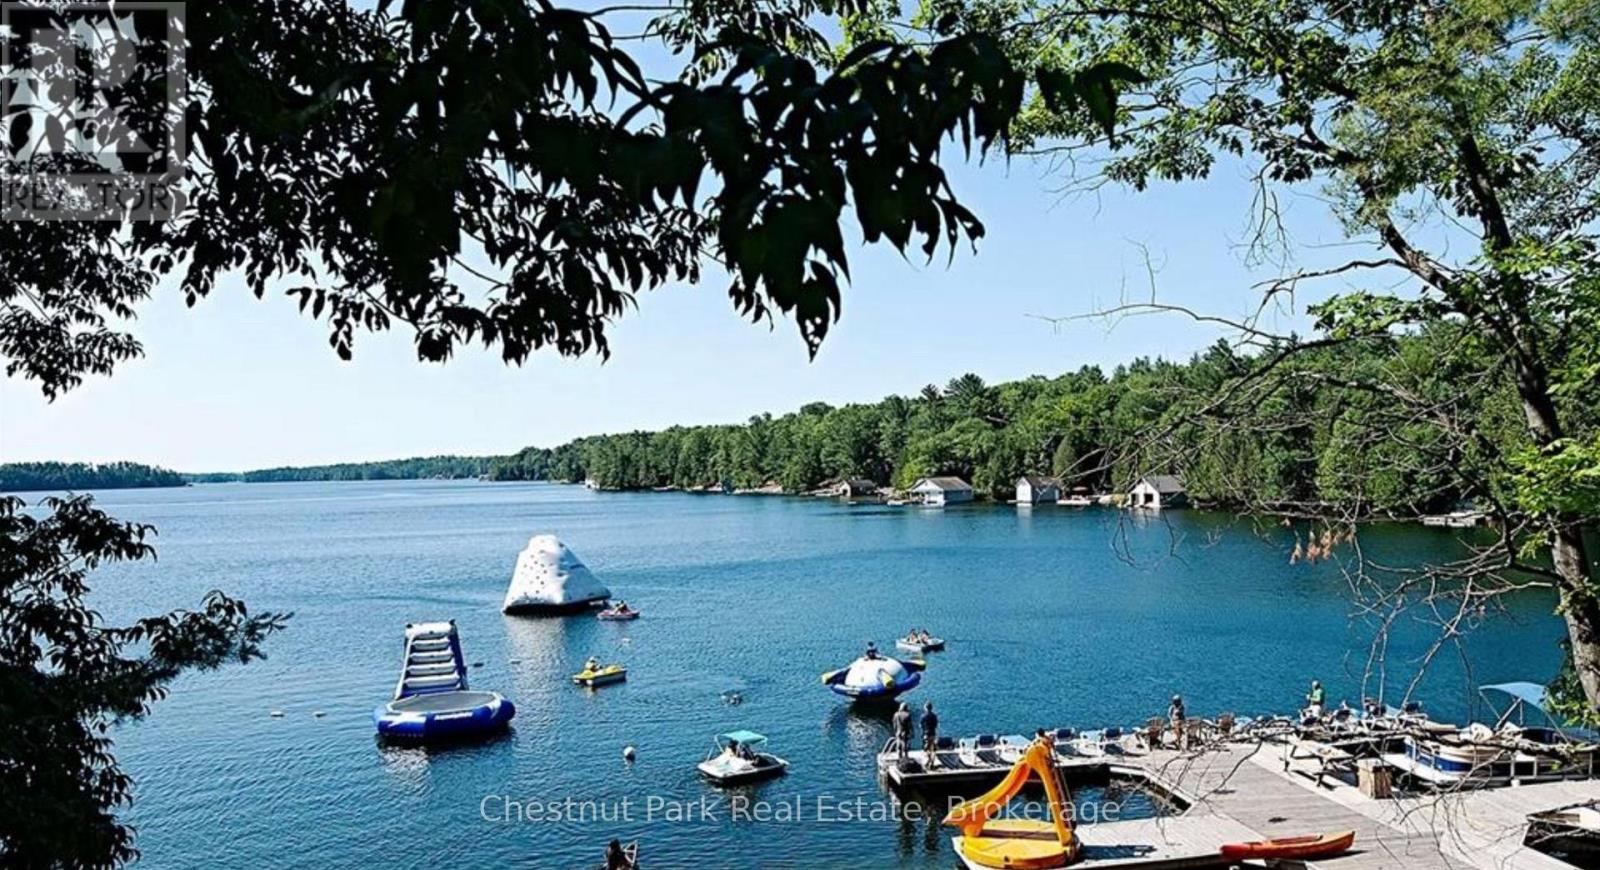
Over $70k gross income! The property NOT ONLY pay all your mortgage and expenses BUT ALSO MAKE GOOD MONEY FOR YOU! Buy one property and own 4 detached houses! Endless potential either stay in the main house (2br1full wash with amazing lakeview) and run the Parkview Resort for rest 3 cabins to cover all your mortgage, expenses and make a profit on it! Or take it as a turnkey investment opportunity generate 6.7% CAP income. Sitting at the conner across the Kennedy Bay Park with deeded access to Sturgeon Lake. Un-Obstacle lakeview! the property features beach and dock access, boating, fishing, swimming, and stunning sunset views. Currently operating as a profitable seasonal vacation rental from May-October and mid-term accommodation during the off-season, this property combines lifestyle and income potential. The resort includes a main cottage plus three additional cabins. With a proven rental history, flexible multi-unit layout, and strong seasonal income potential, Parkview Resort is ideal for investors, vacation rental operators, or families seeking a lakeside retreat in the Kawartha Lakes. VTB may be considered for qualified buyers (id:15069)
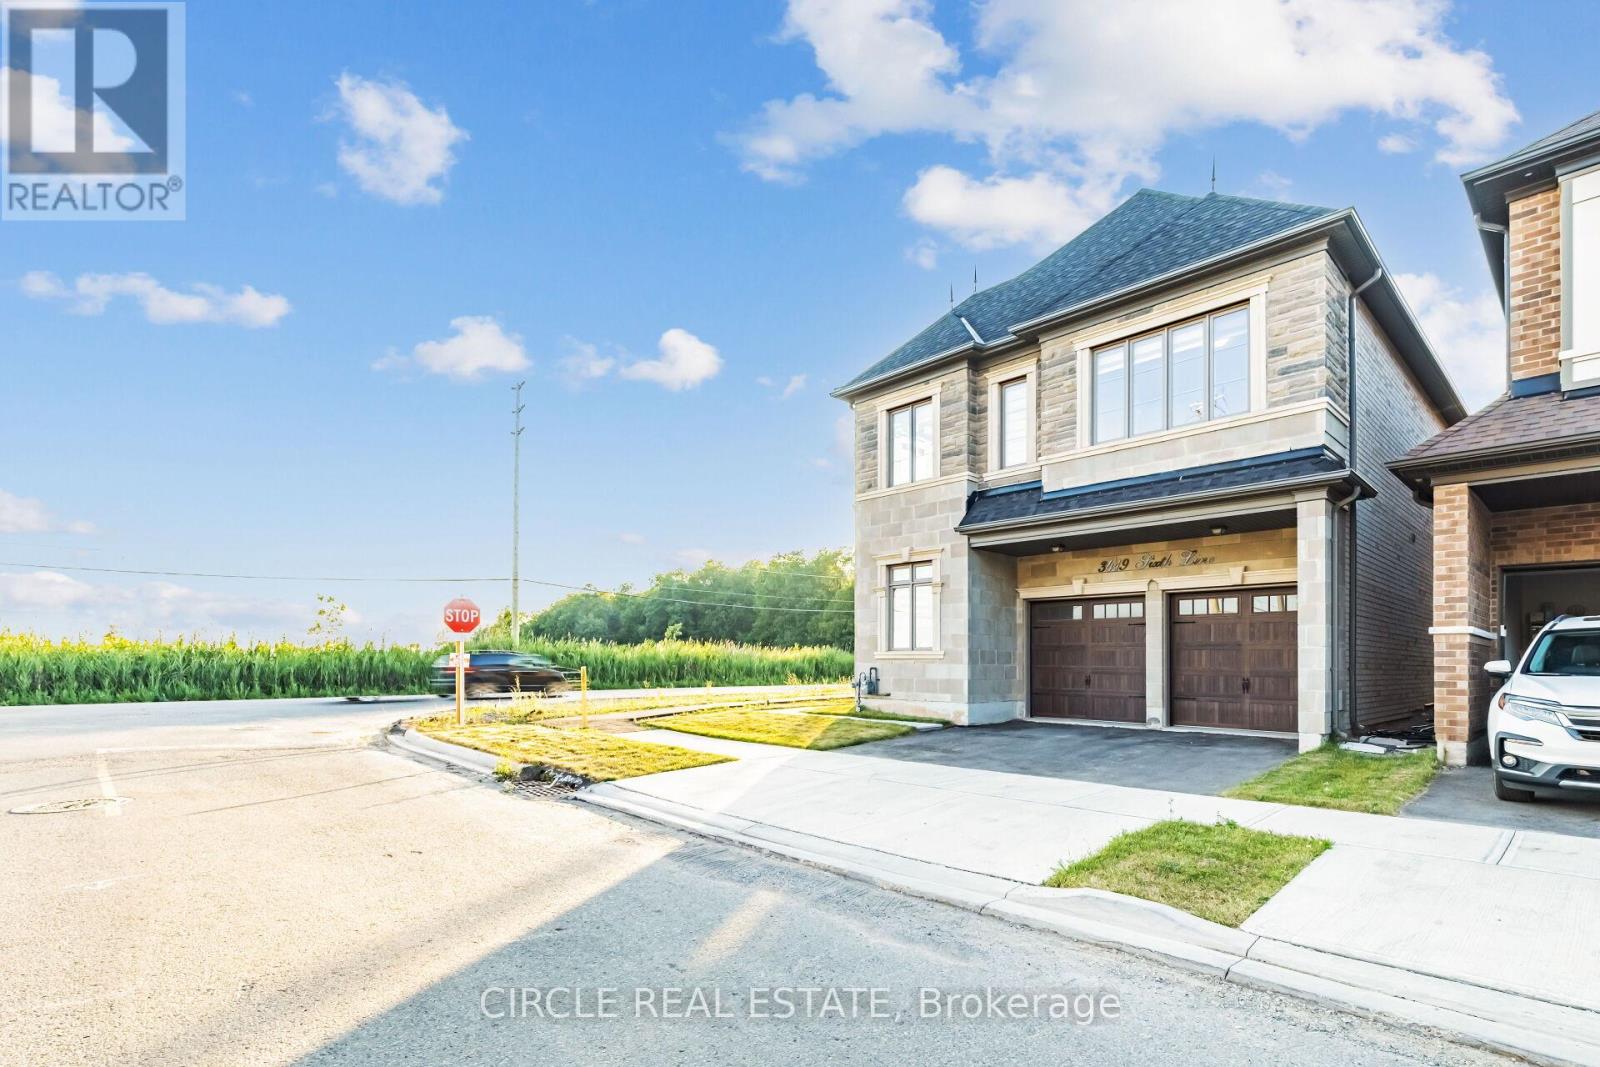
An Executive Detached Home With A Brick And Stone Exterior On A Premium Corner Lot. The Seller Paid extra for so many upgrades throughout the house and upgraded Kitchen after the closing as well. 2798 Sqft With 4 Bedrooms And 4.5 Baths. Each Room Has An Ensuite. The Side Of The Home Faces The Future Park. Very Spacious Welcoming Foyer, And Large Windows That Flood The Rooms With Natural Light, The Open Concept Layout Seamlessly Connects The Family Room With A Fireplace And Gourmet Kitchen, Creating An Ideal Space For Both Entertaining And Daily Living. The Main Floor Has A Den/Office as welland access to 2 Car Garage. Nestled Within The Prestigious Enclave Of Oakville, This 4-Bedroom Residence Stands As A Testament To Luxury And Refined Living. This Home Captivates With Its Elegant Design And Attention To Detail. This Home Is For Those Who Love Class. You Will Fall In Love. Seeing Is Believing. (id:15069)
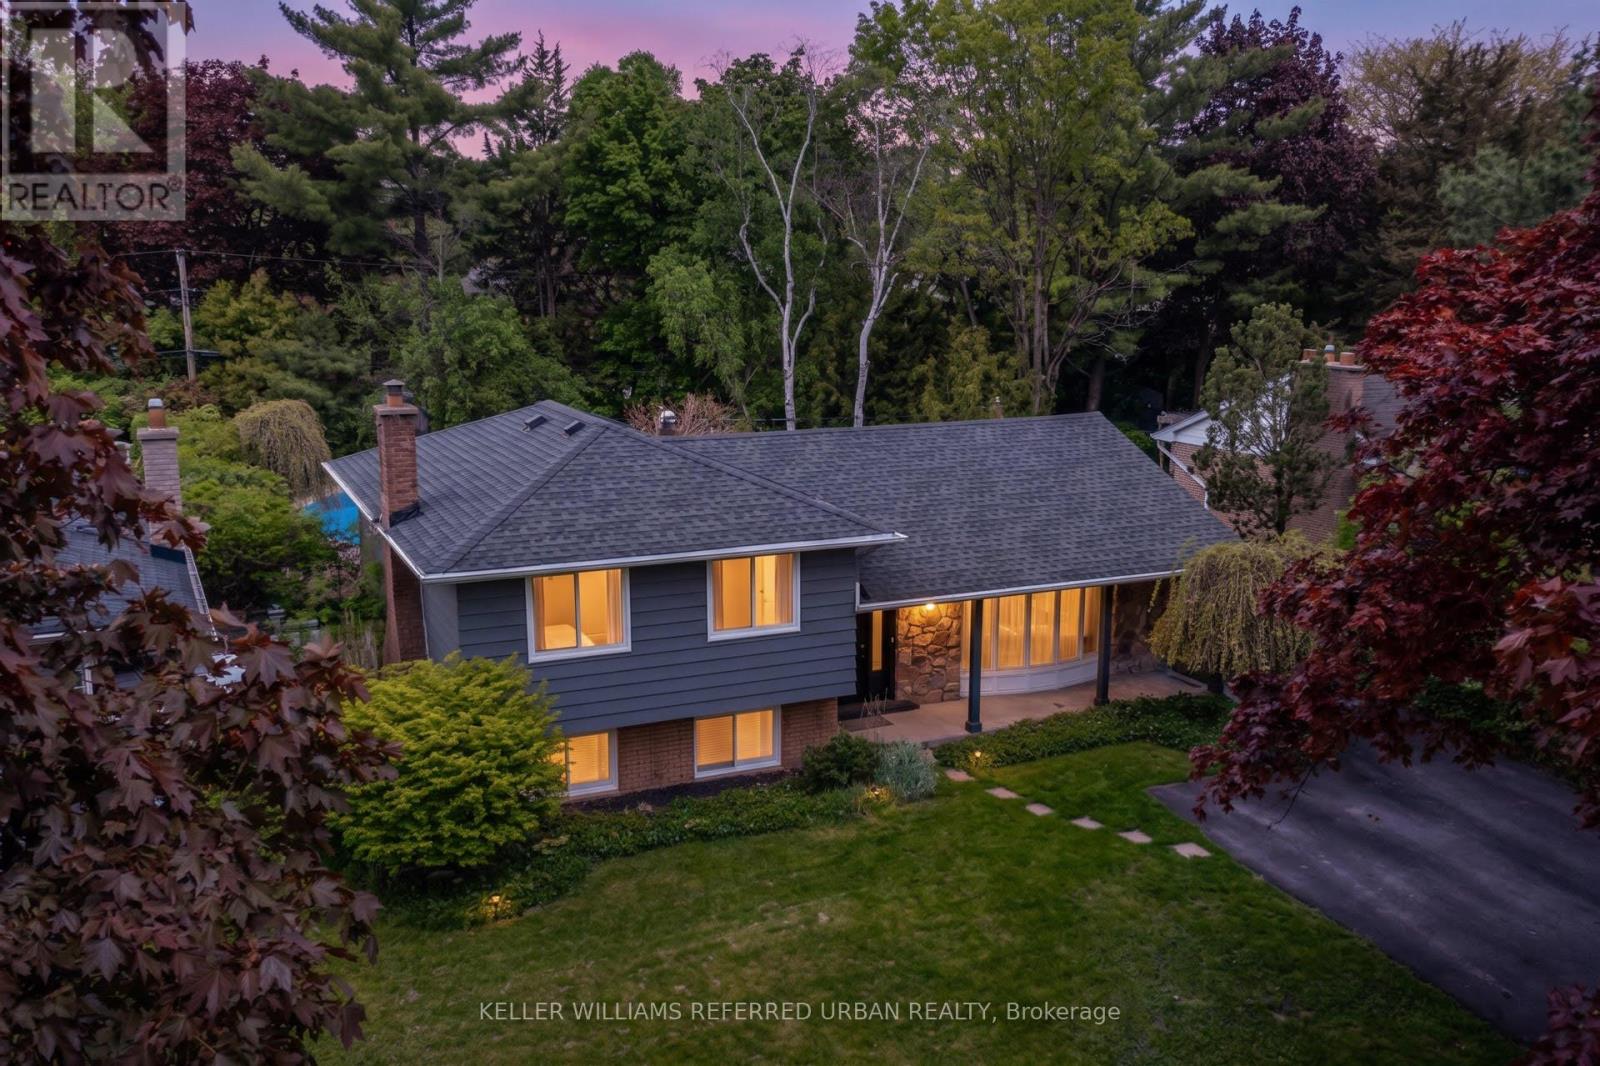
Your Dream Home Awaits! In Highly Sought-After Great Elizabeth Gardens On A Gorgeous Tree-Lined Street. Massive 60x120 Ft Lot! Secluded Backyard Oasis W/ In-Ground Salt-Water Pool! Newly Renovated! This Stunner Has Too Many Upgrades To List! Spacious Main-Floor Open Concept Layout. Family Room With Built-Ins & Wood Burning Fireplace. Office/Gym. Lower Level Rec-Room W/ Bar. W/O To The Pool & Pergola. Three Large Bedrooms Upstairs W/ Access From Primary Bedroom To 5pce Washroom. Incredible Opportunity In A Desirable Pocket Of This Coveted Neighbourhood! Family Gatherings At 5171 Mulberry Dr This Summer Will Be Unforgettable. Don't Miss Out! (id:15069)
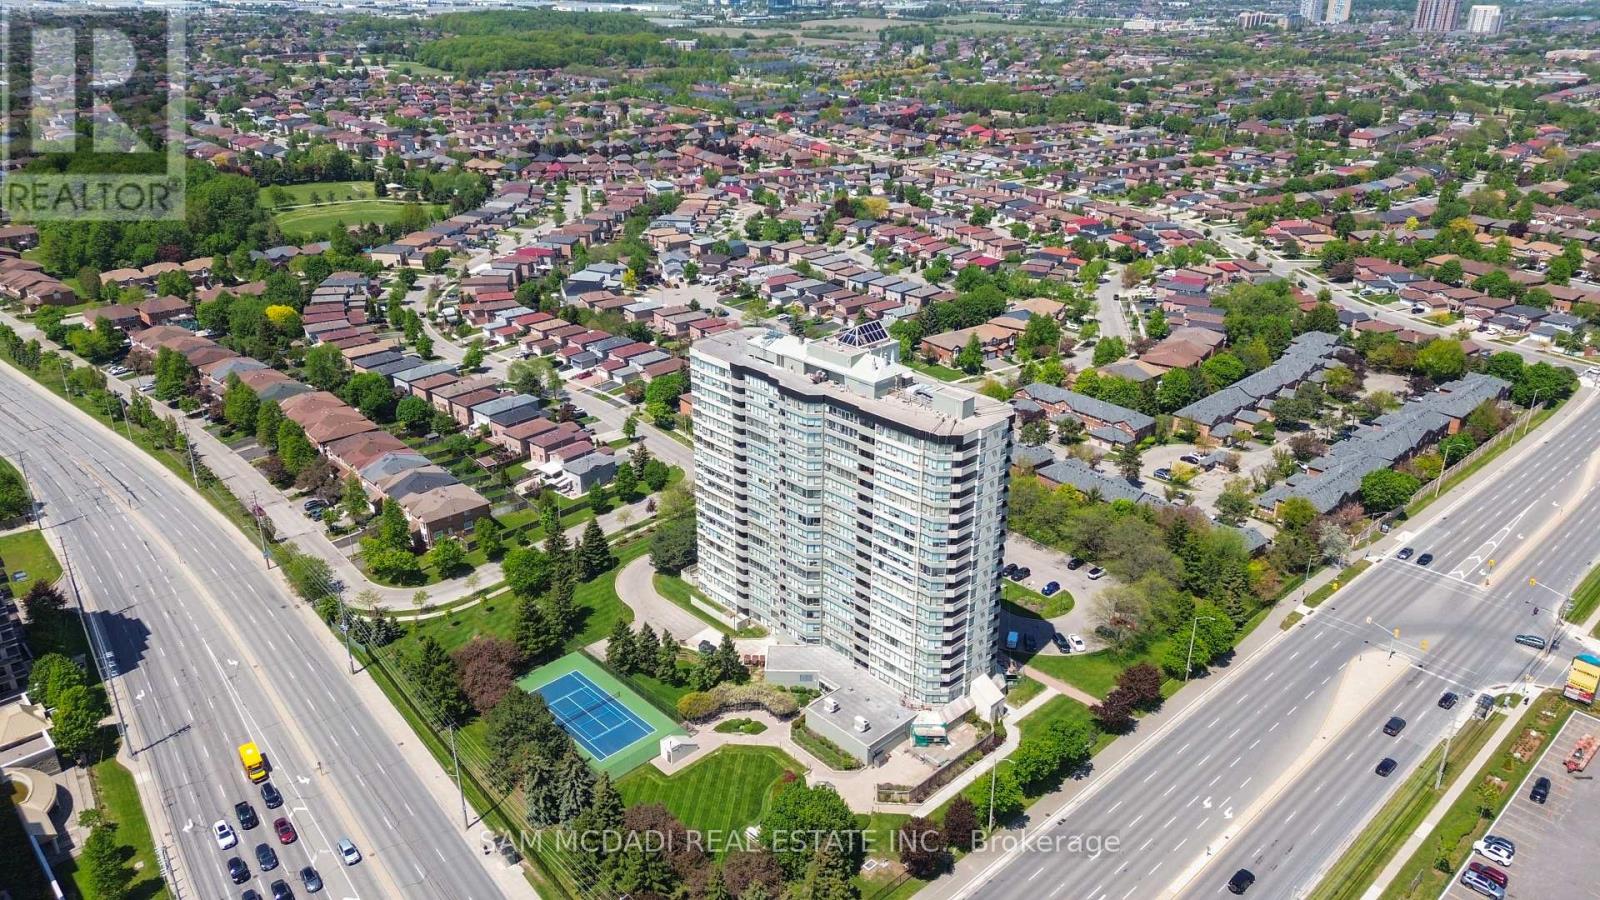
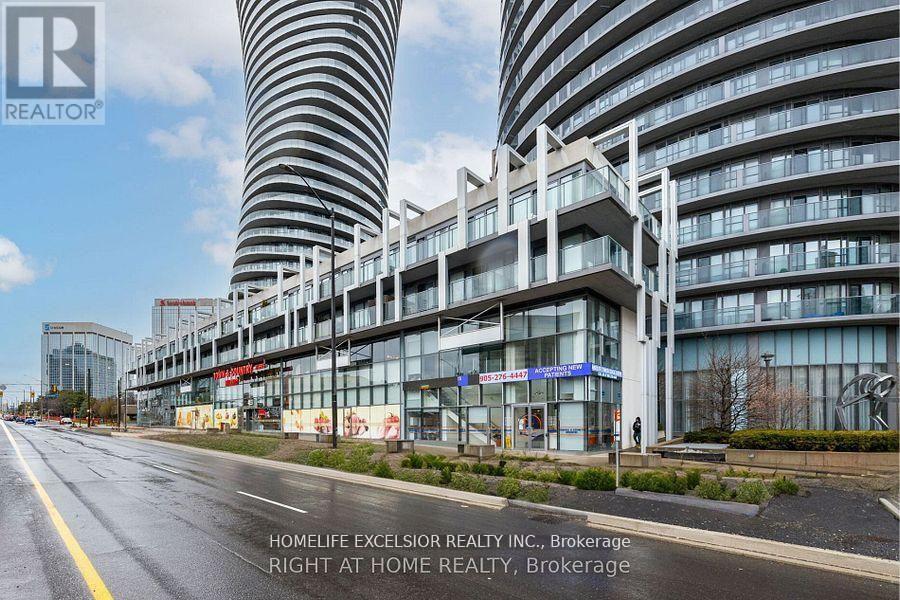
Welcome to suite 1109 at 700 Constellation Dr. - an exceptionally spacious and bright 2+1 bedroom, 2 bathroom condo offering an impressive 1,403 sq. ft. of comfortable living space. This beautifully designed suite features a sun-filled open concept layout with expansive windows that flood the home with natural light throughout the day. The versatile solarium is bright and inviting, making it the perfect third bedroom, home office, or relaxing sitting area while enhancing the airy feel of the entire unit.Enjoy generous principal rooms, a highly functional layout, and plenty of space for both everyday living and entertaining. This well-managed and highly sought-after building offers an outstanding lifestyle with resort-style amenities including an indoor pool, hot tub, saunas, fully equipped gym, squash/racquetball court, outdoor tennis and pickleball courts, party room, guest suite, BBQ area, gazebo, dog park, ample visitor parking, and 24/7 concierge service for added comfort and security. Maintenance fees cover almost everything, allowing for easy and stress-free living with no surprise added bills. Ideally located with an excellent walk score and convenient access to transit, major highways, parks, and schools. Minutes to Square One Shopping Centre and Heartland Town Centre, offering endless shopping, dining, and entertainment options right at your doorstep. This is a fantastic opportunity to enjoy spacious condo living in one of Mississauga's most convenient locations. (id:15069)
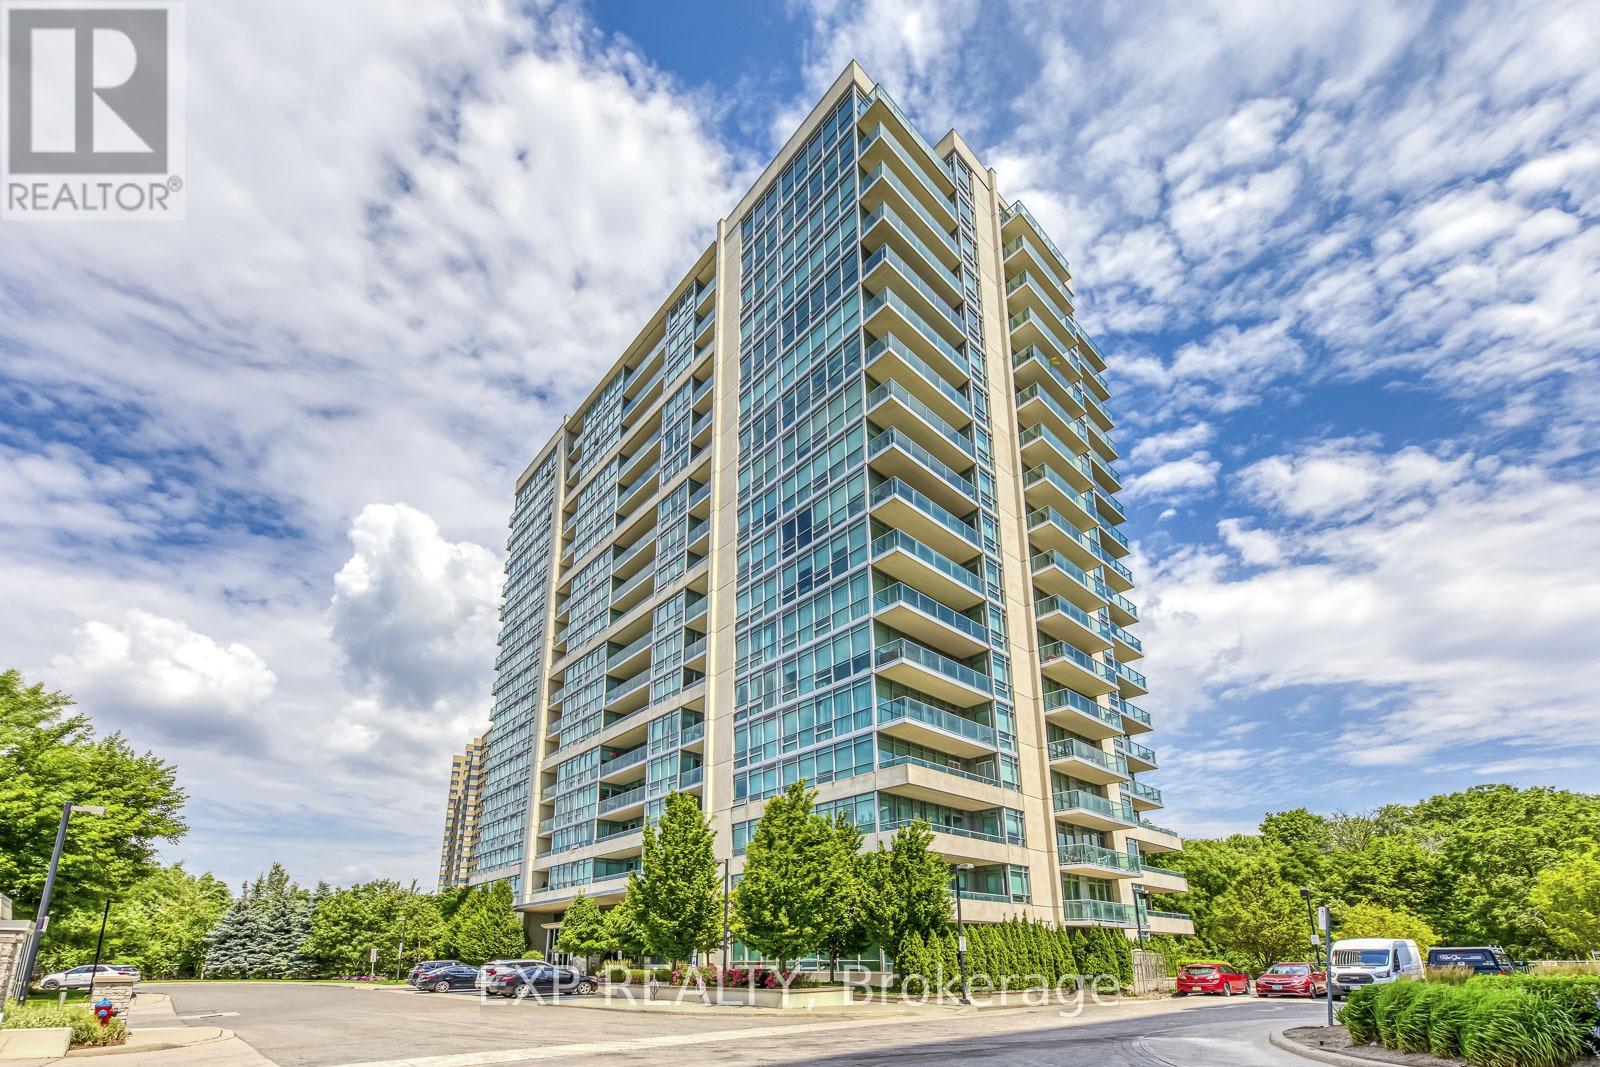
Welcome to Stonebrook Condominiums - where luxury, lifestyle, and effortless convenience converge in the heart of Clarkson. Situated directly across from Clarkson GO Station and moments from shops, dining, major highways, hospitals, Port Credit, Oakville, and Pearson Airport, this exclusive corner suite delivers exceptional connectivity without compromising comfort or sophistication. Offering approximately 1,482 sq ft of total living space including a 100 sq ft balcony, this beautifully maintained residence features expansive floor-to-ceiling windows, panoramic views, spacious principal rooms, and breathtaking sunsets from the comfort of your own home. Lovingly maintained by its original owner and lightly lived in as a seasonal residence, this suite presents a rare turnkey opportunity. High-end built-in appliances, no rental items, and maintenance fees that include Bell WiFi and cable make ownership seamless and stress-free. Most furnishings and the living room television are also negotiable for added convenience. Residents enjoy an exceptional collection of resort-style amenities including 24-hour concierge, indoor pool, fitness center, theatre room, guest suites, billiards room, library, outdoor BBQ patio, car wash, and more. Refined, spacious, and strategically located - this is elevated condo living designed for ease. Immediate occupancy available. (id:15069)
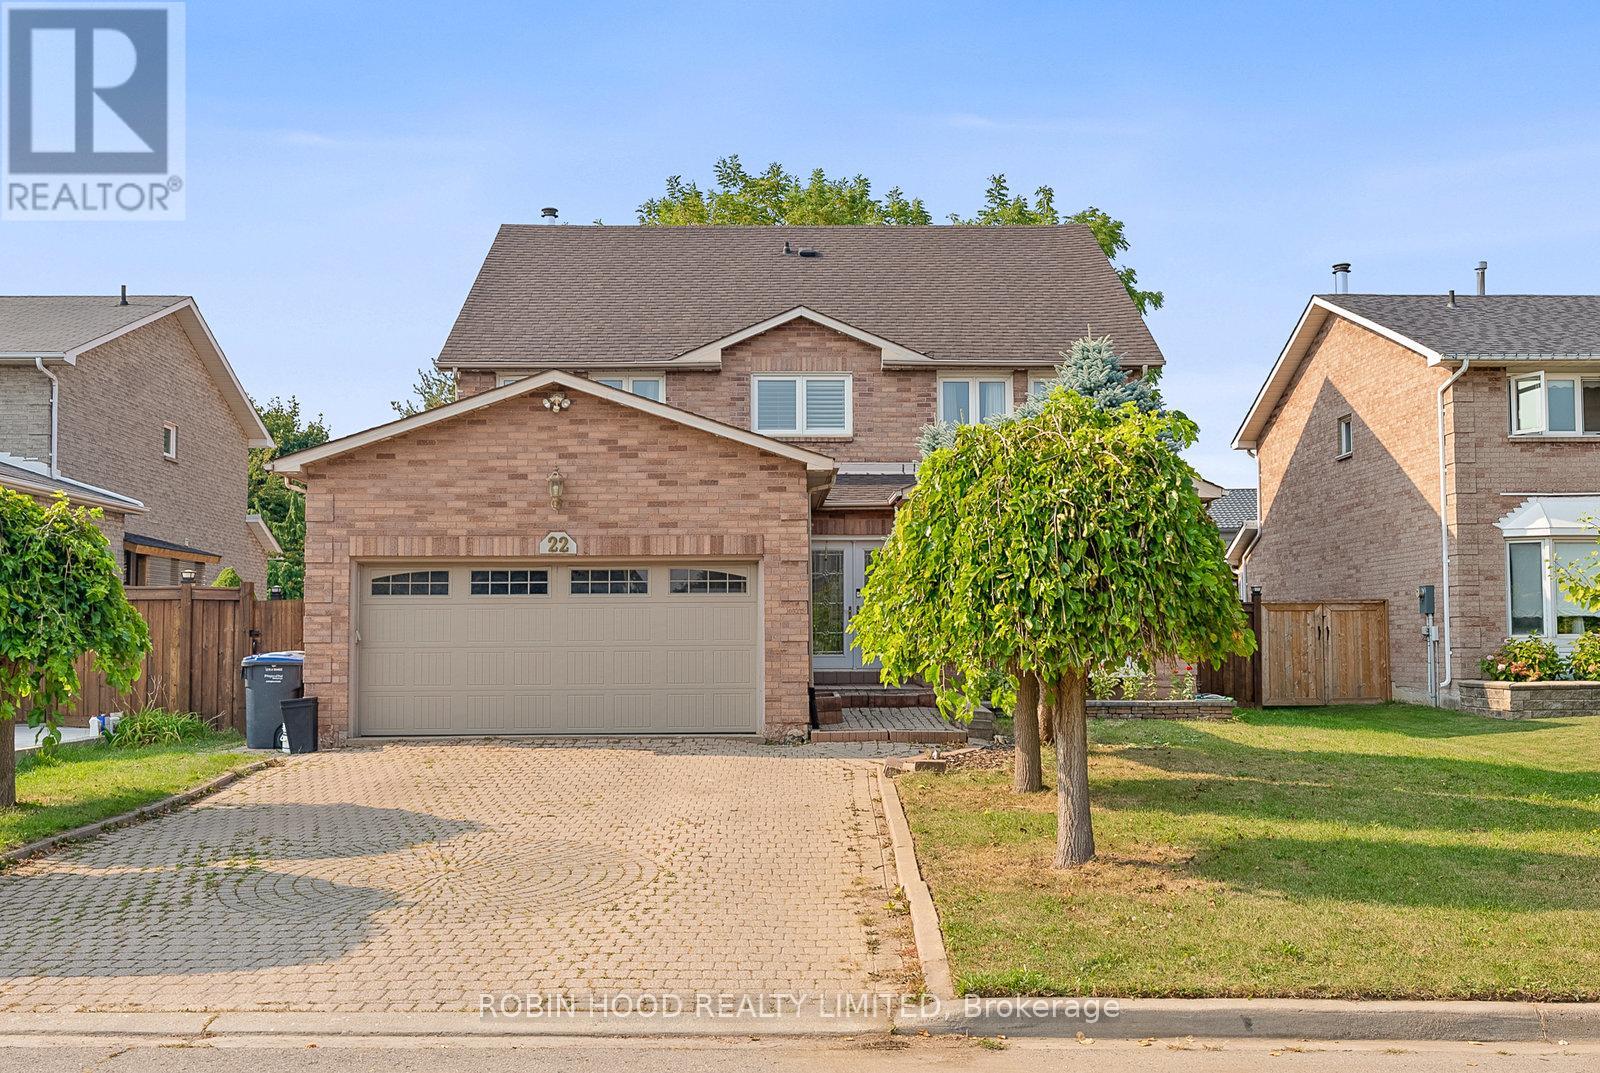
Welcome to this stunning 2.5-storey executive home offering over more than 3,500 sq ft, nestled on a premium 55' x 133' lot in the highly sought-after Heart Lake West community. This beautifully renovated 5-bedroom, 5-bathroom home is perfect for families, featuring a grand double-door entry, a spacious foyer with a sweeping spiral oak staircase and elegant wrought-iron railings, a bright main floor office/den, a cozy family room, a modern powder room, and a gourmet kitchen with granite countertops and newer stainless steel smart appliances. The second level boasts a luxurious primary retreat with his & her walk-in closets and a spa-inspired ensuite, along with large secondary bedrooms, most offering walk-in closets. A rare third-floor loft adds exceptional flexibility, complete with a private bedroom, sitting area, walk-in closet, and a 4-piece ensuite ideal for guests, teenagers, or a private home office. The separate entrance to the finished basement leads to a spacious 2-bedroom apartment with income potential (excellent tenants currently in place, willing to stay or leave). Additional upgrades include engineered mahogany hardwood floors throughout, updated energy-efficient brick-to-brick windows and doors, a high-efficiency Lennox furnace, central vacuum system, natural gas BBQ hookup, and a fully interlocked driveway, walkway, and patio. Ideally located just steps to the scenic Etobicoke Creek Trail, parks, top-rated schools, shopping plazas, and minutes to Highway 410, this exceptional home sits on a quiet, family-safe dead-end court a rare opportunity not to be missed! (id:15069)
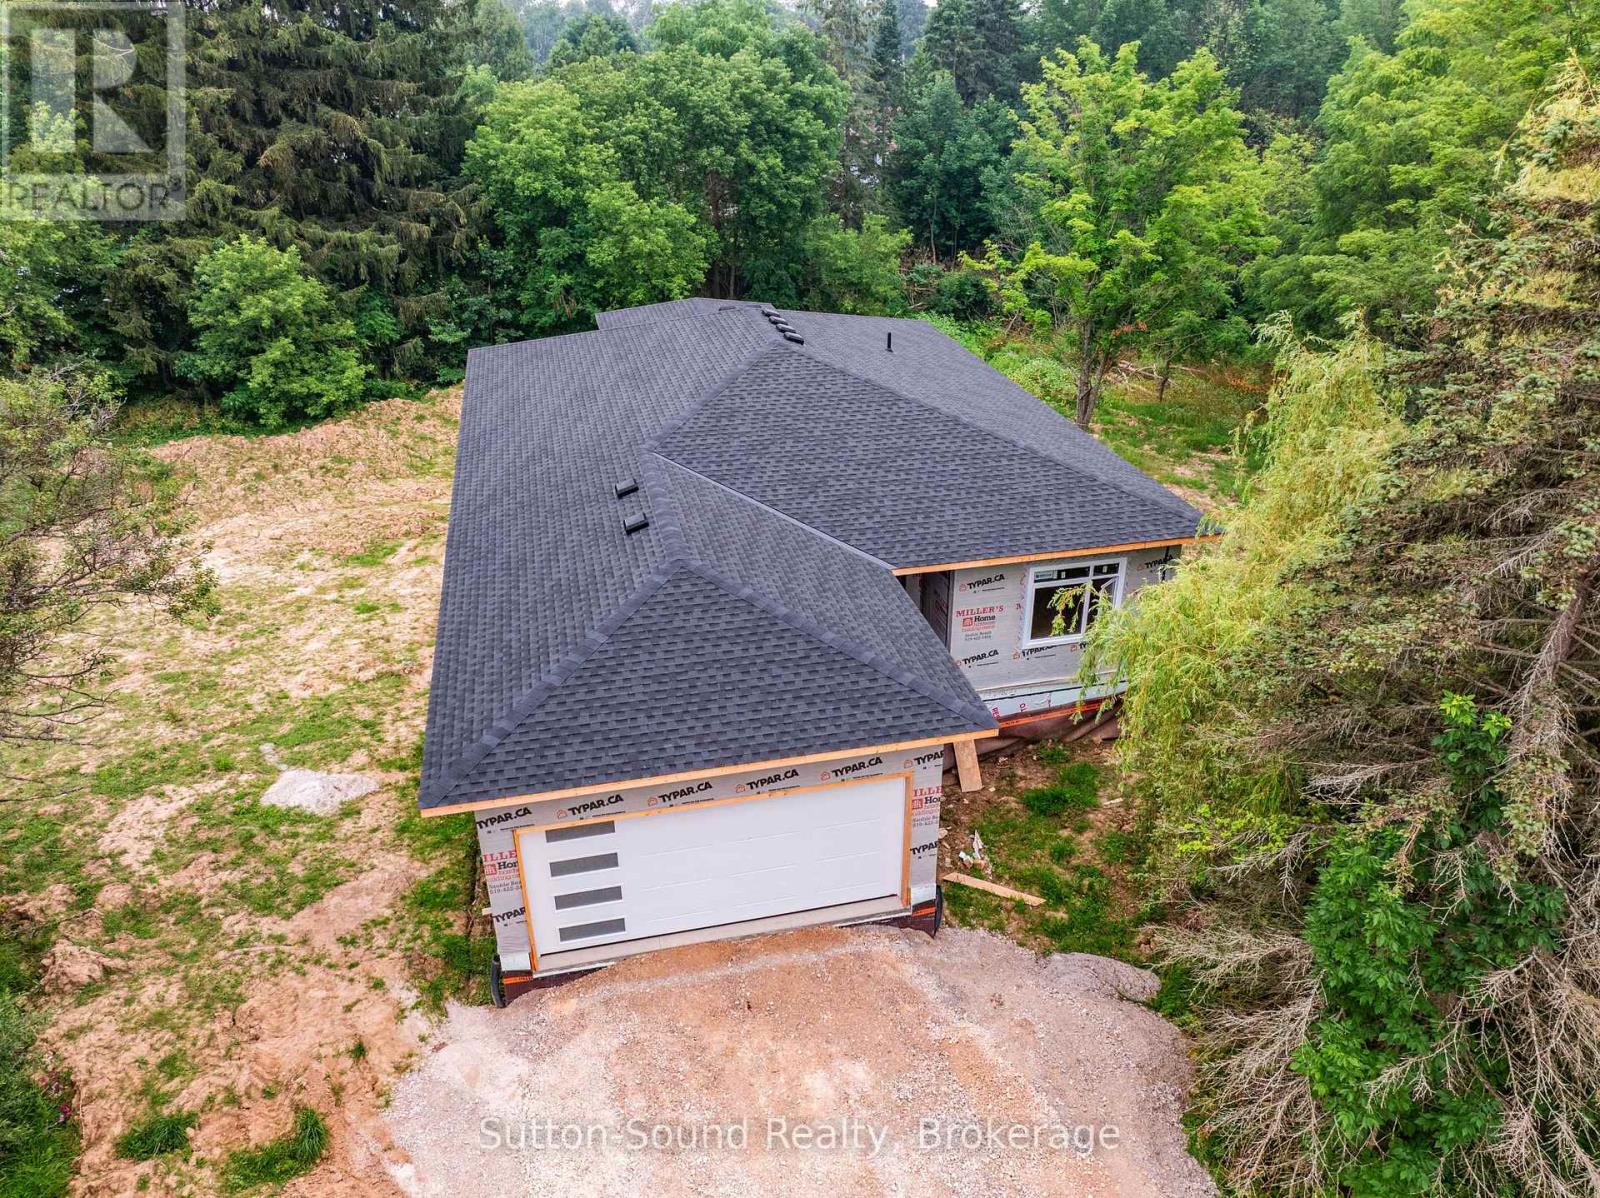
Now under construction, this exceptional new home offers the perfect combination of quality craftsmanship, modern design, and incredible versatility in one of Owen Sound's most desirable west-side locations. Situated on a spacious one-acre lot on 8th Avenue West, just steps from Keppel-Sarawak School, this thoughtfully designed home provides the ideal setting for families and multi-generational living. The bright, open-concept main floor offers nearly 2,000 square feet of beautifully designed living space, featuring three generous bedrooms, two full bathrooms, and the convenience of main floor laundry. Quality finishes and carefully selected materials throughout ensure lasting style and comfort. The fully finished walkout basement expands the home's possibilities with a second kitchen, two additional bedrooms, and two full bathrooms, creating an ideal setup for a granny suite, extended family, or potential income-generating accommodation. Built on a durable ICF foundation and constructed with quality products from the ground up, this home is designed for energy efficiency, comfort, and peace of mind. With its spacious lot, functional layout, and sought-after location close to schools and amenities, this is a rare opportunity to own a brand-new home in a prime Owen Sound neighbourhood. Secure your new home today and enjoy the benefits of quality new construction in an outstanding location. (id:15069)
Truly Rustic A-Frame Retreat on Kimball Lake!Escape to the serenity of Kimball Lake with this charming A-frame cottage, nestled in nature and surrounded by acres of crown land. This off-grid, water-access property is the perfect getaway for those craving peace, privacy, and a true connection with the great outdoors.Step inside a cozy, rustic interior designed for simplicity and comfort, with power for essentials from the solar panels and everything you need to unwind. A separate bunkie offers a shower with a grey water pit and a space for overflow guests to enjoy their own retreat, complete with a traditional outhouse.The hard-packed sandy shoreline is ideal for swimming and sunbathing, with calm waters and natural privacy. Spend your days exploring the nearby hiking and portage trails, paddling the lake, or just soaking in the silence and starlit skies. (id:15069)
Have a look at this rare 1.5 acre Agricultural zoned property on a paved road just north of Stratford city limit. Built in 2011 this sprawling on grade bungalow features heated floors throughout the 2000 sqft layout. Bright & spacious open concept floor plan w/ huge windows, cathedral ceilings, large kitchen w/ island. Carpet free floors w/ tile and wood throughout. Primary bedroom w/ walk-in closet & 4 pc ensuite, 2nd bedroom, powder room & main floor laundry. Above the massive double garage is an accessory apartment w/ secondary access featuring bedroom, living room, full kitchen, 4pc washroom & private terrace. This property boasts a massive circular interlock driveway, attached 3rd bay on the garage, wood deck & boardwalks, above ground pool w/ updated pump & filter, hot tub, covered patio, stable, greenhouse & large fenced paddock. Geothermal, full forced air HVAC system for supplemental heat & AC, gas fireplace in the living room as well as the Accessory apartment. Heated garage floors. Call for more information or to schedule a private showing. (id:15069)
Discover tranquility in this charming lakeside community. Just steps away from Lake Huron's shores, this lake house offers private beach access for sun-soaked days and stunning sunsets. Minutes north of Grand Bend, built in 2018, this 1500sq ft 2-bedroom 2-bath property offers high end finishes and meticulously kept grounds. The interior of this home boasts an open concept living area & quartz kitchen w/ soaring cathedral ceilings, ample cabinet space and massive 2 tier island for family and guests to gather around. Main floor bedroom & gorgeous 4 pc bath w/ walk in shower & soaker tub. The upper level features a Primary bedroom w/ 4 pc washroom. Insulated & heated garage has been converted to a 3rd bedroom/games room/media room and is used year-round by the current owner. Main floor laundry w/ custom cabinetry. On demand water heater, furnace, air exchanger and central air, gas generator. The exterior of this home features an expansive beautiful fully covered front porch and side entrance, double concrete driveway, outdoor shower, ample deck with built-in cantilevered umbrella, 2 storage sheds and accessory parking in rear. All located on a private street with no through traffic a few steps from the private beaches. Call for more information or to schedule a private showing. (id:15069)
Welcome to this well-maintained bungalow situated on a picturesque 1-acre country property, conveniently located just minutes south of Highway 403 and a short drive to Brantford, Paris, and Woodstock. Set back from the road and surrounded by mature and specialty trees, the property offers a peaceful setting with plenty of privacy and natural beauty. Built approximately 11 years ago, the home features a spacious rear deck and an efficient geothermal heating and cooling system, helping to keep utility costs remarkably low. The main floor offers a functional layout with a bright living room and a wood stove for comfort, eat-in kitchen, separate dining room, a bedroom, a den or potential third bedroom, a full bathroom, and a generous primary suite complete with its own ensuite and large walk in closet. The partially finished lower level provides excellent potential for additional living space, storage, or future customization to suit your needs. Combining comfortable country living with an excellent location for commuters, this property is a wonderful opportunity to enjoy the best of rural living while remaining close to major amenities and surrounding communities. (id:15069)
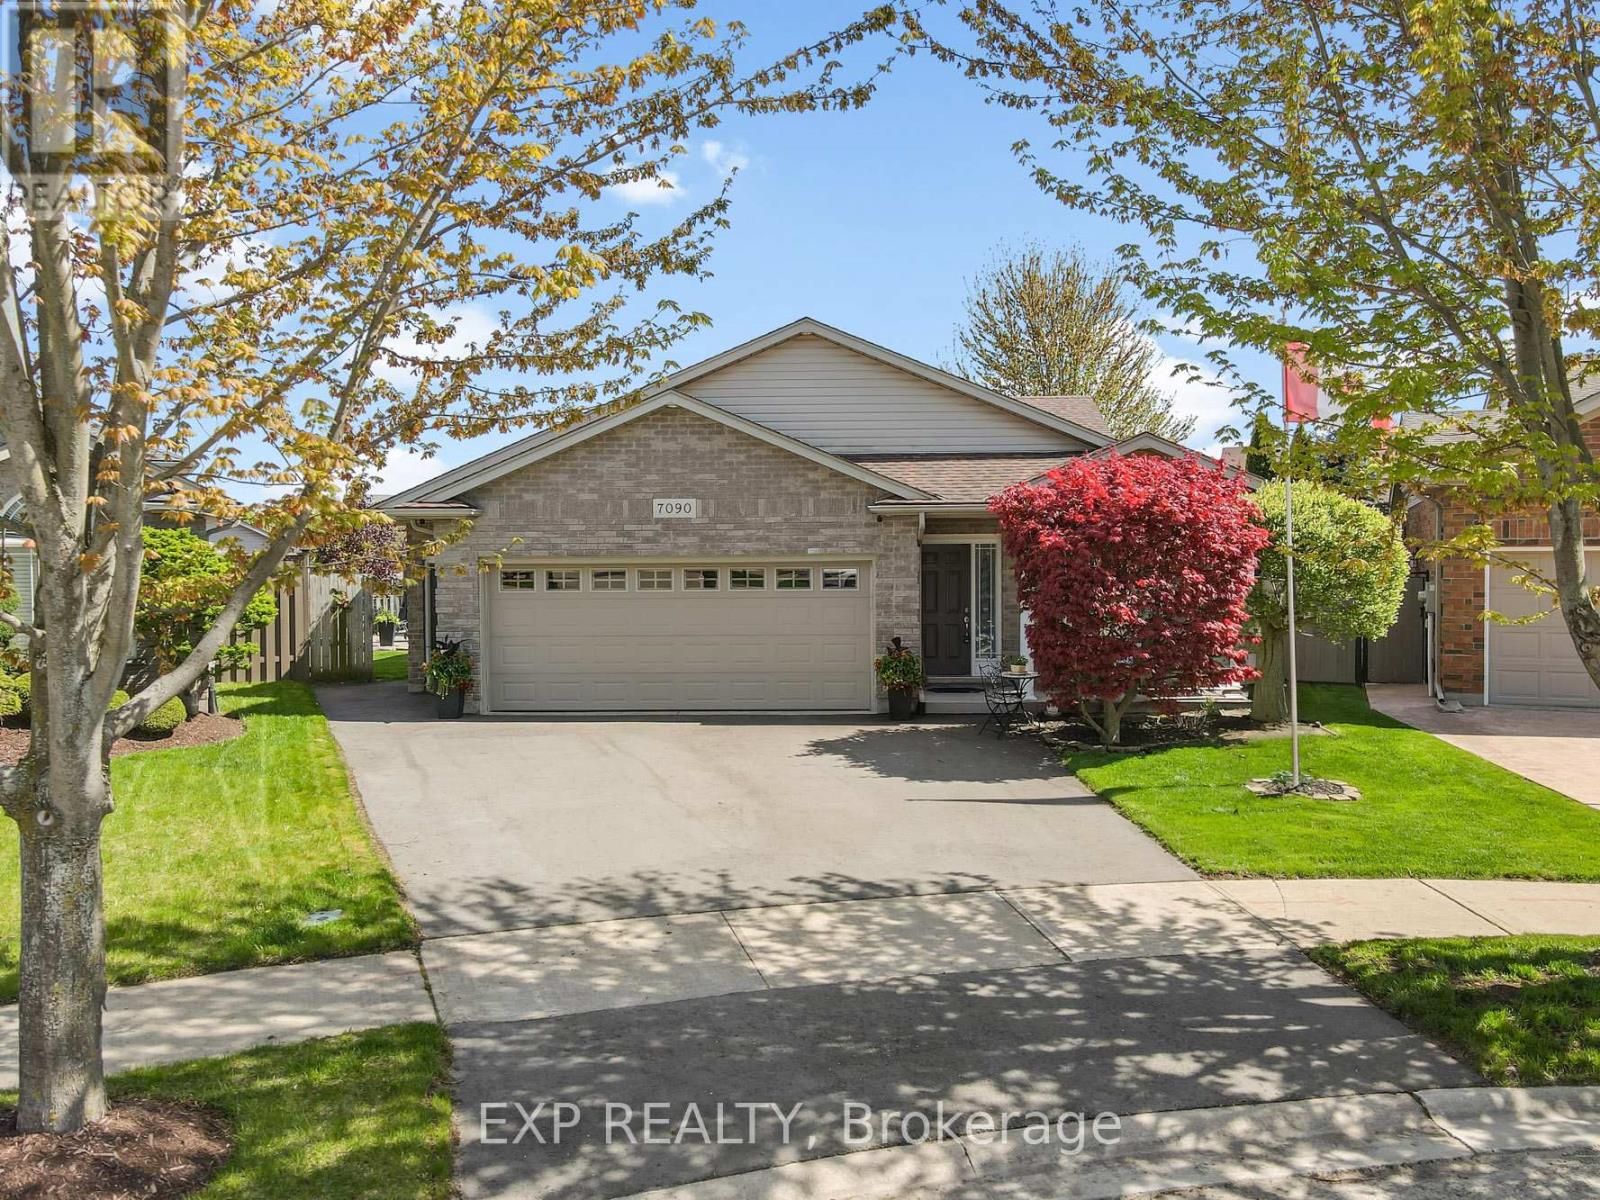
Welcome to 7090 Julie Drive, a beautifully curated home nestled in the highly sought-after Forestview neighbourhood of Niagara Falls. Set on a spacious pie-shaped lot and surrounded by mature landscaping, this exceptional 4-level backsplit offers a seamless blend of comfort, style and refined living. From the moment you step inside, you're welcomed by a bright, open-concept main level where natural light pours through and effortlessly connects the living, dining and kitchen spaces. At the heart of the home, the stunning kitchen is designed for both everyday living and entertaining, featuring stone countertops, an expansive 10+ foot island and generous storage, the perfect place to gather with family and friends. Upstairs, the private bedroom level offers a peaceful retreat with a beautifully updated bathroom showcasing porcelain tile, a stone shower floor and premium Riobel fixtures, creating a spa-like experience at home. The lower level provides the space to unwind in a warm and inviting family room, complete with a gas fireplace and custom-built bar, an ideal setting for cozy evenings or hosting guests. An additional bedroom and full bathroom provide flexibility for growing families or visiting guests. The basement offers added versatility with a separate entrance from the garage, a cold cellar and a rough-in for a future bathroom, presenting excellent potential for expanded living space. Step outside to your own private backyard oasis, thoughtfully designed with a two-tier concrete patio, natural gas hookup and a spacious 12x12 shed. Whether you're entertaining under the stars or enjoying a quiet morning coffee, this beautifully landscaped space offers a true sense of retreat. Perfectly located just minutes from highway access, top-rated schools, community centre, Costco and everyday amenities, this home combines location, lifestyle and thoughtful design in one of Niagara's most desirable neighbourhoods. Book your showing today! (id:15069)
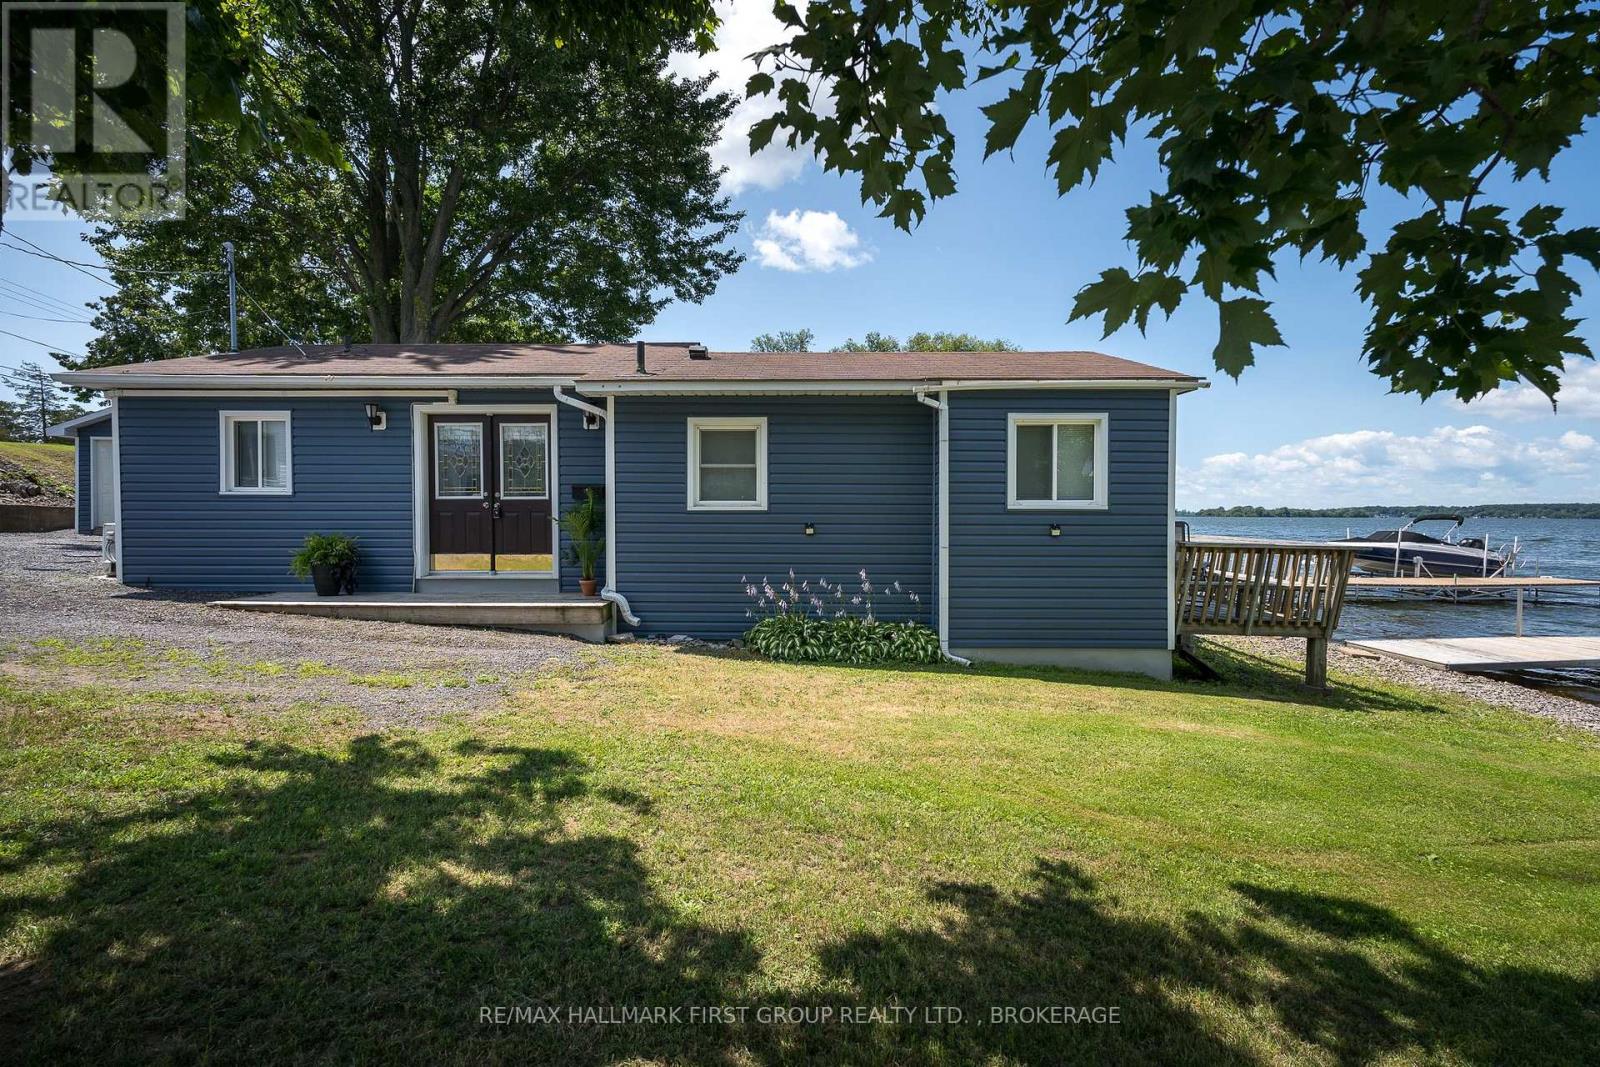
This charming waterfront 3 season cottage at 2161C County Rd 9 offers an exceptional lifestyle on the serene shores of Hay Bay in Greater Napanee. It provides a cozy and efficient layout featuring two bedrooms and a modern four-piece bathroom. The interior is highlighted by an open-concept kitchen and a spacious living room that frames breathtaking, unobstructed views of the water through large sliding glass doors. Step outside onto the expansive deck to enjoy tranquil sunrises and sunsets, or head down to your private dock, perfect for boating, fishing, or simply soaking in the peaceful atmosphere of one of Ontario's most renowned fishing destinations. The property is ideally situated in a region known for its rich history and natural beauty, offering easy access to the charming amenities of downtown Napanee and the world-class wineries and beaches of nearby Prince Edward County. If you are looking for a seasonal retreat, this property delivers a rare opportunity to own a piece of the shoreline with 854 square feet of total exterior area and a level lot that leads directly to the water's edge. Experience the perfect blend of comfort and nature in this idyllic waterfront setting. (id:15069)
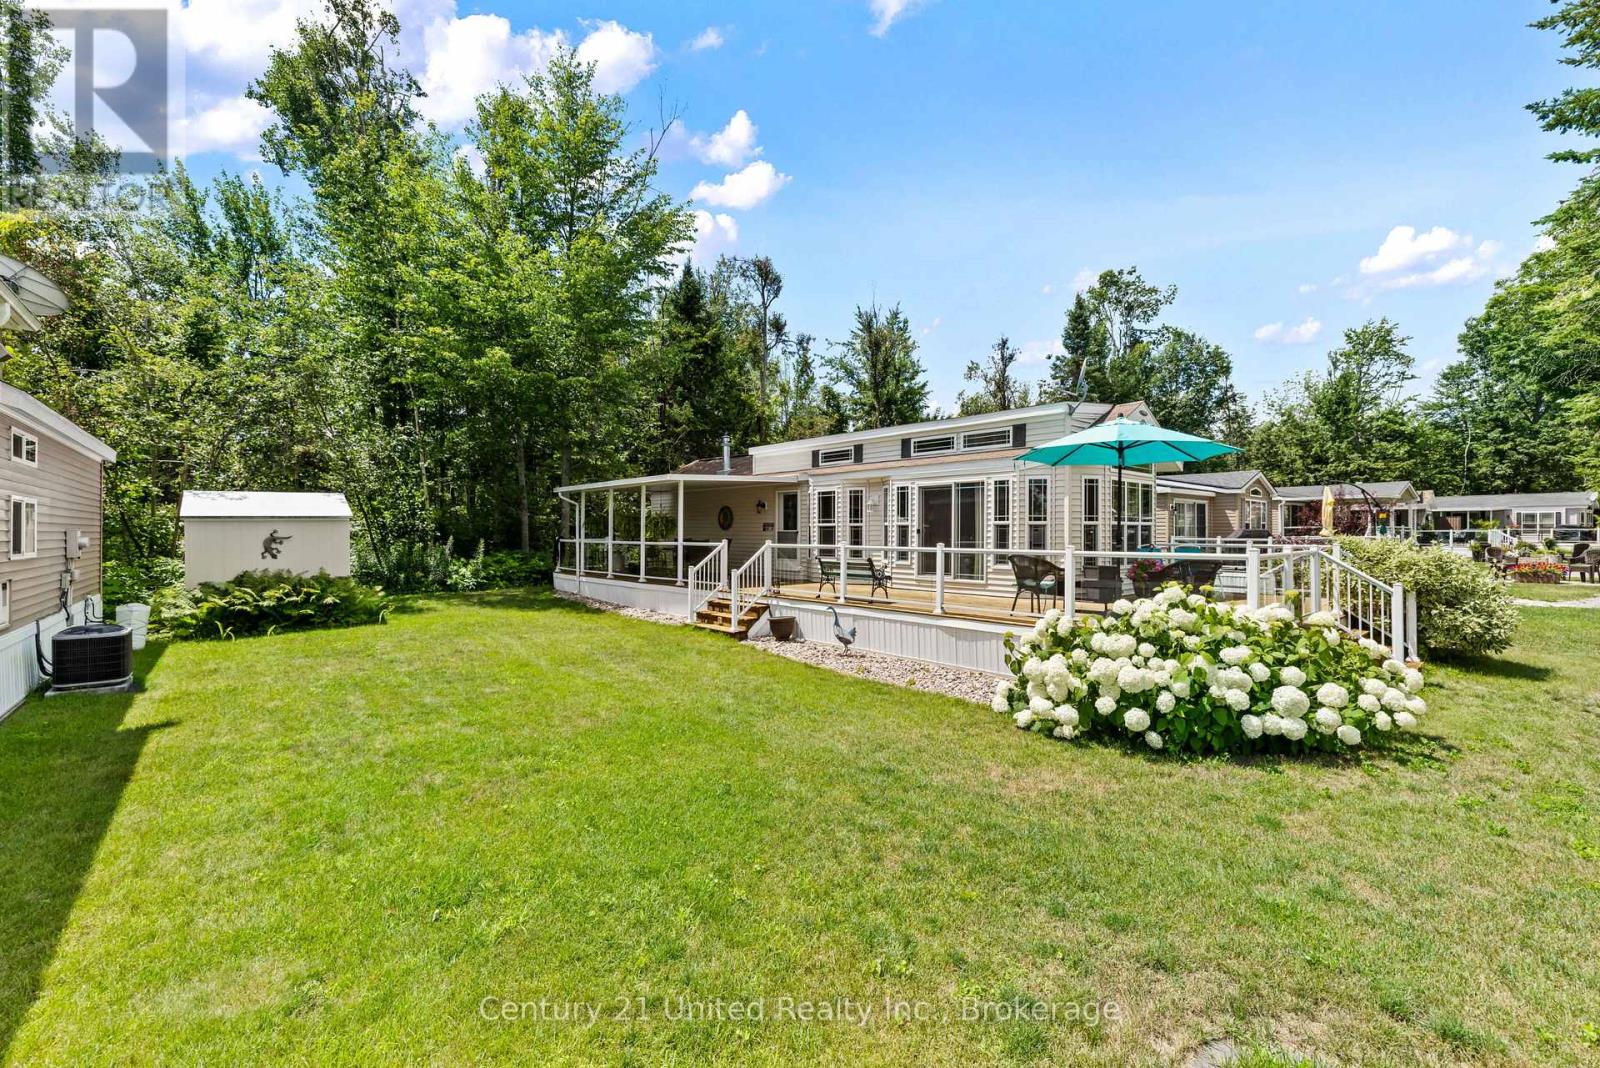
Welcome to 73 Bayview Avenue, located in the highly sought-after Melody Bay Resort on beautiful Buckhorn Lake from 15 April till 15 November! This exceptional Woodland Park Super Model Recreational Park Trailer, measuring 44 ft. x 14 ft., is perfectly situated on one of Melody Bay Resort's most desirable premium lots. Backing onto a peaceful wooded area, this property offers outstanding privacy, beautiful natural surroundings and true pride of ownership. This FULLY furnished luxury recreational park trailer features one spacious bedroom, one full bathroom, an open-concept layout, super-imposed lighting, a built-in surround sound system and quality finishes throughout. The outdoor living space is truly spectacular, featuring an impressive wrap-around deck measuring approximately 54 ft. x 22 ft., complete with a covered outdoor cooking and dining area, making it the perfect place to entertain family and friends or simply relax in nature. Located just a short stroll to the resort's heated pools, pickleball courts, playground and beautiful sandy beach, you'll also have access to excellent boat docking facilities for enjoying Buckhorn Lake and the Trent-Severn Waterway. Parking for two vehicles adds to the convenience. Melody Bay Resort is one of the Kawarthas' premier seasonal waterfront communities, offering an outstanding lifestyle with two heated pools, sandy beach, pickleball courts, sports pad, fishing docks, boat docking, clubhouse, organized seasonal activities, laundry facilities, dog park and more. The resort is conveniently located just minutes from the village of Buckhorn, where you'l1 find shopping, restaurants, golf courses, the LCBO, pharmacy, grocery store and other everyday amenities. If you've been searching for a luxury recreational park trailer on a premium private lot in one of the Kawarthas' most desirable seasonal resorts, 73 Bayview Avenue is a rare opportunity that is sure to impress. (id:15069)
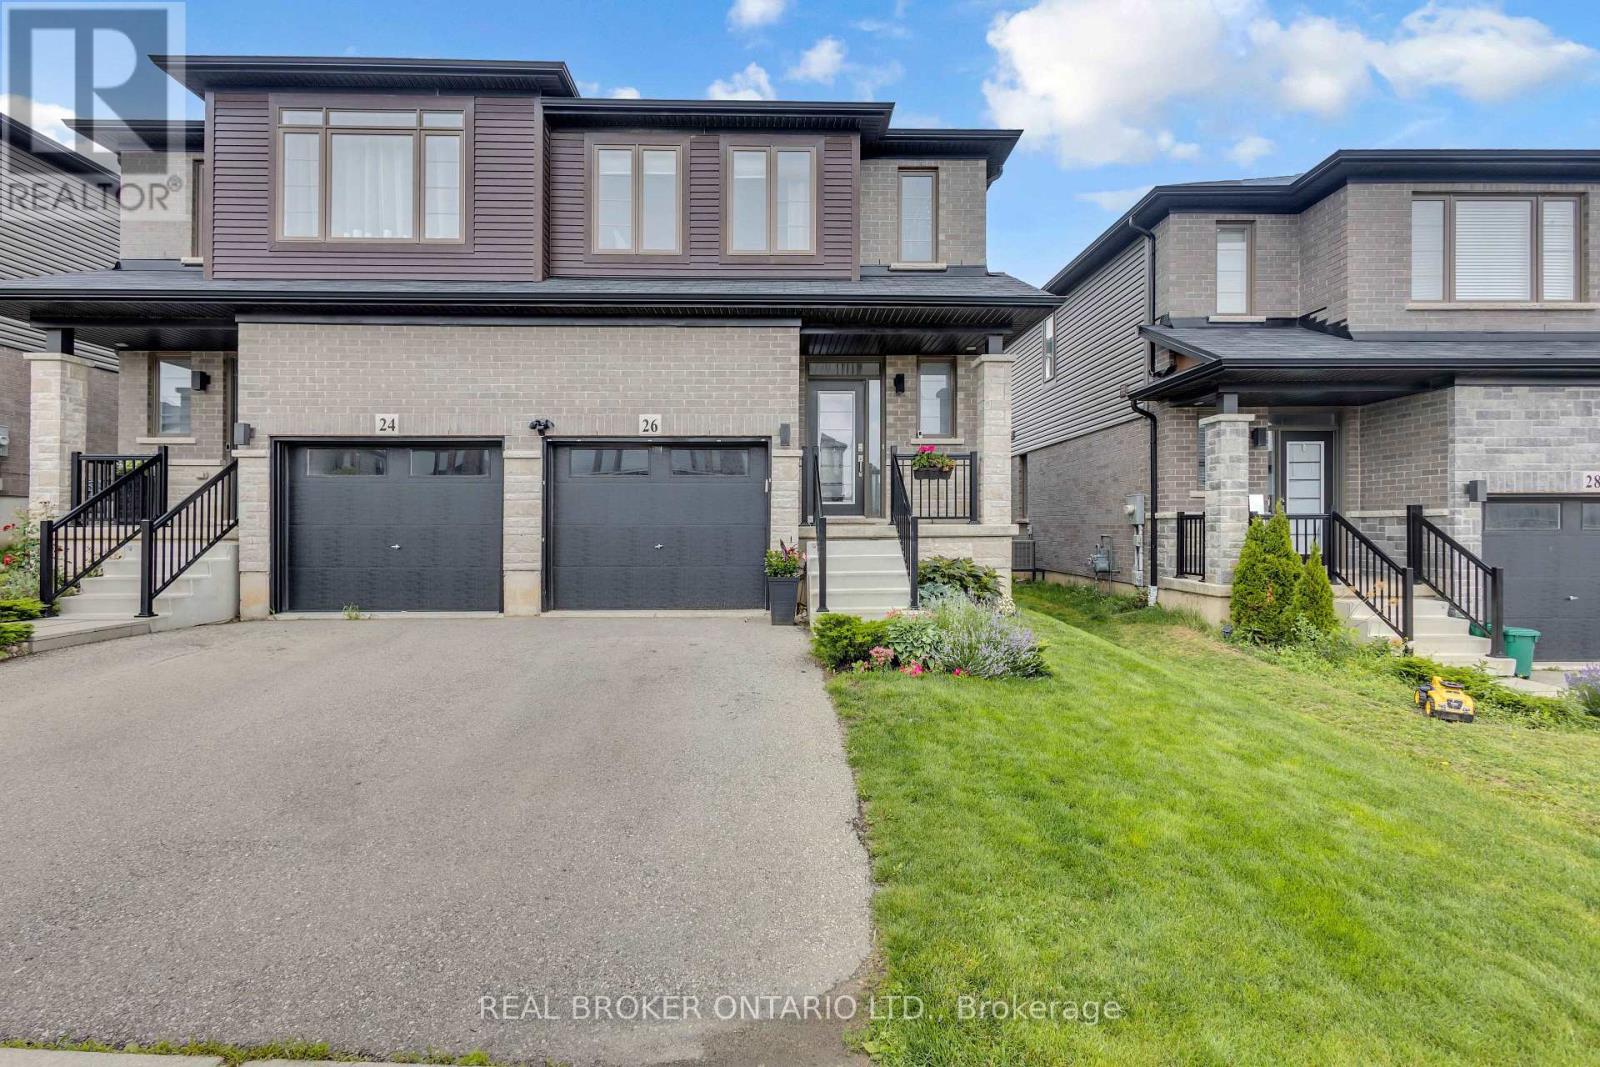
Welcome to 26 Baker Lane in the charming town of Paris. This move-in ready semi-detached home offers the perfect blend of comfort, convenience, and modern living. Ideally located just minutes from Highway 403, shopping, trails, the Paris Sports Complex, downtown Paris, and a variety of everyday amenities, this home is perfectly suited for families, professionals, and commuters alike. Featuring 3 bedrooms and 3.5 bathrooms, this bright and spacious home offers a thoughtfully designed open-concept layout. Attractive West Coast-inspired curb appeal, a covered front porch, and an attached single-car garage create a welcoming first impression. Step inside to a spacious tiled foyer complete with a convenient 2-piece powder room. The main floor is filled with natural light and showcases an open-concept living, dining, and kitchen area designed for both everyday living and entertaining. The kitchen features shaker-style cabinetry in a natural finish, stainless steel appliances, a large island, pantry, and plenty of workspace for meal preparation and gathering with family and friends. Upstairs, you'll find three generously sized bedrooms, including a spacious primary suite complete with a walk-in closet and private ensuite bathroom. Two additional bedrooms and a full 4-piece bathroom provide plenty of room for a growing family. The partially finished lower level offers additional living space with a rec room and an extra bathroom, providing flexibility for a family room, home office, gym, or play area. Step outside to enjoy a generous backyard complete with a large wooden deck, perfect for summer barbecues, entertaining, or simply relaxing outdoors. Situated in a growing neighbourhood with excellent schools and new amenities continually being added nearby, 26 Baker Lane offers an incredible opportunity to own a beautiful home in one of Ontario's most sought-after small towns. Don't miss your chance to call this wonderful property home. Book your private showing today. (id:15069)
Gorgeous 1 - Bedroom. Suite In The Heart Of Mississauga, Facing Sq One Shopping Centre. Very Cozy And Modern Kitchen With S/S Appliances, Granite Counter Top And Breakfast Bar, 9 Ft. Ceiling, Open Concept Living/Dining Room With Walk Out To Large Balcony, Easy Access To Underground Garage. Walking Distance To Sq One Shopping Mail. Minutes From City Hall, Library, College, Restaurants, Move Theatre, Hwy's.. (id:15069)
Cottage living made easy with upscale accommodations, plenty of amenities and none of the work. This spacious three bedroom fractional ownership Villa with two and half baths allows you to enjoy the Muskoka lifestyle without the hassle. One tenth ownership (Fraction B) with five weeks of personal use each year. The prime weeks for this fraction include two long weekends each summer which are the July 1st weekend and the Labour Day weekend. There are additionally three rotating weeks between November and April each year. One Rocky Crest Membership is included in the sale. Monthly fees cover everything from property taxes to insurance, weekly housekeeping, snow removal and garbage pickup, high speed internet and satellite tv. Additional annual fee for ClubLink membership. Condo fees are $366.10 per fraction per month and INCLUDE the annual property taxes. (id:15069)
Opportunity Knocks - Bring Your Vision...Opportunities like this don't come along often. 24 Stewart Avenue is a generously proportioned four-bedroom home offering five versatile levels of living space - a layout tailor-made for multi-generational families, in-law accommodation, or the discerning investor seeking value-add potential. Set on a private lot with a full driveway accommodating up to five vehicles, the home pairs functional space with a sought-after Alliston address. A rear deck extends the living area outdoors, while separate side entrance and well-conceived back-split design delivers the separation and flexibility today's buyers prize. The lowest level is currently outfitted as a dedicated workout room and includes a bonus 6 x 6 flex space -perfect as a home office, hobby studio, cold cellar, or extra storage. This property represents a genuine chance to tailor the home to your exact taste. Bring your vision and capitalize on solid bones in a thriving community known for its parks, river, and easy commuter access to the GTA. For renovators, investors, and forward-thinking buyers alike, the potential here is undeniable (id:15069)
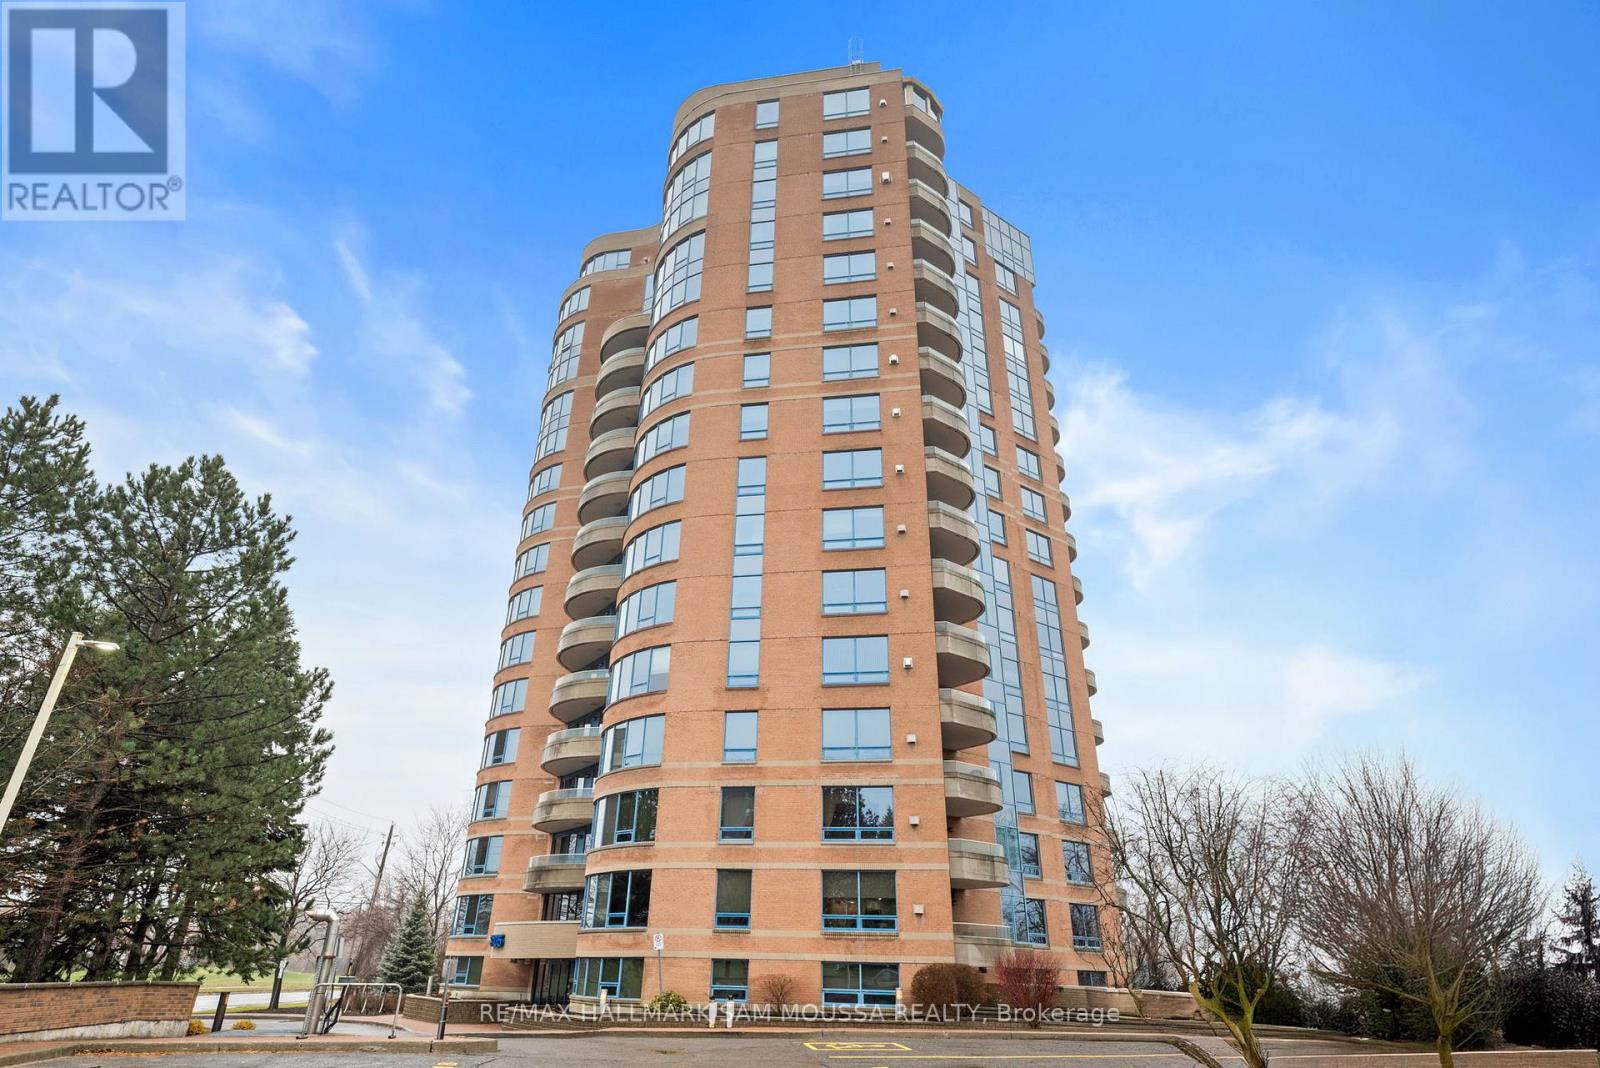
Welcome to 3105 Carling Avenue #504, a bright and spacious two-bedroom condo offering approximately 1,147 square feet in the sought-after Bayshore community. This well-maintained corner unit features an open-concept living and dining area, a functional kitchen with a large island, in-suite laundry, and a cozy gas fireplace. The generous primary bedroom includes a walk-in closet and a beautifully renovated ensuite bathroom completed in 2024, while the second bedroom is ideal for guests or a home office. Enjoy southwest exposure and a private balcony with views, plus the convenience of underground parking and an exclusive locker. Building amenities include an indoor pool, fitness centre, party room, car wash, and bike storage. Condo fees cover water, building insurance, and common elements. Located steps from transit, parks, the Ottawa River, and minutes to Bayshore Shopping Centre and Highway 417, this condo offers comfort, convenience, and an exceptional lifestyle. (id:15069)
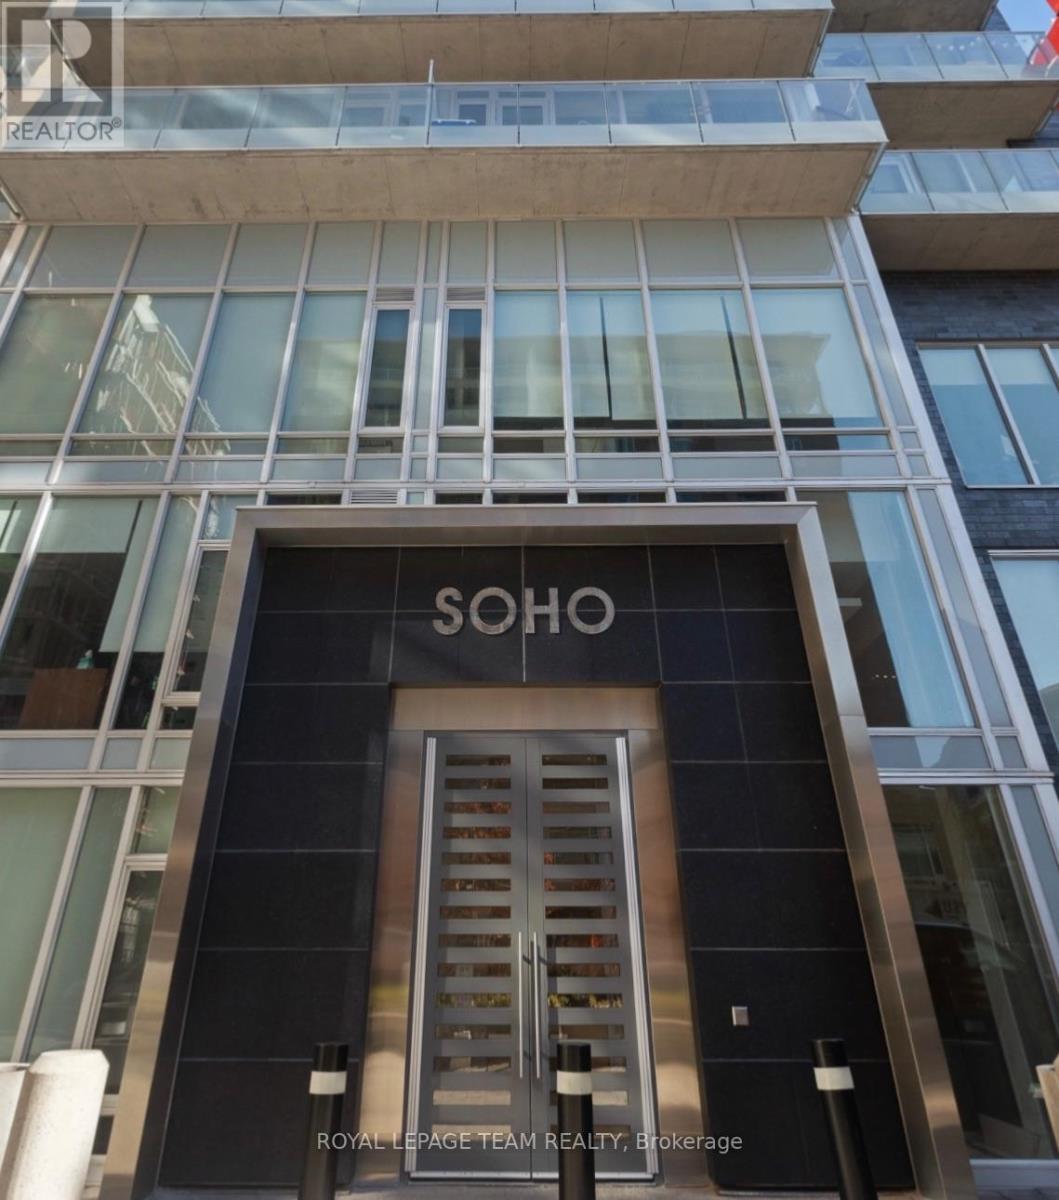
**PAYING OUT 3% Welcome to SoHo Champagne in the heart of Little Italy. Designed by Brian Gluckstein, this stylish condo offers a luxurious, hotel-inspired lifestyle with hardwood floors throughout, a spacious bedroom, in-suite laundry, 1 underground parking space, and a storage locker. Floor-to-ceiling windows fill the space with natural light, while the private balcony extends your living area outdoors. Enjoy premium amenities, including a fitness centre, theatre room, party room, and an outdoor terrace with a hot tub and BBQs. Ideally located steps to Preston Street, Carling Avenue, top restaurants, cafés, shops, transit, Dow's Lake, and more. Excellent investment opportunity: Currently rented month-to-month to an exceptional tenant at $2,175/month (utilities included). 623 sq. ft. total (582 sq. ft. interior + 41 sq. ft. balcony). (id:15069)
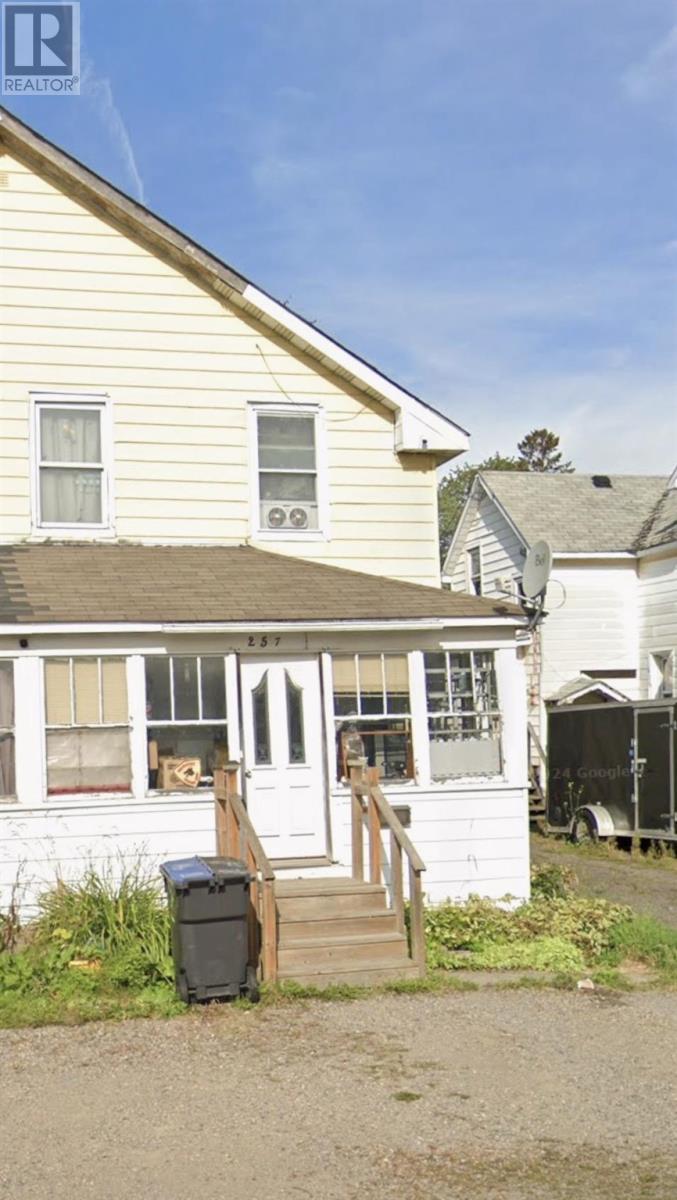
Priced to sell! Be sure to check out this 3 bedroom, 2 bath semi-detached home in convenient location within walking distance to all amenities. Gas forced air heating, main floor laundry, fenced yard & more. Great investment opportunity ( 24 hours notice required for showings. ) (id:15069)
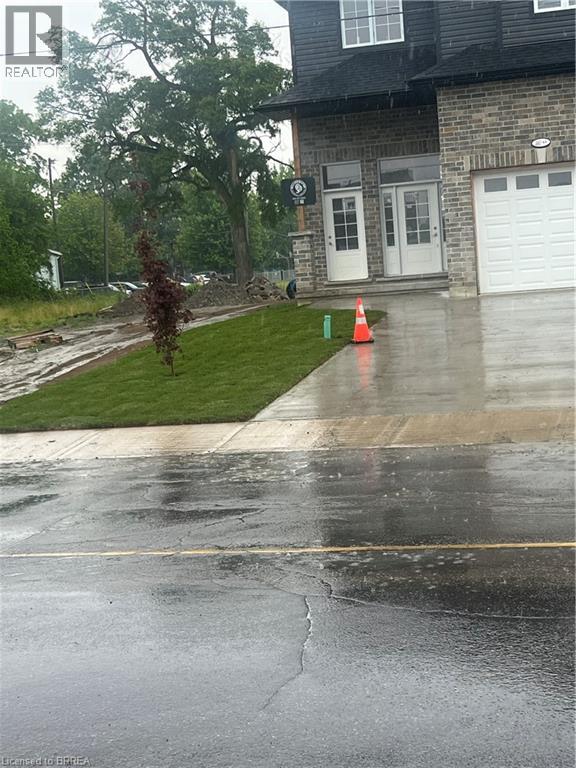
Brand new side by side duplex with easy access to Hwys. 24N & 403. There is a park in the rear yard. This property is a short walk to school and just three minutes walk up the hill to Pauline Johnson high school. Beautiful Mohawk park is also within walking distance or a short two Minute drive up the hill. 4 lovely separate units (upper and lower) each seperately serviced that have combined square footage of 5,140. sf and BEAUTIFUL LARGE WINDOWS THROUGHOUT! Enter off the front porch into the front foyer of the upper unit (which has a total of 1,770 sq.ft),then continue up a few steps to the beautiful open concept kitchen brand new appliances: refrigerator, stove, over-stove microwave, dishwasher center island with double sinks. Plus, there is a dinette area and WALK-OUT THROUGH PATIO DOORS TO A PLEASANT RAILED DECK, OVERLOOKING THE INVITING REAR YARD and park Also on the Main Floor is a Large Living Room and a convenient 2 piece bath! Upstairs on the Bedroom Level you will find a lovely large Master Bedroom, with Ensuite 3 pc bath with shower stall. There are 2 other Bedrooms and a 4 pc. Bath. Your laundry area is conveniently installed on the Bedroom Level too! Back to the Porch we go, and enter through the 2nd door to the steps down into the COMPLETELY SELF CONTAINED APARTMENT offering 2 large bedrooms, Kitchen, Living Room, 4 piece bath and ITS OWN SEPARATE SERVICES. THIS IS A LEGAL 4 plex! LIVE IN BOTH UPPER AND LOWER WITH YOUR FAMILY, OR COLLECT THE POTENTIAL $100,000 plus ANNUAL INCOME FROM YOUR TENANTS! The List Price is plus HST buyer applies for 100% rebate of hst take advantage of a brand new investment property and set current market rents (id:15069)
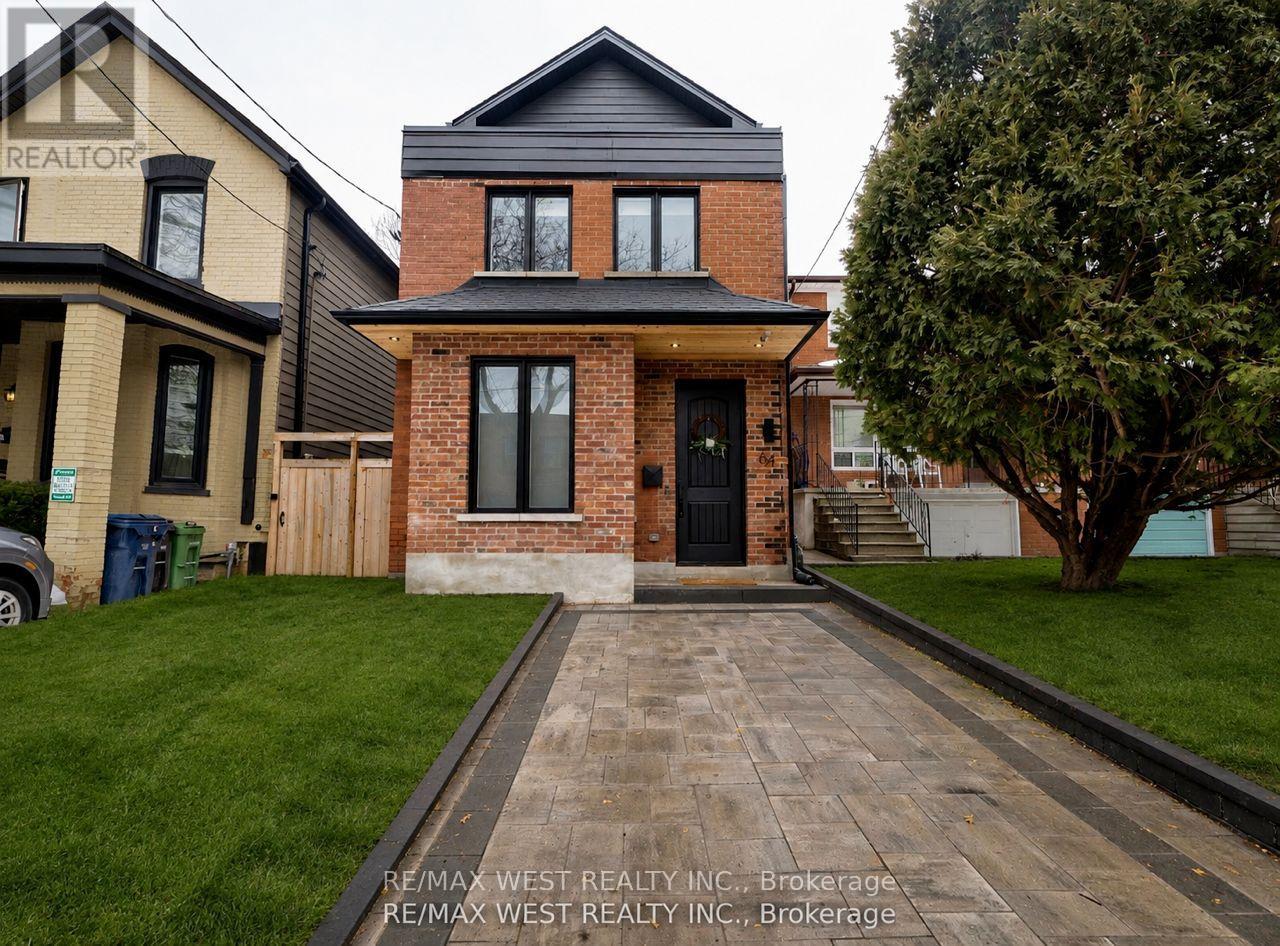
Welcome to the stunning one-of-a-kind fully rebuilt property on one of the most coveted streets in south Parkdale. Nothing was left untouched! Third floor addition, underpinned basement plus a 40 foot extension added to the property! 6 bed, 5 baths & Over 4000 sq ft. of total living w/3200 sq ft above grade +over 1000 sq ft on lower level. All New plumbing, electrical, HVAC systems x2, including ductwork, 2 ac's, third floor balcony, new sod, front and back patio, new fence. Also includes a legal 2 bedroom basement apartment with sep entrance, ensuite laundry, 4pc bath & 8 ft ceiling height. An amazing 22 x 171' deep lot - Perfect for a lap pool or garden suite plus gas BBQ hook up! This home features white oak plank flooring throughout, hardwood stairs, chef's kitchen w/oversized island, quartz countertops, custom cabinetry with glass display cabinets, stainless steel appliances, gas range, and if that wasn't enough, you also have your very own walk-in pantry right off the kitchen! Open concept main floor with a beautiful living/dining room combo, large foyer, beautiful 2pc bath, large family room area with custom built-ins, electric fireplace and over-sized patio doors that flood in natural light & lead to your backyard oasis. 9.5 ft ceiling on main, flat ceiling & pot lights. 2nd level boasts primary suite w/walk-thru closet & 5pc stunning ensuite! Second level laundry room, and 2nd bedrm with its own 4pc ensuite and walk-in closet! on the 3rd level, you will find 2 more oversized bedrms with jack & Jill bathrm, balcony & custom built-in cabinetry! Nothing was left untouched in this remodel which you could practically call a new build! Where old world charm meets luxury finishes in this one of a kind show home! city living with easy access to waterfront green space. Streetcars and buses make getting downtown convenient. South Parkdale is a historic yet evolving urban community, richly diverse, creatively flavored, and alive with art, food, culture, city energy! (id:15069)