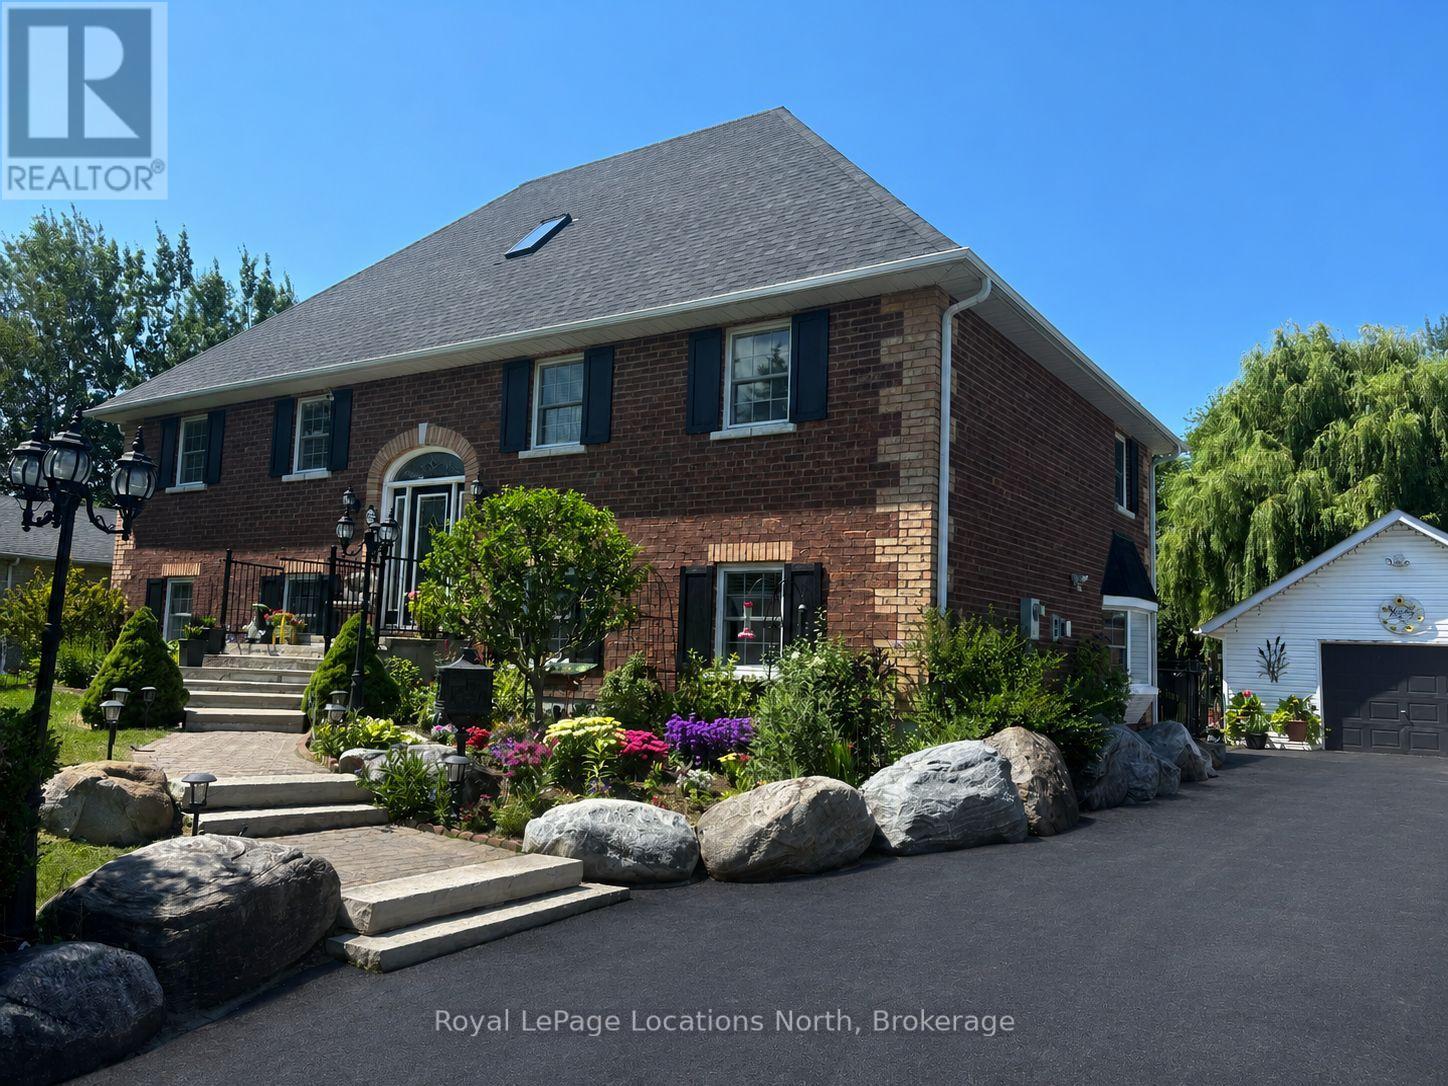
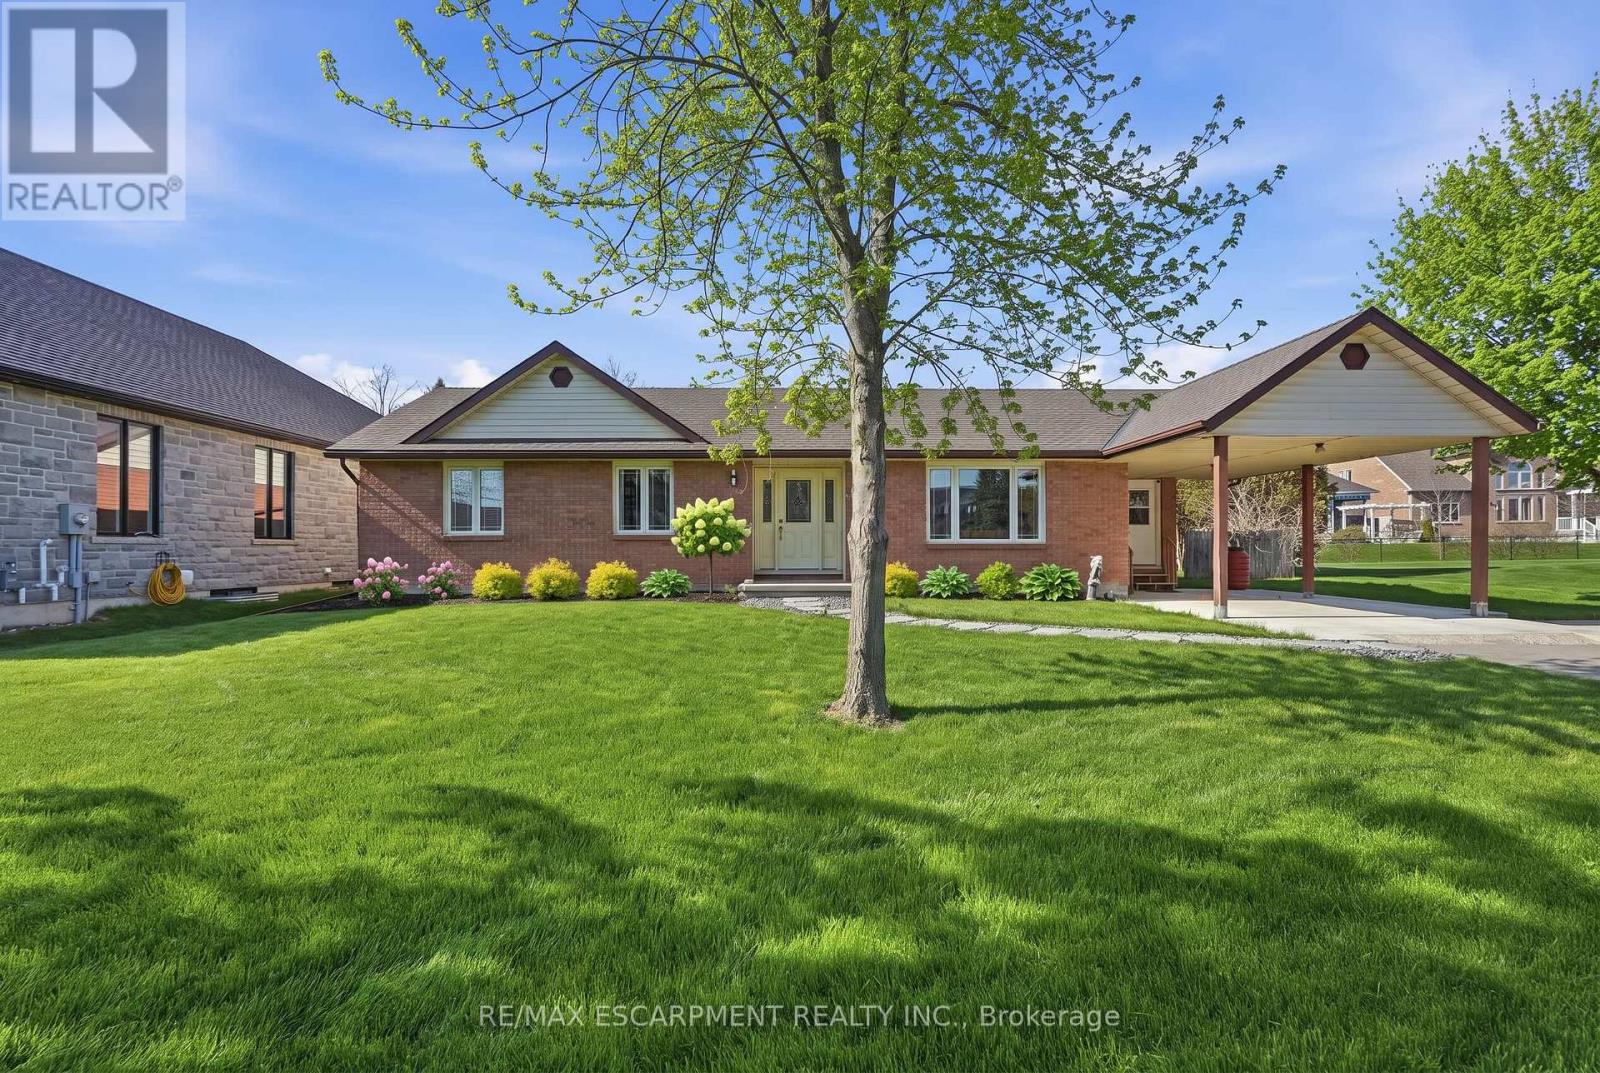
Discover the perfect layout for multi-generational living in this impressive two-and-a-half-story brick residence. This versatile property features a primary four-bedroom home complemented by a fully self-contained, three-bedroom in-law suite. Situated on a generous 90 x 200 foot fenced lot, the home offers a private, professionally landscaped sanctuary. The main residence boasts a gourmet chef's kitchen equipped with premium built-in appliances and a gas cooktop. Flowing seamlessly into a dining area with a walk-out to a tiered deck for relaxation. The stunning great room serves as the heart of the home, featuring soaring 17-foot ceilings. The thoughtful floor plan places the primary bedroom and two additional bedrooms on the main level, while the loft serves as a private retreat with a fourth bedroom, three-piece bathroom, and dedicated media room. The 1,400-square-foot lower level is a bright, walk-out suite with two separate grade-level entrances and no stairs. This offers excellent potential for wheelchair accessibility. Complete with a detached double-car garage and located just minutes from downtown Collingwood, Wasaga Beach, and Blue Mountain, this home offers unparalleled flexibility and convenience. Driveway freshly re-sealed (June 2026). (id:15069)
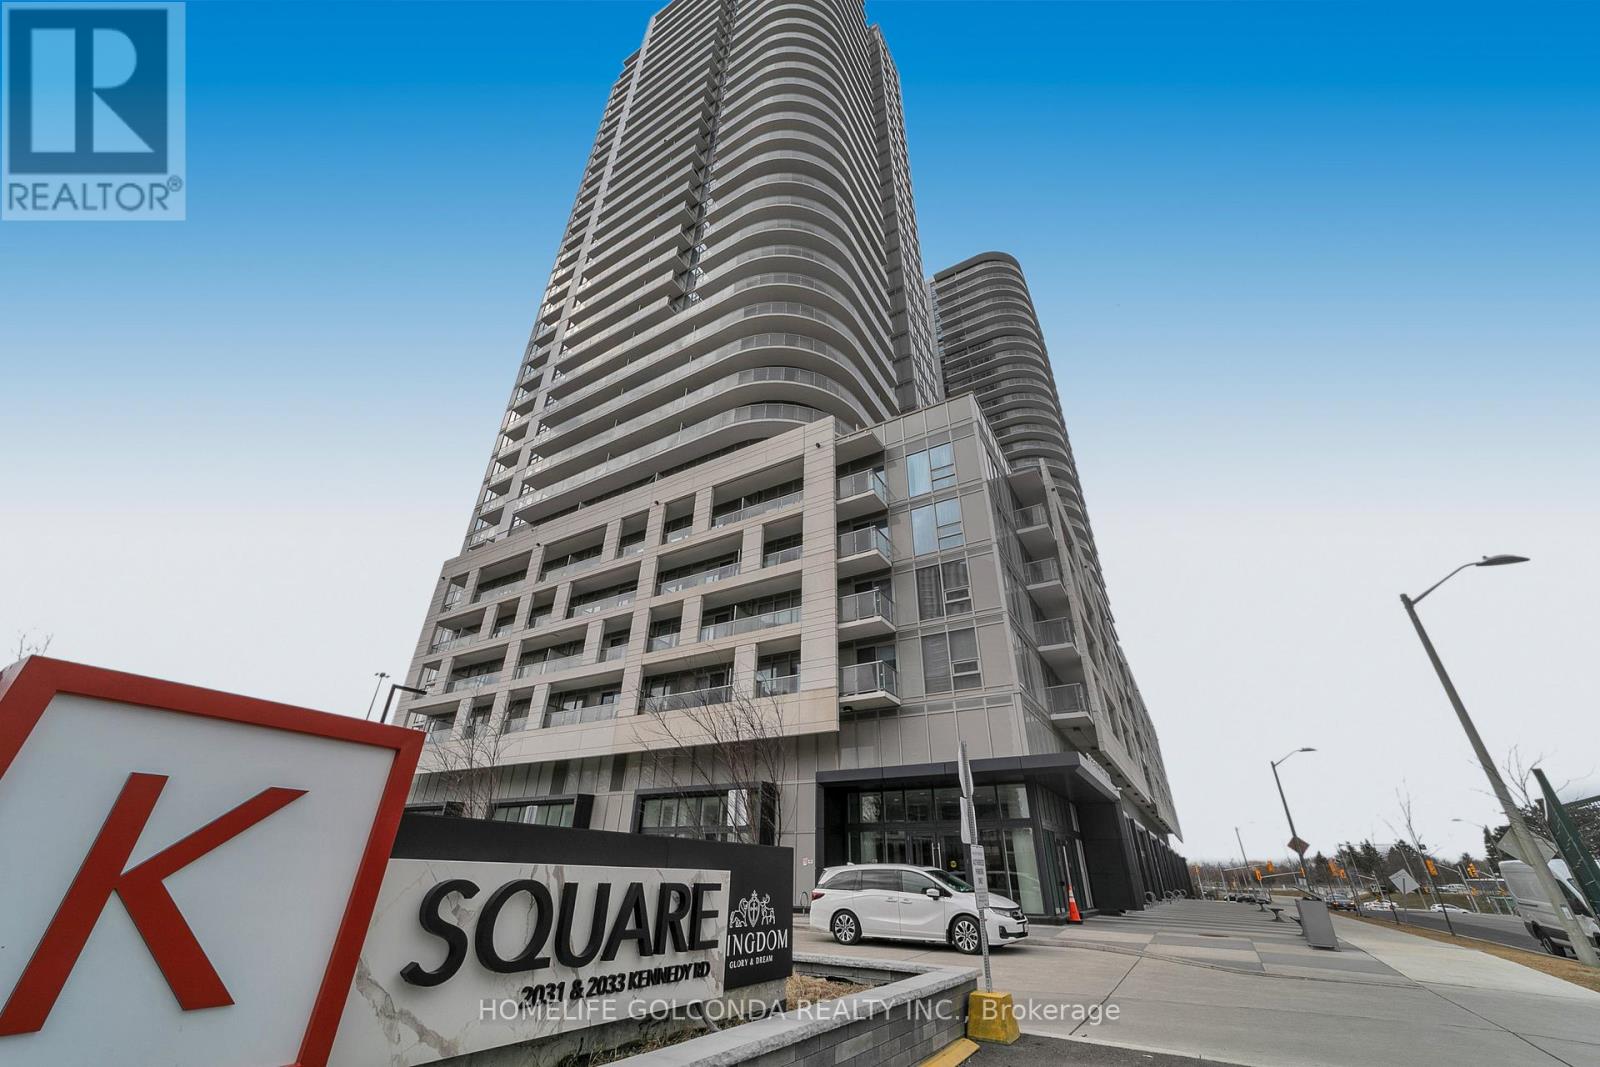
Welcome to this stunning high-rise residence at 2033 Kennedy Rd, Unit 3110 - a beautifully designed 2-bedroom, 2-bathroom condo offering modern comfort and breathtaking city views. Perched on a high floor, this bright and spacious unit features an open-concept layout with floor-to-ceiling windows that flood the space with natural light. The contemporary kitchen is equipped with sleek cabinetry, quality finishes, and ample counter space, seamlessly flowing into the living and dining area-perfect for both everyday living and entertaining. The primary bedroom offers a private retreat with a full ensuite bathroom and generous closet space, while the second bedroom is ideal for guests, a home office, or growing families. A second full washroom adds convenience and functionality. Enjoy unobstructed panoramic views, a private balcony, and access to premium building amenities. Located in a highly desirable area, you're just steps from transit, shopping, dining, and major highways-making commuting and daily errands effortless. An exceptional opportunity for first-time buyers, downsizers, or investors-this unit truly has it all. (id:15069)
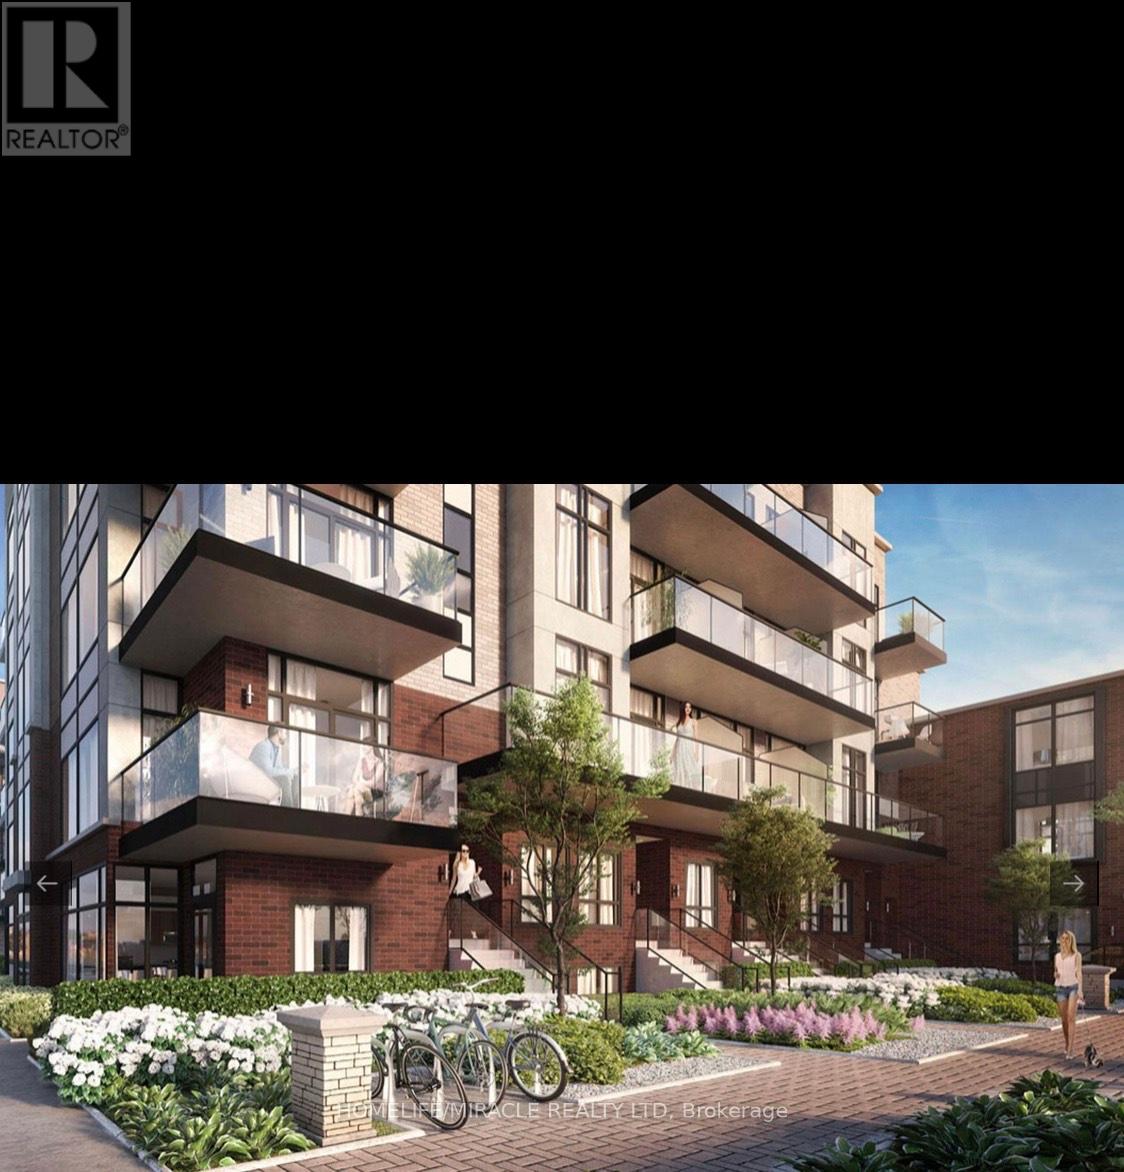
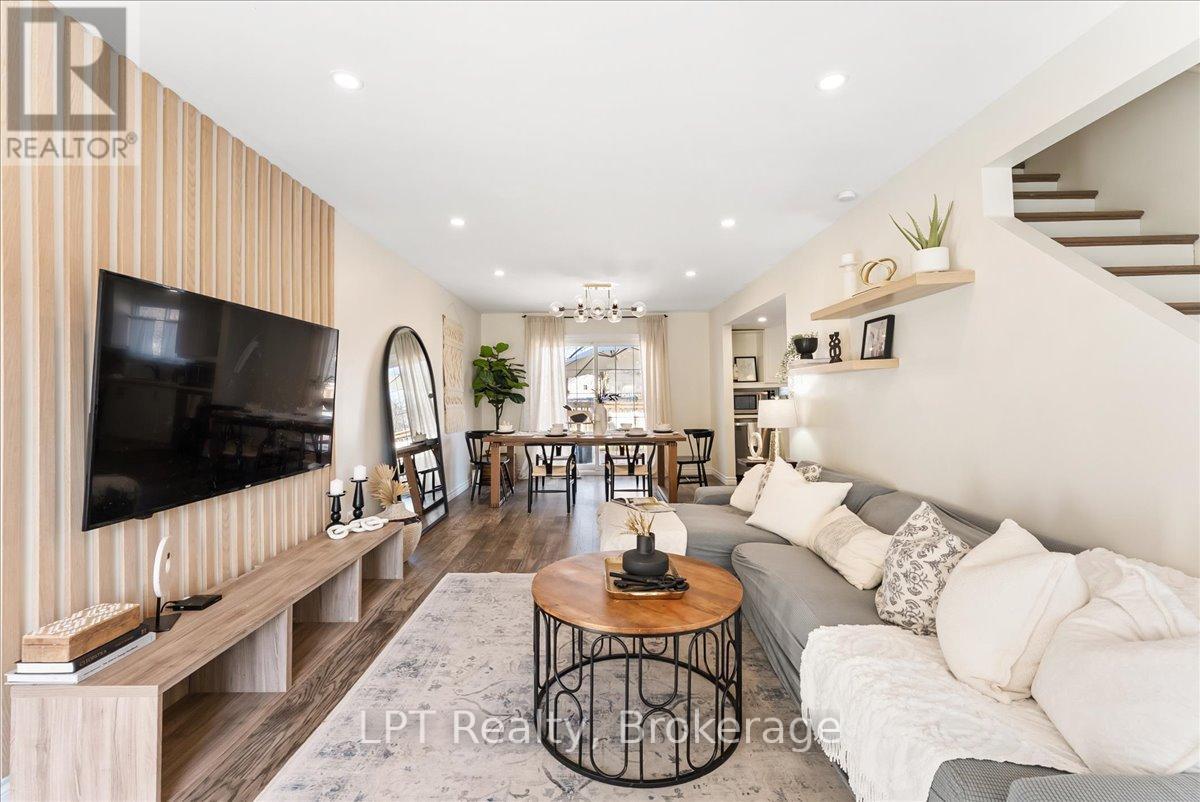
Location! Location! Location! Rare opportunity to own Luxury Brand New Townhouse at Sheppard Subway Below Market Value. Greenwich Village Towns Soho Model. 1010 Sqft Of Modern Luxury. Assignment Sale. 2 Bedrooms, 2.5 Bathrooms Across 2 Floors, Balcony, Parking & Lo. 9 Ft Ceilings, Natural Oak Staircases, Wide Plank Laminate Or Porcelain Flooring, European-Style Cabinetry In Kitchen & Breathtaking Bathrooms. Building Amenities Include Indoor Amenity Space, Bike Storage, Visitor Parking. Close To T.T.C., Yorkdale, Downsview Park, Allen Rd & Hwy 401!You Can Catch The Go Train, Go Bus To Yorkdale, By Car Is A Short Distance To Expressway And Hwy 401. * Excellent Health Facilities: Humber River, St John's Rehab & Sunnybrook Hospital. * Superb Shopping Minutes Away: Yorkdale, Toronto's Most Popular Mall & Costco. * * Underground Parking and Locker Included * (id:15069)
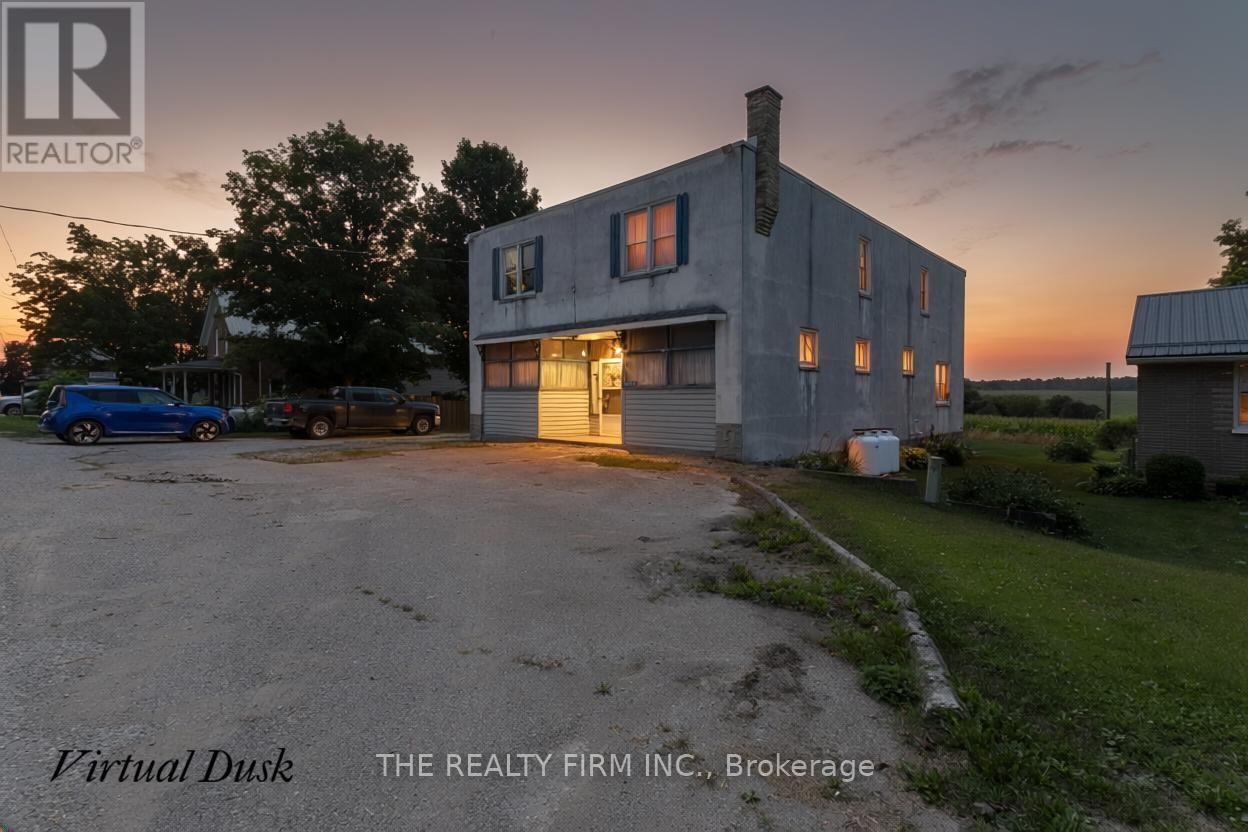
Opportunity meets flexibility at 44703 Perth Line 86. This unique property offers an exceptional combination of residential living and commercial potential, making it an ideal investment or owner-occupied opportunity. Featuring 5 bedrooms, the home provides ample space for a large family, multi-generational living, or potential accommodations for temporary foreign workers (subject to all applicable municipal bylaws, licensing requirements, and employer regulations). One of the property's standout features is the existing storefront, which can continue to operate as a retail or service-based business, giving entrepreneurs the chance to live and work from the same location or generate additional income. Whether you're looking to expand your business, invest in employee housing, or simply own a property with exceptional versatility, 44703 Perth Line 86 offers a rare opportunity with countless possibilities. (id:15069)
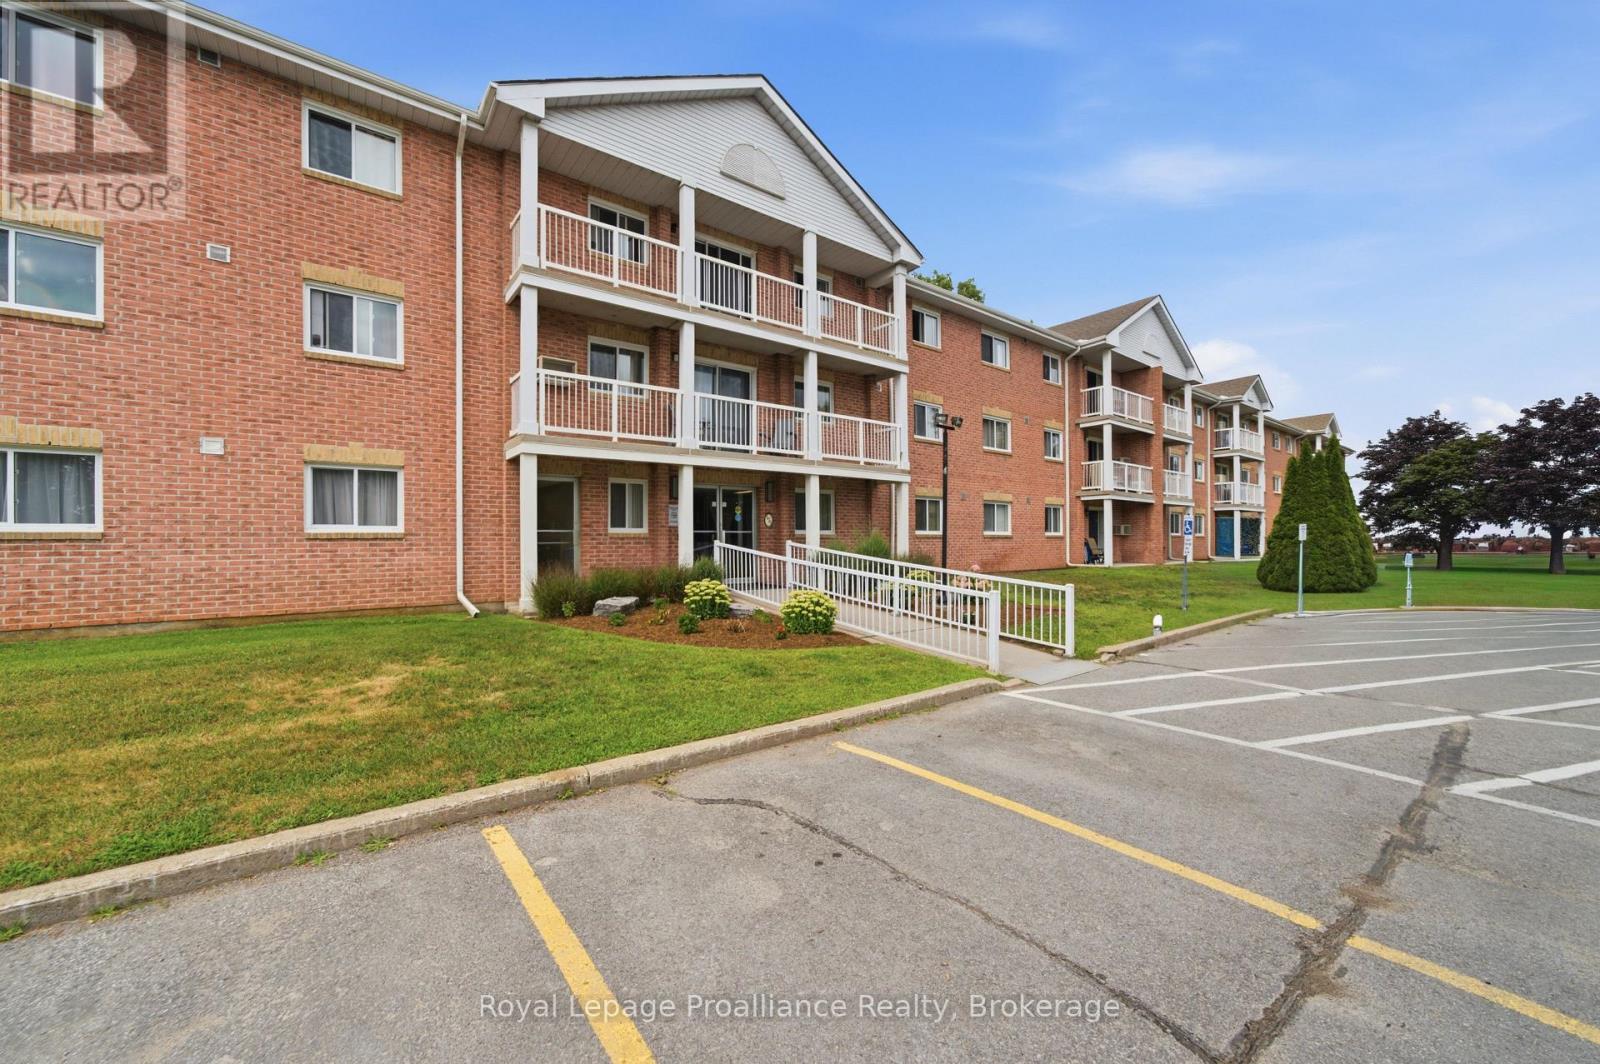
Welcome to comfortable, carefree condo living in this beautifully maintained 2-bedroom, 2-bathroom ground-floor unit. Thoughtfully designed with a desirable layout, the second full bathroom provides added convenience and privacy for homeowners and guests alike. This move-in-ready home has been freshly painted and features professionally cleaned carpets, giving it a fresh, inviting feel from the moment you step inside. The updated kitchen offers modern finishes and a functional design that's perfect for everyday living and entertaining. One of the standout features of this condo is its ground-floor location. Enjoy the convenience of easy access with no need to navigate multiple flights of stairs or wait for an elevator. Step out from your patio to enjoy the green space, making it an ideal choice for pet owners, gardeners, or anyone who appreciates a little extra outdoor accessibility. Whether you're downsizing, purchasing your first home, or looking for a low-maintenance lifestyle without sacrificing comfort, this well-appointed condo offers the perfect blend of convenience, functionality, and modern updates. Simply move in and enjoy everything this wonderful home has to offer. (id:15069)
Experience the perfect blend of modern updates, generous outdoor space, and lakeside living in this beautifully maintained detached home in the heart of Keswick. Just a short walk to Lake Simcoe, waterfront parks, beaches, and scenic trails, this move-in-ready 3-bedroom, 2-bathroom home sits on a rare 50 x 144 ft lot, offering endless possibilities for families, entertaining, or future expansion. Inside, you'll find hardwood flooring throughout, bright and inviting living spaces, and a stylish kitchen renovated in 2022 featuring quartz countertops and stainless steel appliances. A spacious above-grade family room with direct garage access and a walk-out to the backyard provides incredible flexibility as a second living area, home office, or children's playroom. Walk out from the dining area to a private deck overlooking the expansive backyard, creating the perfect setting for summer gatherings, pets, or relaxing outdoors. Upstairs offers generously sized bedrooms and an updated semi-ensuite, while main floor laundry adds everyday convenience. Located in one of Keswick's most desirable family-friendly neighbourhoods, close to schools, shopping, restaurants, parks, and commuter routes, this exceptional home delivers comfort, functionality, and the sought-after Lake Simcoe lifestyle just minutes from your doorstep. (id:15069)
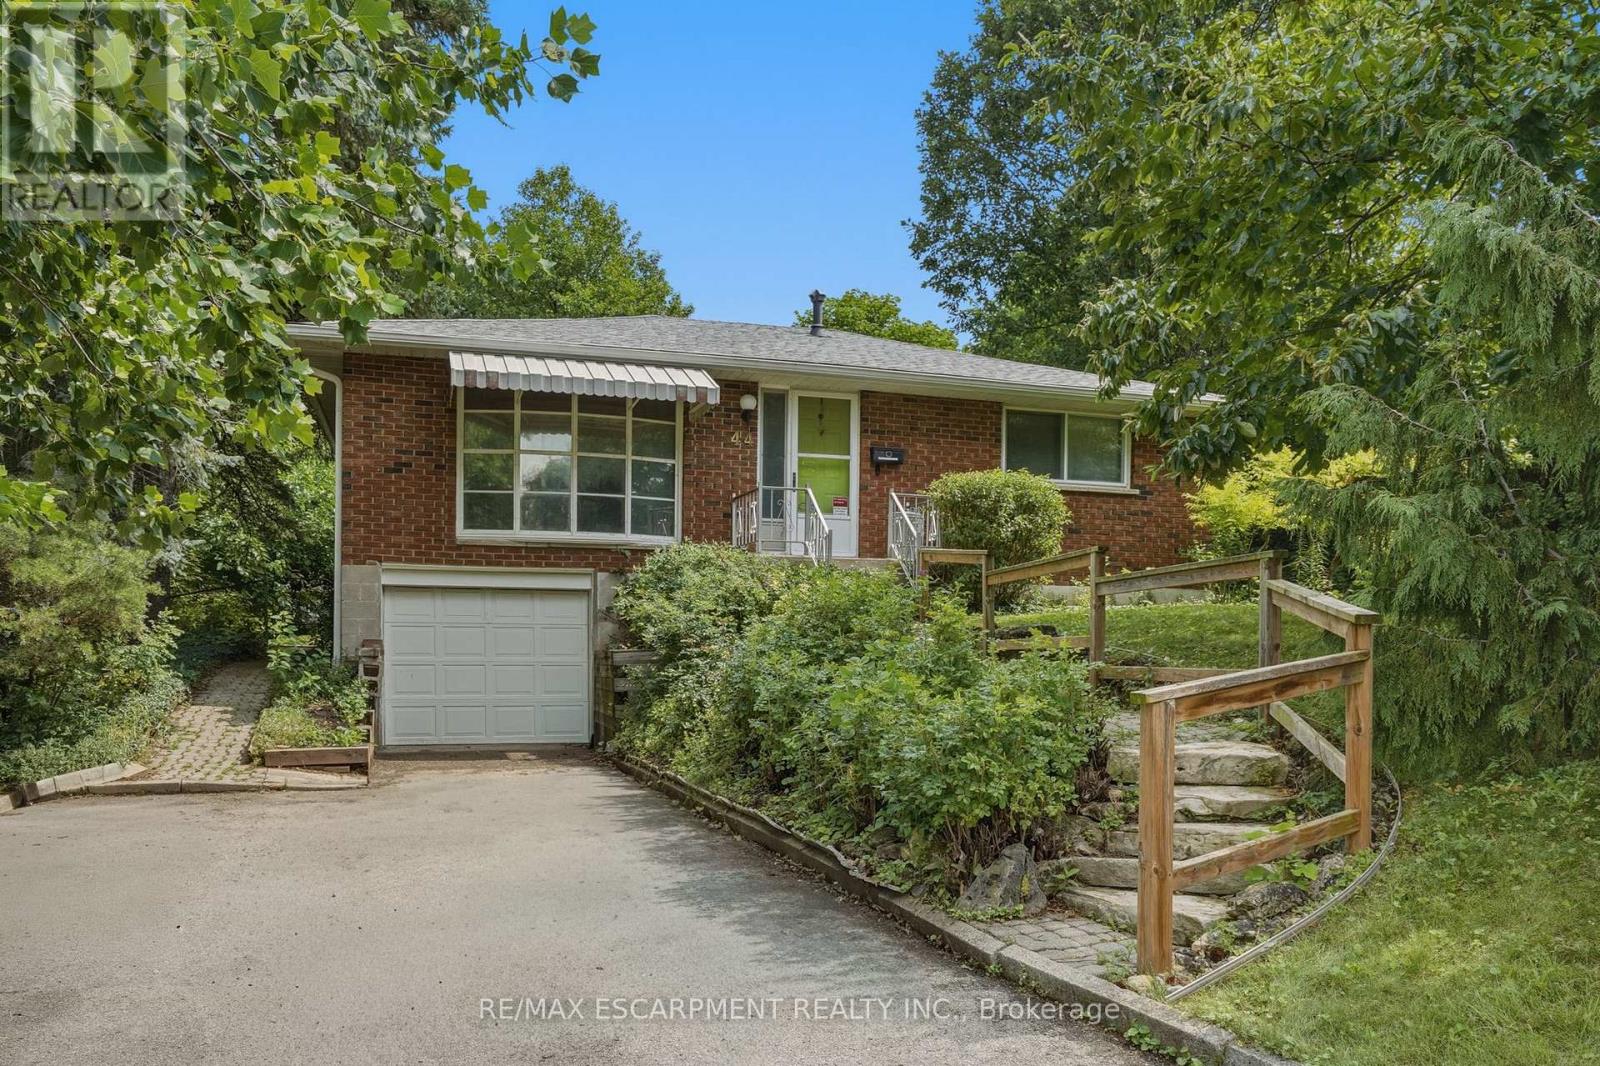
Prime court location - renovate or redevelop! Rare opportunity on an oversized 100' x 150' lot, tucked away on a quiet, family-friendly court just steps from transit, shopping and top-rated schools. This is the kind of location that rarely comes to market - walkable convenience paired with the privacy and space of a premium lot. Whether you're an end-user looking to renovate and make it your own, or an investor eyeing the potential for severance, this property offers exceptional upside in a high-demand pocket. Solid bones, unbeatable lot size, and a location that checks every box: transit at your doorstep, shopping minutes away, and schools close by. Bring your vision - opportunities like this don't last. Don't miss your chance to secure a premium lot with real long-term value. RSA. (id:15069)
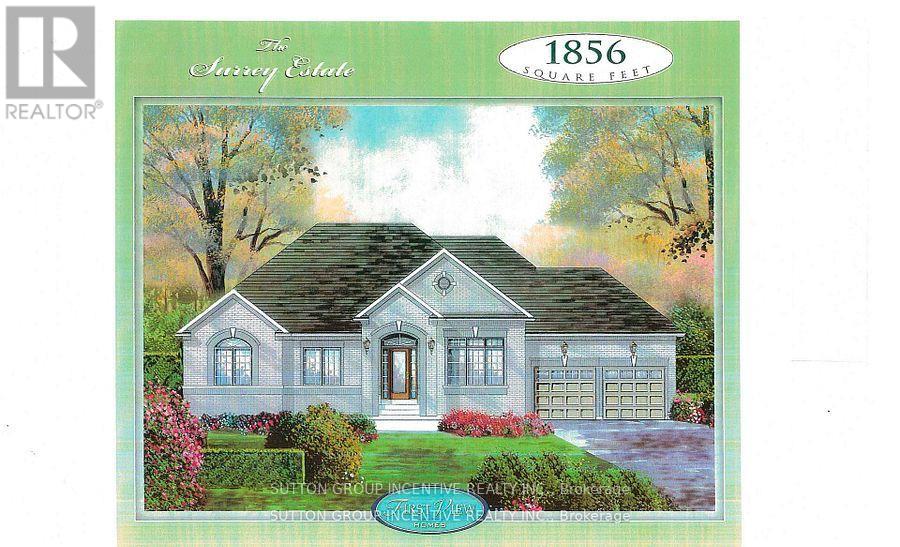
Welcome to Anten Mills Estates. Take advantage of the $130,000 HST tax rebate and build this beautiful 1856 sq.ft. bungalow on a 1/2 acre lot for an incredible $980,000. We have a number of beautiful lots to choose from backing onto private environmentally protected land. Walkout lots are also available if you are thinking of finishing the basement. This listing is for Lot 32 on Red Maple Street which is 112 ft. wide by 274 ft. deep (7/10 acre). Just imagine the family fun in this oversized back yard as compared to many of the tiny lots being offered today. The builder will accommodate floor plan changes and we have a wide variety of bungalow and 2 storey plans to choose from. Two of our more popular additions are an extra garage and a covered porch off the breakfast nook at the back of the home. Come and visit our model home at 10 Cottonwood Street and LET'S TALK. We are open Saturday and Sunday from 12 to 4 P.M. LISTING PRICE IS INCLUSIVE OF THE HST TAX REBATE. (id:15069)
Imagine spending your summers walking to the beach, launching the boat from a nearby marina, exploring the trails at Mara Provincial Park, or enjoying world-class entertainment at Casino Rama just minutes from home. Welcome to this beautifully updated 3+1 bedroom, 2-bathroom raised bungalow in one of Orillia's most desirable lakeside communities. Offering the perfect balance of lifestyle and peace of mind, this move-in-ready home allows you to spend less time worrying about maintenance and more time enjoying everything the area has to offer. Inside, you'll find a bright and functional layout designed for modern family living. The refreshed kitchen features new countertops and backsplash (2026), while the fully renovated lower level (2024) adds valuable living space with a spacious recreation area, additional bedroom, new windows, and a stunning 4-piece bathroom ideal for growing families, guests, or multigenerational living. Major mechanical updates have already been completed, including a well pump (2020), water filtration system (2020), and hot water tank (2023), providing confidence for years to come. The location is where this property truly shines. Residents enjoy access to a private beach and municipal waterfront parking pass, allowing you to enjoy the Lake Simcoe lifestyle without the waterfront price tag. Multiple marinas, public beaches, waterfront parks, boat launches, and scenic trails are all nearby. Families will appreciate the convenience of Uptergrove Public School just down the road, while commuters benefit from quick Highway 11 access and easy connections to Orillia and beyond. Whether you're searching for a family home, a weekend retreat, or a place to embrace Ontario's four-season outdoor lifestyle, this property offers the rare combination of location, updates, and long-term value that today's buyers are looking for. (id:15069)
An Extraordinary Golf & Lake Lifestyle AwaitsWelcome to an exceptional opportunity to build your dream home in one of Kincardine's most coveted locations. Perfectly positioned along the prestigious 6th green of the Kincardine Golf & Country Club, this custom-designed bungalow offers an unparalleled blend of luxury, tranquility, and timeless elegance, complemented by picturesque fairway views and glimpses of sparkling Lake Huron.Imagine beginning each day with a coffee on your covered outdoor terrace as the morning sun rises over the course, and ending your evenings surrounded by breathtaking sunsets just moments from Kincardine's famous sandy shoreline.Designed with both sophistication and comfort in mind, the home's open-concept layout is highlighted by a dramatic great room featuring soaring cathedral ceilings, a statement fireplace, and expansive patio doors that seamlessly connect indoor and outdoor living spaces.The chef-inspired gourmet kitchen is the heart of the home, complete with premium finishes, an oversized island, and a discreet walk-in pantry that keeps everything beautifully organized while maintaining a clean, elegant aesthetic. The adjoining dining area creates the perfect setting for intimate dinners or memorable gatherings.Retreat to the luxurious primary suite, a private sanctuary featuring a spa-calibre ensuite with dual vanities, premium fixtures, and an expansive walk-in closet designed to accommodate every season of your wardrobe. A generous second bedroom and beautifully finished guest bath ensure family and visitors enjoy the same level of comfort and style.Additional features include a spacious laundry and storage room, a professionally finished attached garage with Trusscore walls and ceiling, in-floor radiant hot water heating, and an energy-efficient heat pump providing year-round heating and cooling.Set within one of Kincardine's most desirable communities. (id:15069)
Discover the charm of 10 Yorkton Blvd a rare, cottage-inspired retreat tucked away in the centre of Markham. This exceptional property, set on nearly half an acre of ravine land with natural ponds and flowing streams, offers a setting unlike anything else in the prestigious Yorkton community, known for its top-tier Ontario schools.Enjoy the convenience of being just steps from Unionville Main Street and Toogood Pond, with a Montessori school and The Village Grocer right next door. Commuting and errands are effortless with quick access to Hwy 404 & 407, Markville Mall, and an array of local dining options.The home sits on an expansive wooded lot and features a generous driveway that can accommodate up to 10 vehicles. The fully finished basement, complete with a private entrance, is ideal for an in-law suite or extended family living. A versatile attic loft on the second floor offers the potential to be transformed into an additional bedroom or a bright home office. Unwind in the backyard Jacuzzi while taking in serene, forested ravine views an oasis right in the city. (id:15069)
Set within the prestigious Lake Wilcox community and backing directly onto the water, this custom-built 5+1 bedroom residence offers a rare blend of scale, setting, and architectural detail. A grand foyer introduces the home with an ornate double staircase that makes an immediate statement, complemented by an intricate skylight that draws natural light through the space. The main level is thoughtfully designed for both everyday living and formal entertaining, anchored by a well-appointed kitchen featuring premium Miele appliances and seamless flow into the principal rooms. An in-home elevator provides convenient access to all levels. Upstairs, five spacious bedrooms offer comfort and privacy, while the additional two bedrooms in the lower level create flexibility for extended family or guests. The fully finished basement is designed for entertaining, complete with a bar and a walk-up to the backyard. Positioned in one of Richmond Hill's most sought-after neighbourhoods, just moments to Lake Wilcox, parks, and amenities, this is a home that combines a standout location with timeless design. (id:15069)
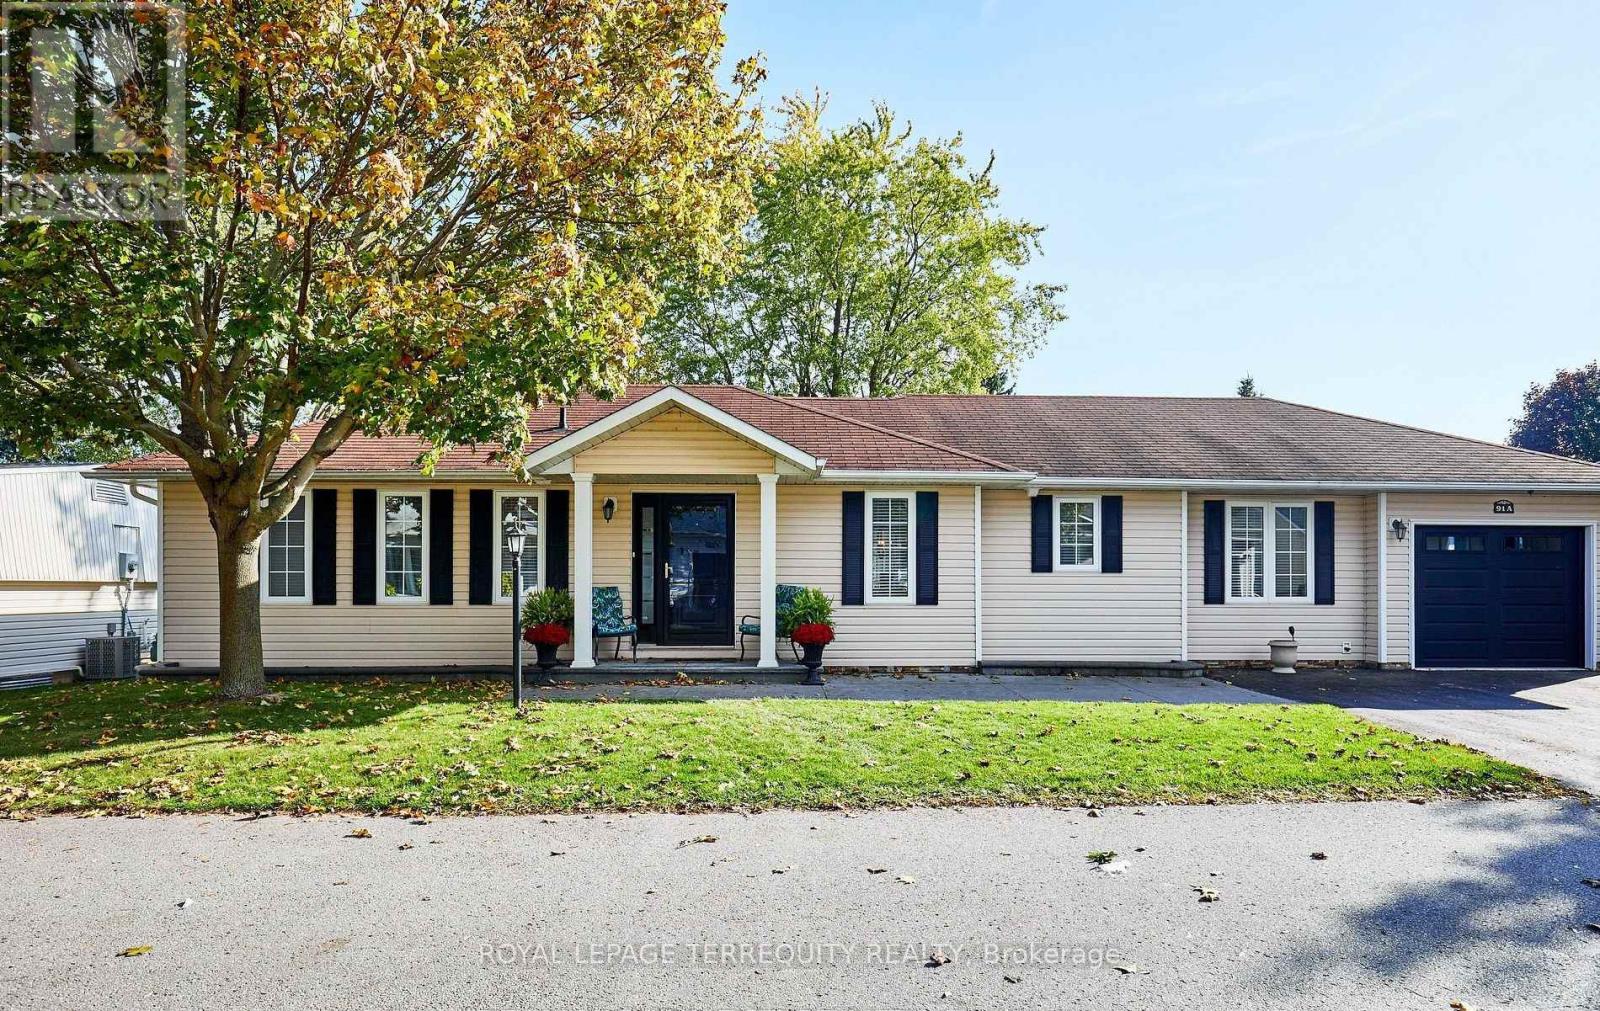
Your wait is over! Discover this spacious bungalow with a fully finished basement and garage in the highly sought-after Wilmot Creek Adult Lifestyle Community on the shores of Lake Ontario. Designed for comfort and connection, this beautifully maintained home features hardwood floors, an open-concept living and dining area ideal for entertaining, and an updated eat-in kitchen with stainless steel appliances, new counters, backsplash, and ceramic flooring. Step outside to a large deck with a covered gazebo, perfect for relaxing after enjoying the community's impressive amenities, including a private golf course, two heated pools, tennis and pickleball courts, fitness center, theatre room, and more. The split-bedroom layout with two full bathrooms ensures privacy and convenience, while the main-floor laundry and private driveway for two cars and a golf cart add to everyday ease. With scenic walking trails, hobby clubs, and Lake Ontario just steps away, 91A Wilmot Creek offers the perfect blend of style, space, and vibrant lifestyle - all just 40 minutes from Toronto. Residents of Wilmot Creek enjoy access to an impressive selection of amenities including a 9-hole golf course, indoor/outdoor pools, sauna, weight room, shuffleboard, woodworking shop, spacious community rooms, rec areas, and countless social activities and events. Experience relaxed lakeside living in one of Durham Region's most sought-after adult lifestyle communities. (id:15069)
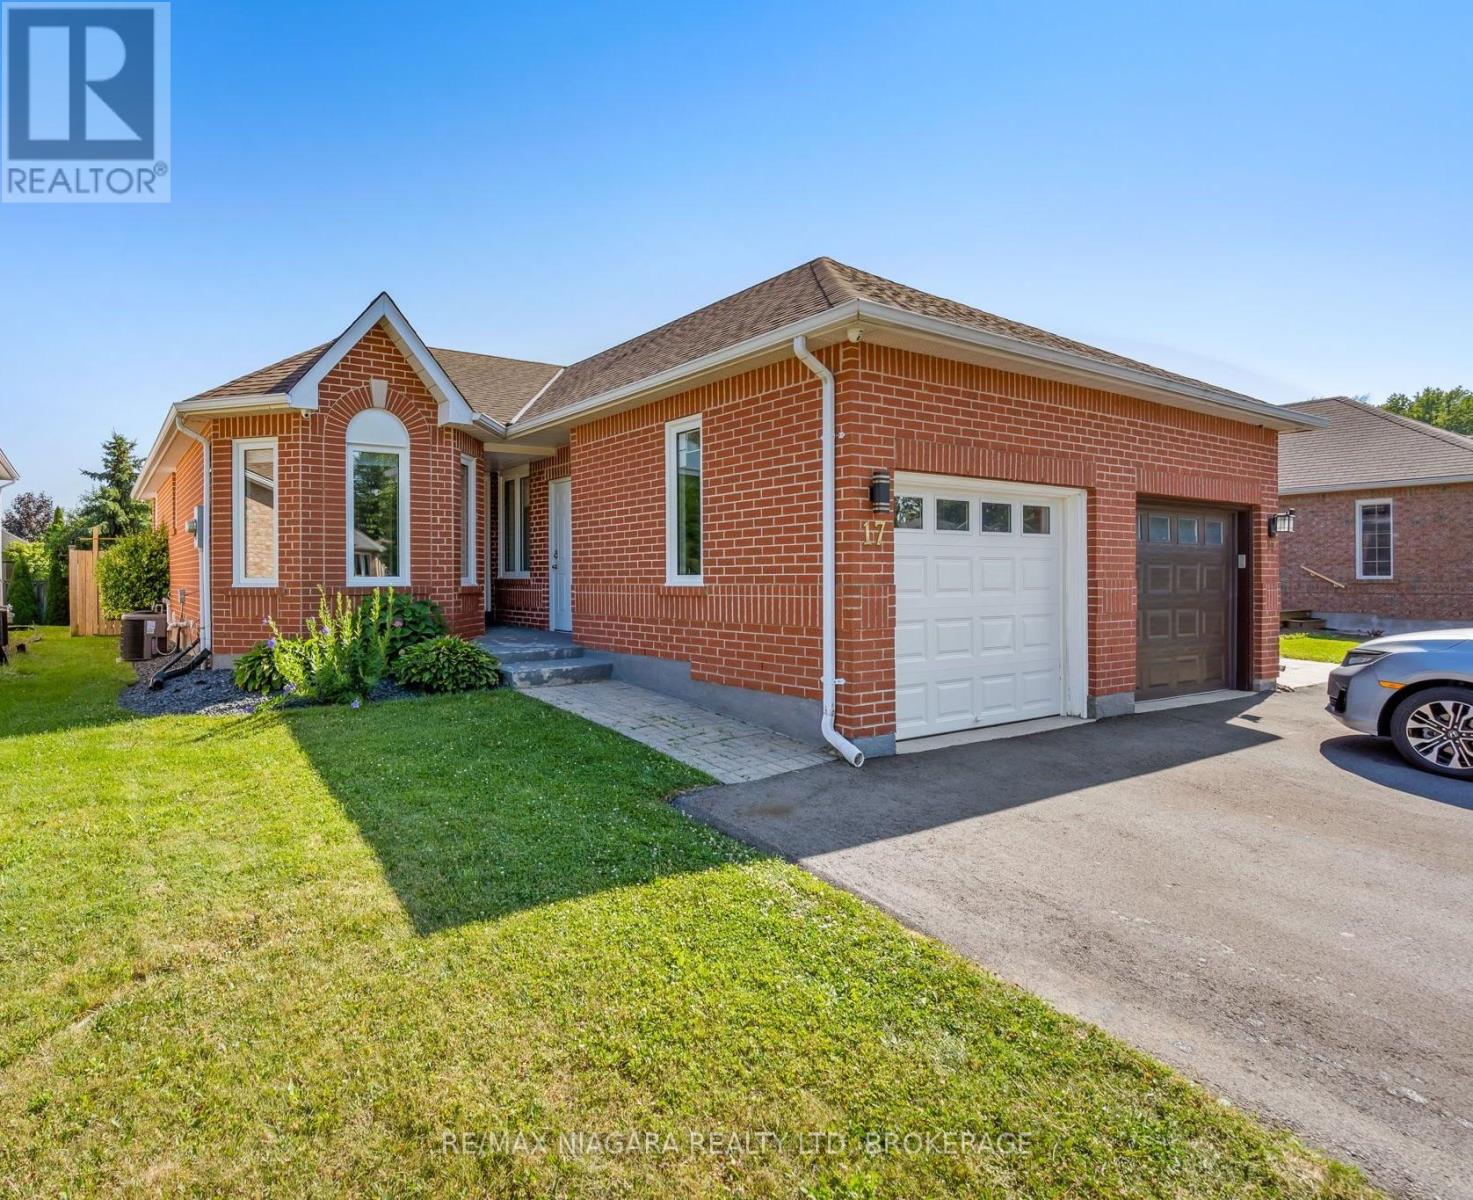
Welcome to 17 Jackson Court W, a well-maintained and thoughtfully updated brick bungalow situated in a quiet, family-friendly North Welland neighbourhood. Offering three bedrooms and a functional layout, this home provides comfortable living space with excellent flexibility for growing families, downsizers, or multigenerational households with an IN-LAW suite already in place. Several valuable updates have already been completed, including newer windows and window coverings, a new hot water tank, an upgraded electrical panel, and a finished basement. The lower level features a convenient kitchenett and gives you plenty of space for extended family, overnight guests, a home office, or additional recreation and living areas. Outside, the private backyard includes a porch for relaxing or entertaining, along with a storage shed for added convenience. The widened driveway accommodates two vehicles, providing three total parking spaces when combined with the attached garage. Ideally located near Highway 406, Niagara College, shopping, restaurants, schools, parks, and everyday amenities, 17 Jackson Court W offers important updates, versatile living space, and a desirable North Welland location. (id:15069)
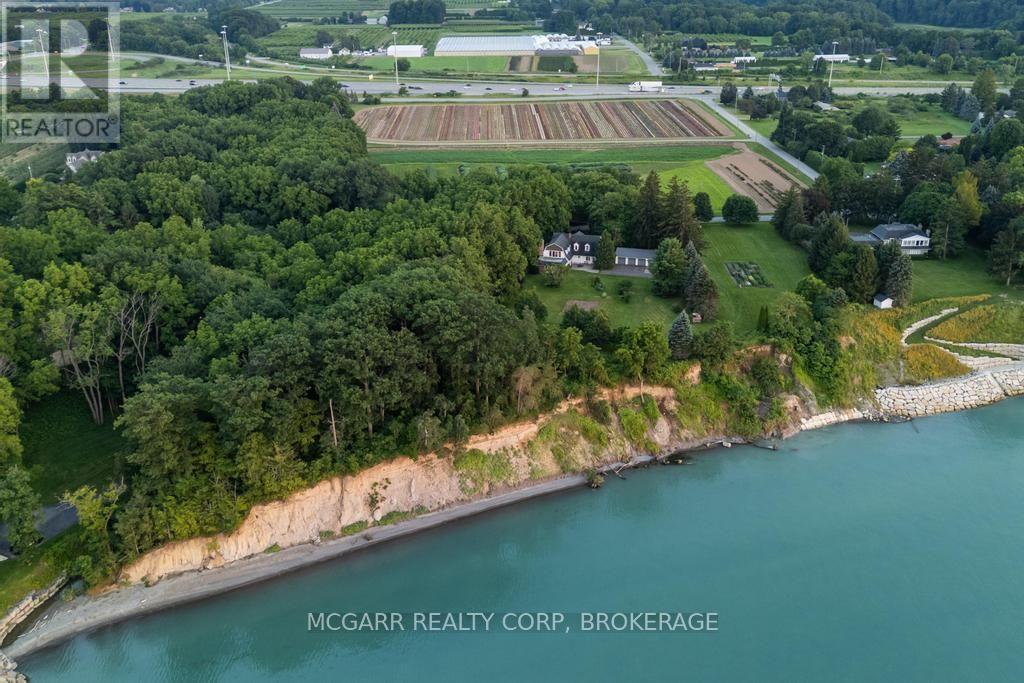
Let your heart sing and your mind wander as you embrace the essence of this very rare 6-acre lakefront property, and the mystical homestead lovingly enjoyed by the same renowned family for 50 years. With 500 ft right on Lake Ontario you have open views along the lake and to the Toronto skyline. Hidden away from the busyness of subdivisions but still only minutes away from all you need. History buffs will be awed with the front part of the home built in the late 1700's by Corporal Schram for his family of 6 children and passed down to family until the current family purchased in 1976. Very solidly built with original wood staircase and huge black walnut beams. Dark maple floors still glow after 200 years. The main floor has a sun-filled parlour with many windows and the formal dining room is rustic and elegant at the same time. An addition was done in the 70's to include a large kitchen with laundry, 2 pc and a 27x17 family room with gas fireplace. Another stairway leads you to the upper level with 2 bathrooms, 4 large bedrooms and a sitting room. Numerous windows view the lake, gardens and the East side valley. An extensive basement allows for lots of storage. The 4-car garage is a bonus, as is the lakefront 2-car garage. Indeed it is rare to find a 6-acre, 500 ft lakefront property, amazing privacy, solidly built homestead that has stood the test of time and all within city limits and close to the hospital, major shopping, and the Q.E.W. Come for a visit and stay for your lifetime. (id:15069)
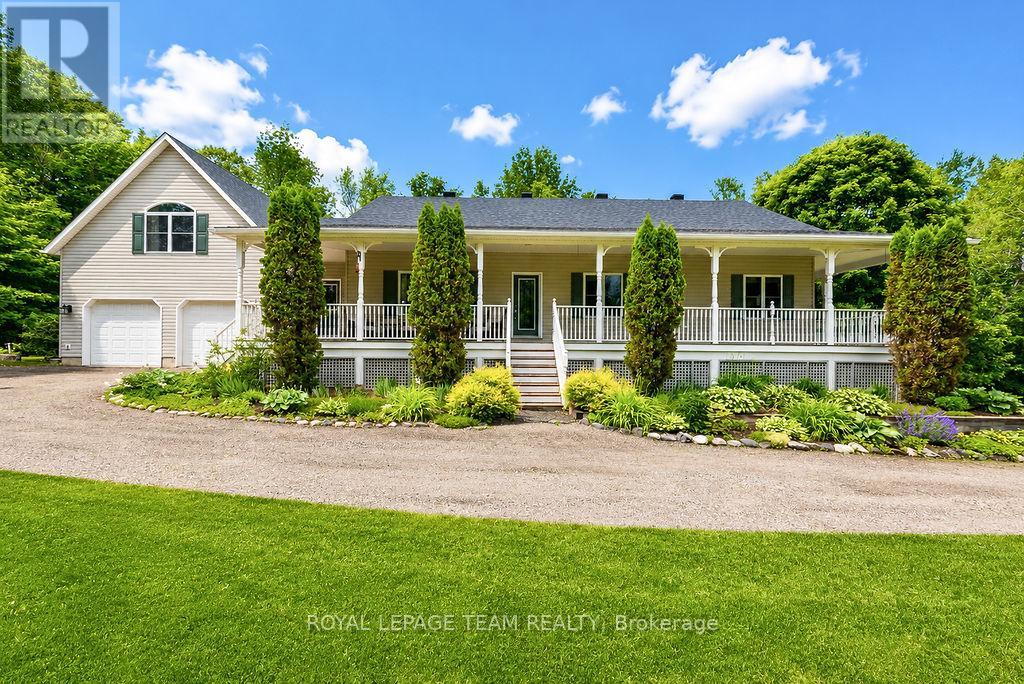
Set roots down in Calabogie today, your new home awaits! Built in 2005 and nestled on a spacious 2.4-acre lot surrounded by mature trees, this charming bungalow offers privacy, comfort, and the perfect setting for year-round enjoyment. Start your mornings on the expansive wrap-around porch, sipping coffee while taking in peaceful views of the 11th hole of the Calabogie Highlands Golf Course. Step inside to a bright and open-concept main level that seamlessly blends kitchen, dining, and living spaces-ideal for entertaining or cozy evenings by the gas fireplace. The kitchen features light cabinetry, a central island with seating, and plenty of natural light. This home offers 3 generously sized bedrooms, including a private primary suite complete with a 4-piece ensuite and luxurious soaker tub. The finished loft provides flexibility-perfect as a family room, home office, or easily converted into a 4th bedroom. Downstairs, the lower level invites relaxation and entertainment with a home theatre, a cozy café nook with built-in seating, and a wet bar-ideal for hosting friends and family. Located in the heart of Calabogie, this home offers access to four seasons of adventure: skiing at Calabogie Peaks, golfing, boating, hiking, and the Calabogie Motorsports Park-all just minutes from your doorstep. Whether you're seeking a peaceful retreat or an active lifestyle, this property truly offers something for everyone. Many upgrades- Roof 2018 (30 year shingles and new vents), fridge 2024, dishwasher 2023, washer/dryer 2020, furnace 2018 approx, Hot water tank 2025 & Pressure tank 2025. (id:15069)
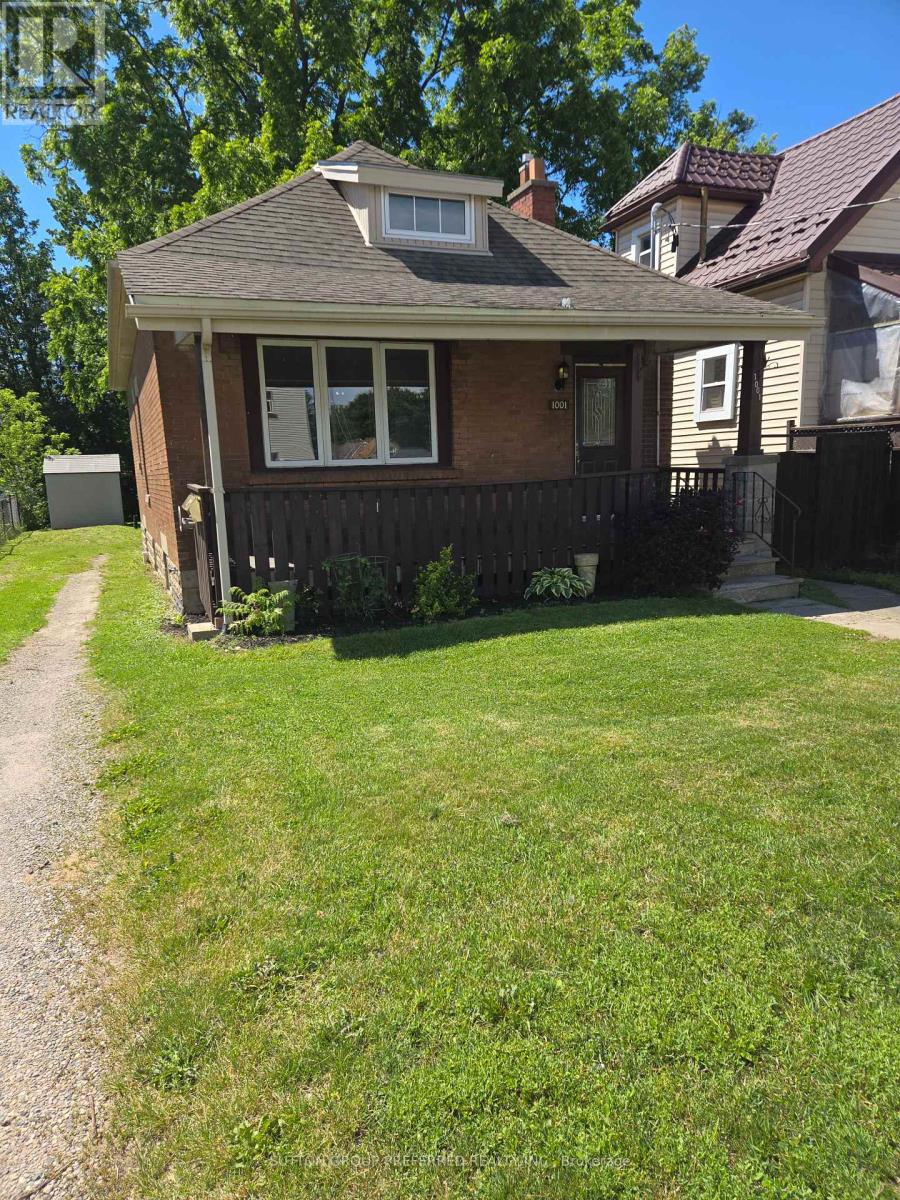
One floor duplex located just steps from Quebec Street, The unit is close to Fanshawe College on the main bus route. Front unit has been updated with the galley style kitchen. Both of the units have laundry hook ups. All of the windows on the main floor have been updated.The electrical has been updated and is now a 200 amp service. The main floor ceilings have been redone with the studs being 8 inch to add a future 2nd floor to the home. The front unit is larger than the rear. The basement is unfinished with separate entrance on the west side of the home. Large rear yard with patio off the rear unit. There are plans and permits that will allow for a new garage. Front unit is vacant and is perfect for the buyer to move in. Water heater is owned. Possession is flexible if required. (id:15069)
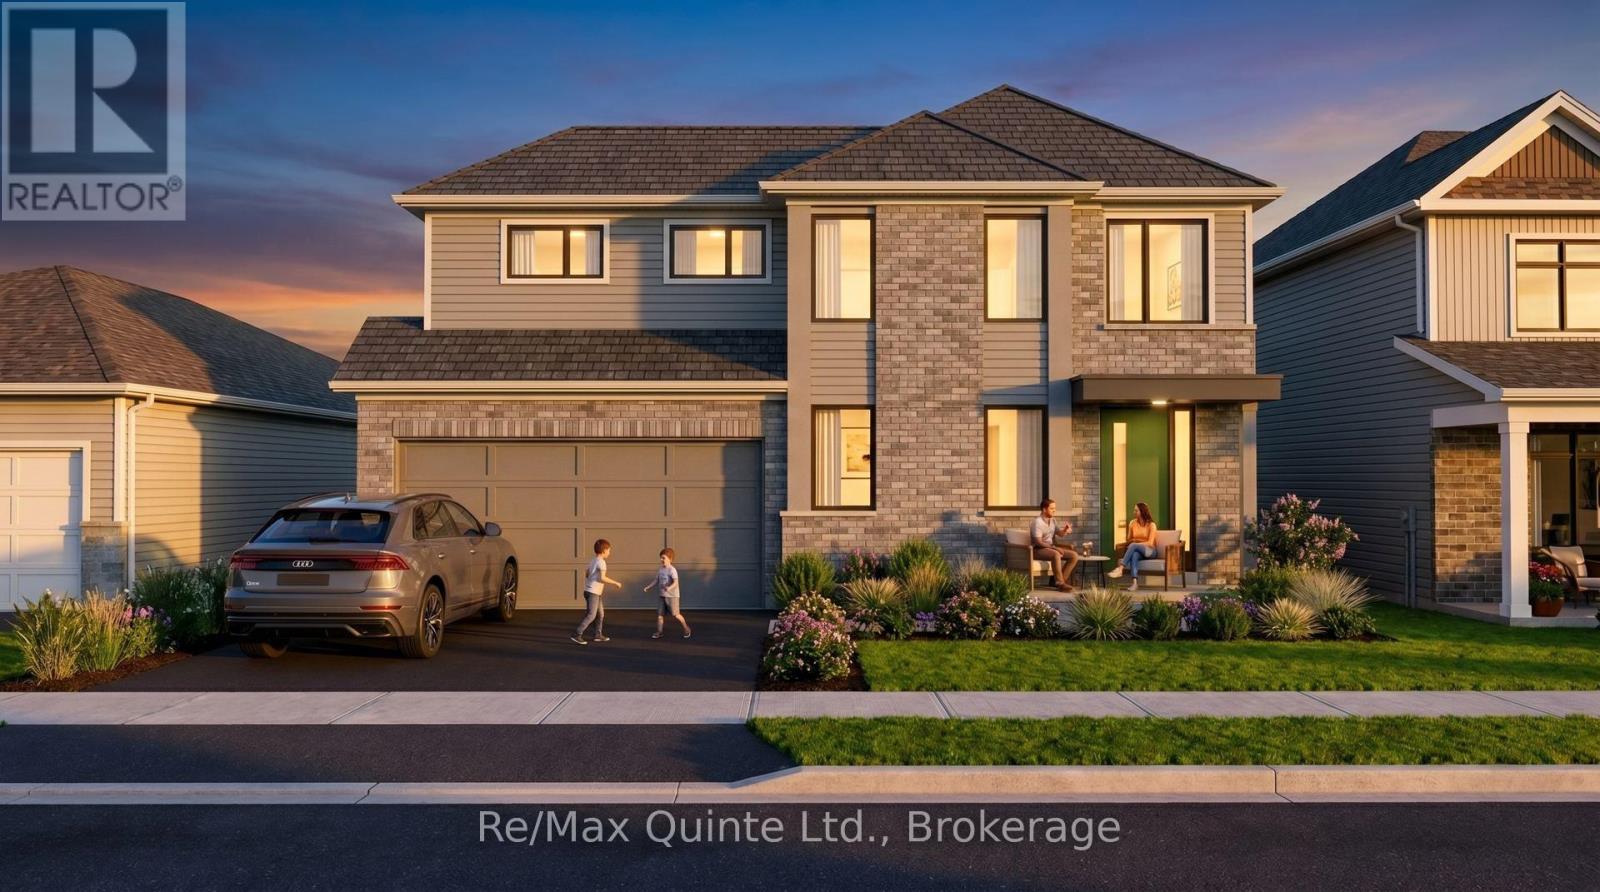
Perfectly positioned alongside the Millennium Trail and within walking distance of Picton's vibrant Main Street, West Meadows by Port Picton Homes offers a collection of thoughtfully designed new homes that blend modern living with the charm of Prince Edward County. This listing showcase the WARBLER, one of several homes that can be built on this lot. Buyers can choose from a selection of compatible Port Picton Homes bungalow and two-storey floor plans to best suit their lifestyle. The Warbler is a beautifully designed 4-bedroom, 2.5-bathroom two-story home featuring 1924 sq ft of thoughtfully planned living space. A welcoming covered front porch leads into a functional foyer with a convenient powder room before opening into a bright, open-concept main floor that's ideal for both everyday living and entertaining. The spacious kitchen features a large island with breakfast bar overlooking the dining area and great room, creating a seamless gathering space for family and friends. Upstairs you'll find four generously sized bedrooms, including a spacious primary suite complete with a walk-in closet and private ensuite. An additional full bathroom provides comfort and convenience for family or guests. Buyers also have the opportunity to personalize their home through Port Picton Homes' extensive selection of finished and upgrades. Whether you're purchasing your first home, raising a growing family or simply looking for more space to enjoy, the Warbler offers the perfect combination of thoughtful design, modern comfort and small-town charm in the heart of Prince Edward County. (id:15069)
Welcome to lakeside living in the heart of Port Dover! Just moments from the shores of Lake Erie, this beautifully maintained home offers the perfect blend of comfort, flexibility, and coastal charm. Featuring 2 spacious bedrooms and 3.5 bathrooms, this home is thoughtfully designed for both everyday living and entertaining. The bright main level offers a functional layout with a welcoming living space, well-appointed kitchen, and the convenience of main floor laundry. Retreat to the generous primary suite, complete with an oversized ensuite and direct access to the back deck-where you can enjoy your morning coffee or unwinding in the evening. Renovated bathrooms throughout the home add a fresh, modern touch. The fully finished lower level provides incredible versatility with in-law suite capability, featuring a separate entrance, kitchen rough-in already in place, a second laundry hookup, and ample living space-ideal for multi-generational living, guests, or added income potential. Step outside to enjoy a private outdoor setting, perfect for relaxing or hosting during the warmer months. Located just minutes from Port Dover's vibrant downtown, marina, restaurants, and sandy beach, this is a fantastic opportunity to enjoy a laid-back lakeside lifestyle year-round. RSA. (id:15069)
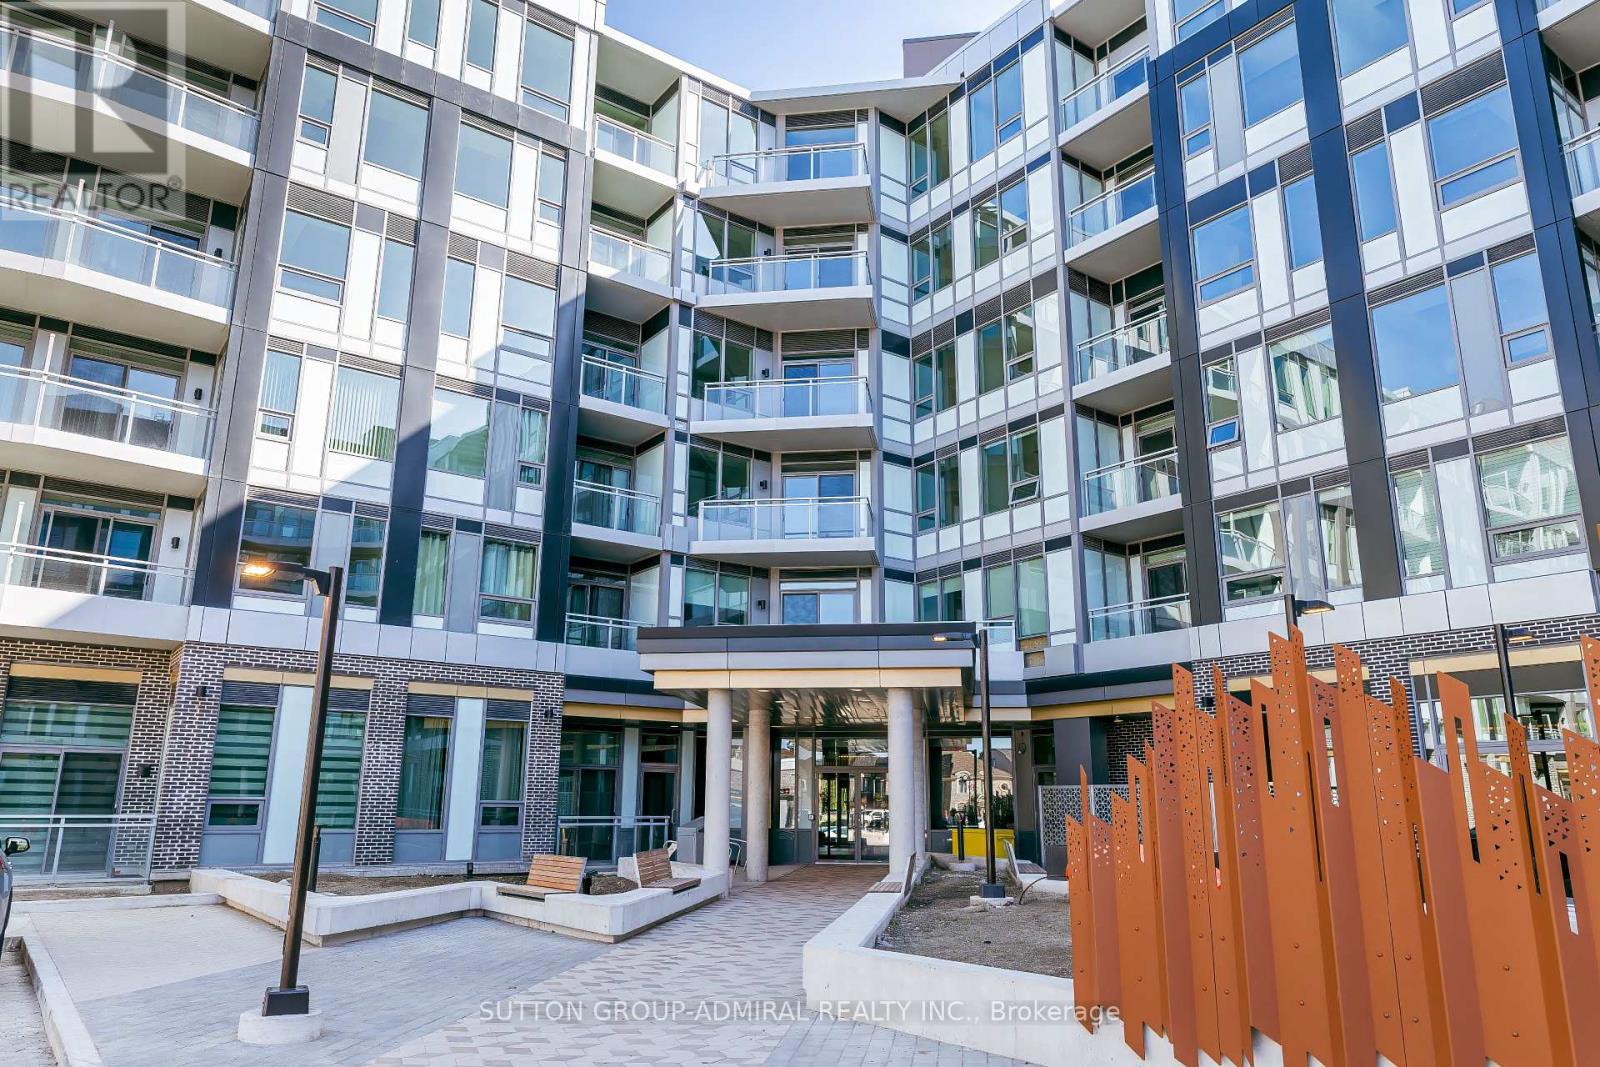
Welcome to this bright 1 + 1 apartment in a 6-storey boutique building located in a high demand area of Glen Abbey! This beautifully designed, never-lived-in unit offers a spacious bedroom with large window overlooking green space, versatile den with an upgraded trimmed opening for added privacy making ideal office set up. Enjoy the convenience of a premium parking space with an oversized locker room right behind it - no long walks to storage! Benefit from thoughtfully designed amenities: 2 communal rooftop outdoor spaces, stylish party room & lounge, huge co-working space with private offices & cozy seating, modern gym, Yoga Studio, bike storage & repair station, pet wash station, visitor parking. Enjoy stunning view of Bronte Creek Provincial Park right from your balcony, bringing nature into you everyday live! Conveniently located with a bus stop just steps away, 5 minutes drive to Bronte GO and easy access to QEW. Surrounded by parks, trails, and green space, this is a perfect blend of urban access and natural beauty! (id:15069)
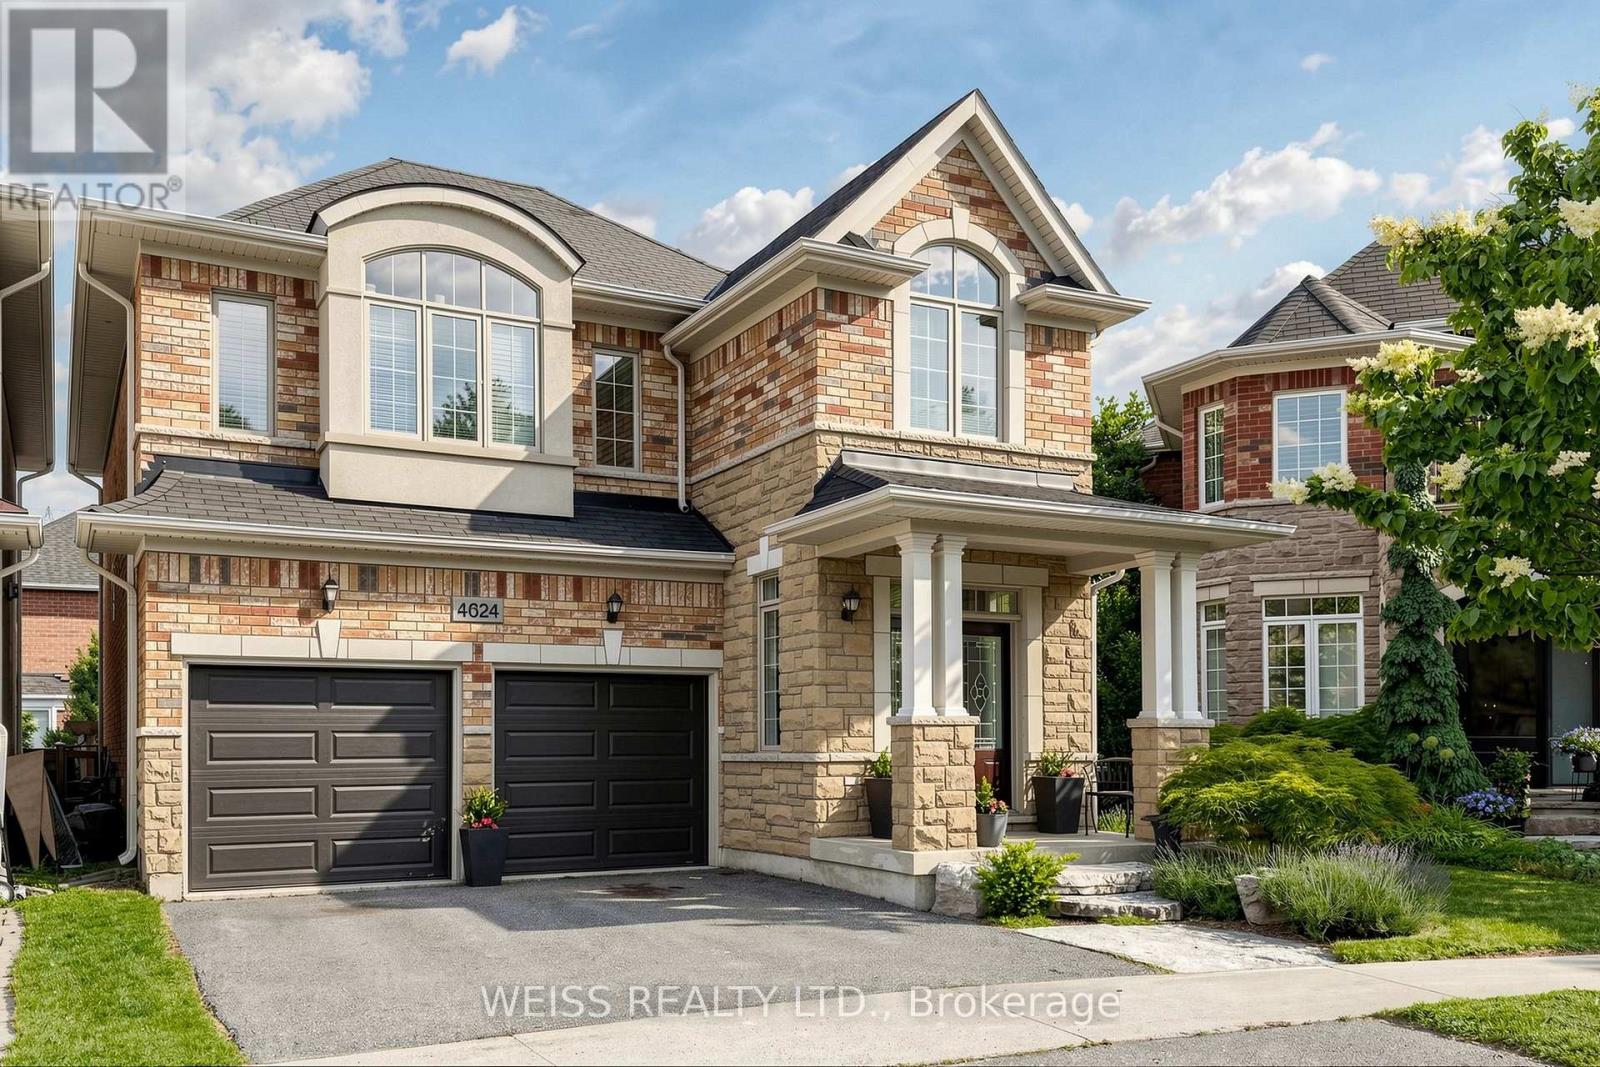
Stunning 2914 sq ft home on a premium pie-shaped lot in the sought-after and family-friendly neighbourhood of Alton Village! Double-Door front entry! This home radiates with natural light! Spacious eat-in kitchen with an island and stainless steel appliances throughout. Access from the kitchen to the formal dining room and family room, with a cut-moulding feature wall and a gas fireplace! Upgraded hardwood floors throughout the main floor, pot lights and accent lighting! Sleep in comfort and peace of mind with the Nest Home (thermostat) and integrated Nest Protect System (smoke, fire, CO2 detectors). Walk out to the deck and patio to lounge under a beautiful pergola in an outdoor haven for summer days! Spacious backyard perfect for kids or pets! Main-floor laundry room/mudroom with ample storage space and garage access. Hardwood stairs and landing, featuring a moulding accent wall, leading to a cozy nook on the second floor for added living space, ideal for use as an office or sitting area! 4 bedrooms with 3 bathrooms on the second floor! All bedrooms have large windows, with ample lighting! The primary bedroom has a large en-suite with a deep soaker tub, a walk-in glass shower, a spacious walk-in closet, and another feature wall! The two-car garage includes automatic door openers and upgraded R19 steel garage doors for added warmth and security! Close to schools, shopping, restaurants, conservation trails, and parks, with easy access to major highways! This exceptional home offers the perfect combination of comfort and style and much, much more! Must be Seen! Easy Showings! (id:15069)
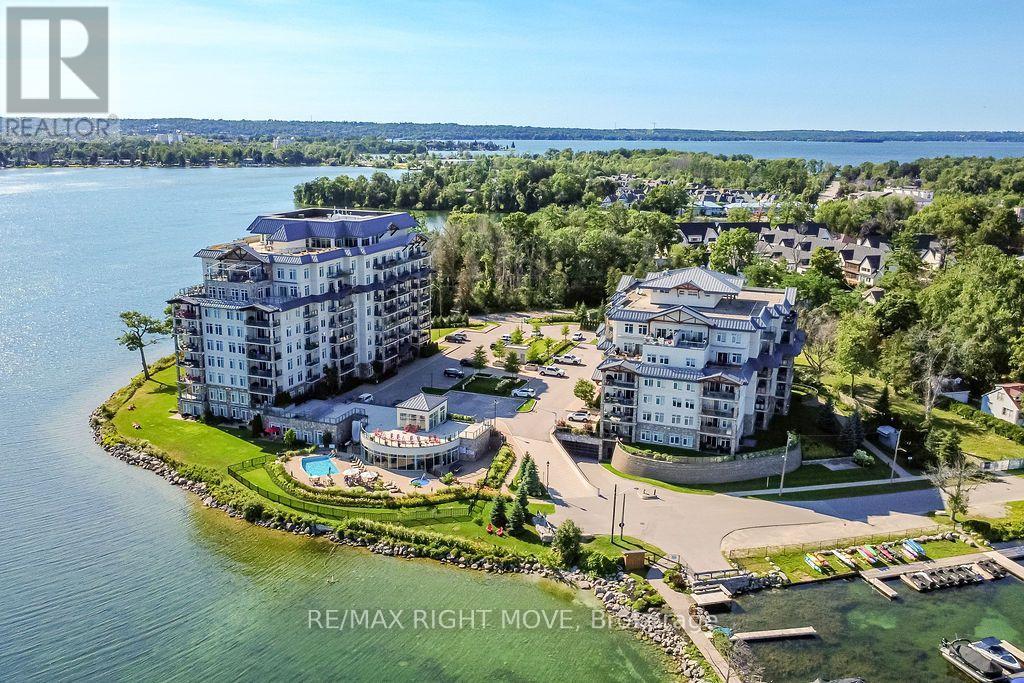
Experience luxury waterfront living at the prestigious Orchard Point Harbour on the shores of beautiful Lake Simcoe. Located on the penthouse level, this beautifully appointed suite offers the perfect blend of elegance, comfort, and resort-style amenities. Designed with flexibility in mind, the spacious one-bedroom layout also features a generous den that easily serves as a second bedroom, guest suite, or home office.Freshly painted and tastefully finished throughout, the open-concept interior showcases 9-foot ceilings, rich hardwood flooring, elegant cornice mouldings in the living and dining areas, granite countertops in the kitchen and bath, stainless steel appliances, and convenient in-suite laundry. Step outside to your expansive private balcony, complete with a direct gas BBQ hookup, and enjoy breathtaking sunset views over the surrounding landscape.Life at Orchard Point Harbour is defined by exceptional amenities. Residents enjoy a stunning outdoor pool and hot tub overlooking the lake, rooftop terrace with panoramic Lake Simcoe views, library, theatre, games room, billiards lounge, party room, fitness facilities, and beautifully landscaped grounds. For boating enthusiasts, the private marina offers boat slips available for seasonal rental.Ideally located just minutes from downtown Orillia's vibrant waterfront, boutique shopping, restaurants, marinas, the scenic Lightfoot Trail, and Casino Rama, this exceptional waterfront community is less than 90 minutes from the GTA, making it an ideal year-round residence or weekend escape.Discover a lifestyle where luxury, recreation, and waterfront beauty come together in one exceptional address. (id:15069)
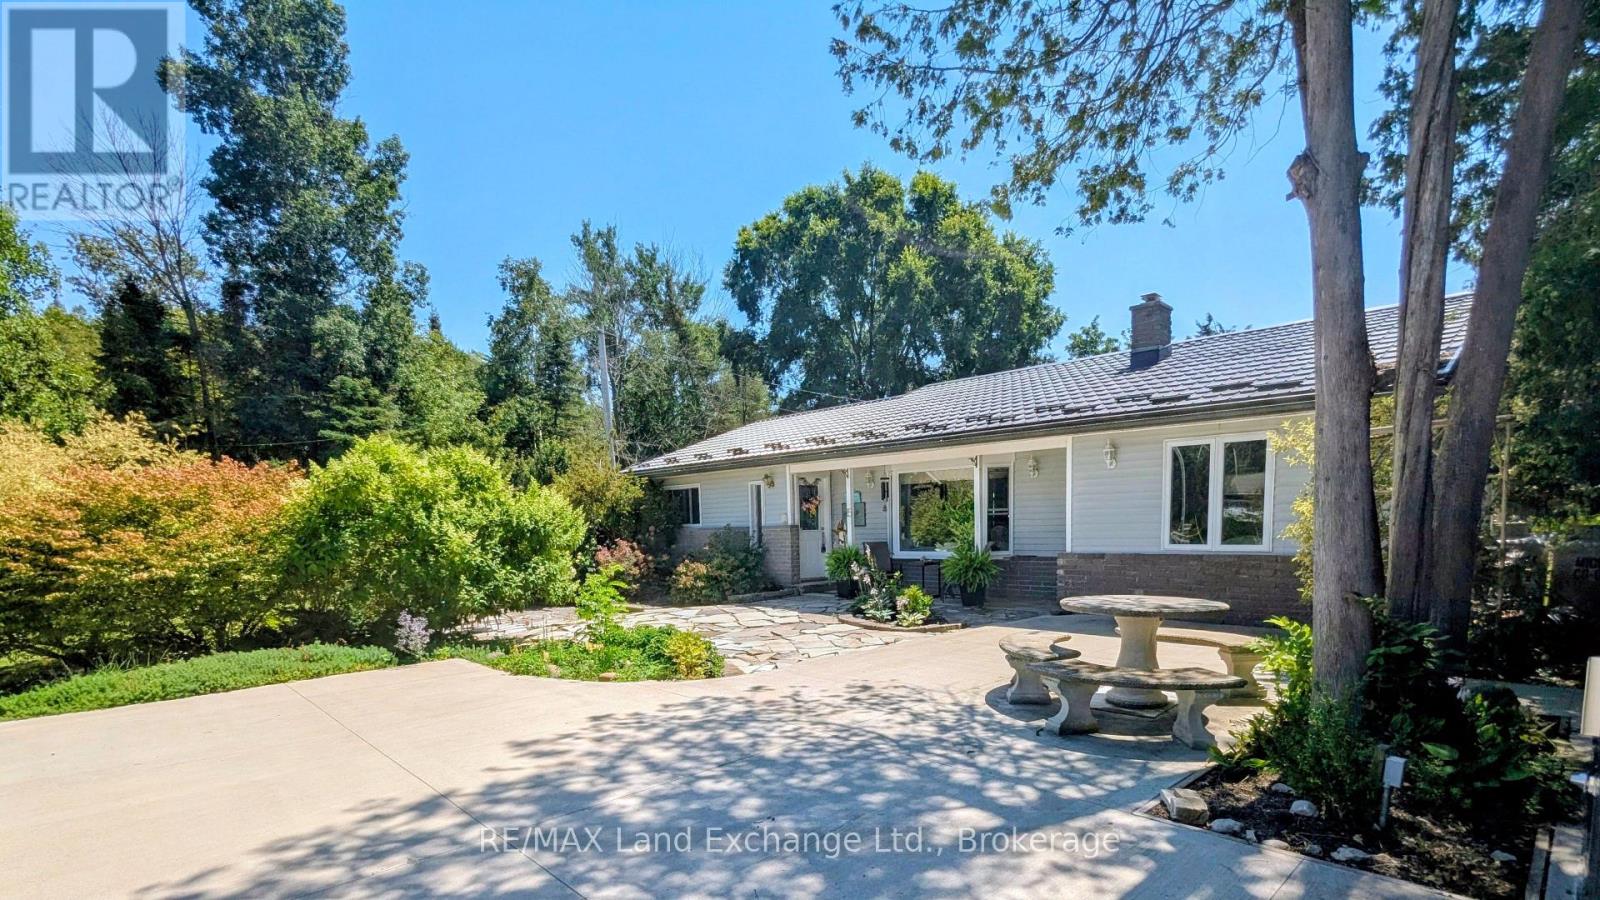
Welcome to this stunning home located just north of Kincardine, where comfort, style, and the beauty of lakeside living come together. This beautifully maintained 3-bedroom, 2-bathroom home offers a warm and inviting layout perfect for families, retirees, or anyone seeking a peaceful retreat near the water. Set on a beautifully landscaped yard with mature trees and picturesque outdoor spaces, this property provides the perfect setting for relaxing or entertaining. Enjoy being just moments from the shores of Lake Huron, where you can take in breathtaking sunsets and nearby beaches. Whether you're enjoying your morning coffee outdoors or hosting family gatherings, this property offers the ideal blend of privacy, charm, and convenience in a sought-after location. (id:15069)
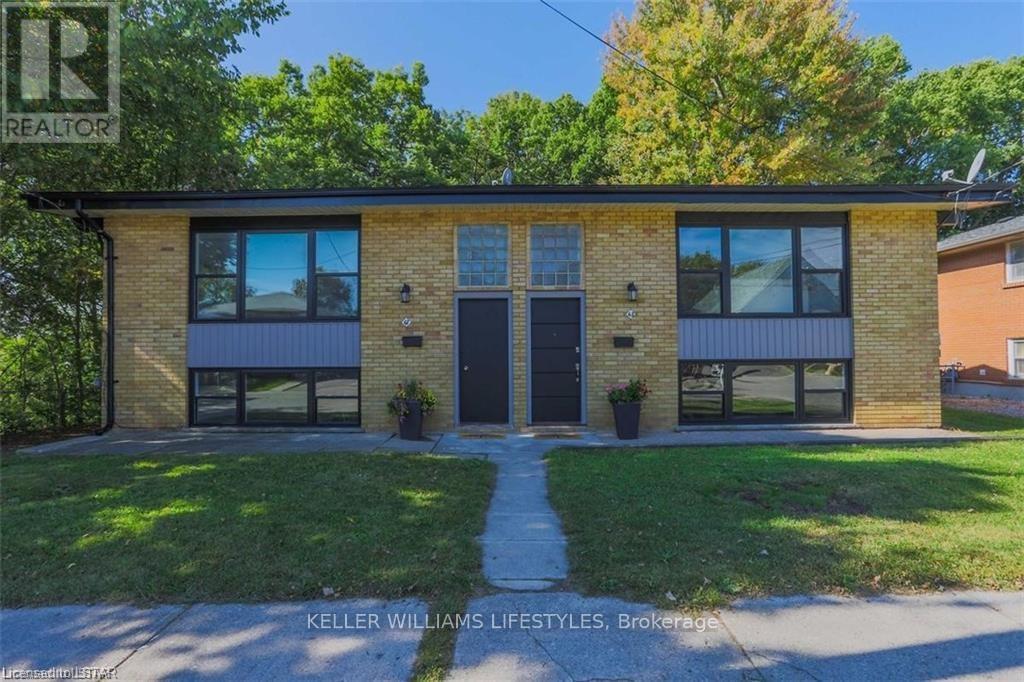
Welcome to 61/63 Dillabough Street, a purpose-built duplex offering a fantastic opportunity for investors or owner-occupants alike. Situated in East London, these side-by-side units provide privacy, functionality, and strong rental appeal. Backing onto a large green space, the property enjoys an open, park-like setting rarely found in the city. Each unit offers its own separate living space, making this an ideal option for multi-generational living, house hacking, or adding a solid income property to your portfolio. Conveniently located near schools, parks, shopping, transit, and major routes, this is a practical investment in a growing area with long-term upside. (id:15069)