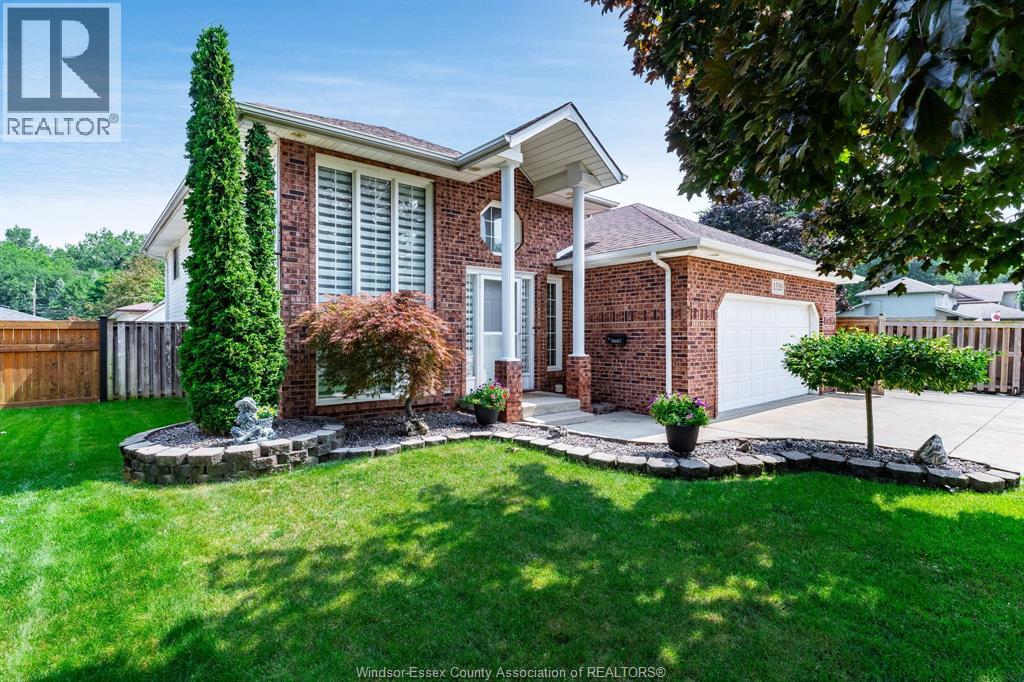
Unique raised ranch with an attached double-car garage offering space, comfort, and flexibility. Bright, airy foyer leads to a private great room with glass block accents. Spacious kitchen with oak cabinetry opens to a sundeck overlooking the fully fenced backyard. The main level features 3 generous bedrooms and a 4-piece bath with a Jacuzzi tub. The finished lower level includes a cozy family room with a corner fireplace and arched built-in bookcases, a 4th bedroom, a versatile bonus room plumbed for a summer kitchen or ideal as a 5th bedroom or in-law suite, plus a 3-piece bath and laundry. Updates include roof (2014), forced-air gas furnace and central air (2015), deck and fence (2023), and a storage shed with hydro. A fantastic family home with room to grow. (id:15069)
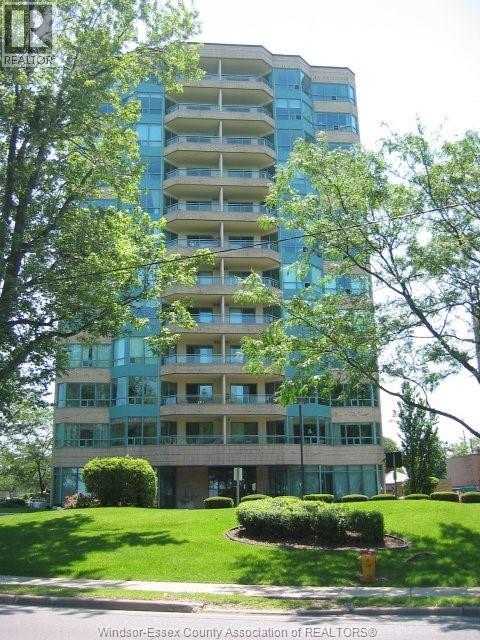
Suite 906 - Summit House offers an impressive 2-bedroom, 1-bath residence with approximately 1,065 sq ft of well- designed living space and sweeping west-Facing views of the Detroit River and skyline. This suite Features a reimagined open-concept layout, with the Former sunroom seamlessly incorporated into the main living area, creating a larger, more Functional space that maximizes natural light and enhances the waterfront views. The living and dining areas are spacious and bright, with large windows Framing sunsets and evening city lights. An updated kitchen offers generous cupboards and lots of counter space. Both bedrooms are well-proportioned and offer flexibility For a variety of uses. An updated HVAC system in 2023 provides added comfort and efficiency. Situated in a well-maintained and highly regarded waterfront building, residents enjoy access to a full range of amenities including an indoor pool, sauna, fitness centre, party room, secure entry, and underground parking. Reasonable condo lees and property taxes contribute to strong overall value and low-maintenance ownership. Located along Riverside Drive in a desirable waterfront community, the property is steps From parks and walking trails and offers convenient access to shopping, dining, and the Detroit border. (id:15069)
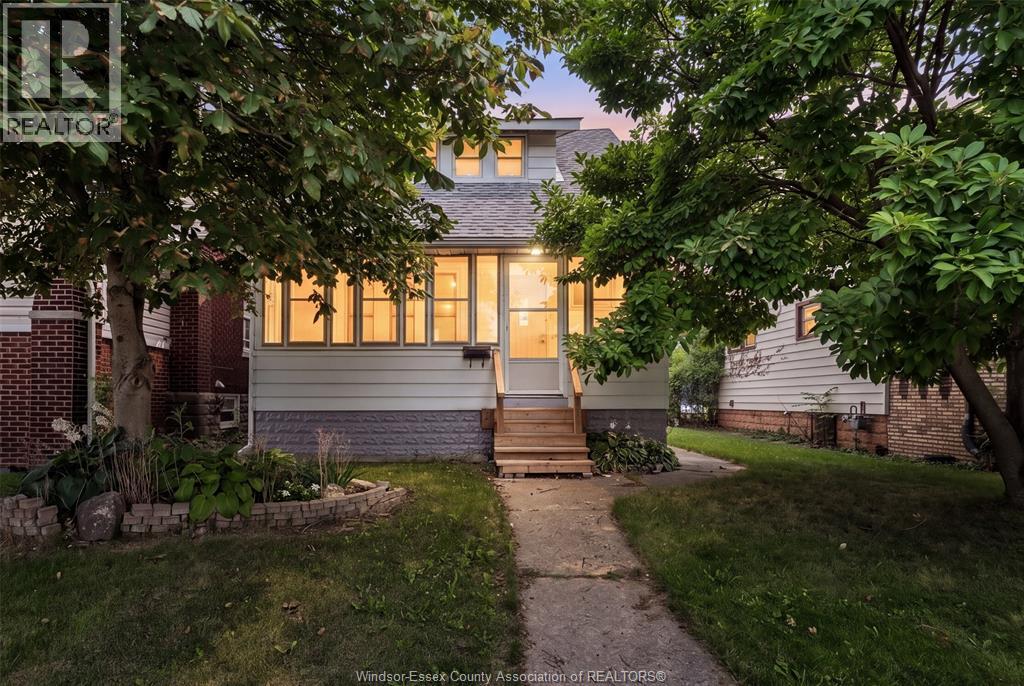
Welcome to 1245 Giles, a beautifully renovated home offering move-in-ready comfort from top to bottom. Every detail has been thoughtfully updated, giving this home a fresh, modern feel throughout. The bright, well-planned layout offers versatile living space, ideal for families or those looking for room to grow. With four bedrooms and updated bathrooms, there's plenty of space to spread out and make it your own. Located in a fantastic neighbourhood close to schools, parks, and everyday amenities, this is a rare opportunity to own a home where all the hard work has already been done. Simply move in and enjoy! (id:15069)
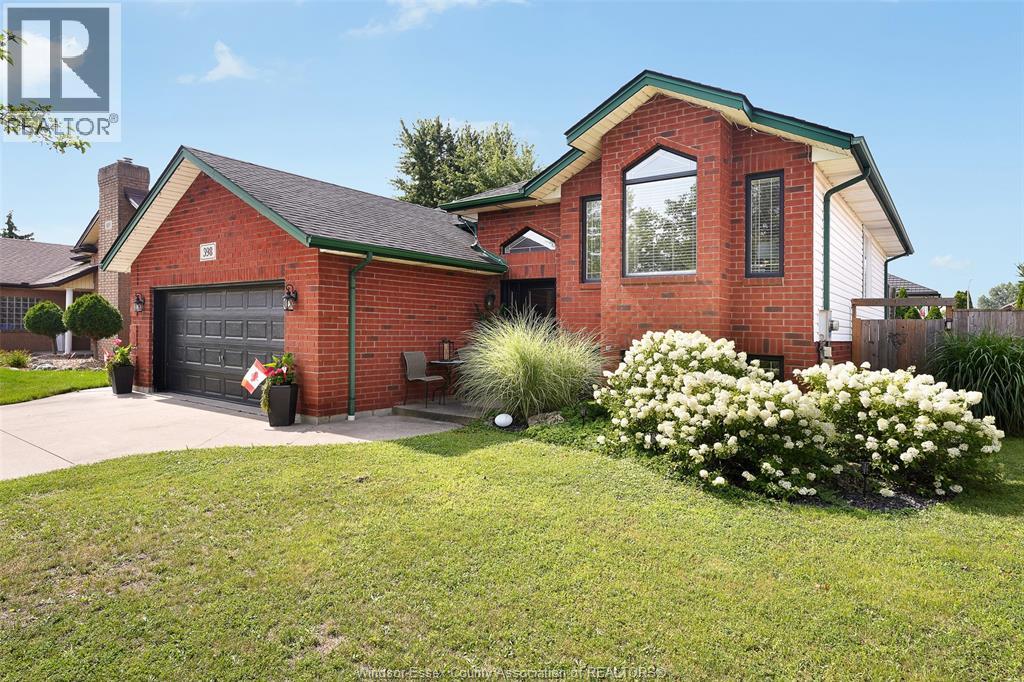
LASALLE RAISED RANCH 5 BEDROOM, 2 BATHROOM GEM! COMPLETELY UPDATED! EXCELLENT LOCATION. BACKYARD POOL PARADISE. THIS STUNNING INCREDIBLY WELL KEPT HOME BOASTS THE FOLLOWING: LARGE LANDSCAPED YARD, ABOVE GROUND POOL AND DECK, 5 GOOD SIZED BEDROOMS, 2 UPDATED BATHROOMS, LARGE OPEN CONCEPT MAIN LEVEL, VAULTED CEILINGS, SUMP PUMP, ELECTRIC FIREPLACE. OTHER UPDATES INCLUDE: NEW DECK 2 YEARS, NEWER LARGE WINDOW AND DOOR, WATERPROOFING OF LOWER LEVEL, 10K FOR ""NEW POOL PACKAGE"" (LINER, SIDES, MOTOR AND PUMP) LAST SUMMER, PULL DOWN ATTIC ACCESS, COMPLETELY RENOVATED KITCHEN WITH HIGH END FINISHES. THIS BEAUTIFUL FAMILY HOME HAS BEEN METICULOUSLY CARED FOR BY THE SAME FAMILY SINCE 2007. CLOSE PROXIMITY TO WALKING TRAILS, PARKLAND, SHOPPING AND SOME OF LASALLE'S BEST SCHOOLS. BOOK YOUR SHOWING TODAY! FRONT DOOR CODE ACCESS. CALL/TEXT JAMIE AT JAMIE@JUMPREALTY.CA 5199196484 FOR DETAILS WITH REGARD TO THIS EXCEPTIONAL PROPERTY AND RARE OPPORTUNITY IN A MUCH SOUGHT AFTER AREA IN LASALLE. OFFER DATE: 5 PM WED JULY 29. SELLER MAY CONSIDER PREEMPTIVES. (id:15069)
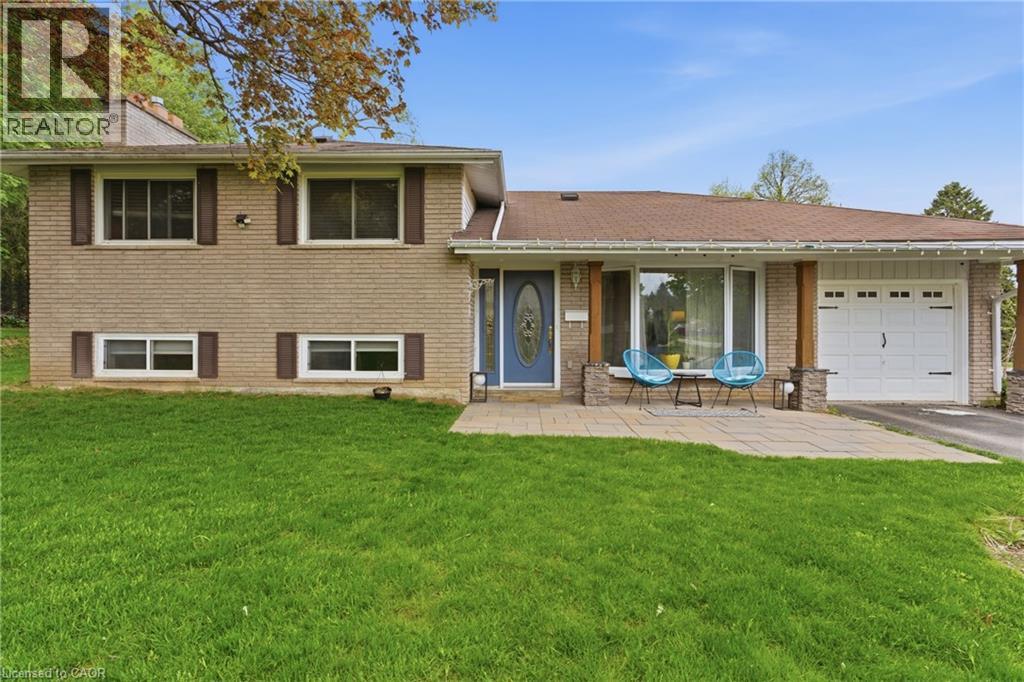
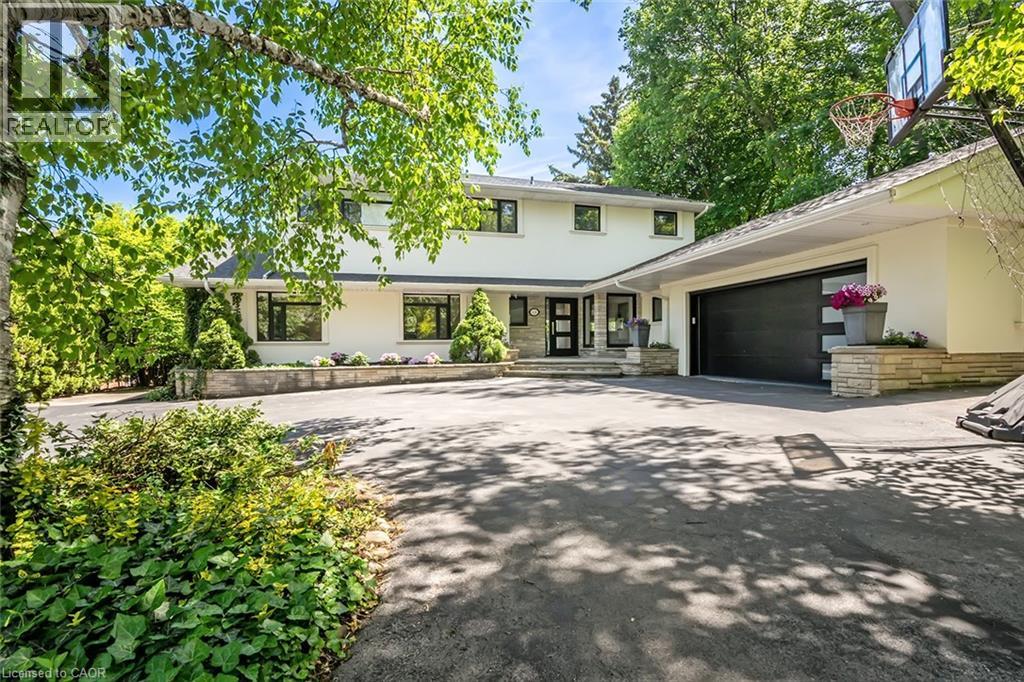
Tucked away on an exclusive road in Acton’s desirable Lakeview community, this beautifully maintained side-split offers the perfect blend of privacy, comfort, and outdoor space. Surrounded by mature trees and lush greenery, the home is set on an expansive lot that delivers a peaceful setting with a rare sense of seclusion and exceptional curb appeal. The main floor features a bright and welcoming layout designed for both everyday living and entertaining. Large windows fill the space with natural light, while the spacious living and dining areas flow seamlessly into the kitchen, creating a warm and functional atmosphere for family gatherings and daily life alike. Upstairs, you’ll find three generously sized bedrooms along with a bathroom, offering comfortable accommodations for families, guests, or those working from home. The finished lower level adds valuable additional living space with flexibility for a recreation room, home office, gym, or play area, complete with an additional bathroom for added convenience. Outside, the property truly shines. The expansive yard offers endless opportunities to relax, entertain, garden, or simply enjoy the privacy and tranquility of the surrounding landscape. Beautifully landscaped with mature greenery and multiple outdoor spaces to enjoy, this property is ideal for those seeking more room to unwind both inside and out. Located in one of Acton’s most established and family-friendly neighbourhoods, this home is just minutes from parks, schools, shopping, and commuter routes, offering an exceptional combination of charm, space, privacy, and everyday convenience. (id:15069)
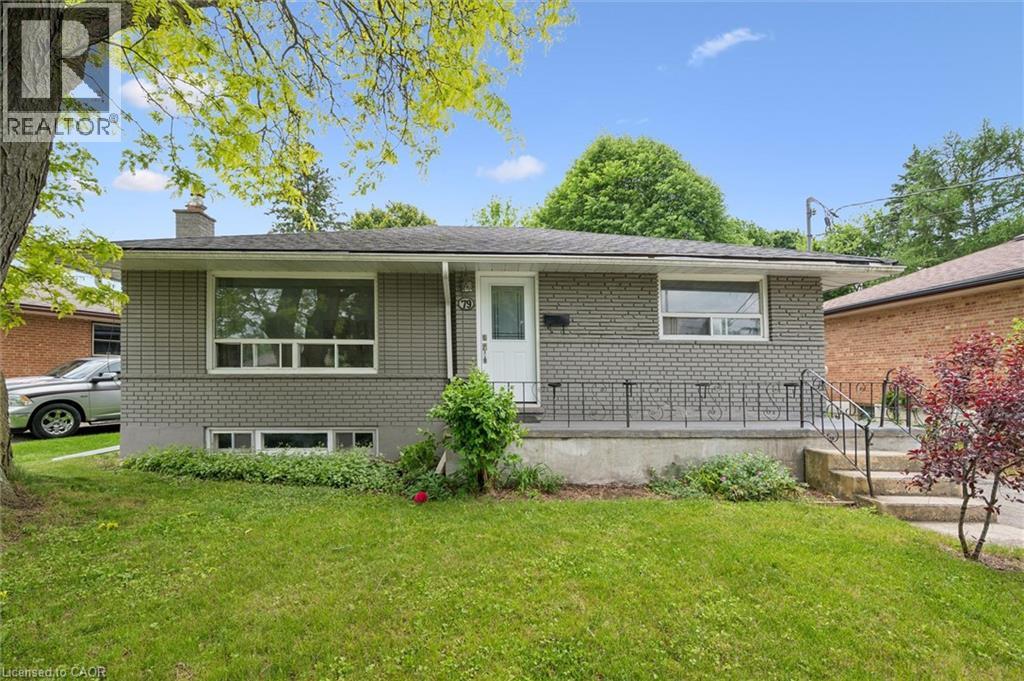
Brick Bungalow on a 52x128 foot lot in an established neighborhood near Riverside Park! Three bedrooms, one bathroom, an updated kitchen,and a large living room are on the main level. Downstairs is finished with a family room, fourth bedroom, and full bathroom. It would make a fantastic second unit by utilizing the separate rear staircase or side entrance. The backyard is quite large and fenced - offering plenty of room for kids and pets to play. It could also easily accommodate an ADU if you're looking for another income generator. Surrounded by great schools, shopping, and parks, this is a great retirement bungalow, family home, or rental property. (id:15069)
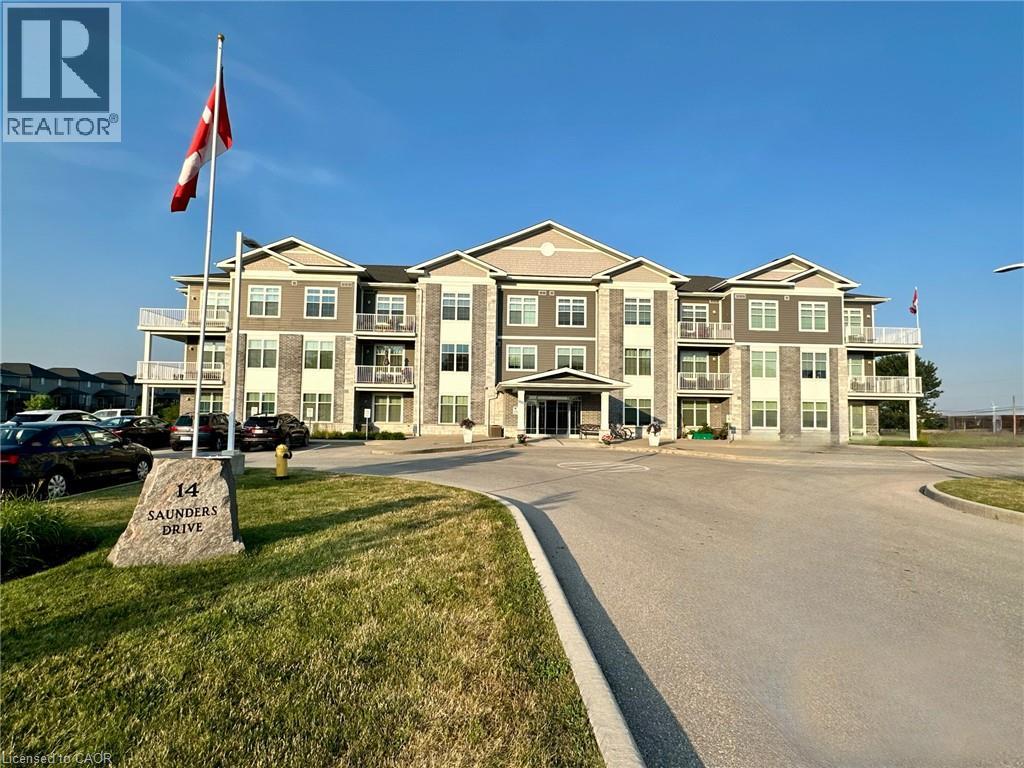
Premium 1,140 sq. ft. corner unit condominium in the heart of Jarvis offering 2 bedrooms, 2 full bathrooms, and soaring 10-foot ceilings. Bright open-concept layout with laminate and porcelain flooring throughout and no carpet anywhere in the unit. The kitchen features quartz countertops, while the primary ensuite offers a walk-in shower and the second bath includes an easy-entry tub. Enjoy stunning sunset views from the wrap-around balcony overlooking the trail. Additional features include abundant storage, updated dishwasher (2020) and fridge (2022), ample parking, elevator service, and a party room with regular game nights. Enjoy the charm of small-town living with convenient access to Hagersville, Simcoe, Port Dover, Caledonia, Brantford, and Hamilton. (id:15069)
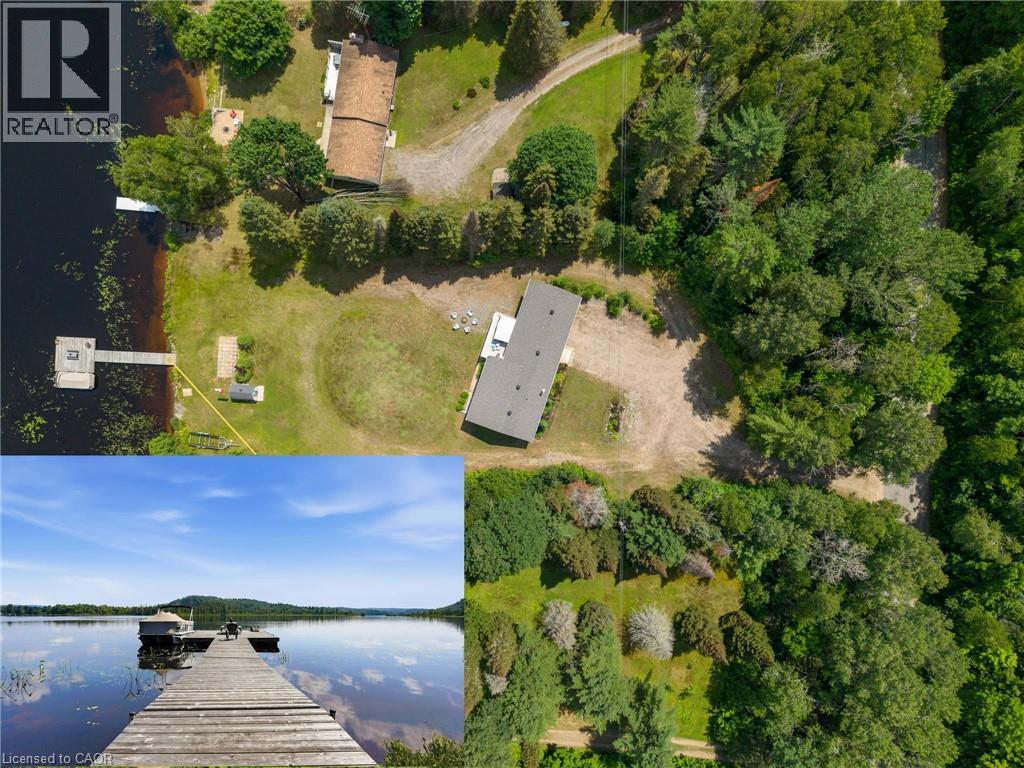
Welcome to your ultimate turnkey waterfront paradise on prestigious Baptiste Lake. This incredible direct lakefront, four-season home offers a rare blend of luxury, privacy, and year-round recreation, just minutes from the amenities of Bancroft. Boasting expansive, unobstructed sunset views over a pristine Crown Land island, this property is the quintessential Ontario waterfront escape. Designed for entertaining and multi-generational living, the home comfortably sleeps up to 16 people with a spacious 2+3 bedroom layout and 3 full bathrooms. The main living areas flow seamlessly to a screened porch and massive lakeside patio, offering the perfect backdrop for morning coffee or evening cocktails. Outside, your private oasis features a rare, on-property personal boat launch, an expansive 60-foot private dock, premium deep-water swimming, and access to a spectacular 3-lake interconnected water and river system renowned for exceptional fishing and boating. Mechanically superior and meticulously maintained, the property features an oil furnace, central A/C, a wired backup generator, an HRV system, a drilled well, and an advanced water treatment system. Roof shingles and the 60-foot dock were both updated in 2018, with the extensive patio completed in 2020. Two separate double garages and a massive wrap-around driveway provide unparalleled storage for vehicles, boats, ATVs, and snowmobiles. With high-speed internet making remote work effortless, this full turnkey package is available fully furnished (boats negotiable). Just bring your swimsuit and start making memories today. (id:15069)
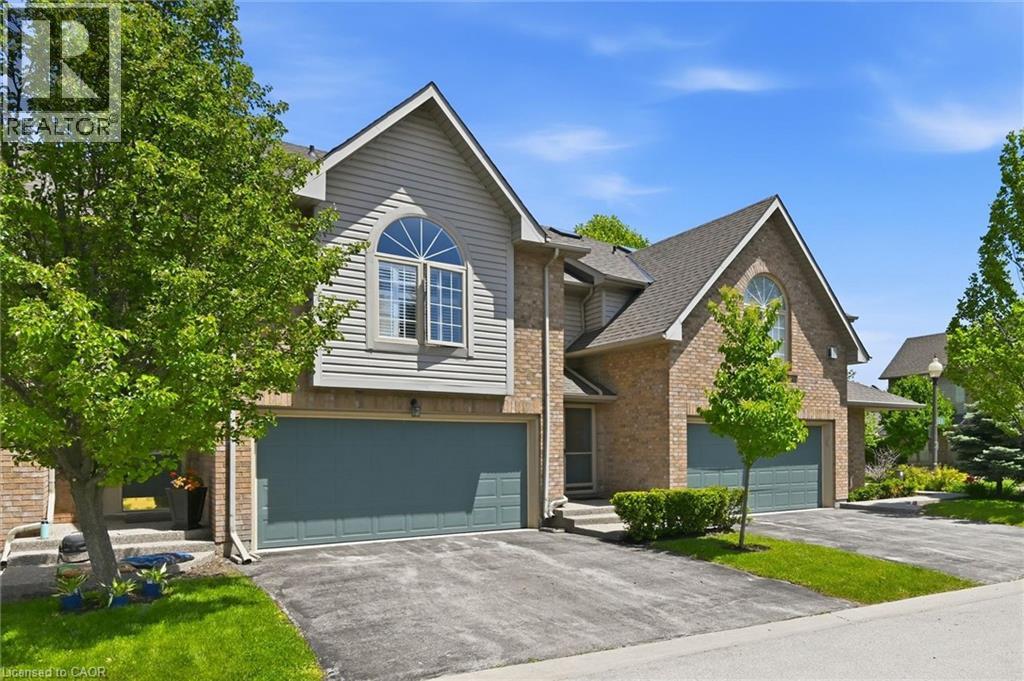
Nestled within the highly sought-after Roseland Green community, this fabulous 3-bedroom, 2.5-bathroom executive townhome offers a perfect blend of comfort and gracious living. The coveted Tiffany model features a double driveway and double-car garage with convenient interior access. Meticulously maintained and freshly painted throughout in May 2026, this immaculate residence offers approximately 1,990 square feet of above grade living space. The gracious Living Room showcases refined coved mouldings and opens to a private patio overlooking tranquil surroundings. The bright eat-in Kitchen is enhanced by a pantry and charming bay window with picturesque views of the mature treed landscape. A standout feature of the home is the sun-filled secondlevel Family Room, highlighted by a soaring vaulted ceiling, cozy gas fireplace, wet bar, and elegant California shutters— creating the perfect retreat for relaxation or entertaining guests. The spacious Primary Suite offers a walk-in closet and a luxurious five-piece ensuite bath, providing a private sanctuary at the end of the day. The lower level includes rough-in plumbing and an expansive unspoiled basement, presenting outstanding potential for future customization. Residents enjoy a beautifully managed, lushly landscaped enclave complete with underground irrigation throughout the common areas. Recent condominium corporation improvements include new windows (2020), new roof, exposed aggregate walkway, and front porch (2025). Ideally located just moments from Lake Ontario, scenic waterfront trails, shopping, schools, parks, transit, and an array of amenities, this distinguished residence presents a rare opportunity to enjoy luxury living in one of Burlington's most desirable communities. A wonderful opportunity in an unparalleled location! (id:15069)
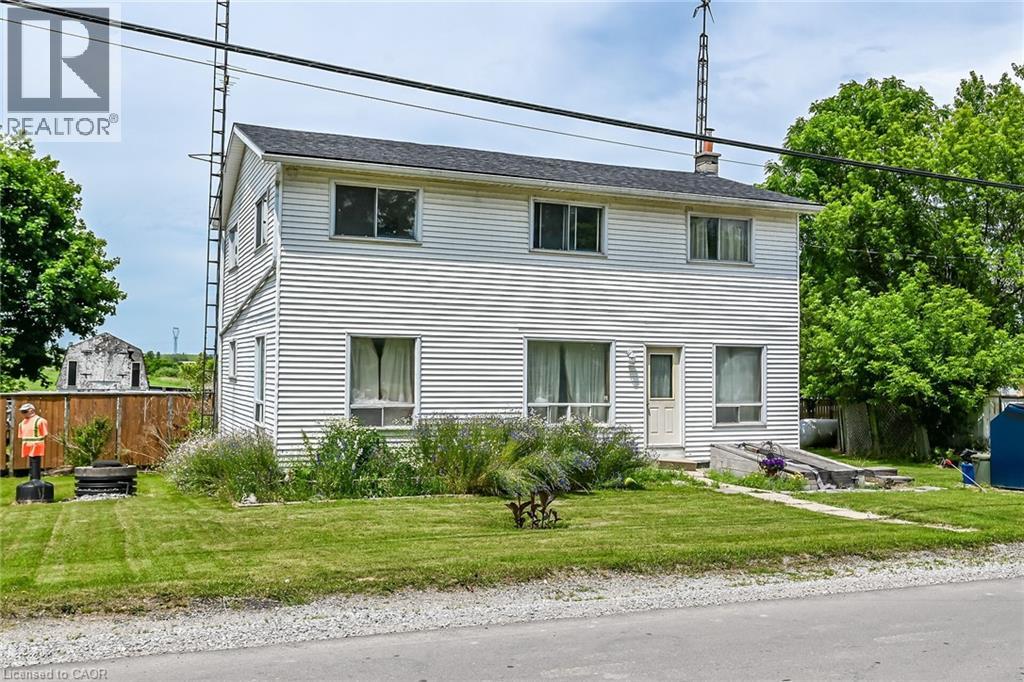
Well priced 2 storey home situated in the heart of Springvale - a friendly rural Haldimand County hamlet located 30 minute commuting distance to Hamilton, Brantford & Hwy. 403 - central to Hagersville, Jarvis, Townsend & Waterford enjoying short walk to park & ball diamond. This sprawling home is positioned proudly on 0.27 acre lot (114ft x 104ft) incs large 550sf rear deck overlooking huge rear yard abutting newer treated wood privacy fence ftrs 2 older sheds (one shed is set on 10x14 concrete pad). Introduces 2072sf of functional living space plus 417sf partial basement features massive open concept living room/dining room features street facing picture window - continues to family sized kitchen sporting solid wood cabinetry, all appliances & spacious dinette offering garden door deck walk-out. Floor plan is completed with 4pc bath & oversized storage room incorporates convenient laundry station. Follow period wood staircase to roomy & upper level hallway with corridor leading to 4 sizeable bedrooms & 3pc bath. Outdoor hatch door entry accesses partial basement incurring seasonal dampness. Features - new roof shingles- 2023, p/gas furnace-2019, vinyl sided exterior, aluminum facia/soffit/eaves, well, septic & front drive. Attractively priced for Renovators or Flippers - SUPER affordable for Young Growing Families or 1st Time Buyers wanting get into the market. Apply TLC to this grandiose home - then stand back - and watch it sparkle! (id:15069)
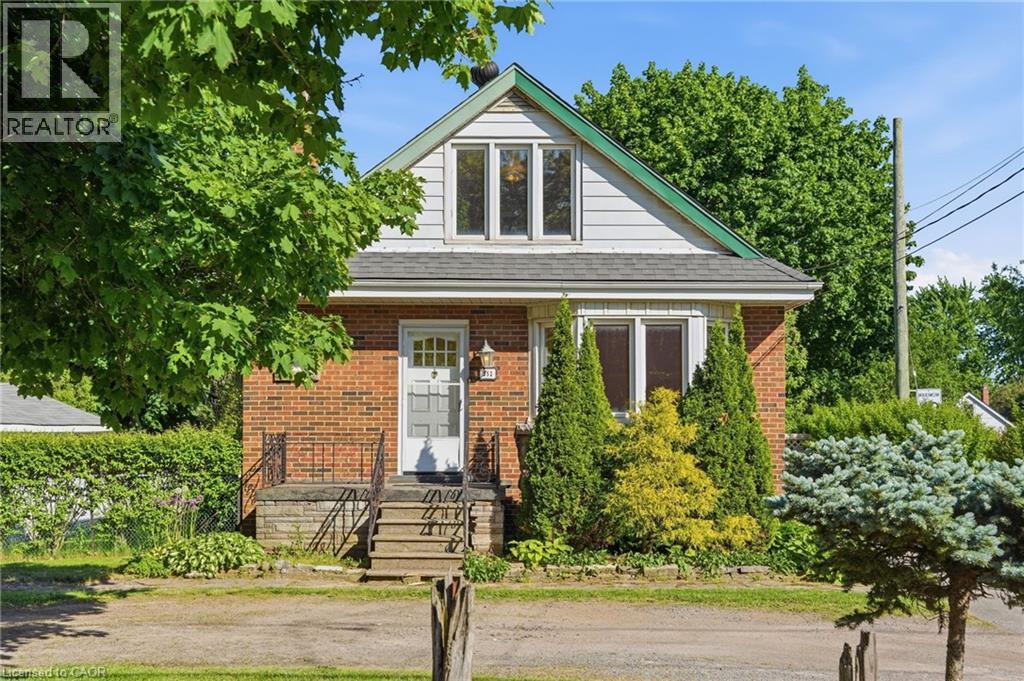
Opportunity is knocking in the heart of Old Waterdown. Welcome to 352 Parkside Drive, a 1.5 storey home sitting on a beautiful 75’ x 93’ lot in one of Waterdown’s most established and sought after neighbourhoods. With 3 bedrooms, 1+1 bathrooms, a detached garage, and 1,242 sq ft of living space, this home is ready for someone with vision to bring it back to life. TLC required, but the potential here is undeniable!! Whether you’re an investor, contractor, flipper, or a buyer dreaming of creating a home fully your own, this is the kind of property that rarely comes up in Old Town Waterdown at an approachable price point. Big lot. Incredible location. Endless potential. (id:15069)
Extensively updated waterfront home offering over 6900 square feet of total living space including 6 bedrooms, 4.5 baths, and three self-contained living spaces ideal for multi-generational living. Set on a rare 93 x 313 ft lot on the bay, this property delivers breathtaking views, private docking, and exceptional outdoor living. The main level features an open concept living and dining area with a wall of windows, gas fireplace, and walkout to a resort-style backyard. The custom chef’s kitchen showcases marble countertops, stainless steel appliances including a six-burner gas stove, wine, and beverage fridges, skylight, and extensive cabinetry. A main floor primary or in-law suite offers a private living area with wet bar and fireplace, a bedroom with office, nursery or dressing room, and ensuite bath. Upstairs, the luxurious primary retreat features a walk-in closet, spa-like ensuite with jetted tub, a fireplace, and private balcony overlooking the water, while three additional bedrooms provide ample space and share a gorgeous bath. The walkout lower level includes a recreation room with fireplace, kitchenette, sixth bedroom, full bath, and separate entrance. Outside, enjoy a saltwater pool, covered outdoor kitchen, multiple decks, gazebo, docks, and a boathouse with heated room—perfect as a gym or lounge. Ten-car circular driveway, double garage, and extensive updates throughout complete this exceptional lakeside offering. (id:15069)