Welcome to 18 Springdale Boulevard! This 3+1 bedroom, 1.5 bathroom home is nestled in a quiet, family-friendly pocket of Guelph's West End. This spotless and beautifully maintained raised bungalow offers over 1700 sq/ft of finished, turnkey living space. Backing directly onto Springdale Park with no rear neighbours, this exceptional home perfectly blends modern updates with an unbeatable neighbourhood with its mature tree-lined location in the West End. The sun-drenched main level welcomes you with a spacious, open-concept living and dining area featuring gleaming hardwood floors and large windows that flood the space with natural light. The functional kitchen is designed with daily life in mind. It comes equipped with rich, dark cabinetry and ample counter space for meal prep. The island with a convenient breakfast bar offers the perfect spot for casual morning coffee, quick lunches, or chatting with guests while dinner is on the stove. Down the hall, you will find three generous bedrooms and a beautifully updated 4-piece main bathroom boasting a crisp, modern vanity. The large, fully finished basement features a huge rec room complete with a cozy gas fireplace, a 2-piece bathroom, plenty of storage, and a flexible fourth bedroom that is perfect for guests or a home office. Step out to discover your private backyard oasis, where an oversized, fully fenced yard features a massive, multi-tiered wooden deck with a modern pergola, a detached storage shed, and lush, mature trees. You truly cannot beat the neighborhood, the convenience of having Springdale Park right in your backyard. You will love being a short, safe walk from Gateway Drive Public School, while everyday errands are a breeze with the West End Community Centre, Zehrs, and Costco just minutes from your front door. With easy access to public transit and major highways for an effortless commute, this move-in-ready gem won't last long. Come take a look before it's gone! (id:15069)
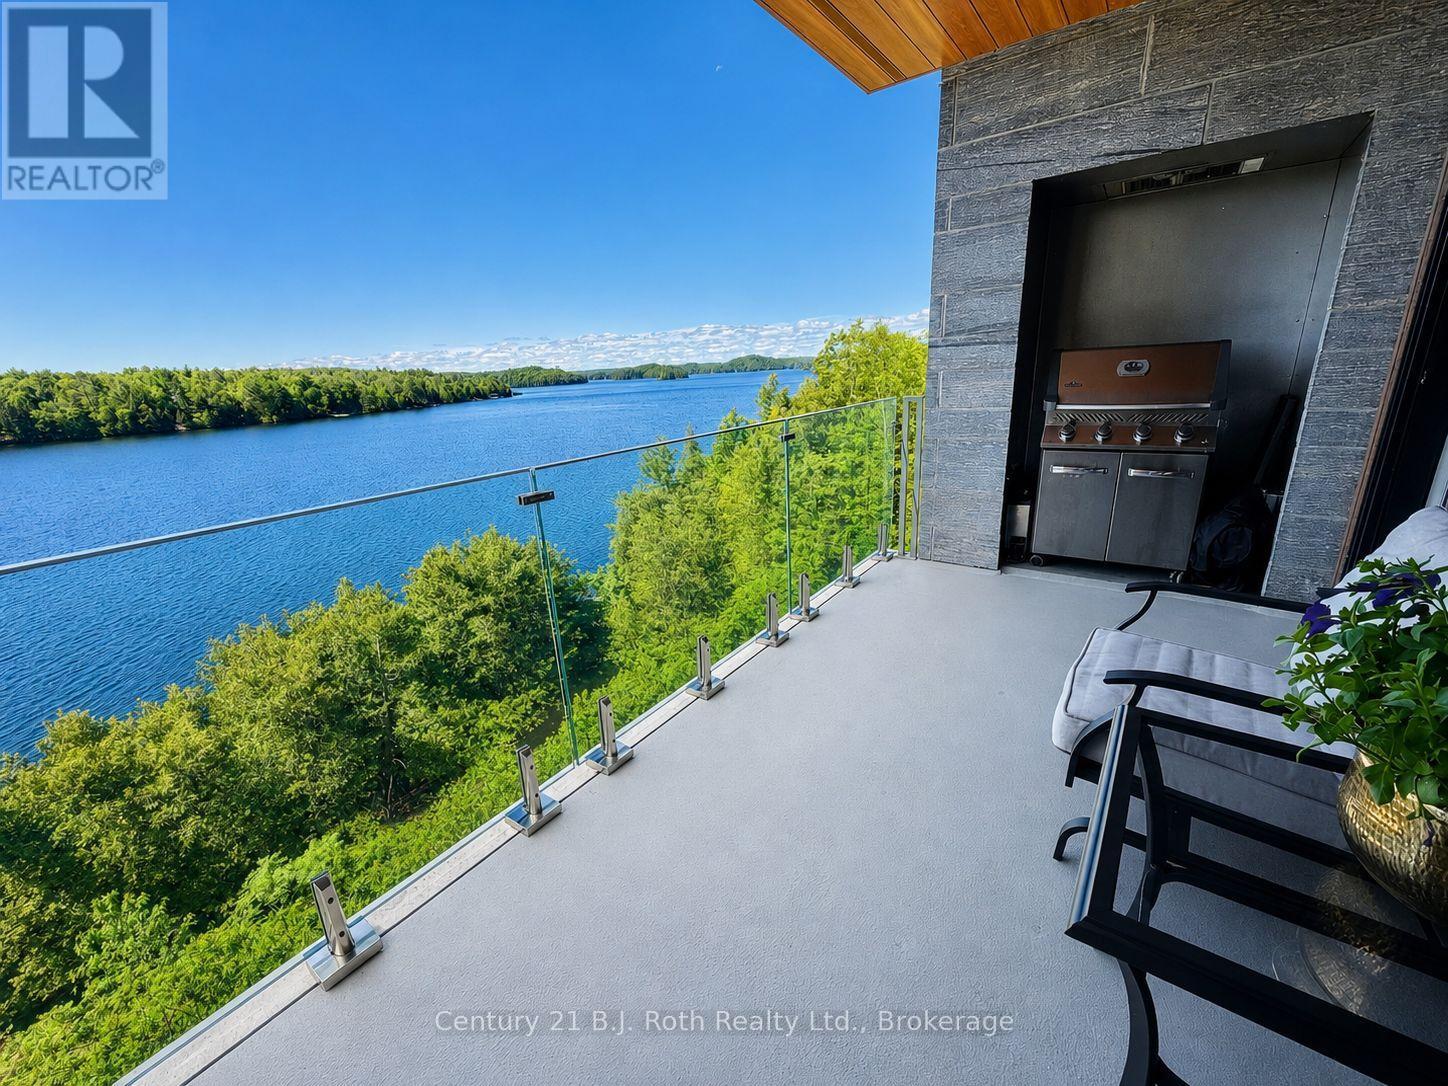
"FEELS LIKE WE ARE LIVING IN A 5 STAR RESORT!" Welcome to the coveted, quiet, Rosewood Building at The Waterfront in Grandview. Top floor luxury suite with unobstructed breathtaking water views. Move in ready. This exceptional residence offers approximately 1300sq ft of thoughtfully designed living space featuring 2 bedrooms and 2 bath, a spacious kitchen and inviting living area anchored by a cozy floor to ceiling fireplace made from Canadian Shield Granite. There is radiant floor heating throughout the whole condo! Step onto your private balcony and take in the uninterrupted panoramic views of Fairy Lake. This is where this residence really shines! Sit for hours enjoying the quiet feature of fantastic views away from the docks & pool traffic . From sunrise reflections to spectacular sunsets. The resort style amenities include a heated lakeside pool, sandy beach, swim dock, Kayak & canoe storage, waterfront fire pit areas, fitness center, gathering room with Grand Piano, a 2 bedroom guest suite, heated underground parking with heated ramp driveway for winter access, roof top with BBQ, manicured gardens, on site property management, and boat dock availability. This is the Muskoka Lifestyle you've been waiting for. Perfect solution for a Muskoka "get away" without the work & worry. Call anytime for your private viewing. If you have seen the rest then come see the Best! (id:15069)
Welcome to 19 Keating Drive, an exceptional family home on one of Elora's most sought-after, quiet streets. Surrounded by mature trees and just a short walk to downtown Elora's charming restaurants, cafés, boutiques, parks, and scenic trails, this location offers the best of small-town living. With over 2,300 sq. ft. above grade plus a finished basement, this home features 5 bedrooms all on the upper level, 4 bathrooms, and a spacious open concept kitchen and family room that's perfect for everyday living and entertaining. The main floor also offers a dedicated office, a large mudroom with side entrance, and inside access to the attached double car garage. The spacious primary suite includes a large walk-in closet and private ensuite. The finished basement provides additional living space, a large utility room, and cold storage. Outside, enjoy the welcoming front porch and an oversized backyard with plenty of room for family gatherings, play, or relaxing. Recent updates include windows (2024/2025), while the metal roof and addition completed in 2014 provide lasting value. An incredible opportunity to own a spacious family home in one of Elora's most desirable neighbourhoods. (id:15069)
WELCOME TO THE UPPER EAST SIDE!! Bayfield's best kept secret & home to North America's Largest Croquet Club. This well kept and much admired wood sided home is a delight to the eye and food for the soul. You will first be captivated by the inviting covered front porch. You will be impressed by what is hidden behind the newly installed front door and beyond. Walk into an open concept main floor boasting an adjoined Kitchen with chef quality stainless steel appliances (less than 2 years old) center island for entertaining and a spacious dining area then walk into a wonderfully set up living room with built in wall unit having both open & closed storage, hardwood floors and large window bathing the room in sunlight. take 4 steps up to a long open hall with railings to the Primary Bedroom complete with double closets. A treat awaits in the spa like bathroom complete with cosmetic table and double sinks. Down the hall are two bedroom of equal size. And there is still more - down to the lower level you have a spacious yet cozy family room, a 4th bedroom, 2 pc powder room, flex area - let your needs or imagination decide it's purpose. A large utility/laundry room and a walk out onto a deck that spans 40 feet and features a gazebo in a nook that can be open or zipped up for a cozy evening or early morning beverage - 3 addition sitting area's and built-in seating allow you to enjoy a mature and thoughtfully planned & planted paradise. This a truly an exceptional place to call home. Come see it and as walk inside you be embraced by the at felling you will experience. There aren't many home like this - so don't wait. Some furnishings may be available. Water debenture of $415. per year (included in the taxes in place until 2031 (id:15069)
Finding space, updates, and value in today's market isn't easy-but this Chatsworth home delivers all three. Beautifully updated and move-in ready, it offers the room growing families have been searching for while remaining an exceptional opportunity for buyers looking to maximize their budget. Extensive renovations provide peace of mind, while municipal water, natural gas, and fibre internet deliver the everyday conveniences of modern living. Positioned with frontage on both highways, the property also presents exciting potential for investors or buyers seeking future flexibility. Set in the heart of Chatsworth, you're just steps from local amenities while enjoying the comfort of a thoughtfully updated home that's ready for its next chapter. (id:15069)
Welcome to this beautiful country property set on 5 private acres just outside of Elora, offering the perfect mix of space, privacy, updates, and everyday convenience with an easy commute to Waterloo. This well-cared-for family home features a practical layout with a main floor primary bedroom, main floor laundry, generous living space, and plenty of room for everyone to spread out. Outside, the property truly shines with meticulously maintained grounds, scenic views, mature privacy, great entertaining space, and a beautiful heated inground pool surrounded by updated fencing. The home has seen many important updates, including recently completed siding, a new pool liner in 2025, pool sand filter in 2020, pool fencing in 2022, garage door in 2020, lower patio door in 2025, furnace in 2015, stove in 2025, washer and dryer in 2024, kitchen updates including counters and lighting in 2025, iron filter in 2023, water heater in 2026, RO system filters replaced in 2026, septic pumped/serviced in 2024, back deck in 2014, and paved driveway in 2016. The roof was completed with 35-year shingles, with flashing around the skylights and ridge capping updated in 2025. Whether you are looking for a peaceful place to raise a family, room to entertain, or a private country setting close to town, this property delivers the lifestyle so many buyers are looking for. (id:15069)
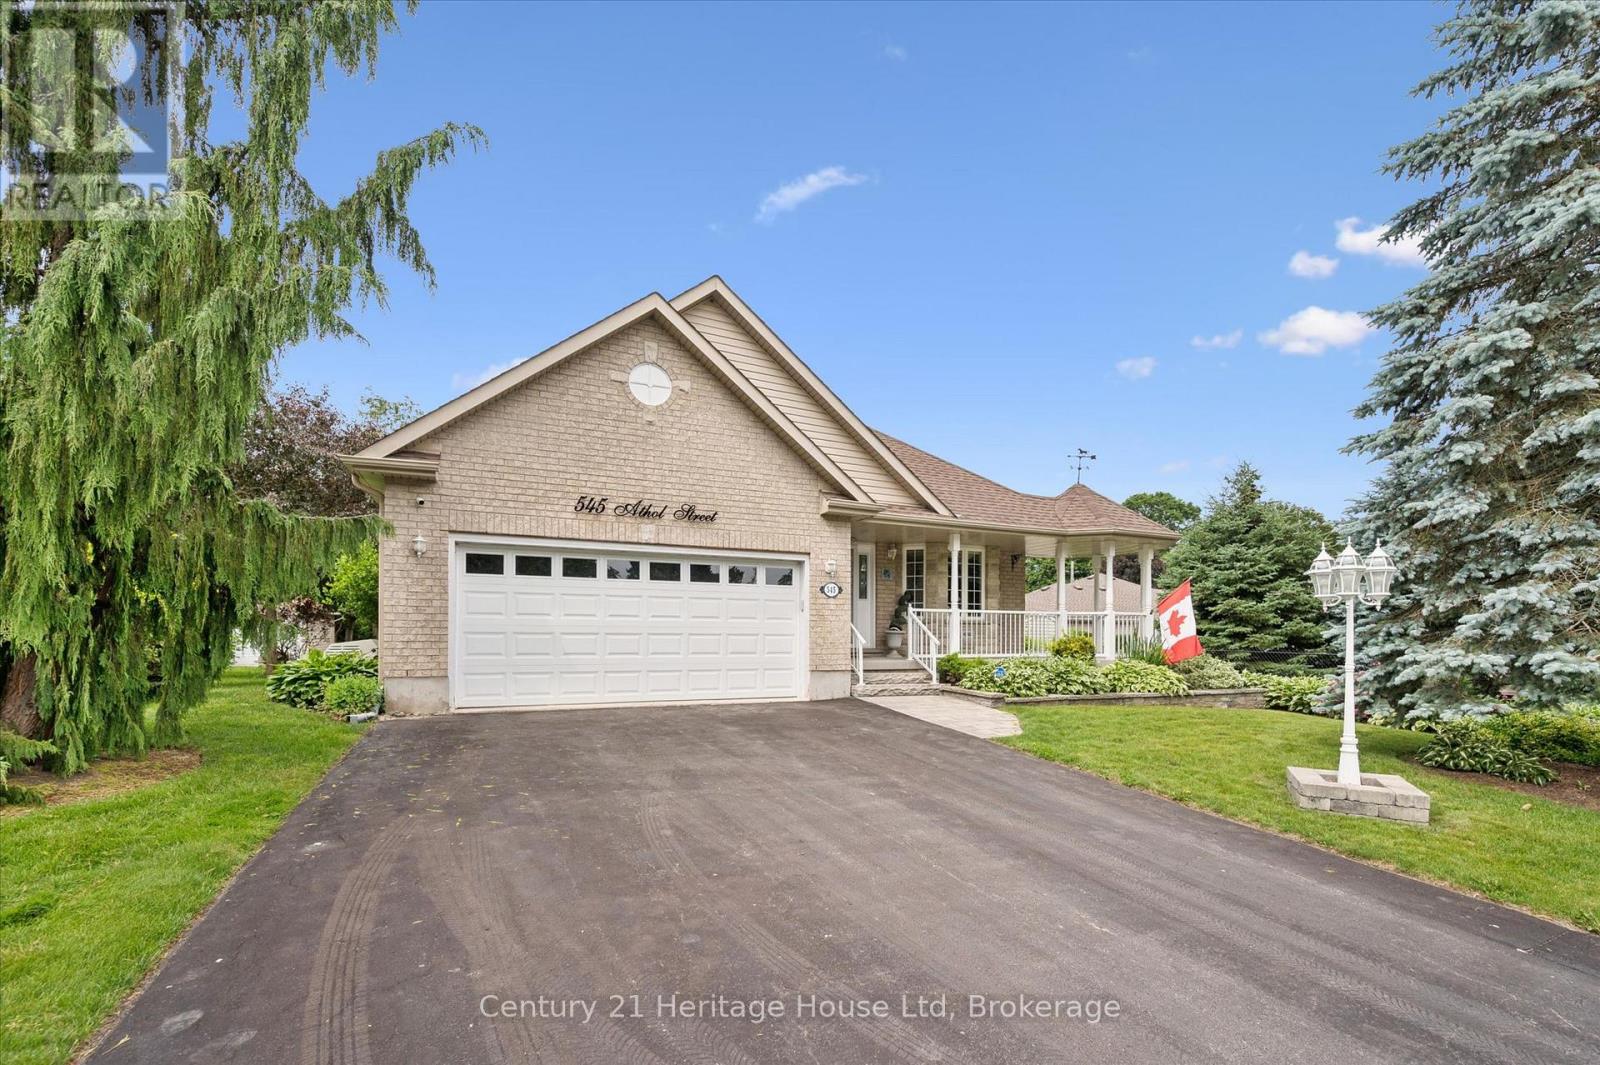
Welcome to 545 Athol St - a beautifully crafted WrightHaven Homes bungaloft offering the perfect blend of comfort and functionality. This impressive 2626 sq ft home has been thoughtfully designed. The heart of the home is the spacious kitchen complete with a large breakfast bar, dining room, large living room/family room, 2 pc bathroom, the primary bedroom with 4 pc ensuite and convenient main floor laundry with garage access. The loft includes one bedroom and a 4 pc bathroom. Downstairs you will find another bedroom as well as a 3 pc bathroom. Step outside to your own backyard oasis. The fully fenced yard features a deck with privacy blinds, tranquil pond, inground sprinkler system and a charming 3 season sunroom/gazebo complete with electricity and tv hook up. This is the perfect space to relax or host friends from spring through fall. Additional peace of mind comes with the included generator, ensuring you are always prepared year round. With its exceptional craftsmanship, practical layout and outstanding outdoor living spaces, this home is a rare opportunity in one of the most desirable neighbourhoods. Close to parks, schools, shopping and all the amenities Fergus has to offer, this is a home you'll be proud to call your own. (id:15069)
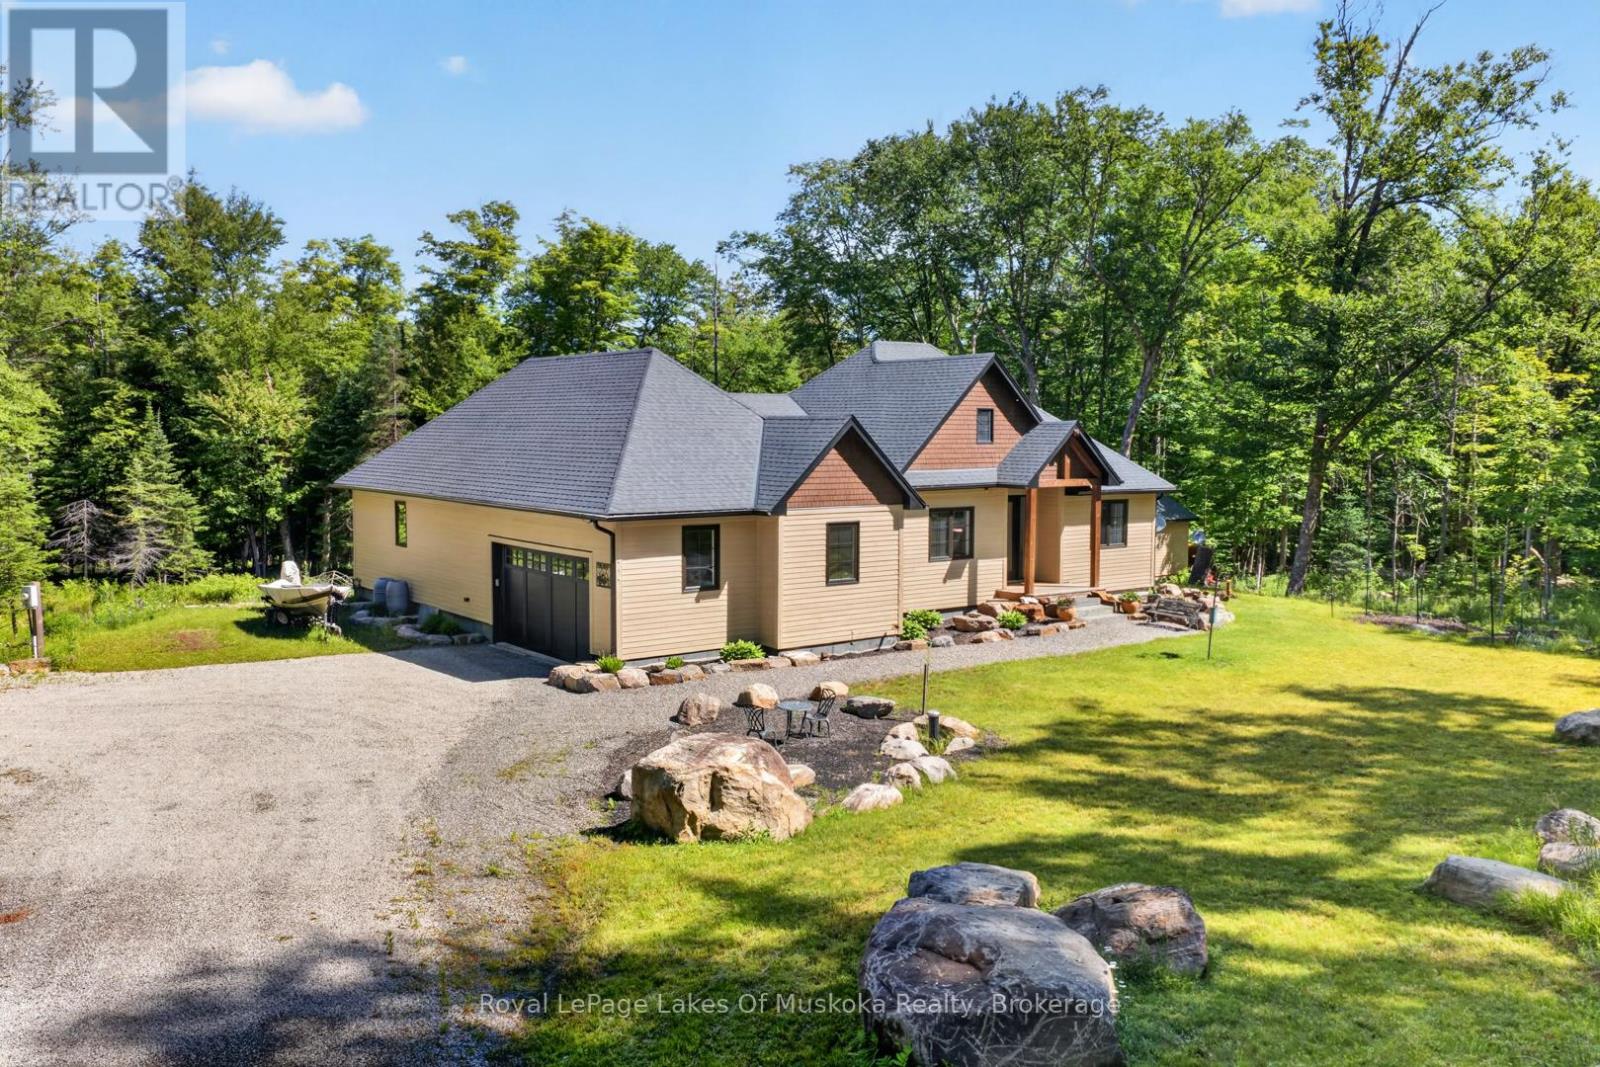
This like new custom built 1921 ft sq bungalow with multi roof lines on 9+ acres is nestled privately close to accesses to Pen Lake and Lake of Bays, Hidden Valley ski hill and world class golf courses. This sought after area not far from the Woodland Heights Community is in the middle of the best of what the Muskoka Lifestyle offers. The 3 bedroom, office, 2 bathrooms and laundry on the main level is thoughtfully designed with upscale black windows, gorgeous wide plank hickory style flooring. Step inside your sunlit quintessential open concept. Living room has white shiplap ceiling, gas fireplace. Gourmet style kitchen with waterfall counter top on center island with seating for 4, induction stove top with a pot filler wall mounted faucet, a large pantry, built in wine fridge, glass designer shelving, and more! Dining offers views over your landscaped private backyard and has a walk out to an enclave covered deck which could also be an ideal Muskoka room in future. Primary bedroom is spacious and features an electric fireplace, walk-in closet and your dream ensuite with double sinks, soaker tub and glass shower. Foyer is sunny and has a beautiful solid wood bench. The office is well located at the front of the residence and would be ideal for someone who wants to work from home. The main level laundry features a sink. The lower level is plumbed for radiant in floor heating and 3rd bathroom and offers tons of unfinished space ready to be your canvas with a 5 bedroom septic you have room to add! The attached double car garage completes the residence but there is so much more! The crafted granite steps from the driveway to the front porch gives you the feeling that "you have arrived". The rear yard has a little stream with a small bridge over it and a small pond with boulders creating an attractive back drop to this fabulous home and acreage package. Unique opportunity to own such a beautiful like new home on 9 acres this close to Huntsville. (id:15069)
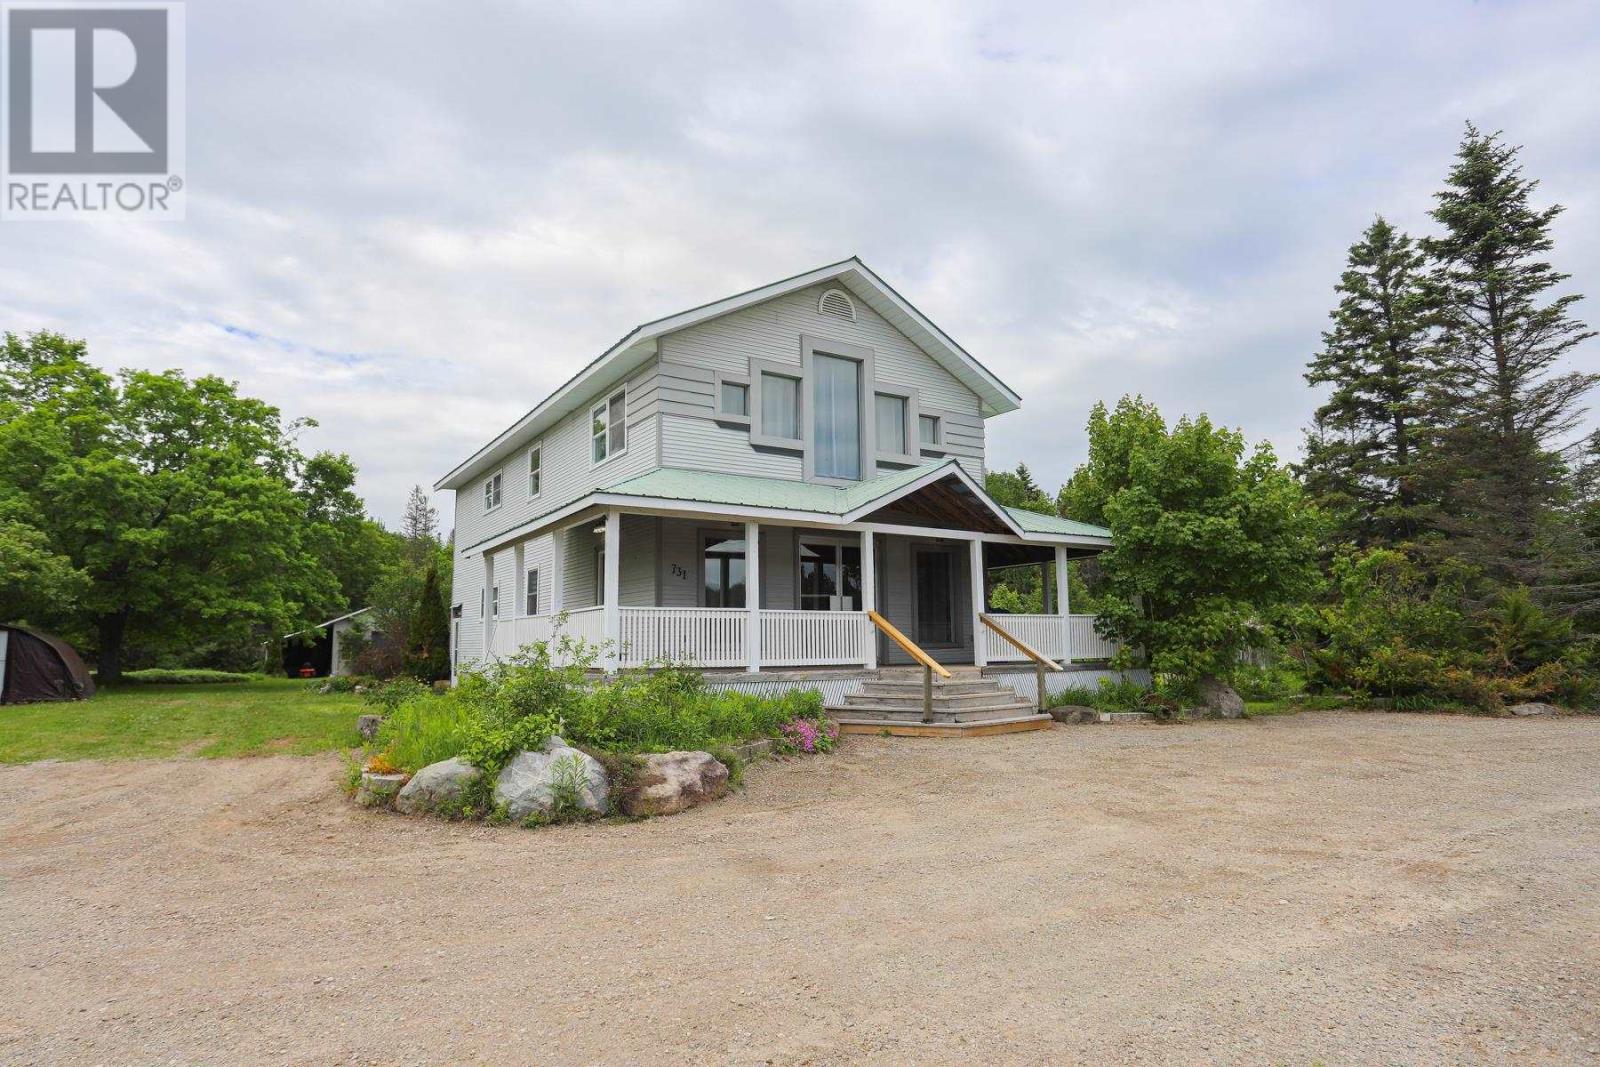
Convenient location only 10 min from Sault Ste. Marie. Excellent access off Hwy 17 north for heavy equipment or transport drivers. Over 2.5 acres of flat usable land. This home offers over 2400 sqft with 4 bedrooms up and 1-2 bedrooms downstairs in a partially finished full basement. Open concept main floor with huge kitchen with island and lots of fine detailing. High ceilings on the main floor and vaulted ceiling upstairs. Master bedroom was a family room and it also has a loft area for sitting room or office. Large bathroom upstairs has jetted tub and main floor bath has custom counter and unique sink. Great coffee bar and appliance nooks in kitchen. 3 baths in total. 2 large shops on the property that are insulated. Was wired for 600 volts and could easily be put back. Large deck and pond with waterfall. Shows very well. (id:15069)
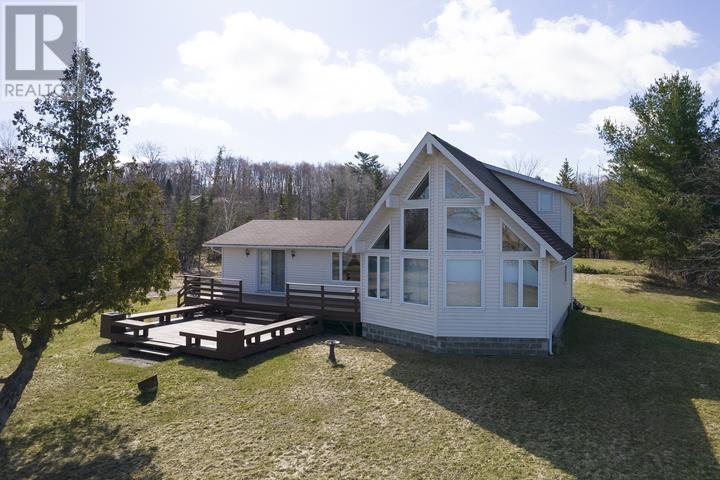
Welcome to your lakeside getaway! Stunning 3-bedroom, 2-bath waterfront retreat with 215 ft of frontage on sand beach (1.3 acres/2 deeded lots). This exceptional home offers 1,731 sq ft of open concept living, highlighted by a spacious great room and loft with vaulted ceiling, featuring expansive windows framing breathtaking views. The primary bedroom opens to a spacious two-tiered deck overlooking Lake Huron. A quaint bunkie offers seasonal space for guests. Call today to view! (id:15069)
Fully winterized and beautifully updated, 12 7th Avenue offers the kind of lifestyle that draws people to the South Bruce Peninsula in the first place. Surrounded by mature trees and tucked within a quiet, family-friendly neighbourhood, this three-bedroom home provides a peaceful retreat while remaining perfectly suited for year-round living. Thoughtfully improved throughout, the property features new flooring, a stunning renovated bathroom, rebuilt wrap-around decks, landscaped walkways, fresh exterior stain, an upgraded septic system, a hydro-equipped bunkie, and a durable metal roof. Large outdoor living spaces invite you to enjoy your morning coffee among the trees, spend summer evenings under the stars, and embrace the beauty of every season. Whether you're raising a family, looking to slow down, or searching for a place to escape the noise of everyday life, this property offers privacy, comfort, and a true connection to nature-all just moments from the shoreline and outdoor recreation the Peninsula is known for. Book your private or virtual showing today. (id:15069)
Introducing The Cordelia by Mariposa Homes, an exceptional new bungaloft offering 2,354 sq ft of finished living space in Kincardine's desirable Seashores development. Situated on a sought-after corner lot directly across from green space, this beautifully finished home combines the convenience of main-floor living with the flexibility of additional upper-level space for family and guests. This property qualifies for both the federal and proposed provincial HST rebate programs, creating a rare opportunity for qualified purchasers to significantly reduce the effective cost of a brand-new home. Expected to run from April 1, 2026 to March 31, 2027, this incentive presents exceptional value within one of Kincardine's newest lakeside communities. The main level showcases premium finishes throughout, including 9-foot ceilings, impressive 8-foot interior doors, hardwood flooring, and upgraded 7 1/2-inch baseboards. The open-concept kitchen features quartz countertops, a large centre island, and seamless flow into the dining area and great room. The dining area offers direct access to a covered rear patio, while the great room is highlighted by a coffered ceiling and natural gas fireplace. The primary suite includes a walk-in closet and luxurious 5-piece ensuite with a freestanding tub, quartz vanity, and glass shower. A second main-floor bedroom or office, 4-piece bathroom, and convenient laundry room complete the main level. Upstairs, you'll find an open media room, two generously sized bedrooms, and an additional 4-piece bathroom, providing excellent space for family or guests. Exterior finishes include James Hardie siding with stone accents and a double attached garage. Located minutes from Lake Huron beaches, trails, parks, and downtown Kincardine amenities. Built by Mariposa Homes, a trusted builder since 1998. (id:15069)