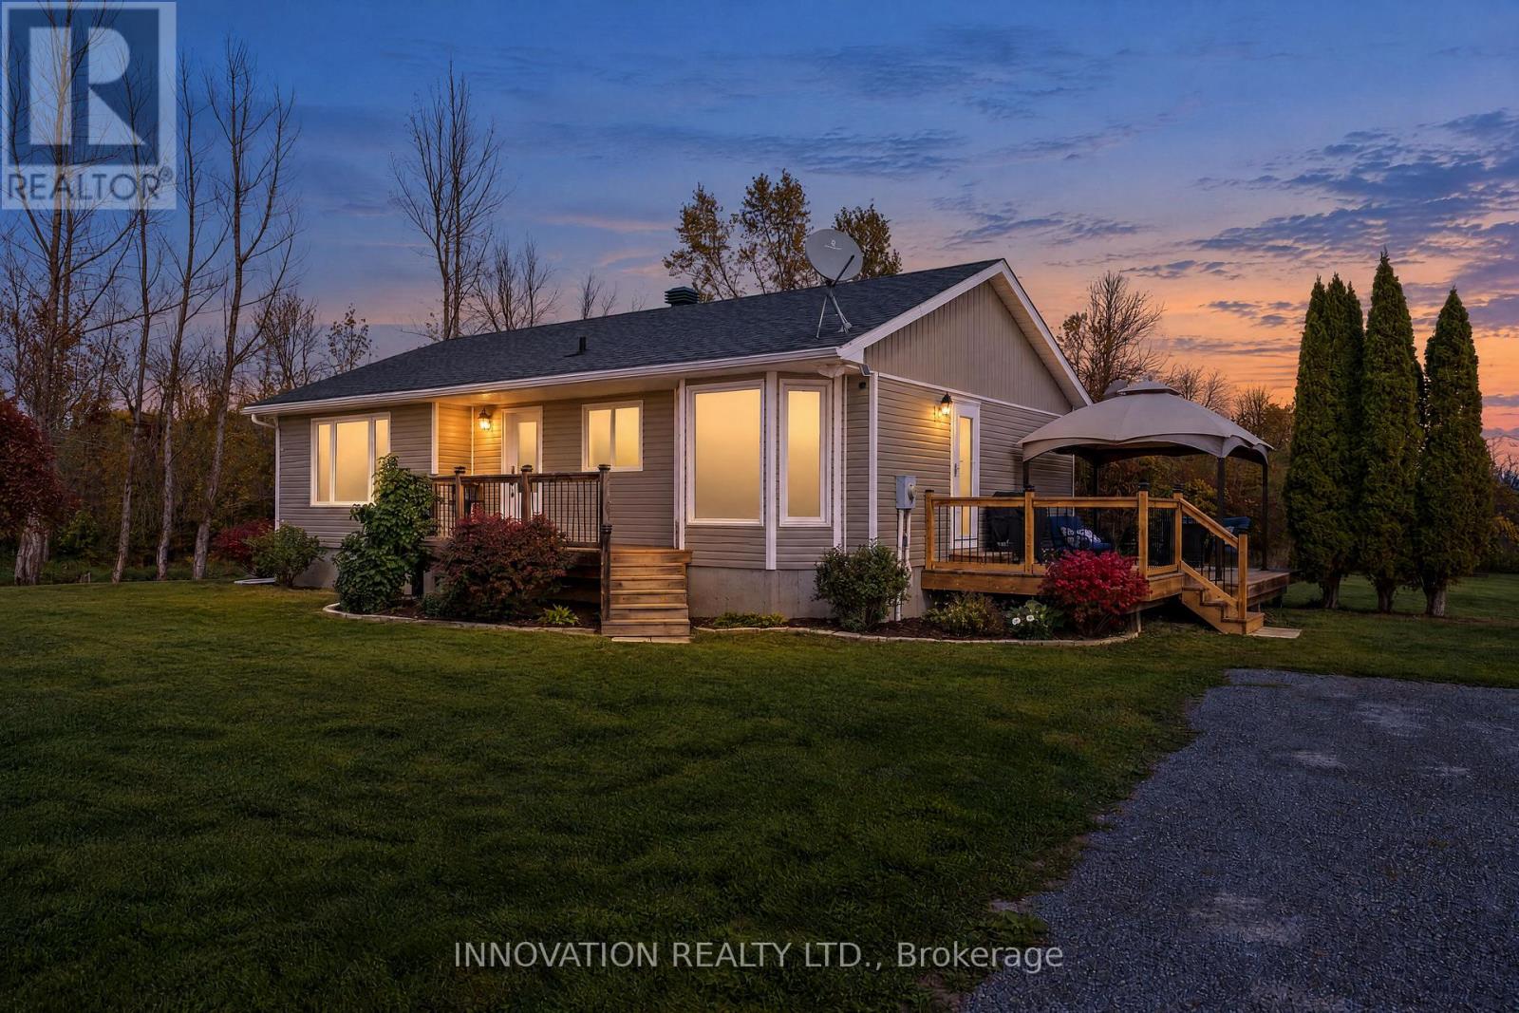
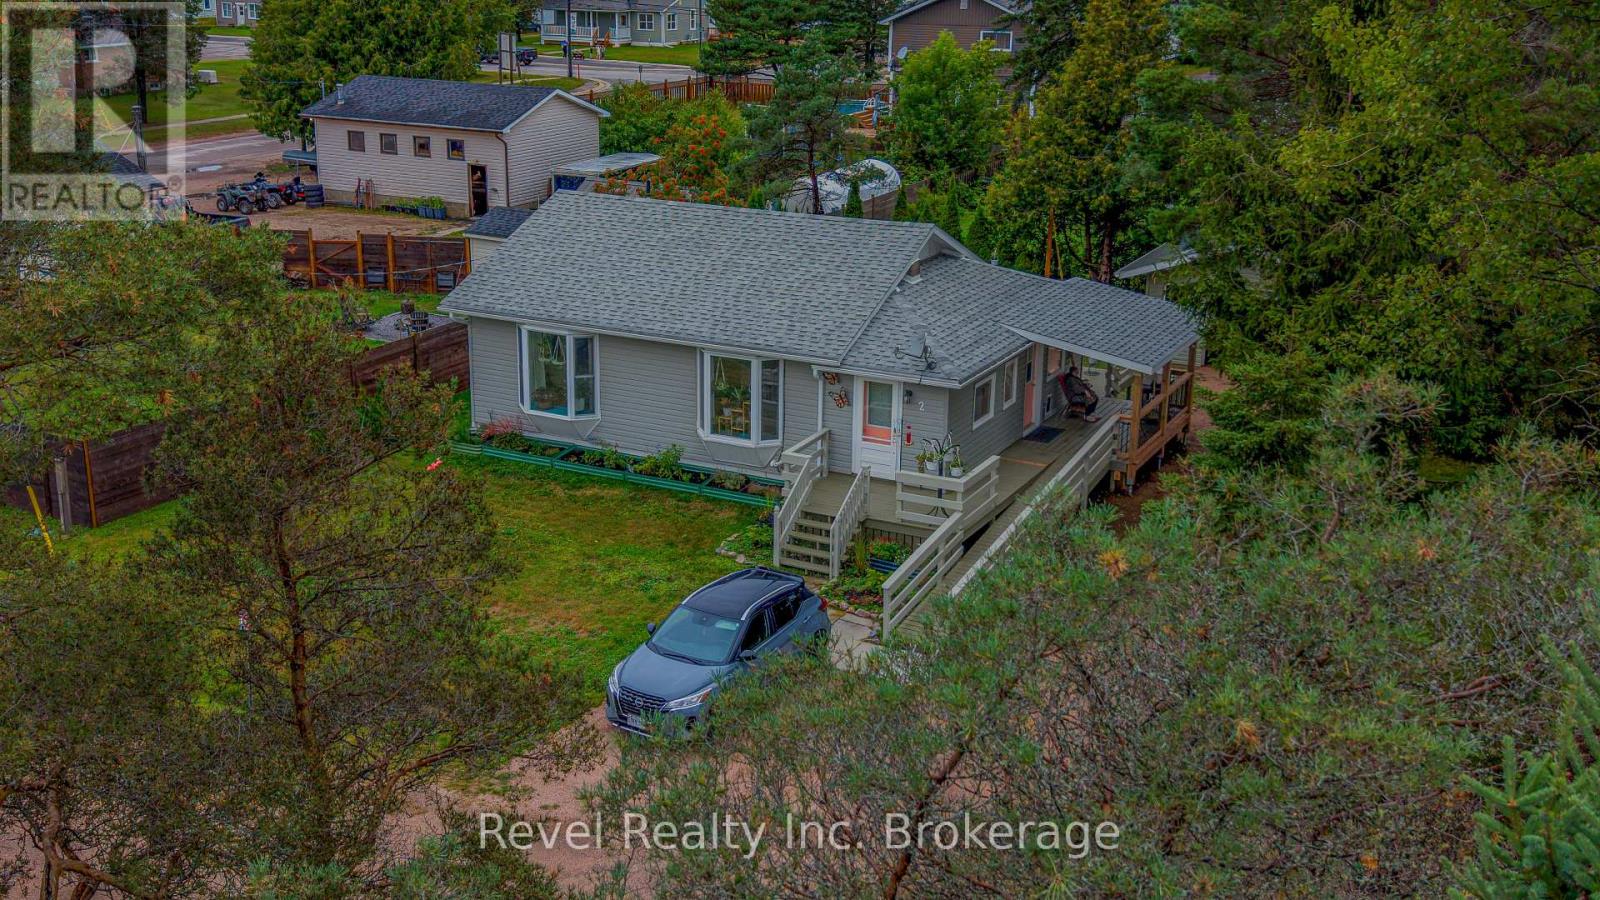
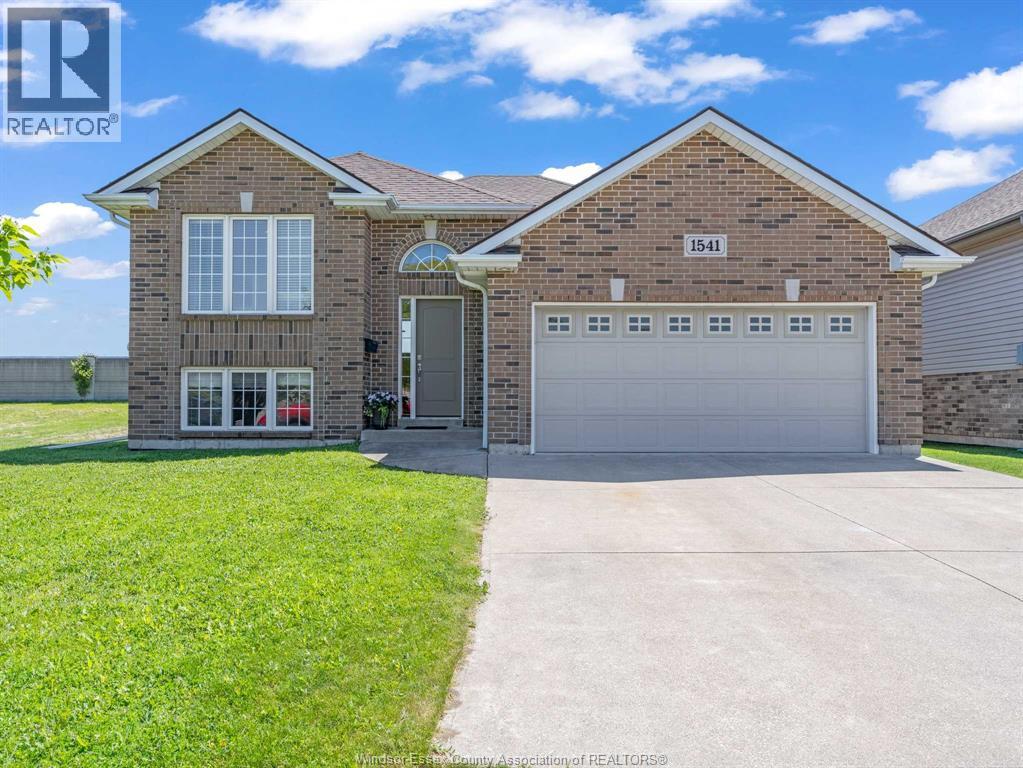
Country living without the compromise! Set on a beautiful one acre lot, this thoughtfully updated 3 bedroom 2 bathroom bungalow offers all the space and privacy you've been looking for. Step inside to a bright, and newly updated kitchen (2025) and welcoming dining area. New flooring flows throughout the main level, which features a sun drenched living room, three generously sized bedrooms and an updated 4 piece bathroom (2020). Downstairs, you'll find more space with a generous sized family room, office/workshop, laundry room and newly updated 3-piece bathroom (2025), plus plenty of additional storage. The exterior of the home is beautifully complimented with new front porch, back deck with included gazebo and freshly updated siding. Enjoy the peace and space of country living while staying close to everything you need! Walk to McNab Public School, spend summer days at Burnstown Beach less than 10 minutes away, Winter afternoons on the local snowmobile trails, or make the quick trip into Arnprior for shopping, restaurants and everyday amenities. If country sunsets and backyard campfires are your dream, you won't want to miss this one! *lot lines in photo and video are approximate* (id:15069)
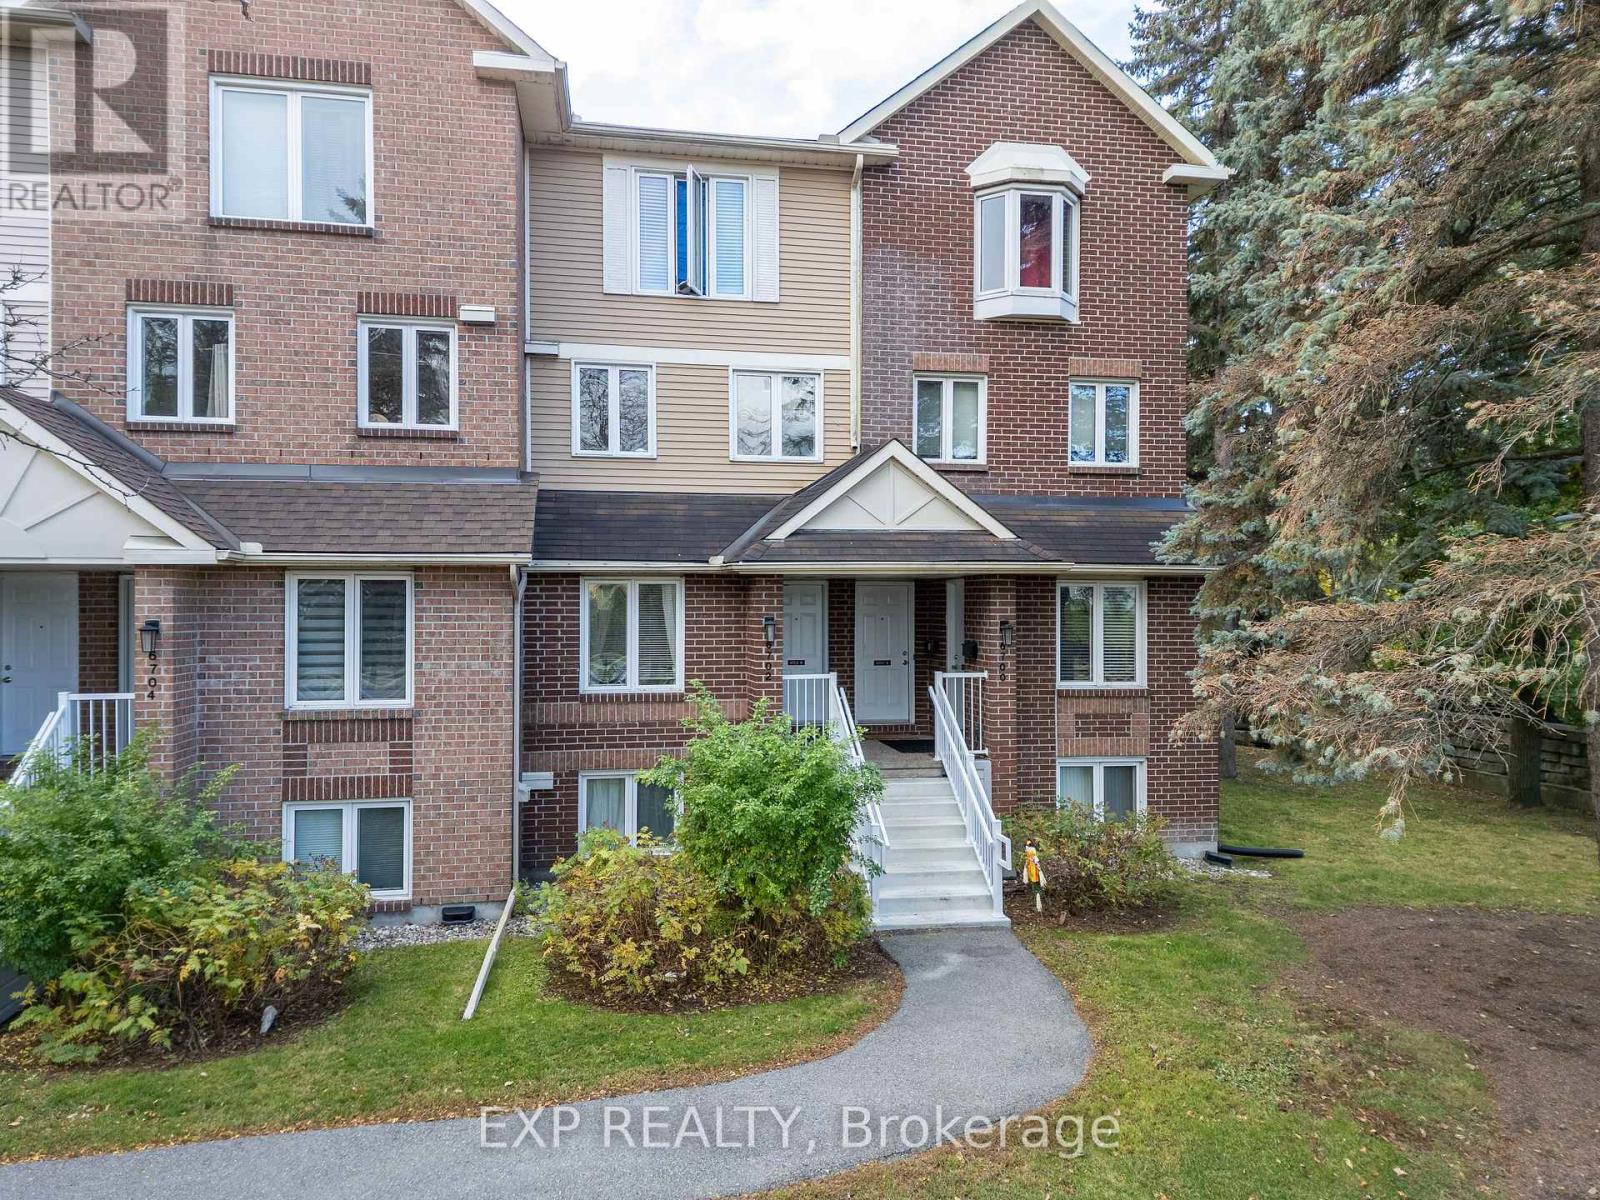
Welcome to 6702 Jean D'Arc Boulevard, Unit B! This beautiful upper unit stacked condo townhouse is ideally located in the heart of Orleans, just minutes from Place d'Orleans Mall, shopping, restaurants, transit, and a variety of convenient amenities. Inside, you'll find luxury vinyl flooring throughout the main living areas and ceramic tile in the kitchen, combining both style and durability. The home features 2 spacious bedrooms and 2 full bathrooms, offering a bright and comfortable layout. The living room exudes warmth and charm, highlighted by a cozy wood-burning fireplace and access to a private balcony - perfect for relaxing or entertaining guests. Additional highlights include one designated parking space for your convenience. Come experience the comfort, style, and prime location this Orleans home has to offer! (id:15069)
A rare opportunity in a special setting. Nestled on a large, private, tree-lined lot in the forested enclave of Honey Gables, this three-bedroom bungalow enjoys a peaceful natural setting among gracious homes within walking distance of the Rideau River, parks, and pathways. The home retains many of its original finishes and offers an inviting opportunity for a new owner to update and make it their own. Three light-filled bedrooms, hardwood floors in the principal rooms, a living room with a wood-burning fireplace, and an eat-in kitchen provide comfortable main-floor living. A large partially finished basement offers additional space and possibilities. Outdoors, a good-sized deck and patio overlook the private rear garden, surrounded by mature trees. Recent improvements include replacement of the roof and the well water pressure tank. A private well and septic system service the property. A pre-listing home inspection report is available upon request. (id:15069)
Welcome to this exceptional former Richcraft Baldwin model home in desirable Riverside South, offering 4 bedrooms, 3 bathrooms, a main-floor office, double garage and over $120,000 in upgrades. Energy Star certified and protected by Tarion warranty until 2028, it offers a practical family layout. A West-facing front brings afternoon light, while the tiled foyer with glass-panelled door and sidelights opens to smooth ceilings, pot lights and upgraded white oak hardwood across the main level. The private office is ideal for remote work, and the sunken mudroom features a built-in bench and shelving. At the rear, the chef's kitchen showcases quartz counters, extended pantry units, glass-front cabinetry, built-in lower cabinets, stainless steel appliances, chimney hood fan, ceramic backsplash, pots-and-pans drawers, a large island with pendant lighting, double-bowl sink and secondary prep sink. The sunny breakfast area flows into the open-concept living and dining room, where an open-to-above ceiling adds dramatic volume and a gas fireplace with stone surround and oak beam mantel creates a warm focal point. Upstairs, upgraded oak railings lead to four spacious bedrooms, Berber carpet and a convenient laundry room. The oversized primary suite offers a walk-in closet with custom shelving and a luxurious 5-piece ensuite with quartz counters, double vanity, custom millwork storage and separate toilet room. One secondary bedroom has its own walk-in closet, while a built-in linen area adds storage. The expansive unfinished basement provides excellent recreation and storage potential, plus a 3-piece bathroom rough-in for future customization. Outside, enjoy a deep, Southeast-facing backyard of approximately 104.6 feet, filled with morning sun and ideal for coffee, play or relaxed gatherings. Located within walking distance of schools, parks, transit, groceries, fitness and everyday amenities, with easy access to River Road, Prince of Wales Drive and the Rideau River corridor. (id:15069)
The garden path is cute... but just wait until you open the front door. Tucked into one of Beaverbrook's sweetest condo communities, this beautifully maintained 3 bedroom, 2 bathroom townhome is the kind of place that feels happy the moment you arrive. Charming curb appeal leads you inside to a home that's bright, stylish, and completely move in ready.The main floor is made for everyday living. A spacious living room features a gorgeous textured feature wall, while the bright kitchen overlooks both the dining and living spaces so you're always part of the conversation. You'll love the breakfast bar for morning coffee, loads of cabinet space, and a pantry with pull out shelves that makes staying organized easy. The hardwood staircase adds the perfect designer touch, leading upstairs to three generous bedrooms filled with natural light. The primary bedroom features a large walk in closet, while the beautiful main bathroom shines with a brand new bathtub and shower surround. Need a home office? One of the bedrooms includes built in shelving that adds both character and practicality. Downstairs? Even more space to love. The finished basement offers a spacious rec room that's perfect for movie nights, a home gym, playroom, or second office, plus a full bathroom, plenty of storage, and a separate laundry room. Outside, you'll find your own private patio, accessible through patio doors from both the kitchen and living room. Morning coffee, summer BBQs, or relaxing after a long day... this is the spot. And the community...it's packed with perks: a park, basketball court, outdoor pool, and direct access to walking and biking trails just steps from your door. Add in a new AC / heat pump, one parking space, incredible upkeep, and an unbeatable location close to great schools, recreation, shopping, and quick highway access... and you've found a home that's as practical as it is adorable. This one is giving main character energy. (id:15069)
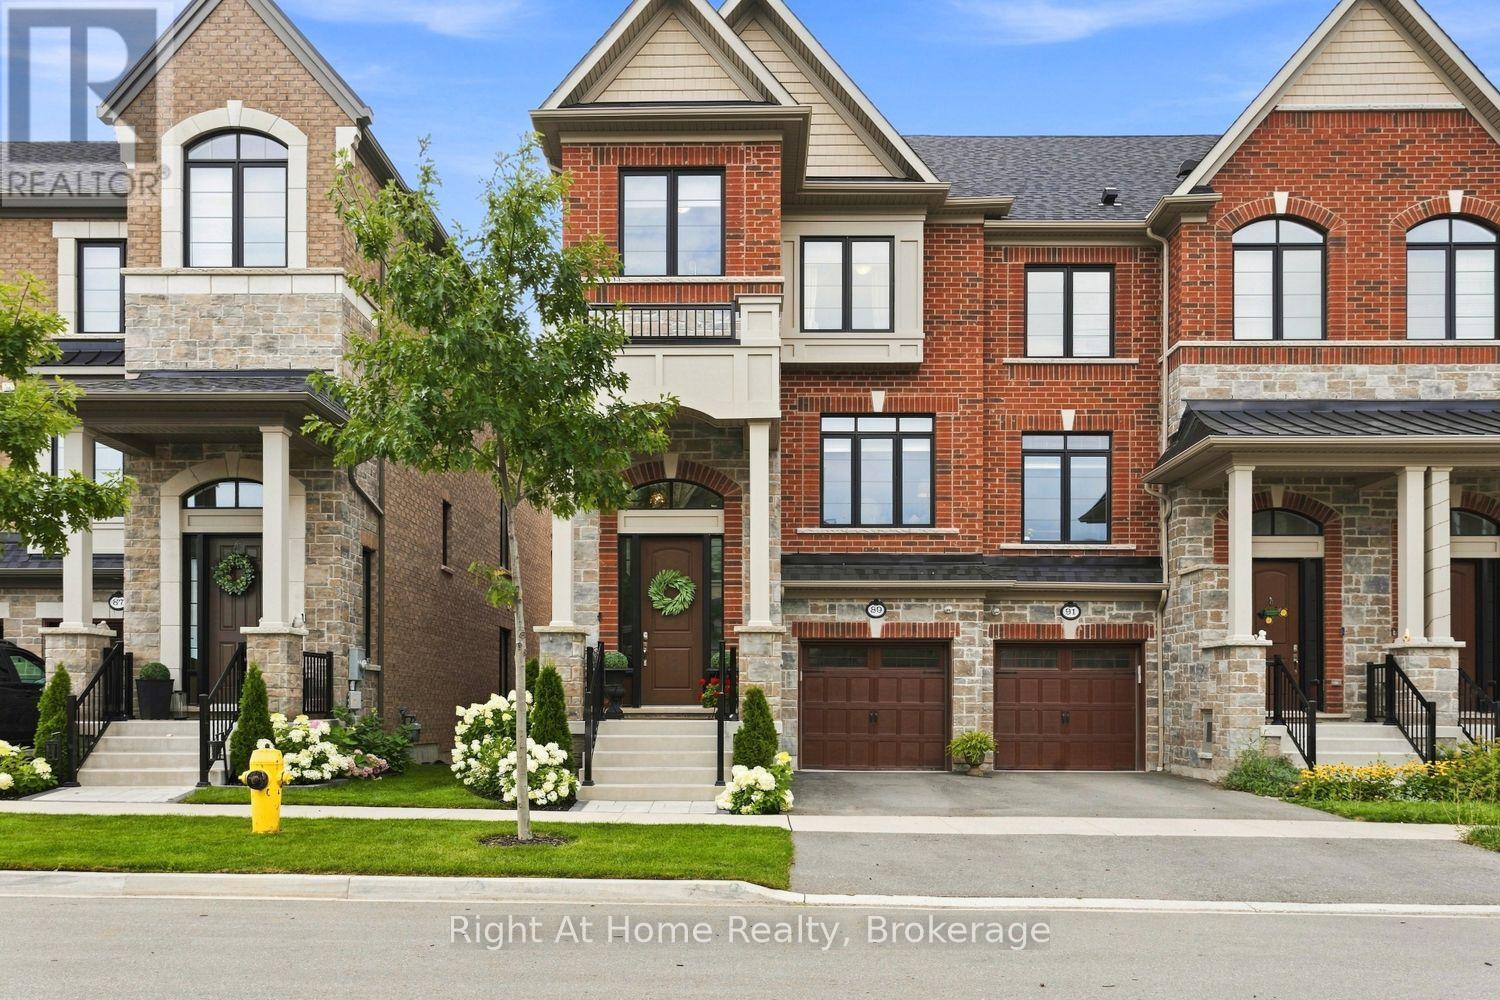
THIS IS THE ONE YOU'VE BEEN WAITING FOR! Impeccably finished and beautifully maintained, this stunning all-brick, 4-bedroom end-unit freehold townhouse shows like a model home! Stylish finishes, thoughtful design and exceptional attention to detail are evident throughout. The sun-filled living room features rich hardwood floors, custom wainscoting and 9-foot ceilings. The gourmet kitchen offers quartz counters, centre island and quality cabinetry, overlooking the dining area and inviting family room with coffered ceiling, pot lights, fireplace and walkout to a private balcony. Upstairs, the spacious primary retreat features a balcony walkout, walk-in closet and luxurious ensuite with stand-alone soaker tub and separate glass shower. Two additional bedrooms and a 4-piece bath complete the upper level. The lower level offers a versatile fourth bedroom with walk-in closet, private 4-piece ensuite and walkout to the beautifully landscaped backyard-perfect for guests or extended family. Convenient laundry and direct garage access complete this level. The fully fenced backyard is beautifully landscaped with stone walkways and multiple seating areas, creating a wonderful space for relaxing and entertaining. Ideally located minutes from Thermea Spa, shopping, restaurants, parks and excellent schools, with easy access to Hwy 412 connecting to the 401 and 407. A truly exceptional home offering style, space and convenience. Move in and enjoy! (id:15069)
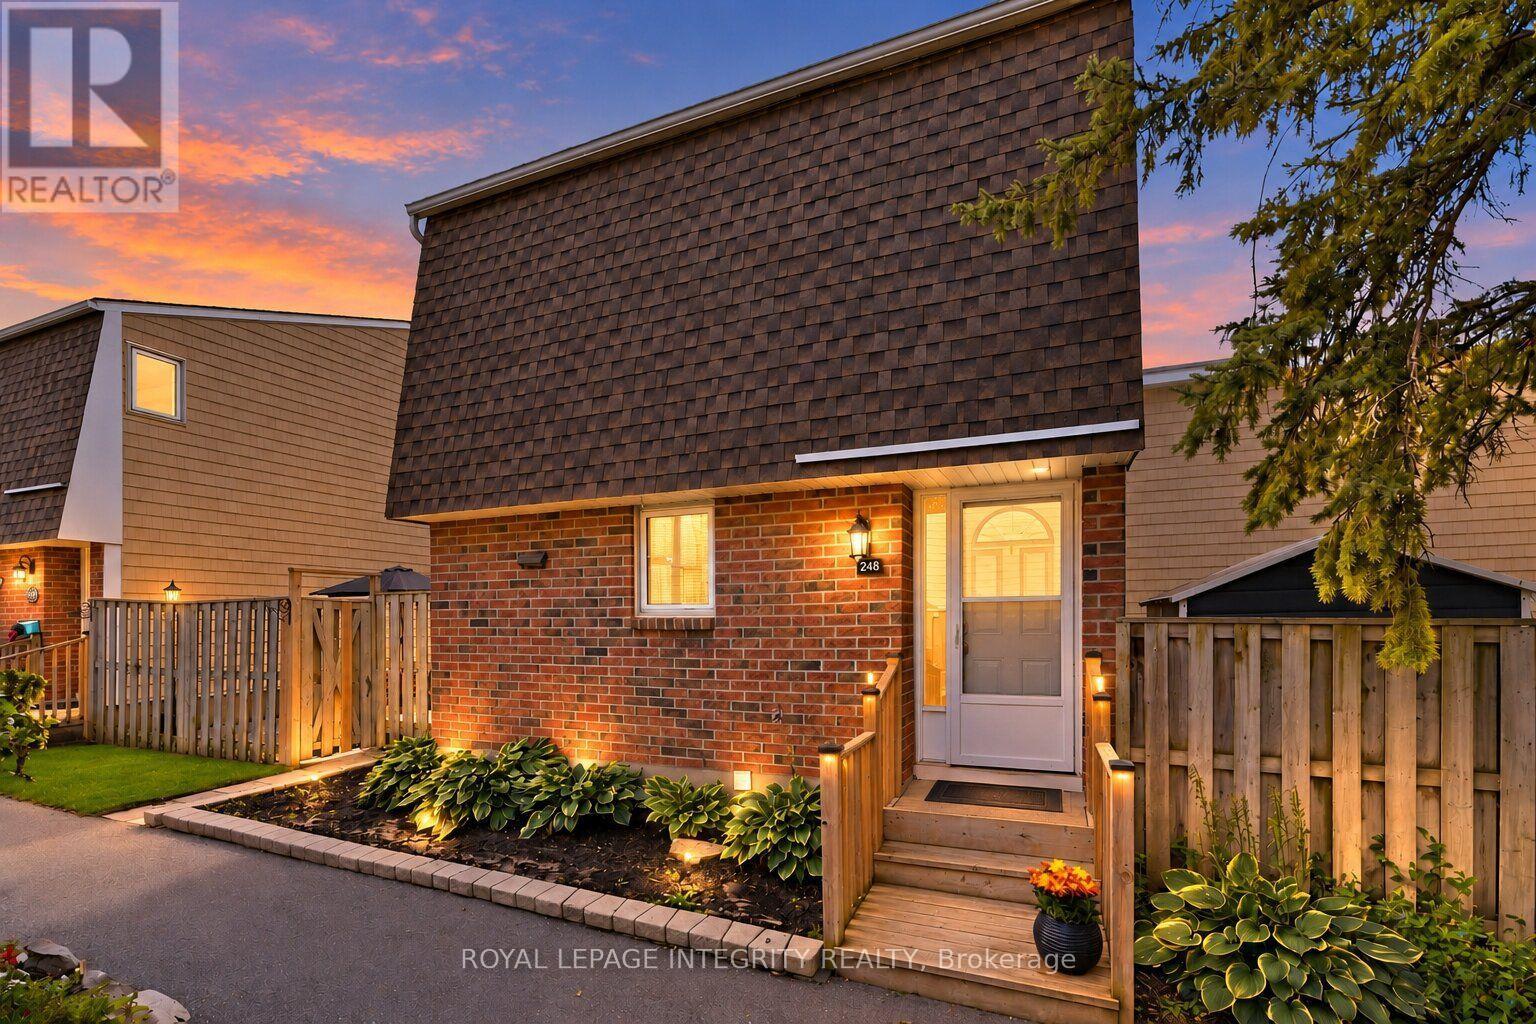
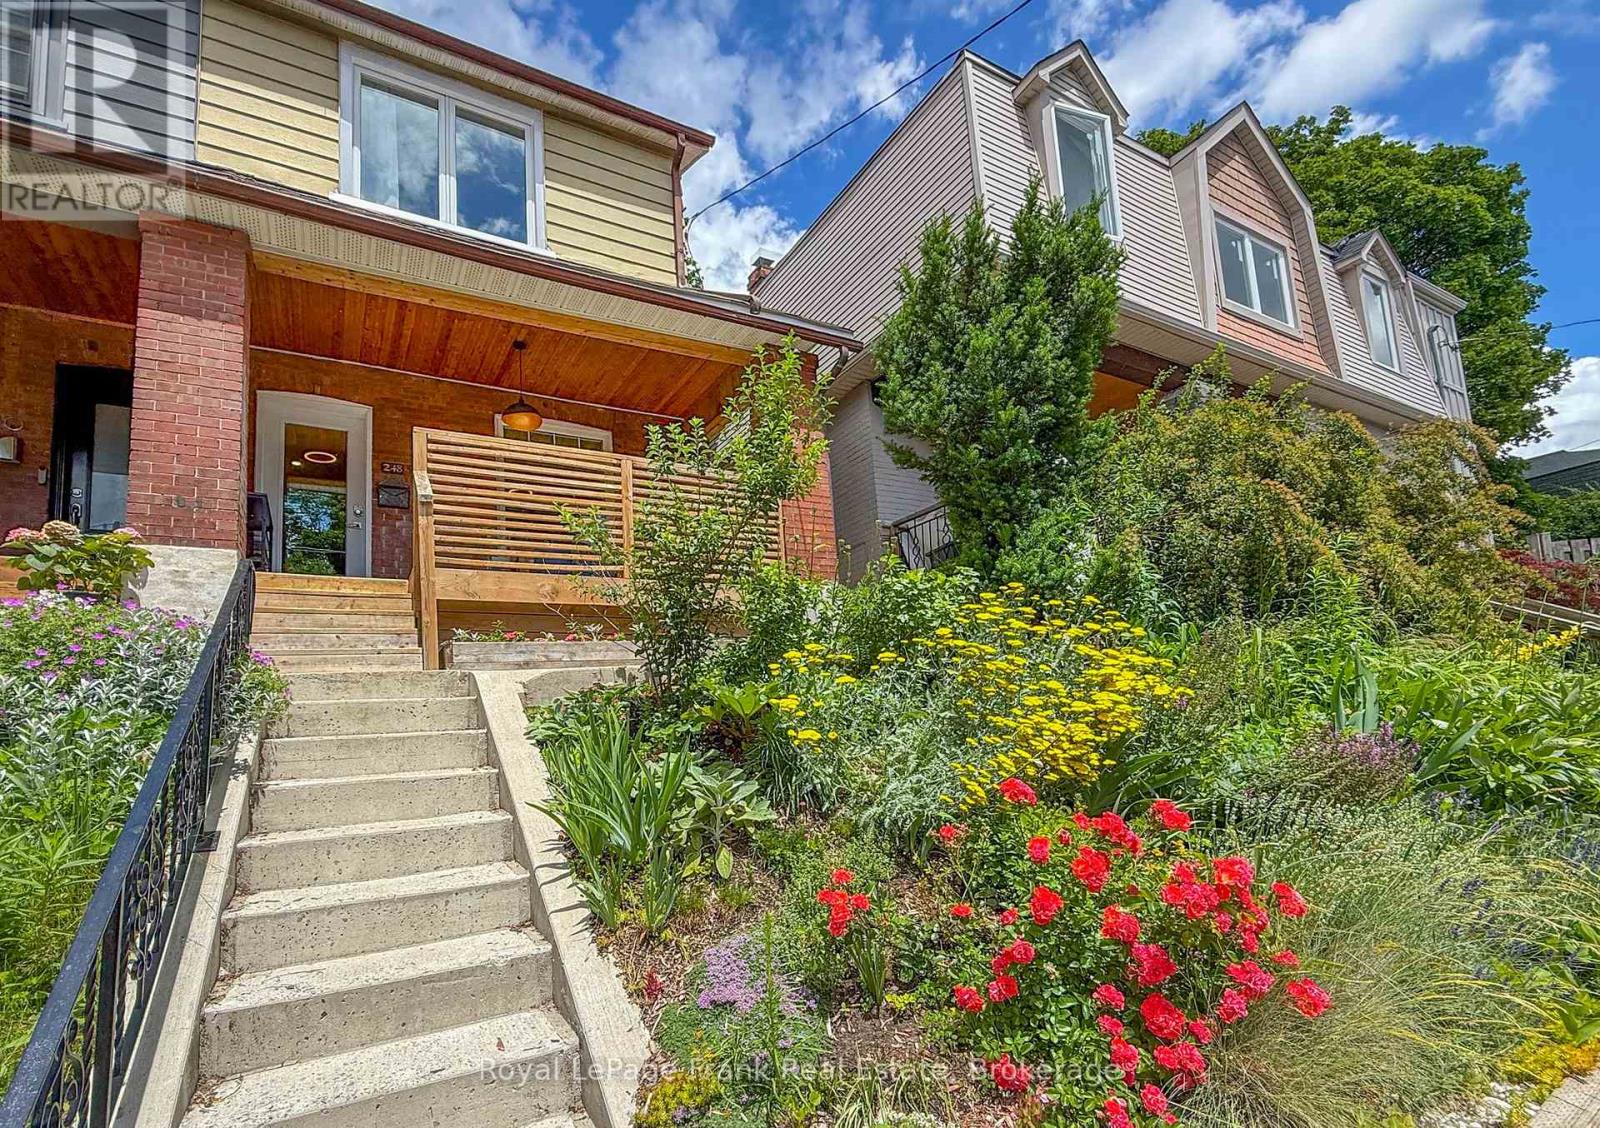
Welcome to 248 Benson Ave, a rare turnkey opportunity in the sought-after Wychwood neighborhood. Redesigned by owner-architect and renovated from the studs up in 2020; additional upgrades in 2022 include an insulated basement, new porch, front concrete staircase and retaining wall. Elevated from the street, enter through a spacious south-facing porch to an open concept main floor. Ergonomic custom kitchen doubles up as a dining area and is equipped with Caesar stone quartz countertops, marble tile backsplash and premium appliances. French patio doors with an oversized transom window enhance indoor-outdoor living. Rare three-piece main floor washroom, provides convenience for entertaining or pet care. Upstairs, spa-like bathroom is completed with a rare commercial-grade steam shower, marble tile, and designer fixtures. All three bedrooms are filled with light through oversized windows, feature engineered hardwood, solid wood trim and doors, including a custom closet in the main bedroom. Other upgrades include new plumbing, electrical, HVAC, new windows, roof maintenance and more, virtually every aspect of this home has been improved resulting in high energy efficiency rating that keeps the house naturally cool during the summer and warm in the winter. The basement offers additional living space, custom built-in storage, and a premium Electrolux laundry center. Outdoor living features a spacious 14' x 14' rear deck, professionally landscaped grounds, and cedar garden beds. Located steps to Wychwood Barns year-round farmer's market, St. Clair W restaurants, parks, schools, and transit, this family home offers exceptional urban accessibility. Move in with confidence knowing the home's major systems have been comprehensively updated and meticulously maintained. Parking is available through a parking pass guaranteed by city for $23.26 + HST/month and is readily available right in front of the house. (id:15069)
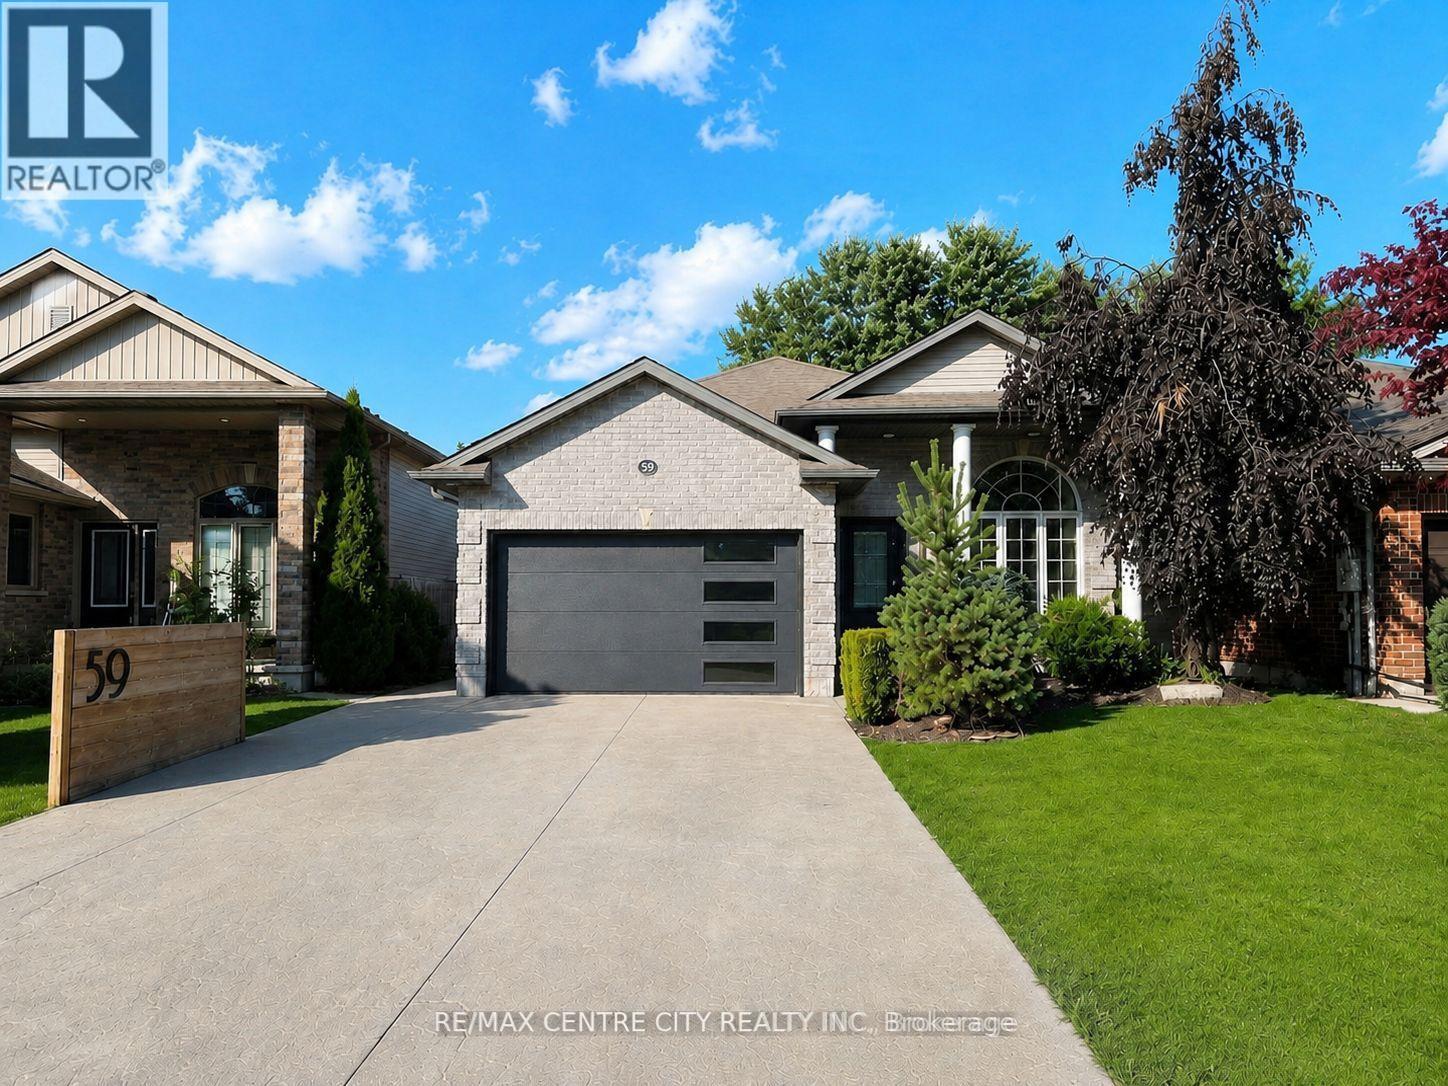
Welcome to 59 Bridle Path, a better-than-new raised bungalow located in Strathroy's desirable Saxonville Estates. This move-in-ready 2+1 bed, 2-bath home is set on an established, tree-lined street and offers a bright, open-concept layout designed for comfortable living. The main floor features two spacious bedrooms, a full bathroom, and an inviting living area with fireplace that flows seamlessly into the beautiful white kitchen with quartz waterfall countertop and an adjoining dining area, creating an ideal setting for family gatherings and entertaining. The lower level features high ceilings, a second full bathroom, a versatile bonus room ideal for a home office, study area, creative nook or organized storage, a dedicated laundry area, and a convenient walk-up to the backyard, offering excellent potential for future finished living space.Step outside to enjoy the home's impressive curb appeal, wide double driveway, and attached two-car garage/workshop with gas supply for a heater, plus 240V power for shop equipment. The beautifully maintained backyard is complete with a hot tub cabana, fire pit area, and large deck, creating an inviting space for relaxing or entertaining family and friends.Ideally situated in a quiet, family-friendly neighbourhood close to schools, parks, shopping, and everyday amenities, this home offers the perfect blend of comfort, convenience, and quality craftsmanship. Recent updates include landscaping and deck (2023), concrete (2024), and generator (2025). Don't miss the opportunity to make this exceptional property your next home. (id:15069)
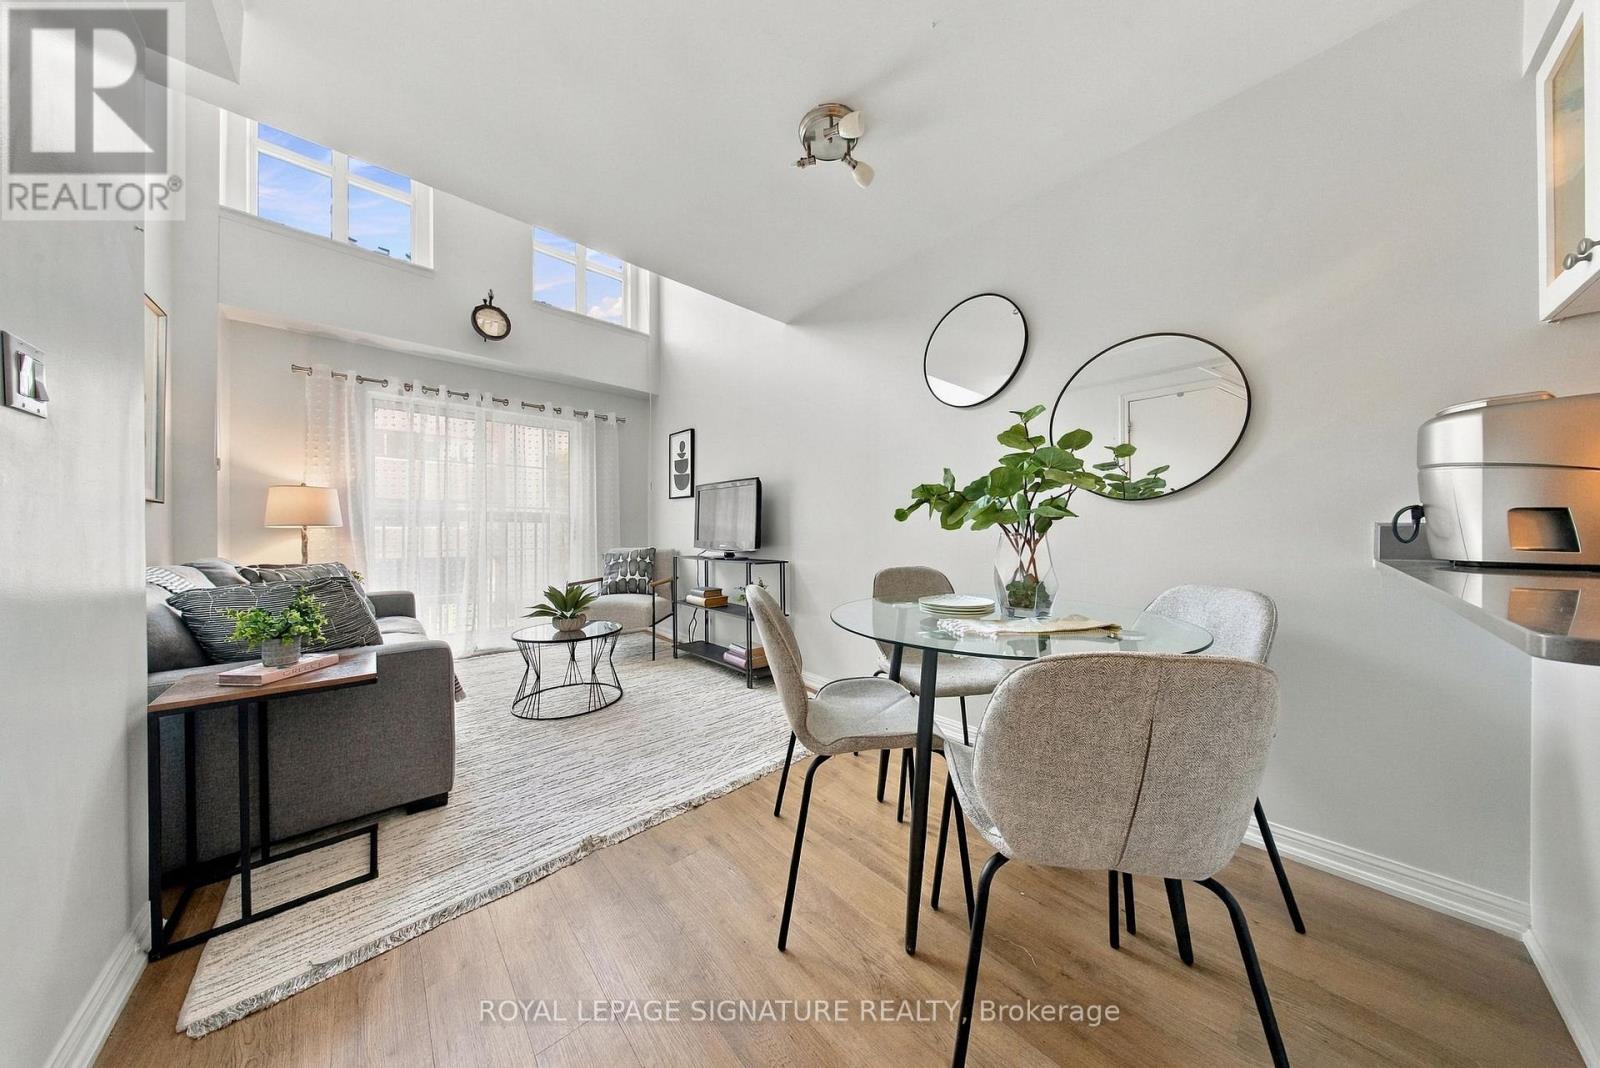
If the typical condo isn't quite your style, welcome to 119 Merton. This is a loft for those who want something a little cooler, a little moredistinctive, and a lot more interesting than the standard condo box, without paying a premium for it.With soaring ceilings and a true loft inspired feel, this bright and versatile space offers the kind of character that is increasingly hard to find atthis price point. The open concept layout gives you room to live, work, entertain and make the space your own, while the elevated ceilingheight creates an airy sense of volume that makes the home feel far larger than you might expect.And then there is the value. Low maintenance fees that include **all utilities** make this an exceptionally affordable way to enjoy city living,while your own parking space and locker add the convenience and functionality buyers are looking for.The building itself is tucked quietly just off Yonge Street, offering a peaceful retreat from the pace of the city while keeping you remarkablyclose to everything. Perfectly positioned between Yonge & Eglinton and Leaside, you are steps from an incredible mix of restaurants, cafés,shops, grocery stores, parks and everyday essentials. Transit is right nearby, making commuting and exploring the city effortless.Whether you're a first time buyer looking to get into a sought after neighbourhood, a professional wanting a low maintenance home withpersonality, or simply someone who doesn't want to settle for another cookie cutter condo, this one deserves a look.Affordable, low maintenance and full of character, with an unbeatable location. 119 Merton is city living without the usual compromises. (id:15069)
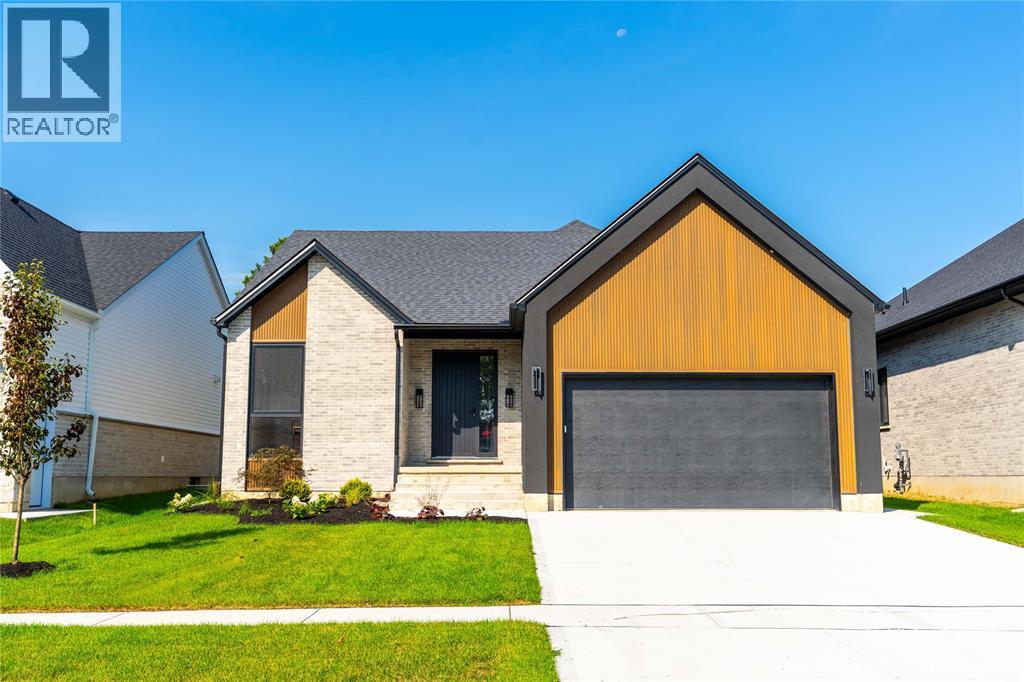
A floor plan that gives you options at every stage of life. 2056 Marion Ave, Lot 5 at Lakeside Properties, is a newly built bungaloft by Millstone Homes of London, offering three levels of finished living space just steps from Lake Huron in Bright’s Grove. Millstone’s quality construction and attention to detail are evident throughout, with a design that balances open living spaces with plenty of room for family, guests and work-from-home needs. The heart of the main floor is the open kitchen, dining and living area, with a large island and generous windows bringing natural light into the space. Three bedrooms are located on this level, including the primary suite with walk-in closet and private ensuite. Main-floor laundry and mudroom access from the 2-car garage add everyday convenience. Upstairs, a private fourth bedroom with its own ensuite creates a separate retreat that could work beautifully for an older child, guests or extended family. The fully finished lower level adds even more versatility with a fifth bedroom, full bathroom, office and an expansive rec room. Beyond the home itself is the lifestyle that makes Bright’s Grove so well loved. Lake Huron is literally steps away, putting the shoreline and those incredible sunsets close to home. Trails, golf, restaurants and shopping are nearby, with Sarnia only a short drive away. Lakeside Properties brings quality new construction by Millstone Homes to an established lakeside community, giving you the space of a new home in a location that is difficult to duplicate. Tarion warranty included. Price includes HST with rebate back to seller. Property tax and assessment not set. (id:15069)
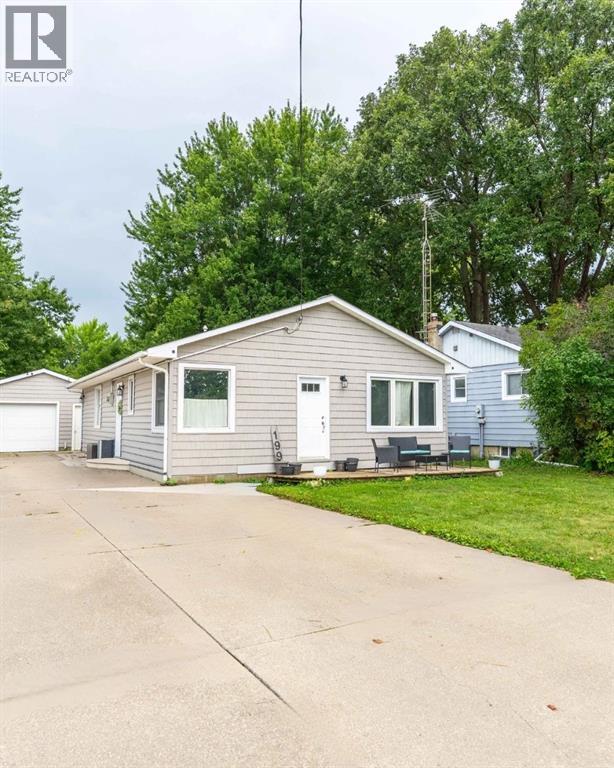
Welcome to 199 Fane Street. This home is a well-maintained Bungalow is located in the heart of Corunna. This home has been updated throughout making it move-in ready condition. Updates include, a completely renovated Bathroom (2026) with a transferable warranty, exterior siding (2021), paved rear patio (2023), new vinyl flooring throughout, newly updated Kitchen (2025), exterior siding (2021) and more! Close to schools, and many other amenities, this home is ideal for a first-time home buyer, Family, or couple looking to downsize. Reach out today to book your private showings! Side door code. (id:15069)
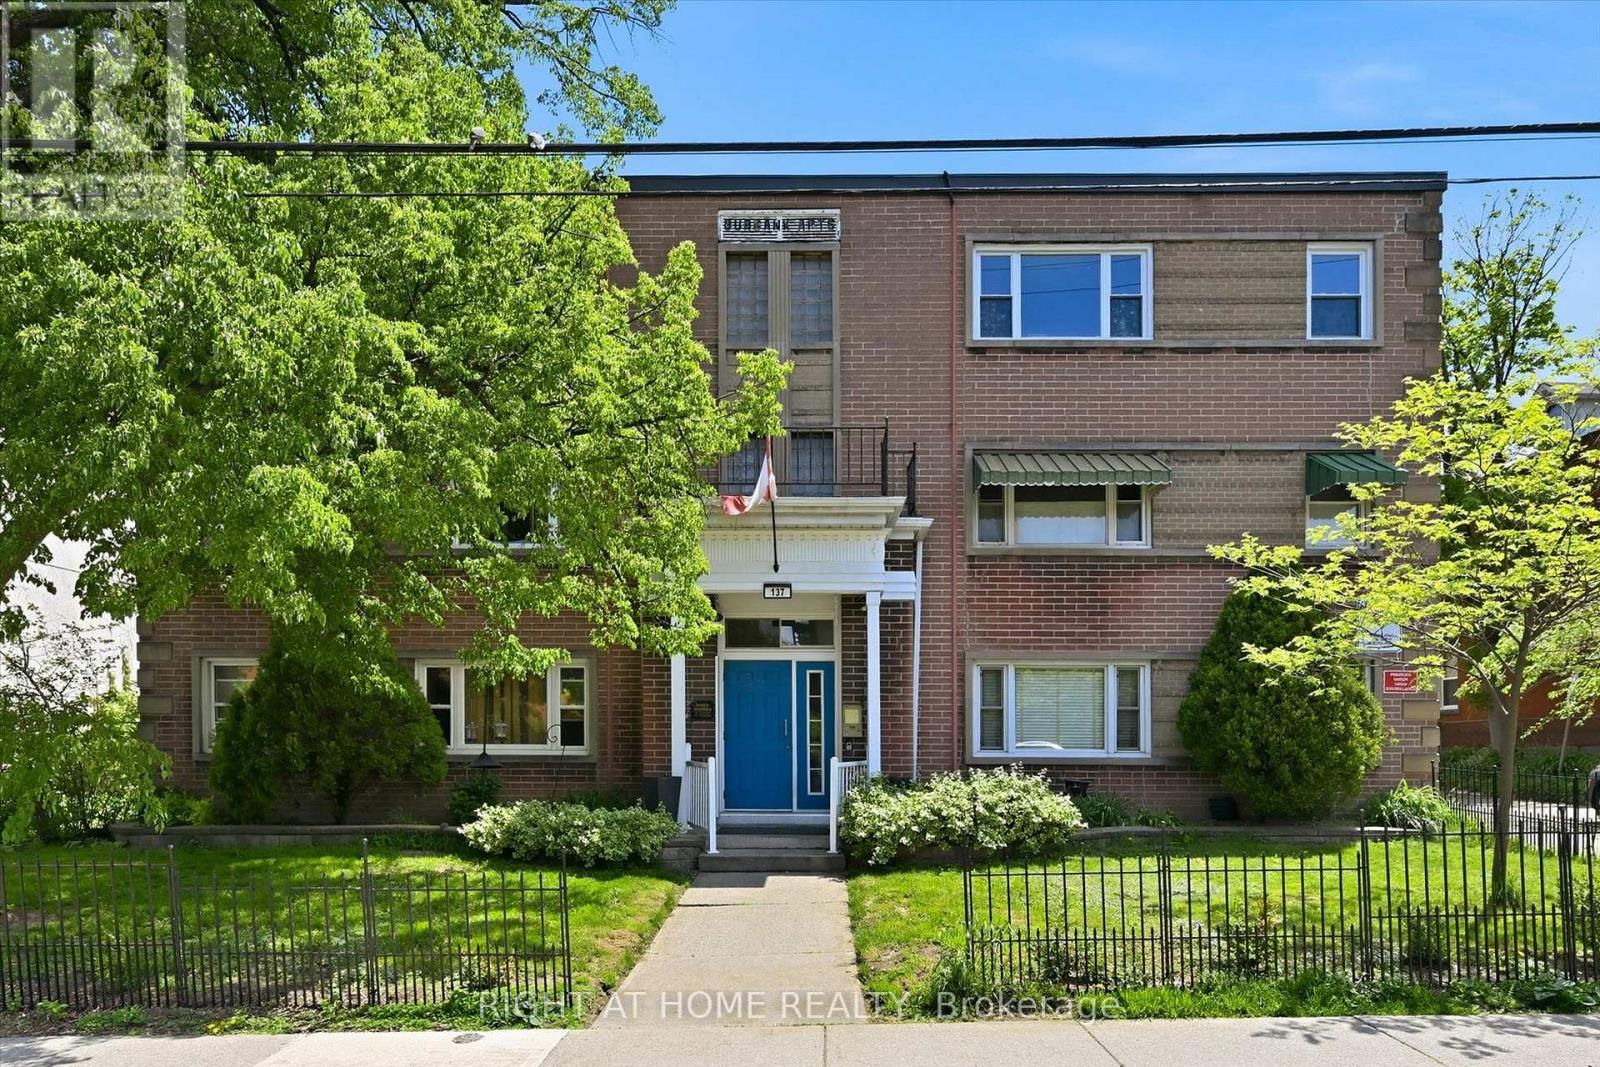
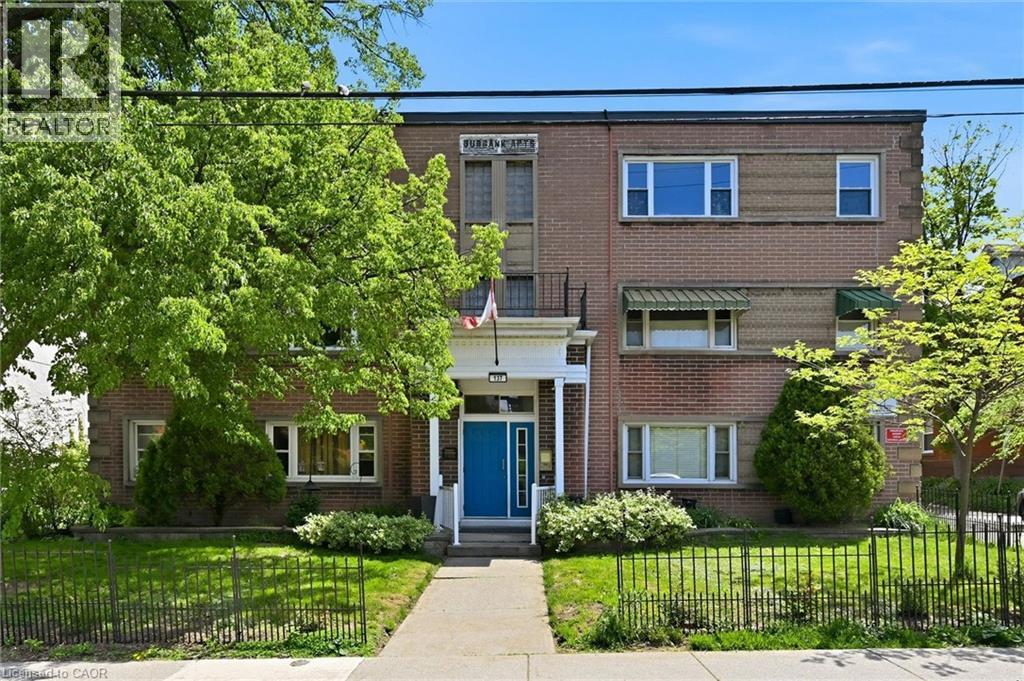
Rare opportunity to live close to the Hamilton core, with exceptionally affordable monthly living costs of approximately $500/month! Discover the incredible value in this updated, spacious one bedroom suite nestled within a charming 3rd floor unit in a quaint, 36 unit, cooperative building. The renovated, bright, kitchen is cheerful and functional while the generous room sizes offer true comfort, including a bedroom, large enough to accommodate a king size bed. The renovated four-piece bathroom features a newly glazed tub and decorative, stylish, tile accents. . Storage is abundant with three closets and an included locker. Step outside and you are minutes from the escarpment rail trail, public transit & easy commuting with quick access to the 403, GO station, McMaster University, Mohawk College, major hospitals, and minutes from downtown and the trendy James Street district. This is a truly unique opportunity to enjoy a convenient, community oriented lifestyle at an exceptionally affordable price point in one of Hamilton's original, stately, neighborhoods. Please note: co-op guidelines apply - Buyer is required to be approved by the Board of Directors. Approval process requires 3 references, full credit check & a level 2 police report. Please provide 10 business days for this approval. Traditional mortgages NOT permitted, must be purchased with cash. Building is strictly shareholder occupied - no rentals. Pets are restricted. No smoking is permitted. 48 hours irrevocable on all offers per Sellers direction. Please include RAHR Schedule B from Supplements. (id:15069)
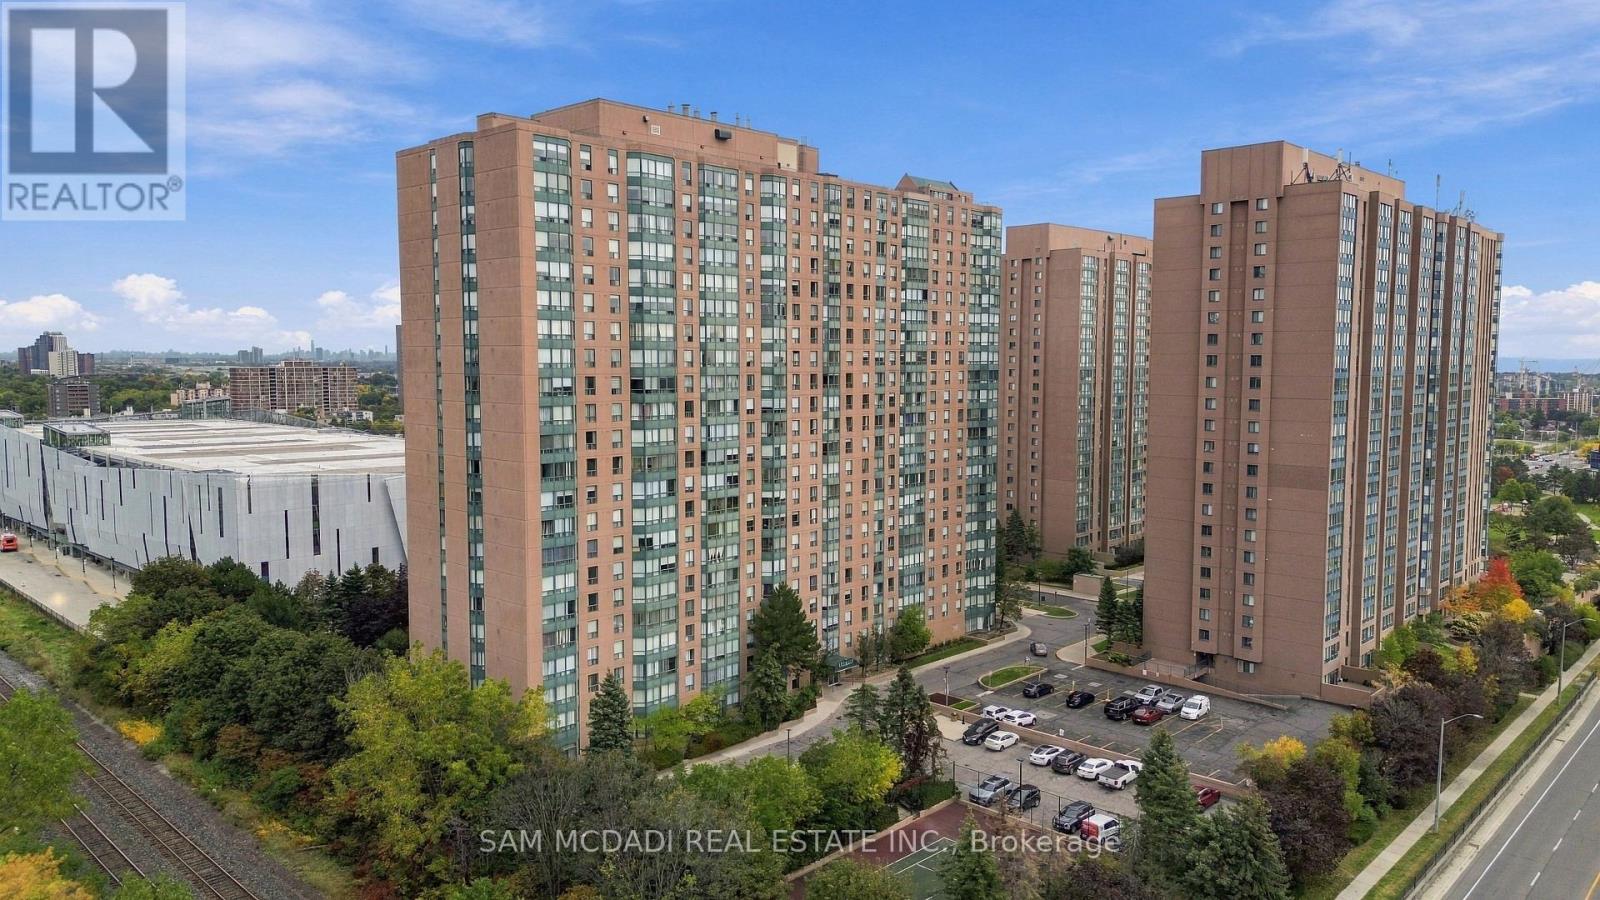
Welcome to Suite 510 at Emerald Gate, a 971 sq. ft. 2-bedroom, 2-bathroom suite in vibrant Cooksville. Filled with natural light and offering a generous layout, this suite presents an excellent opportunity for buyers looking to create value in one of Mississauga's most transit-connected locations. The existing layout provides a solid foundation for a future refresh, while the versatile den offers additional living space and can easily serve as a sunlit reading nook, home office or quiet retreat, adding flexibility for both end users and investors. The building's extensive amenities add everyday convenience with 24-hour security/concierge, fitness facilities, sauna, recreation/party room, tennis and squash courts, outdoor patio and garden areas, visitor parking and underground parking. A notably quiet building offers a peaceful living environment, complementing the convenience and connectivity of the location. Cooksville GO Station is just steps away, with schools, restaurants, shopping and everyday amenities nearby. Square One Shopping Centre, Highway 403 and the QEW are easily accessible, while the future Hazel McCallion LRT line will provide another convenient transit connection. For investors, this well-connected suite creates strong potential for monthly rental income, while future improvements offer an opportunity to add value over time. Do not delay on this offering! (id:15069)
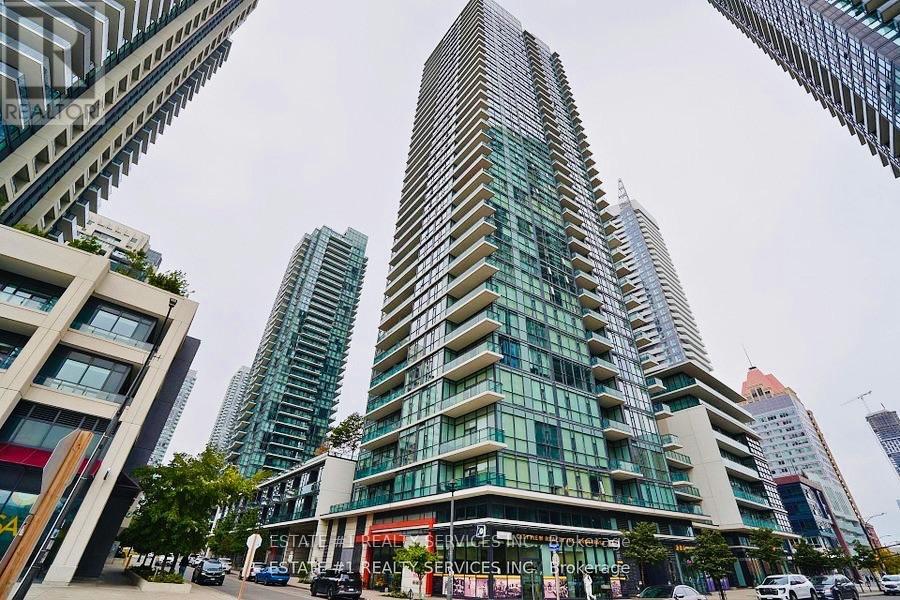
Wake up to Lake Ontario. This corner Lower Penthouse at Parkside Village delivers sweeping 180-degree views of downtown Mississauga, Celebration Square, Lake Ontario and the Toronto skyline, all the way to the CN Tower. Floor-to-ceiling windows wrap the suite, framing the view from the moment you walk in and filling every room with natural light, day and night. Freshly painted throughout with new designer light fixtures, this 748 sq ft, 2-bedroom, 2-bathroom suite is move-in ready. 9-foot ceilings add volume to the open-concept living and dining area. The kitchen features stainless steel appliances and flows straight into theliving space. The primary retreat has a spa-style ensuite with a built-in Jacuzzi tub. A Second full bathroom sits off the main living area near the kitchen, convenient for family and guests. A 135 sq ft private balcony extends your living space outdoors. Enjoy peace of mind in a secure building with a 24-hour concierge, plus resort-style amenities: swimming pool, sauna, fully equipped gym, yoga studio, co-working space, party rooms and a large games area with billiards and table tennis. Parking and locker included. Steps to Square One, Celebration Square, Sheridan College, the City Centre Transit Terminal and Highways 403/401. A turnkey luxury home, or a premium-floor rental in the heart of downtown Mississauga. (id:15069)
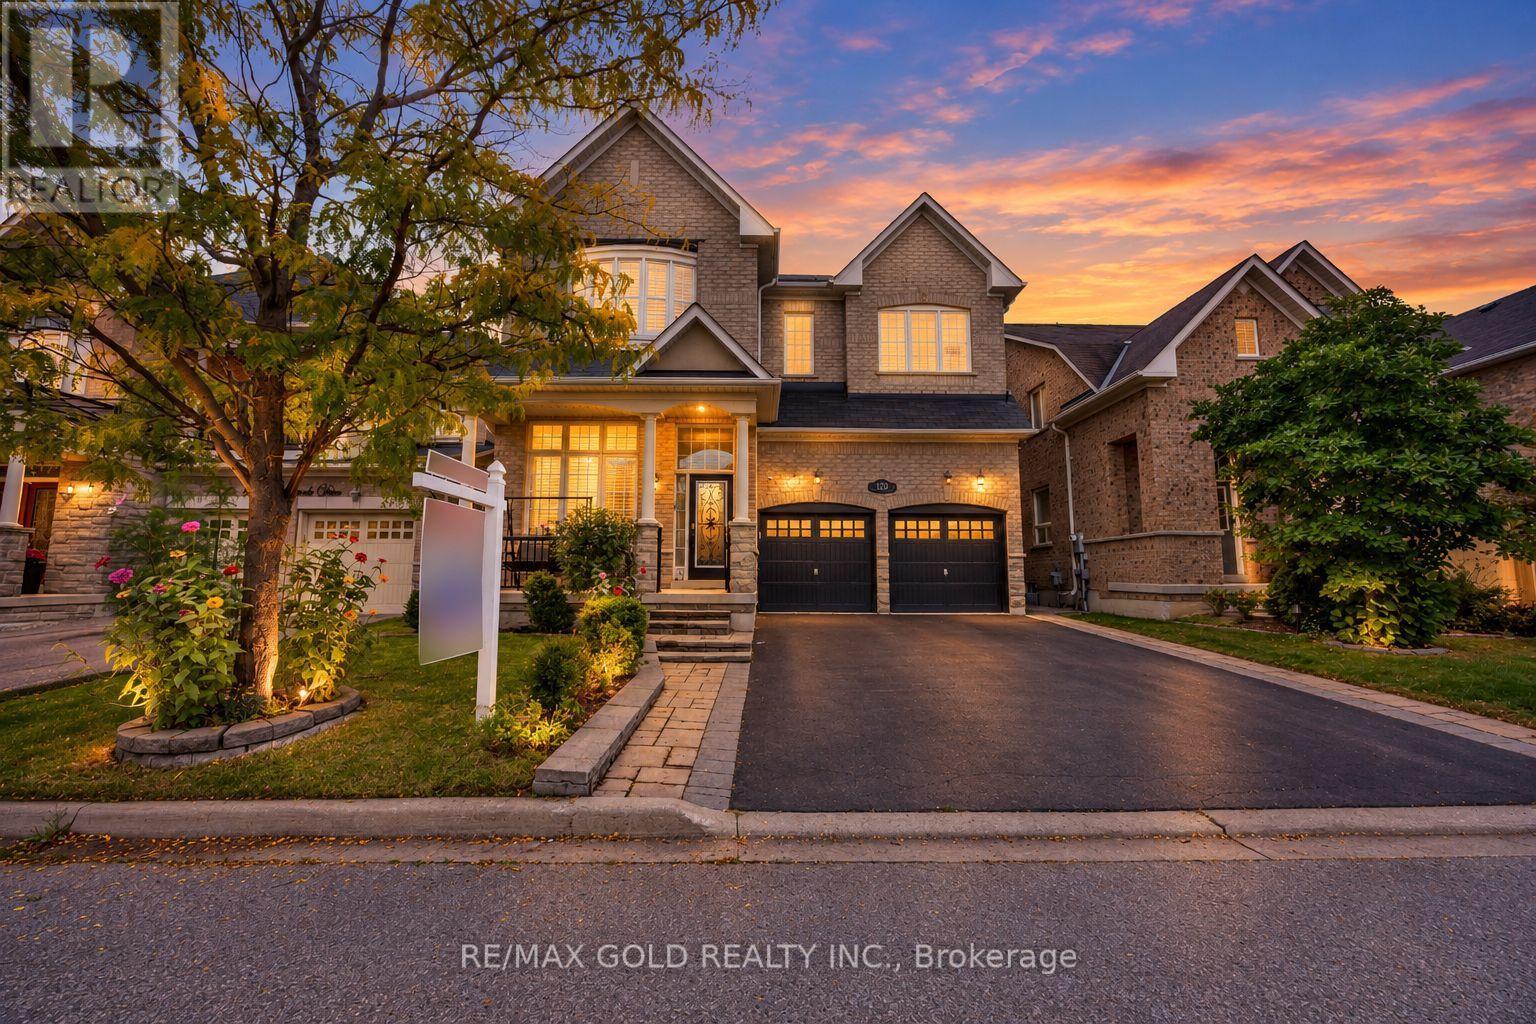
This is a beauty you don't want to miss! Welcome to 120 Watsonbrook Drive, an impressive and extensively upgraded home offering exceptional space, functionality, and style. The main level features soaring 12-ft ceilings in the living/dining room, creating an elegant and spacious atmosphere. The family room boasts large windows and a two-way fireplace, perfect for both everyday living and entertaining.The open-concept kitchen is designed for the modern family and features custom cabinetry, built-in stainless steel appliances, an induction cooktop, quartz countertops and backsplash, and a large central island. A hardwood staircase and recently upgraded high-end hardwood flooring upstairs, valued at approximately $12,000, add warmth and sophistication throughout the home.The upper level offers 4 spacious bedrooms plus a computer room, which can potentially be converted into an additional bedroom. The home features 2 primary bedrooms, each with its own ensuite bathroom, providing exceptional flexibility for larger or multigenerational families. The main primary bedroom includes remote-control blinds, custom cabinetry valued at approximately $3,000, and a luxurious Jacuzzi tub.Additional upgrades include a new dryer and recently replaced furnace. Enjoy exceptional parking with 4-car driveway parking plus a 2-car garage, with no sidewalk for added convenience. The backyard features an irrigation sprinkler system, making outdoor maintenance easy.The finished 3-bedroom basement provides even more living space and excellent potential for a large or multigenerational family.Location is another major highlight! Enjoy convenient access to Batsman Park, the local library, Chalo! FreshCo, Walmart, major banks, schools, shopping, restaurants, transit, and everyday amenities-putting virtually everything your family needs close to home.A fantastic opportunity to own a spacious, extensively upgraded home in a convenient, family-friendly location. This one is a must-see! (id:15069)
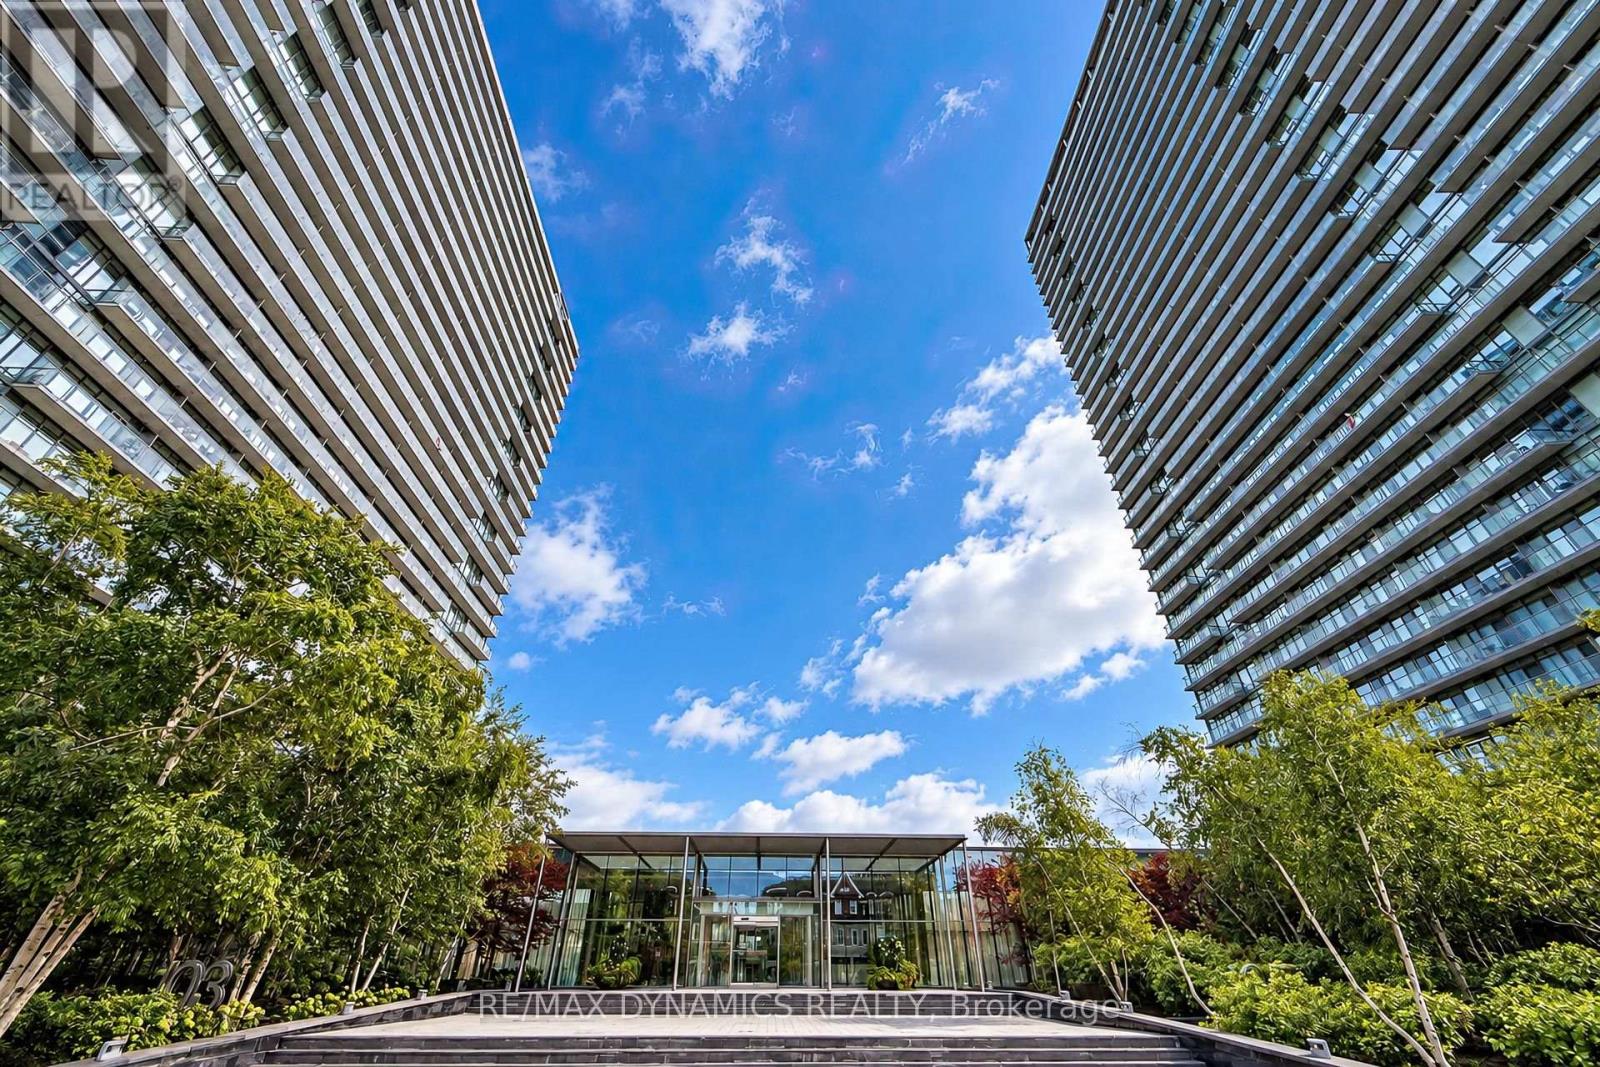
Welcome to NXT Condos at 103 The Queensway! This bright, spotlessly maintained 12th-floor 1+1bedroom, 1-bathroom unit offers the perfect blend of modern urban living and scenic waterfrontcharm in the sought-after High Park-Swansea neighborhood. Featuring smooth 9ft ceilings,floor-to-ceiling windows, and a highly functional open-concept layout with a spacious den idealfor a home office or dining space.Step out onto your private balcony and soak in breathtaking, unobstructed south-east viewsoverlooking the lake and city skyline. The stylish kitchen is complete with sleek granitecountertops, stainless steel appliances, and ample storage. Includes 1 OWNED undergroundparking spot and 1 OWNED locker for your ultimate convenience!Unbeatable location: steps to High Park, Sunnyside Beach, Lake Ontario waterfront trails, andHumber Bay. TTC streetcar right at your doorstep with quick access to Downtown Toronto,Gardiner Expressway, and QEW.Resort-style amenities include 24hr concierge, indoor and outdoor swimming pools, fullyequipped gym, tennis court, party room, guest suites, and daycare. Perfect for first-timebuyers, professionals, or investors. Move-in ready - don't miss out! (id:15069)
Welcome to 25 Carleton Place, Brampton! This well-maintained townhouse offers 3 spacious bedrooms, 3 bathrooms, a bright and inviting living room, a large eat-in kitchen with pot lights, and ceramic floor, generously sized bedrooms on the second level. The finished walk-out basement features a separate entrance and functions as an ideal in-law suite, offering excellent flexibility for extended family or potential income opportunities. Enjoy a private backyard and the benefits of a well-managed townhouse complex. Ideally located just minutes from Highway 410, public transit and GO Transit, and within walking distance to Bramalea City Centre, schools, The Toronto Metropolitan University School of Medicine ,William Osler Health System - Brampton Civic Hospital, Chinguacousy Park, shopping, dining, and other everyday amenities, this home is a fantastic opportunity for families, first-time buyers, or investors. (id:15069)
*** For more information, please click Brochure button. *** This home has a beautiful view of the Niagara gorge from the living room. Nestled in a quiet and well kept neighbourhood. Directly across from a heritage home the Bampfield estate. Ten minutes walk from downtown/ casinos / multiple restaurants and entertainment sources. Beautiful and bustling town . Yet with a small town feel. 1 hour commute to Toronto. Master bedroom has in suite stand alone bath tub. Hardwood threw out. Finished walk out basement apartment. Laundry room . Hardwood pocket doors on main floor. New energy efficient furnace and central air condition was installed last summer. This is a beautiful two story brick home and built to last. Beautiful area for walking and bike riding. A very private feeling property. There is also a micro vineyard on the front lawn that produces approximately 100 bottles of Pinot noir wine. The house is approximately 150 ft from the Niagara gorge and has a wonderful view of it, through out the picturesque seasons. What it presents is tranquility at its finest. With the sound of Niagara Falls and gorge you’ll relax with ease, and sleep in peace. A very beautiful spot! A brand new garage door was recently installed, including the front, and back double doors. (id:15069)
Rare opportunity to live close to the Hamilton core, with exceptionally affordable monthly living costs of approximately $500/month! Discover the incredible value in this updated, spacious one bedroom suite nestled within a charming 3rd floor unit in a quaint, 36 unit, cooperative building. The renovated, bright, kitchen is cheerful and functional while the generous room sizes offer true comfort, including a bedroom, large enough to accommodate a king size bed. The renovated four-piece bathroom features a newly glazed tub and decorative, stylish, tile accents. . Storage is abundant with three closets and an included locker. Step outside and you are minutes from the escarpment rail trail, public transit & easy commuting with quick access to the 403, GO station, McMaster University, Mohawk College, major hospitals, and minutes from downtown and the trendy James Street district. This is a truly unique opportunity to enjoy a convenient, community oriented lifestyle at an exceptionally affordable price point in one of Hamilton’s original, stately, neighborhoods. Please note: co-op guidelines apply - traditional mortgages not permitted, no rentals, pets are restricted, no smoking is permitted. Buyer acceptance by the board is required. (id:15069)
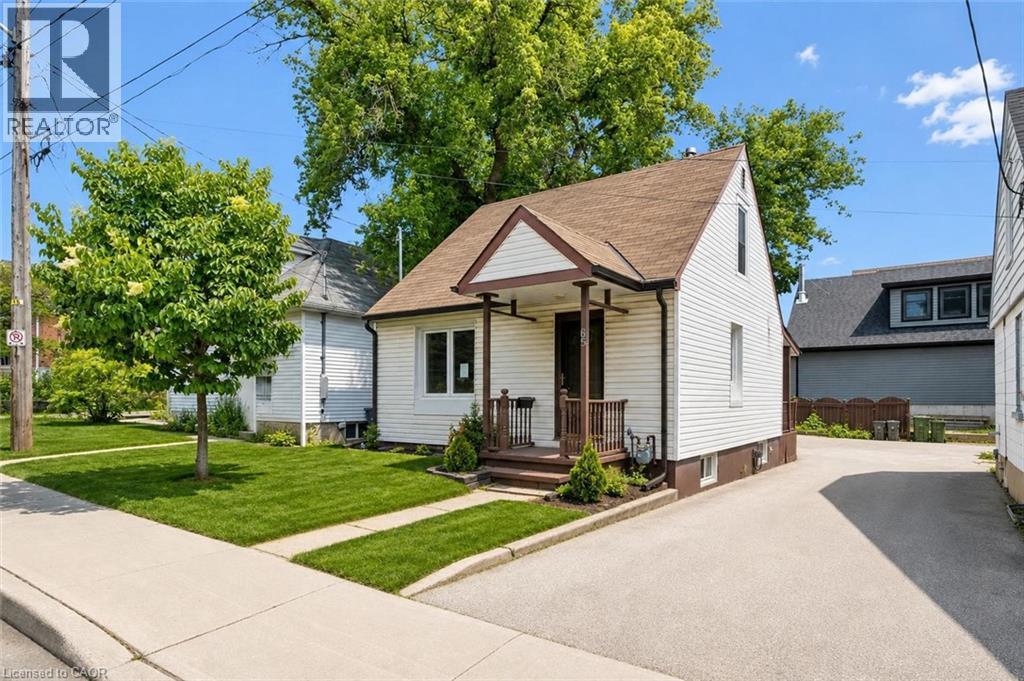
Welcome to 65 Stevenson St N, a newly updated 3+1 bedroom home with a finished basement with a separate entrance and a fantastic central location close to parks, schools and everyday amenities! Upon entering, you’ll find a bright and spacious living room featuring luxury vinyl plank flooring and a large window that fills the space with natural light. The kitchen offers fresh white cabinetry, plenty of workspace and a convenient cut-out overlooking the living room—perfect for staying connected while cooking, hosting or keeping an eye on little ones. The main floor features a spacious bedroom, a 4-piece bathroom with a tiled shower/tub combo and a versatile bonus room that would make an excellent office, reading nook or hobby space. This room also provides access to the outdoors, adding extra functionality to the layout. Upstairs, you’ll find two spacious bedrooms, both finished with luxury vinyl plank flooring and large windows. The finished basement offers even more living space, including a large recreation room and a bonus area that could work beautifully as a playroom, gym, guest space or additional bedroom. With a separate entrance, this level also offers potential for a future in-law or income suite. Outside, enjoy a fenced backyard with a grass area for children or pets to play, along with a shed for additional storage. Major updates have been completed, including new flooring throughout, newer windows and a newer furnace. Located just a short stroll from a convenience store, Italian grocery store, Franchetto Park, St. James Catholic High School, John F. Ross Collegiate Vocational Institute and Ottawa Crescent Public School. Only a 20-minute walk to downtown Guelph where you’ll find an abundance of amenities including restaurants, boutique shops, nightlife, the GO Station, cafes, local markets and much more (id:15069)
750 Eramosa Rd is a charming 3-bdrm bungalow nestled on spectacular 1.7-acre property W/detached 2-car garage/workshop! Offering remarkable privacy, peaceful surroundings & tons of outdoor space, this unique property delivers the feeling of country living while remaining just mins from everything Guelph has to offer. Inviting kitchen offers white cabinetry, ample counter space & sun-filled dinette lined W/windows-perfect spot to enjoy morning coffee while taking in the peaceful surroundings. Spacious living room is filled W/natural light from oversized windows showcasing lovely treed views. Classic brick fireplace adds warmth & character while adjoining bonus room offers incredible flexibility as a formal dining room, office, playroom or add'l sitting area. Main level features 3 bdrms each W/hardwood floors & large windows. 4pc main bath offers tiled shower/tub combo & oversized vanity. Downstairs the basement offers even more living space W/generous rec room featuring a 2nd brick fireplace & multiple large windows that bring in lots of natural light. Separate entrance adds exciting potential for in-law suite or income-generating living space. Outside is where this property truly shines! Expansive 1.7-acre lot is surrounded by mature trees creating a private & peaceful setting W/endless space to relax, entertain, garden & enjoy the outdoors. Tons of room for kids & pets to play, BBQ, evenings around a fire & even the backyard oasis you have always imagined. Detached 2-car garage/workshop offers exceptional space for cars, hobbies, storage or projects making this an incredible opportunity for anyone seeking more land, privacy & versatility without leaving the city. Located just over 5-min from downtown Guelph’s shops, restaurants, nightlife & GO Station. Property is within walking distance of Brant Ave PS & St. Patrick Catholic School. Guelph Lake is only mins away making it easy to spend weekends walking trails, kayaking, exploring nature or relaxing by the water (id:15069)
This charming almost century-old brick home, in a desirable neighbourhood offers you 2 stories, 3 bedrooms and an extra 4th room upstairs which would make a lovely home office or craft room.In this safe and family-friendly location you will be close to schools, parks, hospital, public transit and downtown Oshawa.Enjoy a bright and functional layout throughout. Walkout to the fully fenced backyard, perfect for entertaining, relaxing, and enjoying outdoor living. Upstairs, you'll find along with the3 bedrooms and bonus 4th room, a 4 piece bathroom with radiant floor heating.Perfect blend of comfort, character, and convenience. An outstanding opportunity for first time buyers, growing families, and savvy investors alike. (id:15069)
***Public Open House Sunday October 4th From 1:00 to 2:00 PM*** Welcome To 285 Dufferin St - Modern Urban Living In A Vibrant West-End Community. Discover Contemporary Comfort At 285 Dufferin St - A Stylish, Well Designed Residence Offering Bright Interiors, Quality Finishes And Exceptional Convenience In One Of Toronto's Fastest Growing Neighbourhoods. This Suite Features An Efficient Open Concept Layout, Floor To Ceiling Windows And A Modern Aesthetic Ideal For Professionals, First Time Buyers, Or Investors Seeking Strong Rental Appeal. The Sleek Kitchen Is Equipped With Stainless Steel Appliances, Stone Countertops, And Clean, Modern Cabinetry, Flowing Seamlessly Into A Spacious Living Area Perfect For Relaxing Or Entertaining. Large Windows Fill The Unit With Natural Light, While The Bedroom Provides A Comfortable Retreat With Ample Storage. The Bathroom Showcases Contemporary Fixtures And A Refined, Spa Inspired Design. Additional Den Can Be Used As An Office, Nursery Or Guest Bedroom. Walk Out To Balcony. Residents Enjoy Access To Impressive Building Amenities, Including A Fitness Centre, Rooftop Terrace, Co Working And Lounge Spaces, Concierge And Thoughtfully Curated Common Areas. Located Steps From Liberty Village, King West, Queen West, Transit, Shopping, Dining And Parks, This Address Delivers Unbeatable Walkability And Everyday Convenience. An Unbeatable Opportunity To Own Modern Living, Exceptional Value In The Heart Of The Energetic West End. Don't Miss Out On This Gem! (id:15069)
Rarely offered Executive Freehold Townhome directly across from Spencer Smith Park, with spectacular views of Lake Ontario. Enjoy the best of downtown Burlington waterfront living. Offering over 3,000 sq. ft. of beautifully finished living space, this FREEHOLD TOWNHOME combines sophisticated comfort and an extraordinary location steps from Lake Ontario. This home features hardwood flooring and multiple walkouts Walk out from the living room, kitchen and upper-level office, providing indoor/outdoor living and an ideal environment for entertaining. A standout feature is the fully self-contained lower-level suite, complete with its own separate entrance and private patio. This versatile space is ideal for extended family, guests or a private home office, and offers excellent income potential - a rare and opportunity! Four-car parking is an extraordinary advantage in this prime location, with attached garage and additional parking — a truly rare amenity. Step outside and enjoy Spencer Smith Park, the waterfront, scenic walking and cycling trails, restaurants, cafés, shopping and downtown amenities at your doorstep. The Art Gallery of Burlington and Burlington Performing Arts Centre are close by, as is Joseph Brant Hospital. This is a lifestyle location where you can walk to the lake, enjoy theatre, dine at one of Burlington’s many restaurants or stroll along the waterfront. A rare combination of space, parking and a waterfront location. This is downtown Burlington living at its finest. LAKESHORE! LOCATION! LIFESTYLE! (id:15069)
Executive 3+1 bdrm home W/over 2800sqft of beautifully finished living in the sought-after Westwood Village community! Its desirable end-unit position & 45ft-wide lot create exceptional sense of privacy & space while the 2-car garage, dbl-wide driveway & finished W/O bsmt offers functionality & everyday convenience of a detached home. Turnkey home offers perfect blend of luxury & style W/peace of mind that comes W/owning a nearly new home. Designed as a model home every detail was finished to exceptional standard W/premium upgrades & designer touches. Brick exterior, stone, board & batten accents & concrete driveway create incredible curb appeal. 9ft ceilings, wide-plank floors, custom feature walls & stunning finishes feel straight out of a magazine. GR with B/Is & open-concept layout. DR is perfect for hosting guests. Kitchen W/custom cabinetry, quartz counters, centre island W/seating & high-end finishes. Sliding doors lead to outdoor space, perfect setting for BBQs & relaxing. 2pc bath completes main level. Open staircase W/wood treads & glass railings creates architectural focal point while allowing natural light to flow btwn levels. Primary bdrm W/feature wall & raised ceiling detail W/arched window. Ensuite W/dual vanities, tub & glass shower. 2 add'l bdrms W/large windows & closet space. Modern main bath & 2nd-floor laundry. Upper landing offers flex space for reading nook or sitting area. Finished W/O bsmt W/wide-plank floors, recessed lighting & oversized windows, perfect to entertain, relax or multi-generational living. Kitchenette W/custom cabinetry, quartz counters, S/S appliances & storage. Rec area ideal for media lounge, games area or family space. An add'l bdrm offers space for guests, teens & family. Bathroom W/glass W/I shower & B/I bench seating. A flex space currently functions as office or work area. Located near Devil’s Creek Trail, Victoria Park & Highland PS. Mins from Downtown Galt, enjoy Cambridge Mill, breweries, shops & riverfront trails (id:15069)
51 Spencer Cres is a stunning 3-bdrm, 4-bathroom FREEHOLD townhome offering over 3000sqft of thoughtfully designed living space! Backing onto mature trees & walking trail, this impressive property combines a spacious interior, peaceful outdoor setting & highly desirable family-friendly location. From the moment you arrive you’ll notice the meticulous landscaping, concrete driveway W/parking for 6-cars & spacious 2-car garage. Open-concept living & dining area offers rich hardwood floors & fireplace framed by large windows showcasing scenic views of the backyard. Adjoining kitchen offers white cabinetry, tiled backsplash, S/S appliances & ample counter & cupboard space. Bright dinette area W/sliding doors offers seamless indoor-outdoor flow to back deck. Convenient 2pc bath completes main level. Upstairs, grand dbl doors open to expansive primary bdrm W/hardwood floor, oversized window & W/I closet with custom B/Is. Luxurious ensuite W/oversized dbl vanity, soaker tub & sep shower. A second generously sized bdrm enjoys its own 4pc ensuite with shower/tub. The upper-level laundry room adds everyday convenience. Finished bsmt provides add'l living space W/rec room, fireplace & 2 large windows. There is lots of room to create sep areas for lounging, working, exercising & entertaining. This level also includes a 3rd bdrm W/large window & 4pc bathroom. Step outside to expansive back deck W/sleek steel railings & tons of room for outdoor lounging, dining & BBQs. Below, a large patio, lush lawn & garden offer even more space to enjoy the outdoors all surrounded by mature trees for a private backdrop. Add'l features: B/I intercom & radio system throughout the home, new concrete driveway & 2-car garage. Just around the corner from Westminster Woods Park & St. Paul Catholic School & easy access to an extensive network of neighbourhood trails. Experience peace & quiet of a charming family community while being mins from restaurants, shops, Galaxy Cinemas, LCBO & all amenities (id:15069)
Welcome to 71-240 London Rd W, a spacious 3-bedroom townhome with a finished basement, private fully fenced yard and an unbeatable central location within walking distance of Downtown Guelph! The main level offers a bright, open-concept layout with a large kitchen featuring fresh white cabinetry, a classic subway tile backsplash and plenty of counter and storage space. It flows seamlessly into the living and dining area, where laminate floors and sliding glass doors bring in plenty of natural light while providing direct access to the secluded backyard. A convenient powder room completes this level. Upstairs, the massive primary bedroom offers an impressive amount of space, with his-and-hers closets, multiple large windows and a bonus open area that would make an excellent dressing area, home office or cozy reading nook. Two additional generously sized bedrooms offer ample closet space, while a 4-piece bathroom with a shower/tub combination serves the upper level. The finished basement provides even more living space with a large recreation room offering plenty of flexibility for a movie room, home gym, playroom or office. With some adjustments, the space could also potentially be used as a guest bedroom. A 3-piece bathroom adds even more functionality to this level. Outside, the fully fenced backyard offers a private patio surrounded by mature trees, creating a peaceful setting for summer barbecues, outdoor dining or simply unwinding at the end of the day. A rear gate provides convenient access to the grassy common area beyond. The location is hard to beat! Just down the street, beautiful Exhibition Park offers playground equipment, a wading pool, tennis and pickleball courts, sports fields and plenty of green space. You’re also within walking distance of Downtown Guelph, with its fantastic restaurants, cafes, bakeries, shops, nightlife and GO Station. Easy access to the Hanlon Parkway makes commuting around the city or out of town a breeze (id:15069)
North York Deluxe Menkes "Gibson Square" Condo Penthouse 1087 s.f., 2 br + Den (separate room w/Door) can be 3rd bedroom, Higher Floor facing south with 9' ceiling. Direct Access to Subway Station, Empress Walk, North York Central Library, Restaurants, Shops, Cineplex Cinema, Supermarket, most new lighting, Cooktop 2024, Great Facilities, 24 hrs. Concierge, 1 Parking and 1 Locker included. (id:15069)
Welcome to this charming, well-maintained bungalow with beautiful outdoor spaces and plenty of potential! A bright and inviting home offering 1 bedroom and 1 bathroom on the main floor, with a layout that is both comfortable and functional. The spare room with a large bay window would make for a beautiful home office or nursery. The main living area features warm hardwood flooring, a spacious living room with plenty of natural light, and a dining area that flows into the bright, character-filled kitchen. The lower level provides additional space and potential for a third bedroom, home office, family room, or plenty of additional storage, depending on your needs. A standout feature of this property is the beautifully landscaped and meticulously maintained backyard. It provides wonderful opportunities for summer entertaining, gardening, barbecuing, or simply enjoying the outdoors. The exterior also offers excellent accessibility, with a gently sloped ramp leading to the home and a welcoming wrap-around, covered porch. The property has been thoughtfully cared for and offers a wonderful combination of charm, functionality, and future potential. Recent upgrades include new electrical panel (2024), new windows (2024-2026), new roof (2025) and roof over porch (2026). A great opportunity to own a comfortable bungalow in South River with a beautifully established yard and room to make the home your own. (id:15069)
Executive Luxury on a Premium Large Lot in Lion’s Park Welcome to a home that feels as impressive as it looks. This never-lived-in executive residence, offering over 2,700 sq. ft. of beautifully designed living space, is set on an exceptional 140-foot-deep premium lot —giving you the space and upscale finish that are increasingly hard to find. The bright, open-concept main floor is designed to make an impression. At the heart of the home is a gourmet kitchen with a separate butler’s pantry, perfectly suited for entertaining and everyday family life. The adjoining dining area is elevated by dramatic 18-foot ceilings, creating a striking sense of openness and natural light. The spacious living room flows seamlessly to a covered deck overlooking the expansive backyard—an ideal setting for summer dinners, entertaining, or creating your own private outdoor retreat. Upstairs, thoughtful design continues with a convenient second-floor laundry room and an inviting primary suite featuring a walk-in closet and luxurious 5-piece ensuite. Premium upgrades include main-floor hardwood flooring, pot lights, an in-ground sprinkler system, an oversized front porch, and impressively high basement ceilings that offer outstanding potential for future finished living space. With its soaring ceilings, premium lot, sophisticated finishes, and never-lived-in condition, this is more than a beautiful house—it is an opportunity to move into an exceptional home without compromise. Come experience it in person and imagine what life could look like here. (id:15069)
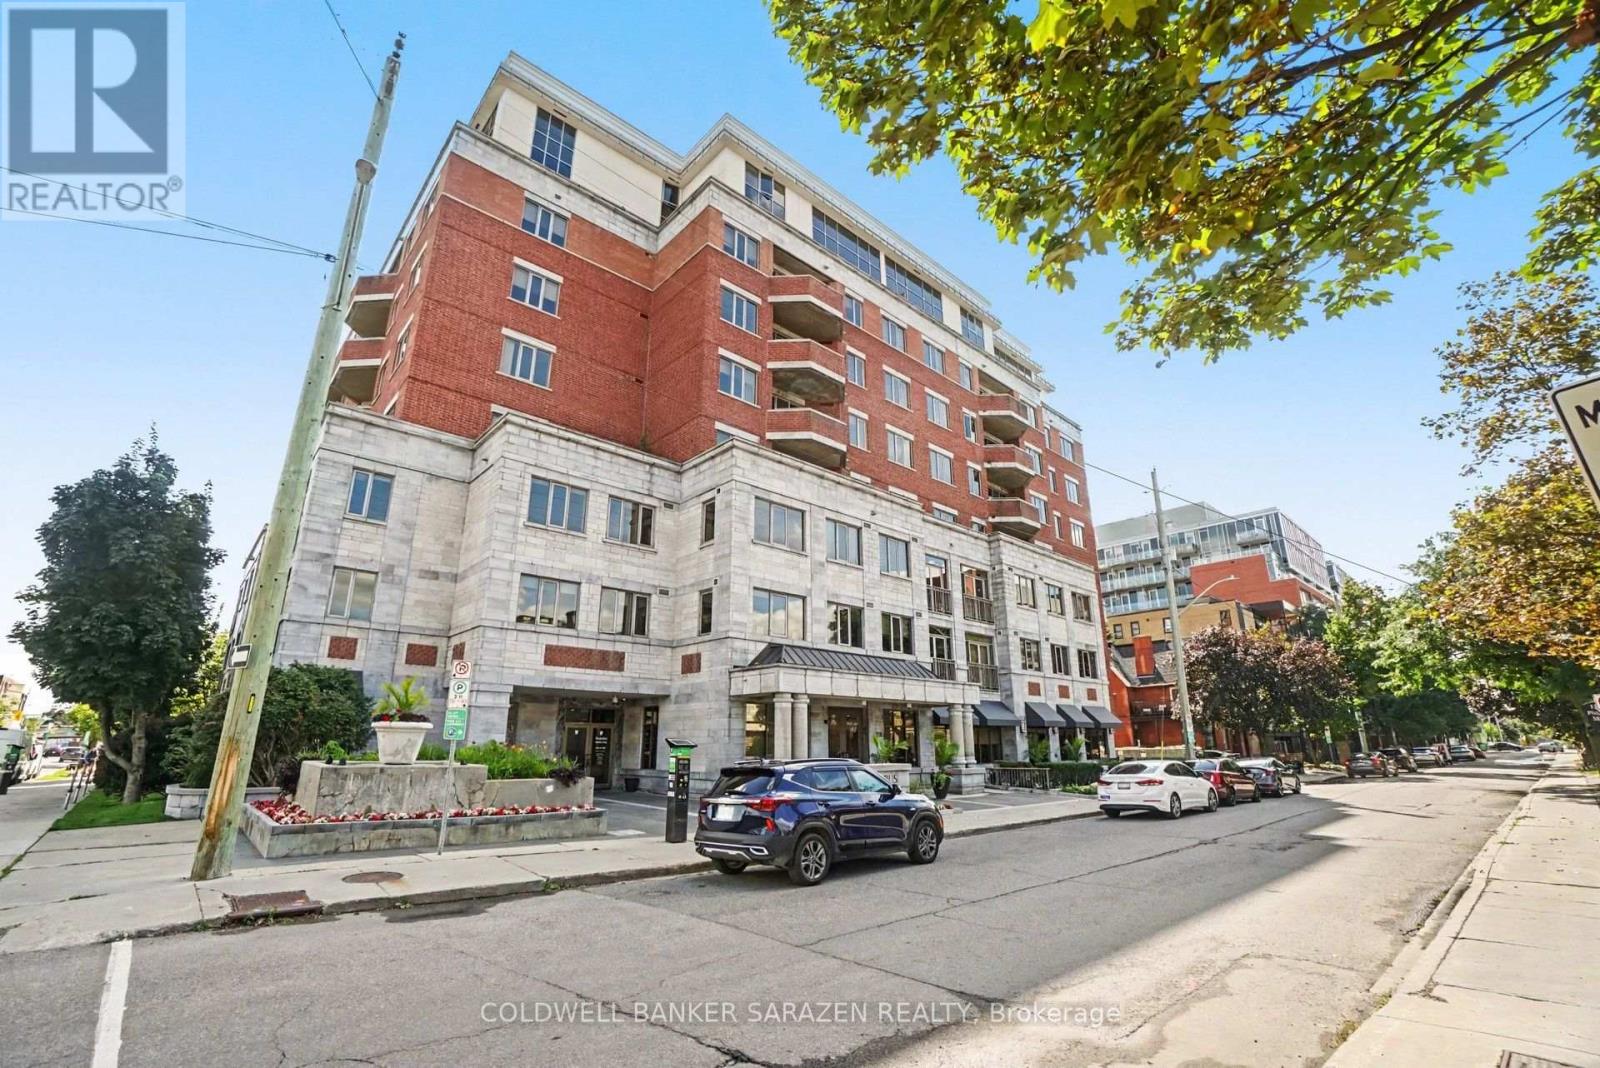
Panoramic City views from this 7th floor Corner Exec apt in the popular Opus building in central downtown Ottawa. Spacious 2 bdrm/2 bath + Den apt with Open concept layout, private balcony, gourmet kitchen with granite counters, custom cabinetry, top end stainless steel appliances, gleaming wood floors, large masterbdrm with luxury ensuite bath/soaker tub and walk in closet, 1 deeded Parking underground stall, locker and 2 bike stalls. Building offers concierge, gym, guest suites, visitor parking and partyrm with BBQ and patio. Pet friendly building! Heat included in monthly fee. Short walk to the Glebe/Landsdowne, Parliament Hill, Byward Mkt, and shops along Elgin St. Bright and Beautifully presented (id:15069)
Some homes ask you to pay for someone else's renovation. This one gives you the harder-to-create pieces first: a spacious bungalow, substantial yard, inground pool, double garage and full basement, with the cosmetic choices still yours. Priced to reflect the updating required, everyday living stays comfortably on one level with THREE BEDROOMS, two full baths, a large separate living room with fireplace and a generous primary bedroom with walk-in closet, ensuite and direct deck access. There is work to do, and the price is intended to leave room for it. Living room hardwood flooring needs replacement. What already exists is the part that is harder to manufacture later: generous room sizes, practical circulation, a spacious attached double garage and a full unfinished basement for storage, hobbies or future plans. Outside, the LARGE YARD combines an inground pool, multiple fruit trees, raised garden beds, mature landscaping, shed, gazebo structure and room for several outdoor pursuits at once. The pool liner and pump were replaced in 2023, the furnace in 2021 and the garage was insulated in 2023. The driveway fits 6 cars plus two more in the spacious garage. The village setting adds another layer of everyday ease. Walk to the public elementary school, grocery store, pharmacy, library, ice rink, ball diamonds, playground and multiple local places to eat, all part of Osgoode's quaint village community. For someone who would rather shape a home to suit their own taste than pay a premium for someone else's cosmetic renovation, this is a property with plenty already working in its favour. (id:15069)
This Immaculate Bright and Spacious 4-bedroom End Unit Townhome is a must see! Located centrally in the Heart of Beacon Hill North, this home is close to many amenities. The main floor of this beautifully maintained unit includes a large living room with a gas fireplace, a separate dining area for family meals and hosting, and a spacious eat-in kitchen overlooking the fully fenced backyard. 2nd Floor includes 4 generous sized bedrooms and a full bathroom. A fully finished basement recreation room with a bathroom provides the extra space that is ideal for setting up a den, a family room, a play area, or entertaining guests. This townhome provides ample space for growing families or those looking for extra space within a well-developed community inside the city. This home is close to many parks, various outdoor activities, and several schools in close proximity such as Colonel By Secondary School, Henry Munro Middle School and many more. With Montfort Hospital and Major Shopping Complexes in close proximity and with easy access to public transit such as the LRT, OC Transpo, and highway 174, this townhome is practical for growing families. Stairs Carpet changed June, 2026, Furnace dec 2023 , washer+dryer 2024, Hot water tank Own, Parking Spot#76. Call to book your showing today! (id:15069)
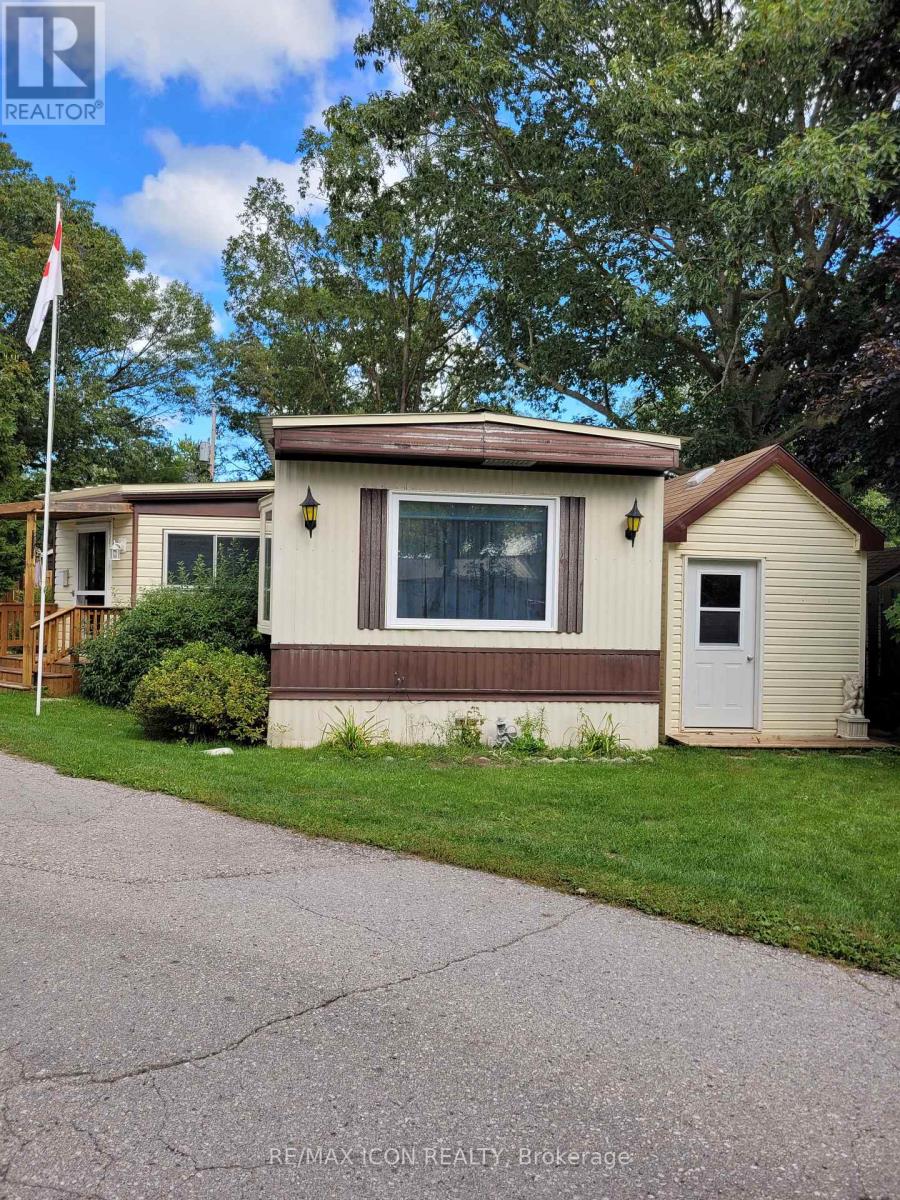
Welcome to Unit 5 at Pineview Mobile Home Park, a quiet, year-round land-lease community located just south of Grand Bend. Pineview is especially popular with mature adults and retirees looking for a relaxed, community-oriented lifestyle close to Lake Huron. This 1983 mobile home offers an impressive amount of living space, with a 65' x 14' main unit plus an almost full-length addition providing three additional living areas. The main home features a comfortable living room, kitchen and dining area, two bedrooms, and a bathroom complete with a newer walk-in shower and convenient full-size washer and dryer. The addition adds tremendous flexibility, beginning with a room at the front entrance that works well as a home office, hobby room or additional sitting area. From there, you'll find a family room with a freestanding gas stove and a bright sunroom featuring a gas fireplace-giving you plenty of space to relax, entertain or simply spread out. Practical features include a metal roof, furnace and central air installed in 2013, owned on-demand hot water heater, and a whole-home generator for added peace of mind during power outages. Outside, you'll find a carport, workshop, two additional sheds offering plenty of storage, and a deck with a ramp for easier access. Residents of Pineview enjoy an in-ground pool, clubhouse, picnic pavilion, horseshoe pits, shuffleboard, additional vehicle and RV parking, and maintained common areas and roads. Located just a short drive from Grand Bend, the beautiful beaches of Lake Huron and Pinery Provincial Park, Unit 5 offers comfortable, affordable year-round living with plenty of space both inside and out. (id:15069)
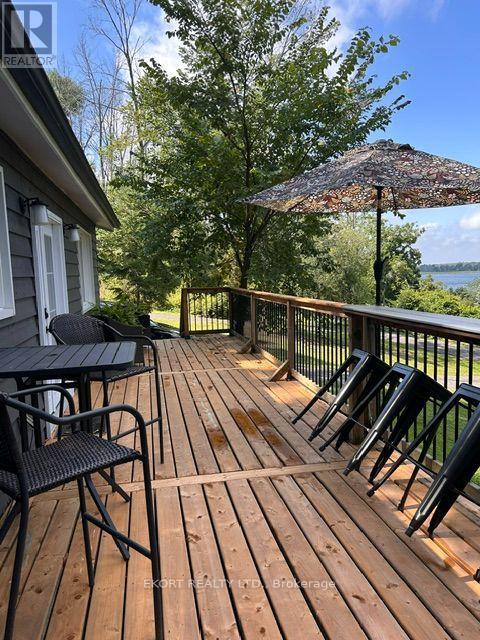
GRANDFATHERED STA LICENSE! A rare opportunity to own this enchanting 2-bedroom, 2-bathroom cottage in beautiful Prince Edward County, complete with a grandfathered Secondary Short-Term Accommodation (STA) license, water views, and an expansive 1.46-acre lot offering plenty of privacy and room to relax, entertain, and enjoy the County lifestyle. Whether you're looking for a personal retreat or an investment property with short-term rental potential or both, this property offers exceptional versatility. The comfortable 2-bedroom, 2-bathroom is fully turn-key and comes completely furnished and equipped with appliances, linens, kitchen supplies and everything needed to enjoy family time or continue renting for added income. Located in one of Ontario's most sought-after destinations, you'll be close to the County's renowned wineries, celebrated restaurants, sandy beaches, charming villages, and vibrant arts scene. Cottage features include a heat pump with A/C, propane fireplace, and spacious deck with beautiful water views and sunsets, firepit area, circular driveway, new wood shed and a garden shed for added storage. Your Prince Edward County Escape Awaits !! (id:15069)
Welcome to 3672 Sutton Ave — a stunning custom-built two-storey home by Southwest Construction Inc, that showcases modern elegance and refined design. This spacious residence features 4 generously sized bedrooms and 4 full washrooms, offering both luxury and functionality for families of all sizes. Experience refined living with marble floors, rich hardwood accents, and sophisticated gold finishes that elevate the home’s chic, upscale aesthetic. The living space is anchored by a striking fireplace with floor-to-ceiling marble tiling, creating a dramatic focal point that’s perfect for both relaxing and entertaining. Located in the highly desirable South Windsor neighbourhood, this home offers unmatched convenience. You’re just a 5 minute drive to Devonshire Mall, E.C. Row Expressway, top rated schools, gyms, parks, and a wide range of everyday amenities. (id:15069)
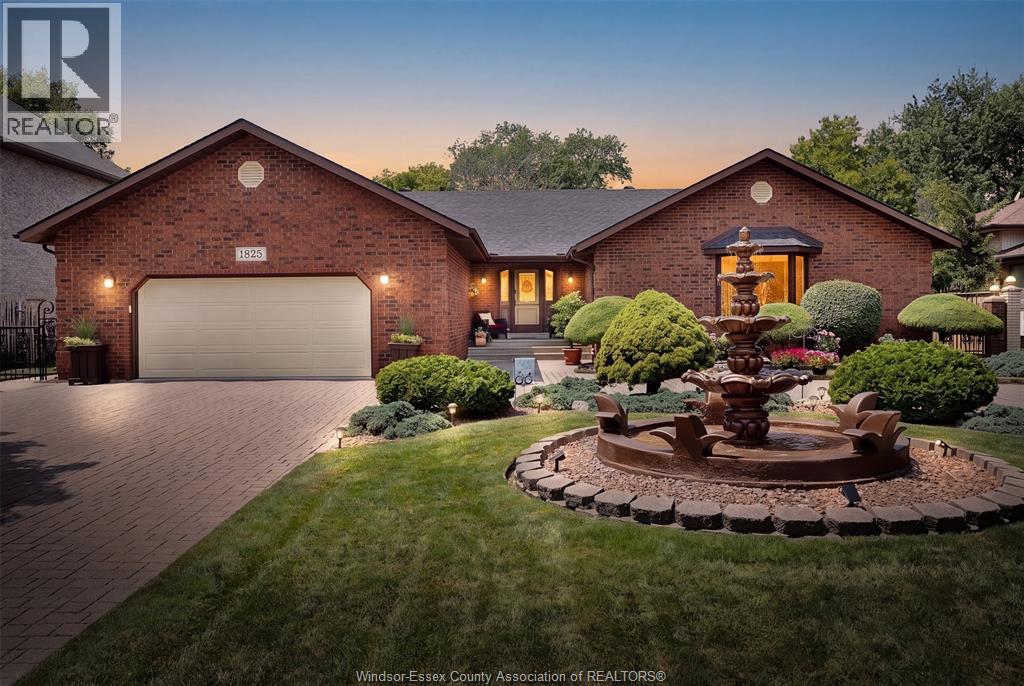
Welcome to 1825 Hebert Street, where timeless elegance meets exceptional craftsmanship in one of Tecumseh's most prestigious neighbourhoods. This stunning full brick ranch makes an unforgettable first impression with its impressive wrap-around driveway, grand centre fountain, and meticulously landscaped grounds. Offering approximately 2,458 sq. ft. above grade, this luxurious residence has been thoughtfully designed with both comfort and entertaining in mind. The spacious main floor features 3 generous bedrooms, 3 bathrooms, expansive living spaces, and multiple patio doors that fill the home with natural light while seamlessly connecting the indoors to the breathtaking backyard. Step outside into your own private oasis. Beautifully landscaped with mature greenery and a tranquil koi pond, this secluded outdoor retreat offers the perfect setting to unwind, entertain, or simply enjoy the peace and privacy that surrounds you. The fully finished lower level offers incredible flexibility with a separate grade entrance, impressive ceiling height, a full kitchen, and abundant living space—ideal for multi-generational living, accommodating guests, or creating an income-generating suite (buyer to verify permitted uses). Perfectly positioned in the heart of Tecumseh, this home is just minutes from premier shopping, restaurants, parks, schools, and everyday conveniences along Manning Road and Tecumseh Road. It also offers convenient access to the new multi-billion-dollar NextStar Energy battery plant and the future regional hospital, making this an outstanding location for both today's lifestyle and tomorrow's growth. Luxury, space, privacy, and an unbeatable Tecumseh location—1825 Hebert Street is a rare opportunity to own a truly exceptional home. (id:15069)
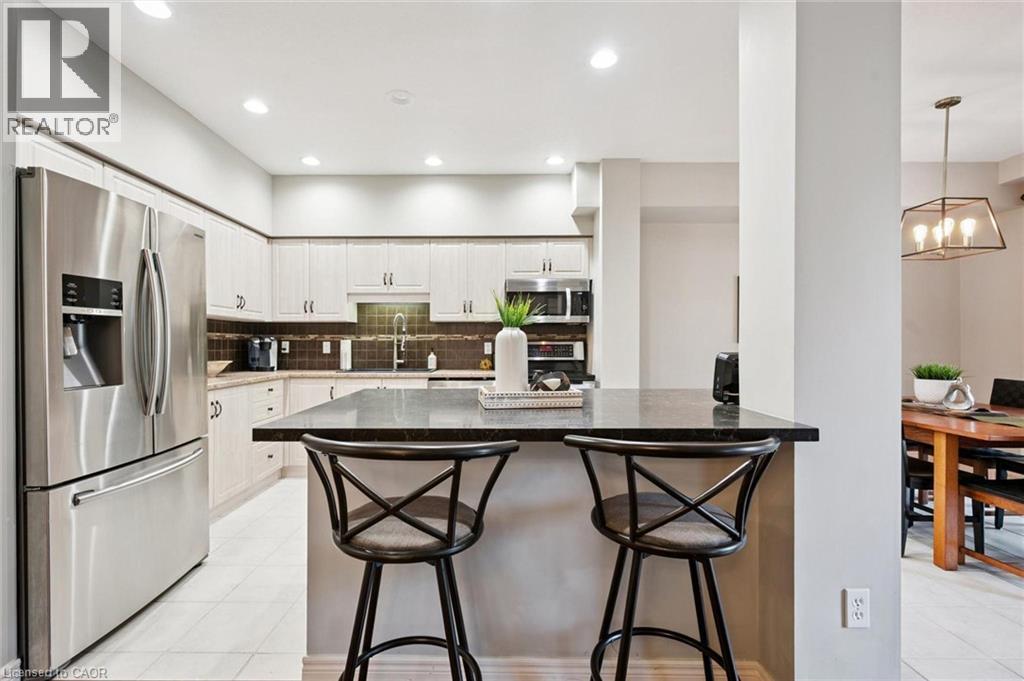
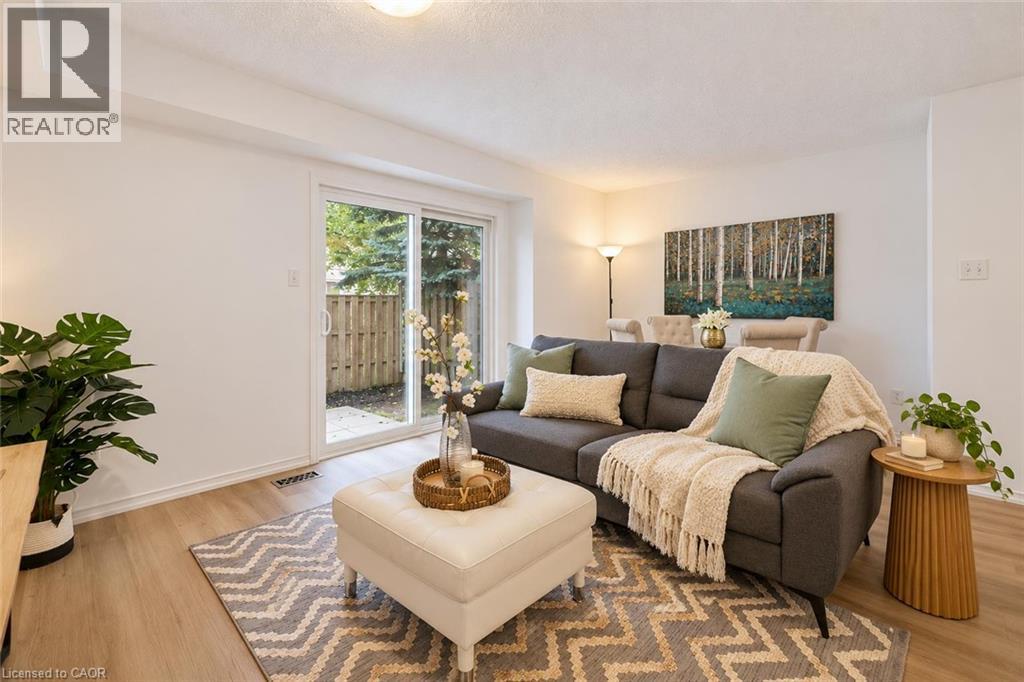
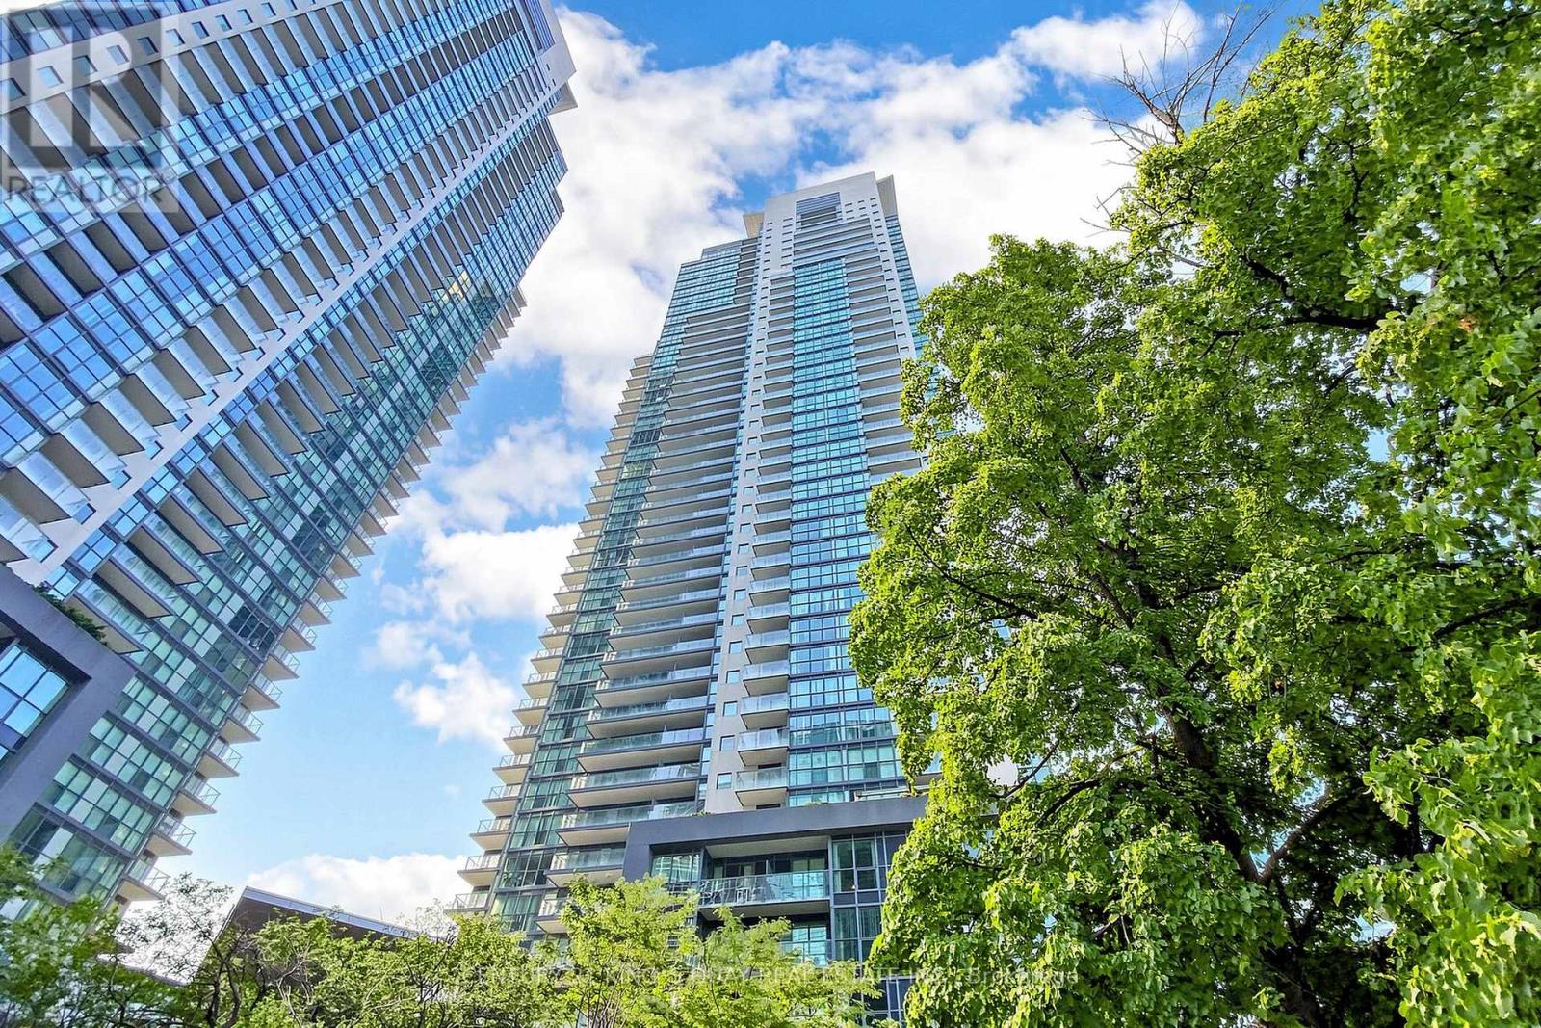
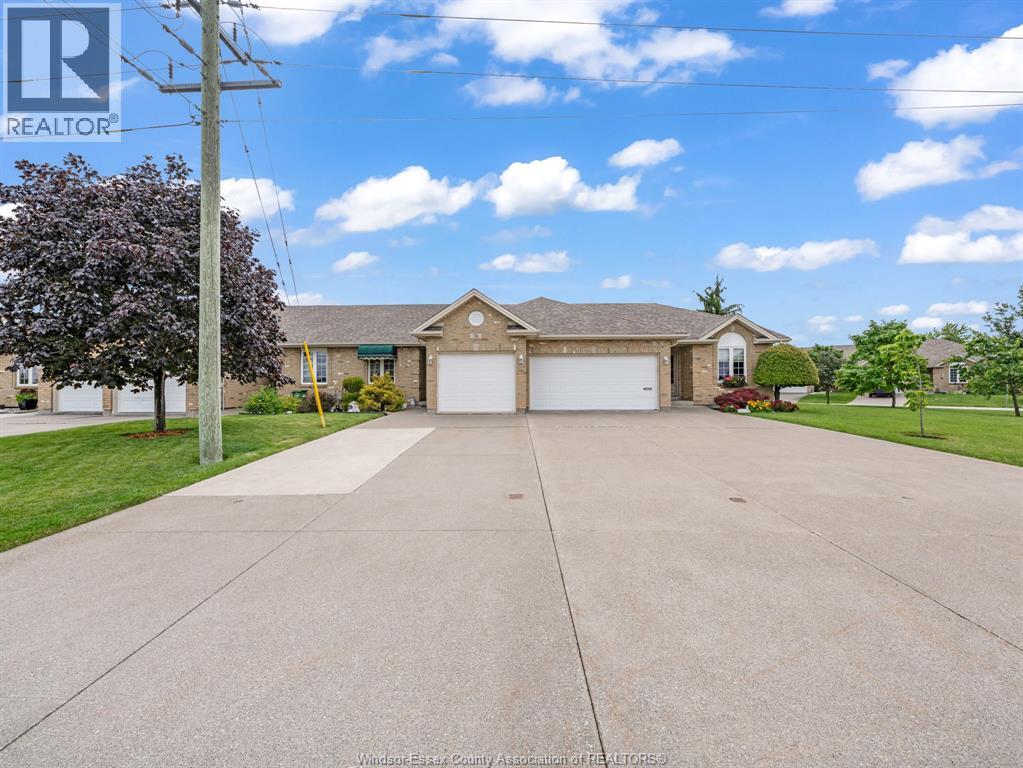
Well maintained single car garage Townhouse with 2 Bedrooms + 2 Bathroom on Main Floor, with 1 Bedroom + 1 Bathroom on Lower Level with easy potential for 4th Bedroom. Kitchen Island space for alternative eating. Staircase to Lower Level offers an Acorn Chair Lift. Backyard has 15X12FT Patio with Retractable Awning & Privacy Fence + Shed. Close to schools, Arena, Public Library, Medical Facilities, etc. (id:15069)
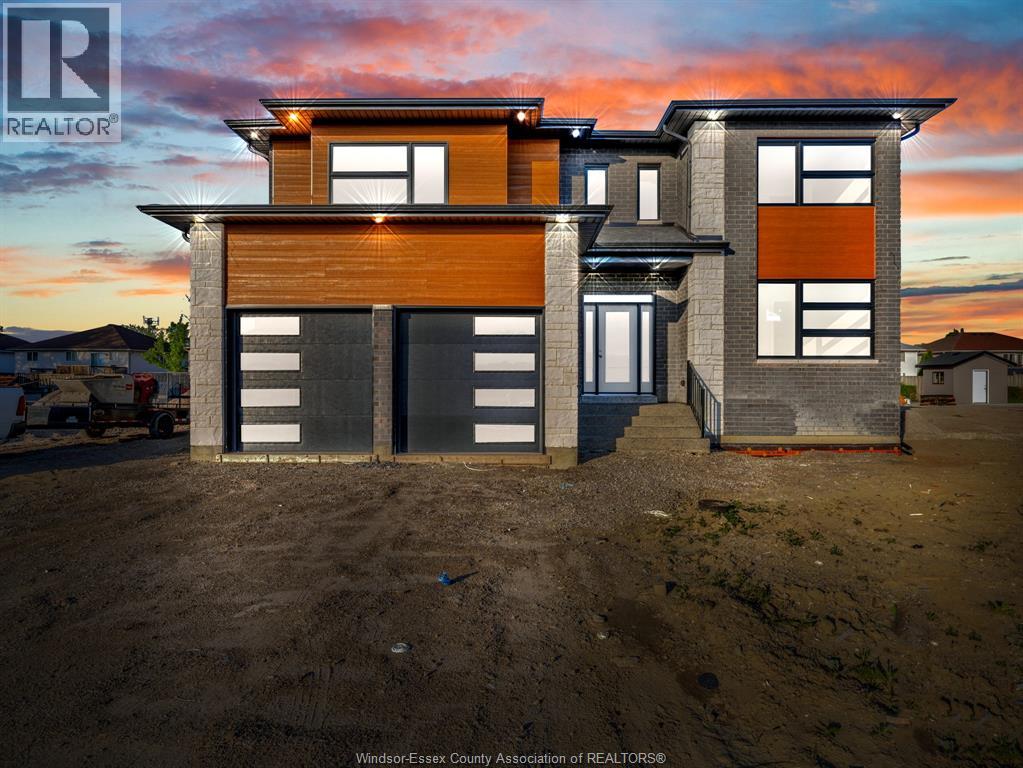
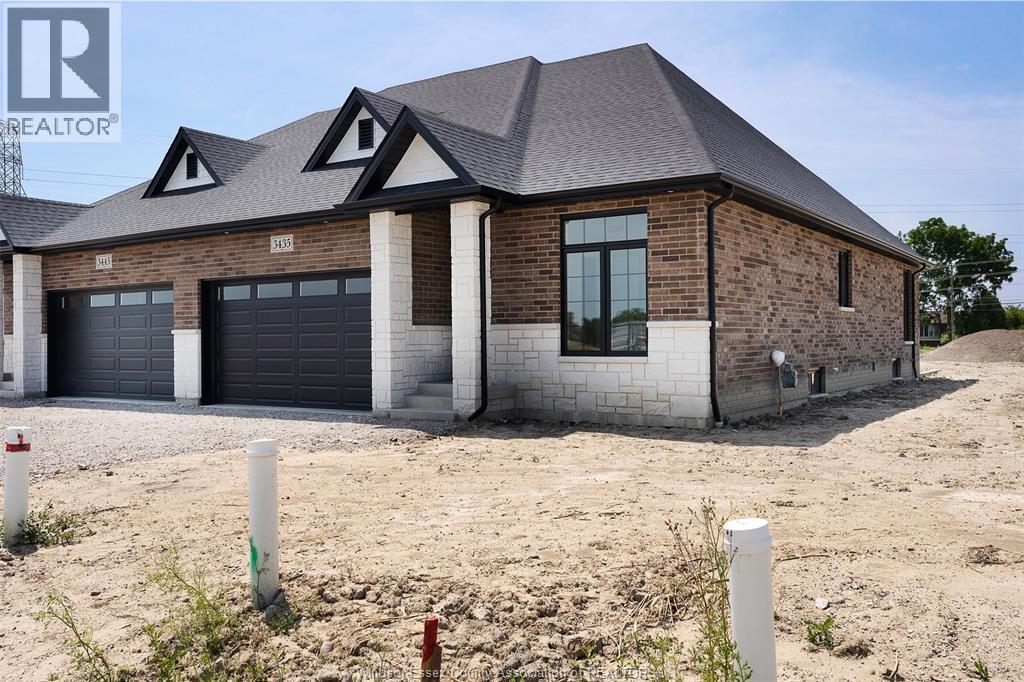
Brand new raised ranch semi by Osman Homes located at 3445 Tulio Drive in desirable LaSalle. This beautifully designed home offers 3 bedrooms and 2 full bathrooms, featuring a bright open-concept layout with modern finishes and quality craftsmanship throughout. The spacious kitchen flows into the family room, creating the perfect space for everyday living and entertaining. The primary bedroom includes a walk-in closet and private ensuite. The grade entrance provides excellent potential for a future basement in-law suite or rental opportunity. Conveniently located close to Highway 401, the Outlet Mall, schools, parks, and walking trails. Includes Tarion 7-year new home warranty. (id:15069)
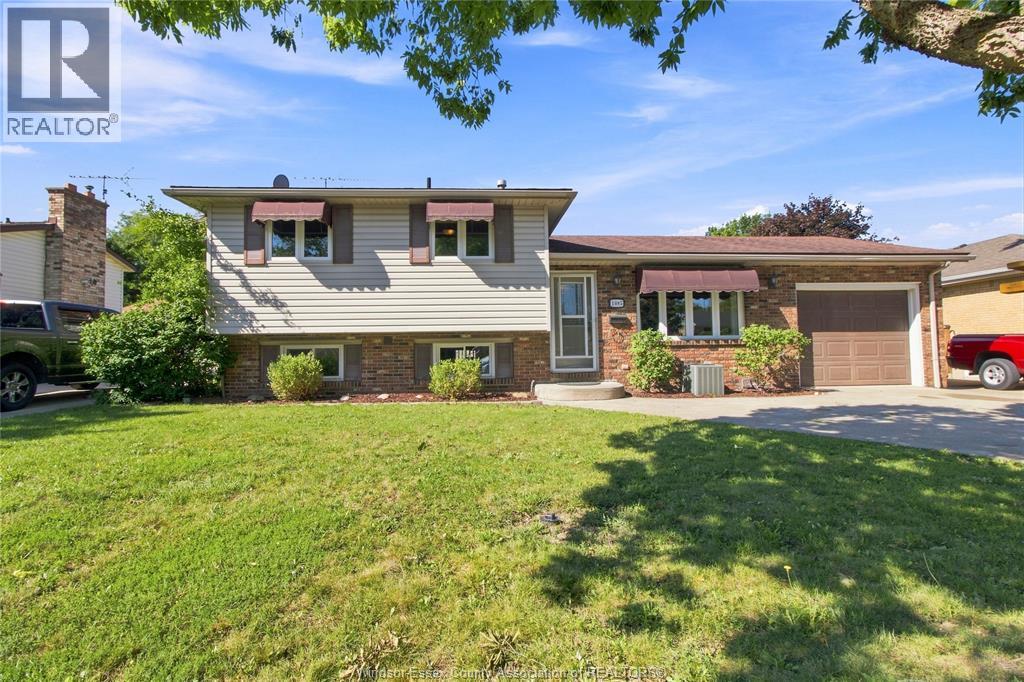
EXCELLENT RIVERSIDE LOCATION CLOSE TO ALL MAJOR AMENITIES. THIS SPACIOUS 4 LEVEL FEATURES 3 BEDROOMS, 2 EXCELLENT RIVERSIDE LOCATION CLOSE TO ALL MAJOR AMENITIES, SCHOOLS, PARKS & THE DETROIT RIVER. THIS SPACIOUS 4 LEVEL SIDESPLIT FEATURES 3 BEDROOMS & A DEN, 2 FULL BATHS, KITCHEN W/ ISLAND, NEWER FRIDGE & DISHWASHER, FAMILY ROOM W/ NATURAL FIREPLACE, LOTS OF STORAGE ON THE 4TH LVL, ATTACHED GARAGE W/ INSIDE & BACKYARD ENTRY, CEMENT PATIO WITH GAZEBO, STORAGE SHED, FULLY FENCED. CALL LISTING SALESPERSON FOR YOUR PRIVATE VIEWING. (id:15069)
Welcome home to this spacious all-brick raised ranch, nestled in a sought-after Tecumseh neighbourhood. Featuring 5 bedrooms and 3 full bathrooms, this home offers plenty of space for growing families. The bright main floor includes 3 bedrooms, including primary bedroom with walk-in closet and private ensuite. The fully finished lower level provides 2 additional bedrooms, a full bathroom, and a large family room offering flexible living space for the whole family. Recent updates include a newer furnace and high-efficiency heat pump for year-round comfort and efficiency. Ideally located close to schools, parks, shopping, and amenities, this move-in ready home is a fantastic opportunity! (id:15069)
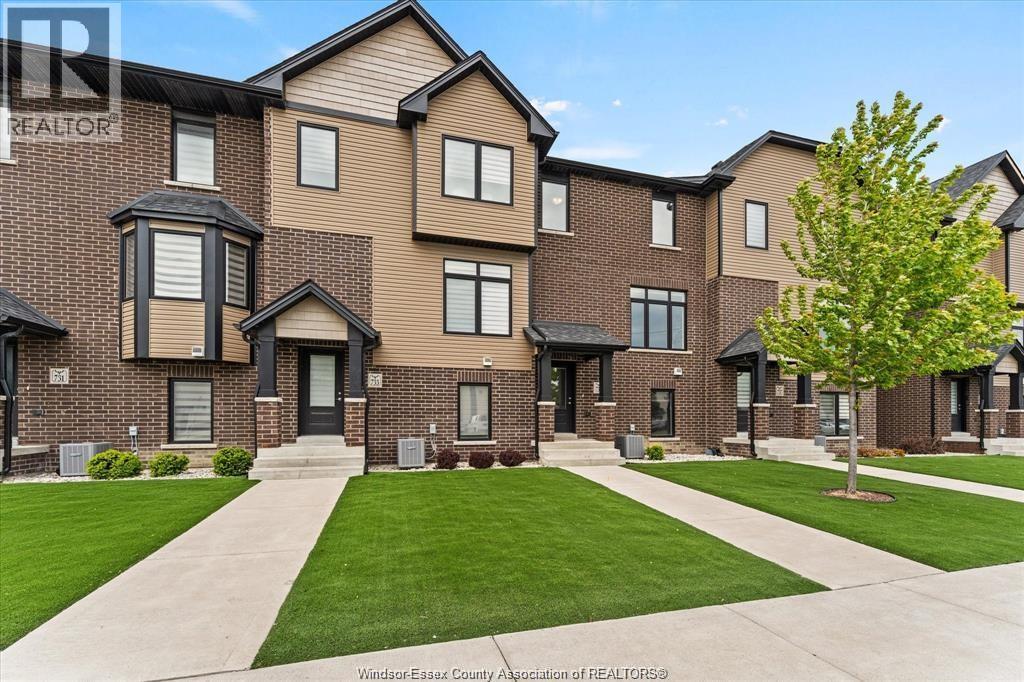
Welcome to 735 Brownstone, a newly built three storey townhome in the heart of Lakeshore offering stylish, low maintenance living in a prime location. Move in ready and thoughtfully designed, this beautiful home features modern interior finishes, a functional open layout, spacious living areas, and an attached garage for convenient parking and storage. Perfect for families, professionals, or investors looking for comfort and convenience. Located close to shopping, parks, schools, restaurants, walking trails, and all amenities Lakeshore has to offer. Enjoy the benafits of nower construction with contemporary design and minimal upkeep in one of Lakeshore's most desirable communities. (id:15069)
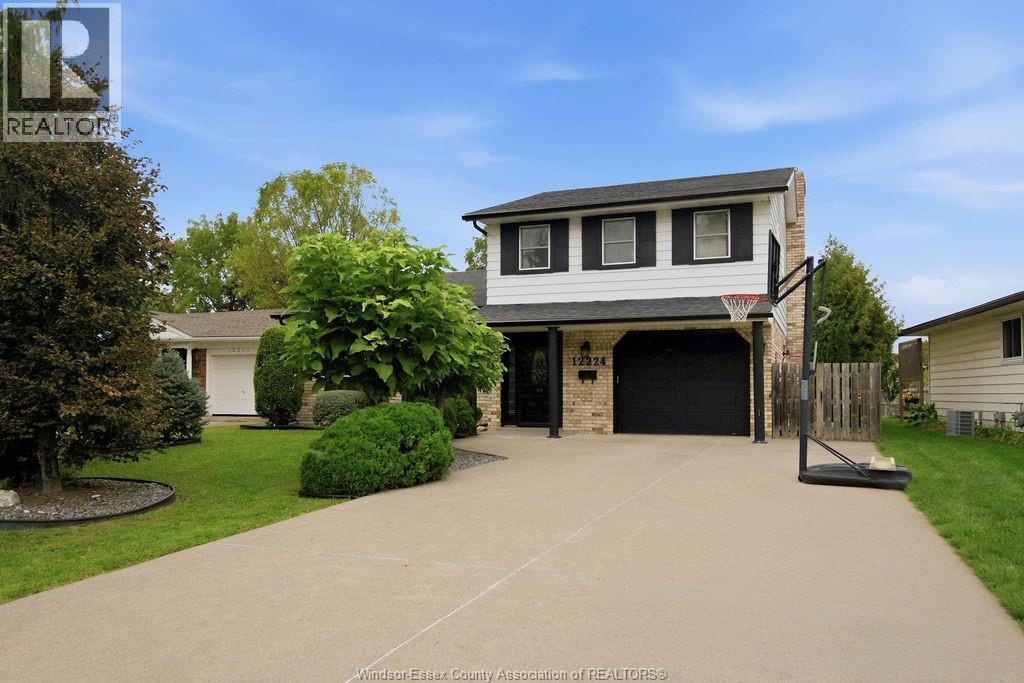
A great home, a great location, and plenty of room to make it your own! Welcome to 12224 St. Thomas Crescent, a spacious 3-bedroom, 2.5-bathroom home in a fantastic Tecumseh location! Offering a comfortable layout with a welcoming living room, dining room, family room, main-floor kitchen, and convenient main-floor bathroom, there is plenty of room for the whole family. The lower level adds even more flexibility with a family room, laundry and storage. Step into the backyard and experience an inground pool, a paved patio andbeautiful landscaping. Enjoy the convenience of being close to Lacasse Park, St. Pius Catholic Elementary School and A.V. Graham Public School, along with nearby amenities and everything Tecumseh has to offer. A great opportunity to make this well-located family home your own! (id:15069)
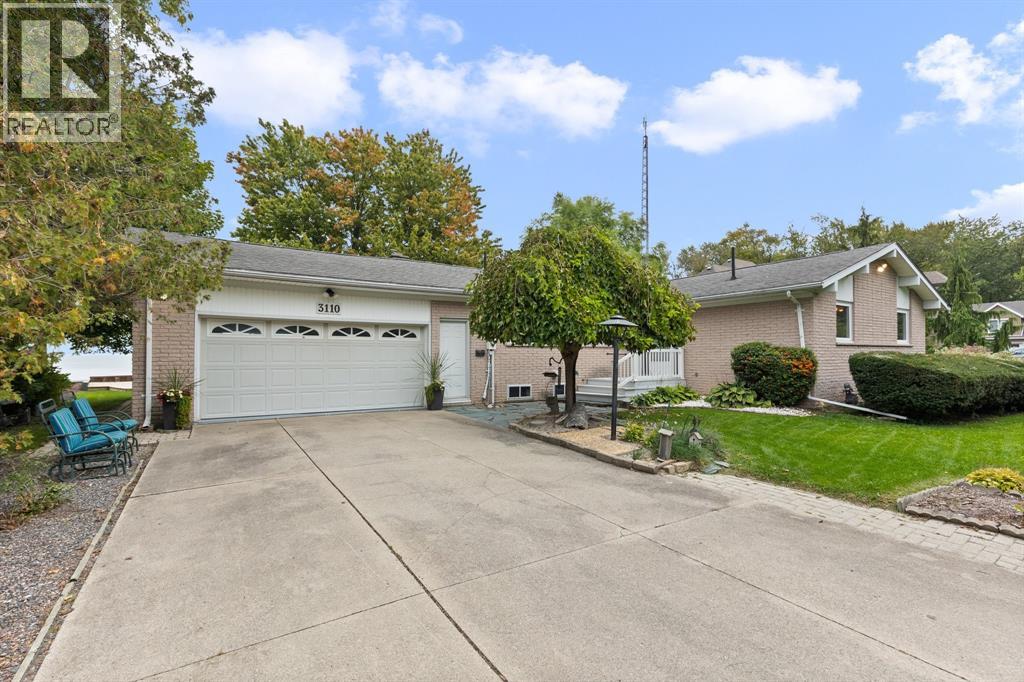
SPECTACULAR 0.574 ACRE TREED LAKEFRONT LOT WITH 100’ FT FRONTAGE, MUNICIPAL SEWERS WATER, NATURAL GAS, PAVED ROAD (NO RAILROAD TRACKS) IN A HISTORICALLY HIGH & DRY ELEVATION. HARD SAND BOTTOM, BREAKWALL, DECKS. ONE-FLOOR BUNGALOW, 2 BEDROOMS, 2 FAMILY ROOMS, 1.5 BATHS, 2-CAR 24X26 GARAGE, FULL STORAGE BASEMENT. OPEN HOUSE SUNDAY OCT 4, 12-2 PM (id:15069)
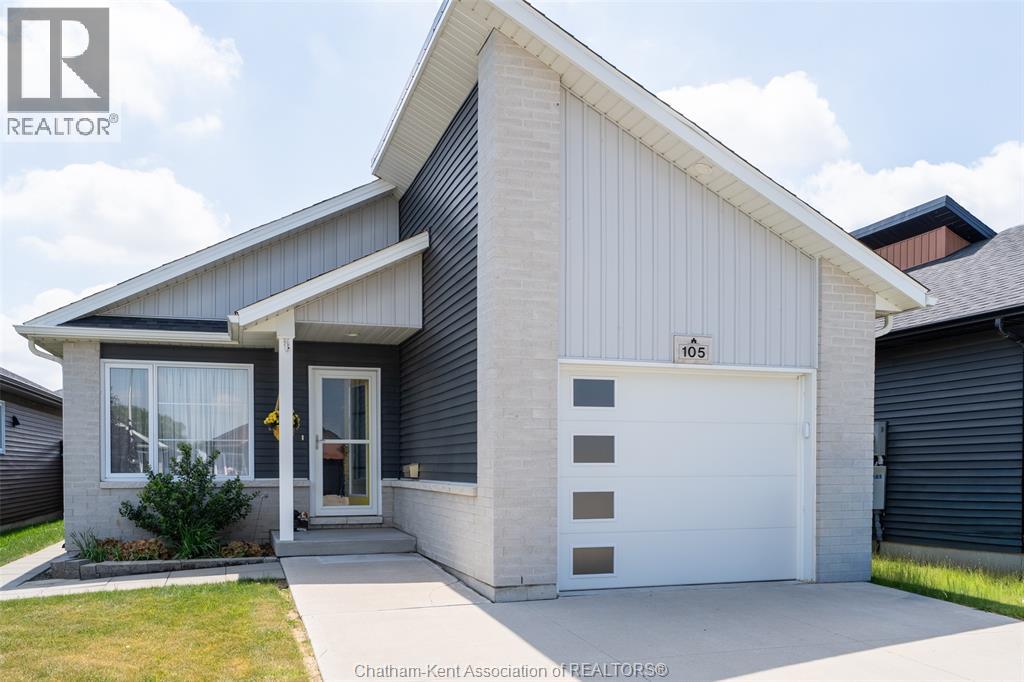
Step into a home that instantly lifts your spirits — a bright, feel-good bungalow built in 2020 that blends modern comfort with true neighbourhood charm. Beautifully maintained and deeply loved, it sits in a family-oriented area just moments from shopping, restaurants, parks, and schools, with the added convenience of quick 401 access for commuters heading toward Windsor, London, or the GTA. The main floor features an airy open-concept design with an eat-at peninsula that connects the kitchen, dining, and living spaces for effortless everyday living and entertaining. Enjoy the convenience of main-floor laundry, with the added flexibility of a second laundry option in the full basement. With 3 bedrooms and 2 full bathrooms on the main floor, and the lower level offering a clean, open blank canvas — ready for your future family room, extra bedrooms, or hobby space. Outdoor living is just as inviting, with a covered back porch and patio-door entrance that extends your living space in every season, plus a charming front covered porch for added curb appeal. The fully fenced backyard offers privacy and peace of mind, complete with a versatile storage shed for tools, toys, or seasonal gear. This is a home that truly feels good the moment you walk in — bright, inviting, and ready for its next chapter. (id:15069)
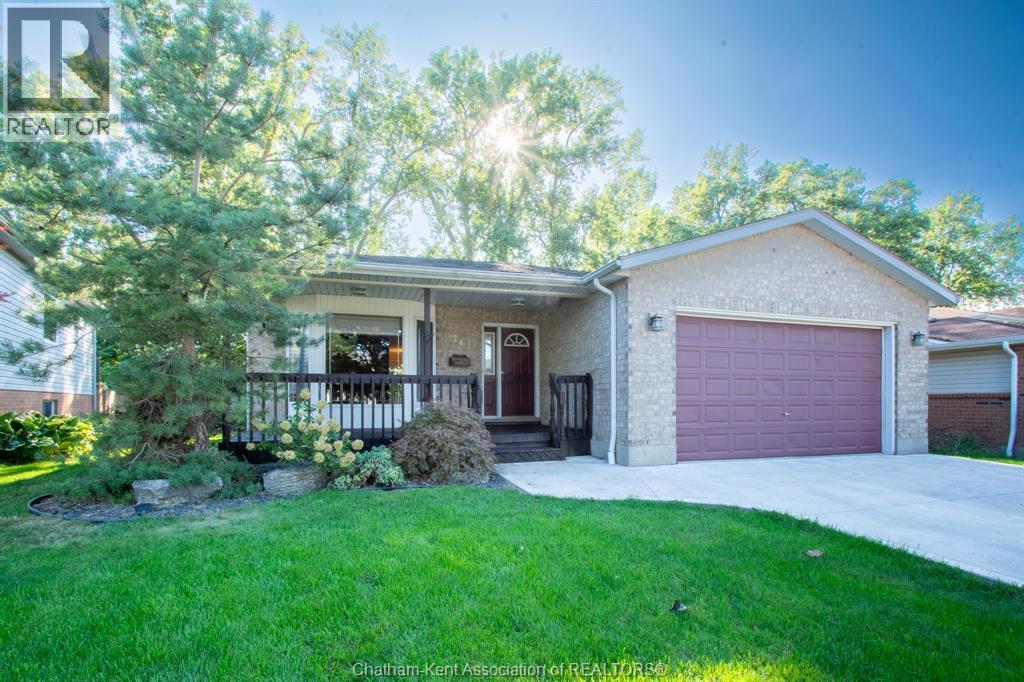
Welcome to this well-maintained brick ranch home, built in 1996 and ideally located in a desirable southwest Chatham neighbourhood, close to schools, parks and everyday amenities. The inviting exterior features a wide concrete driveway, approximately six years old, along with front and rear decks that have been newly stained. Inside, the main floor offers a comfortable and functional layout with warm-toned paint colours throughout. The large living room features a gas fireplace and bay window installed in 2011, creating a bright and welcoming space. The open-concept kitchen and dining area offers maple cabinetry, a new granite countertop and new laminate flooring, with a sliding patio door providing easy access to the rear deck and yard. Three bedrooms and a four-piece bathroom with main floor laundry complete the main level. The primary bedroom and additional bedrooms provide comfortable living space for a family, guests or a home office. The lower level adds considerable living space with a very large recreation room, a fourth bedroom and a three-piece bathroom, providing plenty of flexibility for a growing family, teenagers, guests or additional living space. Outside, the landscaped backyard is partially fenced and features mature, very large trees beyond the fence line, creating a peaceful, forest-like backdrop and adding privacy and character to the setting. Additional updates include a furnace installed in approximately 2020/21, a roof approximately seven years old, a new sump pump and the newer concrete driveway. With its solid brick construction, four bedrooms, two bathrooms, generous lower-level living space and convenient southwest Chatham location, this home offers a great combination of comfort, functionality and value. (id:15069)
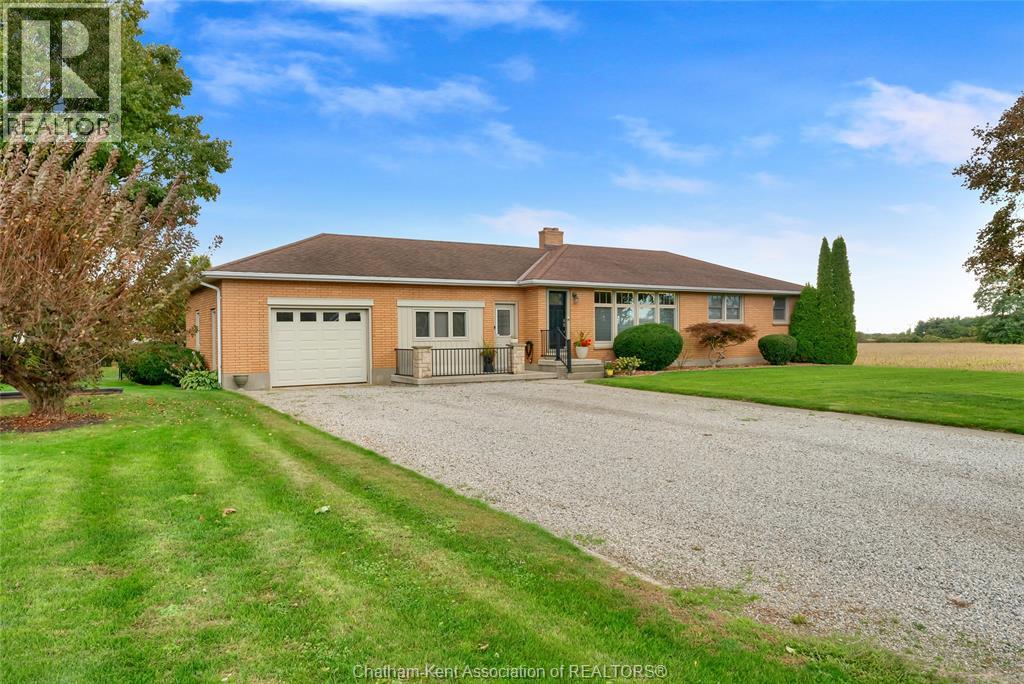
Fantastic 3+1 bedroom, 1.5 bathroom brick rancher in an outstanding location right at the edge of Blenheim, backing onto farmland and looking out onto a park and athletic fields. Featuring a spacious kitchen with tons of cabinet space and beautiful quartz counters which is open to the dining area with patio door access to the brand new covered back deck with composite decking. The living room is flooded with natural light from a massive picture window with classy upper transoms. 3 good size bedrooms and a nicely appointed 4pc bathroom are located at one end of the main floor while the laundry room, a half bath, a flex space (could be a great home office or 4th bedroom), and the single attached garage are located at the other end of the main floor. The partially finished basement offers a large family or rec room, a guest bedroom, a dedicated storage room and a large utility/storage room. The basement's grade entrance provides the opportunity for an in-law suite to be created. The home has an updated forced air gas furnace (2018) with central air, a newer owned water heater (2024), a newer roof (2015), 200 AMP hydro service, gas bbq line on the back deck, and a new water well (2023). The back yard is fully fenced and has a large storage shed for your lawn and garden equipment and seasonal items. Simply a perfect package of features in a truly phenomenal location. Book your viewing before it's gone! (id:15069)
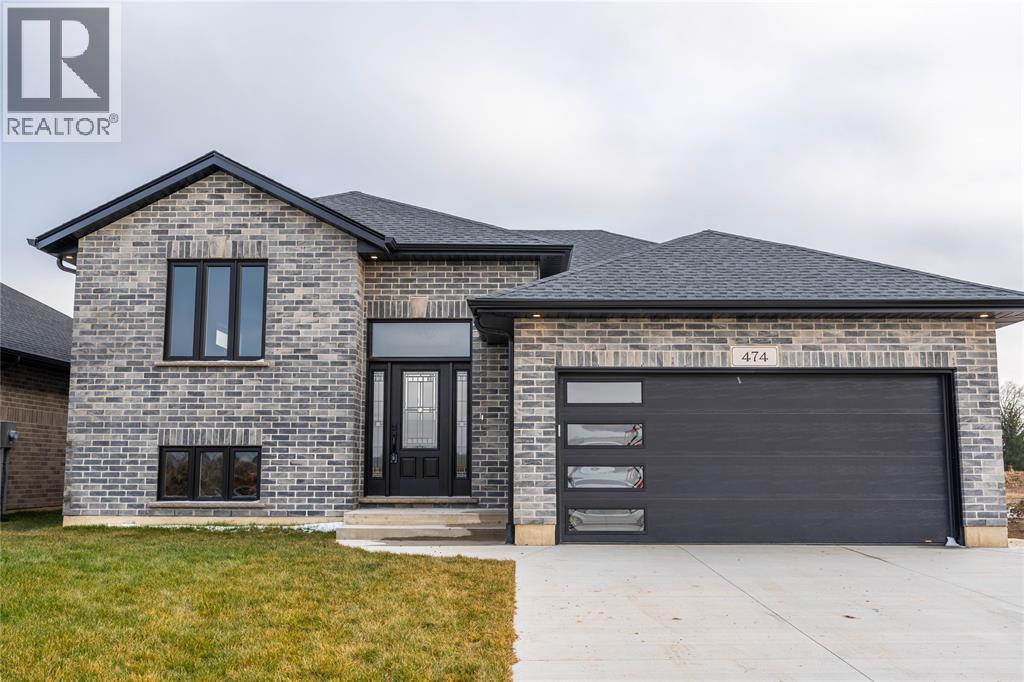
NEW RAISED RANCH MODEL HOME UNDER CONSTRUCTION IN PETROLIA. CLOSE TO PARK AND PUBLIC ARENA. QUALITY BUILT BY SPECTRA CONSTRUCTION A LOCAL FAMILF BUILDER SPECIALIZING IN NEW HOMES IN THE PETROLIA AREA FOR OVER 35 YEARS. FENCED YARD FULLY SODDED LOT. 16 X 10 COVERED REAR DECK. 3 BEDROOMS UP PLUS 2 DOWN . PRIMARY BEDROOM WITH ENSUITE AND WALK IN CLOSET. OPEN KITCHEN WITH HUGE CENTER ISLAND. LARGE REC ROOM AND DEN FINISHED DOWN. FIREPLACE IN REC ROOM. OTHER LOTS AND PLANS AVAILABLE. PRICE INCLUDES HST .PICTURES AND VIDEO BASED ON PREVIUS MODEL (id:15069)