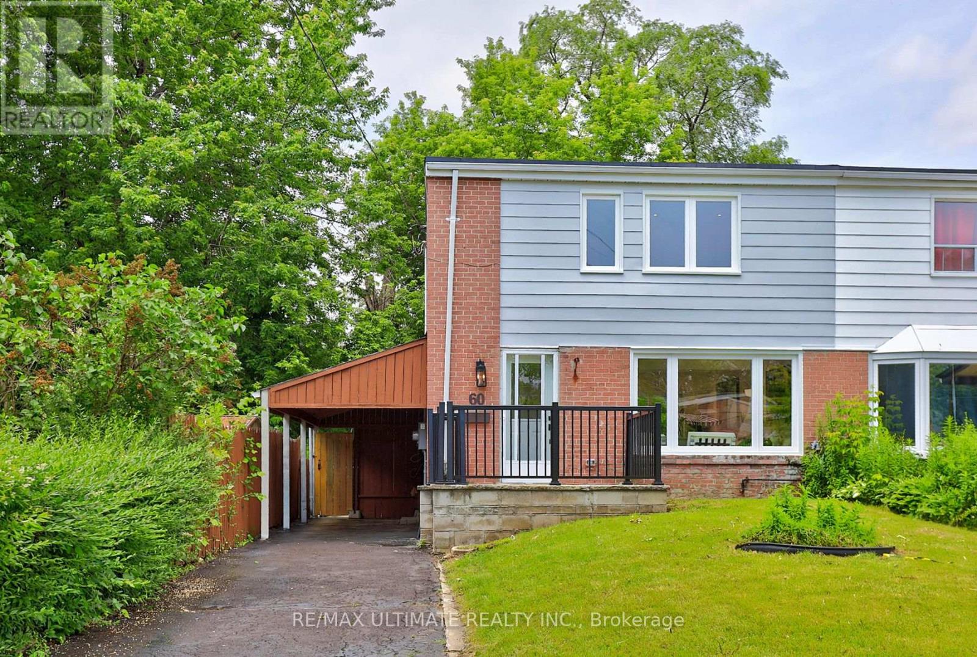
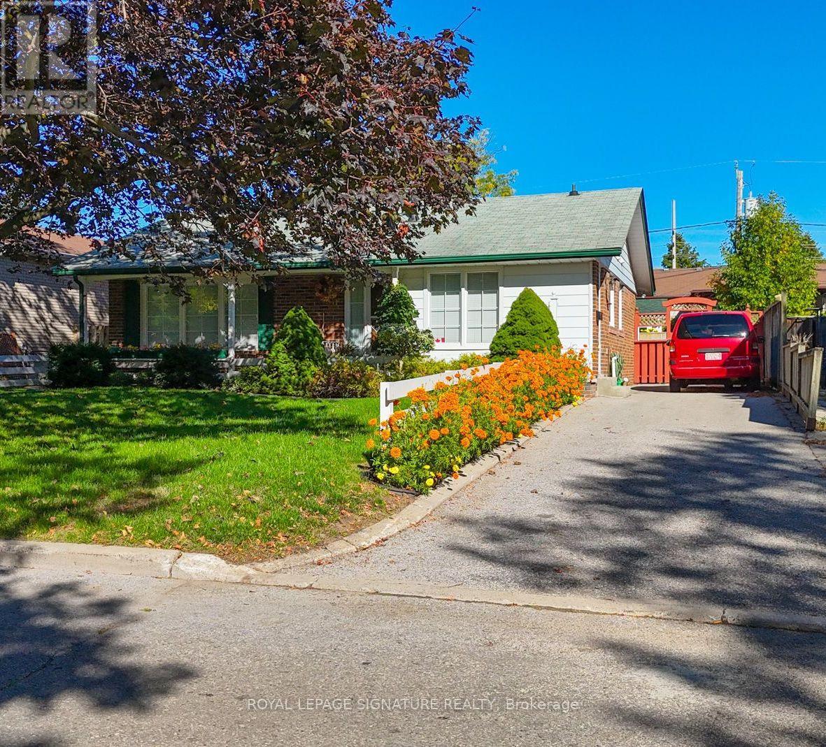
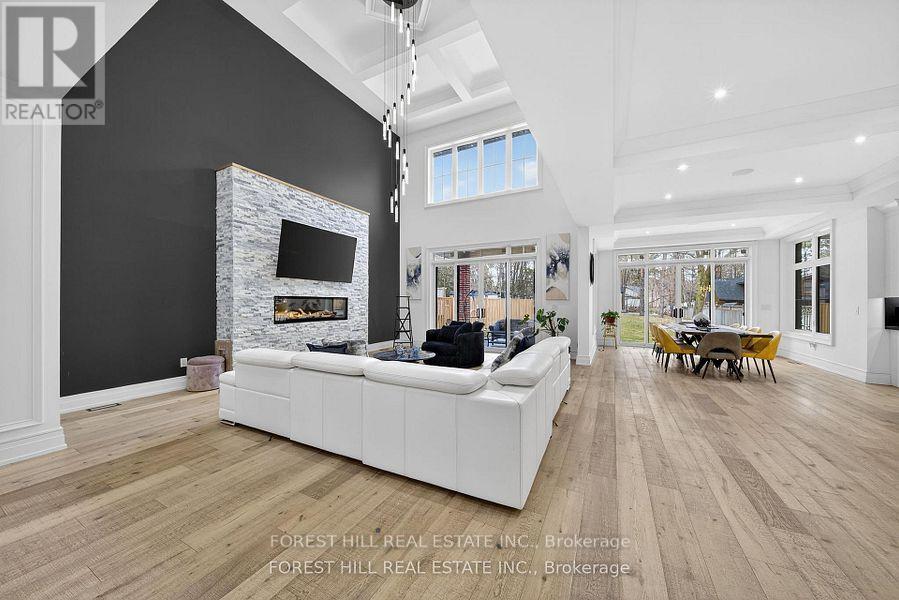
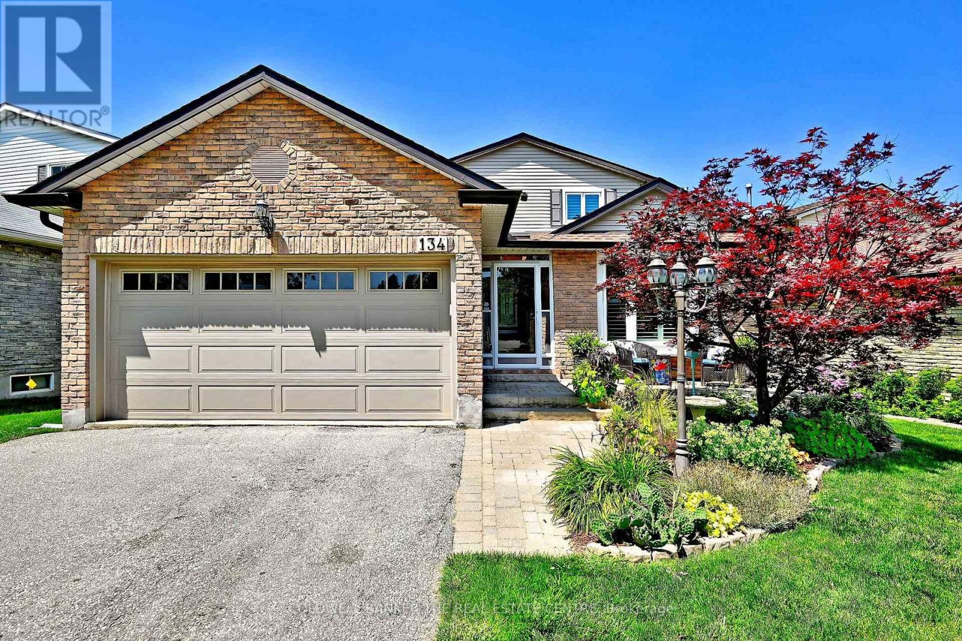
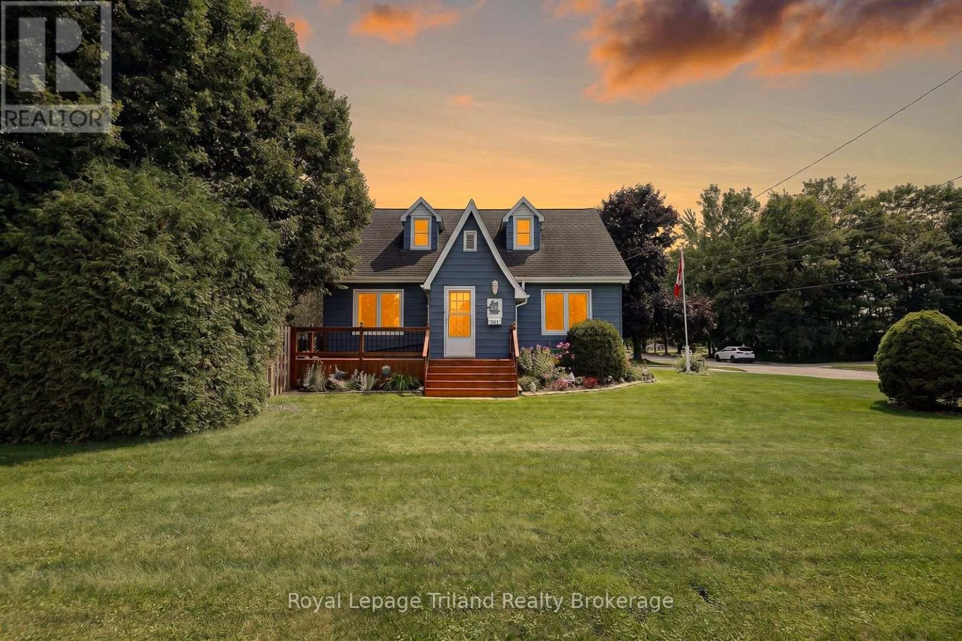
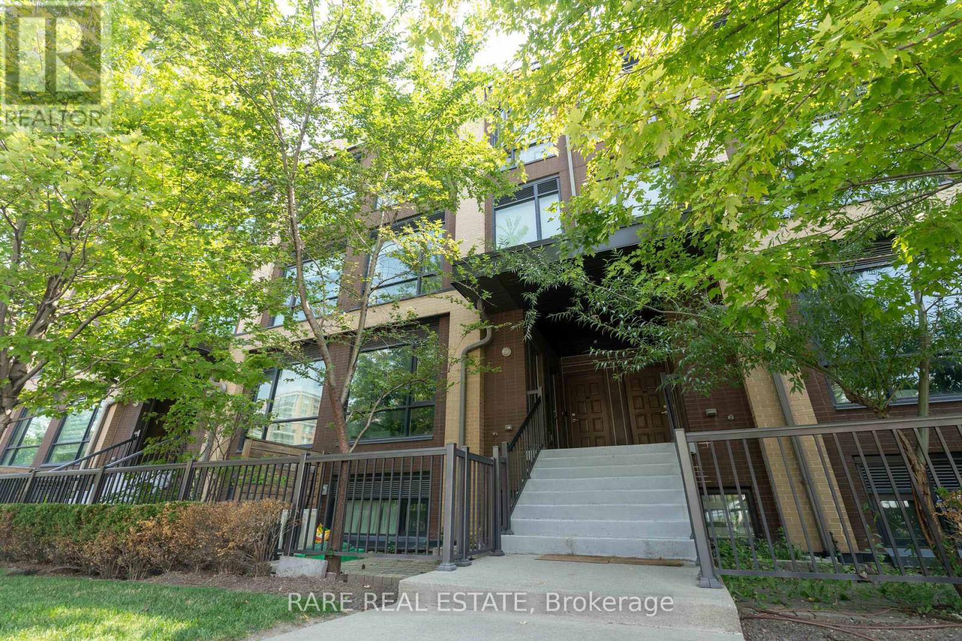
Welcome to 60 Chelwood Rd, where exceptional craftsmanship, timeless elegance, and everyday comfort come together to create a truly remarkable place to call home.Completely renovated from top to bottom with premium finishes throughout, this stunning residence showcases quality and attention to detail at every turn. The heart of the home is the spectacular custom kitchen, featuring a large island and a walkout to an expansive deck-perfect for entertaining or enjoying family time. The home also boasts two beautifully renovated three-piece bathrooms, all-new electrical wiring, a new electrical panel, new windows, a new furnace, and new central air conditioning. Additional upgrades include two new exterior doors, a newly sealed driveway, and countless improvements that make this home truly move-in ready.The thoughtfully designed layout offers bright, inviting living spaces ideal for both everyday family living and effortless entertaining. Outside, the impressive 58-foot-wide backyard provides the perfect setting for summer barbecues, children's play, or simply relaxing.Adding even more value, the home features a separate basement entrance, washer and dryer hook up option on 2nd level with washer & dryer in the basement), and excellent potential for a future basement apartment or in-law suite.Perfectly situated on one of the quietest and most desirable stretches of Chelwood Rd, with minimal traffic, this exceptional location is easy to appreciate when viewed on a map.Nestled in one of Toronto's sought-after neighbourhoods and just minutes from shopping, schools, parks, the new LRT, subway, and all essential amenities, this exceptional home offers the perfect blend of luxury, functionality, and lifestyle.A rare opportunity to own a beautifully renovated home in an outstanding location. Don't miss your chance-this gem won't last! (id:15069)
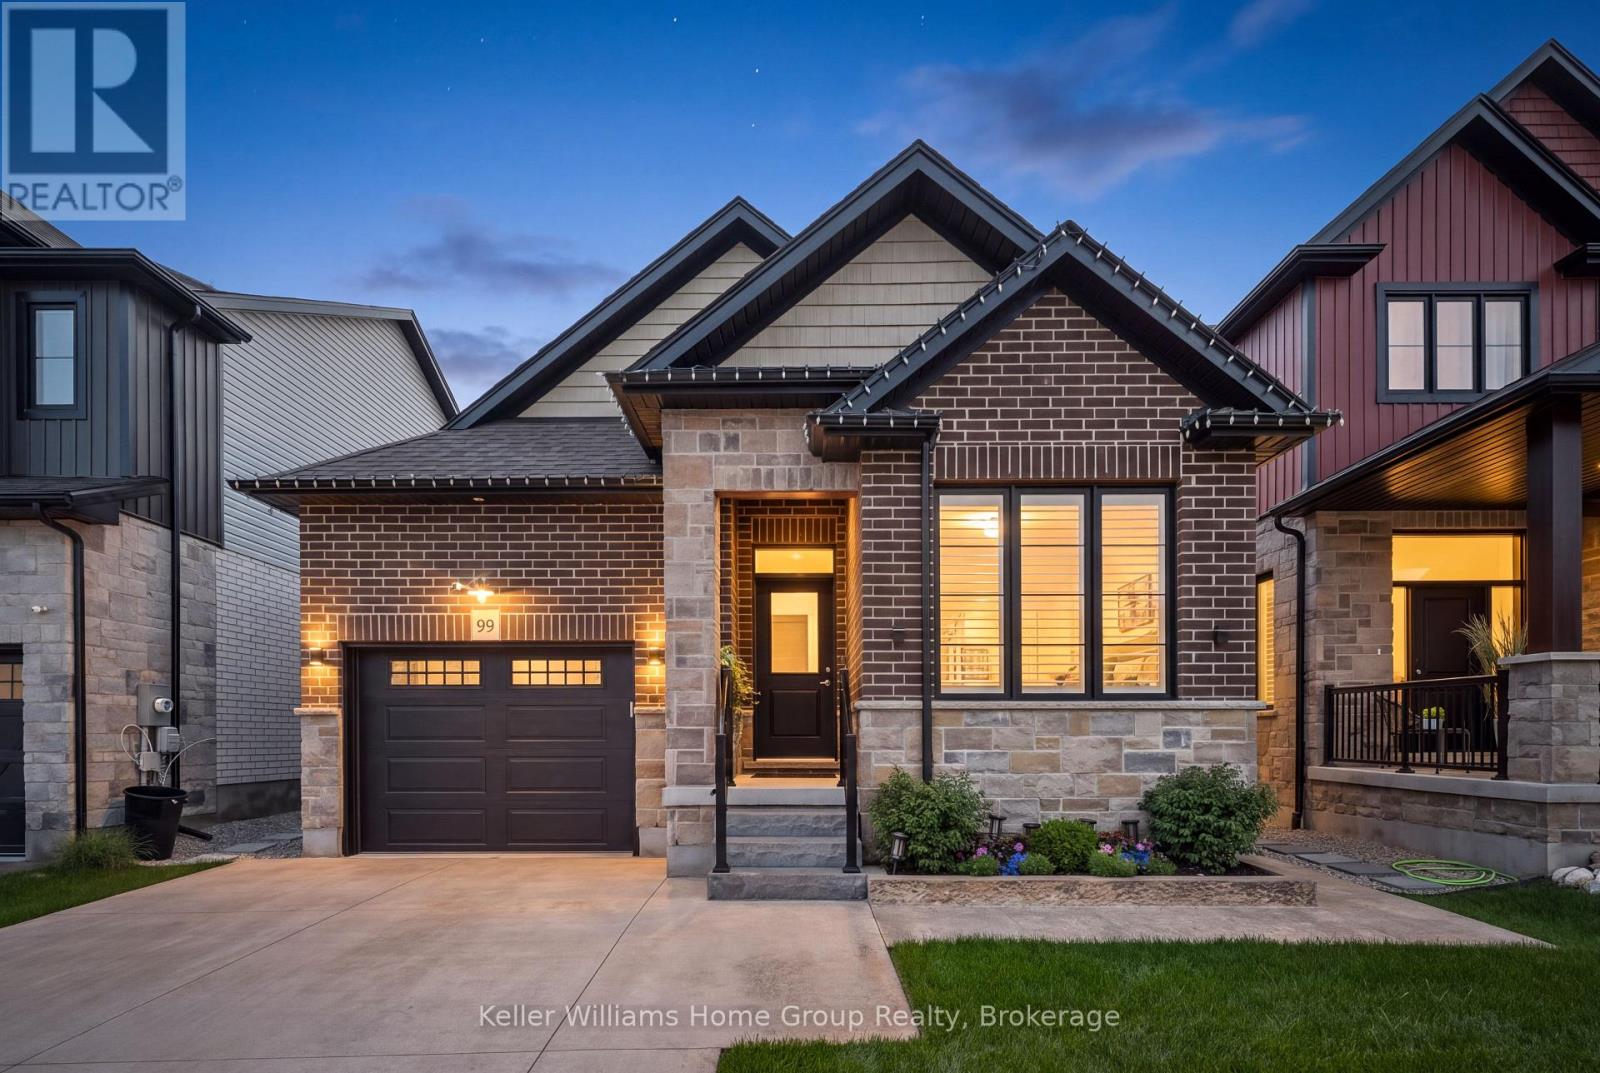
Welcome to 99 Harrison Street in Elora, where thoughtful design, low-maintenance living and exceptional outdoor space come together in a home that makes downsizing feel like an upgrade. This attractive all-brick home with stone accents offers approximately 2600 sq. ft. of finished living space, 2+1 bedrooms and 3 full bathrooms, with a layout designed for comfortable everyday living and effortless entertaining. The open-concept kitchen and living area flows naturally to the outdoors, while main-floor laundry adds the convenience buyers looking to simplify will appreciate. Step outside and discover one of the home's true highlights. A stamped-concrete pathway leads from the front of the property to the backyard oasis, where a beautifully finished patio and impressive automated pergola create an exceptional outdoor living space. With the touch of a button, the pergola can be adjusted for greater privacy or opened up to enjoy the outdoors. Thoughtfully planted trees provide additional privacy and help create your own peaceful retreat. The finished lower level provides plenty of room when you want it, featuring a huge rec room with electric fireplace, an additional bedroom and a full bathroom, ideal for visiting family and overnight guests while maintaining separation and privacy. Even the garage has been thoughtfully finished. The attached 1.5-car garage features an epoxy floor and cabinetry for organized storage, complemented by a concrete driveway for a clean, low-maintenance exterior. For those ready to simplify without giving up the things they love about owning a home, 99 Harrison Street offers an appealing alternative to condo living: your own backyard, your own garage, generous finished living space and the freedom of freehold ownership, with no monthly condo fees. Downsize the maintenance, not the lifestyle. Welcome home to Elora. (id:15069)
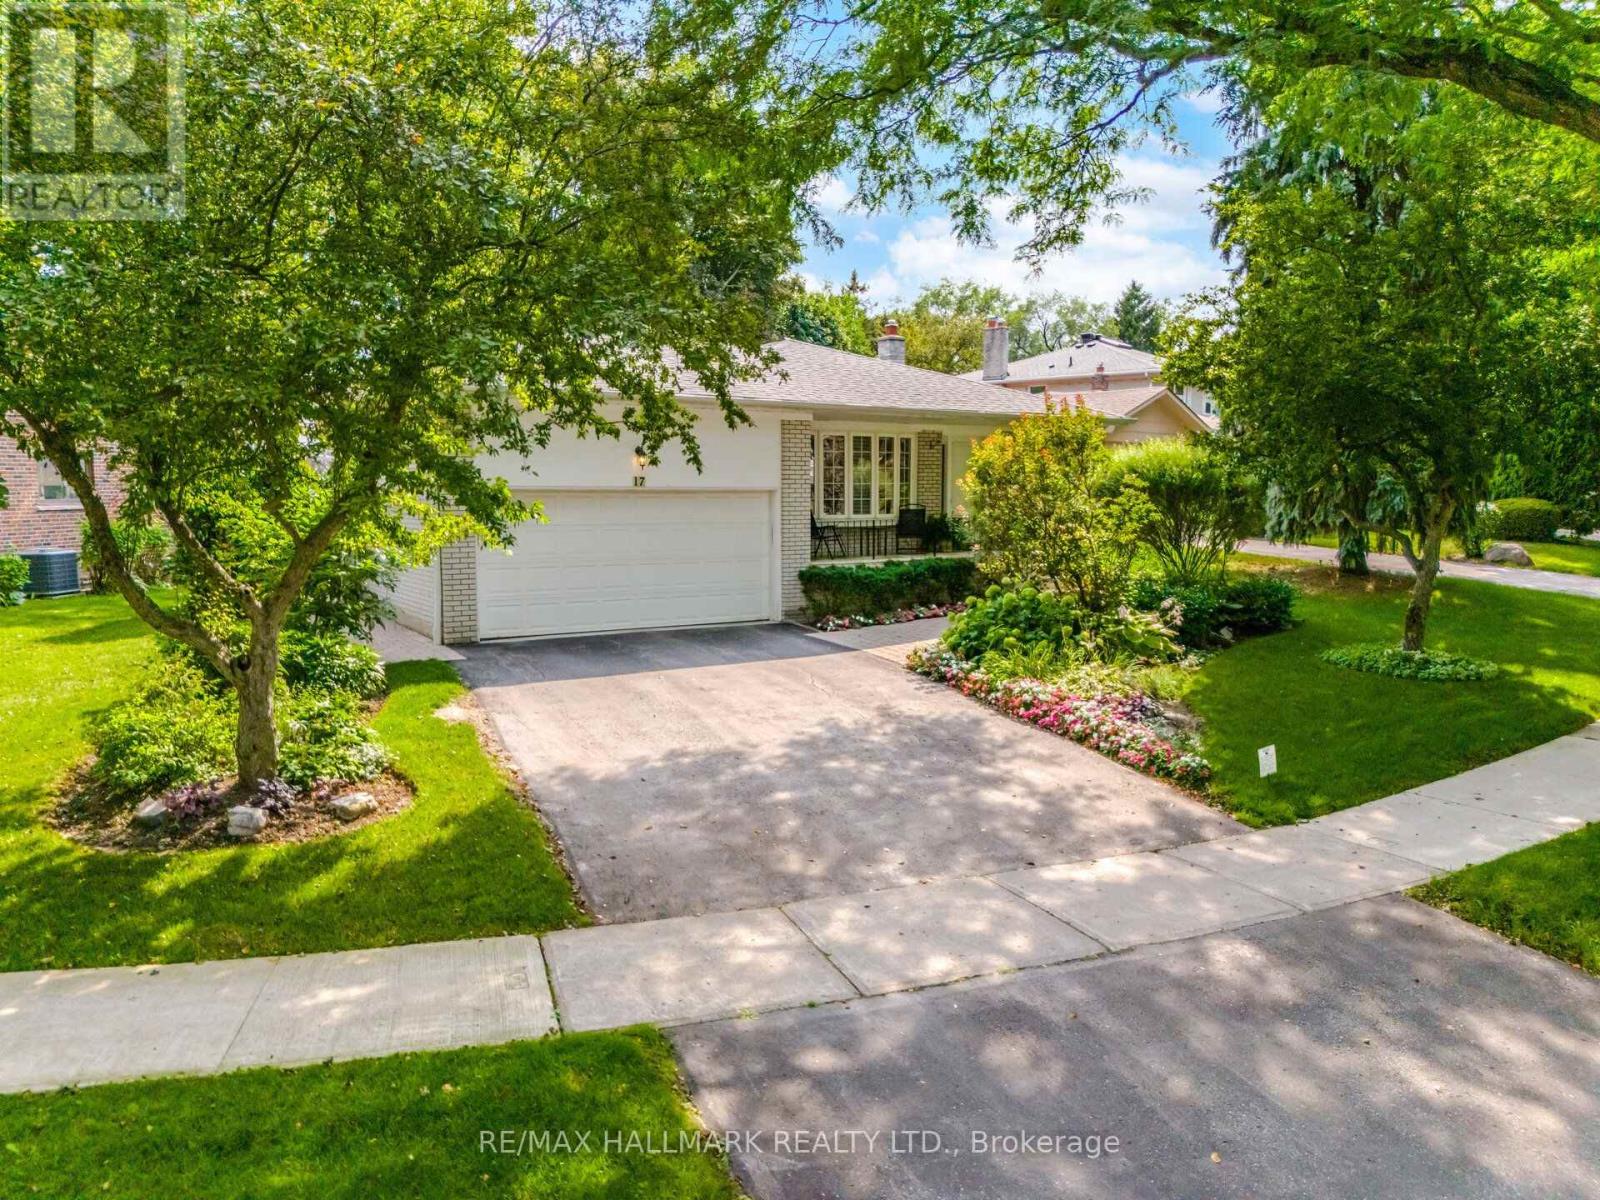
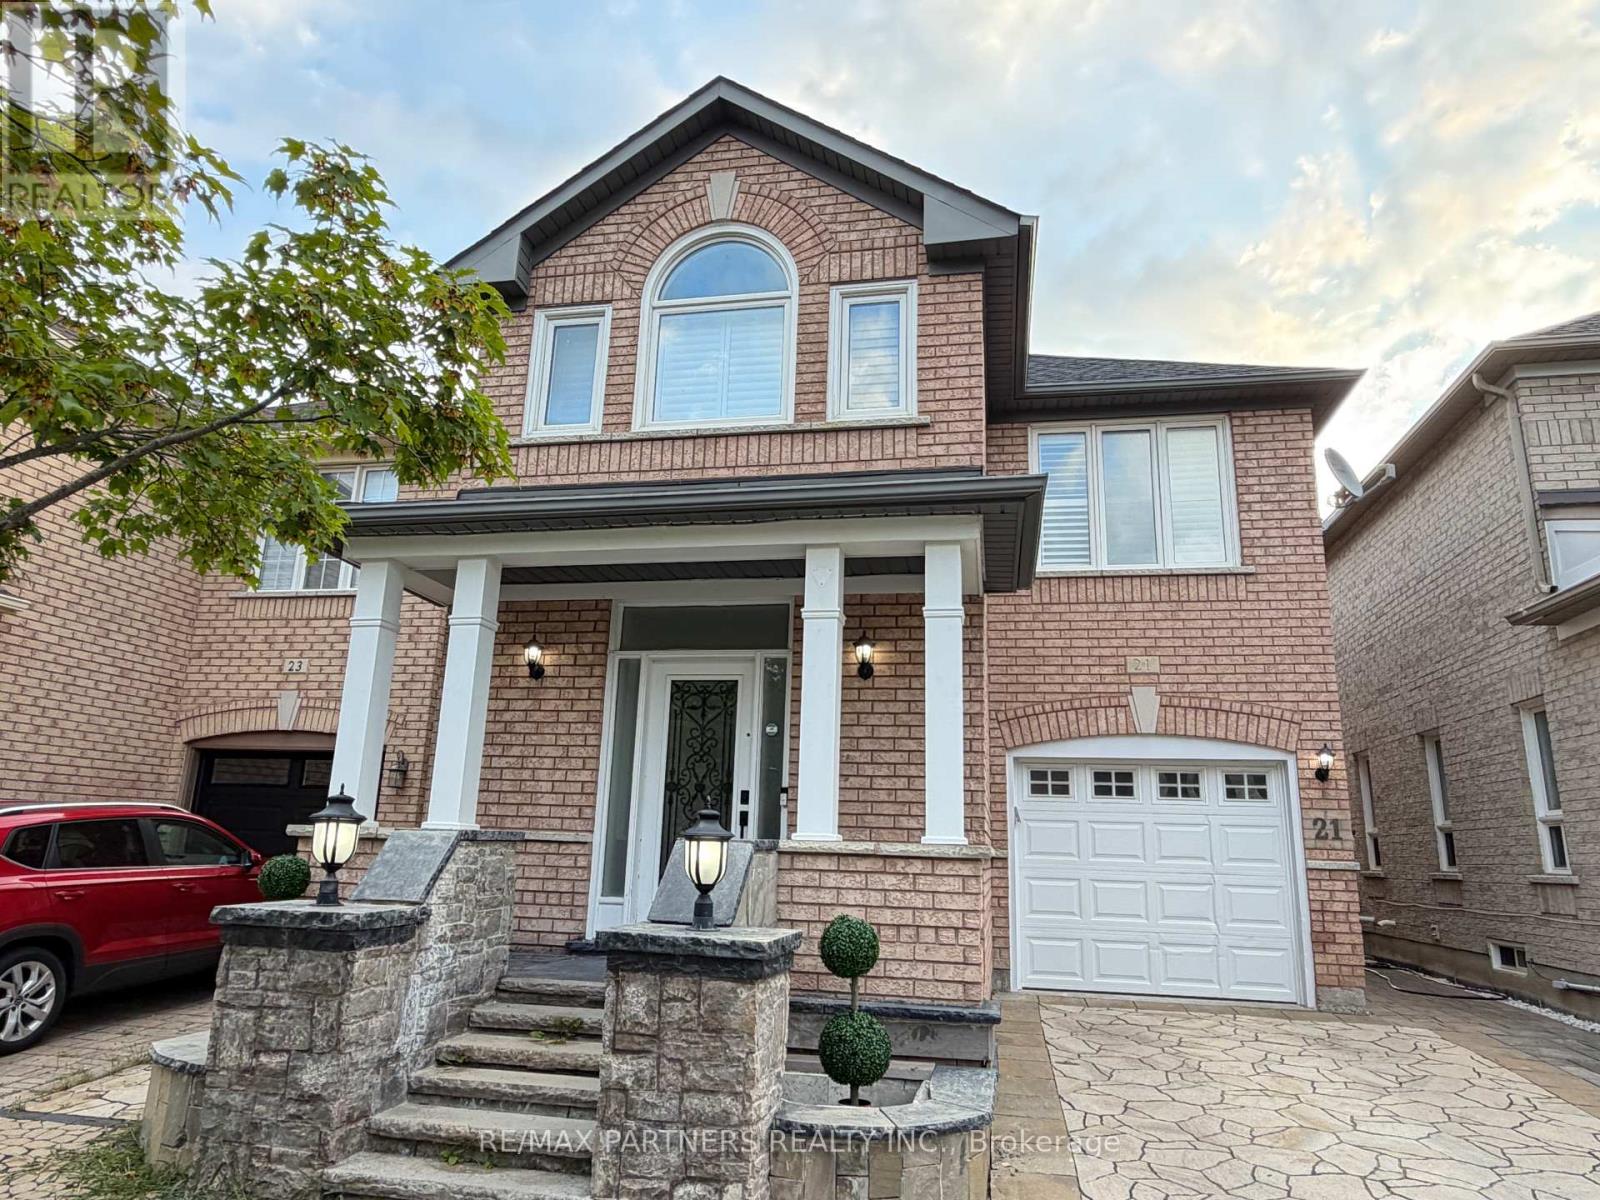
A special find in a friendly community. Enjoy size, location, ideally located the serenity of this secluded setting. Don't miss out on this prime opportunity in a vibrant community. Surrounded by top schools (AY Jackson SS & Seneca College). Convenient access to Hwy 404,407 & 401 DVP. Shops, Parks, Library. Make this your dream home today! Professionally landscaped garden with sprinkler system to maintain the lovely green appearance. (id:15069)
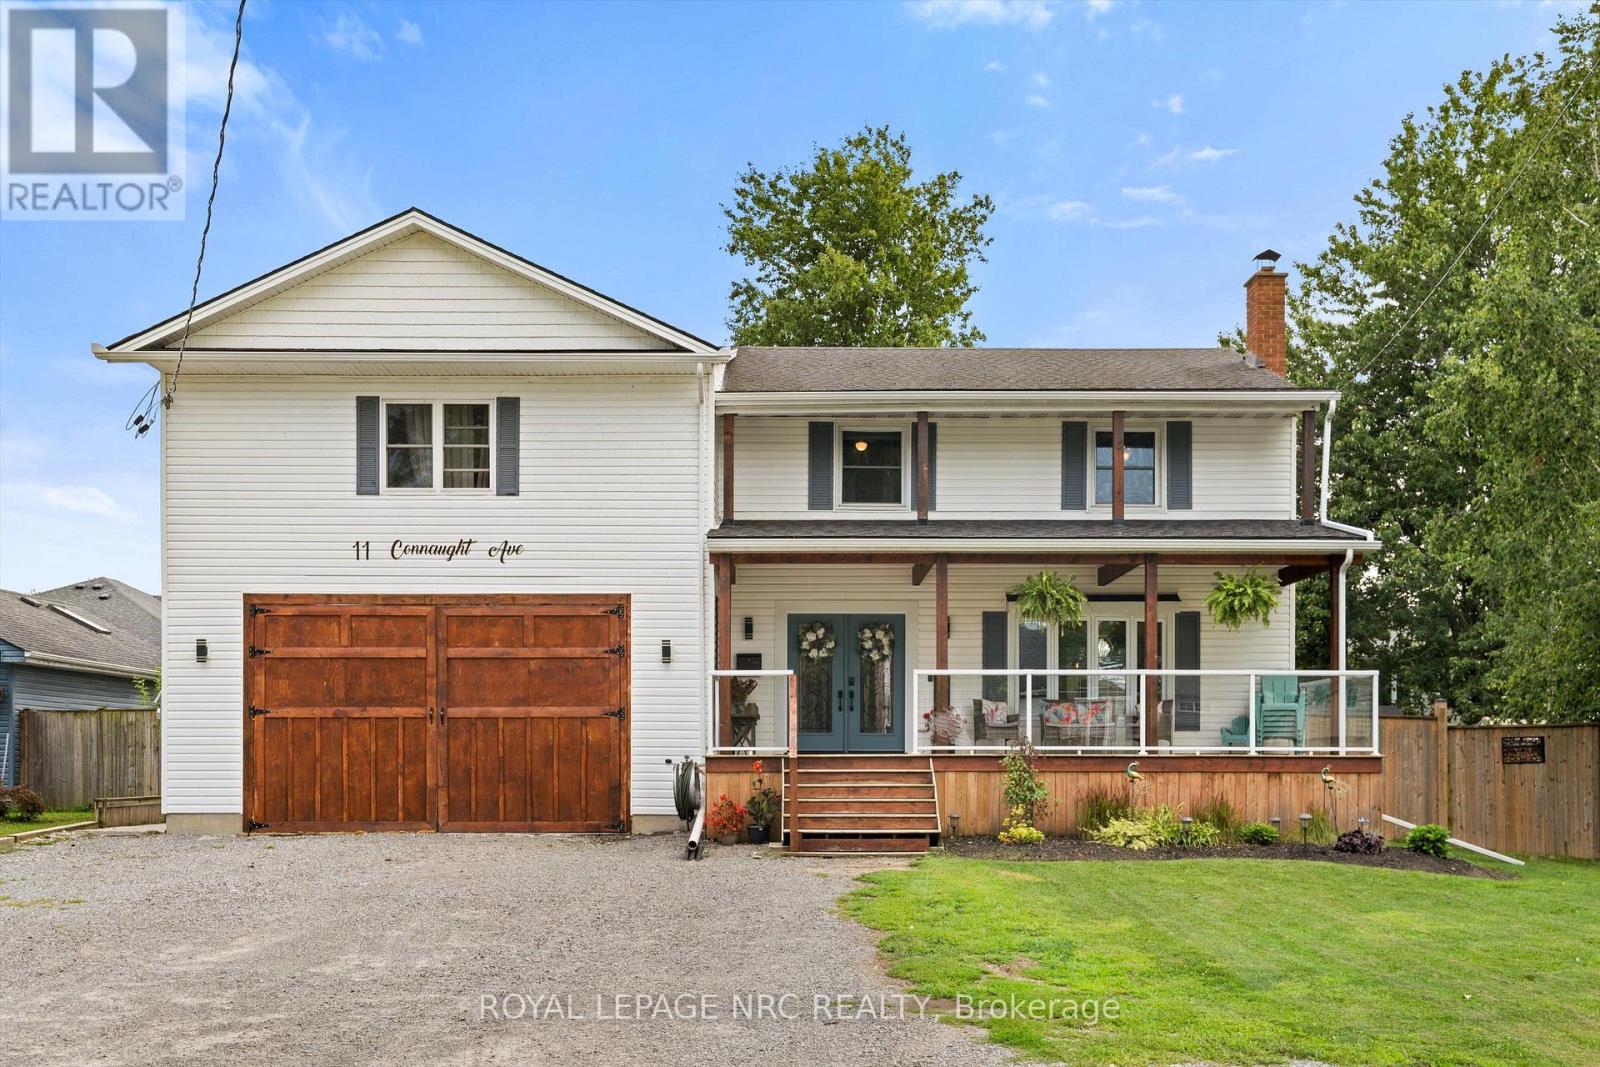
Easy to love from the moment you arrive! This spacious 6 bedroom, 3 bathroom two-storey home sits in the quiet community of Port Robinson along the Welland Canal, offering exceptional value. The impressive 2024 addition features a massive 24' x 32' garage with heated flooring, plus a beautifully finished 2 bedroom, 1 bathroom in-law suite above, completed in 2025. With its own separate entrance and ensuite laundry, the suite is ideal for extended family, guests, or rental potential. Inside, enjoy an upgraded kitchen with quartz countertops and exposed beams, while the huge covered front porch and rear patio create inviting spaces to relax and entertain. The home also features an upgraded 200-amp electrical service and breaker panel. A rare opportunity combining character and functionality in a peaceful canal-side community. (id:15069)
Blending contemporary design with timeless character, this exceptional home is nestled in one of the city's most coveted neighbourhoods, where mature streetscapes and outstanding curb appeal create an unforgettable first impression. The striking exterior is complemented by a large corner lot, an oversized two-car garage, and dual driveways - offering a rare convenience! Inside, a bright, welcoming foyer with an open staircase, hardwood floors, and expansive glass accents sets the stage for the home's spacious, light-filled interior. The beautifully appointed kitchen is designed for everyday living and effortless entertaining, featuring an oversized granite island with seating, extensive cabinetry with loads of storage, and stainless steel appliances. A stunning double-sided fireplace creates an elegant connection between the living and dining areas, while hardwood flooring, modern lighting, built-in speakers and quality finishes enhance every space. Upstairs, the primary suite offers a peaceful retreat with soaring cathedral ceilings and a luxurious ensuite complete with a large glass-enclosed shower and double sinks. Second-floor laundry adds everyday convenience, while the fully finished lower level provides exceptional flexibility for a recreation room, home gym, or media space. The exterior is an extension of the interior with inviting patios, gardens and charming walkways, not to mention a custom shed for even more convenient storage, completing this remarkable property. An outstanding home that combines thoughtful design, exceptional functionality, and undeniable style. (id:15069)
Welcome to this beautifully maintained & updated 4 bed, 2 bath home situated on an private corner lot in the heart of Glen Cairn Kanata. Inside find quality finishes throughout, highlighted by a modern kitchen featuring quartz countertops, gas range, SS appliances, pantry cupboard & LED pot lighting. From the kitchen hallway find a dedicated mudroom with convenient entry to the garage. A true standout is the 4-season sunroom addition enhanced by Velux skylights that fill the space with natural light & a cozy electric fireplace. This versatile area offers flexible living options such as an additional family room or relaxing retreat. On the upper level you will find a king size primary bedrm with a walk-in closet, 3 additional bedrooms & a tastefully renovated main bath. The finished lower level offers a dedicated home office, a comfortable family room, laundry & abundant storage. Step outside to a truly special setting of beautifully landscaped English inspired gardens, showcasing a stunning variety of mature greenery & seasonal colour. Enjoy the interlock walkway & patio perfect for outdoor entertaining or quiet relaxation. This private backyard oasis is enclosed by maintenance free vinyl fencing offering rare tranquility & seclusion. The property also features a garden shed along with two additional storage sheds providing exceptional space for tools, equipment & seasonal storage. This already impressive outdoor space adds even more potential with a dedicated cement pad, a hydro hookup & privacy for a future hot tub & lets not overlook the dedicated BBQ station & direct gas line connection. The corner lot enhances privacy & curb appeal, complemented by a paved driveway & interlock accents. Updated shingles, furnace & A/C provide peace of mind for years. This is a rare opportunity to own a private, beautifully updated home in a sought-after Kanata neighbourhood perfectly located within walking distance to schools, parks & recreation. (id:15069)
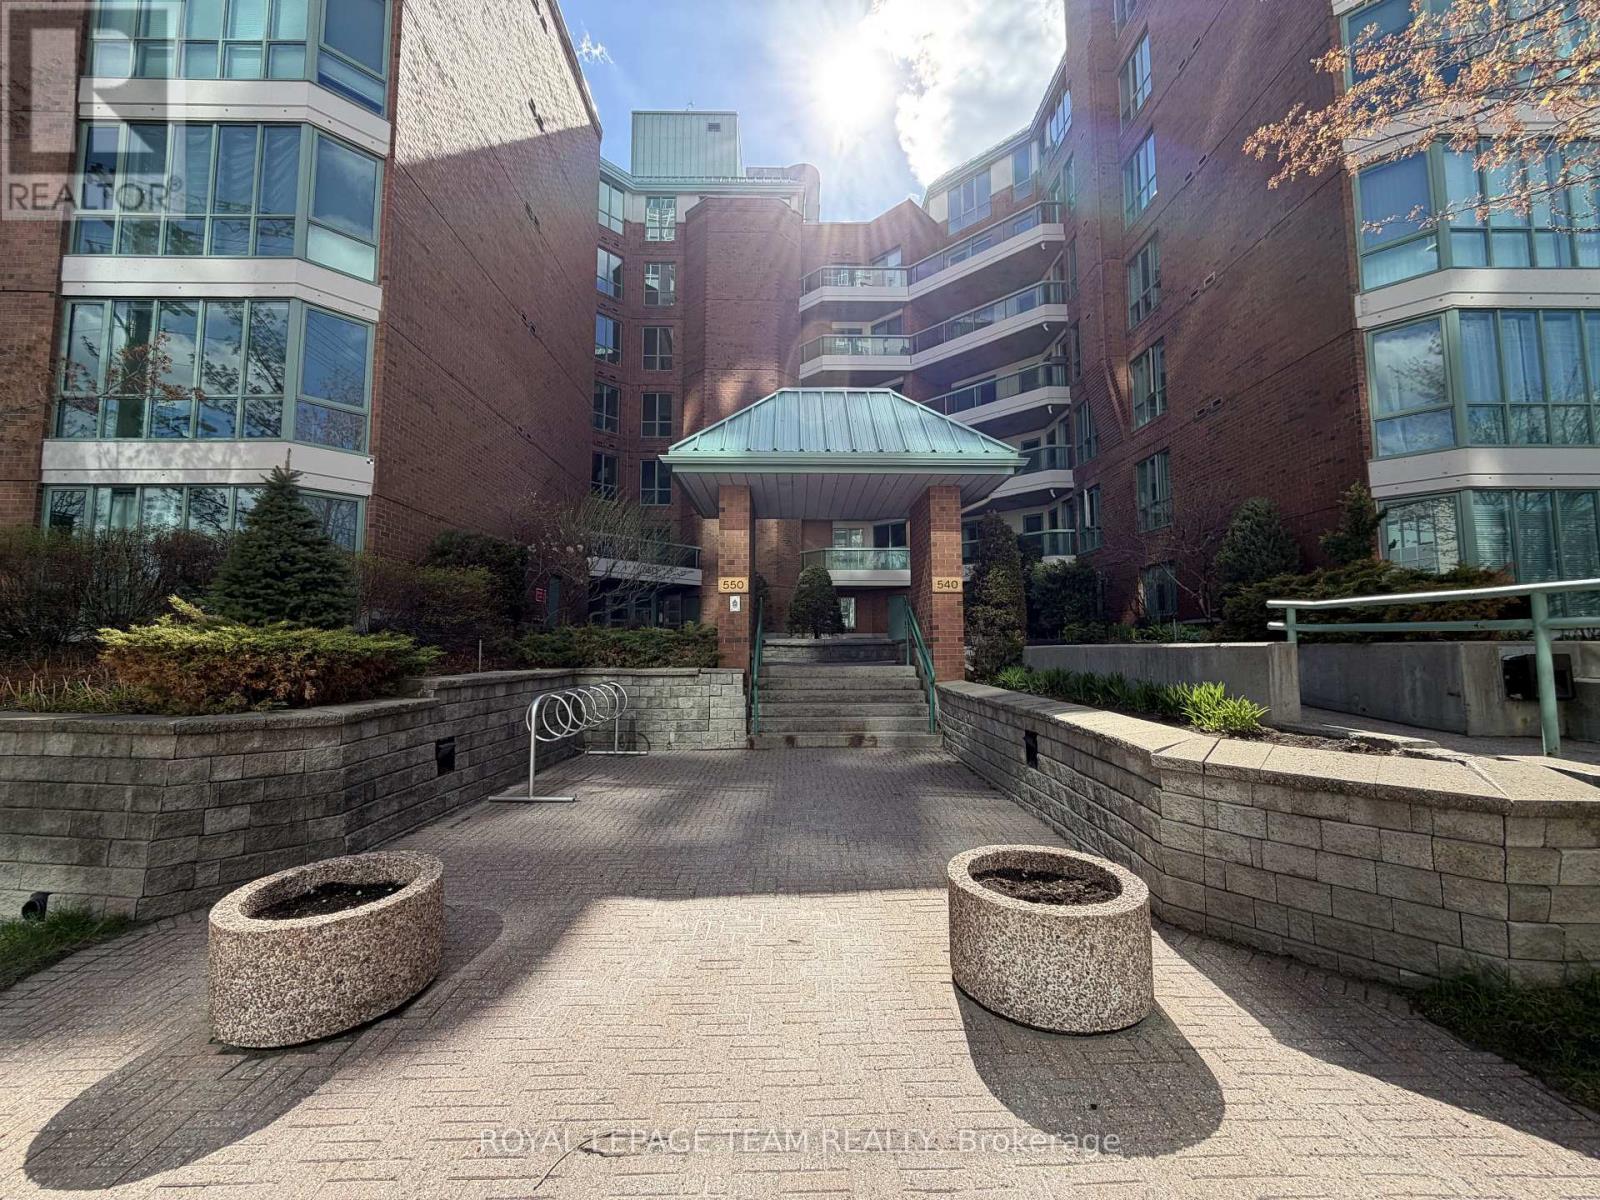
Fabulous 2 bedroom suite at The Lakelander. 1st floor location works very well as a pied a terre. This suite also has an underground parking space. Engineered hardwood floors throughout living areas and ceramics in kitchen and 2 baths. All counters have been upgraded with granite. Large Primary bedroom has walk-in closet and a 3 pce ensuite bath. Bedroom number 2 has access to main bath which is a 4 pce with tub/shower. Living/dining combination is spacious and has a walk-out to the large patio finished with concrete pavers. Property includes an owned locker located in the basement as well as a carwash area, plus the underground parking space. Outside the front of building has a beautifully landscaped entrance combined with the sister property 540 Cambridge next door. Ramp access is available from sidewalk at front entrance. (id:15069)
Welcome to 144 Viewmount, a solid full brick freehold semi-detached home offering exceptional value and a highly walkable location close to everyday amenities. This well-maintained 3 bedroom, 1 bathroom residence features a bright and inviting main floor with a spacious living and dining room that flow seamlessly together, enhanced by large windows and a desirable south-facing exposure that fills the home with natural light. Hardwood flooring runs throughout the principal areas and continues up the hardwood staircase to the second level, where you will find three well-proportioned bedrooms ideal for families, guests, or a home office setup. The kitchen is functional and complemented by durable flooring, with convenient access to the backyard through a rear exterior door installed in 2015. The partially finished basement provides additional living space with flexibility for recreation, storage, or future customization. Key updates include a renovated bathroom (2012), a new gas furnace (2016), and a new roof (2024), along with updated brickwork on the garage the same year. A fantastic opportunity to own a solid, move-in ready home with great fundamentals in a convenient location. (id:15069)
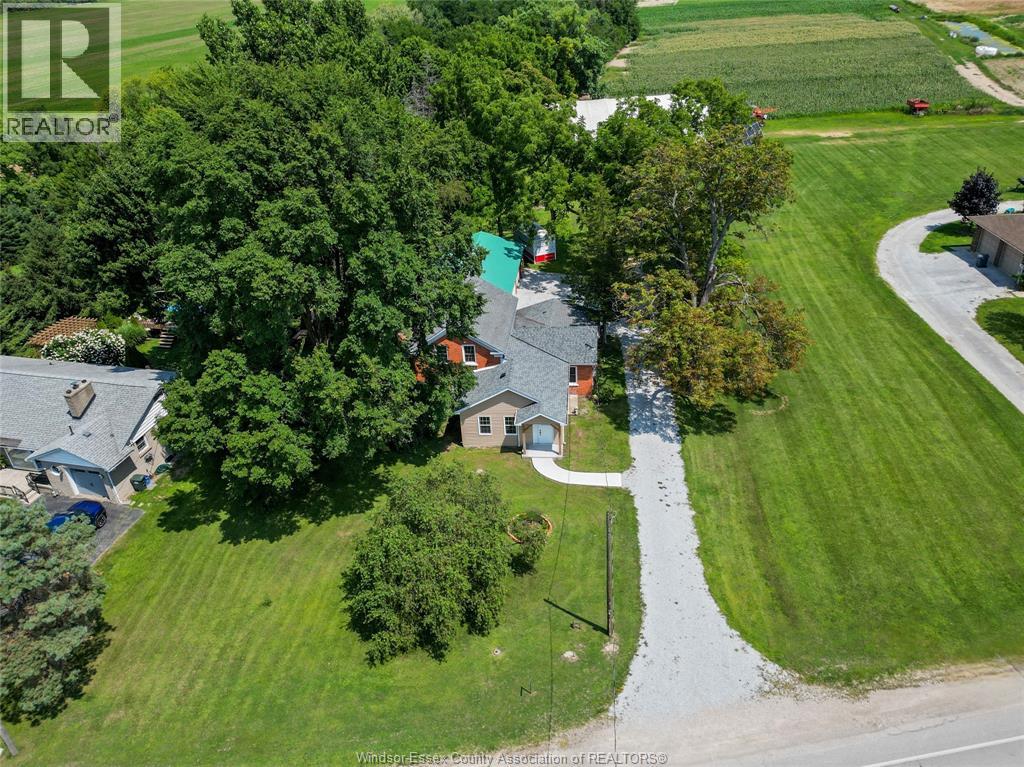
Welcome to 458 County Rd 34 W., a charming country property offering the perfect blend of character, modern updates and room to enjoy the outdoors. Set on approximately 0.6 acres with no rear neighbours, this beautifully updated 3-bedroom, 2-bath home offers a peaceful setting just minutes from the amenities of Essex /Kingsville and surrounding communities. Inside, the bright and inviting main level features an open-concept living and dining area highlighted by a stunning three-sided gas fireplace, creating a warm and welcoming space to gather. The updated kitchen is both stylish and functional, featuring beautiful lava granite countertops, a generous centre island and newer appliances. The back living area provides a flexible living space that can be used as a family room, home office or quiet retreat, or 4th bedroom with a walkout to the patio and backyard. A bedroom, convenient mudroom and laundry area complete the main level, while two beautifully updated bathrooms and newer flooring throughout add to the move-in-ready appeal. Upstairs, you’ll find 2 comfortable bedrooms and a bath. Outside is where this property truly shines. Enjoy the privacy of a generous country lot with no rear neighbours, landscaped grounds, patio space and an impressive detached 4-bay garage—perfect for the hobbyist, tradesperson, collector or anyone needing exceptional storage and workspace. With extensive updates including a new septic system, updated plumbing and wiring, on-demand hot water and more, this is an opportunity to enjoy country living without taking on a renovation project. (id:15069)
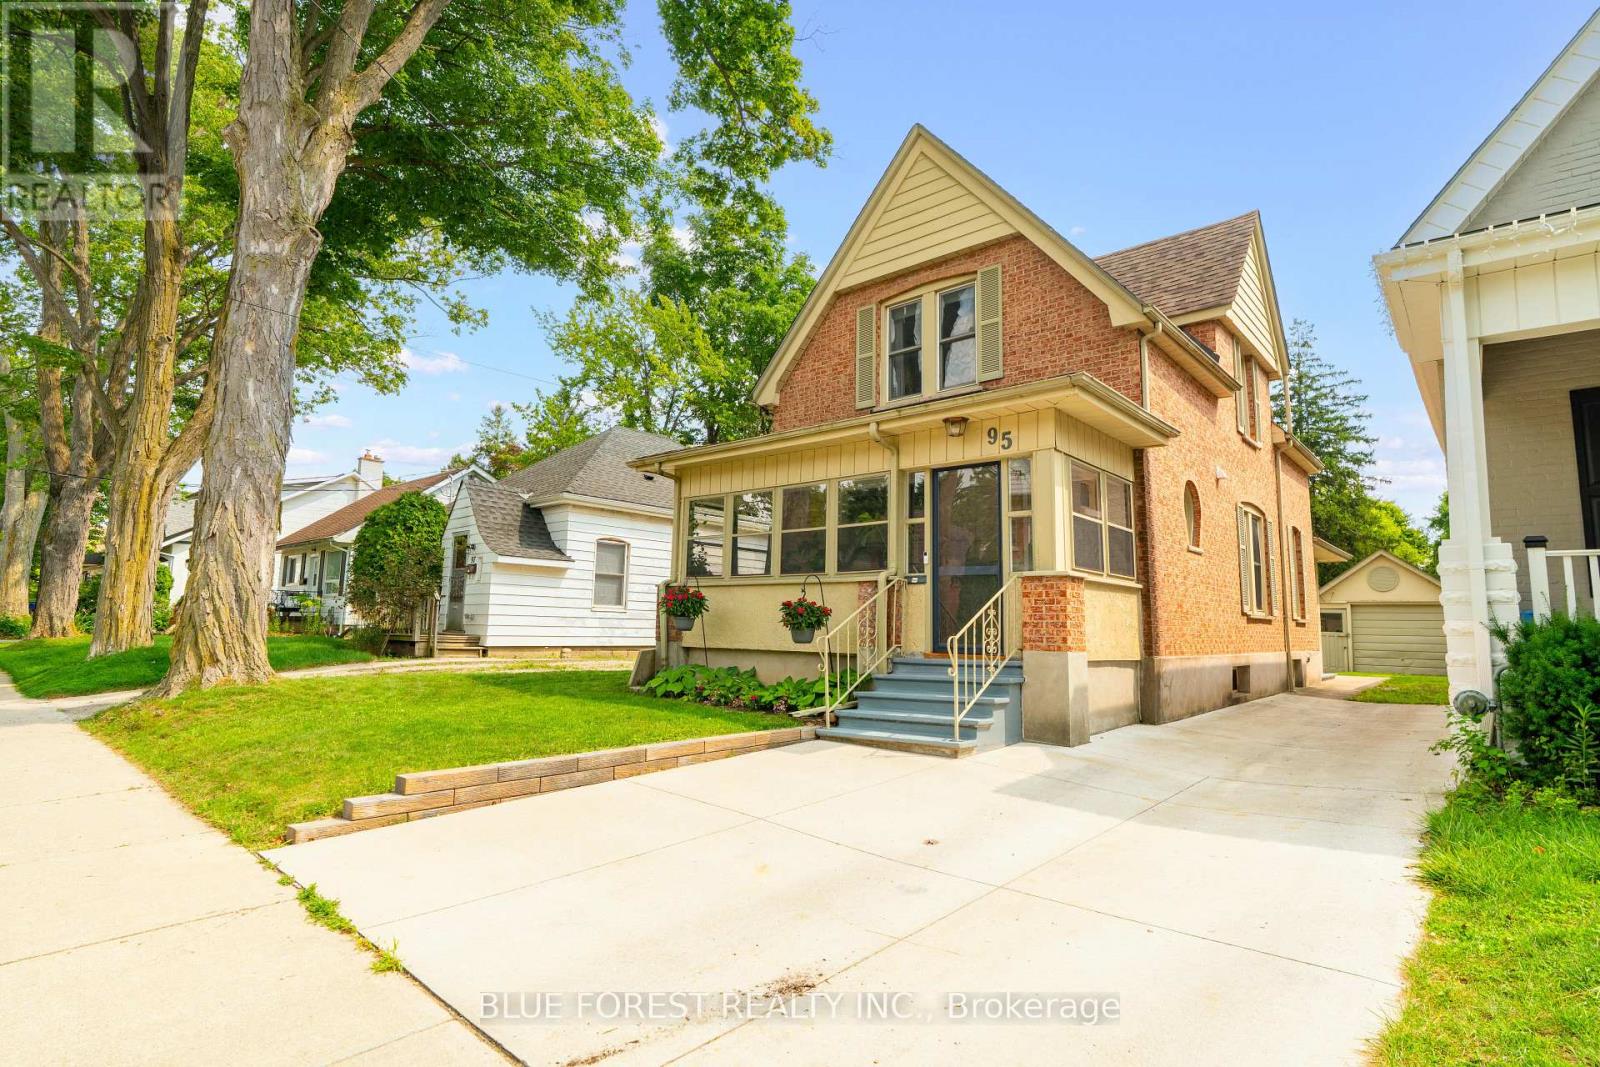
Once voted Canada's best neighbourhood, Wortley Village has preserved its charm and tight knit community spirit. Right here in the heart of Wortley, is this beautiful 1.5-storey brick home, originally built in 1907. This home has maintained its original character and has been thoughtfully updated for today's lifestyle. Step into the bright enclosed porch, notice the built-in bench seating and warm tongue-and-groove wood ceiling. It's the perfect spot to slow down and enjoy your morning coffee, adding extra living space to the home, and gives a timeless cottage-like feel. Inside, the main floor has been renovated, including updated paint, trim and the removal of walls to create a bright, open-concept layout. At the heart of the home is the updated kitchen, featuring an impressive 8-foot island with additional touch latch cabinetry below, abundant pantry storage, stainless steel appliances and a charming window bench. The main floor also offers an additional family room filled with sunlight, where a wood-burning fireplace and a wall full of built-in storage create an inviting retreat. A powder room completes this level. Upstairs, you'll find three bedrooms and a beautifully renovated full bathroom. The bedrooms feature updated flooring, while the hallway has also been refreshed this year, giving the upper level a fresh and cohesive feel.Outside, the private concrete driveway was redone in 2020 and leads to a detached garage. The backyard is colourful and low-maintenance with plenty of green space making it the perfect place to unwind. Other updates include the AC (2025), Attic Insulation (2019) Washer&Dyer(2025) and Full Electrical Upgrade (2018). This home puts you in the midst of the neighbourhood's tree-lined streets, boutique shops, restaurants, top schools,parks and welcoming community spirit. This is a rare opportunity to own a historic home updated for the w the community functionality today's buyers are looking for. Don't miss out! Book your showing today! (id:15069)
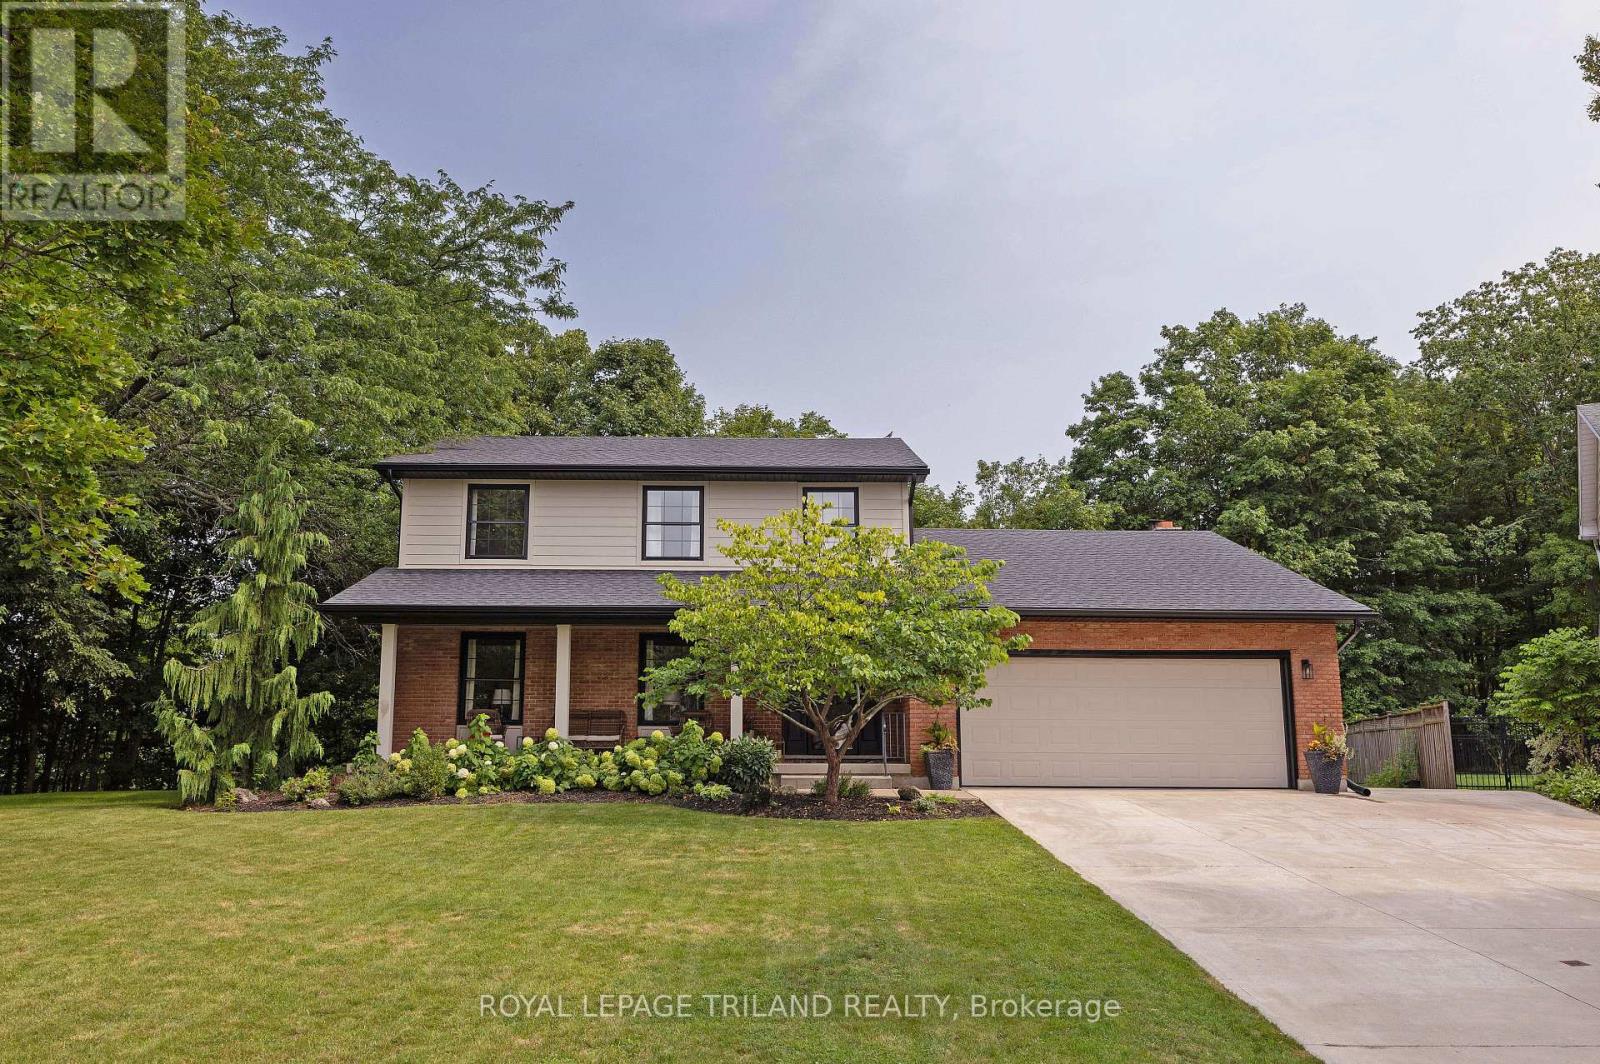
Welcome to 20 Woodhaven, tucked away on a quiet cul-de-sac in North St. Thomas and backing onto Dalewood Conservation Area, with its picturesque ravine, mature trees, trails and seasonal water views. Enjoy privacy and tranquility year-round, an easy commute to London and proximity to 1Password Park, offering soccer and football fields, basketball courts, a splash pad, playground and paved walking trails. Offering 2438 sq. ft. above grade, this thoughtfully renovated 3-bedroom, 3.5-bathroom home is ideal for a growing family. A spacious double concrete driveway provides ample parking. The main floor features a welcoming foyer, bright living room with natural light and formal dining room overlooking the stunning backyard. The centrally located eat-in kitchen includes quartz countertops, tile backsplash, breakfast bar and included appliances. Take in the peaceful natural surroundings from the impressive sunroom, featuring a cathedral ceiling, expansive windows and two patio doors leading to a large deck and an area perfect for a hot tub. The family room offers a wood-burning fireplace, built-in entertainment unit and dedicated desk area. Conveniently located off the double garage, the mudroom also provides access to a powder room. Upstairs, the primary bedroom includes a walk-in closet and ensuite with separate vanities and a tile-and-glass shower and a second bedroom enjoys its own ensuite with a shower and tile flooring. There's a third bedroom with a closet, linen closet and also a spacious main bathroom features double sinks and a tub/shower surround. The recently finished lower level adds a large recreation room and versatile hobby room with two windows, along with laundry and utility areas. This is a rare opportunity to own a beautifully updated home in an unforgettable setting! (id:15069)
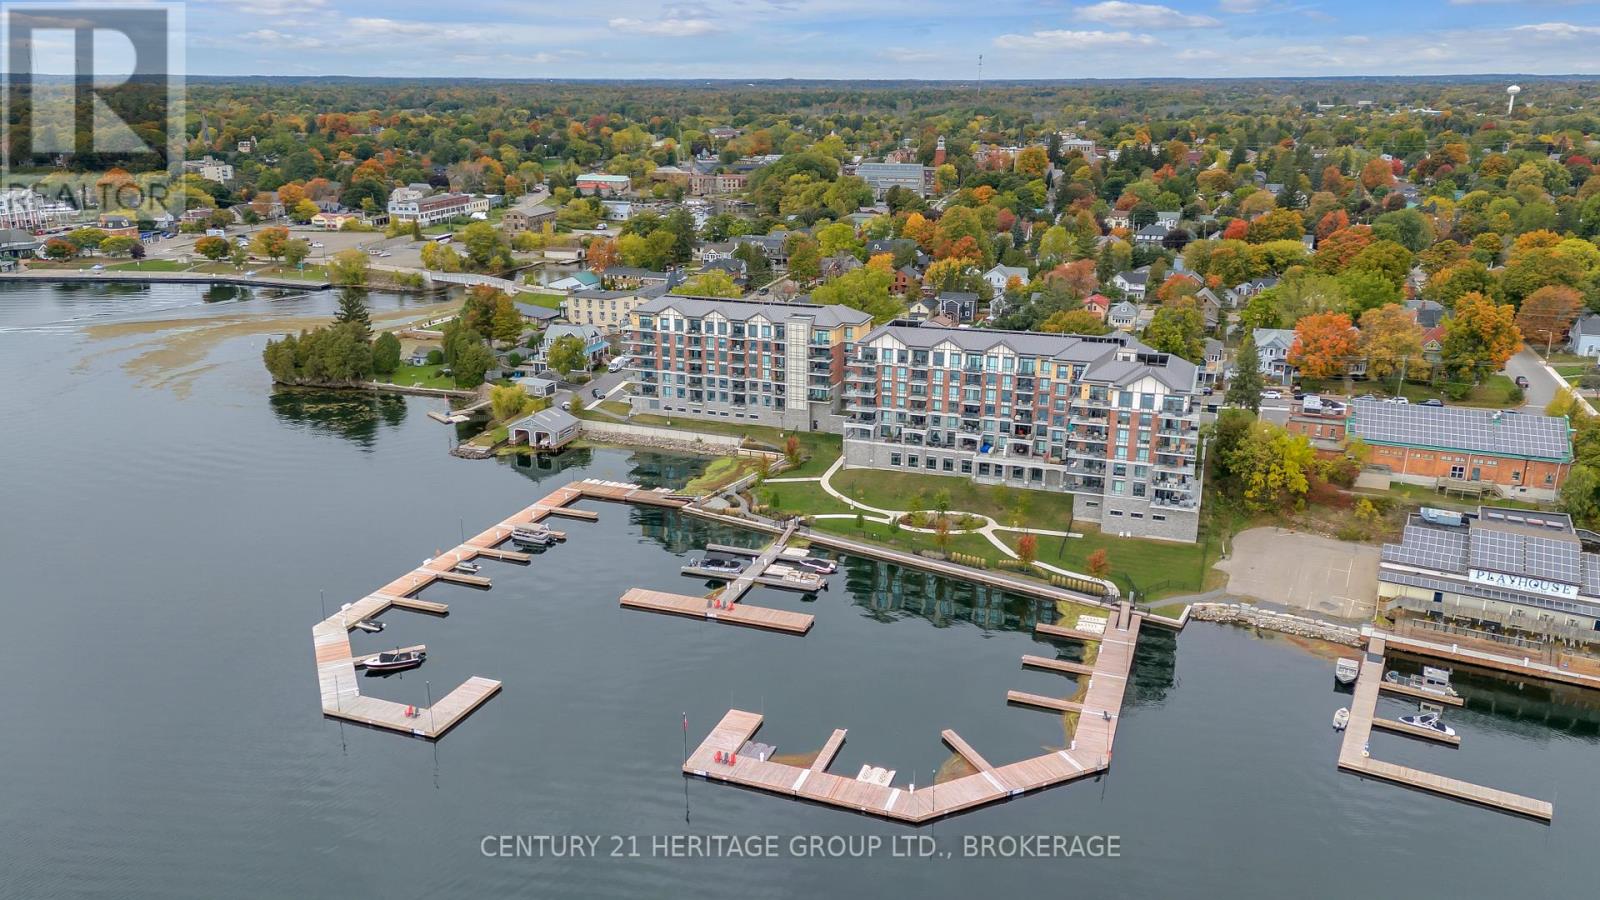
Experience one of the finest waterfront penthouse residences in the Thousand Islands. Welcome to Stone & South Condominiums, Gananoque's premier luxury waterfront community. Perched on the top floor, this exceptional penthouse offers breathtaking panoramic views of the St. Lawrence River and the world-famous Thousand Islands, creating an extraordinary lifestyle in one of Eastern Ontario's most desirable destinations. Designed with elegance and comfort in mind, the open-concept interior showcases soaring 10-foot ceilings, rich hardwood flooring, and sophisticated finishes throughout. The chef-inspired kitchen is equipped with premium appliances, including a gas cooktop, electric wall oven, drawer microwave, dishwasher, and wine and beverage cooler. Step onto your private balcony, complete with a natural gas BBQ hookup, where you'll enjoy spectacular sunsets and ever-changing waterfront vistas. This remarkable suite also includes a private marina slip, providing direct access to some of Canada's finest boating. For added convenience, the property comes with one underground parking space and two private storage lockers, offering exceptional space for seasonal items, recreational equipment, and more. Residents also enjoy first-class amenities, including a fully equipped fitness centre, an elegant party room, and beautifully landscaped grounds. Located just steps from Gananoque's charming downtown, you'll enjoy easy access to boutique shopping, exceptional restaurants, cafés, waterfront trails, the marina, and the renowned Thousand Islands Playhouse. Whether you're seeking a luxurious year-round residence or an exclusive waterfront retreat, this rare penthouse offers an unmatched combination of elegance, convenience, and breathtaking waterfront living. (id:15069)
Renovation Upgrade $$$ $150,000! Professional Finished Basement w/ Wet Bar/Yoga Area/Bedroom/Bathroom*Beautifully Landscaped Front & Backyard Premium Interlocking! Spectacular 4-Bedroom Detached Home in the Highly Sought-After Berczy Community Approx. 2,000 Sq. Ft. of Well-Designed Living Space* Bright Combined Living & Dining Room with Elegant Venetian Plaster Finishes* 9-Ft Ceilings Throughout the Main Floor* Hardwood Flooring on the Main Level & Second-Floor Hallway* Open-Concept Modern Kitchen with Granite Countertops, Stylish Backsplash & Breakfast Area with Walkout to the Patio* Spacious Family Room Overlooking the Beautifully Landscaped Backyard, Perfect for Relaxing or Entertaining* Tastefully Upgraded Bathrooms Throughout* Steps to Highly Ranked Pierre Elliott Trudeau High School & Castlemore Public School* Close to Parks, Shopping, Transit & All Amenities* (id:15069)
Welcome to this meticulously maintained, original-owner bungalow nestled on a desirable 50 x 105 ft lot in the heart of South Ajax. Lovingly cared for over the years, this timeless home blends pride of ownership with nostalgic charm, offering a rare opportunity to make it your own or renovate to suit your vision. The bright and functional main level features 3 spacious bedrooms, a welcoming living and dining area filled with natural light, and an inviting layout ideal for families, downsizers, or first-time buyers. Every room reflects the exceptional care this home has received, preserving its original character while providing a solid foundation for future updates and do not forget to enjoy your morning coffee in the sunroom. The lower level offers a separate entrance with a 4th bedroom, expansive recreation space, and excellent flexibility for extended family, a home office, or potential in-law accommodations. Step outside to enjoy the generous backyard, offering endless possibilities for entertaining, gardening, or creating your own private outdoor retreat. The premium lot size provides ample space for future expansion while maintaining plenty of room for family enjoyment. Located in one of Ajax's most sought-after neighbourhoods, you're just minutes from schools, parks, waterfront trails, shopping, GO Transit, Highway 401, and every convenience South Ajax has to offer. A rare opportunity to own a lovingly maintained family home where cherished memories were made for generations. Whether you're looking to preserve its classic charm or create your dream home, this exceptional property is ready to welcome its next proud owner. (id:15069)
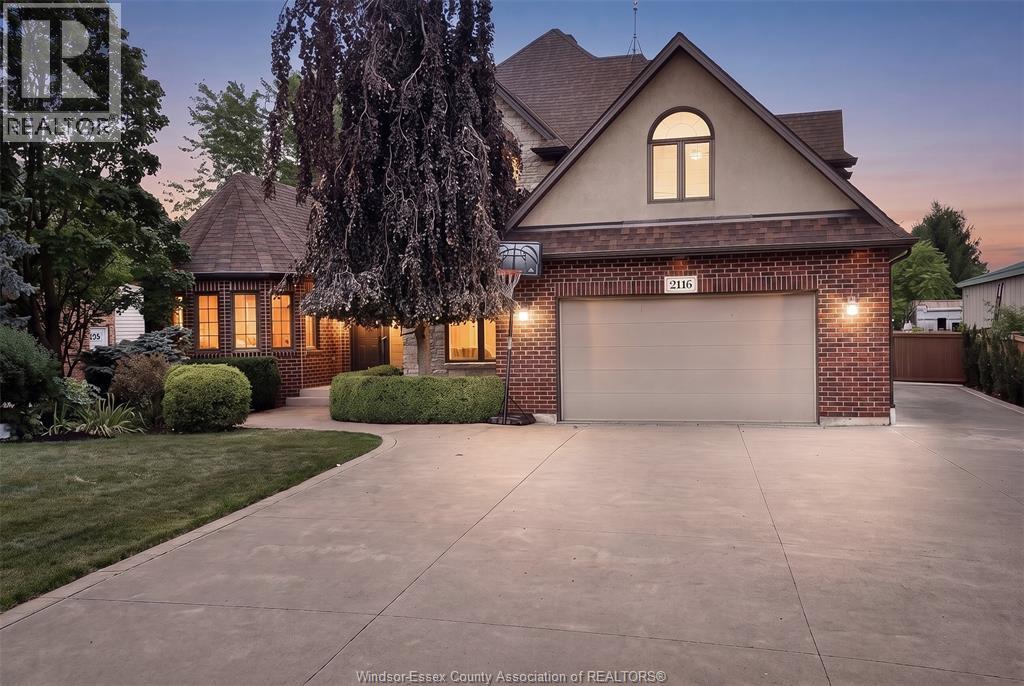
This is the one you've been waiting for! Welcome to 2116 Front Road. This custom built home is perfectly nestled on an impressive 551 ft deep lot in beautiful Amherstburg. Step inside to a stunning great room with soaring two-storey vaulted ceilings, an inviting fireplace, and character throughout. The main floor primary suite offers direct access to your own private indoor pool, an incredible retreat to enjoy year round. With 5+1 bedrooms and 3.5 baths, there's room for the whole family. Smart home features, a heated & cooled garage, and grade entrance add everyday convenience. Step outside to beautifully landscaped grounds, a spacious balcony with breathtaking views, powered shed, and sunroom. Just minutes to downtown Amherstburg, riverfront parks, shops, restaurants, Windsor, LaSalle & the US border. A truly rare opportunity. Book your showing today! (id:15069)
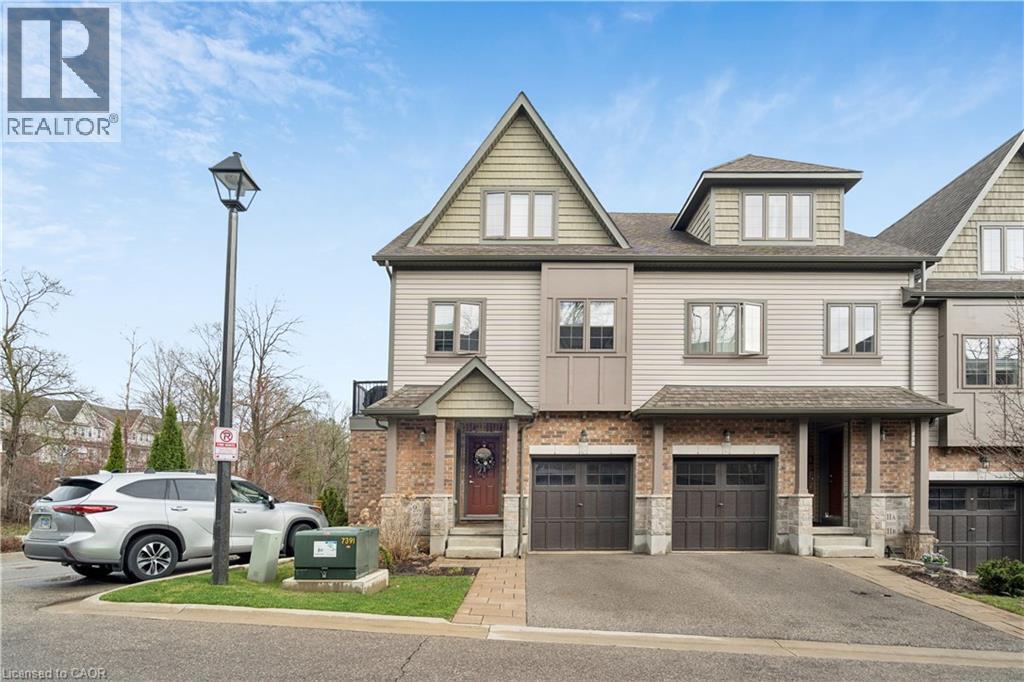
1,286 TOTAL SQ FT! BEAUTIFUL OUTDOOR PATIO! END UNIT! What's the best townhouse for sale in Rockwood, Ontario for first-time buyers or downsizers? Welcome to 9B Guthrie Lane in Rockwood Mews. A rare opportunity to own a stylish, low-maintenance home with private outdoor space in one of Rockwood's most desirable communities. This thoughtfully designed stacked townhouse offers 1,286 sq ft of functional living space, ideal for first-time buyers, young professionals, or downsizers seeking comfort without compromise. The main level features a spacious primary bedroom, a second bedroom perfect for guests or a home office, a full 4-piece bathroom, and convenient in-suite laundry. The lower level is where this home truly shines. A bright and inviting living room showcases new luxury vinyl plank flooring (2024), a cozy gas fireplace, and large windows that flood the space with natural light. The open-concept layout connects seamlessly to the dining area and galley-style kitchen, complete with stainless steel appliances and a gas stove. Step outside and you'll find one of the most unique features in the entire complex. A private side patio seating area, rarely offered in Rockwood Mews, plus a walkout patio from the kitchen. Perfect for morning coffee, entertaining, or unwinding after a long day. Located on the Ridge, this home puts you minutes from the stunning Rockwood Conservation Area, known for its scenic hiking trails, caves, river views, and year-round outdoor activities. You're also close to local shops, restaurants, and everyday essentials, with easy access to Acton and Guelph GO stations and a convenient drive to Highway 401. Condo fees cover exterior maintenance, landscaping, snow removal, waste collection, and structural upkeep, making this a truly stress-free ownership experience. If you've been searching for an affordable home that offers lifestyle, location, and something a little different. (id:15069)
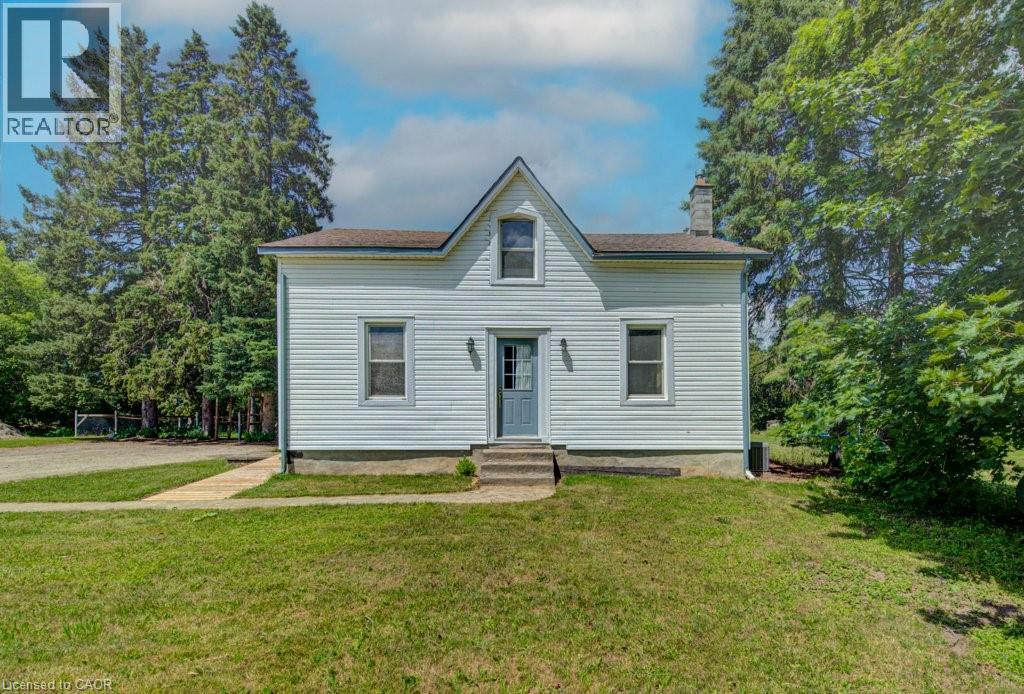
Escape the hustle and bustle of city life and discover the charm of 154 Evert Street in the welcoming village of Everton. This character-filled century home, built in 1870, offers the perfect blend of historic charm and modern comforts, all while keeping you within a convenient drive of larger nearby cities. Featuring 4 bedrooms and 1 custom bathroom with rustic finishes and luxurious in-floor heating. This home is warm, inviting, and full of personality. The large country-style kitchen provides plenty of space for family meals and entertaining, while the cozy propane fireplace creates the perfect place to relax on cooler evenings. Furnace and Air Conditioning replaced in 2022. Main-floor laundry adds everyday convenience. Step outside to the expansive deck and enjoy the peaceful country setting, ideal for morning coffee, summer barbecues, or simply unwinding after a busy day. A large, detached garage offers ample room for vehicles, storage, or a workshop. If you're looking for the charm of small-town living without sacrificing access to city amenities, 154 Evert Street is a property you'll want to experience for yourself. (id:15069)
Welcome to paradise on Upper Buckhorn Lake. Imagine waking up every morning to spectacular sunrises over nearly 100 feet of clean, deep waterfront. This 3-bedroom, 1.5-bath waterfront home offers convenient single-level living with everything you need within easy reach. Featuring hard-surface flooring throughout and an updated interior, each bedroom is generously proportioned. The spacious open-concept living area with vaulted ceilings overlooks the lake, connects seamlessly to the kitchen, and provides a walkout to the sunroom-perfect for enjoying your morning coffee while taking in the view. Recent updates include the kitchen, half bath, appliances, doors, insulation, and select light fixtures. Located on the Trent-Severn Waterway, this property offers boating access to five beautiful lakes without passing through a lock, allowing you to explore from Bobcaygeon to Buckhorn directly from your dock. Situated on a quiet road, the property is just 15 minutes from Bridgenorth and 30 minutes from Peterborough. Pre-inspected for your convenience. (id:15069)
Absolutely Stunning, Move-In Ready Home In The Heart Of downtown Thorold. Nestled On A Quiet, Family-Friendly Street, This Meticulously Maintained Residence Offers Nearly 2500 Sq. Ft. Of Beautifully Finished Living Space On A Generous 47 X 111.27 Feet Lot-Delivering The Perfect Balance Of Convenience And Tranquility Just minutes To Schools, Brock university and Shopping. From The Moment You Arrive, A Bright, Spacious Open Concept Eat-In Kitchen Featuring Stainless Steel Appliances, Granite Countertops, tons of Cabinetry For Both Everyday Living And Effortless Entertaining. Dining room feature 12 feet coffered ceiling with crystal rain drop chandelier. The Oversized Primary Suite loft Offers A Bright And Luxurious Escape Complete With ensuite bathroom and walk in closet . Lower level apartment has in-law suite with its own separate entrance, 3 additional bedrooms, a full kitchen, bathroom, living room, and private laundry ideal for multi-generational living or rental potential come with large Windows, Ample Closets. The double car garage was painted and equipped with Tesla EV charger, also has a side door. The property was upgraded with Ecobee smart thermostat, a top model Eufy fingerprint smart door lock and custom backlit address LED light . A Rare Opportunity for investors, families to Own An Exceptional Property in city of Thorold. (id:15069)
Welcome to this stunning freshly renovated top to bottom detached home located on a lovely highly desirable area in Maple area. Approximate 3071 sqft above ground, 4+3 bedroom home nested in the heart of high sought-after Maple community, gorgeous carpet free house!! Brand new quartz countertop kitchen, trendy hardwood flooring throughout the house , all 2025 efficiency vinyl windows, stainless steel appliances. Cozy family room with fireplace, oak staircase with stylish railing, large primary bedroom with walk-in closets and 5-pc bath ensuite . An basement apartment for potential income with walk up separate entrance with a 3 bedrooms, living room and a kitchen. Steps to shopping, restaurants parks, school, shops, hospital, Vaughan Mills, Canadas Wonderland and easy access to highway 400 & 407, 5 Minutes to Maple and Rutherford GO Train Station. (id:15069)
Traditional craftsmanship meets modern comfort in an unbeatable location - and this home is far larger than it first appears. Welcome to 203 Summerhill Rd., often called the prettiest street in Southampton! Don't let the casual cottage exterior fool you - this beautifully crafted Devitt Uttley home offers an impressive amount of living space, thoughtfully designed for comfortable year-round living or the perfect weekend and summer retreat, just a short stroll from the sandy shores and sparkling waters of Lake Huron. Start your mornings on the spacious covered front porch or unwind on the private flagstone patio, where the gentle sound of the pond creates a peaceful setting for outdoor living. Inside, warm cherry hardwood floors and custom cherry cabinetry add timeless character and easy elegance throughout. The inviting main level features a large living room with cozy gas stove, a bright sunroom for quiet afternoons, and a central kitchen and dining area designed for gathering. French doors open seamlessly to the patio and pond, creating effortless indoor-outdoor living for entertaining family and friends. Triple pantry cabinets and a separate wet bar add both function and style. With surprisingly generous living space on both levels, this home truly exceeds expectations. The lower level boasts an oversized family room anchored by a second gas fireplace and pool table area - ideal for movie nights, games, and hosting guests. A large laundry room, second full bathroom, and expansive workshop or hobby space provide flexibility rarely found in bungalow living. Surrounded by mature trees and perennial gardens, the private yard, oversized garden shed and exposed aggregate driveway complete this warm and welcoming property in one of Southampton's most coveted neighbourhoods. (id:15069)
North End Anglestone Brick updated 4-bedroom, 4-bathroom 2 storey family home with approx 2,900 sq ft of finished living space featuring a L-shaped inground pool with diving board for summer fun located in one of Brantford’s most desirable neighbourhoods. From the moment you enter the spacious foyer, you’ll be captivated by the elegant flow of the main floor, featuring arched doorways and an open-concept living and dining area that’s perfect for both entertaining and everyday living. A stylish 2-piece bathroom, updated in 2021, adds convenience to the main level. The chef-inspired kitchen, renovated in 2017, offers floor-to-ceiling cabinetry, a large island with a gas cooktop, and a built-in oven. The eat-in kitchen flows seamlessly into the cozy family room with electric fireplace & direct access to your backyard retreat, where you’ll find beautifully stamped concrete (completed in 2018), grapevines, fruit trees, and a covered patio space. The backyard also features a newer pool pump (2024), perfect for summer enjoyment. Upstairs, the spacious primary suite includes a walk-in closet and an updated 4-piece ensuite bathroom (2023). Two additional bedrooms are generously sized and share a luxurious 5-piece bathroom, also renovated in 2017. The fully finished basement, completed in 2025, offers a large recreation room, an additional bedroom or office space, a 3-piece bathroom, and a functional laundry area. Additional highlights include a new AC unit (2020), newer flooring throughout including carpet (2021–2023), and a new front door installed in 2023. Close to catholic & public schools, shopping & easy Hwy 403 access for commuters. Quick Possession Available. Don't miss out on viewing this home priced to sell! (id:15069)
Excellent investment opportunity in the heart of Kingston, approximately a 15-minute walk from Queen's University and close to major bus routes. Located just north of Princess Street, this detached 6-bedroom duplex is a strong addition to any investment portfolio. The main unit offers 5 bedrooms across two levels, 2 full bathrooms, a spacious living room, and a large eat-in kitchen with updated flooring. A major bonus is the additional bachelor apartment, providing an extra income stream. Both units are separately metered and share access to on-site laundry. 2 parking spots are available to rent for additional income too. Generating $66,000 in gross annual income, this property offers an impressive cap rate of over 7.5%. Major updates include a roof replacement in 2023 and vinyl windows throughout. A proven income generator with strong rental demand, the property is currently leased until April 30th, 2027. The bachelor apartment is currently rented below market value, presenting excellent future upside potential. (id:15069)
Welcome to 271 Resurrection Dr. A Beautiful single detached Family Home, Well Maintained Three bedrooms & Two Bathrooms, A quiet and desirable neighborhood, Step inside to find a bright Kitchen and Dining & Living Room, a walk out to the back yard patio and a beautiful private backyard, New Laminate Flooring, upstairs are 3 Large Bedrooms with big bright window, and a full updated features a granite countertop and custom tile throughout, storage areas, Basement features a large Rec. room or Family Room , perfect for Entertaining, Close to Top Schools, Costco, Parks, Public Transit, Restaurants, Included are Sam Sung Fridge, Stove, Dishwasher, Washer and Dryer, this wonderful home is connected community near by, and move in ready condition ! (id:15069)
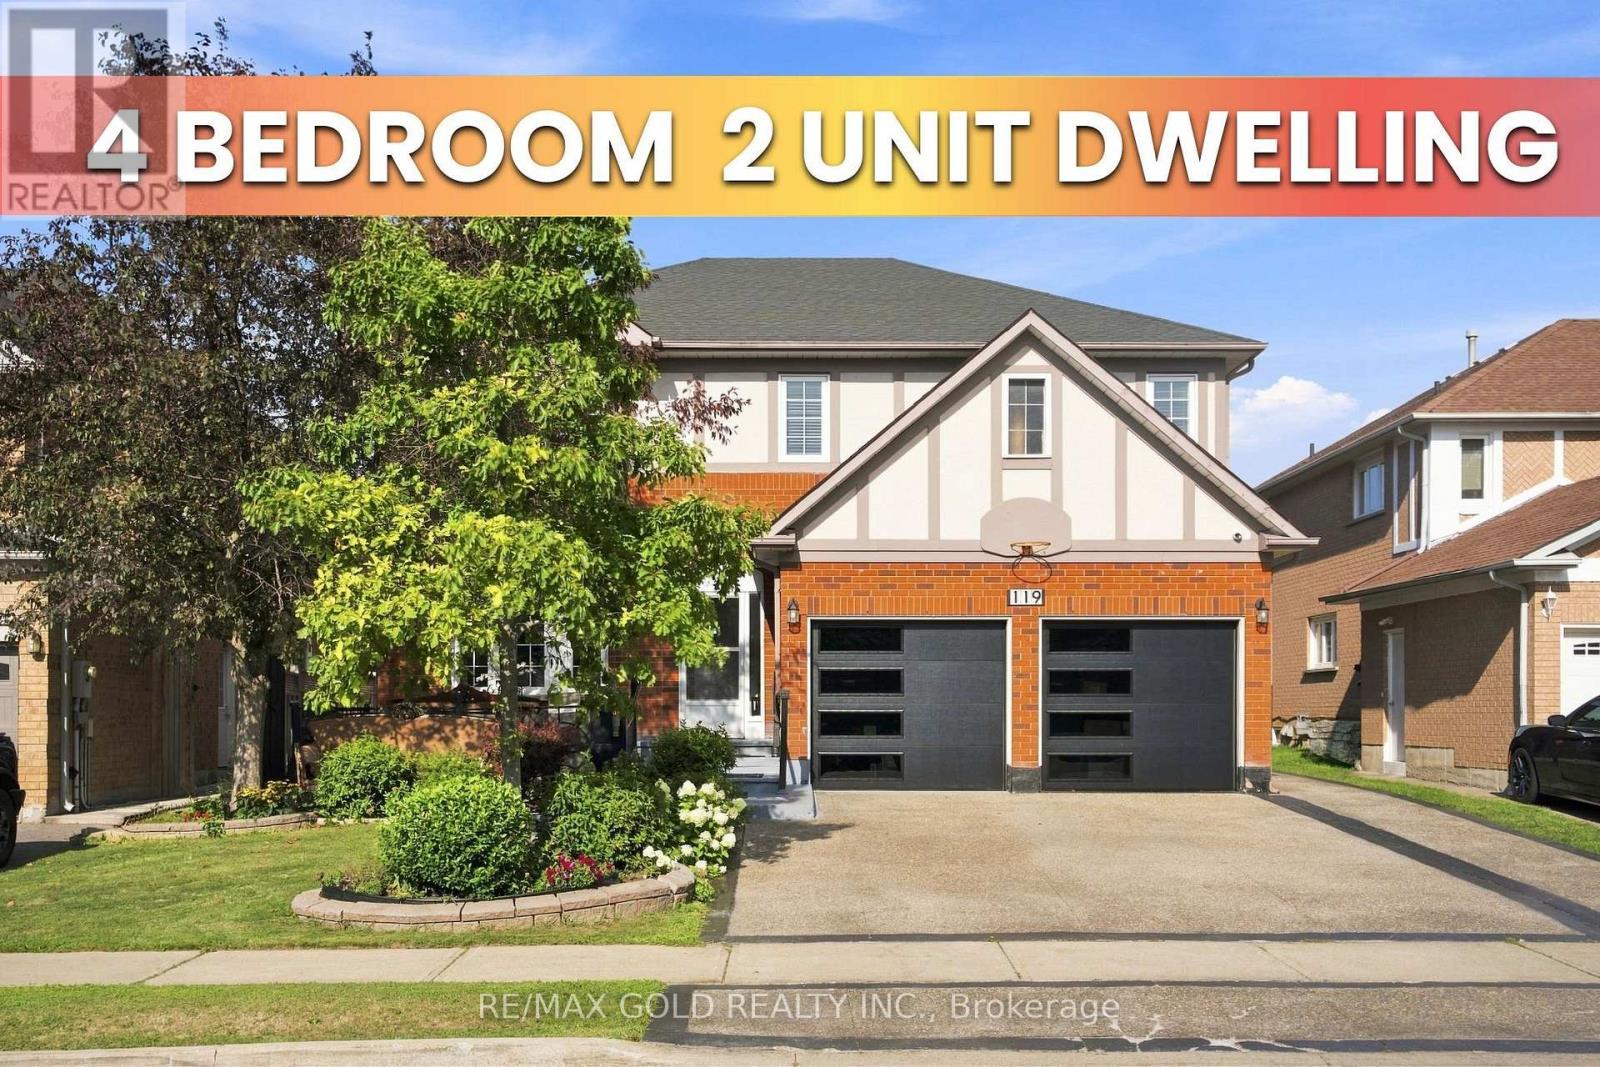
Luxury Living in Springdale, Welcome to 119 Mountainash Rd, Brampton. This Detached Home Sits on 50* Feet Front Lot, Boosts 3541sqft (MPAC) of Pure Luxury in Most Prestigious Neighbourhood of Brampton. Main Floor Features Separate Living, Dining & Family Rooms. A Dedicated Office/Den. Upgraded Kitchen With Huge Breakfast Area Walkout to Oasis Backyard, Perfect for Entertainment & Get Together. 2nd Floor Features 5 Huge Bedrooms With 3 Full Washrooms. 4 Bedrooms ***Legal Basement Apartment*** is a Great Sign of Potential With With Kitchen & Huge Living Area. Exposed Concrete Extended Driveway For Ample Parking. Backyard is Ready To Host Next Huge Party With Oasis Feeling in the City. This Home is a Must See. (id:15069)
Welcome to this beautifully updated raised bungalow in a sought-after Neighbourhood! This spacious detached home features 3 bedrooms on the main floor plus a bright 3-bedroom basement apartment with a separate entrance, making it an excellent opportunity for families, extended families, or investors. The main floor welcomes you with a spacious foyer, a comfortable living area, separate dining space, and a functional layout filled with natural light,Two separate laundry areas add extra convenience for the main level and basement. The home features new vinyl flooring throughout both levels, updated kitchens, new bathrooms, and new appliances. The basement offers its own kitchen and living space with a separate entrance, providing excellent flexibility and privacy. Enjoy your morning coffee or evening gatherings on the front veranda, and take advantage of the large backyard with no house directly behind, offering added privacy and an open outdoor setting. Conveniently located close to schools, public transit, grocery stores, places of worship, major highways, and everyday amenities. A wonderful opportunity in a family-friendly community-move-in ready, spacious, and offering excellent flexibility for families or investors! (id:15069)
$$$ Spent on upgrades! Ready to move in! Bright, Clean, and Beautifully Renovated Semi-Detached Home Featuring 3 Bedrooms and 3 Car Parking. Stunning Engineered Flooring Throughout the Main Floor. A Large Bay Window In The Living/Dining Room Fills The Space With Natural Light - Terrific For Everyday Living and Entertaining. The Brand New Kitchen Features New Stainless Steel Appliances. Easy access from kitchen to the deck makes BBQing a breeze. The Second Floor Features Beautiful Engineered Flooring Throughout, Three Bedrooms, and A Newly Renovated 4-Piece Bathroom. The Lower Level Offers A Spacious Recreation Room - Ideal Flex Space, Complete With A 3-Piece Bathroom & Laundry Room. Enjoy The Privacy Of Your Fully Fenced Yard With Large Deck, Perfect For Relaxing, Entertaining, Or Enjoying The Outdoors. Walking Distance to Daycare, Elementary & High Schools. Minutes To The Lakeshore, QEW, 403, Clarkson Go Station and Shopping! 2023 AC & Furnace. 2026 Washer & Dryer, Fridge, Stove, Microwave Range Hood & Dishwasher. Electrical Panel Updated in 2024 to 125Amp. EV outlet 240V 50Amp Installed 2024. (id:15069)
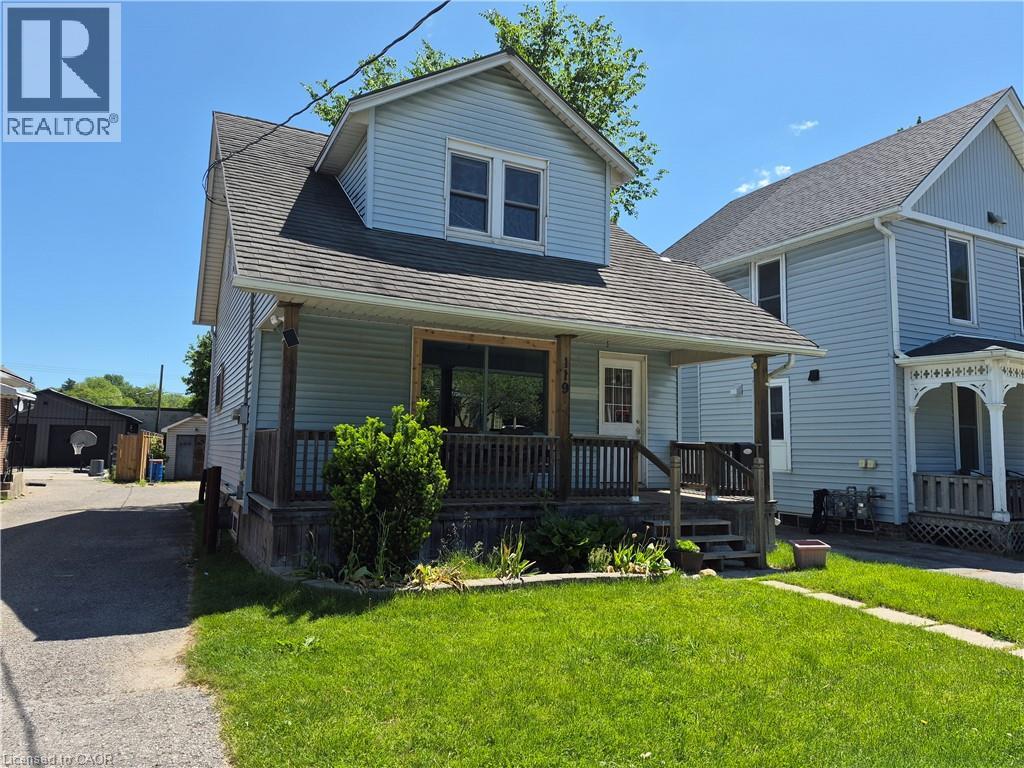
Whether you are looking to start your home ownership journey, grow your family or build your real estate portfolio, 119 Norfolk Street South is the perfect home. Situated in an ideal location, this home is walking distance to shopping, restaurants, schools and more. Step inside the home and be greeted by a blend of modern touches and original charm. The main floor boasts a spacious living room, dining room with space for the whole family to eat and a galley kitchen with lots of cupboards and counter space. Off the dining room, step out the patio doors on to your rear deck overlooking the private backyard. Upstairs have peace of mind with all 3 bedrooms on one level and a freshly refinished full bathroom as well. This home also features a full basement with lots of storage, laundry room and potential for additional living space for the right family. Outside, this home offers ample parking with a long driveway which extends partially behind the home. Beyond this, the deep lot also boasts a great backyard space fenced on three sides with lots of room for the kids to play. Notable updates include new stove and dishwasher (2026), furnace motor (2026), ducts cleaned (2026), Bathroom and kitchen refinished within last 5 years, main floor windows replaced within last 5 years. (id:15069)
Welcome to this beautifully maintained and updated 2,227 sq. ft. four-level backsplit, ideally situated on a picturesque, tree-lined street in Burlington's highly sought-after Shoreacres neighbourhood. Surrounded by mature trees, this spacious family home features 4 bedrooms, 2.5 bathrooms, a double-car garage, and a versatile layout designed for comfortable family living. Pride of ownership is evident throughout this warm and inviting home, with numerous updates completed over the years. A skylight fills the main level with natural light, creating a bright and airy atmosphere. The thoughtfully designed main floor seamlessly connects the principal living spaces, encouraging gathering, conversation, and effortless entertaining. The four-level layout also provides separation of space while maintaining an excellent sense of flow, making it ideal for growing families, entertaining, or working from home. Enjoy the best of Shoreacres living with excellent schools, a nearby playground, scenic walking trails, and lakefront parks. Shopping, restaurants, Appleby GO Station, and convenient highway access are all just minutes away. This exceptional family home offers the perfect blend of comfort, thoughtful updates, and an outstanding location. Don't miss this opportunity to make it yours. (id:15069)
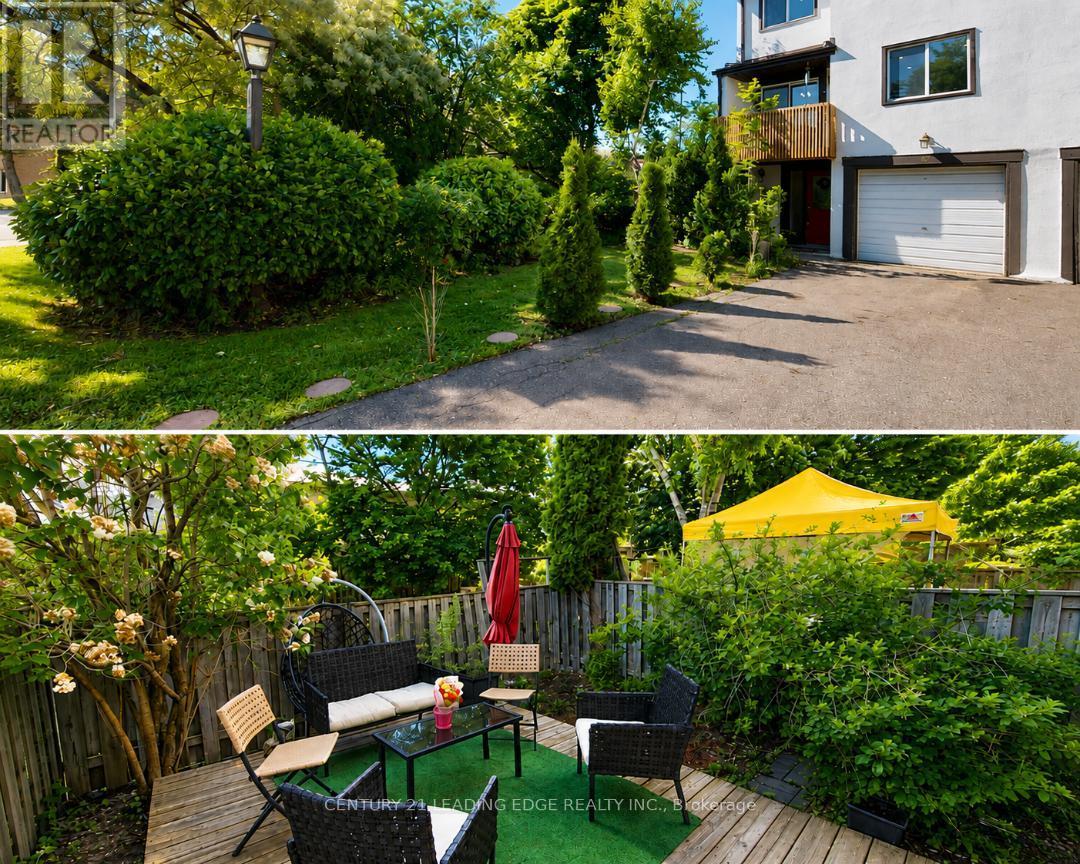
Top 5 Reasons You'll Want to Call 2651 Aquitaine Ave #64 Home1. Prime Meadowvale Location Live in one of Mississauga's most desirable communities! Just steps from Meadowvale GO Station with quick access to Highways 401 & 407. You'll also be minutes from Meadowvale Town Centre, the Community Centre, Library, Lake Aquitaine Park, and top-rated schools.2. Rare End Unit with Extra Space & Privacy Enjoy the added privacy of this spacious end-unit townhouse featuring a generous front yard, a fully fenced backyard, and parking for 3 vehicles. With no neighbors on one side, it offers the feel of a semi-detached home.3. Beautiful Indoor & Outdoor Living Relax on your private balcony or step through the walkout to your fully fenced backyard-perfect for morning coffee, summer BBQs, entertaining guests, or letting kids and pets play safely.4. Spacious & Versatile Layout Designed for modern living, this home features separate living, dining, and kitchen areas, along with a large main-floor room that can serve as a family room, home office, or an additional bedroom to fit your needs.5. The Perfect Place to Make Lasting Memories Whether you're raising a family, working from home, or entertaining friends, this home offers the perfect combination of comfort, space, privacy, and convenience in a vibrant, family-friendly neighborhood. (id:15069)
Presenting an exceptional opportunity at 37 Park Row North, this lovingly maintained residence offers a seamless transition into comfortable living. Cherished by the same owner for nearly 40 years, this inviting two-storey home showcases enduring character, timeless craftsmanship, and evident pride of ownership throughout. Offering four bedrooms and two full bathrooms, this home blends original charm with functional living spaces. Inside, you’ll find oak and walnut hardwood flooring on main level, wood trim and character-filled details that reflect the home’s history. The spacious primary bedroom features exposed beams and a reclaimed barn wood, adding warmth and personality. A separate entrance to the basement provides added flexibility for storage, hobbies, or future possibilities. Thoughtful updates completed over the years include a professionally waterproofed foundation with membrane and weeping tile, a new sump pump with battery backup (2025), kitchen and bathroom windows (2024), rebuilt front and rear decks with new railings, steps, and a patio stone walkway (2023), updated plumbing with a new exterior hose bib, and a new rear fence (2026). Out back enjoy the rare benefit of no neighbour on one side, overlooking a peaceful green space and walking trail. Ideally located on a quiet, tree-lined street, you’re just minutes from Ottawa Street’s popular shops, cafes, and restaurants, Gage Park, schools, public transit, and convenient highway access. A home that’s been thoughtfully cared for and ready for its next chapter, this is an excellent opportunity to own a character-filled property in the heart of Crown Point. (id:15069)
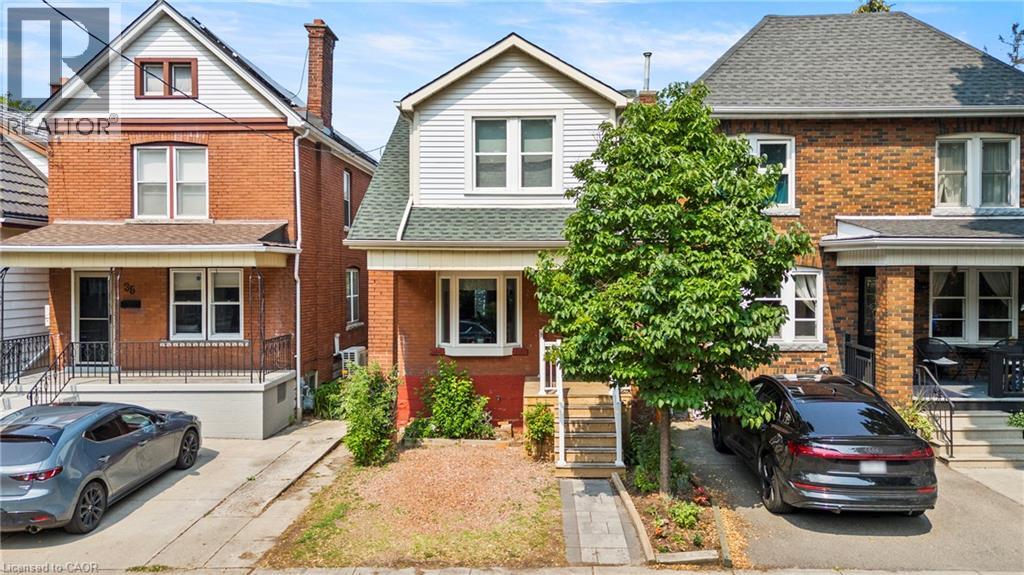
A bright, turn-key 2-storey detached home in sought-after Crown Point! The open-concept main floor features brand-new vinyl flooring (2026) and a stylish kitchen (renovated 2022) with quartz counters, subway-tile backsplash and stainless steel appliances. Three well-sized bedrooms up, including a generous primary, plus a 4-piece bath and a main-floor 2-piece. Below grade, an updated rec room and updated basement stairs (2024) add living space, while upgraded attic insulation (2023) keeps things efficient year-round. Water pipes replaced from house to City lines. Central air and forced-air gas furnace. Outside, a fully fenced backyard retreat awaits with a deck, perfect for gardeners and entertaining. Two-car parking and steps to Ottawa Street's shops and coffee shops, Gage Park, schools and transit. Move in and enjoy! (id:15069)
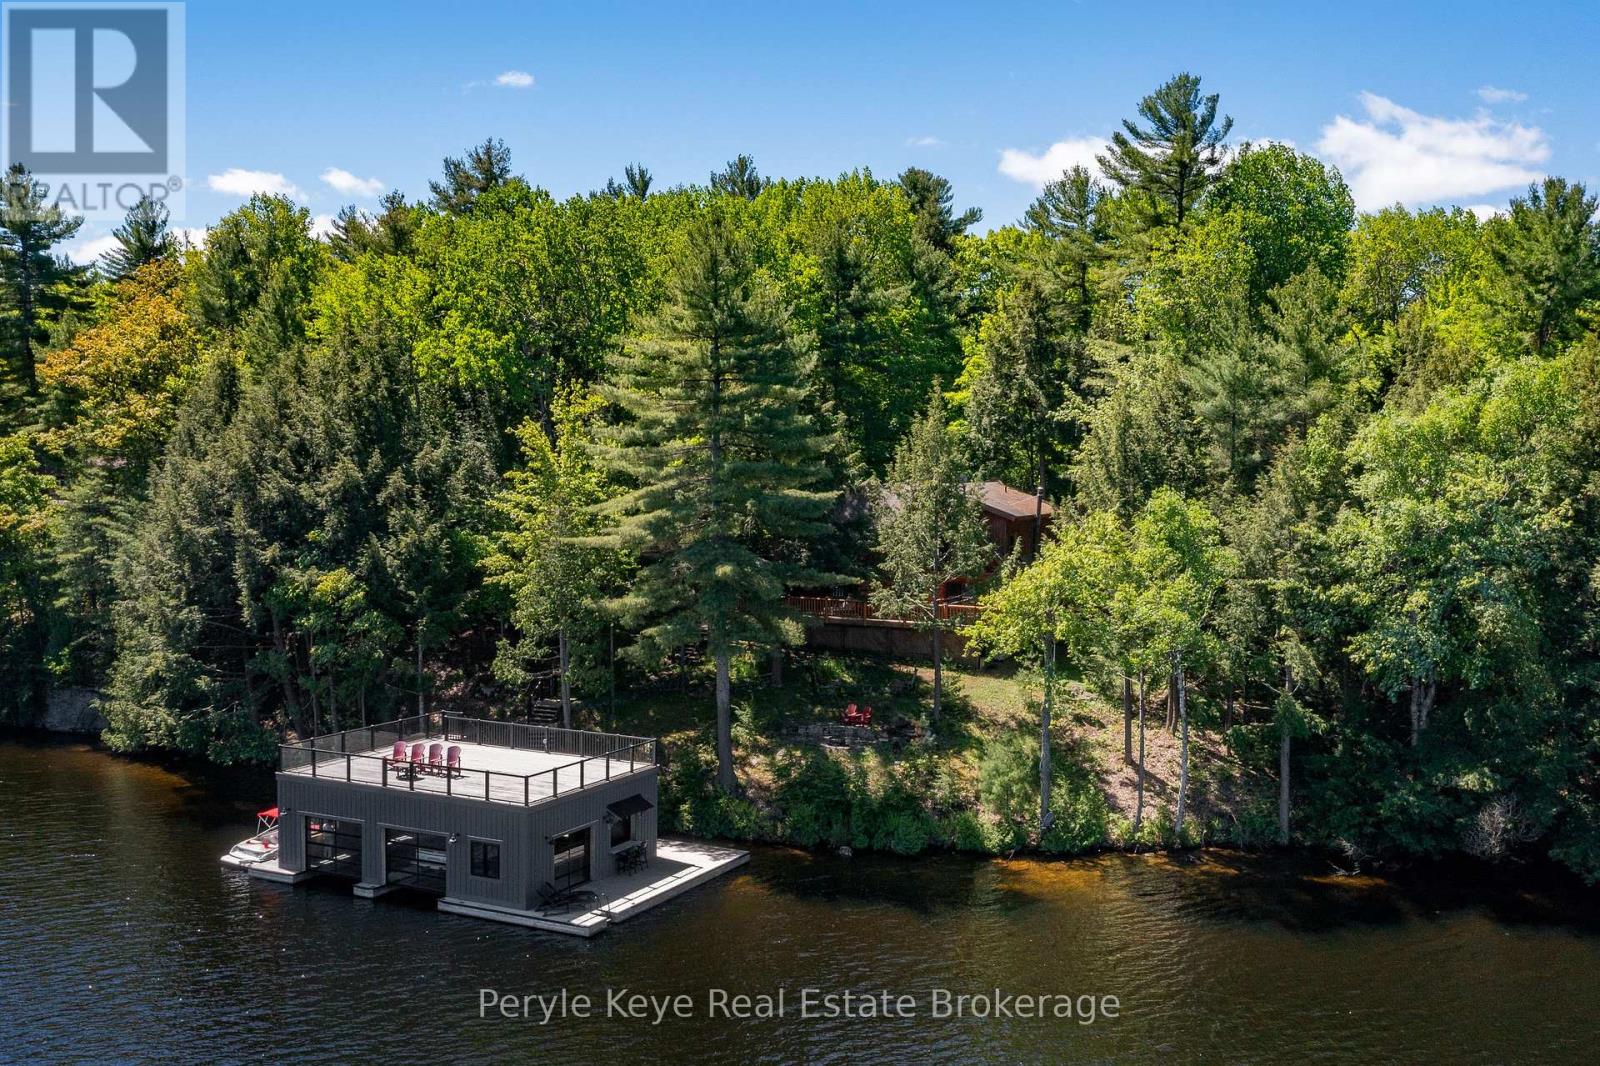
A 5-min boat ride from the mainland, this island cottage captures the kind of lake experience buyers hope to find in Muskoka.Set on a rare double lot, this Lake Muskoka package offers 204' of pristine shoreline & over 1.5 acres of privacy, creating a setting that feels quiet, protected, & worlds away from the pace of everyday life. (Ask about the approved site plan for a future 500 sq. ft. bunkie w/ an additional 450+ sq. ft. deck.) At the shoreline, a shallow ripple sand entry creates the perfect spot for kids to swim, launch paddleboards, or spend long afternoons in the water sheltered from the wind. Towering pines, granite outcroppings, & layered lake views complete the classic Muskoka backdrop. Crafted from full scribe Eastern White Pine logs up to 34 inches wide, this 4-bed, 2-bath Scandinavian log cottage has the kind of presence you can't replicate. Warm. Solid. Timeless. A wraparound deck pulls life outside, while inside, the cozy living room and woodstove create the perfect setting for cool Muskoka evenings. The main floor offers a bedroom, full bath, and stackable laundry, while upstairs features 3 spacious bedrooms & a 2nd full bath, including a primary suite w/ peaceful lake views. The true showpiece is the spectacular boathouse w/ sundeck. Cedar-lined w/ 2 wet slips, a 3rd covered slip, & a dedicated entertaining area w/ sunset views, it was designed for unforgettable summers on the lake. Above the boathouse, the sundeck feels like its own private retreat - open sky, all-day sun, & elevated lake views that make an ordinary afternoon feel like summer at its best. With access to Muskoka's iconic Big 3 lakes, boating, dining, & adventure are virtually endless. From the screened gazebo & hammock beneath the trees to evenings around the lakeside firepit, every part of the property invites you to slow down & stay awhile. Turnkey w/ an extensive inclusion list, so summer can start the moment you arrive. Your island chapter begins here. (id:15069)
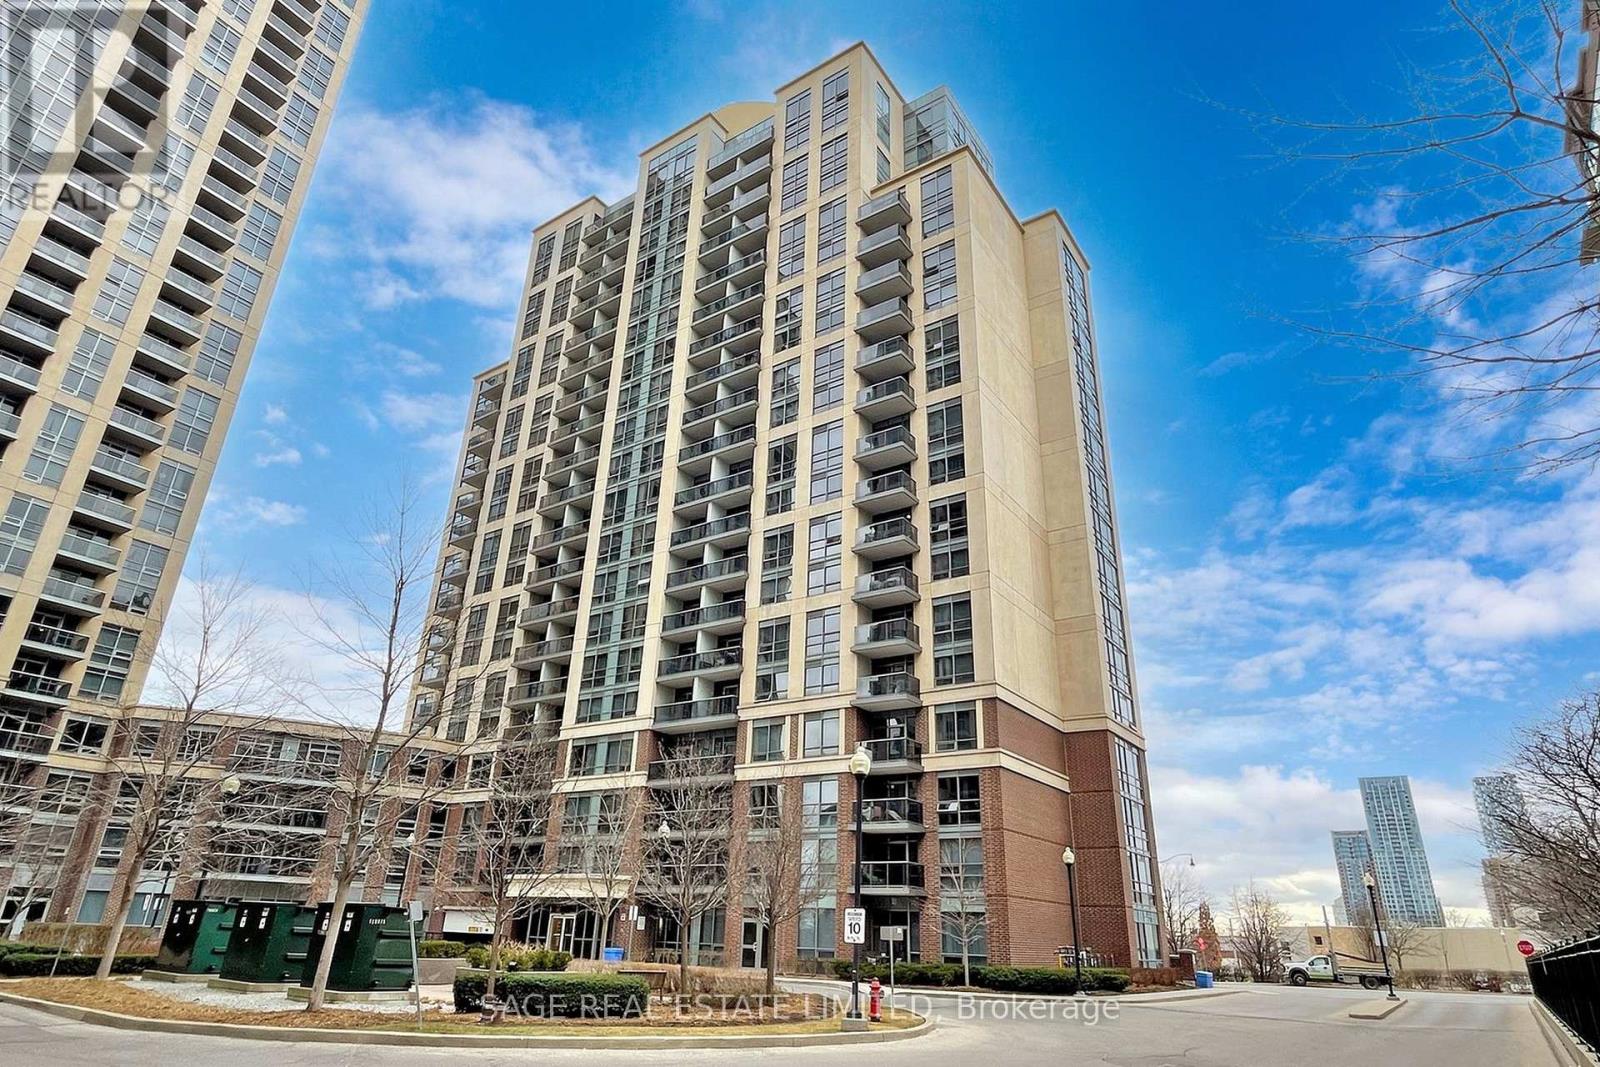
Every home has a story, and this one begins with morning coffee as sunlight fills your living room and ends with breathtaking sunsets from your private south-facing balcony.Welcome to 1 Michael Power Place, a bright and beautifully maintained 1+Den suite offering one of the largest and most functional layouts in the building. Freshly painted and move-in ready, this home combines modern finishes with the flexibility today's lifestyle demands.The open-concept kitchen is designed to bring people together, featuring quartz countertops, stainless steel appliances, ample cabinetry, and a breakfast island overlooking the living and dining area. Recent updates include a new fridge, new stainless steel stove (2026), built-in dishwasher (2023), and stacked washer and dryer (2025), allowing you to simply move in and enjoy.Floor-to-ceiling windows fill the home with natural light, while the spacious primary bedroom offers double closets and a cozy nook perfect for reading or working from home. The generous den easily transforms into a home office, nursery, or guest room. Laminate flooring runs throughout, and the suite includes one underground parking space and a locker.Life here extends beyond your front door with exceptional amenities including a 24-hour concierge, indoor pool, fitness centre, sauna, theatre room, party room, games room, and visitor parking. Just steps to Islington Subway Station and minutes to Kipling GO, Highway 427, the QEW, and Pearson Airport. Walk to restaurants, cafés, shopping, parks, and everyday conveniences. Across the street, the future Etobicoke Civic Centre redevelopment will introduce a new civic centre, library, community centre, and vibrant public spaces, making this one of Etobicoke's most exciting and connected neighbourhoods.Whether you're buying your first home, downsizing, or investing, this is a place where comfort, convenience, and opportunity come together. (id:15069)
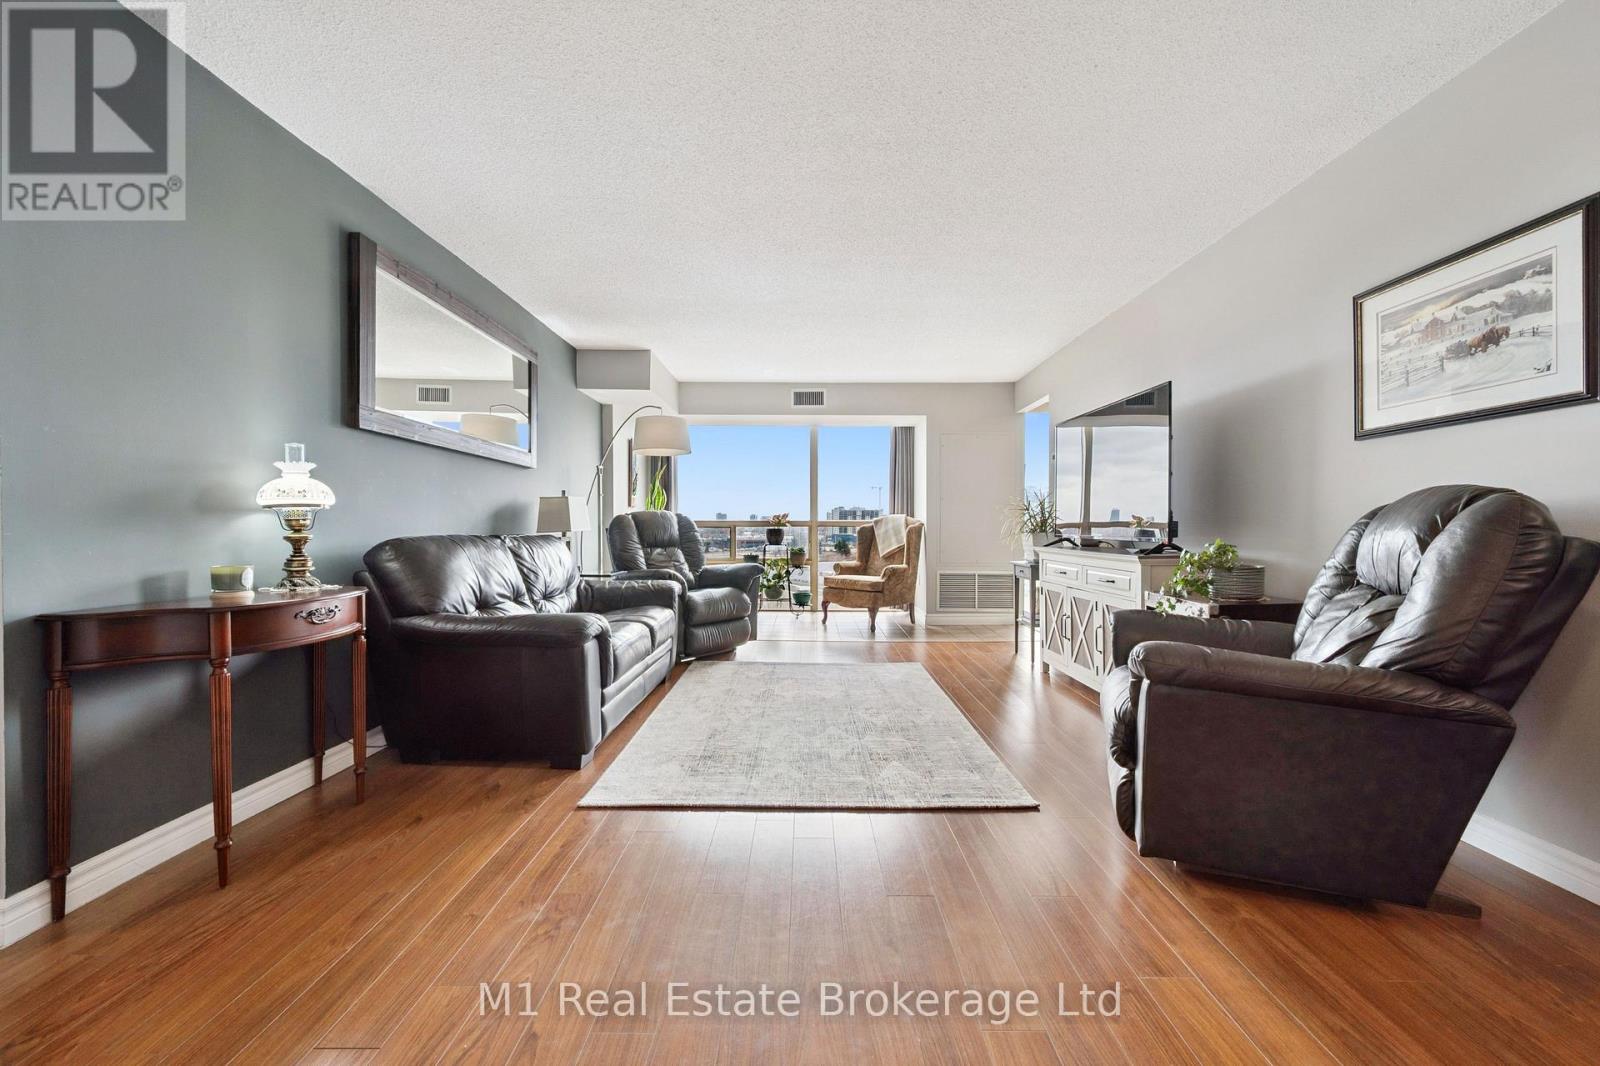
Experience sophisticated penthouse living in the heart of Waterloo. This stunning two-bedroom, two-bathroom residence features a stylish carpet-free interior and dramatic floor-to-ceiling windows that flood the space with natural light while showcasing sweeping views of lush green space and the city skyline. Thoughtfully updated with a new furnace and air conditioner (2021), this home offers both comfort and peace of mind.Enjoy an exceptional lifestyle with exclusive access to premium amenities, including a penthouse rooftop terrace, penthouse lounge, party room, workshop, and private library. Complete with covered parking (second parking space available), a storage locker, and ample visitor parking, this beautifully maintained residence offers the perfect blend of luxury, convenience, and low-maintenance living in one of Waterloo's most sought-after locations. (id:15069)
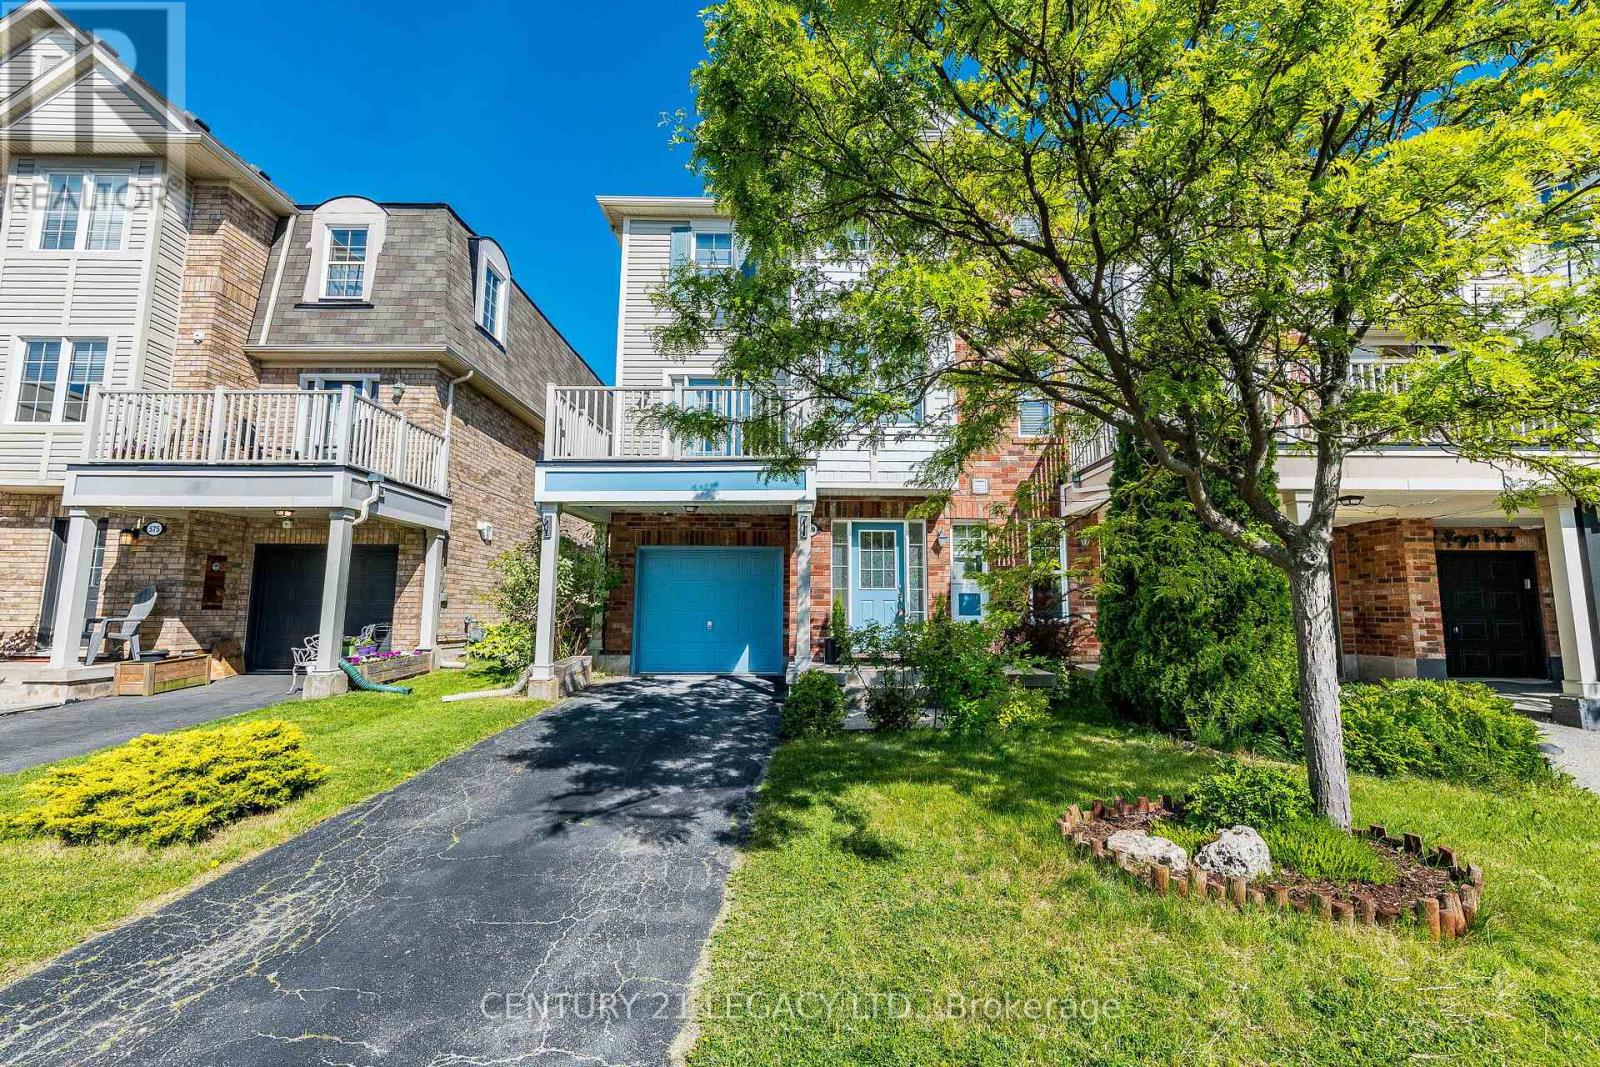
Stunning freehold corner unit townhome, Located in the highly desirable community, you are just minutes from parks, schools, shopping, and major highways. Being a corner unit, there are extra windows Shines with abundant natural light all day and offers beautiful open views of the sky . House is designed for both style and function, the open-concept main floor features hardwood and ceramic flooring throughout .The bright breakfast area seamlessly opens to a large private balcony, the perfect spot to enjoy your morning coffee while taking in the sunrise. All 3 bedrooms have large bright windows. The corner-unit layout provides enhanced privacy, additional windows, and a quieter living experience rarely found in townhomes. There is a door to the garage from the ground floor. Total 3 parking with 2 spaces in the driveway. Air Conditioner June 2026. Freshly Painted, new Lights in Great Room, dining area and Kitchen and much more. (id:15069)
Beautifully updated 2-bedroom condo in the heart of Burlington's Headon Forest WITH ONE PARKING SPOT. Located within the sought-after Forest Chase community, Suite 218 is a stylish 719 sqft condo unit offering modern finishes, an open-concept layout, and a balcony. The renovated kitchen features white cabinetry with soft-closing drawers, quartz countertops, stainless steel appliances, tile backsplash, and breakfast bar with seating for three. The sun-filled living and dining area flows seamlessly from the kitchen with French doors to your personal balcony - perfect for morning coffee or unwinding after work. The spacious primary bedroom offers plenty of room as well as a large mirrored closet. The second bedroom is ideal for a home office, nursery, or guest room. The updated 4-piece bathroom features a quartz vanity, modern fixtures, and a tub/shower combo. In-suite laundry, generous closet space, and durable vinyl plank flooring throughout make this home as practical as it is pretty. Tasteful neutral palette and move-in ready - just unpack and enjoy! Conveniently located close to schools, parks, shopping, transit, and quick highway access. A perfect fit for first-time buyers, young families, downsizers, or savvy investors. Unit includes one parking spot and one locker. (id:15069)
Exceptional Investment Property! A beautifully preserved century building, enhanced by a mindfully designed architectural addition which is sympathetic to the period. This yellow buff brick residence blends historic character with modern function. The property features five separate self contained 2Bedroom-units, offering an excellent opportunity for investors or multi generational living. Its timeless exterior, combined with updated living spaces, creates a rare and appealing offering in today's market. Impeccably maintained, all five units are unique in design, offering an open concept space, all with gas fireplaces, separate heating and cooling systems, and parking. The List of Recent Renovations and Updates, along with Inclusions can be sent upon request. In addition, this property has an ideal location, where culture, dining and green space seamlessly meet. Moments to theatres, shops, restaurants, cafes, parks, the river and trails! View online floor plans. Contact your Realtor for a viewing. (id:15069)
Move-in-ready home offering 1,812 sq.ft. of gorgeous living space in the highly desirable Westridge neighbourhood. Simply unpack and start making memories!Reasons You'll Fall in Love:1. Entertainer's Dream: An airy, open-concept main floor seamlessly blends a sleek kitchen with stainless steel appliances, a dining area, and a bright, welcoming living room. 2. Backyard Oasis: Step outside to your fully landscaped, interlocking stone paradise. This ultimate backyard retreat features a heated 12 x 24 in-ground saltwater pool with a gorgeous waterfall, a basketball area, and a heavy two-sided gazebo complete with a bar and TV setup-perfect for epic summer entertaining.3. The Perfect Layout: Upstairs, discover a spacious primary sanctuary featuring a walk-in closet and private ensuite. Enjoy the ultimate convenience of 2nd-floor laundry. With 4 bedrooms, there is plenty of room for the whole family to unwind.4. Blank Canvas Basement: The full, unspoiled basement offers the perfect opportunity to design your dream space. With excellent potential to add a separate side entrance, the possibilities for a future in-law suite or custom recreation room are endless!5. Unbeatable Location: Leave the car at home! You are walking distance to shopping, top schools, parks, the university, and the local rec centre. Commuting is a breeze with quick access to Highway 11.Summary Fast Facts:4 Bed | 3 Bath (2 Full, 1 Half) | 1,812 sq.ft. (id:15069)
Welcome to this exceptionally built, solid brick split-level home offering the ideal blend of timeless durability, modern comfort, and top-tier convenience. Situated in a highly desirable, family-centric neighborhood, the home places you within easy walking distance of both elementary and high schools, as well as picturesque local walking trails. Inside, a thoughtfully designed layout features three spacious bedrooms and a beautifully updated kitchen designed for effortless cooking and gathering. The versatile lower-level recreation room serves as the perfect retreat, complete with a cozy gas fireplace that creates an inviting atmosphere for evening relaxation. Outdoors, the expansive backyard provides an exceptional private setting for children to play, garden enthusiasts to thrive, or guests to entertain. Complete with the security and storage of an attached garage, this turn-key property represents a wonderful opportunity to settle into a well-crafted home that meets every daily need. (id:15069)
Welcome to 2019 Lilac Dr, an absolutely stunning CUSTOM BUILT 4+1 bedroom residence in Alcona, minutes from the beach. Built in 2022 and situated on a premium lot, this exceptional home offers over 6,000 sq. ft. of total living space, combining sophisticated design, superior craftsmanship, and unparalleled attention to detail. From the moment you arrive, you're greeted by a beautifully interlocked driveway, natural stone and precast exterior, and a solid Italian wood front door. Inside, custom millwork, designer lighting, pot lights, and wide-plank hardwood flooring elevate every space. The custom chef's kitchen is a true showpiece, featuring high-end appliances, a large centre island, and an open-concept layout that flows seamlessly into the spacious family room-perfect for both entertaining and everyday living. Upstairs, all four generously sized bedrooms offer their own private ensuite bathrooms and custom walk-in closets with built-in organizers, delivering comfort and privacy for the entire family. The primary suite is a luxurious retreat, complete with a two-sided fireplace, private walk-out balcony, oversized walk-in closet, and a spa-inspired 5-piece ensuite. A stunning main floor living room with soaring 19-foot ceilings overlooks the backyard and is filled with natural light. The finished lower level adds incredible versatility, featuring an additional bedroom, playroom, office, a beautiful home theatre, and a spacious recreation area-ideal for extended family, guests, or a home gym-with a walk-up to the backyard. Located in the heart of Alcona, just minutes to the beach, parks, nature trails, amenities, and Friday Harbour Resort. (id:15069)
Some homes simply feel right the moment you step inside. This is one of them. Impeccably maintained & thoughtfully updated, this inviting 3 +1 bedroom home offers exceptional living space inside & out. Bright spacious main floor with welcoming family room w/gas fireplace & W/O to large west facing deck overlooking beautiful perennial gardens in a fully fenced yard. The retractable awning is ready to use on the extremely sunny days . The cook in the family will love the spacious kitchen with ample counter & cupboard space and pantry- perfect space for all those must have kitchen gadgets. A rare feature is the main floor 3 piece powder room with walk in shower , perfect for cleaning up muddy paws or feet. The enclosed front porch w/skylight provides year round enjoyment and convenient access to the garage. The professionally finished walk out basement is ready for family gatherings or multi generation living. Pot lights, stylish wet bar, walk out to private patio and landscaped yard are just a few of the must haves found here. Additional features include a double car garage with loft storage, an in ground sprinkler system, and exceptional curb appeal. Sought after location close to schools, parks, transit, Southlake hospital (id:15069)
Discover modern living in this beautiful 3-bedroom townhouse, perfectly situated in one of Ajax's most sought-after and family-friendly neighborhoods. Boasting gorgeous contemporary finishes and countless upgrades throughout, this home is move-in ready.The inviting upper level features a wonderfully sized primary bedroom complete with a spacious walk-in closet, alongside two additional well-proportioned bedrooms. Whether you are a first-time homebuyer, a young couple, or a growing family, this functional and stylish layout is the ideal place to call home.Nestled on a private street, you are just steps away from public transit, Mullen Park, great schools, and local shopping. With too many upgrades to list and quick access to Highway 401, this is an absolute must-see. (id:15069)
This one has more up its sleeve than its charming exterior lets on! Set on a big 84x132' lot on the north side of Thamesford, this deceptively spacious 1.5 storey brings 1614 SF above grade + a finished lower, 4 bedrooms, 1.5 baths, a finished 458 SF garage for the handy person & a large private yard. Built in 1950, there's character in the mix too - French doors, plaster archways, a distinctive ski-slope roofline & retro built-ins. The main-floor bedroom & updated 4-pc bath add flexibility, while the generous dining room opens to the living room. The kitchen even finds room for a bistro nook - just the spot for morning coffee or a quick bite. And just beyond? One of this home's unsung heroes: a terrific mudroom/breezeway connecting the house, garage, basement & backyard. Groceries, boots, kids, dogs...bring it! Upstairs, 3 bedrooms & a 2-pce bath keep family life together. Downstairs, there's another surprise - a large, recently finished family/rec room plus an office/flex space. Need room for tools, toys or weekend projects? The finished/insulated garage has 220V, built-in cupboards, attic storage & backyard access. The very private, hedged & fenced yard offers a patio and plenty of room for kids, pets, gardens or bigger plans. There's access for another future driveway or detached shop (subject to municipal approvals). Most windows are newer, newer front porch/deck, house shingles 2021, furnace & A/C 2019, attic insulation is R70 & upgraded insulation in rec room walls. No rental equipment. The north Thamesford location scores too, putting the public school, outdoor pool & multiple parks close to home, with London, Woodstock, Ingersoll, Stratford & Hwy 401 all within easy reach. Bigger than it looks, more versatile than you'd expect & packed with possibilities-this one is definitely worth seeing for yourself. (id:15069)
Welcome to Unit 208 at 639 Lawrence Ave W - a bright, north-facing 2 bedroom, 1 bathroom suite offering a rare combination of outdoor space and unbeatable transit access. Step outside to your own private terrace complete with a gas BBQ hookup, perfect for entertaining or unwinding after a long day.Location doesn't get more convenient than this: Lawrence West Subway Station is just a 3 minute walk away, putting the entire city within easy reach. You're also surrounded by an excellent range of everyday amenities - grocery stores, cafes, restaurants, and retail - all just steps from your door.This unit comes complete with 1 parking space and 1 locker, adding everyday convenience that's hard to find at this price point. Whether you're a commuter craving a quick subway ride downtown, an outdoor enthusiast who wants their own private terrace, or an investor looking for a unit with strong rental appeal in a walkable, transit-connected neighbourhood, this home checks every box.Don't miss this opportunity in the sought-after Englemount-Lawrence community. Book your private showing today! (id:15069)
Welcome to 8 Cullen Drive, a hidden custom built mid-century gem with 1580 SF of living space, set on an incredible wooded ravine lot in the established Glenridge neighbourhood. Situated on a quiet dead-end street leading to Woodgale Park, this distinctive 4-level Sidesplit offers architecture, setting and potential that are increasingly difficult to find. Step inside and the home's mid-century character immediately takes centre stage. The foyer flows into a bright, spacious living room featuring hardwood floors, soaring cathedral ceilings, exposed wood beams and an expansive front window that fills the space with natural light. The adjoining dining room continues the architectural character while offering captivating views across the backyard and ravine beyond. The kitchen also takes full advantage of the setting with cathedral ceilings, picturesque backyard views and a granite peninsula ideal for casual dining and entertaining. Upstairs you'll find three spacious bedrooms and a 4-piece bathroom. The lower level features larger than average 4 foot windows in the family room, additional bedroom and a 3-piece bathroom, while the basement provides laundry and plenty of storage.The true showstopper is outside. Set on a 65 x 144 ft lot plus ravine, the backyard feels like a private escape surrounded by mature trees and natural beauty. Peaceful, secluded and remarkably tranquil, it's the kind of setting that simply cannot be recreated. Complete with an attached single-car garage and concrete driveway, you're also minutes from highly ranked elementary schools, Brock University, the Pen Centre, Highway 406 and everyday amenities. For the buyer who recognizes great architecture, an exceptional lot and incredible potential, 8 Cullen Drive is an opportunity to create something truly spectacular. (Walk score of 87) (id:15069)
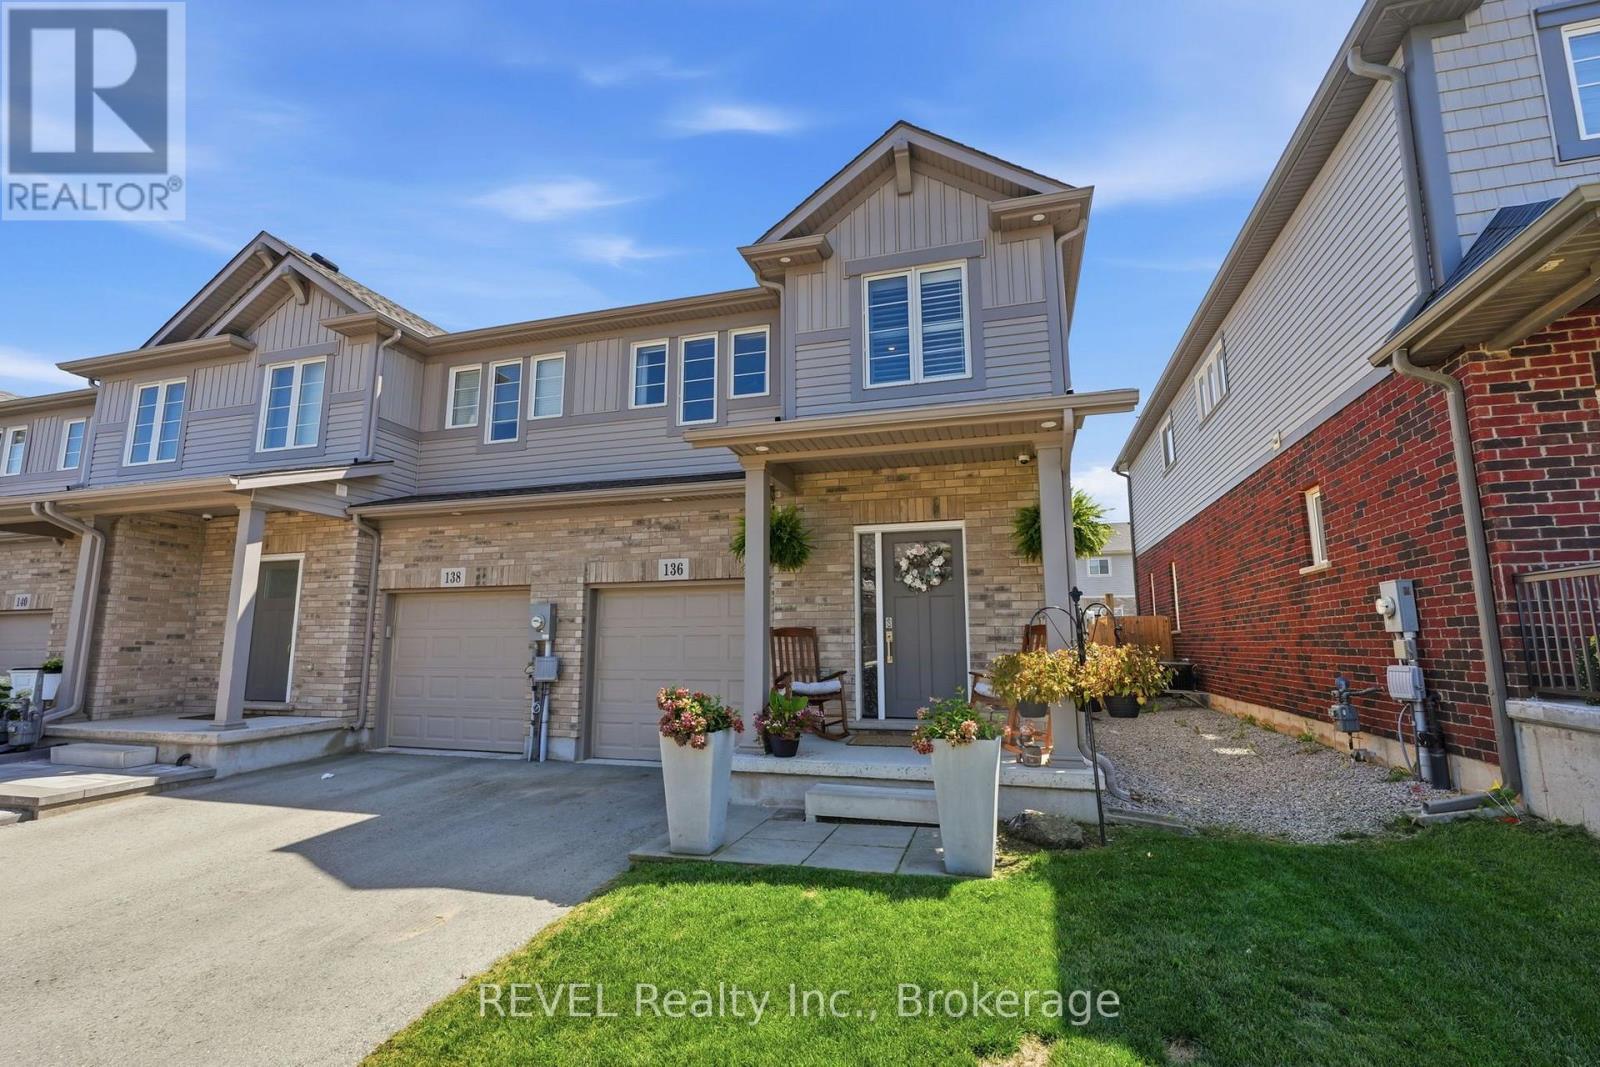
Welcome to 136 Acacia Road - a beautifully upgraded end-unit townhome in one of Fonthill's most sought-after new communities. Step inside to the foyer with wainscoted millwork that flows down the hallway, setting the tone for the rest of the home. The open-concept great room is anchored by a stone-surround electric fireplace, flowing seamlessly into a chef-inspired kitchen featuring white cabinetry to the ceiling with brushed-gold hardware, quartz countertops and a farmhouse apron sink with matte-gold faucet, arabesque-styled white marble tile backsplash, stainless steel appliances including a gas range and built-in microwave, and an oversized island with seating for three-plus. Luxury vinyl flooring runs throughout the main level, and sliding patio doors off the kitchen lead directly to the backyard. Upstairs, engineered hardwood flooring runs throughout, leading to a versatile loft space perfect for a home office or additional lounge area. The primary bedroom features a walk-in closet and a private ensuite with a shower and double-sink vanity. The two additional bedrooms, both a generous size, share a well-appointed main bath with tub/shower combo. The fully finished basement adds valuable living space with a rec room, laundry room, and cantina. The fully fenced backyard is an entertainer's dream, featuring a covered gazebo, patio dining area, raised garden beds, and a storage shed. Located in one of Fonthill's most desirable new communities, steps from trails, parks, top-rated schools, and all the amenities of Pelham's town centre. (id:15069)
Fifeshire Suite: This model rarely comes up, best square footage in the building. 870 Sq Ft 250 Sq Ft larger than the newer one bedrooms + den plus deeded parking and locker. Den is bigger than the master bedroom and is separate with floor to ceiling windows. Every room has wall to wall floor to ceiling windows. Great South city view plenty of sun. Overlooking courtyard and tennis courts. So much upside potential. (id:15069)