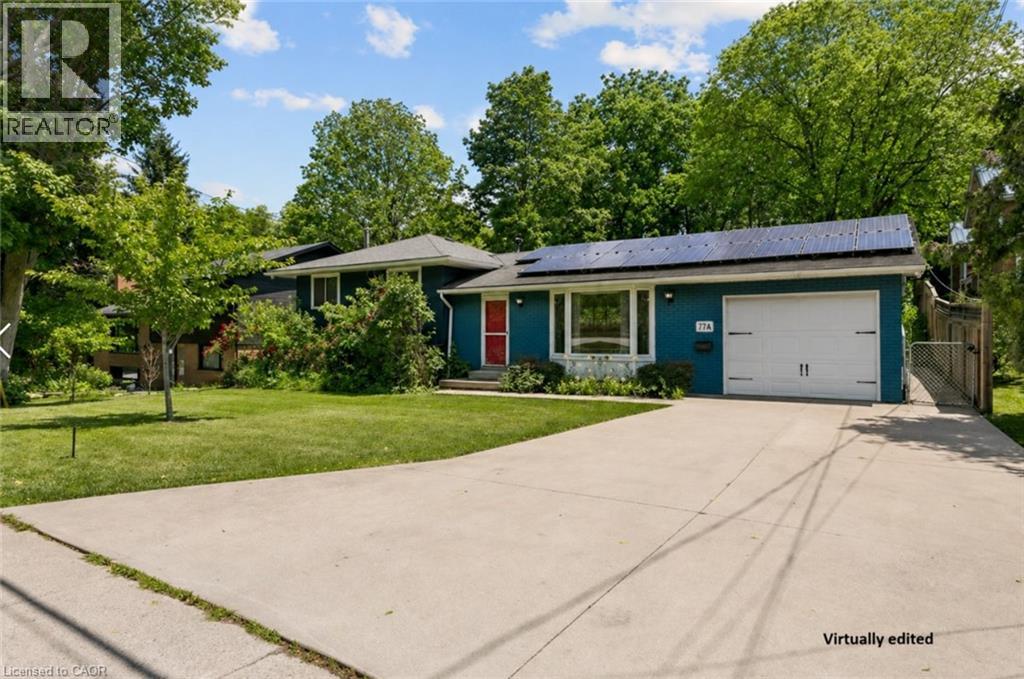
Situated on a generous, fully fenced lot in Dundas, this detached sidesplit offers approximately 1,100 sq. ft. above grade, three bedrooms, two full bathrooms, and a functional layout ready for its next owner. The open concept main level features hardwood flooring throughout, a bright living room with a bay window, and a kitchen with butcher block countertops, and slate tile flooring in the front foyer. The finished lower level provides additional living space with a family room centered around a wood-burning fireplace, a 3-piece bathroom, laundry area, and crawl space storage. Outside, enjoy a spacious backyard complete with a pergola, hot tub, attached single-car garage, and double-wide concrete driveway. Within walking distance to schools, parks, shopping, and other everyday amenities, this home presents an excellent opportunity for families or buyers looking to update and personalize a solid property in Dundas. (id:15069)
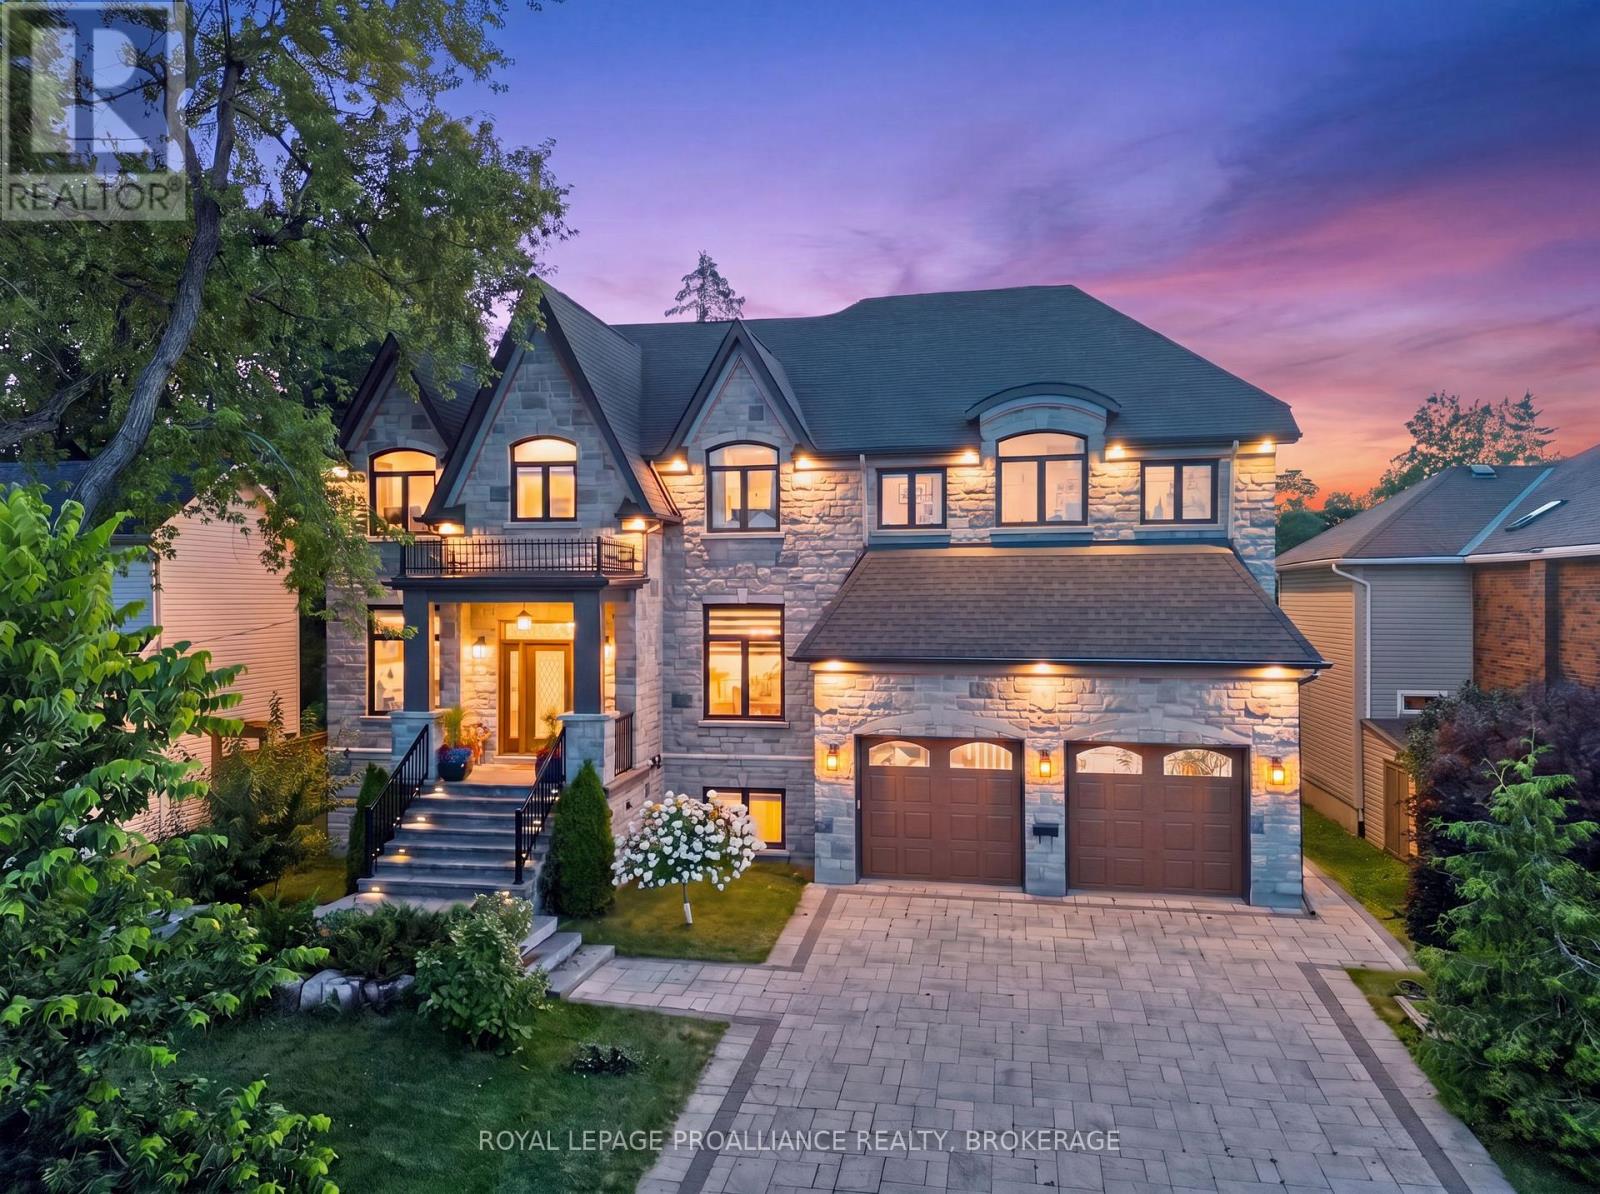
An exceptional executive residence in Kingston's prestigious Winston Churchill neighbourhood, offering over 6,000 sq. ft. of finished living space on a one-of-a-kind 256-foot-deep lot. Designed for effortless entertaining and refined everyday living, the main level showcases a chef's kitchen with marble countertops, a large island, and an impressive great room with soaring 20-foot vaulted ceilings and a wood-burning fireplace. The upper level is anchored by a luxurious primary retreat featuring a private balcony, double-sided fireplace, and spa-inspired ensuite with heated floors, complemented by three additional bedrooms, two full bathrooms, and a thoughtfully designed laundry room. The walkout lower level is dedicated to relaxation and entertaining, complete with a stylish bar, expansive recreation room, private sauna, and seamless access to the backyard. Surrounded by mature trees and backing onto peaceful green space, the outdoor setting offers exceptional privacy with a deck, hot tub, and beautifully landscaped grounds. Rarely does a property offer this combination of scale, craftsmanship, privacy, and location. A distinguished home in one of Kingston's most coveted neighbourhoods. (id:15069)
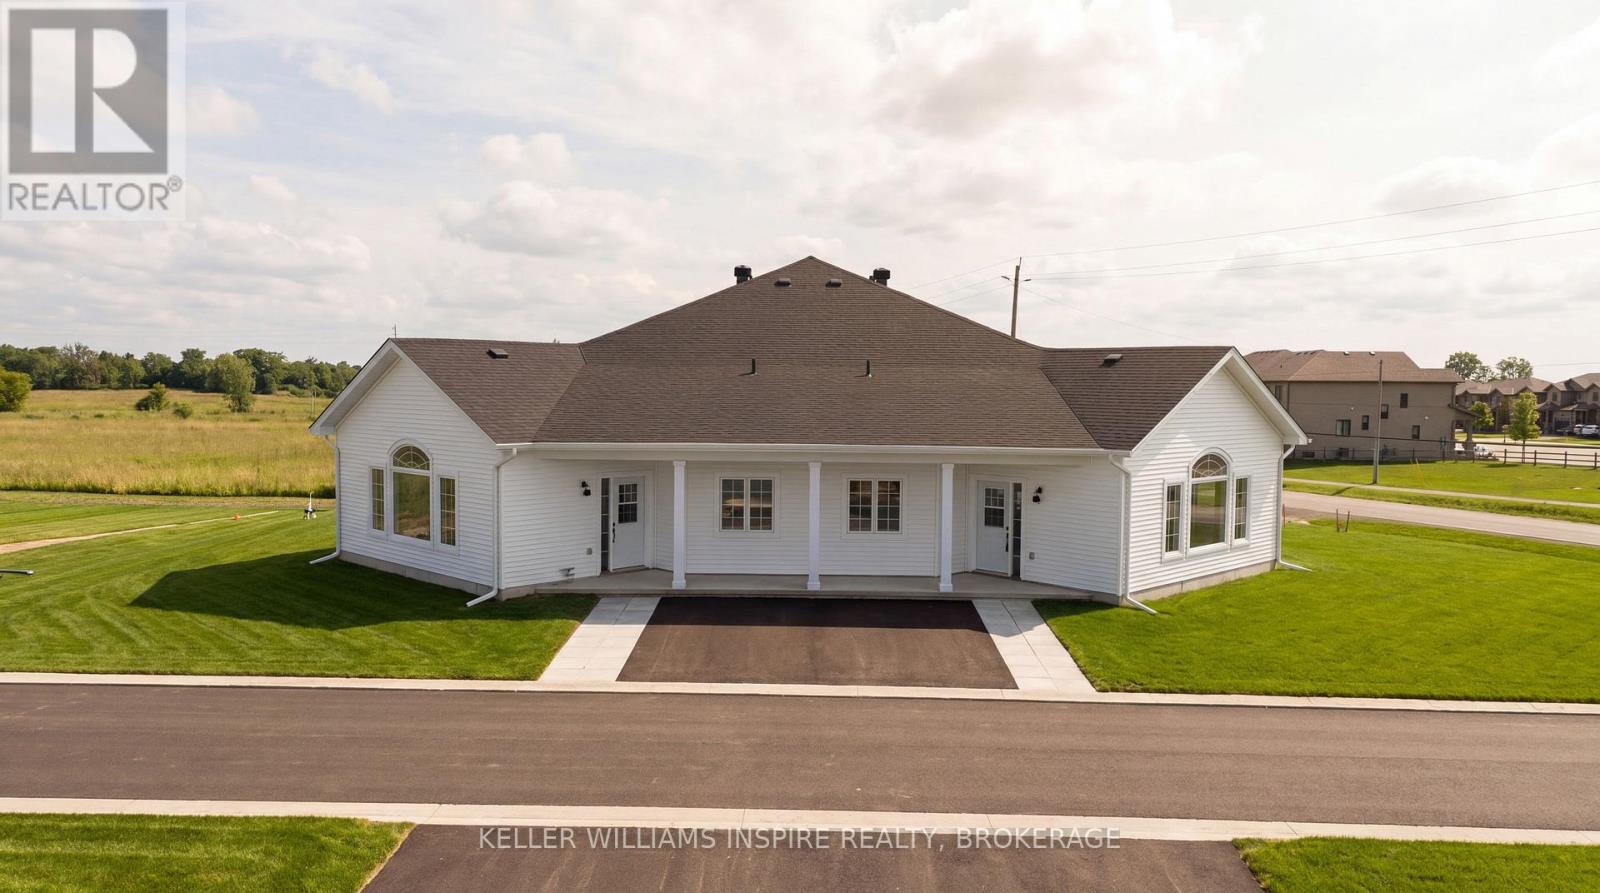
Welcome to Lakeside Gardens, a beautifully designed enclave of single-level bungalows in Amherstview, just 10 minutes from Kingston. Showcasing the exact same premium finishes as Brookland Homes' model home at 47 Carly Place, this thoughtfully designed bungalow offers modern, low-maintenance living with no interior stairs and is ideal for empty nesters and downsizers.Step inside to a bright, open-concept layout featuring soaring vaulted ceilings in the great room, nine-foot ceilings throughout, and large windows that fill the home with natural light. The beautifully appointed kitchen showcases custom Hawthorne Kitchens cabinetry extended to the ceiling with elegant glass accents, a full quartz backsplash, premium quartz countertops, and an undermount sink. Luxury vinyl plank flooring and stylish contemporary finishes create a timeless, move-in-ready space. Enjoy efficient year-round comfort with a heat pump providing both heating and cooling, complemented by supplemental electric baseboard heating.Enjoy a truly worry-free, lock-and-go lifestyle. The monthly condo fee of $311.50 includes property management and administration, common elements maintenance, professional lawn care, seasonal exterior window cleaning, snow removal right to your front door, and more-allowing you to spend more time enjoying the lifestyle this community has to offer.Outside your door, you'll find the 1,600 km Great Lakes Waterfront Trail, Parrott's Bay Conservation Area, and two nearby golf courses. With local shops, medical centres, transit, and the new Aquatic Centre just minutes away, everything you need is within easy reach.Simplify your lifestyle without compromising on quality. Schedule your private tour today! (id:15069)
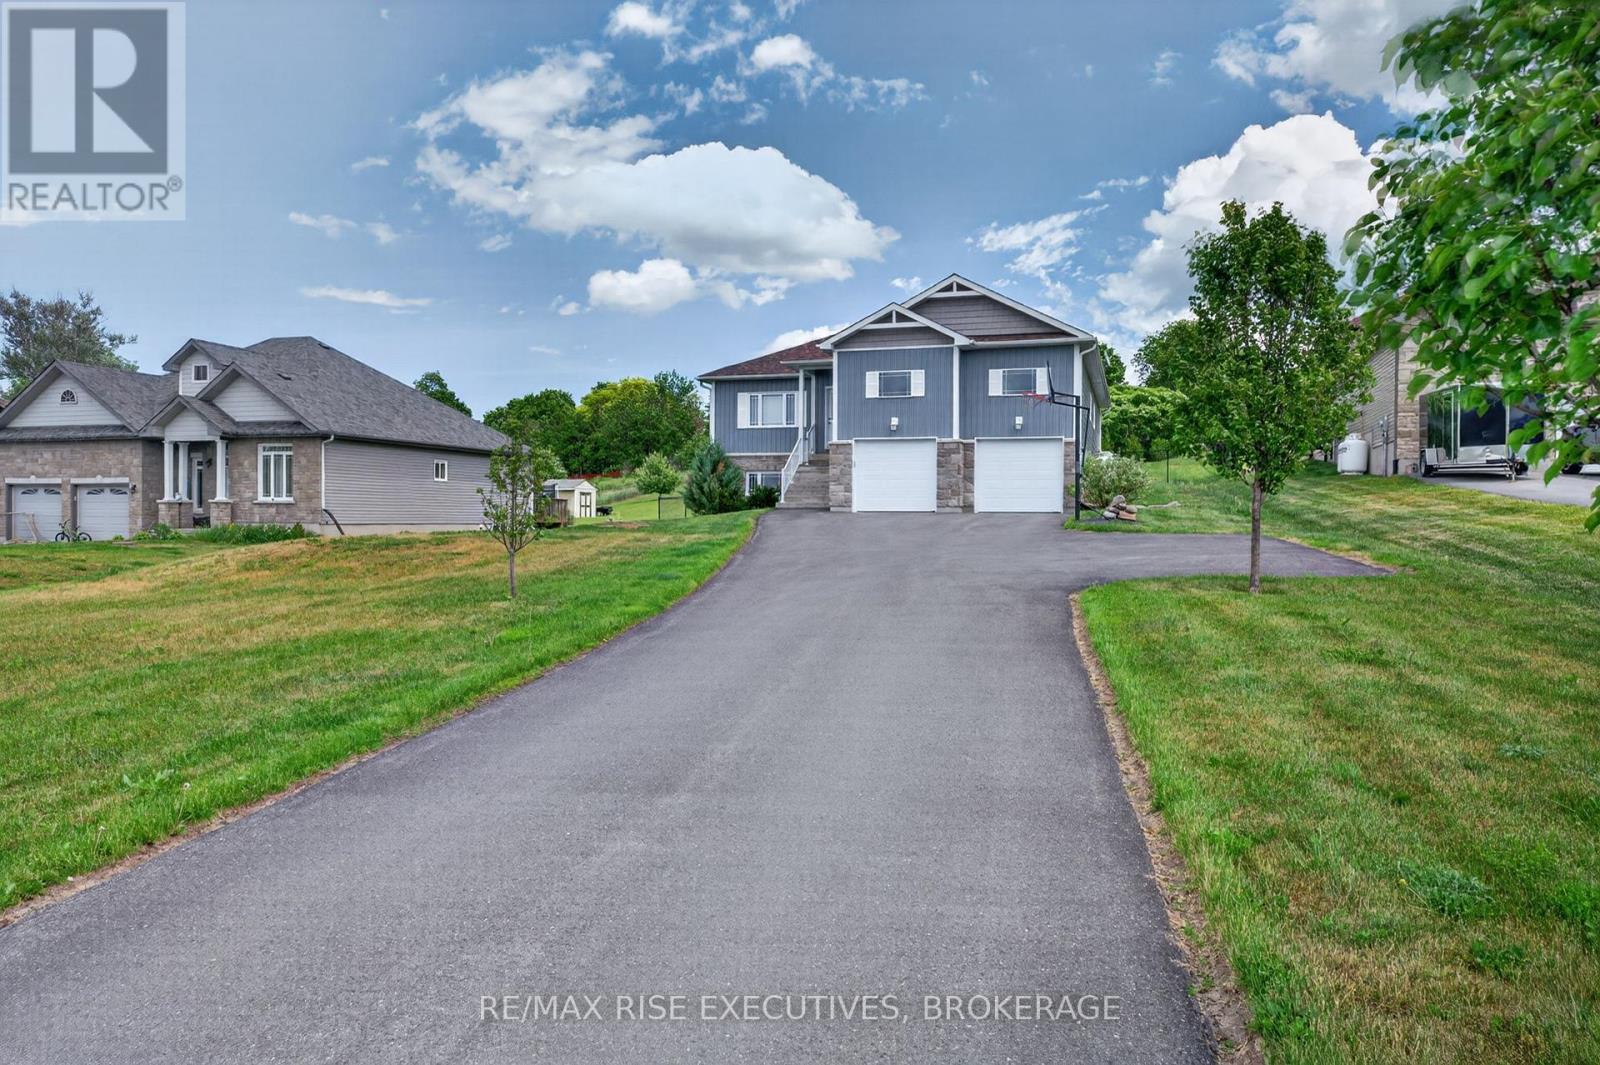
Welcome to 131 Morgan Drive, a beautifully maintained 7-year-old raised bungalow that offers the perfect blend of modern style, thoughtful design, and an unbeatable location. From the moment you arrive, you'll appreciate the attractive stone and vinyl exterior, double attached garage, and exceptional pride of ownership throughout. The bright, open-concept main floor is ideal for both everyday living and entertaining, featuring a stunning kitchen with quartz countertops, a large centre island, and seamless flow into the living and dining areas. The main level offers three spacious bedrooms, including a primary suite with its own 3-pieceensuite, a full main bathroom, and the convenience of main floor laundry with direct access to the garage. The fully finished lower level provides outstanding additional living space with a massive rec room, a generous fourth bedroom, a full 4-piece bathroom, and a large utility/storage room with plenty of space for all your needs. Step outside through the patio doors to a lovely covered deck complete with a hot tub, then continue onto the second deck overlooking the beautiful above-ground pool-your own private backyard retreat. The impressive534-foot-deep lot offers incredible space for families, pets, and outdoor enjoyment. Connected to Sydenham's municipal water system and situated within walking distance of two of the area's most sought-after schools-Sydenham High School and Loughborough Public School-this location is hard to beat. Enjoy an easy stroll to swim at The Point on Sydenham Lake or take advantage of the village's many amenities, including Foodland, Home Hardware, pharmacies, restaurants, the LCBO, gas station, and the iconic Trousdale's General Store, Canada's oldest general store. Spotless, meticulously cared for, and truly move-in ready, this is the kind of home that rarely comes available. Just unpack and enjoy everything that makes Sydenham such a wonderful place to call home. (id:15069)
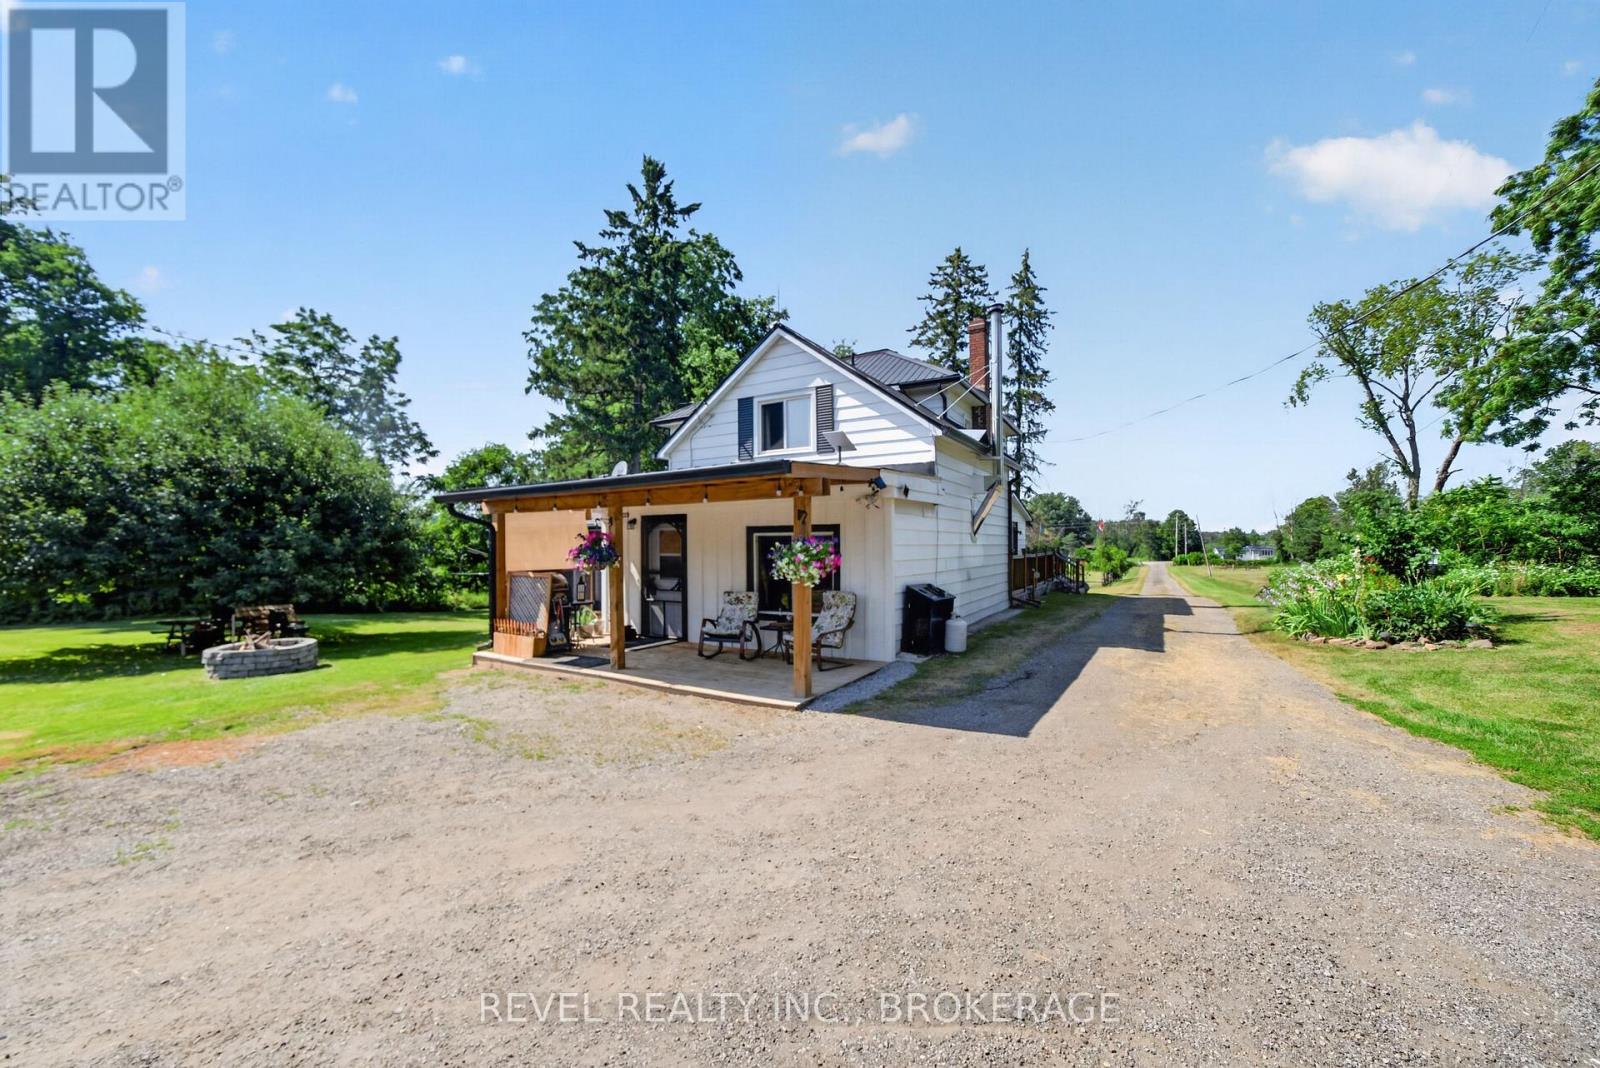
Tucked well back from the road, 1905 Rutledge Road is the kind of property where privacy comes naturally. Imagine the kids walking down the long driveway to catch the school bus while you enjoy your morning coffee surrounded by over 12 acres of your own countryside. Inside, the brand-new modern kitchen is the heart of the home, while the spacious living room with a wood-burning fireplace and bar was made for family gatherings and entertaining. With 4 large bedrooms, there's plenty of room for a growing family to spread out and make lasting memories. Outside, four versatile outbuildings make this property ideal for a hobby farm, a workshop, extra storage, or all of the above. Whether you're looking for more space for the family, room for animals, or simply a quieter way of life, this property offers an opportunity that's becoming harder to find. Just minutes from Sydenham and a short drive to Kingston, this is country living without giving up convenience (id:15069)
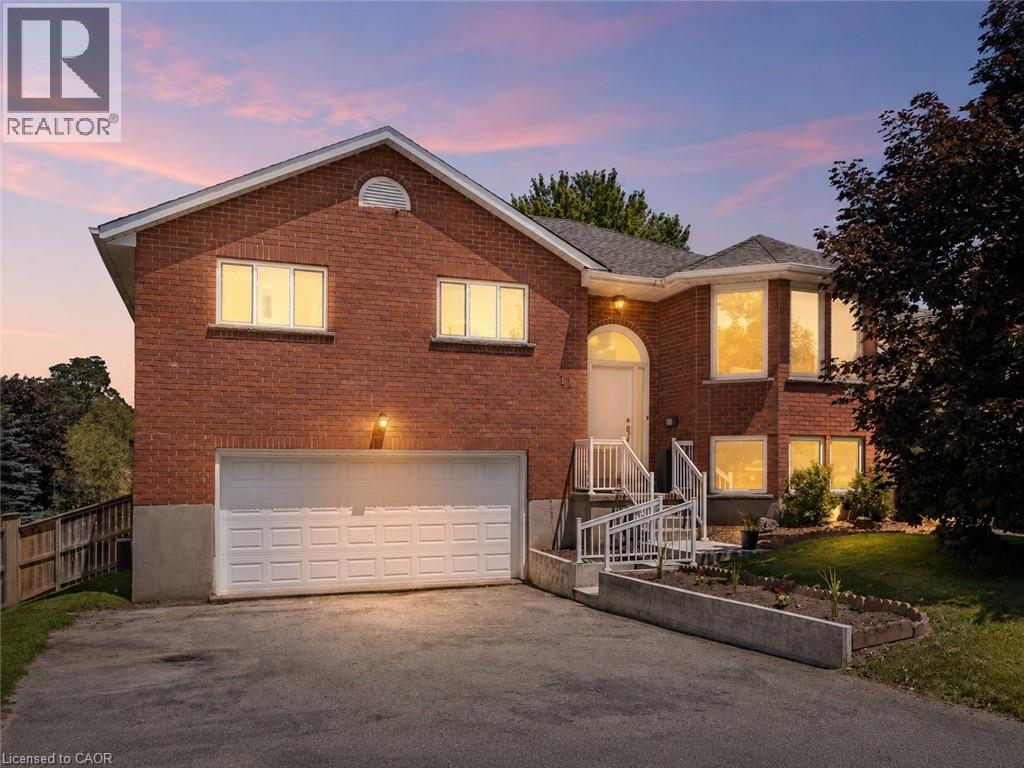
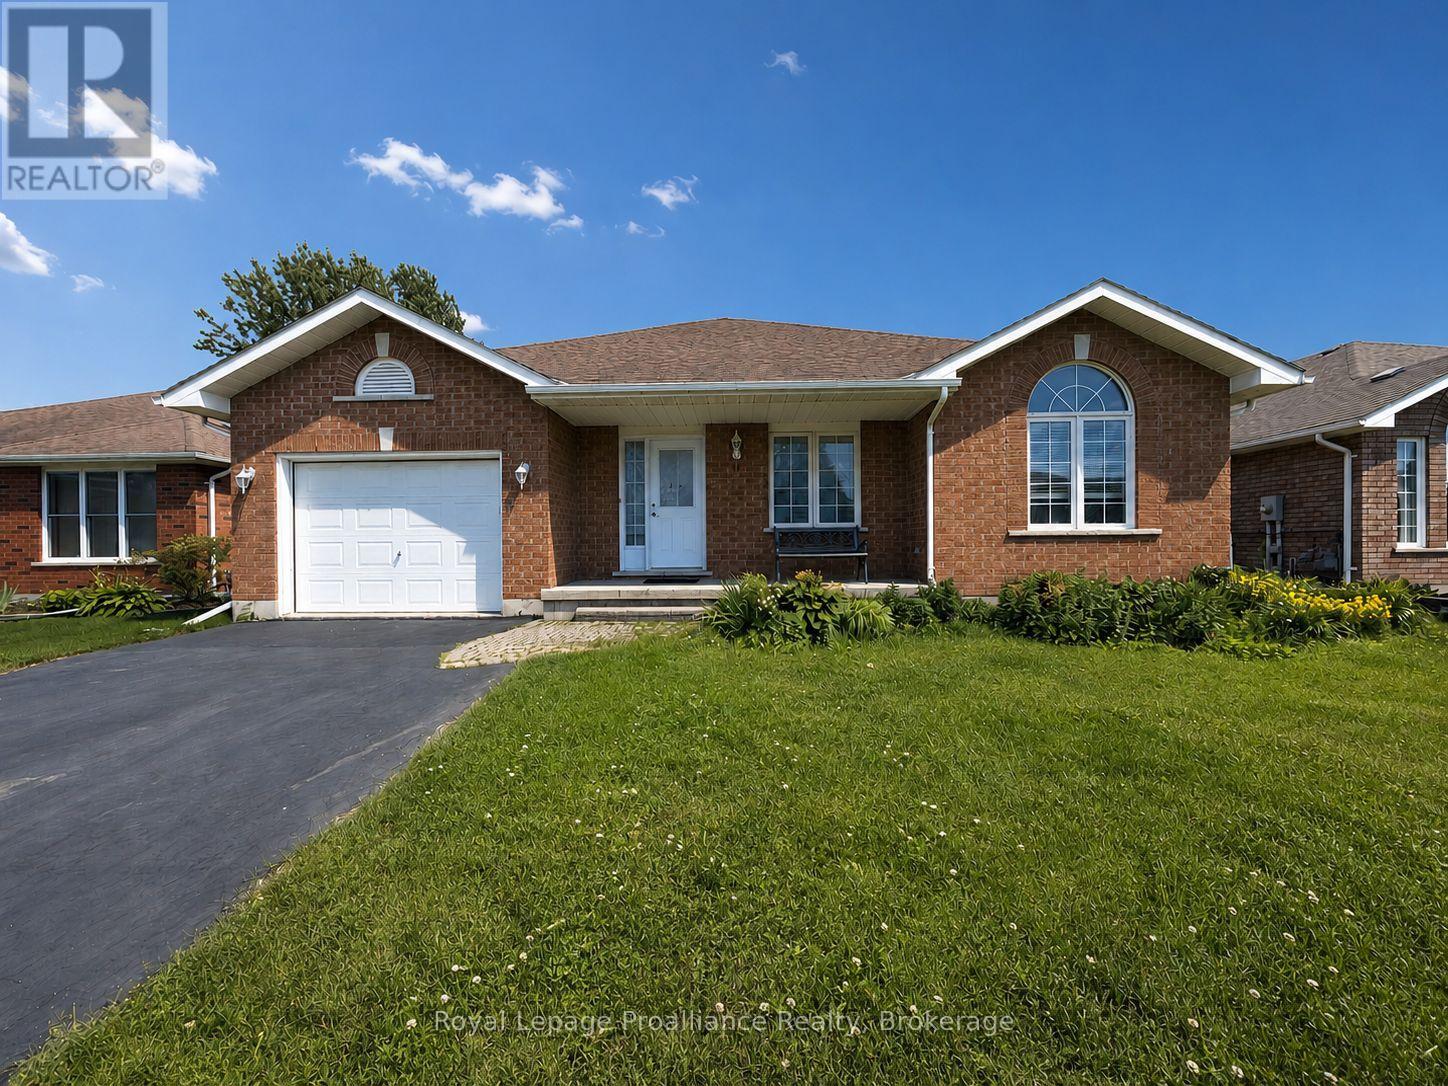
Tucked onto a quiet cul-de-sac in Drayton, 11 Bonniewood Drive offers the space, setting, and lifestyle that make a house feel like home. With the local school within walking distance and parks, the PMD Arena, grocery store, restaurants, local shops, and everyday amenities nearby, this is a wonderful location for families looking to enjoy a friendly small-town community. From playgrounds and sports facilities to the splash pad and Drayton Festival Theatre, there is so much to enjoy close to home. Set on a generous 74' x 168' lot, this all-brick raised bungalow features a large fenced backyard with mature trees, landscaped gardens, a playset, fire pit, shed, berry bushes, pear trees, and plenty of room for kids, pets, and outdoor entertaining. Inside, the airy main floor is bright and comfortable, with a spacious living room, gas fireplace, bay windows, and a functional kitchen with ample cabinetry, a breakfast bar island, gorgeous backyard views, and access to the deck, perfect for enjoying the view or hosting summer barbecues. The main level offers three well-sized bedrooms and an updated 5-piece bathroom, while the bright and spacious finished walkout basement provides excellent in-law potential or additional living space for a growing family. This lower level features a large recreation room, direct access to the backyard, and a private bedroom with a walk-in closet and 4-piece ensuite, including an upgraded vanity. An attached 19' x 24' double car garage with inside entry, gas hookup, and great storage or workspace potential completes the home. Notable updates include furnace (2011), air conditioning, kitchen, and roof (2012), front door and all front windows (2021), garage door, upstairs bathroom, front concrete retaining wall, porch, and railings (2022), backyard landscaping and updated garden shed (2023), plus updated light fixtures and window coverings throughout. A backup generator adds further comfort and peace of mind. (id:15069)
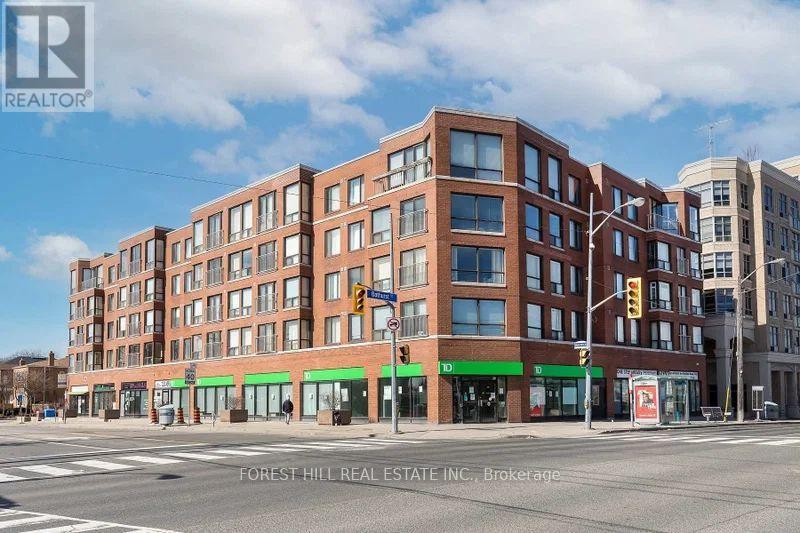
Welcome to this beautifully renovated, sun-filled 2-bedroom plus den suite in a quiet, highly sought-after boutique building. Offering over 1,000 square feet of thoughtfully designed living space, this bright and spacious home features a well-planned split-bedroom layout with a king-sized primary retreat and a generous den that's large enough to serve as a second bedroom or the perfect home office.The open-concept floor plan is ideal for both everyday living and entertaining, complemented by a beautifully renovated custom kitchen featuring quartz countertops, a breakfast bar, and ample storage. Hardwood floors run throughout the suite, updated lighting, custom window coverings, and two renovated bathrooms provide a modern, move-in-ready feel. Enjoy an unbeatable location with every convenience at your doorstep, including shops, restaurants, schools, synagogues, and the subway, all within walking distance. A rare opportunity to own a spacious, turnkey suite in one of the area's most desirable boutique buildings. (id:15069)
Luxury Tridel Built. Condo Building Recently Renovated. Elegant Lobby and Hallway. Bright, Spacious and Clean 2 Large Bedrooms (on 2nd level) + Open Den area (Den was previously enclosed with a partition wall, which the previous owner removed for an open layout. The wall was non-structural and can be easily rebuilt by a contractor if desired.) Huge storage room on 2nd level in the unit. Ensuite laundry room with storage space. Linen Closet with shelves. Storage Room under Staircase. Eat in Kitchen with a small breakfast area. The unit is in clean & move-in condition, except new buyers might need to replace the carpet. The unit is close to elevator. Walkout to a Private Balcony/Patio with South Exposure. TTC transit right at your doorstep and quick access to major highways including 404, 401, 407. Close to DVP easy commute to Downtown Toronto. Walk to Shopping Plaza across the street. Maintenance fees includes Heat, Hydro, Central Air Conditioning, Water, Building insurance, Common Elements. One Underground Parking. Building has an Indoor Pool, Gym, Game Room for Residents. Located near Top-Ranking Schools with AP Program. The Seller lived here for 40 years. Showings Daily 10am - 9pm. The seller is usually home. If no one is home, will release Lockbox. Lockbox at Door Handle on the unit. Buzz Code: 160. Please try to give a minimum 1 hours notice. (id:15069)
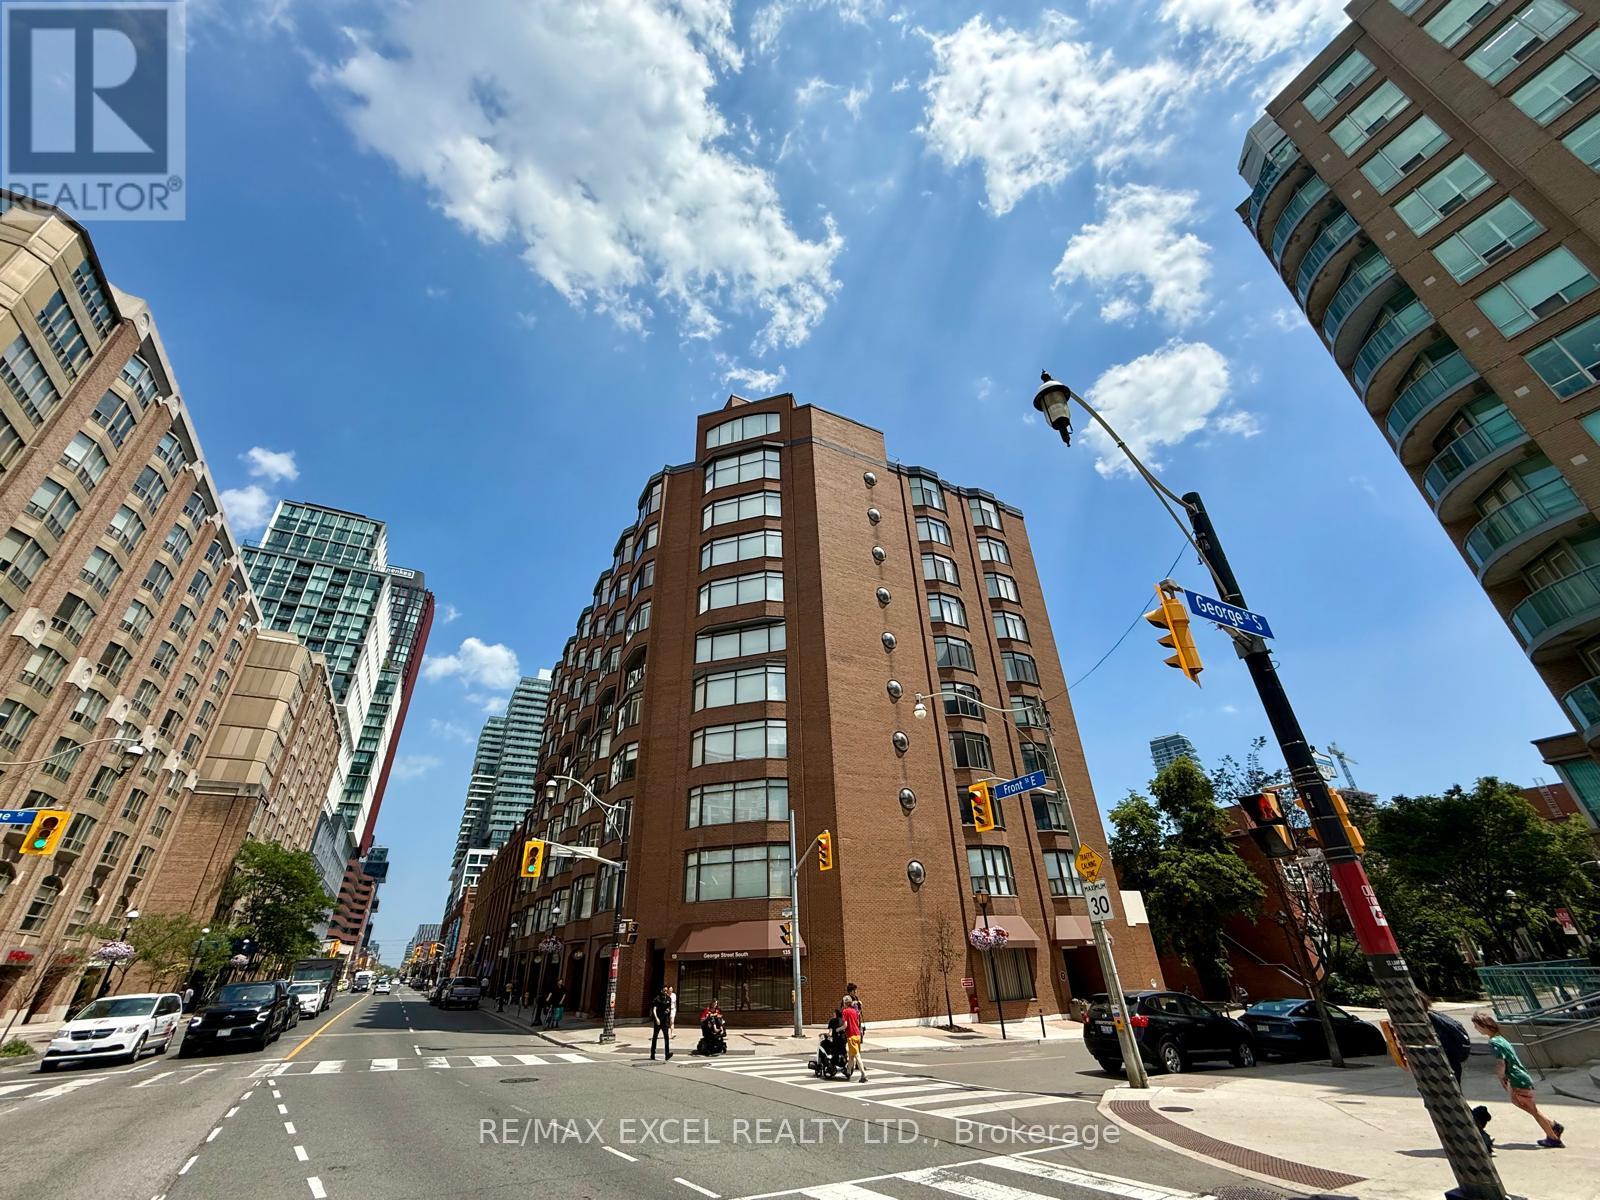
Welcome to New Town of York! Right in the heart of the St. Lawrence Market district. Spacious & Bright 2+1 BD & 2 BA freshly painted suite with 1589 sq ft of quality-built condo living in a quiet boutique, low-rise with just 51 units. Perfect for those looking to downsize without compromising on Space or Lifestyle. Practical Layout. Modern & Functional Kitchen with Granite & Corian counters, Bosh and Fisher Paykel appliances. Open Concept Living & Dining space. Den/Sunroom with a Pantry/ Bar Fridge is perfect for entertaining. The massive primary suite easily fits a King-sized bed, with his/hers closets with motion sensing lights. The generous second bedroom is perfect for guests or home office. Full size Laundry Room with an Ensuite Locker Room. Amazing building amenities including : Squash court, Gym, Sauna, Terrace W/BBQs, Party/Meeting room with pool table, Library & Visitor Parking. One minute to St Lawrence Market, steps to both Berczy Park and St James Park, Supermarkets, restaurants & Cafe. Walking distance to the Financial District, Close to St. Michael Hospital and everything to offer at your doorstep. Easy access to the DVP and Gardiner. Great walk score of 100! *Maintenances fees Include high speed Bell internet and Bell TV package. Building has EV charging infrastructure available at the parking spot. Idea for Small Family Downsizing and Professional Seeking Convenience & An Exciting Downtown Lifestyle! Can't Miss! (id:15069)
Welcome to 17 Sumac Terrace, a beautifully maintained 3-bedroom, 2-bathroom home nestled in one of Belleville's most desirable, mature, and quiet neighbourhoods. Pride of ownership is evident throughout this property, which has been meticulously cared for and thoughtfully maintained by its long-term owners. Offering comfortable living spaces, a functional layout, and a warm, inviting atmosphere, this home is ready for its next chapter. Perfect for growing families, the property is conveniently located just a15-minute walk from the local high school, while also being close to parks, amenities, and everyday conveniences. Whether you're looking to upsize, downsize, or find the ideal family home in a sought-after location, 17 Sumac Terrace is a rare opportunity that show cases exceptional care and lasting value. (id:15069)
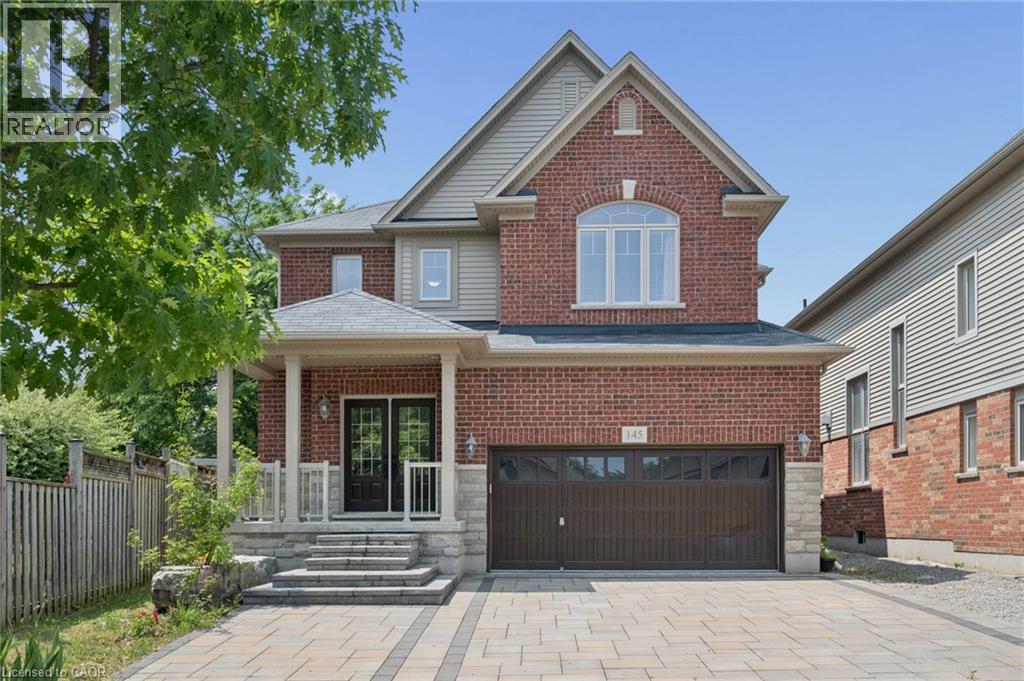
MOVE-IN READY! Nestled in the Prestigious Executive neighbourhood in Kiwanis Park, impressive 4,200 sq ft of living spaces, this exceptional custom-built Luxury home offers comfort, style, & functionality. Surrounded by scenic parks, walking trails, expansive green space, & the Grand River, this stunning residence features 5 bedrms & 6 bathrms, making it ideal for growing families or multi-generational living. The main level boasts impressive 9' ceilings, elegant modern light fixtures, & a thoughtfully designed layout. The chef-inspired kitchen is beautifully appointed with granite countertops, stainless steel appliances, extended cabinetry, & an oversized centre island. The kitchen flows seamlessly into the dining, family, & living areas, while the family room is highlighted by an upgraded gas fireplace. Upstairs, the luxurious primary suite serves as a private retreat, complete with a spa-inspired 5pc en-suite & a spacious walk-in closet. A 2nd bedrm features its own private en-suite with a stylish sliding barn door, while 2 additional bedrms share a 3rd bathrm. The fully finished basement featuring rare 8.5 ft high ceilings & outstanding in-law suite or income potential. This level includes a spacious recreation room, a kitchenette that can be used as a wet bar, an oversized 5th bedrm with its own private en-suite, plus a rare 2nd full bathrm. Even the utility room has high-end finishes including a sink & rough-ins for a 2nd laundry set. Step outside to your fully fenced backyard oasis, it showcases a professionally finished interlock & stamped concrete patio (2022), a hot tub, & a large inground swimming pool-creating the perfect setting for entertaining & unforgettable summer memories. Recent upgrades include hardwood flooring (2023), luxuriously finished basement (2023), water softener (2023), owned hot water tank (2023), dryer (2022), stove & refrigerator (2026). Located just minutes from both universities, Conestoga Mall, Highway 85, & all major amenities. (id:15069)
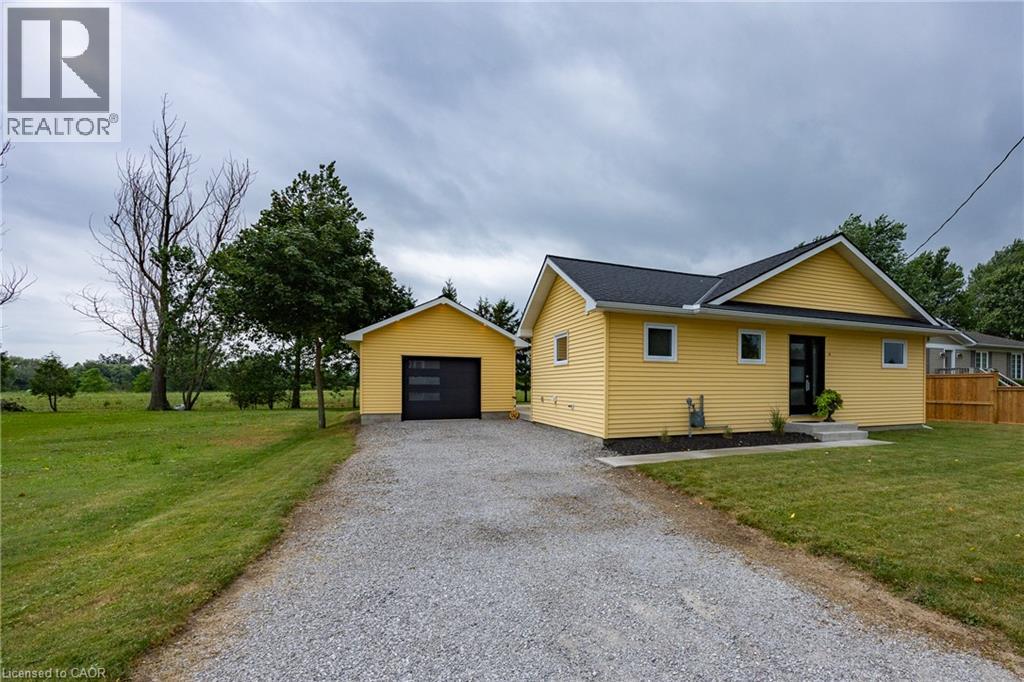
This bungalow in Port Rowan offers ample space and a flexible layout that adapts to your lifestyle. Offering three bedrooms and two bathrooms, the main floor features an expansive living area with a bright kitchen and dining area, perfect for family gatherings. Thoughtfully maintained and move-in ready, this home offers a bright open-concept layout that's ideal for everyday living and entertaining. Step outside to enjoy the expansive yard on a 66’x132’ lot with plenty of space for children to play, family gatherings, gardening, or future possibilities. A detached 22’x16’ garage and a shed provide ample room for tools, toys, and yard equipment. Your new home is steps from Port Rowan Public School and minutes to all the town's amenities. Port Rowan is known as the gateway to Long Point, offering sandy beaches, boating, fishing, and bird watching. Whether you are looking for a year-round home or a peaceful place to retire, this property offers space, versatility and the opportunity to create the lifestyle you've always imagined. This is one you won't want to miss. (id:15069)