Main floor 2 bedroom 2 bathroom unit. Wheelchair accessible with automatic doors from both entrances to the building. Conveniently located; shopping, transit, parks and schools are all nearby. Open concept living, dining and media rooms flow into each other and lead to sliding patio doors onto the private covered terrace. Unit is well maintained but could use some updating, perfect opportunity to personalize the space to your taste. Maintenance fee includes water, Rogers package (cable tv, home phone, high-speed internet), common grounds maintenance and cleaning, snow removal. Unit includes 1 exclusive use, gate accessed parking space with ample additional visitor parking. (id:15069)
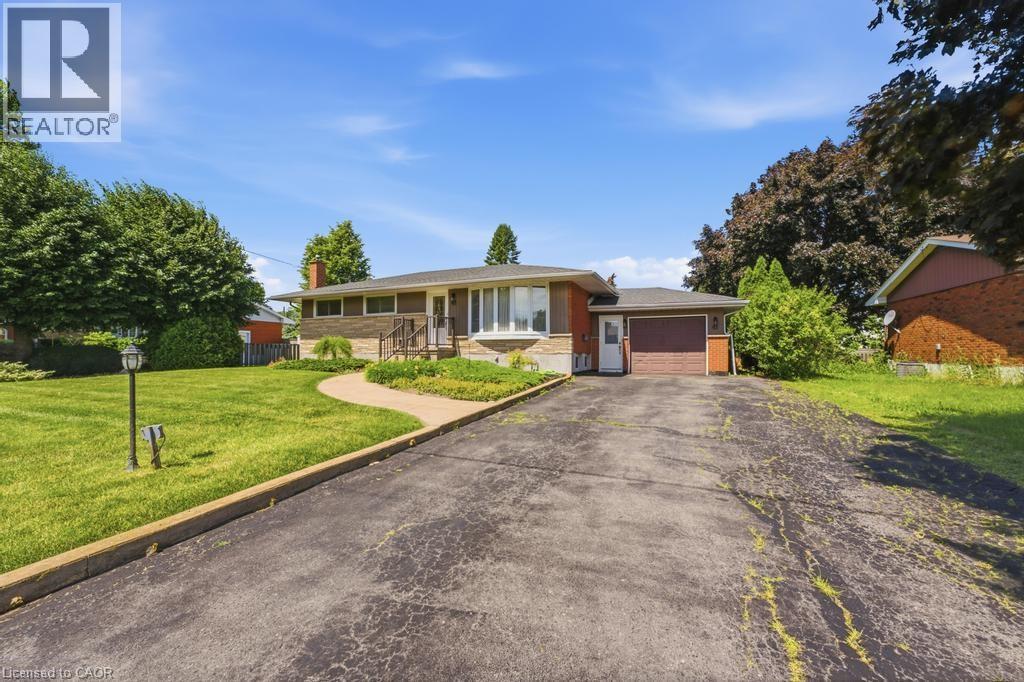
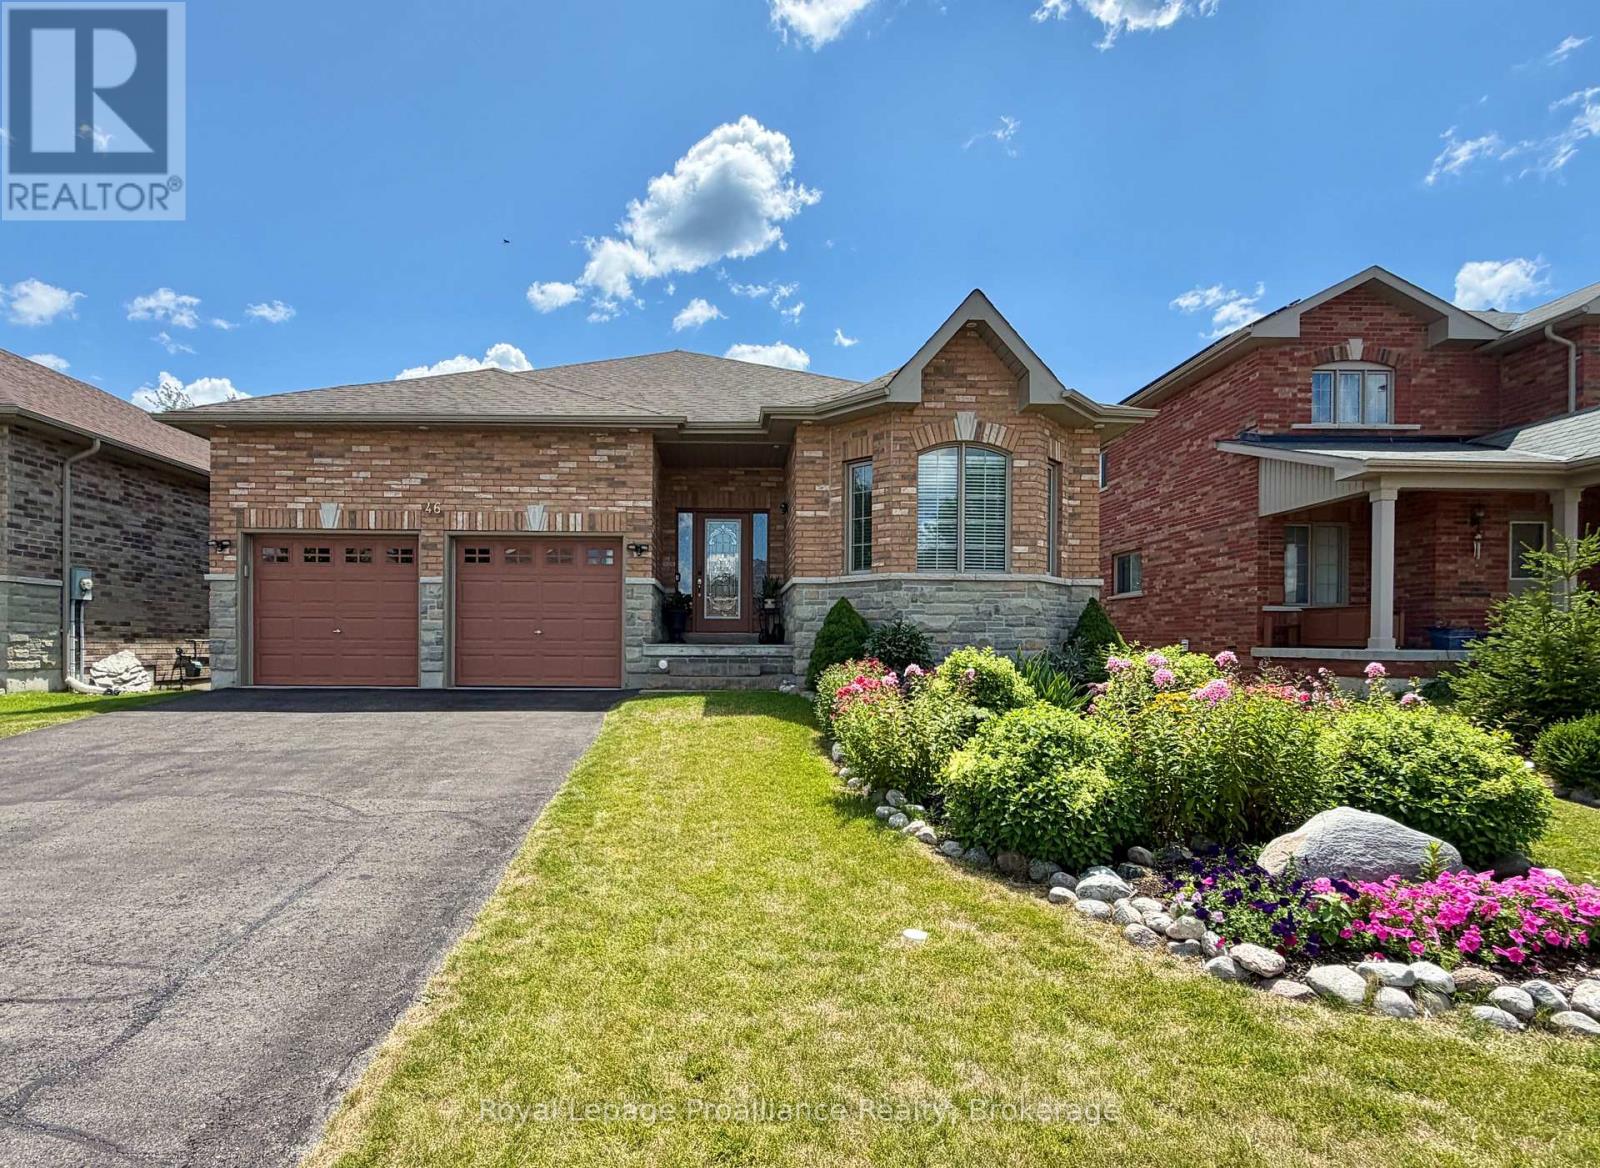
Welcome to this well-maintained 3-bedroom bungalow situated on an impressive 75' x 133' lot in a highly desirable neighbourhood. Lovingly cared for over the years, this home showcases true pride of ownership throughout. The spacious main floor offers comfortable living with three generously sized bedrooms, while the finished basement provides additional living space perfect for a recreation room, home office, gym, or entertaining family and friends. Major updates have already been completed, including vinyl windows (approximately 10–12 years old), as well as the furnace and roof (both approximately 10 years old), offering peace of mind for years to come. Set on a large mature lot with plenty of outdoor space to enjoy, this property presents an excellent opportunity for families, downsizers, or investors alike. Conveniently located in a fantastic area close to schools, parks, shopping, and amenities, this is a home that has been exceptionally cared for and is ready for its next chapter. (id:15069)
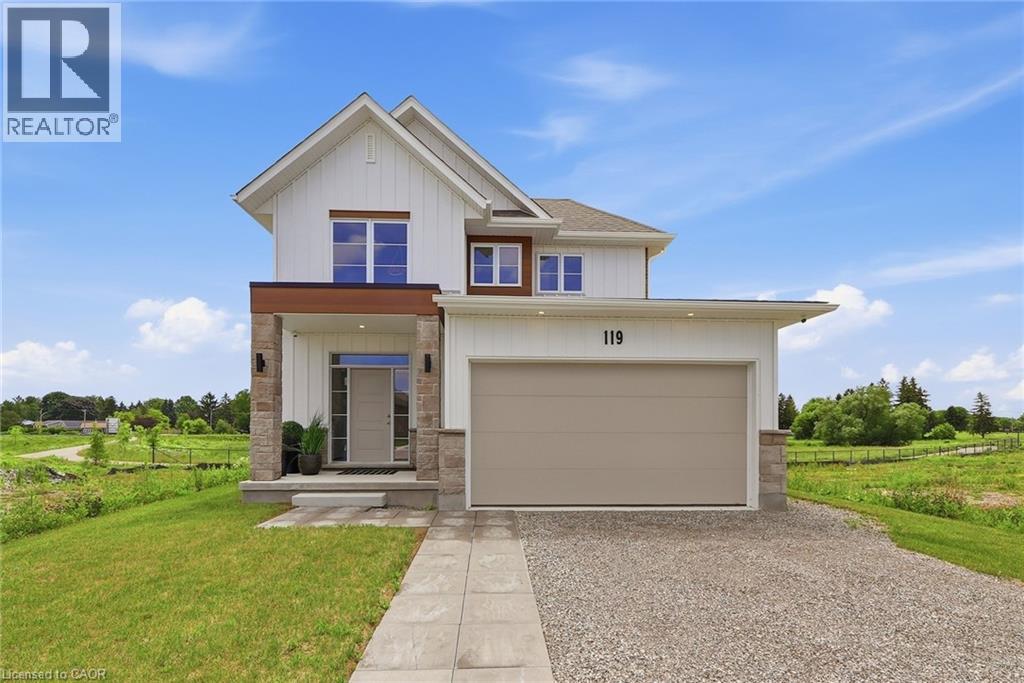
Custom built by Ridgeview Homes, an award-winning builder, this exceptional Rosalind model is situated on a premium ravine lot with no rear neighbours, backing directly onto lush green space and scenic community trails. Located in one of Stratford's newest and most sought-after neighbourhoods, this stunning home offers the perfect balance of modern living, natural surroundings, and urban convenience. Minutes from vibrant Downtown Stratford, renowned for its theatres, restaurants, boutique shopping, cafés, and year-round cultural events. Everyday conveniences are equally close at hand, with easy access to Stratford Mall, grocery stores, schools, parks, recreation facilities, and healthcare services. Designed with comfort and functionality in mind, the bright open-concept main floor welcomes you through a spacious tiled foyer and flows seamlessly into the principal living and entertaining areas. The second level features three generously sized bedrooms, including a spacious primary retreat, 2.5 bathrooms, and the convenience of upper-level laundry. Quality craftsmanship and thoughtful upgrades are showcased throughout, including upgraded flooring, designer lighting, a rear deck, finished lower level, and a complete appliance package, making this home truly move-in ready. Fully finished lookout basement with a separate entrance adds exceptional versatility and value. Filled with natural light from oversized lookout windows, this space features a kitchen, bedroom, bathroom, and laundry rough-in, making it ideal for multi-generational living, guest accommodations, income potential, or additional living and entertaining space. This home delivers the perfect blend of location, lifestyle, and long-term flexibility. Flexible closing options of 30+ days, along with opportunities to explore custom-build options and limited-time community promotions. (id:15069)
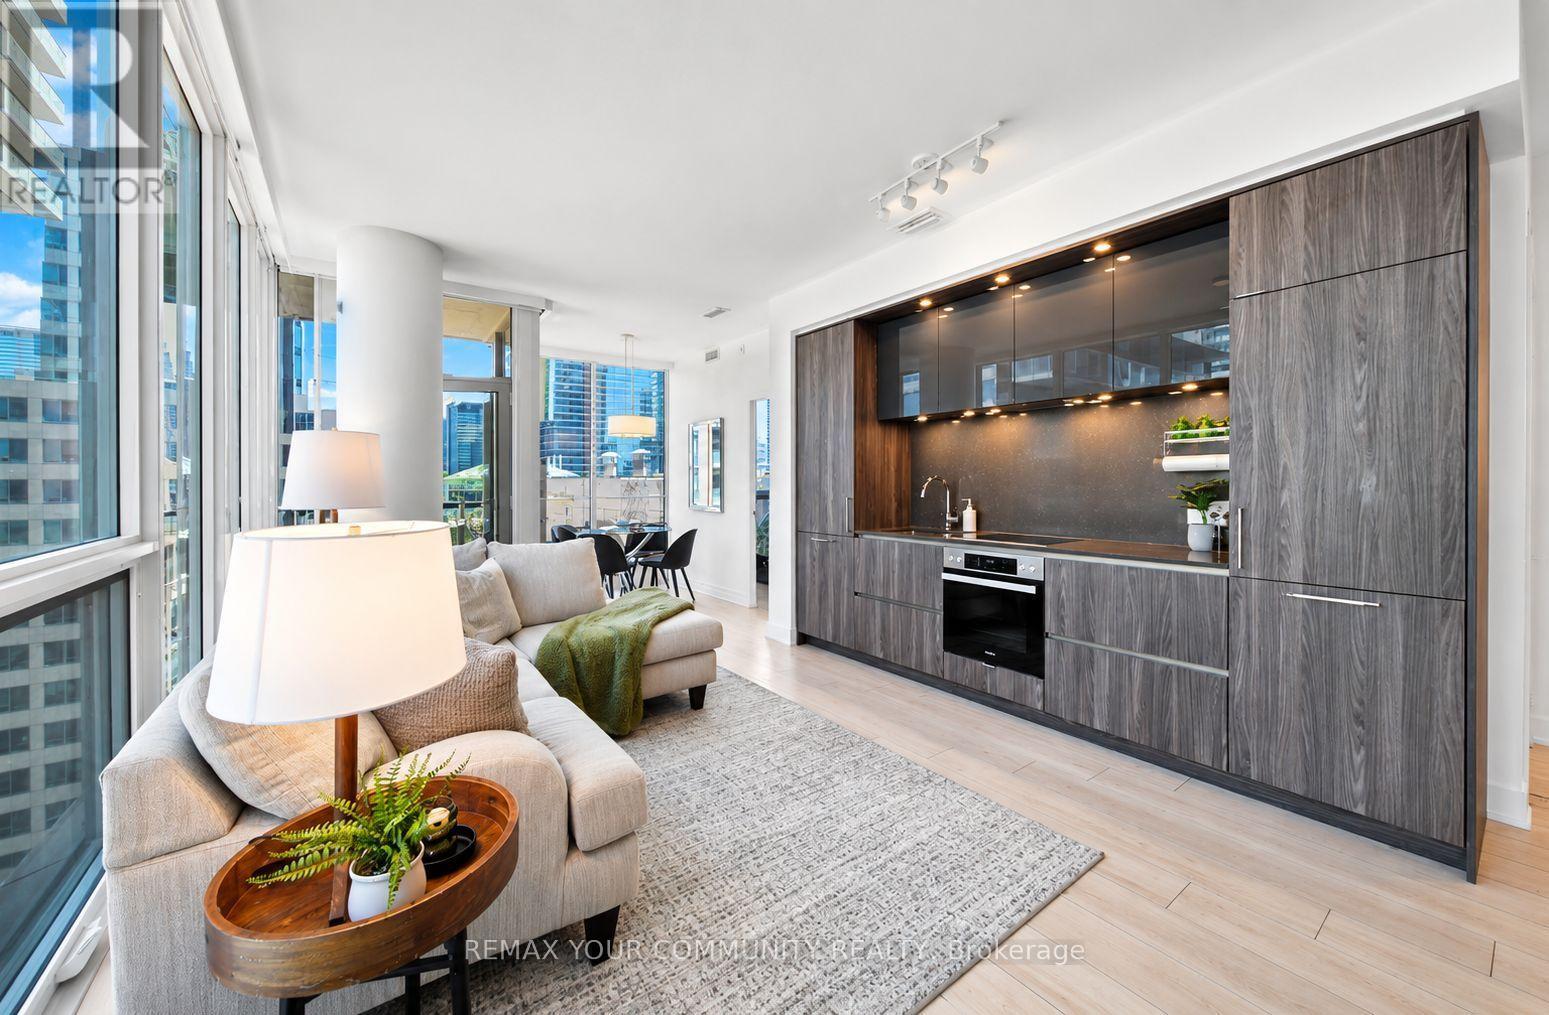
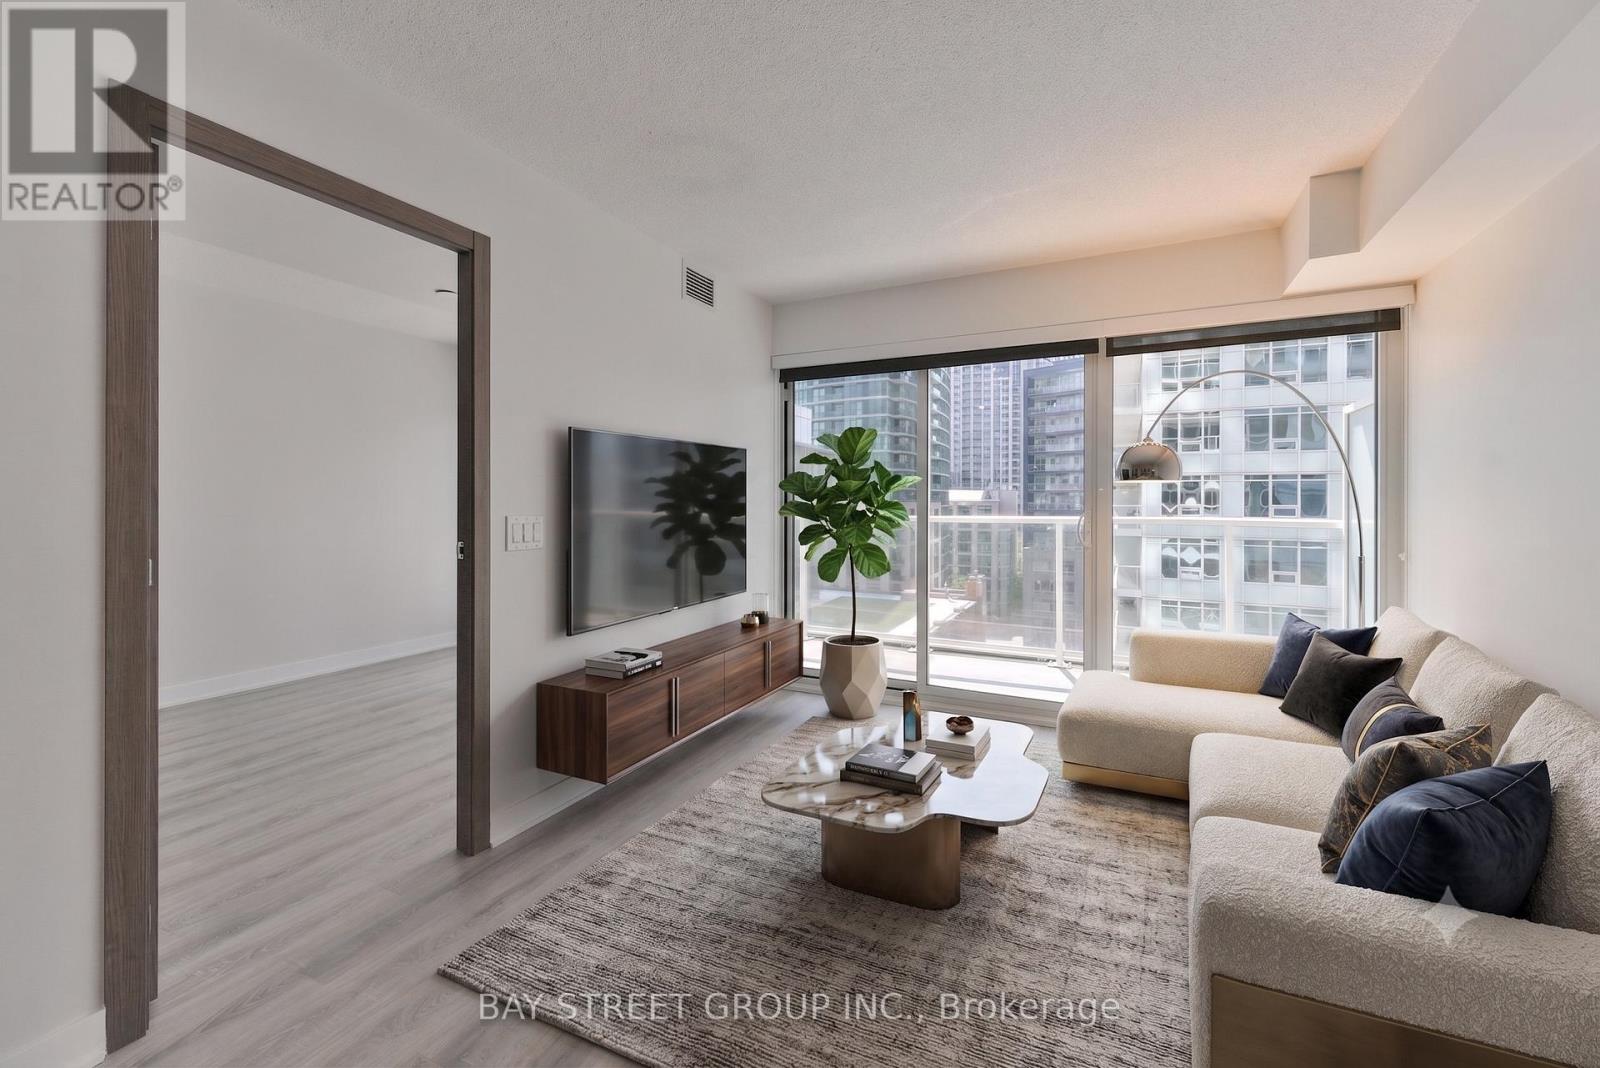
A statement in modern luxury, this suite at Nobu Residences Toronto delivers exceptional design & an unmatched lifestyle in the heart of the Entertainment District. Offering 2 bedrooms & 2 full baths, the bright open-concept layout is enhanced by floor-to-ceiling windows & premium finishes throughout. The modern kitchen features built-in Miele appliances, seamlessly integrated into the contemporary design. The spacious primary bedroom includes a private ensuite, while the well-sized 2nd bedroom provides flexibility for guests, family, or a home office. Additional features include in-suite Miele laundry, fibre internet directly to the unit, fresh paint, stylish new light fixtures, custom window coverings throughout, including blackout blinds in both bedrooms, & a dual-zone thermostat allowing for independent temperature control & year-round comfort. Ideally located just steps to King West nightlife, Rogers Centre, acclaimed restaurants, luxury hotels, theatres, & some of Toronto's premier entertainment & cultural destinations. Residents enjoy access to over 20,000 sq. ft. of thoughtfully curated amenities designed by Studio Munge, including a state-of-the-art fitness centre W/ dedicated weight & cardio areas, yoga & spin studios, a hot tub, sauna, steam room, & hydrotherapy hot/cold circuit. Additional amenities include outdoor BBQ & picnic areas, a conference centre, games and recreation lounge, & 24-hour concierge service, offering a truly elevated lifestyle experience! (id:15069)
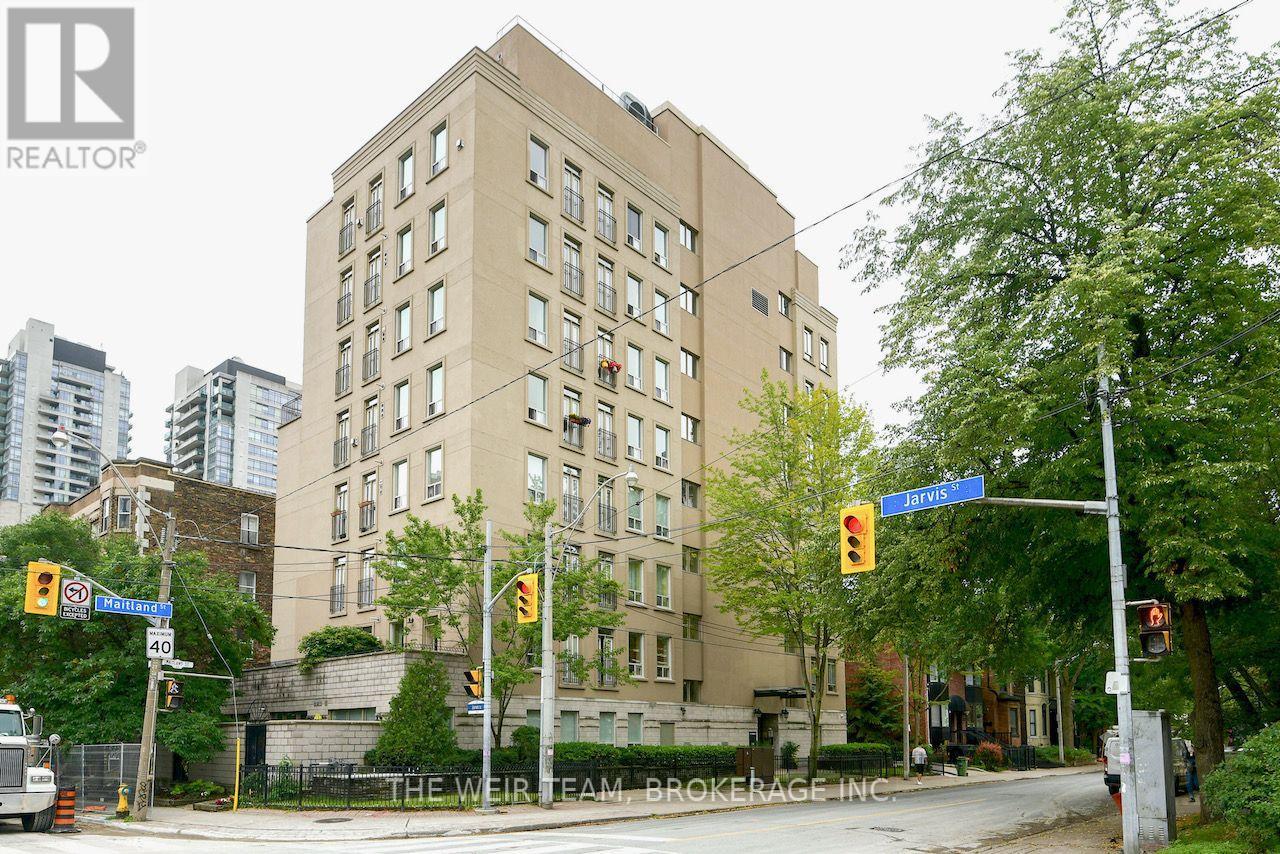
Rare Terrace Suite at The Marquis! Spacious and beautifully designed, this coveted 2-bedroom home offers 9-foot ceilings, an open-concept layout, and an incredible 200 sq. ft. private terrace-an outdoor space rarely found in the heart of downtown. Generous bedrooms, a stylishly renovated bathroom, parking, locker, and a solid, well-managed building known for exceptional sound insulation complete the package. Steps to transit, restaurants, cafés, parks, shopping, TMU, U of T, hospitals, and more. A unique opportunity to enjoy downtown living with the outdoor space you've been searching for. (id:15069)
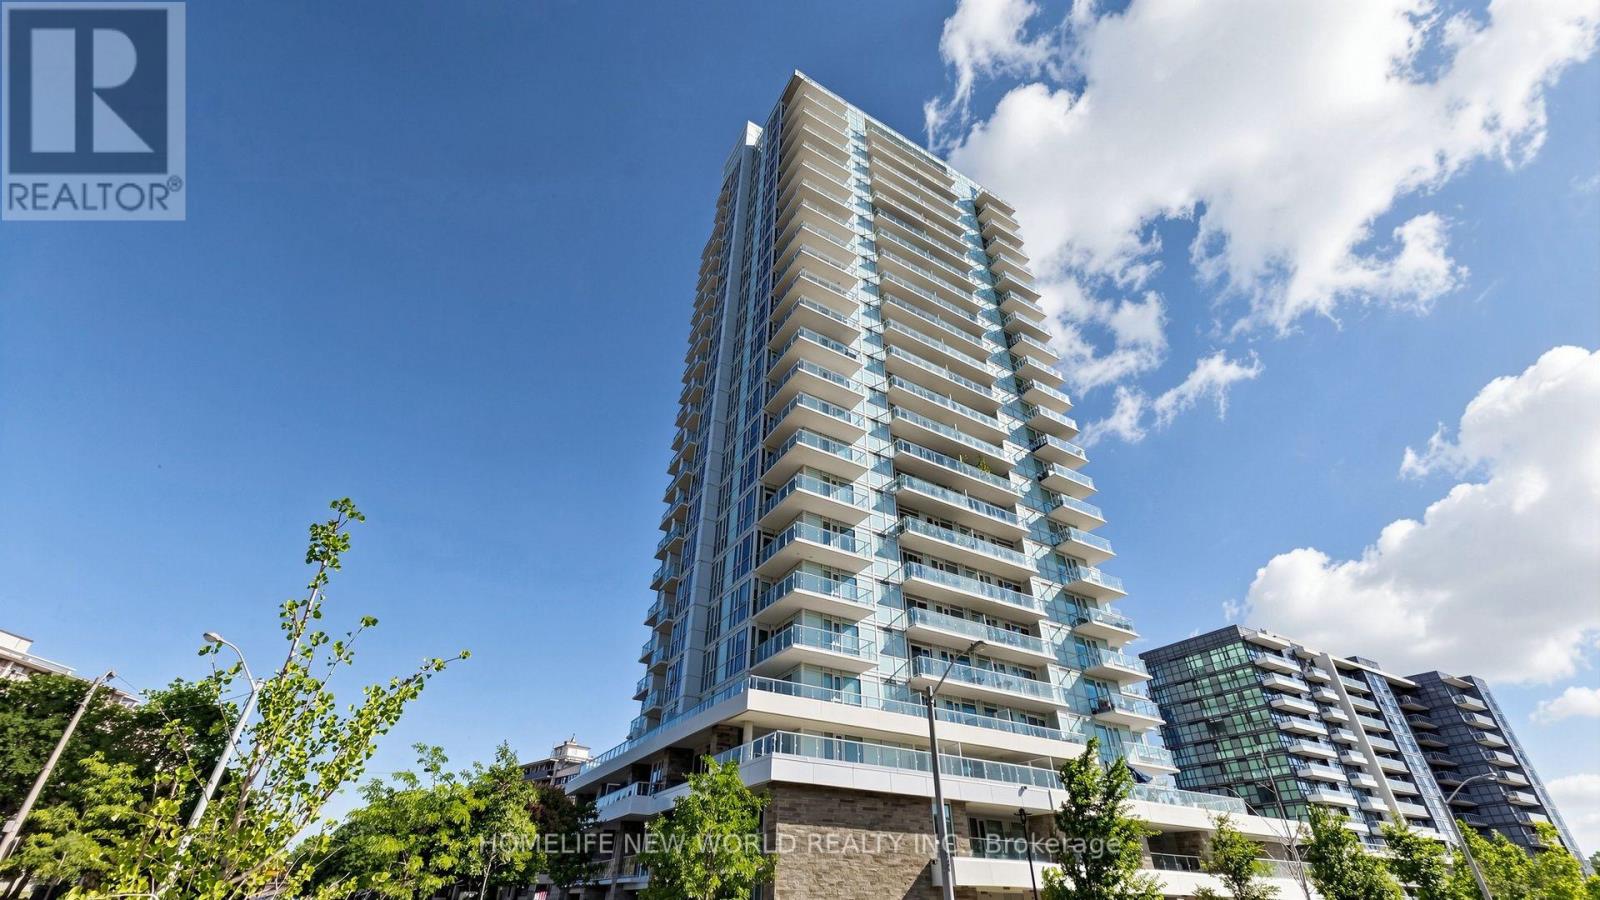
Include 1 Parking, 1 Locker, 2 bathrooms!!! 2-yr new Ravine Condos, luxurious & modern living. 9-ft ceiling. 1 Bedroom + Den. NEW PAINT. Den can be 2nd bedroom. SOUTH-facing unit overlooking ravine/greenbelt, parks & trails. Granite countertop kitchen, StainlessSteel Appliances. Quick access to DVP, Hwy 401. TTC bus at door. BUILDING AMENITIES: Roof garden/BBQ/PartyRm/Full kitchen, Kids playroom, Indoor secure bike-parking, e-Car charger, Pet-grooming Stn, Underground Visitors' Parking. UPGRADES: full size front-load washer/dryer, extra top-layer kitchen cabinets, Ceiling Light Fixtures, existing Window Coverings, New Paint. Steps to supermarket, bank, Shoppers Drug Mart, Tims. Close to Fairview Mall, Shops At Don Mills. Property in excellent condition. Simply move-in. (id:15069)
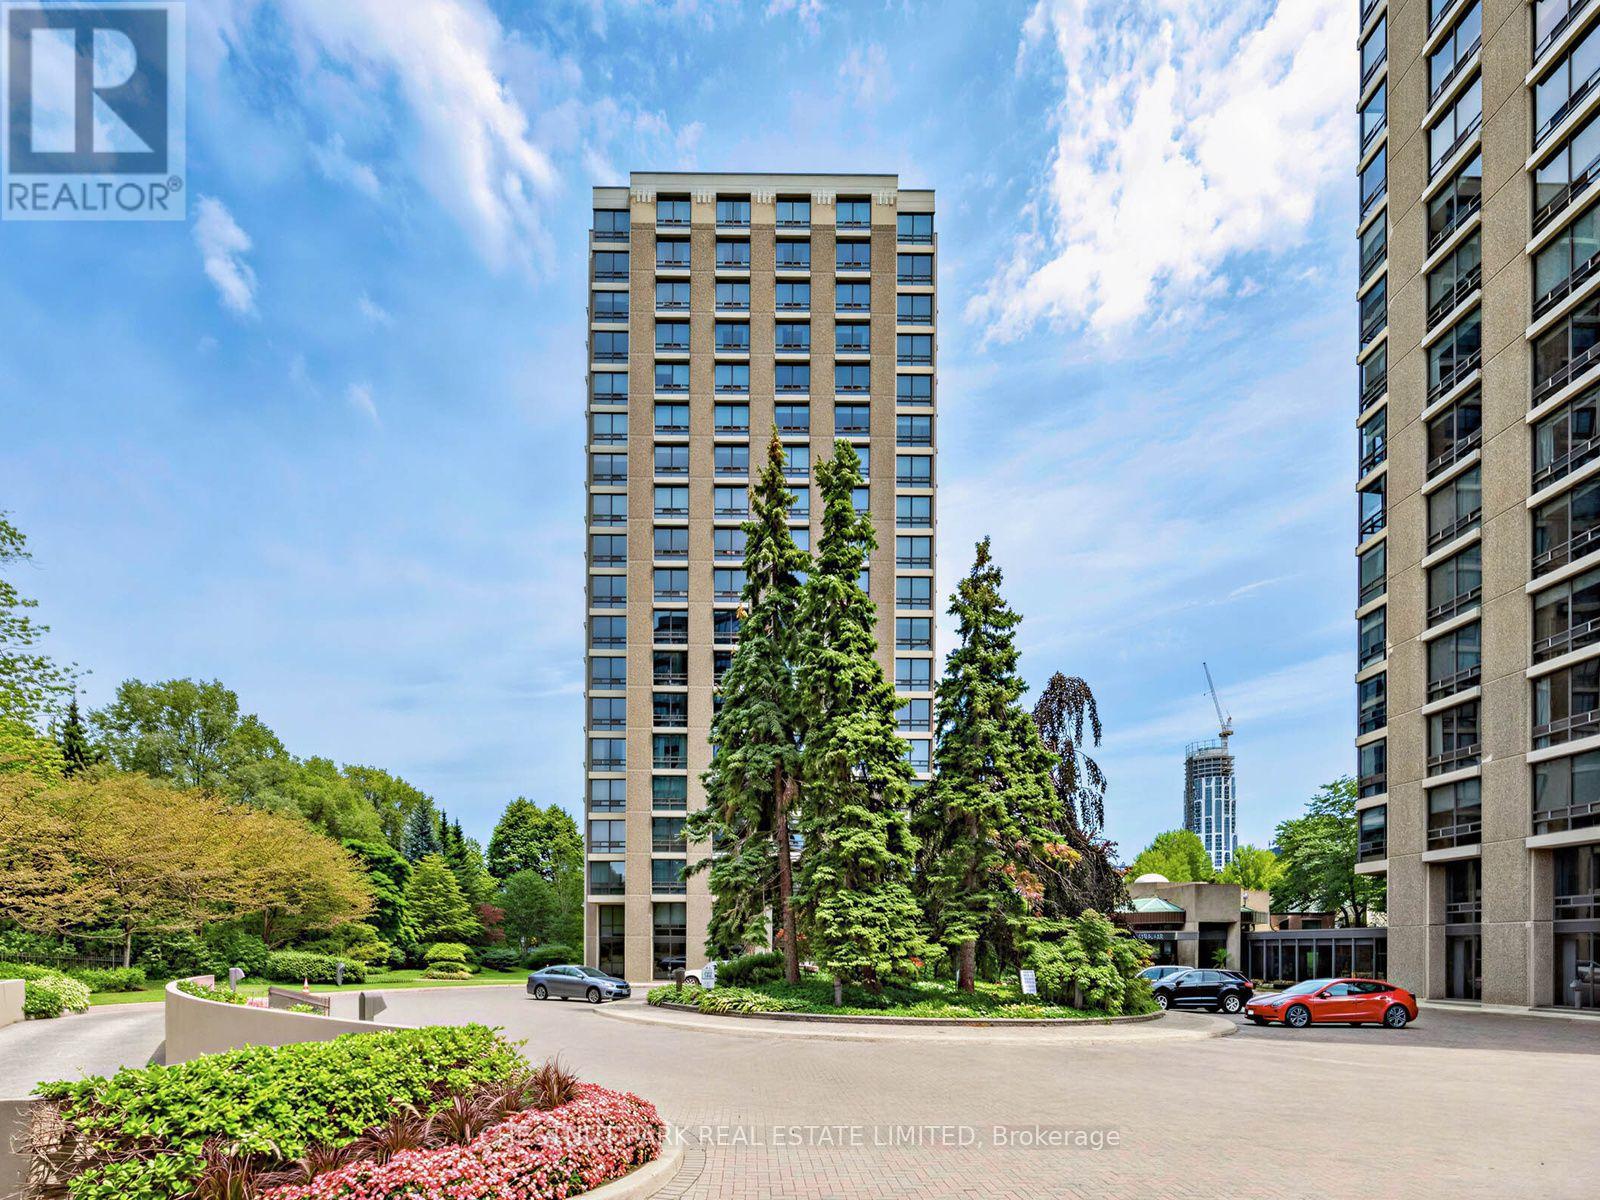
Welcome to The Lonsdale - Recognized for its coveted location and full concierge-style service. This bright, corner suite offers approximately 1800 sq. ft .with a split 2 bedrooms plus a den floor plan (easily converted to a 3rd bedroom), overlooking a peaceful, treed setting with impeccably maintained grounds and outdoor pool. Enter through a spacious foyer with gleaming hardwood floors, coffered ceilings, and crown moulding that flows seamlessly into the open-concept living space. The corner exposure floods the suite with natural light through floor-to-ceiling windows that wrap around the room. The extended renovated kitchen features gorgeous marble and natural stone finishes with built-in appliances, pot lights and quality finishes throughout. A primary bedroom boasts a stunning 4-piece ensuite and a walk-in closet. Enjoy hotel-style amenities including 24-hour concierge and valet, a state-of-the-art gym, an outdoor pool, a guest suite, ample visitor parking, and car wash service. A rare offering in an exceptional location. This is the perfect choice for downsizing in a fantastic neighbourhood, within walking distance of Forest Hill Village, Yorkville, transportation, and the shops and restaurants of Yonge Street. (id:15069)
Nestled along the Trent River at Lock 18 on the Trent-Severn Waterway, the welcoming village of Hastings offers a relaxed waterfront lifestyle with all the conveniences close at hand. Stroll to the marina, public beach, restaurants and grocery store, or spend the day exploring the water by boat. Built in 2016, this all-brick 1,680 sq. ft. bungalow with a finished walkout basement offers 4 bedrooms and 3 full bathrooms, providing plenty of space for family, guests or multi-generational living. Freshly painted and featuring hardwood flooring throughout the main level, the home welcomes you with a bright, open layout highlighted by a vaulted ceiling, pot lighting and a cozy gas fireplace in the living room. The dining area walks out to an impressive 12' x 40' rear deck, while the well-appointed kitchen features granite countertops, a large island, gas range and stainless steel appliances. The primary suite is a peaceful retreat with a walk-in closet, 4-piece ensuite and direct access to the deck. Two additional bedrooms, another full bathroom, main floor laundry and inside entry to the attached double garage complete the main level. The finished walkout basement extends the living space with a spacious family room warmed by a second gas fireplace, a fourth bedroom, full 3-piece bathroom and direct access to the backyard, making it an ideal setup for overnight guests, extended family or a private in-law suite. Backing onto green space with no neighbours behind, the backyard offers a quiet setting where you can enjoy the sights and sounds of nature from the expansive deck with multiple entertaining areas and a natural gasBBQ hookup. Perennial gardens add seasonal colour, while the large vegetable garden provides space to grow your own produce. With easy access to Hwy 7, commuting between Toronto and Ottawa is simple, while the nearby Trans Canada Trail offers year-round recreation for hiking, ATVing and snowmobiling. (id:15069)
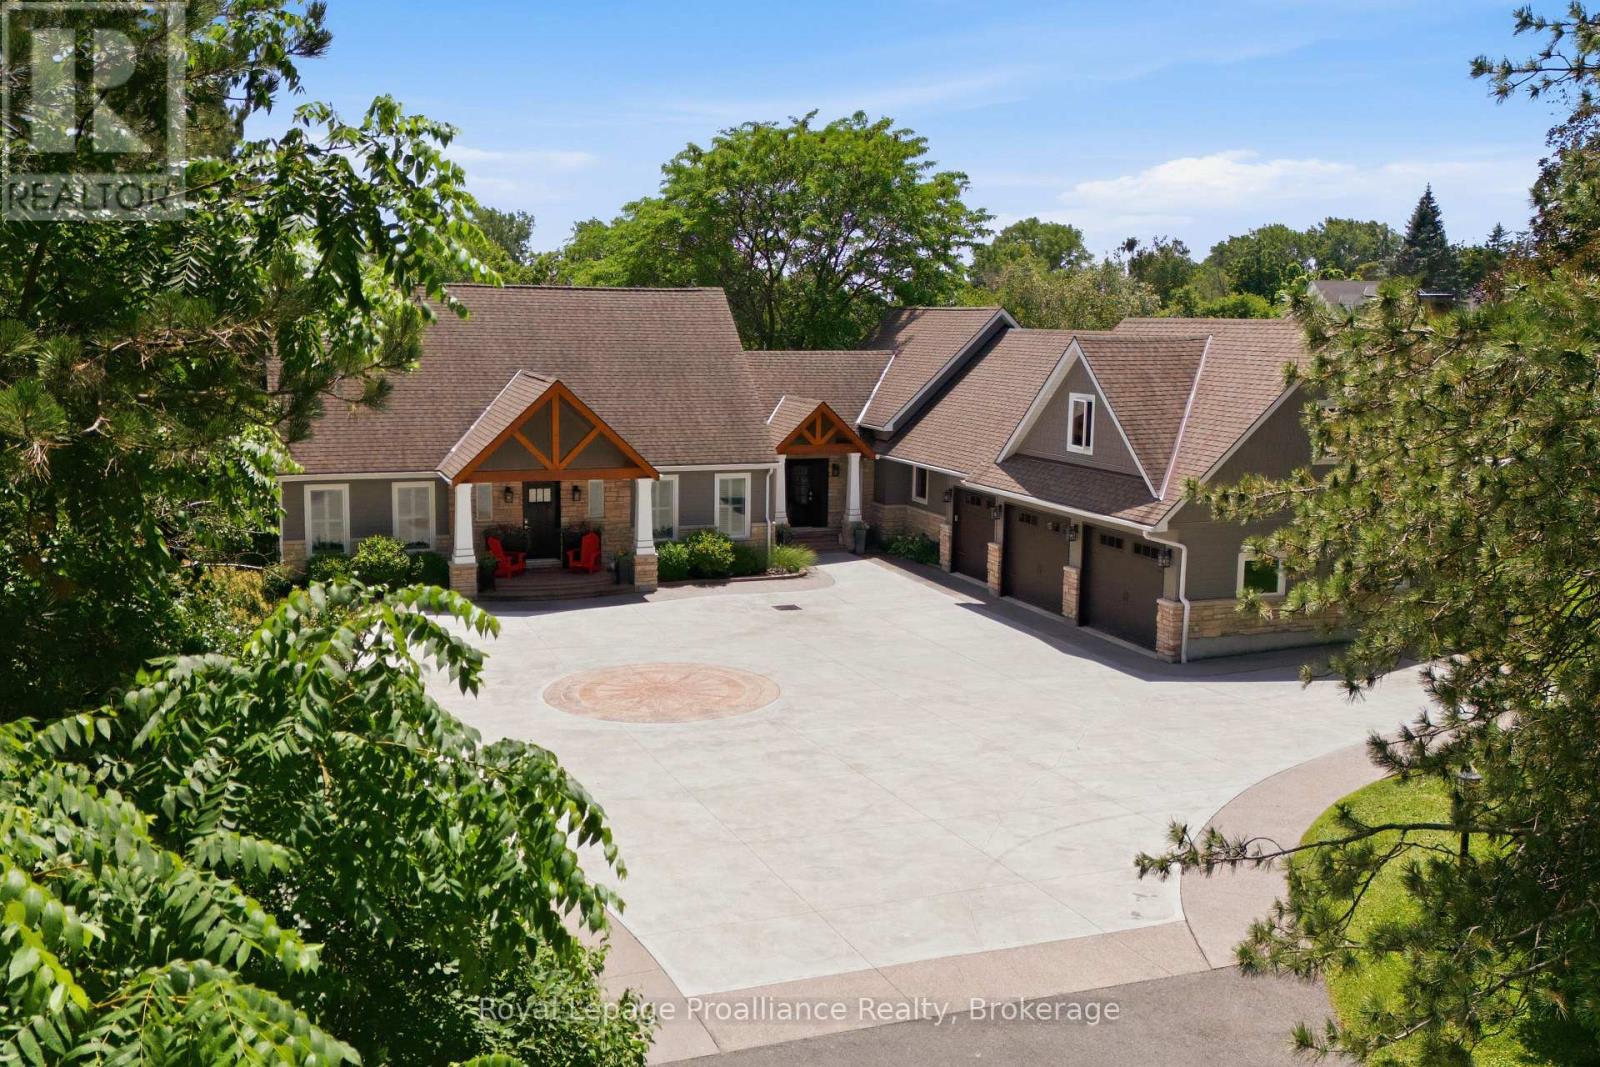
Welcome to an extraordinary Bay of Quinte waterfront estate where timeless elegance meets resort-style living. Set on approximately 3.39 acres with impressive over 130 feet of shoreline and more than 1,000 feet of depth, this exceptional property offers privacy, breathtaking views, and an unparalleled waterfront style, all just minutes to CFB Trenton and everyday amenities. Extensively renovated and expanded in 2017, the home showcases timeless design with today's finest finishes. The custom chef's kitchen is a true showpiece, featuring quartz countertops, premium built-in appliances, an oversized island, farmhouse sink, integrated paneled refrigerator and dishwasher, and abundant space for entertaining. Step directly onto the covered porch overlooking the heated saltwater pool, beautifully landscaped grounds, and breathtaking waterfront. The cathedral-ceiling great room is filled with natural light and panoramic views, creating an inviting space for everyday living and entertaining. The walkout lower level offers a spacious recreation room, fitness room, fourth bedroom, full bathroom, and direct access to the backyard oasis. Outside, enjoy a heated saltwater pool, manicured gardens, greenhouse, firepit, and a charming waterfront bunkie complete with a games room and sleeping loft for family and guests. A 35-foot dock provides endless boating opportunities across the Bay of Quinte, the Trent-Severn Waterway, Prince Edward County, Kingston, and Lake Ontario. An attached three-car garage with a mostly finished loft, municipal water service, and meticulously maintained grounds complete this extraordinary property. More than a home, this is a rare waterfront lifestyle where unforgettable memories are made. (id:15069)
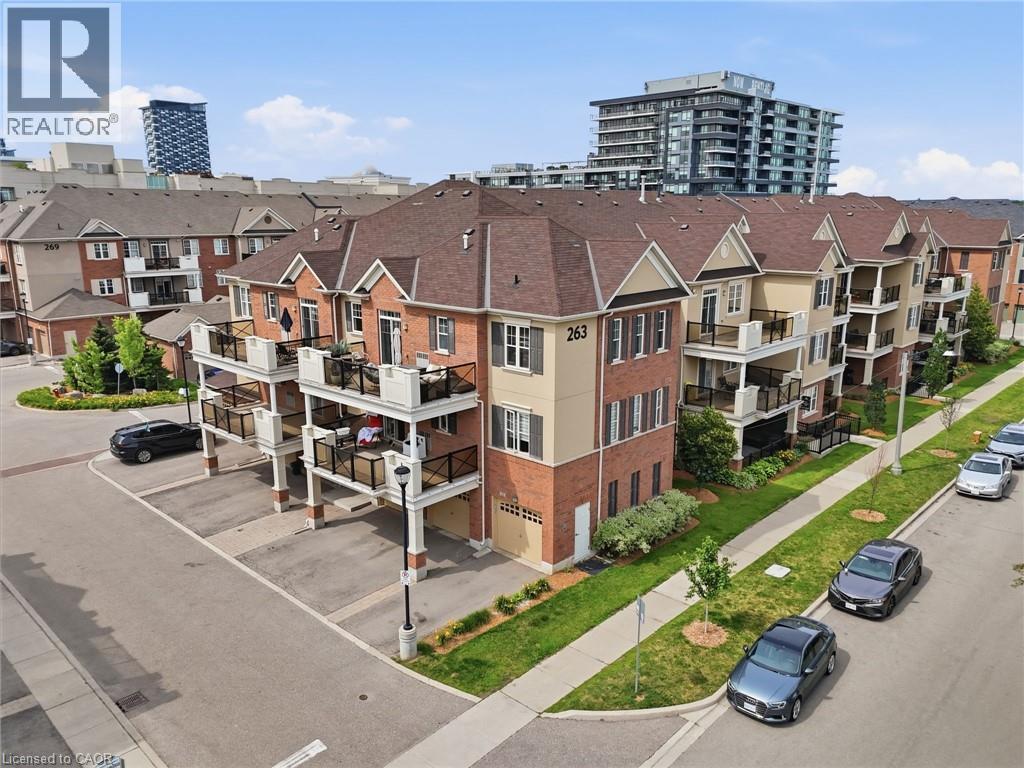
This is the one you walk into and don't want to leave. A fully renovated corner suite in Oakville's sought-after River Oaks community. Unit 306 at 263 Georgian Drive delivers a level of finish that stops you at the door - modern hard flooring throughout, upgraded cabinetry, quartz counters, custom wainscotting and all new appliances in 2025. No carpet. No shortcuts. Just a home that was done right. The open-concept living and dining area is flooded with natural light from the southwest corner exposure, with 9-foot ceilings that make every square foot feel intentional. Two well-proportioned bedrooms, two full bathrooms - including a private ensuite off the primary - and in-suite laundry round out a layout that works for real life. Then there's the terrace. At 225 square feet, southwest-facing, and gas line ready for a built-in BBQ connection - this is outdoor living that most condos in Oakville simply can't offer. Morning coffee or evening entertaining, the exposure and the privacy make it a four-season asset. Walk to trendy restaurants, grocery stores, and boutique retail - with major box stores just around the corner. Family-friendly location in highly coveted school zone with French Immersion available. Sheridan College, Oakville Trafalgar Memorial Hospital, and quick access to the 403, 407, and QEW all within easy reach. Monthly condo fees of $465 cover weekly cleaning of the common elements, landscaping, snow removal, visitor parking, maintenance, insurance, and the full building envelope - roof, windows, and doors. Everything outside your front door is taken care of. (id:15069)
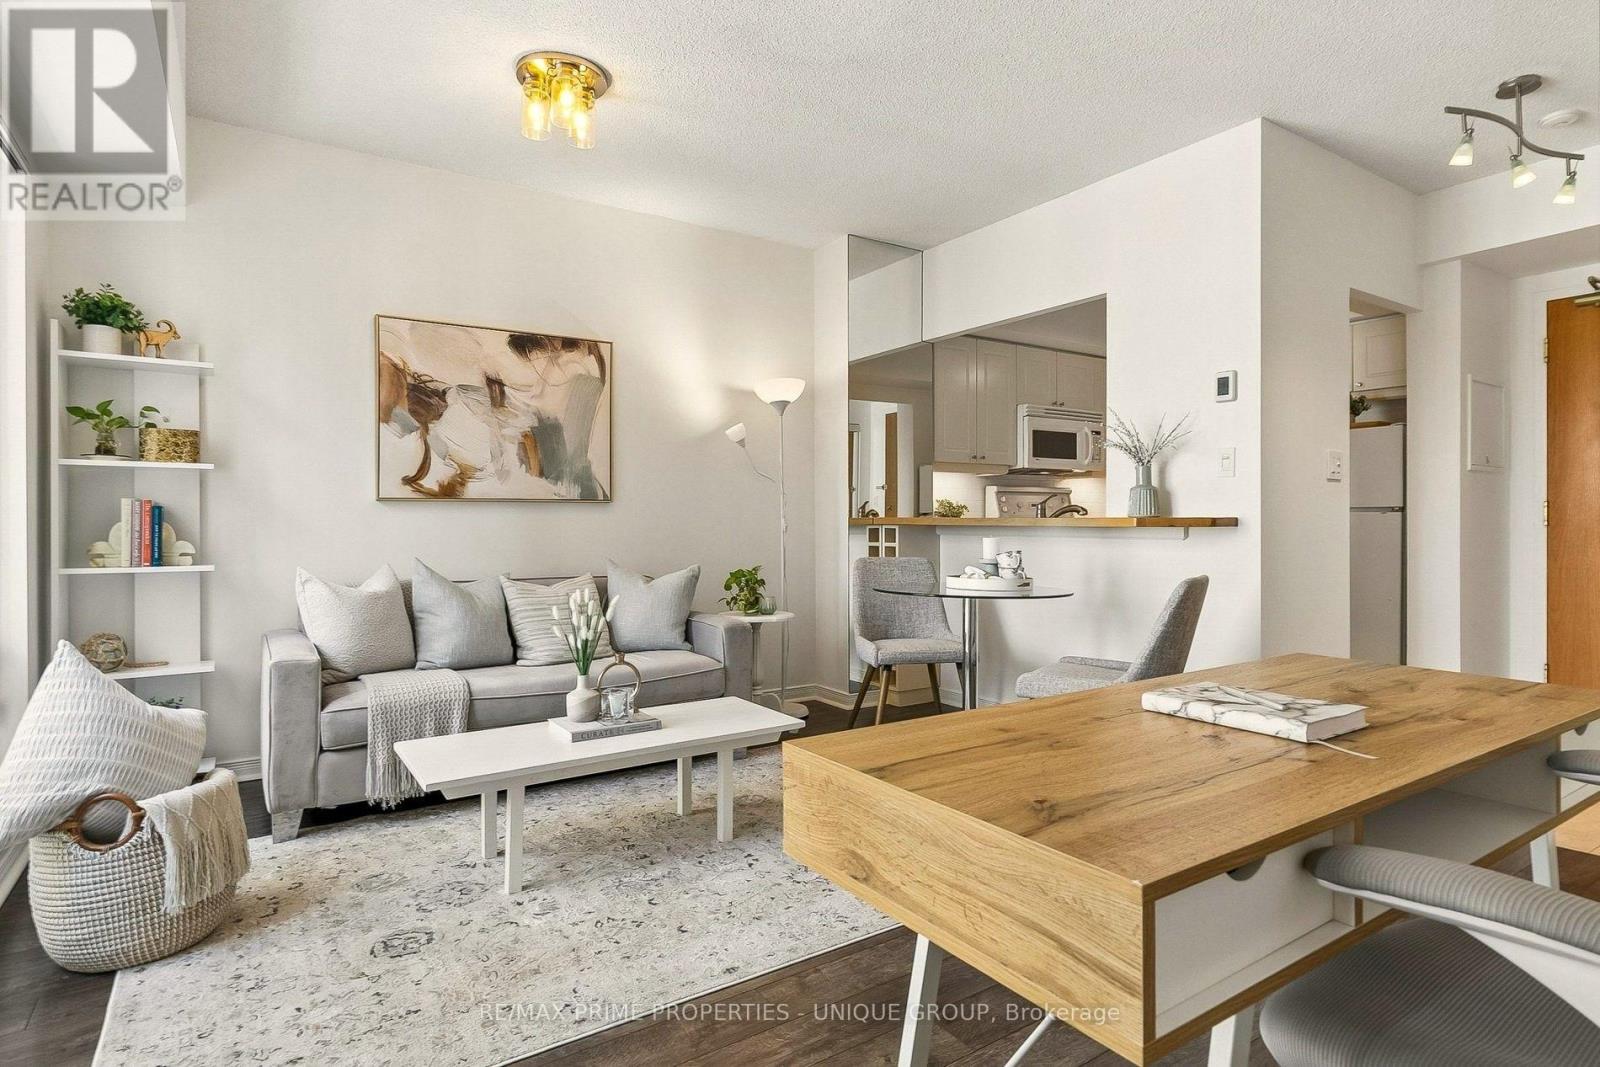
Location & Beautiful View! Rarely available penthouse-level suite in well-maintained boutique building, with no neighbours above and unique open views of sky, Bloor Street, the Manulife garden, trees, Rosedale Valley Ravine, and the midtown skyline. Prime location in the heart of Toronto, on a quiet cul-de-sac, offering both convenience and neighbourhood charm. Steps to Bloor-Yonge subway station, Yorkville, Rosedale, the Village, shopping, dining, recreation, groceries, & more. Walk to universities (U of T, TMU). 99 Walk Score and Transit/Bike Scores In The 90s. Functional layout with an open-concept living/dining area that easily accommodates a home office. Separate kitchen featuring plenty of storage, a passthrough bar, and under-cabinet lighting. Generously sized bedroom with double closet, plus an elegant bathroom with spa-style dimmer and timer switches. Enjoy ensuite laundry, a private balcony, and dimmers throughout. Large windows and built-in mirrors bring in ample natural light. Features a smart thermostat for in-suite heating and A/C (no utility rentals). Direct access to rooftop garden with 360-degree views, BBQs, and lounge. Two private windowed gyms. Owned corner parking spot and private locker. This move-in-ready suite is a rare combination in central Toronto. (id:15069)
Luxury Unit In Downtown The Lakefront Condos! Bright & Amazing Lakeview! This Spacious Layout Has 1 Bedroom Plus Balcony Area, Elegant Marble Bathrooms & Modern Open-Concept Kitchen. Over 23,000 Sf Of Hotel-Style Amenities. The Lakefront Rises Above Loblaws! Minutes Walk To The Lake, Shoppers, LCBO, Transit, Schools & Parks.Extras: B/I Appliances (Fridge, Stove, Oven, Range Hood, Dishwasher), Washer & Dryer, All Elfs (id:15069)