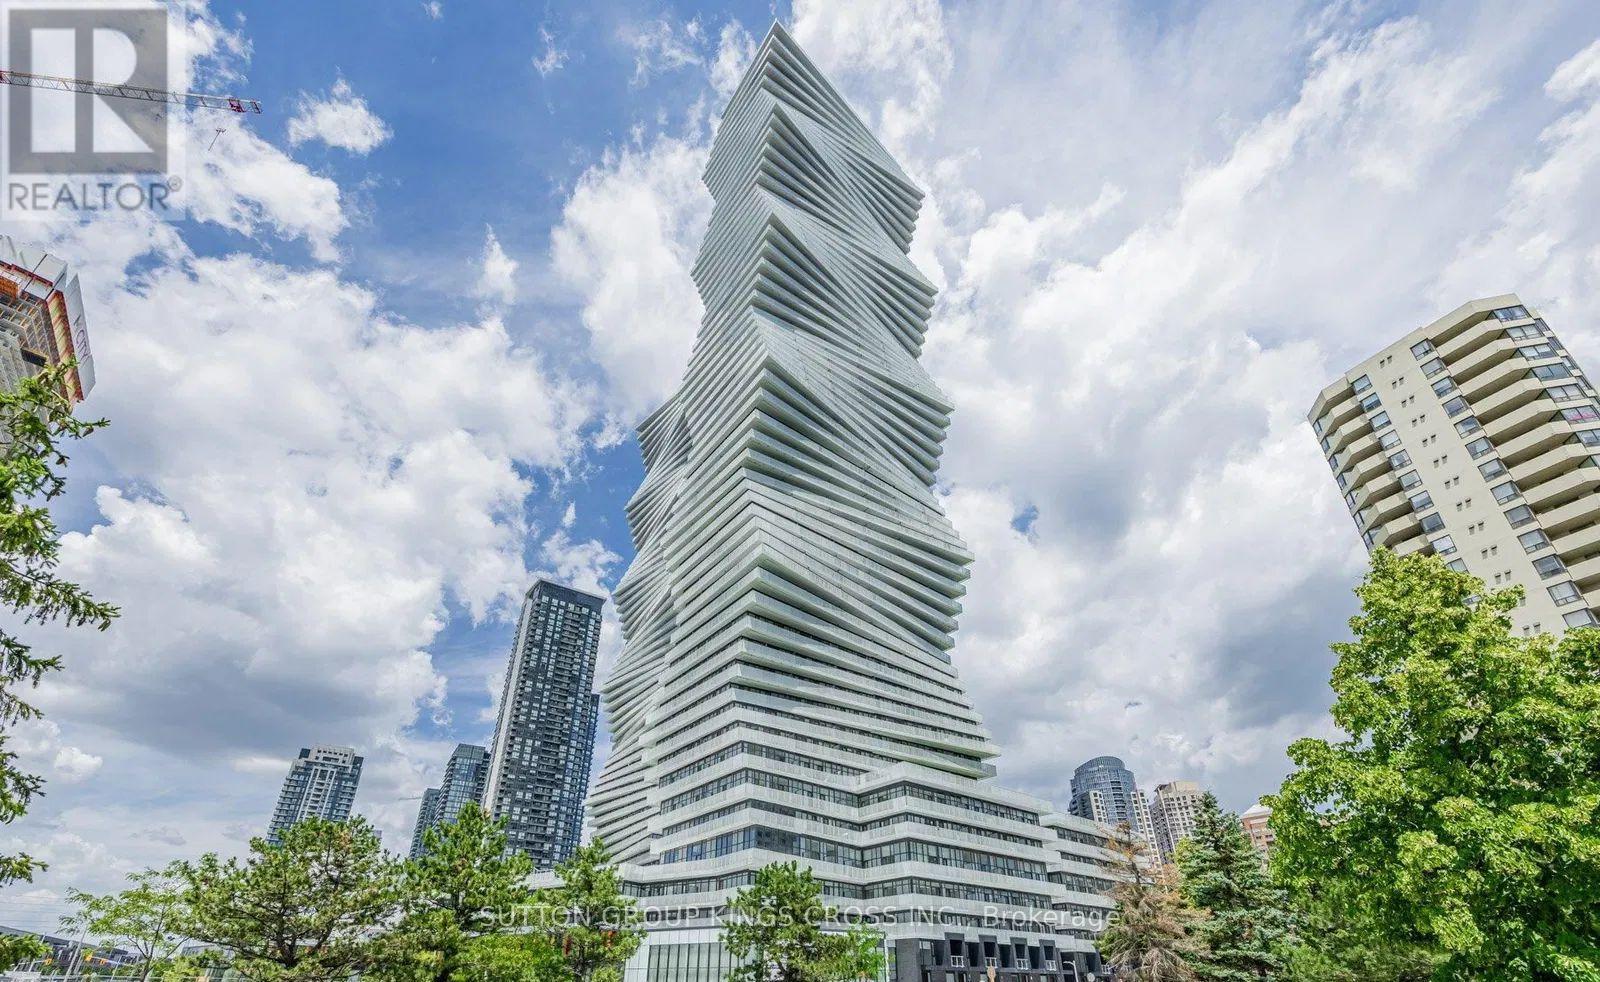
Ready to call the new prestigious M2 condos your home! You don't need to look any further than this well designed and modern one bedroom and one bathroom condo. This will be your slice of pie in the sky as it is situated on the 25th floor with an unobstructed view of Lake Ontario that you can enjoy from your large balcony. The unit has everything including an open concept kitchen with built in appliances as well as a spacious bathroom with a shower and a high ceiling area. The property which boasts 2 glistening towers that create an impact factor for the Mississauga skyline has numerous amenities. These included an outdoor pool, party room, modern and well-equipped gym, 24-hour concierge, lounges with fireplace, rooftop skating rink, children's playroom, movie theatre, sauna, steam room and community BBQ area. The buildings also have certain retail stores at the ground level and is diagonal to Square One shopping centre where you will find almost all your daily item requirements. (id:15069)
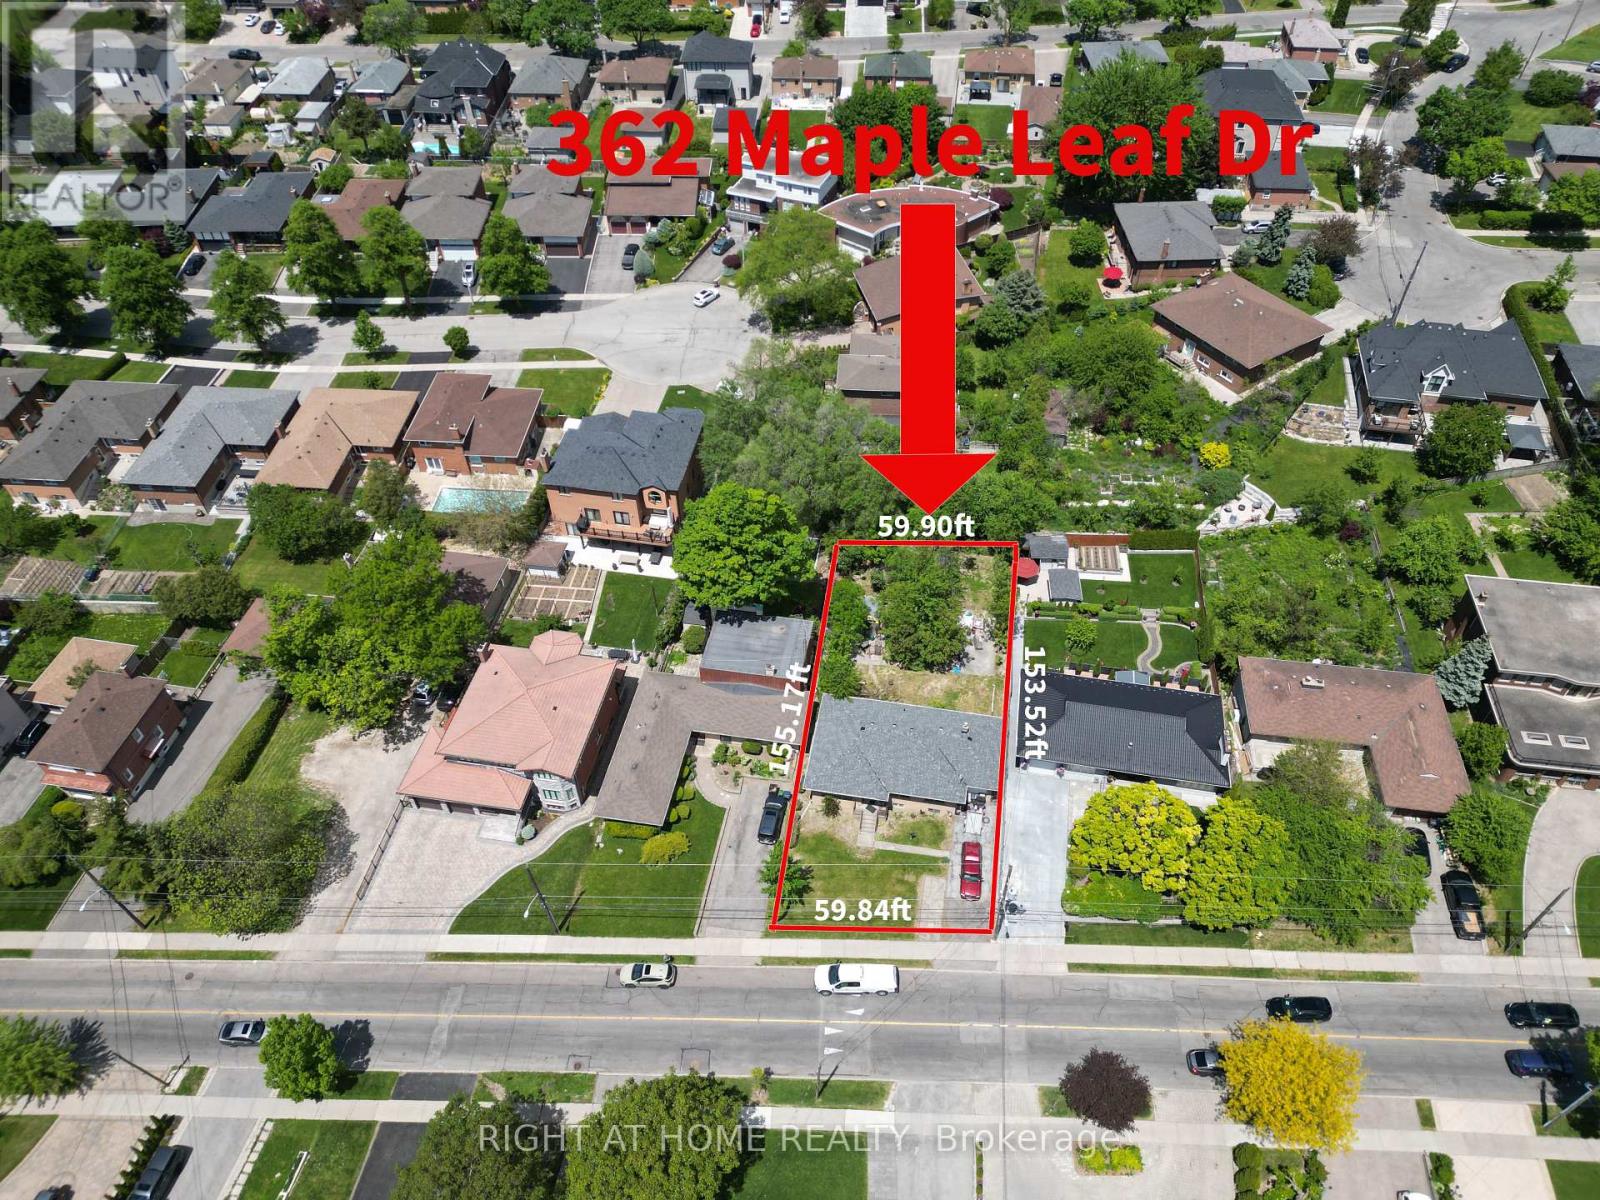
Builder's & Investor's Dream in Prestigious Maple Leaf! Exceptional opportunity to acquire one of the few remaining premium redevelopment lots in this highly sought-after neighbourhood. Situated on a rare 60' x 155' lot, this property offers endless possibilities to renovate, expand, or build a spectacular custom estate among many surrounding multi-million-dollar homes.The existing solid detached home features a functional 3-bedroom layout, spacious principal rooms, and a high-ceiling basement offering tremendous potential. Recent updates include a new roof (2025), providing immediate value and flexibility for homeowners, investors, builders, or those seeking future redevelopment opportunities.Located in the heart of the desirable Maple Leaf community, this prime property offers convenient access to major highways, schools, parks, shopping, public transit, and everyday amenities. A rare chance to secure a premium lot in one of Toronto's most established and rapidly evolving neighbourhoods. Whether you're a builder, investor, or end user looking to create a custom residence, this is a rare opportunity not to be missed. (id:15069)
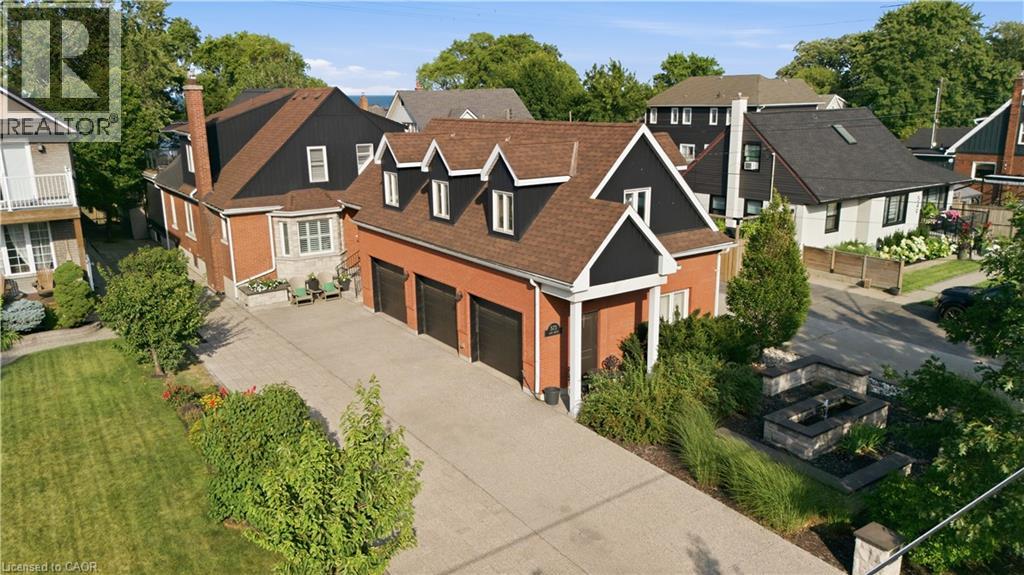
Exceptional lakeside residence on prestigious Beach Blvd providing beautiful water views and resort-style living on an impressive 50 x 229 ft lot. Originally built in 1942 and extensively renovated in 2013–2014, this stunning 6-bedroom home blends timeless character with luxurious modern finishes throughout. Featuring over 2,500 sq ft above grade plus a finished lower-level secondary suite with separate entrance and separate parking pad on Woodland, the home showcases soaring aspen ceilings, rich hickory flooring, California shutters, cedar-lined closets, heated tile floors, and two gas fireplaces. The chef-inspired kitchen features soapstone counters, gas stove, and premium appliances. Two spacious primary bedrooms include an upper-level retreat with walkout deck overlooking the backyard, lake and the 8km Hamilton Recreation Beach Trail. The secondary suite offers 3 bedrooms, kitchen, family room, laundry, and heated flooring areas — ideal for extended family or multigenerational living. Outdoor living is exceptional with a saltwater pool featuring a new liner (2024), pool lounge with lighting and ceiling fan, gas torch feature, and a fully equipped pool house complete with kitchenette, bar, dishwasher, wine fridge, radiant heating, heated floors, 3-piece bath, tankless water heater, and direct access to Woodland Avenue. A front-yard fountain further enhances the home’s curb appeal. Additional highlights include brick, stone and aluminum exterior, 200 amp service, forced air gas furnace, central air, two tankless water heaters, water softener, steel roof addition (2020), detached 3 drive-thru garage bays with unfinished loft above, and 6 automatic garage door openers. All appliances, light fixtures, dining room Sony TV, and pool house Samsung TV included. A rare opportunity to own a one-of-a-kind luxury property just steps from the waterfront. (id:15069)
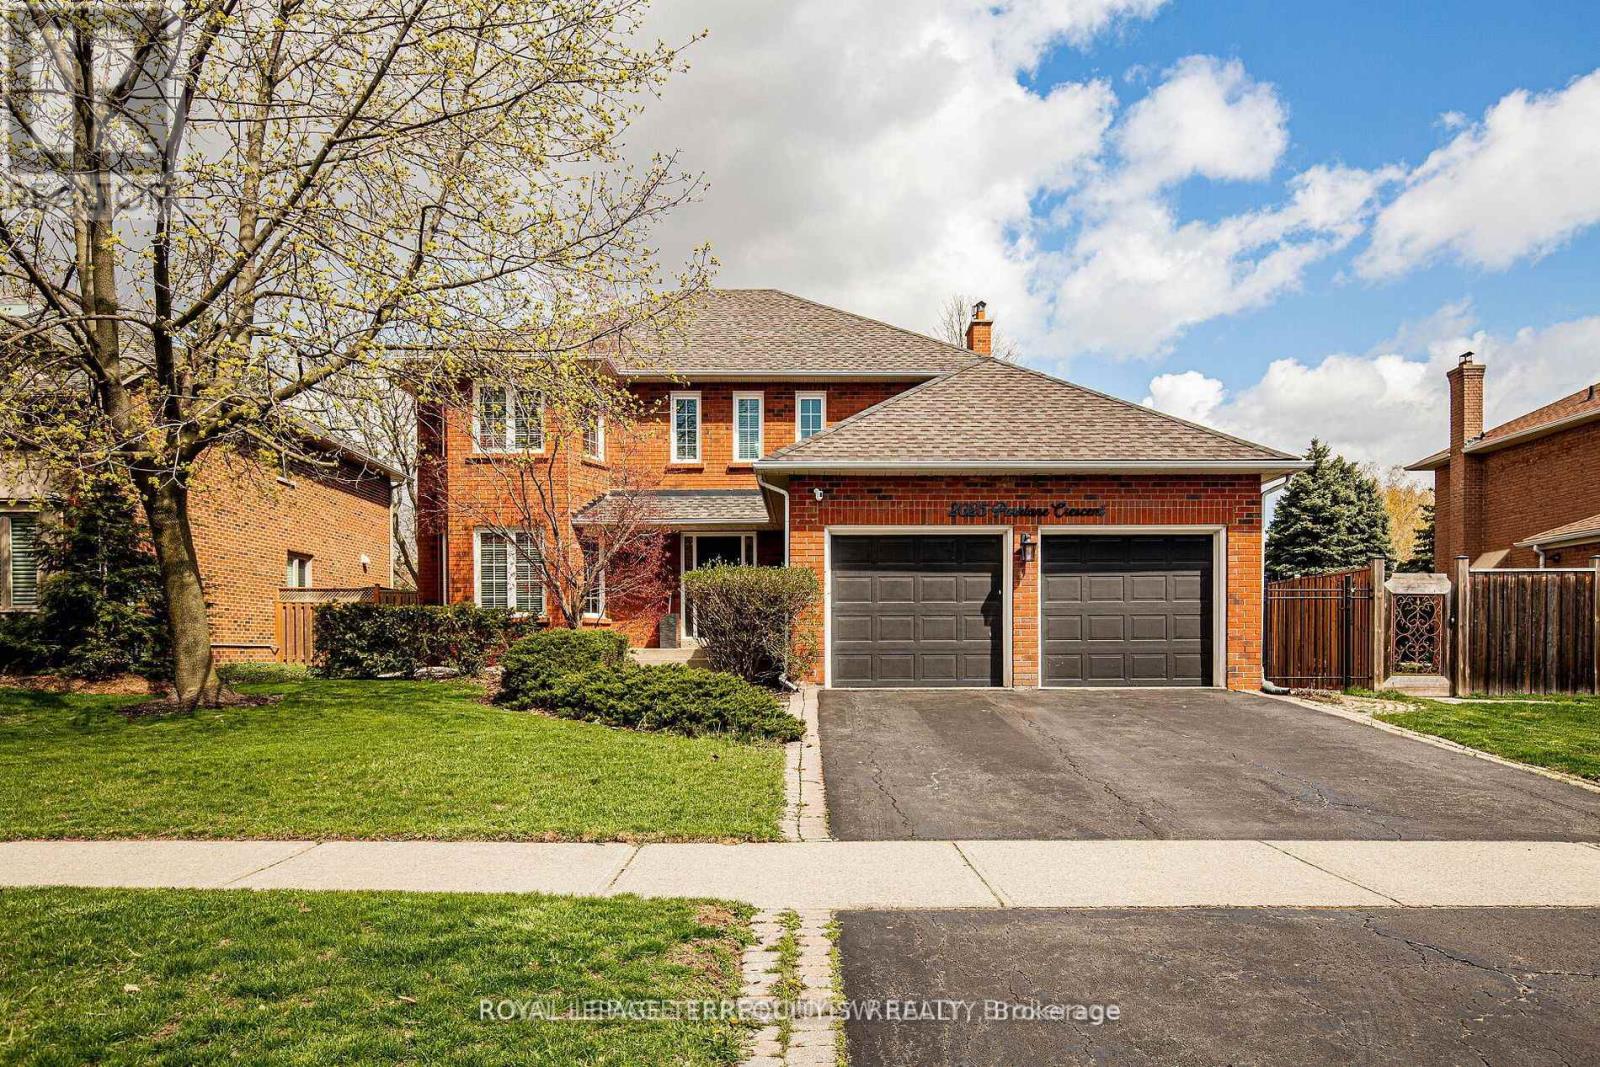
This immaculate four-bedroom residence in the prestigious Millcroft community, where timeless elegance meets everyday comfort. Thoughtfully designed for modern family living, this exceptional home offers spacious principal rooms, an eat in kitchen, functional floor plan, spa like bathrooms and a beautifully finished basement perfect for entertaining, relaxing, or creating the ultimate recreation space. Step outside to your own private backyard retreat featuring a spa-like pool oasis surrounded by lush landscaping - an ideal setting for summer gatherings or peaceful evenings at home. Located in one of Burlington's most sought-after neighbourhoods, Millcroft is known for its excellent schools, beautiful parks, golf, and convenient access to major highways, transit, shopping, and amenities. A rare opportunity to enjoy luxury living in an unbeatable family-friendly community. (id:15069)
Welcome to 87 University Avenue West, a beautifully reimagined 2.5-storey home in one of Guelph's most sought-after neighbourhoods. Extensively renovated, this property seamlessly blends timeless character with modern design and high-quality upgrades throughout. Offering 3 bedrooms and 4 bathrooms, this home delivers exceptional space and functionality for families and professionals alike. Thoughtfully updated, including a new 200 amp electrical service (2025) and electrical panel, copper wiring, heat pump/AC (2025) and smart switches throughout, adding modern convenience and control. The interior showcases a complete transformation, featuring a bright, well-designed layout with engineered hardwood flooring throughout and a stunning custom Bamco kitchen that anchors the home with both style and functionality. Thoughtful finishes and updated fixtures create a cohesive and contemporary feel. The additional half-storey adds versatility-perfect for a 4th bedroom, home office, or bonus living space. Outside, the property offers a pool-sized yard with excellent potential for an ADUs (accessory dwelling unit(s)), adding flexibility for future use. Just steps from the University of Guelph and close to Stone Road Mall, along with shopping, parks, transit, and walking distance to Downtown. Location, location, location! (id:15069)
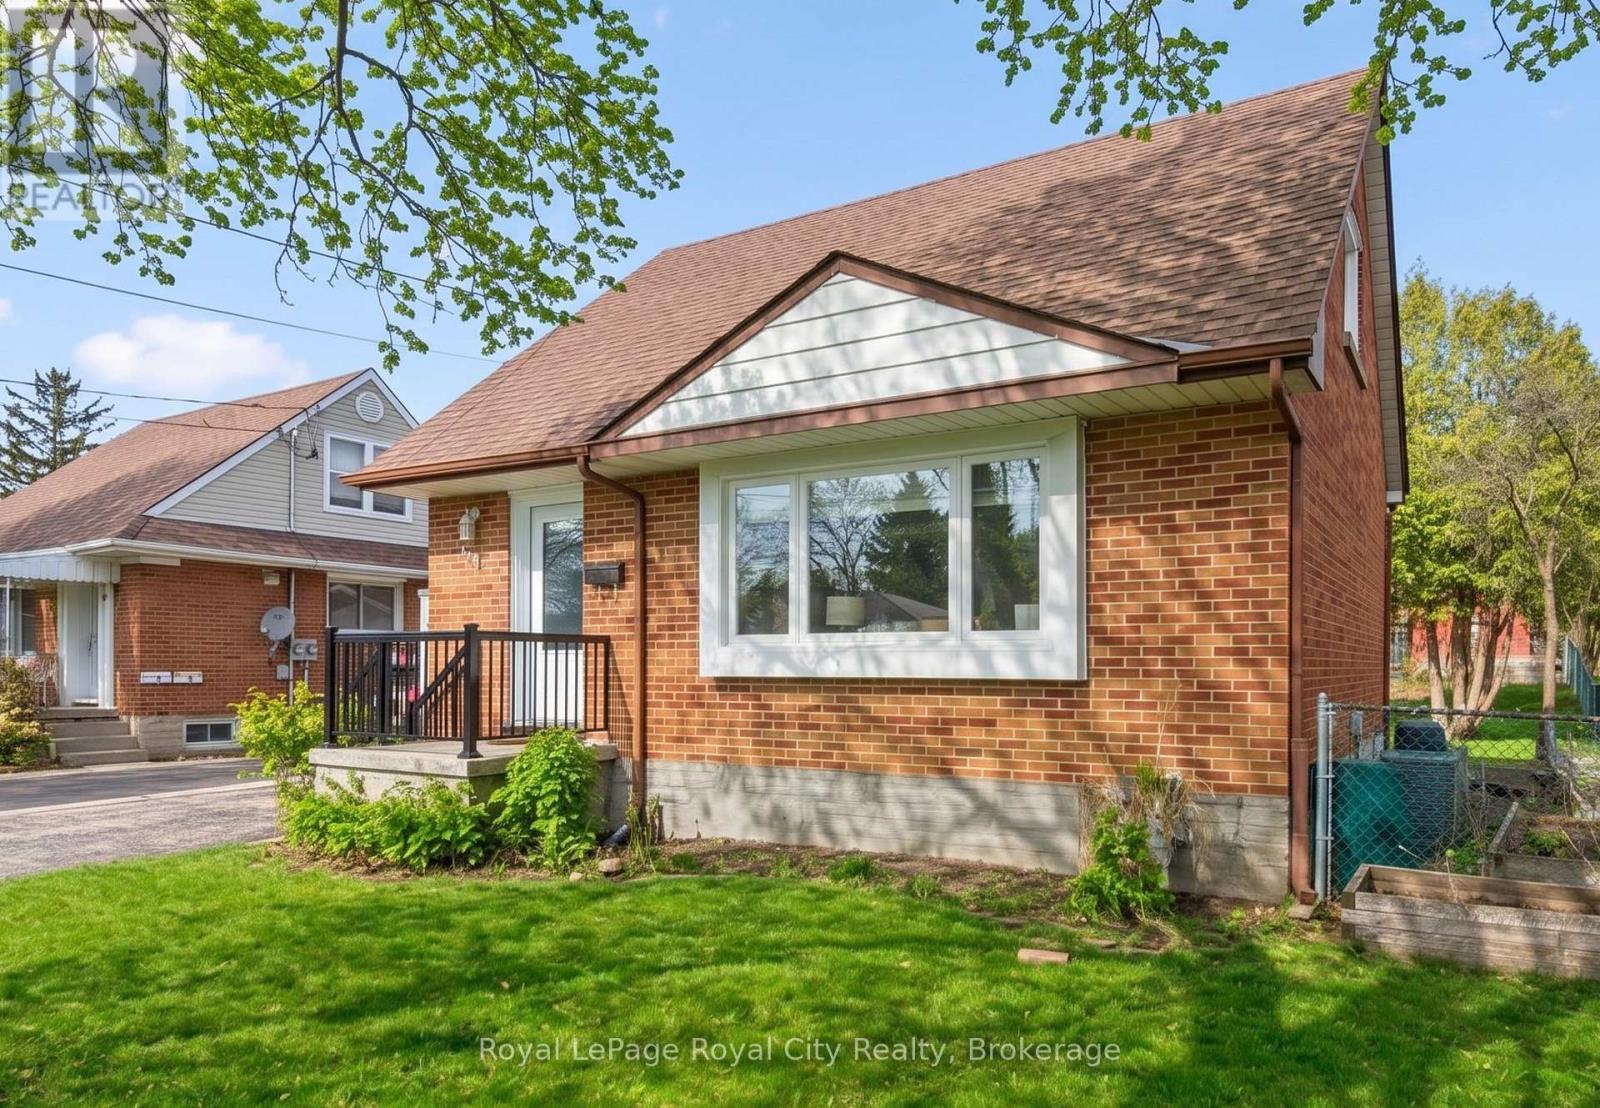
This charming red-brick 1 1/2-storey home has been tastefully updated throughout and is set in a family-friendly neighbourhood just steps to schools, parks, and everyday amenities.Inside, the home feels bright and welcoming, with plenty of natural light streaming through new windows (2025) and hardwood flooring throughout the main living space. The beautifully updated kitchen (2017) features an open layout to the living room, along with thoughtfully designed cabinetry, ample storage, and stainless steel appliances. The 4-piece bathroom was also updated in 2017. New carpet on the stairs and second level (2024) adds a fresh, comfortable feel upstairs.The finished basement, complete with pot lights, offers the extra space everyone is looking for - perfect for a rec room, home office, or additional storage.Out back, enjoy the spacious 51 x 111 ft lot with a covered deck that's ideal for relaxing or entertaining in the warmer months. A detached 16' x 24' (1.5 car) garage, built in 2013, provides plenty of room for parking and storage. The property also features 3 driveway spaces.This is the kind of home that's easy to settle into - updated where it matters, full of character, and in a location that makes everyday living simple. Book your private showing today! Front & Back Door (2026), Windows (2025), Parging Repair (2025), Carpet (2024), Furnace (5 Yrs), Kitchen (2017), Bathroom (2017), Detached Garage (2013) (id:15069)
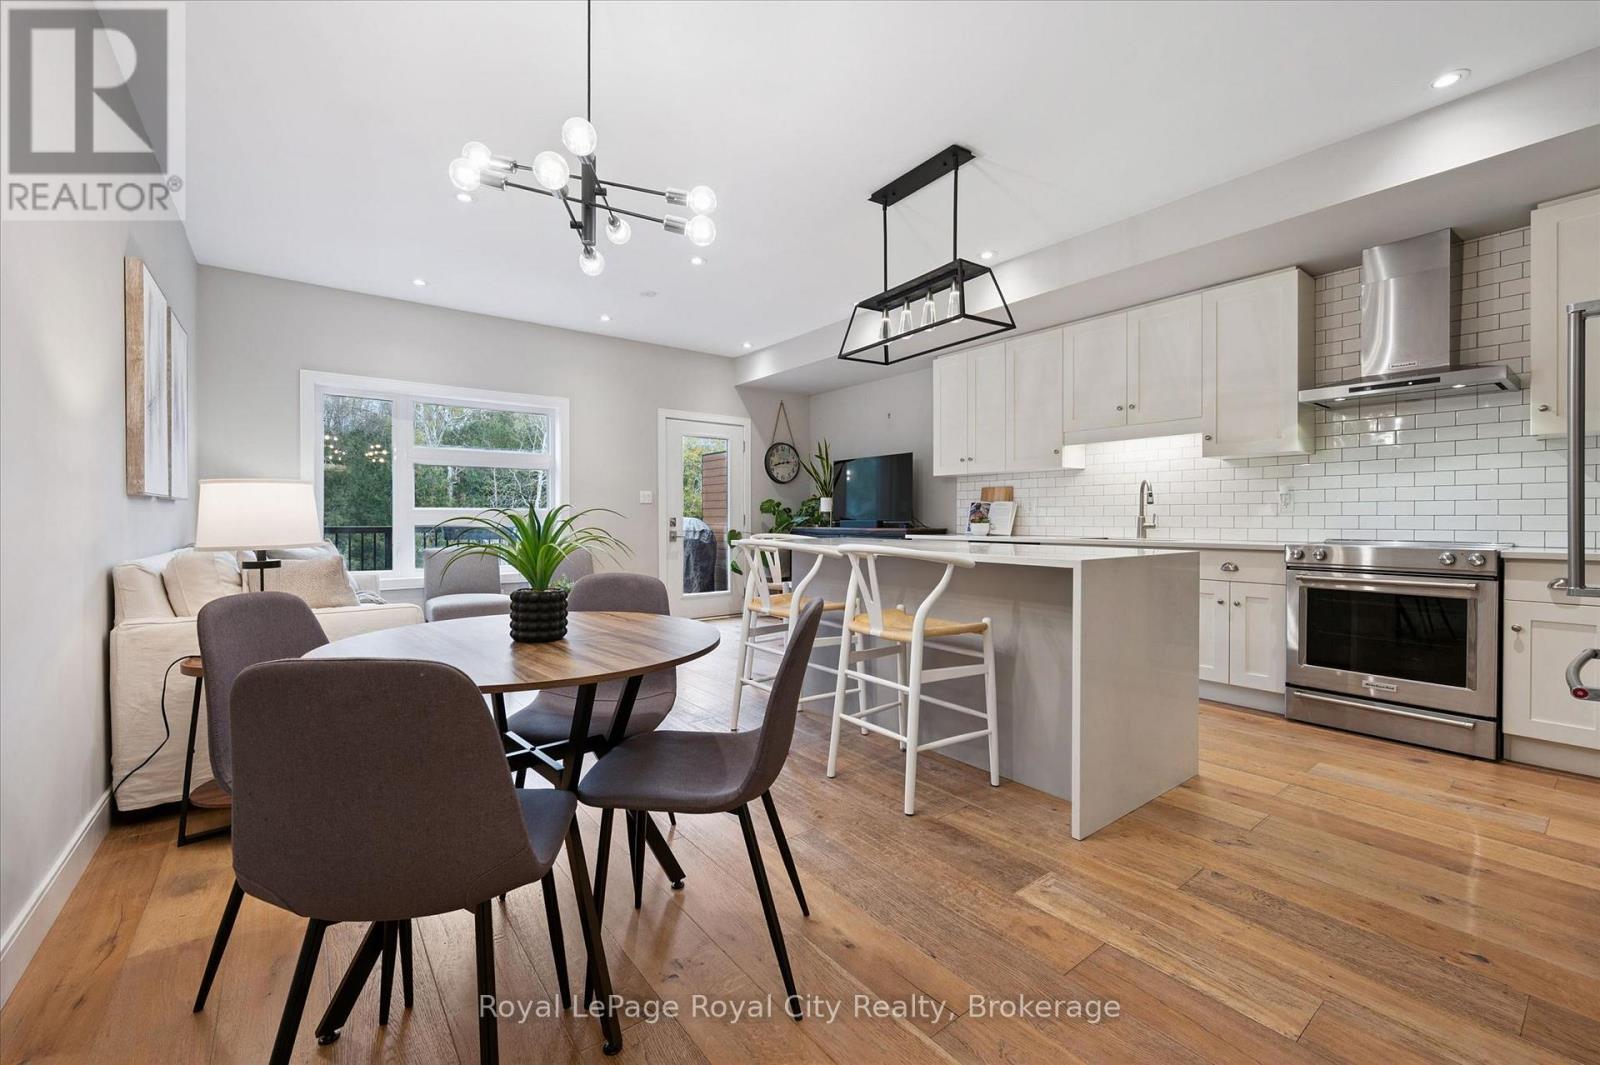
Tucked within an exclusive and private enclave of just a handful of homes, #83-60 Arkell Road is a beautifully appointed modern townhome backing onto a lush, protected forest-offering a rare sense of privacy and a serene natural backdrop that feels worlds away from the city, while still being ideally positioned in Guelph's sought-after South End near top-rated schools, transit, and every essential amenity. Boasting over 2,400 square feet of finished living space, including a walk-out lower level, this thoughtfully designed home features 3 bedrooms, 3.5 bathrooms, and a versatile second-floor den or home office. Extensively upgraded throughout, you'll find luxury vinyl plank flooring, LED pot lighting, and elegant stone surfaces that elevate every space. The open-concept main level is both functional and inviting, offering seamless flow between the kitchen, dining, and living areas, all anchored by a chef-inspired kitchen complete with full-height cabinetry, premium stainless steel appliances, and a striking quartz waterfall island. Step out onto the private deck and take in the peaceful forest views-perfect for entertaining or unwinding. Upstairs, a convenient laundry closet and flexible landing area provide additional functionality, while the spacious primary suite features a beautifully finished ensuite with a glass shower and rain head. Two additional bedrooms share a stylish 4-piece bathroom. The fully finished walk-out basement adds incredible versatility with a large recreation space, full bathroom, and direct access to a covered patio surrounded by nature. Completing the package is a rare third parking space-an added bonus that sets this home apart. An ideal opportunity for a stylish couple, growing family, or investor seeking a high-quality rental in a prime location. (id:15069)
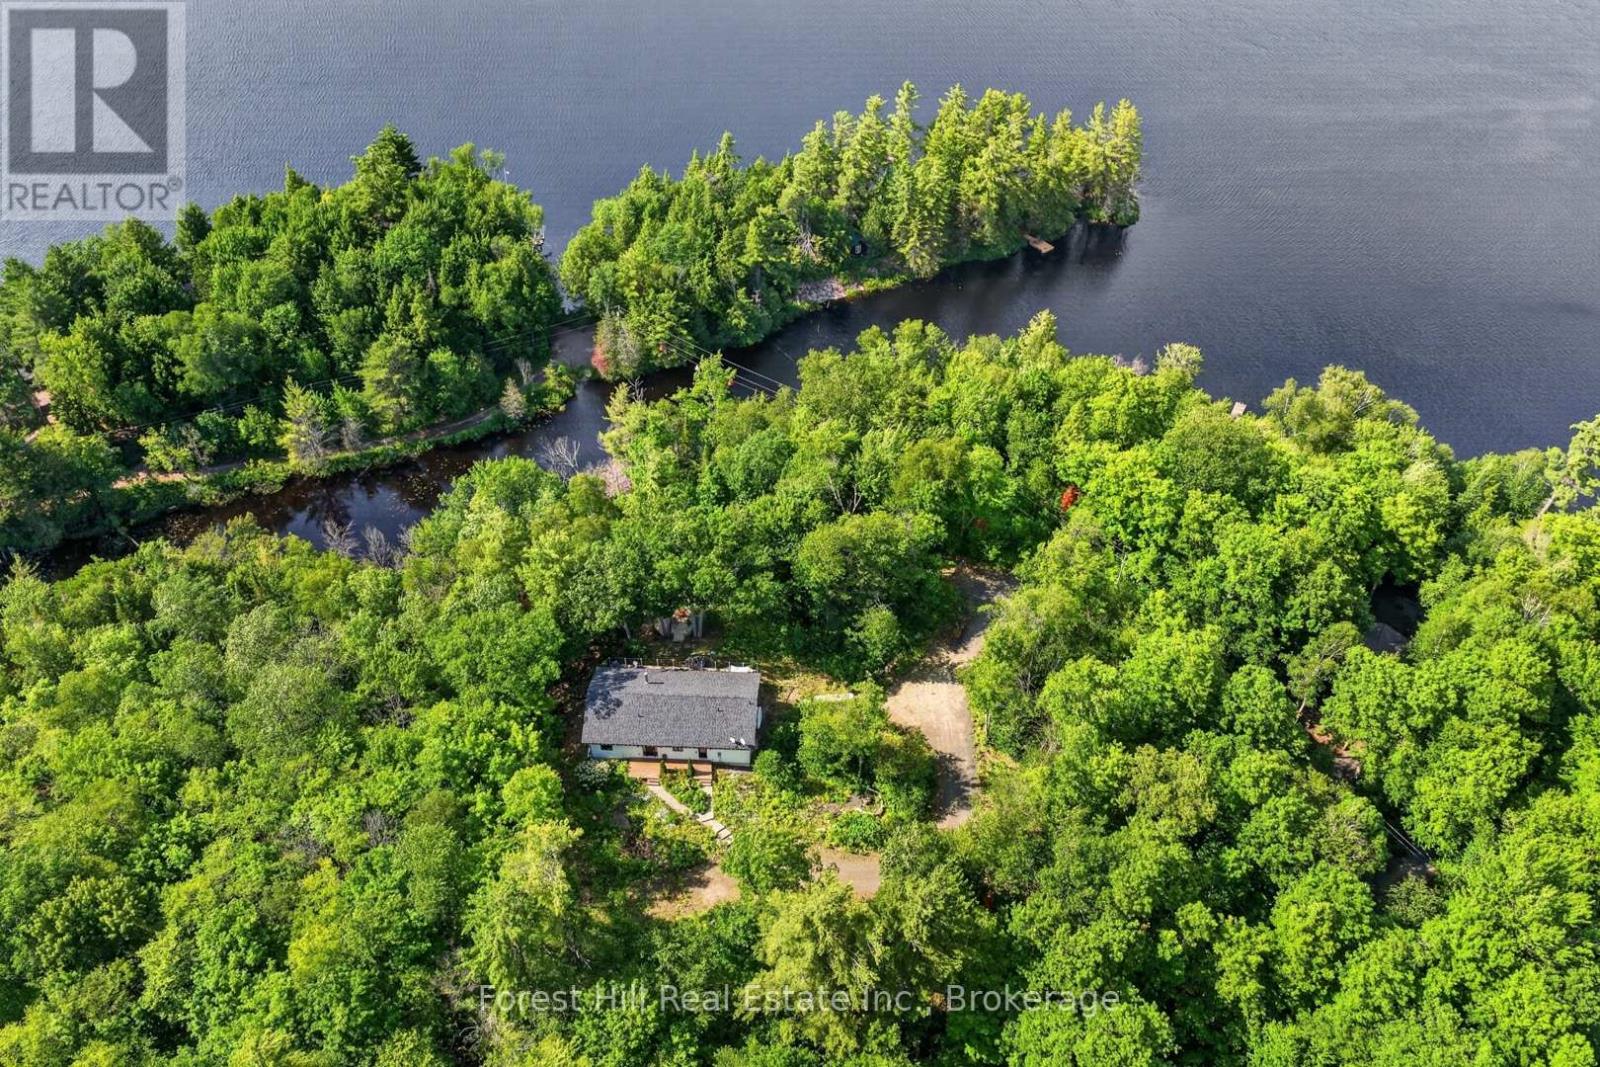
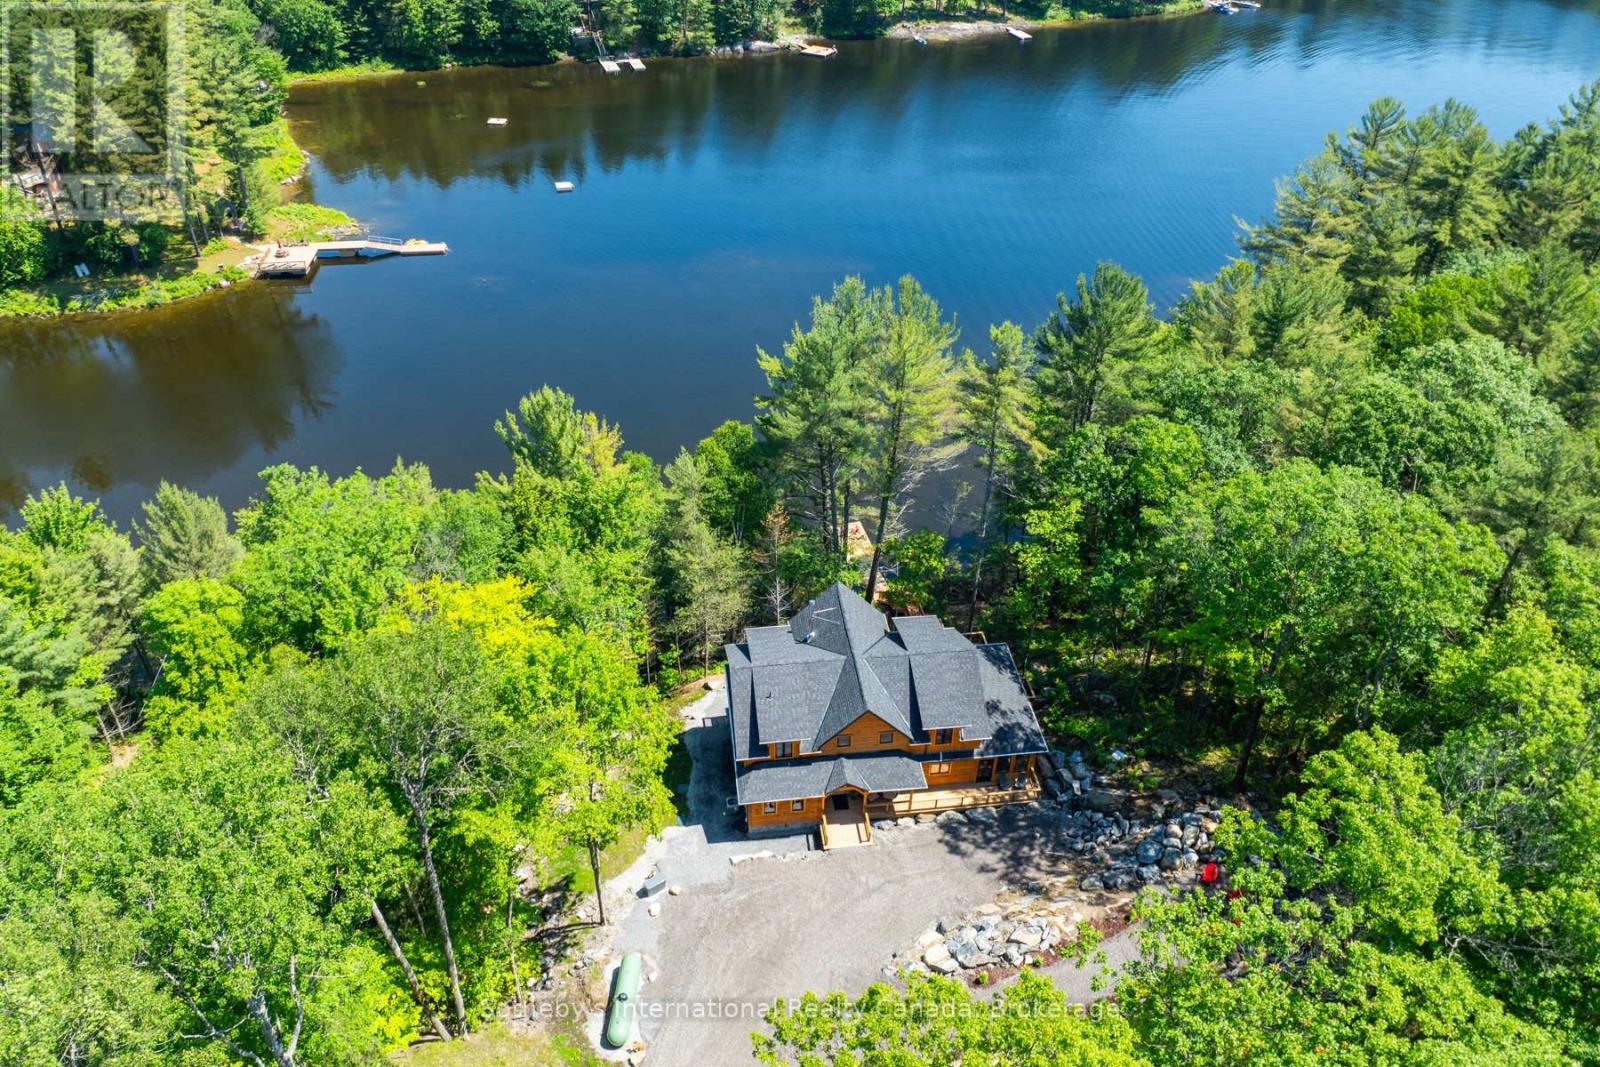
A truly unique offering in the heart of MUSKOKA! Set on an incredible 22-acre property with over 600 feet of water frontage on Chub Lake, this exceptional estate offers the ultimate in privacy. Ideally located just minutes from the charming communities of Dorset and Baysville, you'll enjoy convenient access to shopping, dining, marinas, and everyday amenities while surrounded by nature. Built in 2020, this beautifully designed 1,675 sq. ft. home blends modern comfort with peaceful Muskoka living. The open-concept kitchen and living area is ideal for entertaining, featuring a cozy wood-burning fireplace, a spacious pantry, and large windows that capture stunning lake views. Step outside to the expansive deck overlooking Chub Lake, the perfect place to relax, entertain, or simply enjoy the tranquil setting. The home offers three generously sized bedrooms, each with excellent closet space. The primary suite features a private ensuite and direct access to the sun-drenched deck, creating a peaceful retreat to start and end your day.Thoughtfully equipped with a forced-air propane furnace, central air conditioning, a drilled well, and quality engineered flooring throughout, this home provides year-round comfort and low-maintenance living. Beautiful wildflower gardens surround the home, enhancing the natural beauty of this remarkable property. Whether you're looking for a private cottage getaway, or a rare opportunity to own a substantial parcel of land on the water, this one-of-a-kind property is not to be missed! (id:15069)
Turnkey! Stunning Moon River cottage. This meticulously crafted Colonial Concepts Log & Timberframe inspired cottage presents an extraordinary opportunity to embrace Muskoka living at its finest. Set on 2.35 acres of serene forest and Muskoka granite, this exquisite property boasts an impressive 350 ft of waterfrontage, ensuring privacy and panoramic views. With approximately 3800 sq ft of living space, 4 beds plus a flex space and 4.5 baths, which include 2 ensuites. Seamless layout integrates the living, kitchen, and dining areas, creating an ideal space for both relaxation and entertaining. Featuring vaulted ceilings, handcrafted log construction, and expansive windows framing stunning views, the great room exudes warmth and sophistication. A stone wood fireplace serves as the focal point, inviting cozy gatherings year-round. The gourmet kitchen is a chef's delight, equipped with premium appliances, a spacious island, and abundant storage, perfect for culinary adventures and socializing. The main-floor primary oasis features a 5-pc ensuite, complete with a shower and a soaker tub. An open-tread staircase leads to the upper level, where 2 beds and a 4 pc bath await, along with a second primary suite & ensuite, providing ample space for family and guests. Complete with a finished walk-out basement featuring a media room ready for your imagination, den and bathroom. Enjoy time in the 3-season Muskoka room with sliding-panel windows. Step outside to enjoy the expansive deck, perfect for hosting alfresco dinners. From the deck, stairs lead down to the water's edge, providing easy access for all-day activities by the river. Additional features include a 25 x 25 insulated garage with 100-amp service and parking for 2 vehicles, plus a 9 x 5 outdoor sauna, perfectly positioned to enjoy peaceful water views. Whether seeking a serene retreat or a year-round sanctuary, this property embodies the quintessential Muskoka lifestyle. Basement photos have been virtually staged. (id:15069)
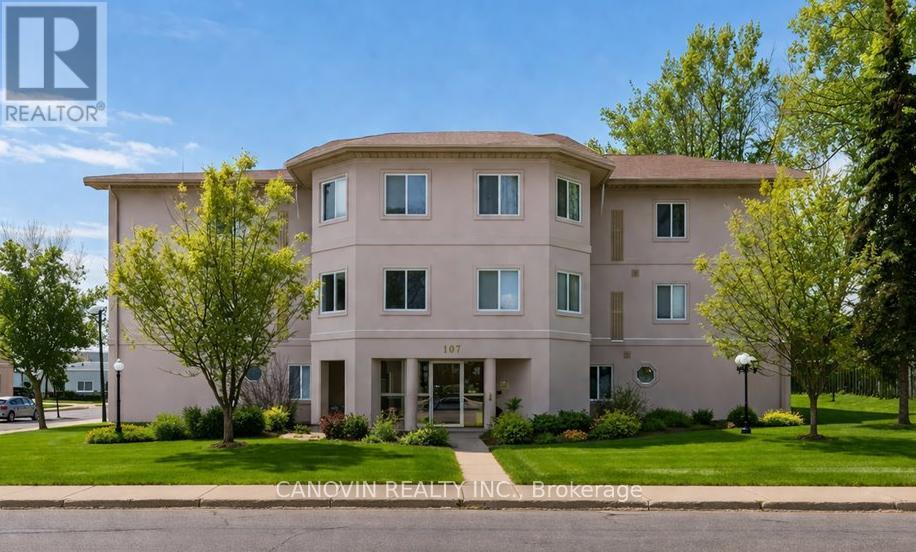
Welcome to this bright and beautifully updated 2-bedroom, 1-bath end-unit condo that truly feels like home. With its open-concept layout, natural light, in-suite laundry, low condo fees, dedicated parking, and plenty of visitor parking, this space offers easy and comfortable living. Conveniently located close to all amenities, this move-in-ready home is perfect for first-time buyers, downsizers, or investors looking for great value in a welcoming space. (id:15069)
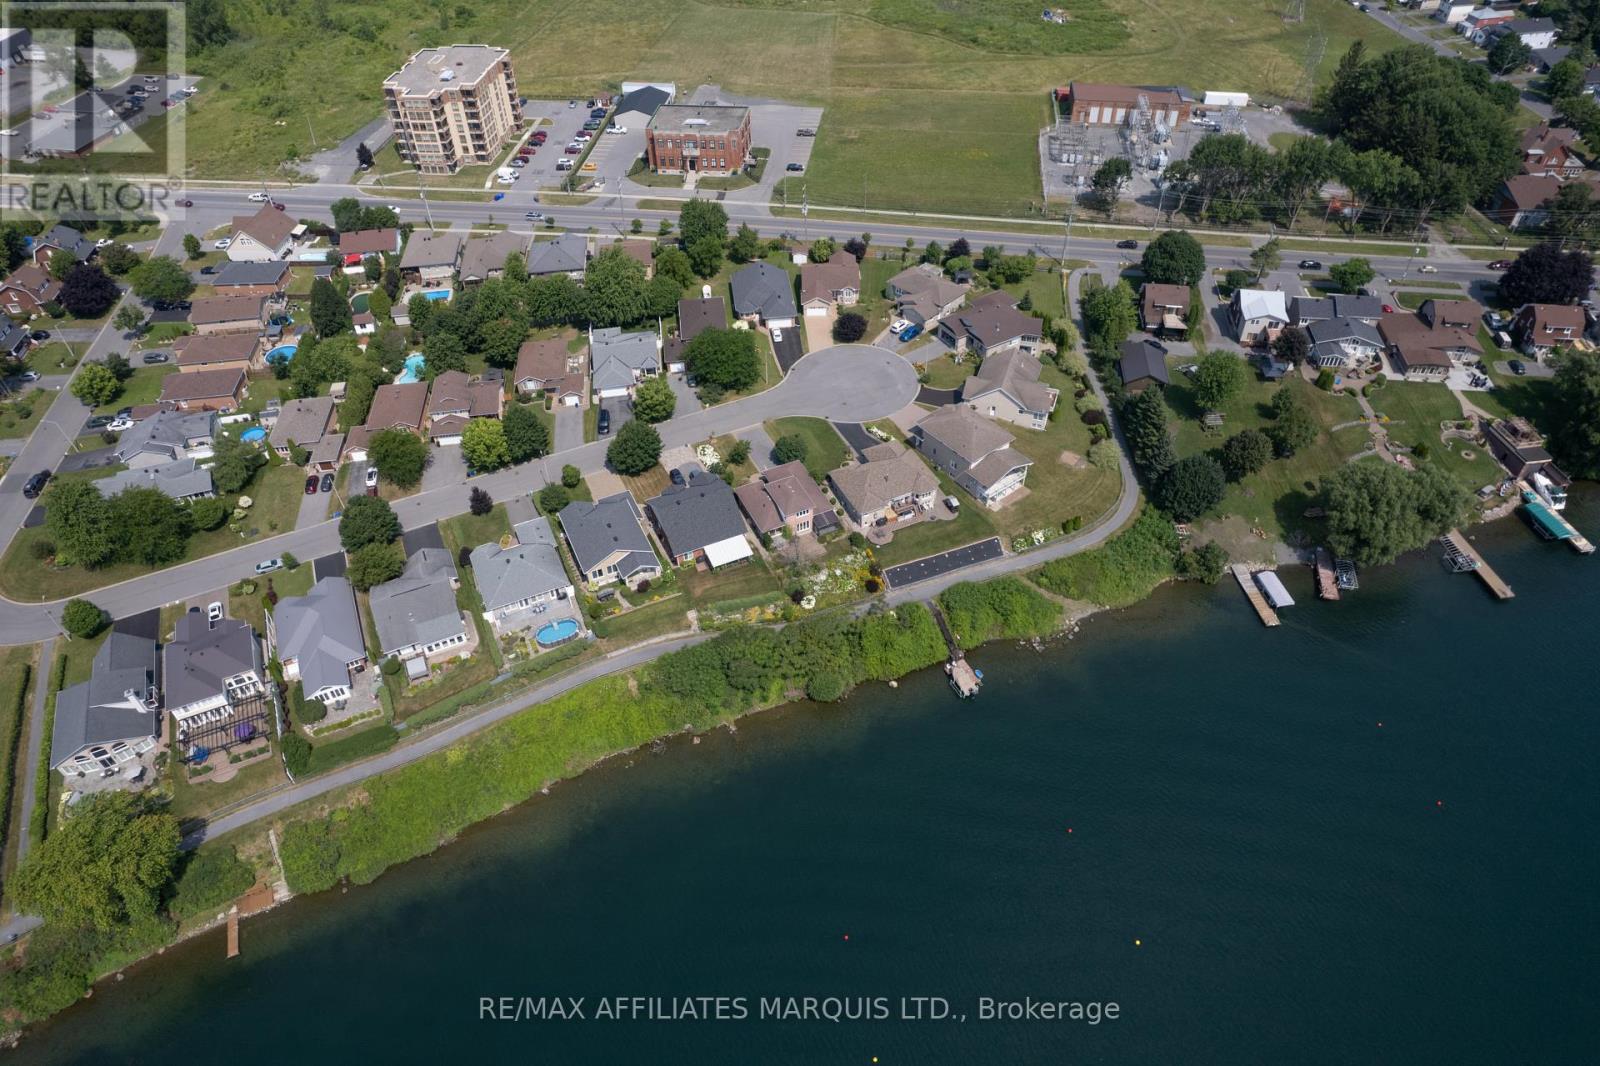
RARE REAL ESTATE OPPORTUNITY, commanding panoramic views of the St. Lawrence River and shipping channel from one of the city's most coveted enclaves. Elevated to capture breathtaking vistas from nearly every room, this property delivers the feeling of living directly on the water, without highway noise or distractions and without the price-tag of deeded frontage. The upper-level primary retreat overlooks the river and features a private ensuite, while the main floor offers a bedroom, den and full bath. The open-concept kitchen, dining and living areas are designed for effortless entertaining, highlighted by hardwood floors, stone countertops, a centre island with prep sink, and cozy gas fireplace. Enjoy main-floor laundry, a double garage, a screened porch and south-facing deck and patio. The finished lower level adds a spacious rec room, office, flex-rm, workshop, 2pc bath and loads of storage. Experience waterfront-style living, on city services, within city limits. With only a select handful of water-facing homes, opportunities like this are exceptionally rare. Schedule your private viewing before it's gone. 48hrs irrevocable. (id:15069)
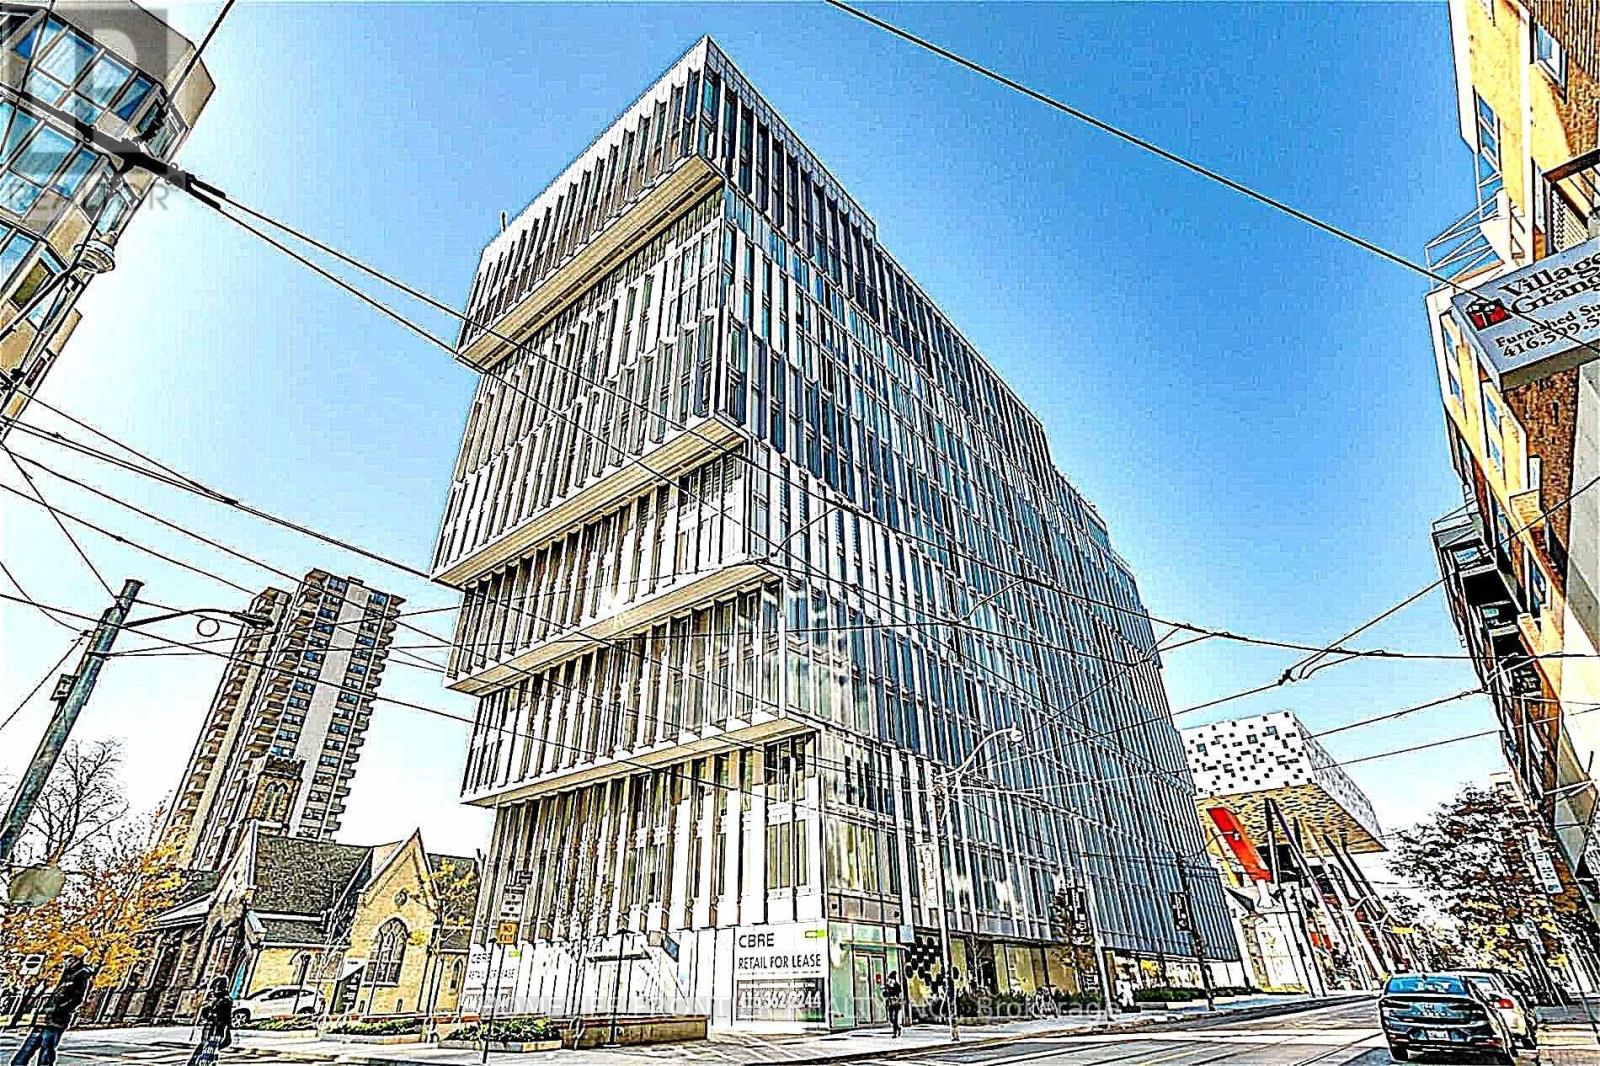
Tridel - "FORM - The Residence" High Floor Furnished 2 Bedrooms, Corner Unit With Clear Parkview. Floor To Ceiling Window Pane, Bright & Spacious Practical Layout. Nestled In Quiet From Busy, Heart Of Queen & University, Subway. Steps To Business, Entertainment District, China Town, Hospitals, OCAD, Toronto Metropolitan University & U Of T, All Amenities & Eatery. State-Of-The-Art Amenities: Gym, Roof Top Terrace And Outdoor Lounge With BBQ Pits And More! Furnished With All Necessities. Just Pack & Move-In. Ideal For Medical Rotation Professionals, University Students, Or Turn-Key Rental Investment. Rare & Most Sought With ***One Parking & One Locker For Extra Storage***. (id:15069)