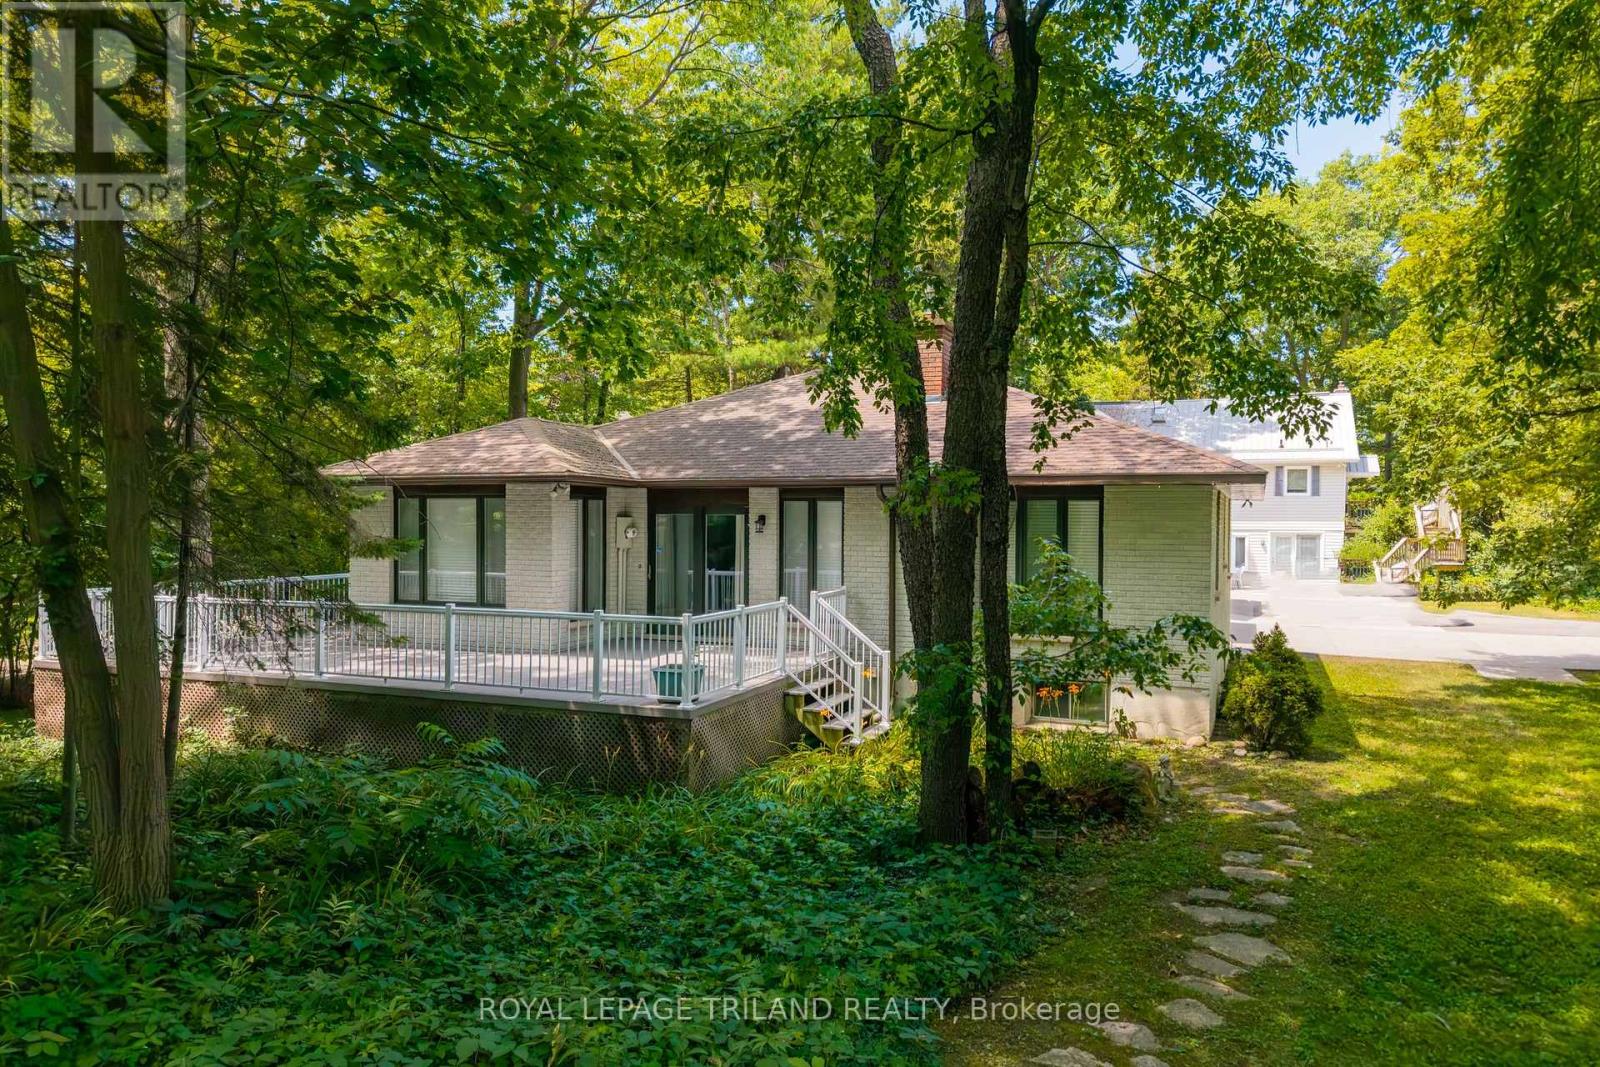
BEST PRICE IN OAKWOOD PARK IN NEARLY A DECADE | GRAND BEND'S MOST SOUGHT-AFTER PRIVATE BEACH GATED COMMUNITY | YOUNG BRICK BUNGALOW w/ WALK-OUT LOWER LEVEL | 3-MINUTE (240 MTR) WALK TO SPARKLING SANDY SHORELINE | FULLY FURNISHED TURNKEY PACKAGE! Welcome to Oakwood Park, the legendary, ultra-exclusive, gated beachside enclave where residents enjoy unmatched seclusion & proximity to Grand Bend's premier PRIVATE beach. This rock-solid 4-bedroom brick bungalow w/ garage is THE best-priced opportunity in this coveted community to hit the market in years - a rare chance to secure a move-in-ready home just steps from the sand. Inside, the main level has been completely renovated in recent years, all over hardwood flooring, showcasing a bright & spacious granite kitchen/dining/living area anchored by a stunning cobblestone fireplace w/ gas insert. Two updated full bathrooms & seamless flow to the wrap-around deck spanning two full sides of the home create an effortless indoor-outdoor lifestyle perfect for morning coffee, afternoon shade, & evening entertaining. The expansive lower level adds exceptional versatility w/ its separate walk-up entrance, ideal for guests, teens, rental flexibility, or multi-generational living. Outside, the property delivers that quintessential Oakwood Park vibe: mature trees, exceptional privacy, & the unbeatable perk of being just 240 meters from your private sandy beach access, where world-class sunsets & family swims become part of your daily routine! With a 2018 roof, forced-air gas heating, central air, updated deck, & full brick construction, plus the advantage of being decades younger than most homes in Oakwood, this is a worry-free, fully furnished turnkey package ready to enjoy from day 1! Minimal annual maintenance dues of approximately $1000 (road/beach) cover your freehold ownership within this private road gated community w/ privately owned beach. This is a true Oakwood Park gem where listing are very scarce. Don't wait! (id:15069)
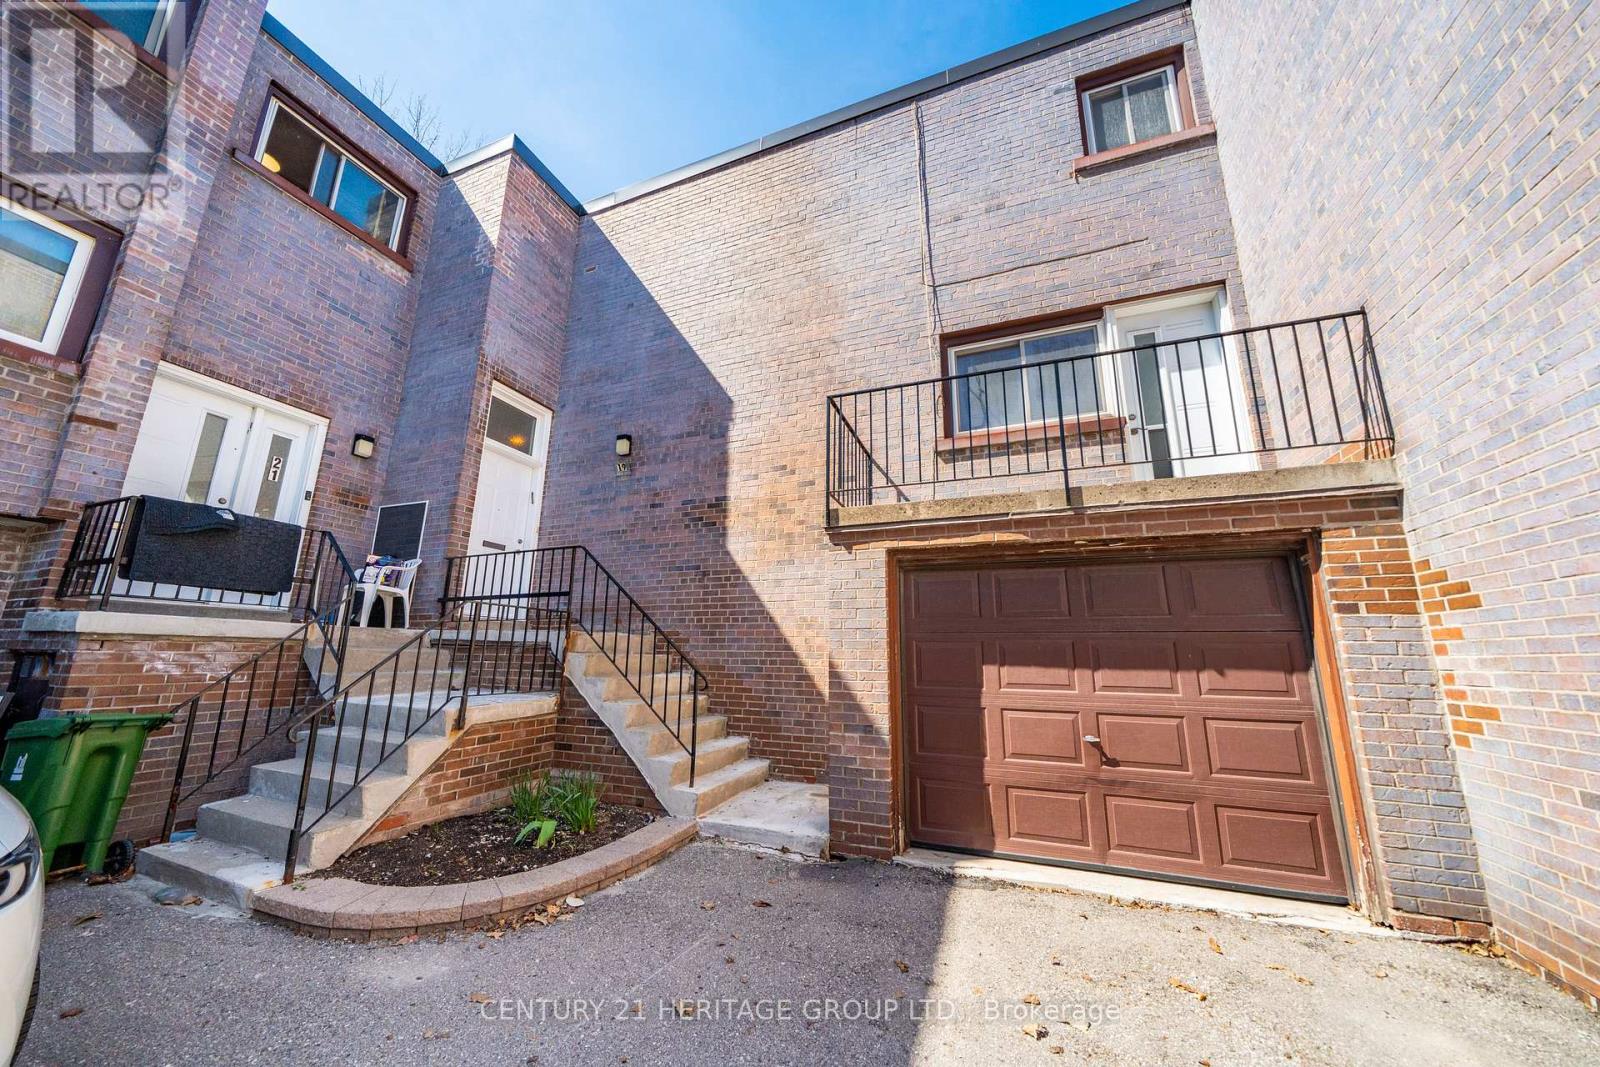
Welcome to this spacious condo townhouse located in a quiet, family-friendly court in Toronto. Offering 1,928 sq ft of well-designed living space, this home is ideal for growing families seeking both comfort and convenience. Featuring 4 generously sized bedrooms and 3 bathrooms, the home provides ample space for everyday living. The bright and functional layout is enhanced by large windows that fill the interior with natural light, while the open-concept living and dining areas create a warm and inviting atmosphere - perfect for entertaining or relaxing with family. The well-appointed kitchen offers plenty of storage and workspace, making meal preparation both easy and enjoyable. Upstairs, the spacious bedrooms provide comfort and privacy, including a primary retreat designed for relaxation. The fully furnished basement adds valuable additional living space, ideal for a recreation room, home office, or guest area-tailored to suit your lifestyle needs. Conveniently located close to schools, parks, shopping, public transit, and major highways, this home offers the perfect balance of peaceful living and urban accessibility. An excellent opportunity for families, first-time buyers, or investors to own a sizeable home in a desirable Toronto community. (id:15069)
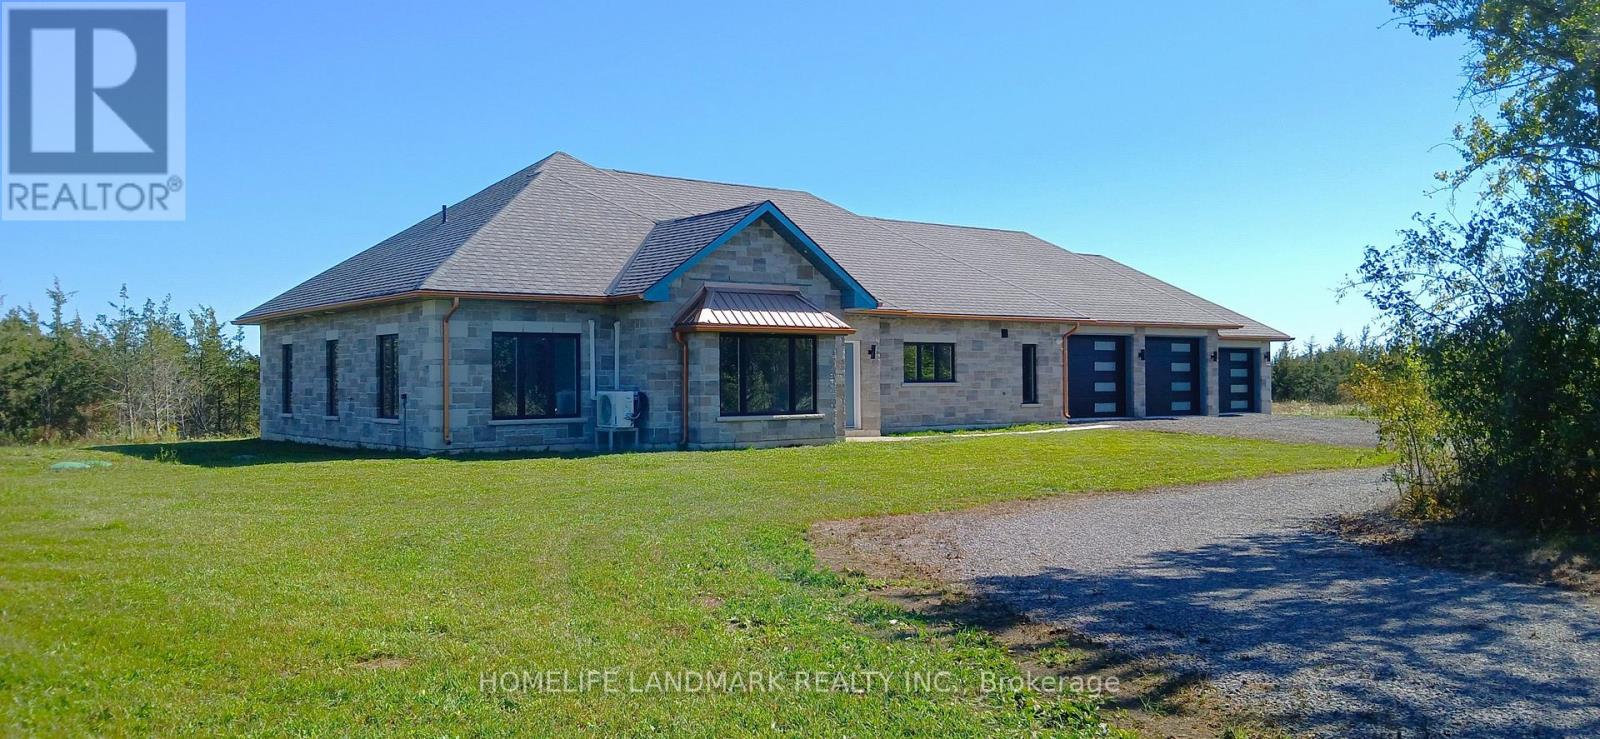
DO NOT miss the HST rebate opportunity . Country dream new stone home on 50 acres of land, with approximately 8 acres of workable land. 20 minutes to Sandbanks Provincial Park, 13 minutes to downtown Picton, 7 minutes to Black River. Enjoy the taste of the Wine Country with beautiful natural beaches and trails around. This 2,278 SF bungalow has 3 large bedrooms. Open concept living room and modern kitchen with a 4 ft x 8 ft quartz countertop and a central island. The cathedral ceiling creates a huge living room space, overlooking a private view through a large living room window and an 8-foot patio door. Modern 52'' Propane fireplace with natural stone around. Whole house with in-floor heating, every room has climate control separately. Large primary bedroom; enjoy the country view through an 8-foot-high patio door as well. 5 pc In-suite master bathroom with freestanding Jacuzzi bathtub. 5pc second bathroom with double vanity and quartz countertop. Cathedral ceiling makes 1075 SF 3-car garage an endless workspace. Enjoying the warm In-floor heating garage, insulated to the same R value as the house, and with 4 modern contemporary doors. Traditional Mahogany stone and quoins match modern metallic copper color eavestrough and soffit. General link transfer switch & EV charger installed.You must have a look! All appliances included. (id:15069)
Escape to the Bench in Lincoln's wine country! This charming 1.5-storey home sits on a private 0.715-acre lot (115 x 280 ft) backing onto mature forest for exceptional privacy and Escarpment views. Enjoy easy access to wineries, the Bruce Trail, Beamsville and Vineland. Standout feature: Permitted 40x40 ft pre-engineered metal workshop (39x39 interior) with 17 ft high-side / 14.5 ft low-side ceilings, fully insulated (10" roof + 8" walls), lined interior panels, 6-7" concrete floor with in-floor heating tubes ready, two 10x10 WiFi/app-controlled overhead doors, and smart flood lights. Ideal for hobbyists, car enthusiasts, or storage.Home offers 4 bedrooms (3 upper + main-floor office/den that works as a 4th bedroom), 2 bathrooms, spacious living/dining, bright kitchen, main-floor laundry, and a partially completed basement with rec and family room space. Recent 2023 water heater. Well on property with cistern; municipal sewer. Gas forced air + central air, fireplace. Vacant and easy to show. Flexible closing available. A rare rural lifestyle property with serious workshop utility in the heart of the Escarpment. *For Additional Property Details Click The Brochure Icon Below* (id:15069)
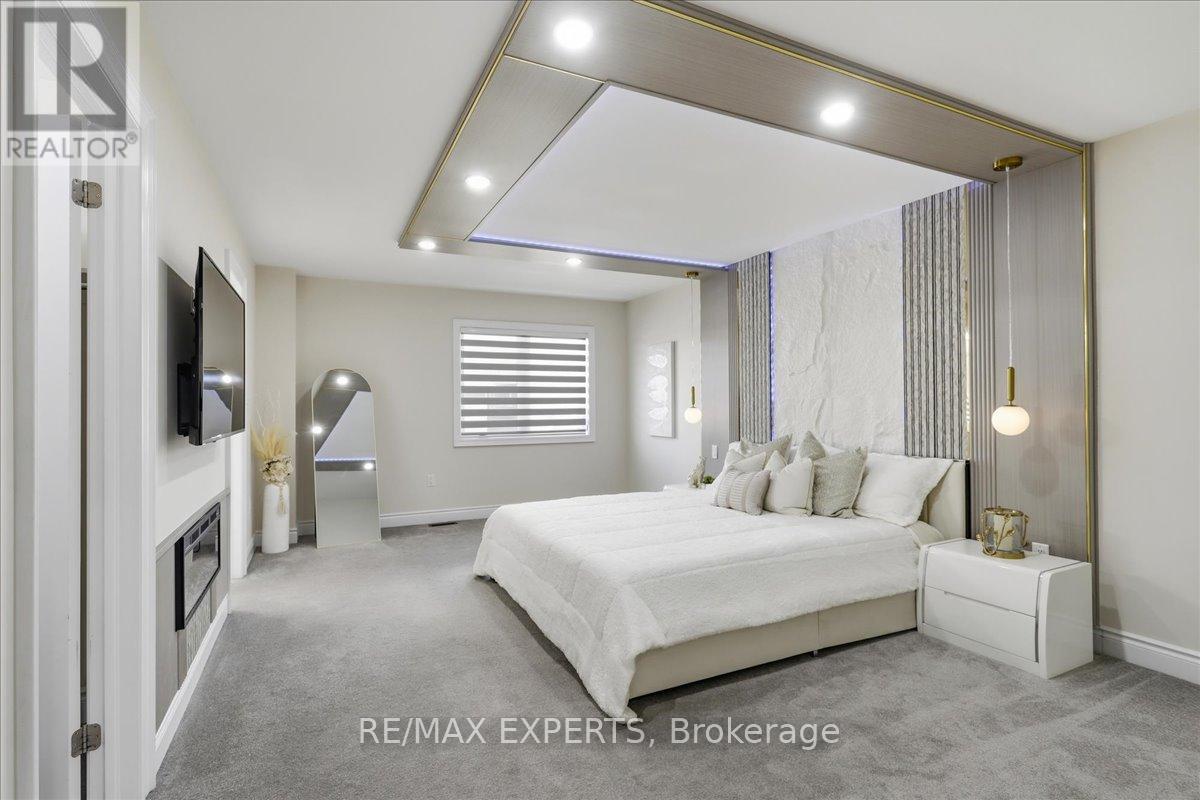
Thoughtfully upgraded and impeccably maintained, this exceptional freehold townhouse in the highly sought-after Treetops community offers the perfect blend of modern design, comfort, and functionality. The bright open-concept main floor is designed for everyday living and entertaining, featuring quartz countertops, stainless steel appliances, upgraded lighting, elegant flooring, and three beautifully crafted custom feature walls in the foyer, living room, and primary bedroom. Each adds warmth, character, and a refined designer touch, creating a stylish model-home atmosphere throughout. Adding to its appeal, this home offers direct interior access from the garage-a rare upgrade in this subdivision that provides everyday convenience and enhanced functionality. The upper level features three generously sized bedrooms, including a spacious primary retreat complete with a walk-in closet, private ensuite, and an elegant custom feature wall that elevates the space with timeless style. A second bedroom also includes a walk-in closet, while the full unfinished basement offers endless possibilities for future living space, a recreation room, home office, fitness area, or additional storage. Step outside to a recently fenced backyard offering enhanced privacy, creating the perfect outdoor space for relaxing, entertaining, children, or pets. Ideally located close to parks, scenic walking trails, golf, schools. this move-in-ready home combines quality craftsmanship, thoughtful upgrades, and an outstanding location in one of Alliston's most desirable family communities. A rare opportunity to own a beautifully finished turnkey home that's ready to impress from the moment you arrive. (id:15069)
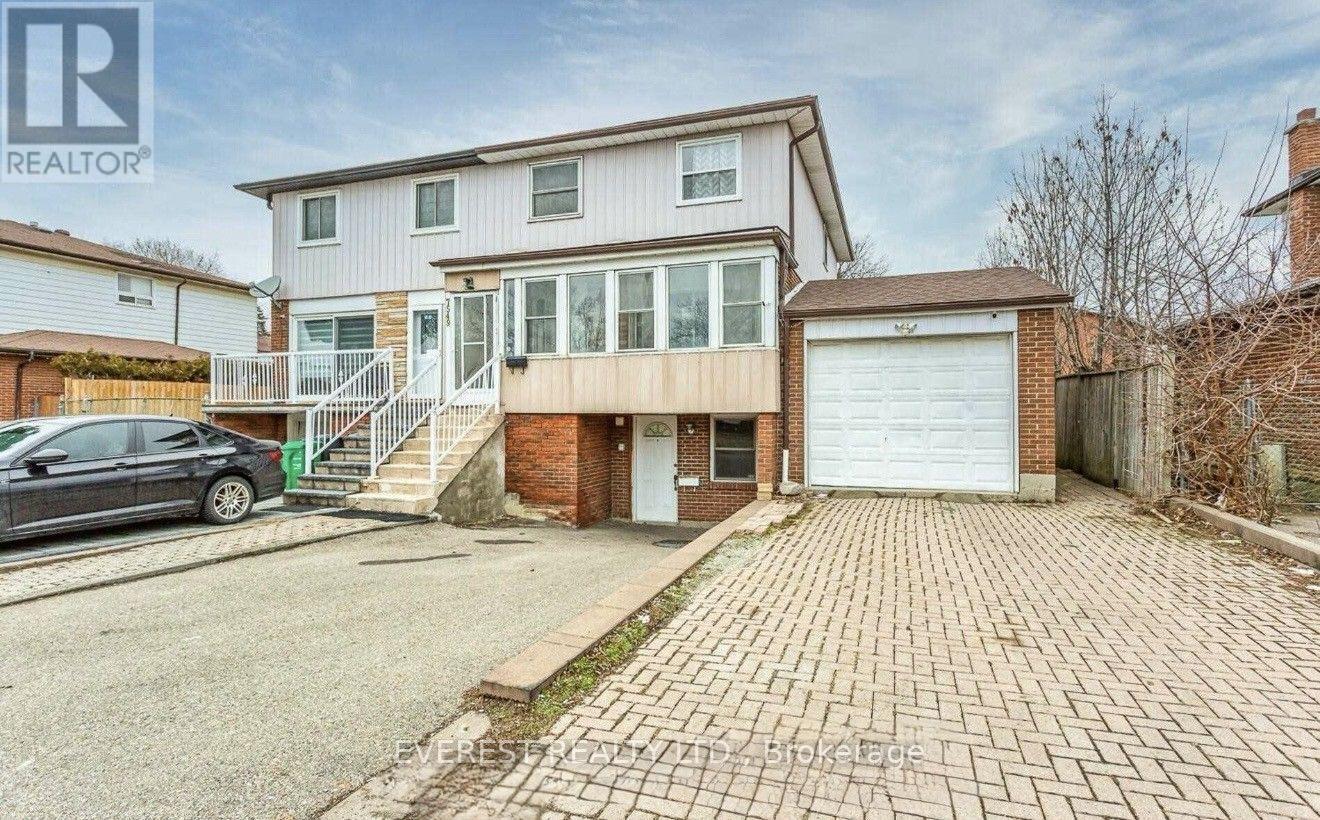
Beautiful 4 bedroom semi-detached home in a highly sought - after Malton community. This spacious two-storey home features a bright solarium/family room on the main floor, fully upgraded kitchen with good condition appliances, quality vinyl flooring throughout the main floor and upper halfway. Home is enhanced with styling pot lights and includes finished 1- bedroom basement with a separate entrance offer separate additional living space or rental income. Conveniently located near major highways, Westwood Mall, schools, libraries, banks, and public transit at Goreway Dr and Brandon Gate. Perfect for first time home buyers, growing families, or investors. Don't miss out on this exceptional opportunity. (id:15069)
Welcome to your own private backyard retreat in the heart of Barrie. This beautifully maintained 3-bedroom, 2-bathroom home is the perfect opportunity for first-time buyers, offering a rare blend of everyday comfort and resort-style outdoor living.The standout feature is the incredible backyard oasis, designed for summer entertaining and relaxing at home. Enjoy the large heated in-ground pool, spacious uni-stone patio, gas BBQ line, and beautiful covered porch, creating the perfect shaded lounge area for morning coffee, evening drinks, or weekend gatherings with family and friends.Inside, the home offers a warm and functional layout with a spacious living room featuring a stylish accent wall with built-ins and a walkout to the backyard. The renovated eat-in kitchen includes quartz countertops, pot lights, stainless steel appliances, and a gas range, while the separate dining room provides a great space for family dinners or hosting holidays. Upstairs, you will find three generous bedrooms and a well-appointed 4-piece bathroom. The finished lower level offers even more usable space with a versatile rec room, home office, or gym, along with an additional full bathroom. Additional highlights include an interlock walkway with direct access to the backyard and an extra-wide 4-car driveway with no sidewalk, providing plenty of parking for family and guests. With thousands spent on updates and improvements throughout, this home offers peace of mind inside and out, including updates to the kitchen, shingles, pool heater, garage door, driveway, interlock walkways, retaining wall, glass panels, garden sheds, fencing, and gates. Located on a quiet, tree-lined, family-friendly street, this home is within walking distance to the Allandale Recreation Centre and close to the GO Station, parks, shopping, commuter routes, and Barrie's vibrant waterfront. A dream first-time buyer home with a backyard that feels like a vacation. Your staycation lifestyle starts here. (id:15069)
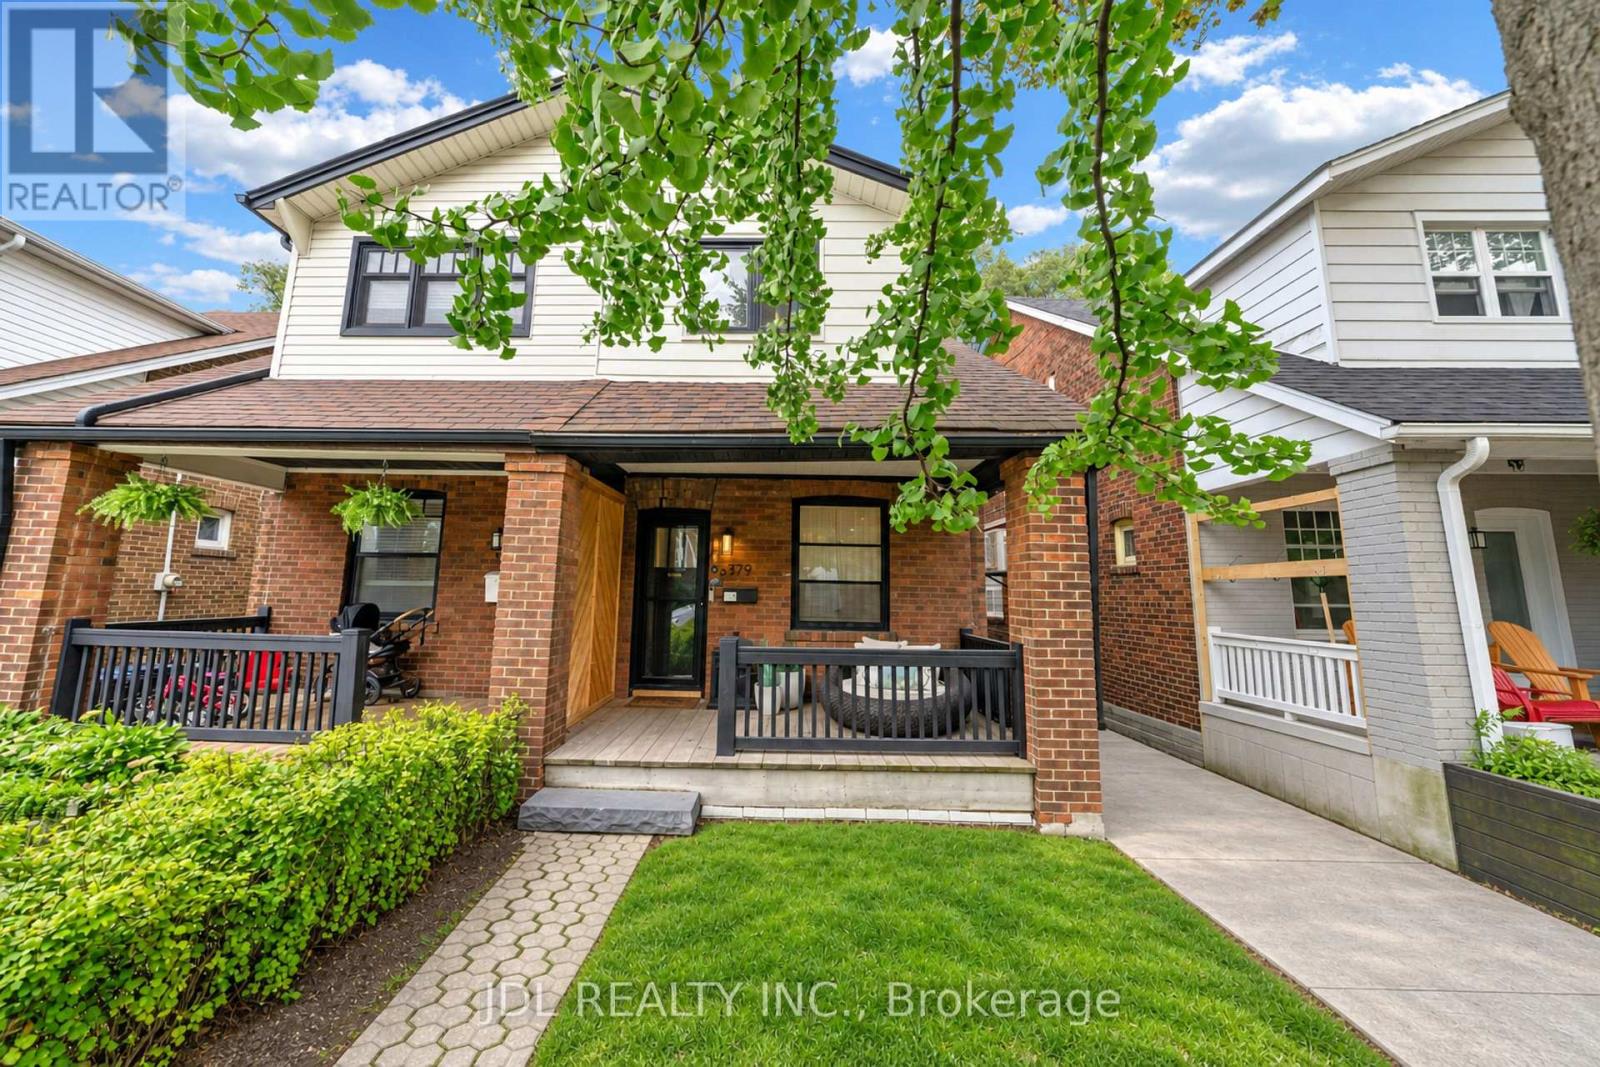
Welcome To This Exquisitely Renovated 4-Bedroom, 2-Bath Semi-Detached Home Filled With Warmth, Natural Light And Positive Energy In The Fabulous Beaches! Set On A Welcoming Street With Friendly Neighbours And A Wonderful Sense Of Community, This Beautiful Home Features A New Front Porch With A Privacy Partition-The Perfect Place To Relax And Enjoy The Sunset. Step Inside To An Inviting Entry With A Closet, Leading To Open-Concept Living And Dining Rooms With Gleaming Wide-Plank Engineered Hardwood Floors. The Stunning Eat-In Kitchen Showcases A Calacatta Gold Marble Backsplash, Quartz Counters And High-End Built-In Appliances. A Stylish Powder Room Completes The Main Floor. Walk Out To The Deck And Breathtaking Backyard-Ideal For Entertaining And Year-Round BBQs! Upstairs Offers Three Spacious, Sun-Filled Bedrooms, A Contemporary 3-Piece Bathroom With Heated Floors And Statuario Marble Tiles, Plus Convenient Laundry With An Integrated Quartz Counter. The Finished, Underpinned And Waterproofed Basement Provides Valuable Additional Living Space, Excellent Ceiling Height And A Rough-In For A Future Bathroom. This Highly Sought-After Pocket Has So Much To Offer, Including The Shops And Restaurants Of Kingston Rd And Queen St, French Immersion And Other Highly Regarded Schools, And The Beautiful Glen Stewart Ravine. Steps To The New YMCA And The Big Carrot, With Convenient Access To Danforth GO, The Subway, Streetcar And The Beach! A Truly Special, Move-In-Ready Home With An Uplifting Feel In One Of Toronto's Most Loved Neighbourhoods! (id:15069)
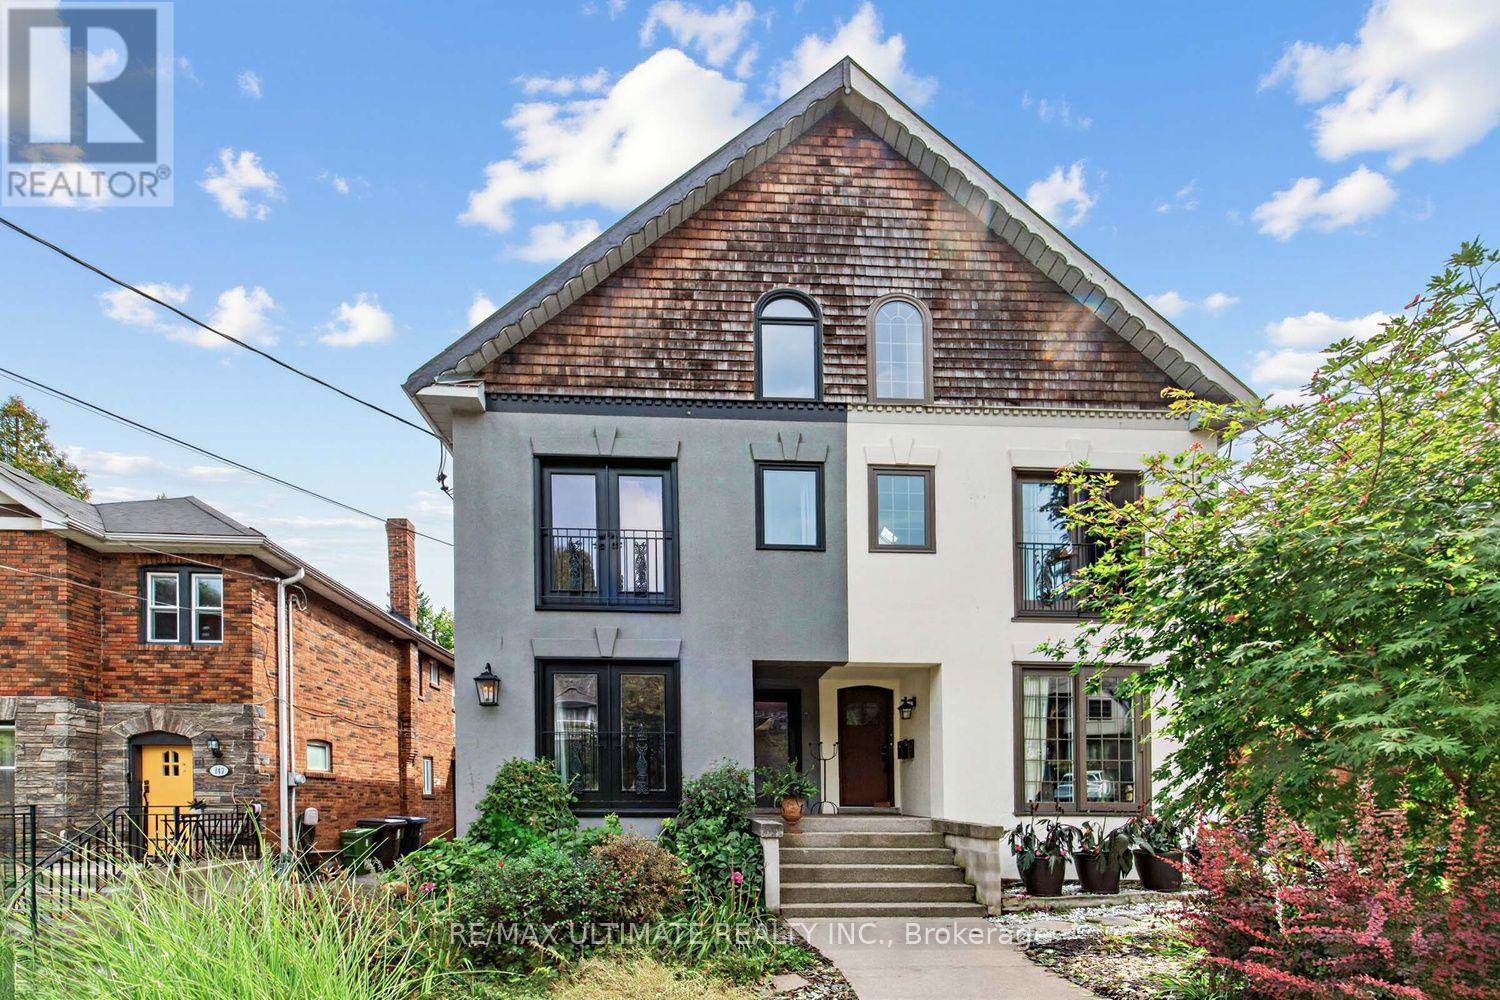
Rare opportunity in Midtown Toronto. Spectacular purpose built Duplex with BSMT Apt offering exceptional versatility for multigenerational living, extended family, or seeking a primary residence with added rental units. Owners occupy BSMT & 2nd floor units & are vacating on closing. Projected income $8500/mnth. Laneway access for potential Laneway Suite. Toronto living at its finest- walkable, well-connected, & surrounded by some of the most desirable top-rated public & private schools including, Allenby, Glenview, North Toronto CI, Bishop Allen Academy, St. Clement's, & Havergal College. The Green Spaces - Eglinton Park, Lytton Sunken Gardens, & just steps away from the multi-use North Toronto Memorial Community Centre. Yonge Street shops, restaurants, cafés, subway access the Crosstown LRT, offer an active lifestyle making it appealing to tenants, families, & investors alike. The inviting main floor features bright, open-concept layout with a modern kitchen, spacious living/dining areas & cozy wood burning fireplace. The upper-level suite with soaring bi-level ceilings paired with a cozy loft retreat create a dramatic architectural feature maximizing space & natural light. Each have access to a private spacious wooden deck, perfect for morning coffee, entertaining, or relaxing among the trees, while the loft showcases unobstructed skyline views. All units thoughtfully designed with each offering its own ensuite laundry & separately metered for hydro with quiet, electric baseboard heating paired in the primary suite with wall-mounted A/C for efficient, localized control. This Meticulously maintained, move-in ready home blends comfort, character & functionality - a rare chance to secure a high-quality, income-generating asset with strong upside for investors & end-users alike. Some homes simply check the boxes. Rarely does a property offer this combination of character, flexibility, scale & future potential. A home with room to live, grow & create your next chapter. (id:15069)
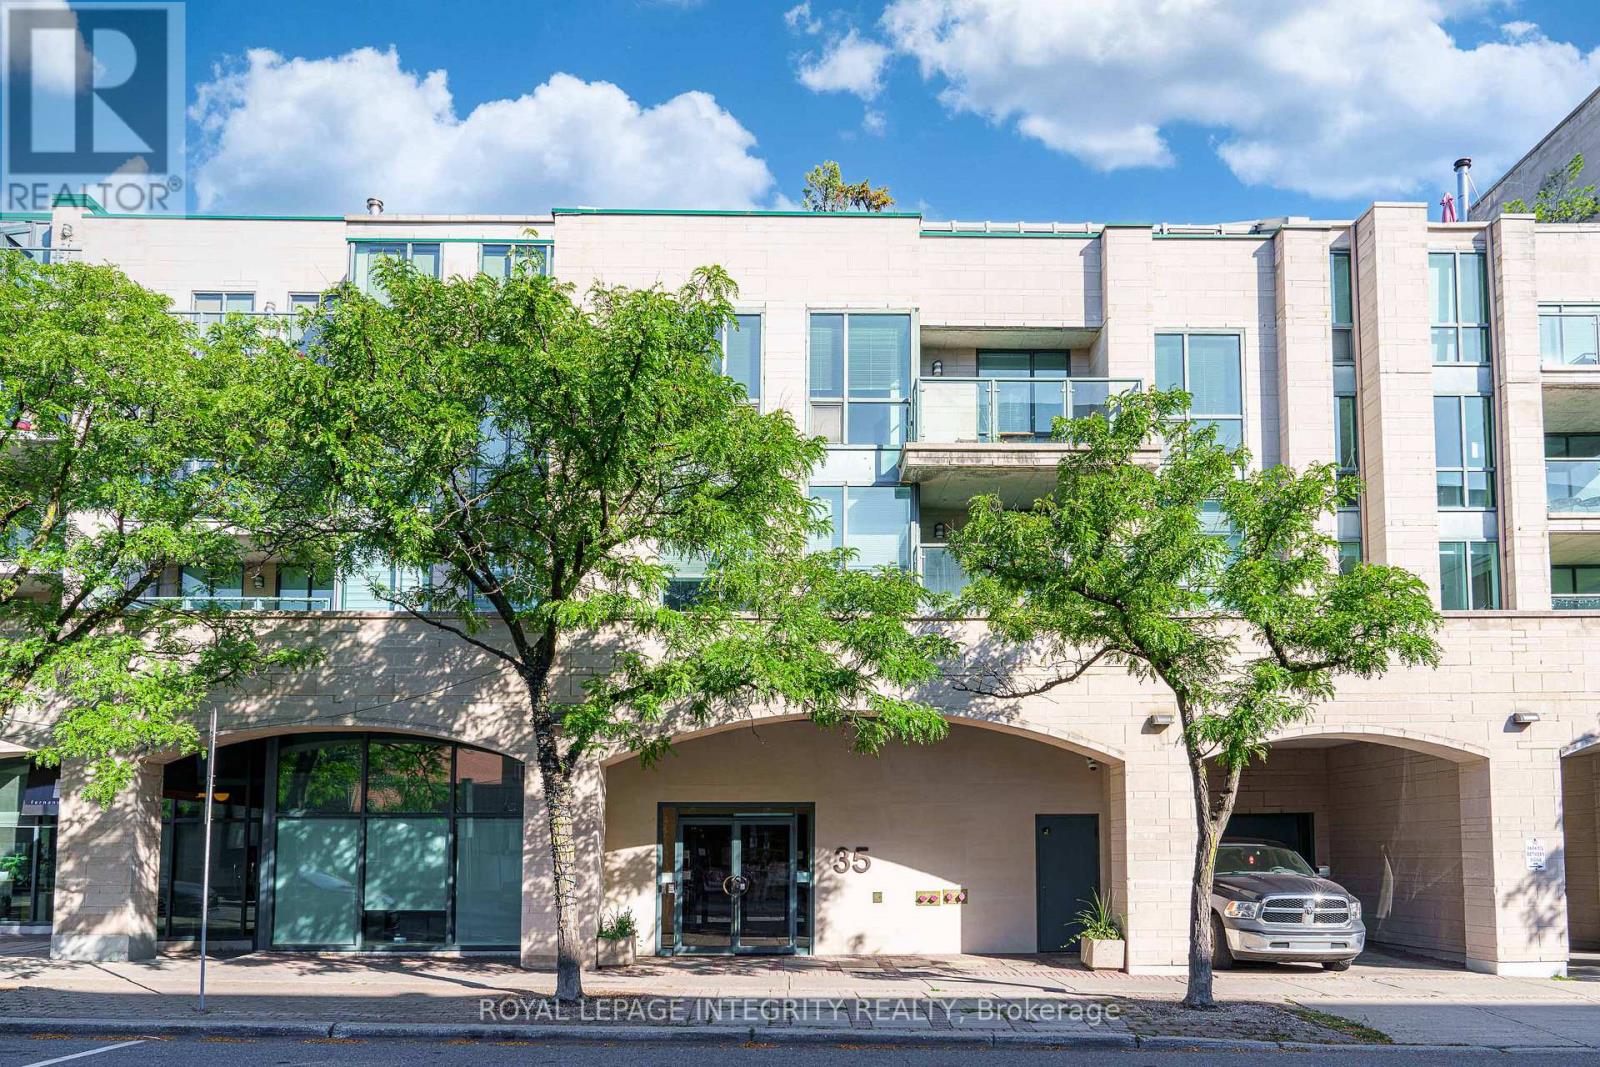
Ideal for the busy executive or any professional needing a convenient pied-a-terre, this current renovated condo is located just steps from Sussex Drive and minutes from Ottawa's vibrant Heritage area, in a quiet and desirable neighborhood. Situated at the rear of a charming low-rise building overlooking the historic cathedral, this residence has stood the test of time. The building is professionally managed and home to a respected community of executives, retirees, and external affairs professionals. Offering approximately 648 sq ft of thoughtfully laid-out living space, the unit features ample natural light and a private balcony perfect for summer relaxation. The home received a full-scale renovation valued at around $65,000, featuring a completely updated kitchen with a marble countertop, fully modernized bathrooms, new wiring, strategically placed pot lights throughout, three programmable thermostats, a refreshed entryway with new tile and coat rack, and upgraded luxury light fixtures. The home also features a high-end Miele washer and dryer. It's available for immediate possession. Included are one underground parking space and a storage locker. An excellent investment or a stylish city retreat for professionals. Enjoy effortless commuting with easy access to the Rideau LRT and explore iconic nearby landmarks such as Parliament Hill, the Canadian Museum of History, the National Gallery of Canada, Jacques-Cartier Park, and Major's Hill Park. After a busy day, choose from a variety of dining options just steps from your door, including Mezzanotte Bistro, Fat Boys Southern Smokehouse, Fiazza Fresh Fired Pizza, and many more. Spend your summer afternoons savoring Piccolo Grande Gelato as you stroll along the scenic Ottawa River. Don't miss this opportunity to own a quality condo in a prestigious location with superb management and community! (id:15069)
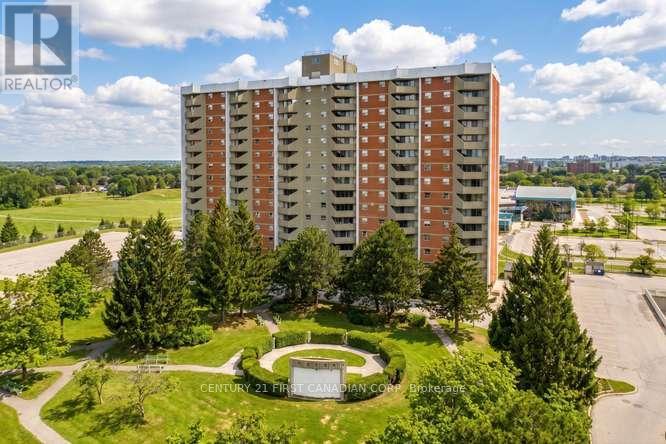
On offer in Building 1103 is a charming 2-bedroom condo on the third floor. This particular unit enjoys a prime position within the building; not too high-not too low and offering a more peaceful setting away from the immediate traffic activity of Jalna Boulevard and Bradley Avenue. The bright living area opens onto a private balcony with an open south-westerly view, adding a pleasant outdoor extension to the living space. Enjoy the convenience of heated underground parking and a car-wash bay, while condo fees include heat, hydro and water. The functional layout offers comfortable living spaces and two bedrooms making this a practical option for first-time buyers, downsizers or investors. Ideally located practically 'across the road' from White Oaks Mall - shopping, dining, entertainment, everyday essentials and public transit. A well-positioned home offering comfort, convenience and excellent value in an established London neighbourhood. (id:15069)
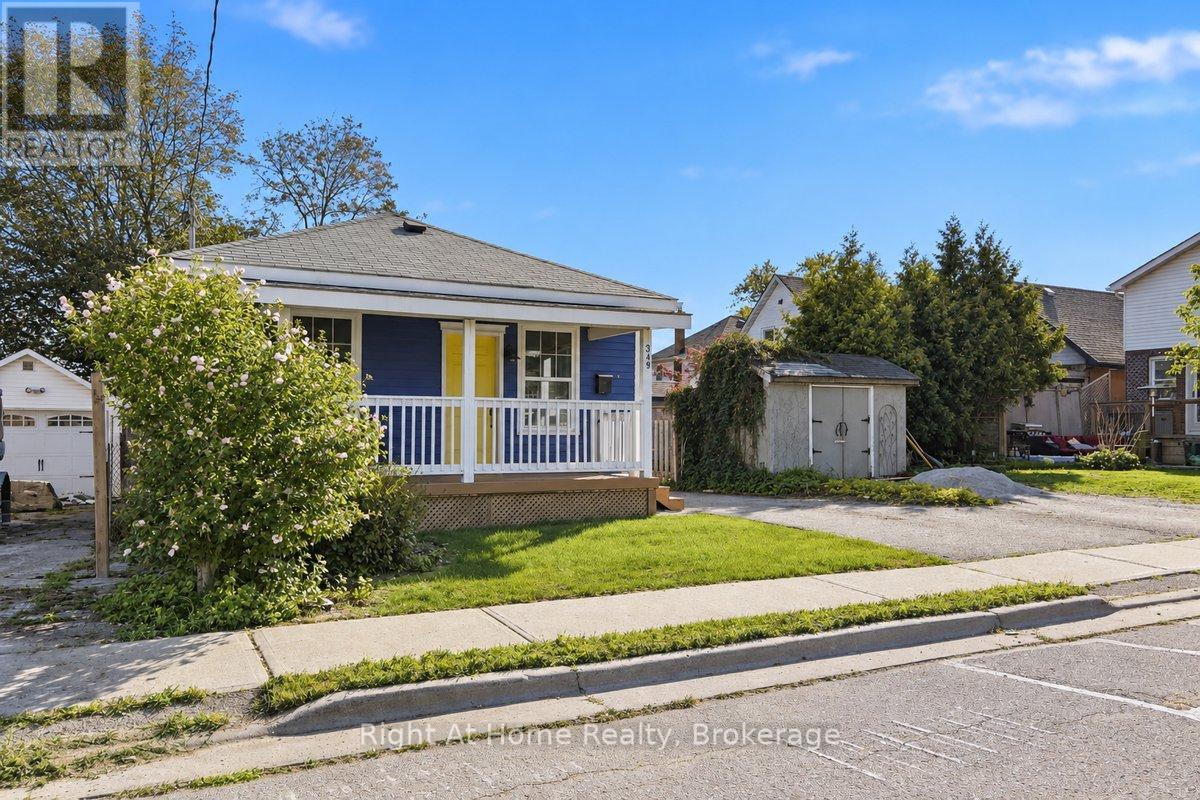
Welcome to this warm and welcoming 2-bedroom bungalow in Oshawa's desirable Connaught Park neighbourhood. Situated on a generous lot in a mature North Oshawa community, this charming home offers exceptional value for first-time buyers, down-sizers, investors, or those seeking future potential.Freshly painted throughout with bright, inviting living spaces, the home features a bright functional kitchen with space for casual dining and walk-out to a mudroom, two spacious bedrooms with ample natural light, and some original hardwood flooring and plank subfloors that add character and charm. The rear mudroom provides walk-out access to a private, fully fenced backyard, while the large covered front porch offers the perfect place to relax and enjoy summer evenings.The full unfinished basement includes a laundry area and abundant storage space. Parking for up to three vehicles adds additional convenience.Ideally located just steps to O'Neill Collegiate, Dr. S.J. Phillips Public School, parks, public transit, shopping and everyday amenities. Enjoy convenient access to the Costco retail district, Lakeridge Health Oshawa Hospital, Durham College, Ontario Tech University, and the restaurants, shops and entertainment of Downtown Oshawa.A unique feature of this property is the vacant lots located directly behind and beside the home, creating added privacy, an open feel, and potential future development opportunities. (id:15069)