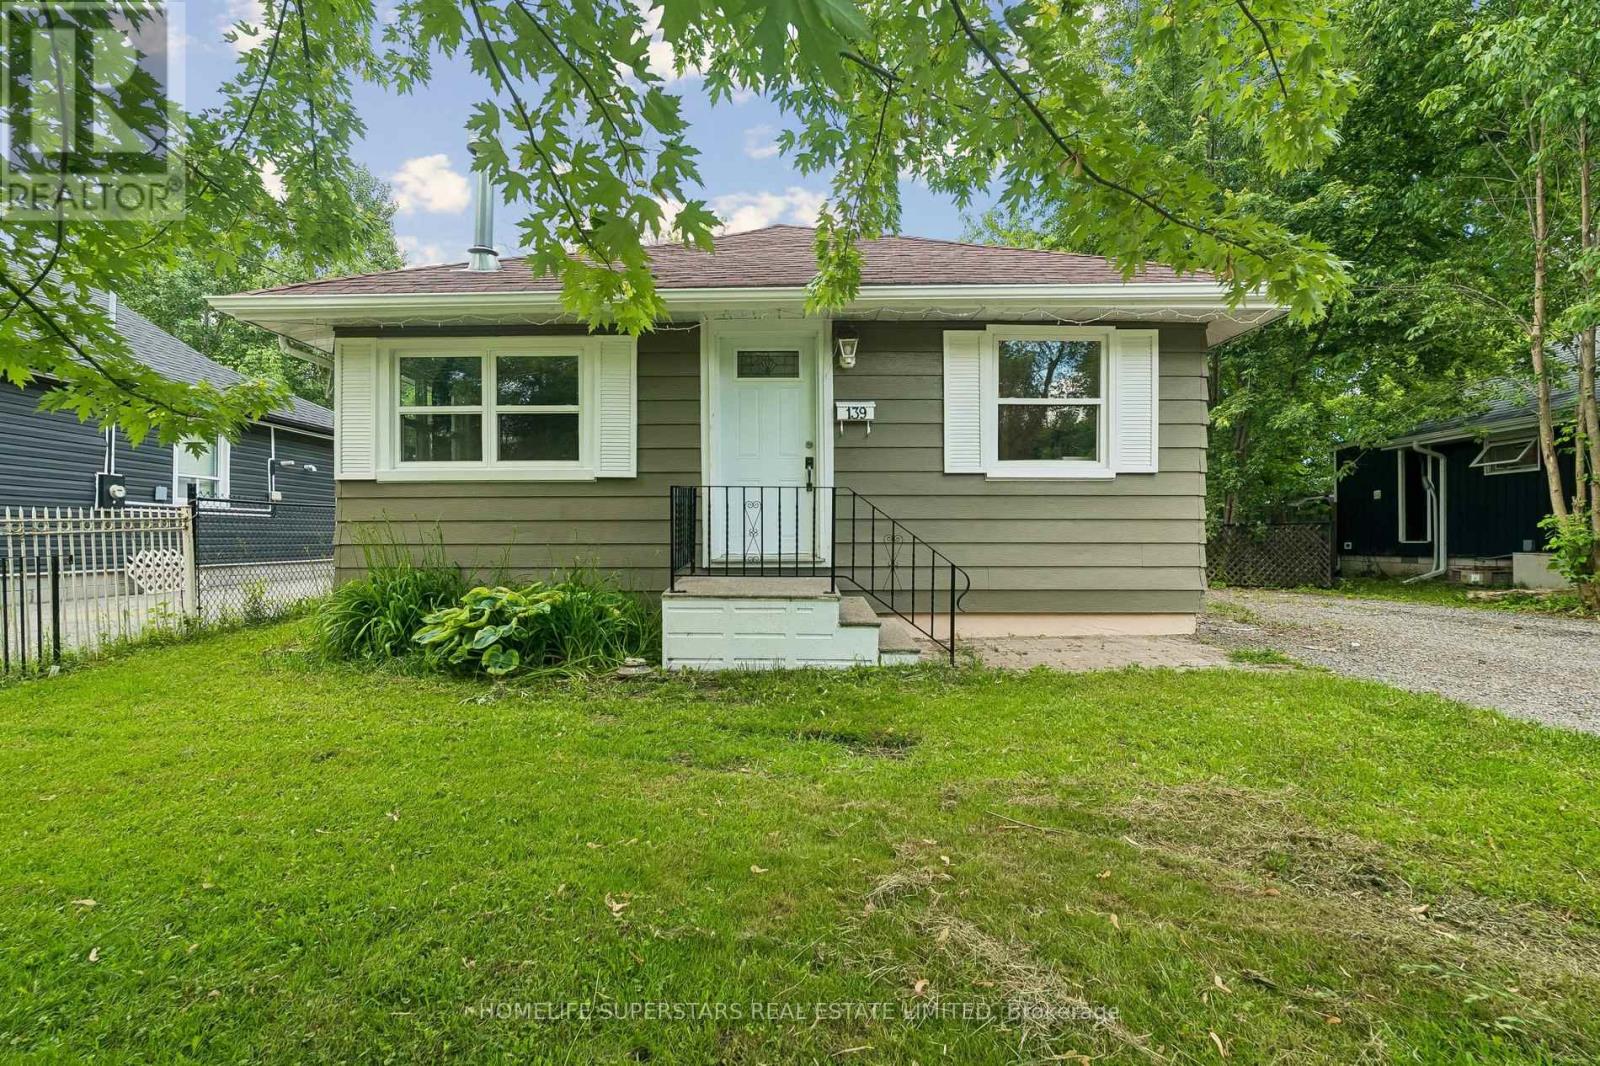
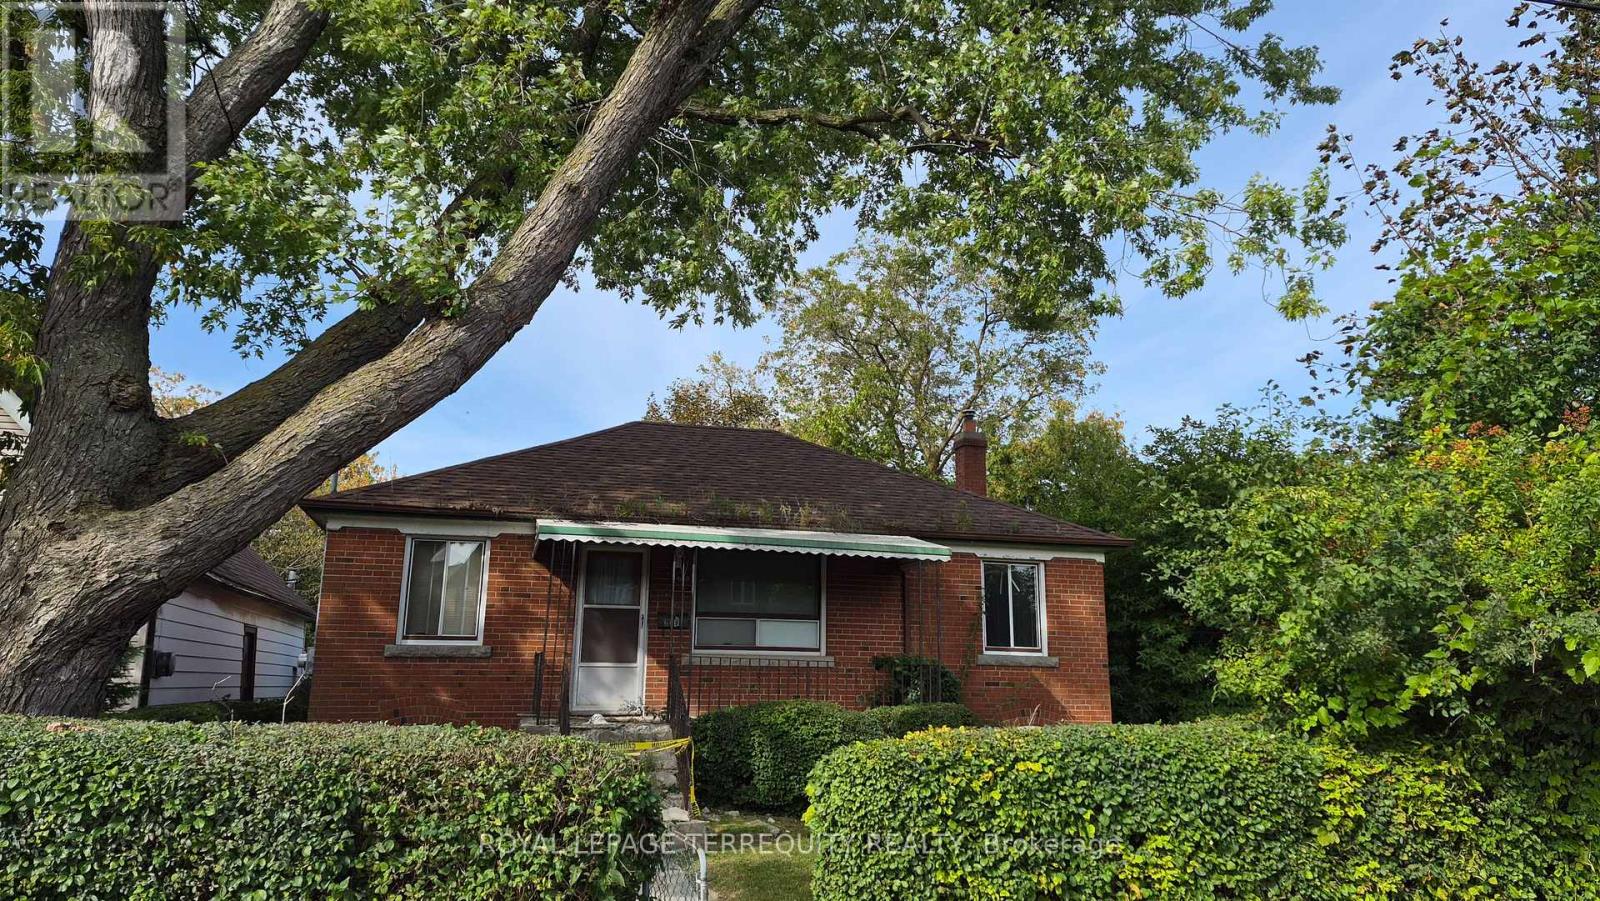
Cozy 2-bedroom bungalow situated on a generous 50 x 110 ft lot in Georgina. Ideal for first-time buyers, downsizers, investors, or anyone looking to add their own personal touches. Offering comfortable one-level living, this detached home features a functional layout with spacious principal rooms, an eat-in kitchen, large windows, and a cozy gas fireplace that adds warmth and character throughout the year. The property is serviced by electric baseboard heating and includes a sizable backyard with mature trees, a fire pit, a large storage shed/workshop, and plenty of outdoor space for gardening, entertaining, or future improvements. Conveniently located close to Highway 404, Lake Simcoe, Krate's Marina, parks, shopping and everyday amenities. (id:15069)
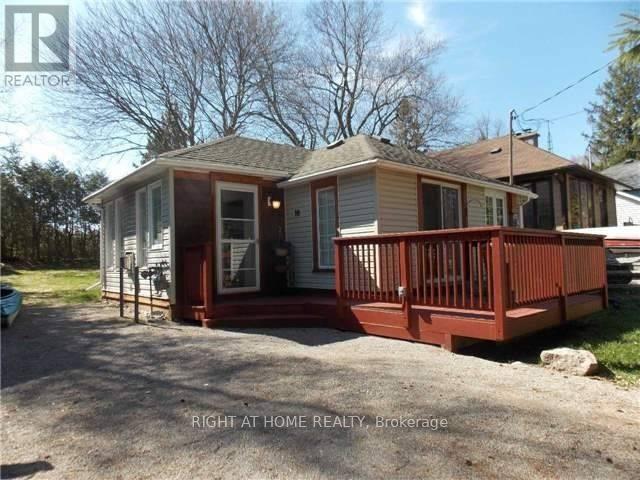
Steps From Musselman Lake. 10 Minutes East Of Aurora Road And Hwy 404. Renovated., Open Concept Design, Large Windows. Kitchen Features Breakfast Bar, Back Splash. Bathroom Has Heated Floor & Oversized Shower, Vaulted Ceiling In Living Room. W/O To Deck. Lovely Sunroom Acts As Breakfast Area. Deck & 2 Sheds. New Gas Fireplace ( Direct Vent Gas Stove), Septic 2015, ***Cedarvale Beach Association Fee Of $75/Year Gives You Your Own Key And Unlimited Access To Park And Beach.*** (id:15069)
Beautiful 3 + 1 Bedroom, detached Bungalow In South Pickering. Sought After Quiet Neighborhood. One of rare 3 washroom Bungalows in the area. Close to HWY 401, Walking Distance From The Lake, Parks and French Immersion school. Major upgrades in Main floor. Modern Kitchen with Stainless Steel Appliances, Hardwood Floors, Rough-In Plumbing for Main Floor Laundry in the kitchen (Currently used as a pantry.), Very spacious one bedroom basement apartment with separate Entrance. A must see. (id:15069)
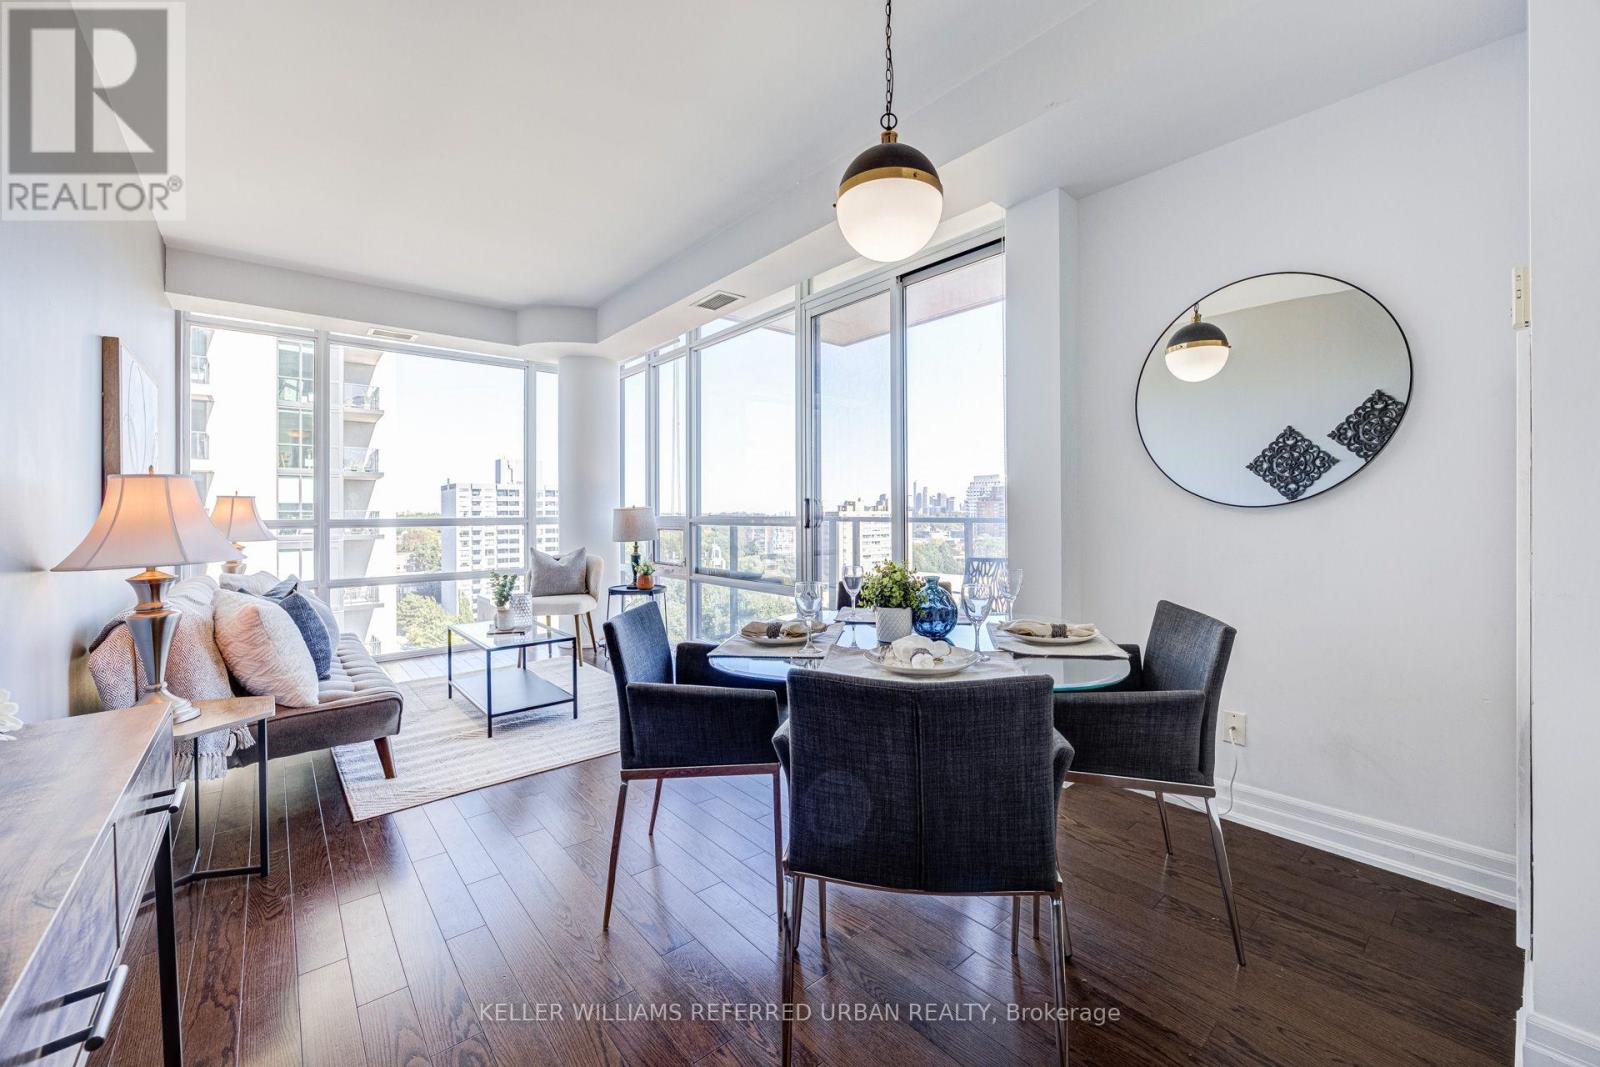
Corner suite with two real bedrooms, two full bathrooms and 841 sq. ft. of well-planned space in the heart of St. Clair West. Wraparound floor-to-ceiling windows and 9 ft. ceilings fill the open living and dining room with northeast light and leafy treetop views over the ravine, with the city skyline beyond. Hardwood runs throughout. The kitchen offers granite counters, stainless steel appliances and a breakfast bar that seats two, open to the dining area and a walk-out to the balcony. The primary bedroom fits a king, with a walk-in closet with custom built-ins and a three-piece ensuite with a glass shower. The second bedroom is a true bedroom with a double closet and its own wall of windows, served by a four-piece bath. Ensuite laundry, generous storage, owned parking and owned locker complete the package. The Forest Hill offers 24-hour concierge, indoor pool, sauna, gym, guest suites, party and media rooms, and visitor parking. Steps to Loblaws, the St. Clair streetcar at your door and St. Clair West subway minutes away, with Wychwood Barns, cafés, restaurants and parks all within a short walk, and top-rated schools nearby. A rare two-bed, two-bath layout in one of midtown's most connected neighbourhoods. (id:15069)
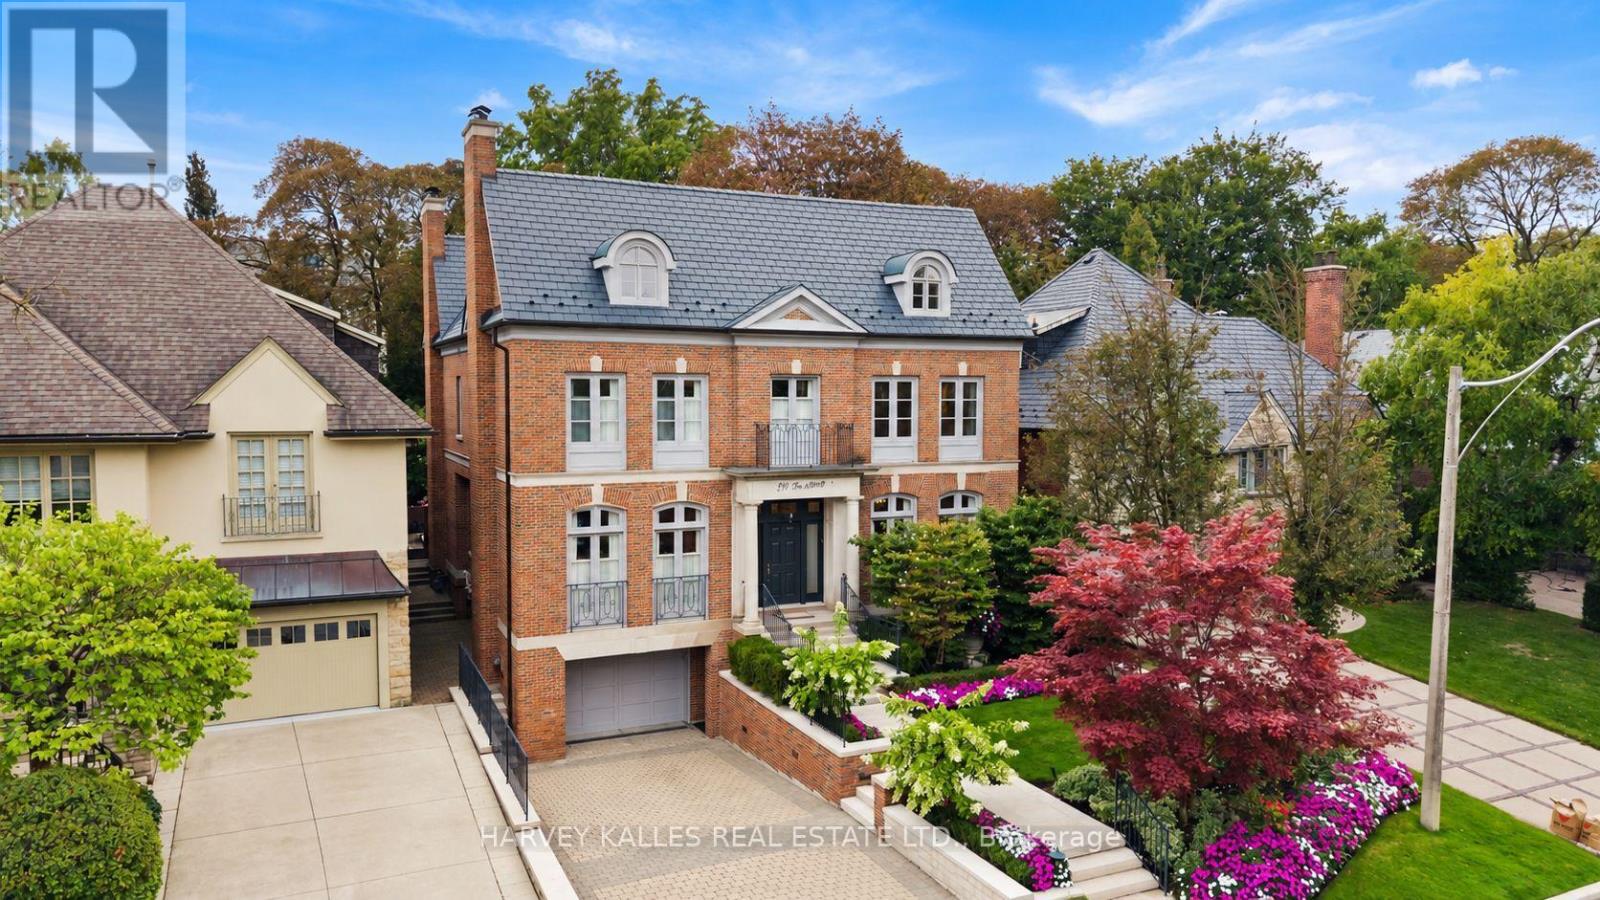
Welcome to 250 Forest Hill Road, a distinguished family residence in the heart of Forest Hill. Designed by Joe Brennan, with interiors by Katherine Newman and more recently Stacey Cohen Design, this exceptional home showcases timeless design and refined craftsmanship. Set on a 50 x 136 ft lot, the residence offers approximately 6,790 sq. ft. of finished living space, with 4+1 bedrooms and 7 bathrooms. The main floor features impressive 10'4" ceilings and generously proportioned principal rooms, including elegant living and dining rooms, private office, expansive family room, kitchen with breakfast area and servery. Rich cherrywood flooring, Jerusalem limestone and custom marble fireplaces add warmth and sophistication. The family room and breakfast area overlook the landscaped backyard and expansive stone patio.The second floor features four spacious bedrooms with 9 ft ceilings. The primary suite includes a sitting area with fireplace, dressing room, walk-in closet and large six-piece ensuite. Each additional bedroom has its own ensuite.The finished lower level provides approximately 2,339 sq. ft. with 9 ft ceilings, including two recreation areas, fifth bedroom with four-piece ensuite, powder room, laundry, storage and mudroom with direct access to the 1.5-car garage. The approximately 2,081 sq. ft. unfinished third floor features 8'9" ceilings and offers potential for two additional bedrooms and a bathroom, subject to required approvals.Outside, the property features a four-car heated driveway, 1.5-car garage and landscaped backyard with large stone patio. Ideally situated within walking distance of UCC, transit, Forest Hill Village and Eglinton Way, with the Beltline Trail just steps away.Meticulously maintained and exceptionally well built, 250 Forest Hill Road offers a rare combination of scale, quality, timeless design and an outstanding Forest Hill location. (id:15069)
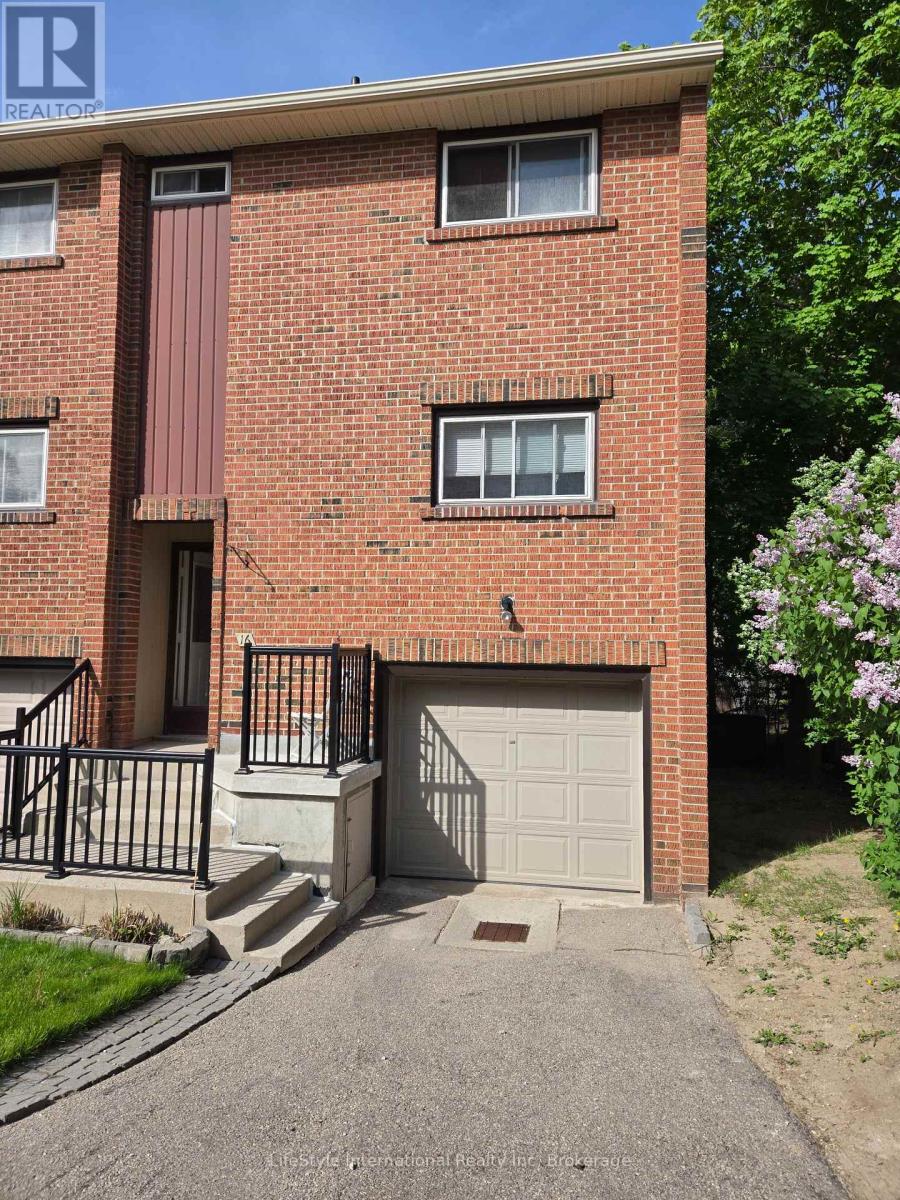
PREMIUM END-UNIT TOWNHOME BACKING ONTO MATURE TREES!Welcome to your private oasis. This rare, end-unit townhome perfectly combines bright, spacious living with privacy. The main floor features an expansive living and dining area, flooded with natural light from a large picture window overlooking serene greenery. Step into the kitchen, complete with abundant cabinet storage for all your culinary needs. Upstairs, you will find three generously sized bedrooms and a full bathroom. The walk-out basement adds functional space, featuring its own full bathroom, laundry room, and direct access to a backyard. Highlights You Will Love: Carpet-Free Living: Beautiful hardwood and ceramic tile flow throughout the entire home. Privacy: Backs directly onto trees. Prime Location: Situated just steps from shopping centres and major bus routes. (id:15069)
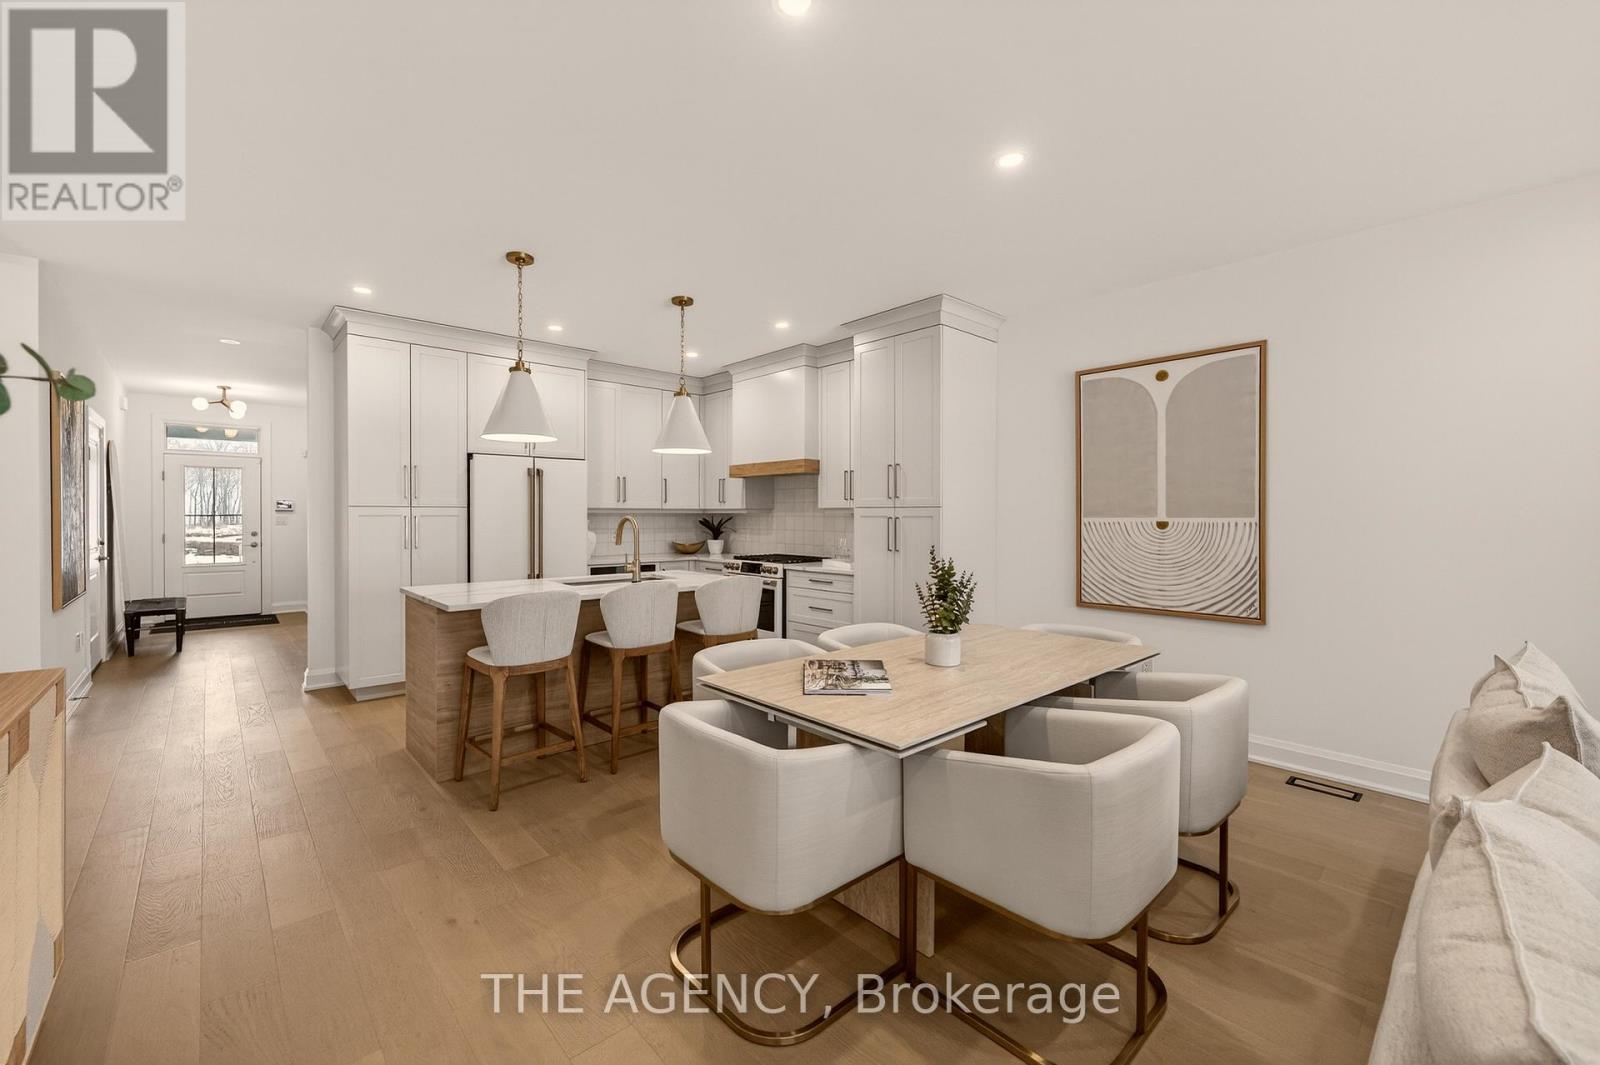
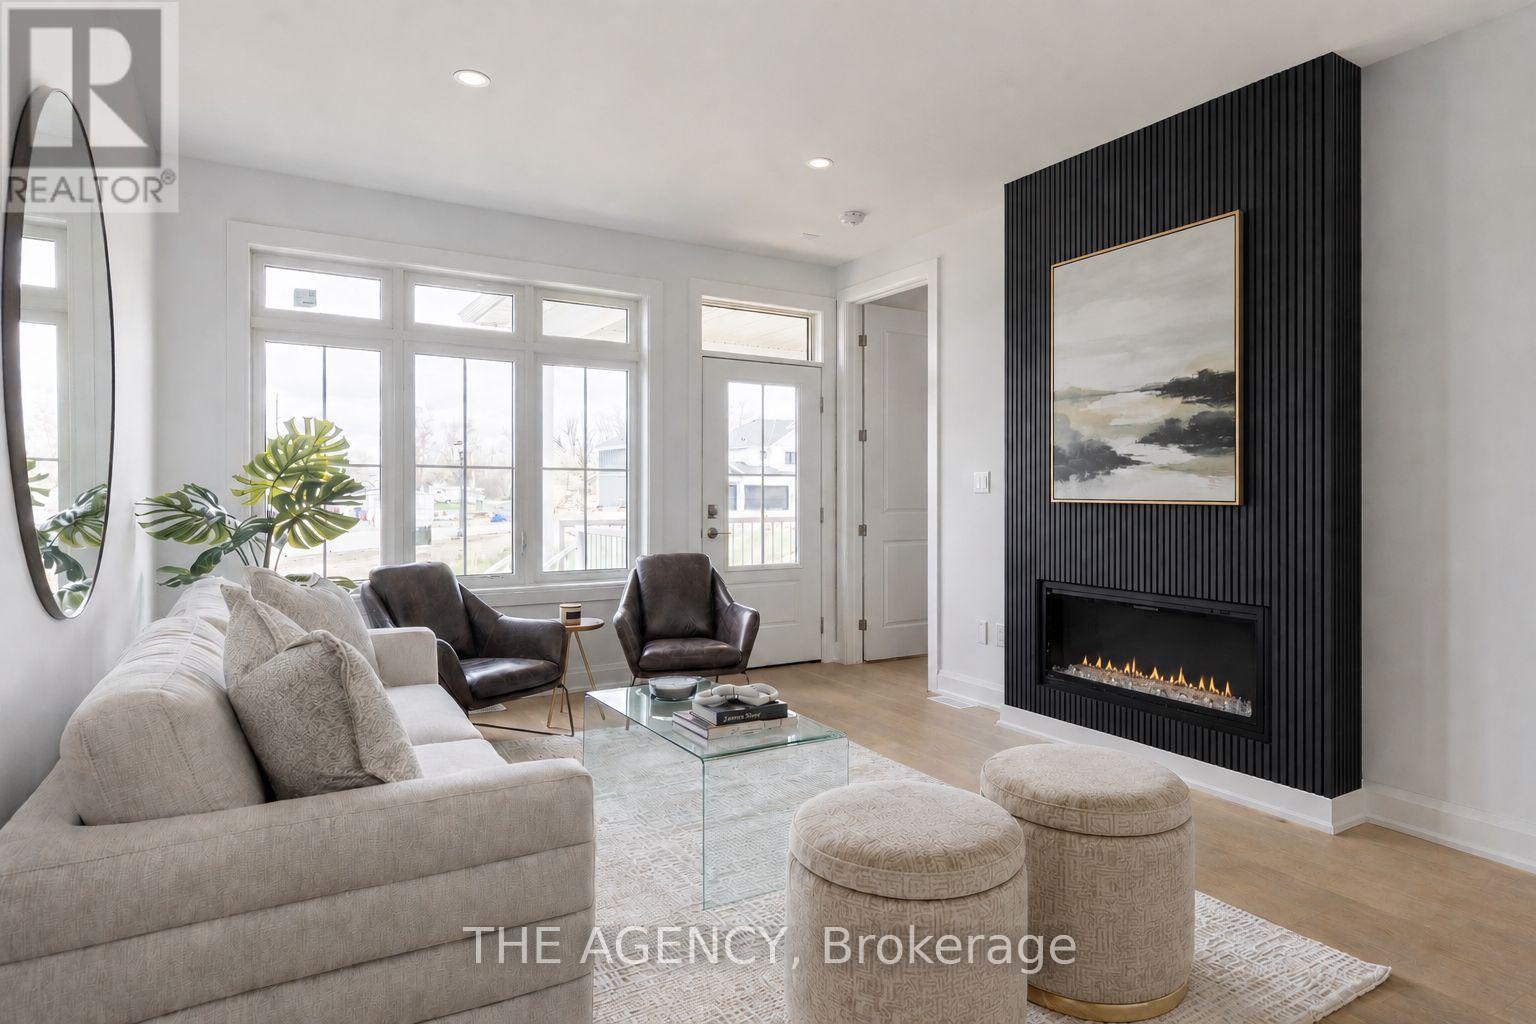
Be the First to live in this Exceptional Brand New Bungalow Townhome by one of Niagaras most trusted builders - Silvergate Homes. This home won the 2025 Niagara Home Builder Association Award for "Most Outstanding Condo/Town up to 1500 SQFT. No Condo FEES! Combined with the basement this unit has 2,469 sq ft of space. Top builder upgrades such as custom full- height Cabinetry, Gas stove, Cafe Appliances, Quartz Countertops, Hardwood Floors, 9' Ceilings, 8' Doors, Fireplace, Deck with Privacy Panels, Sodded Lot, Paved Driveway, Oversized Ensuite Shower. 2 Bed + 2 Bath Bungalow with Ensuite and Walk-in closet, Main floor Laundry room. Steps to the Beach and Friendship Trail. Benefit with an option to upgrade and finish the basement. A rare opportunity to enjoy Turnkey Coastal Living in one of Niagara's most Desirable new communities. (id:15069)
Welcome to your Brand New Home located in the sought after development of Harbourtown Village. Live close to the beach in this 1233 Finished Sqft with an additional 902 Sqft Basement Space. No Condo Fees! 2 Bed 2 Bath with Ensuite, Walk-in Closet, 9'Ceilings, 8' Doors, Hardwood Throughout, Fireplace, and an Open Concept Gourmet Kitchen. Built by one of Niagaras most trusted builders - Silvergate Homes. High Quality Build, Tarion warranty included, Energy Certified for the Best Efficiency. This is your chance to settle into easy coastal living and spend more time enjoying the beach, trails, and sunsets - not renovations. Opportunity to add a finished Basement. (id:15069)
Stunning 2-storey condo townhouse in Mississauga's sought-after Hurontario neighbourhood. This spacious 3-bedroom, 3-bathroom home offers 1,356 sqft of living space plus a 46 sqft private balcony, total 1402 sqft. Situated on the ground level with direct exterior entry, making everyday access and moving in and out exceptionally convenient. The entire unit faces a quiet pathway, offering a peaceful setting and pleasant views. All three bedrooms are generously sized and feature their own walk-in closets. The open-concept main level includes a modern kitchen with quartz countertop, stainless steel appliances, porcelain backsplash. The upper level features a spacious primary bedroom with a luxurious 4-piece ensuite. In-suite laundry and private balcony. Freshly painted throughout with a brand-new stove. Laminate flooring throughout and porcelain tiles in all bathrooms. Enjoy resort-style amenities including indoor pool, sauna, gym, library, party room and security concierge. One owned parking spot and locker included. Conveniently located minutes from Square One, Sheridan College, GO Transit, Hurontario LRT, Restaurants and Hwy 401/403/407. (id:15069)
Attention builders, renovators, investors, and end users! Rare opportunity to secure a solid 3-bedroom bungalow on an extra-large corner lot in desirable Birch Cliff Heights. Situated on an impressive lot measuring approximately 92.14 x 101.83 x 133.20 ft, this property offers excellent frontage, visibility, and future potential in one of Toronto's established family neighbourhoods. Explore the possibilities to renovate, build new, or investigate multi-residential potential. **A conceptual zoning report has been attached for review and market-positioning purposes. (id:15069)
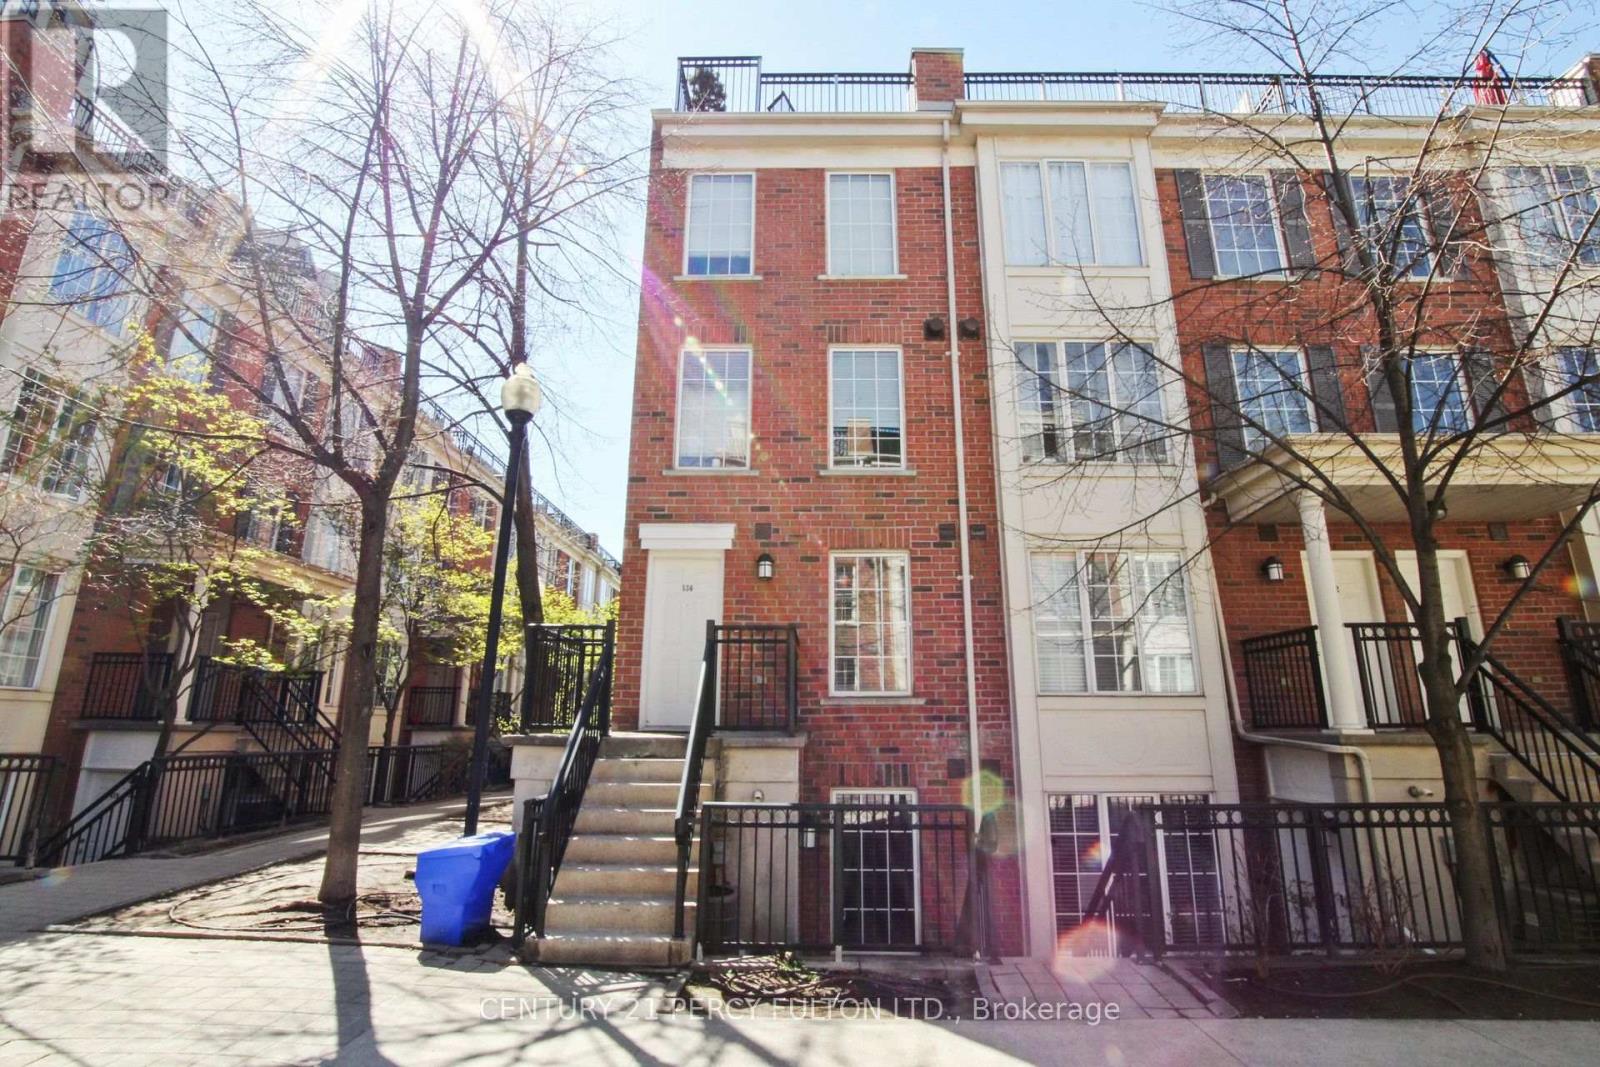
Bright, Functional and Well Maintained 2-Storey End-Unit Condo Townhouse in North York's MOST PRESTIGIOUS condo community - Avondale! Discover EXCEPTIONAL VALUE and smart design in this well-maintained 1-bedroom condo townhouse at 3 Everson Dr #538. The practical two-level layout offers true separation of living and sleeping spaces with no wasted space. The main floor features stylish laminate flooring, an open-concept living/dining area, a practical kitchen equipped with a dishwasher and a large entrance foyer. Upstairs, the private bedroom level includes laundry room (new washer)and a full 4-piece bath. Enjoy your own PATIO SPACE right outside the unit - perfect for morning coffee or fresh air breaks. The LOCATION IS UNBEATABLE! Avondale Park is right next door, offering green space rarely found in the city. 24-hour Rabba, Starbucks and Pizza Nova. WALK TO SHEPPARD SUBWAY Station, with quick access to Yonge St. & Hwy 401. Restaurants, cafes, grocery stores, and everyday conveniences line Yonge Street, making errands effortless. ALL-INCLUSIVE MAINTENANCE FEES include all utilities, simplifying monthly budgeting. 1 UNDERGROUND PARKING SPOT and a Locker included, conveniently located close to the stairwell entrance. A fantastic opportunity for first-time buyers, investors, or anyone seeking a functional townhouse lifestyle in a premium North York community. This townhome is move-in ready. (id:15069)
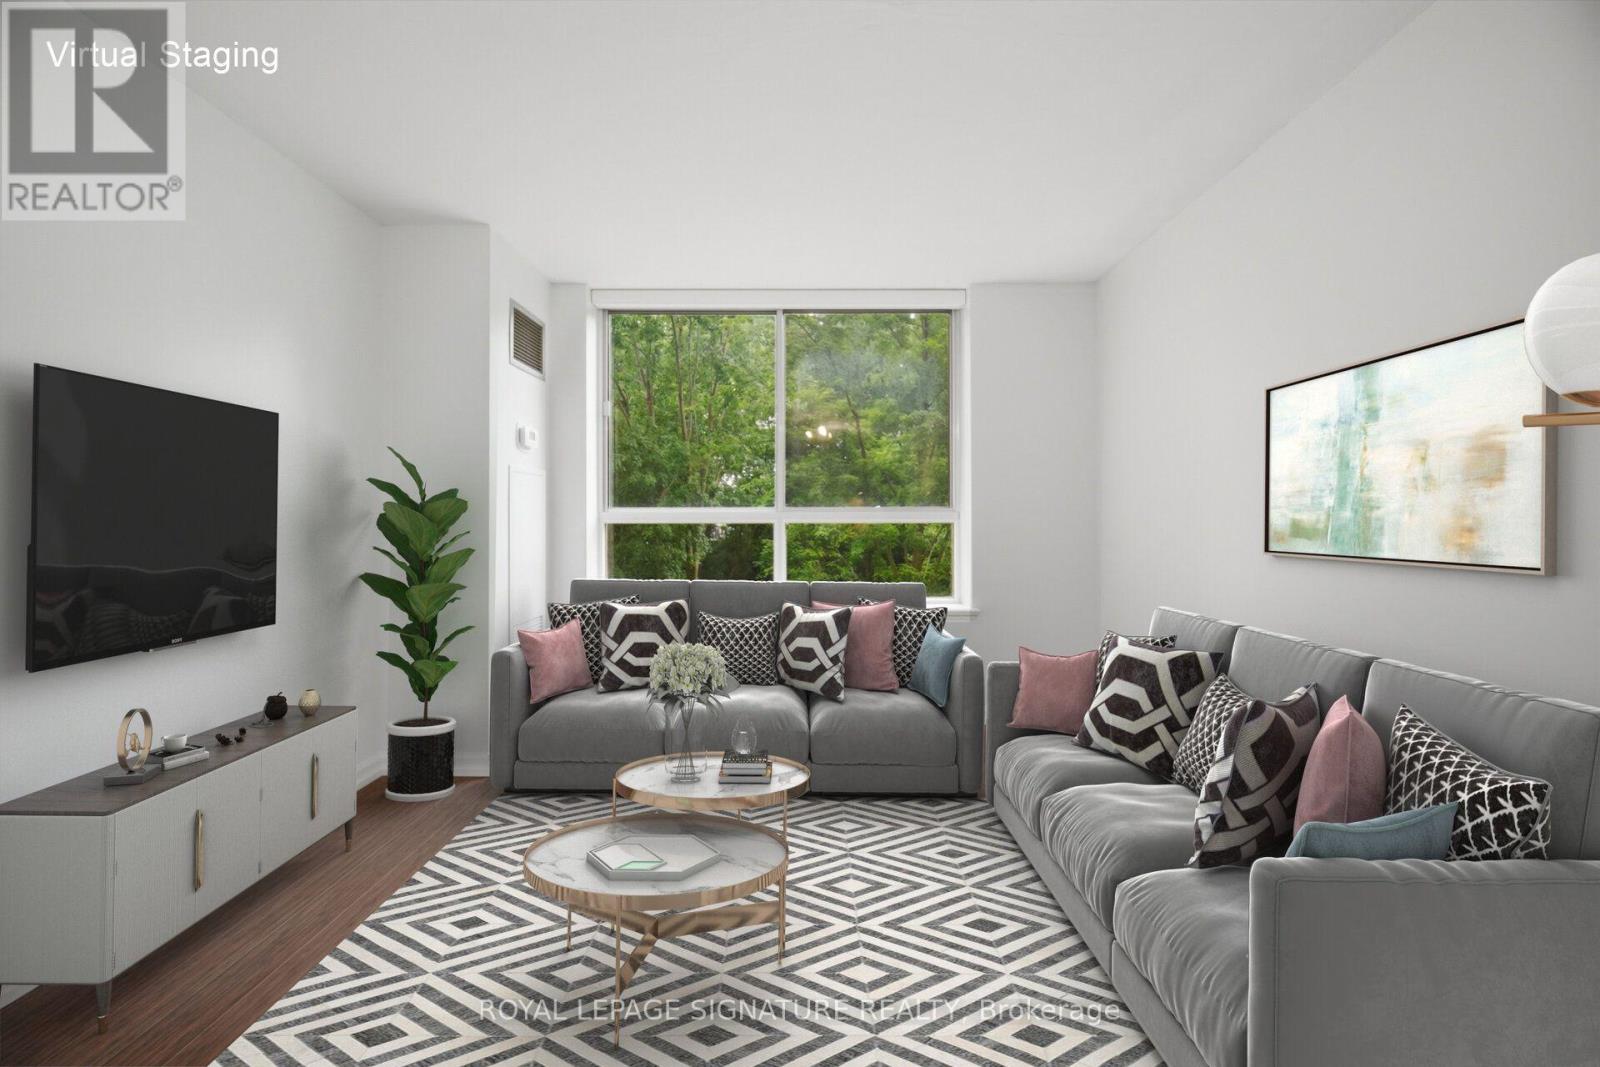
Unbeatable Value in a rarely available suite at Lakewood on the Park! This beautiful, bright, open-concept 1-bed, 1-bath gem comes with all utilities included. It is surrounded by mature trees, manicured gardens and lush green space. Oversized picture windows frame tranquil nature views creating exceptional privacy and serenity rarely found in condo living. Features include modern flooring throughout, fresh paint, high ceilings and newly installed roller blinds. The stylish kitchen has a large pass through/breakfast bar, abundant storage and an oversized laundry/storage room. Enjoy the unique and spacious primary bedroom with a large picture window with new blackout roller blinds and large walk-in closet. Plus a dedicated locker and a prime underground parking space. This extremely well maintained building has excellent amenities including four gas BBQs on the grounds, pickleball and tennis courts, a fitness centre and weight room with a whirlpool tub and sauna. Enjoy the rooftop terrace with a breathtaking 360 city & lake view. There is a large party room, billiard table, ping pong, a hobby room and a library. Ample visitor parking and beautifully landscaped grounds. Ideally located near waterfront trails, parks, dog park, shopping, restaurants, transit and major highways including the QEW, Gardiner, and 427, offering easy access to Toronto and the GTA. Close to Humber College. Just a 10-min walk to Long Branch GO (15 mins to Union!) and TTC/Mississauga Transit loop. (id:15069)