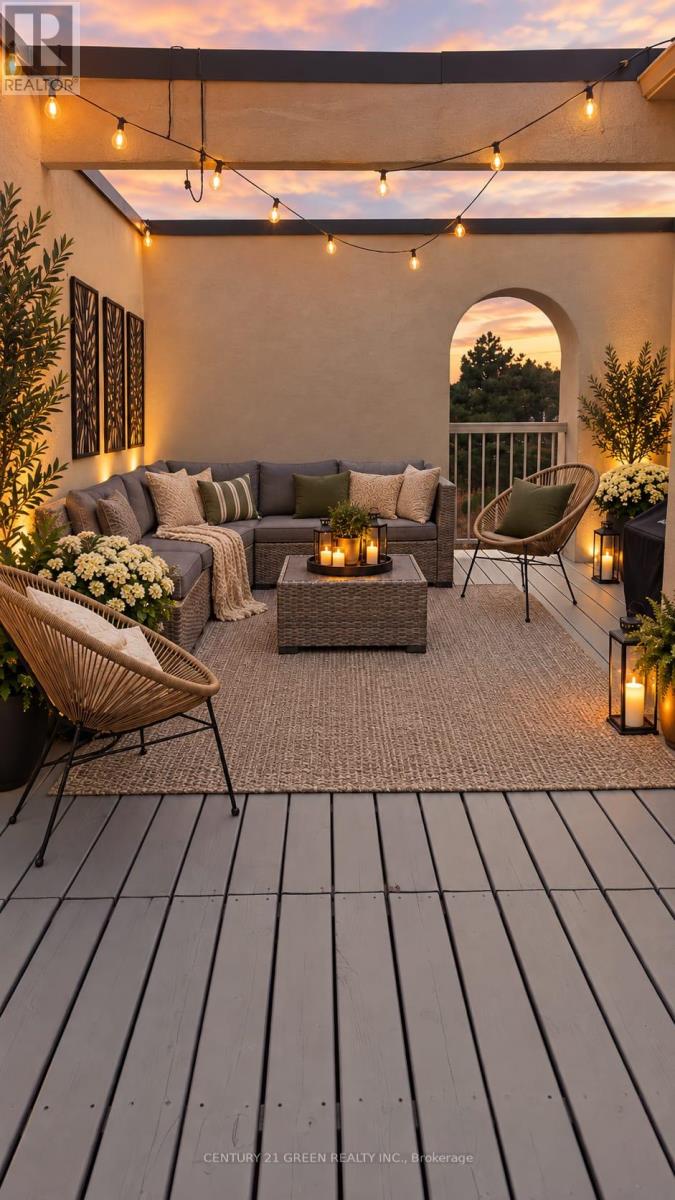
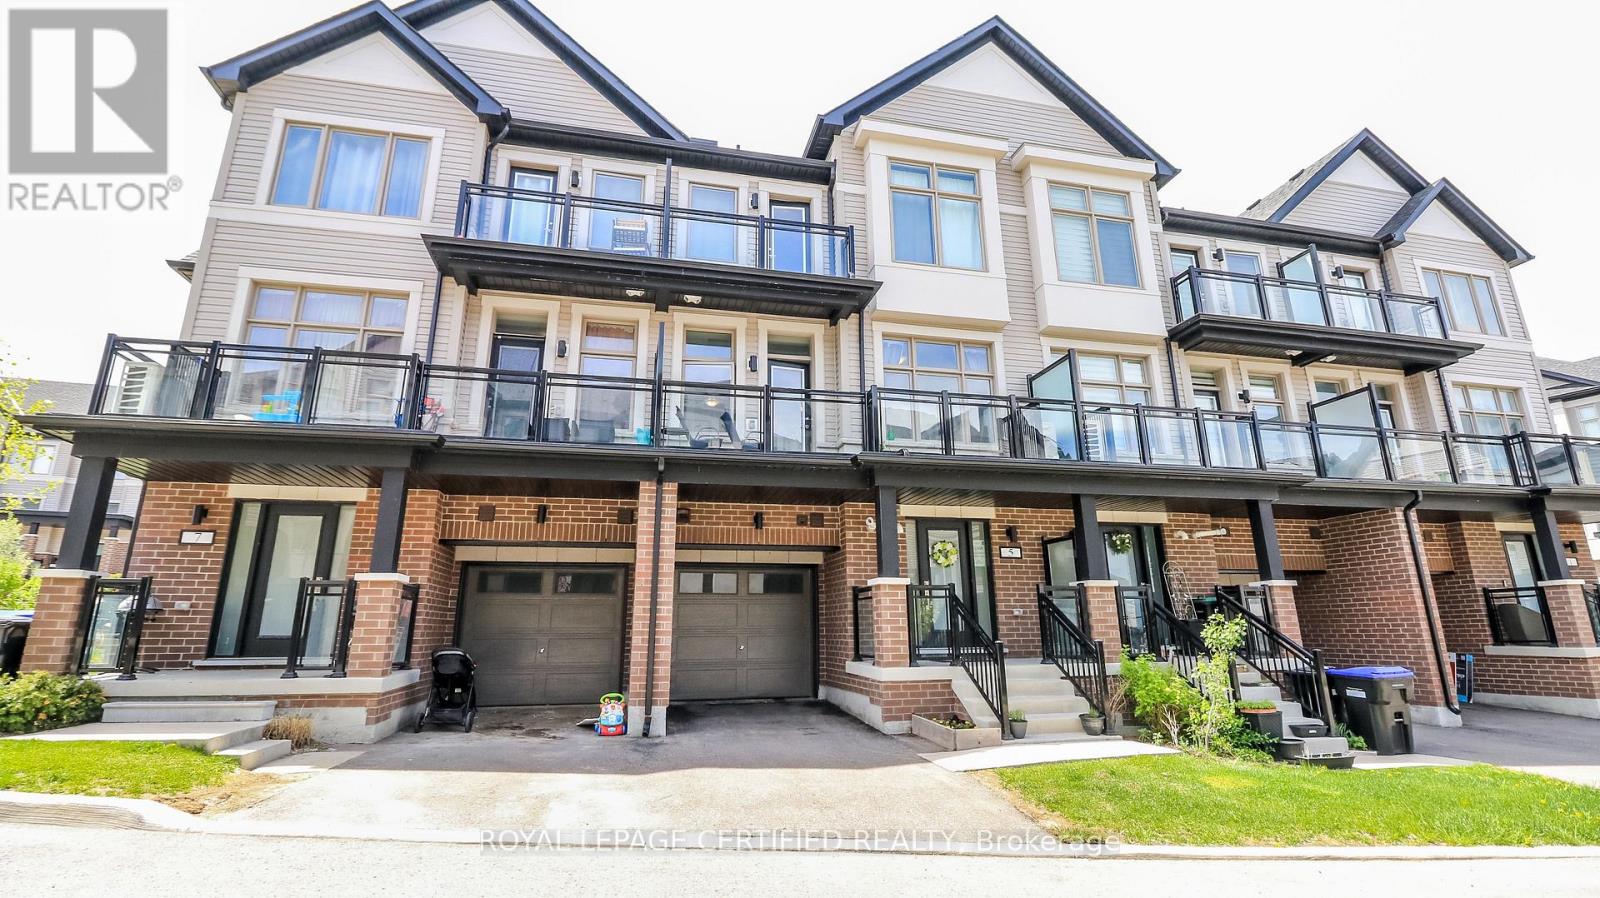
WOW! A RARELY OFFERED SHOWPIECE! Stunning Sun-Filled End-Unit/Corner Executive Townhome Featuring One Of Its Most Impressive Highlights - A MASSIVE Approx. 34 Ft x 10 Ft Wraparound Rooftop Terrace With Beautiful City Views! Your Own Private Outdoor Oasis With Incredible Space For Entertaining, Lounging, Outdoor Dining, BBQs & More. Complete With A Gas Line - Perfect For Summer Nights, Hosting Family & Friends Or Simply Relaxing And Taking In The Views! Inside, This Bright & Stylish Home Features 2 Bedrooms, 9 Ft Ceilings, A Huge Bay Window Flooding The Living Space With Natural Light, Modern Kitchen With Granite Counters, Glass Mosaic Backsplash & Stainless Steel Appliances, Upscale Laminate Flooring, Dark-Stained Railings & A Primary Bedroom With Walkout. ANOTHER RARE BONUS - An Extra-Deep 2.5-Car Garage That Is Fully Insulated & Equipped With Its Own Heating System! Much More Than Just A Garage - The Incredible Additional Space Offers Endless Possibilities For A Home Gym, Games Room, Workshop, Hobby Space, Man Cave, Storage & More, While Still Offering Exceptional Parking & Functionality. 3-Car Parking! Corner/End-Unit Exposure! Incredible Natural Light! Massive Private Rooftop Terrace! Heated & Insulated Multi-Purpose Garage! A Truly Unique Home Offering Indoor & Outdoor Living You Simply Don't Find Every Day. A MUST SEE! (id:15069)
Original Owners !! Stunning corner detached home by Countrywide Homes in the sought-after Dixie& Countryside area! Beautifully landscaped lot with concrete work, a recently paved driveway and great curb appeal. As per the builder, the Lancaster Model above-grade features 2421 Sq ft + finished basement with builder provided separate entrance, 4 +2 bedrooms, 5 washrooms, and 3 full washrooms on the second level. Fresh paint, combined living/dining, and a separate family room with fireplace. A chef-delight spacious kitchen with a centre Island & stainless steel appliances. The fourth bedroom offers a walk-out balcony with beautiful neighborhood views. Builder-provided separate entrance leads to a fully finished basement with excellent rental potential /in-law suite. Backyard features a concrete patio, gazebo, storage shed and a fresh epoxy-coated garage floor. Conveniently located near Hwy 410, Heartland, parks, schools, shopping and major amenities. A fantastic family home not to be missed !! (id:15069)
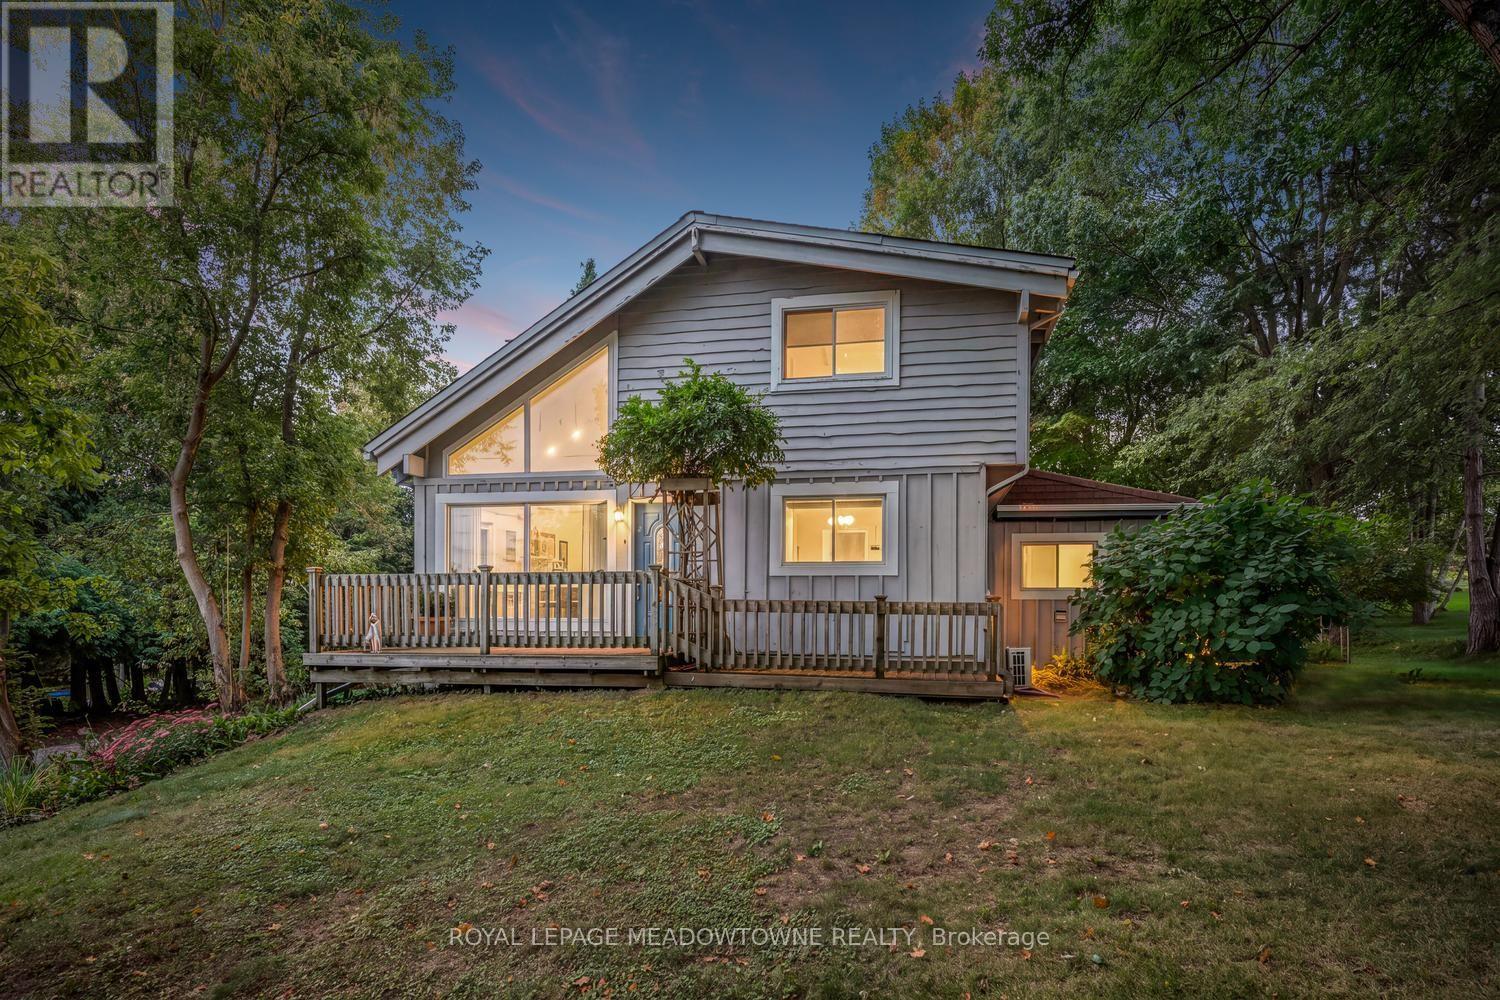
Nestled on one of Alton's most picturesque and sought-after streets, this charming home offers the perfect blend of village charm, natural beauty, and modern convenience. Surrounded by Caledon's rolling hills and set on a private backyard oasis, you'll enjoy peaceful living just steps from scenic hiking trails, meandering streams, and breathtaking countryside. Experience the best of Alton's vibrant community with the renowned Millcroft Inn, Alton Mill Arts Centre, Ray's 3rdGeneration Bakery, and the Toronto Osprey Valley golf courses all just a short stroll away. Whether you're enjoying a morning coffee, exploring local galleries, or teeing off on championship fairways, this exceptional location offers an unmatched lifestyle. Inside, the home features a recently updated kitchen designed for both everyday living and entertaining. The finished lower level includes a separate entrance, second kitchen, and a cozy living area-ideal for extended family, guests, or potential in-law accommodations. Year-round comfort is ensured with four ductless heating and cooling systems, complemented by two natural gas radiator heating units and a gas fireplace for efficient and reliable warmth. Conveniently located near major commuter routes, this exceptional property offers the tranquility of country village living without sacrificing accessibility.A rare opportunity to own a beautifully maintained home in one of Caledon's most beloved communities. (id:15069)
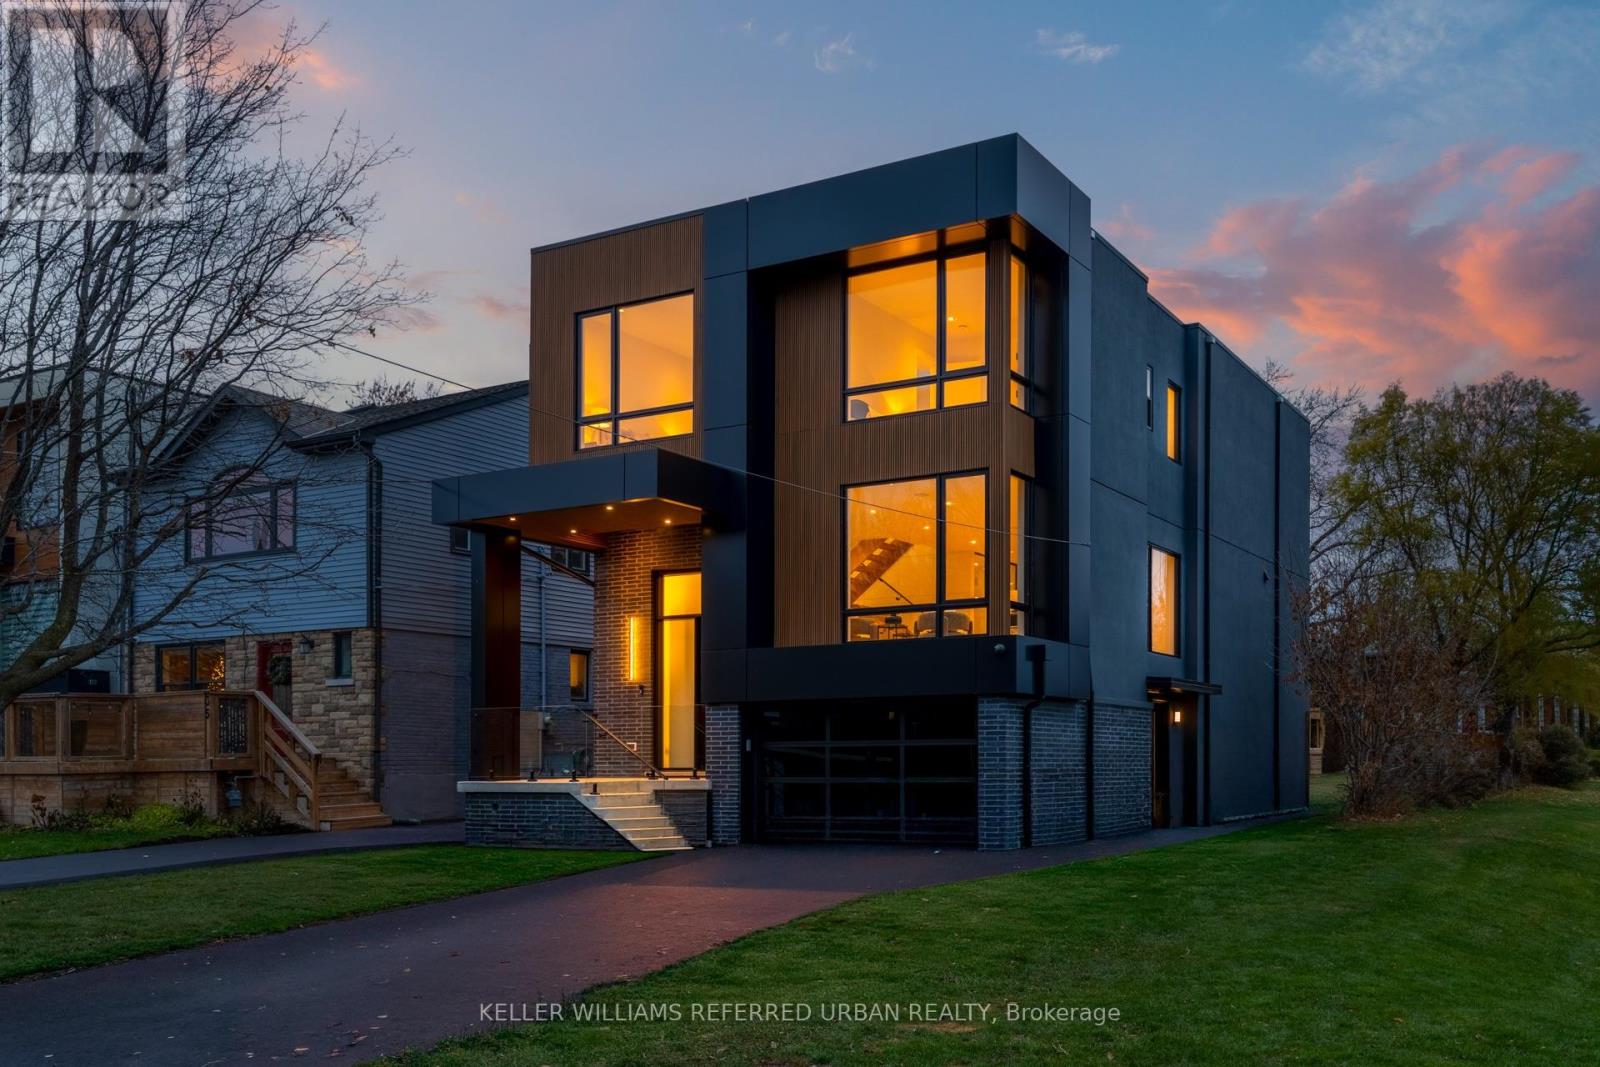
The Bases Are Loaded: Custom Luxury Design W/ High End Features & Finishes Throughout, Secluded Backyard Oasis W/ In-Ground Saltwater Pool & An Incredible Location South-Of-Morrison (SOMO) Backing Onto Rotary Peace Park W/ Baseball, Tennis & So Much More Right Across From The Lake! Jaw-Dropping & Exquisite Décor That Is Nothing Short Of Spectacular! Nearly 4,000 Total Sq. Ft. Of Contemporary Living Space W/ No Expense Spared: Jenn Air Pro Appliance Package, In-Floor Heating In Primary Ensuite & Integrated Speaker/Security System. 15-20 Mins To Downtown/Airport. Highly Sought-After Lakeside Neighbourhood. Life Is So Much Cooler By The Lake! Step Up To The Plate! This Modern Stunner Is A Grand-Slam! (id:15069)
Welcome to this spacious freehold townhome in Etobicoke's sought-after Norseman Heights community, offering three levels of comfortable living in a quiet setting overlooking a parkette. The bright main level features open-concept living and dining areas and a well-appointed kitchen with centre island and walkout to a south-facing deck with retractable awning and gas BBQ hook-up. The ground level offers a versatile den, powder room and direct access to the built-in garage with two-car tandem parking, while a charming front garden adds a welcoming touch. Upstairs are two generous bedrooms, a full bathroom and convenient laundry. The entire third floor is dedicated to the primary retreat, featuring a private balcony, walk-in closet and spacious 5-piece ensuite with heated floors and updated quartz counters. Ideally located close to excellent schools, parks and recreation centres, with easy access to Islington Subway, Bloor Islington Place, Kipling GO and everyday shops, services and conveniences. (id:15069)
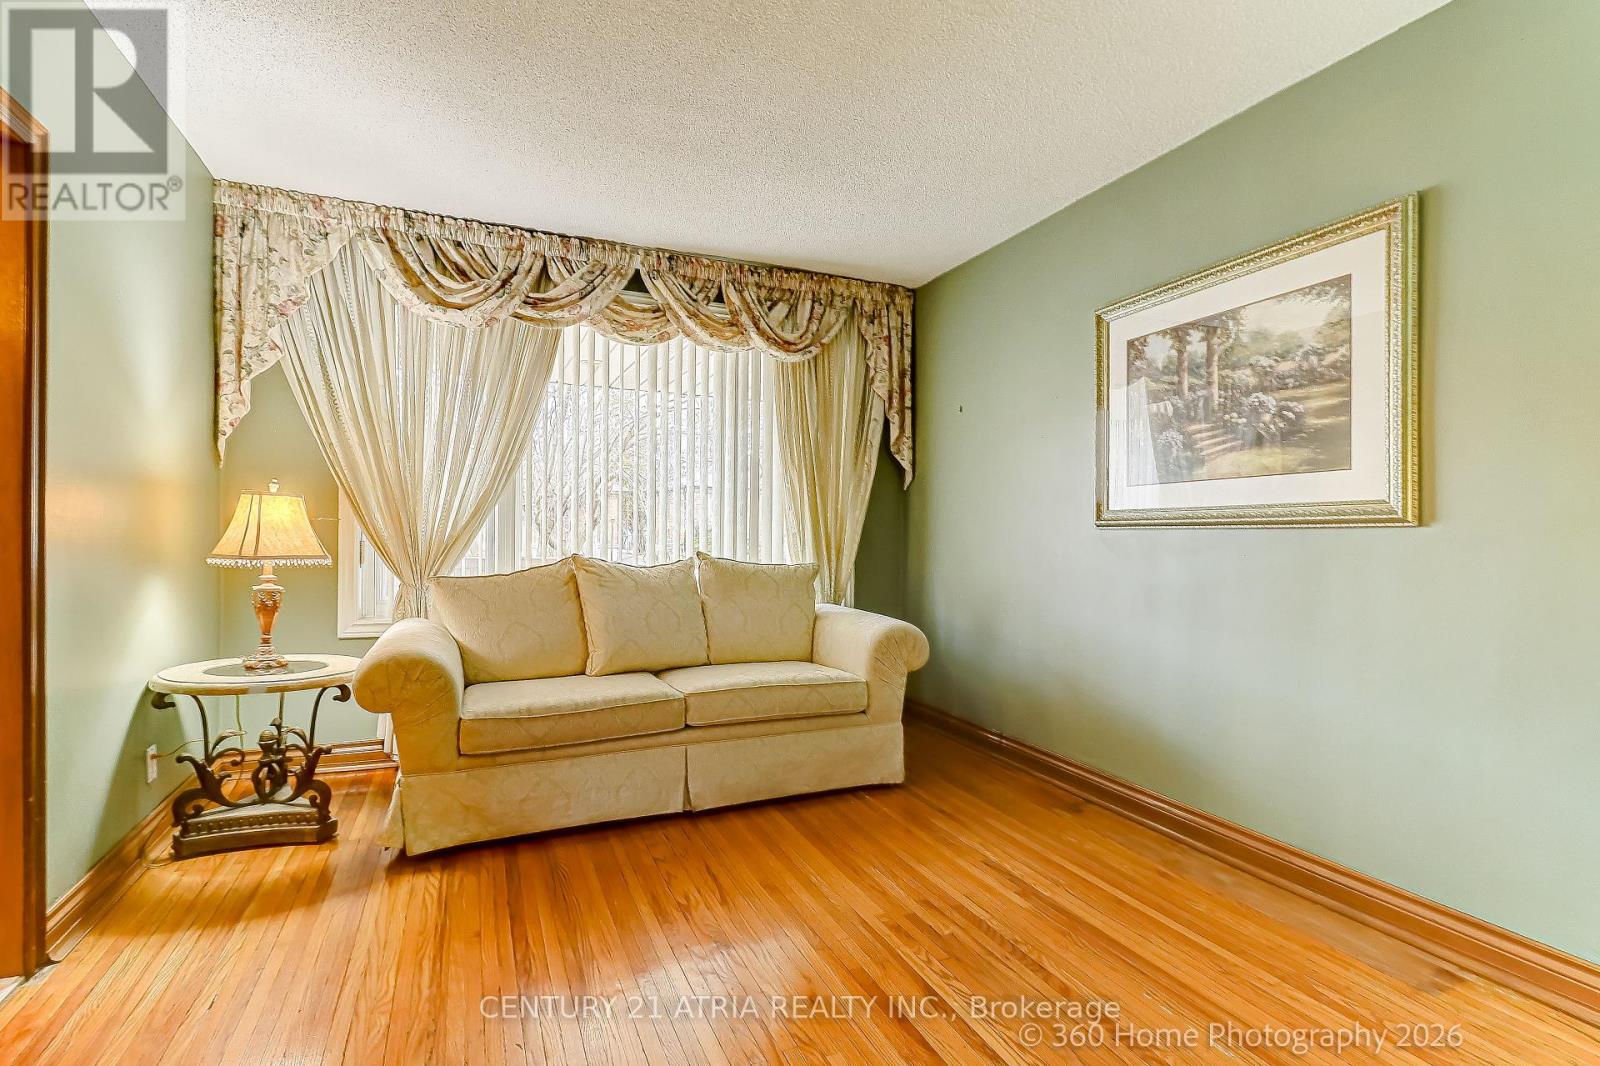
Welcome to 14 Elizabeth Street, a lovely detached home in the heart of Orangeville. This warm, inviting residence features hardwood floors throughout the main living areas and bright windows that fill the home with natural light. The eat in kitchen offers two sunny windows, vinyl floor, classic white solid wood cabinets, and all included appliances. A spacious living room with gas fireplace opens directly to a cozy sunroom, perfect for 3 season relaxing. The main level includes two comfortable bedrooms, both with hardwood flooring and bright windows. The second bedroom features a walk out to accessible rear ramp leading to spacious deck with a gazebo, a private shed, and a large yard with rear lane access and a detached one car garage .Downstairs, the versatile lower level boasts a cozy recreation room with a built in bar area, a dedicated workshop, a cold cellar, 2 piece bathroom, and laundry room complete with a window. Conveniently located within easy walking distance of local shops, medical offices, dining, and schools, this property offers an exceptional blend of comfort, functionality, and community living. A home waiting for the next family to make memories. (id:15069)
Welcome to this beautiful townhouse in Halton Hills! Offering a functional layout with plenty of space for the whole family. The main floor features a bright kitchen with a convenient walk-out to the patio, creating an easy connection between indoor and outdoor living. The living room provides a large window, filling the room with natural light. Upstairs, you'll find three well-sized bedrooms, including a spacious primary bedroom with its own ensuite bathroom, along with an additional bathroom for added convenience. The finished basement adds even more versatility with a bathroom, flexible room that can be used as a bedroom, recreation room, home office, or additional living space. A great opportunity to enjoy comfortable townhouse living in the welcoming community of Halton Hills, close to schools, parks, shopping, transit and everyday amenities. (id:15069)
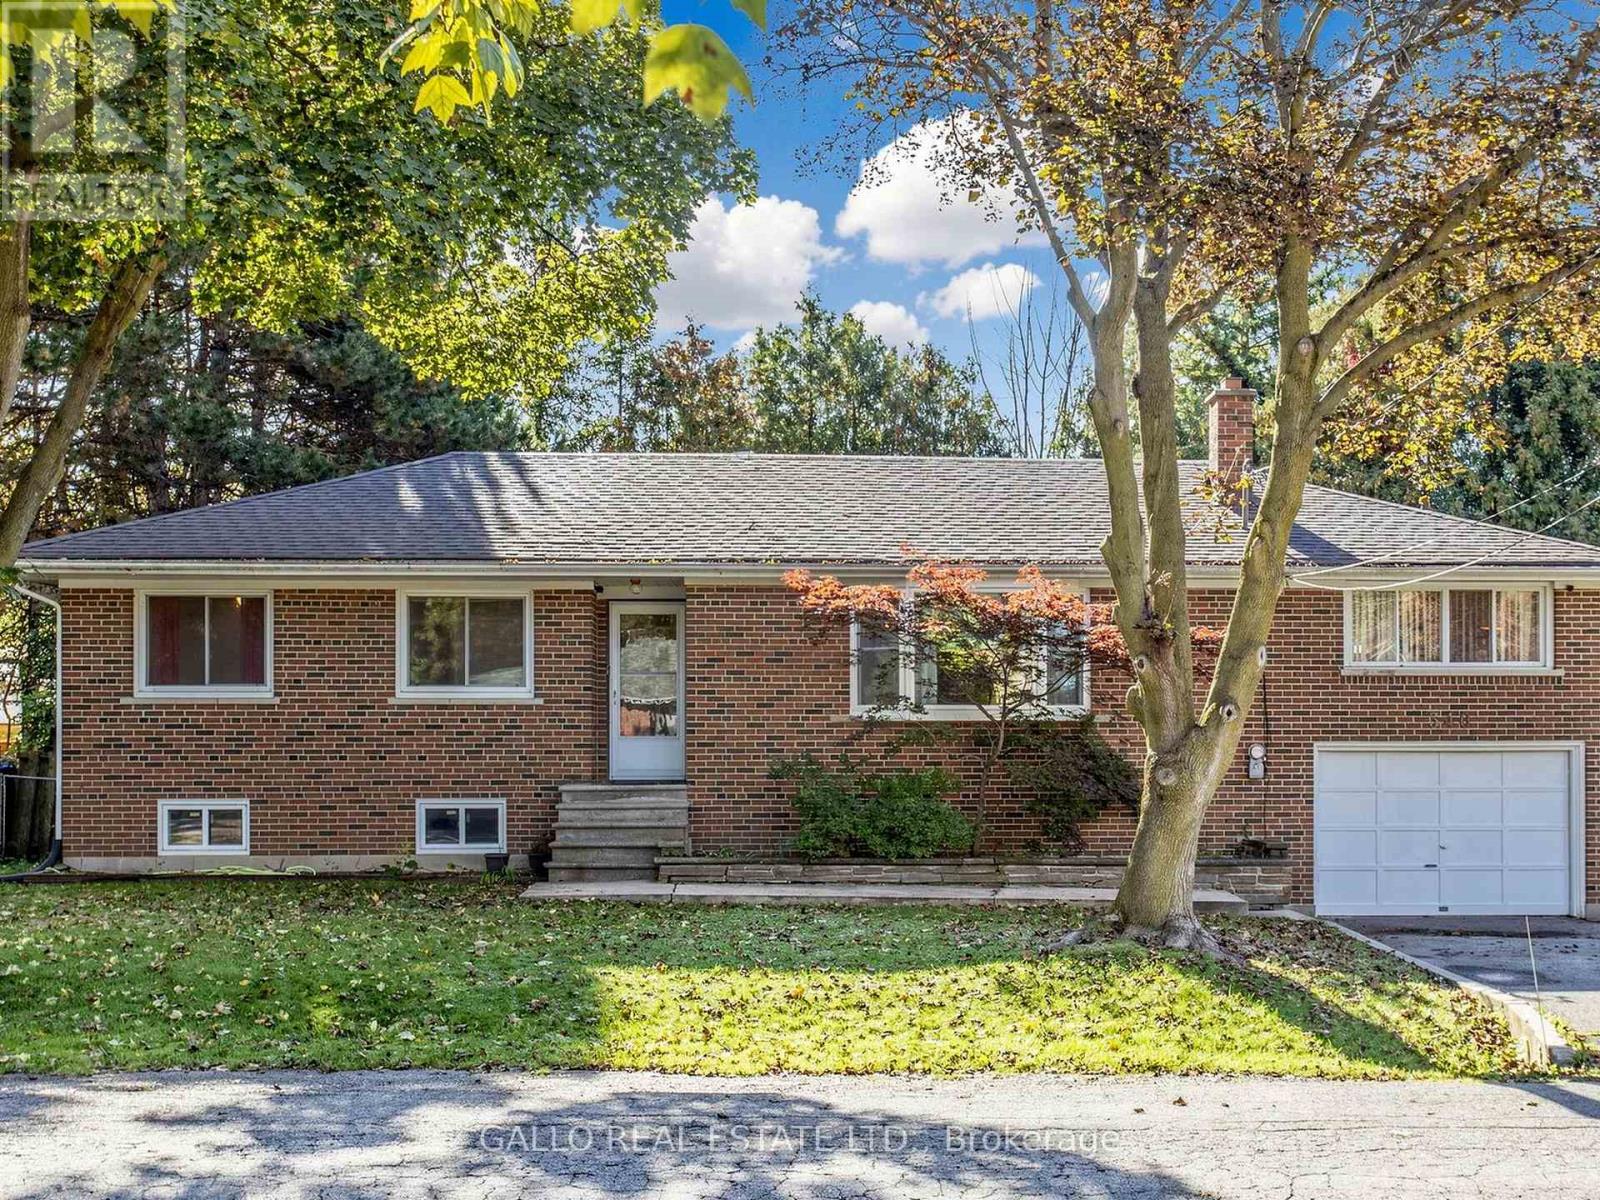
In a Very Desirable Quiet Neighborhood - Detached Bungalow - Raised with Stucco Exterior and Custom Built Brick Detached Garage ( 50ft x 125ft Lot ) Well maintained home, Large Kitchen area with Granite counter top, Side Bay Window and Vinyl Windows throughout the home, Good size Family room and 2 Bedrooms and 4 Piece Bathroom on main floor. Basement fully finished with Laminate flooring, Open concept Rec room with custom Brick Gas Fire Place, also in Basement 3 piece Ensuite, Good sized Bedroom and large Laundry room leading to Custom built Cold Cellar. New Ashphalt Shingled Roof was added to the Home and Garage in 2024. Custom Built Cold Cellar with Custom Built Green House on Top at Back of House. Minutes away from TTC, and Hwy Access to 401/400 - Close to Humber Hospital, various Shopping Centres including Yorkdale, near by Schools, Community Centres and numerous Dining options. Brand new AC unit just put in. (id:15069)
Beautifully renovated ground floor unit with walk out to your private patio ready to move in! Amazing location within walking distance to Islington Subway. Bright, airy and full of natural light all in a comfortable layout. Best of all the small condo fee of 634.68 covers: heat, hydro, water, building insurance & amenities - you only have to get your own internet or phone subscription! Fully eqiupt gym, party room and billiard room. Enjoy BBQ's, large fully private locker and a premium wide parking space. This complex is extremely desirable and well maintained! You have plenty of shops on Dundas, and Tom Riley Park is close by. Quartz counter top with excellent appliances + water softener. Built-in closet/pantry. This amazing neighbourhood offers convenience, excellent transit, and gorgeous park trails close by. It is the ideal first time buyer opportunity in Etobicoke's picture perfect, Islington Village. (id:15069)
Welcome to Cloud9 Condos! This bright and spacious 2-bedroom, 2-bathroom suite is perfectly positioned in the heart of the West Humber-Clairville community, offering a functional split-bedroom layout and contemporary finishes throughout. The unit features a private balcony with open views and comes complete with the added convenience of one dedicated parking space and one storage locker. Residents enjoy access to a suite of premium amenities including a 24-hour concierge, a state-of-the-art gym, and a stunning indoor rooftop pool. Perfectly situated near Albion Road and Kipling Avenue in the West Humber-Clairville area, this building puts you at the center of convenience. You are just minutes away from the scenic Humber River trails, the Albion Centre for all your shopping needs, and easy transit options with the TTC at your doorstep. With quick access to Highways 401 and 427, as well as being a short drive from Humber College, this unit is the ideal choice for professionals, students, and families alike. Tenant has given notice to vacate the unit October 31, 2026 (id:15069)
Welcome to this stunning ground-floor stacked townhouse in the highly desirable West Oak Trails community of Oakville. Offering 3 spacious bedrooms, 2 full bathrooms, 1 parking space, and a large private terrace, this beautifully maintained home combines modern style with everyday comfort. Step inside to an open-concept layout filled with natural light, featuring a contemporary kitchen with stainless steel appliances, a centre island, and plenty of cabinetry. The bright living and dining areas flow seamlessly to your private outdoor terrace-perfect for relaxing, entertaining, or enjoying your morning coffee. The generous primary bedroom includes a 4-piece ensuite, while two additional bedrooms provide flexibility for a growing family, guests, or a home office. Located in one of Oakville's most sought-after neighbourhoods, you'll enjoy close proximity to top-rated schools, Oakville Trafalgar Memorial Hospital, shopping, restaurants, grocery stores, parks, walking trails, public transit, and quick access to the QEW, Highway 403, and Highway 407.Move-in ready and impeccably maintained, this home is an exceptional opportunity for first-time home buyers, young families, downsizers, and professionals looking for the perfect blend of comfort, convenience, and lifestyle. (id:15069)
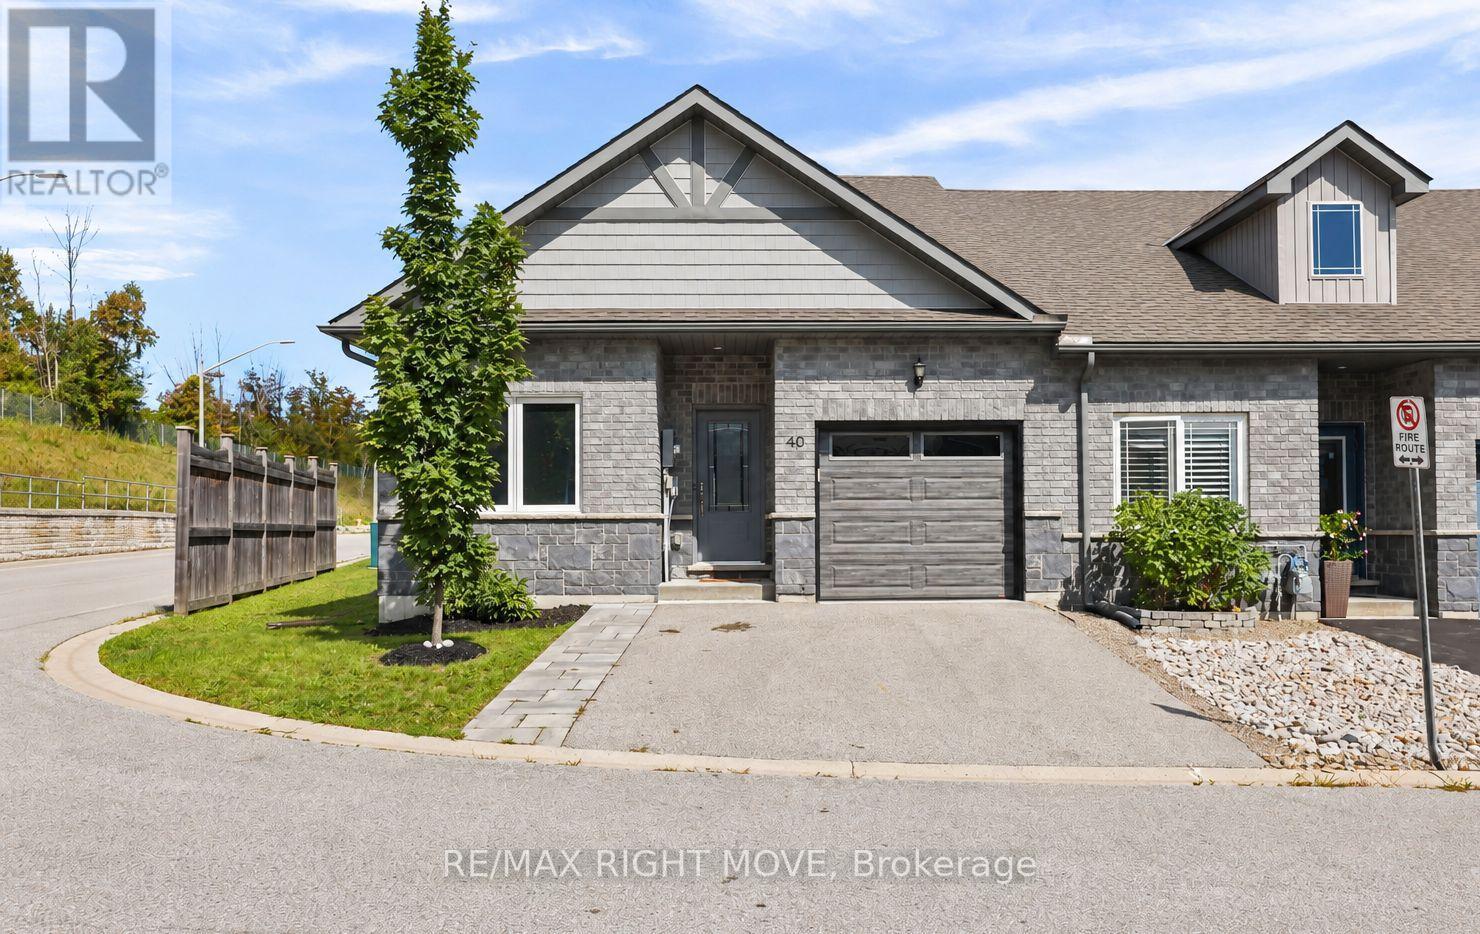
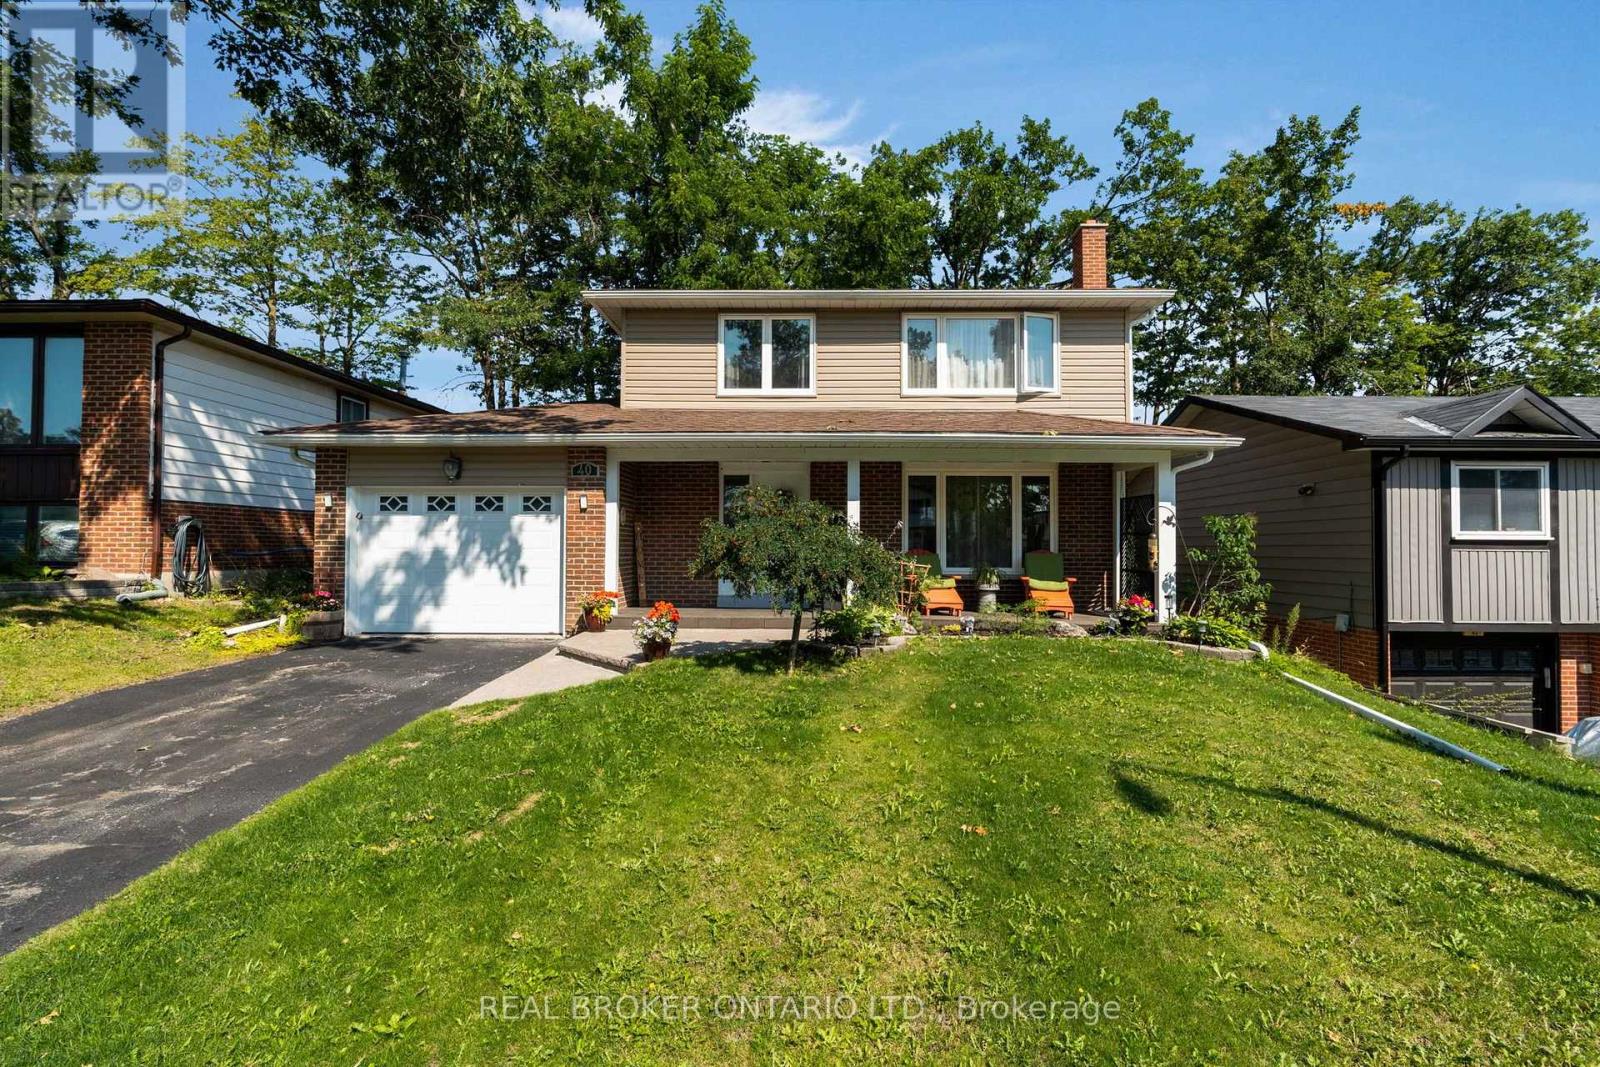
Welcome to 40 Lily Drive, an end-unit bungalow townhome offering easy, no-stairs living in North Lake Village. Situated on a corner lot, this two-bedroom, two-bathroom home offers great natural light and a functional layout that's especially well suited to down-sizers, retirees, or anyone looking for the convenience of main-floor living. Step inside to a welcoming foyer with interior access to the attached single-car garage. A bright front bedroom makes a great guest room, home office, or den, with a 4-piece bathroom conveniently located next door. Continue into the open-concept kitchen, dining, and living area, where the beautifully updated kitchen (2023) features tall upper cabinetry, a centre island, and solid countertops, providing plenty of storage and counter space. From the living room, step outside to the rebuilt rear deck (2020) for easy outdoor dining and relaxation. Tucked toward the back of the home, the spacious primary bedroom overlooks the backyard and features a large walk-in closet, private 3-piece ensuite with walk-in shower, and the added convenience of in-suite laundry. The original laundry closet and hookups remain in place, providing additional storage and the flexibility to relocate the laundry if desired. Downstairs, the full unfinished basement is a blank canvas with a bathroom rough-in already in place, simply finish it to suit your needs. With windows replaced in 2022, central air, an HRV, attached garage, double paved driveway, and the extra privacy of an end-unit corner location, 40 Lily Drive offers thoughtful updates, comfortable living today, and plenty of potential for tomorrow. Simply move in, unpack, and make it your own. Come take a look to see for yourself. (id:15069)
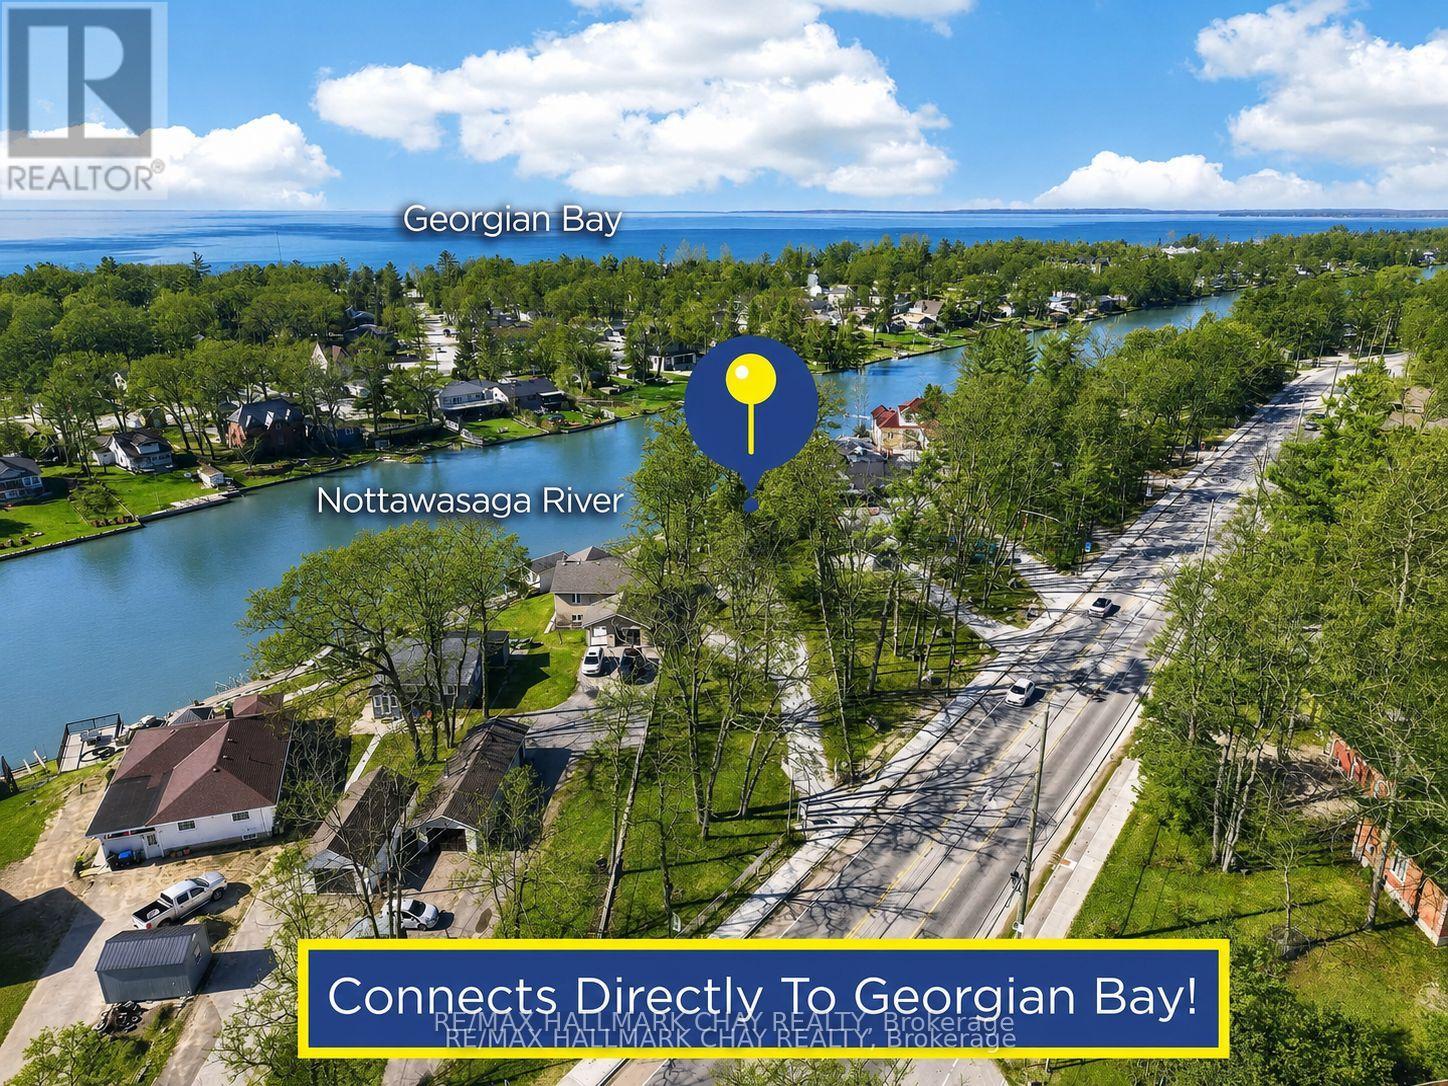
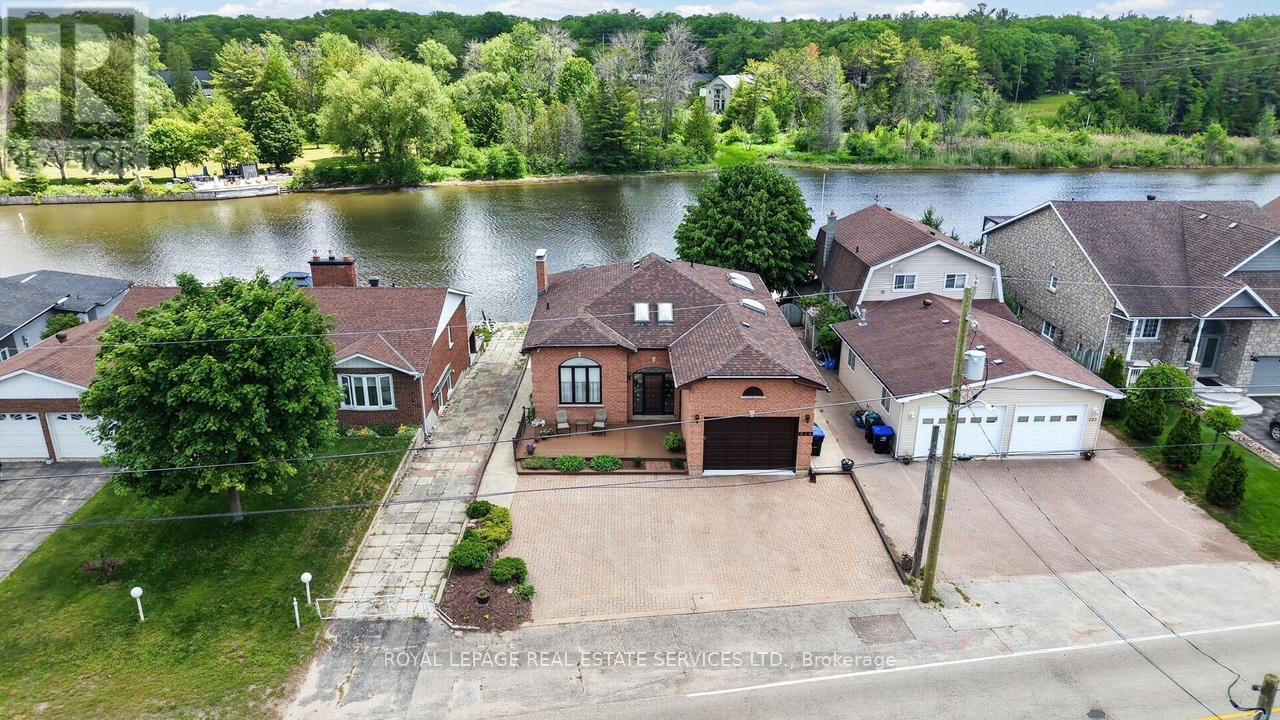
Unique Bungalow Nestled on 0.56 Acred Mature Lot In Sought After Wasaga Beach! 158Ft Of Direct Waterfront To Nottawasaga River, Connected To Georgian Bay. Enjoy As A Full-Time Home Or Cottage With Activities For The Whole Family To Enjoy! Plus 246 SqFt Single, Dry Boathouse With 220 AMP & Pressure Treated Wood Lounge Area On Top! Easily Install Your Own Dock & Have Direct, Private Access To Nottawasaga River. Perfect To Enjoy Morning Coffee, Or Having A Night Cap Watching Beautiful Sunsets With West Exposure. Over 2,500+ SqFt Of Available Living Space, Open Concept Main Level Boasts Marble & Oak Hardwood Flooring Throughout & Large Windows Allowing For Tons Of Natural Sunlight To Pour In. Cozy Living Room Boasts Gas Fireplace, Skylight, & Oak Accent Walls. Kitchen Includes Newer Appliances Including Gas Stove (2024) & Built-In Dishwasher, Pot Lights, Skylight, Walk-Out To Backyard Cedar Wood Deck & Centre Island Overlooking Living & Dining Room, Ideal For Hosting Family & Friends! Formal Dining Area Lined With Large Windows Overlooks The River With Potlights & Vaulted Ceilings. Primary Bedroom Conveniently Located On The Main Floor Features Walk-In Closet, Pot Lights, Vaulted Ceilings, & 2nd Walk-Out To Backyard Deck. 4 Piece Bathroom With Soaker Tub. Fully Finished Lower Level Includes Separate Entrance To Backyard, Spacious Rec Room With Oak Hardwood Floors, 2nd Gas Fireplace, Pot Lights, & Large Windows Overlooking The Lake! Plus 2 Additional Bedrooms Each With Closet Space & Large Windows. Separate Entrance Leads To Mudroom With Separate Room Including A Sauna & Stand Up Shower! Laundry Room With Newer Washer & Dryer (2024), Laundry Sink & Extra Storage Space. 2.5 Car Insulated Garage. Central Vac. Private Backyard With Tons Of Greenspace & Cedar Gazebo! Perfect Location Minutes To All Amenities Including Parks, Schools, Walking Trails, Beaches, Restaurants, & 20 Minutes To Collingwood! Recent Upgrades: All Appliances (2024), Roof (2023), A/C & Furnace (2025). (id:15069)
Welcome to 319 Old Mosley Street, where waterfront living meets everyday comfort on the beautiful Nottawasaga River. This spacious 4-bedroom, 4-bathroom home offers over 2,400 sq. ft. of finished above-grade living space, providing plenty of room for families, entertaining, orsimply enjoying the peaceful surroundings.Enjoy your own private riverside retreat featuring a 24-foot dock with direct access to theNottawasaga River, making it easy to enjoy boating, kayaking, canoeing, paddleboarding, and some of the area's best fishing. Cruise the river toGeorgian Bay or spend your days embracing the waterfront lifestyle that makes Wasaga Beach so desirable. The spacious, partially fenced yardprovides plenty of room for children, pets, and outdoor entertaining.Lovingly maintained over the years, this home reflects true pride ofownership and offers numerous updates, including a new furnace (2026), air conditioner (2024), updated kitchen appliances, and new carpeting(2025). While some cosmetic updating may be desired to reflect today's style, the home offers exceptional value with great bones, a functionallayout, and the peace of mind that comes with a property that has been meticulously cared for.Located in one of Wasaga Beach's most soughtafterwaterfront neighbourhoods, you'll enjoy the perfect balance of peaceful riverside living and convenient access to beaches, trails, golf,shopping, restaurants, and the exciting growth the community continues to experience.Whether you're searching for a year-round residence, afamily home, or a weekend escape, 319 Old Mosley Street is an exceptional opportunity to enjoy waterfront living while adding your ownpersonal style (id:15069)
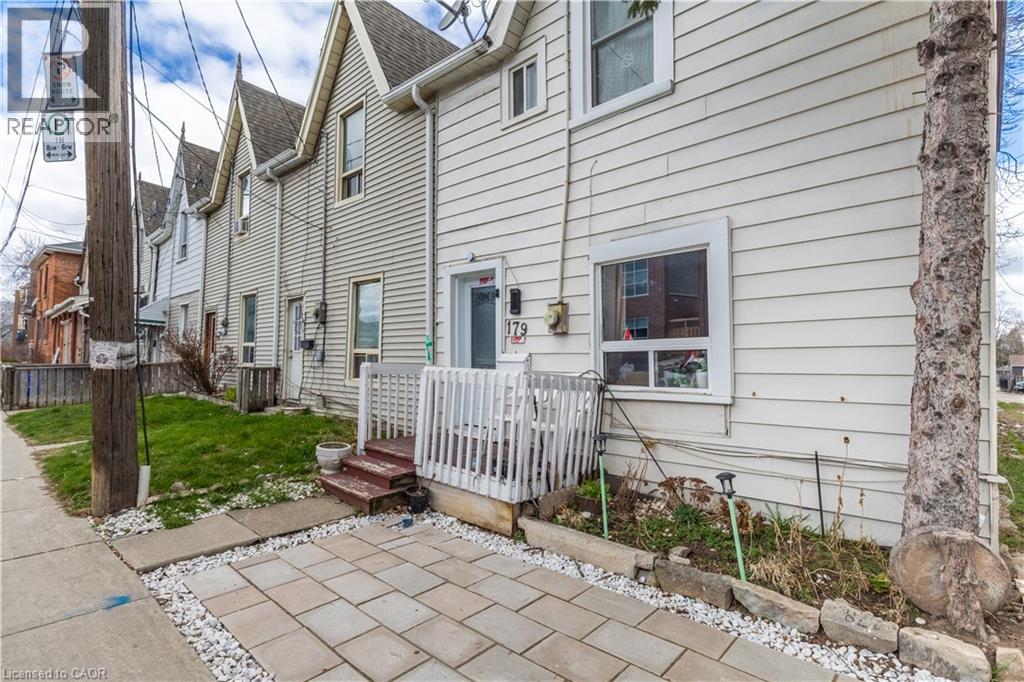
This end-unit townhouse in the super popular Beasley neighborhood, right in the heart of downtown Hamilton, feels just like a semi! It was completely renovated in 2021 from top to bottom and has 2 bedrooms, 2 bathrooms, updated windows, hardwood floors, a brand new kitchen and bathrooms, plus a laundry room on the main floor. Additional upgrades include a new furnace and A/C unit, newer appliances, and more. (id:15069)
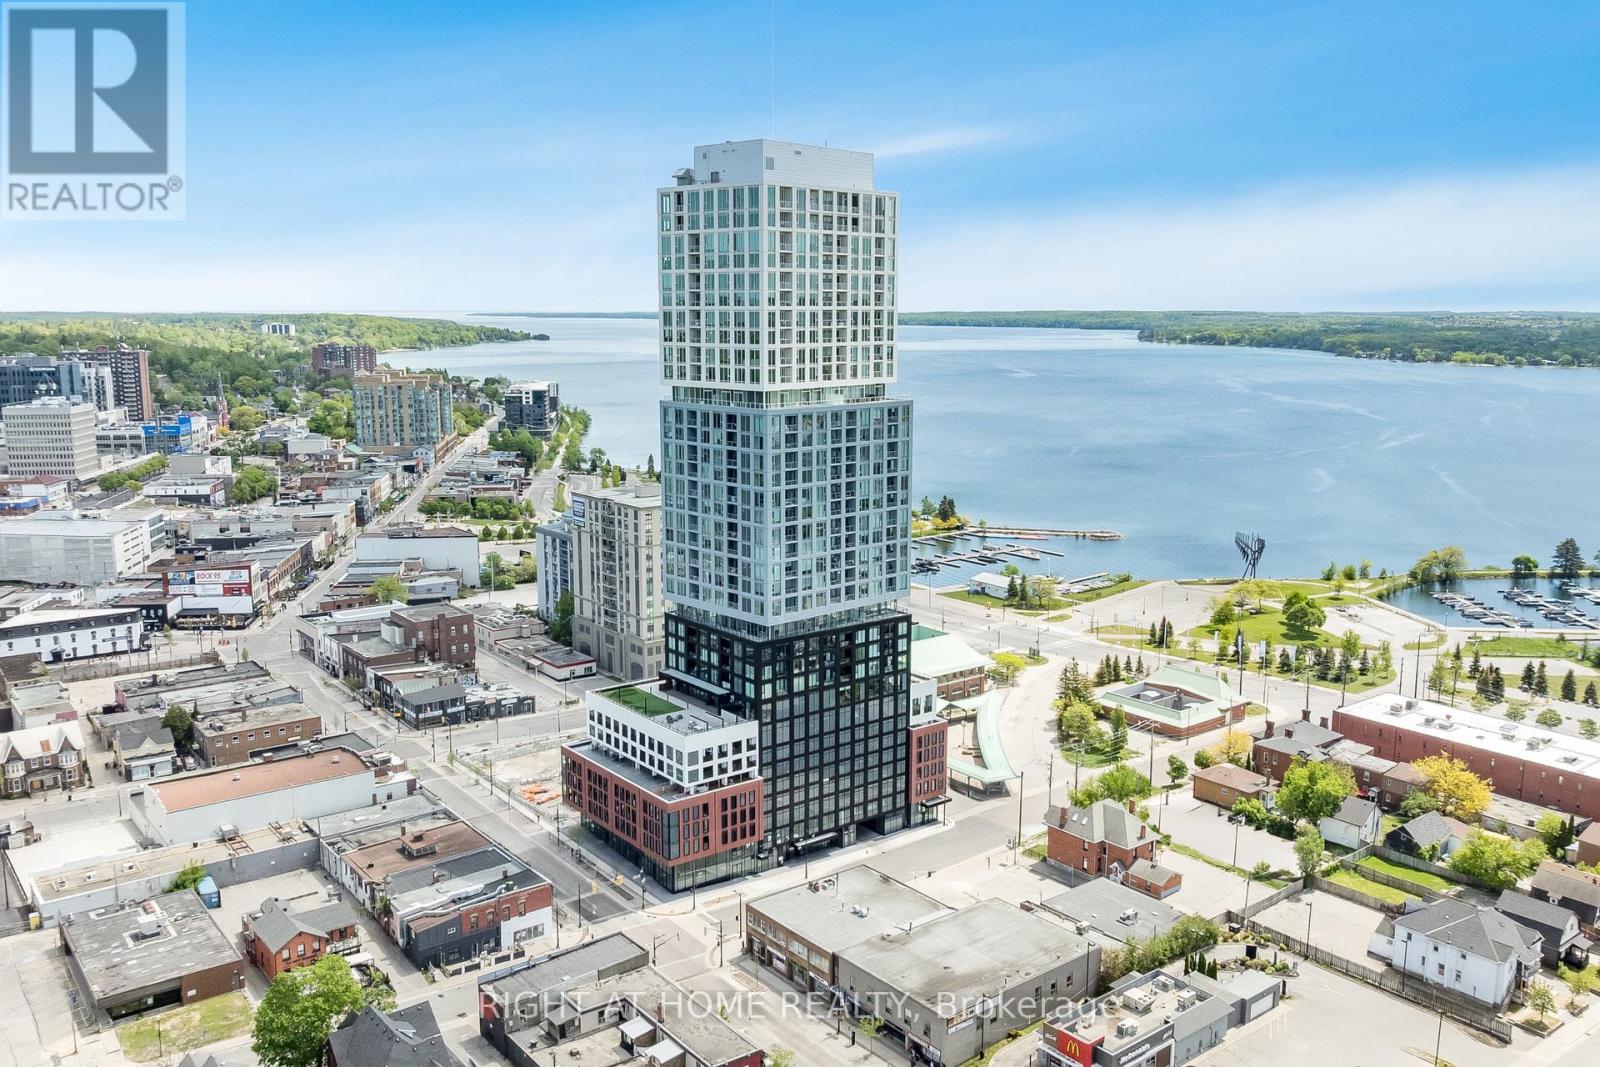
Welcome to Unit 1706 at Debut Waterfront Residences, Barrie's iconic new waterfront address. Perched on the 17th floor, this bright 1 bedroom plus den suite offers breathtaking panoramic views of Lake Simcoe, Kempenfelt Bay and Downtown Barrie through floor to ceiling windows and a private balcony. The open concept layout features 9 foot ceilings, wide plank laminate flooring and abundant natural light. The modern kitchen offers custom grey cabinetry, quartz countertops, designer backsplash, integrated appliances, built in microwave and oven, and under cabinet lighting. The spacious living and dining area opens onto the private balcony, perfect for morning coffee, evening sunsets and stunning waterfront views. The versatile den is ideal for a home office, while the spa inspired 4 piece bathroom features a glass enclosed shower, backlit mirror and contemporary floating vanity. In suite laundry and super low monthly utility fees add everyday convenience and affordability. Enjoy exceptional resort style amenities including an infinity plunge pool overlooking the waterfront, state of the art fitness centre, yoga studio, hot tub, sauna, steam room, stylish bar and lounge, indoor and outdoor dining, BBQ areas, firepit, business centre, boardroom, entertainment spaces and 24 hour concierge. Ideally located with a Walk Score of 95, just minutes from Lake Simcoe, Centennial Beach, Kempenfelt Bay, waterfront parks, marina and the 6.7 km Waterfront Trail. Downtown Barrie and Dunlop Street restaurants, cafes, boutiques and entertainment are nearby, along with Georgian College, City Hall, MacLaren Art Centre, Costco, LCBO, Shoppers Drug Mart and Canadian Tire. Allandale Waterfront GO Station, GO Bus Terminal and Barrie Transit are nearby, with Highway 400 just 3 minutes away. Close to Rama Casino, Horseshoe Resort and approximately 15 golf courses. Experience waterfront living at its finest with incredible views, world class amenities and unbeatable downtown convenience. (id:15069)
Welcome to this exceptional four-bedroom family home in desirable North Barrie, where comfort, space, and outdoor living come together beautifully. This well-appointed home offers a functional layout with generous principal rooms, making it perfect for growing families and entertaining alike.The finished basement provides the ideal retreat, featuring a cozy wood-burning fireplace that creates a warm and inviting atmosphere for relaxing evenings or family gatherings.Step outside to your own private backyard oasis. The beautifully landscaped yard is highlighted by an inviting pool, offering the perfect setting for summer fun, weekend barbecues, and outdoor entertaining. Whether you're enjoying a morning coffee or hosting friends and family, this backyard is designed to be enjoyed all season long.Conveniently located in sought-after North Barrie, you'll appreciate being close to excellent schools, parks, shopping, restaurants, and commuter routes while enjoying all the comforts of this wonderful family home. Don't miss the opportunity to make this beautiful property your next home! (id:15069)
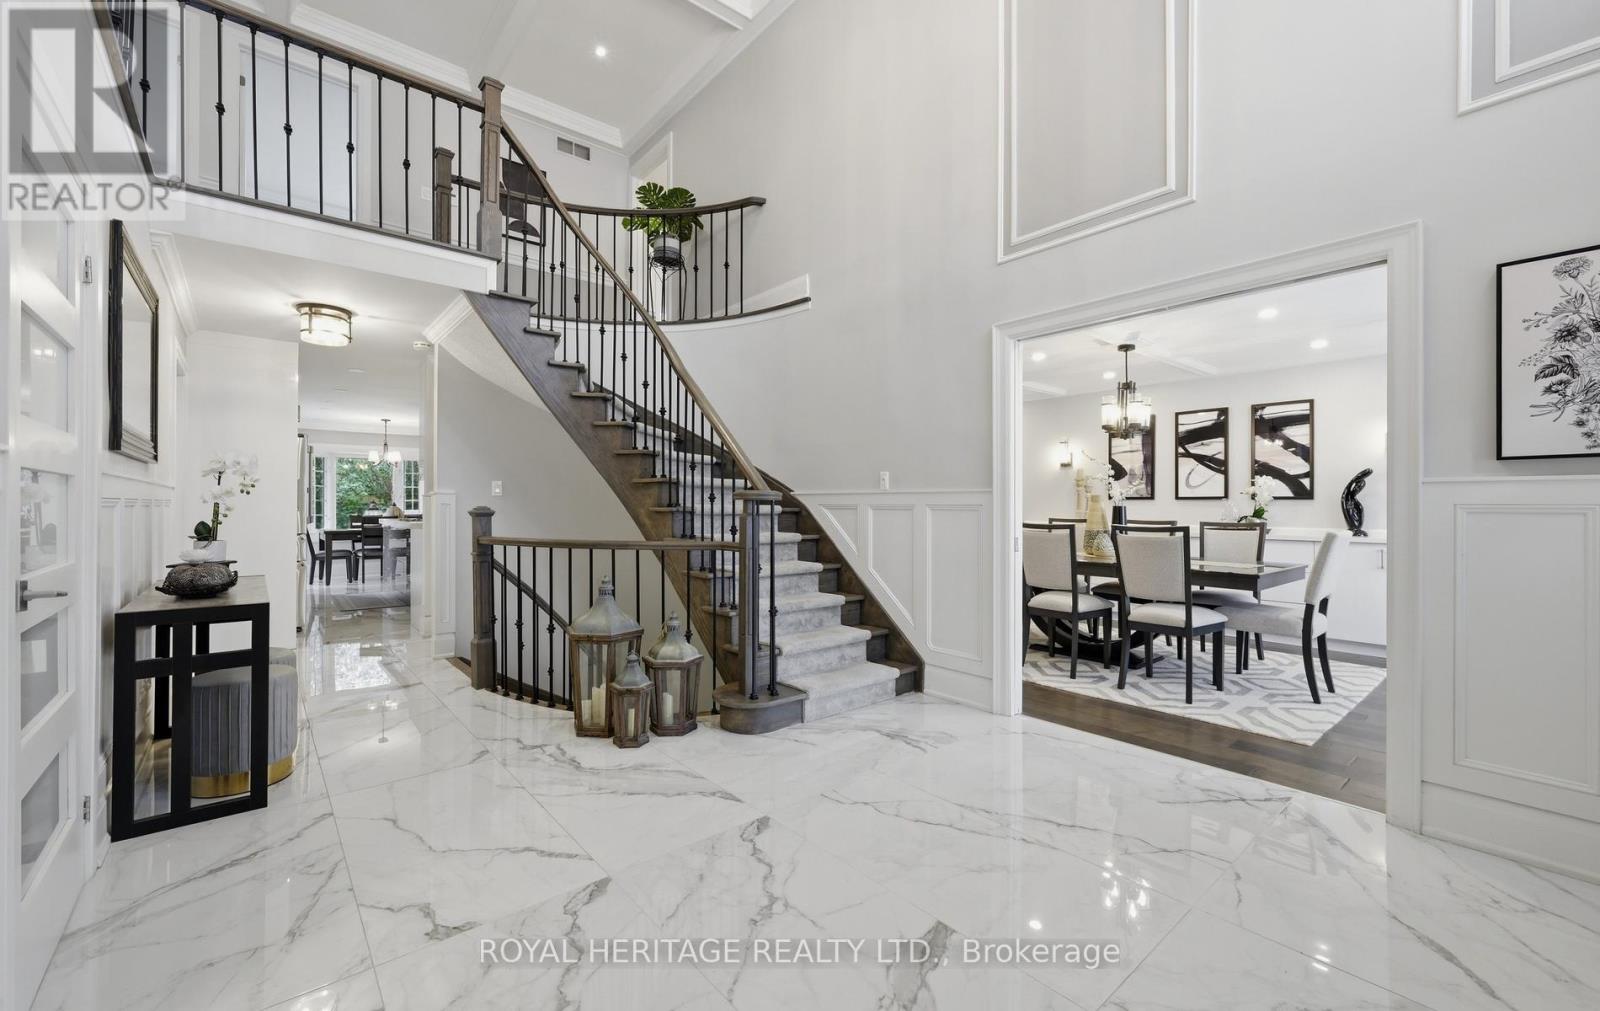
This Magnificent Residence Is A Dream Home In The Most Coveted Pocket In Milliken Mills** Grand Foyer With A Sweeping Circular Staircase & Soaring 16' Ceilings, High End Porcelain Tiles , Premium Location Backing On To The Park , Extensively Renovated With Exceptional Craftsmanship and Premium Materials, Metal Roof, Spectacular Chef's Kitchen features quartz countertops, centre island, ceramic backsplash, High End built-in stainless steel Miele appliances, Over the counter Miele Range and bright breakfast area. A Private Five Star Backyard Lounge Right Outside Your Backdoor, "Spa-Inspired Oasis," "Barefoot-Friendly Retreat," Where Architectural Sophistication Meets The Tranquility Of A Holiday Retreat, Complimented with Composite Wood ! Galore Of Upgrades Through Out The Home , Wainscotting, Waffle Ceilings, Pot Lights, Crown Molding.Prime location near GO Train, YMCA, restaurants, Pacific Mall, and top-ranking Milliken Mills High School. Multiple Fireplaces, Large Finished Basement with Sauna ( as Is), 3 Piece Bathroom, Large Rec room, Office/Bedroom , Kitchen, Perfect for Large Familes / Multigeneration , Interlock Driveway, Epoxy Garage Flooring , Loads Of Upgrades throughout the house. Come and Visit This Amazing Home With Loads of Value !!!! Complete Turnkey Seller will Include all the furniture , TV's and Other items as per the attached list. Original Owner, Shows The Pride Of Ownership. (id:15069)
Welcome to this beautiful carpet-free townhome in the heart of Tottenham, offering the perfect opportunity for first-time buyers, young families, or downsizers looking for modern, low-maintenance living. Thoughtfully designed with contemporary finishes and a functional open-concept layout, this home combines comfort, style, and practicality in one of Tottenham's growing family-friendly communities. Located just steps from the neighbourhood community park, this home is surrounded by a welcoming atmosphere where families can gather, children can play, and neighbours can connect. Close to local amenities, schools, A new Catholic school is currently under development and will be conveniently located just approximately 750 metres away and everyday conveniences, this is a fantastic opportunity to own a move-in-ready home in a thriving community. Homes of this quality, age, and value do not come up often in Tottenham - don't miss your chance to make it yours! (id:15069)
Nestled in an established area of Town , all brick raised bungalow with attached garage sits on private lot with mature trees. The main level is bright and airy with a functional layout, renovated kitchen overlooks dining area . Large living room with bay window and laminate floors .Spacious family room with floor to ceiling brick fireplace with electric insert. Versatile 3+1 bedrooms perfect for a growing family .The basement comes complete with separate rear entrance and expansive rec room, bedroom ,storage and dedicated laundry /bathroom. Conveniently located close Go train, Schools, Shops, Parks ,Walking trails and Rec centre. (id:15069)
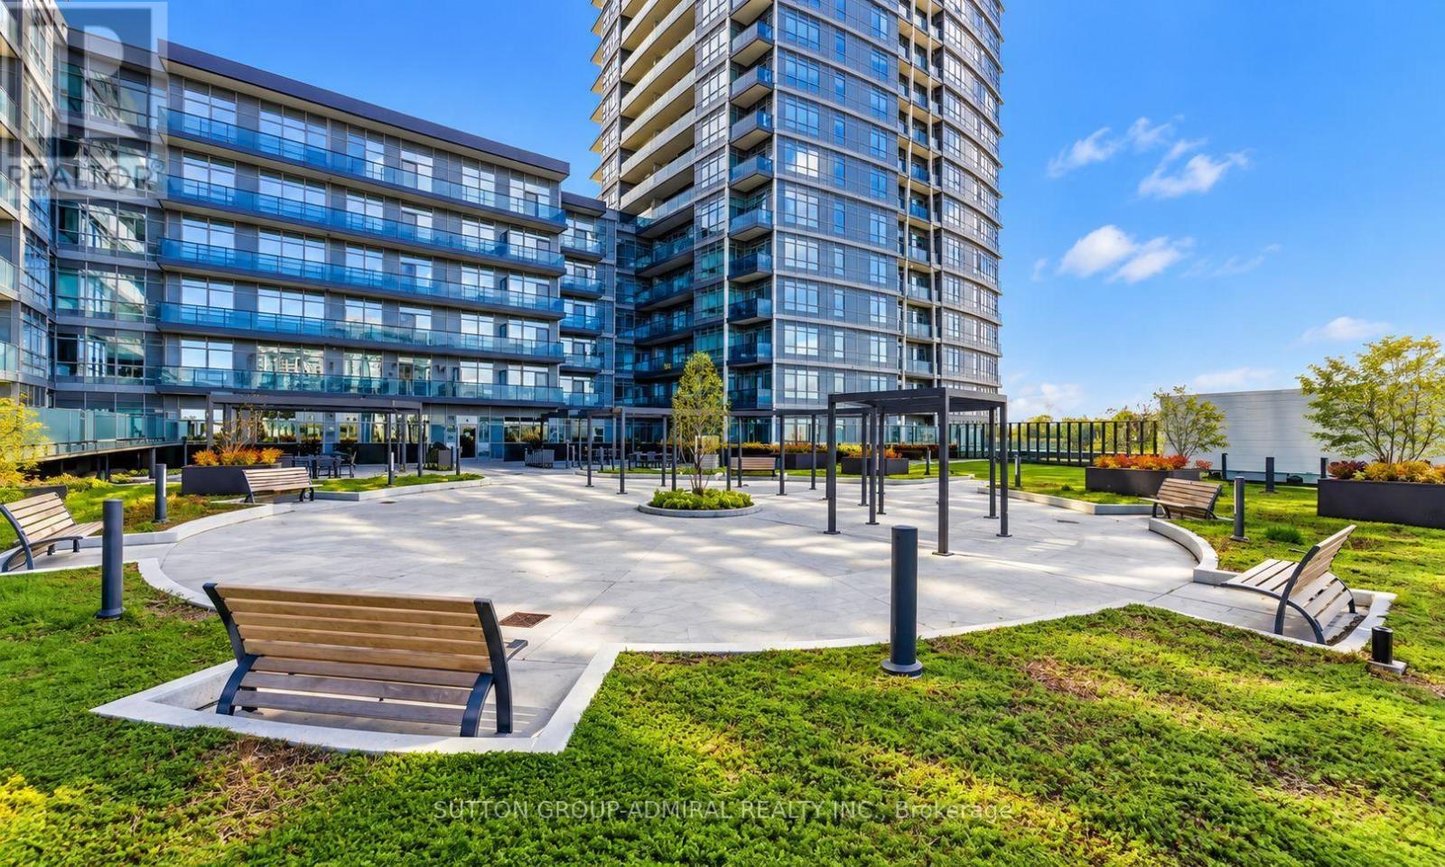
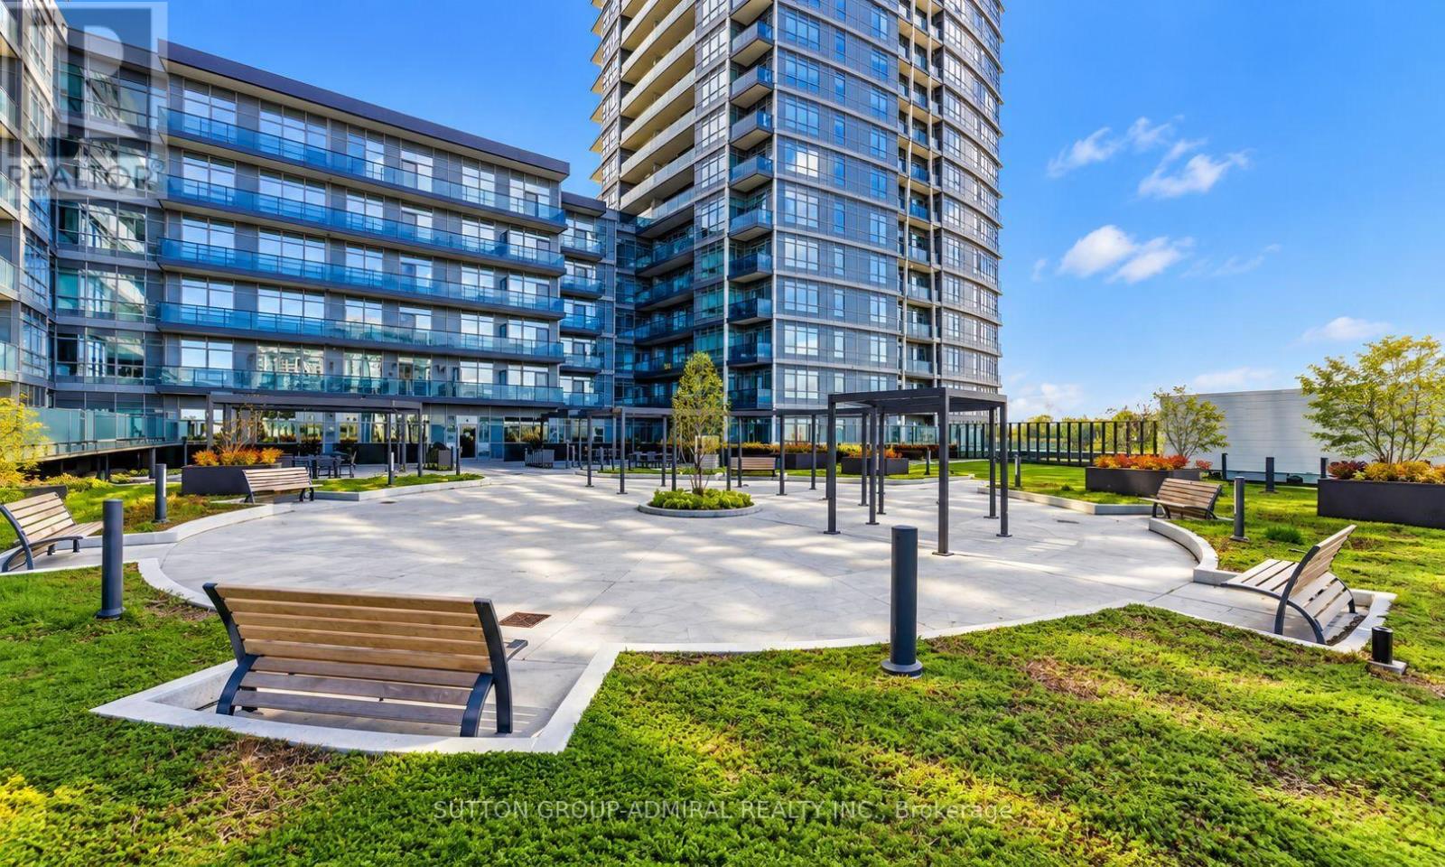
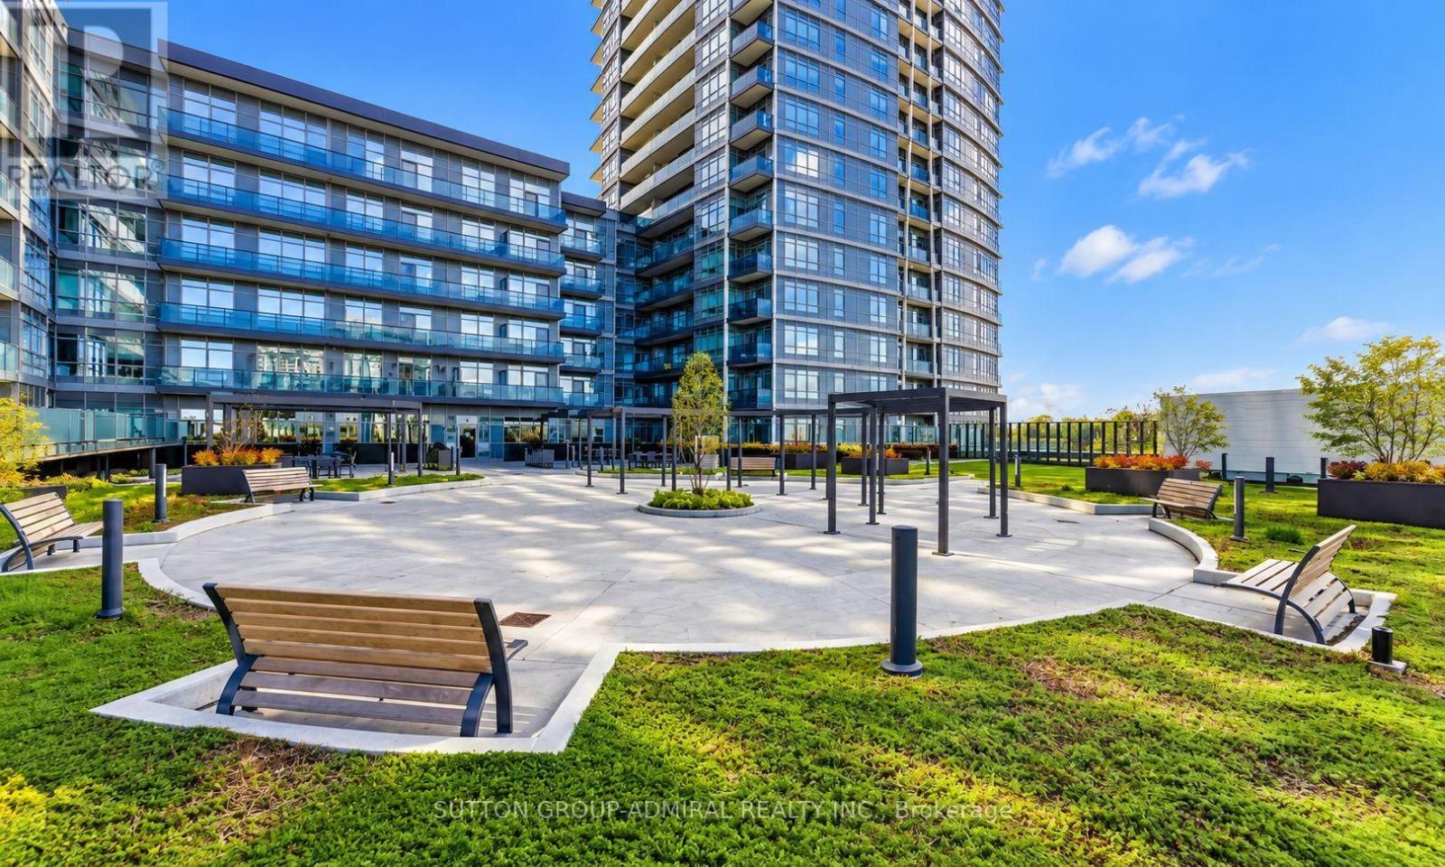
Discover elevated condo living at Promenade Park Towers, an exceptional Liberty Developments community in the heart of Thornhill. This sun-filled 910 sq. ft. corner residence features two bedrooms plus a versatile den, two full bathrooms, one parking space, and a 40 sq. ft. balcony. Its desirable southwest exposure offers clear views overlooking the park and city skyline, with abundant natural light throughout the day.The thoughtfully designed floor plan provides comfortable living and entertaining spaces, generously sized bedrooms, and a flexible den that is perfect for a home office or study area. Vacant and ready for immediate occupancy, this suite is an excellent opportunity for first-time buyers, professionals, or anyone looking to simplify without sacrificing space. Residents enjoy an impressive selection of amenities, including a 24-hour concierge, fitness centre, yoga studio, golf simulator, theatre, party room, and beautifully landscaped rooftop terrace. Direct indoor access to Promenade Shopping Centre places shopping, restaurants, transit, parks, and everyday conveniences only moments away. Property taxes have not yet been assessed. Make this sophisticated residence your new home in one of Vaughan's most connected and desirable neighbourhoods. (id:15069)
Step into modern condo living at Promenade Park Towers, built by Liberty Developments and ideally located in the heart of Thornhill. This vacant, move-in-ready 1-bedroom plus den suite offers approximately 605 sq. ft. of thoughtfully planned living space, complete with a bright south-facing exposure and a private balcony.The open-concept layout features a contemporary kitchen with stone countertops, a comfortable living and dining area, and a flexible den that can easily function as a home office, study area, or additional living space. The generously sized bedroom provides plenty of storage, while the modern bathroom offers a sleek and polished finish. A private locker is also included for added convenience.Residents can enjoy an outstanding selection of amenities, including a 24-hour concierge, fitness centre, yoga studio, golf simulator, theatre room, party room, and beautifully landscaped outdoor terrace. With direct access to Promenade Shopping Centre, public transit steps from the building, and nearby parks, restaurants, shops, and everyday necessities, everything you need is right at your doorstep. An excellent opportunity for first-time buyers seeking a convenient, low-maintenance lifestyle in a well-connected Thornhill community. (id:15069)
Welcome to Promenade Park Towers, where style, convenience, and connected living come together in the heart of Thornhill. This bright one-bedroom-plus-den suite is filled with natural light and offers a versatile layout designed for modern everyday living. The striking glass-tower community features an impressive 20,000 sq. ft. elevated green-roof terrace and exceptional amenities, including an indoor golf simulator, theatre, and games room. Enjoy direct access to Promenade Shopping Centre, with supermarkets, restaurants, entertainment, transit, parks, and scenic trails all nearby. Perfectly situated at Bathurst and Centre Street, this is contemporary condo living with everything you need right at your doorstep. (id:15069)
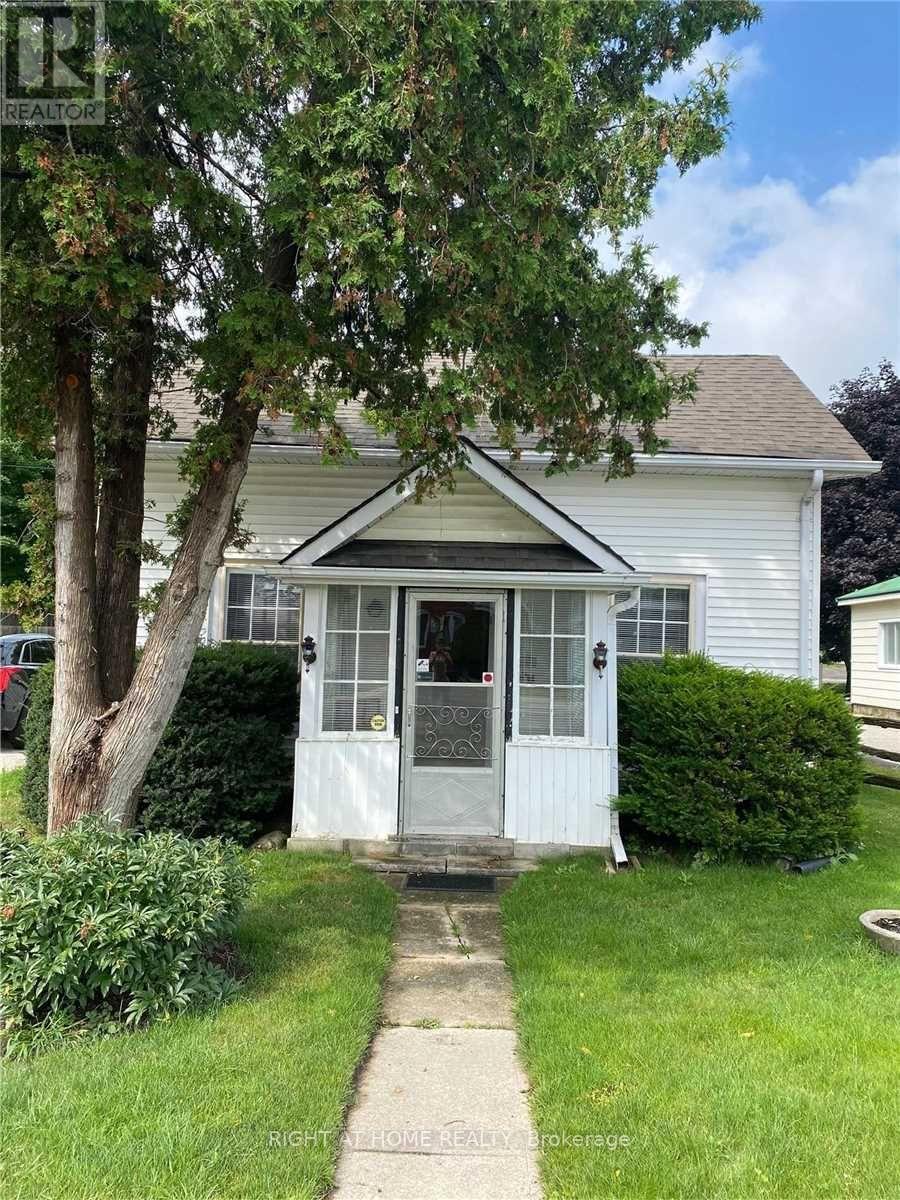
Charming 2-Bedroom Family Home in the Heart of Stroud, Welcome to this 2-bedroom, 1-bath family home situated on a spacious 72 ft x 165 ft lot in the growing community of Stroud. Featuring an eat-in kitchen, comfortable living spaces, and a large backyard, this property offers plenty of room to relax, play, or plan future expansion. Located within walking distance to schools, shopping, and the local library, this home combines small-town convenience with excellent access to major amenities. Enjoy a prime location just 3 minutes to the GO Train, and only a short drive to Lake Simcoe, Friday Harbour, Hwy 400, and the City of Barrie. Surrounded by major new developments-including Brookfield's upcoming community-this area continues to grow, making it an excellent opportunity for both end-users and investors. A generous lot, a family-friendly neighbourhood, and strong future potential all come together in this unique offering. (id:15069)