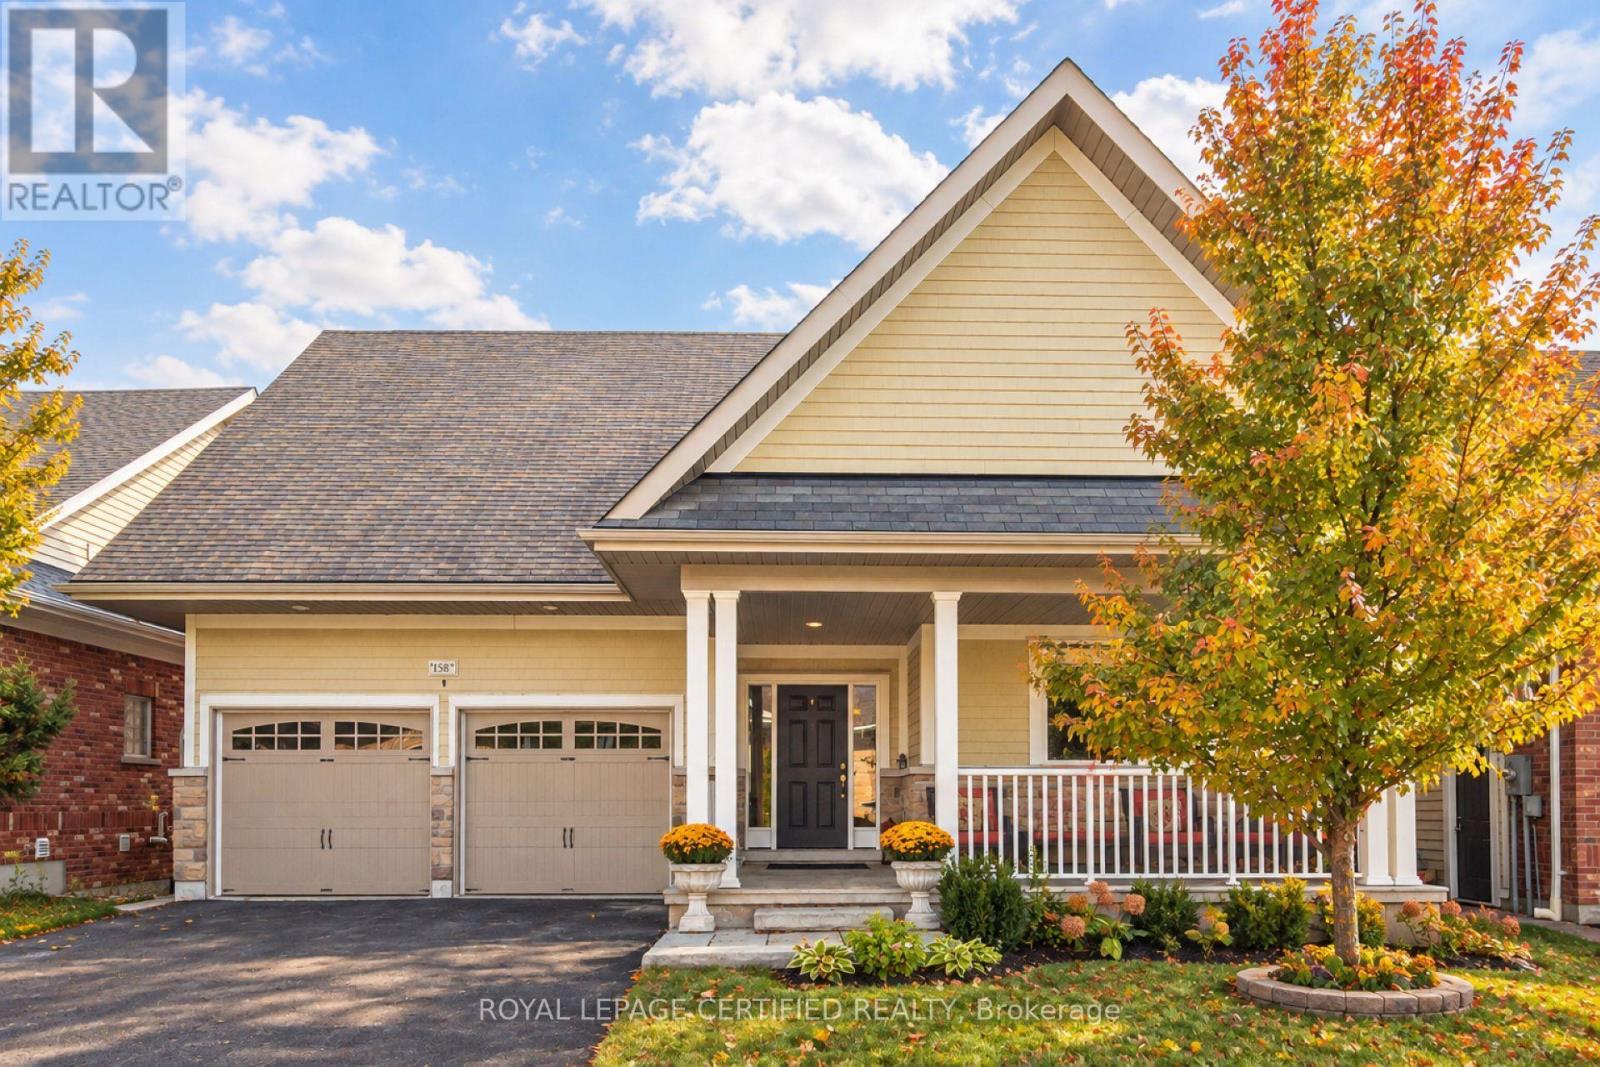
Welcome to 158 Carolina Crescent, located in the highly sought-after Watermark community in Mono. This beautifully appointed bungalow offers approximately 1,469 sq. ft. of thoughtfully designed main-floor living space, with a fully finished lower level expanding the total living area to nearly 2,800 sq. ft. A welcoming foyer provides convenient access to the double-car garage and leads into a bright, open-concept layout designed for comfortable everyday living and effortless entertaining. The spacious kitchen features a centre island with breakfast bar seating and overlooks the impressive great room, highlighted by a stunning 10-foot coffered ceiling and walkout to the rear deck. The primary suite serves as a private retreat, complete with a generous walk-in closet featuring custom organizers and a luxurious 5-piece ensuite with a separate glass shower and relaxing soaker tub. A well-sized second bedroom offers hardwood flooring, a double closet, and large windows that fill the space with natural light. Convenient main-floor laundry adds to the home's practical appeal. The fully finished lower level is bright and inviting, enhanced by large above-grade windows and offering a spacious recreation area, a third bedroom, and a full bathroom-ideal for guests, extended family, or multigenerational living. Residents of Watermark enjoy exclusive access to the community clubhouse, featuring a fitness centre, billiards room, craft room, media room, and party room, creating an exceptional lifestyle in one of Mono's most desirable adult communities. Some rooms have been virtually staged for illustrative purposes . (id:15069)
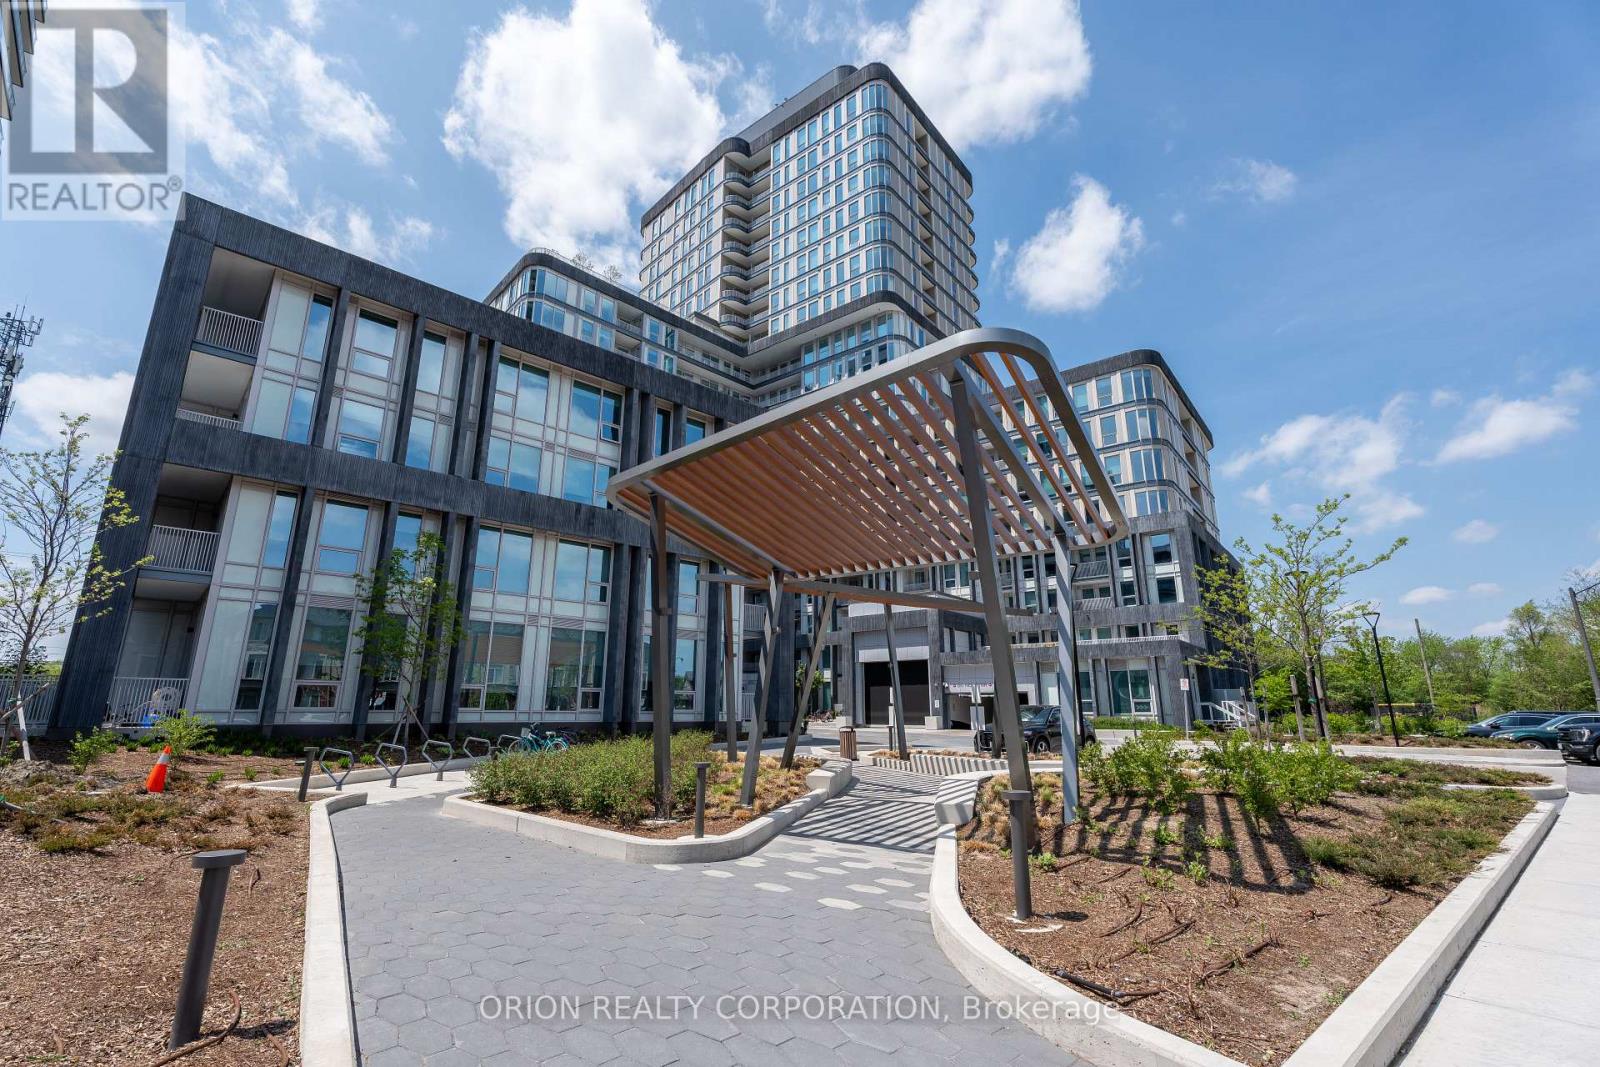
Welcome to Greenwich Condos by Branthaven. This beautiful open concept 2 bedroom plus den suiteis 1370 sqft of living spacious living area with natural light and amazing view. Direct accessto balcony from bedrooms. Features a modern kitchen with lots of counter and cabinet space andthe benefits of a breakfast bar. Lots of upgrades!Chic hotel inspired condo amenities such as courtyard entrance, lobby/concierge, co working space, media & social lounge, dining bar, private dining room, gym/studio and yoga studio and a pet spa. Level 13 has outdoor bar lounge, BBQ/al fresco dining, firepits, smart technology such as lobby enter phone, suite security, in suite system control touch pad, in-suite intelligent partner smart app and keyless entry. Parking spots have EV rough ins. Greenwich Condos has geothermal heating and cooling. Total Maintenance = $1,143.49, Including:Parking maint. fee: $60.43 x2Locker maint. fee: $27.44Bulk Internet and Smart Home: $77.29, Water Separately Metered Electricity Separately Metered. World class local amenities, close to shops, schools, public transit, restaurants, groceries and more! (id:15069)
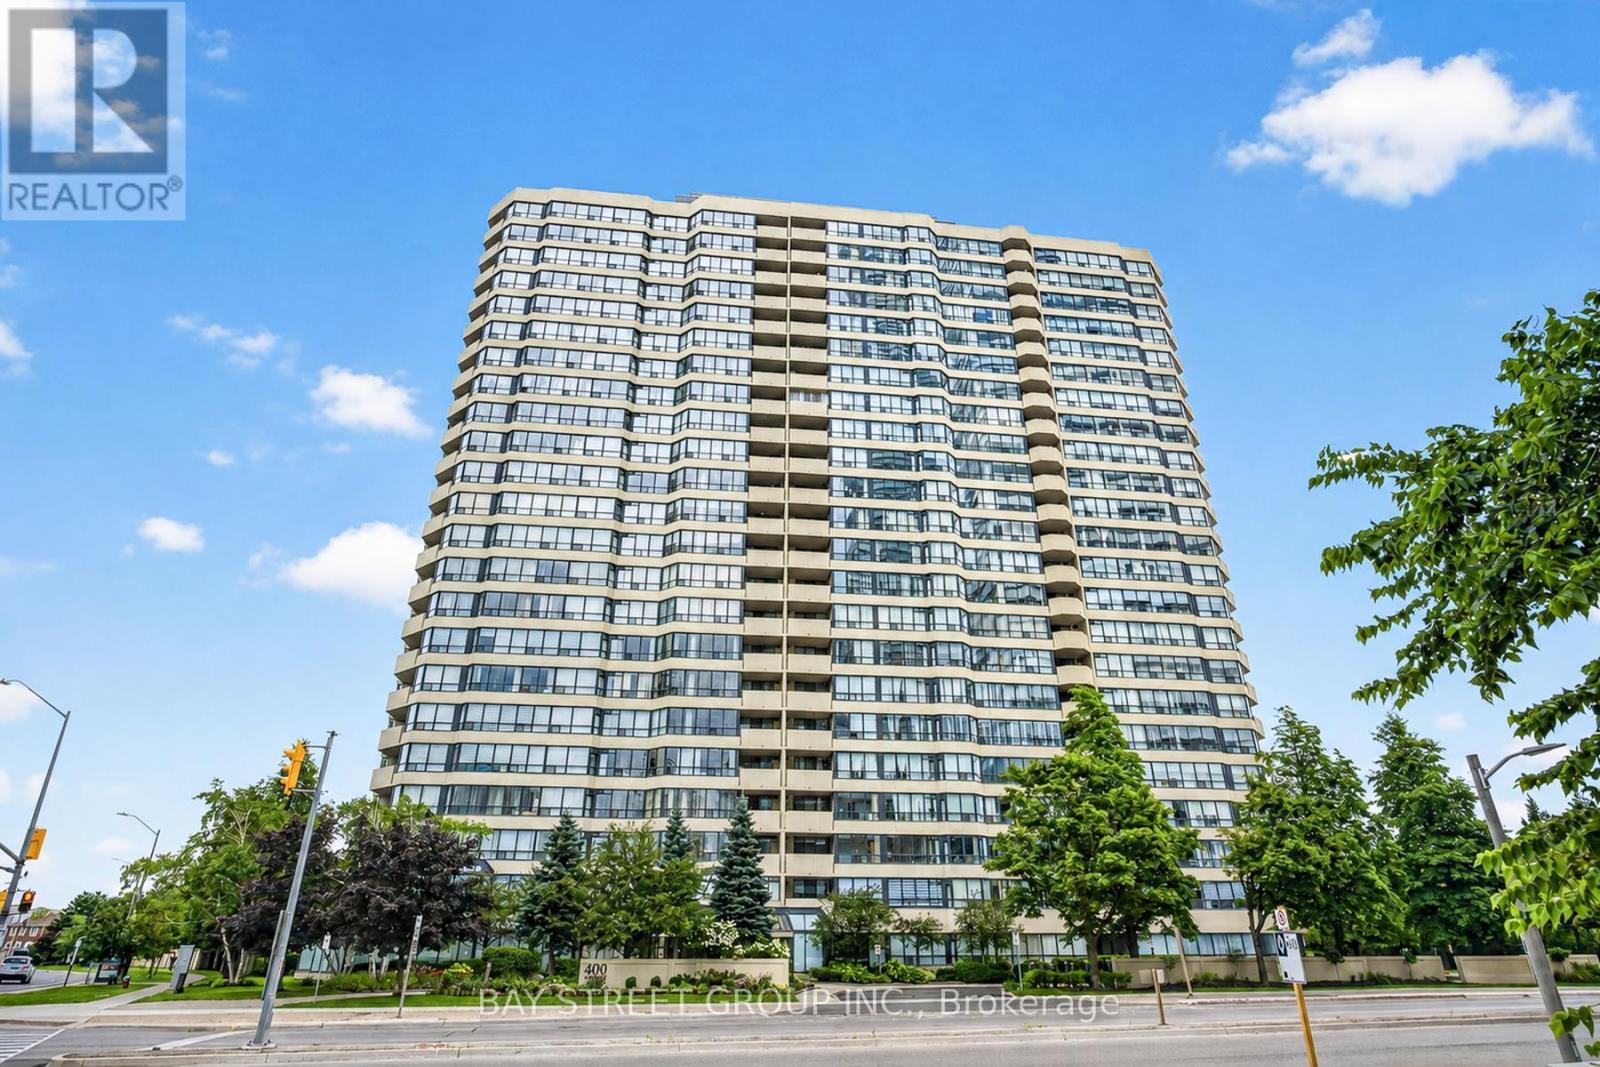
This stunning 1,403 Sq.Ft (per Builder) corner unit condo in the heart of downtown Mississauga offers a bright and spacious split 2-bedroom layout plus a solarium/den, perfect for modern living. *** Bonus 2 parking spots, plus a locker. *** The open-concept living and dining room features a walkout to a beautiful balcony with incredible views, while the lovely New Professional Paint & New Nenovated kitchen boasts stainless steel appliances, quartz countertops, undermount sink and a cozy breakfast area. Newer Flooring in the Living / Dining & Solarium, plus the Bedrooms! The spacious primary bedroom includes a walk-in closet and a Newer 5-piece ensuite with a separate shower, and the second bedroom offers a double closet with access to a New 4-piece bath. Upgraded quartz counters in the baths. With lots of storage, an ensuite laundry with front-loading machines. Residents can enjoy the well-maintained buildings amenities, including a gym, indoor pool, sauna, party room, billiard room, squash and racquetball courts, a tennis court, and beautifully landscaped grounds with plenty of visitor parking. Ideally located steps from Square One, Celebration Square, the library, shopping, transit, entertainment, and major highways, this condo is an absolute must see, with heat, hydro, and water included in the lower maintenance fees. (id:15069)
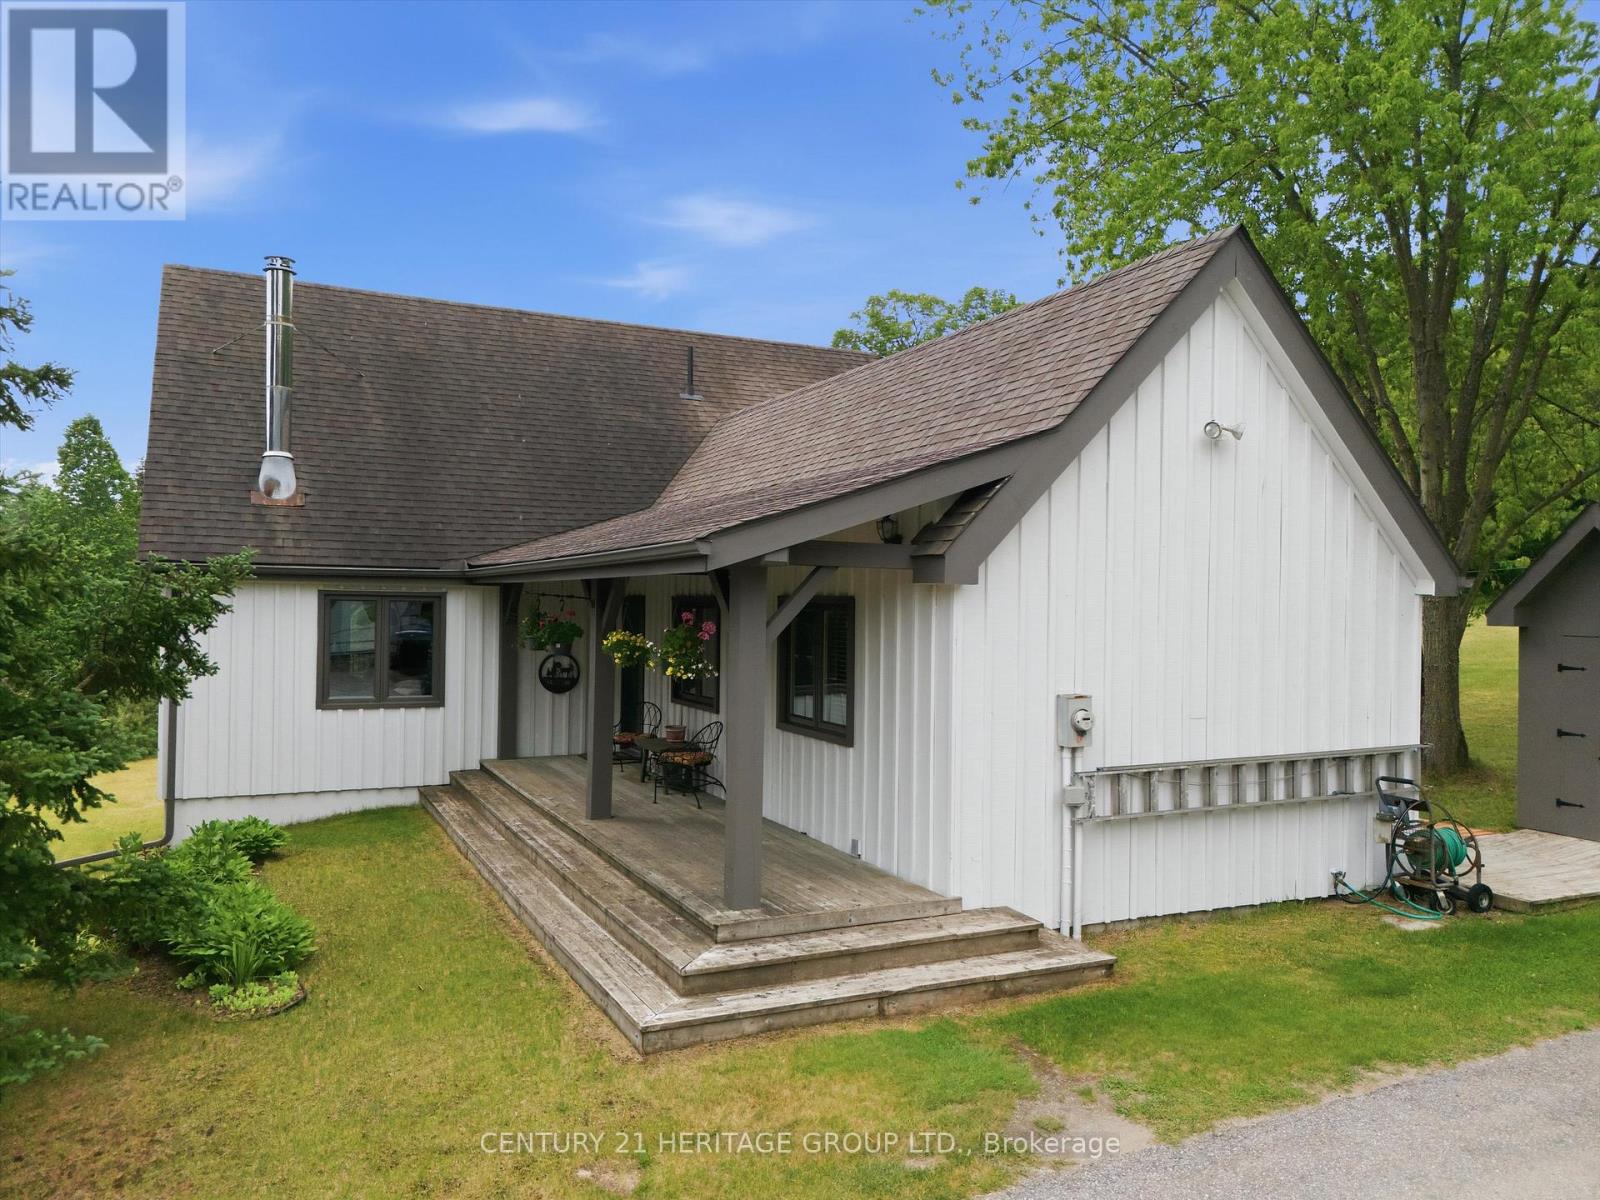
Escape to your own private retreat in the heart of East Gwillimbury's prestigious Oak Ridges Moraine. Nestled among mature trees and surrounded by nature, this exceptional rural property offers the perfect blend of privacy, tranquility, and outdoor living while remaining conveniently close to town amenities and commuter routes. Wake each morning to breathtaking sunrises from the comfort of the sunroom, coffee in hand, as nature comes to life around you. Step outside and discover a lifestyle that many only dream about-walking trails right from your backyard, peaceful woodland views, and endless opportunities to enjoy the outdoors in every season. Whether it's snowshoeing through freshly fallen snow, tobogganing with the family, hiking through the forest, or simply enjoying the quiet sounds of nature, this property offers a year-round connection to the natural environment. The expansive grounds provide plenty of room for children and pets to roam freely, creating the ideal setting for families, outdoor enthusiasts, and those seeking a slower pace of life. Entertain with ease as the property offers ample space for hosting memorable gatherings with family and friends, from summer barbecues and outdoor celebrations to cozy evenings under the stars. Proudly situated within the environmentally significant Oak Ridges Moraine, this property benefits from a setting rich in natural beauty, protected landscapes, and abundant wildlife. Here, you'll enjoy the rare combination of seclusion and convenience, with nearby shopping, schools, recreation, and major transportation routes all within easy reach. More than just a home, this is a lifestyle-one defined by peaceful mornings, outdoor adventures, unforgettable gatherings, and the simple luxury of having nature at your doorstep. If you've been searching for a property that offers space to breathe, room to explore, and a true connection to the outdoors, your search ends here. (id:15069)
RAVINE LOT FOR RETIRING WITH ROOM TO ENTERTAIN! Peaceful, spacious two story home with walk out, on the Ravine in Green Briar! Adult Golfing Community*Spacious foyer*2 piece guest washroom*Lovely, bright eat in kitchen with storage galore, new Microwave/fan & newer dishwasher*Picturesque views from every room on the main floor*walk out to large deck with two electric awnings to enjoy the serene ravine view*Large living/dining with new glass in three windows plus luxury vinyl wide plank flooring for easy cleaning*Escape to your private, Primary Suite with sitting area/balcony, very roomy ensuite and two walk in closets!*2nd bedroom with 3 piece ensuite and cathedral ceiling, perfect for a guest!*Fully finished, walk out lower level with fireplace surrounded by built in shelves and cabinets*3 Piece bathroom, office plus laundry*Walk out to a lovely stone patio lookin at the beautiful scenery with wildlife sights and sounds*Garage is extra large at 20X14 ft with interior entrance to home*Nature trails, community centre for activities and discounts at the Fitness Centre and Golf at the Nottawasaga Inn*Close to Walmart, Timmies, Liquor store, Alliston for shopping, restaurants and churches. Minutes from Hwy 27 and 400. (id:15069)
Welcome To Era Condo By Pemberton! This 2B and 2 Bathrooms Right In The Prime Location Of Yonge & Hwy 7. New Painting, 9ft Ceiling. Huge Sun-Filled Floor To Ceiling Windows. Functional layout with proper separation of bedrooms, Open Space Gourmet Kitchen With S/S Appliances. Laminate Flooring Throughout. Large Balcony. Walk-in Closet in Primary Br, Enjoy The Amenities 24hr Concierge, Gym, Party Room, Rooftop Deck, Mins To Shops & Restaurants, Langstaff GO, Hwy 404/407, Parks. Step to Community Center. Get The Lifestyle Of Luxury And Convenience In A Safe Neighborhood With Reputable Schools. (id:15069)
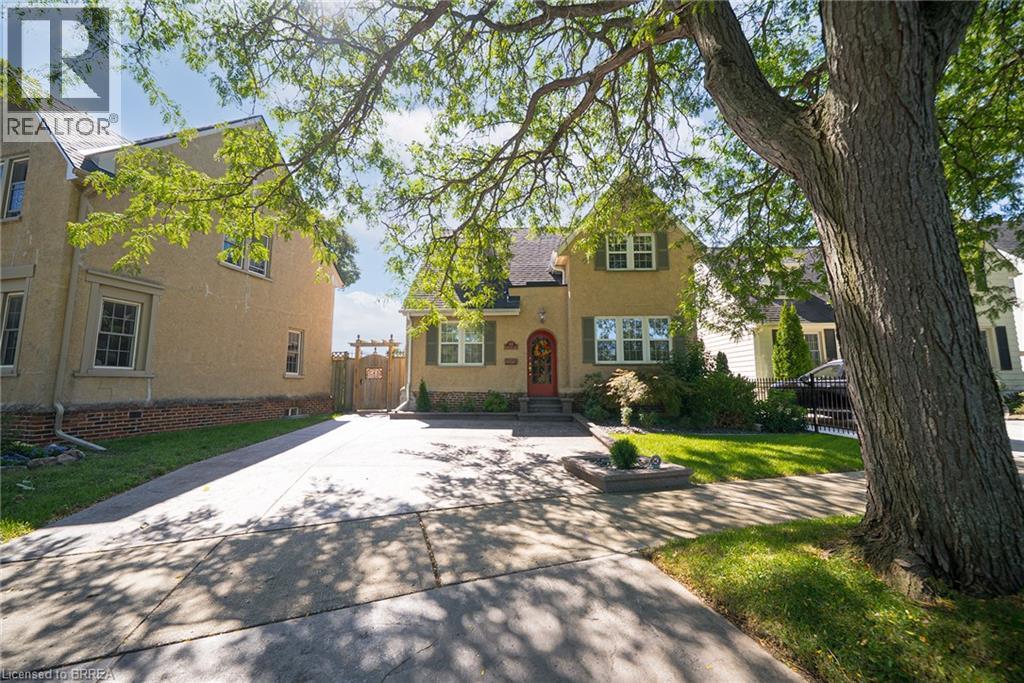
Welcome home to 48 Lincoln Avenue, a truly one-of-a-kind century home set on a tree-lined boulevard in Brantford's coveted Holmedale neighbourhood. The exterior presents tidy curb appeal highlighted by classic shutter detailing, an arched top front door & stamped concrete driveway & walkways. Offering 2,781 sq ft of living space, this exceptional residence features 4 bedrooms & 4 full bathrooms, seamlessly blending historic character with high-end modern renovation. Hardwood & tile flooring span the main & upper levels, accented by deep baseboards & wide trim. At the heart of the home is an expansive great room with heated tile flooring & recessed lighting The living area flows into the showpiece kitchen finished with custom maple cabinetry, valance lighting granite counters & beveled edge subway tile backsplash. Premium Thermador stainless steel appliances include a 6 burner gas range with commercial-grade exhaust, 2 sinks, walk-in pantry and generous centre island. A side door with custom built-in storage provides a functional mudroom-style space, while a triple garden door offers seamless to the backyard for outdoor living. The main floor is completed by a spacious bedroom & separate office or options 5th bedroom, featuring 3 piece ensuite with clawfoot tub. The second floor offers 3 additional bedrooms, 4 piece bathroom & an exceptional primary suite. The primary retreat boasts dual walk-in closets and 5 piece ensuite with heated floors. The lower level adds another 480 sq ft of finished living space with a rec room and 3 piece bathroom. Outside the fully fenced yard is thoughtfully designed for enjoyment & low maintenance living. Features include a raised deck with modern glass panel railings, stamped concrete, lighting, retractable awning, natural gas BBQ hookup, in-ground sprinklers & garden shed with hydro. Ideally located in Brantford's Holmedale neighbourhood, this home is close to parks, schools & walking trails with convenient access to the Grand River. (id:15069)
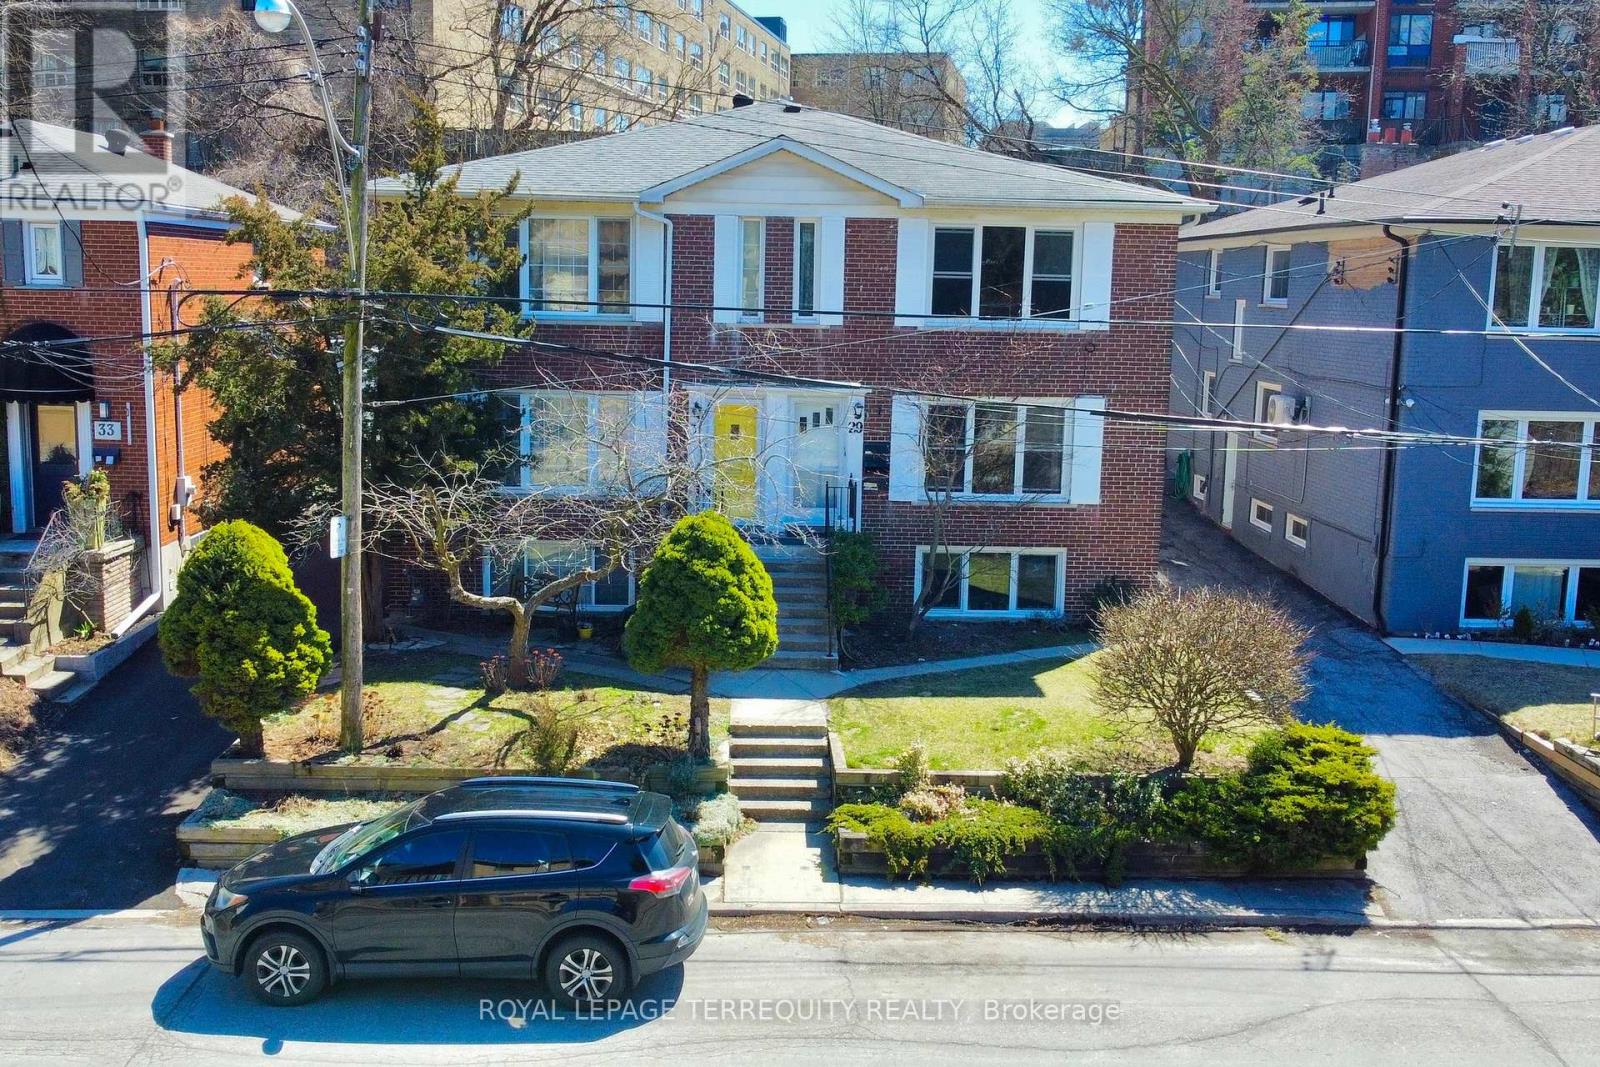
Welcome to the Upper Beaches-Toronto's Coastal Crown Jewel! This is more than a property; it's a rare treasure in one of the city's most sought-after enclaves! Presenting a distinctive income-generating masterpiece featuring three fully self-contained residential suites, a spacious two-car garage, and individual hydro meters-perfectly tailored for the discerning investor or multi-generational family looking to live stylishly while earning effortlessly. Immerse yourself in the best of city-meets-lakeside living: stroll to the beach, savour the energy of trendy cafés and restaurants, and enjoy effortless access to the TTC, major highways, and the DVP. This location offers the ultimate urban lifestyle with a relaxed, beach-town feel. Gifted with unmatched flexibility-move right in, lease for passive income, or redesign to your heart's content. A rare opportunity not to be missed! (id:15069)
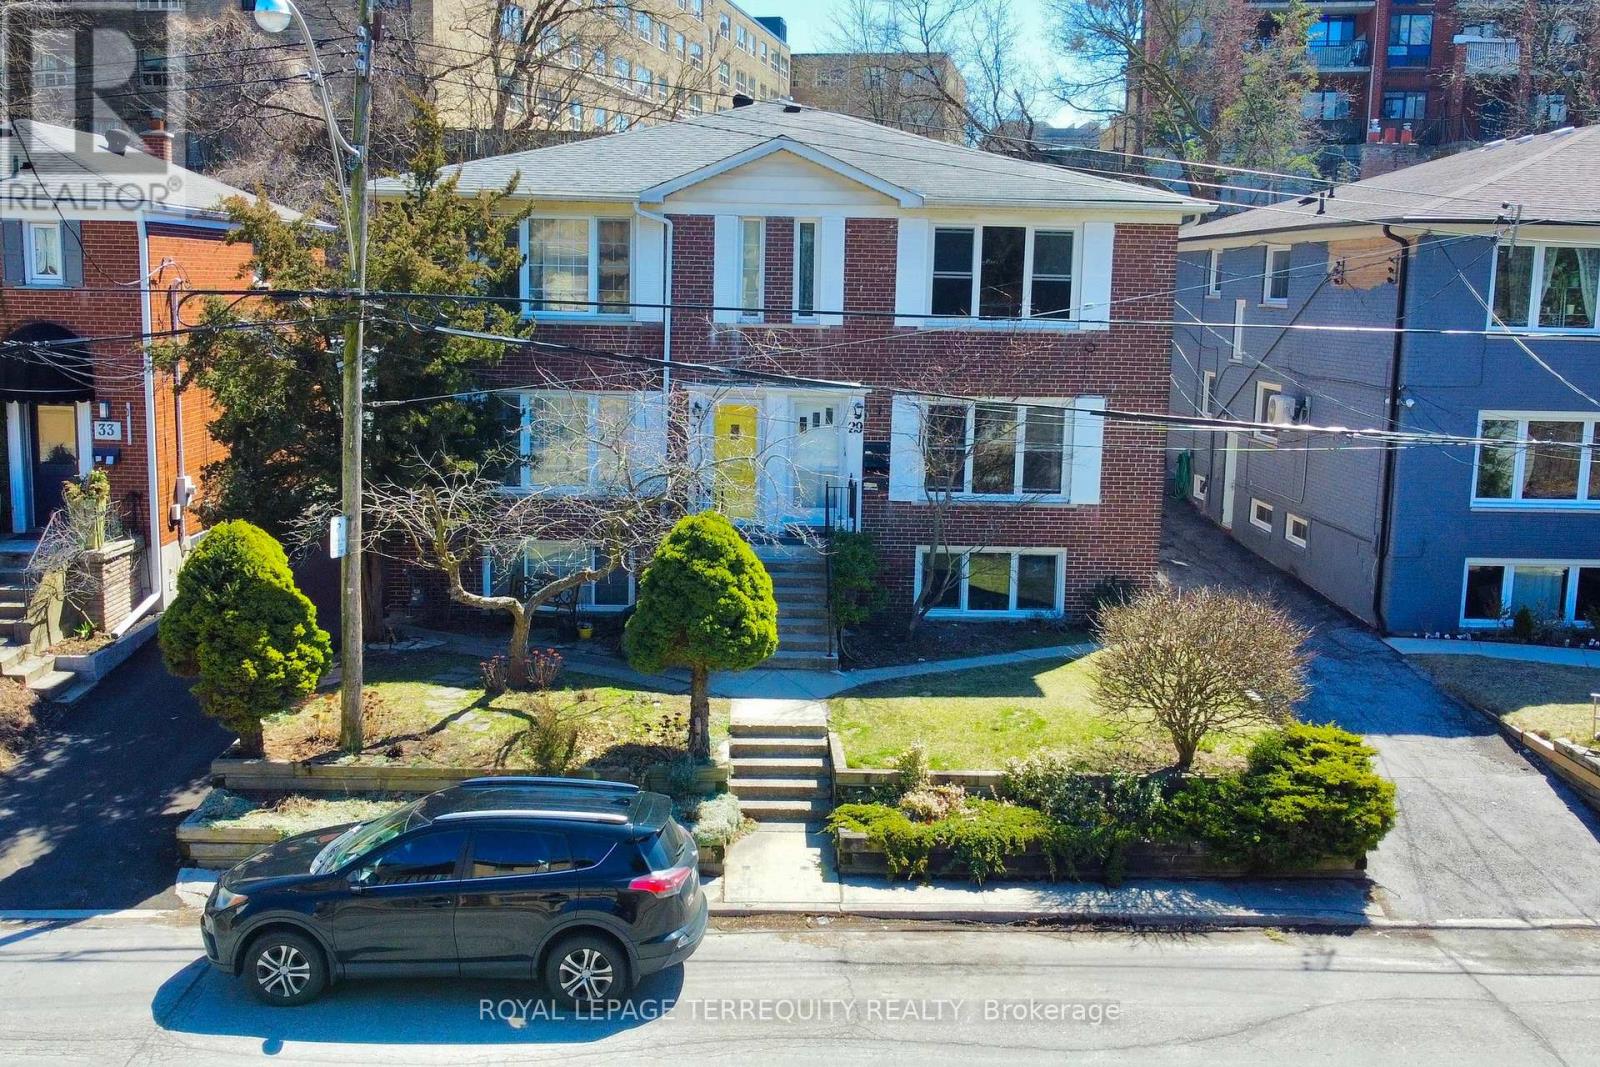
Welcome to the Upper Beaches-Toronto's Coastal Crown Jewel!This is more than a property; it's a rare treasure in one of the city's most sought-after enclaves! Presenting a distinctive income-generating masterpiece featuring three fully self-contained residential suites, a spacious two-car garage, and individual hydro meters-perfectly tailored for the discerning investor or multi-generational family looking to live stylishly while earning effortlessly. Immerse yourself in the best of city-meets-lakeside living: stroll to the beach, savour the energy of trendy cafés and restaurants, and enjoy effortless access to the TTC, major highways, and the DVP. This location offers the ultimate urban lifestyle with a relaxed, beach-town feel. Gifted with unmatched flexibility-move right in, lease for passive income, or redesign to your heart's content. A rare opportunity not to be missed! (id:15069)
Welcome to 18 Graydon Hall Drive, built by award-winning Tridel. This beautifully upgraded luxury corner suite features 2 bedrooms, 2 full bathrooms, a highly desirable split-bedroom layout, 9-ft ceilings, a private balcony, and expansive floor-to-ceiling windows showcasing spectacular 300-degree views of Donalda Golf Club and surrounding parkland. Thoughtfully upgraded throughout, this exceptional suite features custom drapery, remote-controlled blackout blinds in both bedrooms, an extended kitchen with additional custom cabinetry, granite countertops, and an upgraded oversized sink. Additional highlights include a new Bosch washer and dryer, integrated pot lighting, elegant French doors to the primary bedroom, and custom California Closets at the entrance and in the walk-in closet. More $46,000 in upgrades. Residents enjoy an impressive selection of amenities, including 24-hour concierge, visitor parking, fitness centre, party room, theatre room, BBQ and lounge area, and guest suite. Ideally located just minutes from Hwy 401, 404/DVP, Fairview Mall, ravine trails, shopping, and grocery stores. A truly exceptional corner suite combining breathtaking views, thoughtful upgrades, luxury finishes, and an unbeatable location! (id:15069)
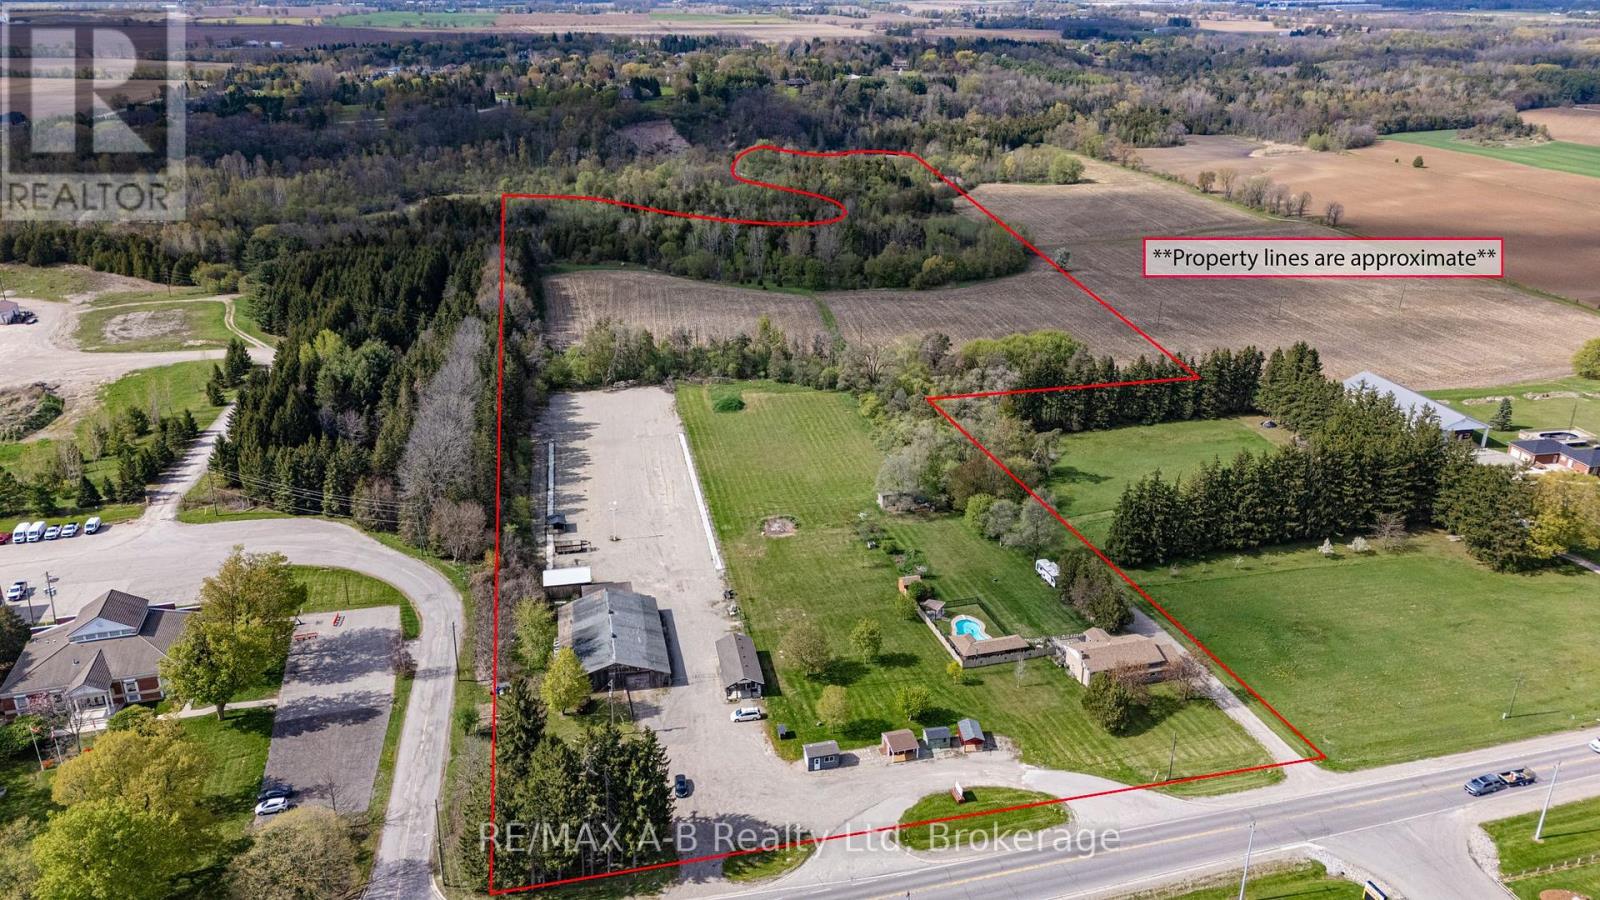
Welcome to 1241-47 Colborne Street West, Brantford, an exceptional multi-use property situated on approximately 32 acres, including about 12 workable acres. This unique opportunity offers the perfect blend of residential comfort and business functionality with current zoning permitting both residential and business operations. The well-maintained raised bungalow offers 4 bedrooms and 2 bathrooms with bright, functional living spaces throughout. Outdoors, enjoy the scenic pond, inground pool, hot tub, and peaceful country setting.The property features a spacious 60 x 120. ft. workshop, 24 x 40 Office space, and ample parking for equipment, clients, or recreational vehicles. An ideal opportunity for business owners, contractors, hobby farmers, or those seeking a live-work lifestyle. *Custom Shed Business is not included in sale price, additional $250,000 to purchase.* (id:15069)
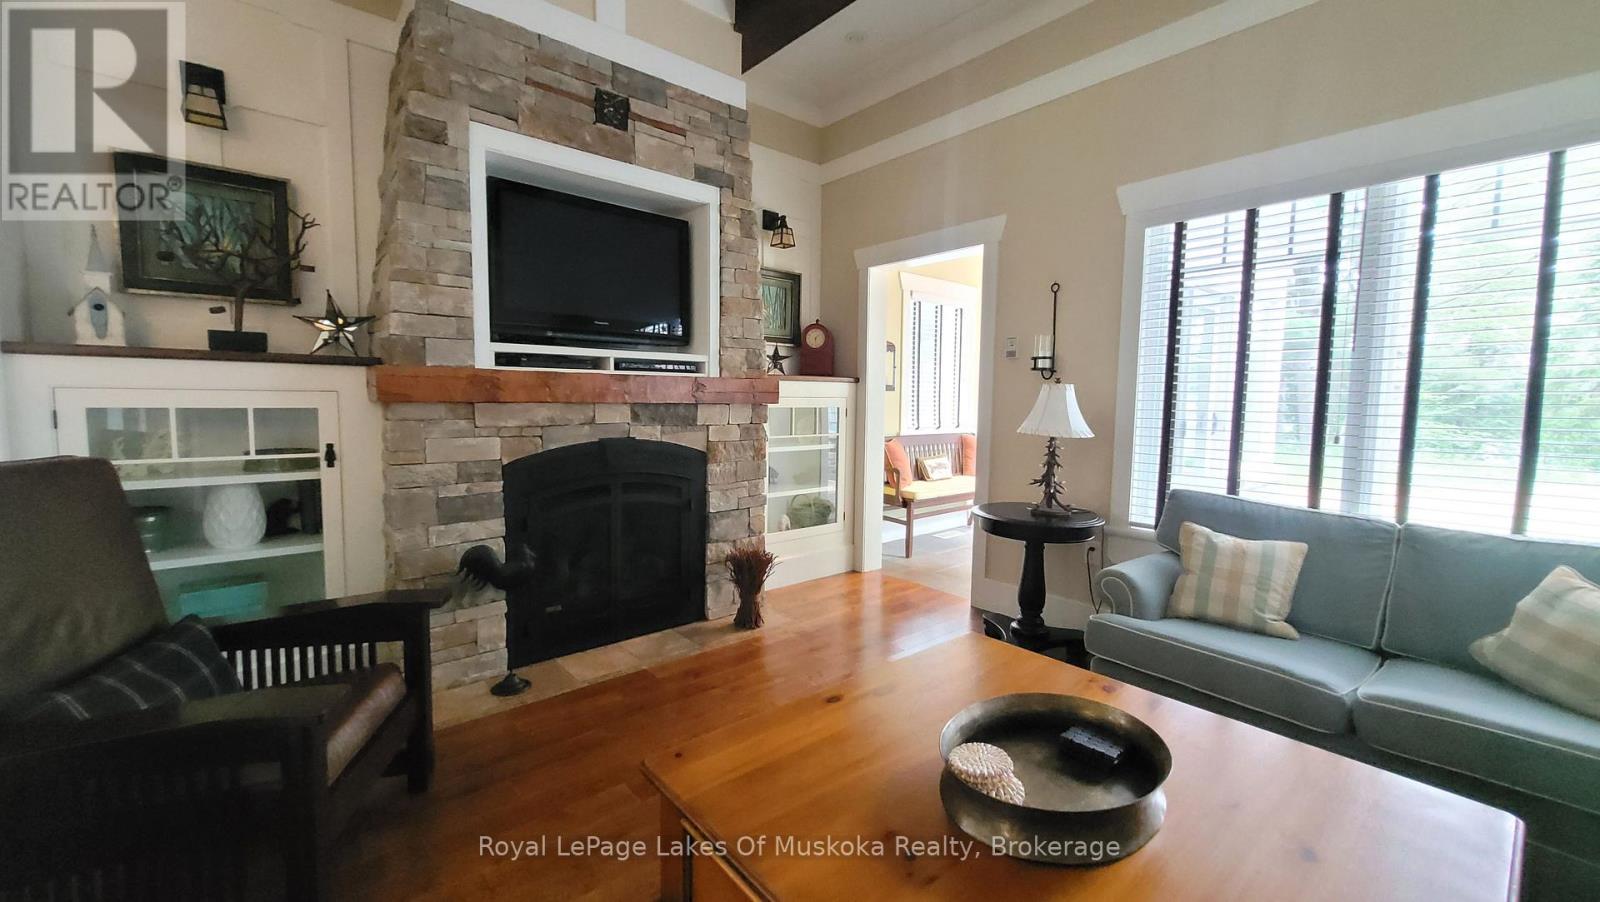
Villa 5 - Week 2 at The Landscapes, Start your summer the right way with this prime Muskoka week, beginning July 5th. Villa 5 offers a beautifully maintained 2-bedroom suite, perfect for enjoying everything Lake of Bays has to offer during one of the most desirable times of the season. This inviting villa features an open-concept layout with a fully equipped kitchen, comfortable living area with fireplace, and a private outdoor space to relax and unwind. Whether you're enjoying your morning coffee on the deck or winding down after a day on the water, this unit delivers the ideal cottage experience. Week 2 places you right at the start of summer-warm days, refreshing swims, boating, and long evenings by the lake. Even better, this is a pet-friendly unit, so your four-legged family members can join in on the fun. The Landscapes offers exceptional amenities including a sandy beach, clubhouse, boathouse, and beautifully maintained grounds. Secure your place in Muskoka every year with this sought-after early July week-where summer memories begin. Remaining 2026 weeks are Oct 18th 2027 weeks are Feb 21, Jun 20, Jul Oct 10 and Dec 26 Fee for 2026 are $ 6,425 + hst., includes everything except you and your personal items (id:15069)