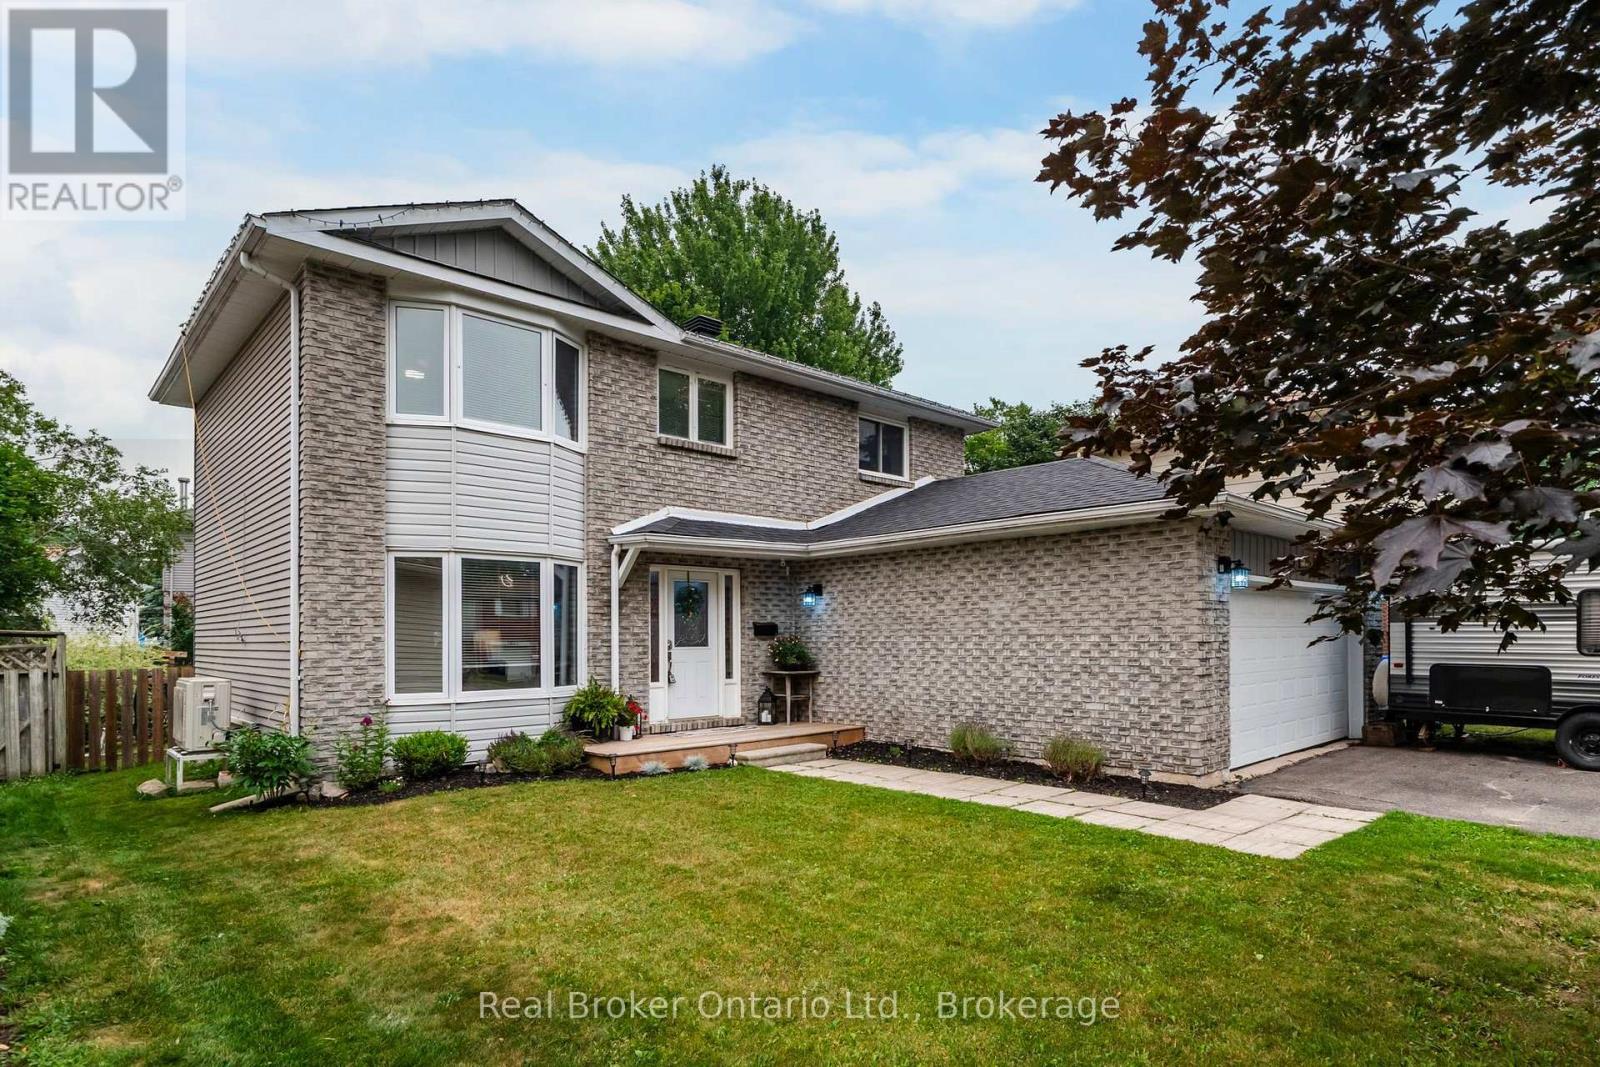
Stunning Fully Updated Family Home in Midland's Prestigious West End. Welcome to this exceptional, move-in-ready family home, ideally located in one of Midland's most sought-after neighbourhoods. Minutes from excellent schools, beautiful parks, Georgian Bay General Hospital, shopping, restaurants & everyday amenities, this impressive residence offers the perfect balance of luxury, comfort & convenience. Thoughtfully renovated from top to bottom, this beautifully appointed home showcases quality craftsmanship, elegant finishes & a functional layout designed for today's modern family. The bright & inviting main level features a spacious family room, a dedicated home office ideal for remote work, convenient main-floor laundry & a stunning chef-inspired kitchen complete with contemporary cabinetry, quality quartz counter-tops, stylish fixtures & updated appliances. The kitchen seamlessly flows to the outdoor living space with a walkout to a spacious deck overlooking the fully fenced backyard-perfect for summer entertaining, outdoor dining, or relaxing in complete privacy. The upper level offers 3 generously sized bedrooms, including a luxurious primary retreat featuring a large walk in closet & private en-suite. A second full bathroom provides comfort & convenience for family & guests alike. The finished lower level extends the home's exceptional living space with a large recreation room, a 4th bedroom ideal for guests, teenagers, or extended family & flexible space for a home gym, games room, or media lounge. Additional highlights include a double-car garage with convenient inside entry, efficient natural gas heating, central air conditioning, abundant storage & impressive curb appeal that welcomes you home. Offering an exceptional combination of timeless style, thoughtful updates & an unbeatable location, this turnkey residence is ready for its next family to enjoy. A rare opportunity to own a beautifully finished home in one of Midland's most desirable neighbourhoods (id:15069)
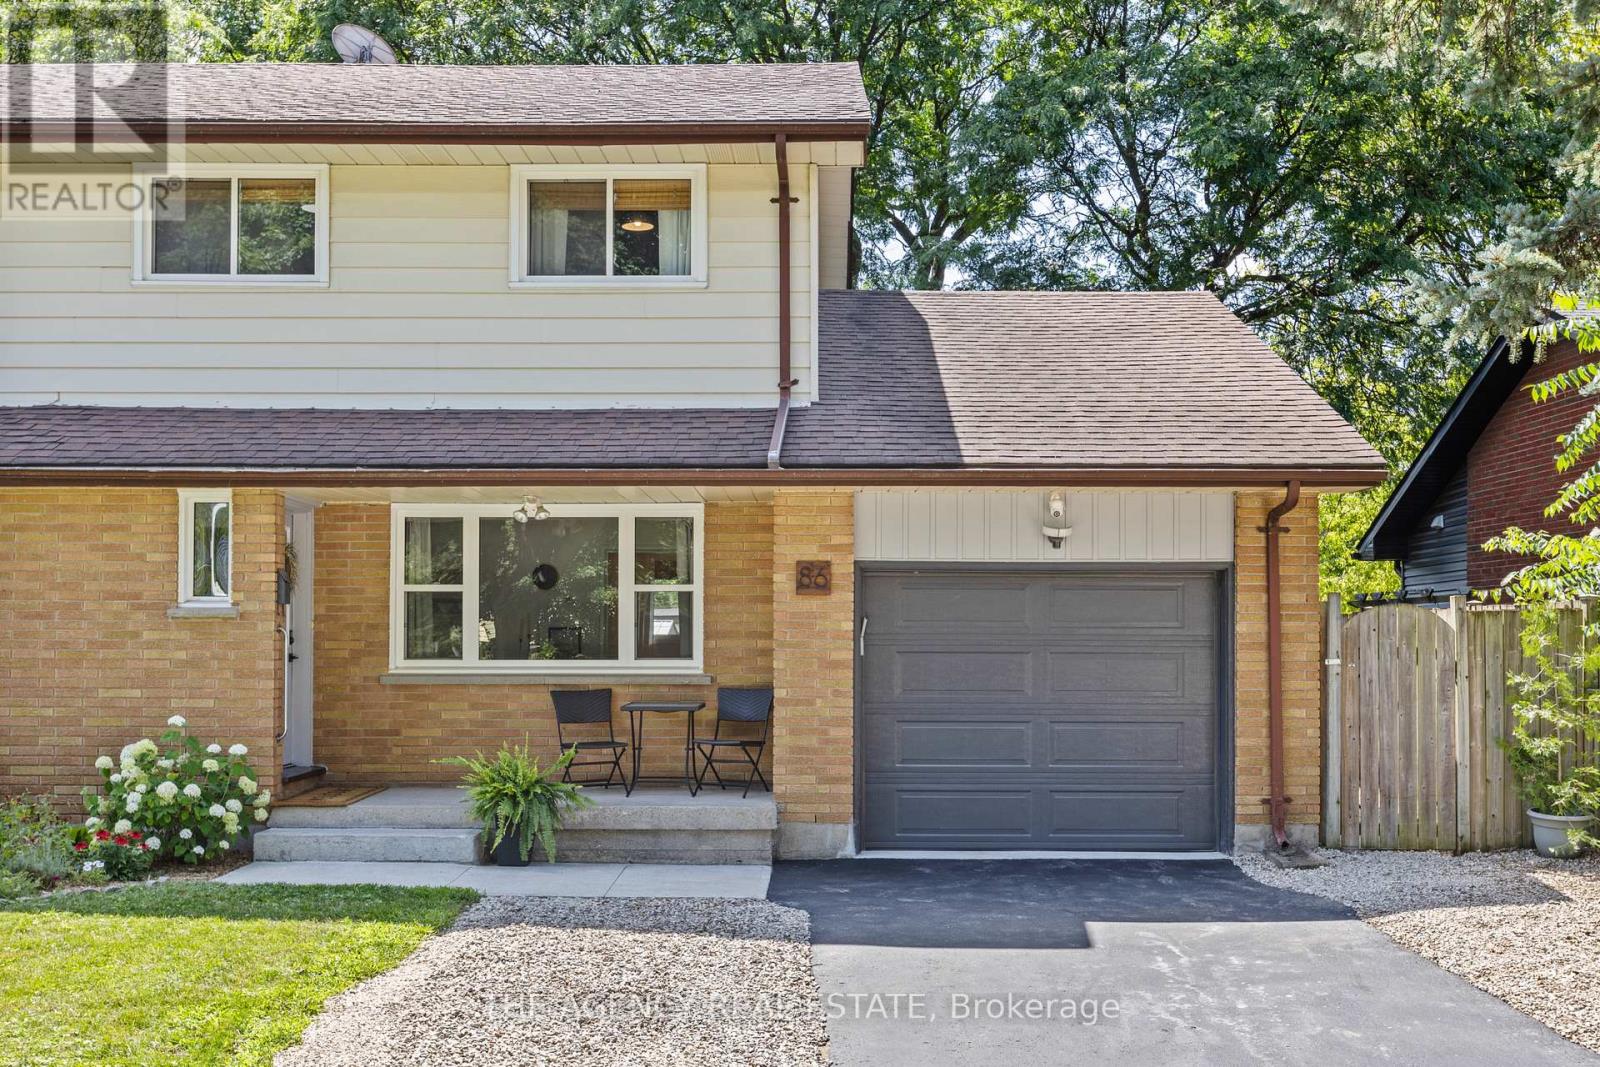
Welcome to 86 Hawkesbury Ave, a turnkey property with many updates and new finishes providing great value for home owners. On a generous sized lot there is ample parking, an attached deepgarage, fenced in rear yard, and large patio to enjoy. Inside has been modernized with stylish low maintenance finishes while the layout offers a good flow and all finished space above grade. The unfinished basement provides an opportunity to create a new space or use as storage. This fantastic area of London has much to offer with a convenient location for shopping, nearby nature with parks and Fanshawe conservation, a quick drive to the airport, and many large employers. (id:15069)
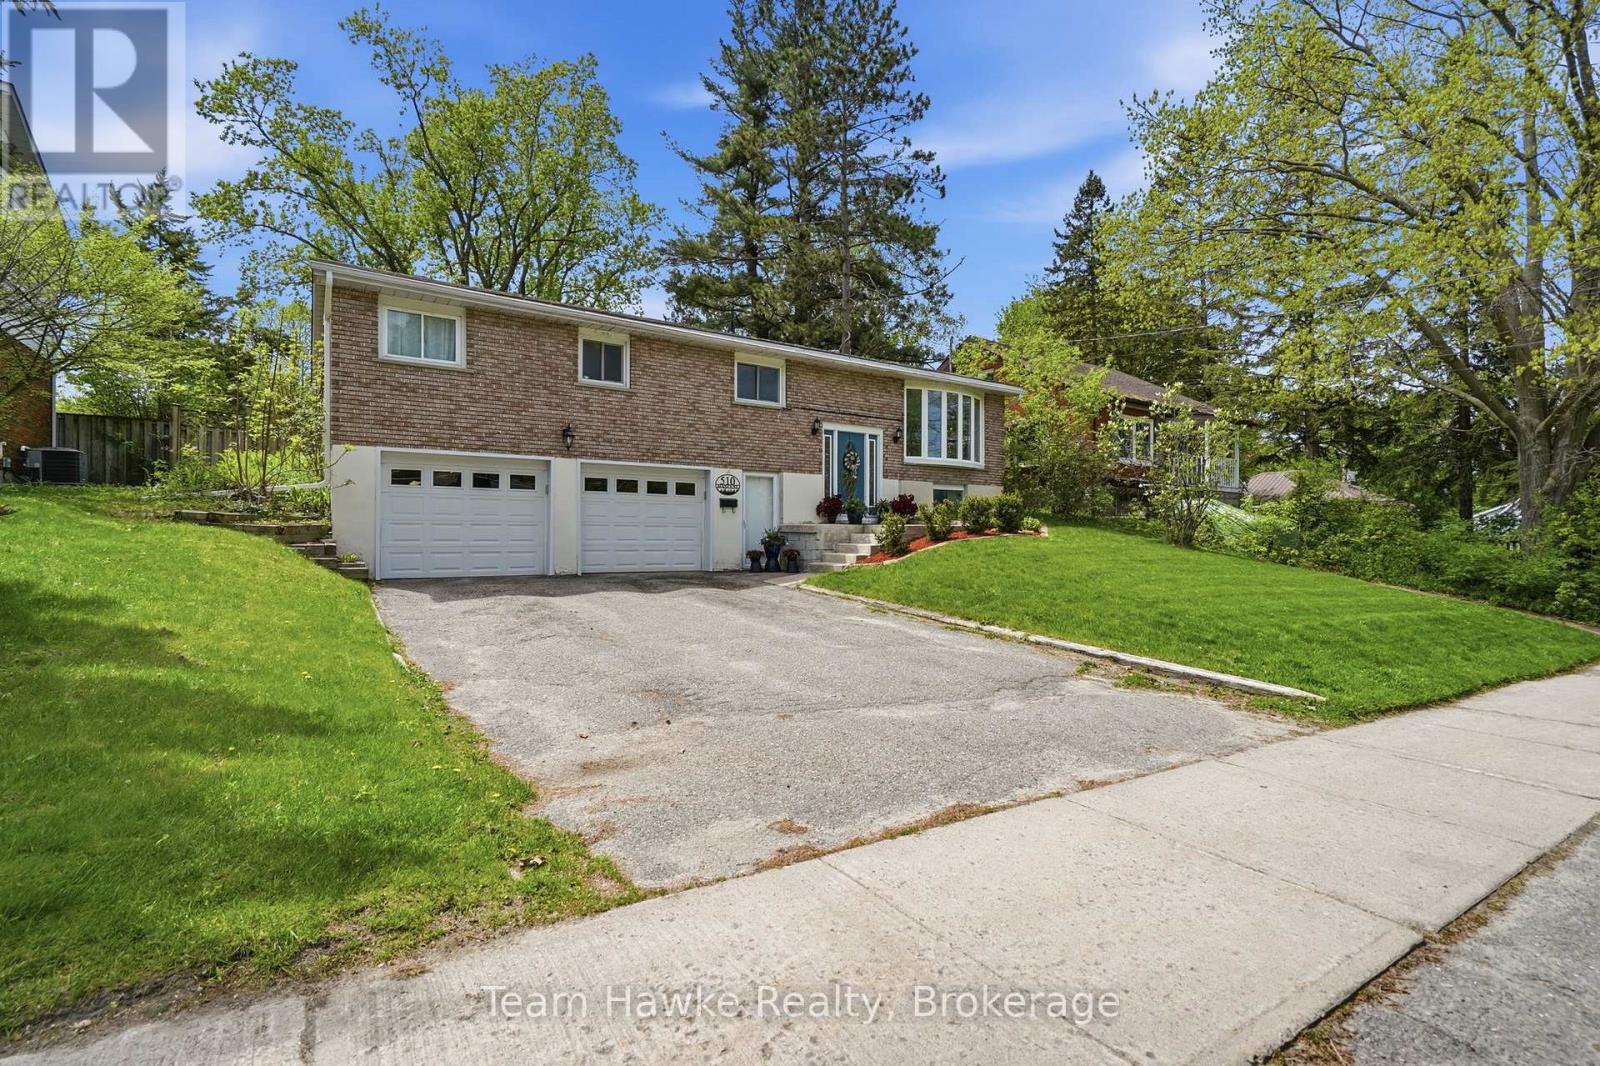
QUICK CLOSING AVAILABLE! A spacious, well-maintained raised bungalow in a highly desirable central Midland neighbourhood, within walking distance to schools, parks, downtown, shopping, and everyday amenities. Offering 1,575 sq. ft. on the main floor, featuring three bedrooms, a bright living and dining area, a large eat-in kitchen, a separate family room with a gas fireplace, and convenient main floor laundry with direct access to the backyard. The fully finished basement adds valuable living space with a large recreation room, fourth bedroom, 3-piece bathroom, and interior access to the attached double garage. A separate entrance from the driveway provides excellent in-law suite or multi-generational living potential. Outside, you'll find a fully fenced 155-foot deep lot with mature trees, a spacious deck, hot tub, and plenty of room for kids, pets, or entertaining. One of this property's standout features is the rare double-wide gate with direct access to the rear laneway between Robert Street and Colborne Street, making it easy to store a boat, trailer, camper, or other recreational vehicles right in your backyard. If you've been searching for a move-in ready family home with a finished basement, double garage, in-law potential, and exceptional backyard access, this property is well worth a look. BUYER NOTES: Double Wide Gate in Backyard w/ Access to Large Laneway (Accessible from Robert Street) - Wide Enough to Tow a Boat or Trailer Through to the Backyard | Newer High Efficiency Furnace | Central Air Conditioning Unit New in 2025 | HWT New in 2026 (Rental) | Updated 200 Amp Electrical Panel | Gas Line For BBQ | Maytag Washer and Gas Dryer 3-4 Years | Dishwasher 3 Years | Garage Door Openers Replaced | New Hot Tub Cover + Motherboard Replaced + Servicing That Took Place July 2026 | Gutter Guards on Eaves (id:15069)
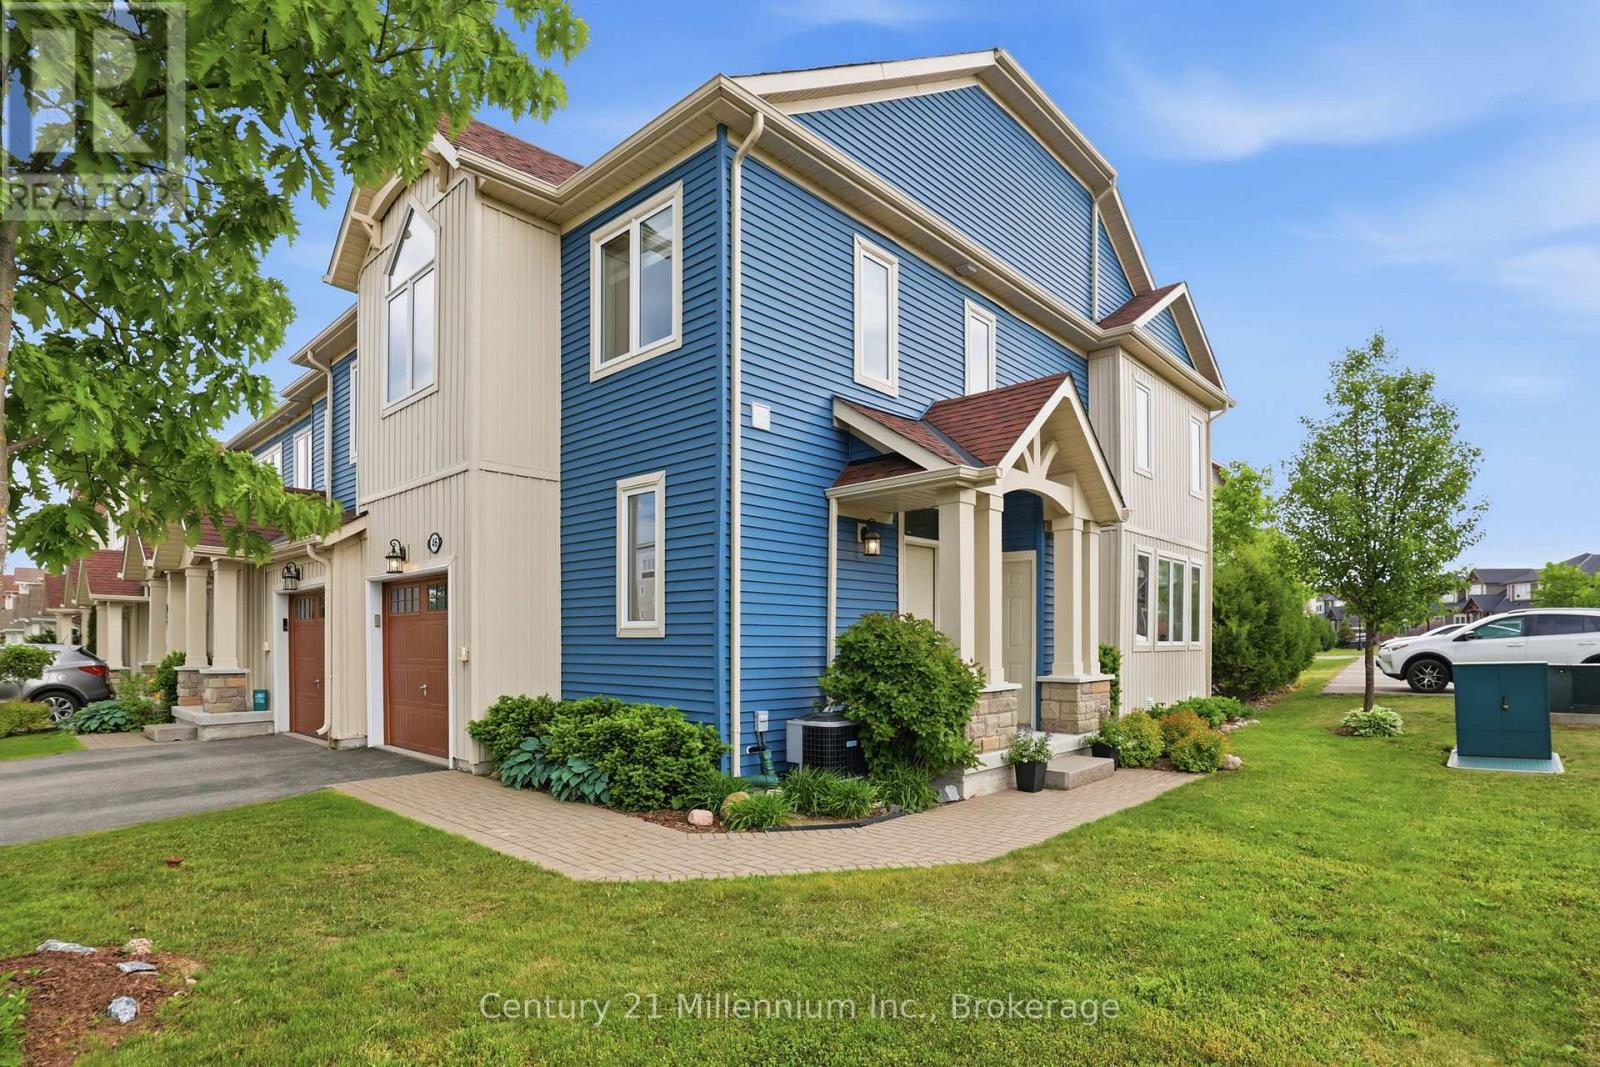
46 Greaves Avenue is a standout opportunity in Blue Fairway - a spacious, upgraded, and rarely available 4-bedroom, 3-bathroom end-unit. This home is thoughtfully designed for both everyday living and entertaining, featuring a bright, open-concept layout and over $150,000 in premium upgrades. The beautifully designed kitchen is warm and inviting with a gas stove, stone counter, designer backsplash and direct access to the yard. The living room is bathed in natural light from a wrap-around wall of windows, anchored by a cozy fireplace and walkout to a private, landscaped backyard complete with mature hedging. A gas BBQ line adds convenience for outdoor entertaining. Upstairs, there's space for everyone. A spacious primary bedroom offers double closets, and a fabulous ensuite with double sinks and a frameless glass shower. Three additional bedrooms another full bath means that hosting isn't a compromise, it's a pleasure. Downstairs, a finished lower level that becomes whatever you need it to be: a guest retreat, a movie night escape, a game tournament or a quiet place to recharge. Georgian Bay adventure awaits outside your front door: A quick bike ride, walk, or drive to the shops and restaurants, yet tucked away enough to feel like you've truly stepped out of the noise. A low monthly fee of $175.44 provides access to a clean and well-equipped recreation centre with outdoor pool and fitness facilities, landscaping and maintenance of common elements, and snow plowing. Set within a quiet, friendly community, life here feels a little lighter, a little simpler, and a lot more enjoyable. Once you experience it... it's hard to imagine going back. (id:15069)
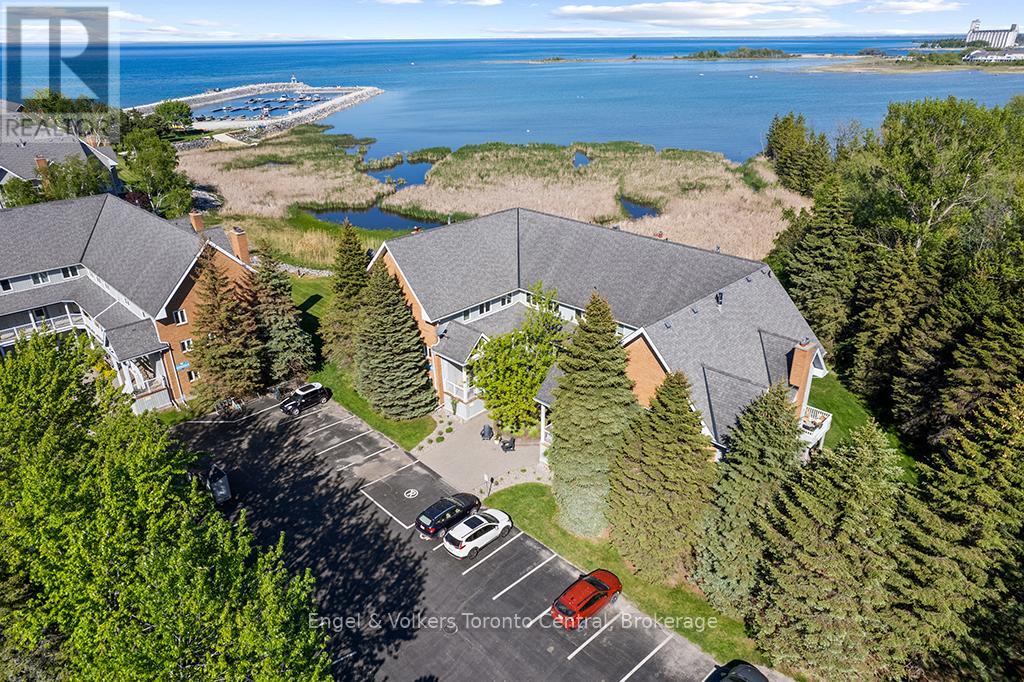
Waterfront!!!Live Like You're on Vacation Every Day at Ruperts Landing! Welcome to Ruperts Landing, one of Collingwood's most desirable gated waterfront communities, offering true resort-style living year-round. Ideal for boaters, skiers, investors, or those seeking an active retirement lifestyle. This bright and spacious upper unit features 2 bedrooms and is filled with natural light from large windows, offering tranquil garden surroundings and beautiful Georgian Bay water views. Enjoy two private balconies-one off the main living area and another from the primary bedroom-perfect for morning coffee or evening relaxation. Inside, you'll find updated main and ensuite bathrooms, including a stylish walk-in shower in the primary ensuite. The unit also offers in-suite laundry/storage plus additional exterior storage, providing ample space for skis, kayaks, bicycles, and seasonal gear. Residents enjoy exceptional amenities including a private marina with boat launch and slip rentals, indoor heated pool and spa, fitness centre, newly updated tennis and pickleball courts, squash/racquetball court, shuffleboard, walking trails, and a kids' zone. For investors, this property offers a strong opportunity with a reliable tenant already in place, providing immediate rental income and peace of mind. A rare opportunity to enjoy waterfront living in one of Collingwood's most sought-after communities. Please note: The bell fibre cable internet is included in the condo fees. Also, the unit is currently tenanted. A minimum of 24 hours' notice is required for all showings. Book your private showing today! (id:15069)
Nestled alongside the renowned Cranberry Golf Course, in Collingwood, experience the best of four-season living in this exceptional end-unit townhome located within the prestigious Blue Fairway community. Designed for both comfort and entertaining, this beautifully appointed home offers a bright, open-concept main level where the kitchen serves as the heart of the home and is anchored by a warm gas fireplace. Featuring stainless steel appliances, a generous island and a bonus pantry. A convenient powder room and direct access to the garage completes the main floor. Step outside to the deck and enjoy peaceful mornings or relaxed evenings surrounded by a tranquil neighbourhood setting. Upstairs, three well-appointed bedrooms provide comfortable accommodations, including a sun-filled primary suite with a private 4-pc ensuite bath. A second full 4-pc bathroom serves the additional bedrooms. The finished lower level is designed for gathering and relaxation, complete with a cozy fireplace and wet bar, creating the perfect space for entertaining family and friends after a day on the slopes, trails, or golf course. In total, the home offers 3 bedrooms and 3.5 bathrooms, thoughtfully laid out to accommodate both everyday living and weekend visitors. Additional features include gas hookup for bbq on deck, direct access from the attached garage, a dedicated storage locker for skis and outdoor equipment. Residents of Blue Fairway enjoy exclusive access to a private recreation centre featuring an outdoor pool and fitness facilities. Ideally situated just minutes from downtown Collingwood's vibrant shops, restaurants, and waterfront, as well as the area's extensive trail network and premier ski clubs, this property offers an enviable lifestyle in one of Southern Georgian Bay's most desirable communities. (id:15069)
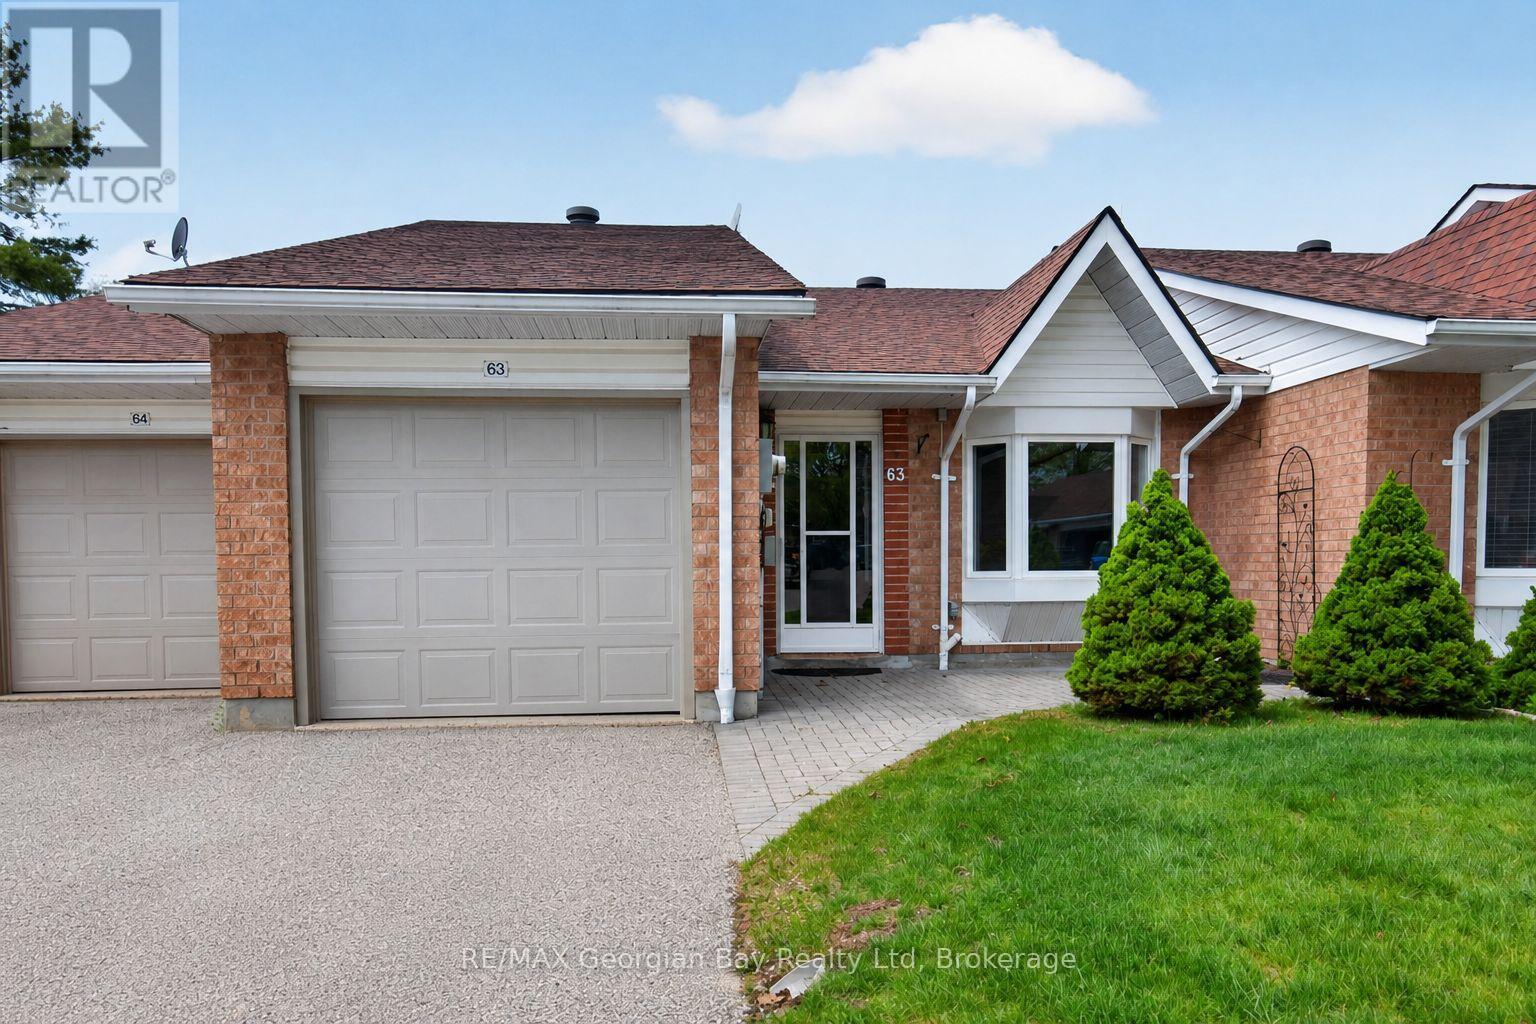
Welcome to 696 King Street #63 in Bowling Green Estates, a well-maintained home ideally located within walking distance to Little Lake Park, walking trails, beautiful Georgian Bay, and local amenities. Offering a beautiful open-concept main floor layout, this home features a chef's dream kitchen complete with a large island, creating the perfect space for everyday living and entertaining. Featuring 2+1 bedrooms, hardwood and ceramic flooring, and gas heating with central air, the home provides year-round comfort. Two gas fireplaces add warmth and character throughout, while the finished walkout basement offers additional living space with a spacious family/recreation room-ideal for relaxing or entertaining family and friends. A fantastic opportunity to enjoy comfortable living in a sought-after Midland community. (id:15069)
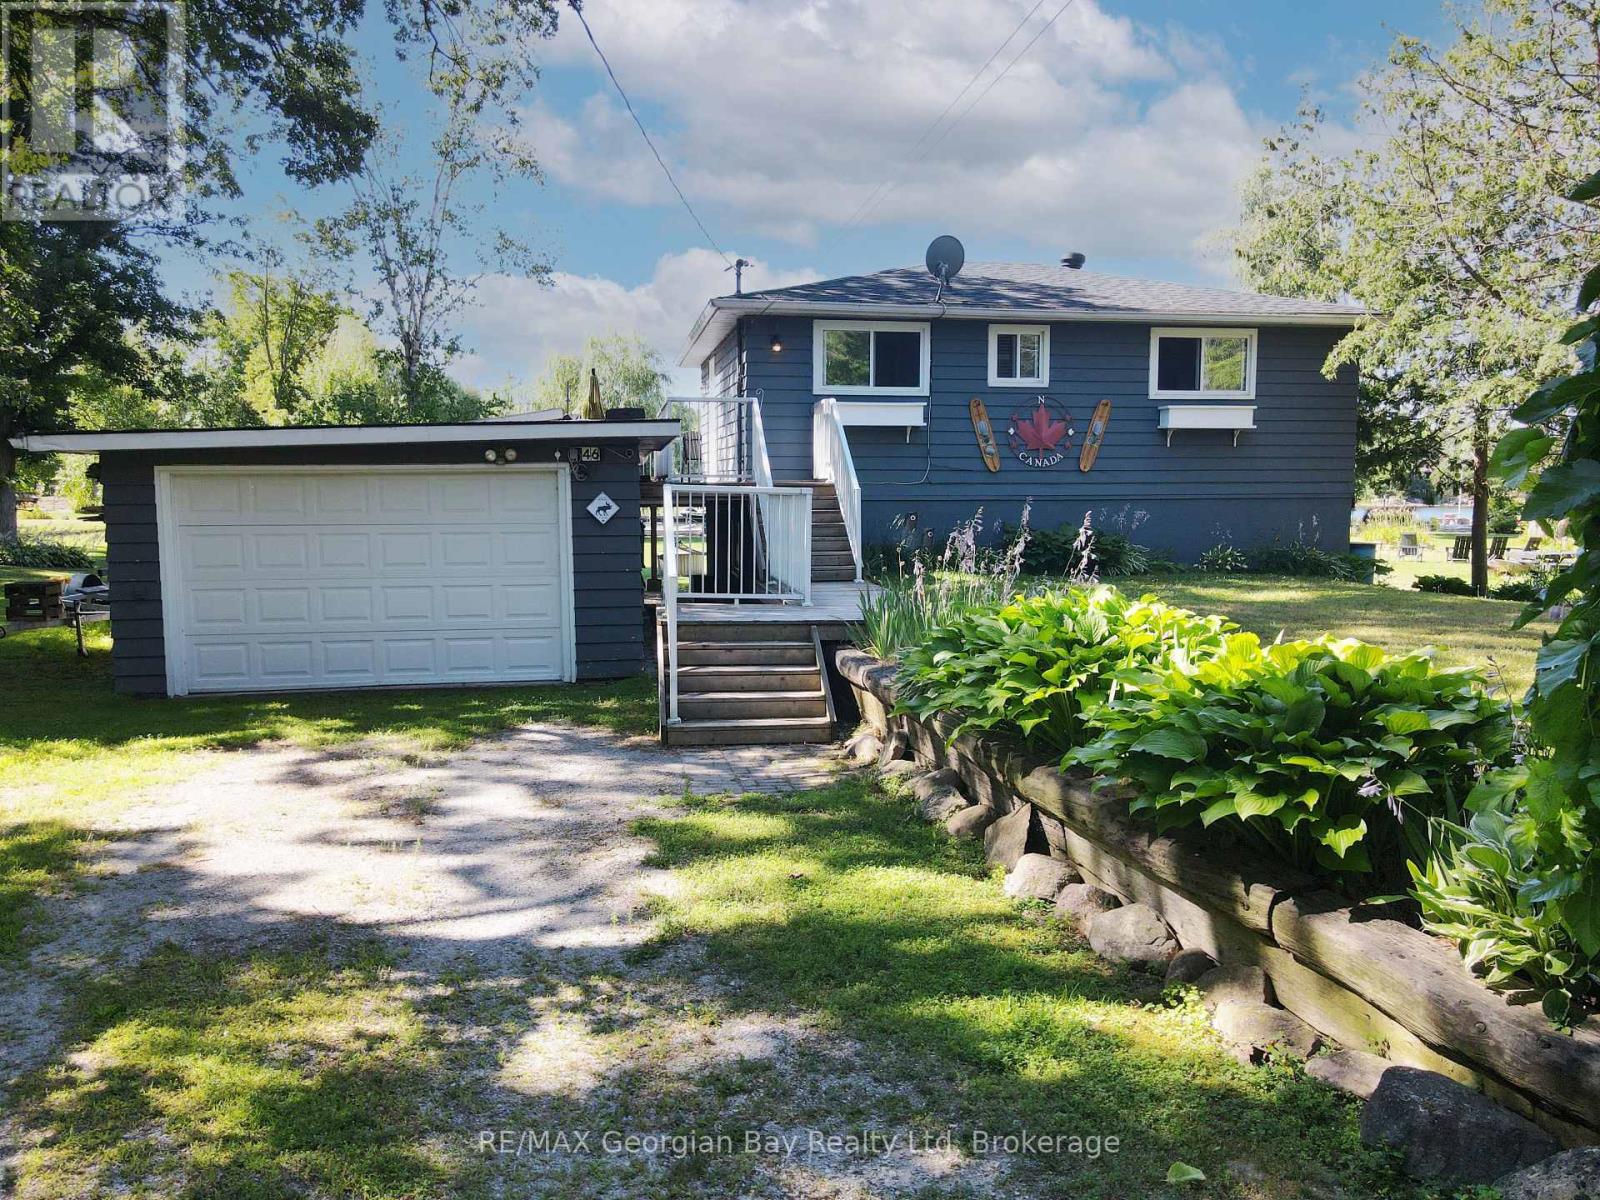
Experience waterfront living on the beautiful shores of Georgian Bay! This charming 3-bedroom, 2-bathroom home sits on an oversized lot with a private beach and dock perfect for boating, swimming, or simply enjoying the view. The large backyard offers plenty of space for entertaining family and friends, while the oversized deck is ideal for relaxing and taking in the stunning south-western sunsets. Inside, a walkout basement features a cozy family room, and the detached bunkie offers additional space for guests or hobbies. Nature lovers will appreciate the peaceful setting and abundant birdlife. Additional features include a detached garage, forced air oil heat, and unbeatable access to year-round recreation including golf, snowmobiling, and more. Centrally located between Barrie, Orillia, and Midland, and close to all amenities this is a true four-season getaway. (id:15069)
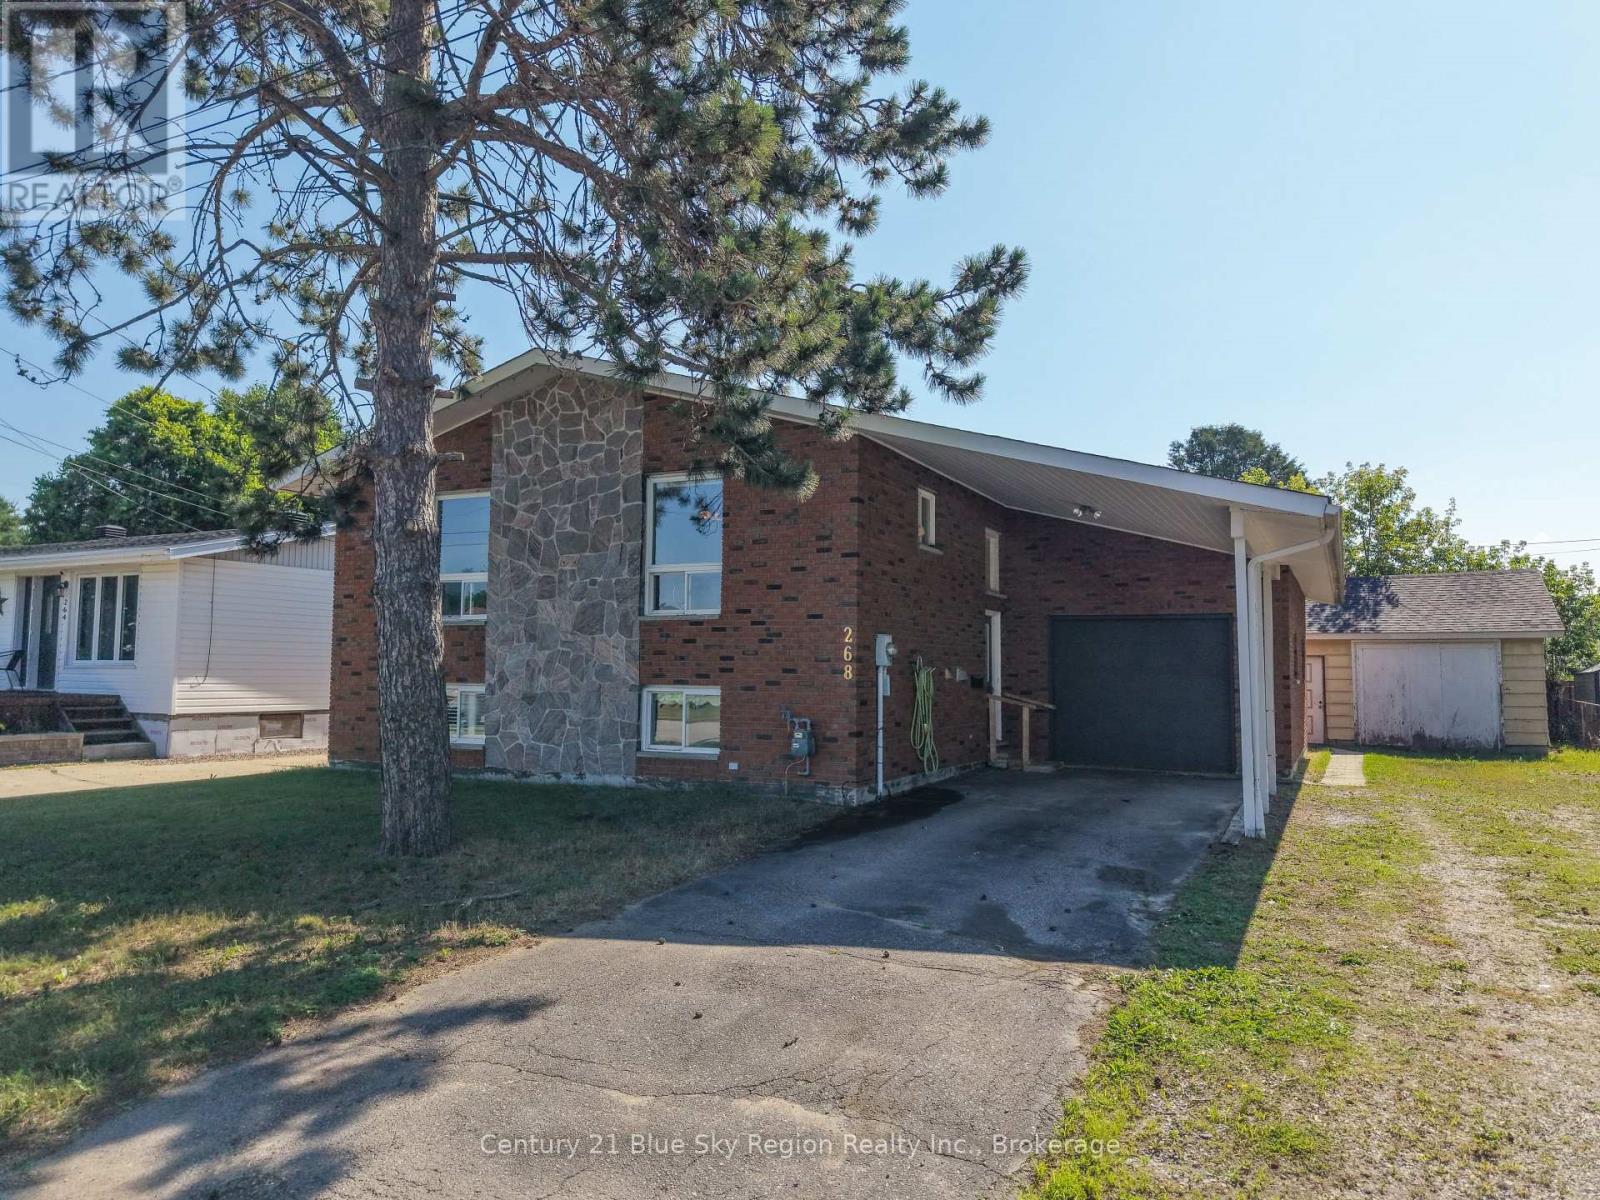
Welcome to this well-maintained brick bungalow in the heart of beautiful West Nipissing, offering the perfect combination of comfort, functionality, and a convenient location. With 3 bedrooms, 2 bathrooms, and a thoughtfully designed layout, this home is ideal for families, retirees, or anyone looking for extra space to enjoy.Step inside through the welcoming front foyer, featuring two convenient closets and a beautiful staircase that create a warm first impression. The bright and inviting main floor offers a spacious kitchen with timeless wooden cabinetry, beautiful solid wood doors throughout the home, and comfortable living spaces designed for everyday living. The primary bedroom offers a spacious walk-in closet and a unique adjoining bathroom layout designed for everyday convenience, while the main floor bathroom features double sinks, making busy mornings a little easier.The finished lower level expands your living space with a large recreation room perfect for family movie nights, entertaining, or creating a games area. You'll also find an additional bedroom with its own adjoining 4-piece bathroom, offering an ideal setup for guests, older children, or extended family.Outside, you'll appreciate the private backyard complete with a patio, providing a wonderful place to relax, barbecue, or enjoy time outdoors. Practical features include an attached garage, covered carport, and a detached workshop, offering plenty of space for parking, hobbies, storage, or weekend projects.Additional highlights include forced-air natural gas heating and recently cleaned air ducts, providing added comfort and peace of mind.Conveniently located close to grocery stores, restaurants, local shops, and many other everyday amenities, this home offers the comfort of a quiet community while keeping everything you need just minutes away. (id:15069)
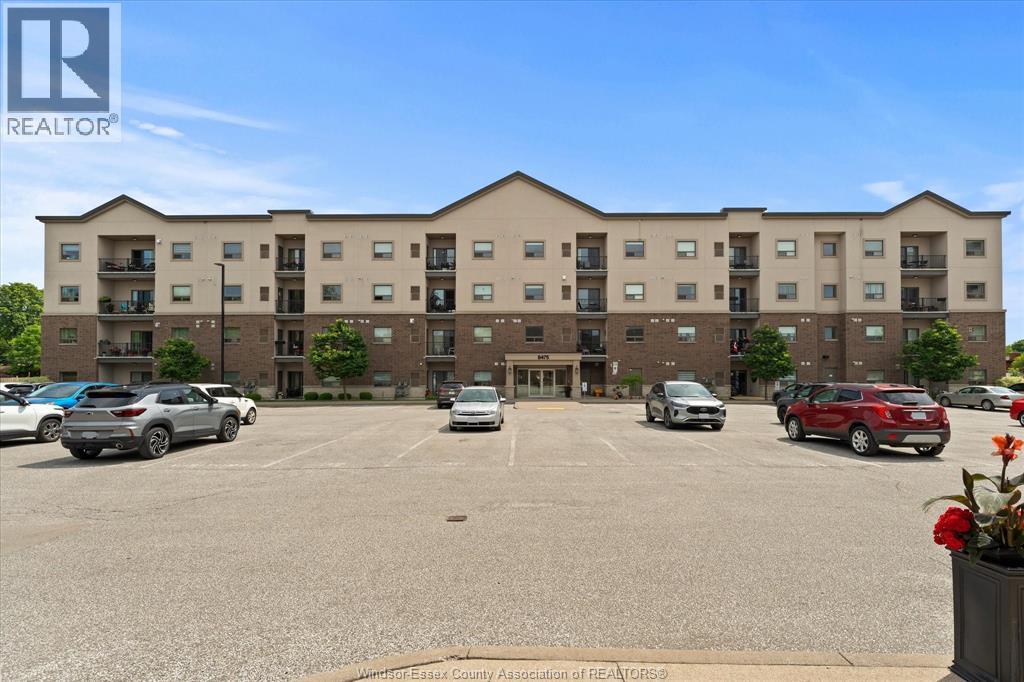
PRICED TO SELL! Beautiful and well-maintained condo located in the highly desired RiverTown Terrace condos offering comfort, convenience, and excellent value. This move-in-ready home features 2 bedrooms, 2 full bathrooms, and renovated new floors, making it a fantastic opportunity for first-time buyers, downsizers, or investors looking for a great property in a sought after location. The spacious layout offers a bright and welcoming feel, with practical living space that is easy to enjoy and maintain. Whether you are looking for your next home or a strong addition to your investment portfolio, this condo checks many of the right boxes. Shopping is only minutes away, along with restaurants, parks, schools, transit, and everyday amenities, giving you the convenience of city living while still being in a comfortable residential setting. Located at 8475 Wyandotte St E, this condo is a great chance to own in one of Windsor’s most convenient and desirable neighbourhoods. (id:15069)
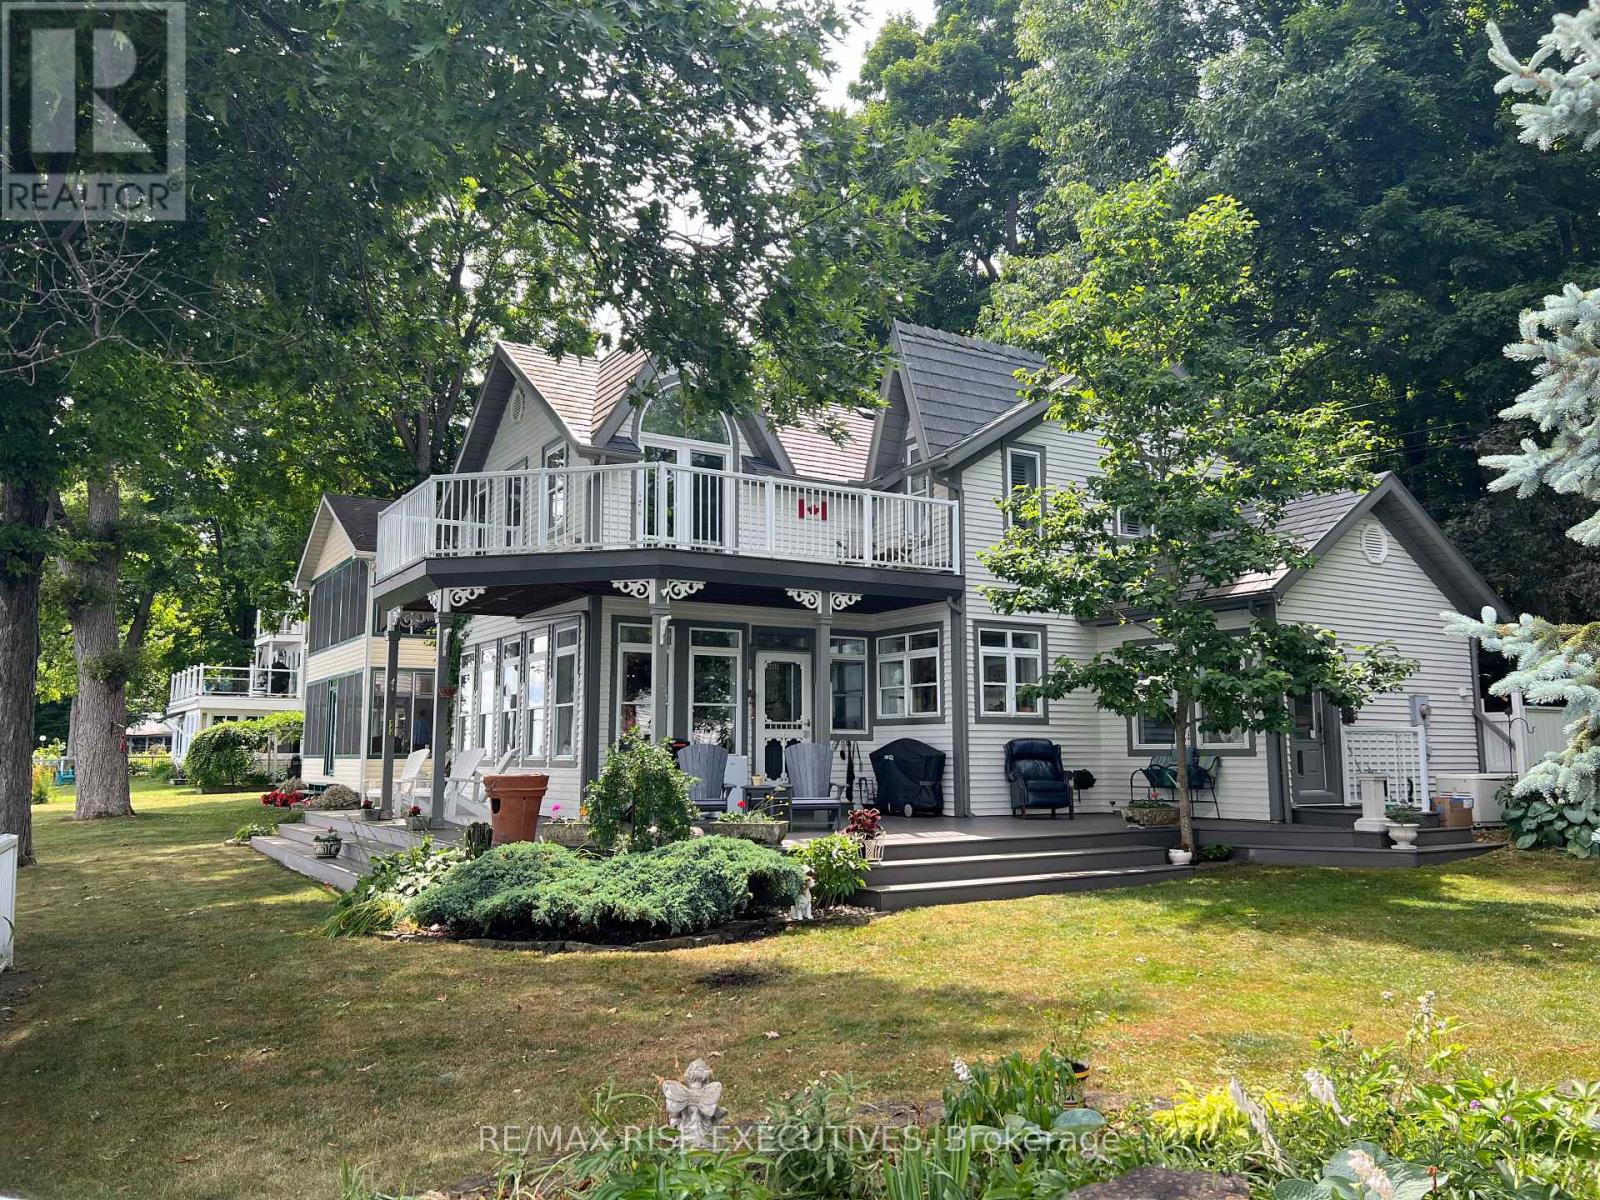
Million Dollar View!! Watch the ships chart the St. Lawrence River as you sip your morning coffee on the riverfront porch, or just relax on the primary bedroom balcony and take in the panoramic views. You could be the proud owner of this stunning, custom built, 2 storey, 3 bedroom home in the prestigious neighbourhood of Butternut Bay. High end renovations can be seen as you go from room to room. Crown molding, built-in cabinetry, hardwood floors, granite countertops and much, much more. No expense has been spared. Beautiful gardens surround this manicured, landscaped yard. Putter around in the gardeners shed that can easily be converted to a summer bunkie. This home is just waiting for you to impress your friends and family. Book your showing today, you will not be disappointed. (id:15069)
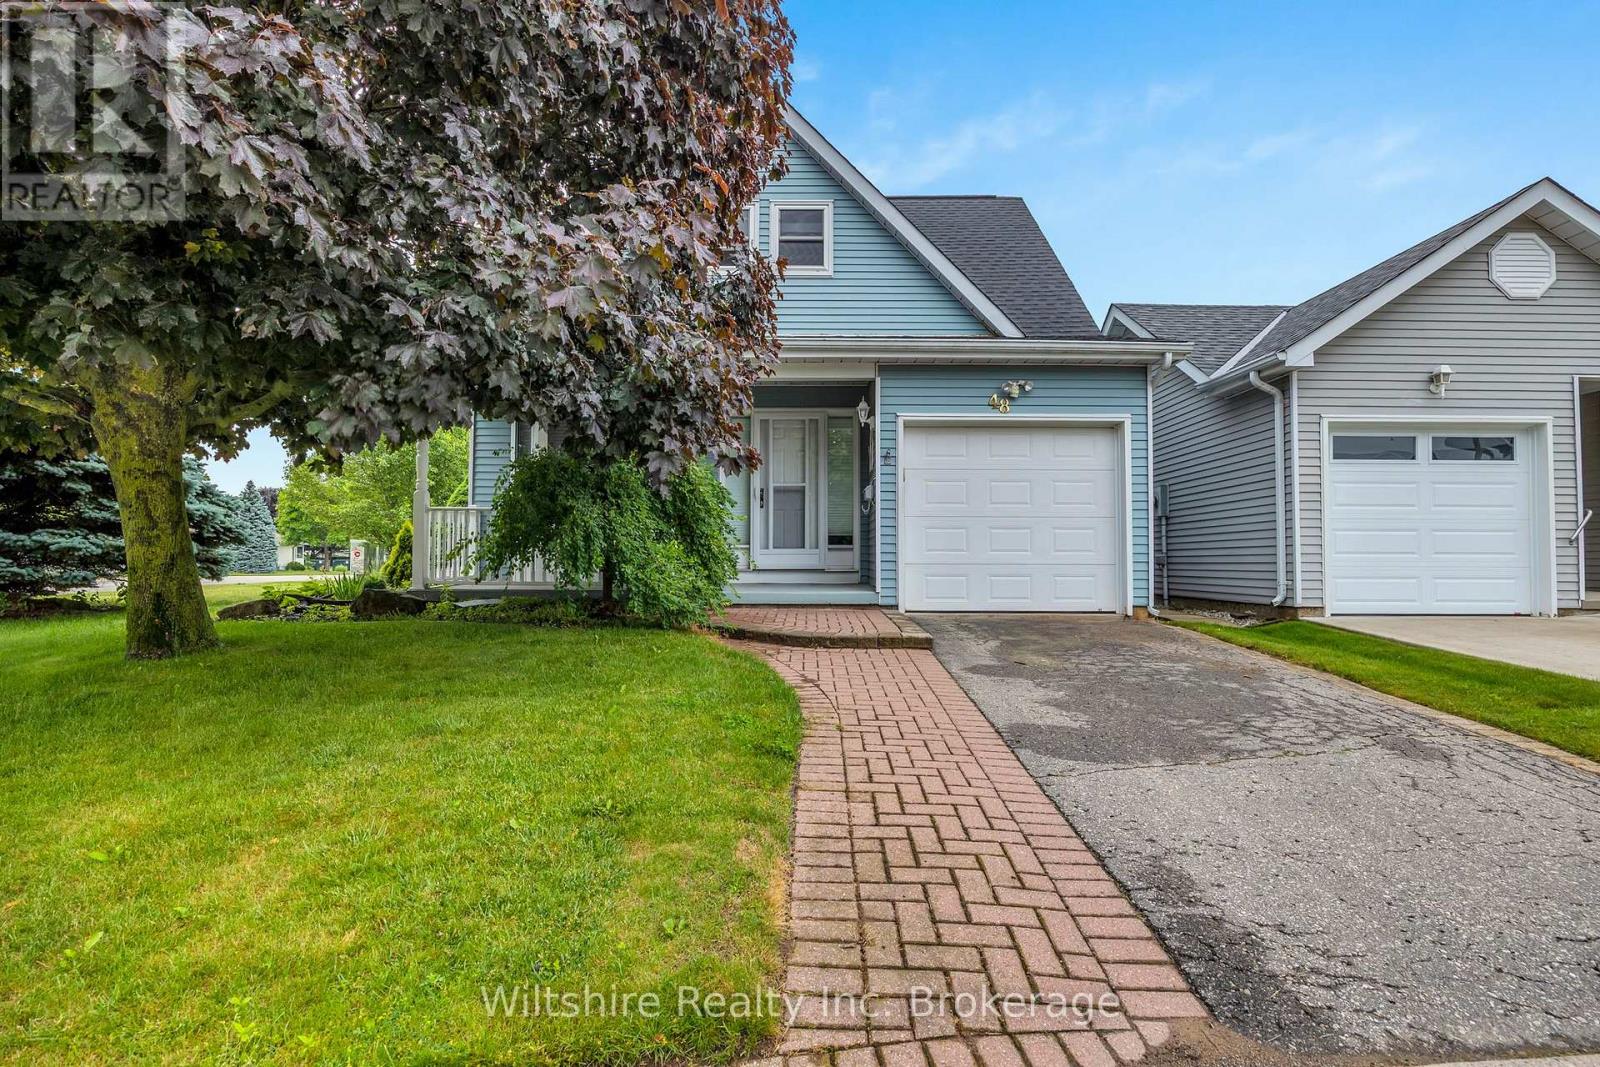
Welcome to easy adult lifestyle living in Tillsonburg's highly sought-after Hickory Hills community. This beautifully maintained home sits on a premium corner lot and offers a rare, incredibly spacious layout featuring 3 bedrooms plus a versatile upper-level loft. The bright main floor is designed for seamless living, boasting an inviting living room with a cozy gas fireplace, a main floor laundry room, a convenient powder room, and a spacious primary bedroom complete with a walk-in closet and a private 4-piece ensuite. Upstairs features the third bedroom and a bright loft space that is perfect for a home office or hobby room. Notable updates include brand-new roof shingles (2025). There is a single attached garage, and a lovely layout with a welcoming front porch and a private rear deck. Residents enjoy full access to the Hickory Hills Recreation Centre's outdoor pool, hot tub, and premium social amenities for a low annual fee of $655/yr. Please note that this quiet, low-density community permits a maximum of two occupants per home, and buyers are subject to a one-time initial association fee of $2,000 upon closing. (id:15069)