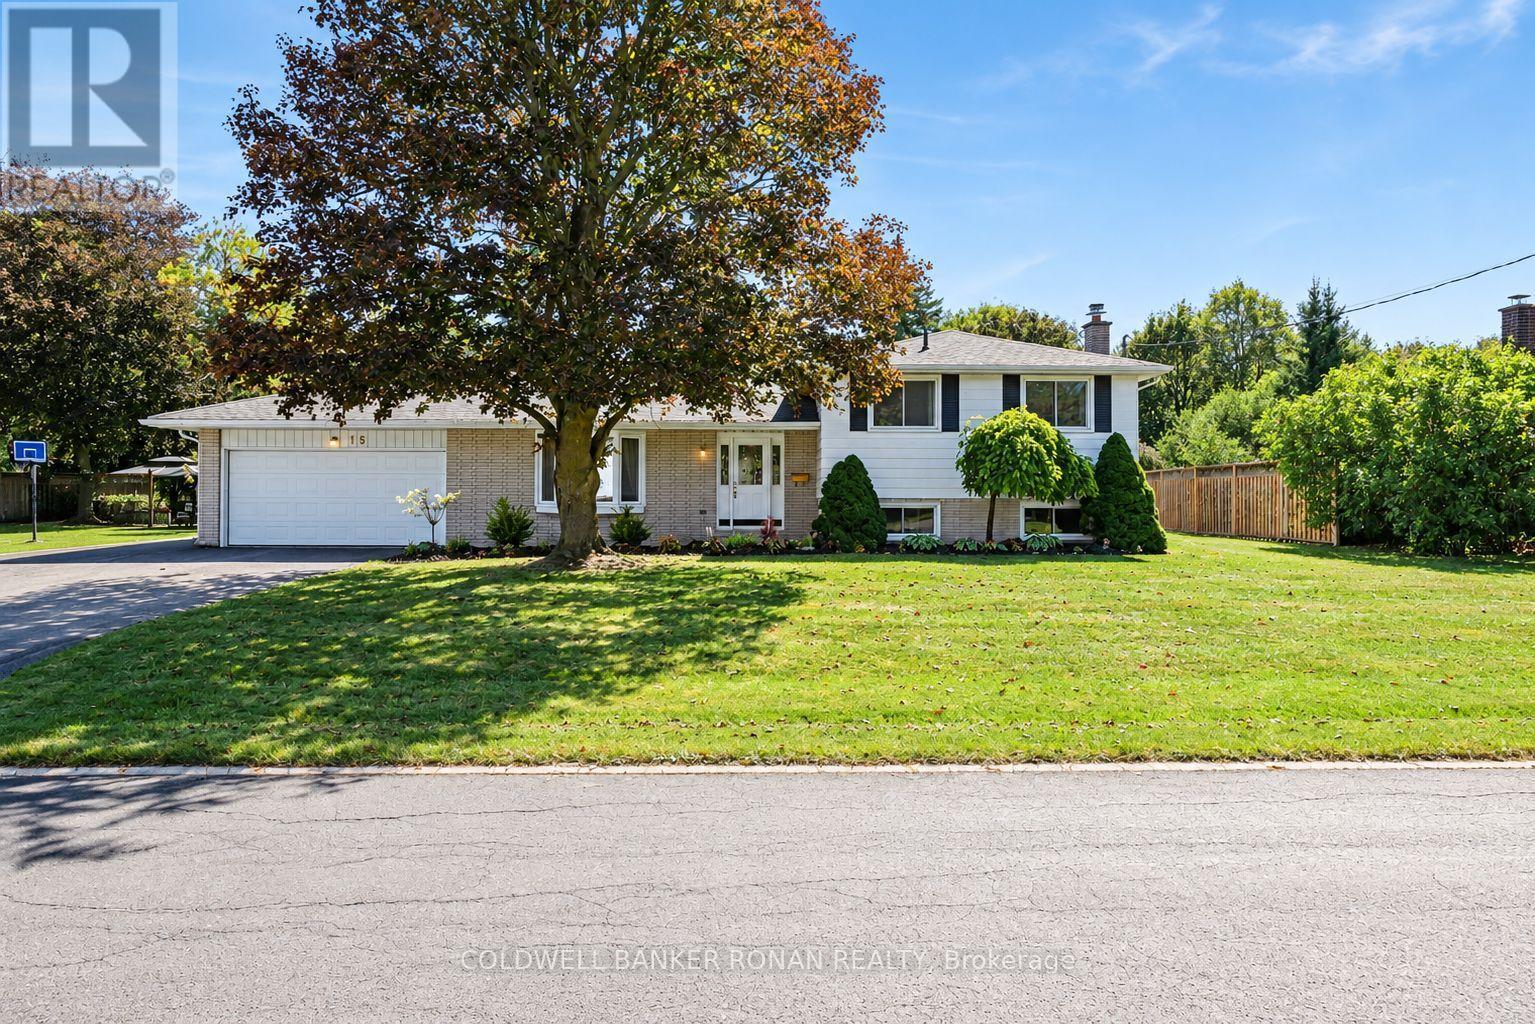
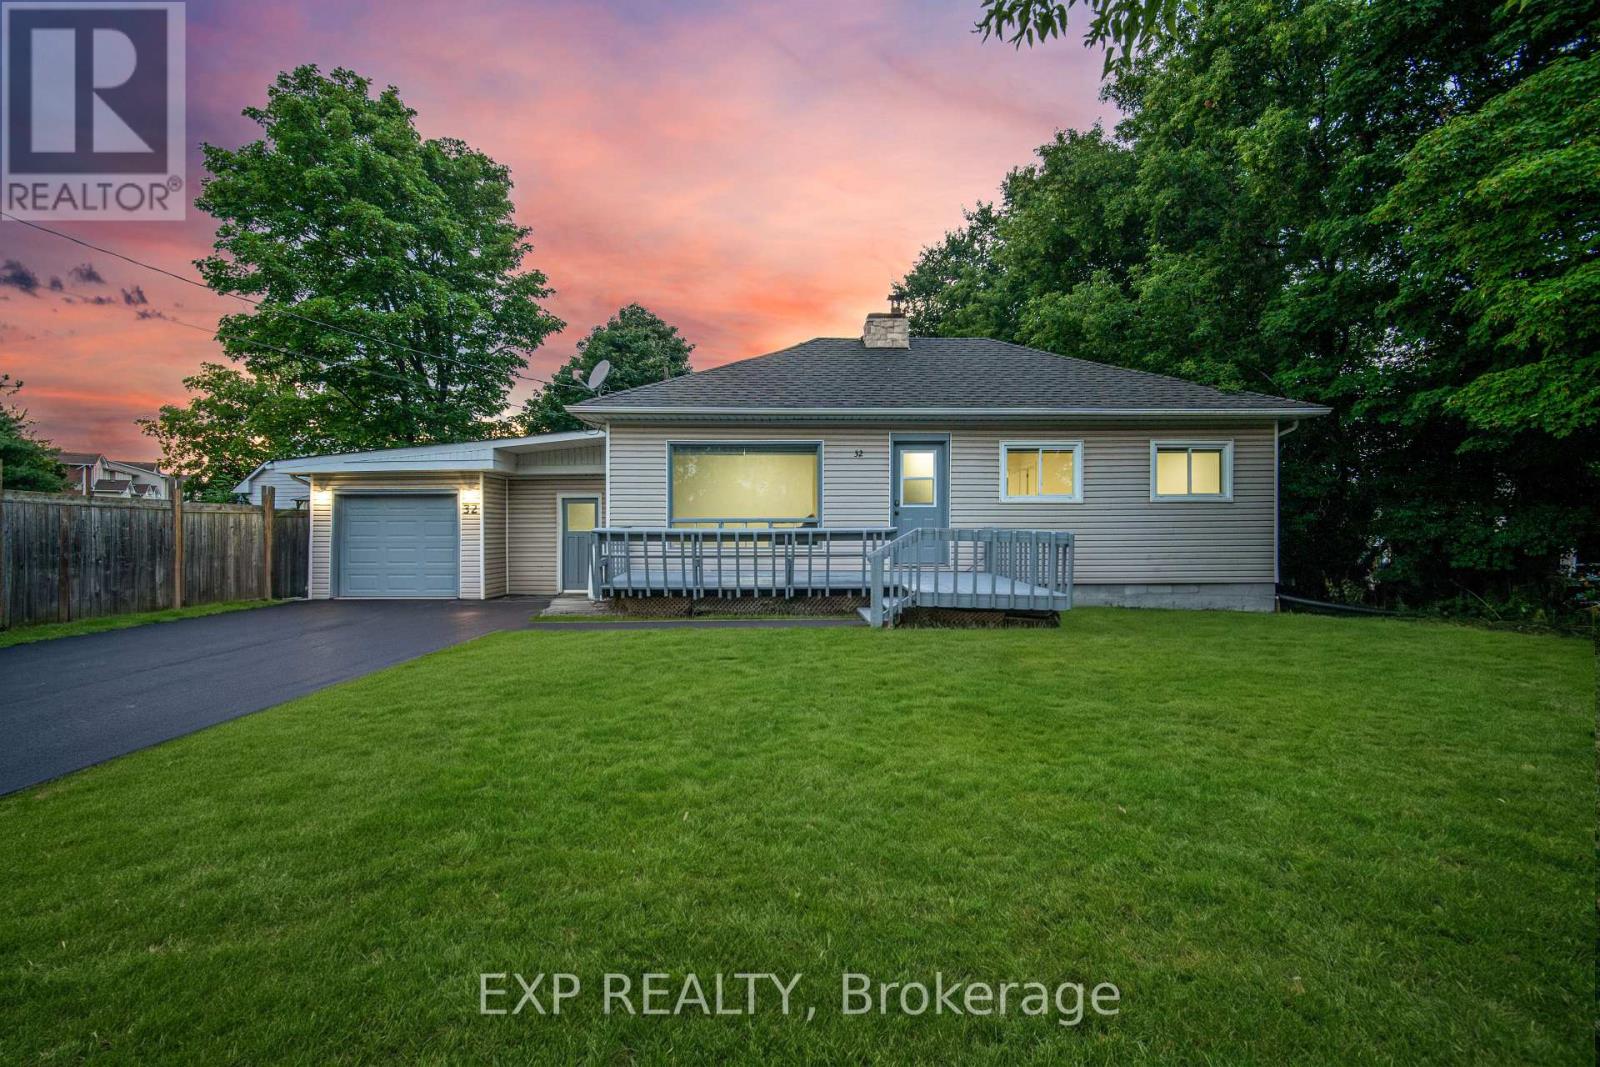
Welcome to this charming 3-bedroom side-split nestled in a wonderful, established neighbourhood in Everett. Set on a mature, treed lot, this inviting home offers a comfortable layout with plenty of natural light and great spaces for everyday living and entertaining. The main floor features a spacious living room with a large front window that fills the space with natural light, along with a well-appointed kitchen with a convenient dining area from there, walk out to the bright sunroom, providing a peaceful place to relax while overlooking the beautifully maintained backyard the perfect spot to enjoy your morning coffee or unwind at the end of the day. The lower level offers a large, cozy family room complete with a newer gas fireplace, creating a warm and inviting space for family movie nights or gatherings with friends. Outside, the generous paved driveway provides parking for up to six vehicles. The large garage features a garage door opener and convenient access to the backyard, offering excellent functionality and storage. New Roof 2026! Come make this wonderful opportunity your own. Please note that some photos have been virtually staged.* (id:15069)
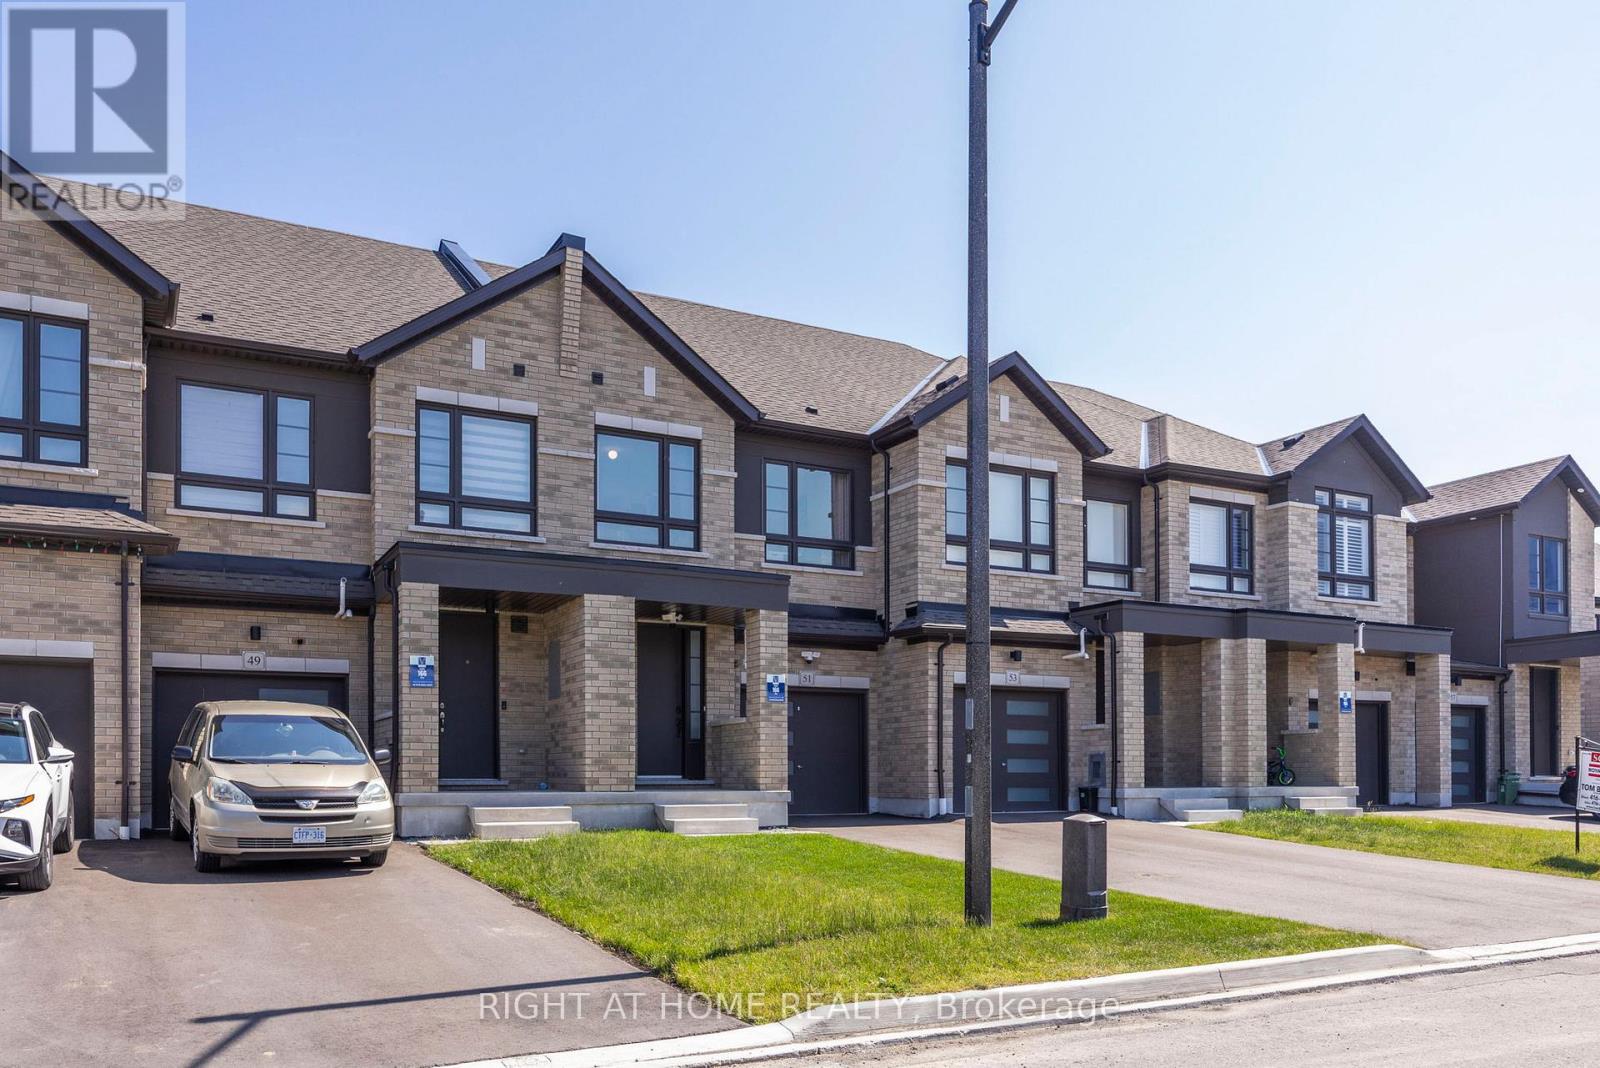
Welcome to your new home! This fully freehold townhome is meticulously taken care of, only 4 Years Old, and is set on A Quiet Cul-De-Sac. The modern 4 panel glass garage looks amazing as you drive up the driveway. You are welcomed by Soaring 9 foot ceilings on the main. This beautiful home has dark upgraded hardwood throughout! Stained to match staircase to give the feeling of flowing elegance throughout the entire home. Stainless steel Fridge, stove, dishwasher, range hood and a beautiful brand new island add a rich touch to the chefs kitchen. Romantic electric fireplace in the living room for those cozy nights in, or even an evening with friends! The backyard features a generous deep 110 lot which feels super private! Perfect to go along with the natural gas line connection in the back yard for those summer night bbq's! (id:15069)
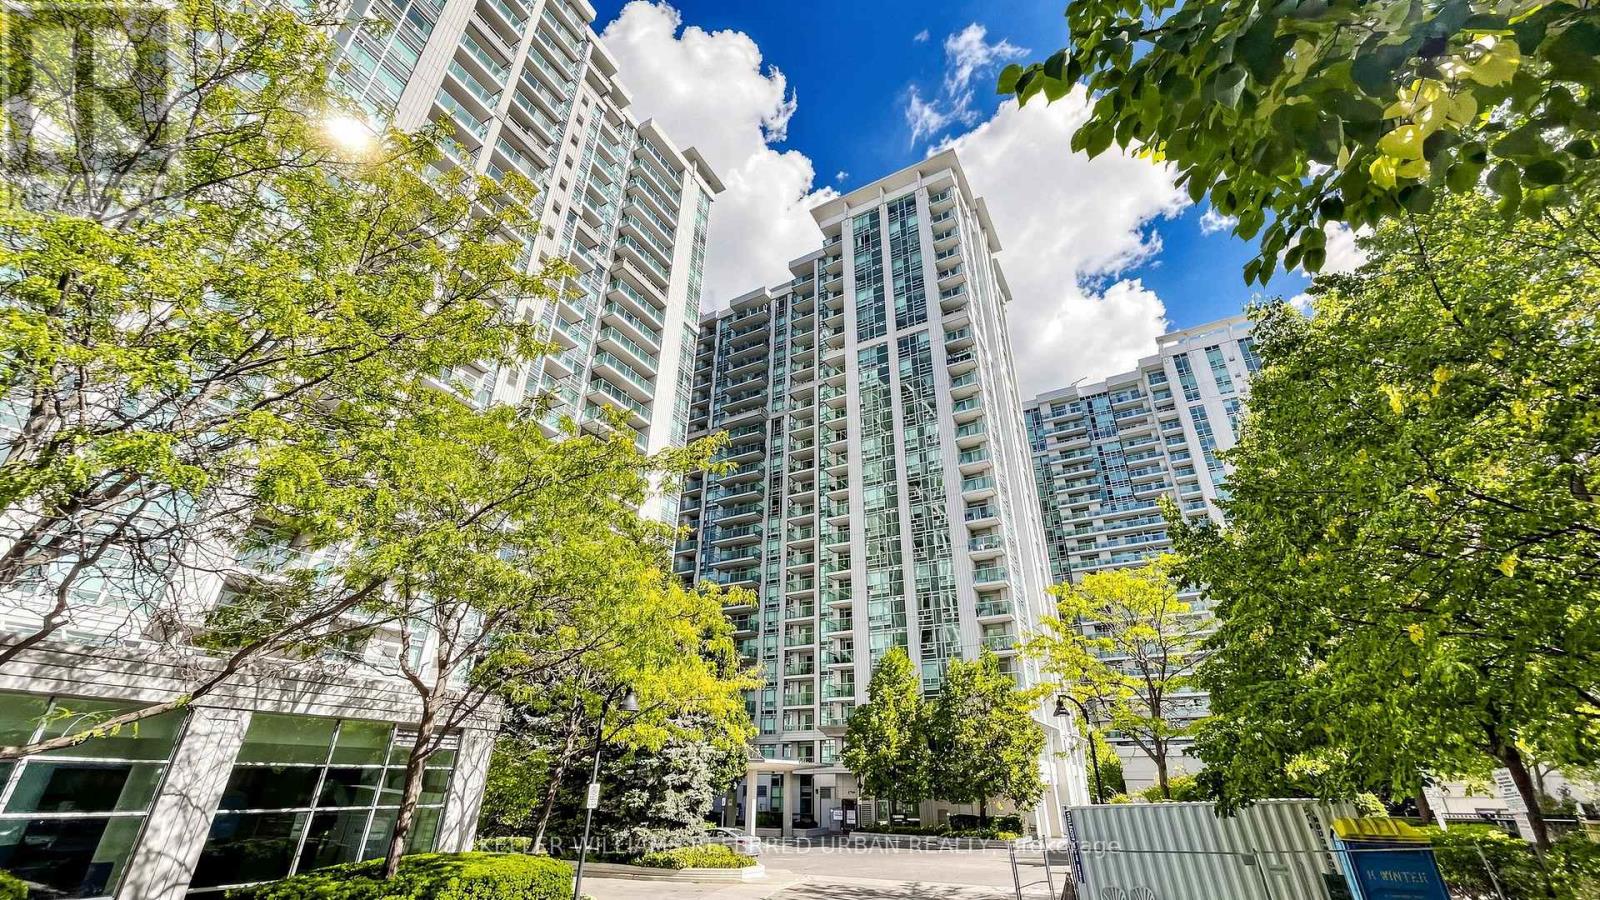
Welcome to this newly renovated corner unit at Cosmo Residences! This is a bright and spacious 2 bed, 2 bath suite that offers the perfect blend of style, comfort, and convenient urban living in the heart of North York. This unit features brand new laminate flooring, lights, fresh paint throughout, and an upgraded kitchen with a new dishwasher and modern cabinetry. Enjoy an open-concept living and dining area, ensuite laundry, and a generously sized primary bedroom with ensuite. The highly desirable split-bedroom layout offers lots of privacy. The private balcony has an unobstructed south view of Avondale Park. Luxurious building amenities include an indoor pool, sauna, billiards room, guest suites, visitor's parking, and 24/7 security. You'll be steps away from the restaurants, shopping, and other amenities on Yonge St. Truly a turn-key opportunity that's move-in ready! (id:15069)
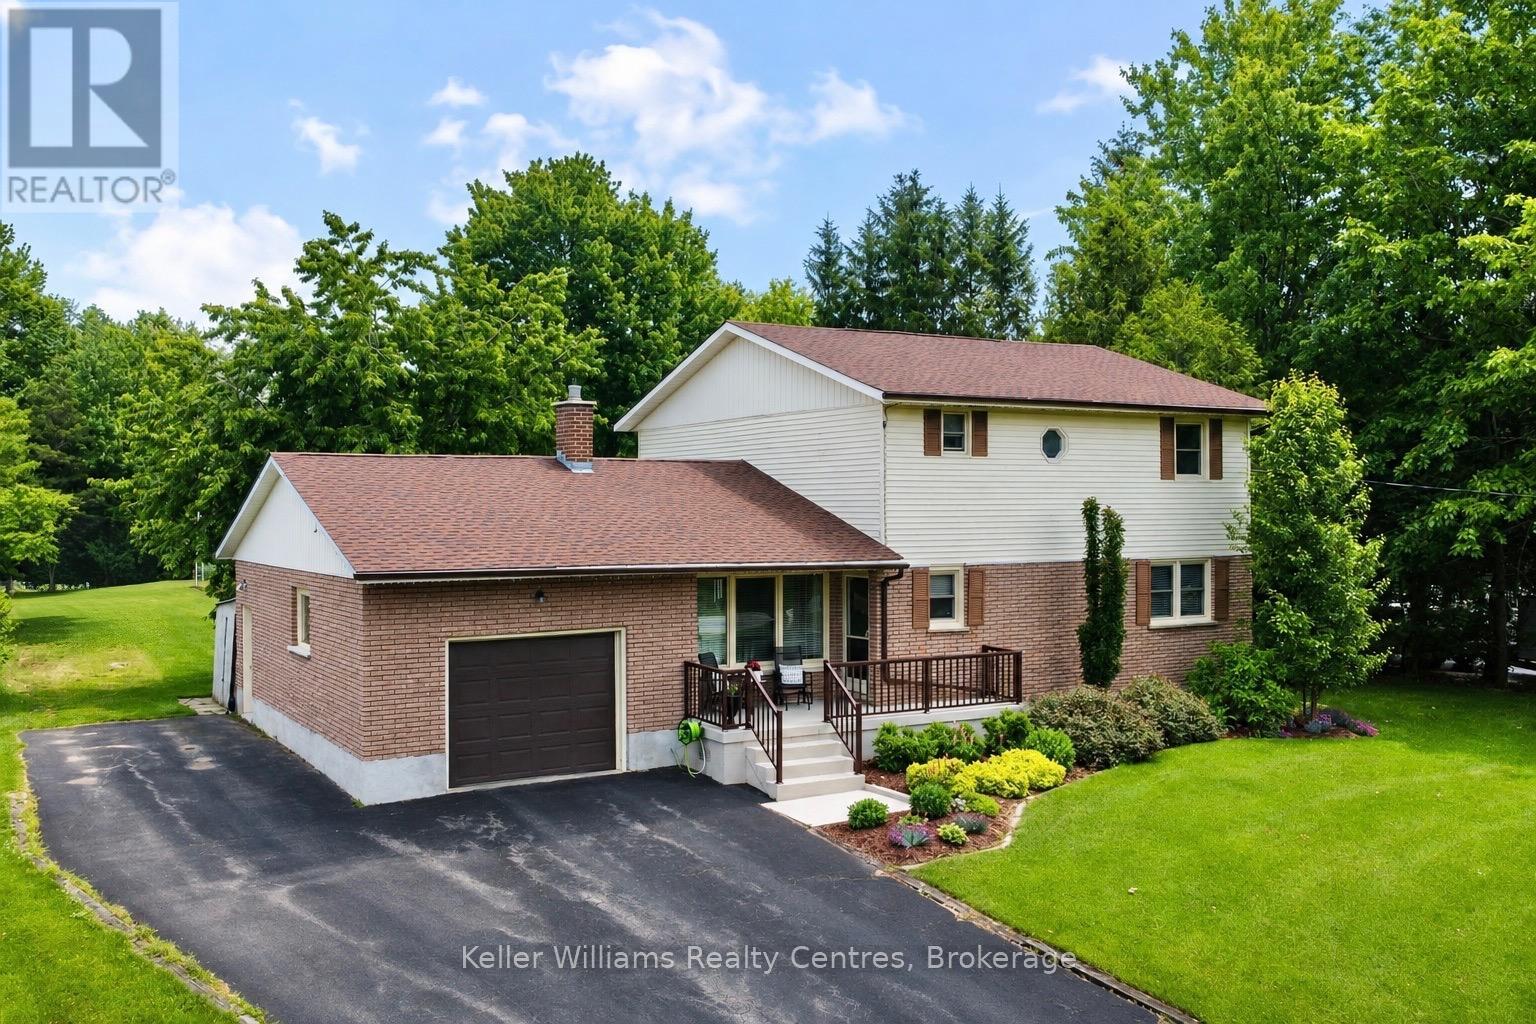
Welcome to country living with the convenience of town just minutes away! Situated on a picturesque 1.65-acre property, this spacious two-storey home offers three levels of living space and is only minutes to Hanover, approximately 40 minutes to Bruce Power, and conveniently located on a service road adjacent to the highway for easy commuting. The inviting main level features an updated kitchen with appliances included, a dining nook with a walkout to the beautiful rear deck and pergola, a formal dining room, and a bright, welcoming living room highlighted by a propane fireplace. A generous main-floor bedroom, bathroom with a tiled shower, and a large laundry room that could easily be converted into an additional bedroom provide flexible living options for families, multi-generational living, or those seeking main-floor accommodations. Upstairs, you'll find three spacious bedrooms, each offering excellent closet space, along with a full bathroom to comfortably accommodate the whole family. The finished lower level provides a cozy rec room w wood stove, abundant storage, and a convenient walk-up to the oversized single-car garage. Step outside and discover your own private retreat. Relax on the covered front porch, entertain on the expansive back deck beneath the pergola, or enjoy watching the many birds that frequent the feeders while surrounded by beautifully landscaped gardens. The expansive backyard offers plenty of room for children and pets to run and play, while two storage sheds provide ample space for all your outdoor equipment. A hot tub hookup beside the deck makes it easy to create your own backyard oasis. Recent updates completed within the last six years include the roof shingles, rear deck and pergola, owned hot water heater, and iron filter, offering added peace of mind for years to come. If you've been dreaming of a peaceful country property with room to grow without sacrificing convenience-this exceptional home is one you won't want to miss. (id:15069)
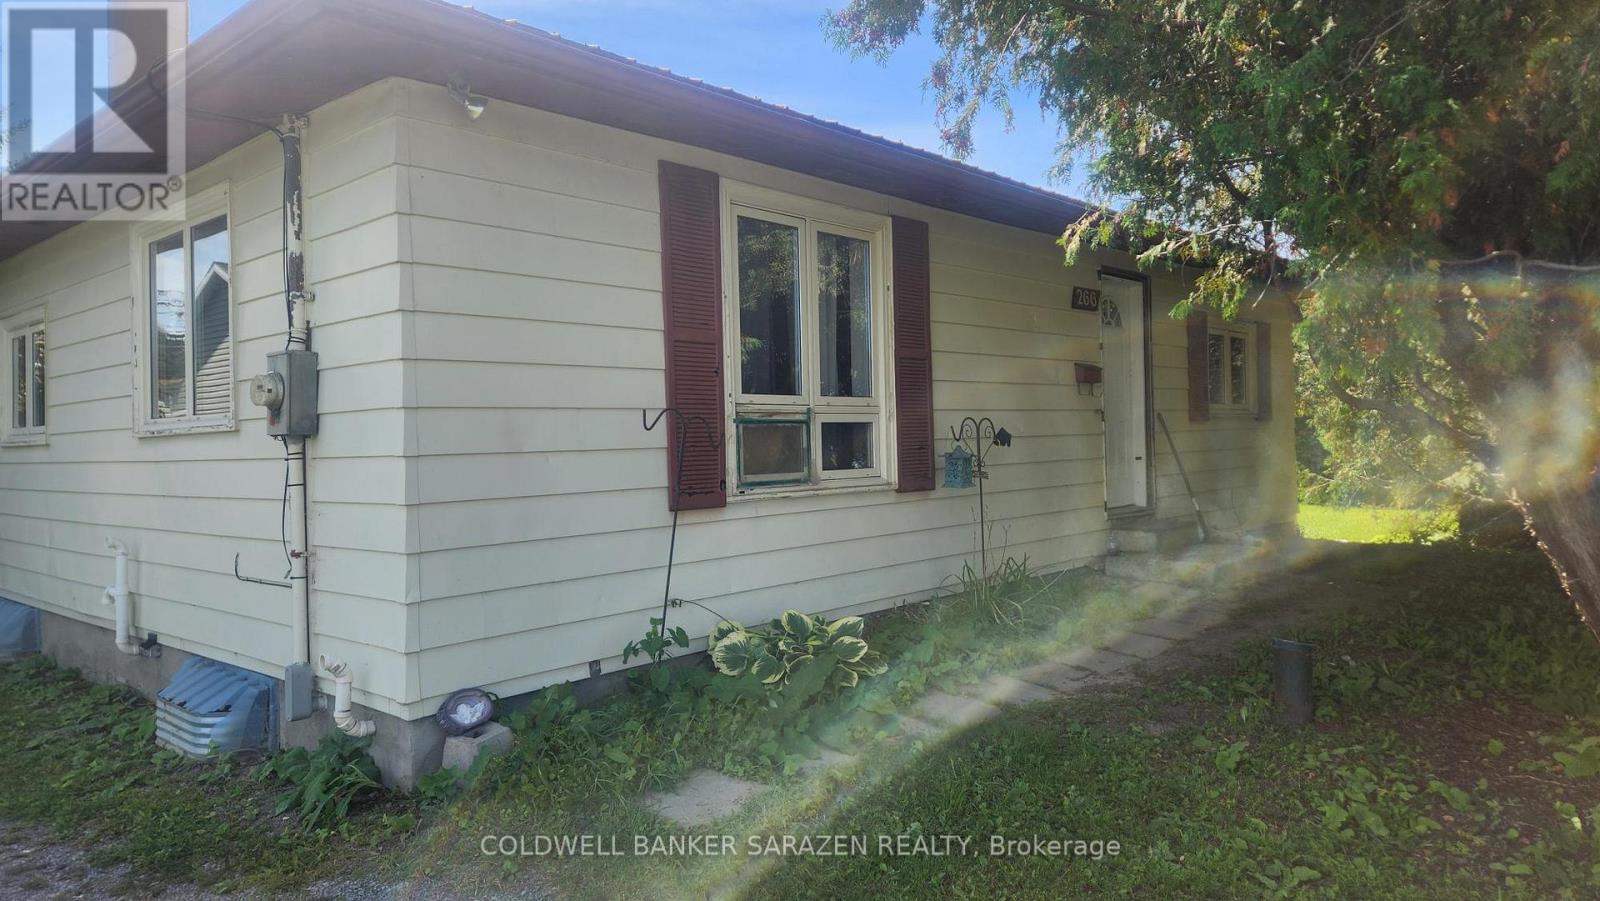
Unlocking incredible value at $299,900! This classic 3-bedroom, 1-bathroom bungalow represents an outstanding opportunity for first-time homebuyers looking to build personalized equity or investors seeking a solid portfolio addition. Featuring a highly functional single-level floor plan, the main floor offers a bright living area, a functional kitchen layout, and three well-proportioned bedrooms waiting for your modern design choices. Downstairs, the spacious unfinished basement serves as a blank canvas, offering clean lines and endless potential to easily expand your living space with a future recreation room or additional bedrooms. Bring your creative decor ideas to life and refresh this property to perfectly suit your taste. Don't miss out on an affordable entry point into a great market-schedule your viewing today! (id:15069)
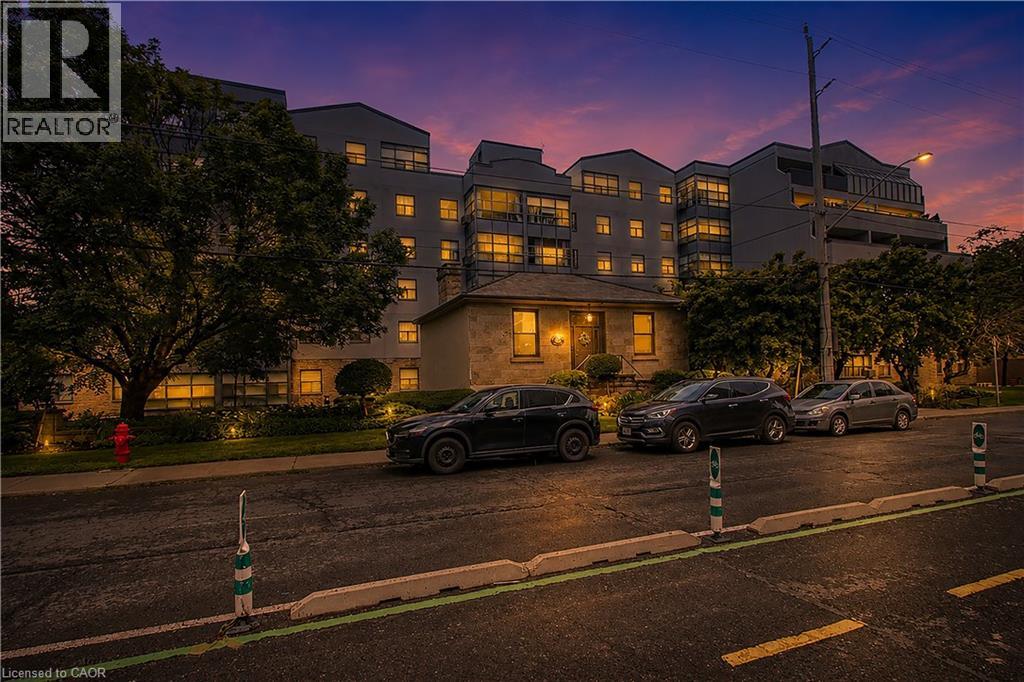
Bright and spacious corner-unit condo in Hamilton's Corktown neighbourhood. This two-bedroom, one-bath suite is one of the larger units in the building and offers a functional layout with good natural light. Walk-in closet in the primary bedroom. Located steps from the James Street GO Station and downtown, providing convenient access for commuting. Includes one underground parking space and one storage locker. Condo fees cover Bell high-speed internet, cable TV, and an HBO Crave subscription. (id:15069)
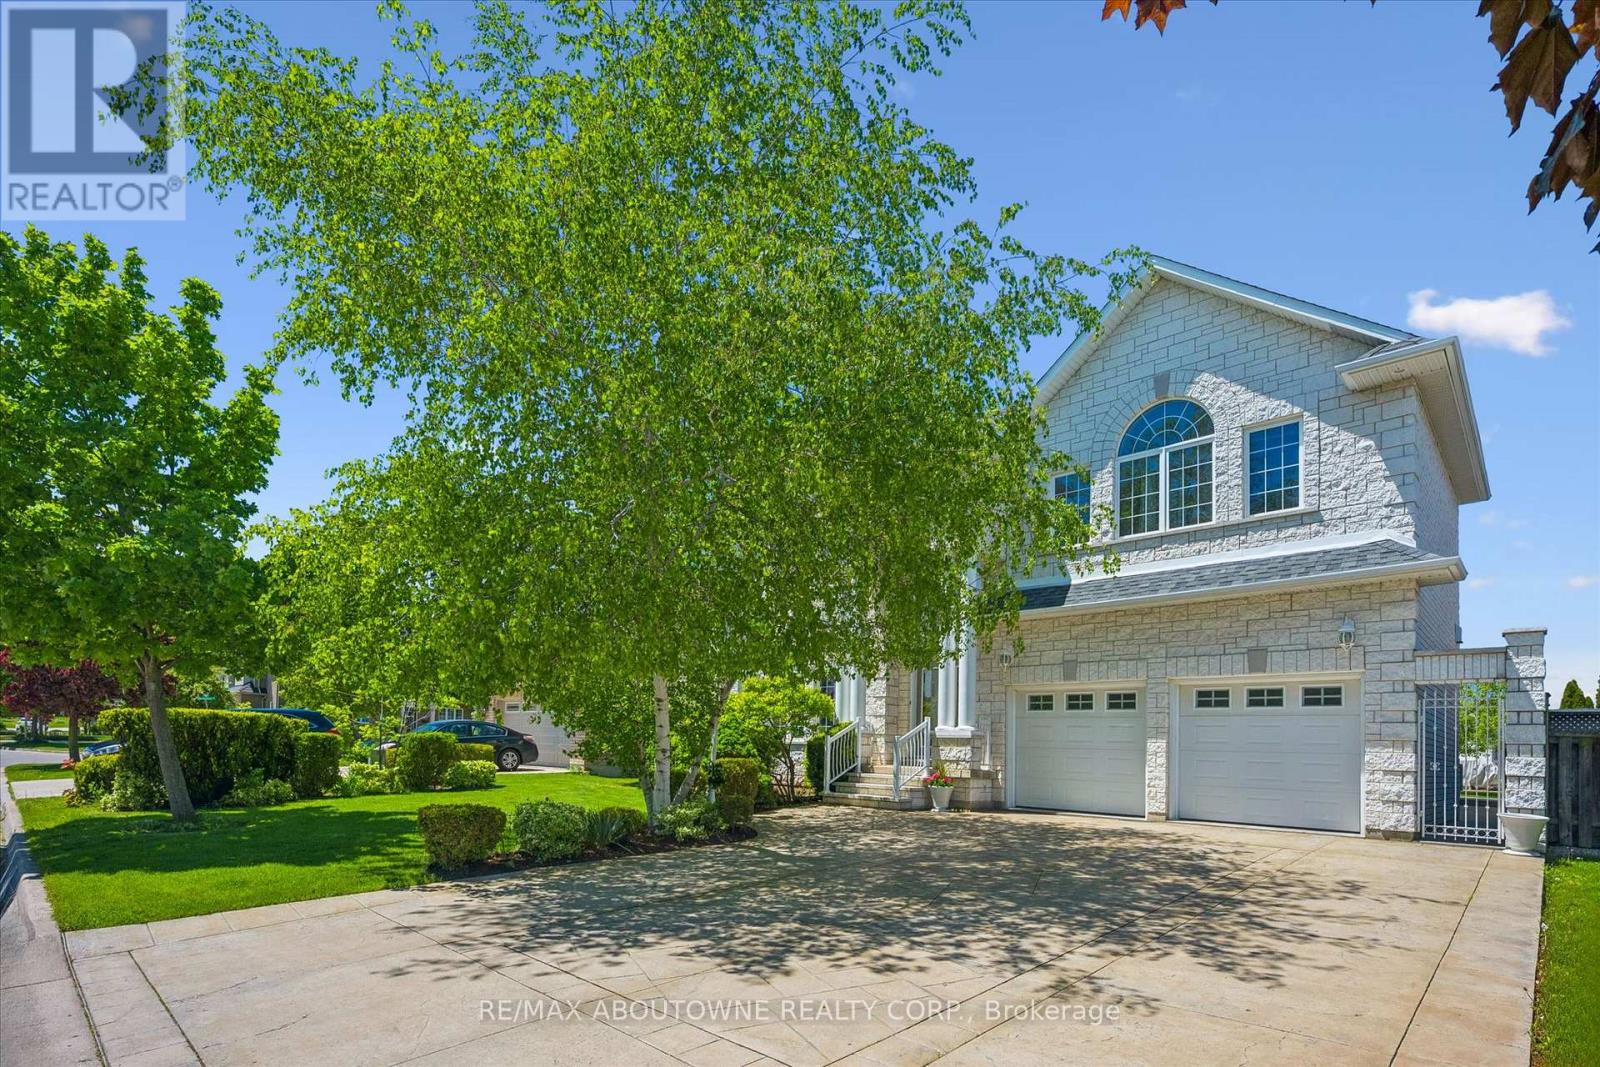
Welcome to this impressive custom-built 4-bedroom home, tucked away on a quiet, family-friendly street in the heart of Winona - a wonderful place to raise a family and enjoy a peaceful neighbourhood lifestyle. Offering an exceptional combination of space, elegance and convenience, this beautiful home is designed for comfortable everyday living and memorable family gatherings. Striking exterior pillars and impressive curb appeal welcome you home, along with a 2-car garage and parking for up to 6 vehicles. Step inside to an elegant circular staircase, beautiful custom wood-engraved doors and soaring 18-ft ceilings in the foyer and family room, creating a bright, open and dramatic first impression. Generously sized principal rooms, 9-ft ceilings and a convenient 3-piece bathroom on the main floor make the layout especially well suited for growing or multi-generational families. The spacious basement adds incredible future potential with 8-ft ceilings, a separate entrance, rough-ins for a kitchen and bathroom, space for an additional bedroom, abundant storage and 2 cold rooms - ideal for creating an in-law suite, private space for extended family or potential future income. Outside your door, enjoy the comfort of a peaceful residential street surrounded by beautiful natural scenery, while still being close to everything your family needs. Roof replaced 2018, air condition July 2026. Winona Park, schools, Costco, LCBO, restaurants, shopping and everyday essentials at Winona Crossing are all nearby. Quick access to the QEW makes commuting to Burlington, Toronto and Niagara easy. A rare opportunity to enjoy a spacious custom home in a quiet neighbourhood where your family can settle in, grow and truly feel at home. (id:15069)
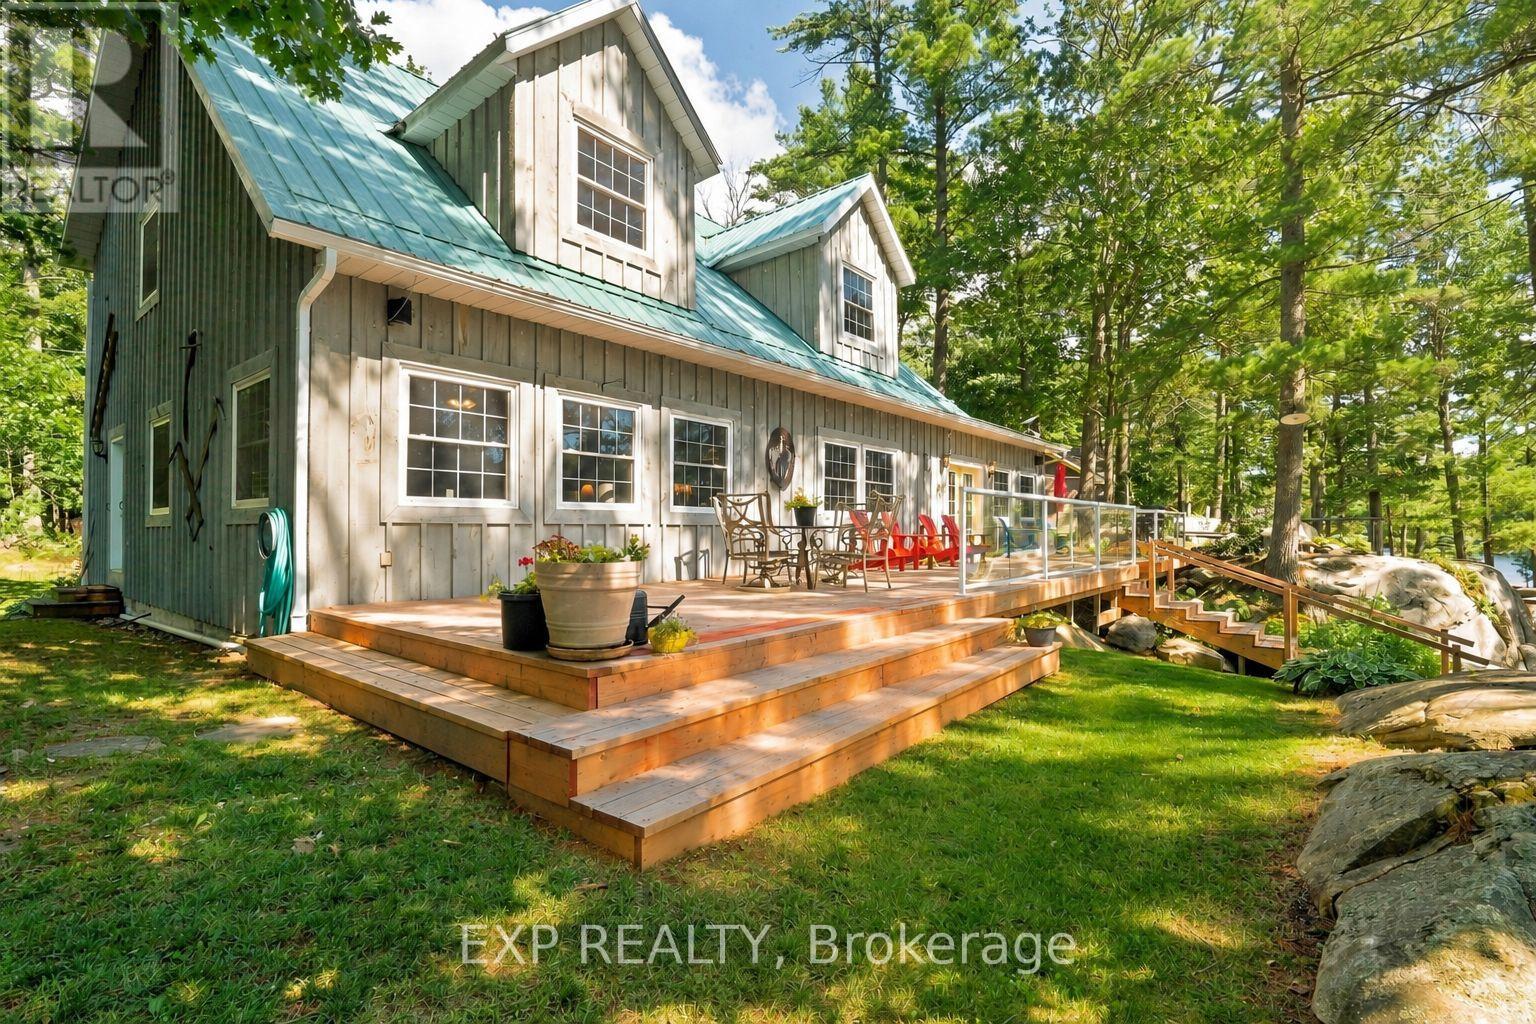
Everyone arrives at once. A 3,383 sq ft main cottage on 1.835 acres, with five bedrooms, and seven more can sleep in the bunkie. A living room runs close to 35 feet with a wood burning fireplace set in stone, wall to wall, and the dining room has space for a dozen. Nobody eats standing up. Three buildings and a boathouse on Wood Bay, Severn River, on the Trent-Severn Waterway between Locks 43 and 44, two locks from Georgian Bay. Water access only. Big Chute Marina is on the same stretch of river, with no lock to pass through. Canadian Shield at the water's edge, flat open ground behind, and 180 feet of south-facing frontage. The primary bedroom is on the main floor, under a pine ceiling, with a 96 sq ft walk-in closet and a four-piece semi-ensuite. Four more bedrooms upstairs share a five-piece bath with double sinks, plus a bonus room at the end of the hall. The kitchen stays fully equipped and laundry is on the main floor. Guests get their own building. The two-storey bunkie has its own rec room, deck, and a washroom with a composting toilet and sink, and its loft sleeps seven on three doubles and a twin. Then count the places to be. A front deck of close to 800 sq ft with glass railing on the water side, and a back deck with ramps and stairs to the yard. A covered gazebo out on the dock. A swing in the trees. A wood fired Scandinavian sauna with a cool-down area: heat, then the river, then the hammock. A 180 sq ft workshop attached to the bunkie, a shed, gardens, and a brook running through the back with a small bridge. At the shoreline: a single slip wet boathouse with power, an electric door opener, a boat lift and 10'5" clearance, over 100 feet of dock wrapping around it, and a wood raft. Evenings finish at the sunset dock, then the fire pit facing the water. An office off the foyer and Starlink service available, equipment excluded. Reverse osmosis and UV water treatment, electric forced air heat, and a Generac generator included. Offered largely furnished. (id:15069)
Welcome to this beautifully renovated detached bungalow where modern style, flexibility & everyday comfort come together on an incredible oversized 75 x 150 ft lot in one of Georgetown's quietest & most desirable neighbourhoods. There are only 4 homes on this street! With 2+2 bedrooms, 2 fully reno'd bathrms & a completely updated interior from top to bottom, this is the kind of home that lets you move in & simply enjoy. Every inch has been thoughtfully renovated w/in the last yr, including fresh paint, stylish finishes & modern upgrades that make the home bright, fresh & inviting. The main lvl offers a functional open-concept layout w/ its own private laundry, while the lower lvl features a brand-new never-lived-in 2-bedrm bsmt apartment w/ separate entrance, stunning new kitchen, beautifully finished bathroom & dedicated laundry. Whether you're looking for a potential mortgage helper, in-law suite or income-generating opportunity, this lower-level apt is an exceptional bonus. BRAND NEW SEPTIC. The spacious garage offers room for tools, storage, a workshop, gym or private office w/ convenient access to both the house & yard. Outside, the freshly paved driveway (Aug 2026) provides parking for 4 vehicles. Step into the expansive backyard & imagine the possibilities. This generous lot offers room for a pool, bunkie, kids playground, sandbox, garden retreat or outdoor entertaining space. Surrounded by mature trees & set on a quiet street, the backyard is peaceful, private & ready for your vision. Located in the heart of Georgetown, this home is just minutes from shops, restaurants, grocery stores, parks, dog parks, scenic trails, schools & all the amenities that make Georgetown such a wonderful place to call home. Completely renovated, incredibly versatile & set on a rare oversized lot, this property truly stands out. Whether you're a growing family, multi-generational household, investor or looking for a turnkey property w/ room to grow, this one checks every box. (id:15069)
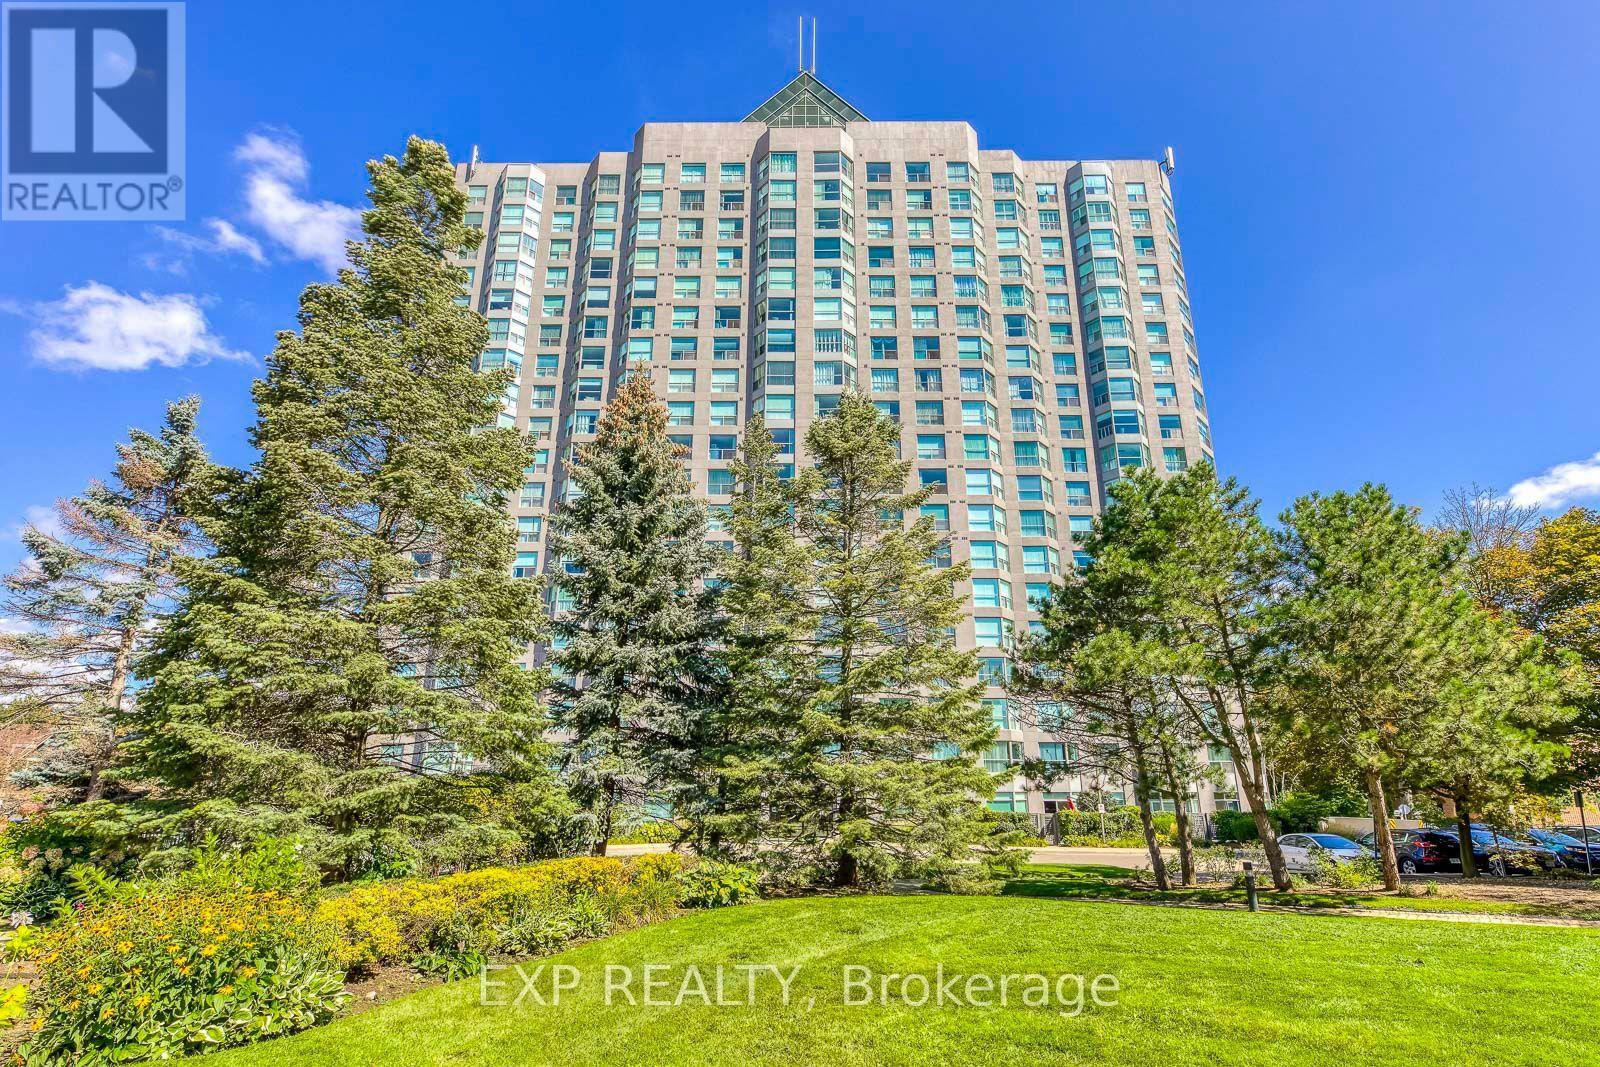
Welcome to this freshly painted two bedroom unit in the sought-after Eagle Ridge Condominium Complex, ideally located in the heart of Erin Mills. Enjoy stunning panoramic west views from this bright and spacious unit. This vacant suite offers immediate occupancy and is situated within a secure, gated community with 24/7 security. Key Features & Amenities:- Walking distance to the library, public transit, banks, and grocery stores- Access to a fully equipped recreation center- Indoor swimming pool and private gym- Two full-sized basketball and squash courts- Billiards room and party room for entertaining- Complimentary car wash bay in the underground garage. Experience convenience, comfort, and community living all in one place! **Some of photos are virtual staged! (id:15069)
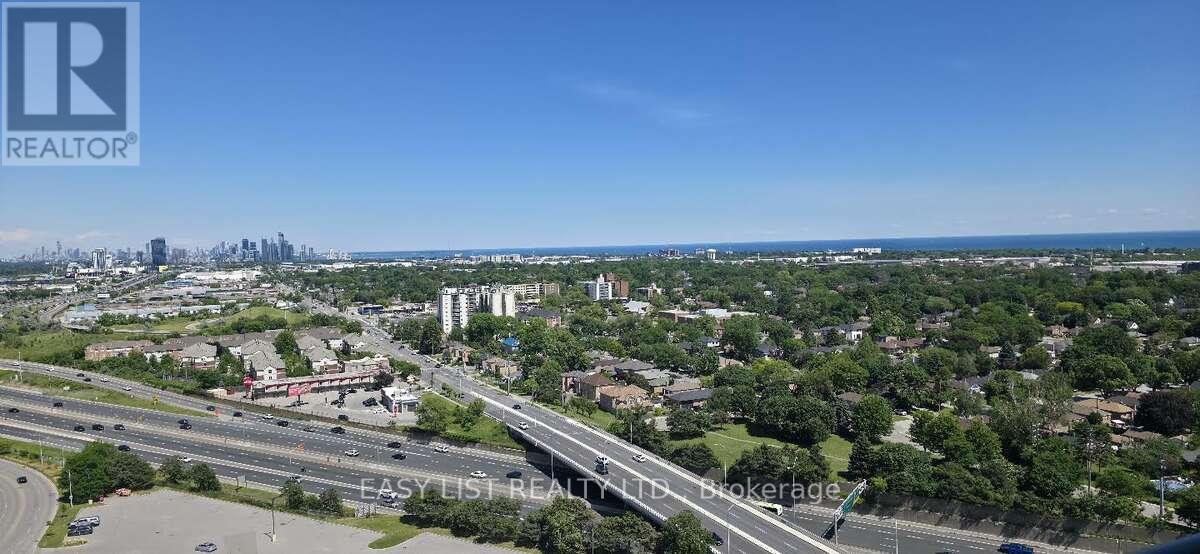
Visit the REALTOR website for further information about this Listing. This bright, open-concept sub-penthouse gets a ton of natural light and features engineered hardwood and tile floors throughout. The kitchen is spacious, complete with granite countertops, a breakfast bar, and stainless steel appliances. One of the best things about this unit is the view-you get a clear, incredible sight of both the Toronto skyline and the lake! The location is super convenient, too. It's right across the street from Sherway Gardens and a short walk to public transit. If you drive, it's just a few minutes to the QEW and Highway 427.The condo comes with stainless steel: fridge, stove, dishwasher, microwave. In-suite washer and dryer is also included as pictured. Included with the unit is 1 parking spot and 1 storage locker. All window coverings and light fixtures are included as well. The building itself has some great amenities, including an indoor pool, a gym, a sauna, a party room, guest suites, and a concierge. (id:15069)