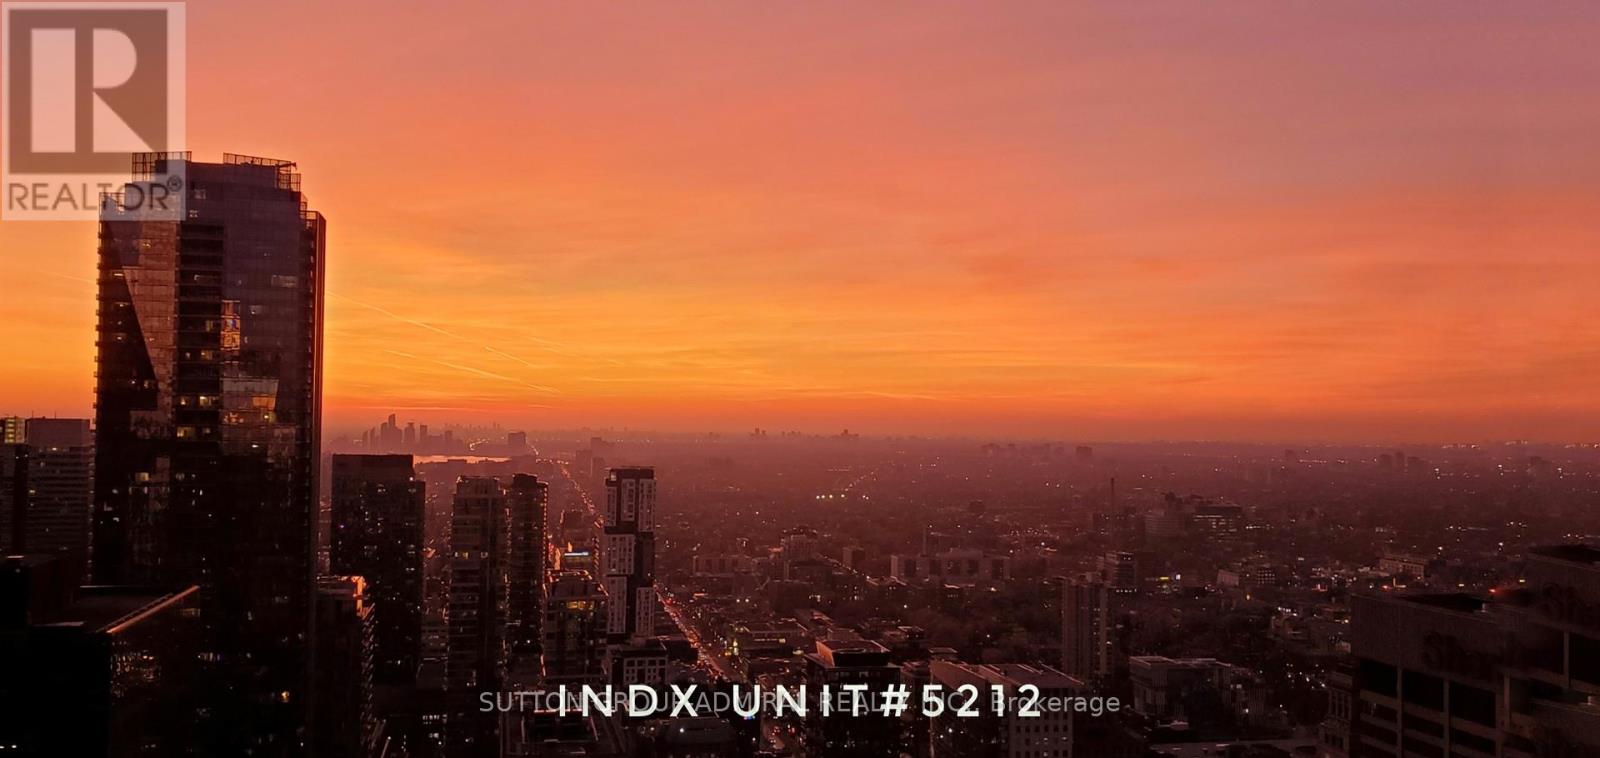
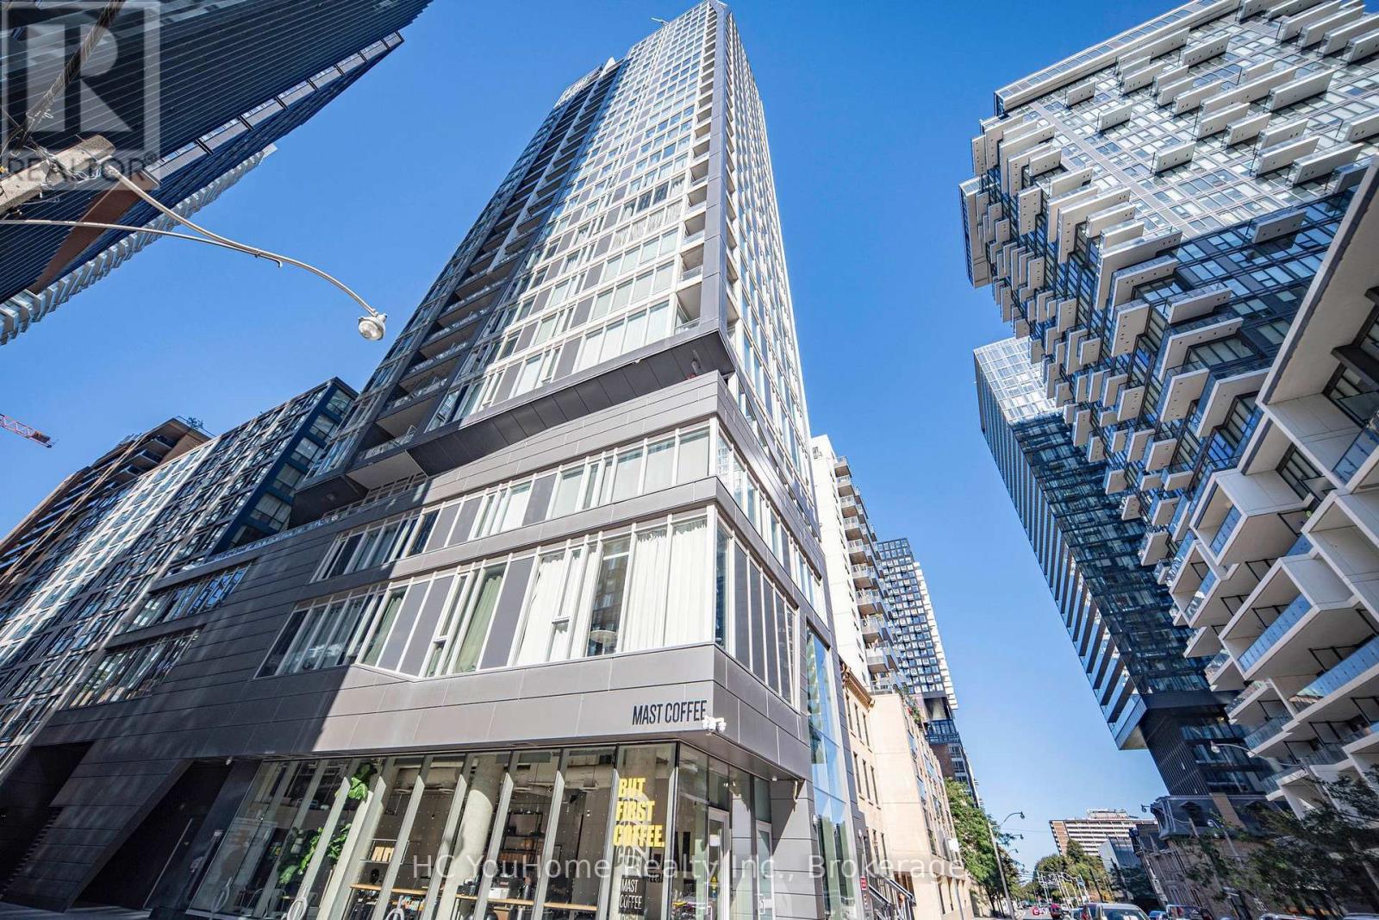
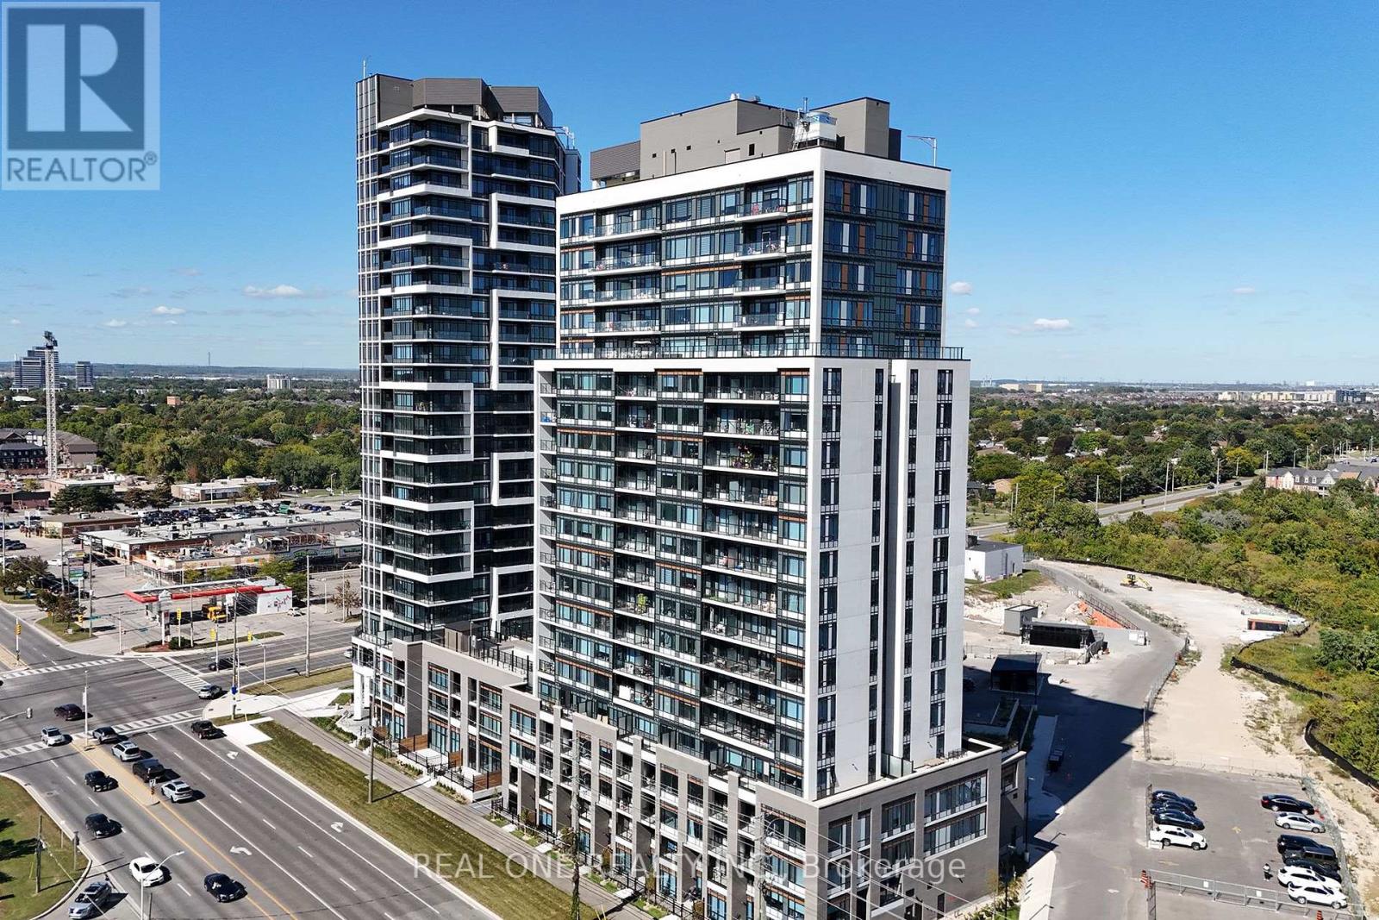
Luxury Indx Condos, @ 70 Temperance St . Unobstructed West City Views From Private Balcony Located In The Path Of The Heart Of The Financial District. Perfect 492Sf .9 Ft. Ceilings *Floor To Ceiling Windows.Next To High End Professional Office & Bank Buildings *Steps To Public Transit, Subway Stations, Path, City Hall, Eaton Centre, Shops, Restaurants & Supermarket (id:15069)
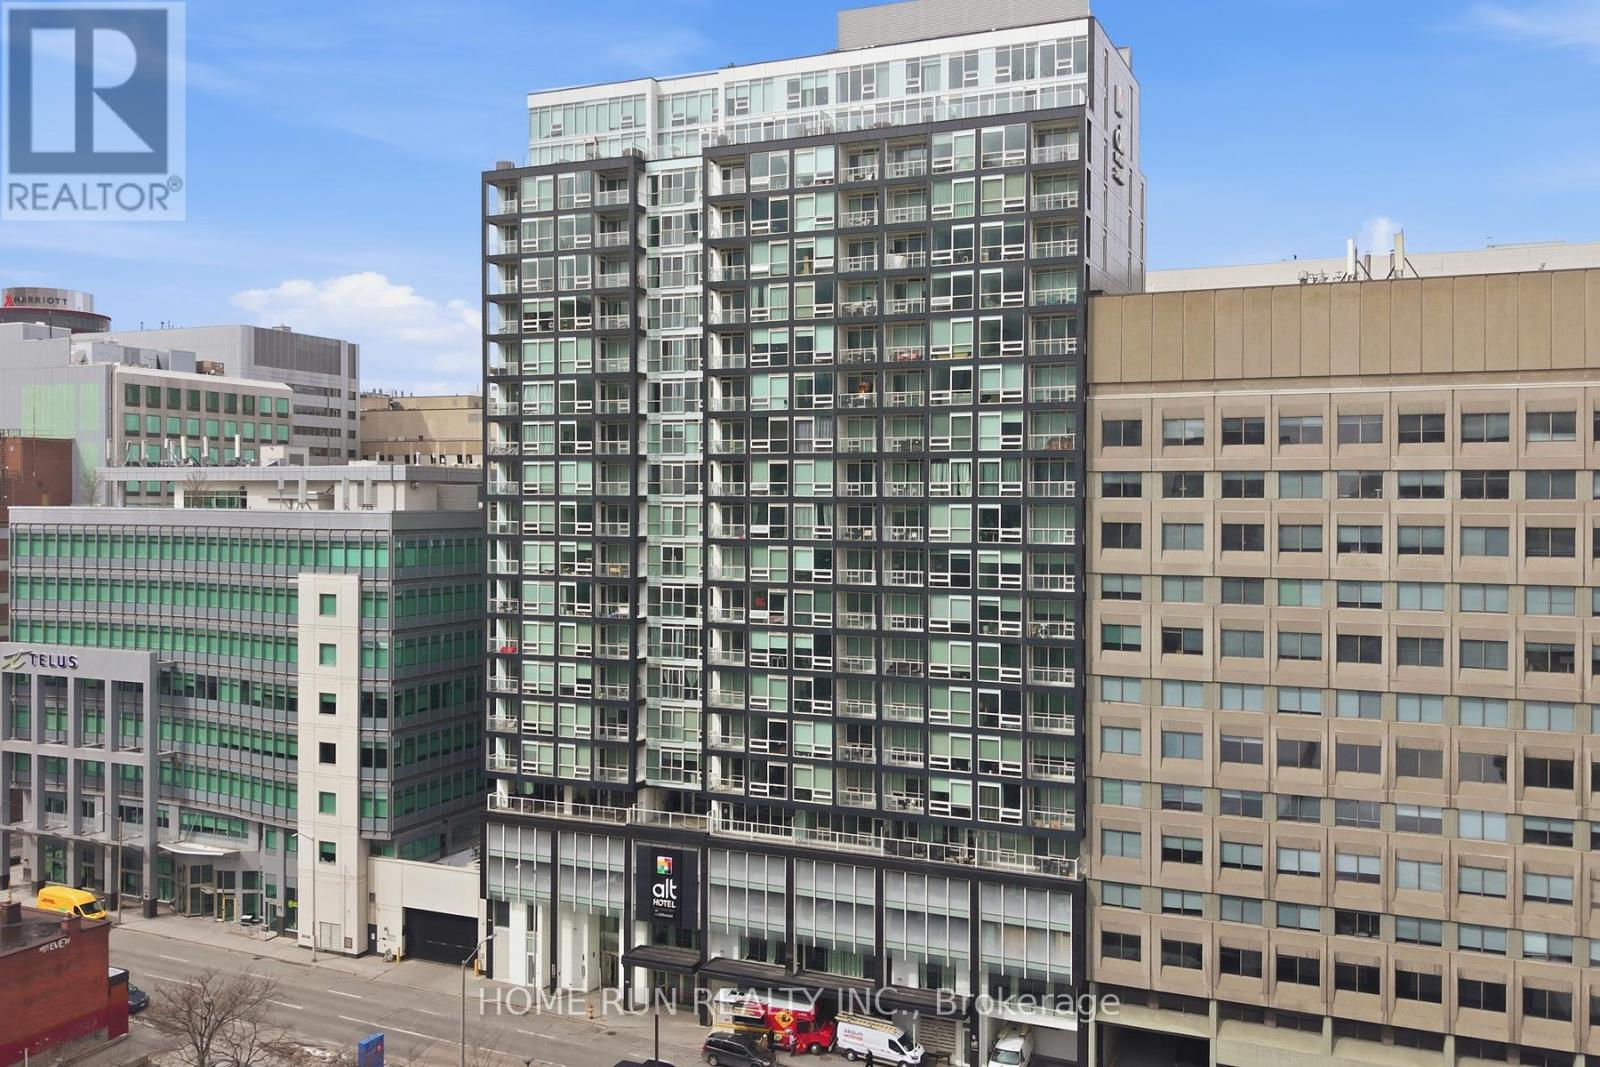
Welcome to The Slater, ideally located in the heart of Ottawa's Financial District, just steps from Parliament Hill. Enjoy unparalleled convenience with everything at your doorstep - walking distance to restaurants, shops, and major attractions including the Byward Market, Rideau Centre, National Arts Centre, museums, the University of Ottawa, and the LRT station just minutes away. This exquisitely built condo offers one bedroom, one full bathroom, and one storage locker, along with spectacular views of the downtown skyline. The sun-filled living room features 9-foot ceilings and designer floor-to-ceiling windows, creating a bright and modern living space. The chef-inspired kitchen is equipped with built-in appliances, quartz countertops, and a functional island, perfectly suited for contemporary living. The spacious primary bedroom includes a stylish sliding door and a large closet. The main bathroom is finished with a stone countertop and a glass shower, while in-suite laundry adds everyday convenience. Residents enjoy access to premium building amenities, including a large terrace with natural gas BBQs, a fully equipped fitness centre, party room, whirlpool, screening room, billiards room, and concierge service. An exceptional opportunity for downsizers, first-time buyers, or investors, this unit offers modern comfort, luxury amenities, and a prime downtown location-truly urban living at its finest. (id:15069)
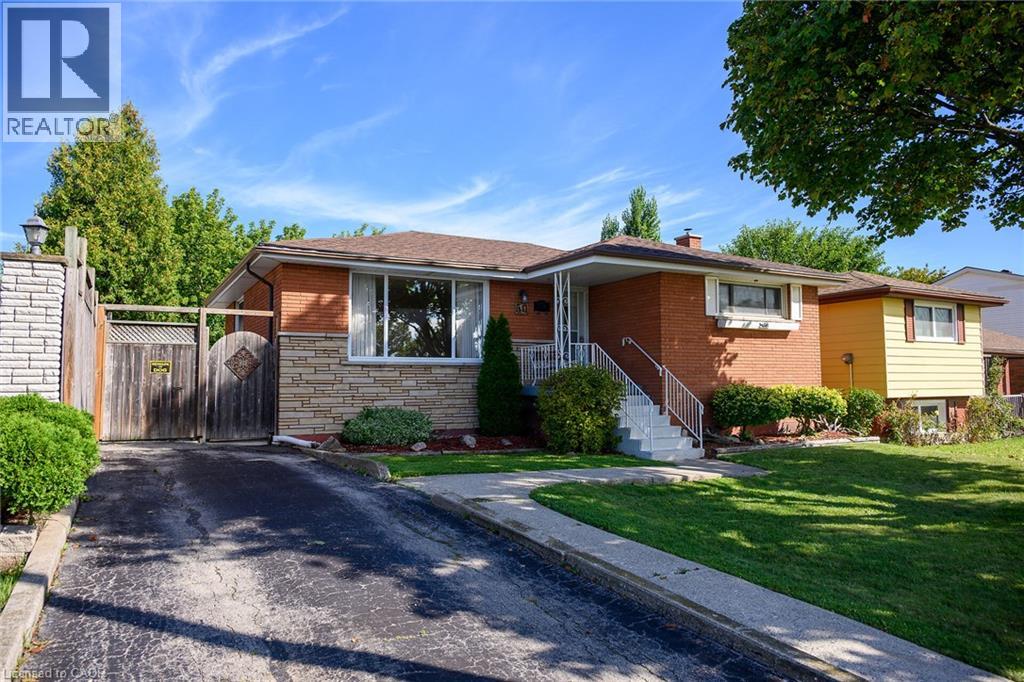
Desirable East Mountain Location! All Brick Bungalow Featuring In Law Suite with Separate Entrance. Offering 3+1 Bedrooms, 2 Full Baths. Eat in Kitchen. Bright & Spacious Open Concept Living Room/Dining Room. Automatic Blinds in Kitchen & Dining Room. Hardwood Flooring Under Carpet in Living Room, Bedrooms & Hallway. Main Floor Walk Out to Deck Overlooking Spacious Fenced in Backyard with Concrete Patio Areas, Shed & Gas BBQ Hook Up. Lower Level Recreation Room with Gas Fireplace Open to Kitchen, 4th Bedroom & 3 Piece Bathroom. Thermal Windows. Covered Front Porch. 100 AMP Breakers. Backflow Valve. Central Air. Central Vacuum. Parking for 2 Cars. Steps to Lawfield Elementary School, Bill Friday Lawfield Arena, Lawfield Park/Pickleball/Soccer Field/Track & Public Transit! Just Minutes to Limeridge Mall, Shopping, Restaurants, Juravinski Hospital & Quick Access to the LINC, Red Hill Parkway & QEW for Easy Commuting! Room Sizes Approximate & Irregular. (id:15069)
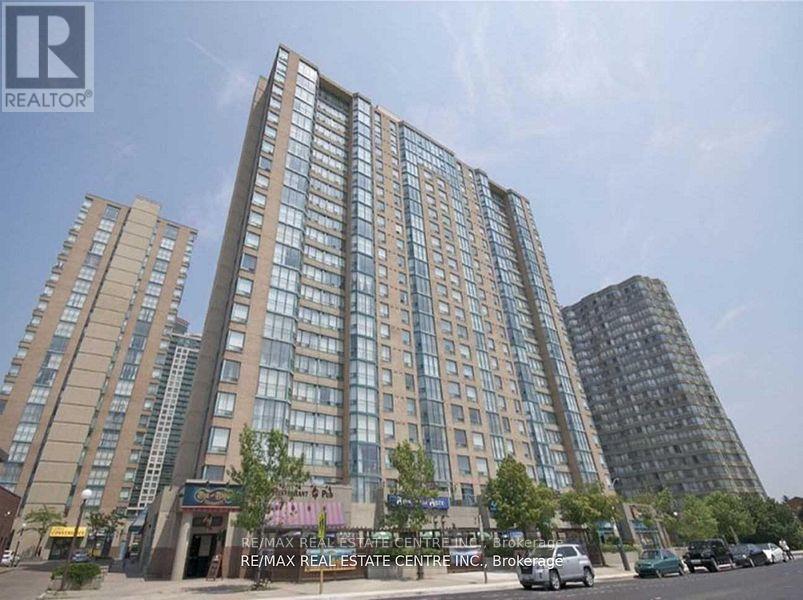
unny & Spacious Corner Unit 2 Bedroom Condo With 2 Washrooms, Solarium And Parking. Large Open Living Room Walks Out To Solarium. Master Bedroom Has Walk-In Closet & 4Pc Ensuite. Ultra Convenient Location Close To Square One Shopping Centre, Schools, Parks, Bus Terminal. Easy Access To Q.E.W & 403. Maintenance Fees Include Hydro, Water, Heat & Cable. Comes With One parking & Locker (id:15069)
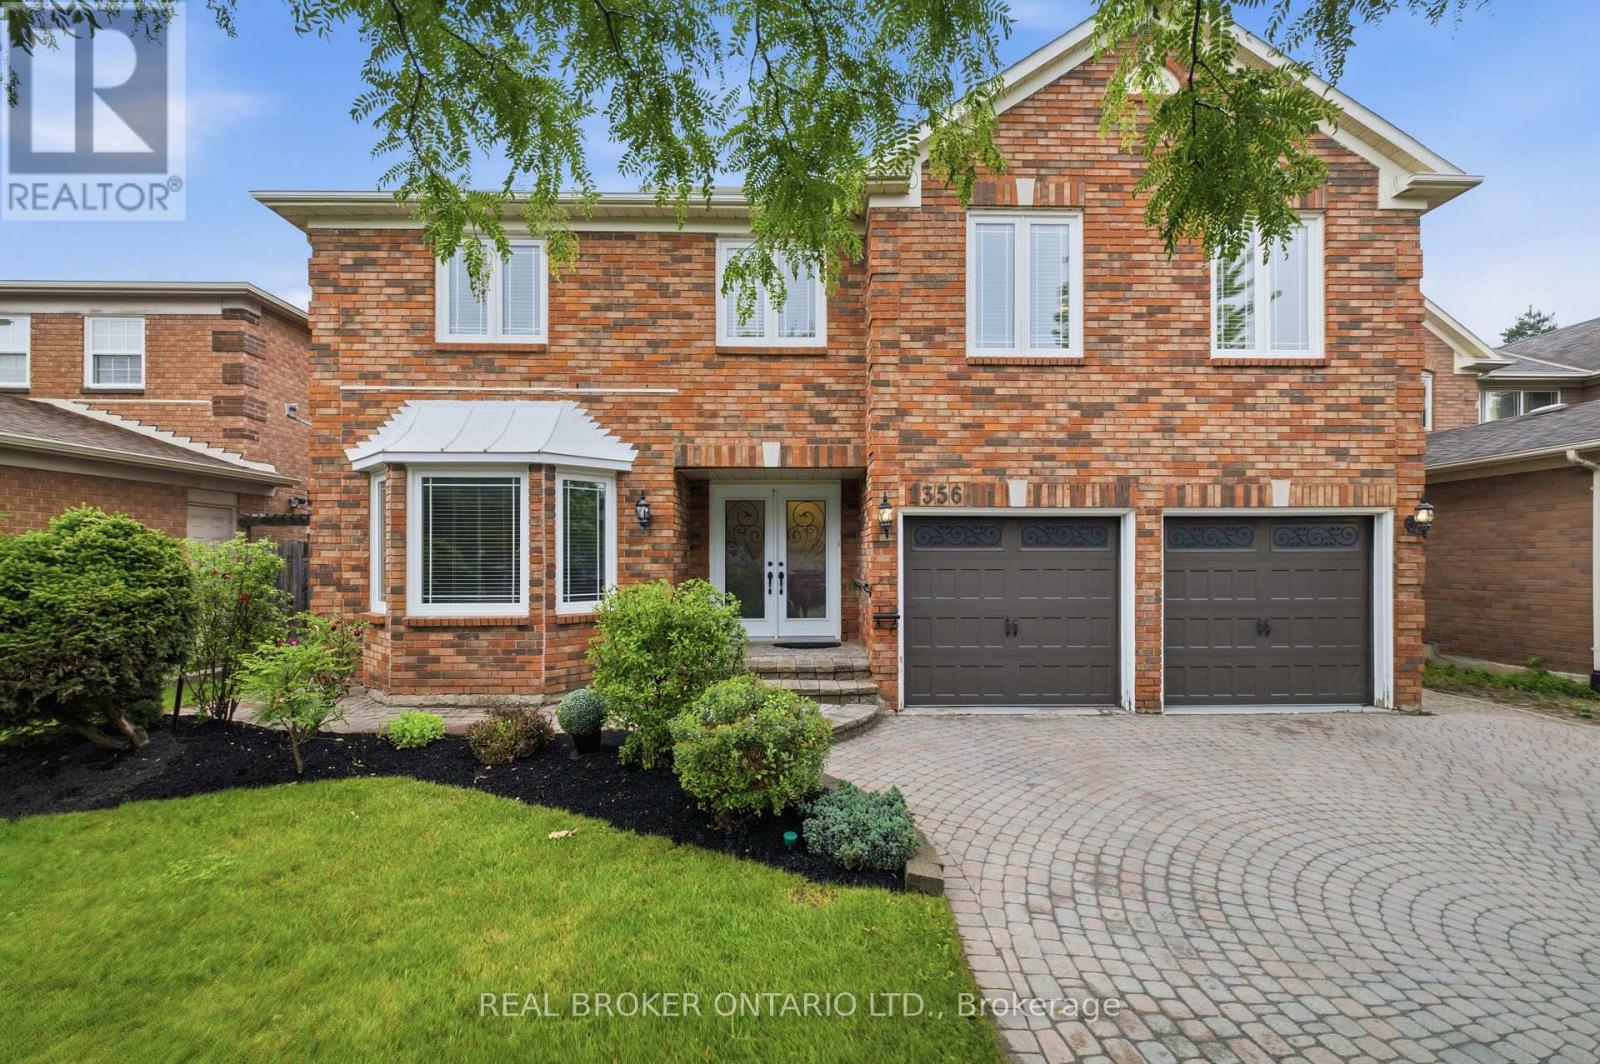
Welcome to 1356 Mapleridge Cresent, an exceptional opportunity in one of Oakville's most prestigious and sought-after communities, Glen Abbey. Situated on a quiet, family-friendly crescent surrounded by mature trees, this impressive home offers over 5,200 sq. ft. of finished living space, providing the perfect blend of space, comfort, and versatility for growing or multigenerational families. Offering more than 3,600 sq. ft. above grade, the home features 6 generously sized bedrooms and 4 full bathrooms, along with spacious principal rooms designed for both everyday living and entertaining. The fully finished walkout lower level adds over 1,500 sq. ft. of additional living space and includes 2 bedrooms, 2 full bathrooms, a full kitchen, a den, a customizable bar, and expansive recreation and living areas. Whether used as an in-law suite, private guest quarters, or the ultimate entertainment space, the possibilities are endless. Step outside to a private backyard with plenty of room to create your own outdoor retreat. From relaxing with family to hosting summer gatherings, the setting offers exceptional privacy and endless potential. Located within walking distance of the Glen Abbey Community Centre, Abbey Park High School, parks, playgrounds, and scenic walking trails, this home is also just minutes from Glen Abbey Golf Club, excellent schools, shopping, dining, and major commuter routes. Homes of this size and layout are rarely offered in Glen Abbey. Whether you're looking for room to accommodate a growing family, space for multiple generations under one roof, or simply a home that offers exceptional flexibility, this is a rare opportunity to own in one of Oakville's most desirable neighbourhoods. (id:15069)
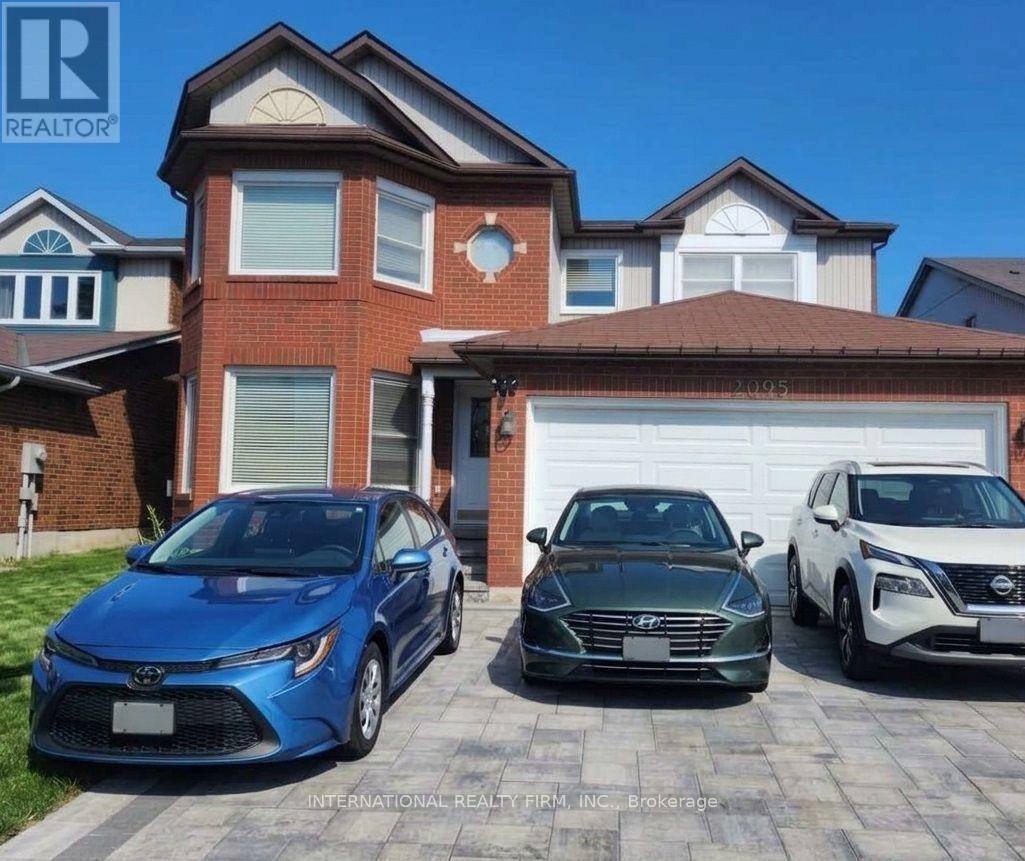
***Quiet Neighborhood! ***Minutes away to shopping, amenities & Transits (Pulse & G O train) ***Great Schools ***Lynn Heights Park ***No neighbors directly behind (Green Space) *** close to Highways 401, 403, 407 & 412 ***new interlock in front yard to park 3-4 cars *** New furnace *** Finished basement *** Separate entrance ***Nanny suite (id:15069)
Welcome to 1929 Don White Court, a stunning 2-story detached, all-brick home by Delpark Homes in North Oshawa's highly sought-after Taunton community. Only 7 years new, this property perfectly blends modern luxury with exceptional functionality. From the street, the spacious front porch offers great curb appeal. Step through the front door into a grand foyer boasting a soaring 15-foot ceiling, which transitions into a main floor with elegant 9-foot ceilings and rich oak stairs. The expansive living room features a dramatic vaulted ceiling and walks out to a large 82+ sq. ft. balcony, perfect for morning coffee. A conveniently located 2-piece powder room completes this section of the home. The heart of the home is the bright, open-concept kitchen, family, and dining area, which is completely flooded with natural light through massive windows. The modern kitchen is equipped with stainless steel appliances, plenty of counter space, and seamless flow. From the dining area, walk straight out into your private backyard, making indoor-outdoor entertaining a breeze. Upstairs, the second floor hosts 4 well-appointed bedrooms. The massive primary bedroom serves as a true retreat, complete with a luxurious 5-piece ensuite bath. 2nd bedroom has a cathedral ceiling. This level also features a highly convenient laundry room with ample storage space and a main common washroom that uniquely includes a large closet for extra linens. The lower level offers incredible versatility. Featuring a separate entrance, the fully finished 1-bedroom basement apartment provides massive additional earning potential as a rental unit or acts as the perfect private space for extended family. Located in a quiet, family-friendly court in a prime North Oshawa neighbourhood, you are just minutes away from top-rated schools (Seneca Hill PS, Maxwell Height SS), parks, shopping (Walmart, Home Depot, Marshall, Costco, etc., all big brands), and transit. Don't miss your chance to own this turnkey property! (id:15069)
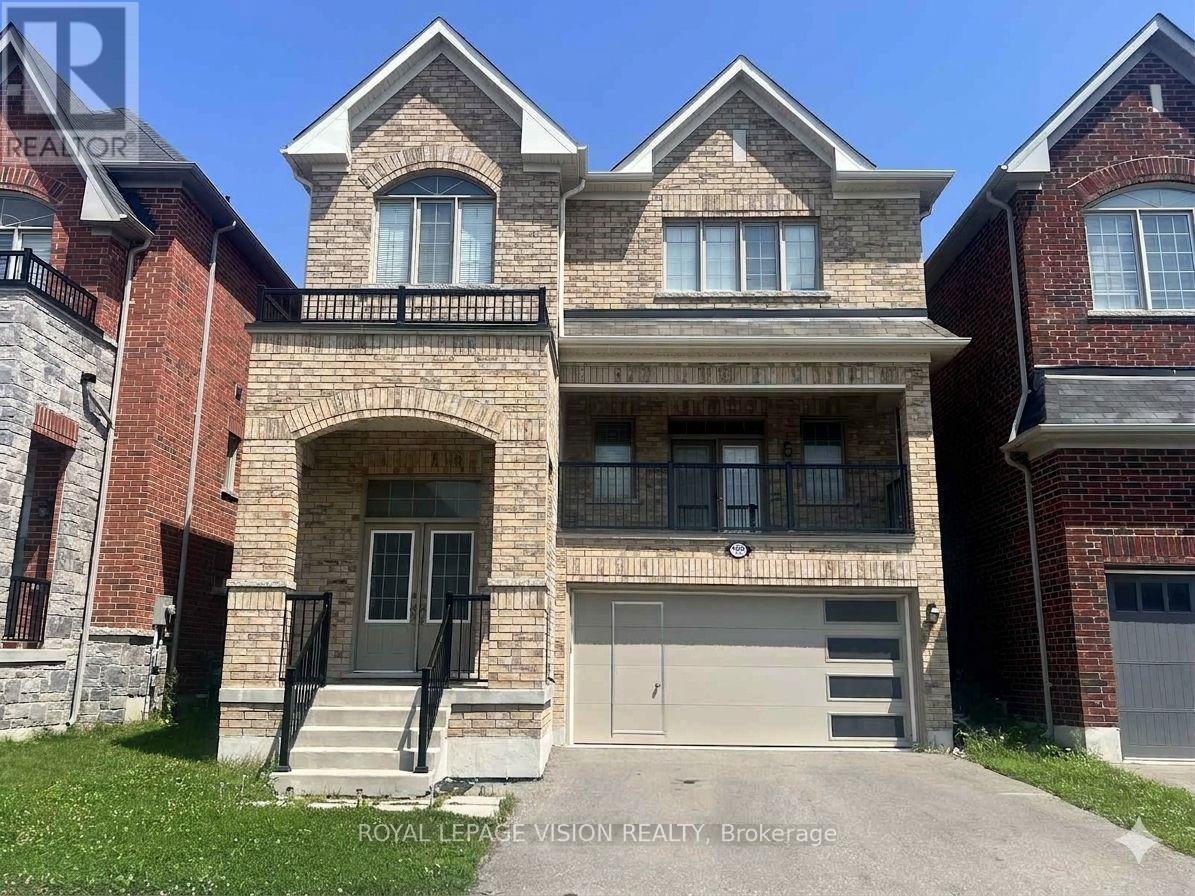
This Absolutely Stunning 2-Storey Detached Home Is A True Masterpiece Of Modern Design, Where Striking Aesthetics Meet Thoughtful Architecture At Every Turn. Featuring No Sidewalk And An Extra-Long Driveway Offering Additional Parking, This Exceptional Residence Boasts 9Ft Ceilings On Both The Main And Second Floors, Elegant 8Ft Doors Throughout, 4 Spacious Bedrooms, And 3.5 Luxurious Bathrooms. A Thoughtfully Designed Layout Features A Main Floor Den, Perfectly Suited As A Formal Living Room, Home Office, Music Room, Or Kids' Playroom. The Rare Dual Primary Bedroom Design Offers Two Spacious Suites With Enhanced Privacy And Comfort. Hardwood Flooring, Convenient Upstairs Laundry, And Numerous Upgrades Showcase The Quality And Attention To Detail Throughout. Enjoy A Fully Fenced Backyard, Offering Exceptional Privacy And A Serene Outdoor Retreat-Perfect For Entertaining, Relaxing, And Creating Cherished Family Memories. Situated In A Growing And Desirable North Pickering Community, This Home Offers A Perfect Blend Of Modern Architecture, Thoughtful Neighbourhood Design, Natural Beauty, And Everyday Convenience. Enjoy Easy Access To Hwy 407, Shopping, Dining, And Essential Amenities, All Within A Peaceful And Emerging Community Setting. (id:15069)
Fabulous Boutique Condo Ideally Located Between Dundas & Queen, Just Steps From Yonge Street. Bright & Spacious Northeast Corner Suite Featuring An Open-Concept Layout And Private Balcony. Excellent Downtown Location With Easy Access To Subway, TTC, Toronto Metropolitan University, Eaton Centre, St. Michael's Hospital, Dundas Streetcars, Restaurants, Shopping & Entertainment. Walking Distance To The Financial District And Surrounded By Everything Downtown Toronto Has To Offer. Easy Access To The Gardiner Expressway & DVP.Enjoy Great Building Amenities Including Gym, Party Room, Outdoor Patio & More. Home Upgrades & Features: Waterdrop Water Filtration System; Nest Smart Climate Control; Bosch Dishwasher With AutoAir Drying; Frigidaire Microwave; Blinds In Living Room; Blinds In Secondary Bedroom; Curtain Track In Den; Curtain Track In Primary Bedroom; Wall-Mounted Shelves; Balcony Flooring; Balcony Table & Chairs. (id:15069)
RAVINE LOT ESCARPMENT SETTING FULL WALKOUT EXTENSIVELY RENOVATED Rare opportunity to own a beautifully updated 4-bedroom, 3-bathroom home on a large private ravine lot directly across from the Niagara Escarpment. Located on a quiet cul-de-sac with no homes directly across the street, and Bruce Trail access at the end of the street. Virtually everything was replaced in 2017, including windows, doors, insulation, drywall, roof, furnace, A/C, kitchen, bathrooms and flooring. The finished basement features a full walkout, while eight skylights provide an abundance of natural light. Enjoy two fireplaces, including a high-efficiency wood-burning stove. Beautifully landscaped gardens, a large covered deck, secluded hot tub area and 1-car garage complete this exceptional property. Conveniently located close to Brock University, shopping and highway access. A rare combination of privacy, nature and modern updates! **One owner is a registered real estate salesperson. **Cooperating brokerage commission will be reduced by 50% +HST if buyer is introduced to property by private showing by the listing agents. (id:15069)
A must-see 2-bedroom, 2-bathroom condo offering modern comfort, abundant natural light, and an exceptional array of amenities. Expansive windows, 9-foot ceilings, elegant laminate flooring, a spacious kitchen with stylish backsplash, quartz countertops, and stainless-steel appliances create a bright and inviting living space. Residents enjoy access to a full-sized gym, yoga studios, swimming pool, rooftop BBQ area and cabanas, 24-hour concierge, party rooms, guest suites, pet spa, bike storage, business centre, complimentary Wi-Fi, and much more. Ideally located just steps from Food Basics Plaza, banks, restaurants, and everyday conveniences, with easy access to Milton District Hospital, Milton Sports Centre, Highways 407 and 401, and Milton GO Station. Close to Sam Sherratt Public School, including its gifted program. Book your private showing today and experience this exceptional home for yourself! (id:15069)
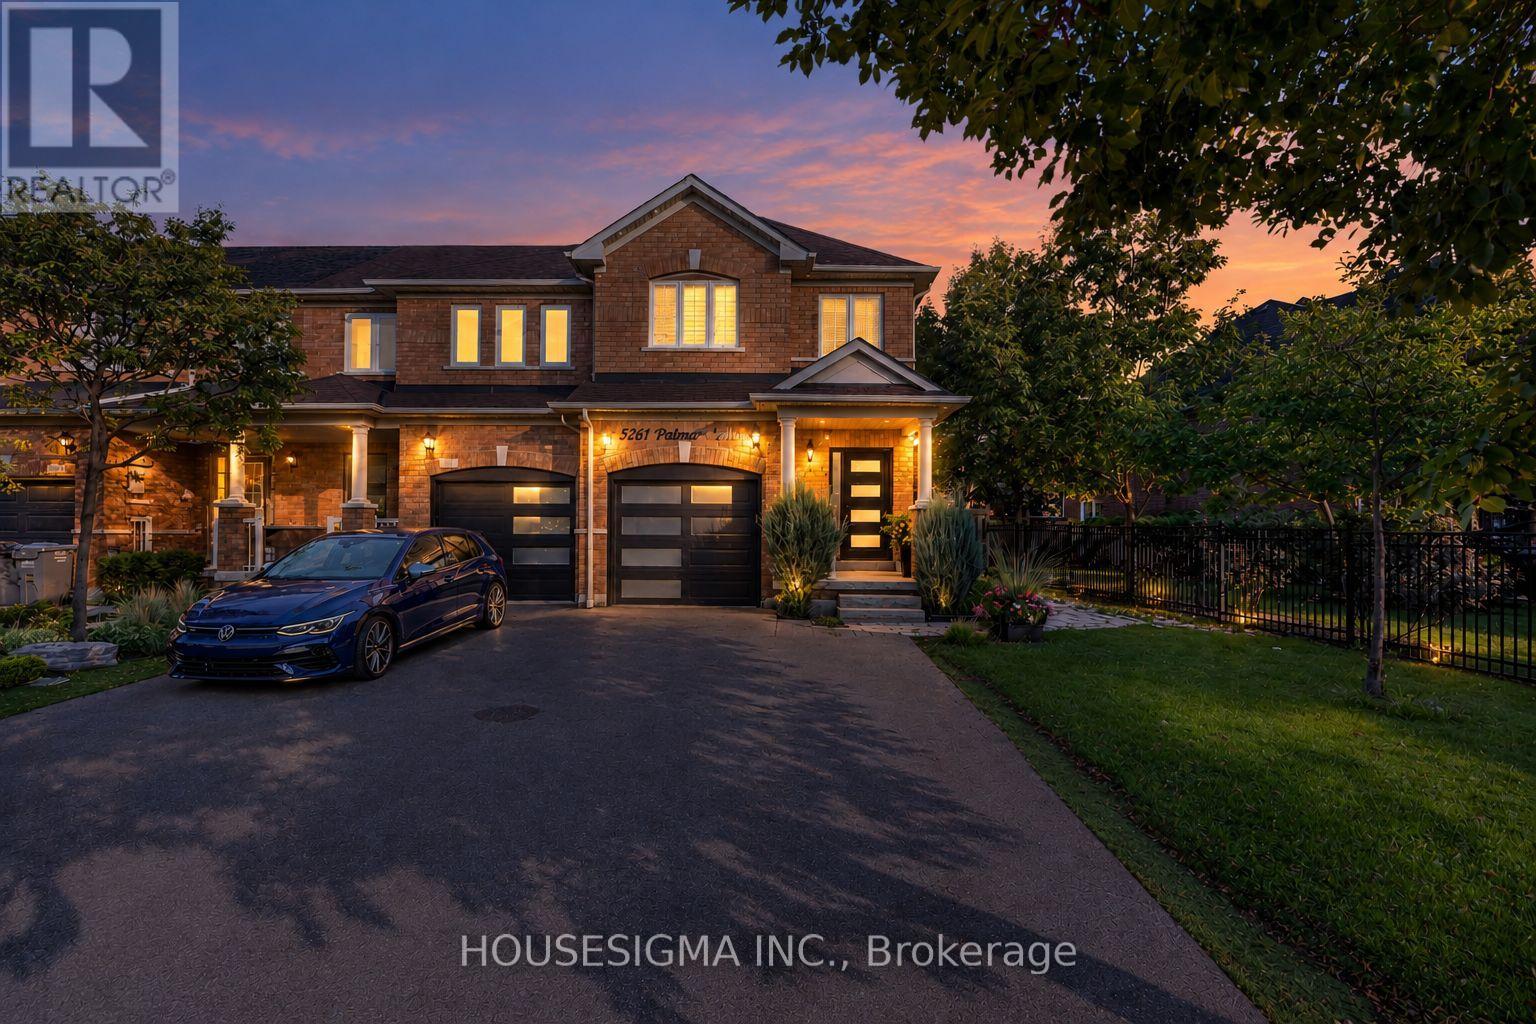
Welcome to 5261 Palmetto Place. A beautiful end-unit townhouse that feels like a semi, sitting on a premium lot on a quiet street in Churchill Meadows, with a fully finished basement apartment with a builder-installed separate side entrance, second kitchen and its own laundry, currently rented for $1,400 a month. Freehold, no fees, Greenpark-built. Carpet-free top to bottom with newer flooring, oak stairs, and an open-concept main floor that's bright and spacious, with main floor laundry of its own so upstairs and downstairs never share. All bathrooms recently renovated; new kitchen and foyer tile, granite countertops, new front door and new garage door, all done in 2022. New A/C in 2023. New roof completed May 2026. Freshly painted. Outside, professional landscaping and interlock stone lead to a fully fenced yard, and the extended driveway can park 3 cars. Excellent school district with St. Bernard of Clairvaux Catholic Elementary and St. Francis Xavier Secondary. Minutes to Erin Mills, shops, restaurants, and all major highways. (id:15069)