Welcome to 1909 Boardwalk Way, where exceptional design meets everyday functionality in one of West London's most desirable communities. Ideally located just minutes from parks, trails, shopping, and the highly anticipated new public school scheduled to open in 2027, this custom-built home offers an outstanding lifestyle for growing families.The striking modern farmhouse exterior creates unforgettable curb appeal with its timeless combination of stone and stucco, dramatic rooflines, and oversized windows that flood the home with natural light. Step inside to a breathtaking two-storey foyer that sets the tone for the impressive finishes found throughout. A dedicated front office with a soaring 12-foot ceiling and floor-to-ceiling window provides the perfect work-from-home space, while 8-foot interior doors enhance the home's sense of scale and sophistication. Designed for both entertaining and everyday living, the chef-inspired kitchen is the heart of the home. It features an abundance of elongated cabinetry with elegant tempered glass display accents, built-in appliances, a walk-in pantry, and an oversized quartz waterfall island that anchors the space beautifully. The spacious dining area seamlessly extends outdoors through an expansive 8-foot sliding patio door, leading to the covered deck-an ideal setting for summer gatherings or relaxing evenings. Upstairs, thoughtful design meets exceptional functionality with four generously sized bedrooms and three full bathrooms. The luxurious primary retreat features a tray ceiling, a custom walk-in closet, and a spa-inspired ensuite complete with a double quartz vanity, a glass-enclosed tiled shower, and a deep soaker tub. The professionally finished lower level offers outstanding versatility with its own separate side entrance, making it ideal for multigenerational living or extended family. (id:15069)
Welcome to this charming semi-detached back split in Forest, Ontario, offering versatile living space across four thoughtfully designed levels. The main floor features a functional kitchen and formal dining room, complemented by two convenient entryways leading and a welcoming front deck. Upstairs, you'll find an oversized primary bedroom, a second bedroom, and a well-appointed 4-piece bathroom. The lower level offers a spacious family room with sliding doors opening to the backyard, along with a third bedroom and a 3-piece bathroom-perfect for guests or multi-generational living. The basement provides a large laundry room and utility room, offering ample storage and flexible space to suit your needs. Outside, enjoy a long private driveway and a deep backyard, ideal for outdoor entertaining or future landscaping projects. This home offers the perfect blend of comfort and functionality in a desirable Forest location. (id:15069)
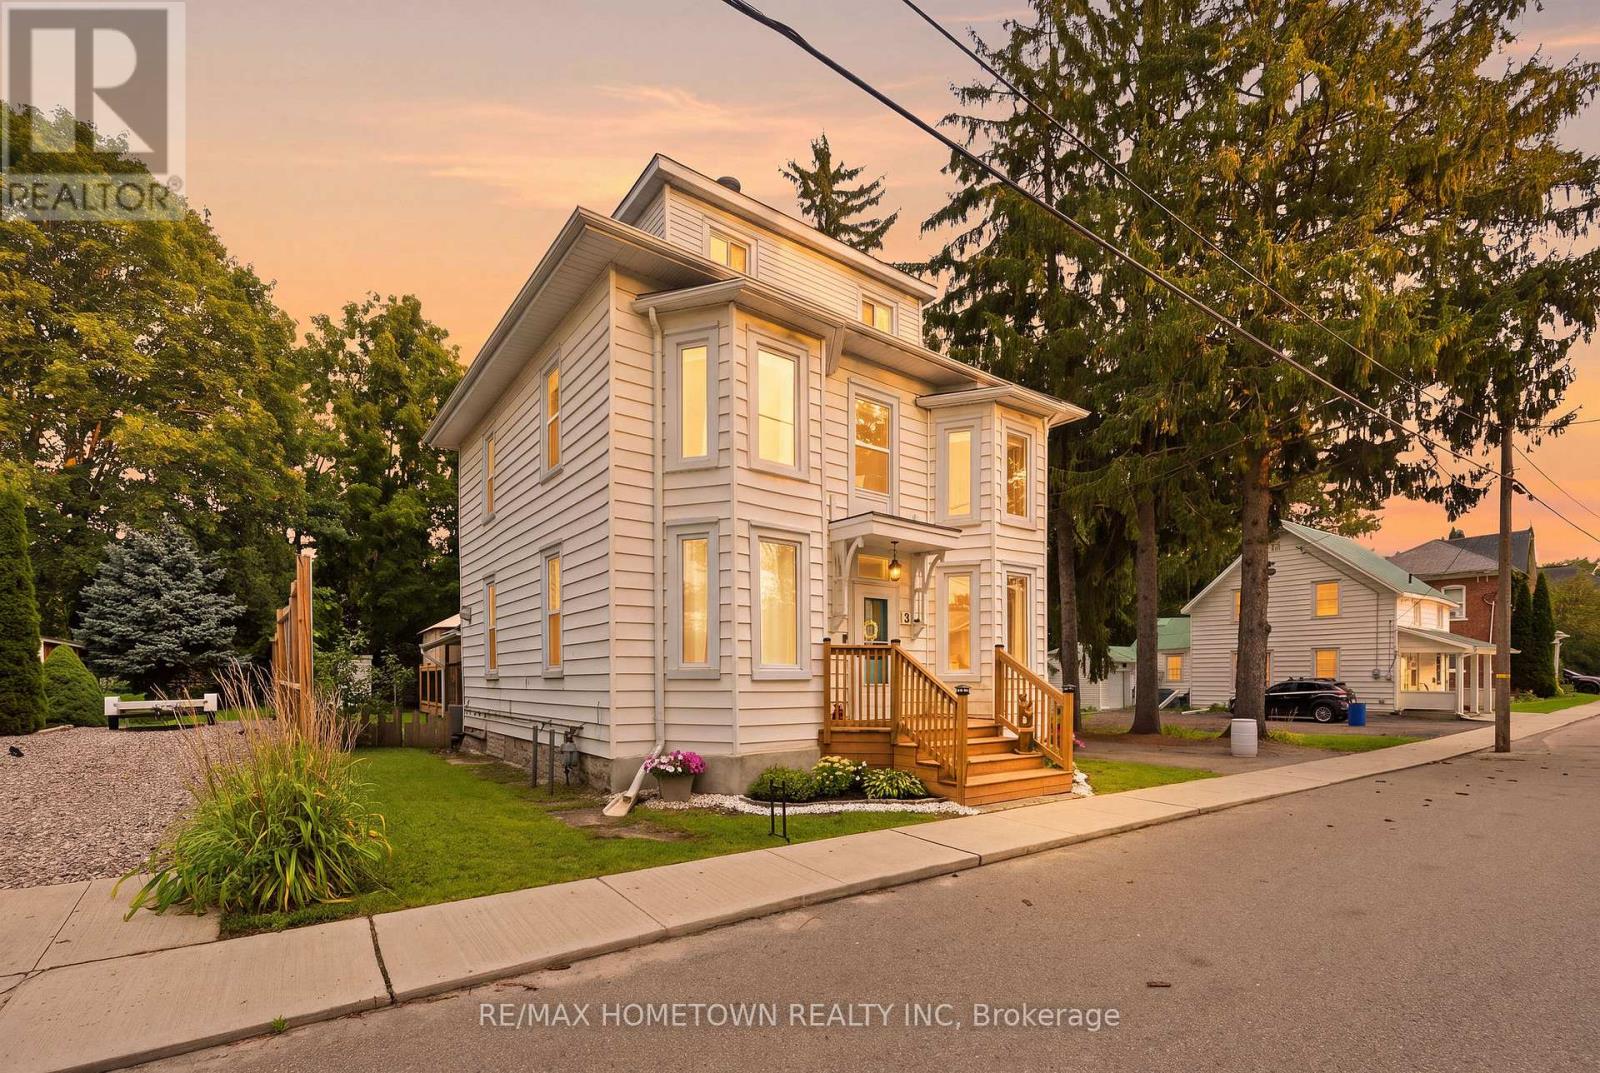
Welcome to 3 Reid Street - a stately century home where timeless character, modern updates, and generous space come together in the heart of charming Athens. Oozing with character and charm, this beautifully maintained 4-bedroom, 4-bathroom home offers an abundance of room for family living, multi-generational arrangements, or anyone looking to put down roots in a welcoming community. The spacious primary bedroom features its own ensuite, while the private third-level bedroom with ensuite offers a wonderful retreat for guests, older children, or extended family.The main level is designed for everyday living with convenient laundry, an updated kitchen, refreshed main-floor bathroom, and updated flooring. A natural gas freestanding fireplace adds cozy, efficient warmth throughout the year. Outside, enjoy new front and back decks, a new fence, and a stunning, spacious backyard - perfect for entertaining, gardening, relaxing, and making memories.Major updates include a 2024 furnace, 2019 windows and roof, giving you the peace of mind to enjoy all this home has to offer. The septic has been inspected and pumped, the water has been sampled, and a home inspection is on file - providing added peace of mind for the next owners. Located just minutes from beautiful Charleston Lake, approximately 20 minutes to Brockville, and about an hour to both Kingston and Ottawa, Athens offers the best of small-town living with everyday conveniences and a strong sense of community. A home with character, space, and a setting that invites you to stay awhile. Settle down some roots. Welcome home. (id:15069)
Brockville is a busy, small city located on the banks of the St. Lawrence River, where the Thousand Islands begin. You can walk the Brock trail, take a kayak or canoe out on the water, check out what's on at the Art's Centre, or stop for something to eat at one of the interesting restaurants. And there are little shops as well as big box stores. There is always something to do in Brockville. Step into this lovely, light- filled apartment that combines comfort, style and convenience. The spacious living and dining area is beautifully decorated and move-in ready, creating the perfect space to relax or entertain guests. Every room offers generous proportions, providing plenty of space to live comfortably. The kitchen has ample cupboard space. The updated bathroom features a new vanity, sink, and toilet, adding a fresh modern touch. And the in-unit storage room offers valuable extra space to keep your home organized and clutter free. Down the hall from your unit, you will find the convenient laundry room. And a sitting room where you can choose a book to read while you wait for your laundry, or you can sit and visit with your neighbours. The building has had interior updates this past year, and presently the drive and parking lot are being resurfaced. Whether you're looking for a welcoming place to call home or a smart investment, this charming apartment is a wonderful opportunity you won't want to miss. Ask your realtor to show it to you. (id:15069)
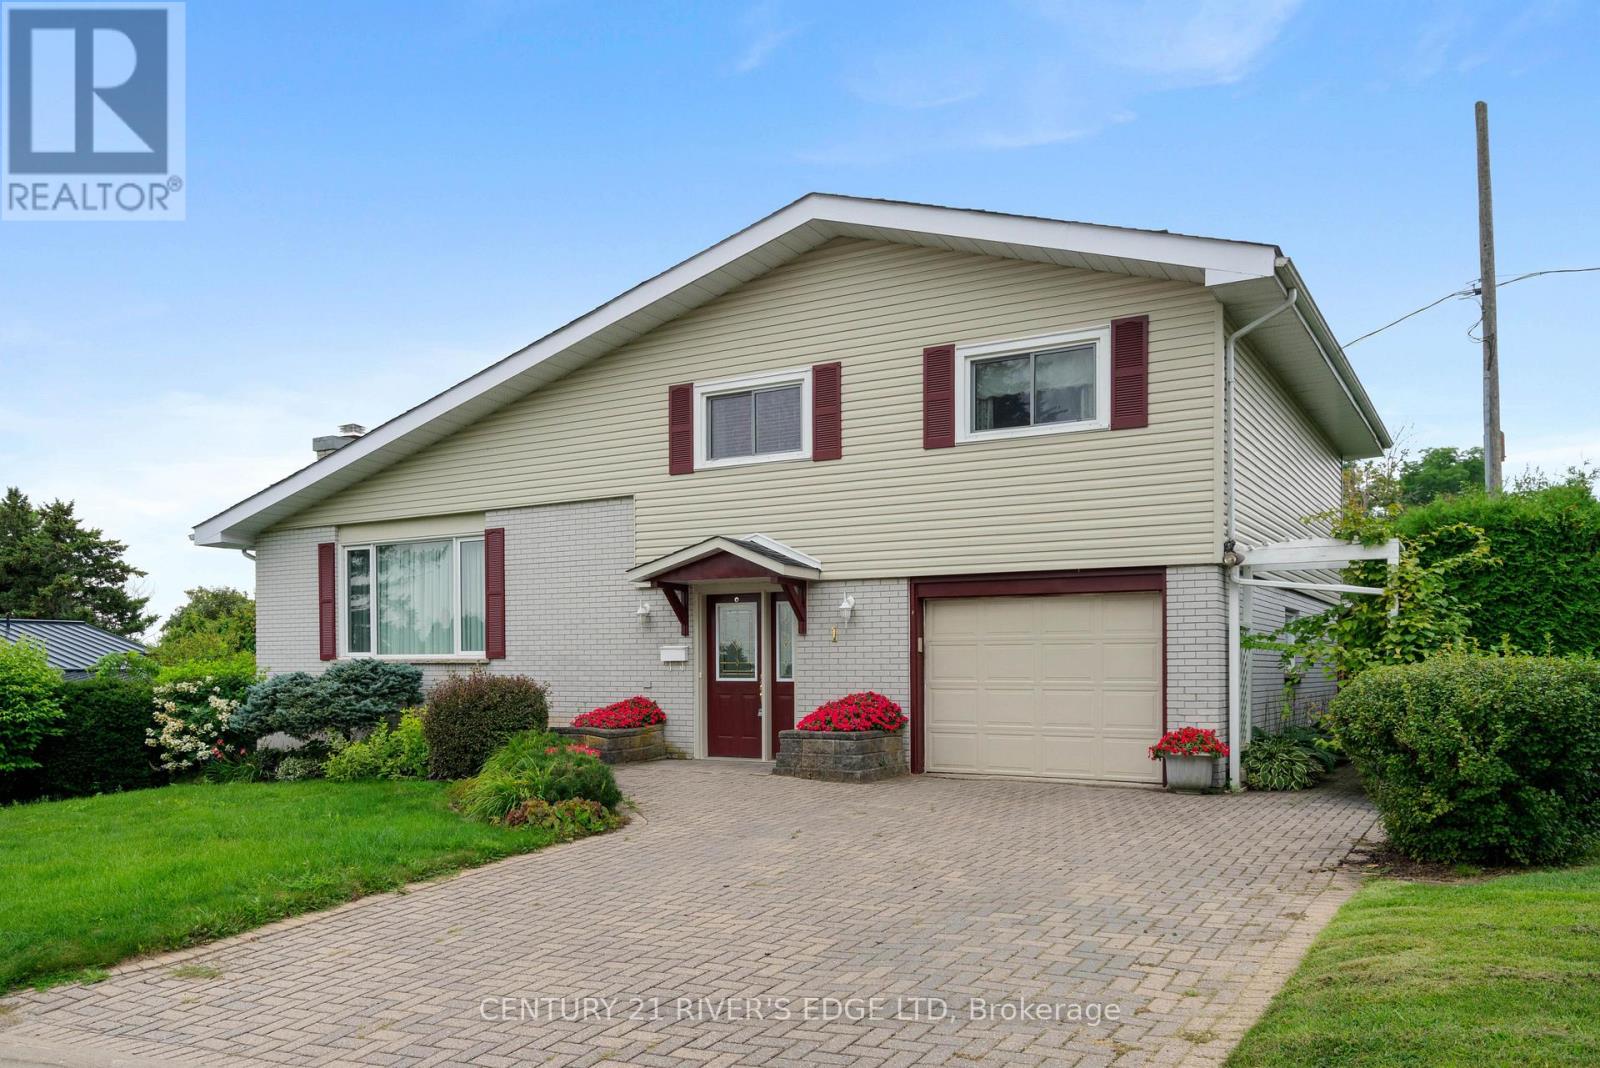
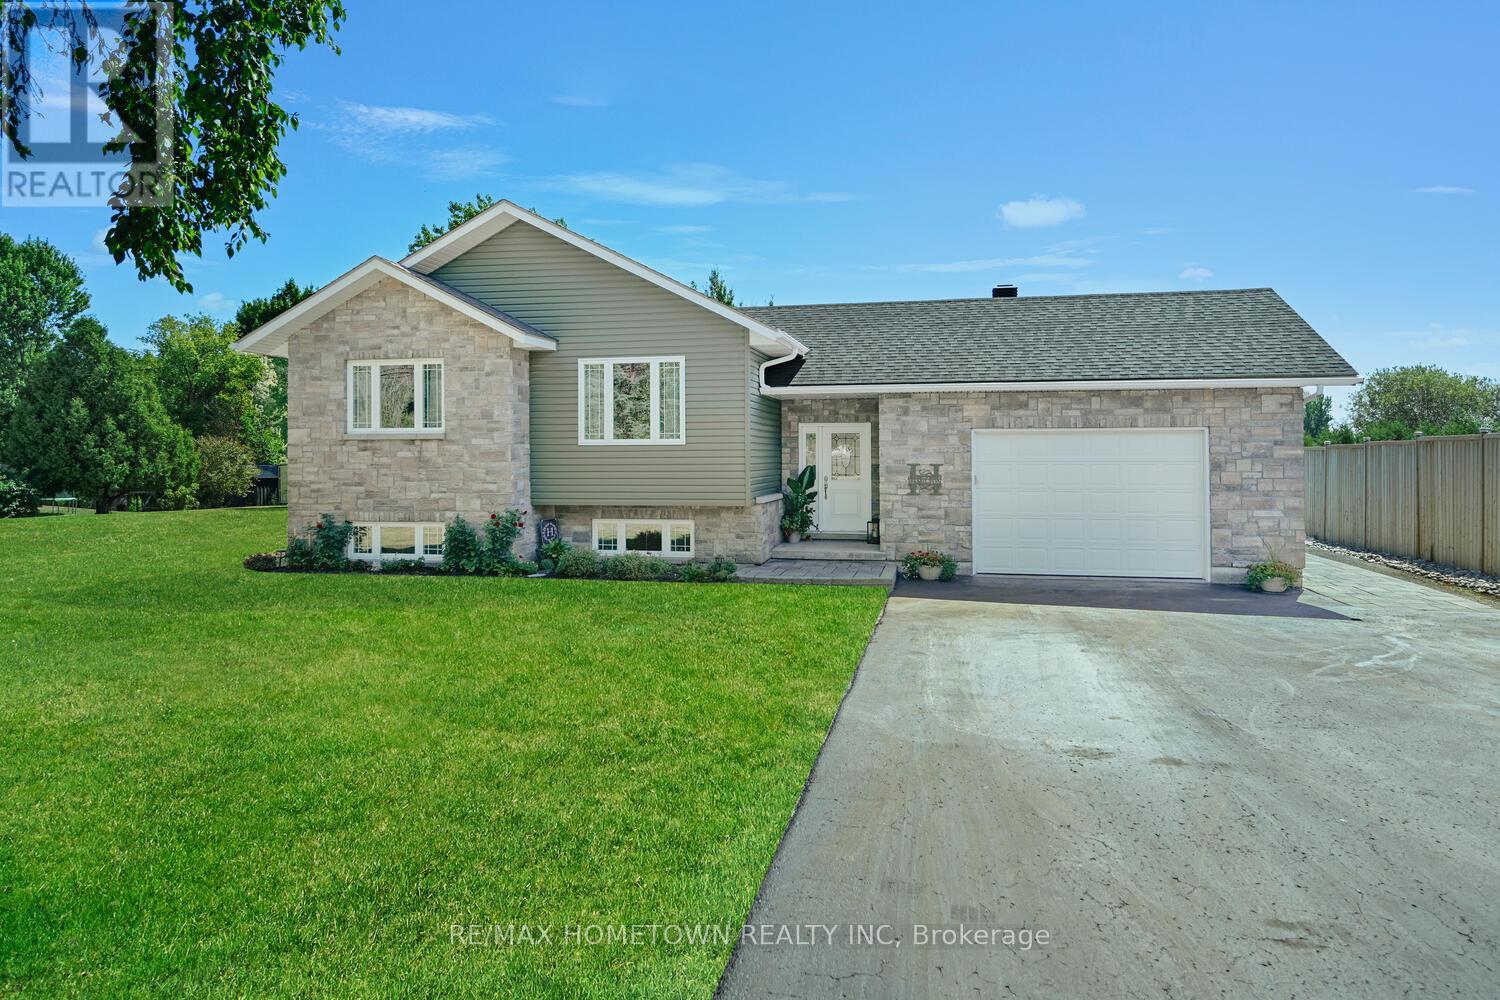
Welcome to this spacious 4-bedroom, 3-bathroom side-split home in a desirable Brockville location. Offering plenty of room for the whole family, this home features an attached garage and a versatile layout designed for comfortable everyday living. Enjoy the convenience of being close to local amenities, while also being just moments from the beautiful St. Lawrence River-close enough to catch a hint of that unmistakable river air. With River views this is a wonderful opportunity to own a home in one of Brockville's sought-after areas, with shopping, dining, recreation, and the waterfront all within easy reach. (id:15069)
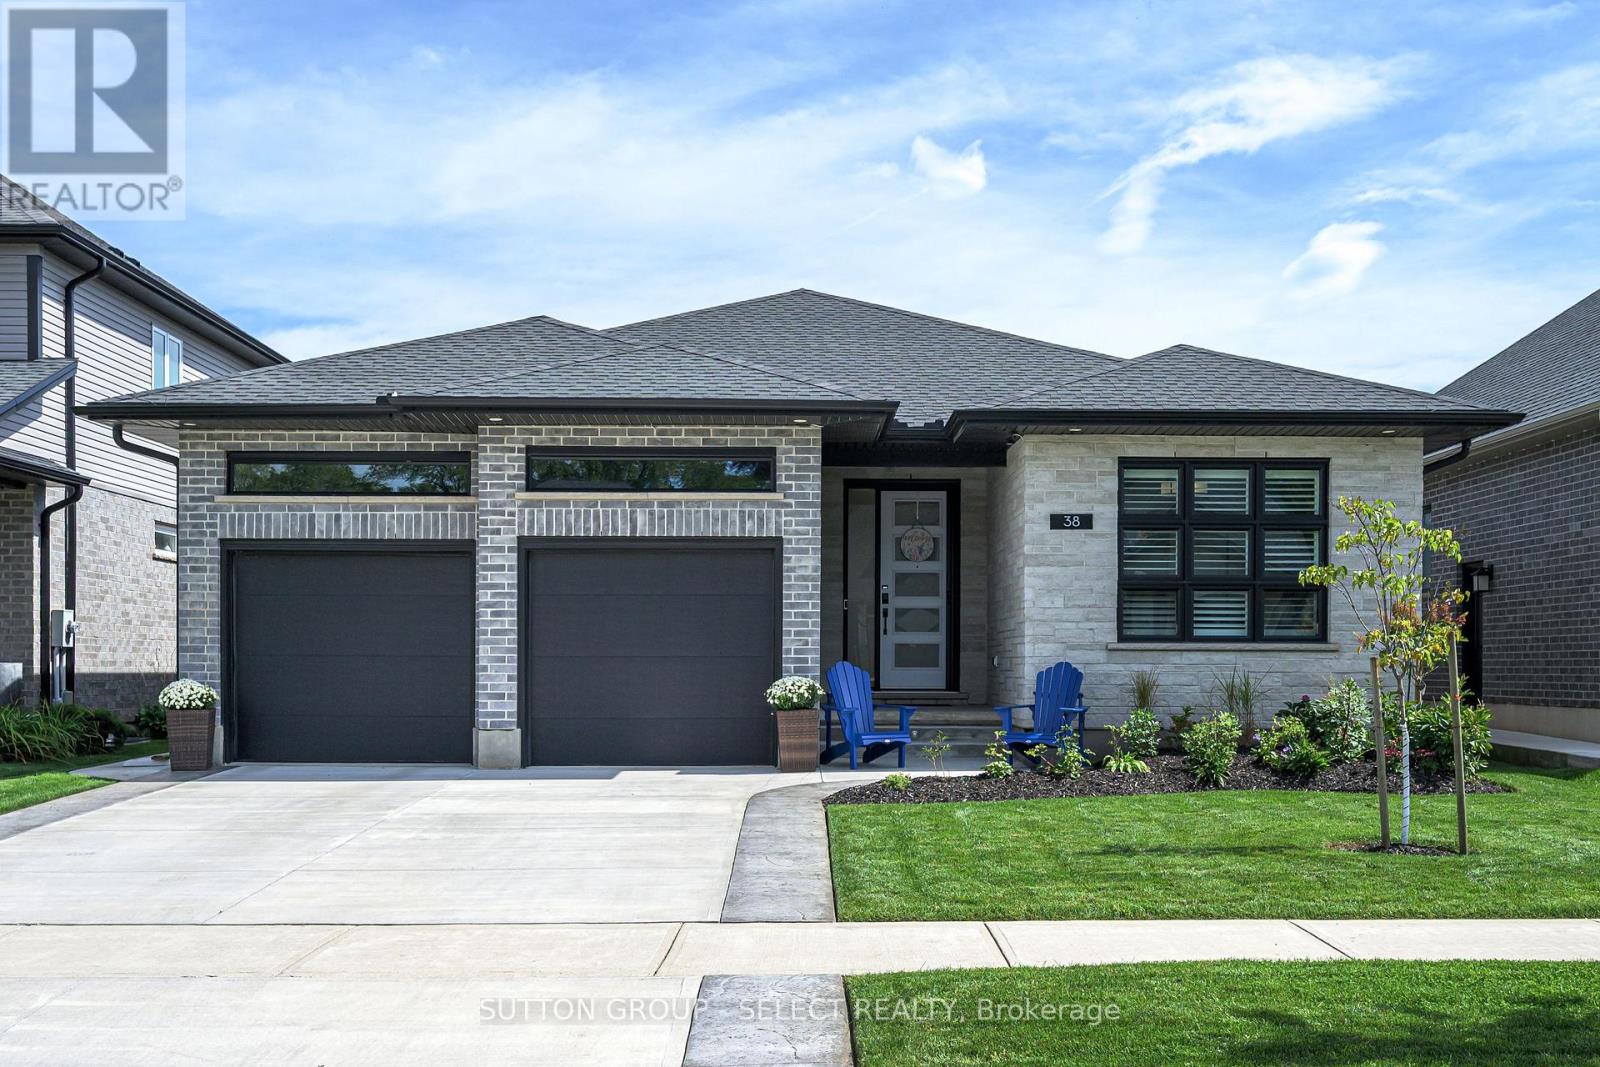
There is a particular ease to a well-planned bungalow; this 2022 build has it in full. Layered landscaping frames the front walk beneath a covered stone entry, while protected Kettlecreek Trails begin steps from the door. A wide concrete driveway leads to the attached 2-car garage. Out back, a pergola shelters a raised deck stepping down to an expansive stamped concrete patio, where cedars, hydrangeas & mature perennials turn a fully fenced yard into a private retreat. A tray ceiling & linear fixture introduce the foyer, where warm white oak hardwood begins & carries uninterrupted through the main floor. Off the entry, a versatile front room serves as home office or bedroom, w/ a second bedroom & 4-piece bath alongside. Beyond, the open kitchen, living & dining space anchors the plan: an oversized quartz island, brass-capped pendants, gas range, subway tile backsplash & a frosted sliding barn door opening to a walk-in pantry. The island's white oak & the wood-wrapped range hood echo the flooring, drawing warmth through a crisp palette, while a linear fireplace set into a full-height tile surround grounds the living room. A servery bar sits opposite to the kitchen, its cabinetry & floating shelf continuing the same thread, featuring a second sink and quartz countertop that make hosting effortless. California shutters, throughout, give every space its own control of the light. The primary suite offers a recessed ceiling detail, walk-in closet, 5-piece ensuite w/ soaker tub & separate glass shower, & sliding doors to its own private deck. Main-floor laundry completes a level designed to be lived on entirely. Downstairs is a full second living space rather than an afterthought. A generous family room opens to a den w/ the home's second electric fireplace, while an additional bedroom, exercise room & 5-piece bath create exceptional lower level flexibility. A turnkey bungalow that lives easily & sits within one of St. Thomas' most desirable newer neighbourhoods. (id:15069)
Spacious Raised Bungalow with Pool on 2.6 AcresThis 1300+ sq ft raised bungalow checks all the boxes: 3 bedrooms, 2 bathrooms, an attached double garage (with man door and drive-through access), and a private in-ground pool-all set on a 2.6-acre lot just minutes from Brockville and Hwy 401. This property offers an excellent opportunity with the generous space to the east of the home, providing the potential to build a large shop or garage with an in-law suite or loft above, creating additional living space or potential rental income. Buyers are advised to complete their own due diligence with the township regarding permitted uses, zoning, and building requirements. Built in 2016, this home offers modern curb appeal with a paved driveway and plenty of parking. Step into a large foyer with a back door that opens directly to the fenced backyard and pool area-perfect for summer entertaining. Upstairs, enjoy open-concept living where the kitchen, dining, and living spaces flow seamlessly together. The primary bedroom includes direct access to a Jack-and-Jill bathroom, which conveniently hosts the washer and dryer-adding functionality to this smart layout. Two additional bedrooms complete the main level. The family room located on the lower level offers space to relax and host during the colder months and stay cozy in the winter with a propane fireplace, featuring a 3-piece bathroom, laundry area, utility room, and plenty of storage. Spend your summers by the pool and enjoy the peace and privacy of country living with the convenience of nearby city access. (id:15069)
Welcome to this beautifully updated 3-bedroom bungalow in the highly sought-after Northridge neighbourhood, where modern updates, a functional layout, and an exceptional location come together. Walking distance to excellent schools, only a 400-metre walk to Stoney Creek Commons shopping plaza with Food Basics, Dollarama, Shoppers Drug Mart and more, the community pool, Kilally Meadows and scenic Thames River trails. Enjoy easy access to the Thames Valley Parkway for walking and cycling, plus convenient connections to the 401/402 via Veterans Memorial Parkway. The standout kitchen was beautifully updated in 2019 and is truly the heart of this home. Crisp white cabinetry, premium quartz countertops, subway tile backsplash, pantry, open shelving, glass-front cabinets and stainless steel appliances create a bright, stylish and highly functional space. The adjoining dining area overlooks the private backyard and opens to the deck through sliding doors-perfect for morning coffee or entertaining. The spacious living room features a large bay window and convenient entry storage. Additional updates include luxury vinyl plank flooring, trim and window casings, pot lights, and renovated bathrooms with updated vanities, flooring and lighting. The fully finished lower level offers a generous recreation room plus two versatile finished rooms, ideal for a home office, gym, guest space or hobbies. Enjoy the private, fully fenced backyard with mature trees, a covered deck and pergola added in 2020, plus a shed. Other updates include furnace and HRV (2020), electrical panel (2019), shingles (2018), vinyl windows and custom top-down/bottom-up living room blinds and the hot water tank is owned. Double driveway and interlocking brick walkway. A beautifully maintained home in an outstanding North London location, close to nature, recreation, schools and major routes. (id:15069)
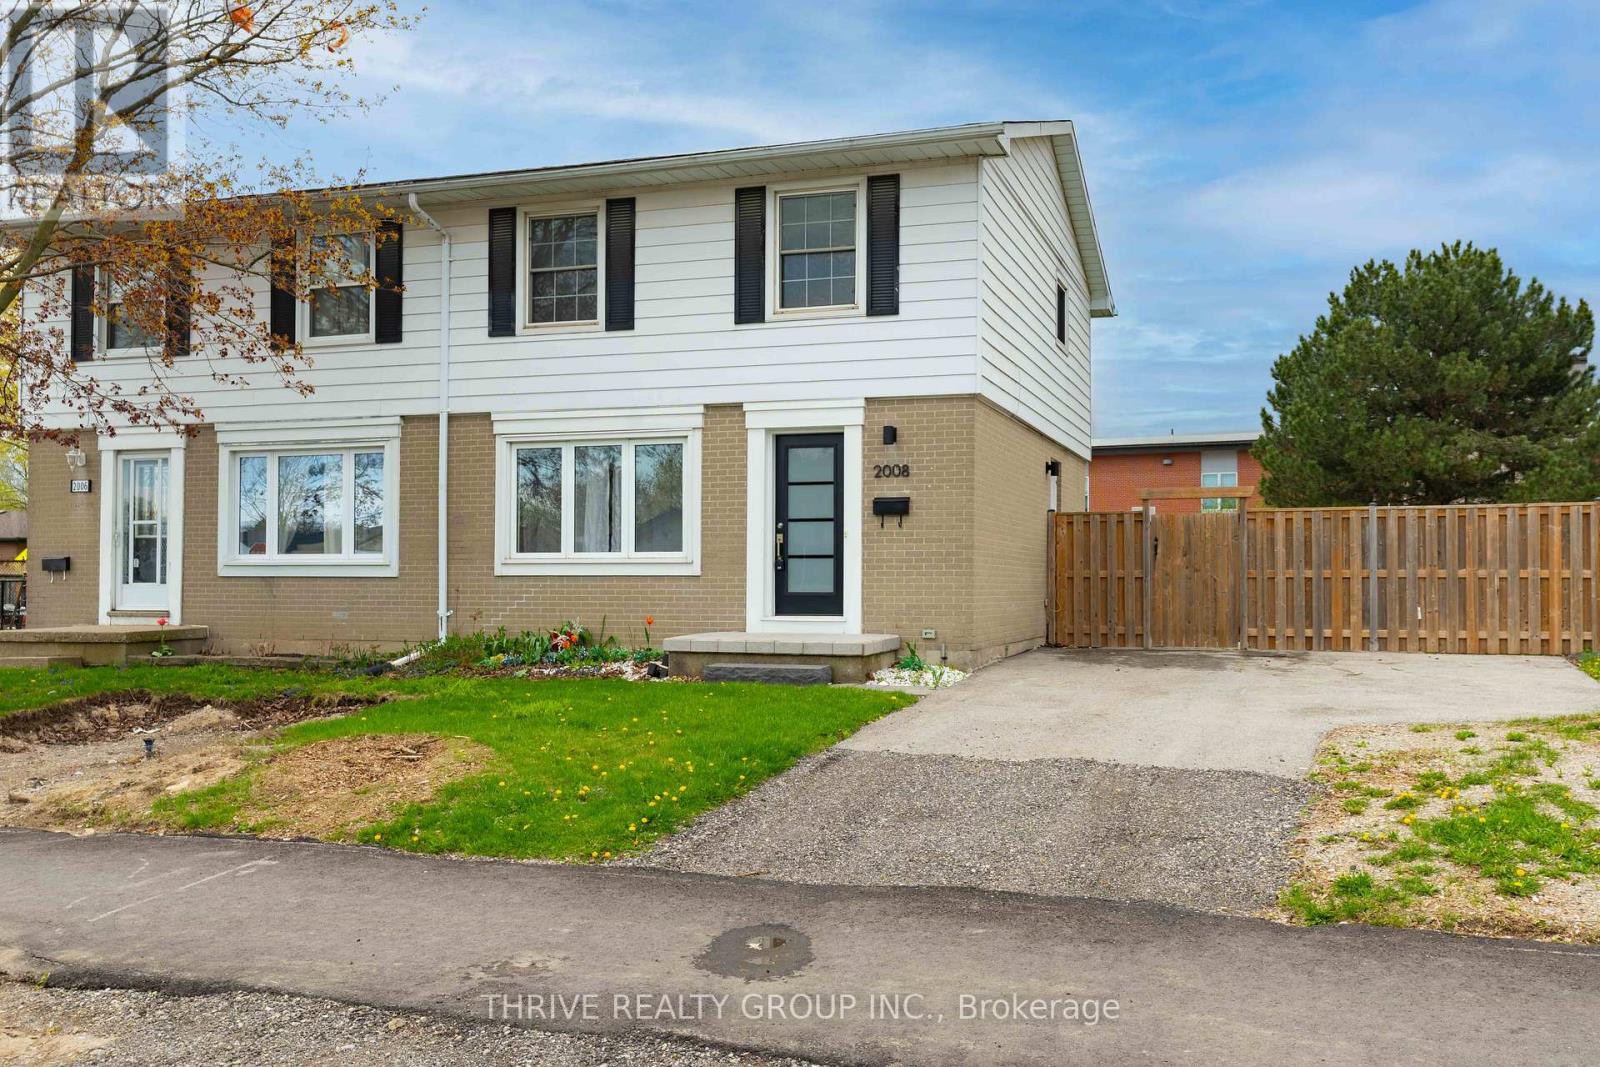
Welcome to 2008 Royal Crescent. This fully renovated semi-detached home offers turnkey living at an accessible price point. Situated on a corner lot in Nelson Park, the property is conveniently located near shopping, restaurants, parks, and amenities, with easy access to East Park London, Fanshawe Conservation Area, and London International Airport. The interior features a bright, open-concept main floor with updated finishes throughout. The kitchen offers white cabinetry, modern hardware, and a tiled backsplash, with a large window overlooking the backyard. Upstairs includes well-appointed bedrooms and a refreshed main bathroom with clean, contemporary detailing. The fully finished lower level provides additional living space suitable for a recreation room, office, or guest area. Luxury vinyl plank flooring runs throughout the home, offering durability and low maintenance. Exterior features include a private patio area ideal for outdoor use. An excellent opportunity for first-time buyers, young families, or investors seeking a move-in ready property with no condo fees. (id:15069)
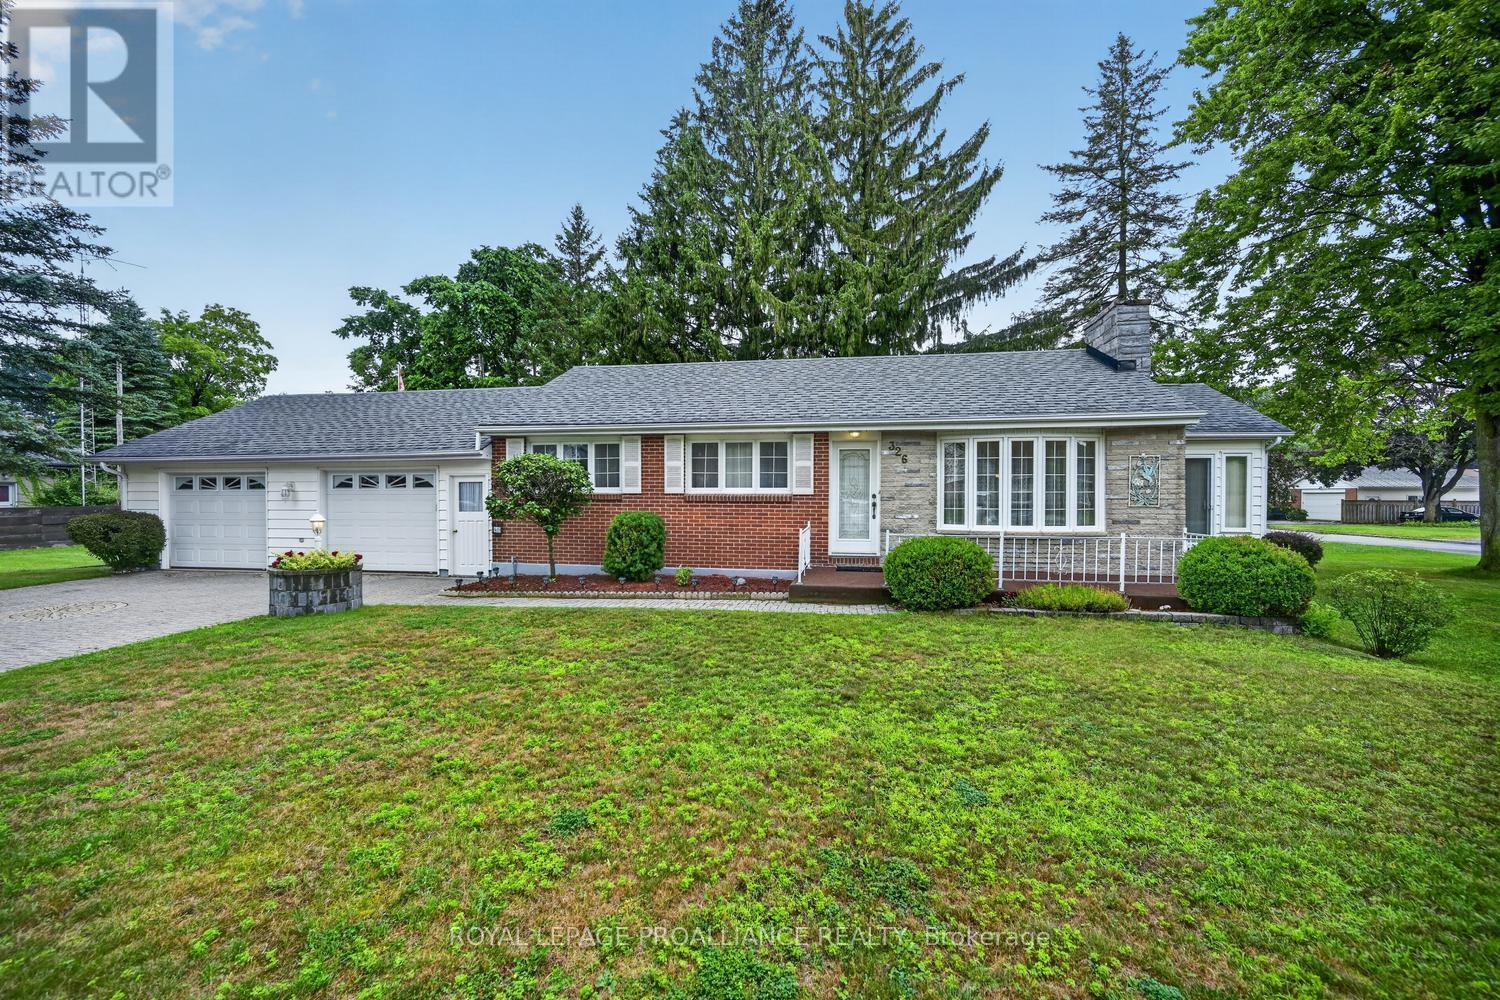
Welcome to 326 McAuley Road! Offered for the first time in 55 years, this lovingly maintained circa 1956 home is ready to welcome its next family. Situated on a desirable corner lot, this spacious home offers 3+1 bedrooms, 2 bathrooms, an attached double car garage, & a stunning four-season sunroom that truly sets it apart.Step inside and you'll immediately be impressed by the gleaming hardwood floors, beautifully preserved & and testament to the pride of ownership throughout the years. The bright kitchen features Corian countertops, ample cabinetry, and plenty of workspace, while the open-concept living and dining rooms provide the perfect setting for everyday living & entertaining.Just off the dining room, you'll discover the heart of the home-a beautiful four-season sunroom surrounded by windows that fill the space with natural light. Complete with a cozy gas stove, it's the perfect place to enjoy your morning coffee, unwind with a book, or gather with family and friends year-round.The fully finished lower level offers exceptional additional living space, featuring a fourth bedroom, a large family room anchored by a charming wood-burning fireplace, a second bathroom combined with the laundry area, a utility room, & ample storage.The attached double garage is currently divided into a parking space and a workshop, making it ideal for hobbyists or DIY enthusiasts, while still offering the flexibility to be converted back into a full two-car garage if desired.Step outside to enjoy the screened gazebo, perfect for summer entertaining or relaxing bug-free on warm evenings. The mature corner lot offers excellent curb appeal & plenty of outdoor space to enjoy. Homes like this rarely become available. Combining timeless charm, quality craftsmanship, and decades of meticulous care, 326 McAuley Road is more than just a house-it's a place to call home. Don't miss this rare opportunity to own a property that has been cherished by the same family for over half a century. (id:15069)
Excellent value! This modern newer house in North London surely will impress you! Bright open concept with lots of natural light! Welcoming foyer leading to living area with fireplace. Magazine quality kitchen with quartz countertops, walk in pantry. Kitchen Island with bar stool overlooking dining area with sliding door right to the deck and backyard. Oversized windows offering great view of backyard. Electric fireplace in living room perfect for family gathering. Second floor master bedroom has luxury ensuite with tiled shower, glass door and double vanity with quartz countertops.. Oversized window leading to a covered balcony perfect for relaxing in summer evenings. Walk in closet, ceiling fan. Two good size bedroom with another full 4 pc bathroom with laundry area. Finished basement has rec room with additional bedroom and full bath. Walk to trails close by. Great for growing family! Don't miss it! (id:15069)
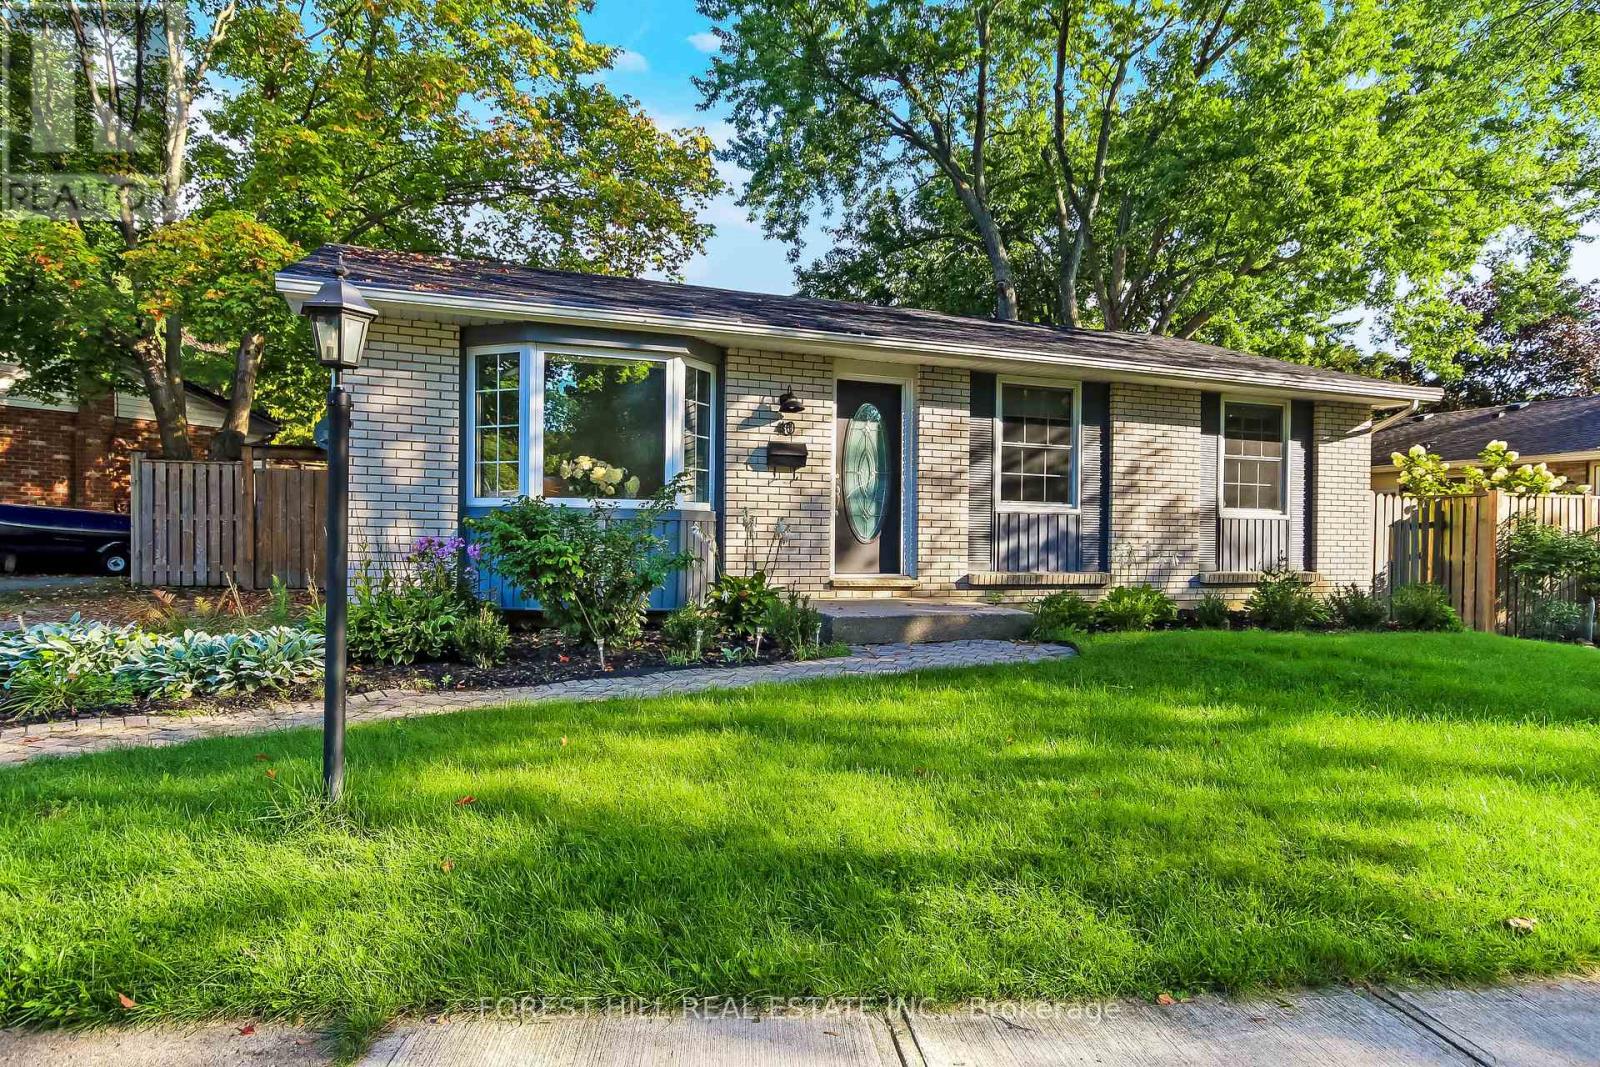
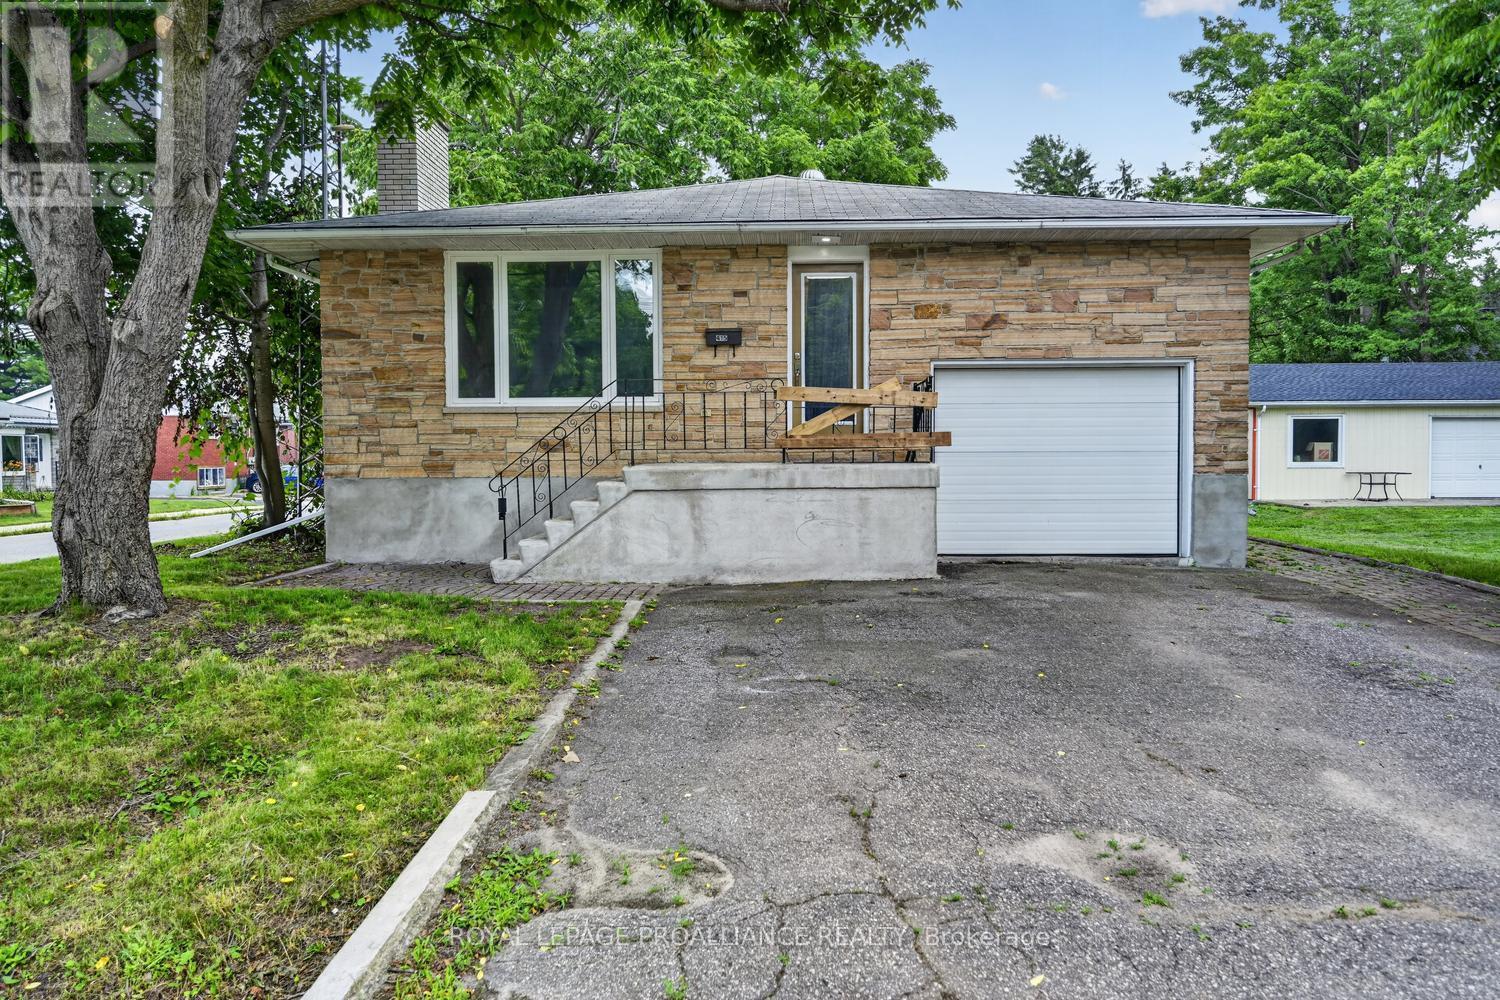
Don't let the exterior fool you-this home has been completely transformed and feels like a brand-new build inside! Originally built in 1984, virtually every inch of this exceptional property has been updated with quality finishes and thoughtful design.Step through the welcoming foyer into the bright, inviting living room, where a beautiful bay window floods the space with natural light, highlighting the new luxury vinyl plank flooring that flows throughout the home. The beautifully refreshed kitchen features new countertops, a stylish backsplash, a new dishwasher, and convenient doors that provide separation and privacy when desired.Continue down the hall to discover stunningly renovated bathrooms, new windows (including the basement), new interior doors, trim, hardware, lighting, and so much more. The extensive list of improvements is impressive-be sure to ask your Realtor for the complete renovation package.The unspoiled basement offers endless possibilities, including the potential for an additional bedroom, recreation room, or home office. With its separate side entrance, it also presents an excellent opportunity to create an in-law suite or secondary living space (subject to municipal approvals).The attached garage provides convenient inside entry and features a loft for valuable additional storage. Ideally situated in a central location close to shopping, schools, parks, and everyday amenities, this turnkey home offers the perfect combination of modern living, functionality, and future potential.Completely renovated. Move-in ready. Bigger than it looks-and guaranteed to impress! (id:15069)