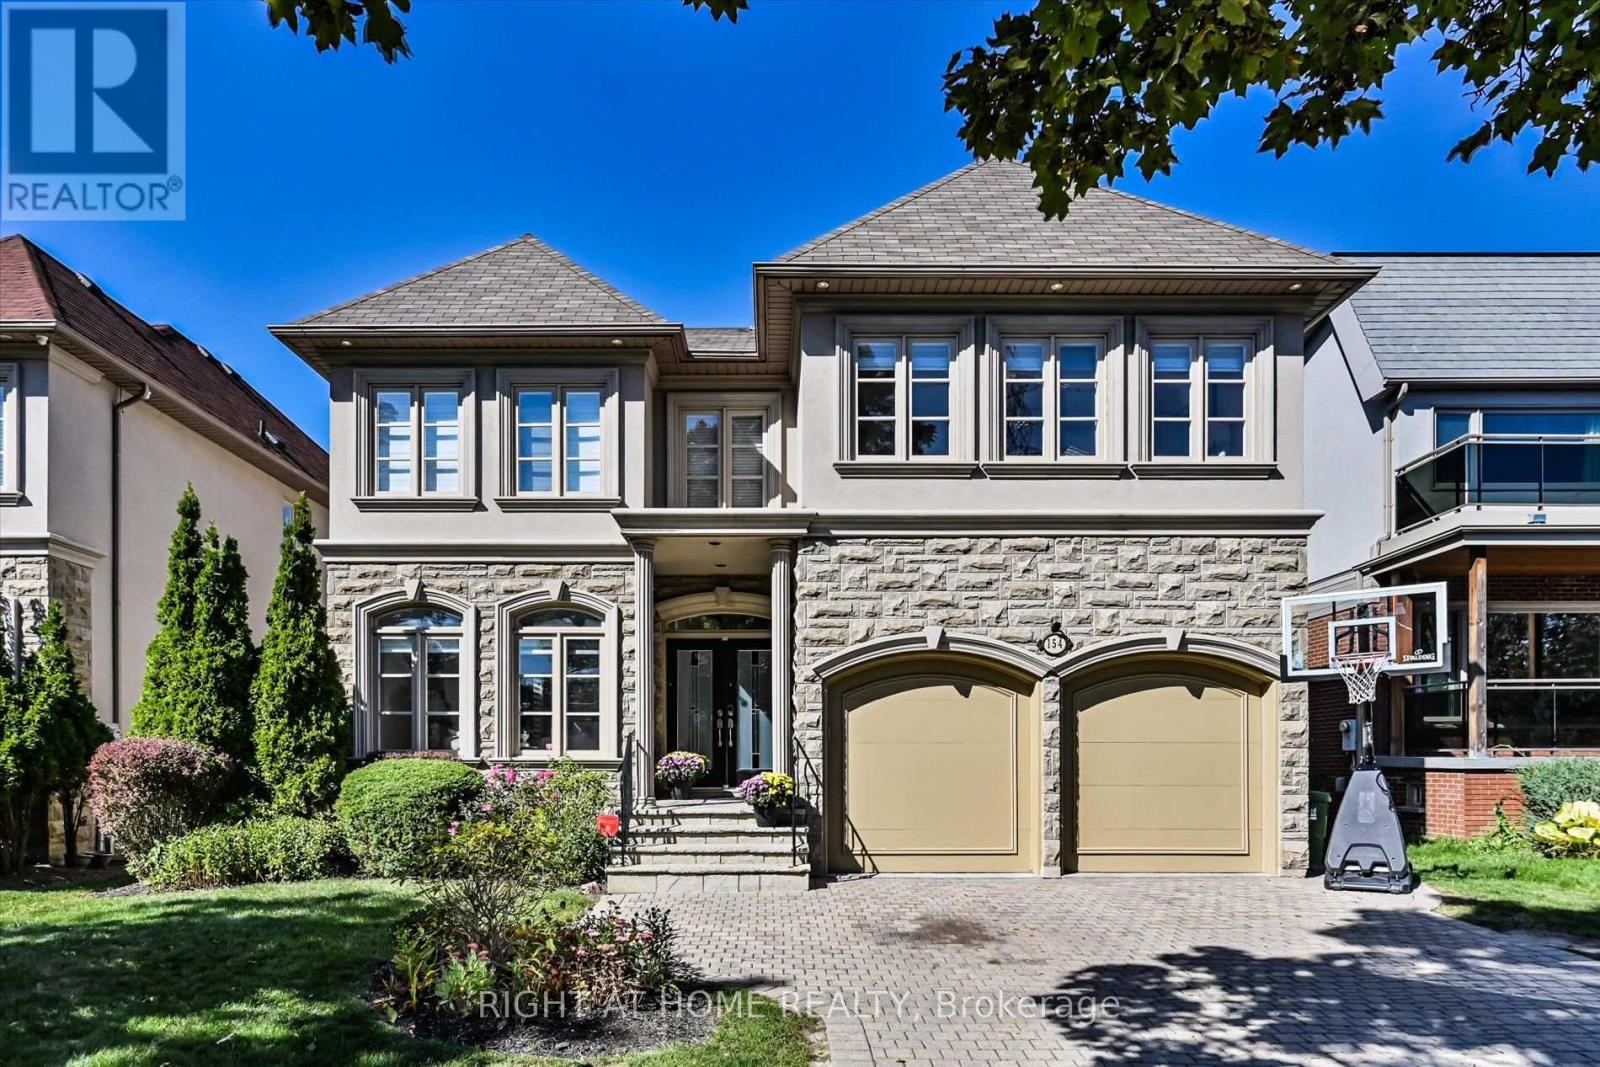
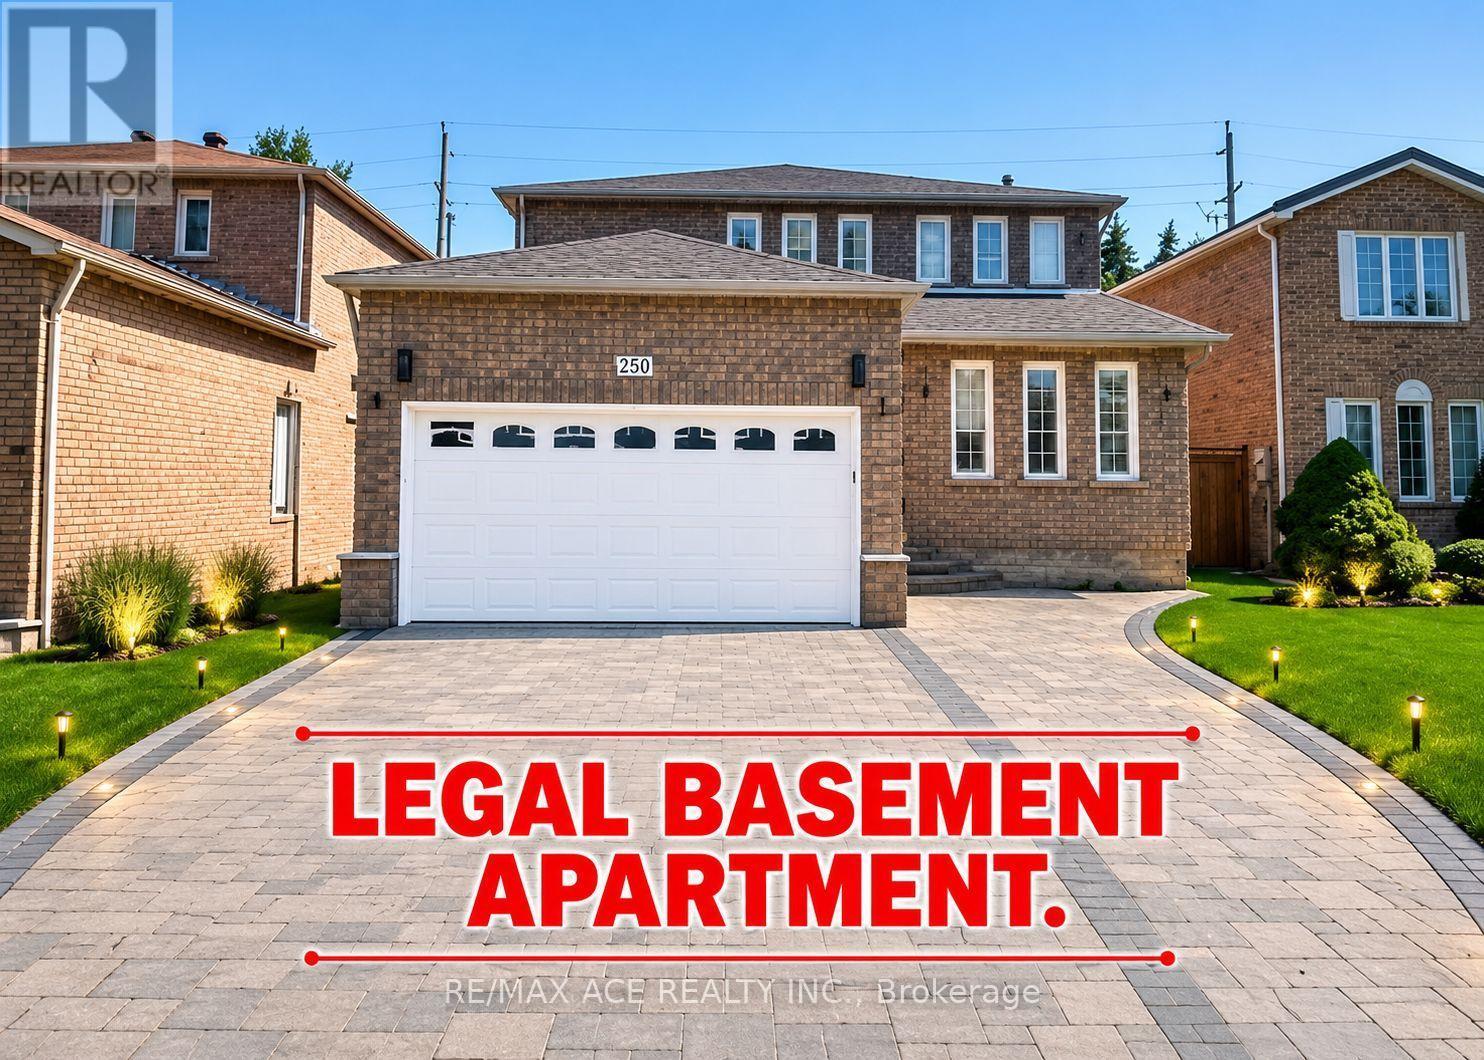
Beautiful Designer Home W/3 Car Garage W/Walkout Bsmt. in Richmond Hills Top School District. With over 4600 SQFT. of total living space. This Sun-Filled Residence Features a 20-FT High Living Room, Formal Dining Room Open Kitchen with Large Island and Breakfast Area, and a Spacious Primary Suite. Professional Modern Kitchen With Built-In Appliances, Laser Automatic Cabinet And More!!!Stunning Open Concept Living Room W/Open To Above. Main Floor Office. High Demand Richmond Hill Westbrook/St Theresa Location! Income Potential: Walkout Basement W/Self Contained Apartment W/Kitchen/Laundry&3 Bedrooms. 220V Charger In Garage For Electric Car!2 Gas Firplaces. One Minute Walking Distance to St. Theresa of Lisieux Catholic High School and very close to Richmond Hill High School. location close to parks, shops, and highways luxury living meets everyday convenience. (id:15069)
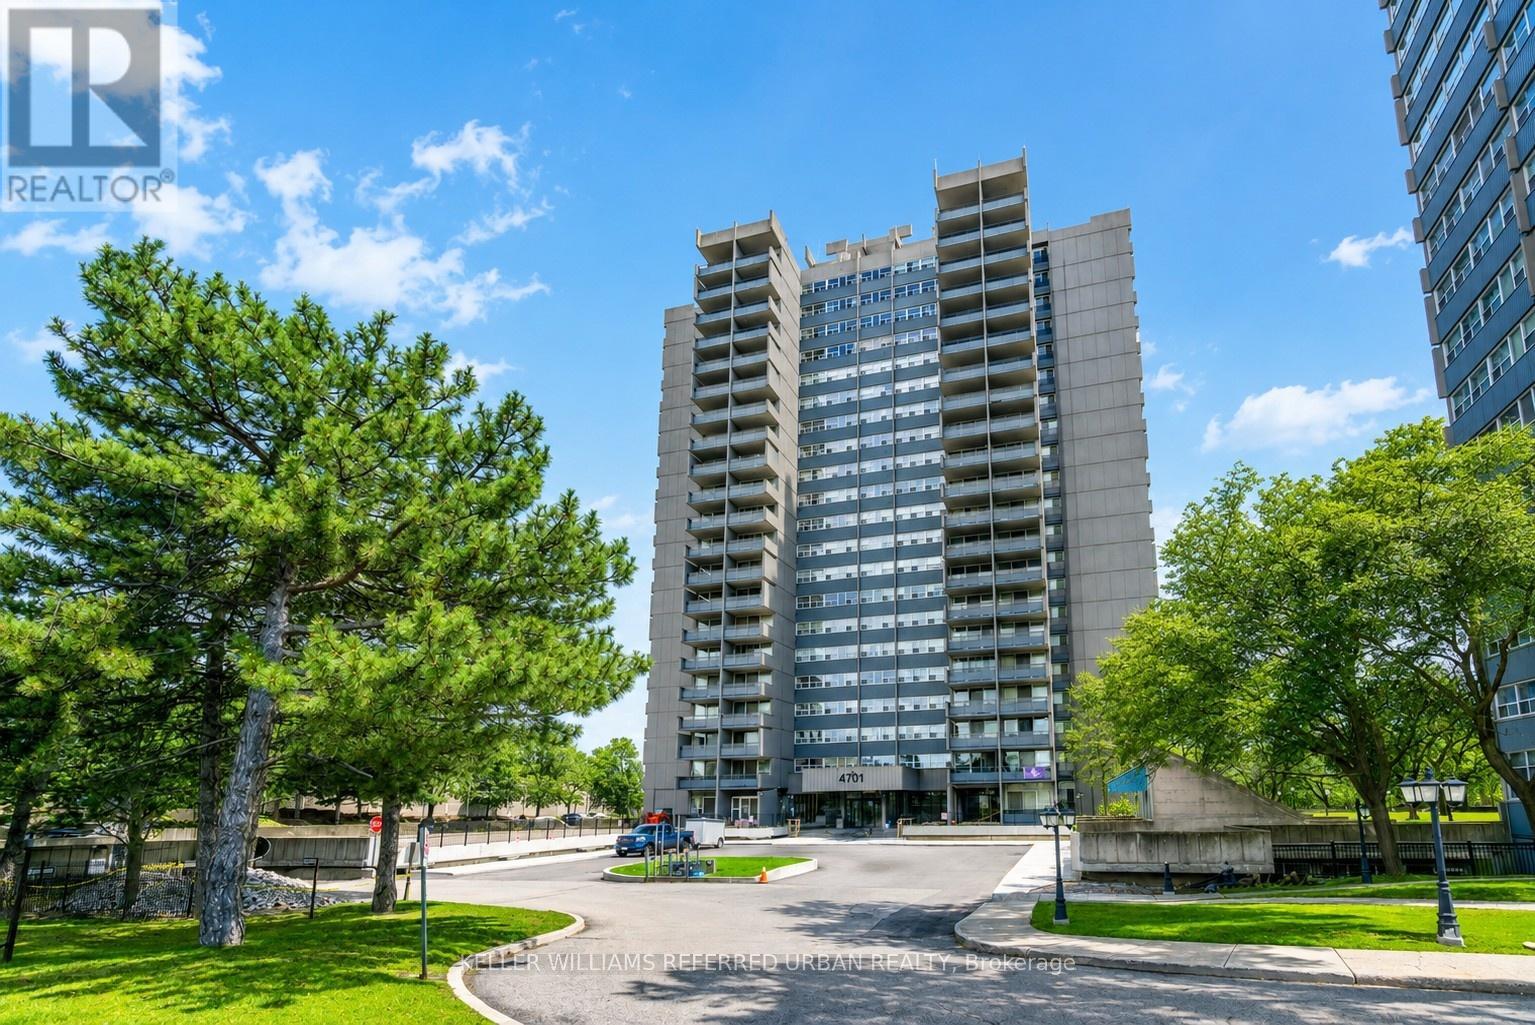
Welcome to This Spacious 3-bedroom, 2-bathroom Condo in a Highly Sought-after Neighbourhood, Offering Exceptional Convenience and Value. This Bright and Functional Unit Features a Dedicated Laundry Room With an All-in-one Washer/Dryer, Making Everyday Living Effortless. Perfect for Families, Professionals, and Investors Alike. Enjoy an Unbeatable Location Within Walking Distance to Walmart, Agincourt Mall, Restaurants, Grocery Stores, and a Variety of Dining Options. **Ttc and Go Transit Are Right at Your Doorstep, With Quick Access to Highways 401 and 404, Fairview Mall, Scarborough Town Centre, and Approximately 30 Minutes to Union Station. Families Will Appreciate Being Just Minutes From the Highly Regarded Agincourt Junior Public School and Agincourt Collegiate Institute, Both Recognized for Their Strong Academic Performance, Making This an Excellent Choice for Those Prioritizing Education. The Well-managed Building Has Undergone Extensive Recent Upgrades, Including New Windows, Balcony Doors, Elevators, Hallway Renovations, and Updated Hallway Carpeting, Providing Added Comfort and Peace of Mind. (id:15069)
Discover a rare urban retreat where sunlight fills every corner and possibilities extend far beyond the back fence. Set on an extraordinary 50 x 191 ft lot-a true standout in North York-this airy, open-concept executive home offers elegance, space, and endless potential to create your dream backyard oasis. This stunning 6-bedroom, 5-bath residence, just minutes from Yonge & Finch, offers nearly 5,000 sq. ft. of finished living space, including a walk-out basement. Ideal for multi-generational living, rental income, or extended family, it seamlessly blends practicality with timeless design. A stately stone, stucco, and plaster facade opens to a dramatic foyer with soaring 19-ft ceilings, pot lights, and elegant mouldings. The formal living and dining rooms, with oversized windows, are perfect for entertaining, while the cozy family room with gas fireplace and built-ins provides a warm everyday retreat. A main-floor library with wainscoting and custom cabinetry adds charm and function. The chef-inspired kitchen features a skylight, centre island, stainless steel appliances, and gas range-perfect for family meals and hosting guests. Upstairs, five sun-filled bedrooms enjoy southern exposure and an additional skylight. The primary suite offers his-and-hers walk-in closets and a spa-like ensuite. The finished walk-out basement includes a bedroom, full bath, and a spacious recreation room, pre-wired for surround sound-ideal for in-laws, teens, or a nanny suite. Step outside to your massive, sun-drenched 191-ft deep backyard-a rare, private canvas for a pool, cabana, garden, or luxury outdoor retreat. With parking for four, a double garage, a quiet street setting, and close proximity to top schools, parks, and transit, this exceptional home delivers space, flexibility, and lifestyle-an uncommon opportunity in North York. (id:15069)
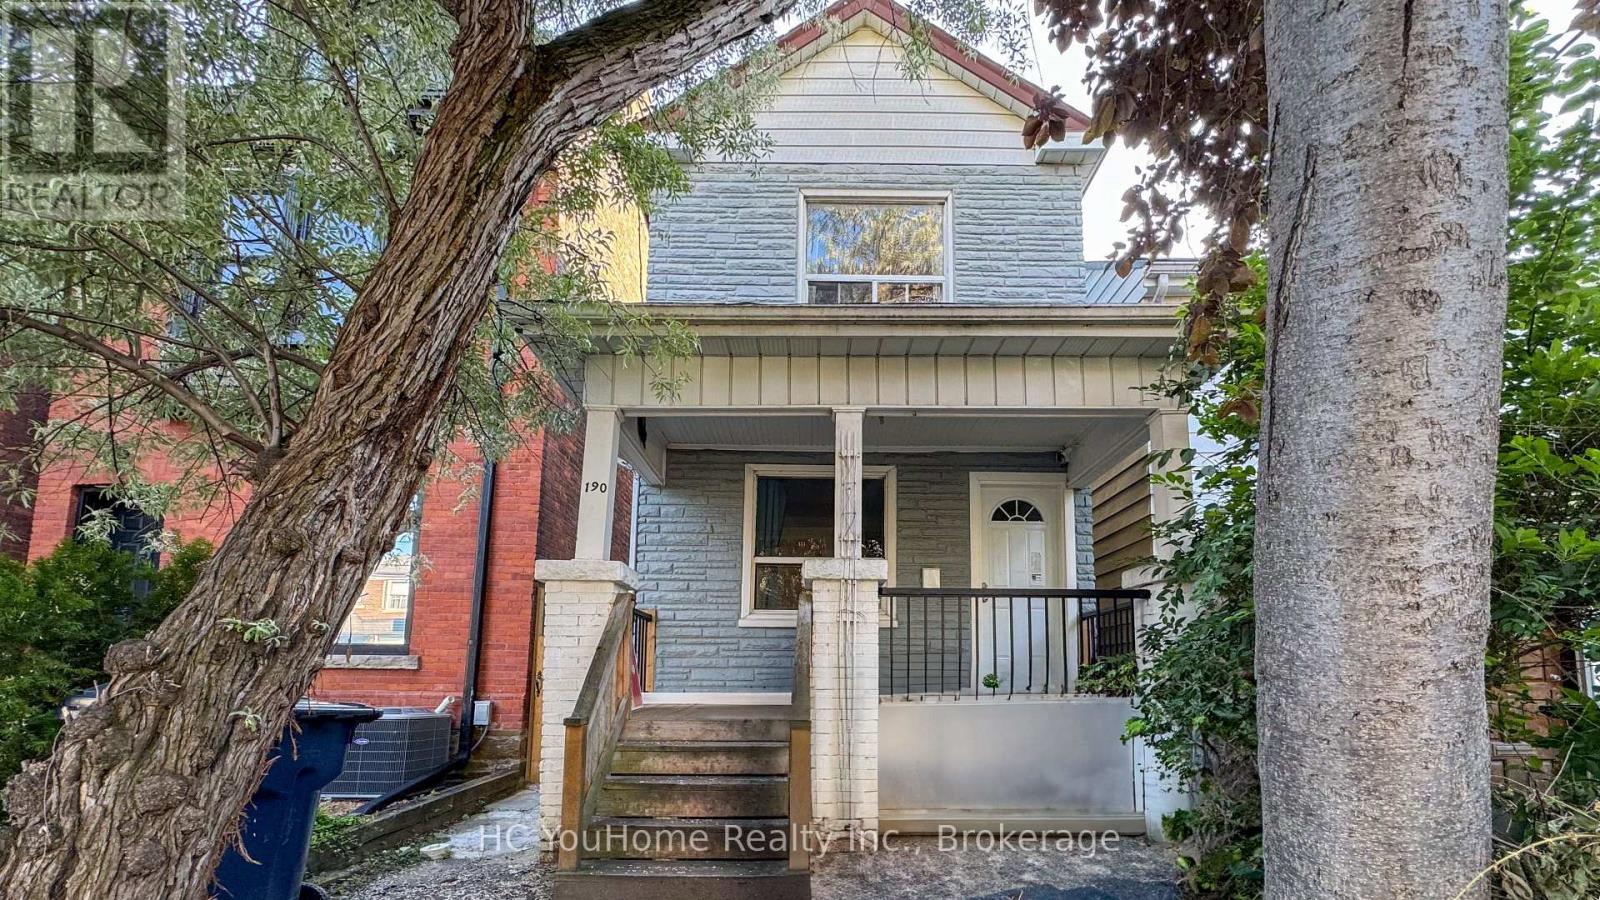
Opportunity! Opportunity! Opportunity! Attention To All Investors And Own Users. Rarely Offered Detached Home Located In The Heart Of Harbord Village/South Annex. Potential Is Here For A Large Family Or Investors Looking For An Income Property. Each Floor Comes With Its Owned Bathroom And Kitchen, Which Can Be Rent Out Easily. Separate Walk Up From Finished Basement. Well Maintained, Natural Light Throughout. Its Prime Location Is Just Minutes Walk To Schools, Parks, U of T, Restaurants, Shops, Public Transit, Bloor St, Financial/Entertainment District, Kensington Market, Little Italy And All The Marvels Downtown Has To Offer. Great Potential For Investment Or Renovation. Self-Use Residence For Big Family Or Stable Rental Income. Good For Airbnb And Student Rental. A Must See!!! (id:15069)
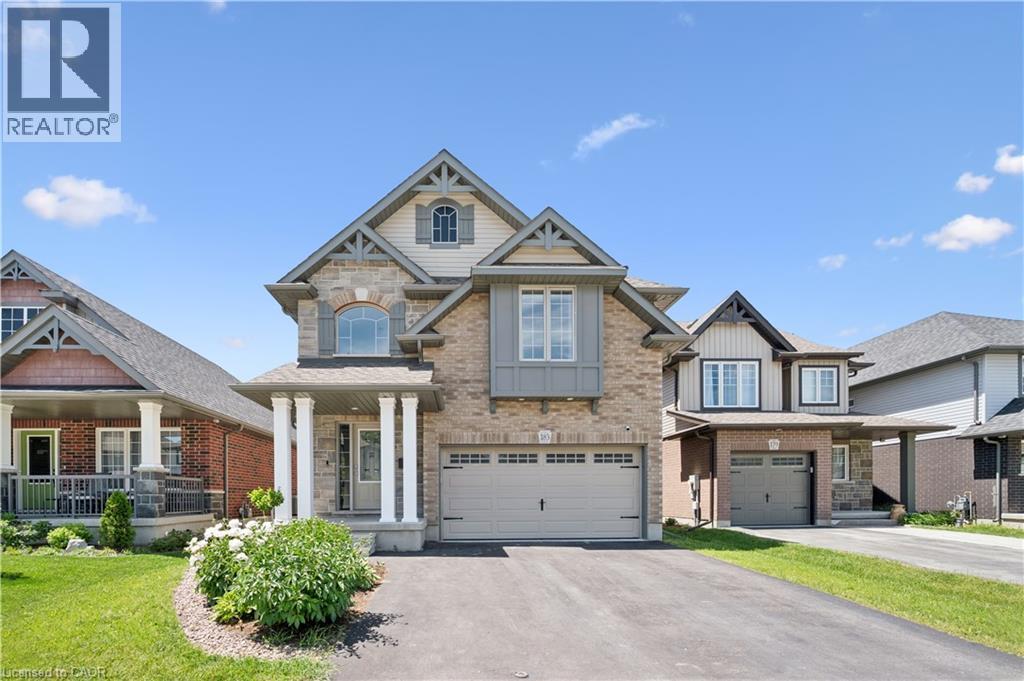
Welcome to 183 Snyder Avenue N in the charming town of Elmira! Built in 2020, this beautiful 3-bedroom family home offers modern design, exceptional curb appeal, and a bright, open-concept layout perfect for today's lifestyle. Step inside to an impressive open-to-above foyer that creates a grand first impression. The main floor features quality tile and hardwood flooring throughout, a spacious and sun-filled family room, and an inviting dining area ideal for entertaining. The chef-inspired kitchen boasts a large central island, granite countertops, stainless steel appliances, and plenty of workspace for family meals and gatherings. A large sliding patio door leads to the fully fenced backyard, complete with a pergola—an ideal outdoor retreat for relaxing with family and friends. The backyard also features a newly built wooden storage shed, providing ample space for tools, seasonal equipment, gardening supplies, and outdoor essentials.Upstairs, you'll find three generously sized bedrooms, a convenient second-floor laundry room, and a spacious primary suite featuring a walk-in closet and a private ensuite with a walk-in shower. Located in a desirable family-friendly neighbourhood, this home is close to the community centre, walking trails, schools, shopping, and everyday amenities. A wonderful opportunity to own a modern family home in one of Elmira's most sought-after communities! (id:15069)
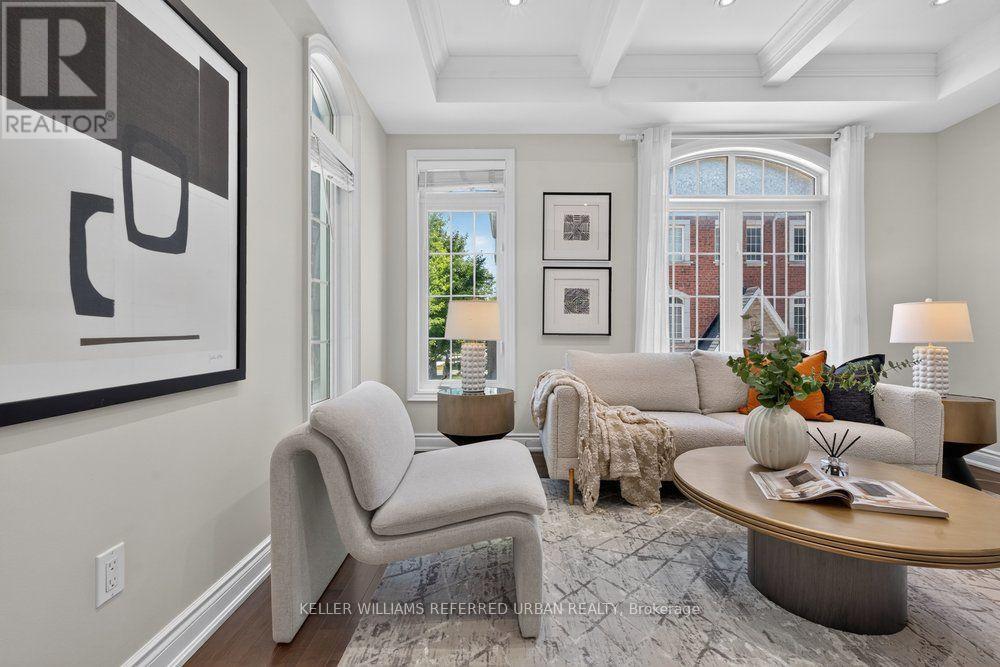
**SUN-FILLED SOUTH FACING ***END UNIT*** + ***MORE WINDOWS*** = THE HOME BUYERS HAVE BEEN WAITING FOR. **Some Homes Simply Check the Boxes. This One Gives You More. A Cozy End Unit Offering Exceptional Natural Light, Extensive Upgrades. Hardwood Flooring Spans Every Level, Complemented by 9-ft Ceilings, a Designer Waffle Ceiling, Fresh Paint, and a Beautifully Updated Kitchen With Modern Finishes. **The Spacious Primary Retreat Features a Luxurious 5-piece Ensuite and Sitting Area, While Each Additional Bedroom Also Offers Its Own Sitting Space-an Uncommon Feature That Adds Both Comfort and Flexibility. **A Unique Second-floor Corner Lounge Provides the Perfect Spot For A Home Office, Study, or Quiet Moments of Relaxation.**The Functional Layout is Matched By A Professional Landscaped Private Backyard, Two-car Tandem Garage. Even Better, Every Major Piece of Equipment is Owned, Eliminating Rental Contracts and Monthly Fees. Nestled in One of North York's Most Desirable Neighbourhoods. Walk to Finch Transit, Yonge Subway, Parks, Restaurants, Cafés, Shopping, and More While Enjoying the Comfort of A Move-in Ready Home With Lower Monthly Carrying Costs. (id:15069)
This charming 2-story home offers a wonderful opportunity for anyone seeking a spacious, well-maintained, and private residence full of comfort and style. The open-concept kitchen overlooks the living areas, creating a seamless flow throughout the space. The bright family room features raised ceilings and opens to a large deck with two gas outlets, perfect for BBQs. The main floor also includes an office that leads directly to the deck, offering a peaceful work environment with easy access to the outdoors. Upstairs, you'll find 4 spacious bedrooms, plus a convenient laundry room. The master suite is a true retreat, complete with a 6-piece ensuite bathroom, a walk-in closet, and large South facing windows that fills the room with natural light. This home is equipped with 2 gas fireplaces, 2 stoves/ovens, 2 fridges, 2 washers, 2 dryers, and a security camera system for added peace of mind. In the basement, there's a self-contained 2-bedroom apartment with separate entrance, offering privacy and versatility for guests, extended family, or rental income. With plenty of storage space throughout, you'll have room for everything you need. The lovely gardens and private setting make this home a tranquil escape, while still being close to everything you need. Don't miss the chance to make this beautiful home yours! (id:15069)
Stunning Fully Renovated Home Backing Onto a Ravine! This beautiful carpet-free residence offers 4 spacious bedrooms plus a versatile den, featuring engineered hardwood flooring throughout and an exceptional open-concept layout filled with natural light. The modern gourmet kitchen boasts premium appliances, a large centre island, granite countertops, and a walkout to a private deck overlooking the serene ravine and park-perfect for entertaining and family living. The inviting family room also offers direct access to the backyard oasis. Upstairs features generously sized bedrooms, while the professionally finished bright legal basement apartment with a separate entrance provides an outstanding income opportunity or ideal space for extended family. The legal suite includes its own modern kitchen, spacious living area, and excellent natural light. Additional upgrades include pot lights, updated windows, and a newer roof. Located in a highly sought-after family-friendly neighbourhood close to top-rated schools, parks, shopping, public transit, and major highways. A rare opportunity to own a move-in-ready home with luxury finishes and valuable rental income potential! (id:15069)
Nestled near the USA border, this distinctive property offers a rare gem on nearly an acre, equipped with city sewer, water, and natural gas. The potential for lot severance or the addition of up to three accessory dwelling units (ADUs) in Fort Erie comes with a separate road entrance, making construction easy. This space is perfect for a multi-generational home, providing convenient access for in-laws and room for ADUs. The house is set back from the road, ensuring both privacy and easy access to the Peace Bridge and Buffalo Airport, which is ideal for commuters. With five spacious bedrooms above grade, including two on the main level for easier access, family members will find plenty of comfort. The unspoiled basement offers additional potential for living space or an in-law suite. Enjoy stunning views and proximity to Lake Erie. The lot's size and flexibility make it an excellent canvas, allowing for the possibility of adding granny suites or generating rental income from the back, thanks to 68 feet of road frontage for separate driveways. The barn comes complete with a new 100 amp panel, while the house features an upgraded 200 amp panel, making it perfect for car storage, a mancave, or extra living space. The front and backyards are private, enhanced by a new gazebo and hot tub on a concrete pad. This unique property truly needs to be seen to appreciate the countless opportunities it offers. (id:15069)
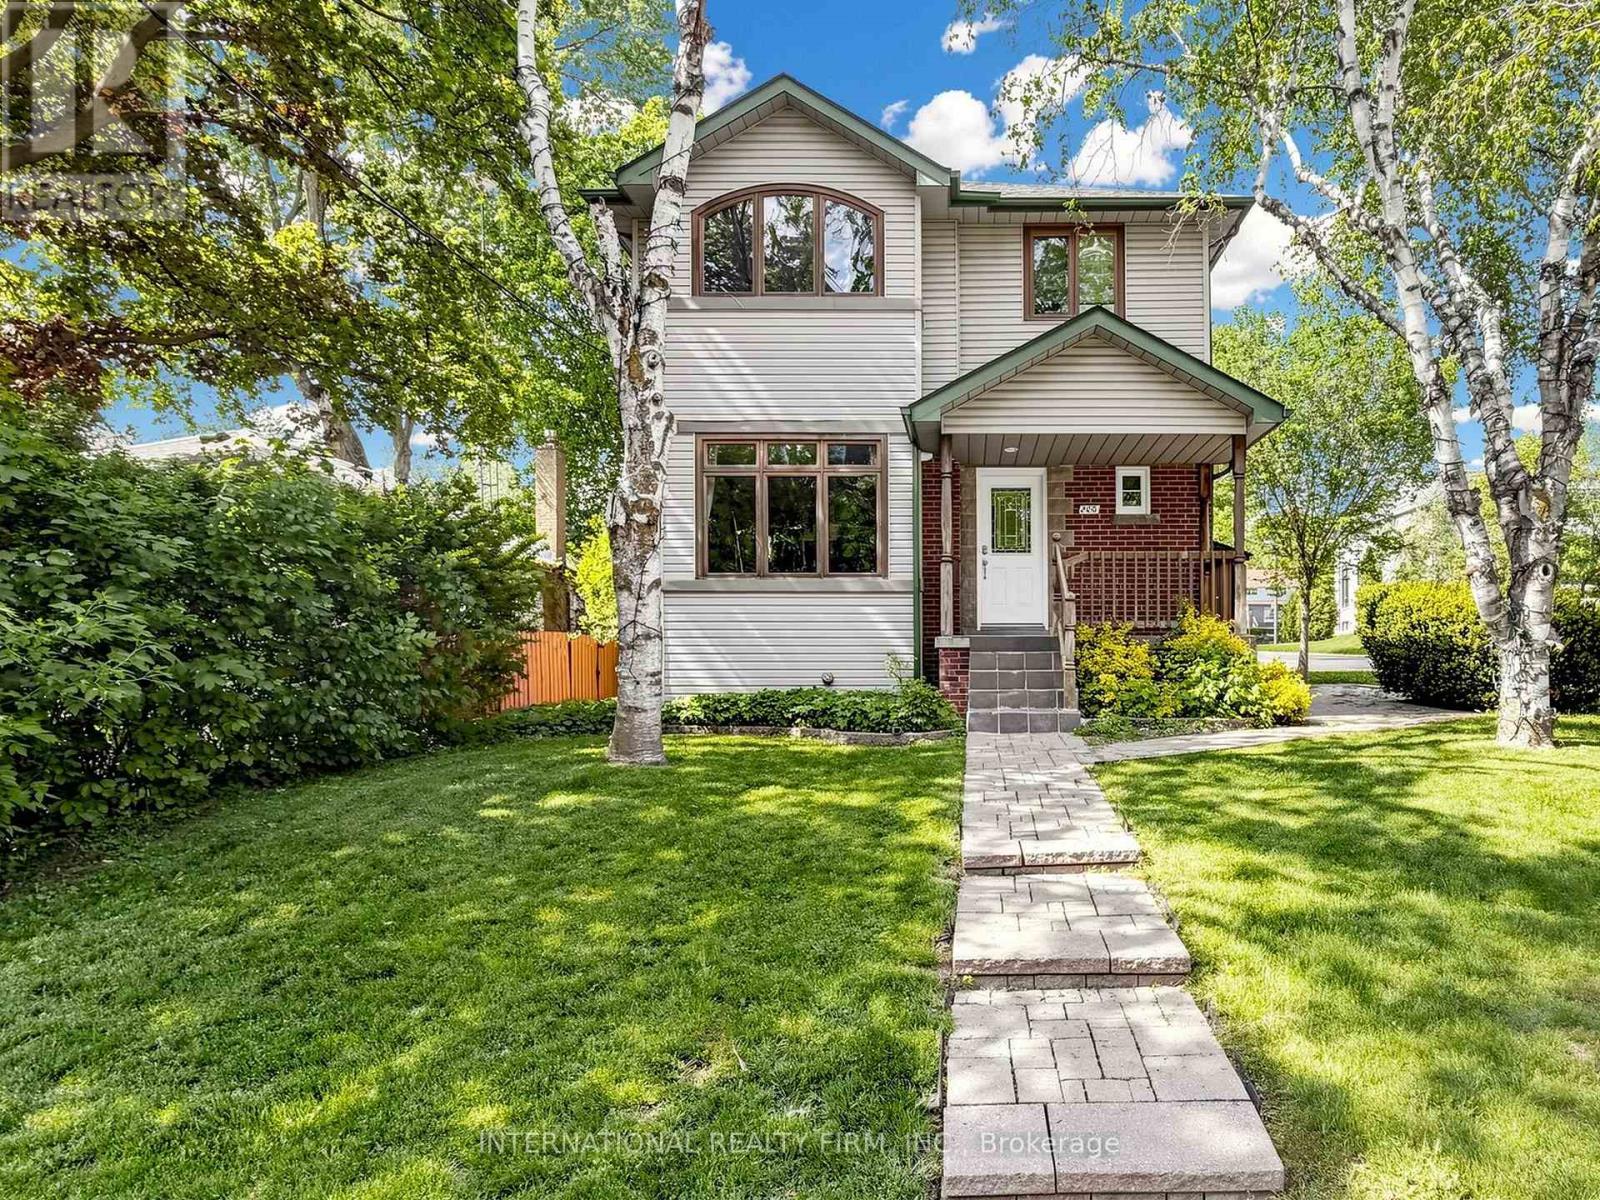
If location is important then this property is a definite MUST SEE !! Parkland directly across the street makes the short street very quiet. The back yard is an entertainers dream.. very private with a large two tiered deck with ample room for entertaining and best of all is the mancave for him, insulated and complete with hydro. Inside you will be surprised how much living space you have that has been newly renovated so you only have to move in and enjoy. Beautiful and bright kitchen with s/s appliances and the living/dining room has gorgeous new flooring with a large picture window overlooking the big front yard and the parkland across the street. Extremely large master with w/i closet. The main floor family room is large addition with gas woodstove and w/o to the rear yard. In the lower level there is an additional finished room with a floor to ceiling gas fireplace that can be used as an another bedroom or rec room. (id:15069)
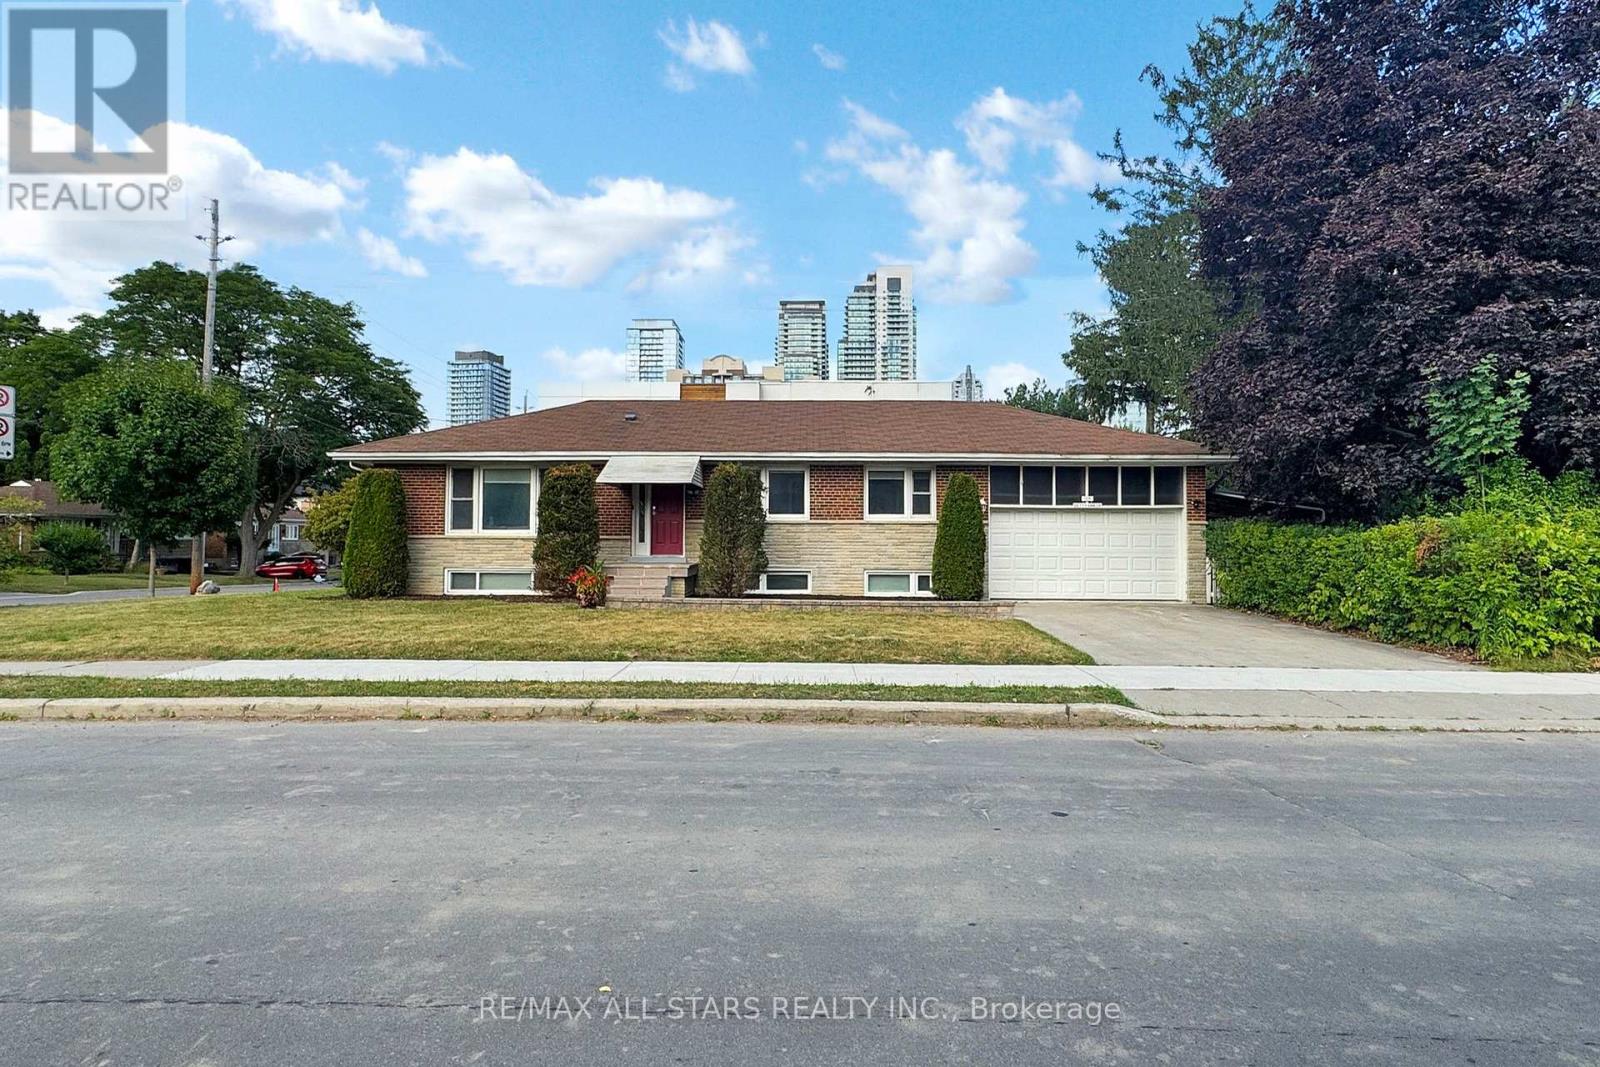
105 Betty Ann Drive | Willowdale West | 50 x 135 Ft Lot Coveted Willowdale West Location! This beautifully maintained and fully modernized 3+3 bedroom detached bungalow sits on a sunny quiet, family-friendly pocket. With neutral contemporary finishes, this home has been renovated from top to bottom and offers tremendous value and versatility. The main floor features a bright, functional layout with pot lights, spacious principal rooms, and three bedrooms, each with its own private ensuite bathroom. The brand-new kitchen boasts stainless steel appliances, and large windows throughout flood the space with natural light. The exterior showcases new front stonework, renovated entry steps, and fresh landscaping for strong curb appeal. The lower level has a separate side entrance from the street and includes two apartment-style units, perfect for in-laws or rental income. It offers three additional bedrooms, flexible open space for a gym, office, or playroom, and above-grade windows throughout. There is also a new shared laundry area and a walk-out basement with a finished concrete walkway. Highlights: Walk to top-rated schools, Edithvale Park & Community Centre, TTC subway, Yonge Street shops &dining, with quick access to Highway 401 and Allen Road. 200 AMP electrical panel Updated mechanical systems Hardwired smoke detectors Security system2-car garage + 4-car driveway (6 total parking spots)Spacious south-facing backyard with potential for a future pool Location (id:15069)
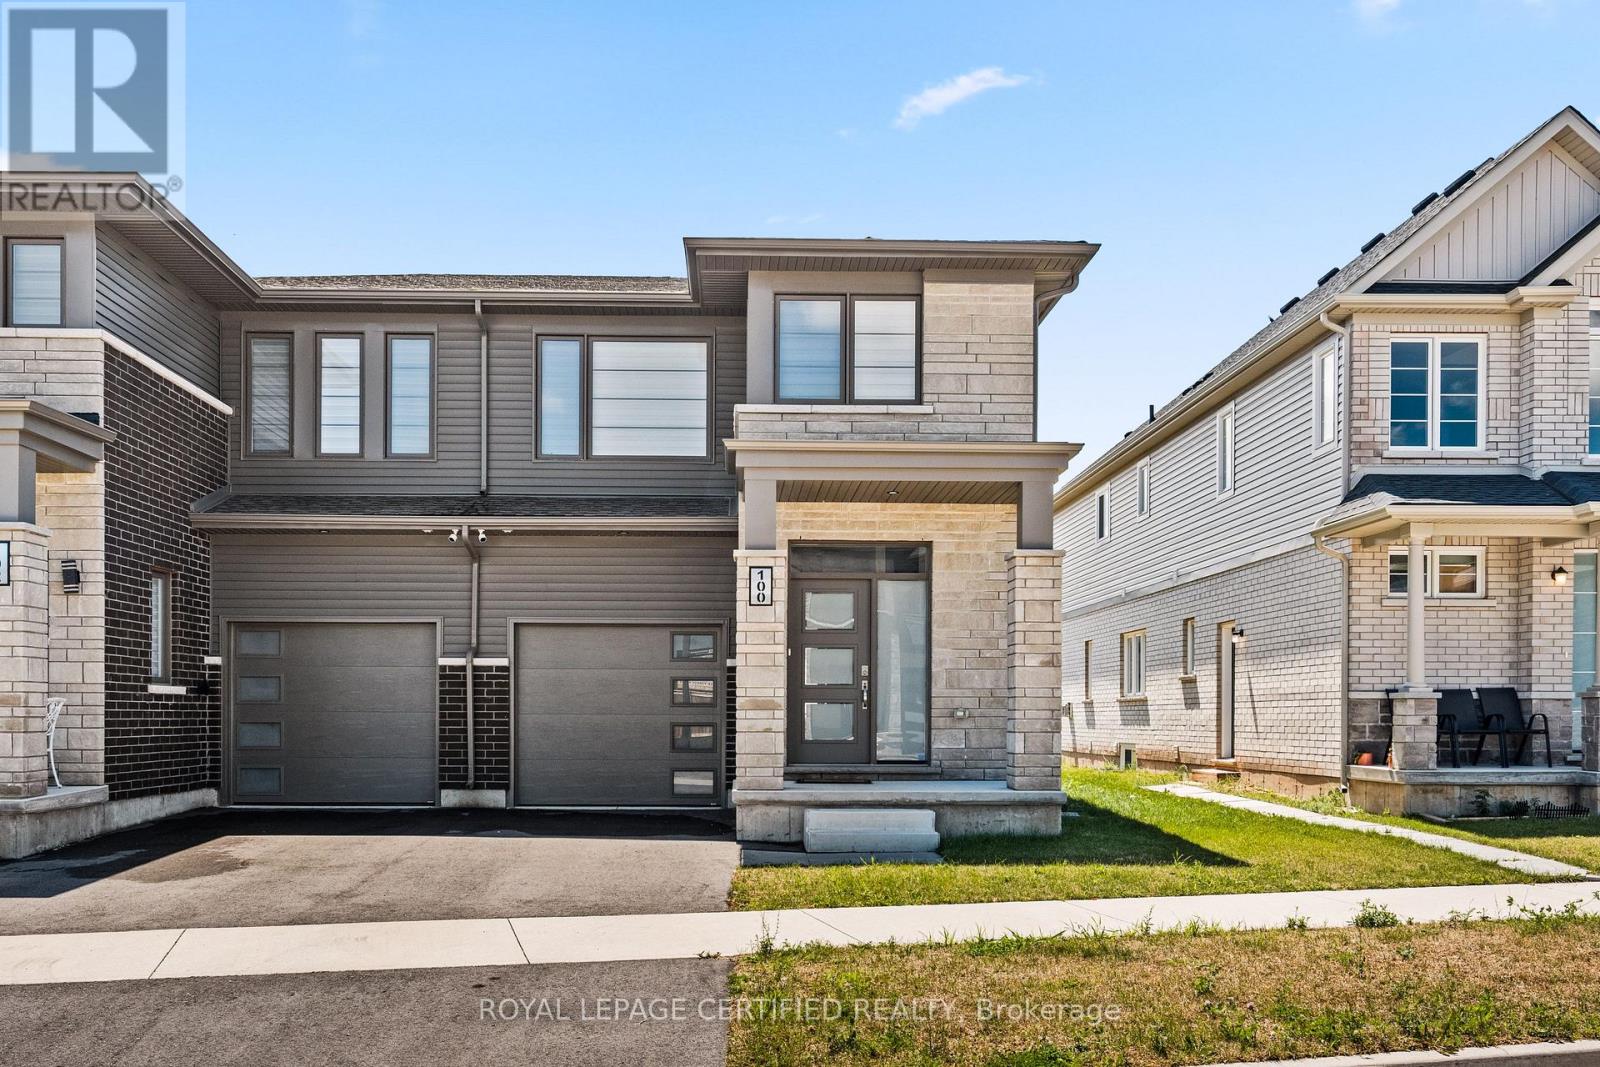
Welcome to this beautiful, less-than-two-year-old semi-detached home in the charming community of Saffron Estates in Fonthill! Offering approximately 1,389 sq. ft. of thoughtfully designed living space, this bright and modern home is ideal for young professionals, couples, families, or investors. The carpet-free main floor features durable luxury vinyl plank flooring and an inviting open-concept layout filled with natural light from the desirable southern exposure. Whether relaxing at home or entertaining guests, the spacious living area offers the perfect blend of comfort and style. Upstairs, you'll find three generously sized bedrooms, including a comfortable primary retreat, 2.5 bathrooms, and the convenience of second-floor laundry. The full basement, complete with a separate entrance, offers excellent potential for a future basement apartment, in-law suite, home office, gym, or additional living space-subject to applicable municipal approvals and permits. Located in the welcoming Town of Pelham, this home is close to excellent schools, parks, walking and cycling trails, local farms, grocery stores, restaurants, and the popular Meridian Community Centre. Convenient highway access also makes commuting easy. This is your opportunity to own a nearly new home with exceptional flexibility in one of Niagara's most desirable and growing communities. Come discover why Fonthill is such a wonderful place to call home! (id:15069)