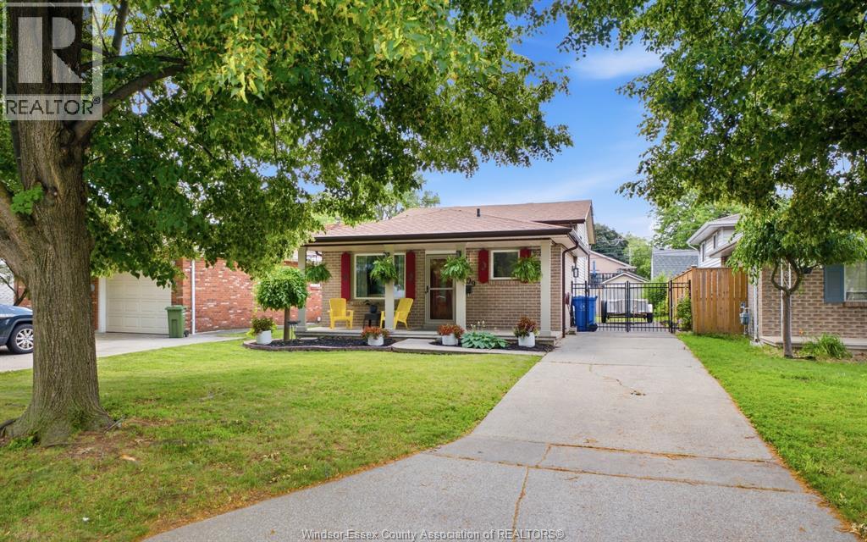
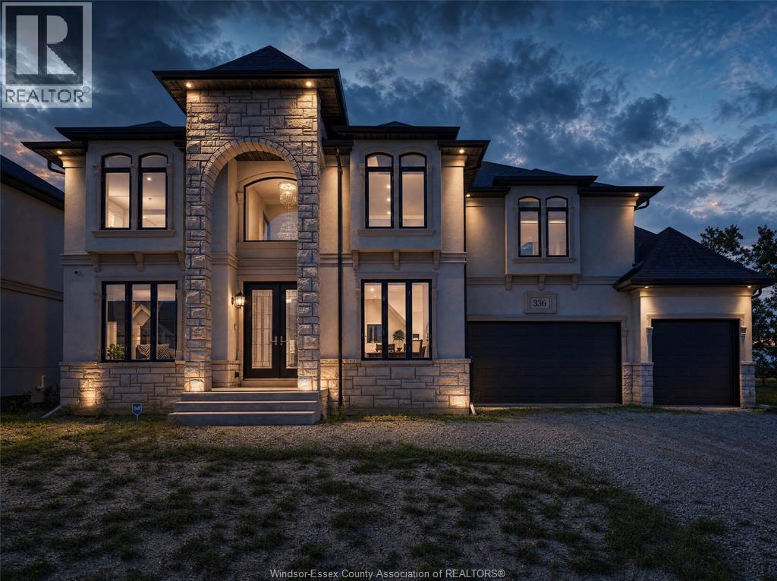
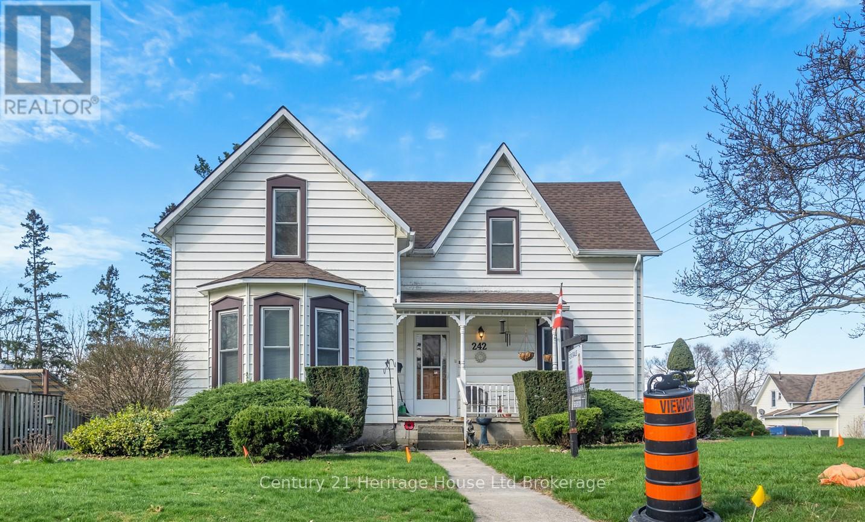
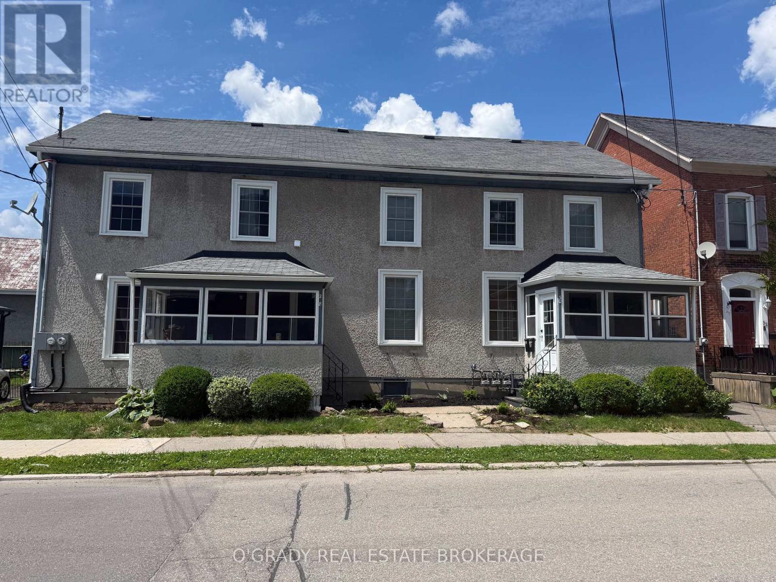
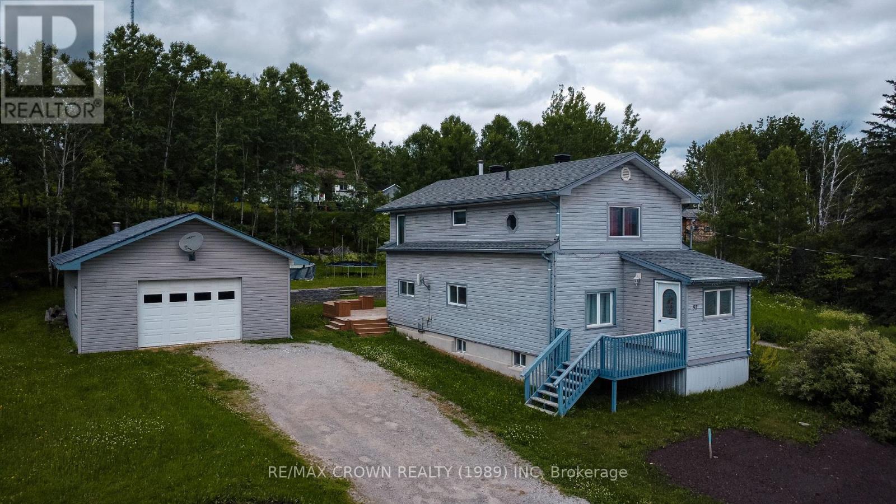
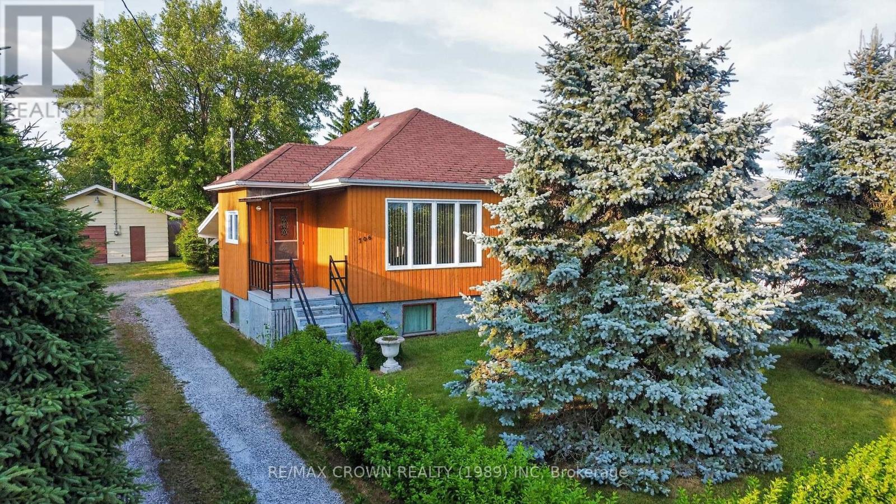
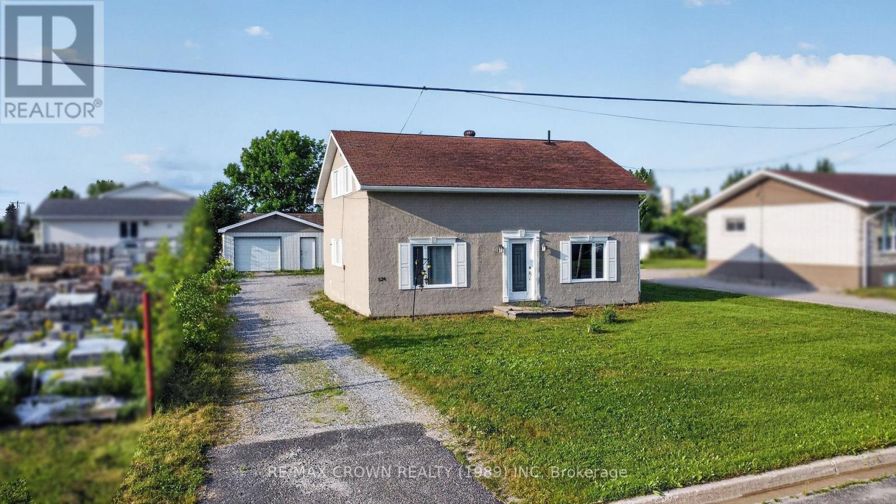
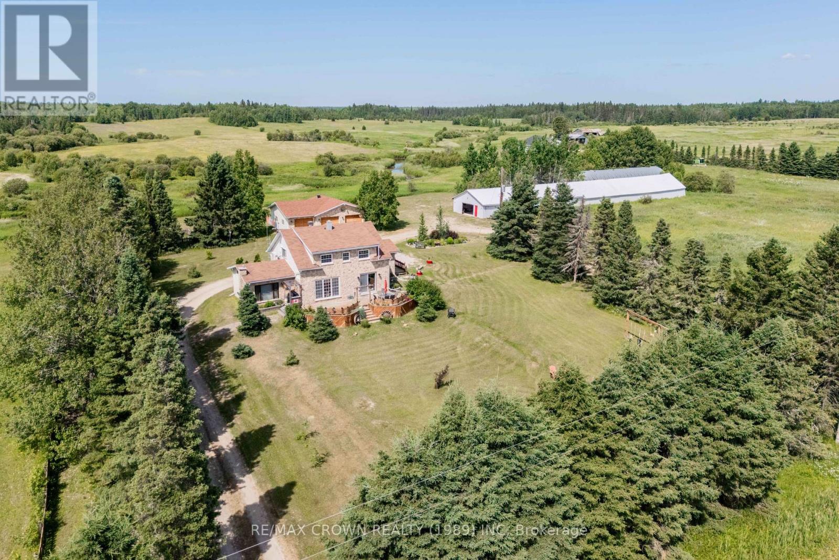
Located in the desirable Fontainebleau area, this well-maintained home is tucked away in a quiet cul-de-sac setting in a welcoming, family-friendly neighbourhood known for great neighbours and a strong sense of community. Just steps from Somme Park, enjoy easy access to beautifully redeveloped parkland with fantastic amenities including pickleball courts. Offering 3 bedrooms, 1.5 baths and a rough-in for an additional shower, this home provides great functionality with room to grow. Major updates include eavestroughs & downspouts, most windows, roof, front and patio doors (approx. 10 years), plus furnace (1.5 years) . Alarm system included. The fully fenced yard offers privacy and space for children, pets or entertaining. A fantastic opportunity in one of Windsor's sought-after neighbourhoods. (id:15069)
WELCOME TO 336 BENSON COURT, AN IMPRESSIVE EXECUTIVE 2-STOREY HOME SITUATED ON A PREMIUM 70 FT LOT BACKING ONTO POINTE WEST GOLF COURSE. THIS PROPERTY OFFERS BEAUTIFUL VIEWS, ADDED PRIVACY, EXCEPTIONAL LIFESTYLE. THE THOUGHTFULLY DESIGNED FLOOR PLAN FEATURES 4+1 SPACIOUS BEDROOMS, 4 FULL BATHROOMS, MULTIPLE ENSUITES, AND A LUXURIOUS PRIMARY RETREAT COMPLETE WITH A PRIVATE BALCONY OVERLOOKING THE GOLF COURSE. THE MAIN FLOOR OFFERS GENEROUS LIVING AND ENTERTAINING SPACES, SOARING CEILINGS, AND FLEXIBLE ROOMS IDEAL FOR A HOME OFFICE OR ADDITIONAL BEDROOMS. THE UNFINISHED BASEMENT WITH GRADE ENTRANCE PROVIDES INCREDIBLE POTENTIAL FOR A FUTURE IN-LAW SUITE, ADDITIONAL LIVING SPACE, OR CUSTOM DESIGN TO SUIT YOUR NEEDS. COMPLETE WITH A 3-CAR GARAGE AND LOCATED JUST MINUTES FROM AMHERSTBURG'S WATERFRONT, HISTORIC DOWNTOWN AND MARINA. A RARE OPPORTUNITY TO OWN A PRESTIGIOUS HOME. (id:15069)
This century home has been enjoyed by the same family for more than 100 years and has a lot to offer. Built in 1890 and set on a large corner lot with approximately 2154 sq ft of livingspace. Updates over the years include windows, furnace, central air-conditioning, breakerpanel, shingles and gutter guard. This family home has lots of potential and is just waiting for you to make it your own. (id:15069)
Exceptional turnkey investment with impressive $50,400 income a year with very low expenses. Excellent opportunity on a prestigious downtown Brockville street! This extensively renovated duplex offers two well-appointed 2-bedroom units, each featuring separate entrances, beautiful hardwood flooring, in-suite laundry, and bright, modern living spaces. Both units are fully equipped with a stove, fridge, built-in dishwasher, washer, and dryer, making them highly attractive to tenants. Completed at the end of 2024, the comprehensive renovations include new windows, stylish kitchens and bathrooms, updated flooring, heat pumps, and new rewired electrical (200 amp + 200 amp), providing peace of mind with virtually no major upkeep required. Each unit is separately metered for hydro, gas, and water, with tenants paying all utilities, keeping operating costs low. The property includes parking for two vehicles. Expenses are only taxes, insurance and snow removal. A truly worry-free, income-producing property in a highly desirable downtown location-an ideal addition to any investment portfolio. (id:15069)
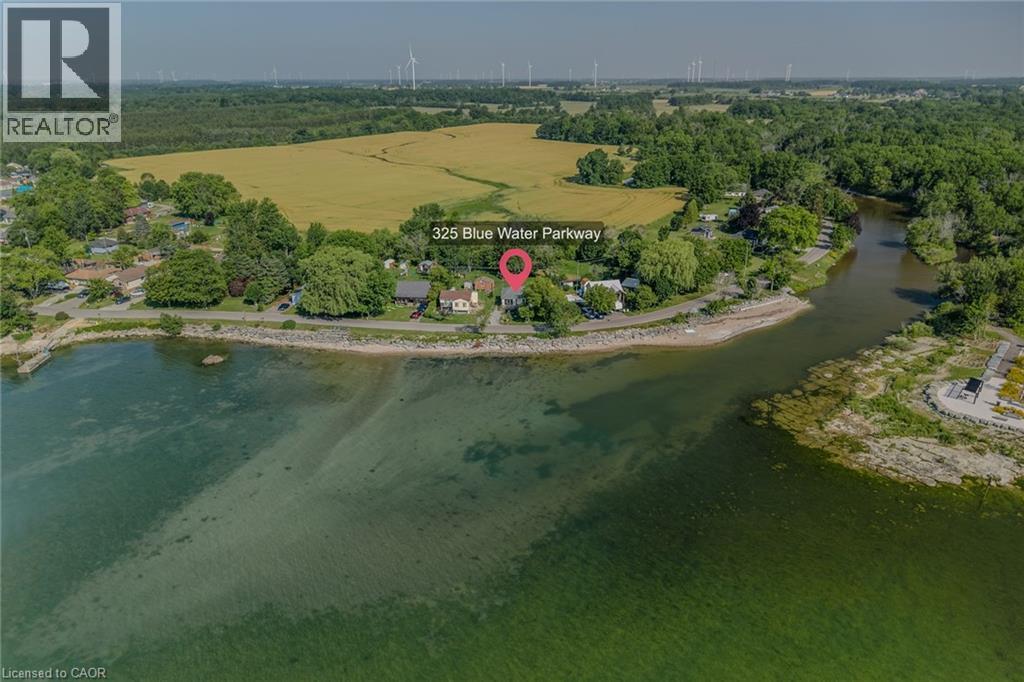
Enjoy spectacular Lake Erie views from this charming 1-bedroom cottage, perfectly situated directly across from the lake. Whether you're looking for the perfect seasonal escape, a weekend retreat, or an incredible location to build your dream home, this property offers endless possibilities. Set on a generous T-shaped lot with no rear neighbours, you'll enjoy privacy, plenty of green space, and ample parking for family and friends. Inside, the bright open-concept design is filled with natural light and showcases beautiful lake views from both the living room and inviting sitting room. The spacious bedroom features convenient ensuite privileges, while the cottage also offers in-suite laundry, natural gas service, and a 100-amp electrical panel. A detached bunkie provides extra accommodations for overnight guests, while two storage sheds offer plenty of room for all your outdoor and cottage essentials. Located just two minutes from the charming village of Selkirk, you'll have easy access to restaurants, a convenience store, and nearby amenities. Enjoy waterfront walking trails, the scenic pedestrian bridge over Selkirk Creek, local marinas, farmers' markets, and the many charming towns that make Lake Erie's north shore such a desirable destination. Only 45 minutes from Hamilton and an easy drive from many major cities, this is a rare opportunity to own an affordable Lake Erie getaway in a location where you can relax today and dream about tomorrow. Book your showing today and start enjoy summer by the lake! (id:15069)
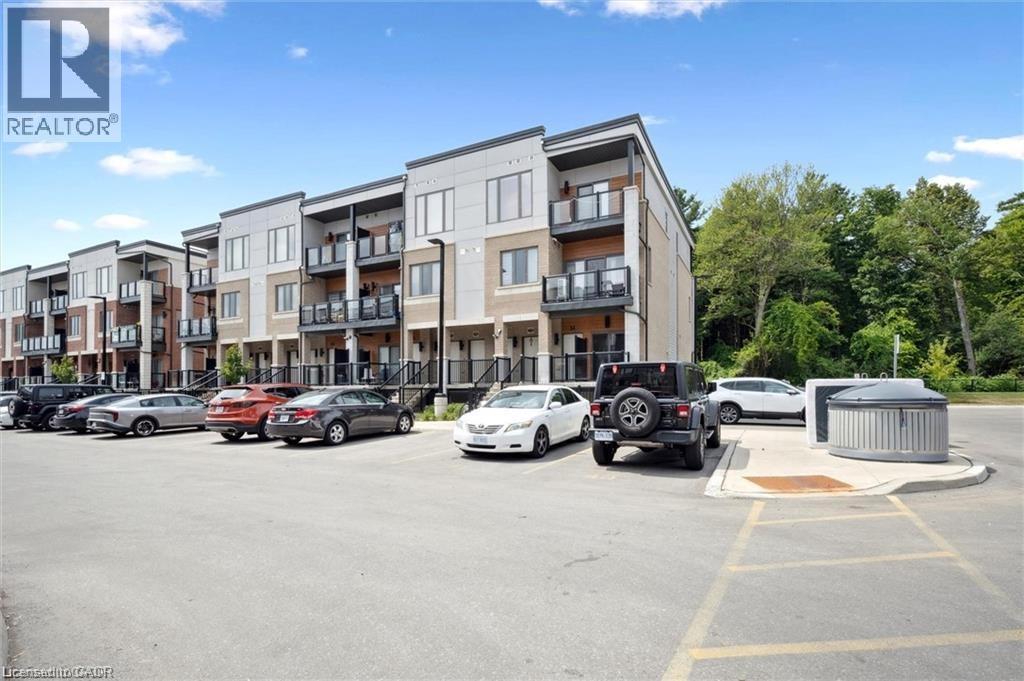
25 Isherwood Avenue Unit C34 offers a stylish blend of comfort and convenience in one of Cambridge’s most accessible locations. This bright main-floor bungalow-style 2-bedroom, 2-bath stacked townhome features an open-concept layout with a modern kitchen, stainless steel appliances, subway tile backsplash, and a central island that’s perfect for both cooking and gathering. The spacious primary suite includes a walk-in closet and a private 3-piece ensuite, while the second bedroom and full bath provide flexibility for guests or a home office. Large windows fill the space with natural light, and two private balconies offer peaceful views of green space and fresh-air living. Complete with one parking spot, this move-in-ready home is situated minutes from the Grand River trails, Riverside Park, the 401, and the vibrant Gaslight District, with its mix of dining, shopping, and entertainment—ideal for those seeking a low-maintenance lifestyle without sacrificing location. (id:15069)
Private Country Home Just Minutes from Town! Built in 2018, this beautiful 2-storey home offers 2,000+sqft of modern living space on a private 10+ acre property just minutes from town. Enjoy your own walking trails, scenic creek, and peaceful country setting. The open-concept main floor features a spacious living room, dining area, and bright kitchen with granite centre island and appliances included. The primary bedroom offers a walk-in closet, while the entertainment-sized rec room with woodstove and ceramic tile flooring provides the perfect space for relaxing or entertaining. Additional features include a single attached garage, high-efficient propane furnace, hot water on-demand, and a drilled well providing plenty of water. Outside, the beautifully landscaped property features a private pond with waterfall, firepit patio, and a cleared area already wired for a future garage. A rare opportunity to own a modern country home just minutes from town. Visit www.neilirwin.ca for more information. (id:15069)
Spacious 4-Bedroom Home + Den in Desirable South Porcupine! Welcome to this spacious four-bedroom home plus den, featuring three bathrooms and plenty of room for the whole family. The home features a large kitchen and living room, along with a newly finished private area in the basement, perfect for guests or relatives who want their own comfortable and private space. Step outside to a beautiful patio with pergola, creating the perfect setting for relaxing, entertaining, and enjoying the warmer months. The property also includes a 14' x 22' insulated garage, offering plenty of room for parking, storage, or a workshop. Located in the highly desirable South Porcupine area, this spacious home offers an excellent combination of space, privacy, and functionality.mpac 301, $181 for hydro monthly, $146 gas monthly, water and sewe $1600 (id:15069)
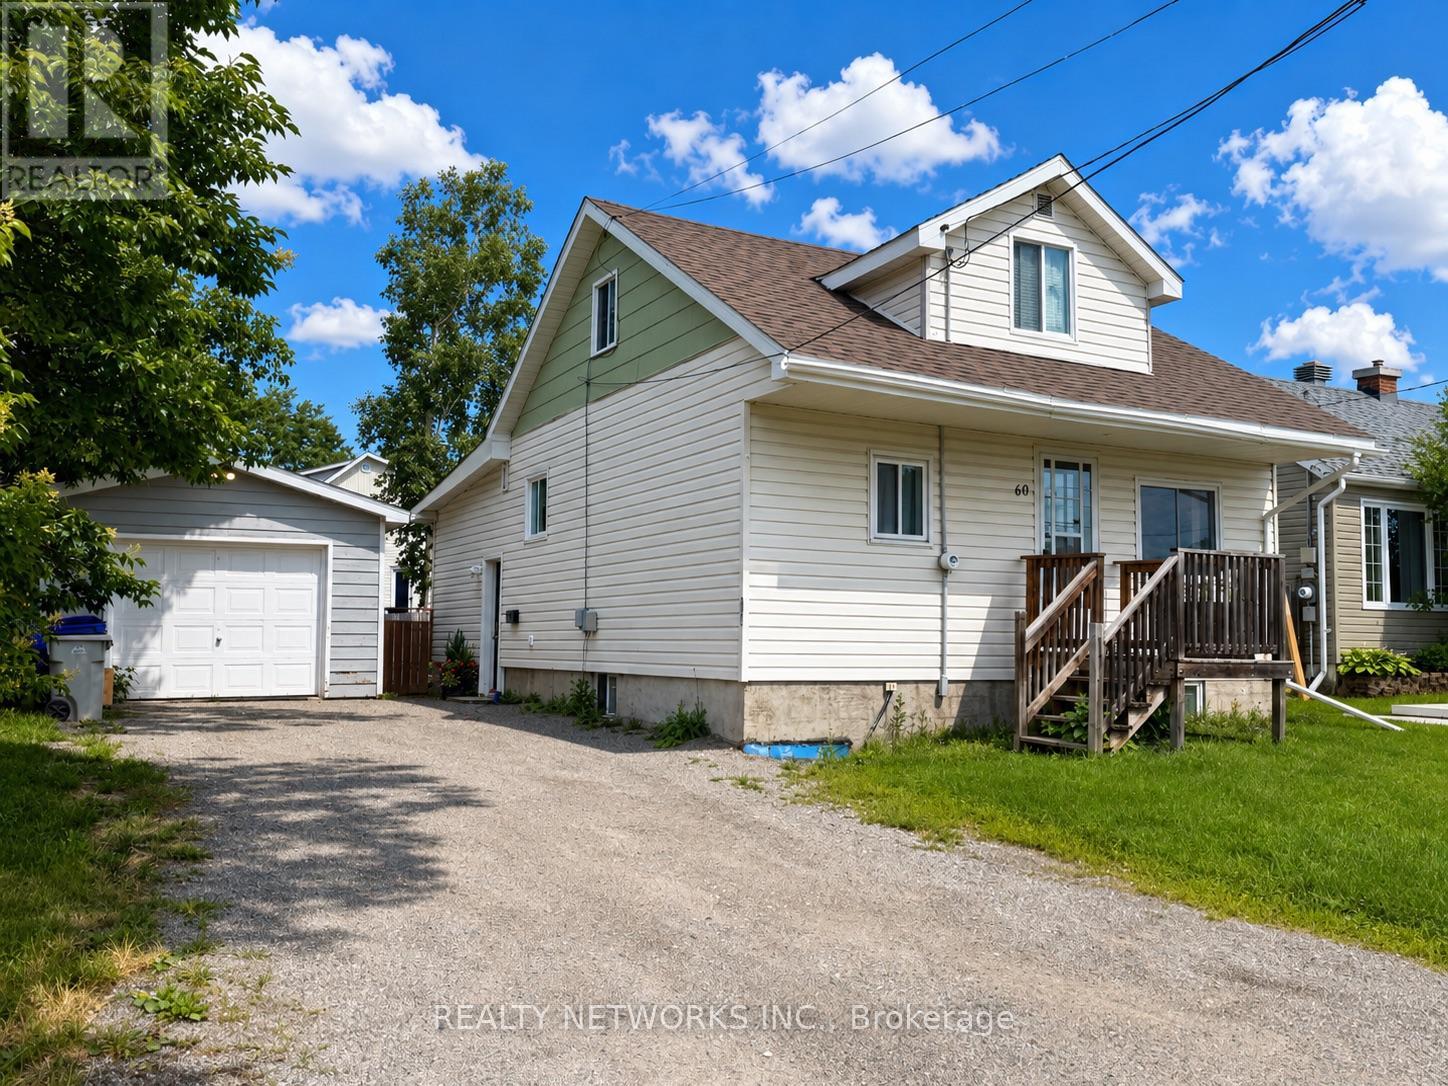
On Third Avenue, where everything you need is just a short walk or drive away, sits a home that quietly offers more than you expect and just the right kind of space for a growing life. Set on a double lot, the outside invites you to slow down and stay awhile with two driveways, a generous 24 x 30 garage that becomes whatever you need it to be from a workshop to a hangout spot, and a backyard made for real living with a brand new deck, room for kids and dogs to run, evenings with friends, a storage shed, and an above ground pool included in the sale that could use a little love but holds plenty of potential. Step inside and you will find 1182 square feet above grade that feels both welcoming and practical, with a back entrance that leads you into a convenient powder room and a large kitchen with warm wood cabinetry and plenty of storage. The kitchen flows naturally into a spacious dining area ready for big family meals and long conversations, then into a flexible den that has served as a walk in pantry but could easily become a cozy retreat or gaming space. The living room is filled with natural light and connects to the front entry, creating an easy and comfortable flow throughout the main level. Upstairs is where the home settles into rest with two well sized secondary bedrooms and a primary bedroom that offers more space than you might expect along with its own closet, plus a full four piece bathroom that keeps daily routines simple. The partially finished basement adds even more room to grow with laundry, mechanical systems, and a fourth bedroom or additional living space ready to be shaped into whatever you need next. This is a home that has room for your plans, your people, and your memories, just waiting for its next chapter to begin. (id:15069)
For 58 years, this property has belonged to one family. Fifty eight years of birthdays celebrated, projects completed together in the garage, children growing up beneath the shade of the maple tree and countless ordinary days that, looking back, became life's most meaningful moments. This home is a true reflection of the people who lived here. A family whose strength, love and hard work can still be felt throughout the property because this was never just a house to them. It was home. Now, it is time for another family, entrepreneur or visionary to write the next chapter. Sitting on a large lot that offers a sense of privacy rarely found, this property gives you the space to slow down, spread out and enjoy what matters most. The mature 56 year old maple tree has watched over the yard for generations, while the impressive 36 x 24 garage with wood stove has been the backdrop to years of projects, repairs and hobbies, and is ready to become whatever you need it to be next. Inside, you'll find over 2,080 square feet of living space with three bedrooms on the main floor, two additional bedrooms downstairs, two full four piece bathrooms and a spacious main floor laundry room with exceptional storage. Most appliances and furniture are included, allowing you to settle in while bringing your own vision to life. What truly makes this property stand apart is everything it can become. With desirable MCR zoning, the possibilities reach far beyond a single family home. Whether you've dreamed of operating your business from home, creating a custom workshop, converting the property into a duplex or simply investing in a location with long term potential, this is an opportunity that doesn't come around often. Offered for sale as is where is, this property isn't asking you to see it for what it is today. It's inviting you to imagine what it could be tomorrow, just as one family did nearly six decades ago. (id:15069)
The best homes are not always the ones where every decision has already been made for you. They are the ones that give you a beautiful place to begin while leaving room to make it unmistakably yours. From the moment you step inside, you'll appreciate the bright and welcoming spaces designed for everyday living. The kitchen features brand new white shaker cabinets, leaving only the fun part for you to choose the countertops and hardware that reflect your own style. Just beyond, the spacious dining room is ready to host family dinners and celebrations, while the sun filled living room offers the perfect place to relax at the end of the day. The main floor also features an updated four piece bathroom and a practical laundry room with additional storage. Upstairs, the oversized primary bedroom offers exceptional closet space, while the second bedroom is generous enough for children, guests or a bright home office. The second bathroom is already roughed in with the toilet installed and plumbing ready for a sink and bathtub, making it easy to add your own finishing touches while increasing the home's value. Major updates have already been completed, including a new furnace and central air conditioning in 2023, a new breaker panel, newer windows and a Generac backup system for added peace of mind. Outside, the heated 20 by 28 detached garage provides the ideal space for vehicles, hobbies, storage or a workshop. To make your move even easier, all appliances, the living room furniture, dining table and a complete bedroom set are included. Whether you're purchasing your first home, looking for a place to personalize over time or searching for a comfortable home base while working out of town, this property offers the perfect balance of move in ready comfort, thoughtful updates and the opportunity to make it truly your own. (id:15069)
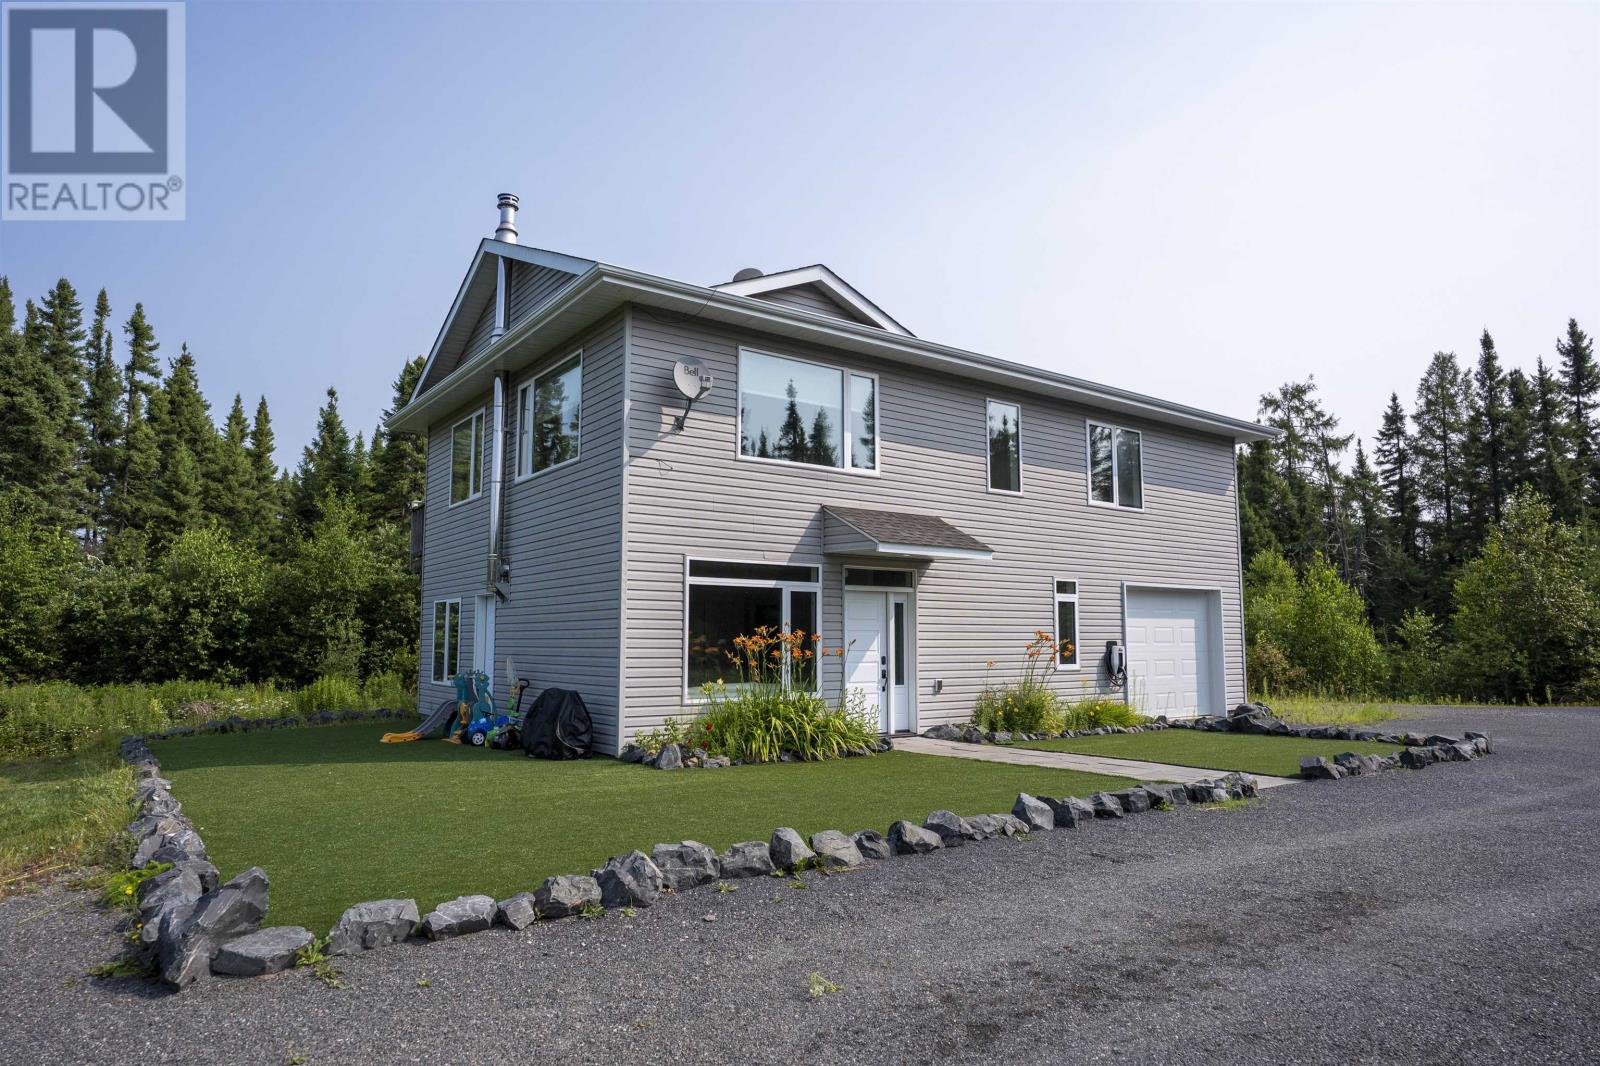
Welcome to this spacious 2,102 sq. ft. two-storey home set on an impressive 146-acre property in Moonbeam, just 20 minutes from Kapuskasing on a year-round municipal road. Offering 4 bedrooms, 2 bathrooms, and exceptional privacy, this property is ideal for those seeking space, nature, and endless outdoor opportunities. The bright foyer features a closet and 3-piece bathroom. The main floor offers a functional kitchen with patio doors to the front deck, a dining room overlooking the front yard, a cozy living room, and a versatile bonus room with cathedral ceiling, large windows, spacious closet, and propane space heater-perfect as a fifth bedroom, office, or hobby room. Upstairs are four bedrooms and a 4-piece bathroom with a deep tub. Bedrooms have electric space heaters, while a heat pump with central air provides added comfort. The finished basement includes a rec room with warm wood accents and dry bar, a finished laundry room with stainless-steel sink, and a utility room with built-in shelving. Outside, enjoy mature landscaping, a creek, fire pit, and a beautifully landscaped 37' x 13.5' front deck with built-in benches. The three-door detached garage includes a 13' x 30' section and a heated 28' x 32' workshop with 9.8-ft ceilings. Two large storage buildings currently generate seasonal boat storage income and offer excellent future business potential. Serviced by a drilled well, septic system, water treatment system, 200-amp breaker panel, central air (2020), and forced-air propane furnace (2021), this exceptional country property offers peaceful rural living with convenient access to town amenities. (id:15069)